
205 Hoyt Avenue
Tay (Victoria Harbour), ON L0K 2A0
- 4Bedrooms
- 2Bathrooms
- 0Garage
- 1500–2000Sq Ft
- $2,367Tax
- 50×134 ftLot Size
 Estimated Value:$516,250See Free Estimate Report

Sale & Price History for 205 Hoyt Avenue, Tay, Victoria Harbour
| Start Date | End Date | Price | Event | MLS# |
|---|---|---|---|---|
| No listing history available | ||||
Real estate boards require you to or to see the full details of this property.
*Sold prices and complete sale & price history are regulated data. Under the Trust in Real Estate Services Act, 2002 (TRESA) and the rules of the Real Estate Council of Ontario (RECO), and pursuant to the Multiple Listing Service® rules of the Canadian Real Estate Association (CREA) and the Toronto Regional Real Estate Board (TRREB), this information may be shown only to registered users who have agreed to the applicable terms of use (a Virtual Office Website, or "VOW," arrangement). HOMEH Inc., Brokerage therefore provides it to signed-in members only. Creating an account is free and takes under a minute.
About 205 Hoyt Avenue, Tay, Victoria Harbour
Summarized Description
- Updated 4-bedroom, 2-bathroom detached home.
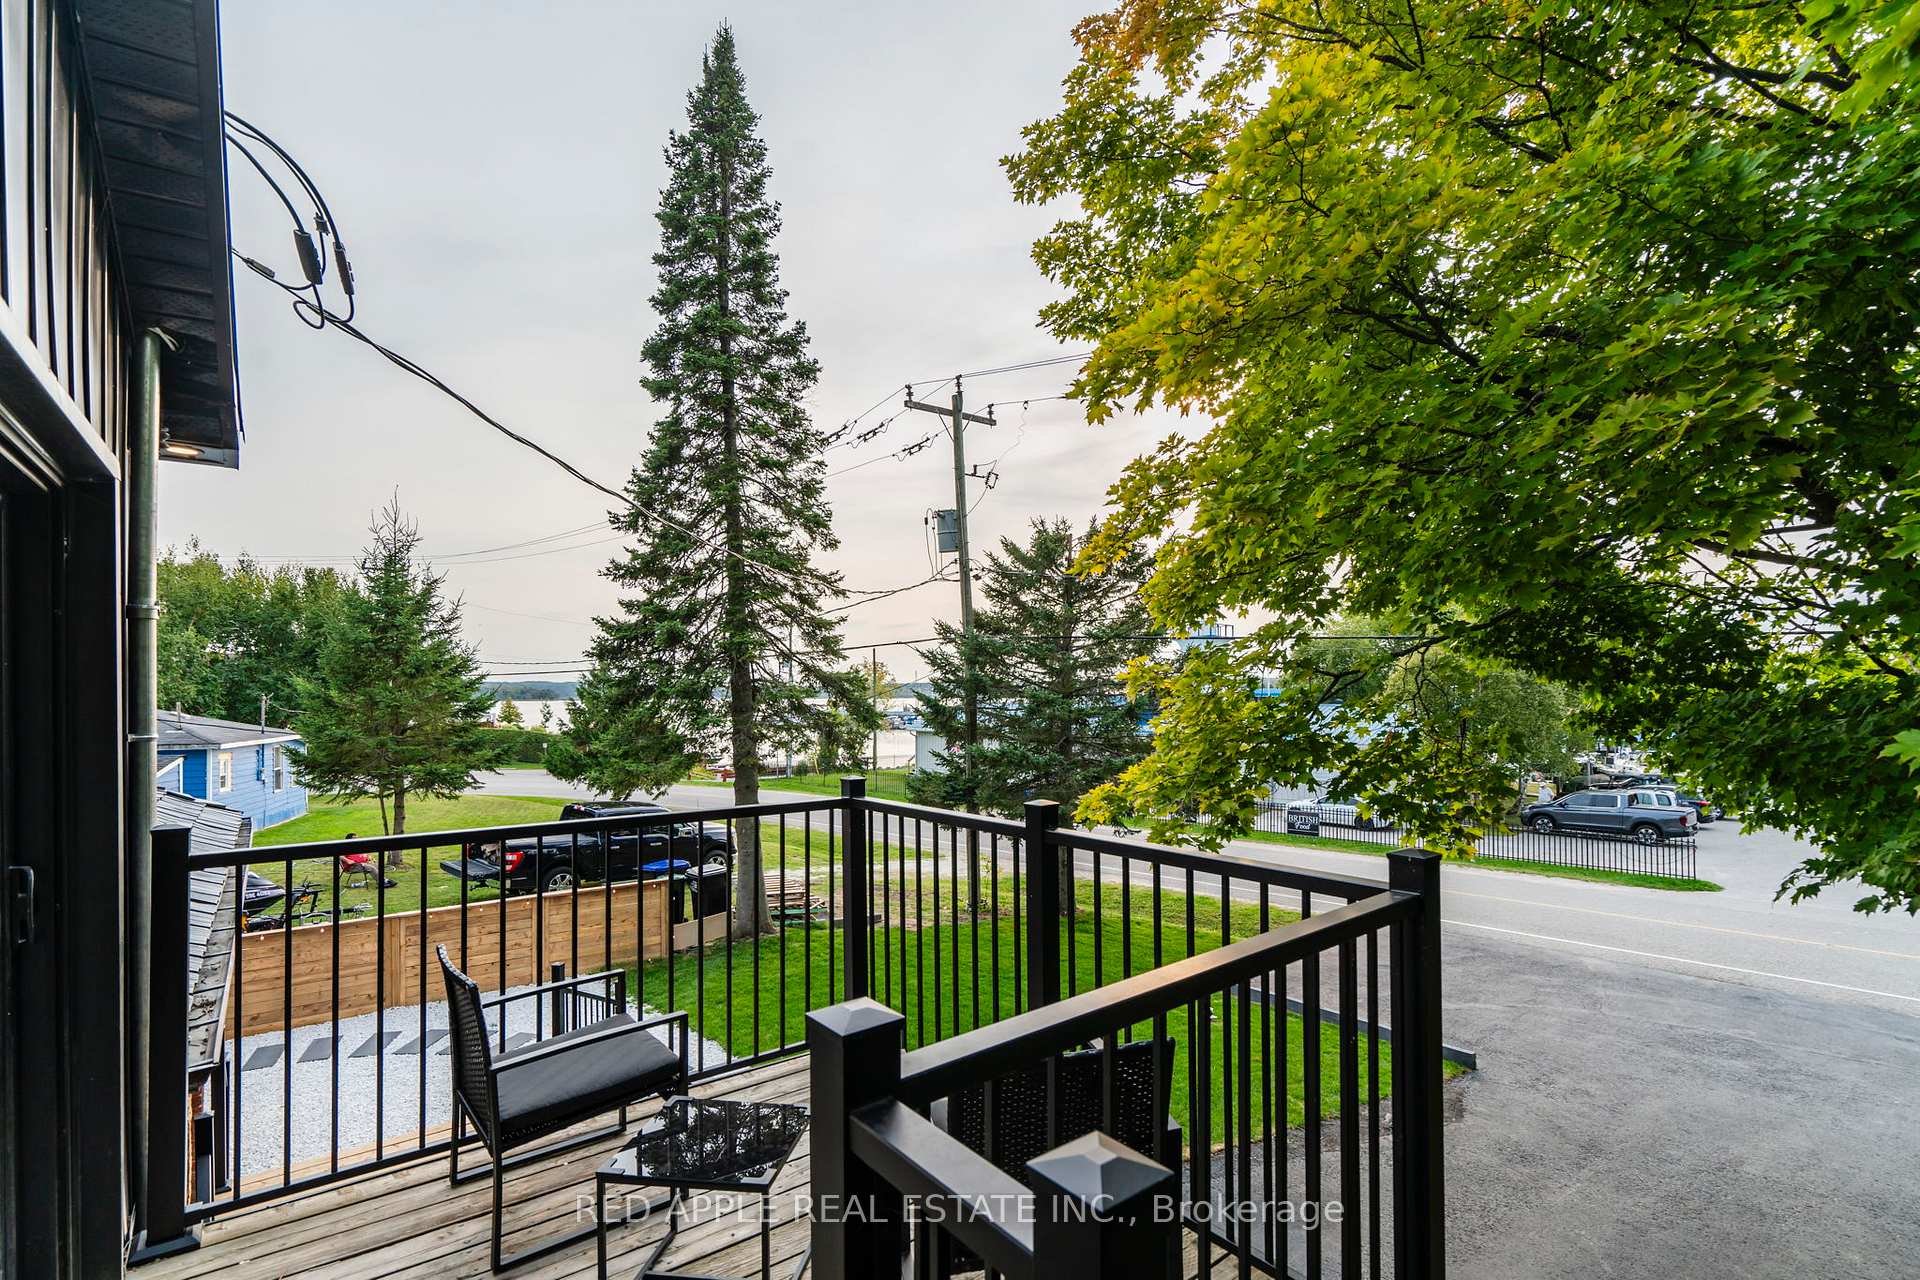
- Stunning views of Georgian Bay.
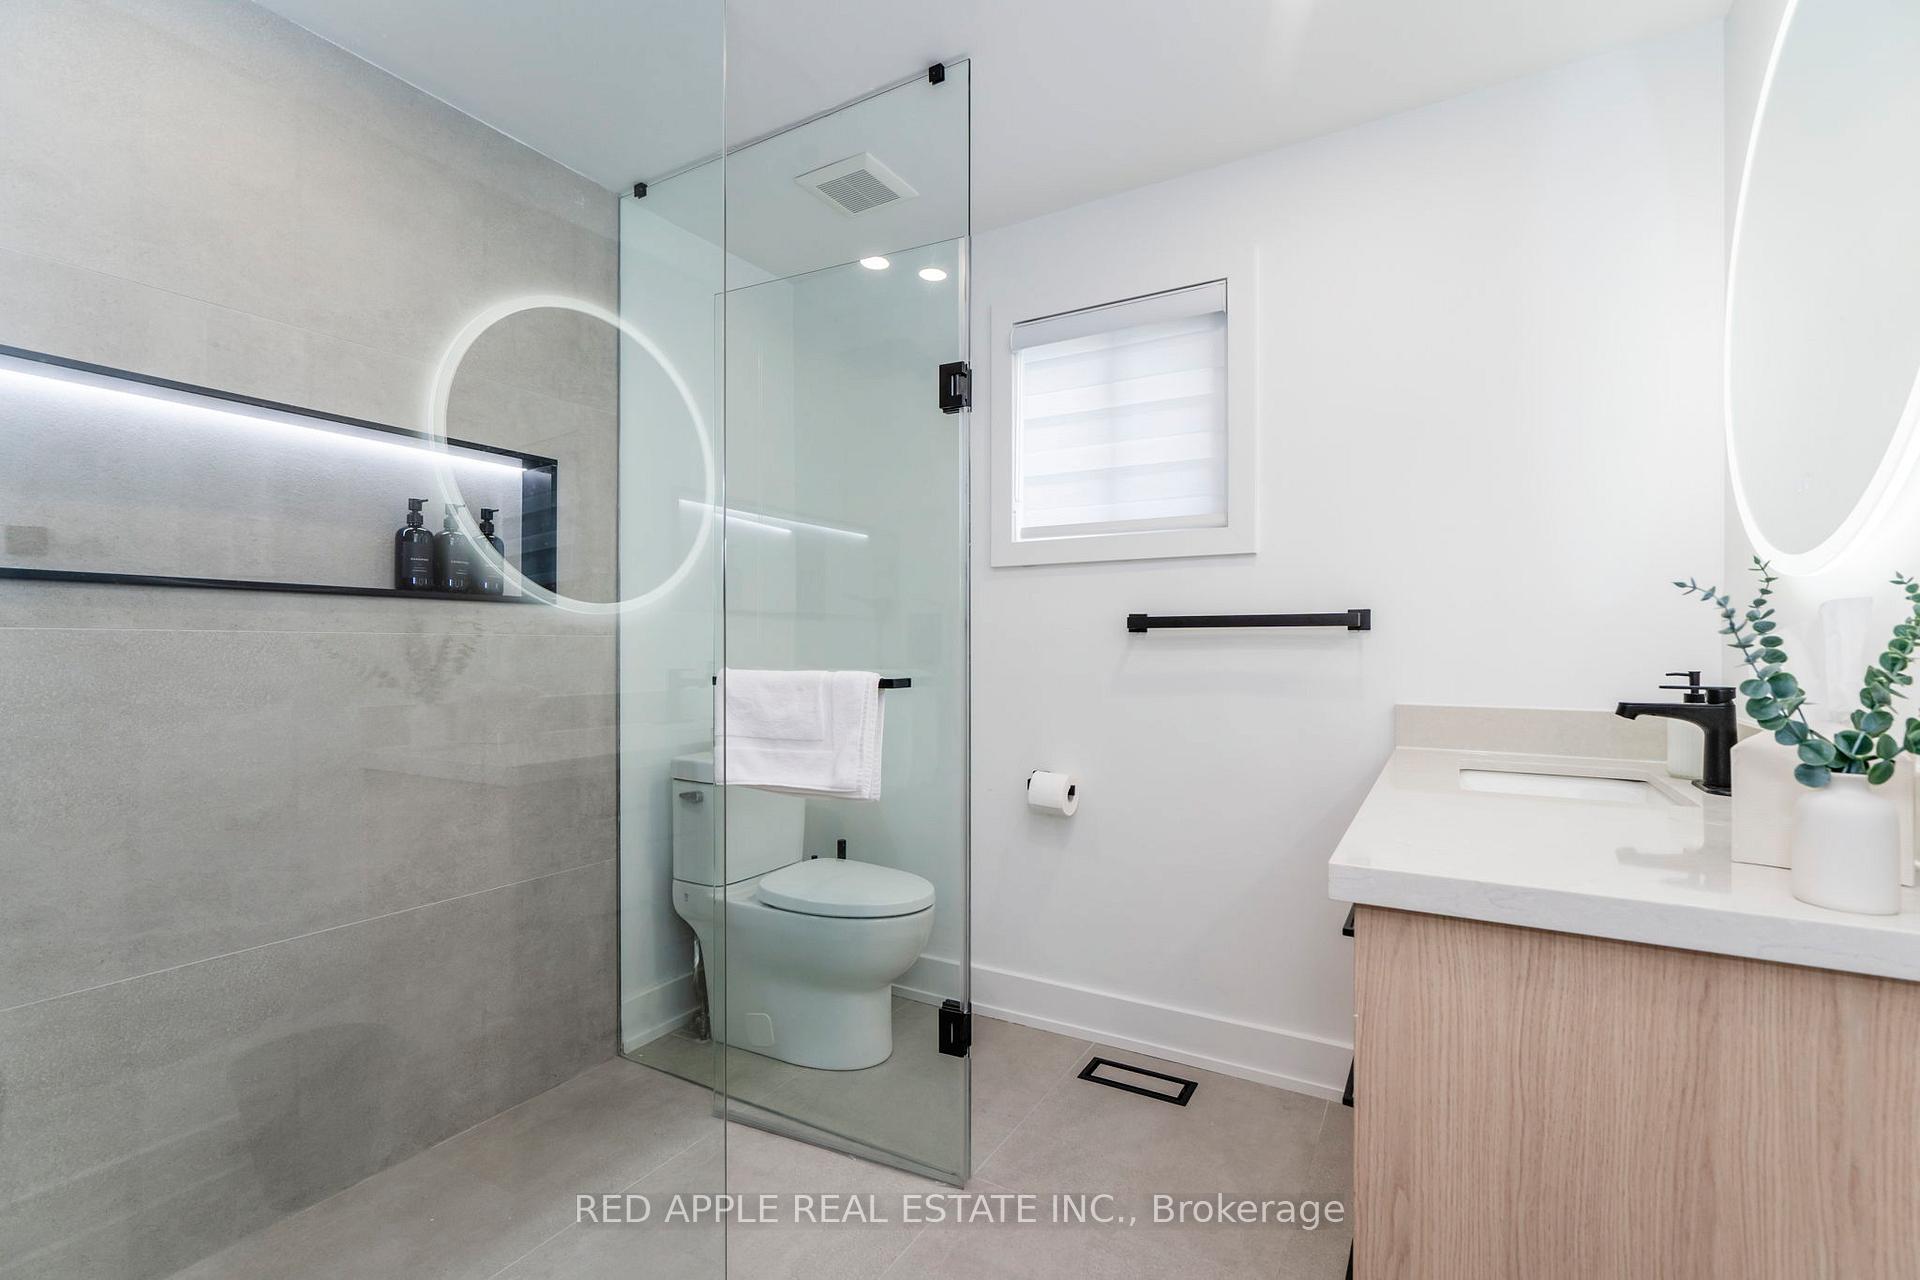
- Gourmet kitchen and spa-inspired bathroom.
- Private outdoor retreat with hot tub.
- Fully furnished and move-in ready.
- Steps from waterfront access points.
- Excellent walkability to local amenities.
- Ideal for year-round living or investment.
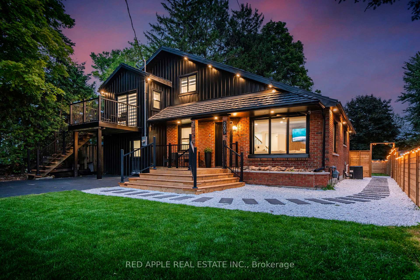
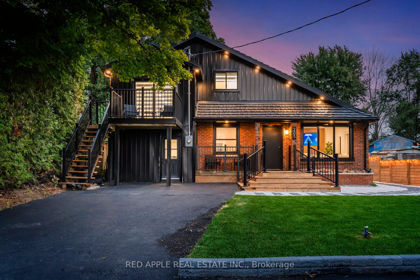
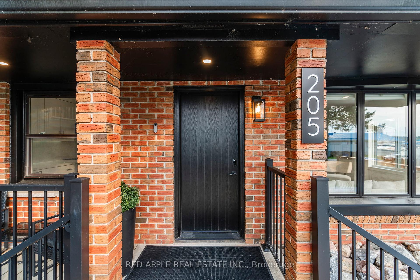
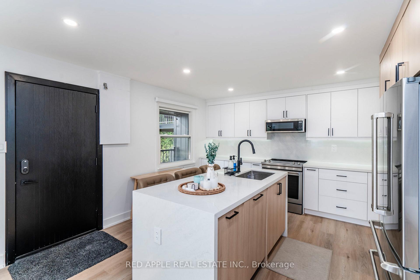
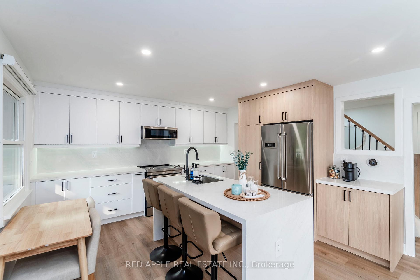
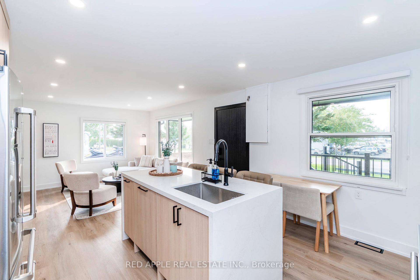
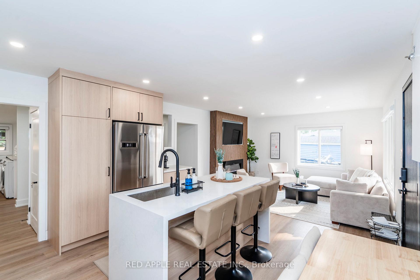
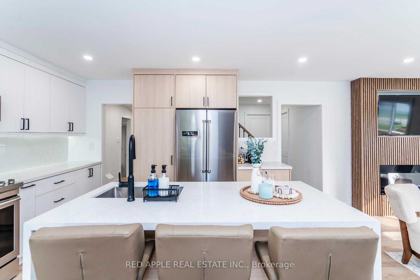
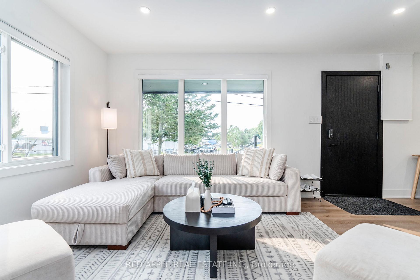
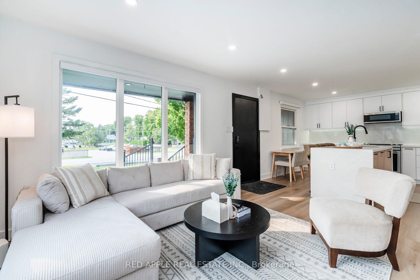
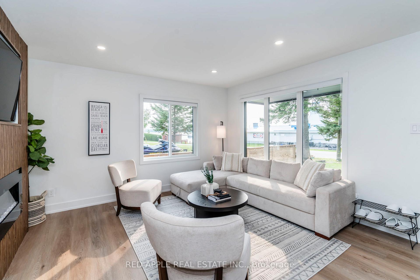
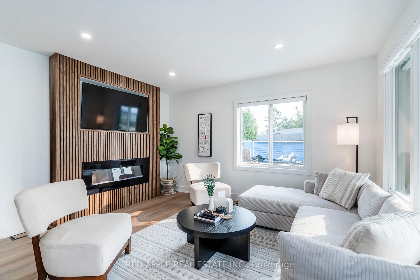
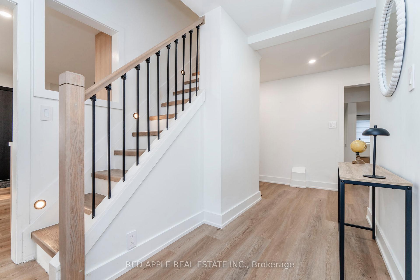
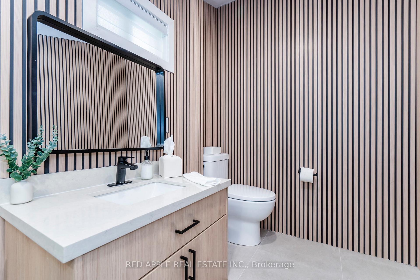
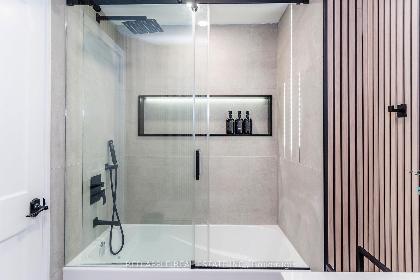
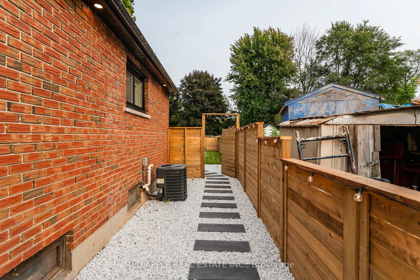
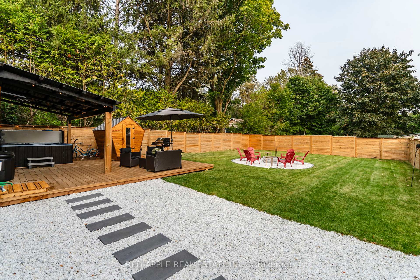
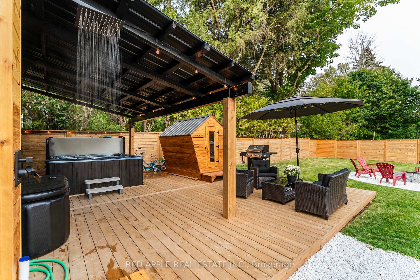
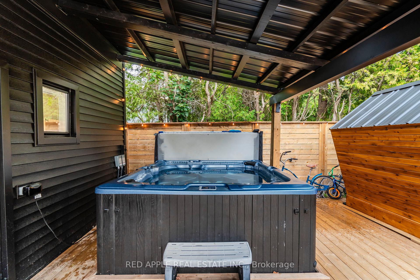
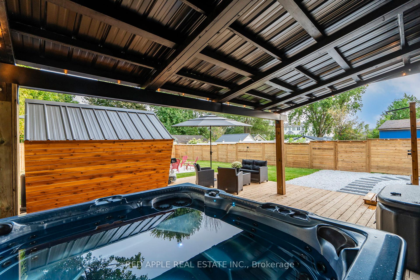
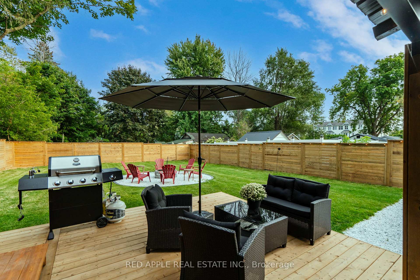
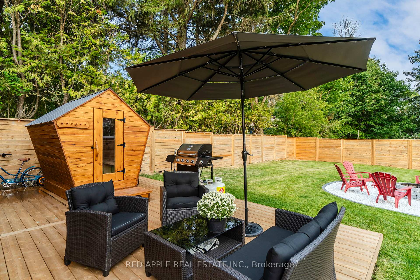
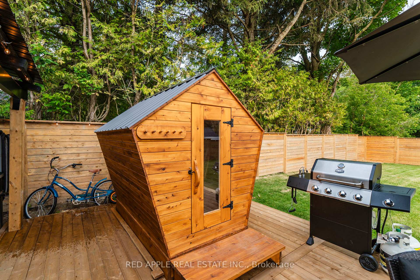
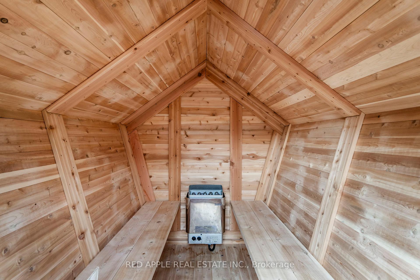
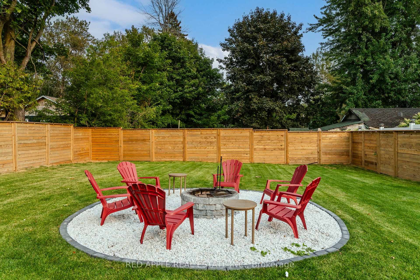
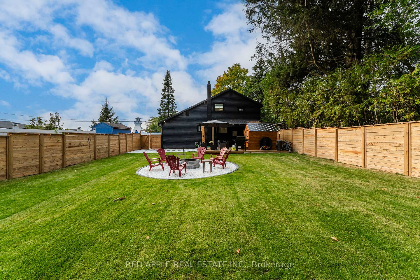
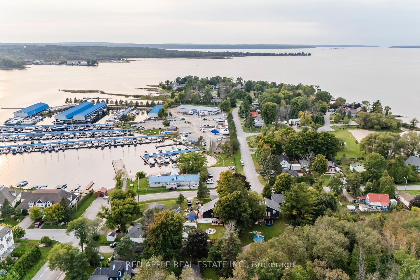
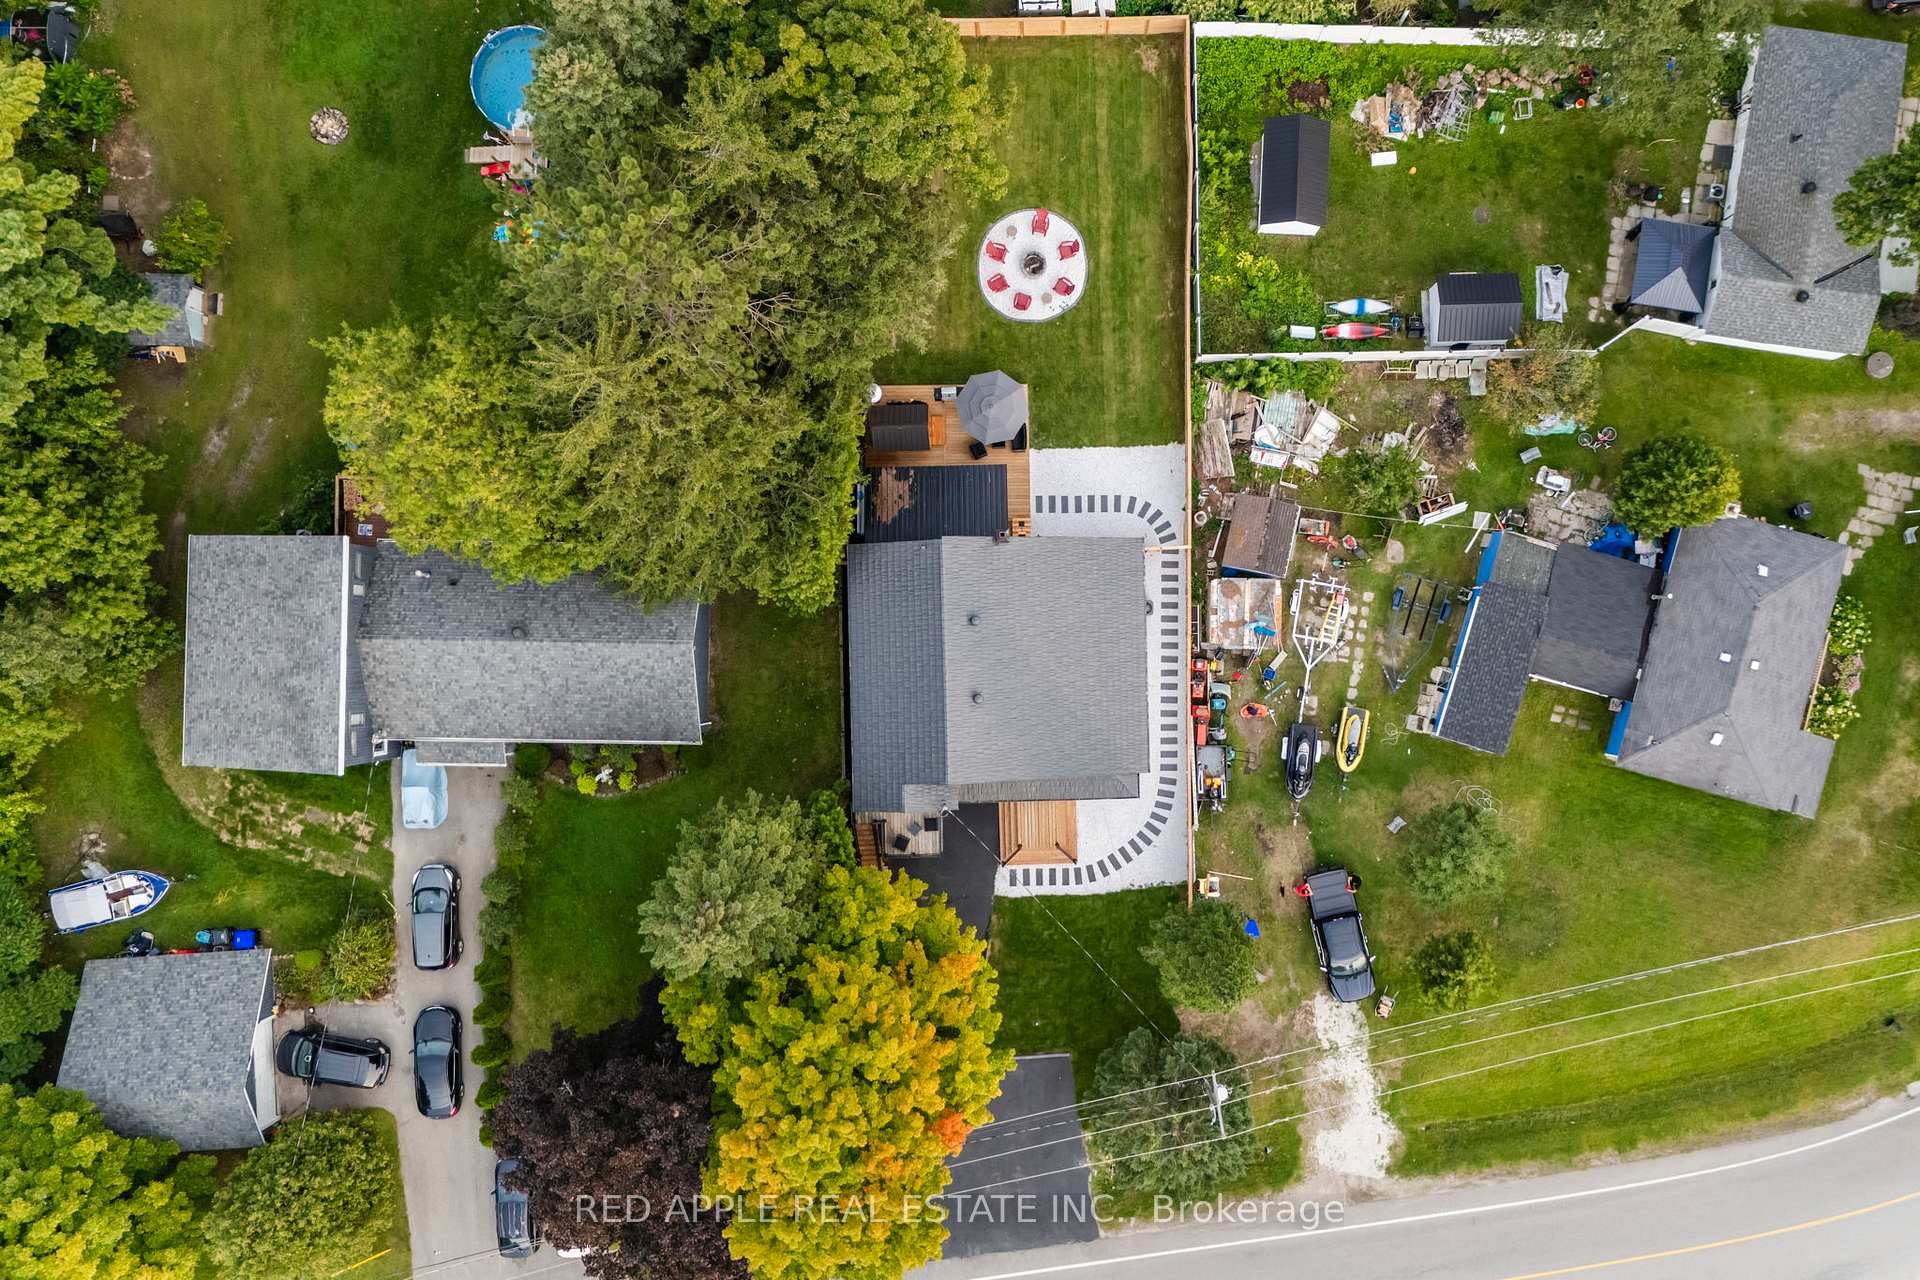
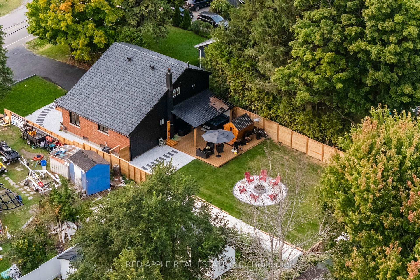
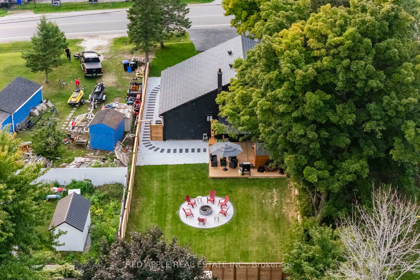
Welcome to 205 Hoyt Avenue, a beautifully updated 4-bedroom, 2-bathroom detached home offering stunning views of Georgian Bay and an incredible four-season lifestyle.Whether you're looking for a year-round family home, a relaxing getaway, or a turnkey investment opportunity, this property offers an ideal combination of comfort, style, and natural surroundings.Thoughtfully renovated throughout, the home blends rustic charm with modern finishes and features a gourmet kitchen, spa-inspired main bathroom, cozy fireplace, and inviting living spaces perfect for relaxing or entertaining. Best of all, the home is being sold fully furnished, making it truly move-in ready.Step outside to your own private retreat featuring a fire pit, sauna, outdoor shower, hot tub, and cold plunge pool. Backing onto a peaceful forest and located just steps from two waterfront access points, you'll have nature and Georgian Bay right at your doorstep.Additional conveniences include high-speed internet, forced-air natural gas heating, municipal water, and sewer services. With the beach just moments away, you can enjoy boating, fishing, swimming, and countless outdoor activities throughout the year.The location offers excellent walkability to everyday amenities, including a grocery store, pharmacy, post office, LCBO, marina, restaurants, and the popular Queens Quay Pub. The nearby Trans Canada Trail also provides miles of scenic walking, cycling, and year-round recreation.Discover the lifestyle waiting for you at 205 Hoyt Avenue-where Georgian Bay views, modern comfort, and outdoor living come together in one exceptional property.
Key Facts & Features
Property Costs
- Annual Property Tax Amount
- $2,367
- Land Transfer Tax Fee
- $9,475
Rental Items
- Rental Equipment
- Water heater (Rental)
- Basement Type
- Unfinished
Interior Features
- Laundry Level
- Main Level
- Interior Extras
- Primary Bedroom - Main Floor, Sauna, Sump Pump, Water Heater, Water Meter
- View
- Lake, Marina
- Fireplace/Stove
- Yes
- Elevator
- No
Exterior Features
- Exterior Extras
- Controlled Entry, Deck, Hot Tub, Landscape Lighting, Landscaped, Lighting, Patio, Privacy, Recreational Area, Year Round Living
- Pool
- None
- Property Features
- Lake/Pond, Marina
Building
- Building Type
- Detached
- Building Style
- 2-Storey
Construction
- Exterior Finish
- Aluminum Siding, Brick Front
- Roof
- Metal
- Foundation Details
- Concrete
- Special Designation
- Unknown
Lot
- Lot Front
- 50.45 ft
- Lot Depth
- 133.57 ft
Parking & Garages
- Garage Type
- None
- Garage Spaces
- 0
- Parking Spaces
- 6
- Total Garage And Parking Spaces
- 6
Heating & Cooling
- Heat Source
- Gas
- Heat Type
- Forced Air
- Air Conditioning
- Central Air
- Water
- Municipal
- Sewers
- Sewer
- Natural Gas
- Yes
- Hydro
- Yes
- Cable
- Available
- Telephone
- Yes
- Bedrooms
- 4
- Washrooms
- 2
- Kitchens
- 1
- Family / bonus room
- Yes
Room sizes
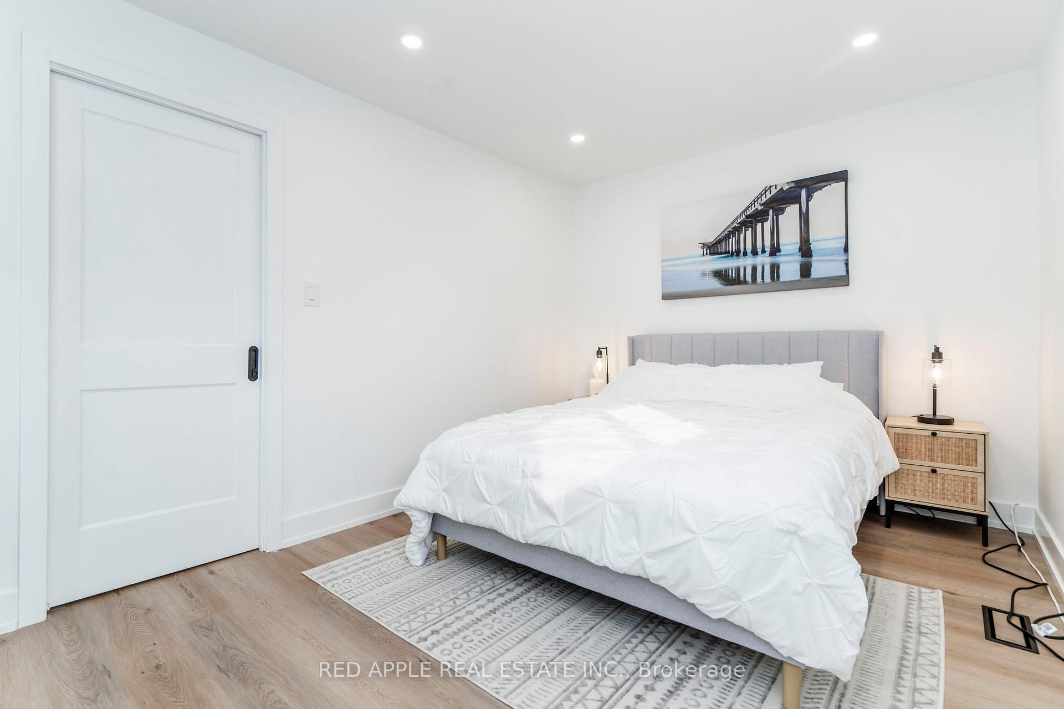
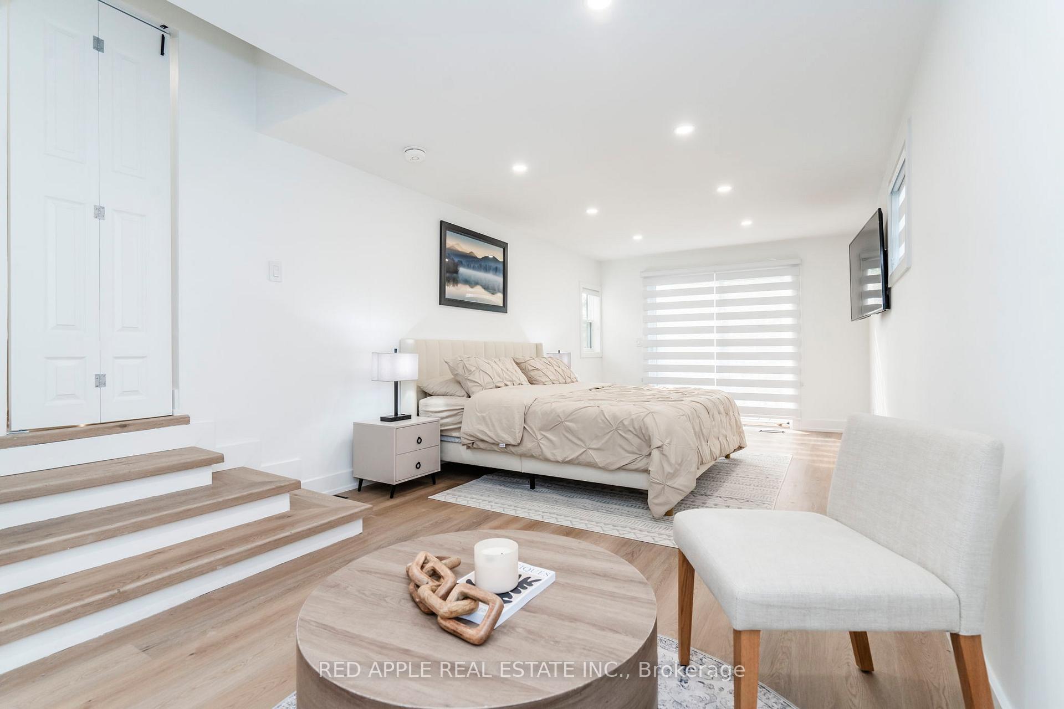
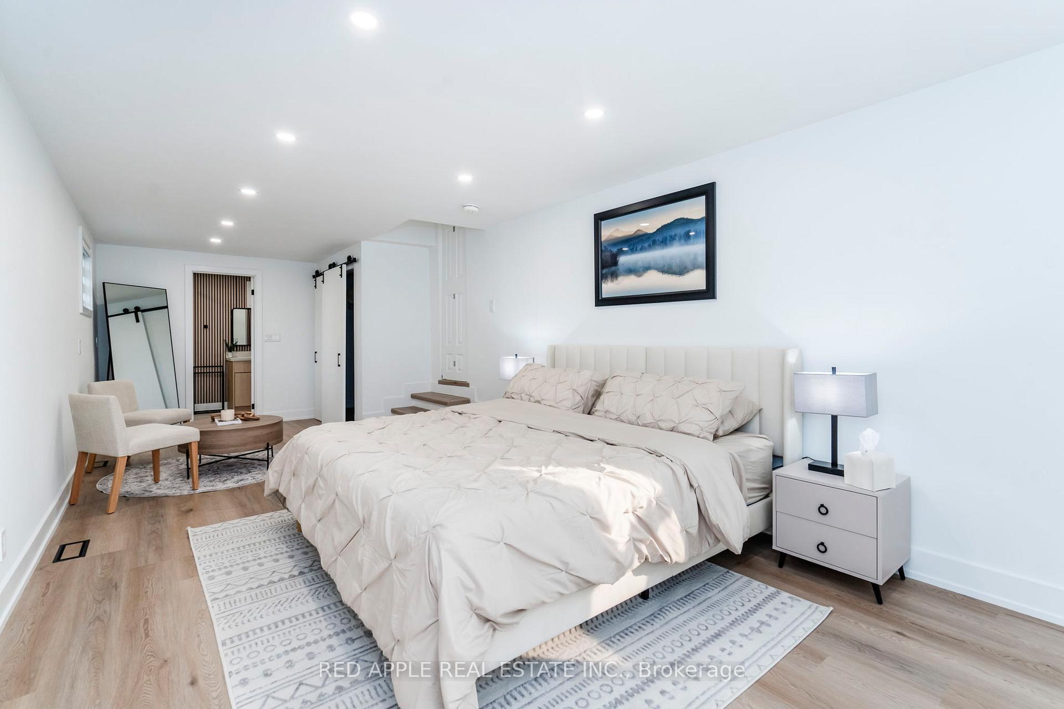
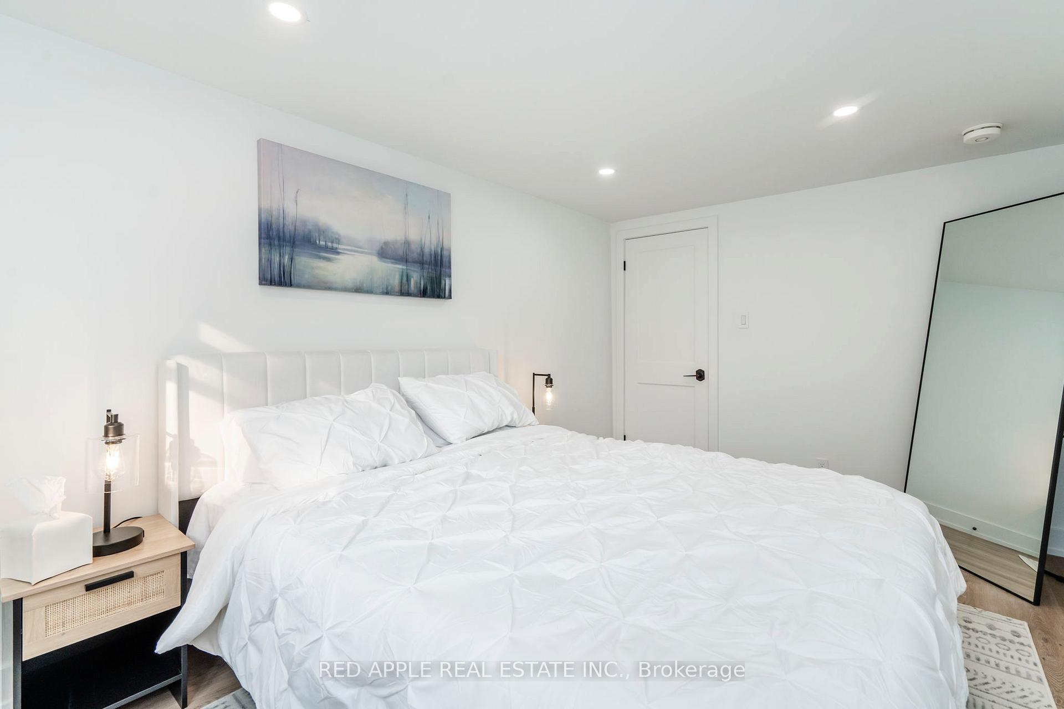
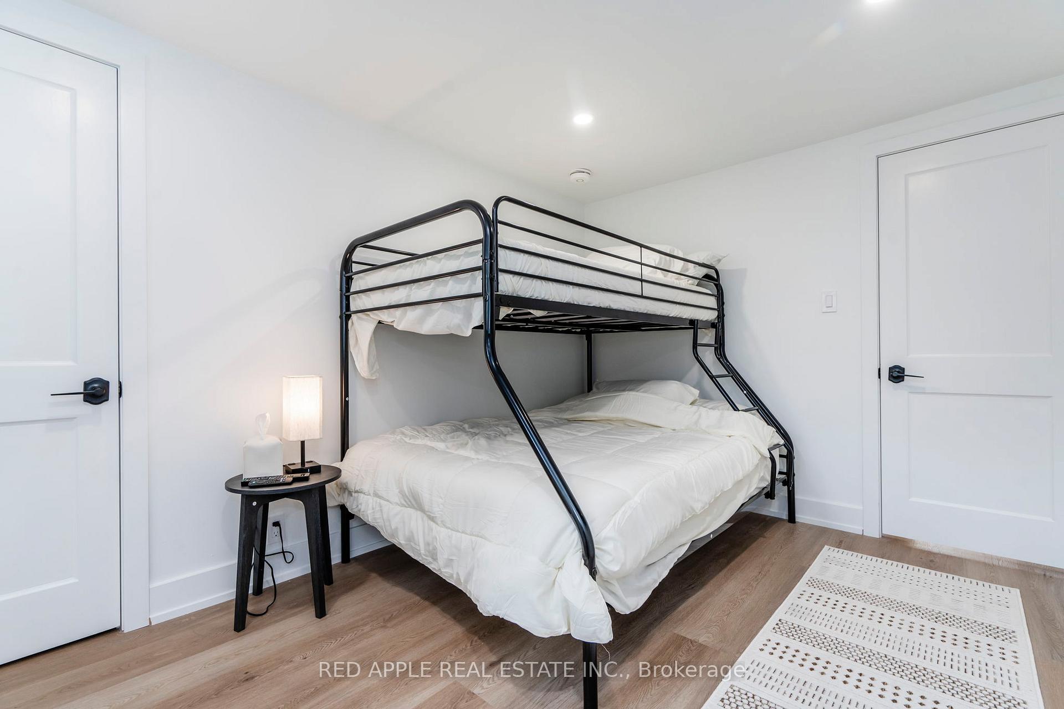
- Primary Bedroom—Main level, Large Window, Closet, West View
- Bedroom 3—Second level, Overlooks Frontyard, Closet, West View
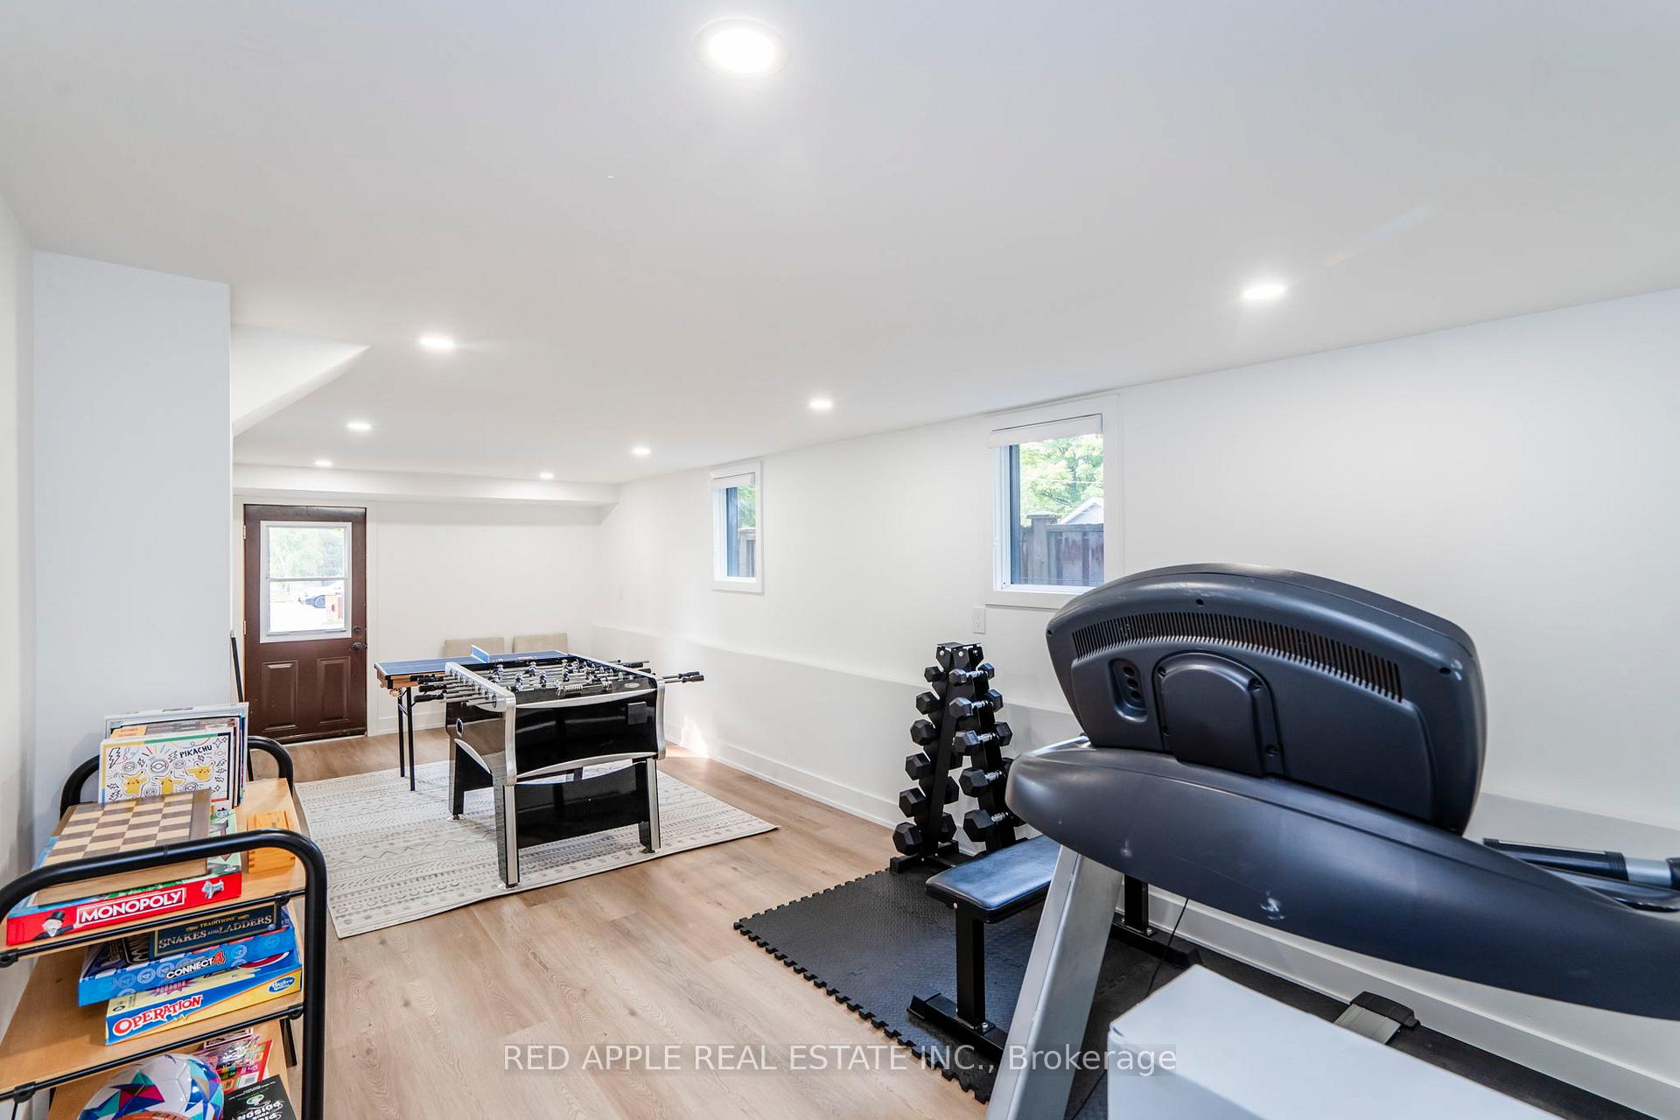
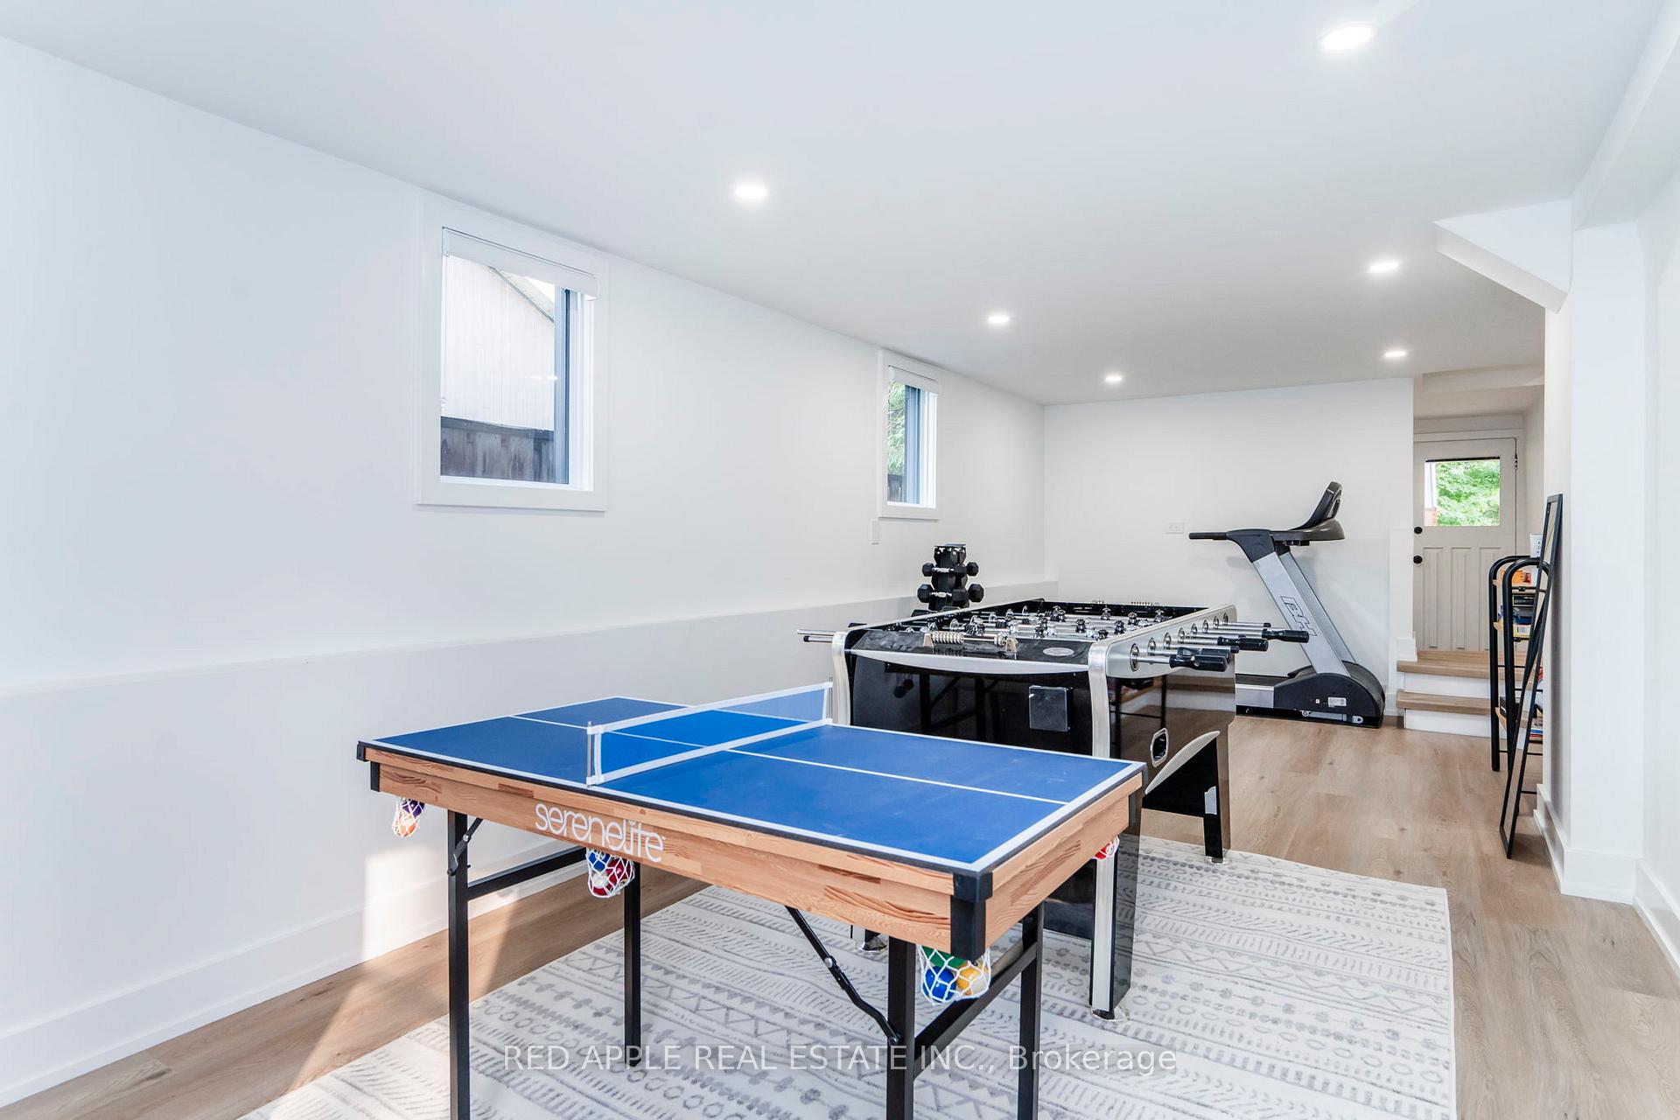
- Game Room—Main level, Overlooks Frontyard, Combined w/Rec
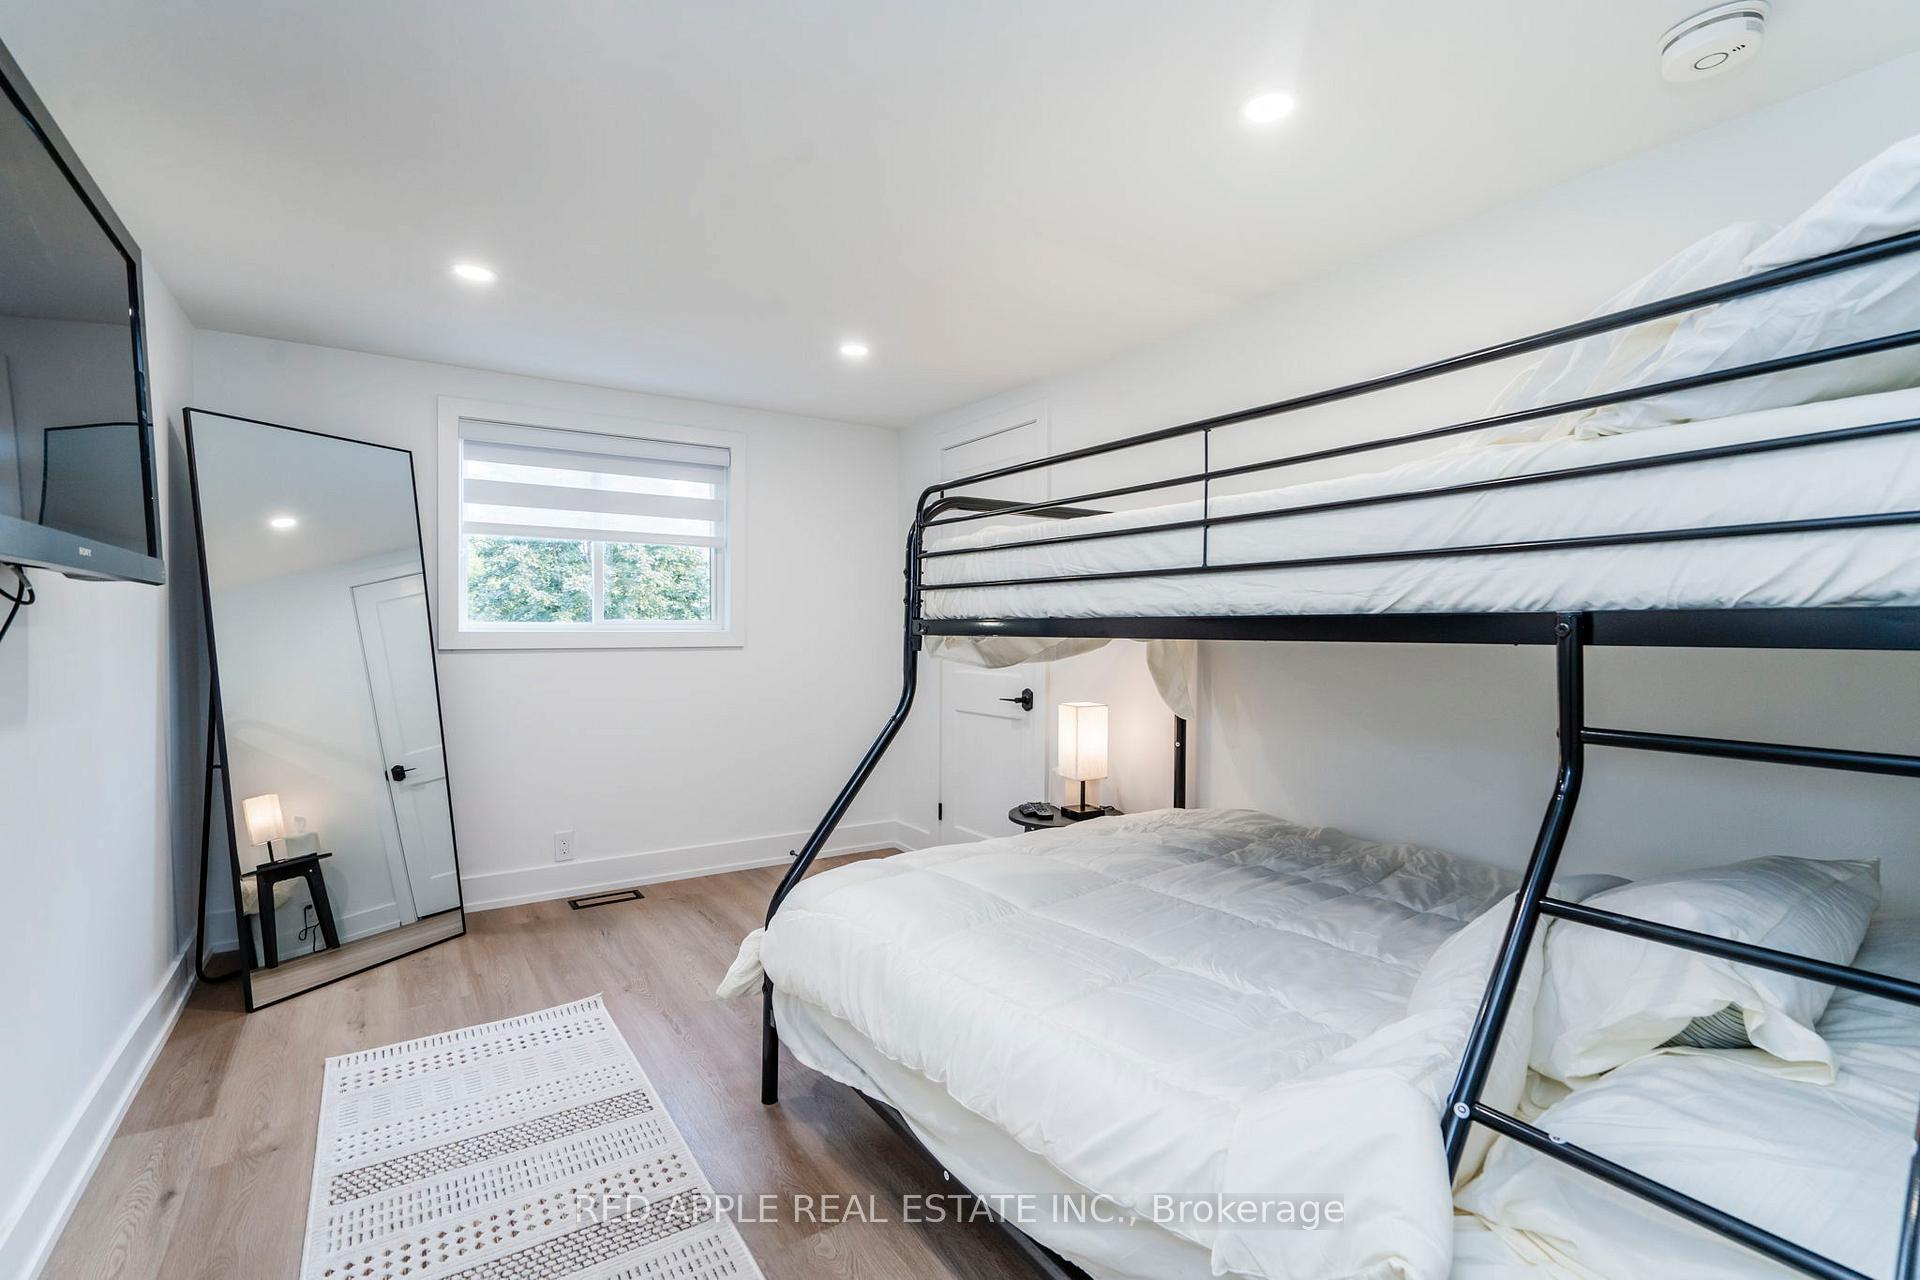
- Bedroom 2—Second level, Large Closet, 3 Pc Ensuite, West View
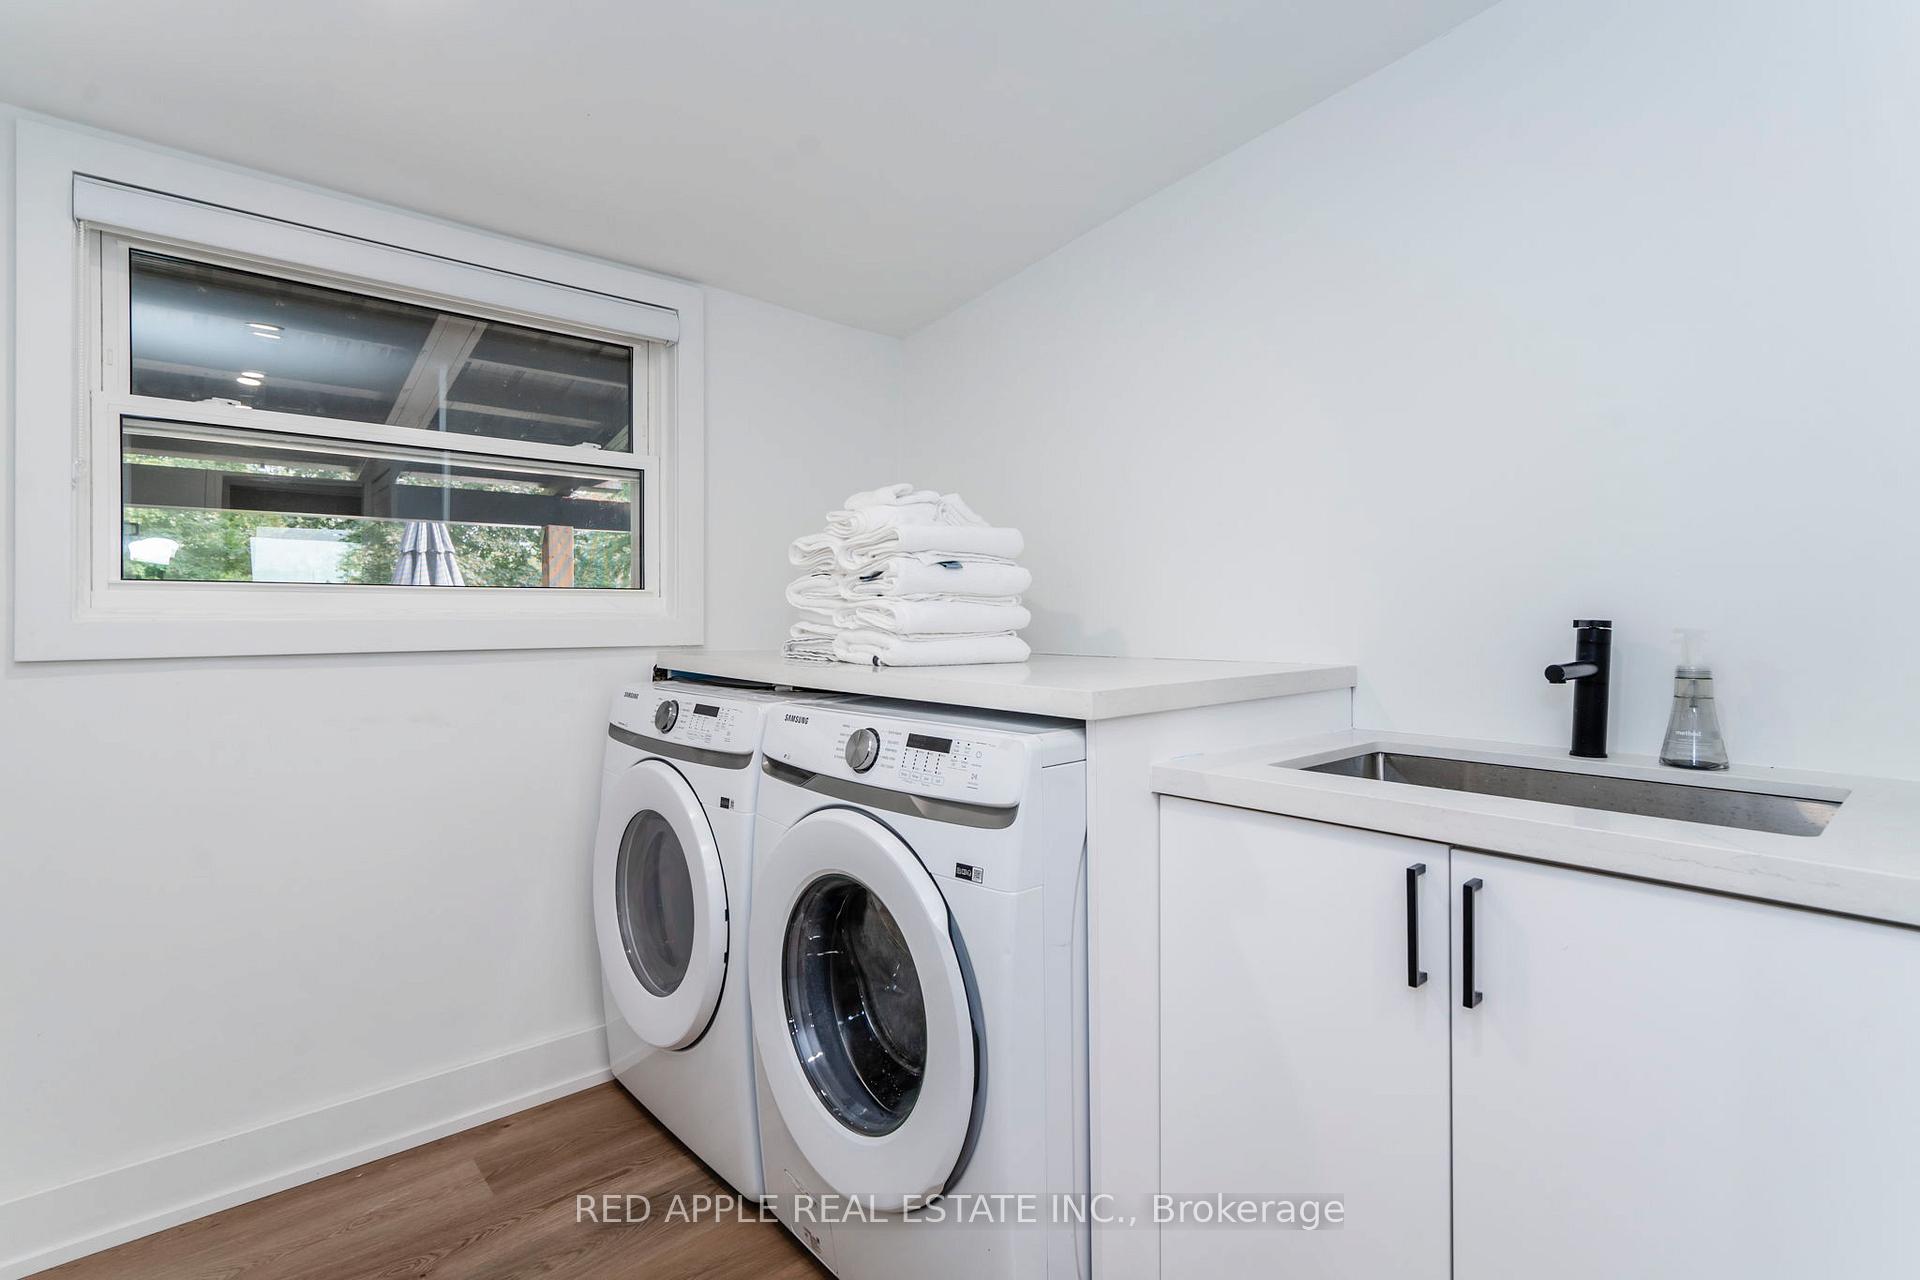
- Laundry—Main level, Stainless Steel Sink
- Bedroom 4—Second level, Overlooks Backyard, Closet, Large Window
- Family Room—Main level, Vinyl Floor, Combined w/Kitchen, West View
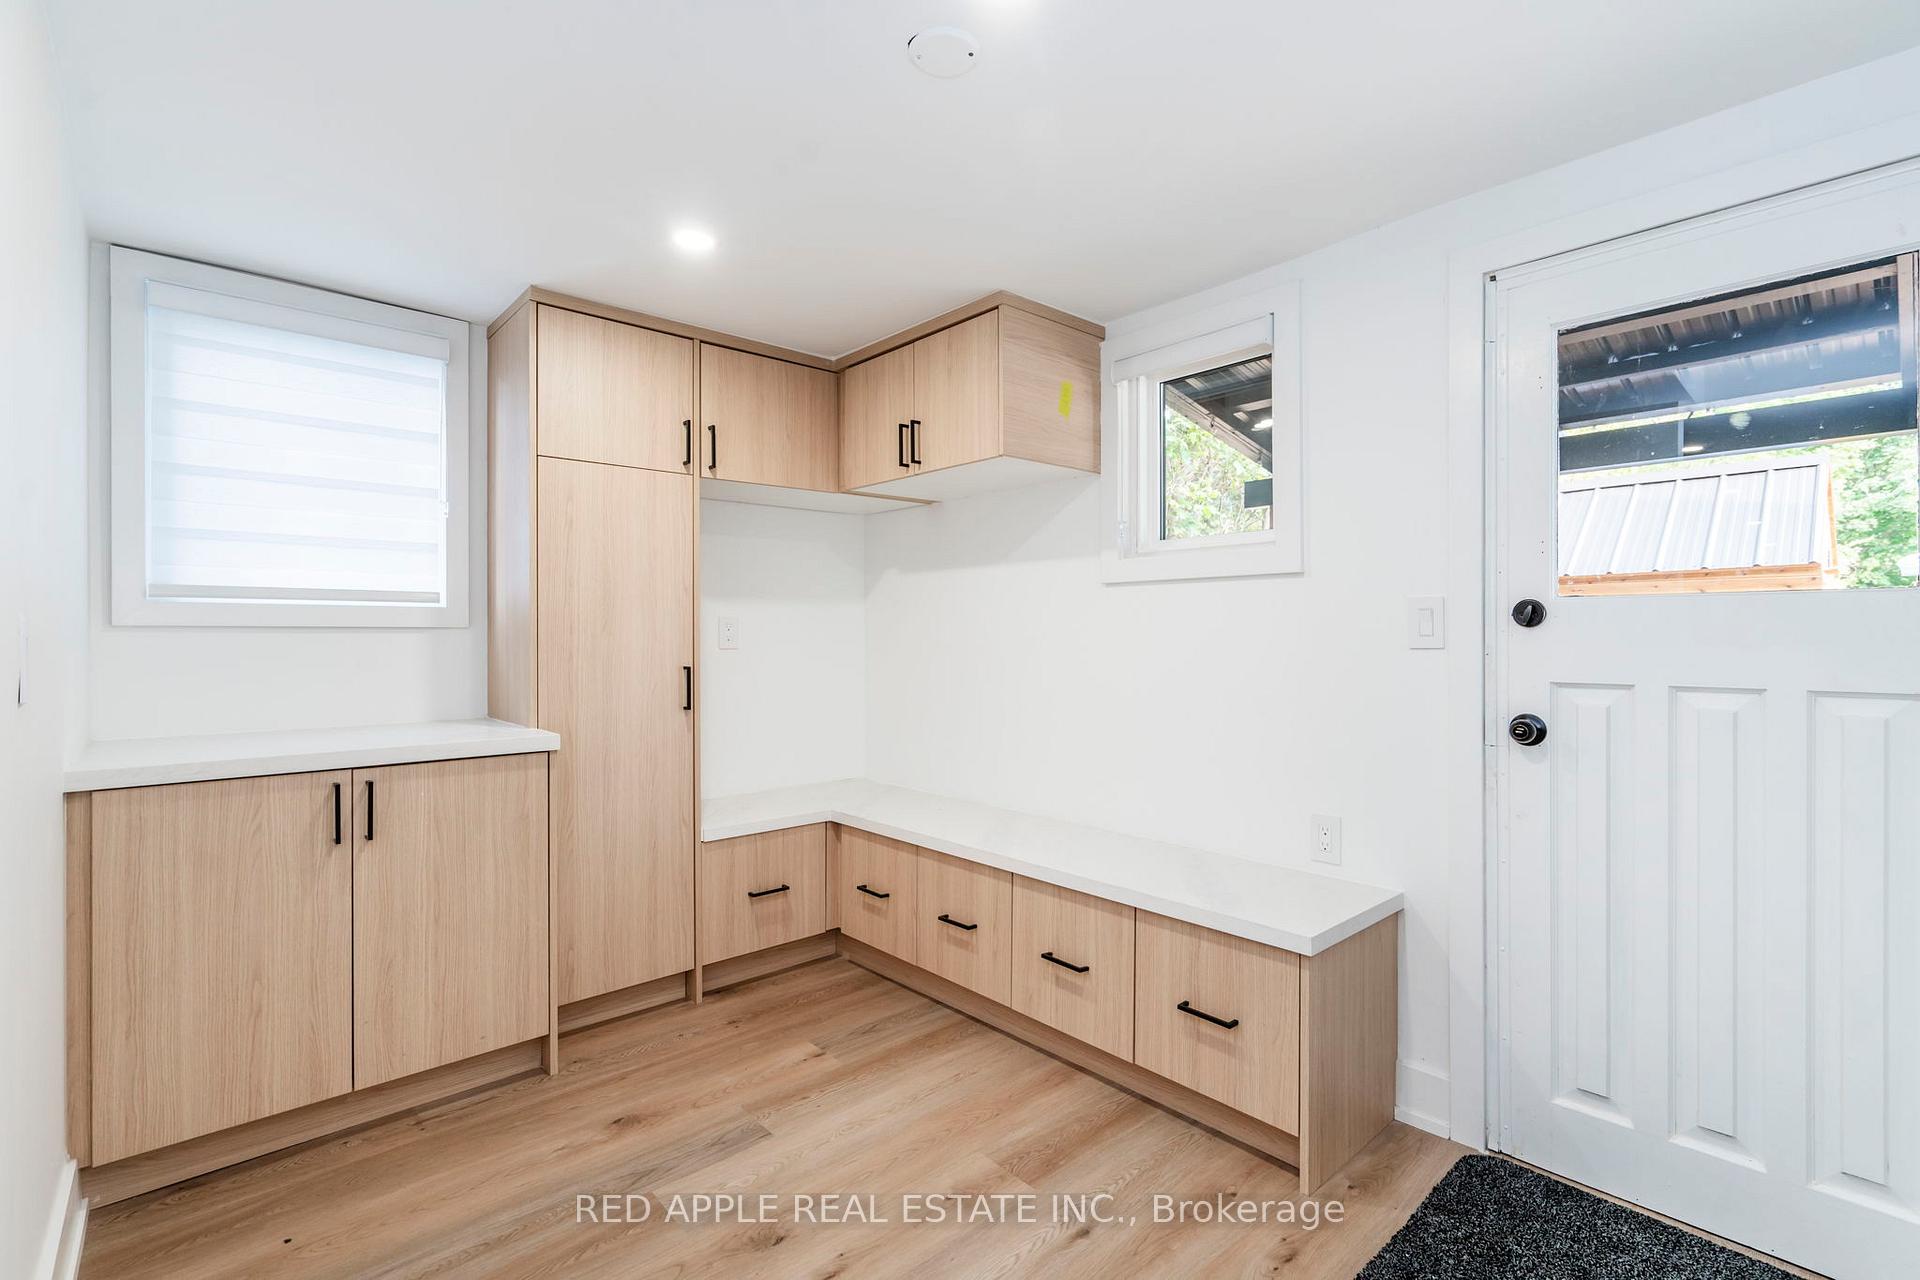
- Mud Room—Main level, Closet
- Kitchen—Main level, Quartz Counter, Breakfast Bar, Stainless Steel Appl
Washrooms
- 3-piece, Main
- 3-piece, Second
- Municipality
- Tay
- Neighbourhood
- Victoria Harbour
- Main cross streets
- Hoyt & Ellen
- Directions
- Park St to Hoyt Ave
- Waterfront
- Indirect, WaterfrontCommunity
- MLS® number
- S13751830
- Data source
- Toronto Regional Real Estate Board
- Listed on
- 2026-09-08
- Updated on
- 2026-09-08
- Days on market
- 48 days
- Possession date
- 2026-10-01
- Possession type
- Immediate
- Co-op commission
- 2.5
- Seller
- Listed by
- RED APPLE REAL ESTATE INC.
Home Market Value
Current home valuation for 205 Hoyt Avenue, Tay, Victoria Harbour, Tay, ON. Listed for $649,999
HOMEH Estimate
$516,250
Estimated Sales Range
$407,838 - $639,006
HOMEH Estimate for 205 Hoyt Avenue, Tay, Victoria Harbour
Calculated with a real agent's CMA method — 45+ years of experience, codified. Not an AI guess.
For the owner
Is this your home? Track its value.
Get this home's HOMEH Estimate by email once a month, with how many homes are for sale around you.
Mortgage Payment Calculator
Compare up to 4 down payment scenarios
5% on first $500K + 10% on $149,999 over $500K
$40,000
| Scenario 1 | Scenario 2 | Scenario 3 | Scenario 4 | |
|---|---|---|---|---|
−Down payment | % $ | % $ | % $ | % $ |
+CMHC insurance | $24,388 | $18,135 | $15,470 | $0 |
=Total mortgage | $634,087 | $603,134 | $567,969 | $519,999 |
Amortization | ||||
Mortgage rate | % | % | % | % |
| Payment frequency | ||||
=Mortgage payment | $3,096monthly | $2,945monthly | $2,773monthly | $2,539monthly |
Land Transfer Tax
$9,475
$9,475
Around this home
No schools found nearby
Data provided by OpenStreetMap & Fraser Institute School Rankings
Ask HOMEH
New!Hi there!
👋Text or call (416) 301-9001
Recommended for you
Based on homes you've looked at.
No recommended properties found.
Nearby similar homes
No nearby properties found.
More real estate resources
Other homes nearby
Explore this area
Nearby neighbourhoods
No nearby listings available.