
23 Ralph Dalton Boulevard
Tay (Victoria Harbour), ON L0K 2A0
- 3Bedrooms
- 2Bathrooms
- 2Garage
- 1100–1500Sq Ft
- $3,535Tax
- 49×157 ftLot Size
 Estimated Value:$667,500See Free Estimate Report

Property not available for sale or for rent.
HOMEH One: full-service selling for a 1% listing fee. The buyer's agent commission is separate.
Free Home EvaluationHow Much Is My Home Worth?Homes for Sale NearbySale & Price History for 23 Ralph Dalton Boulevard, Tay, Victoria Harbour
Real estate boards require you to or to see the full details of this property.
*Sold prices and complete sale & price history are regulated data. Under the Trust in Real Estate Services Act, 2002 (TRESA) and the rules of the Real Estate Council of Ontario (RECO), and pursuant to the Multiple Listing Service® rules of the Canadian Real Estate Association (CREA) and the Toronto Regional Real Estate Board (TRREB), this information may be shown only to registered users who have agreed to the applicable terms of use (a Virtual Office Website, or "VOW," arrangement). HOMEH Inc., Brokerage therefore provides it to signed-in members only. Creating an account is free and takes under a minute.
About 23 Ralph Dalton Boulevard, Tay, Victoria Harbour
Summarized Description
- Spacious raised bungalow in Victoria Glen neighbourhood
- Upgraded 9-foot ceilings and open concept design
- Modern kitchen with oversized quartz island
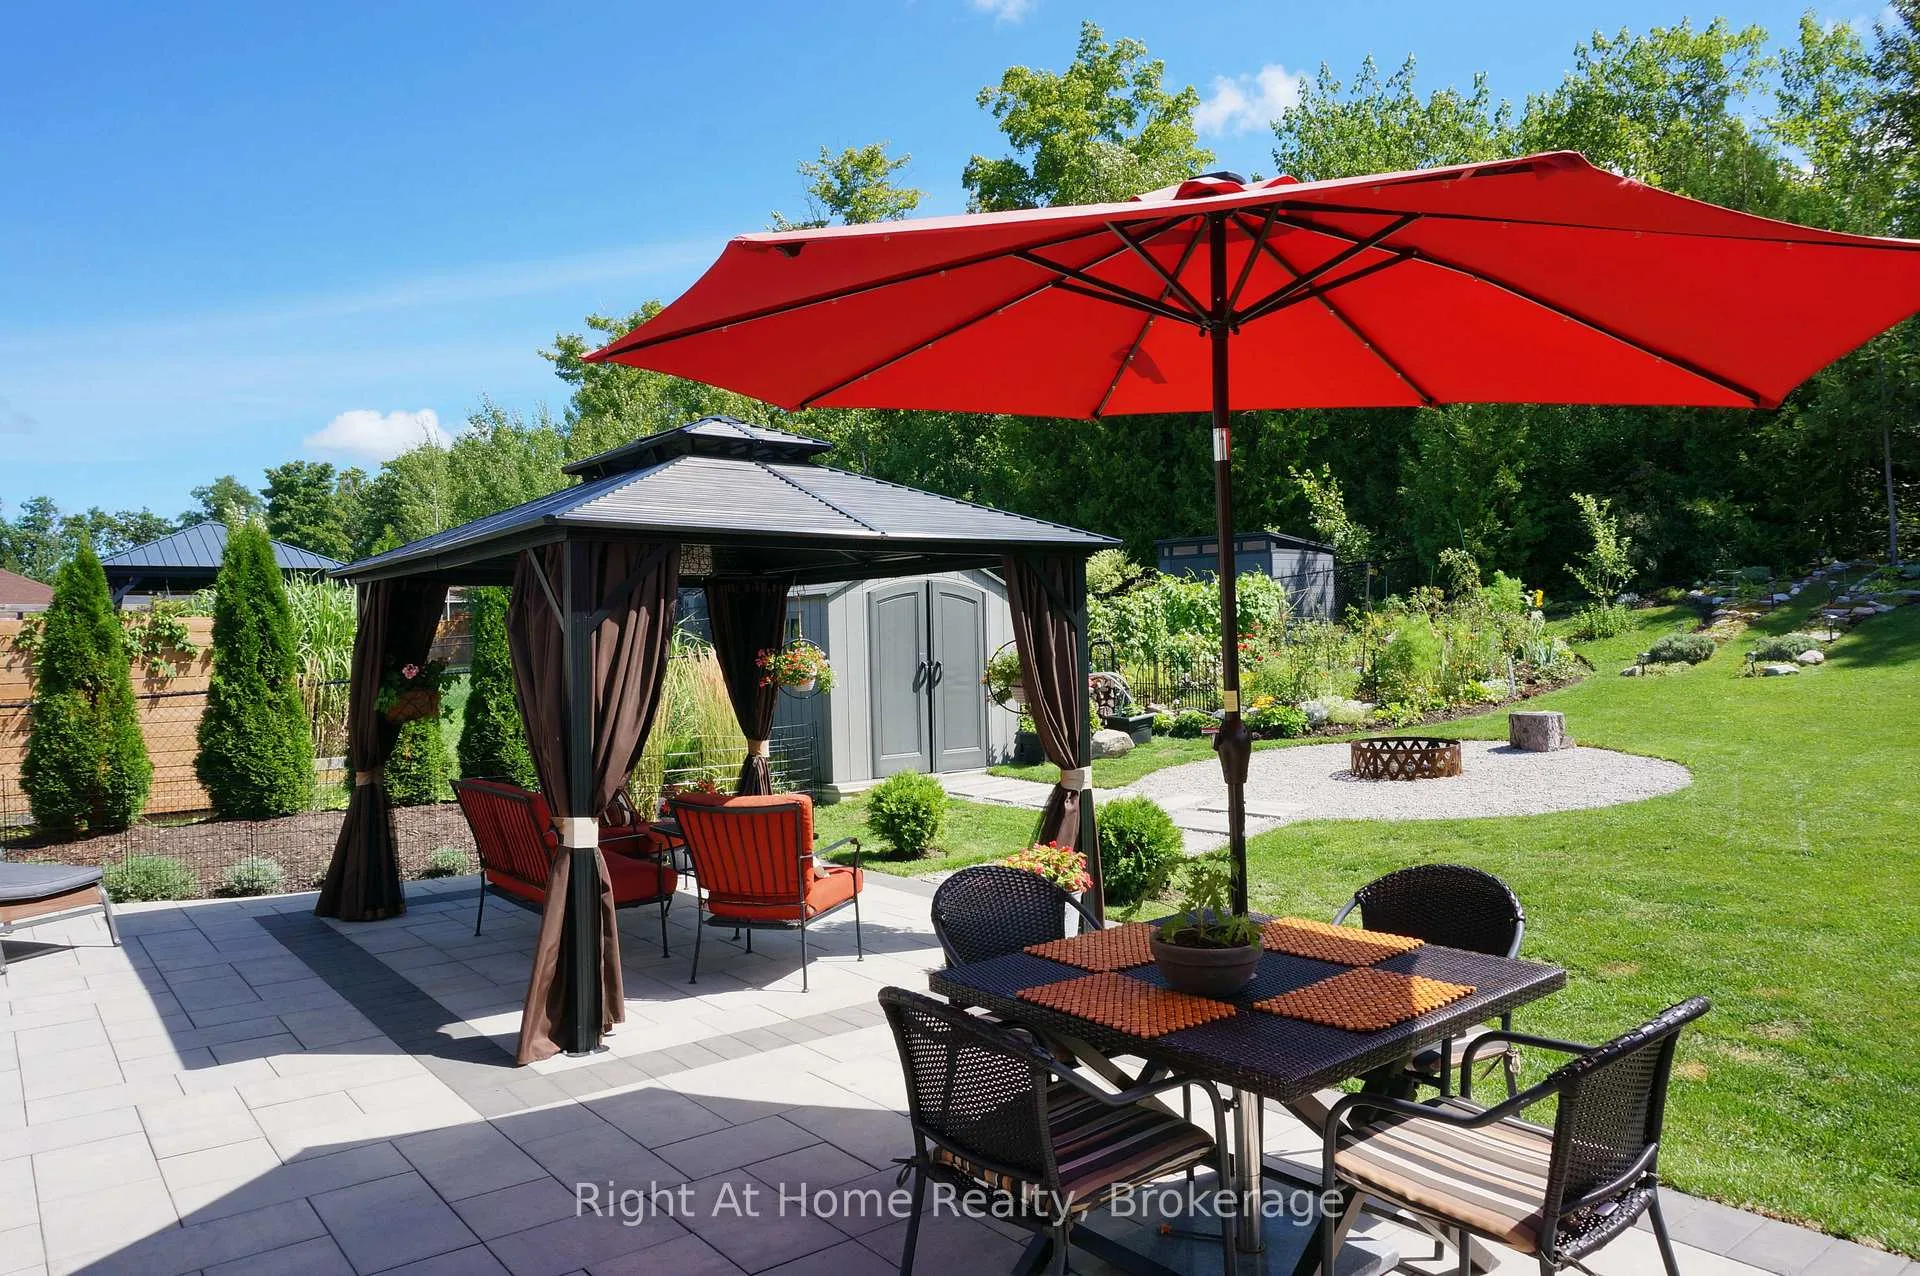
- Private garden with wood-burning fire pit
- Primary suite features walk-in closet and ensuite
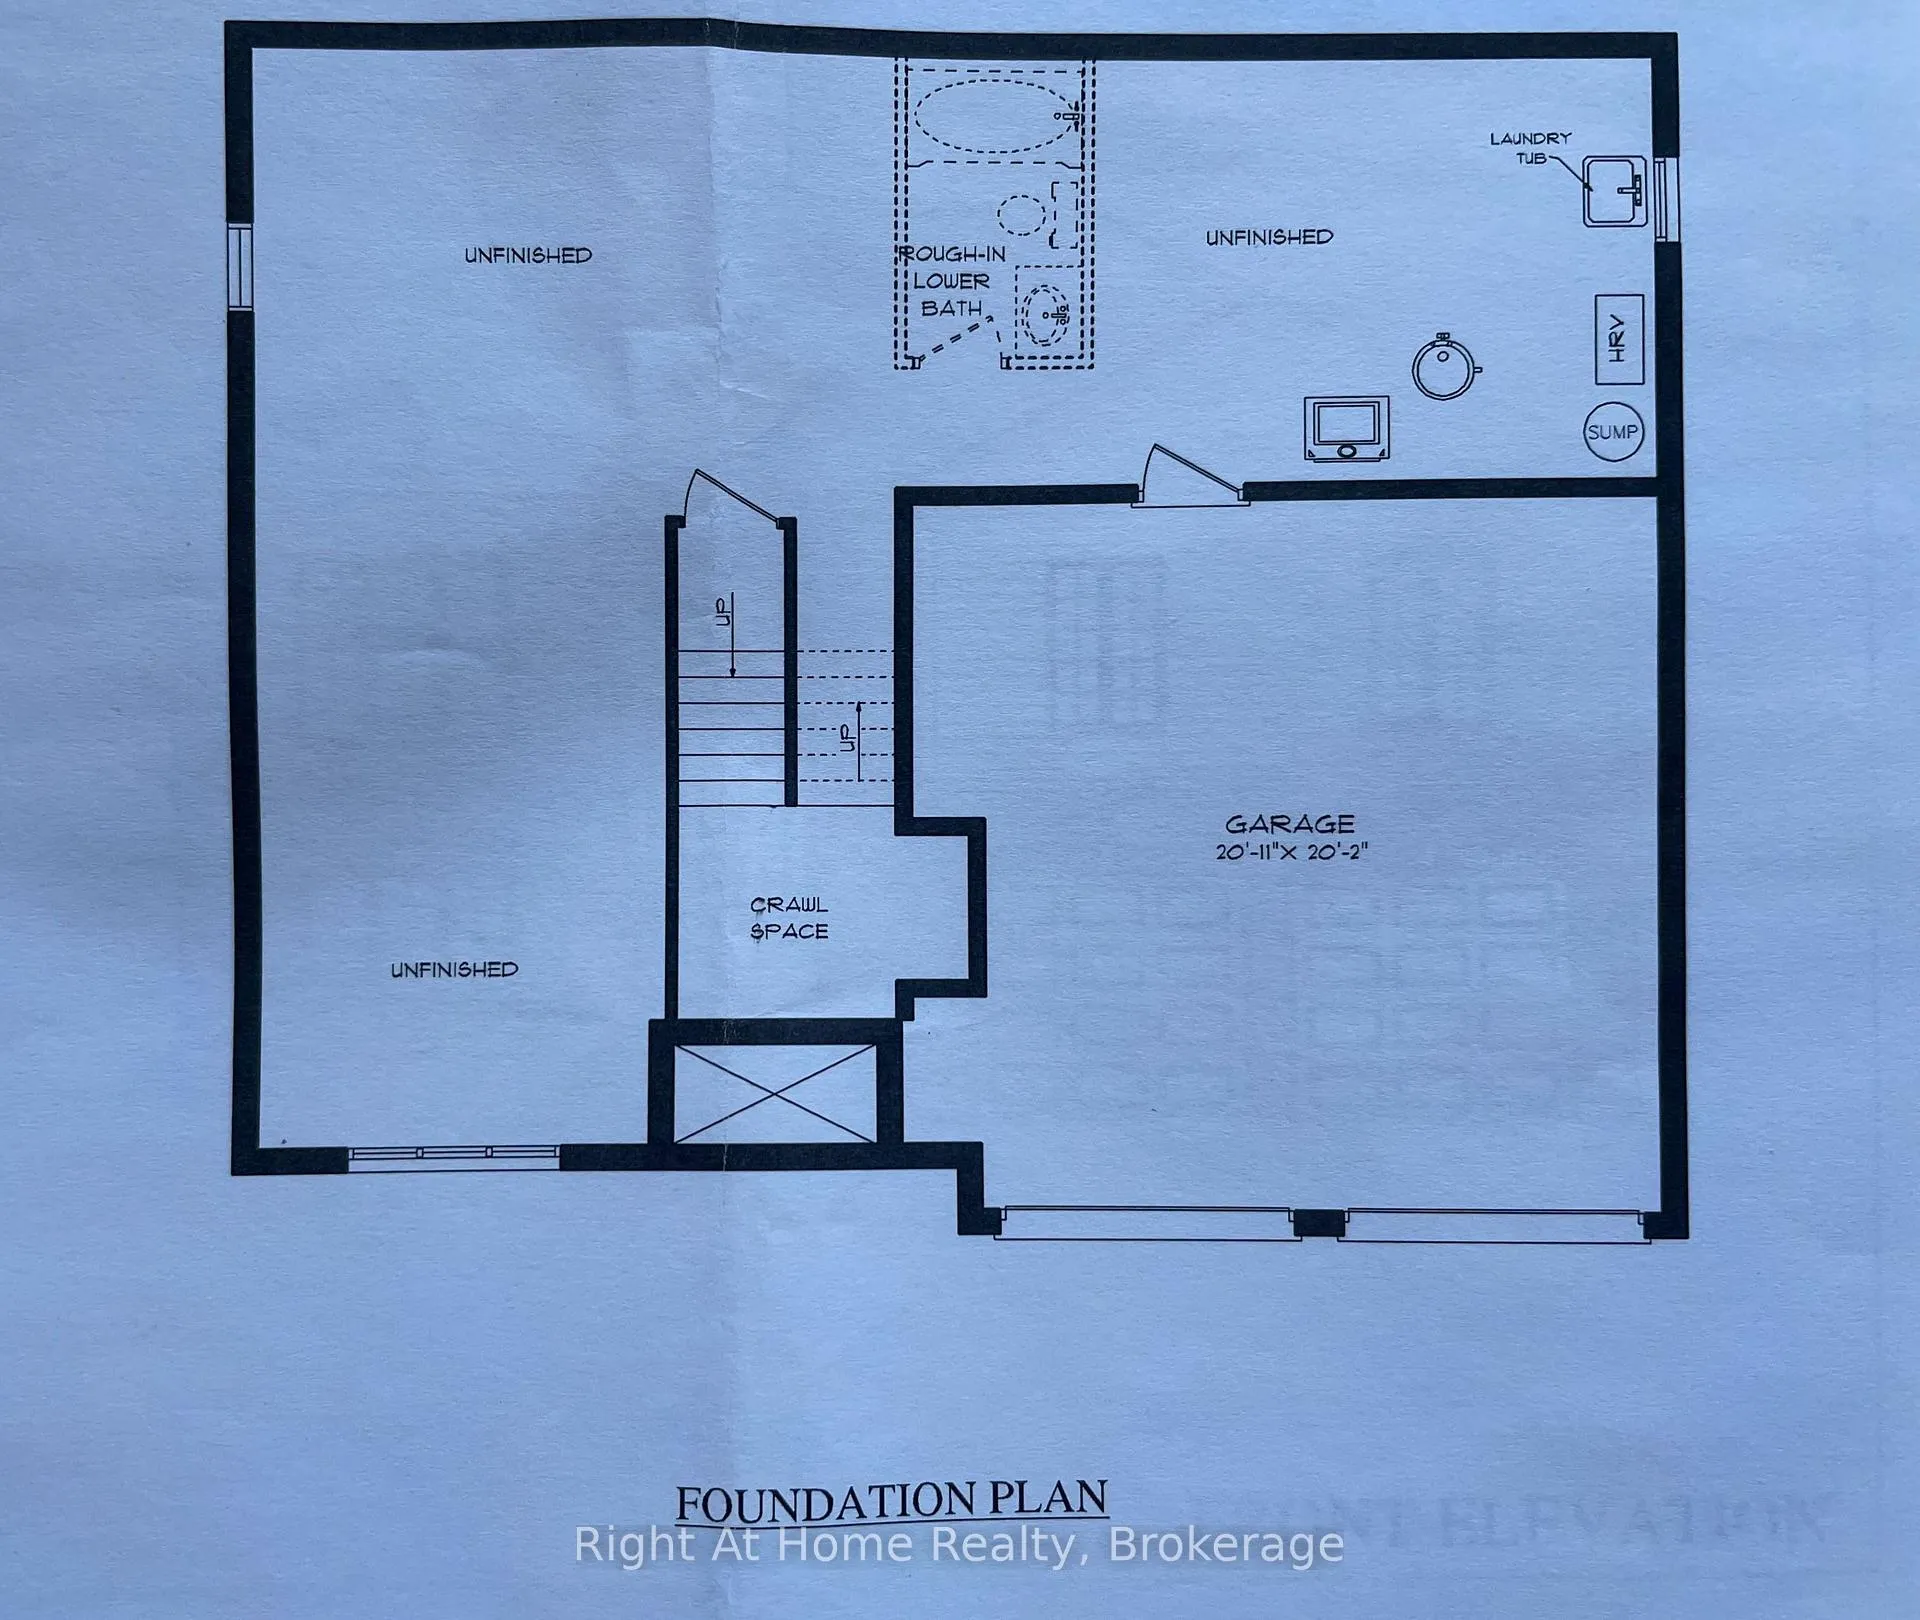
- Unfinished basement with double-car garage access
- Proximity to beaches and outdoor activities
- Convenient access to shopping and highways
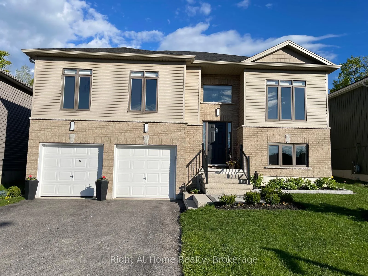
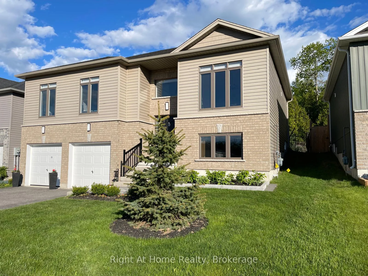
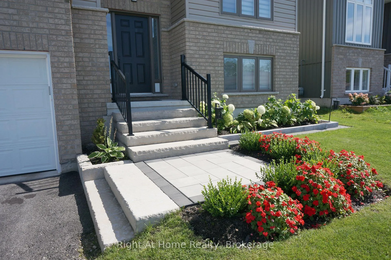
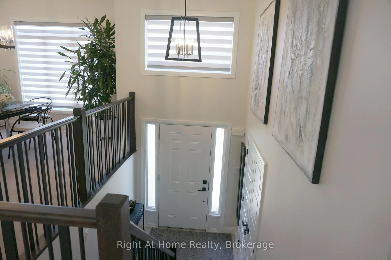
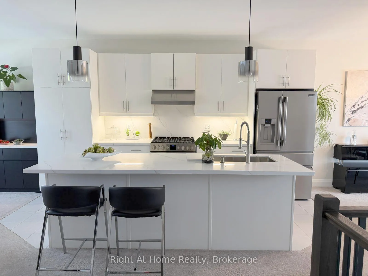
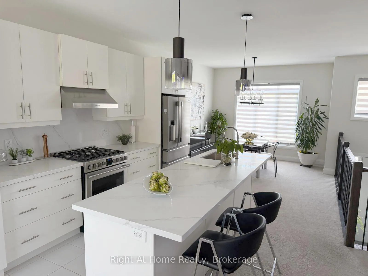
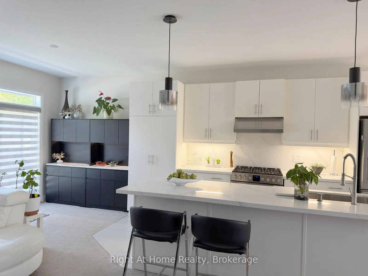
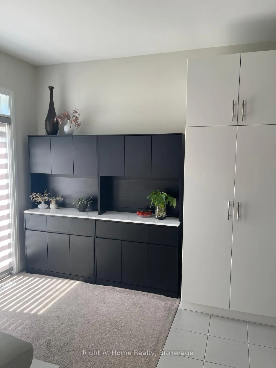
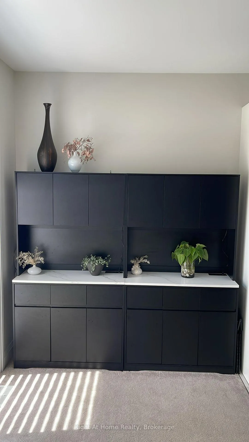
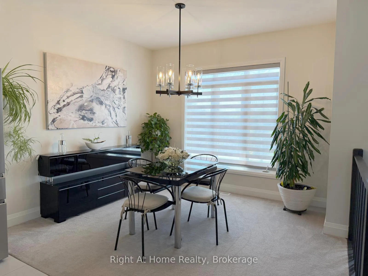
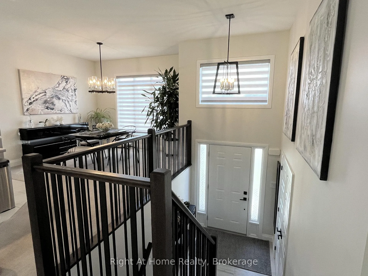
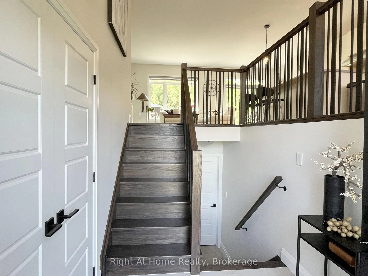
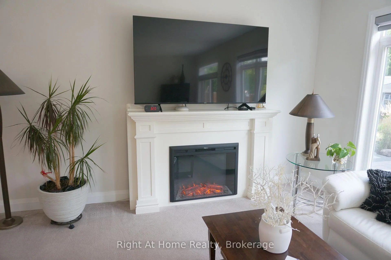
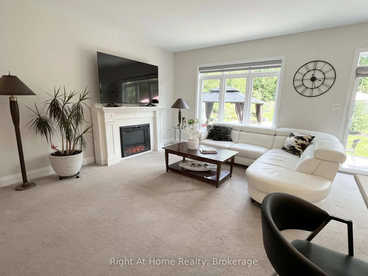
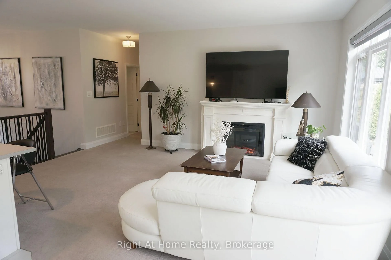
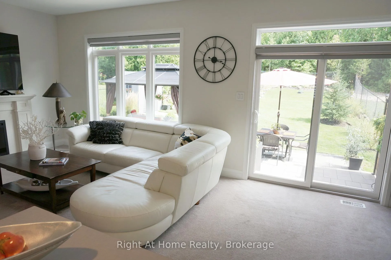
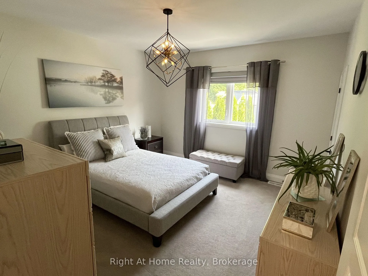
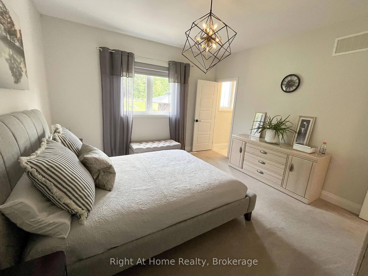
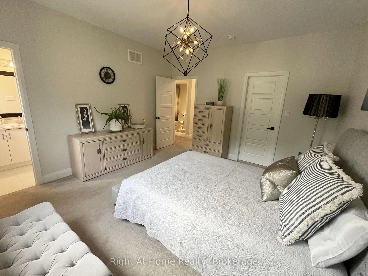
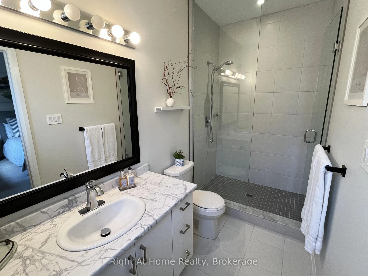
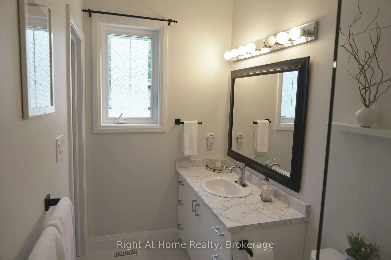
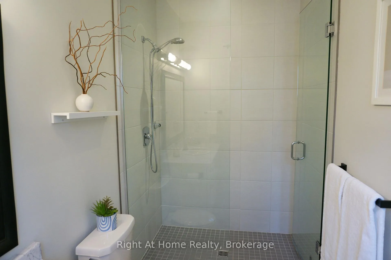
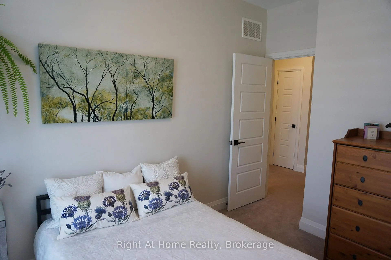
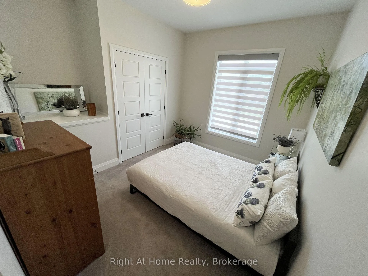
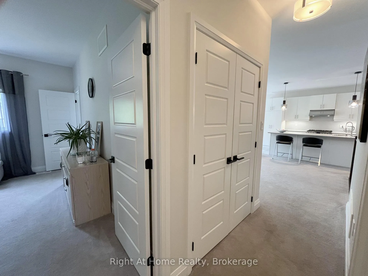
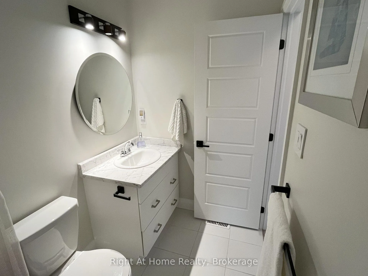
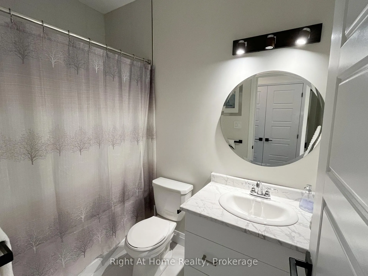
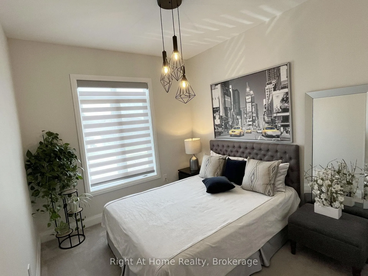
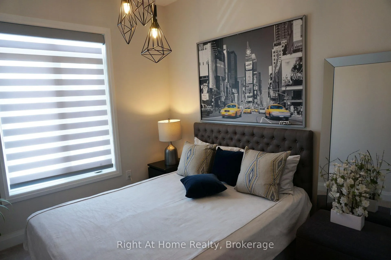
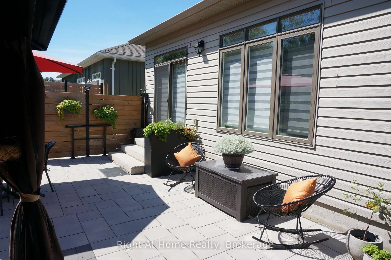
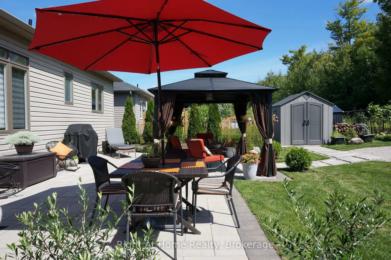
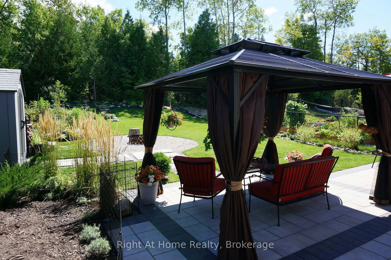
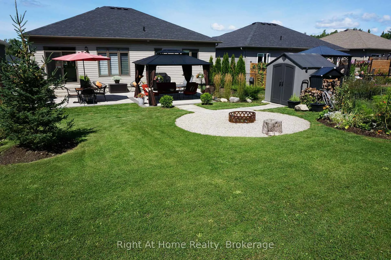
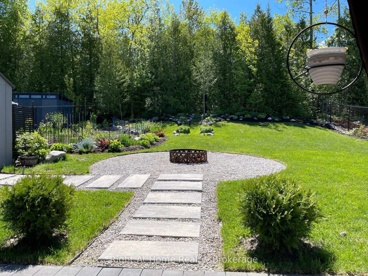
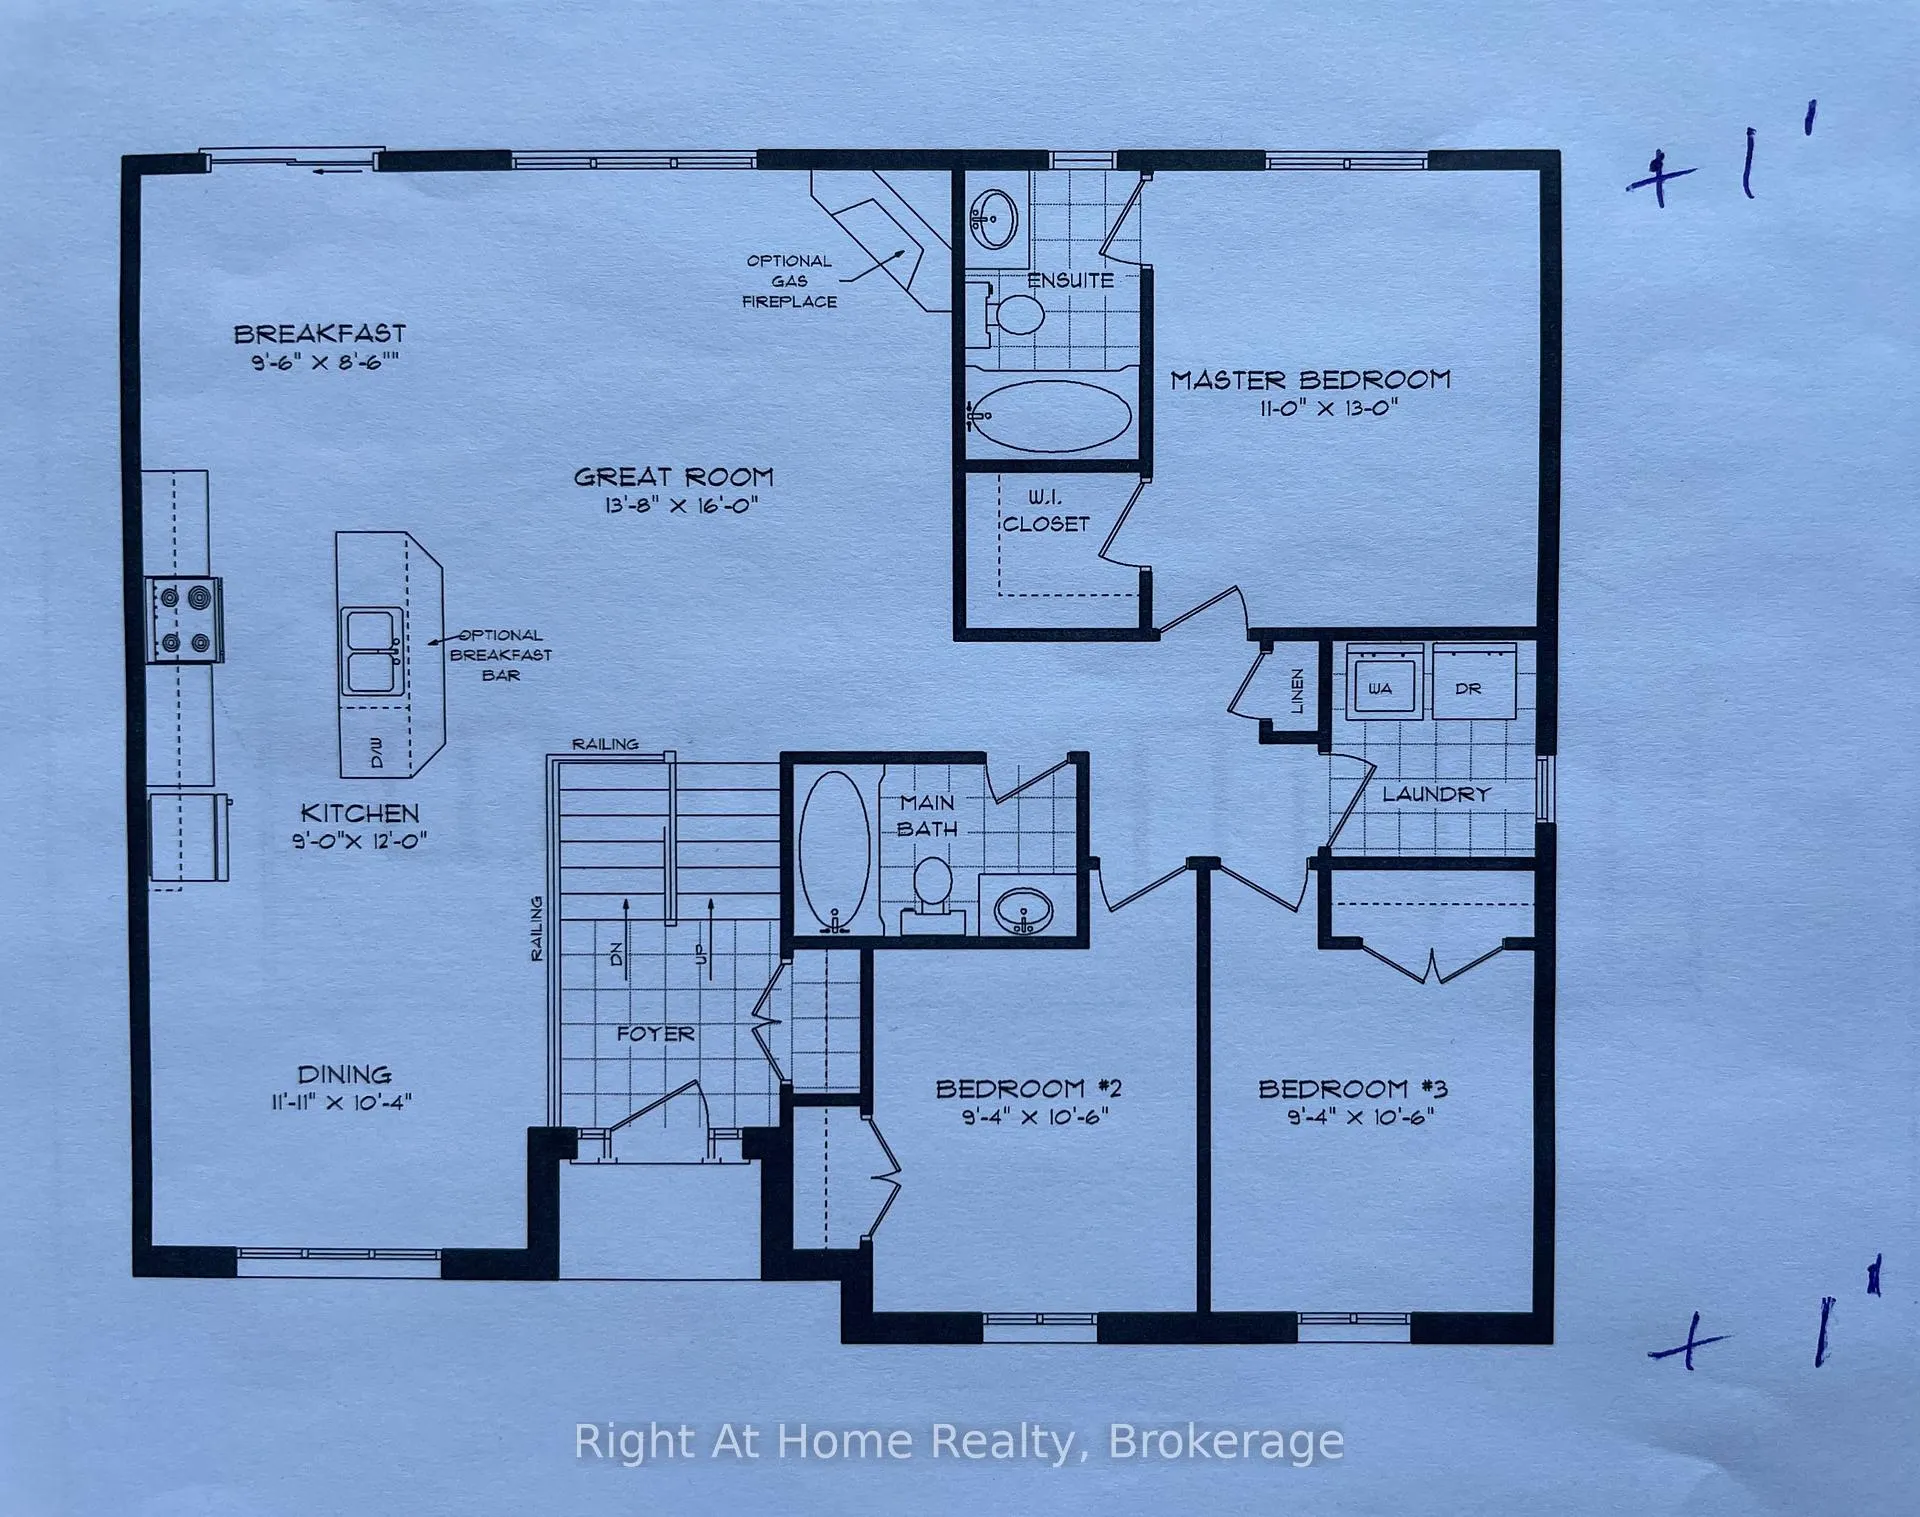
Welcome to this spacious and inviting Raised Bungalow on a Premium-sized Lot in the sought-after Victoria Glen neighbourhood of Victoria Harbour. This beautifully designed home features a bright space and upgraded 9-foot ceilings throughout the main floor! The original floor plan has been extended by 2 feet, increasing the square footage from 1330 to 1410. An Open Concept living with upgraded, white, modern Kitchen Cabinets, and brand New Oversized 104" quartz centre island for an entertainer's delight. Under cabinet lighting, ceramic flooring, modern stainless steel appliances, natural gas stove & ice-maker Fridge. Pantry cabinets provide ample storage with easy-access drawers. The living room offers a cozy retreat with an electric Fireplace. Enjoy your morning coffee at the breakfast nook with New Custom Quartz Counters and gorgeous views of the beautifully landscaped, fully fenced Private Garden. Invite friends and connect with nature at the wood-burning Fire Pit. The back of the property will take you to a mini Forest for complete privacy. The Primary Suite contains a Walk-in Closet & a private 3-piece Ensuite with a Custom Glass Shower Wall. Enlarged Windows in all bedrooms bring plenty of natural light. Upgraded Doors & Baseboards. Stained wooden stairway and metal pickets. An unfinished basement offers access to a double-car Garage, allowing you to customize your lower-level area with available Rough-in Bathroom and Extra Storage. An extra long 19'x31' Driveway can accommodate a boat. The Garden Shed and Gazebo are included for your enjoyment. Get relaxed and find adventure at the Trans Canada Trail and Georgian Bay beaches minutes away. The free public boat launch is a few minutes away. Conveniently located just minutes from Midland and Victoria Harbour for essential shopping and amenities. Easy highway access for commuters. Winter sports enthusiasts can enjoy a 15-minute escape to Mount St Louis Moonstone and Horseshoe Valley skiing.
Key Facts & Features
Property Costs
- Annual Property Tax Amount
- $3,535
- Land Transfer Tax Fee
- $11,055
Rental Items
- Rental Equipment
- Hot water heater
- Under Contract
- Hot Water Heater
- Basement Type
- Full, Unfinished
Interior Features
- Laundry Level
- Lower Level
- Interior Extras
- ERV/HRV, Primary Bedroom - Main Floor, Sump Pump, Water Heater, Auto Garage Door Remote, Rough-In Bath
- View
- Trees/Woods, Garden
- Security Features
- Carbon Monoxide Detectors, Smoke Detector
- Fireplace/Stove
- Yes
- Fireplace Features
- Electric
- Elevator
- No
Exterior Features
- Exterior Extras
- Landscaped, Year Round Living, Patio
- Pool
- None
- Property Features
- Beach, Golf, Lake Access, Marina, School Bus Route, Skiing
- Other Structures
- Garden Shed
Building
- Building Type
- Detached
- Building Style
- Bungalow-Raised
- Approx Age
- 6-15
Construction
- Exterior Finish
- Brick, Vinyl Siding
- Roof
- Asphalt Shingle
- Foundation Details
- Concrete
- Special Designation
- Unknown
Lot
- Lot Front
- 49.21 ft
- Lot Depth
- 157.48 ft
- Lot Shape
- Rectangular
Inclusions
- Inclusions
- All appliances, all light fixtures, all window blinds, the electrical fireplace, the gazebo and the garden shed.
Exclusions
- Exclusions
- Basement fridge & freezer. Wooden shed & outdoor patio furniture.
Parking & Garages
- Garage Type
- Attached
- Garage Spaces
- 2
- Parking Spaces
- 4
- Total Garage And Parking Spaces
- 6
Heating & Cooling
- Heat Source
- Gas
- Heat Type
- Forced Air
- Air Conditioning
- Central Air
- Water
- Municipal
- Sewers
- Sewer
- Natural Gas
- Yes
- Hydro
- Yes
- Cable
- Yes
- Telephone
- Yes
- Bedrooms
- 3
- Washrooms
- 2
- Kitchens
- 1
Room sizes
- Kitchen—Main level
- Living Room—Main level
- Dining Room—Main level
- Breakfast—Main level
- Primary Bedroom—Main level
- Bedroom—Main level
- Bedroom 2—Main level
Washrooms
- 4-piece, Main
- 3-piece, Main
- Municipality
- Tay
- Neighbourhood
- Victoria Harbour
- Main cross streets
- Charlie Rawson Blvd/Ralph Dalton Blvd
- Zoning
- R2
- Directions
- Hwy 12 to Vents Beach Rd, Left on Bourgeois Beach Rd, Left on Charlie Rawson, Right on Ralph Dalton
- MLS® number
- S13225420
- Data source
- Toronto Regional Real Estate Board
- Status change
- 2026-09-11
- Listed on
- 2026-06-01
- Days on market
- 102 days
- Possession date
- 2026-08-01
- Possession type
- 60-89 days
- Co-op commission
- 2% plus HST
- Seller
- Listed by
- Right At Home Realty, Brokerage
Home Market Value
Current home valuation for 23 Ralph Dalton Boulevard, Tay, Victoria Harbour, Tay, ON. Listed for $729,000
HOMEH Estimate
$667,500
Estimated Sales Range
$527,325 - $807,675
HOMEH Estimate for 23 Ralph Dalton Boulevard, Tay, Victoria Harbour
Calculated with a real agent's CMA method — 45+ years of experience, codified. Not an AI guess.
For the owner
Is this your home? Track its value.
Get this home's HOMEH Estimate by email once a month, with how many homes are for sale around you.
Mortgage Payment Calculator
Compare up to 4 down payment scenarios
5% on first $500K + 10% on $229,000 over $500K
$47,900
| Scenario 1 | Scenario 2 | Scenario 3 | Scenario 4 | |
|---|---|---|---|---|
−Down payment | % $ | % $ | % $ | % $ |
+CMHC insurance | $27,235 | $20,339 | $17,350 | $0 |
=Total mortgage | $708,121 | $676,439 | $637,000 | $583,200 |
Amortization | ||||
Mortgage rate | % | % | % | % |
| Payment frequency | ||||
=Mortgage payment | $3,457monthly | $3,303monthly | $3,110monthly | $2,847monthly |
Land Transfer Tax
$11,055
$11,055
Around this home
Data provided by OpenStreetMap & Fraser Institute School Rankings
Ask HOMEH
New!Hi there!
👋Text or call (416) 301-9001
Recommended for you
Based on homes you've looked at.
No recommended properties found.
Nearby similar homes
No nearby properties found.
More real estate resources
Other homes nearby
Explore this area
Nearby neighbourhoods
No nearby listings available.