
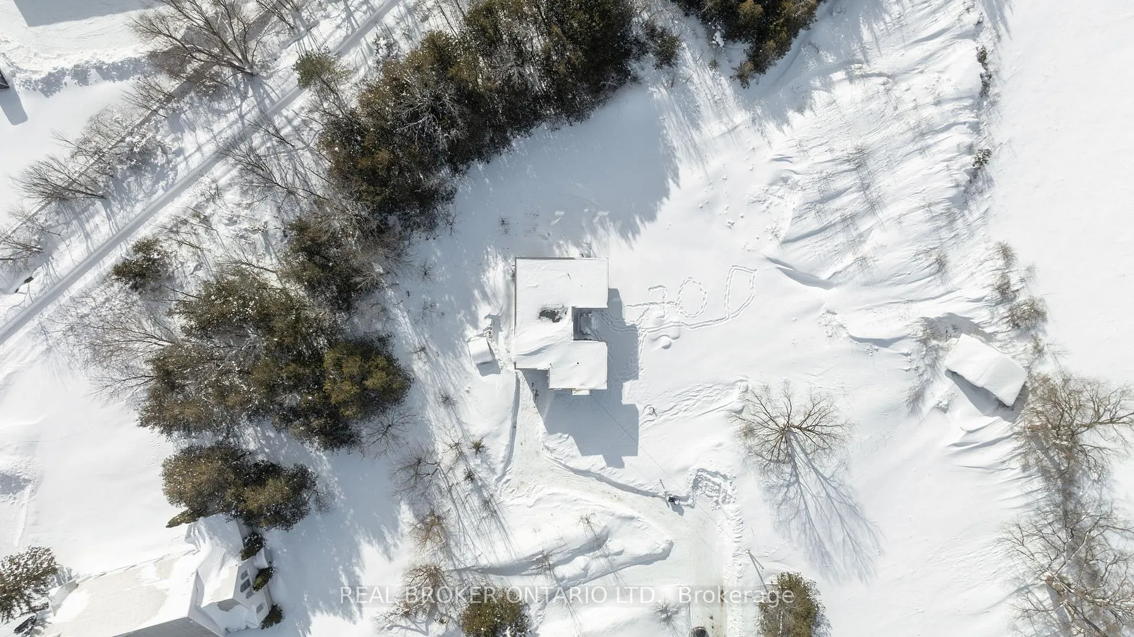
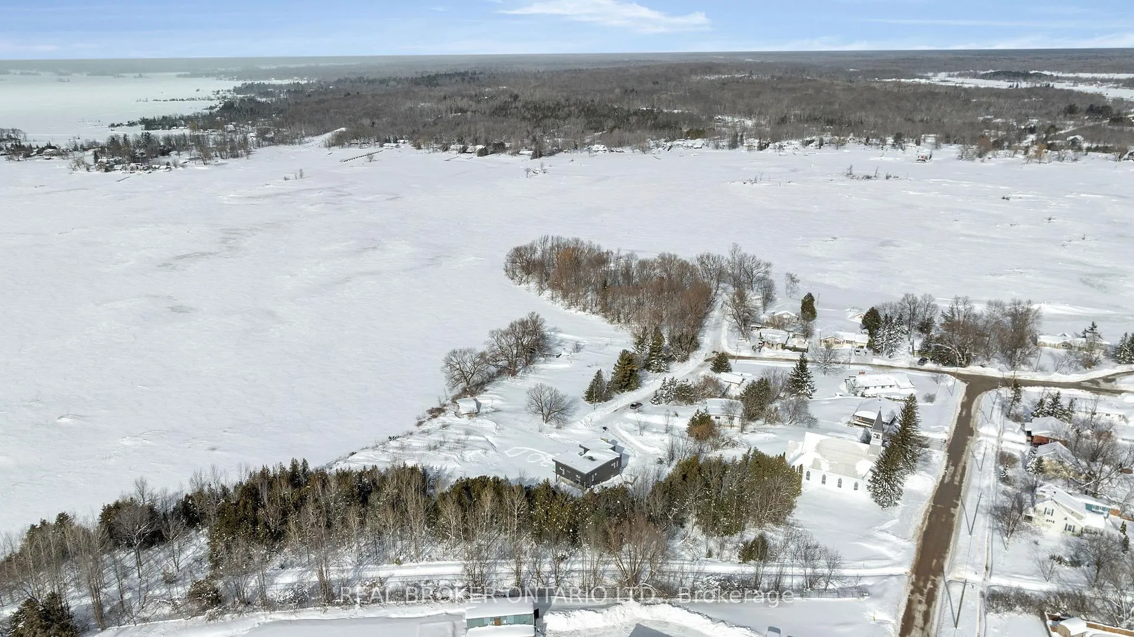
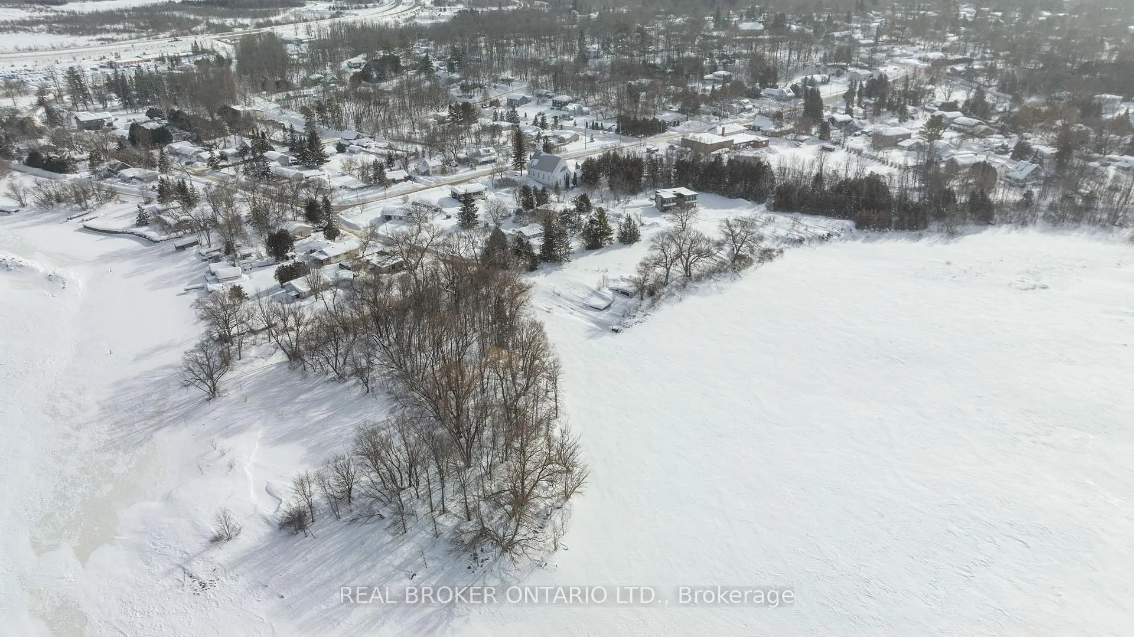
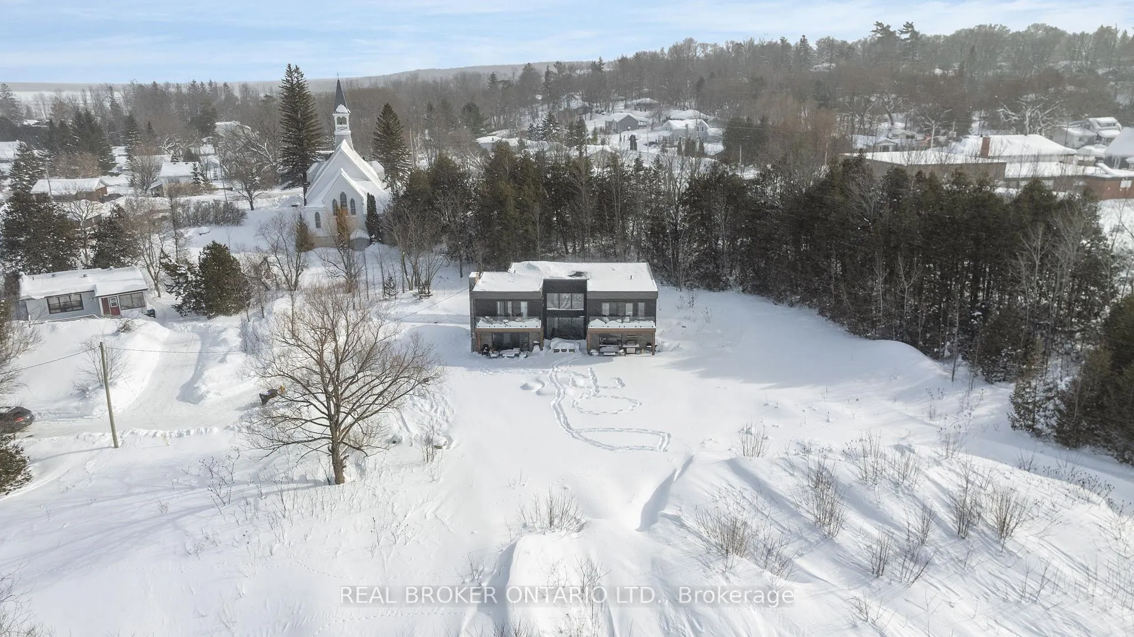
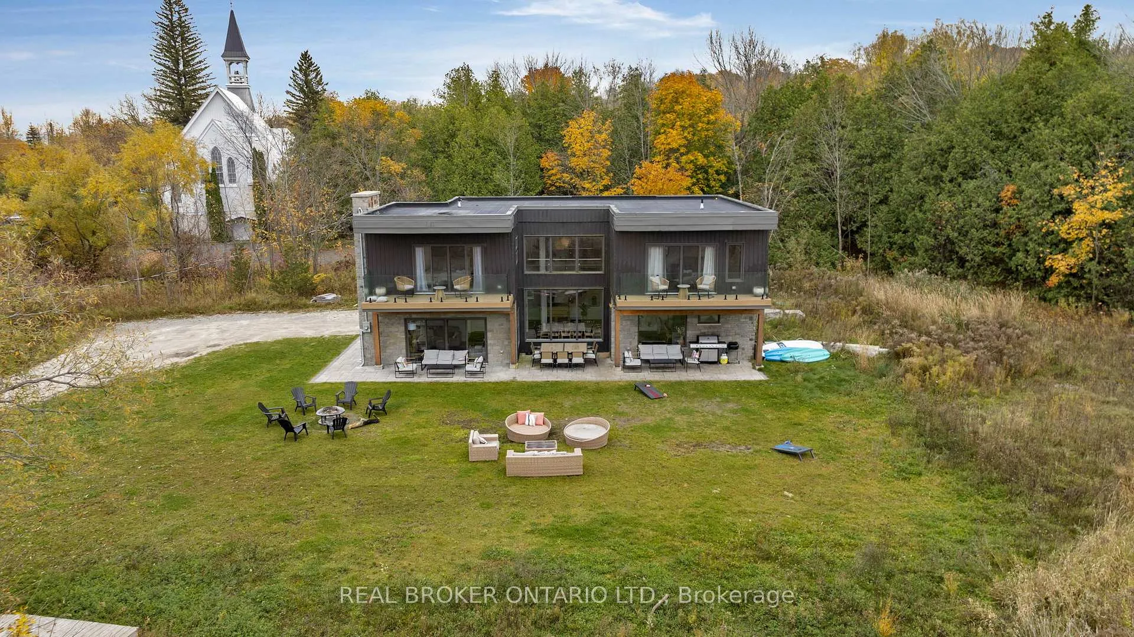
31 Hemlock Avenue
Tay (Waubaushene), ON L0K 2C0
- 4Bedrooms
- 3Bathrooms
- 12Garage
- 2500–3000Sq Ft
- $6,178Tax
- 295×94 ftLot Size
 Estimated Value:$800,000See Free Estimate Report

Property not available for sale or for rent.
HOMEH One: full-service selling for a 1% listing fee. The buyer's agent commission is separate.
Free Home EvaluationHow Much Is My Home Worth?Homes for Sale NearbySale & Price History for 31 Hemlock Avenue, Tay, Waubaushene
| Start Date | End Date | Price | Event | MLS# |
|---|---|---|---|---|
| 2025-10-10 | 2026-04-10 | Login to See Prices | Expired | s12456564 |
| 2026-02-10 | 2026-03-26 | Login to See Prices | Sold | s12777994 |
| 2025-11-24 | 2026-02-11 | Login to See Prices | Suspended | s12572410 |
| 2025-06-02 | 2025-09-10 | Login to See Prices | Terminated | s12189270 |
| 2025-06-02 | 2025-07-24 | Login to See Prices | Terminated | s12189567 |
| 2025-03-08 | 2025-06-02 | Login to See Prices | Terminated | s12009281 |
Real estate boards require you to or to see the full details of this property.
*Sold prices and complete sale & price history are regulated data. Under the Trust in Real Estate Services Act, 2002 (TRESA) and the rules of the Real Estate Council of Ontario (RECO), and pursuant to the Multiple Listing Service® rules of the Canadian Real Estate Association (CREA) and the Toronto Regional Real Estate Board (TRREB), this information may be shown only to registered users who have agreed to the applicable terms of use (a Virtual Office Website, or "VOW," arrangement). HOMEH Inc., Brokerage therefore provides it to signed-in members only. Creating an account is free and takes under a minute.
About 31 Hemlock Avenue, Tay, Waubaushene
Summarized Description
- Stunning custom home with Georgian Bay views.
- Spacious open concept living area with 9-foot ceilings.
- Oversized kitchen features quartz waterfall island.
- Four large bedrooms with heated vinyl floors.
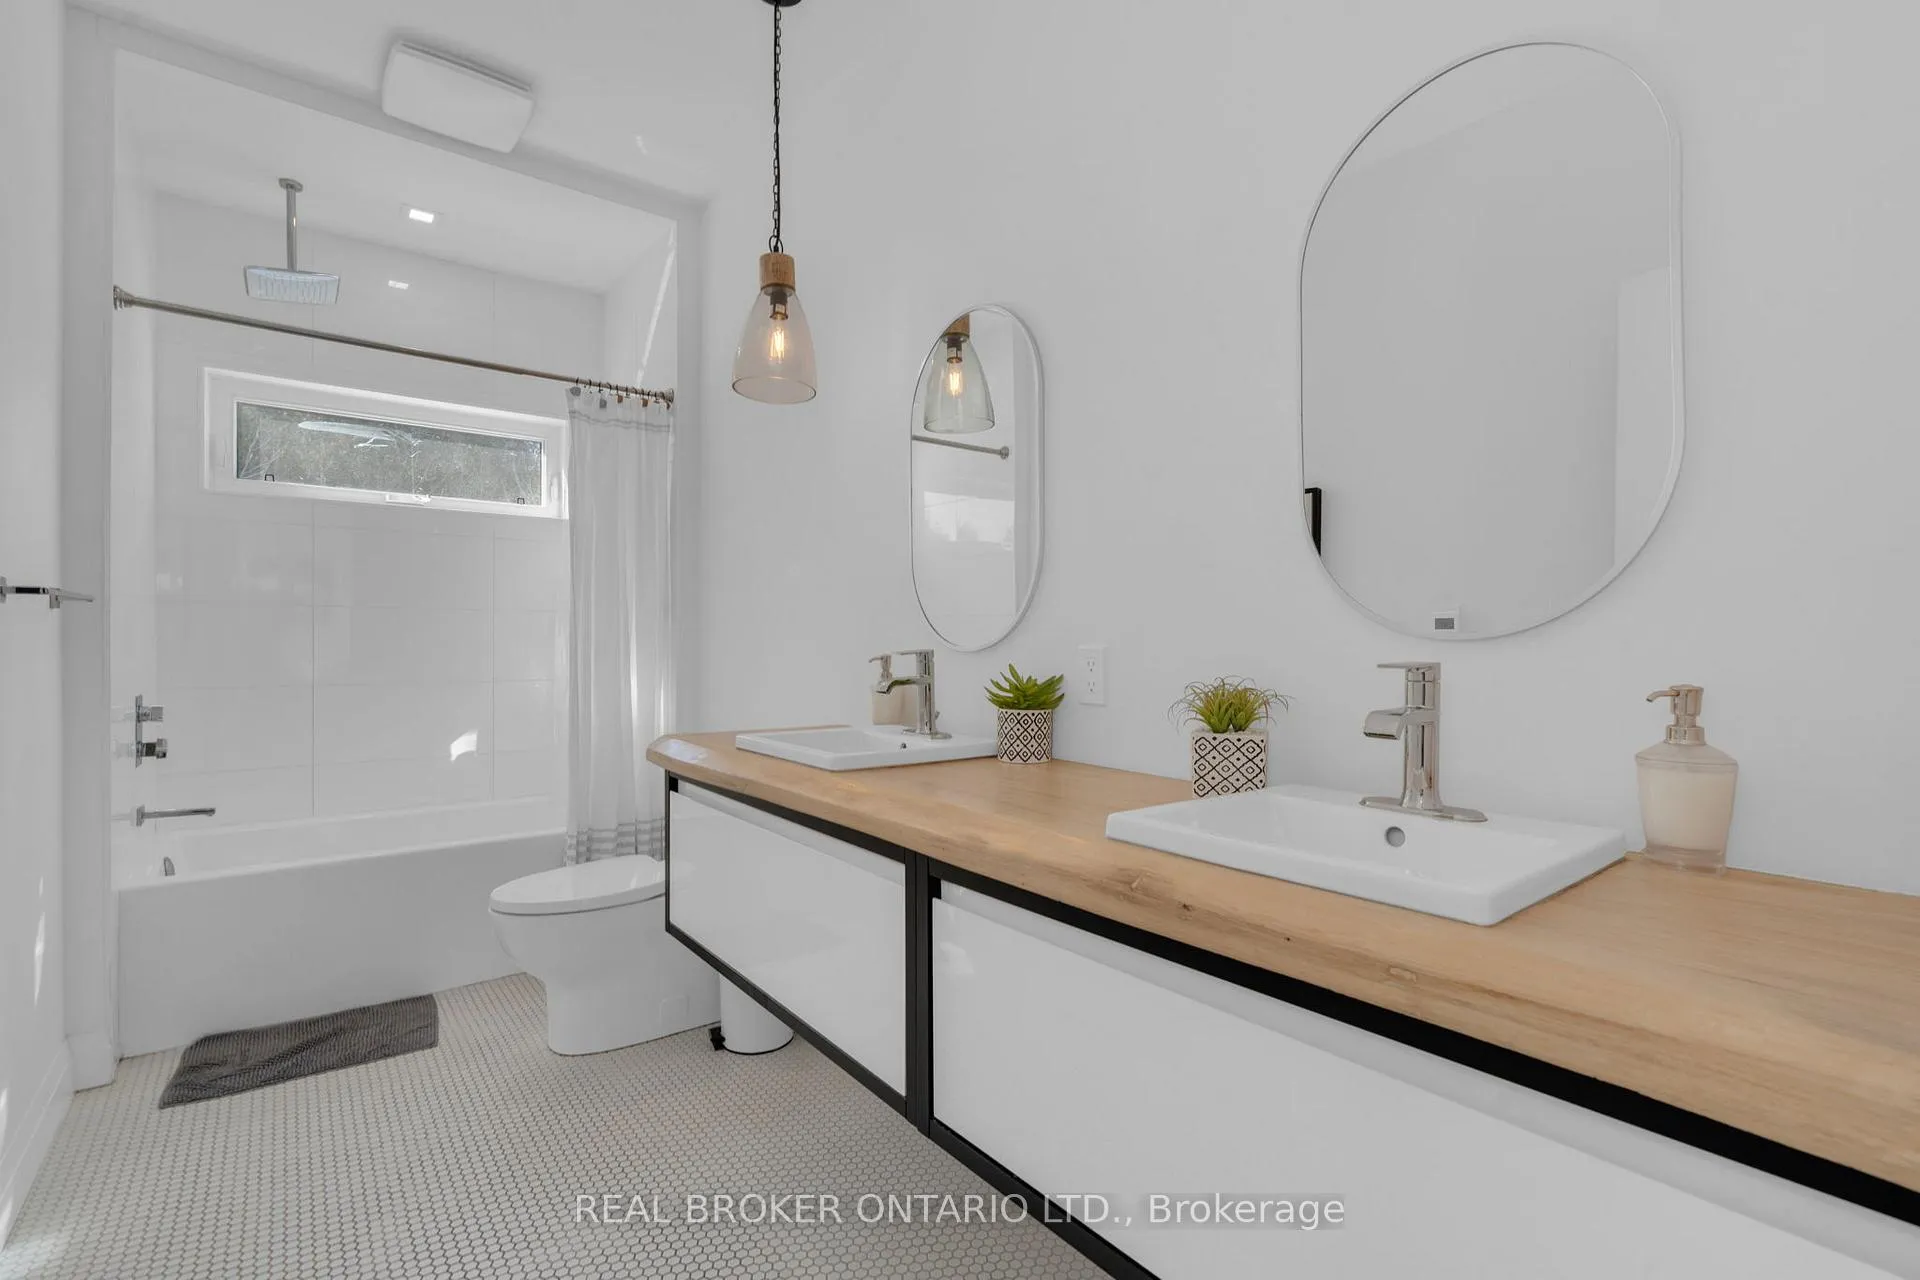
- Two full bathrooms with dual vanities.
- Wraparound patio ideal for outdoor gatherings.
- Access to nature trails and nearby beach.
- Quiet location, close to amenities and highways.
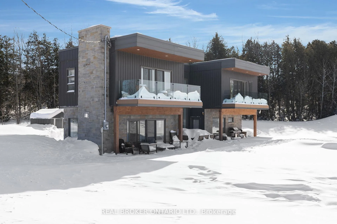
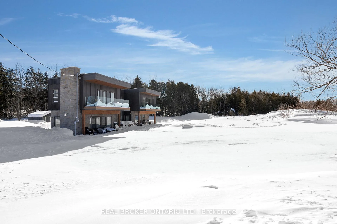
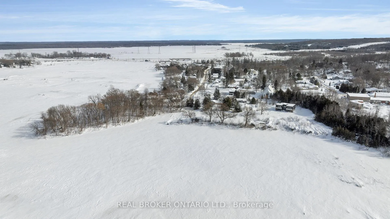
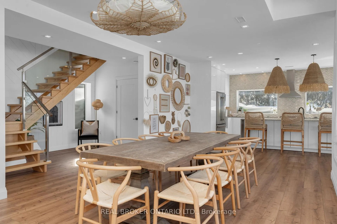
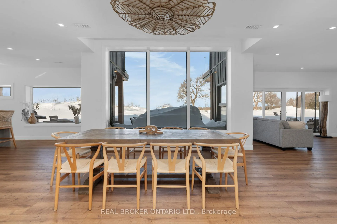
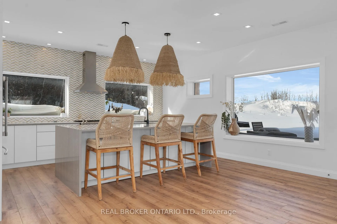
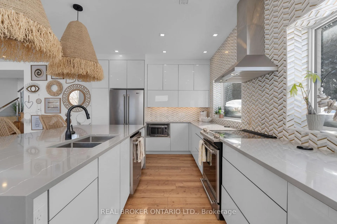
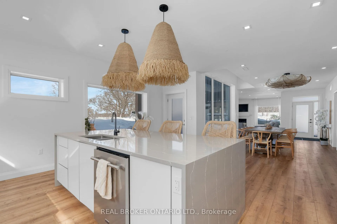
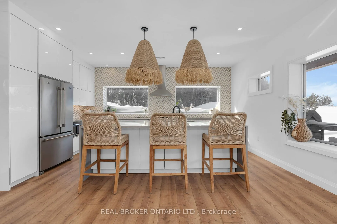
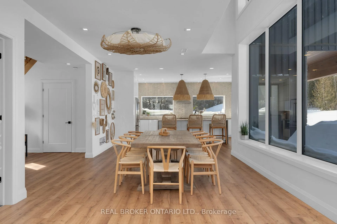
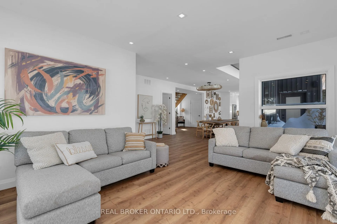
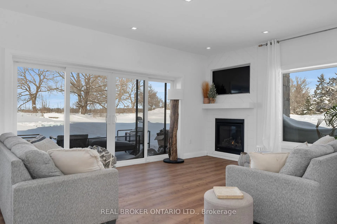
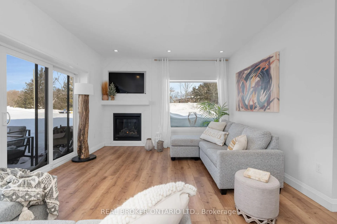
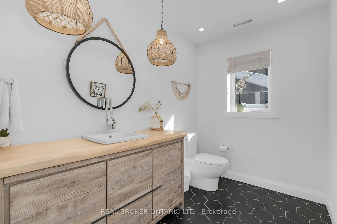
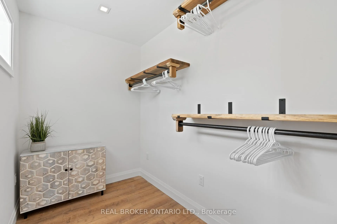
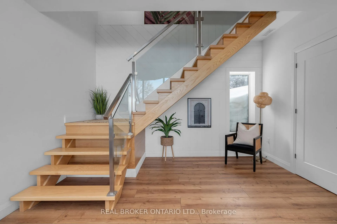
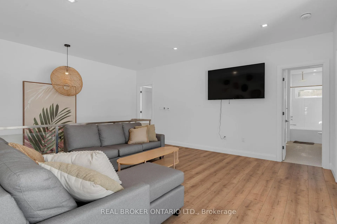
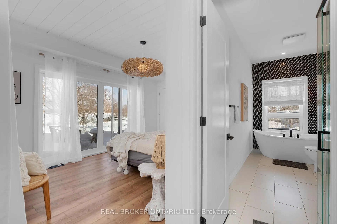
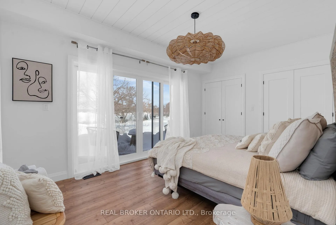
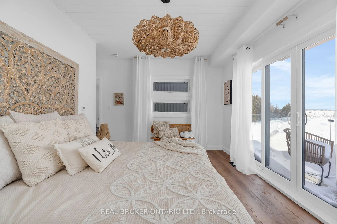
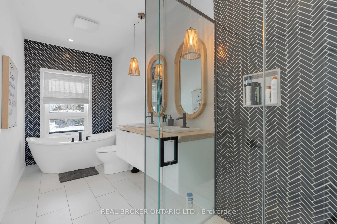
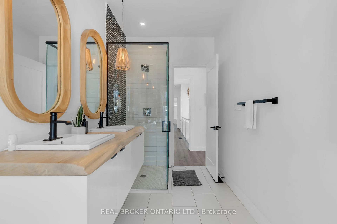
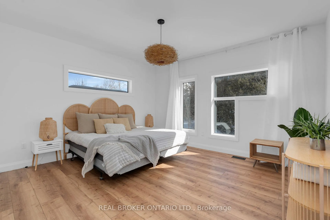
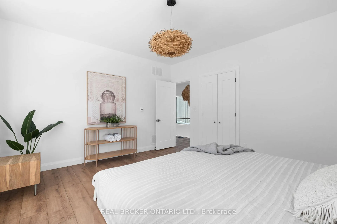
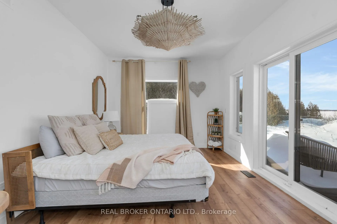
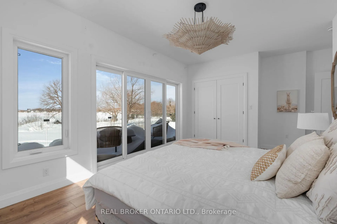
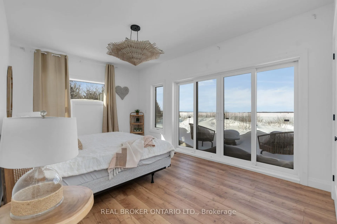
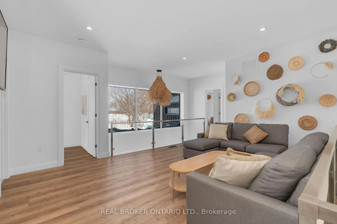
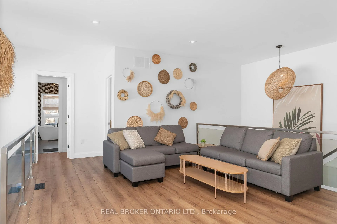
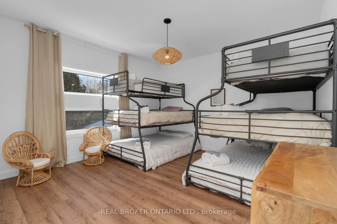
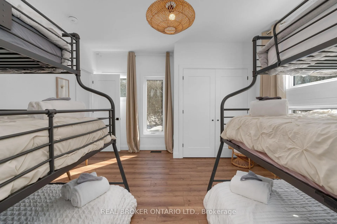
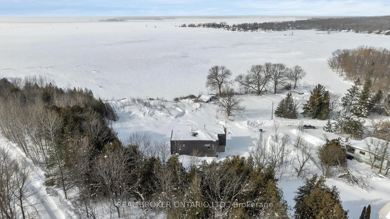
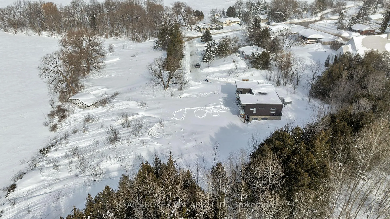
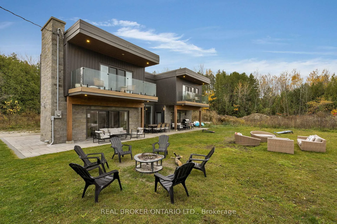
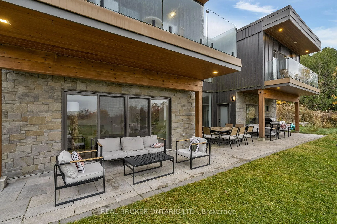
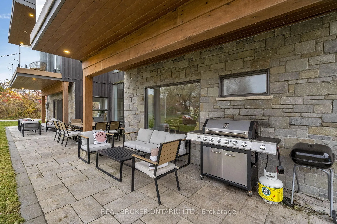
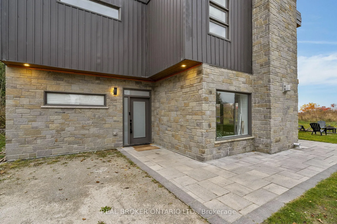
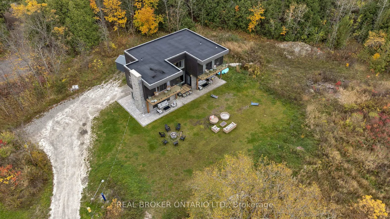
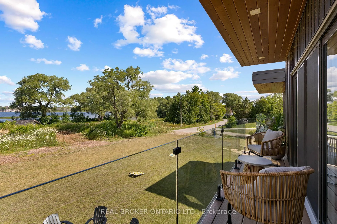
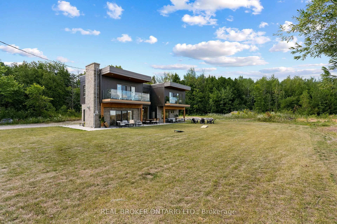
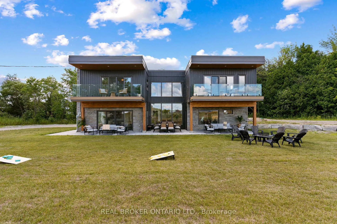
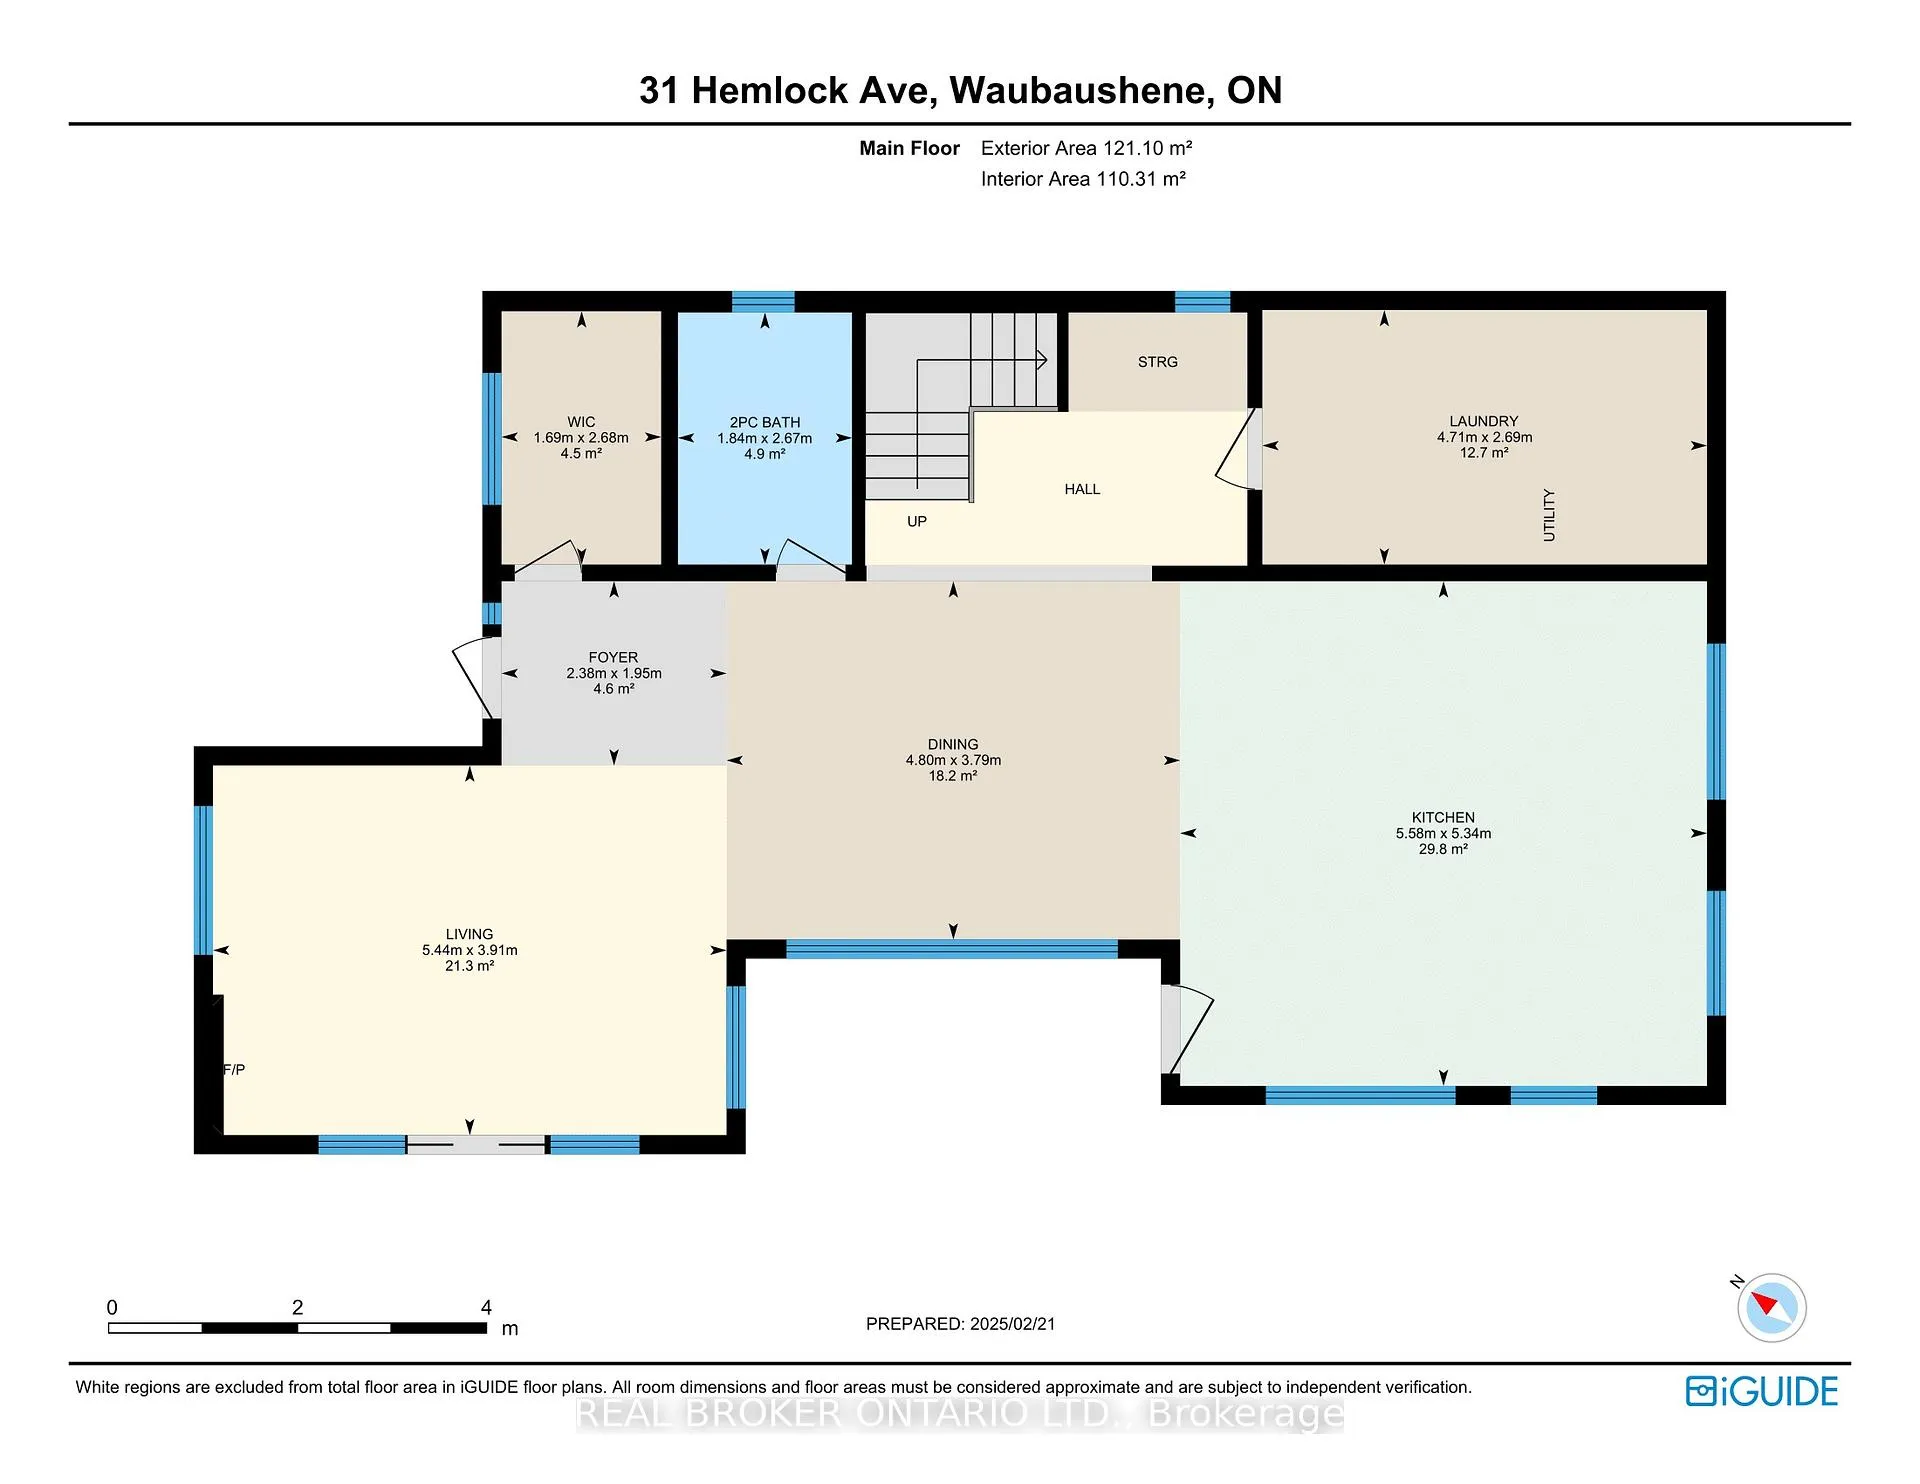
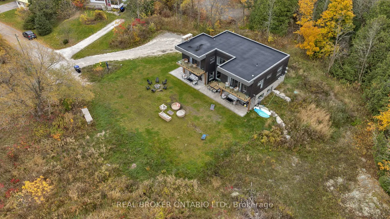
Stunning custom home with views of Georgian Bay at the end of dead-end street on 294-foot-wide lot! This modern cross bohemian home is straight out of a magazine on over 0.5 of an acre. The main level is vast and open with 9-foot ceilings, a great room with plenty of windows and patio doors out to the wraparound interlocked patio and of course a cozy fireplace. The dining room has main to 2nd floor windows and will suit all of your family gatherings (as will the driveway for parking). Onto the oversized custom kitchen with tons of cabinet space, Cambrian quartz waterfall island and countertops and sleek herringbone mosaic backsplash. There is also access to the yard from the kitchen which is perfect for barbequing or just hanging outside with loved ones. This floor finishes up with the main floor laundry and large storage area, powder room and walk-in closet. Up the open staircase and glass railing you reach the 2nd floor where the 9-foot ceilings continue (the home is ICF). A flex space is perfect for the kids to get away from the parents or could be used as an office space with Juliette down to below and a massive window facingthe vast waterfront. An ideal spot to watch all of the windsurfers and boats go by. Four large bedrooms on this level with vinyl and heated floors all with at least a double closet, if not two doubles. Two full bathrooms, each with 5-pieces (dual vanities) and two covered balconies (with composite decking) facing the water perfect for the pink and purple regular sunsets. Enjoy nature at your doorstep with tons of trees, the Tay Trail with over 18 kilometer's to explore or Waubaushene Beach and Pier just a short walk away. 5 minutes to 400 HWY, LCBO and Tim Hortons, 30 minutes to Barrie, 80 minutes to Pearson Airport. Waubaushene's quiet loving town will win you over. Painted with Benjamin Moore March 2025. Driveway 2025 (crusher run)
Key Facts & Features
Property Costs
- Annual Property Tax Amount
- $6,178
- Land Transfer Tax Fee
- $14,235
Rental Items
- Rental Equipment
- Propane Tank
- Under Contract
- Propane Tank
- Basement Type
- None
Interior Features
- Laundry Level
- Main Level
- Interior Extras
- Countertop Range, On Demand Water Heater, Sump Pump, Water Heater Owned, Carpet Free, Propane Tank, Water Heater
- View
- Clear, Lake, Panoramic, Skyline, Trees/Woods, Water, Bay
- Security Features
- Smoke Detector
- Fireplace/Stove
- Yes
- Fireplace Features
- Family Room, Propane, Living Room
- Elevator
- No
Exterior Features
- Exterior Extras
- Patio, Year Round Living, Awnings, Deck, Lighting, Recreational Area
- Pool
- None
- Property Features
- Beach, Cul de Sac/Dead End, Lake Access, Lake/Pond, Marina, School Bus Route
- Other Structures
- Shed
Building
- Building Type
- Detached
- Building Style
- 2-Storey
- Approx Age
- 0-5
Construction
- Exterior Finish
- Stone, Vinyl Siding
- Roof
- Flat
- Foundation Details
- Insulated Concrete Form
- Special Designation
- Other
Lot
- Lot Front
- 294.84 ft
- Lot Depth
- 94.27 ft
- Lot Size
- 0.55
- Lot Shape
- Irregular
Inclusions
- Inclusions
- 2 Fridges, stove, microwave, range hood, dishwasher, washer, dryer. Window coverings, sheers and rods. 2 wall mounted tv's &brackets, shed, tankless hot water heater, all existing lighting fixtures (furniture inside and outside negotiable)
Parking & Garages
- Garage Type
- None
- Garage Spaces
- 12
- Parking Spaces
- 12
- Total Garage And Parking Spaces
- 12
Heating & Cooling
- Heat Source
- Propane
- Heat Type
- Forced Air
- Air Conditioning
- Central Air
- Water
- Municipal
- Sewers
- Septic
- Natural Gas
- No
- Hydro
- Yes
- Cable
- Available
- Telephone
- Available
- Bedrooms
- 4
- Washrooms
- 3
- Kitchens
- 1
- Family / bonus room
- Yes
Room sizes
- Bathroom—Main level, 2 Pc Bath
- Dining Room—Main level
- Foyer—Main level
- Kitchen—Main level
- Laundry—Main level
- Living Room—Main level
- Other—Main level
- Bathroom—Second level, 5 Pc Bath
- Bathroom—Second level, 5 Pc Ensuite
- Bedroom—Second level
- Bedroom—Second level
- Bedroom—Second level
- Family Room—Second level
- Primary Bedroom—Second level
Washrooms
- 2-piece, Main
- 5-piece, Second
- Municipality
- Tay
- Neighbourhood
- Waubaushene
- Main cross streets
- Balsam Street
- Zoning
- R1
- Directions
- COLDWATER TO BALSAM TO HEMLOCK
- Waterfront
- None
- MLS® number
- S12777994
- Data source
- Toronto Regional Real Estate Board
- Status change
- 2026-03-26
- Listed on
- 2026-02-10
- Days on market
- 44 days
- Possession type
- Flexible
- Co-op commission
- 2.5% plus HST
- Seller
- Listed by
- REAL BROKER ONTARIO LTD.
Home Market Value
Current home valuation for 31 Hemlock Avenue, Tay, Waubaushene, Tay, ON. Listed for $888,000
HOMEH Estimate
$800,000
Estimated Sales Range
$560,000 - $1,040,000
HOMEH Estimate for 31 Hemlock Avenue, Tay, Waubaushene
Calculated with a real agent's CMA method — 45+ years of experience, codified. Not an AI guess.
For the owner
Is this your home? Track its value.
Get this home's HOMEH Estimate by email once a month, with how many homes are for sale around you.
Mortgage Payment Calculator
Compare up to 4 down payment scenarios
5% on first $500K + 10% on $388,000 over $500K
$63,800
| Scenario 1 | Scenario 2 | Scenario 3 | Scenario 4 | |
|---|---|---|---|---|
−Down payment | % $ | % $ | % $ | % $ |
+CMHC insurance | $32,963 | $24,775 | $21,134 | $0 |
=Total mortgage | $857,027 | $823,975 | $775,934 | $710,400 |
Amortization | ||||
Mortgage rate | % | % | % | % |
| Payment frequency | ||||
=Mortgage payment | $4,184monthly | $4,023monthly | $3,789monthly | $3,469monthly |
Land Transfer Tax
$14,235
$14,235
Around this home
No schools found nearby
Data provided by OpenStreetMap & Fraser Institute School Rankings
Ask HOMEH
New!Hi there!
👋Text or call (416) 301-9001
Recommended for you
Based on homes you've looked at.
No recommended properties found.
Nearby similar homes
No nearby properties found.
More real estate resources
Other homes nearby
Explore this area
Nearby neighbourhoods
No nearby listings available.