
Unit 38, 3282 Ogden's Beach Road
Tay (Rural Tay), ON L9S 2K6
- 3Bedrooms
- 2Bathrooms
- 0Garage
- 700–1100Sq Ft
- —Tax
- —Lot Size
 Estimated Value:$353,753See Free Estimate Report

Property not available for sale or for rent.
HOMEH One: full-service selling for a 1% listing fee. The buyer's agent commission is separate.
Free Home EvaluationHow Much Is My Home Worth?Homes for Sale NearbySale & Price History for Unit 38, 3282 Ogden's Beach Road, Tay, Rural Tay
| Start Date | End Date | Price | Event | MLS# |
|---|---|---|---|---|
| 2026-06-12 | 2026-08-05 | Login to See Prices | Sold | s13436478 |
Real estate boards require you to or to see the full details of this property.
*Sold prices and complete sale & price history are regulated data. Under the Trust in Real Estate Services Act, 2002 (TRESA) and the rules of the Real Estate Council of Ontario (RECO), and pursuant to the Multiple Listing Service® rules of the Canadian Real Estate Association (CREA) and the Toronto Regional Real Estate Board (TRREB), this information may be shown only to registered users who have agreed to the applicable terms of use (a Virtual Office Website, or "VOW," arrangement). HOMEH Inc., Brokerage therefore provides it to signed-in members only. Creating an account is free and takes under a minute.
About Unit 38, 3282 Ogden's Beach Road, Tay, Rural Tay
Summarized Description
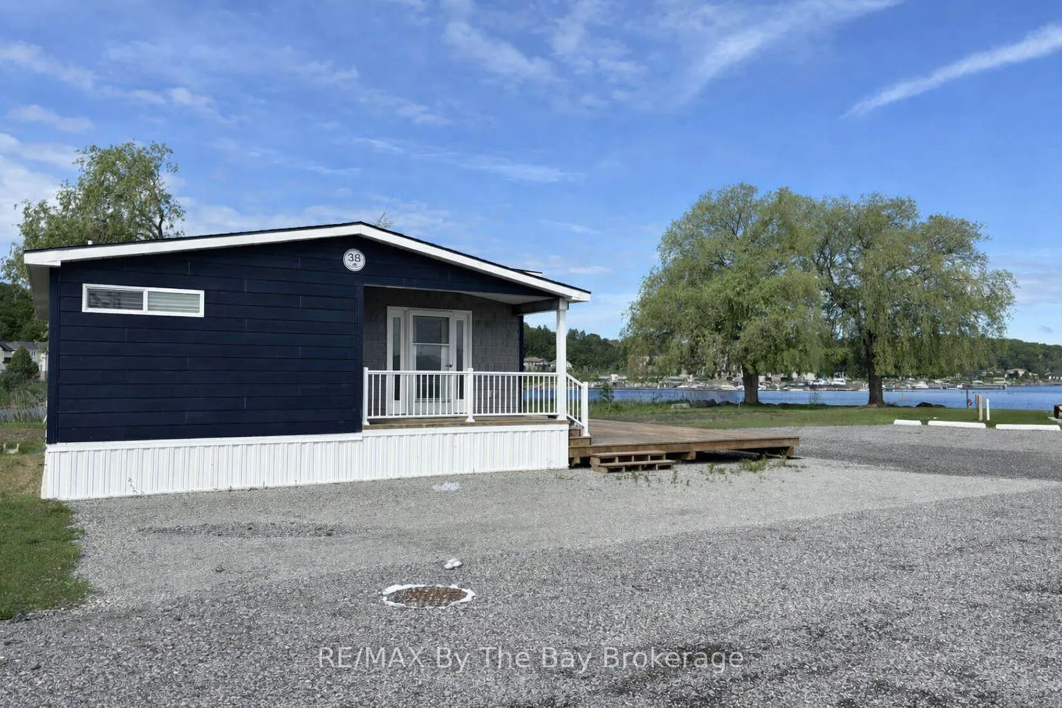
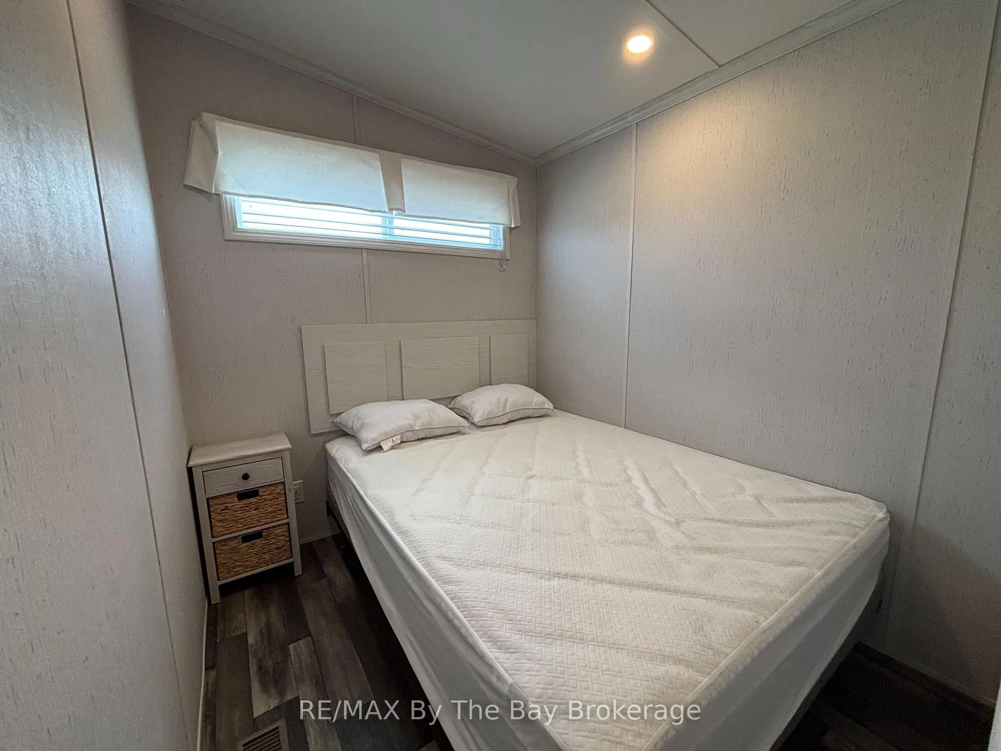
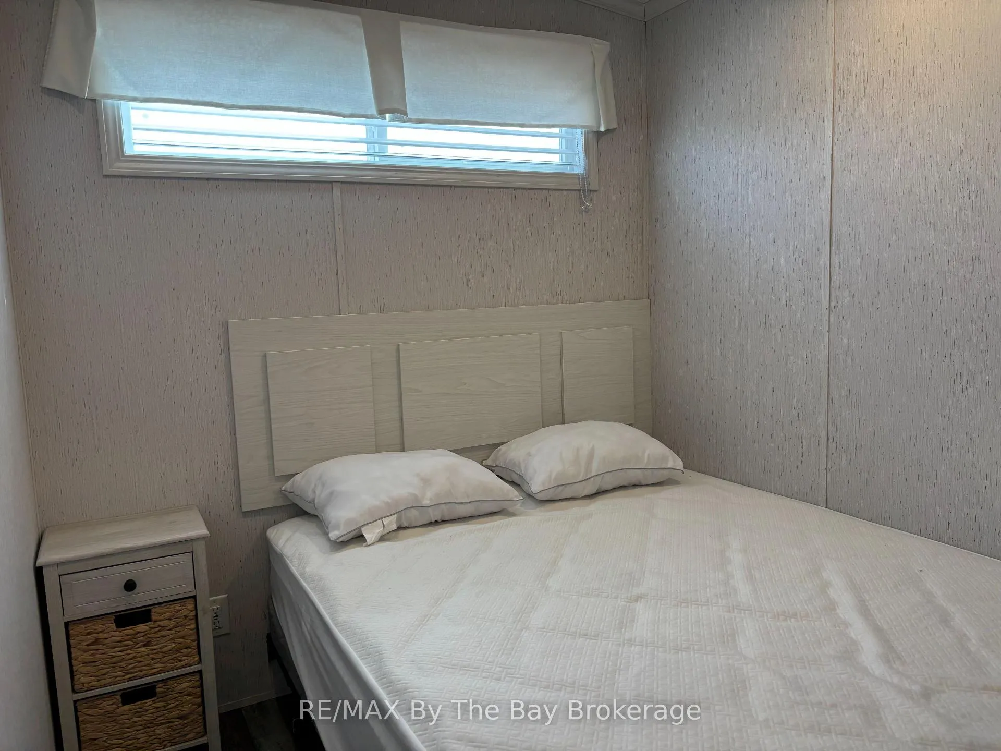
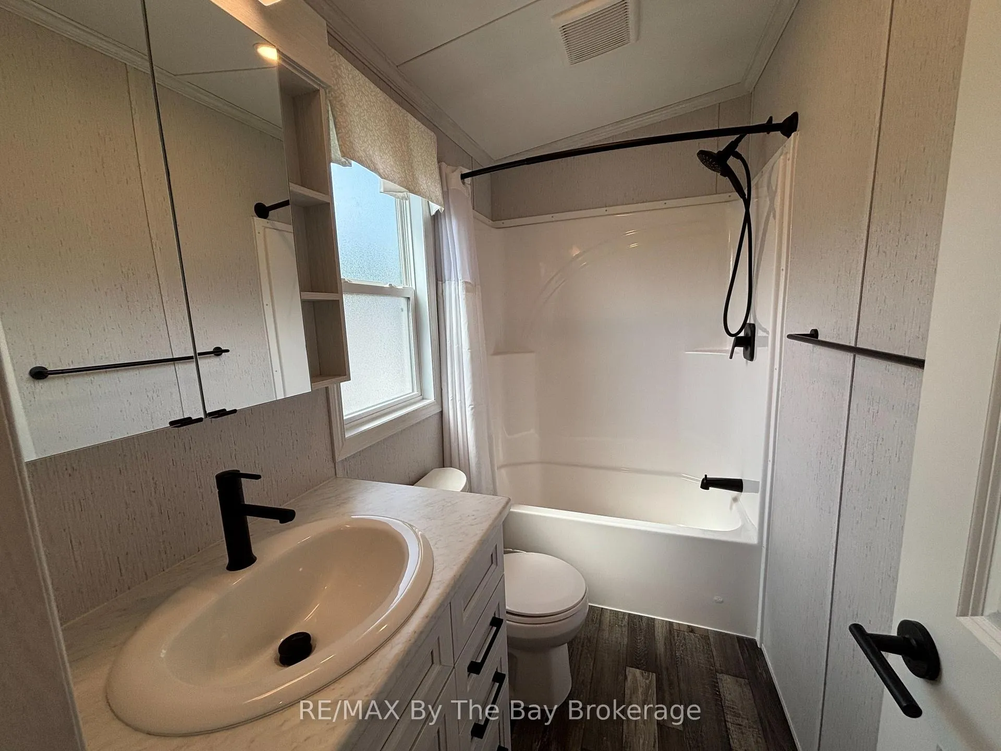
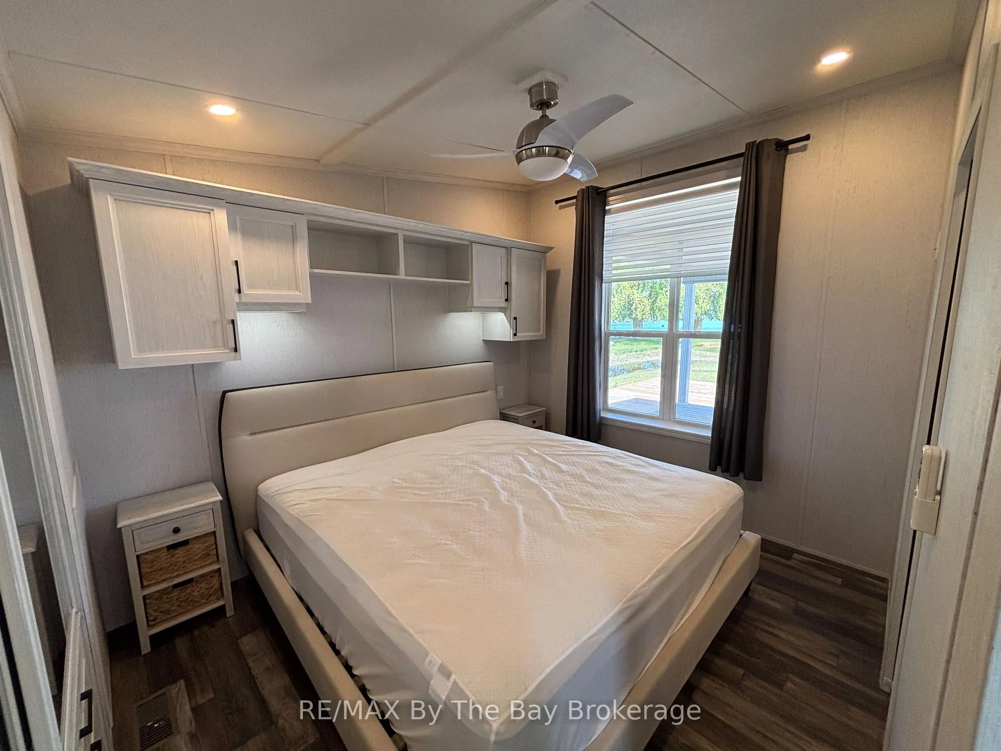
- Beautifully appointed 3-bedroom, 2-bathroom cottage.
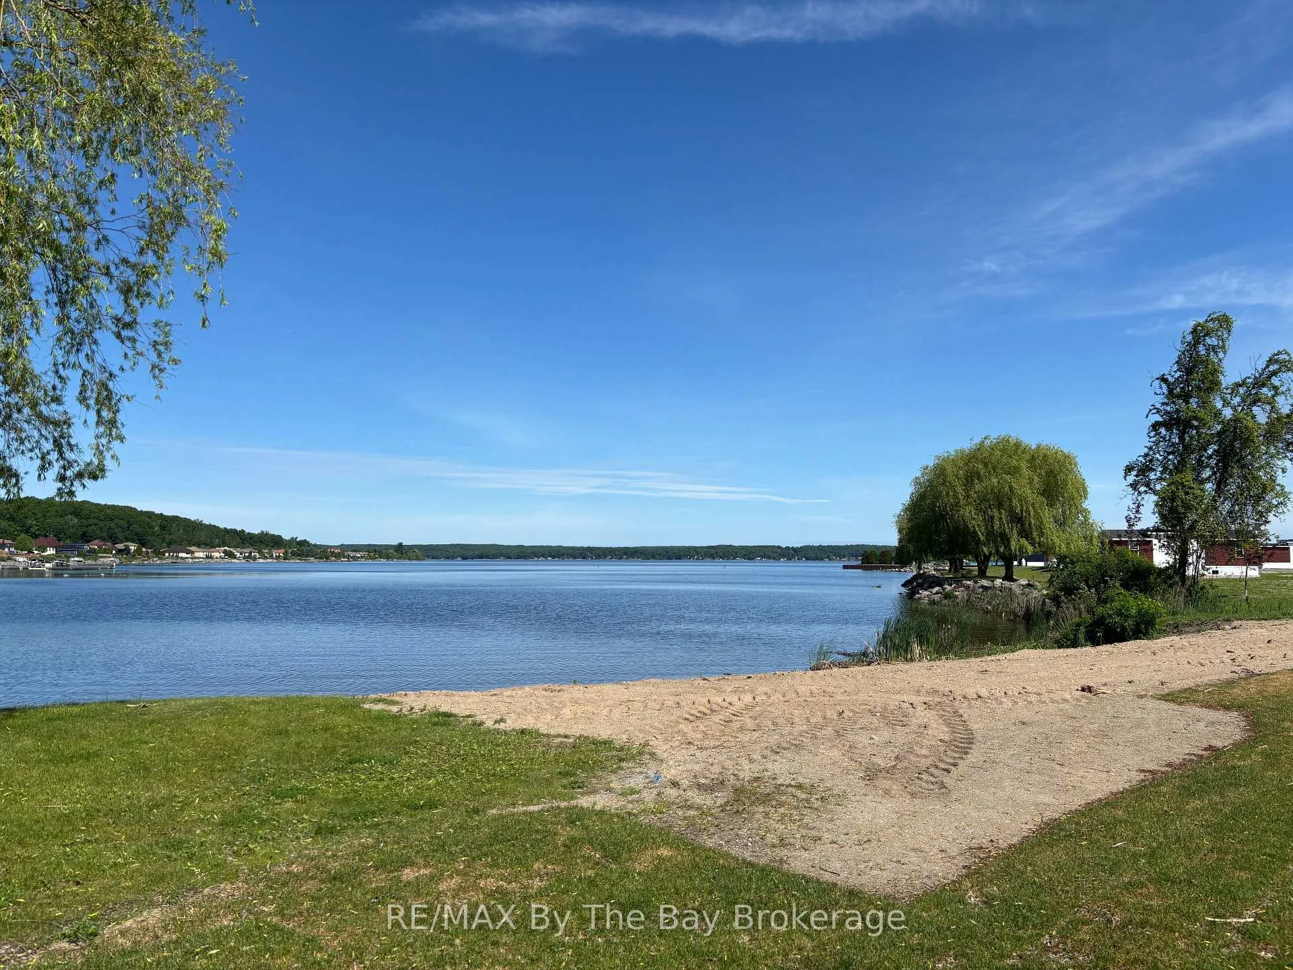
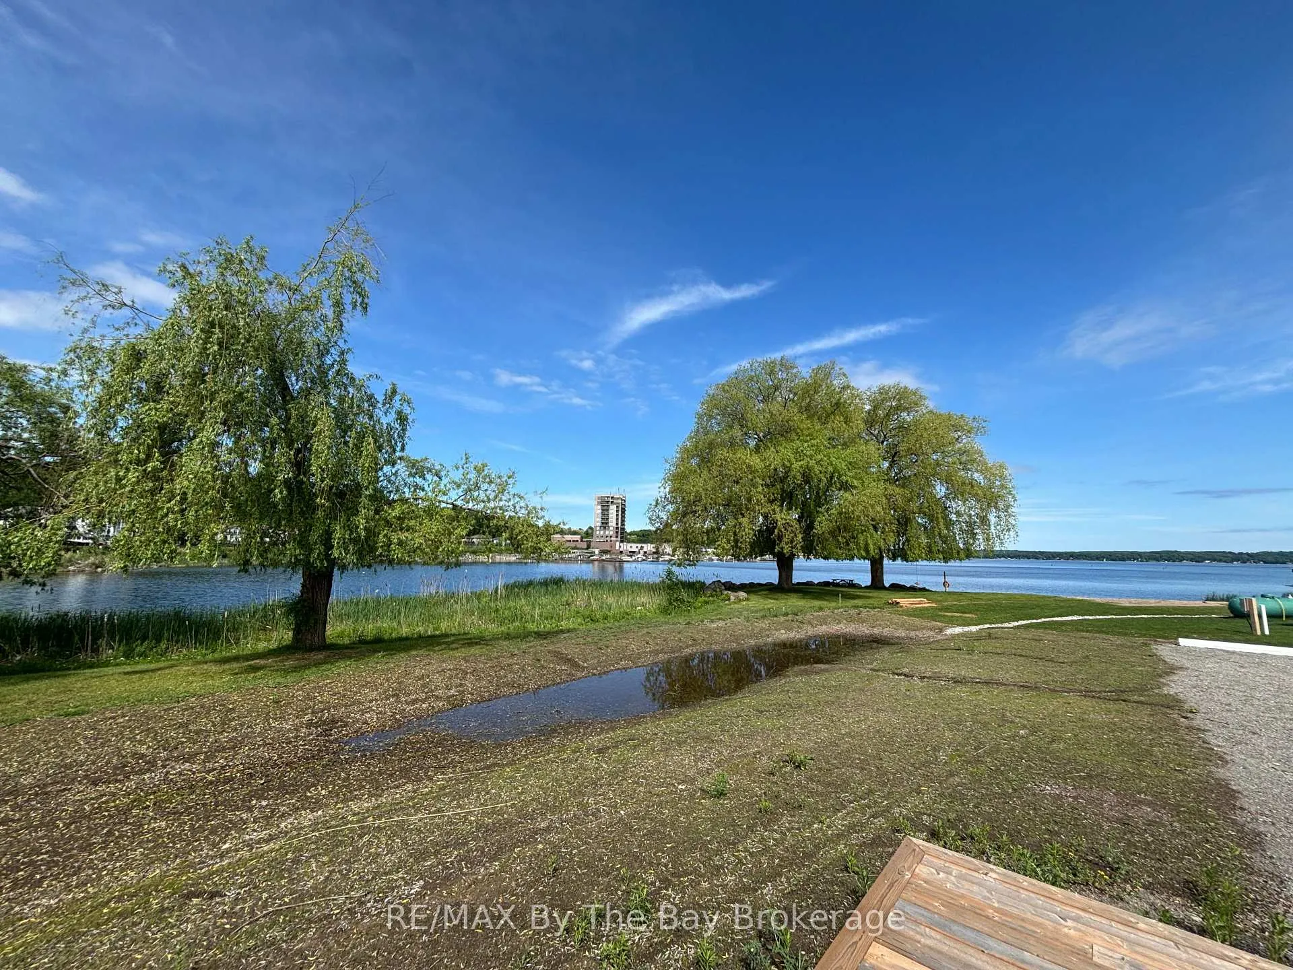
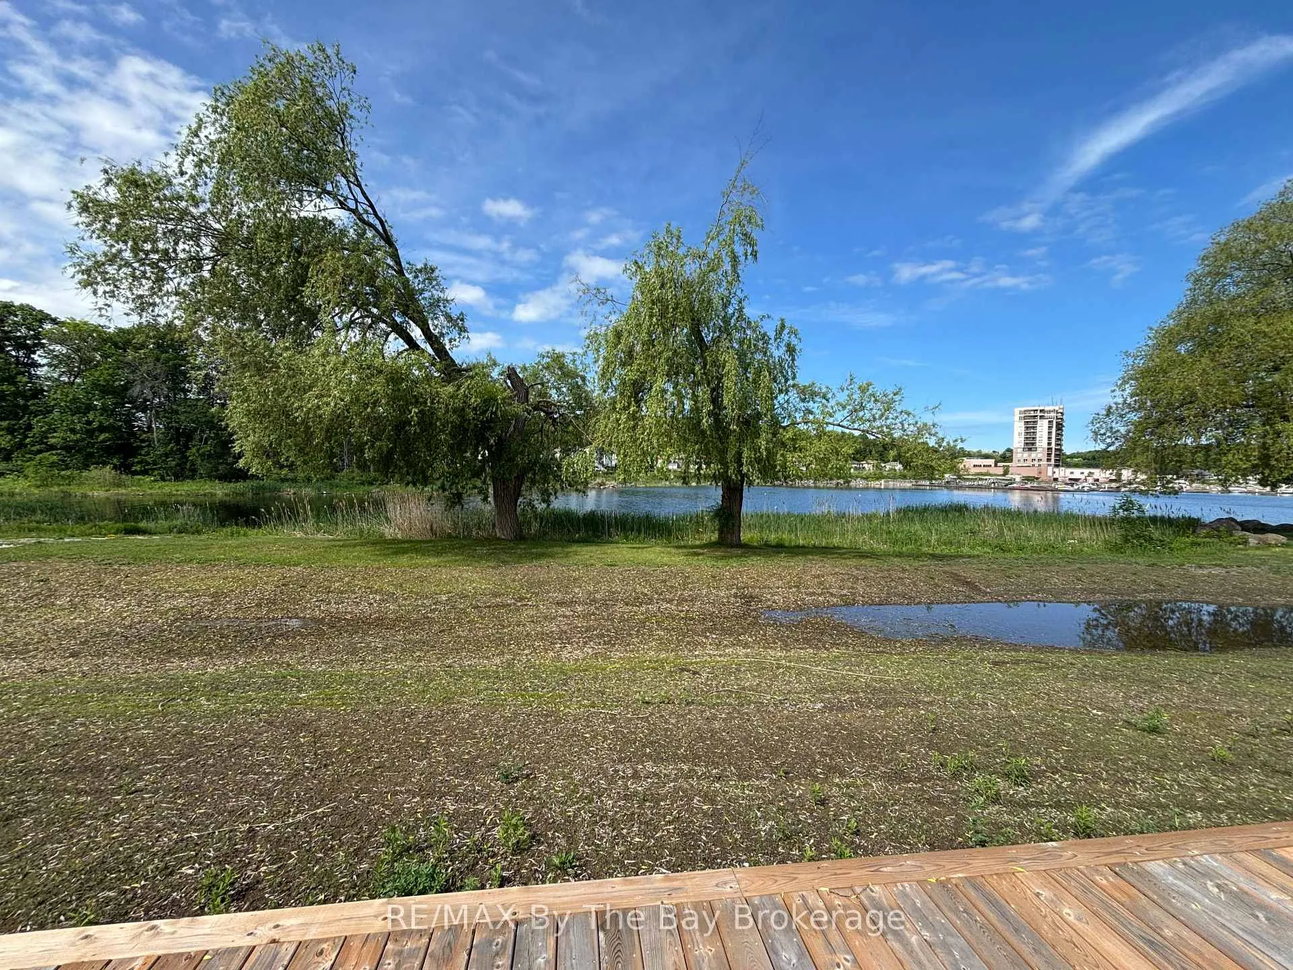
- Spectacular panoramic views of Georgian Bay.
- Turnkey property ready for immediate occupancy.
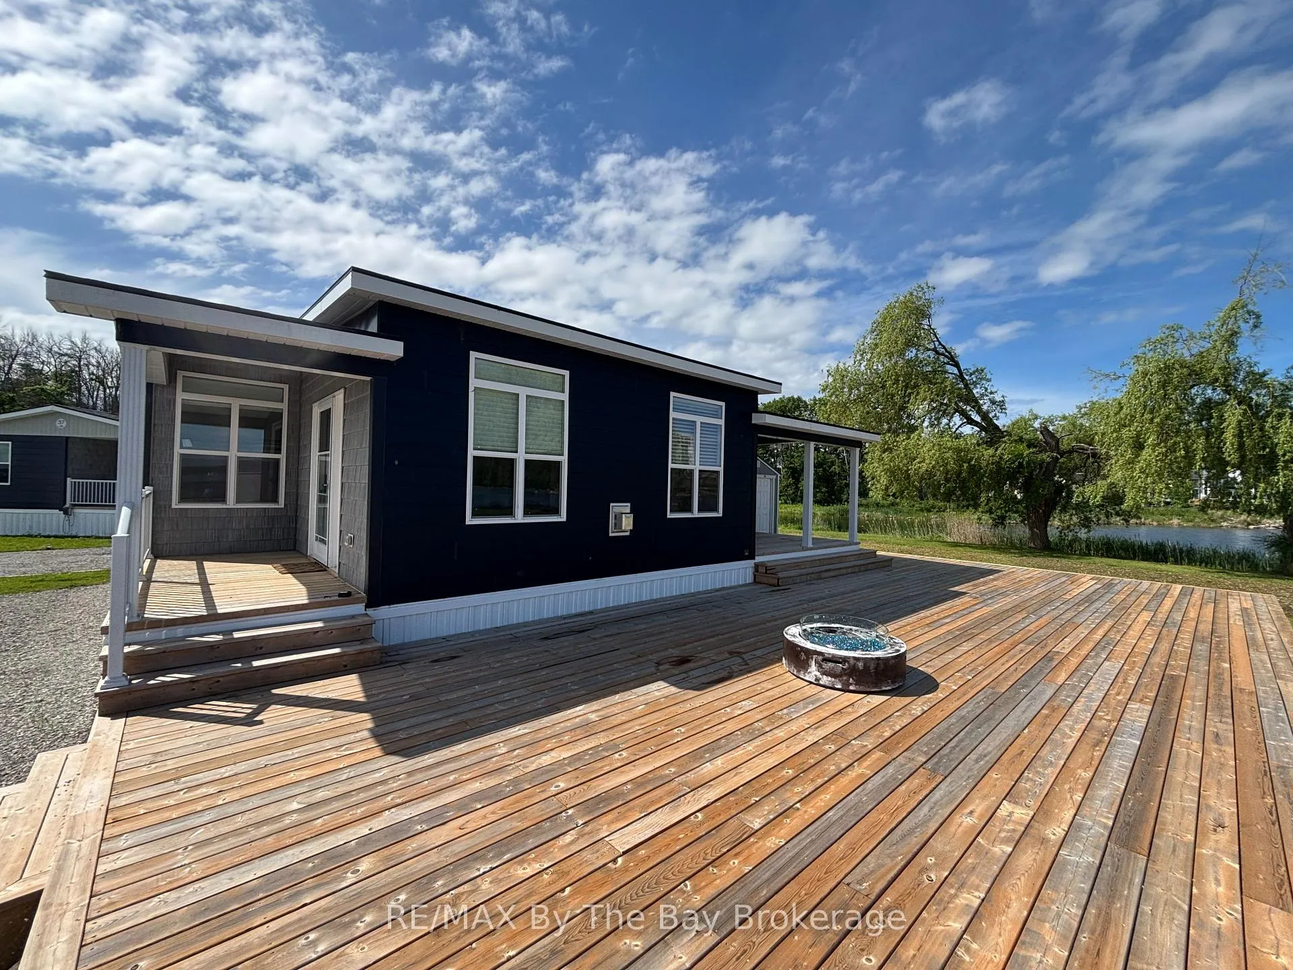
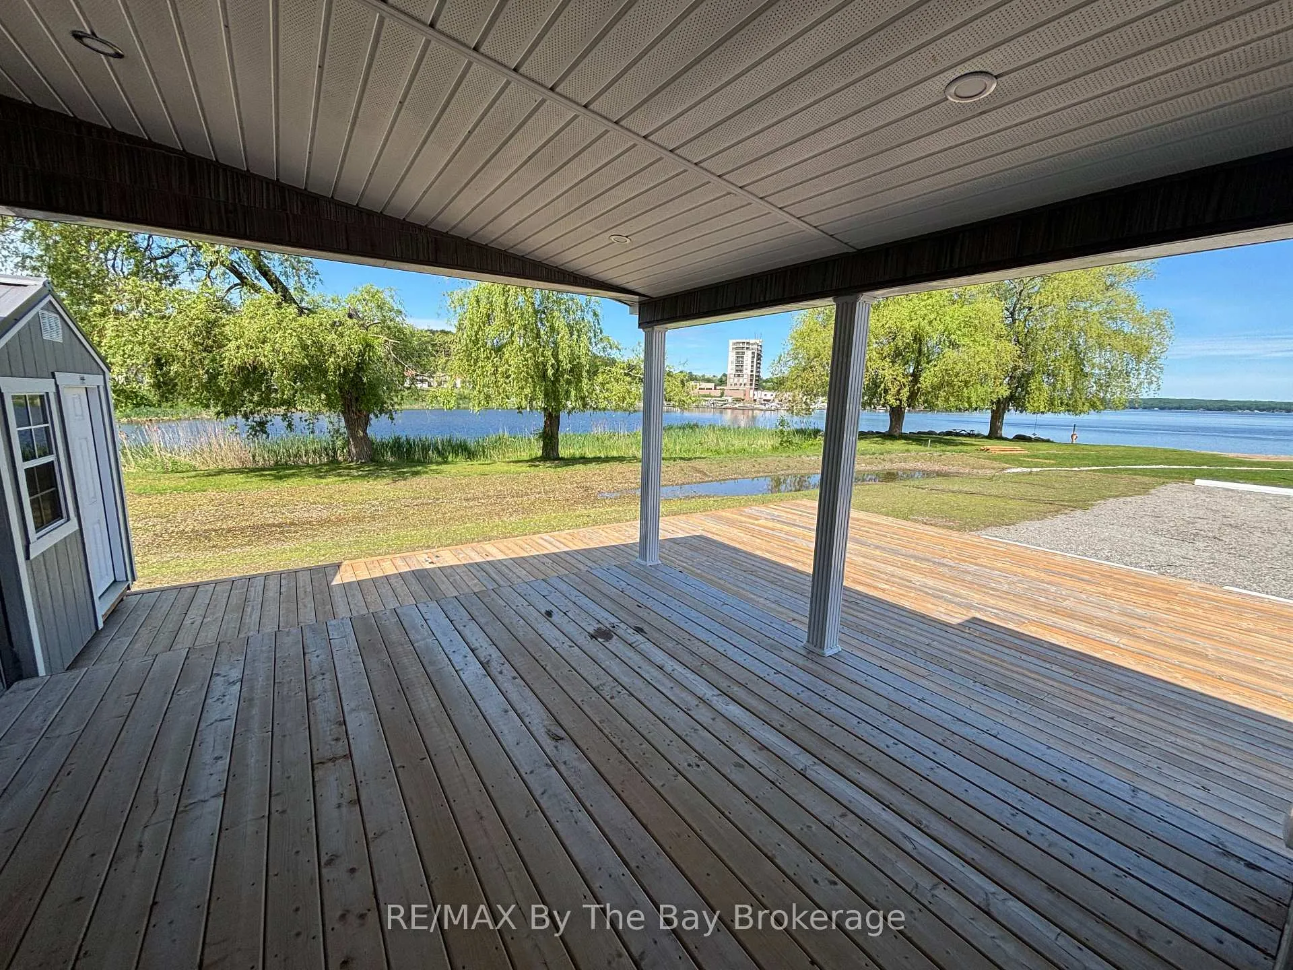
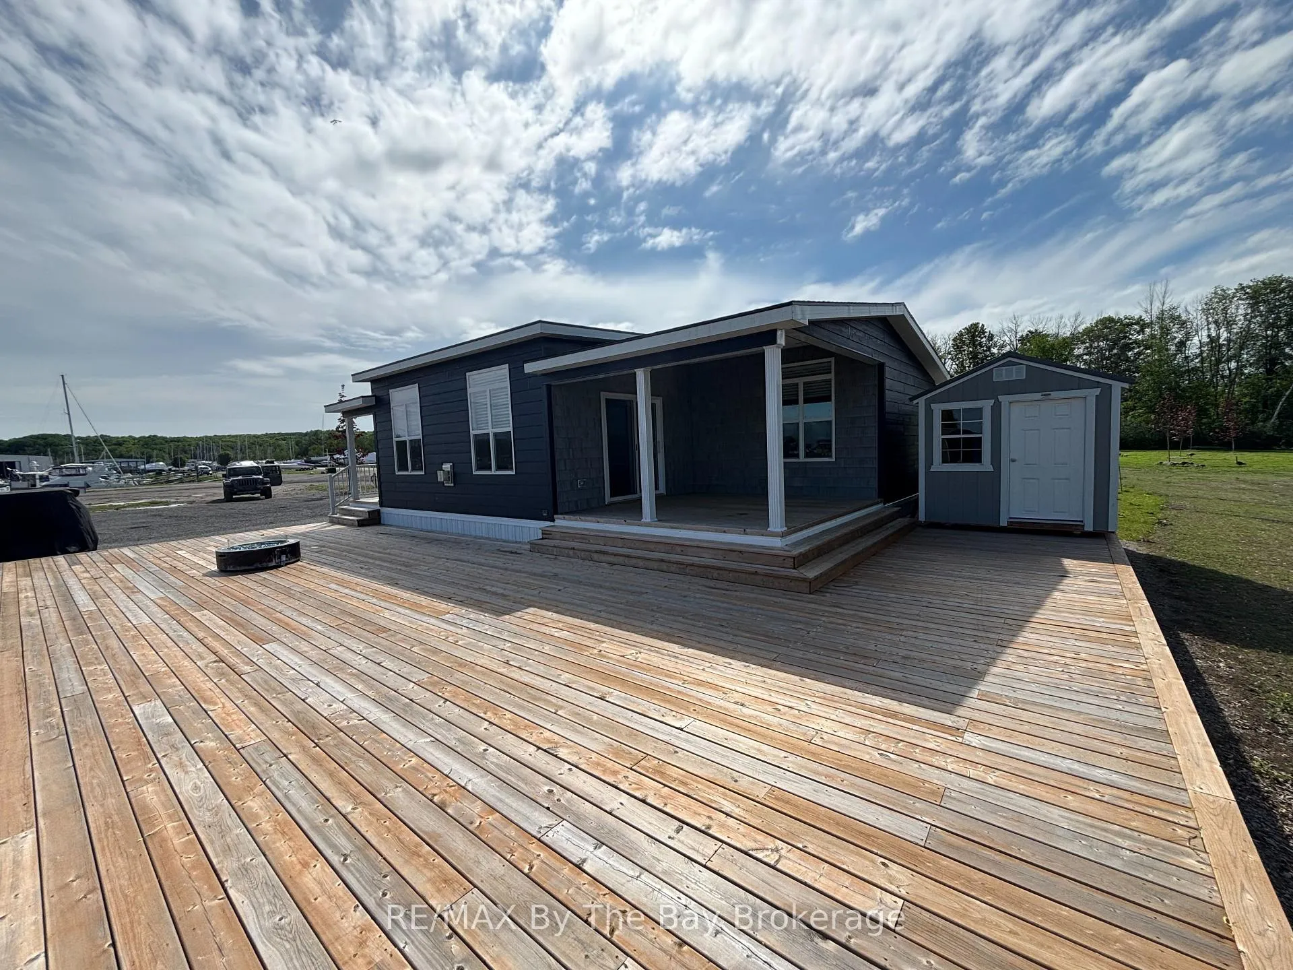
- Expansive 20x50ft waterfront deck for entertaining.
- Steps from sandy beach and private pool.
- Exclusive seasonal resort experience for owners.
- No HST payable on purchase price.
- Ideal for enjoying unforgettable sunsets.
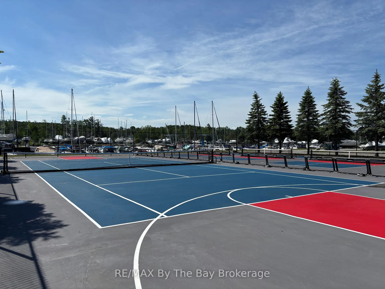
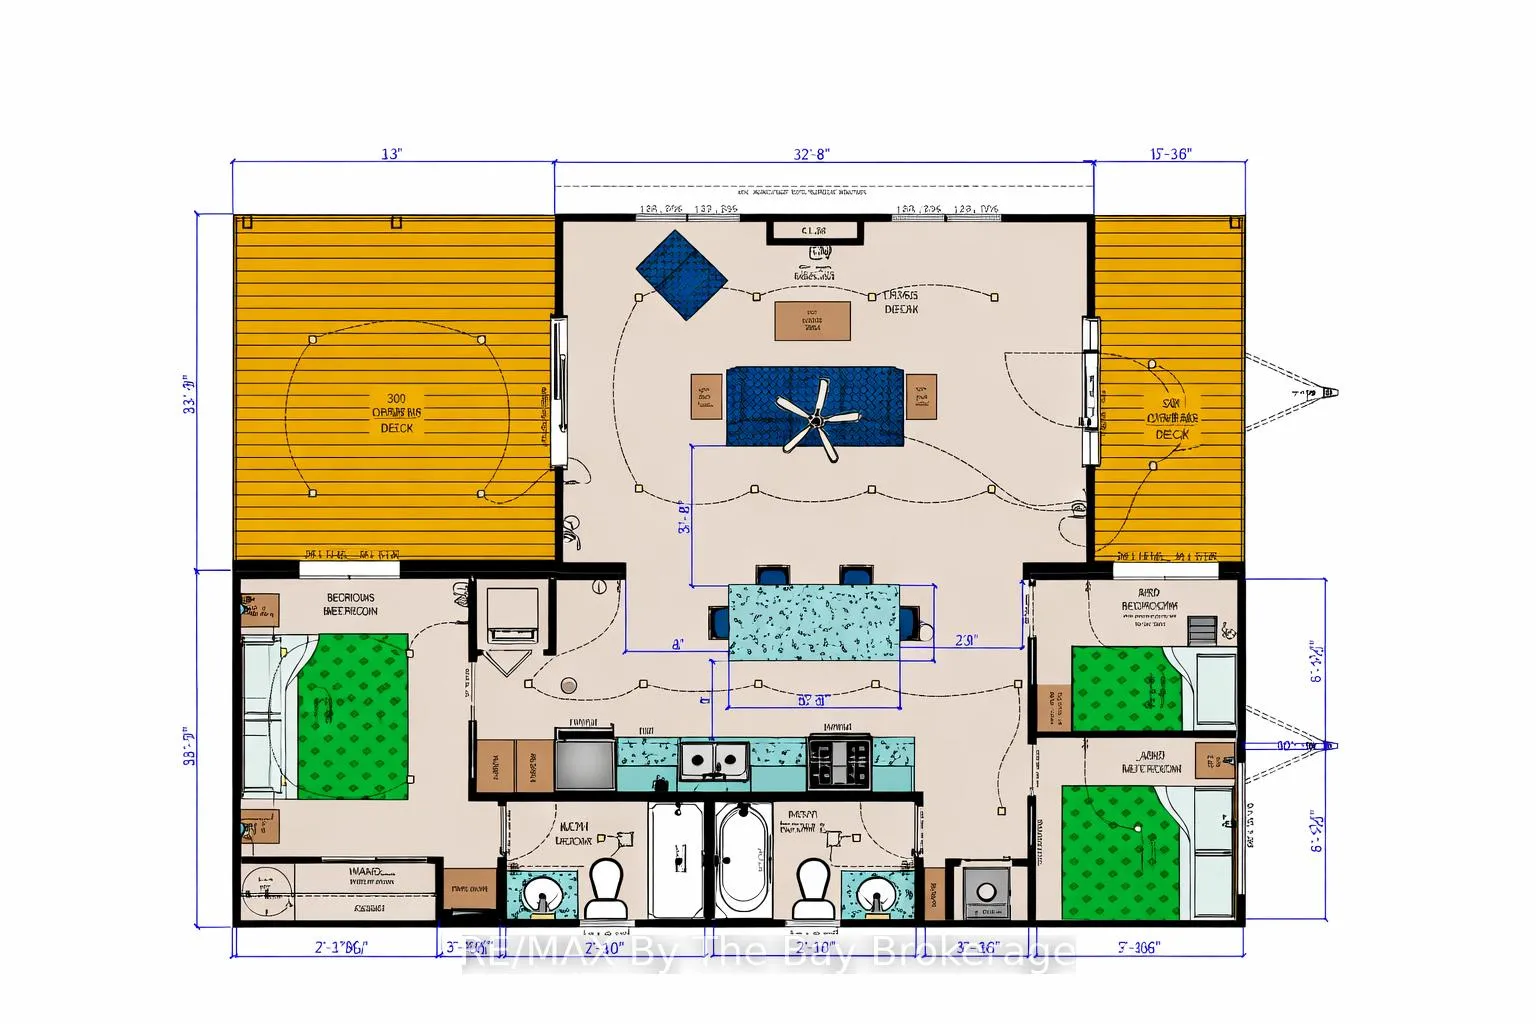
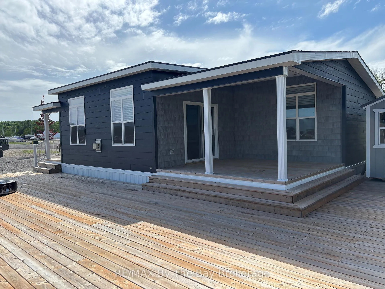
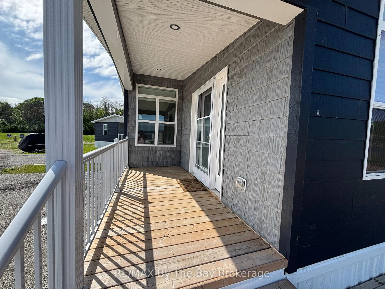
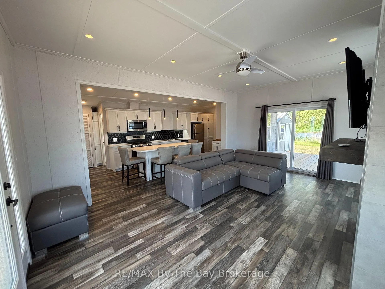
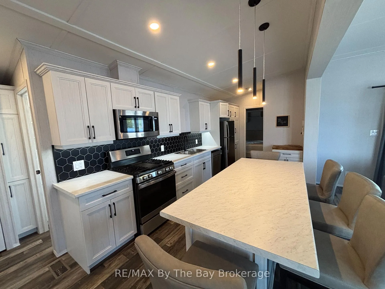
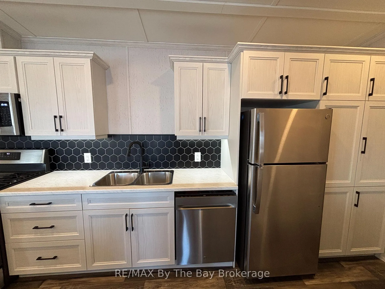
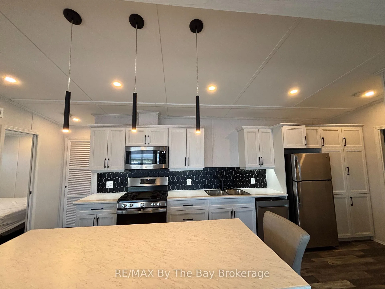
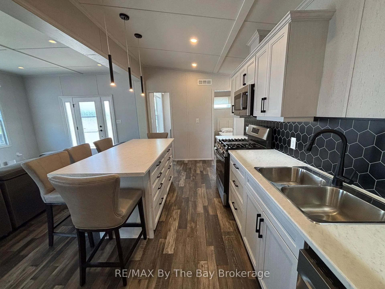
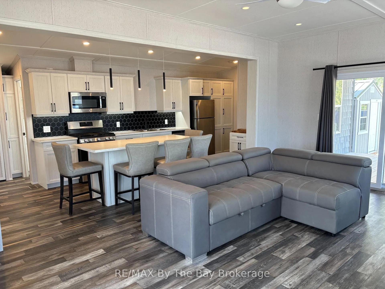
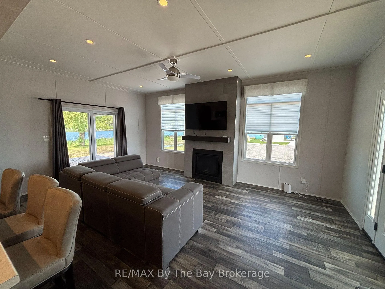
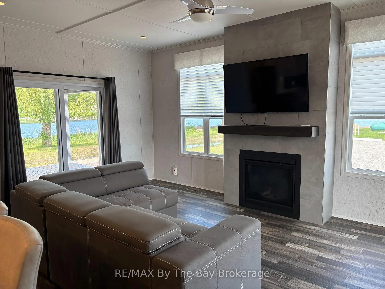
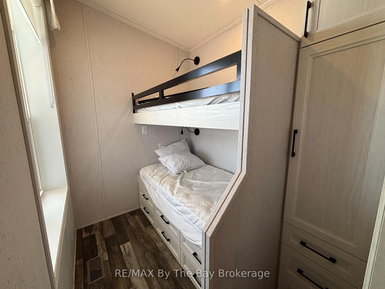
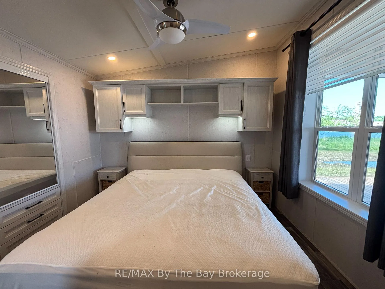
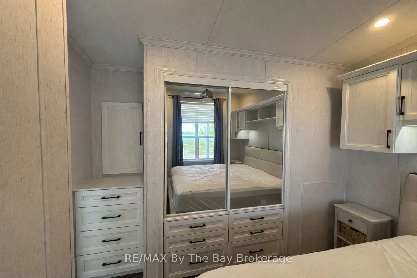
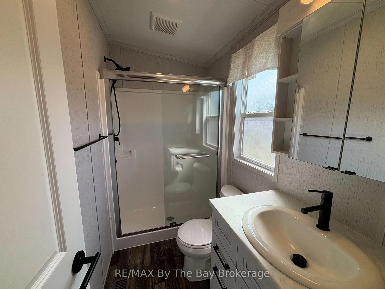
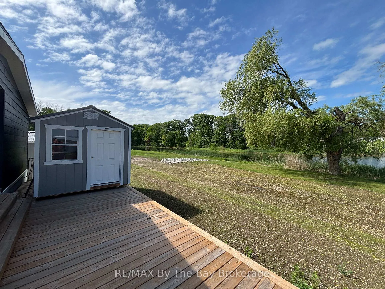
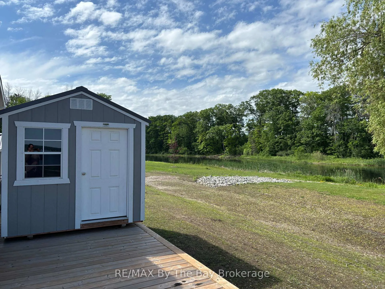
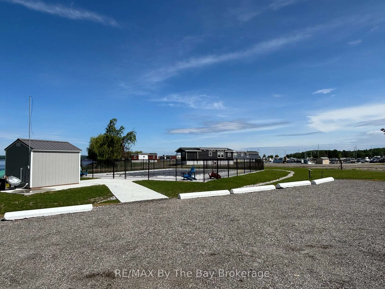
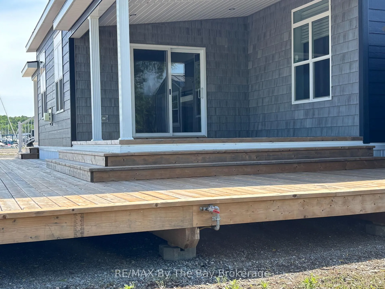
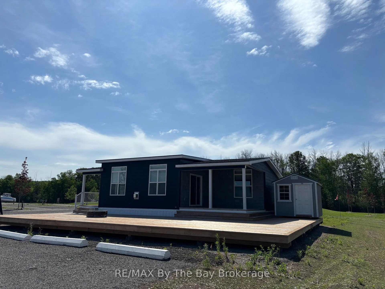
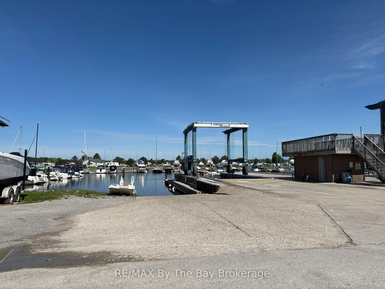
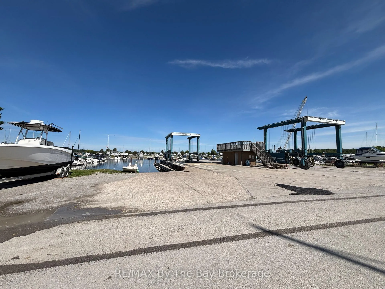
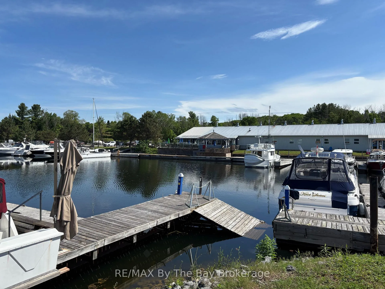
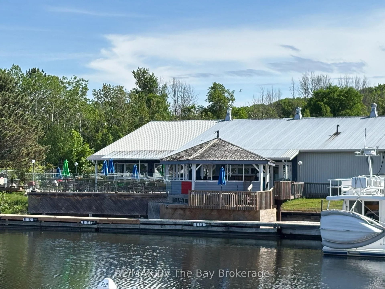
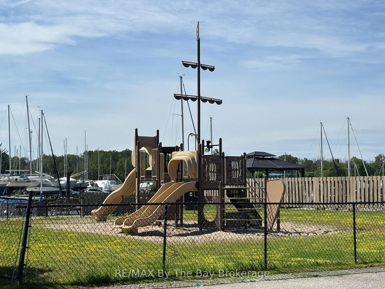
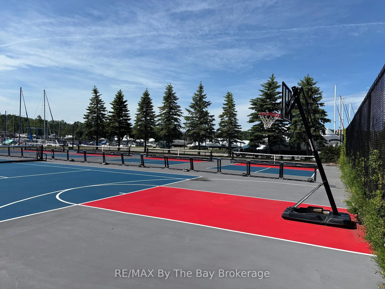
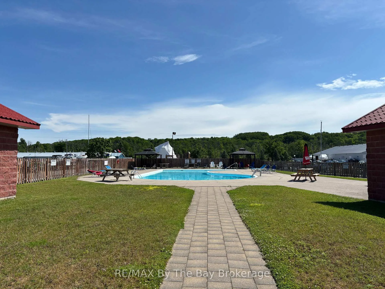
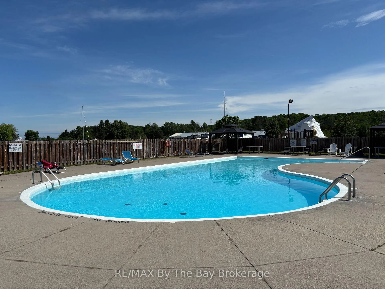
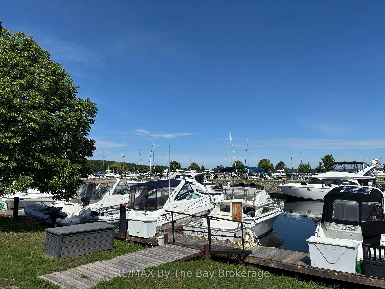
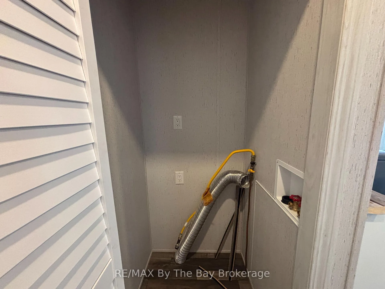
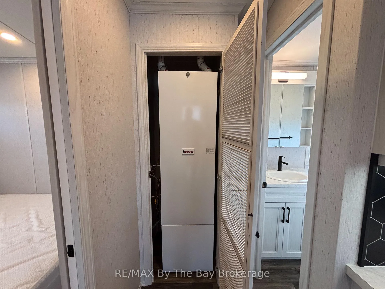
Located on premium waterfront Lot #38, this beautifully appointed 3-bedroom, 2-bathroom KILARNEY Cottage offers spectacular panoramic views of Georgian Bay and the ultimate resort-style lifestyle. Featuring 797 sq. ft. of thoughtfully designed living space, this turnkey cottage is ready for immediate occupancy so you can enjoy the 2026 cottage season.The bright, open-concept interior is designed for both comfort and entertaining, highlighted by a cozy propane fireplace in the living room and expansive windows that showcase the stunning waterfront scenery. The modern kitchen comes fully equipped, including a dishwasher, while the cottage is also fitted with washer/dryer hookups for added convenience.Step outside and experience one of this property's most impressive features-an expansive 20x50ft waterfront deck overlooking Georgian Bay. Perfect for entertaining or relaxing, the outdoor space includes a propane BBQ hookup and is fully plumbed for a propane fire pit, creating the ideal setting for enjoying unforgettable sunsets and evenings by the water. Two covered deck areas provide additional outdoor living space, while central air conditioning ensures comfort indoors throughout the summer.Ideally situated just steps from the sandy beach and the resort's new private heated inground pool, this cottage offers convenient access to all of Wye Heritage Marine Resort's exceptional amenities. Owners enjoy an exclusive seasonal 8-month resort experience, complete with two heated swimming pools, sports court, restaurant, beach, playground, and comprehensive boating services.An added bonus for purchasers: this is a resale model, meaning there is no HST payable on the purchase price, representing significant savings compared to buying new.This is a rare opportunity to own one of the resort's most desirable waterfront locations, combining breathtaking Georgian Bay views, premium outdoor living features, and outstanding resort amenities. Resort open April 1st-end of November
Key Facts & Features
Property Costs
- Annual Property Tax Amount
- $0
- Land Transfer Tax Fee
- $3,274
Rental Items
- Rental Equipment
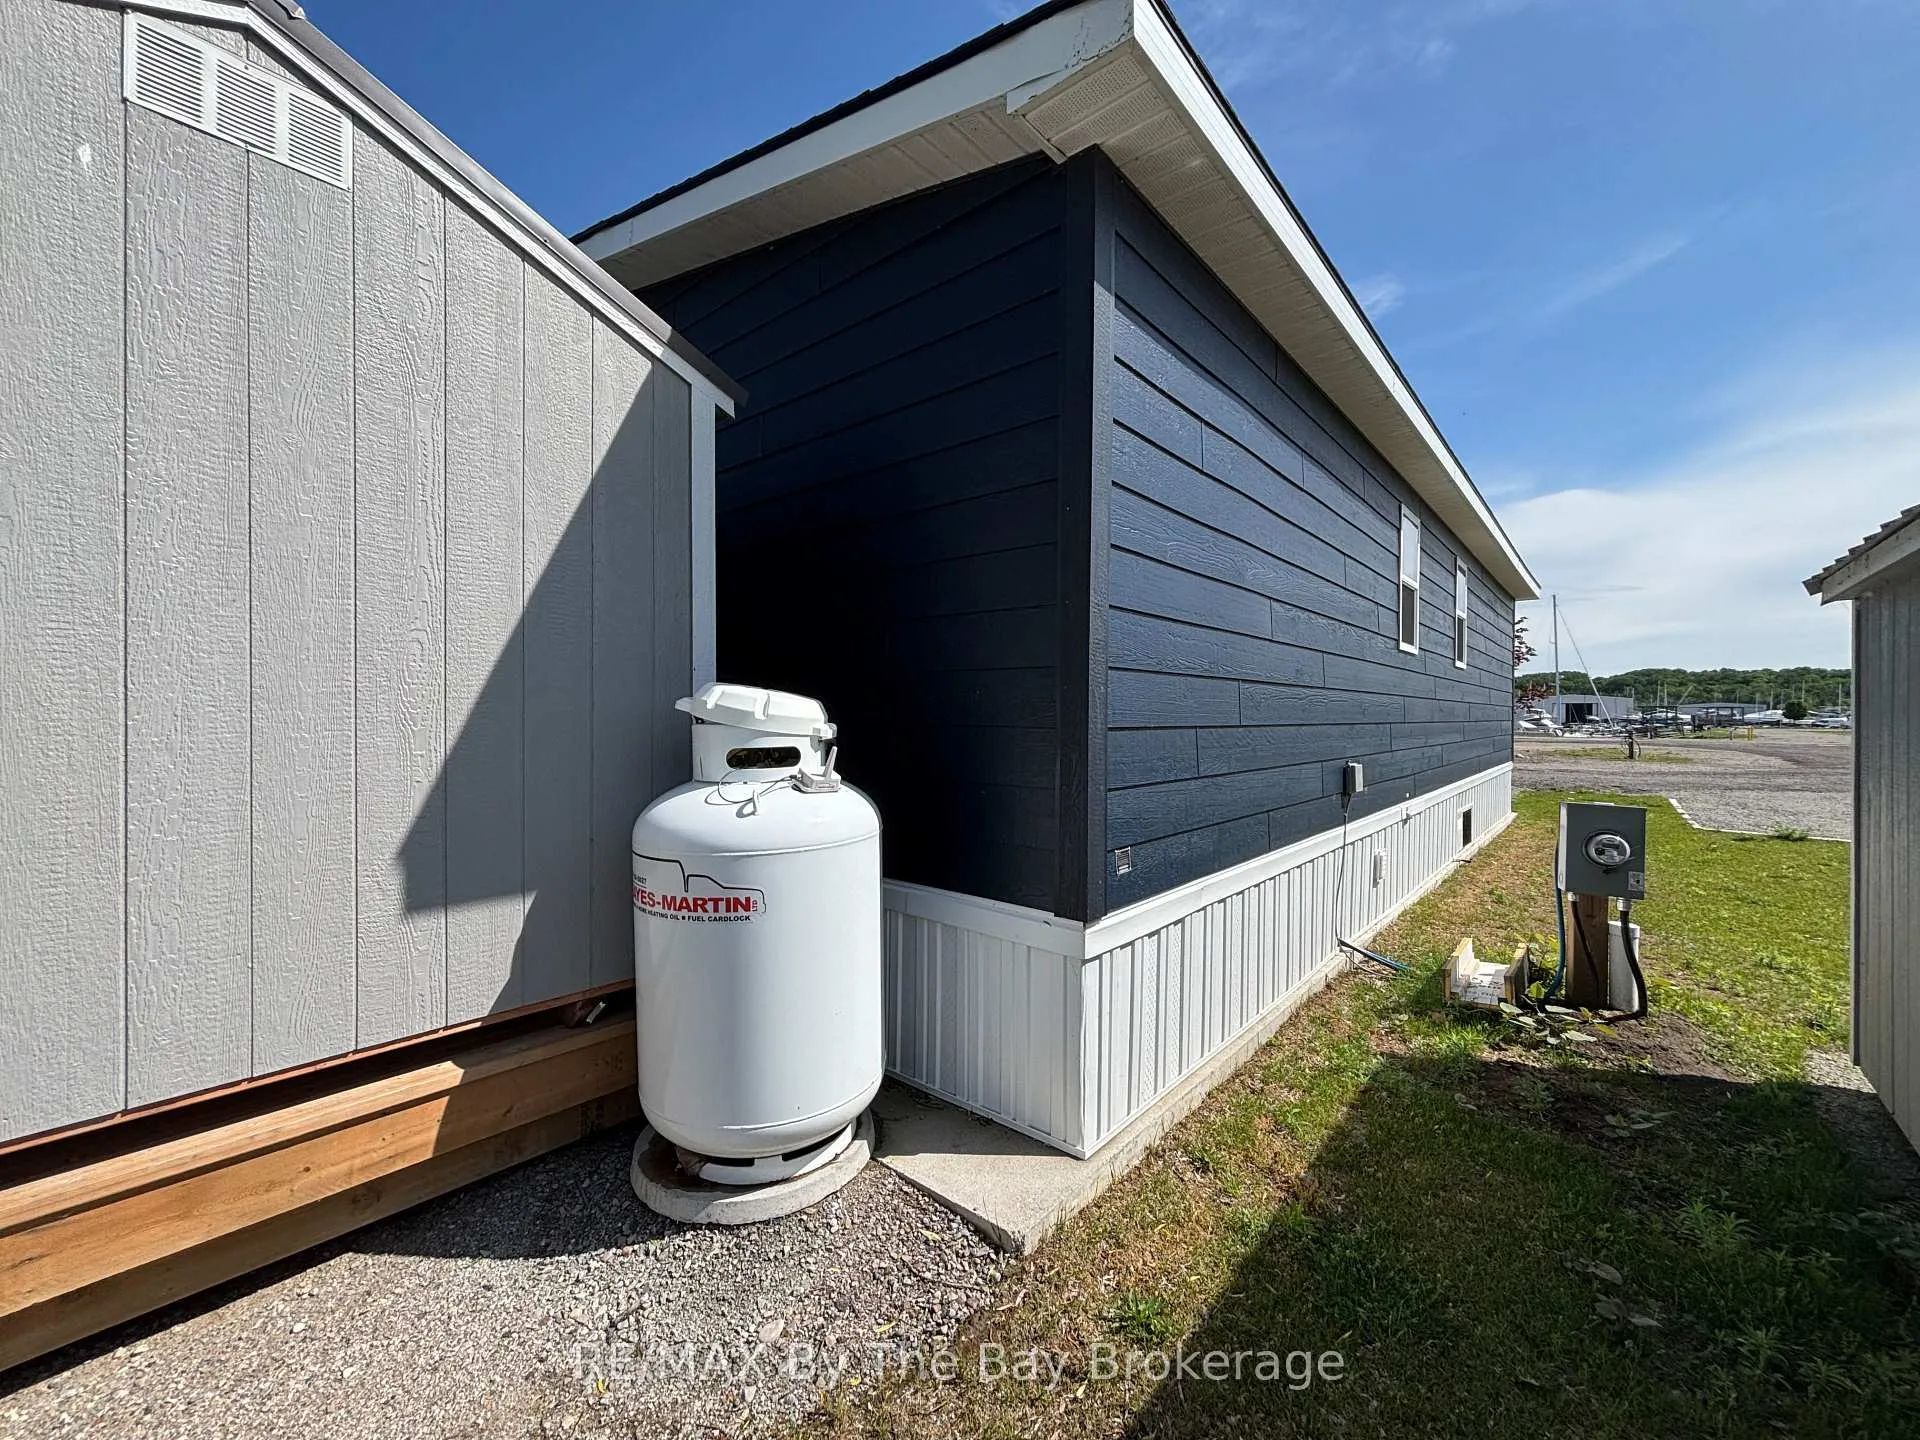
- propane tank
- Basement Type
- None
Interior Features
- Interior Extras
- Other
- View
- Water, Marina, Pool
- Fireplace/Stove
- Yes
- Fireplace Features
- Propane
- Elevator
- No
Exterior Features
- Pool
- Community
Building
- Building Type
- Modular Home
- Building Style
- Bungalow
Construction
- Exterior Finish
- Other
- Roof
- Asphalt Shingle
- Foundation Details
- Slab, Post & Pad
- Special Designation
- Landlease
Inclusions
- Inclusions
- ALL FURNITURE, SHED
Exclusions
- Exclusions
- propane firepit on deck non functional
Parking & Garages
- Garage Type
- None
- Garage Spaces
- 0
- Parking Spaces
- 2
- Total Garage And Parking Spaces
- 2
Heating & Cooling
- Heat Source
- Propane
- Heat Type
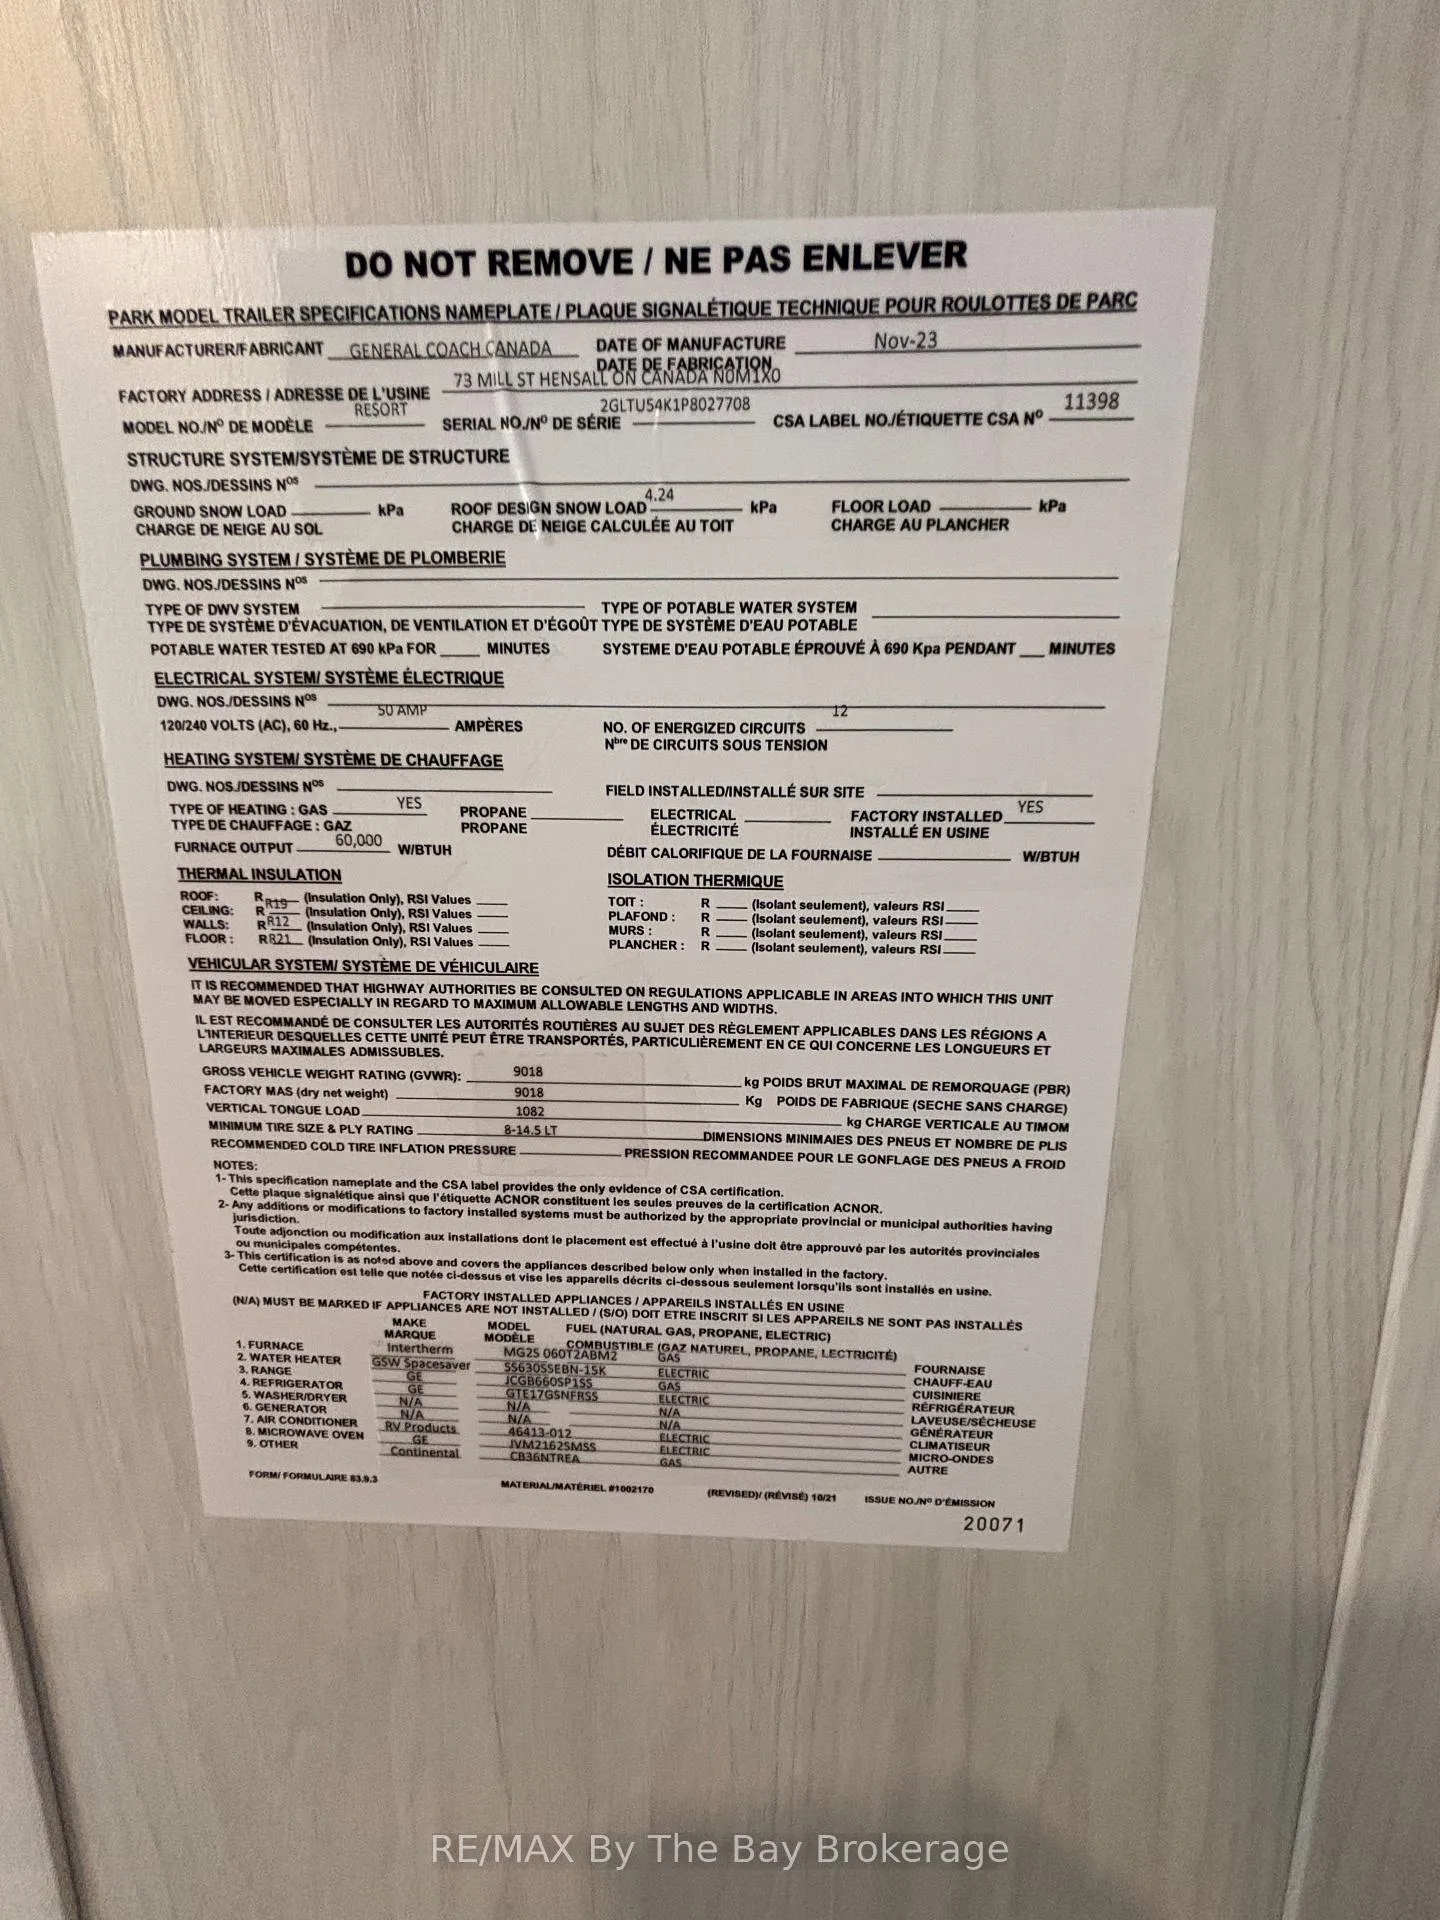
- Forced Air
- Air Conditioning
- Central Air
- Water
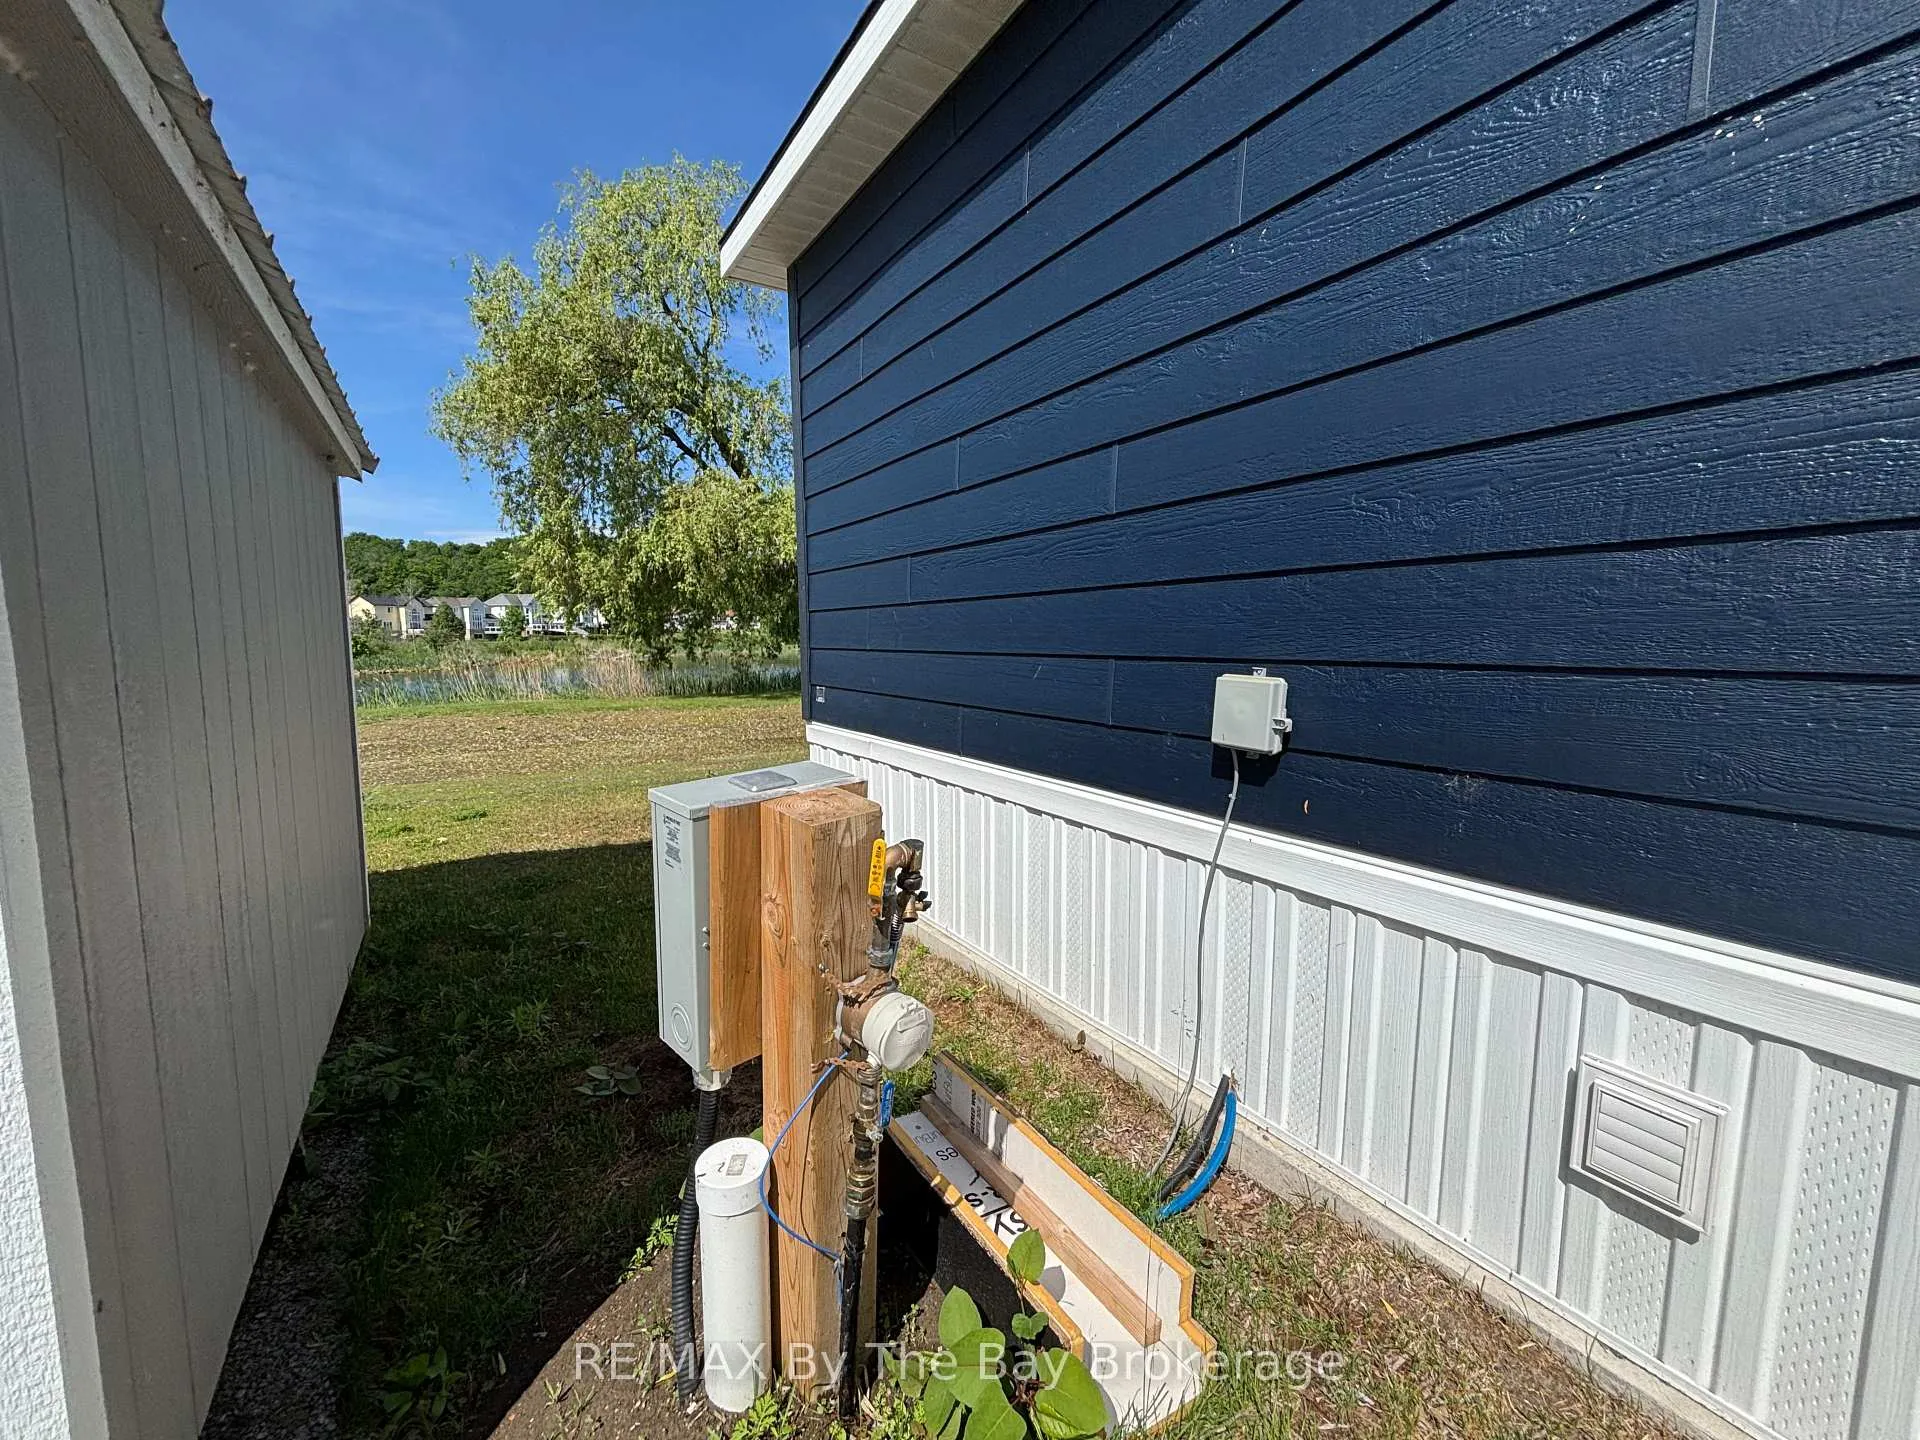
- Well
- Sewers
- Septic
- Natural Gas
- No
- Hydro
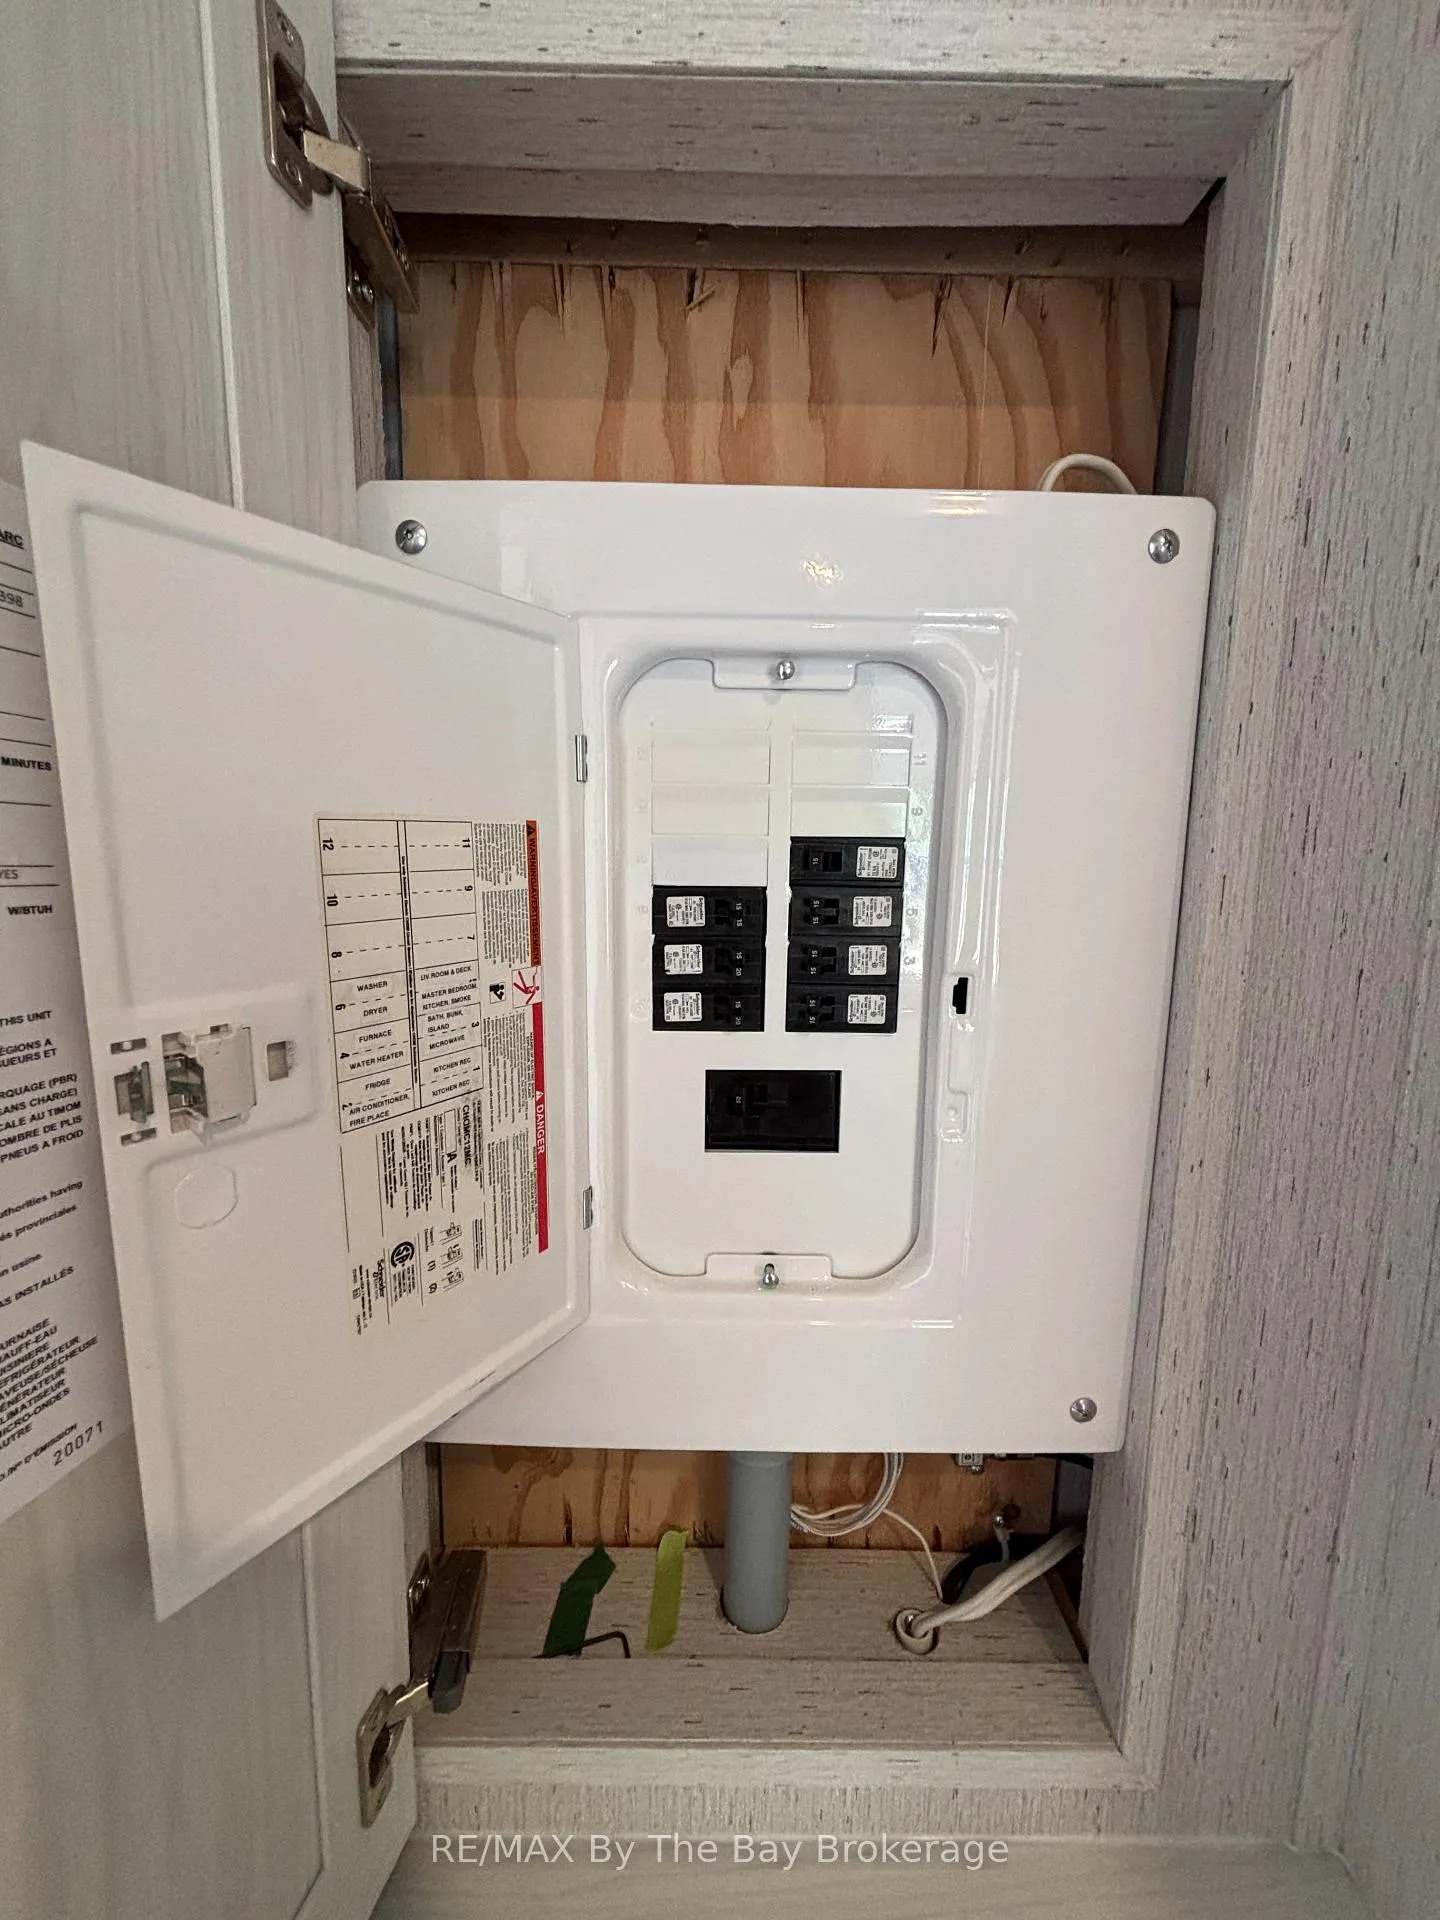
- Yes
- Cable
- Available
- Telephone
- Yes
- Bedrooms
- 3
- Washrooms
- 2
- Kitchens
- 1
Room sizes
- Primary Bedroom—Main level
- Kitchen—Main level
- Living Room—Main level
- Bedroom—Main level
- Bedroom 2—Main level
Washrooms
- 4-piece
- 4-piece
- Municipality
- Tay
- Neighbourhood
- Rural Tay
- Main cross streets
- HWY 12 TO OGDENS BEACH ROAD
- Directions
- HWY 12 TO OGDENS BEACH ROAD
- Waterfront
- Direct
- MLS® number
- S13436478
- Data source
- Toronto Regional Real Estate Board
- Status change
- 2026-08-05
- Listed on
- 2026-06-12
- Days on market
- 54 days
- Possession date
- 2026-06-30
- Possession type
- Immediate
- Co-op commission
- 2.5% PLUS hst
- Seller
- Listed by
- RE/MAX By The Bay Brokerage
Home Market Value
Current home valuation for Unit 38, 3282 Ogden's Beach Road, Tay, Rural Tay, Tay, ON. Listed for $319,900
HOMEH Estimate
$353,753
Estimated Sales Range
$226,402 - $481,104
HOMEH Estimate for Unit 38, 3282 Ogden's Beach Road, Tay, Rural Tay
Calculated with a real agent's CMA method — 45+ years of experience, codified. Not an AI guess.
Estimate based on similar-style homes nearby
See the full analysisFree Every recent nearby sale behind this numberFor the owner
Is this your home? Track its value.
Get this home's HOMEH Estimate by email once a month, with how many homes are for sale around you.
Mortgage Payment Calculator
Compare up to 4 down payment scenarios
5% of purchase price for homes $500K or less
$15,995
| Scenario 1 | Scenario 2 | Scenario 3 | Scenario 4 | |
|---|---|---|---|---|
−Down payment | % $ | % $ | % $ | % $ |
+CMHC insurance | $12,156 | $8,925 | $7,614 | $0 |
=Total mortgage | $316,061 | $296,835 | $279,529 | $255,920 |
Amortization | ||||
Mortgage rate | % | % | % | % |
| Payment frequency | ||||
=Mortgage payment | $1,543monthly | $1,449monthly | $1,365monthly | $1,250monthly |
Land Transfer Tax
$3,274
$3,274
Around this home
No schools found nearby
Data provided by OpenStreetMap & Fraser Institute School Rankings
Ask HOMEH
New!Hi there!
👋Text or call (416) 301-9001
Recommended for you
Based on homes you've looked at.
No recommended properties found.
Nearby similar homes
No nearby properties found.
More real estate resources
Other homes nearby
Explore this area
Nearby neighbourhoods
No nearby listings available.