
Unit 51, 3282 Ogdens Beach Road
Tay (Rural Tay), ON L9S 2K6
- 2Bedrooms
- 1Bathroom
- 0Garage
- 700–1100Sq Ft
- —Tax
- —Lot Size
 Estimated Value:$230,895See Free Estimate Report

Property not available for sale or for rent.
HOMEH One: full-service selling for a 1% listing fee. The buyer's agent commission is separate.
Free Home EvaluationHow Much Is My Home Worth?Homes for Sale NearbySale & Price History for Unit 51, 3282 Ogdens Beach Road, Tay, Rural Tay
Real estate boards require you to or to see the full details of this property.
*Sold prices and complete sale & price history are regulated data. Under the Trust in Real Estate Services Act, 2002 (TRESA) and the rules of the Real Estate Council of Ontario (RECO), and pursuant to the Multiple Listing Service® rules of the Canadian Real Estate Association (CREA) and the Toronto Regional Real Estate Board (TRREB), this information may be shown only to registered users who have agreed to the applicable terms of use (a Virtual Office Website, or "VOW," arrangement). HOMEH Inc., Brokerage therefore provides it to signed-in members only. Creating an account is free and takes under a minute.
About Unit 51, 3282 Ogdens Beach Road, Tay, Rural Tay
Summarized Description
- Brand new 2-bedroom cottage on waterfront lot
- Open-concept layout ideal for entertaining
- Two covered private decks with stunning views
- Turn-key with central air conditioning included
- Exclusive resort amenities for seasonal enjoyment
- Immediate occupancy for 2026 cottage season
- Guaranteed boat slip with discount on fees
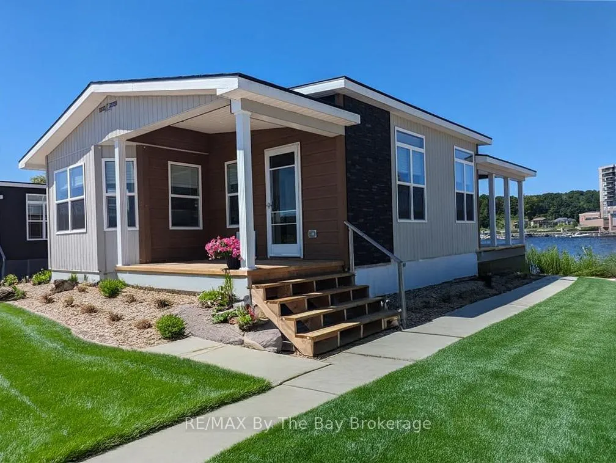
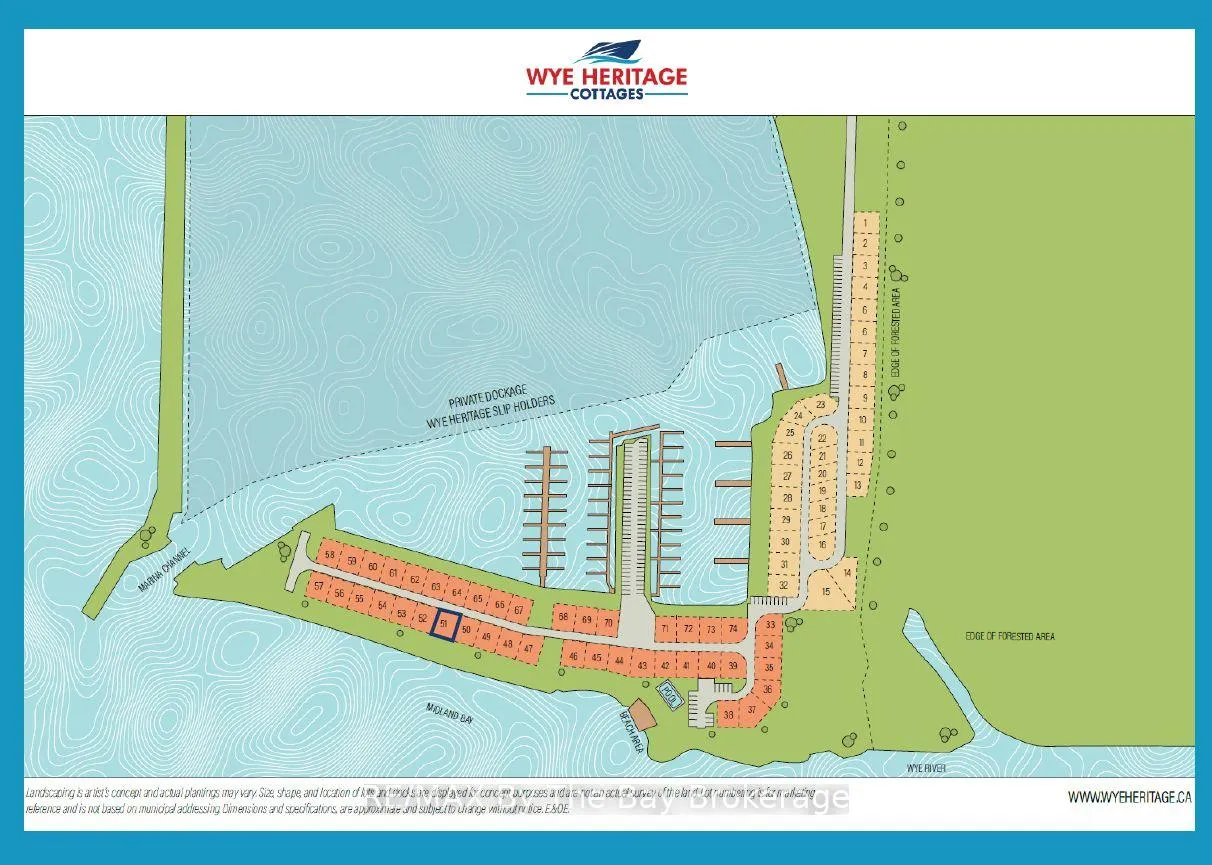
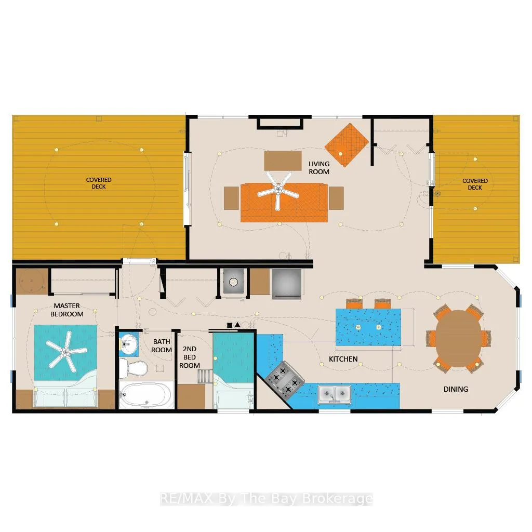
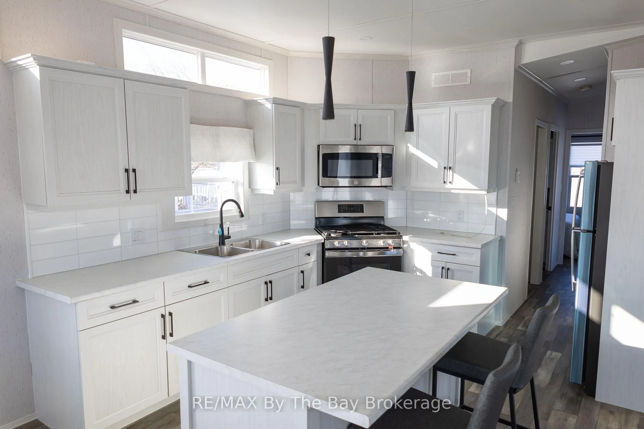
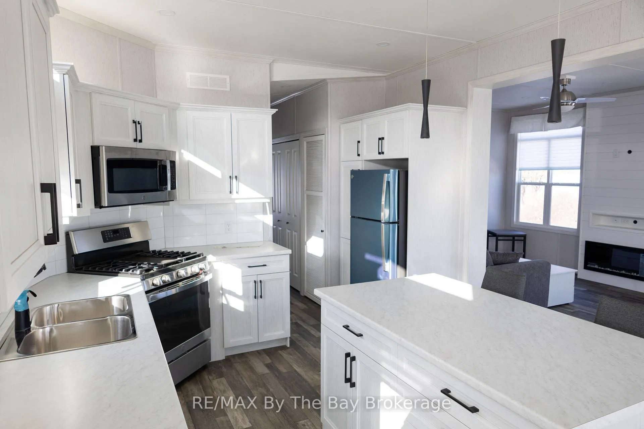
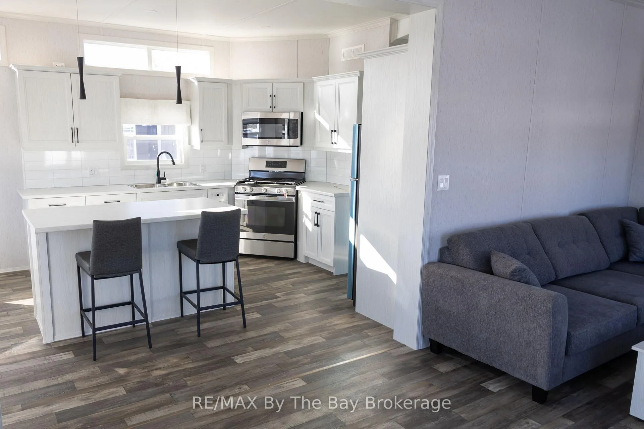
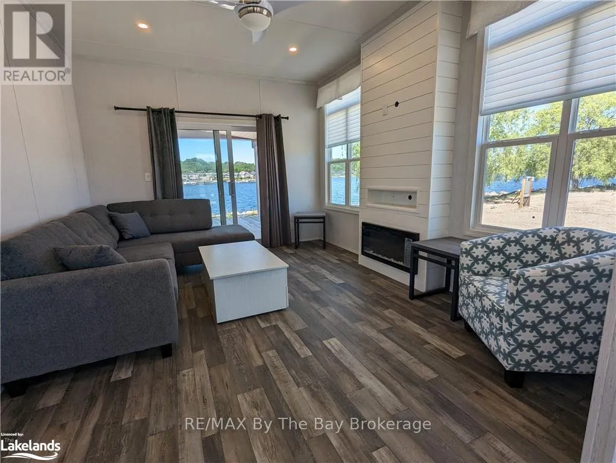
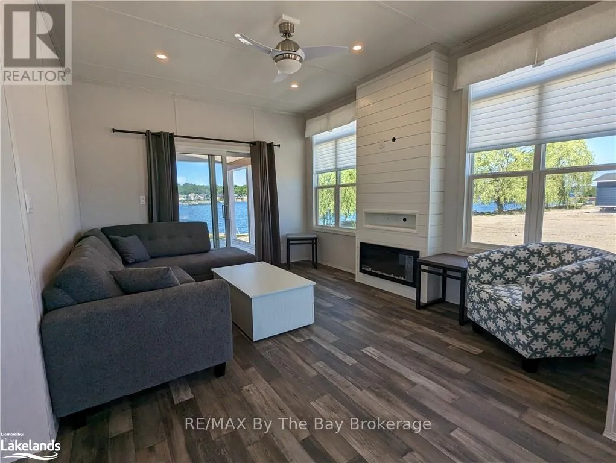
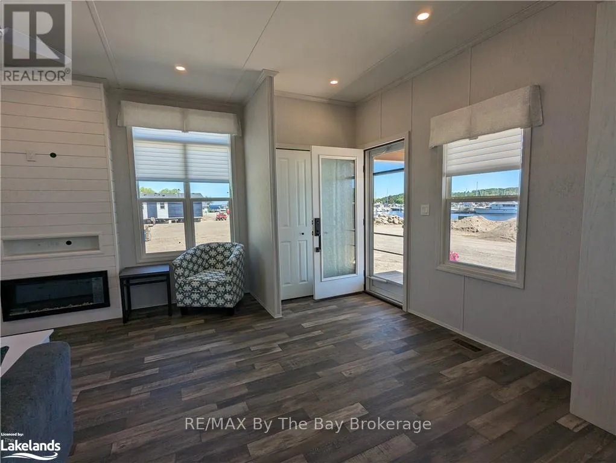
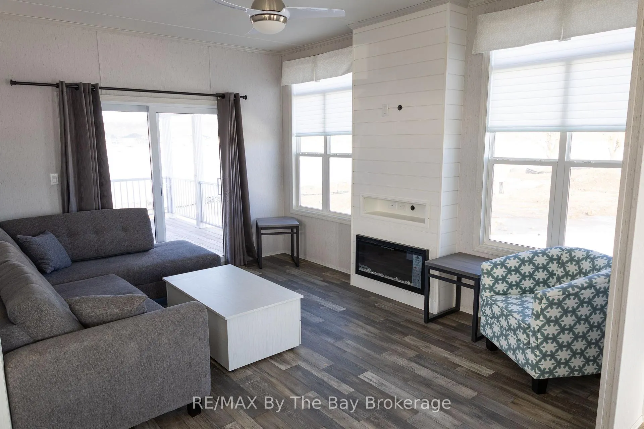
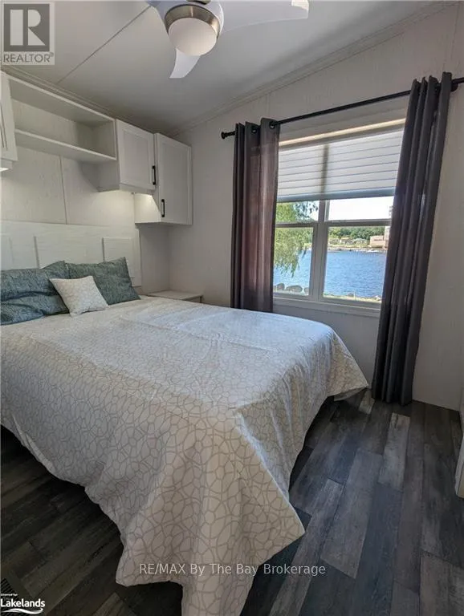
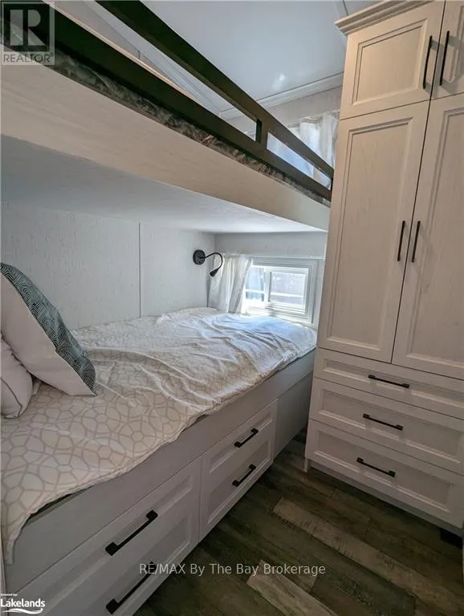
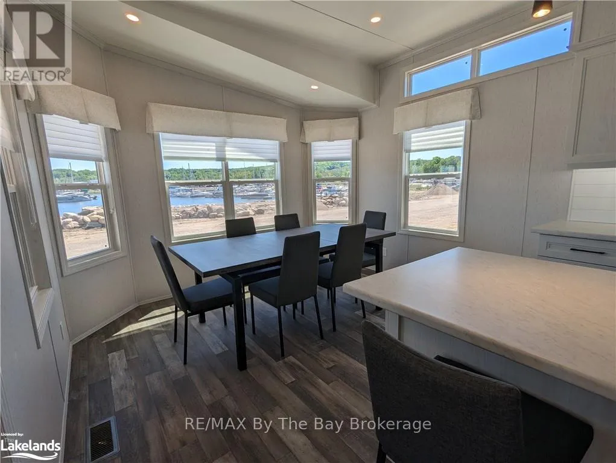
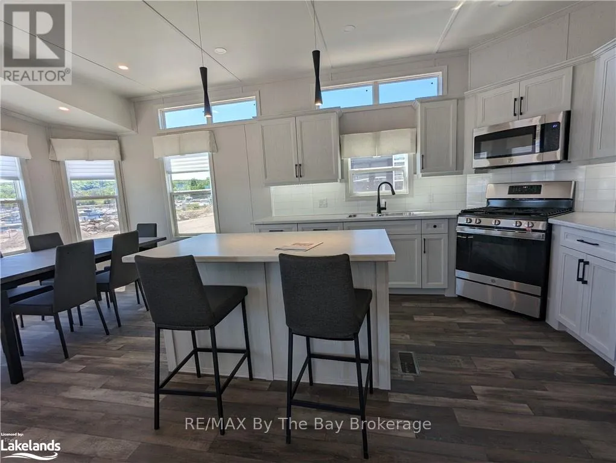
Summer Special $95,879 in savings off of Spring pricing of $315,775.Limited time promotion for August. Nestled along the serene shores of Southern Georgian Bay, this brand-new 2-bedroom, 1-bathroom Sans Souci Cottage offers an unparalleled opportunity for exclusive resort living. Located on a premium waterfront lot in the highly sought-after Phase 1 release of Wye Heritage Marine Resort, this 728 sq ft cottage is ready for immediate occupancy, allowing you to make the most of the 2026 cottage season. With a thoughtfully designed open-concept layout, this cottage is the perfect retreat for those seeking both comfort and style. The spacious living area seamlessly flows into a fully-equipped kitchen, making it ideal for both relaxing and entertaining. Large windows throughout capture the breathtaking views of Georgian Bay, while the cozy living room, complemented by modern finishes, creates a welcoming atmosphere. Step outside onto one of your two, covered private decks and enjoy the tranquil sounds of the water as you unwind with a cup of coffee, or spend your evenings watching the sunset over the bay. With robust options included, this turn-key cottage is equipped with all the amenities you need for seasonal enjoyment, including central air conditioning and a fully appointed interior. Wye Heritage Marine Resort offers an exclusive, seasonal 8-month experience from spring to fall, with an array of premium amenities, such as two heated swimming pools, a sports court (pickleball, tennis, basketball), a restaurant, sandy beach, playground, and a range of boating services. As a cottage owner, you'll be guaranteed a boat slip with a 20% discount on slip fees. Don't miss out on this exclusive opportunity to secure your very own retreat in one of the most desirable locations in the resort!
Key Facts & Features
Property Costs
- Annual Property Tax Amount
- $0
- Land Transfer Tax Fee
- $1,924
- Basement Type
- None
Interior Features
- Interior Extras
- Carpet Free
- View
- Lake, Water, Bay
- Fireplace/Stove
- Yes
- Fireplace Features
- Electric
- Elevator
- No
Exterior Features
- Exterior Extras
- Deck, Awnings, Landscaped, Seasonal Living
- Pool
- Community, Inground
- Property Features
- Lake Access, Waterfront
Building
- Building Type
- Detached
- Building Style
- Bungalow
- Approx Age
- New
Construction
- Exterior Finish
- Hardboard, Brick Veneer
- Roof
- Asphalt Shingle
- Foundation Details
- Slab
- Special Designation
- Landlease
Parking & Garages
- Garage Type
- None
- Garage Spaces
- 0
- Parking Spaces
- 2
- Total Garage And Parking Spaces
- 2
Heating & Cooling
- Heat Source
- Propane
- Heat Type
- Forced Air
- Air Conditioning
- Other
- Water
- Well
- Sewers
- Septic
- Bedrooms
- 2
- Washrooms
- 1
- Kitchens
- 1
Room sizes
- Kitchen—Main level
- Dining Room—Main level
- Living Room—Main level
- Bedroom—Main level
- Bedroom—Main level
Washrooms
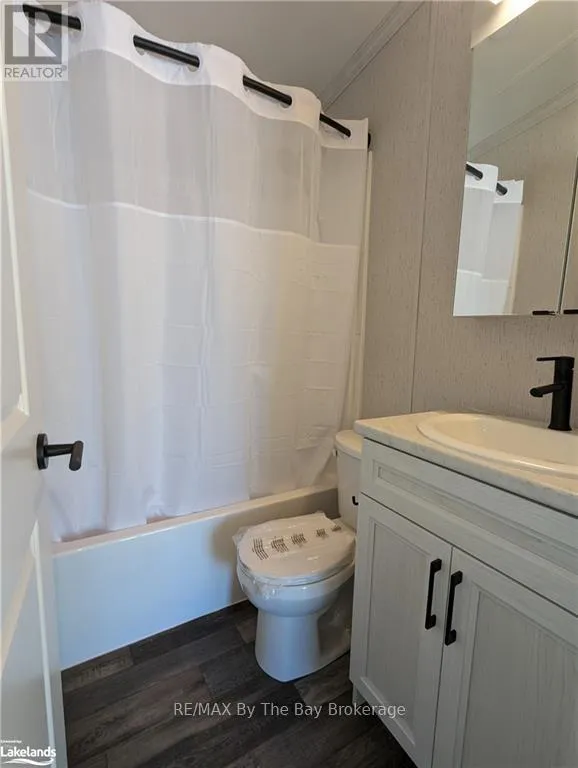
- 4-piece
- Municipality
- Tay
- Neighbourhood
- Rural Tay
- Main cross streets
- HWY 12 TO OGDENS BEACH ROAD
- Directions
- HWY 12 TO OGDENS BEACH ROAD
- Waterfront
- Direct, WaterfrontCommunity
- MLS® number
- S13067696
- Data source
- Toronto Regional Real Estate Board
- Status change
- 2026-08-21
- Listed on
- 2026-05-01
- Days on market
- 112 days
- Possession date
- 2026-04-30
- Possession type
- Immediate
- Co-op commission
- 2% PLUS hst
- Seller
- Listed by
- RE/MAX By The Bay Brokerage
Home Market Value
Current home valuation for Unit 51, 3282 Ogdens Beach Road, Tay, Rural Tay, Tay, ON. Listed for $219,900
HOMEH Estimate
$230,895
Estimated Sales Range
$182,407 - $279,383
HOMEH Estimate for Unit 51, 3282 Ogdens Beach Road, Tay, Rural Tay
Calculated with a real agent's CMA method — 45+ years of experience, codified. Not an AI guess.
For the owner
Is this your home? Track its value.
Get this home's HOMEH Estimate by email once a month, with how many homes are for sale around you.
Mortgage Payment Calculator
Compare up to 4 down payment scenarios
5% of purchase price for homes $500K or less
$10,995
| Scenario 1 | Scenario 2 | Scenario 3 | Scenario 4 | |
|---|---|---|---|---|
−Down payment | % $ | % $ | % $ | % $ |
+CMHC insurance | $8,356 | $6,135 | $5,234 | $0 |
=Total mortgage | $217,261 | $204,045 | $192,149 | $175,920 |
Amortization | ||||
Mortgage rate | % | % | % | % |
| Payment frequency | ||||
=Mortgage payment | $1,061monthly | $996monthly | $938monthly | $859monthly |
Land Transfer Tax
$1,924
$1,924
Around this home
No schools found nearby
Data provided by OpenStreetMap & Fraser Institute School Rankings
Ask HOMEH
New!Hi there!
👋Text or call (416) 301-9001
Recommended for you
Based on homes you've looked at.
No recommended properties found.
Nearby similar homes
No nearby properties found.
More real estate resources
Other homes nearby
Explore this area
Nearby neighbourhoods
No nearby listings available.