
60 Bayside Avenue
Tay (Rural Tay), ON L0K 2A0
- 2Bedrooms
- 2Bathrooms
- 2Garage
- 2000–2500Sq Ft
- $4,264Tax
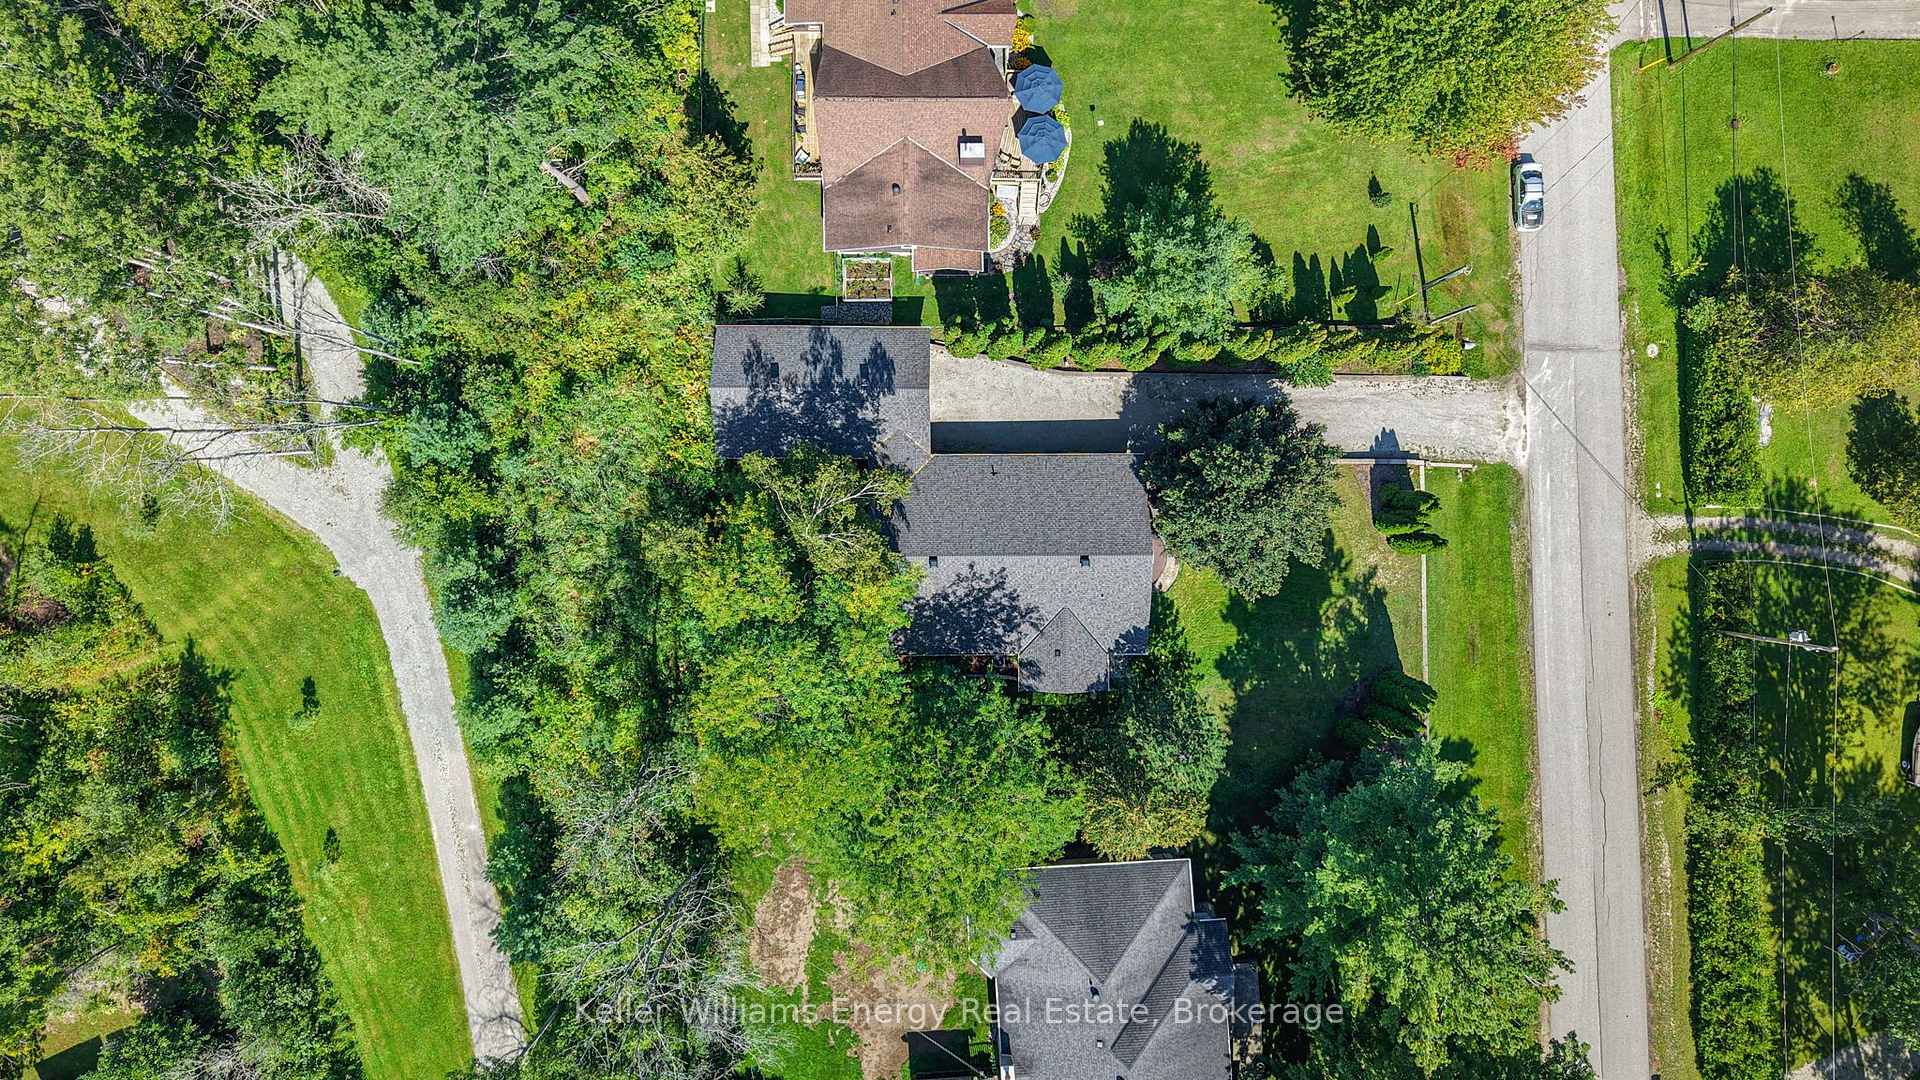
- 97×148 ftLot Size
 Estimated Value:$866,918See Free Estimate Report

Sale & Price History for 60 Bayside Avenue, Tay, Rural Tay
| Start Date | End Date | Price | Event | MLS# |
|---|---|---|---|---|
| No listing history available | ||||
Real estate boards require you to or to see the full details of this property.
*Sold prices and complete sale & price history are regulated data. Under the Trust in Real Estate Services Act, 2002 (TRESA) and the rules of the Real Estate Council of Ontario (RECO), and pursuant to the Multiple Listing Service® rules of the Canadian Real Estate Association (CREA) and the Toronto Regional Real Estate Board (TRREB), this information may be shown only to registered users who have agreed to the applicable terms of use (a Virtual Office Website, or "VOW," arrangement). HOMEH Inc., Brokerage therefore provides it to signed-in members only. Creating an account is free and takes under a minute.
About 60 Bayside Avenue, Tay, Rural Tay
Summarized Description
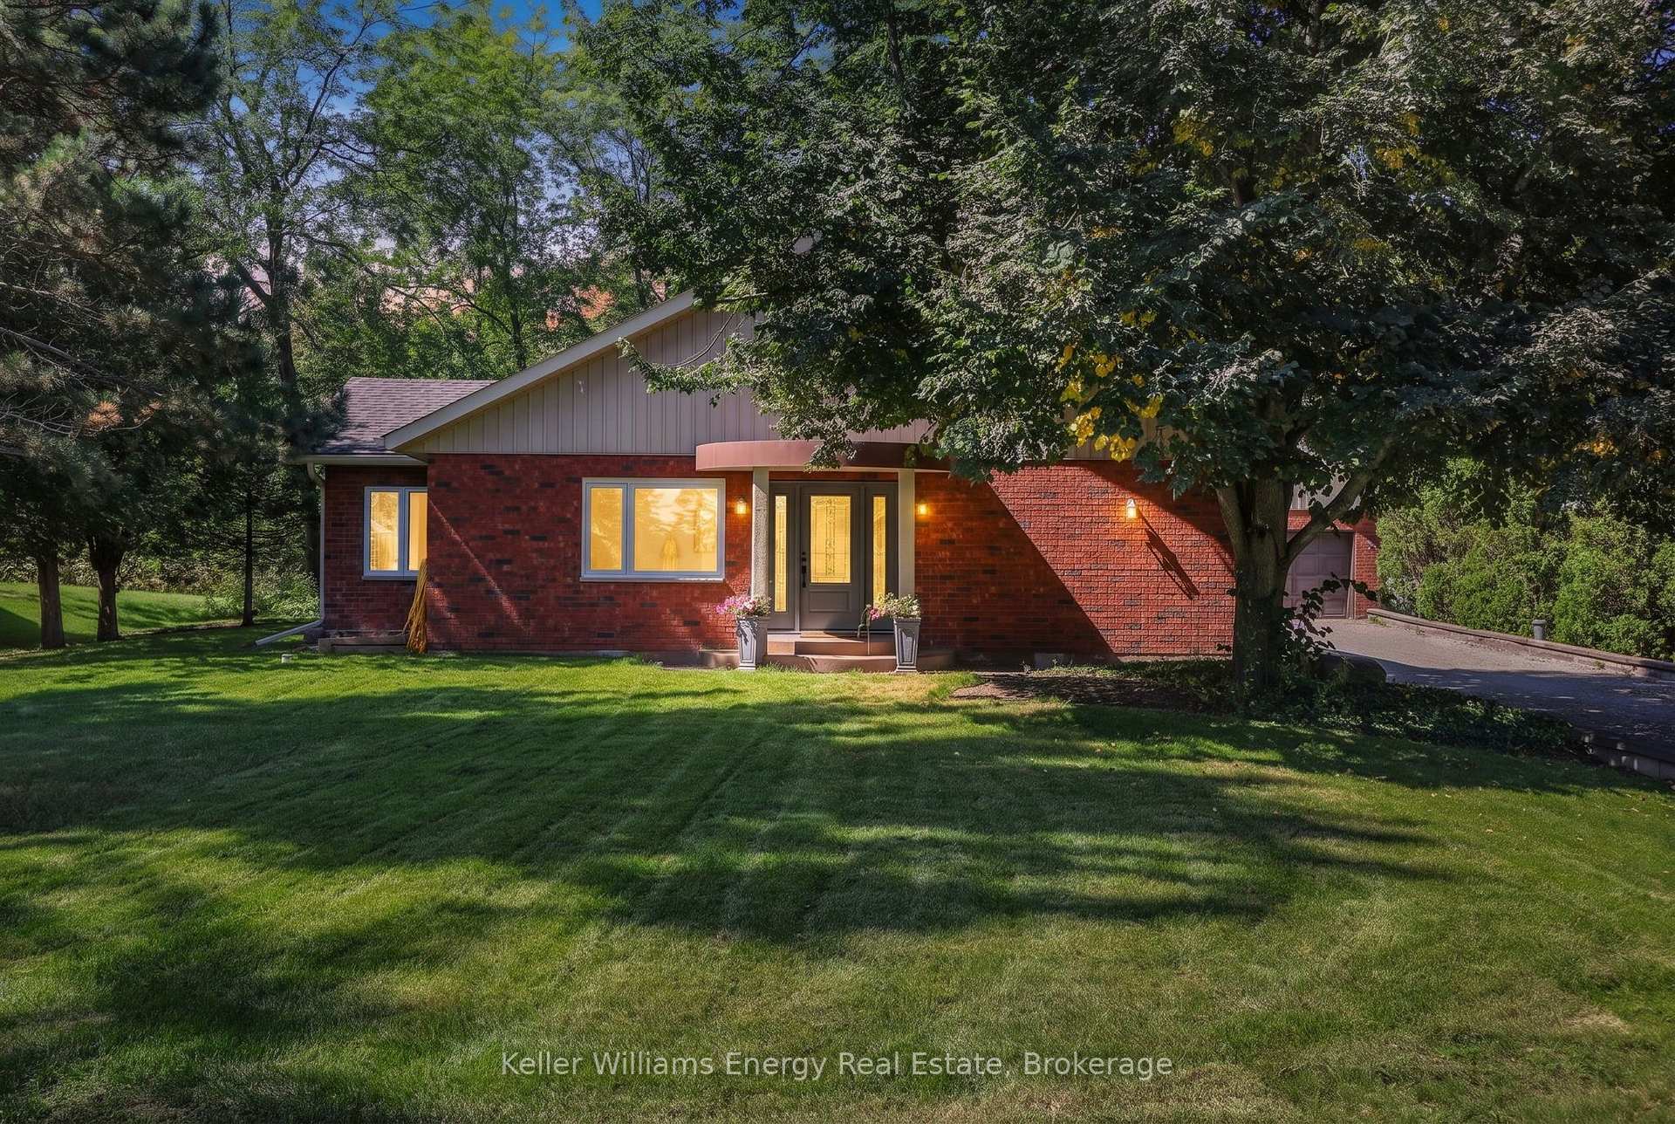
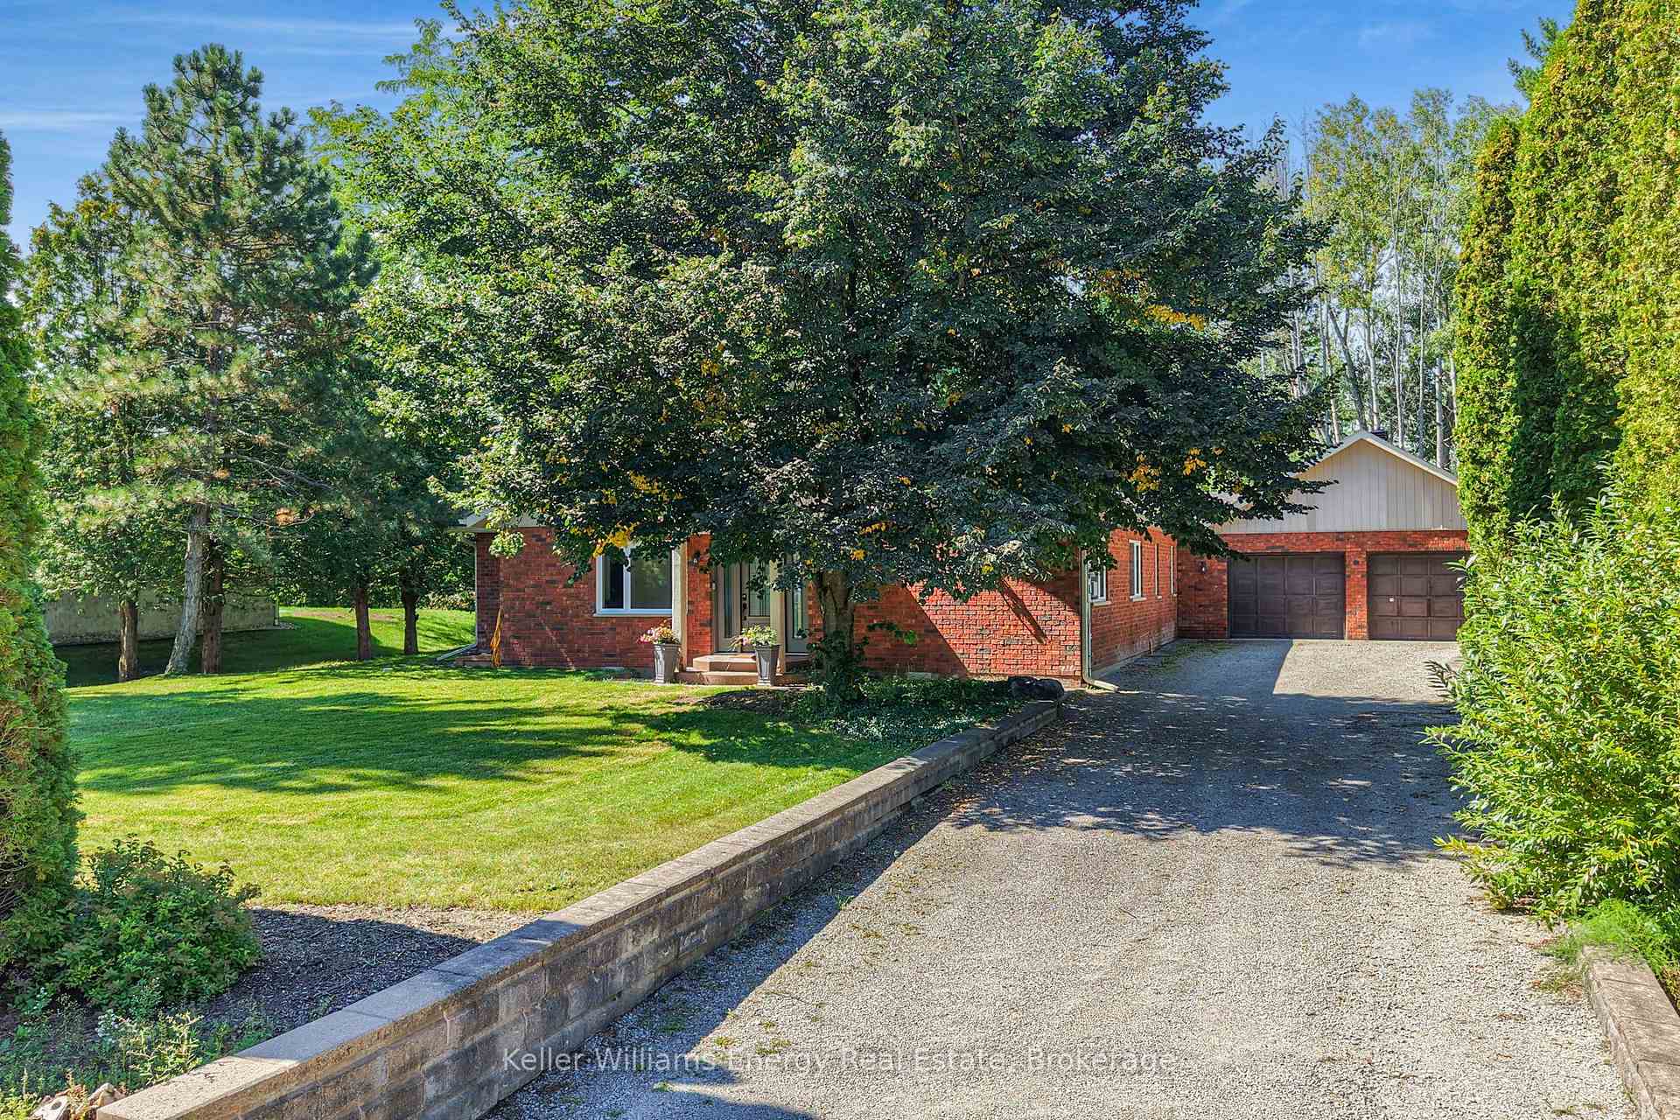
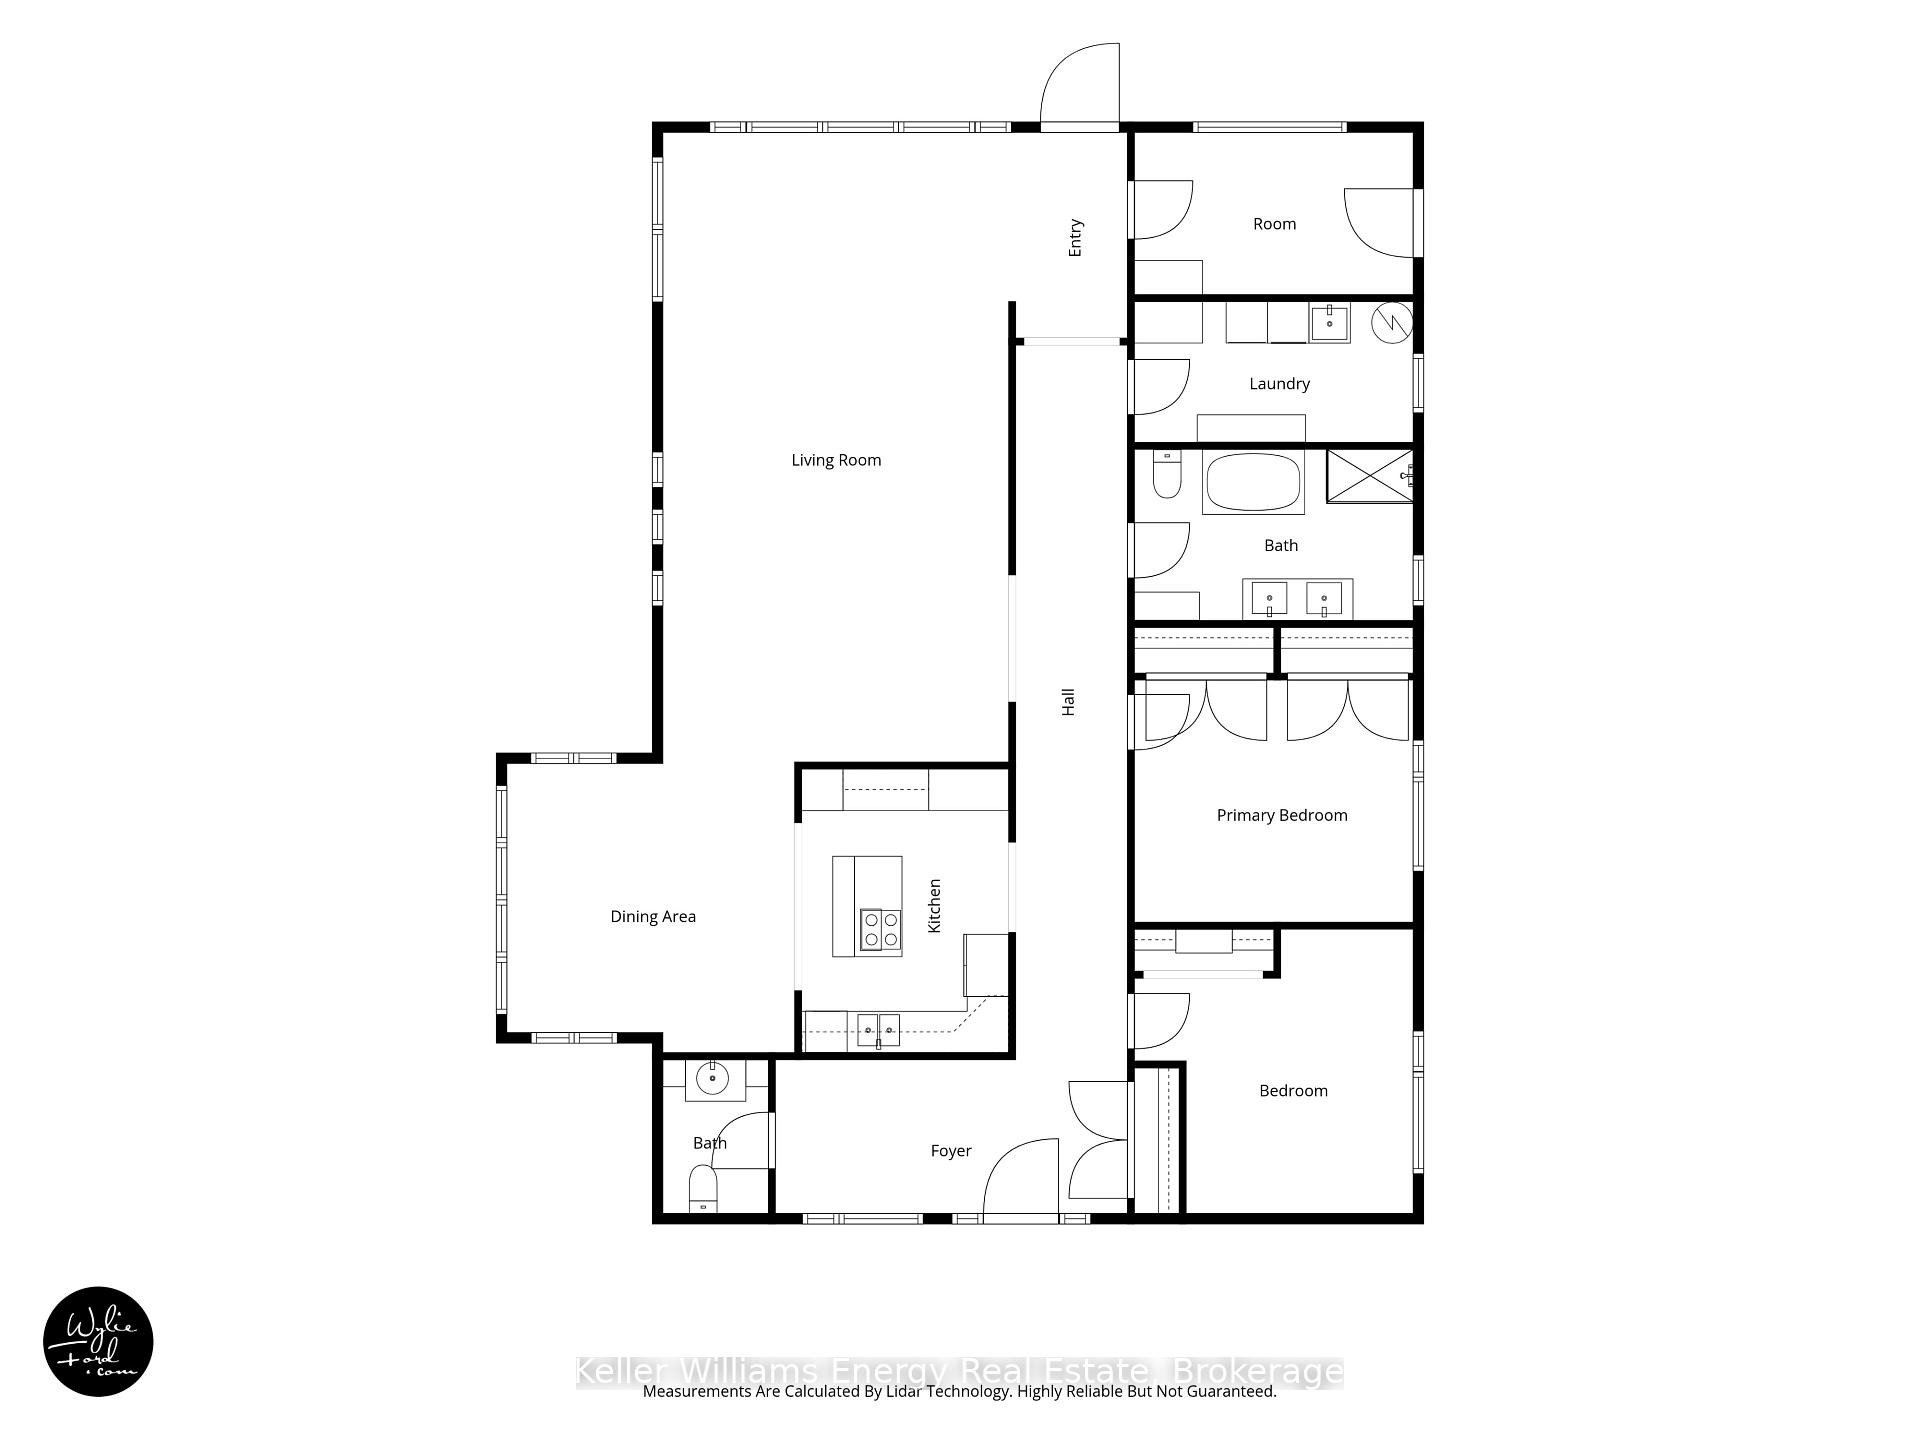
- Charming 2 bedroom, 2 bathroom ranch bungalow.
- Over $140,000 in recent updates.
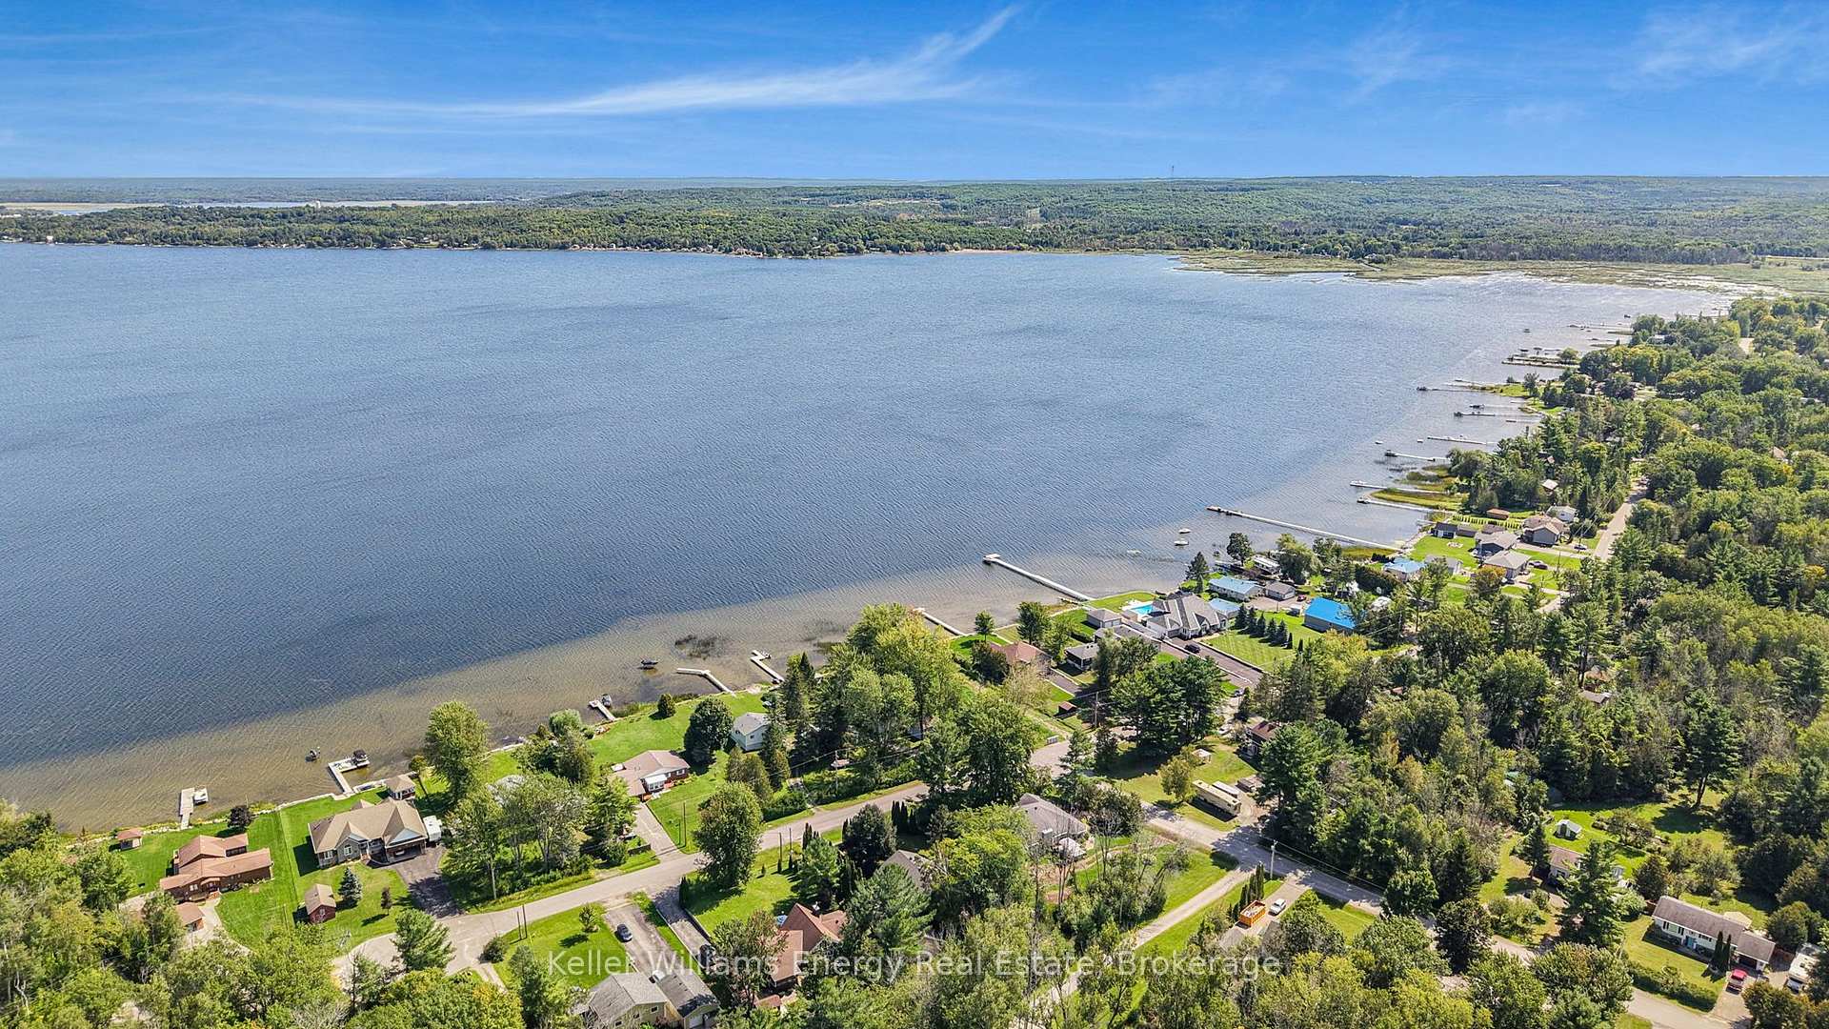
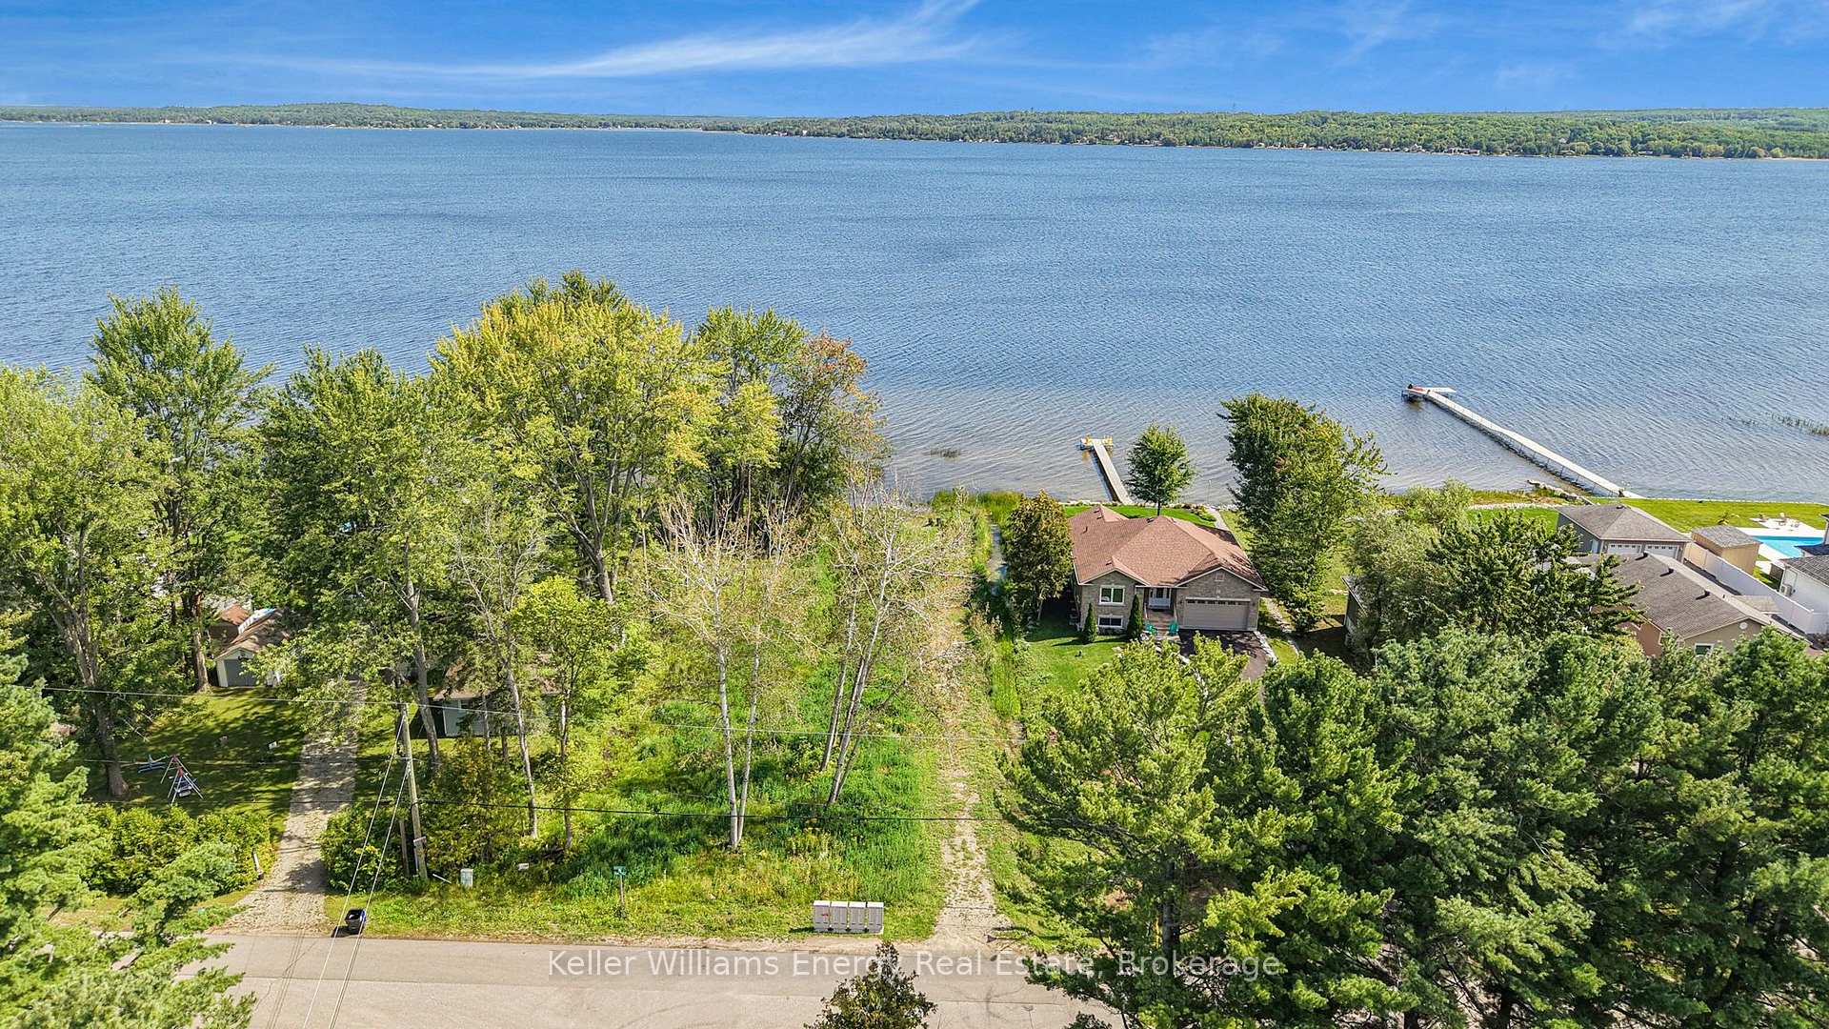
- Private lot with scenic Bay views.
- Deeded access to Georgian Bay.
- Located near the Tay Shore Trail.
- Spacious layout with dedicated office.
- Perfect for outdoor enthusiasts.
- Quiet, low-traffic cul-de-sac location.
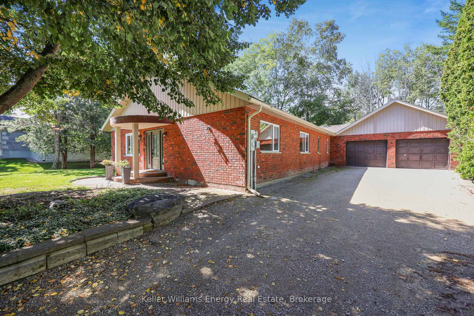
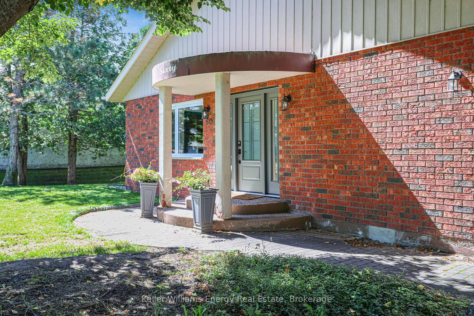
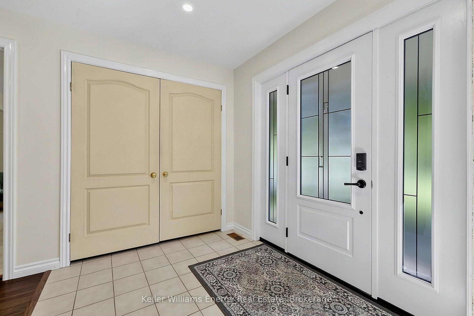
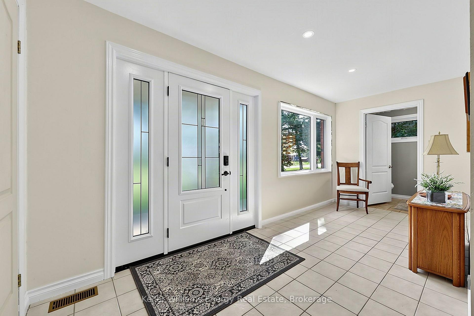
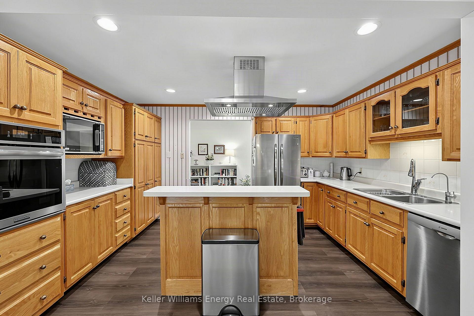
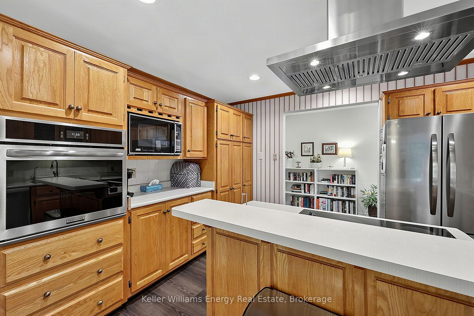
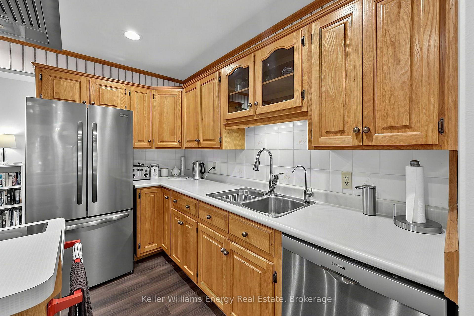
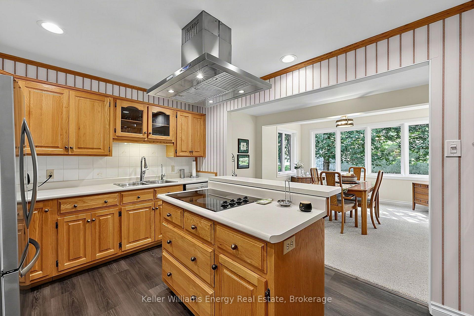
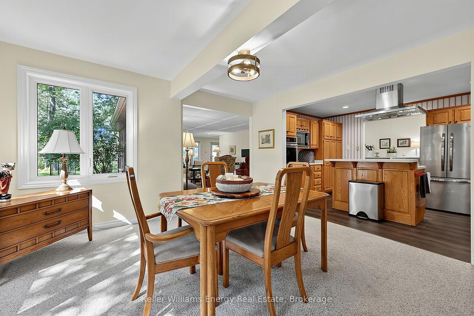
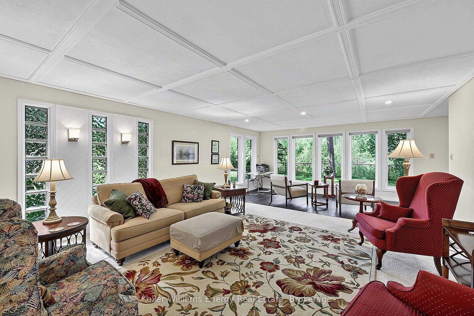
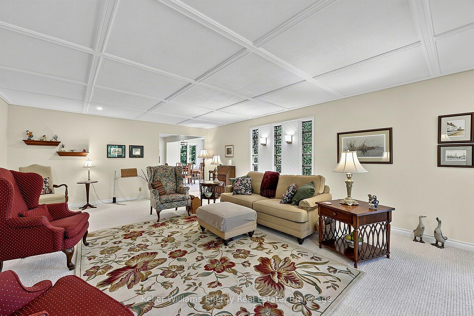
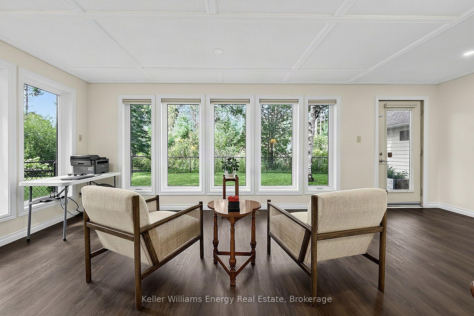
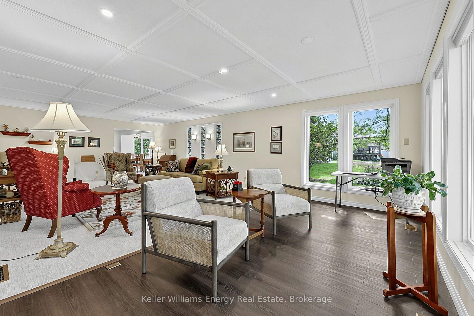
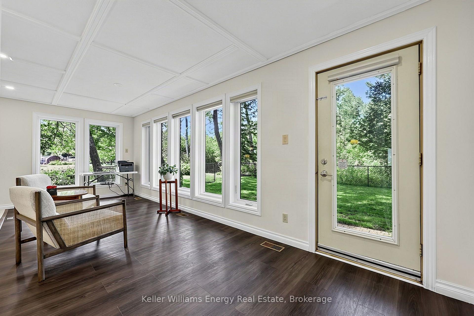
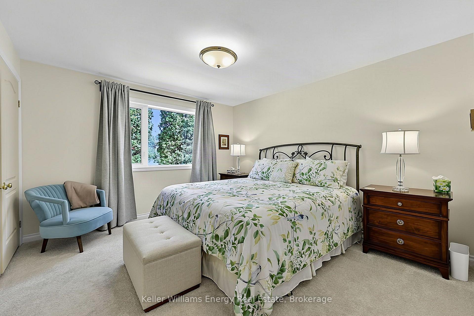
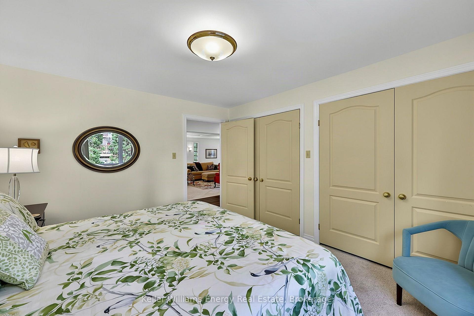
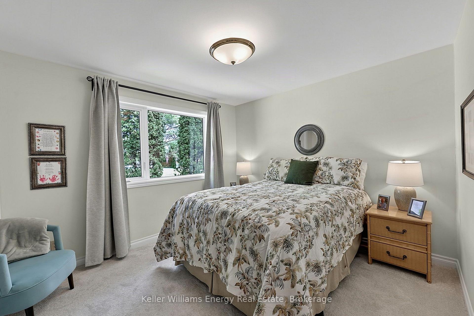
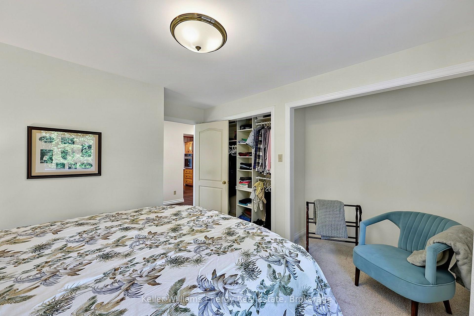
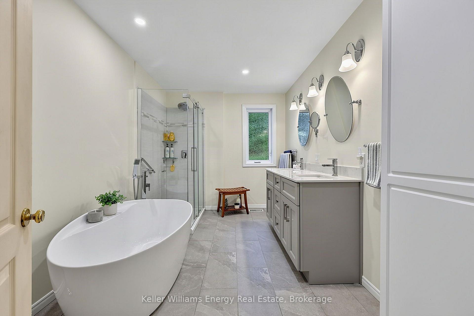
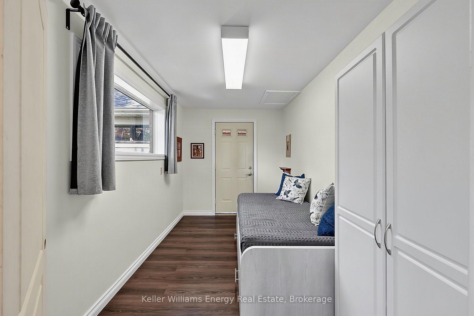
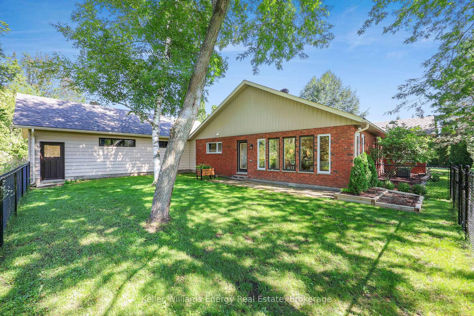
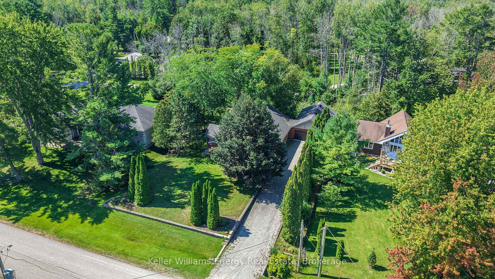
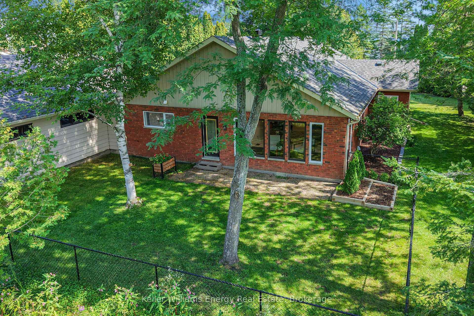
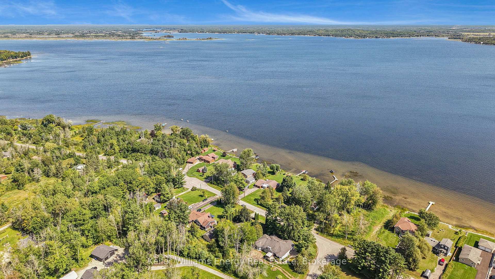
Welcome to this charming 2 bedroom, 2 bathroom ranch bungalow with over $140,000 in recent updates, offering the perfect blend of comfort, convenience and a relaxed lifestyle with views of the Bay. Situated on a mature, private lot with scattered trees and greenspace, this inviting home is tucked away on a quiet, low-traffic cul-de-sac and just steps from the scenic Tay Shore Trail with deeded access to Georgian Bay. Designed for easy one-level living, the spacious layout features a generous living area ideal for gathering with family and friends, kitchen with formal dining room and plus a dedicated office, providing plenty of functionality for everyday living or working from home. Step outside and enjoy the peaceful surroundings of this established neighbourhood. With Georgian Bay access and scenic water views nearby, it's easy to embrace the outdoors - whether you're enjoying your morning coffee, entertaining guests, walking the trail or simply unwinding in the tranquil setting. For outdoor enthusiasts, the 18-km Tay Shore Trail is right nearby, winding through wetlands, fields and wooded areas and also connects you to charming local communities where you can explore downtown shops, grab lunch or enjoy the area's welcoming atmosphere. If you're looking for a comfortable, easy-to-maintain home where you can enjoy nature, water access and the relaxed pace of lakeside living, this bungalow is the one to see!
Key Facts & Features
Property Costs
- Annual Property Tax Amount
- $4,264
- Land Transfer Tax Fee
- $11,073
Rental Items
- Rental Equipment
- Electric Water Heater and Culligan Water Treatment & Softener System
- Basement Type
- Crawl Space
Interior Features
- Interior Extras
- Primary Bedroom - Main Floor
- Fireplace/Stove
- No
- Elevator
- No
Exterior Features
- Pool
- None
Building
- Building Type
- Detached
- Building Style
- Bungalow
Construction
- Exterior Finish
- Brick, Vinyl Siding
- Roof
- Shingles
- Foundation Details
- Poured Concrete
- Special Designation
- Unknown
Lot
- Lot Front
- 97.10 ft
- Lot Depth
- 147.76 ft
Inclusions
- Inclusions
- Washer & Dryer, Built-In Dishwasher, Oven, Kitchen Fridge, Range Top, Kitchen Hood-Fan, Microwave, All blinds & window coverings & hardware, All floor coverings, All electric light fixtures, White Cupboard in den, White cupboard in the bathroom, Bookcases x 5 (in hallway), 2 Small White Cupboards in Laundry Room, All Garage Shelving & Racking, Built-In Closet Organizers x 2, Sump Pump & Equipment, Pressure Tank & Equipment, Submersible Pump in Well & Equipment, Forced Air Gas Furnace & Equipment, Air Conditioner & Equipment
Exclusions
- Exclusions
- Television & Wall Mount, Small Glass Shelf in Hallway, Larger Area Rug in Living Room, Google front door camera (with door bell) and hardware, Two wooden shelves on the living room wall, Garage fridge
Parking & Garages
- Garage Type
- Attached
- Garage Spaces
- 2
- Parking Spaces
- 4
- Total Garage And Parking Spaces
- 6
Heating & Cooling
- Heat Source
- Gas
- Heat Type
- Forced Air
- Air Conditioning
- Central Air
- Water
- Well
- Sewers
- Septic
- Bedrooms
- 2
- Washrooms
- 2
- Kitchens
- 1
Room sizes
- Office—Main level
- Bedroom—Main level
- Primary Bedroom—Main level
- Living Room—Main level
- Dining Room—Main level
- Kitchen—Main level
Washrooms
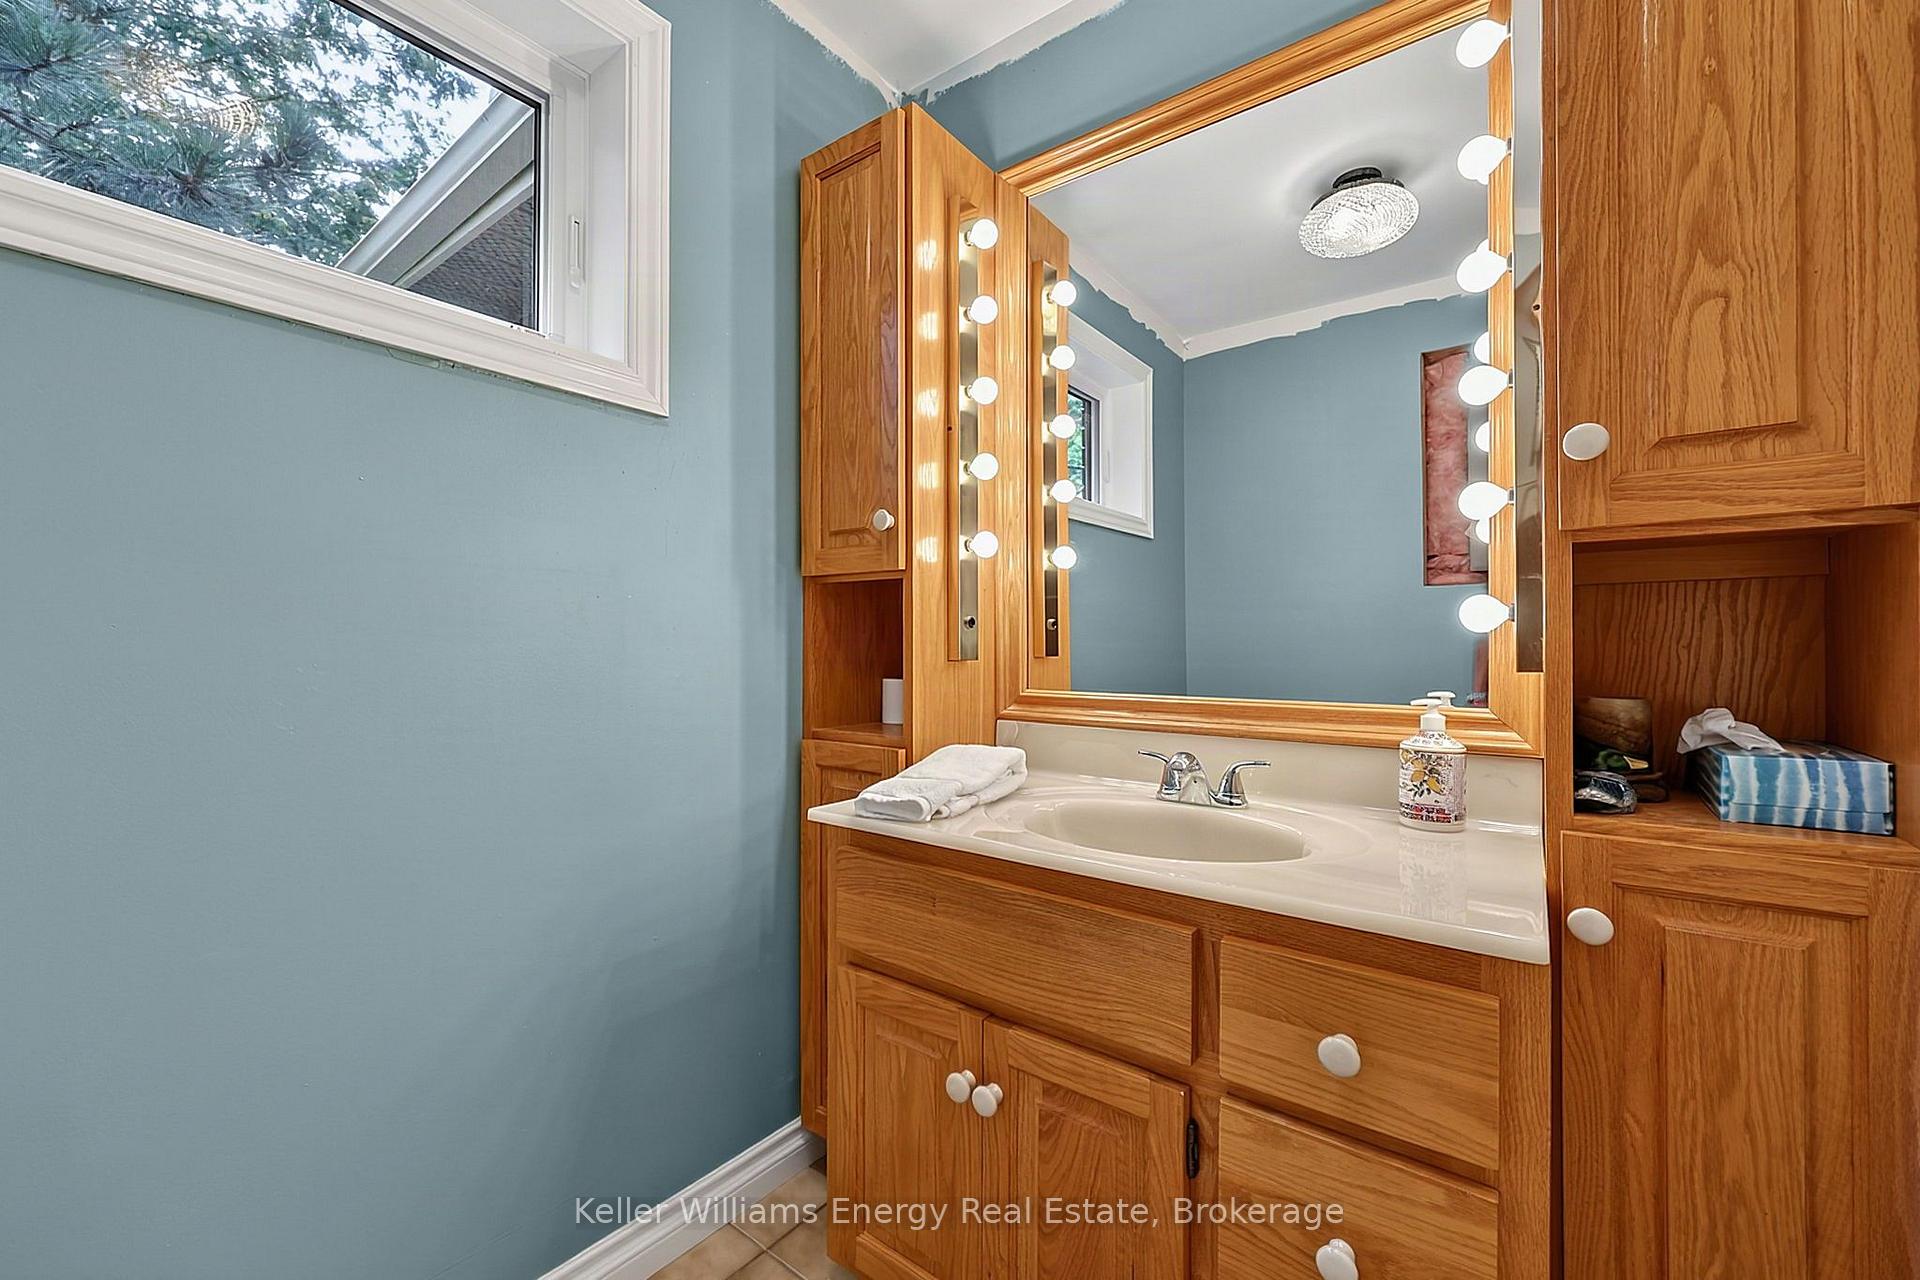
- 2-piece, Main
- 5-piece, Main
- Municipality
- Tay
- Neighbourhood
- Rural Tay
- Main cross streets
- Park St & Davis Dr
- Directions
- ON-12 N to County Rd 16, ON-12 W to Park St, E on Davis Dr, N on Bayside Ave
- Waterfront
- Indirect
- MLS® number
- S13835108
- Data source
- Toronto Regional Real Estate Board
- Listed on
- 2026-09-28
- Updated on
- 2026-09-28
- Days on market
- 17 days
- Possession type
- Other
- Co-op commission
- 2.5%+HST with thanks
- Seller
- Listed by
- KELLER WILLIAMS ENERGY REAL ESTATE
Home Market Value
Current home valuation for 60 Bayside Avenue, Tay, Rural Tay, Tay, ON. Listed for $729,900
HOMEH Estimate
$866,918
Estimated Sales Range
$520,151 - $1,213,685
HOMEH Estimate for 60 Bayside Avenue, Tay, Rural Tay
Calculated with a real agent's CMA method — 45+ years of experience, codified. Not an AI guess.
Mortgage Payment Calculator
Compare up to 4 down payment scenarios
5% on first $500K + 10% on $229,900 over $500K
$47,990
| Scenario 1 | Scenario 2 | Scenario 3 | Scenario 4 | |
|---|---|---|---|---|
−Down payment | % $ | % $ | % $ | % $ |
+CMHC insurance | $27,269 | $20,364 | $17,372 | $0 |
=Total mortgage | $708,996 | $677,274 | $637,787 | $583,920 |
Amortization | ||||
Mortgage rate | % | % | % | % |
| Payment frequency | ||||
=Mortgage payment | $3,462monthly | $3,307monthly | $3,114monthly | $2,851monthly |
Land Transfer Tax
$11,073
$11,073
Around this home
Data provided by OpenStreetMap & Fraser Institute School Rankings
Ask HOMEH
New!Hi there!
👋Text or call (416) 301-9001
Recommended for you
Based on homes you've looked at.
No recommended properties found.
Nearby similar homes
No nearby properties found.
More real estate resources
Other homes nearby
Explore this area
Nearby neighbourhoods
No nearby listings available.