
6063 Vasey Road
Tay (Waverley), ON L0L 1P0
- 3+1Bedrooms
- 2Bathrooms
- 6Garage
- 1100–1500Sq Ft
- $3,841Tax
- 100×266 ftLot Size
 Estimated Value:$860,971See Free Estimate Report

Property not available for sale or for rent.
HOMEH One: full-service selling for a 1% listing fee. The buyer's agent commission is separate.
Free Home EvaluationHow Much Is My Home Worth?Homes for Sale NearbySale & Price History for 6063 Vasey Road, Tay, Waverley
| Start Date | End Date | Price | Event | MLS# |
|---|---|---|---|---|
| 2026-09-30 | 2026-10-16 | Login to See Prices | Suspended | s13845622 |
| 2026-09-16 | 2026-09-30 | Login to See Prices | Terminated | s13791714 |
| 2026-08-25 | 2026-09-16 | Login to See Prices | Terminated | s13709874 |
| 2026-07-14 | 2026-08-25 | Login to See Prices | Terminated | s13565532 |
| 2026-05-28 | 2026-07-15 | Login to See Prices | Terminated | s13208616 |
Real estate boards require you to or to see the full details of this property.
*Sold prices and complete sale & price history are regulated data. Under the Trust in Real Estate Services Act, 2002 (TRESA) and the rules of the Real Estate Council of Ontario (RECO), and pursuant to the Multiple Listing Service® rules of the Canadian Real Estate Association (CREA) and the Toronto Regional Real Estate Board (TRREB), this information may be shown only to registered users who have agreed to the applicable terms of use (a Virtual Office Website, or "VOW," arrangement). HOMEH Inc., Brokerage therefore provides it to signed-in members only. Creating an account is free and takes under a minute.
About 6063 Vasey Road, Tay, Waverley
Summarized Description
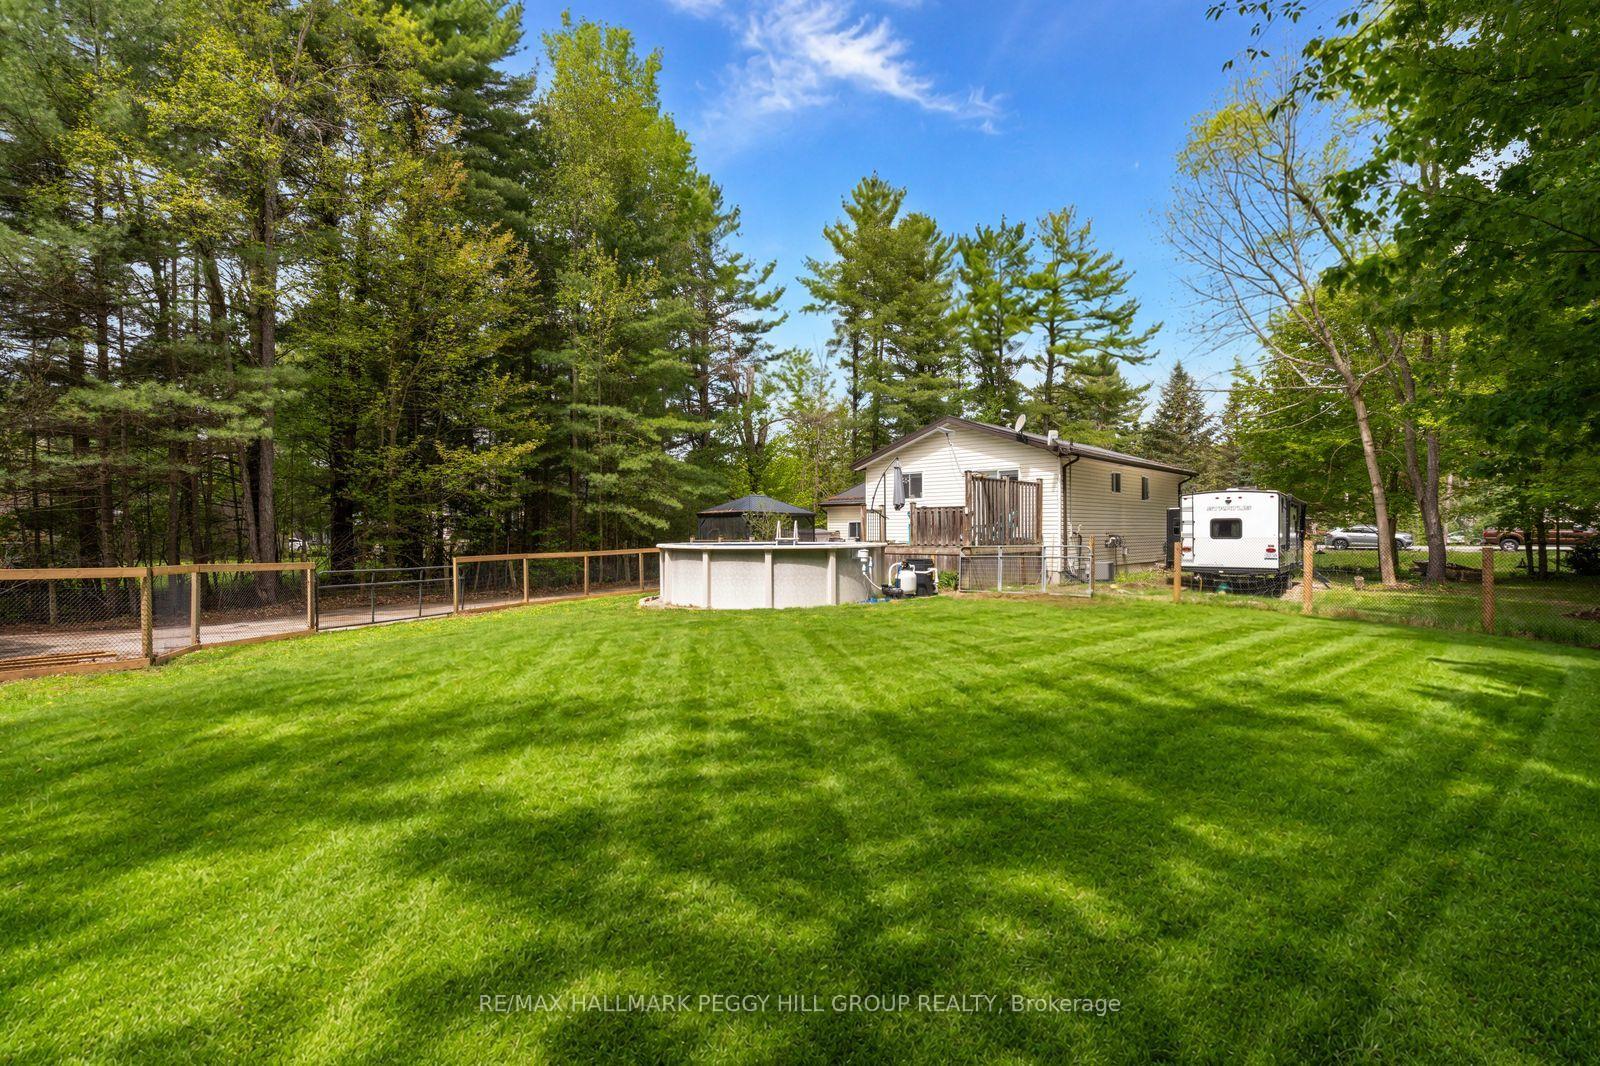
- Spacious property over half an acre.
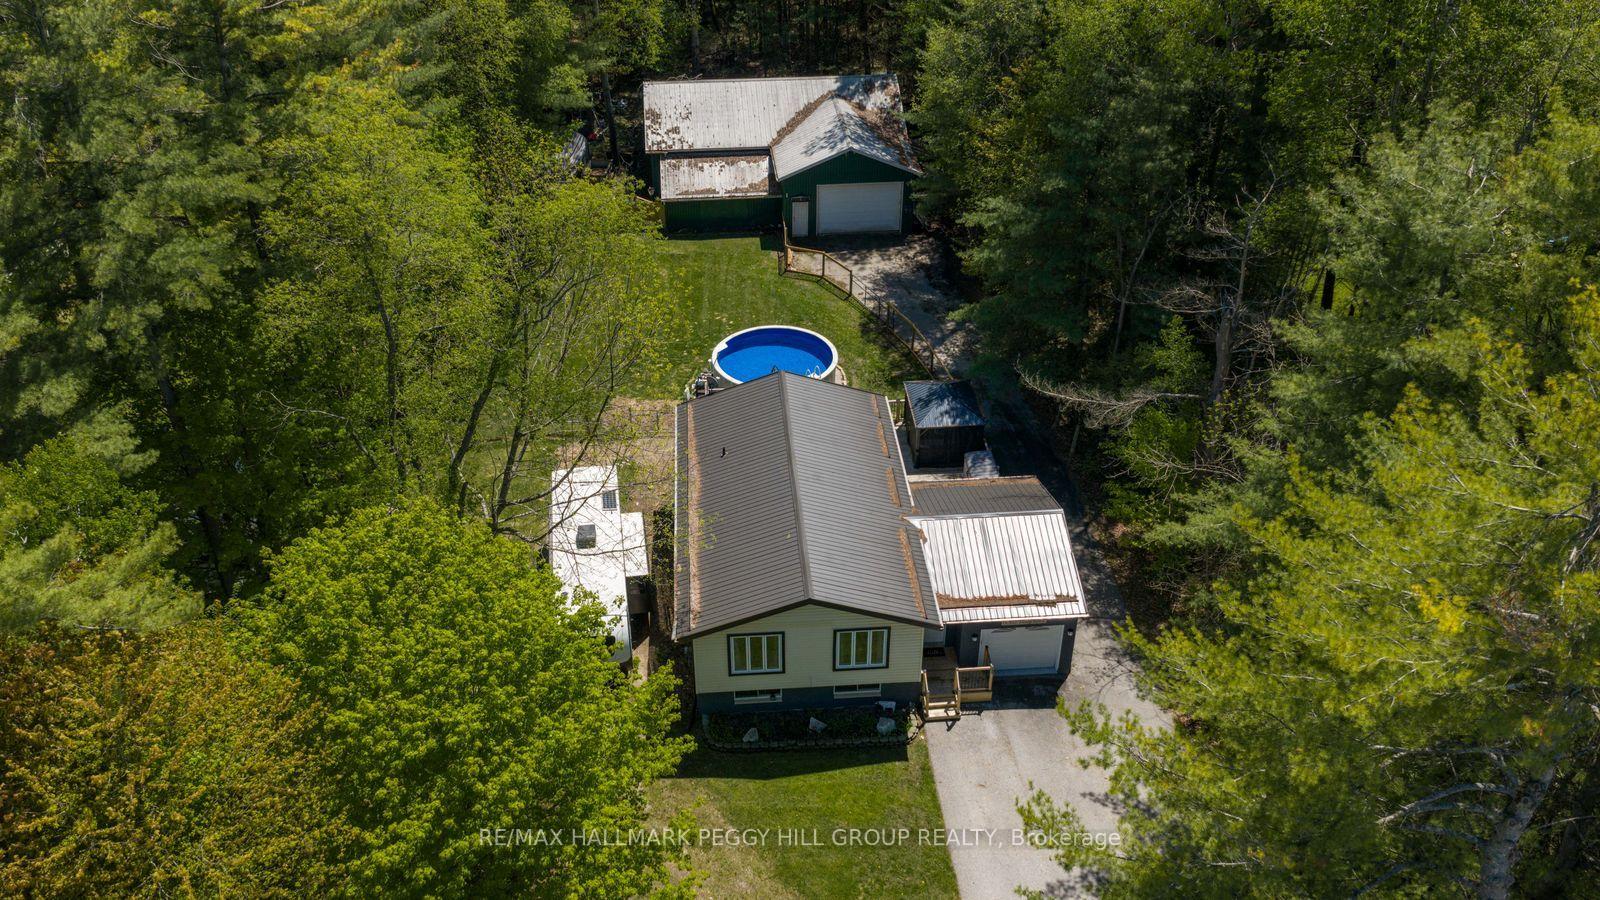
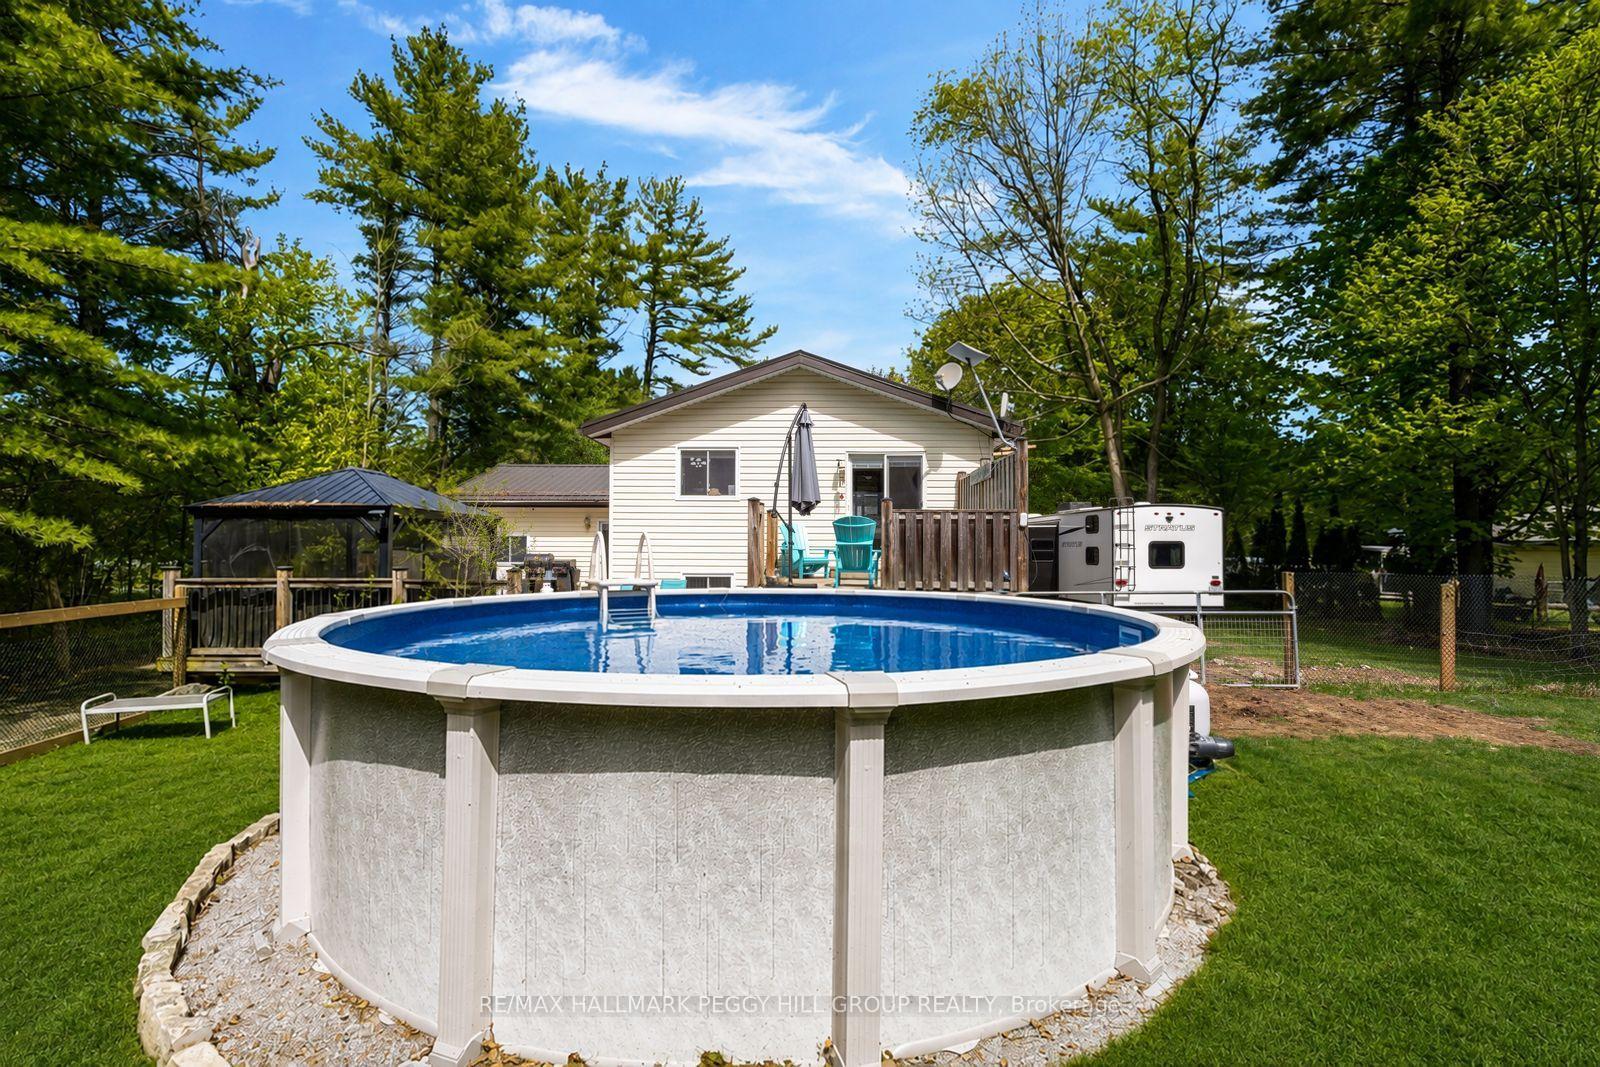
- Heated above-ground pool for summer fun.
- Finished basement with in-law suite potential.
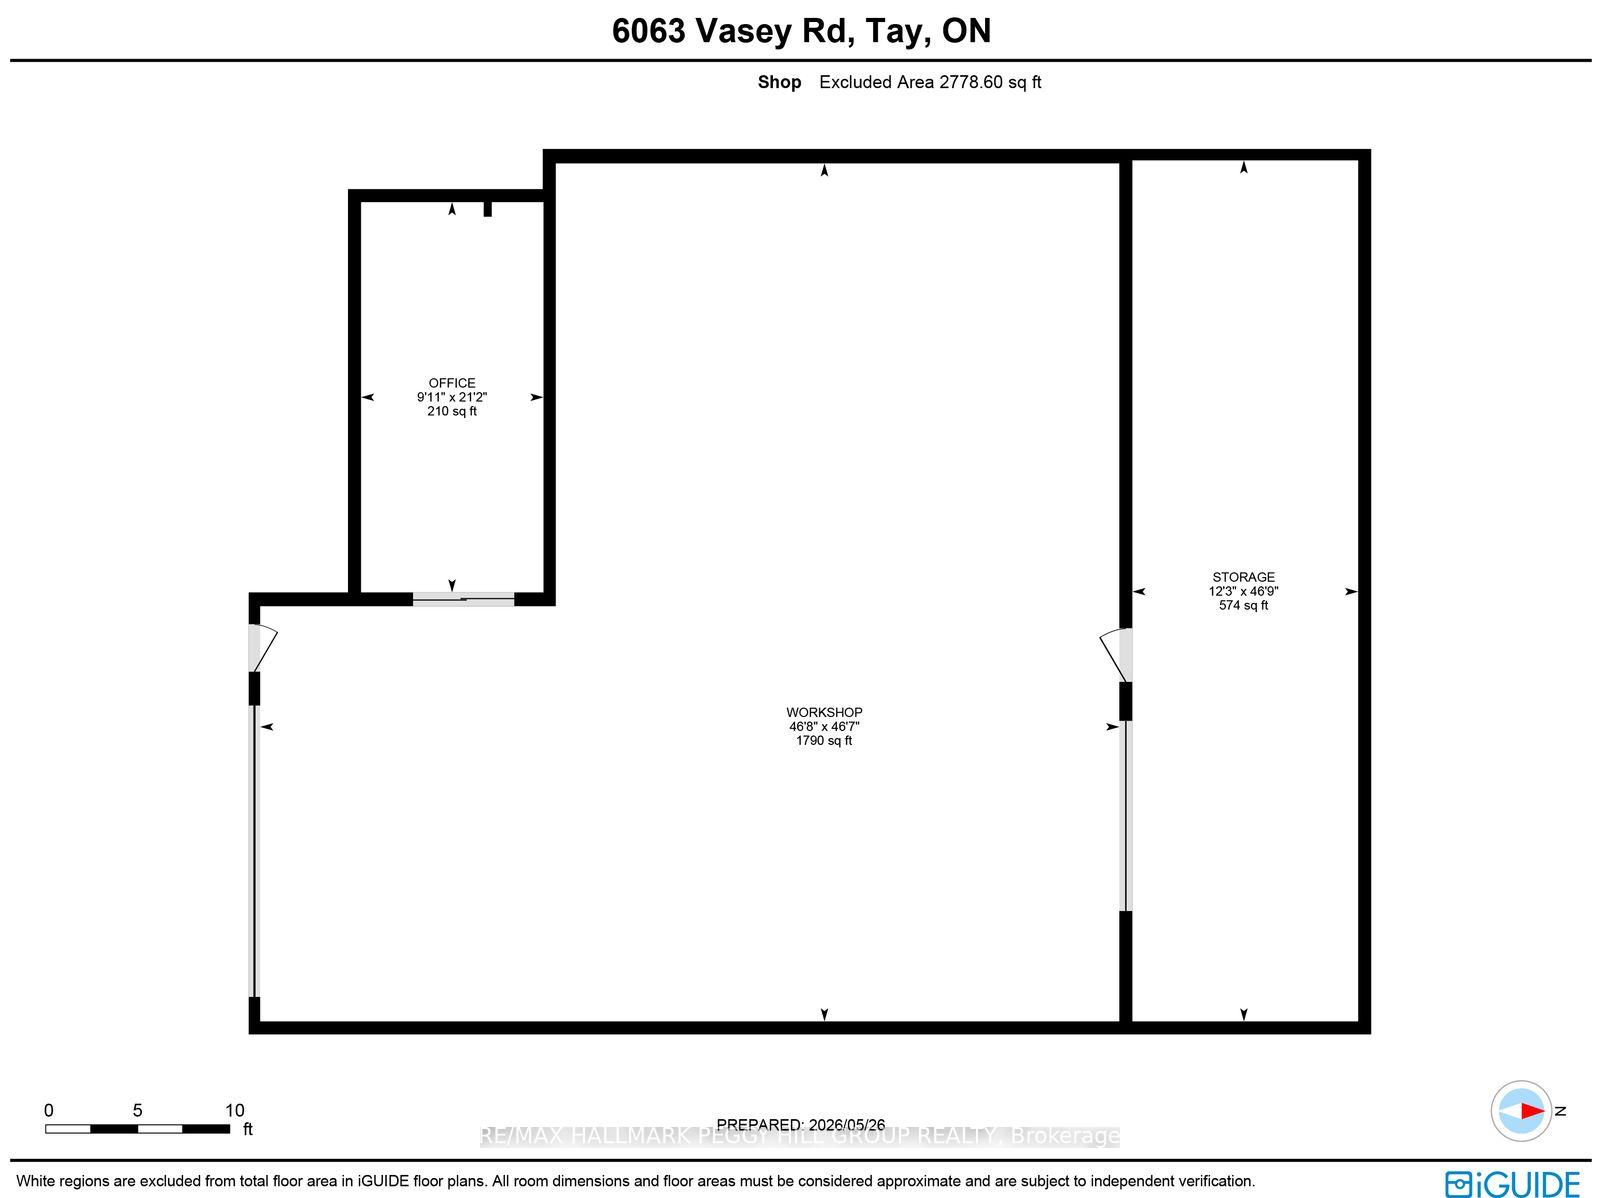
- Massive detached shop with utilities.
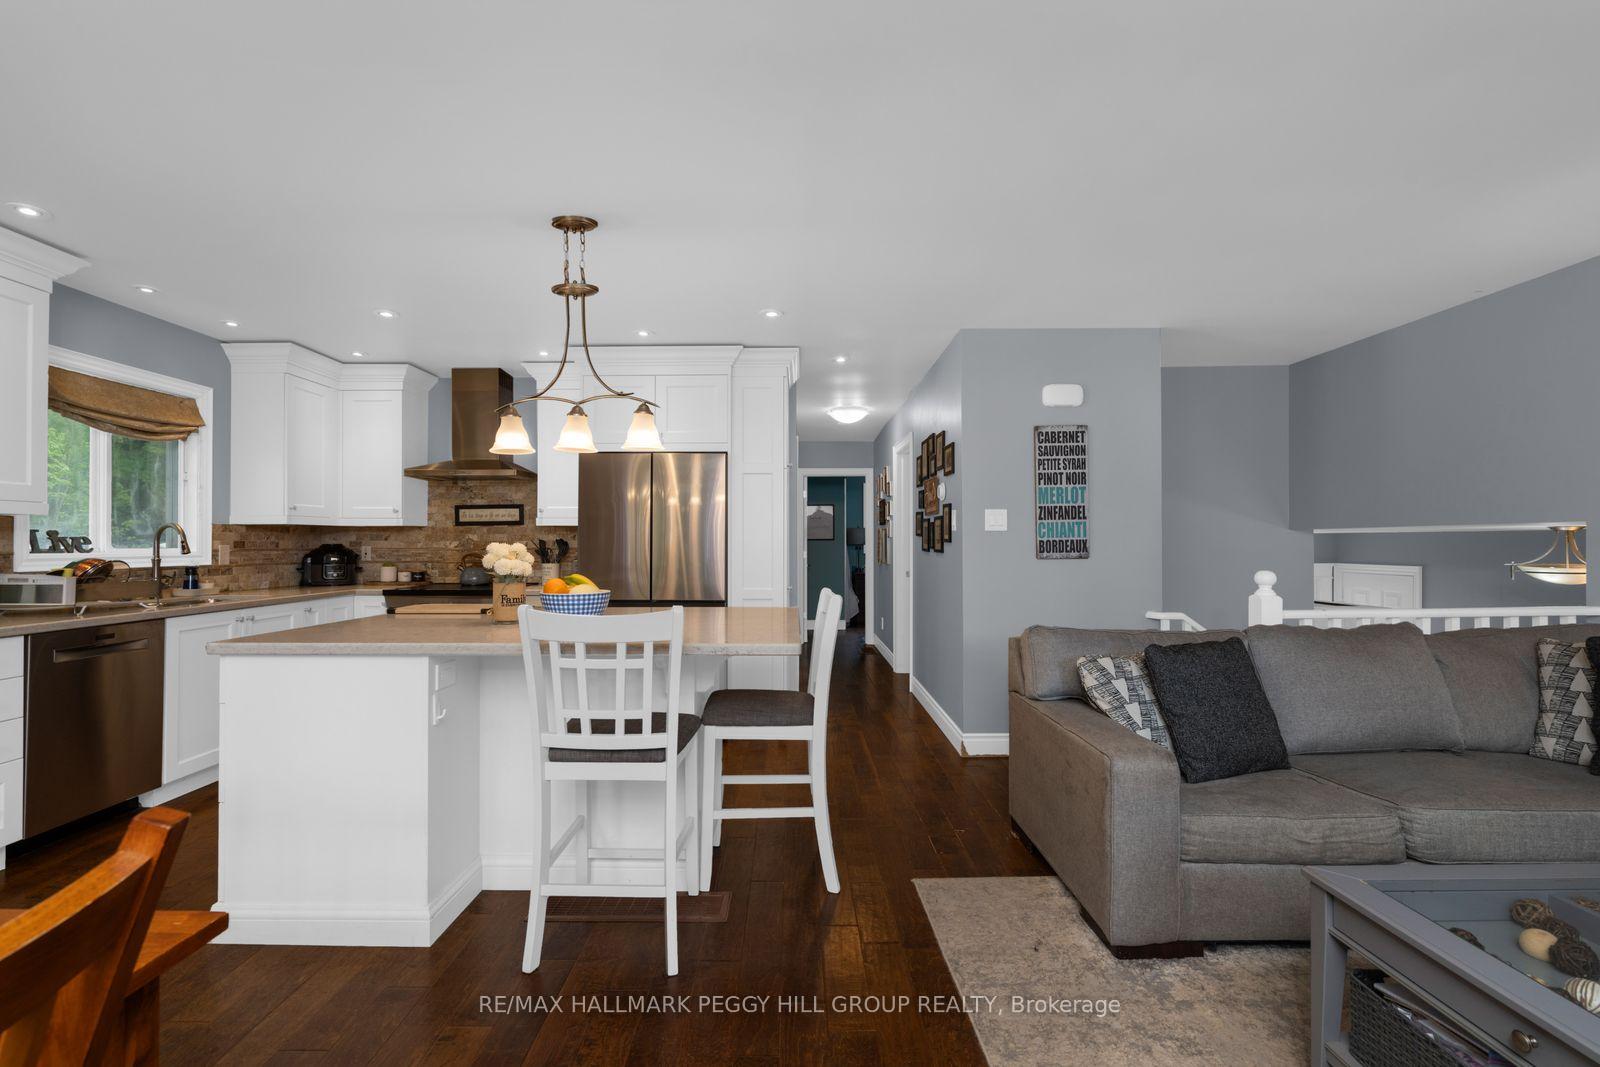
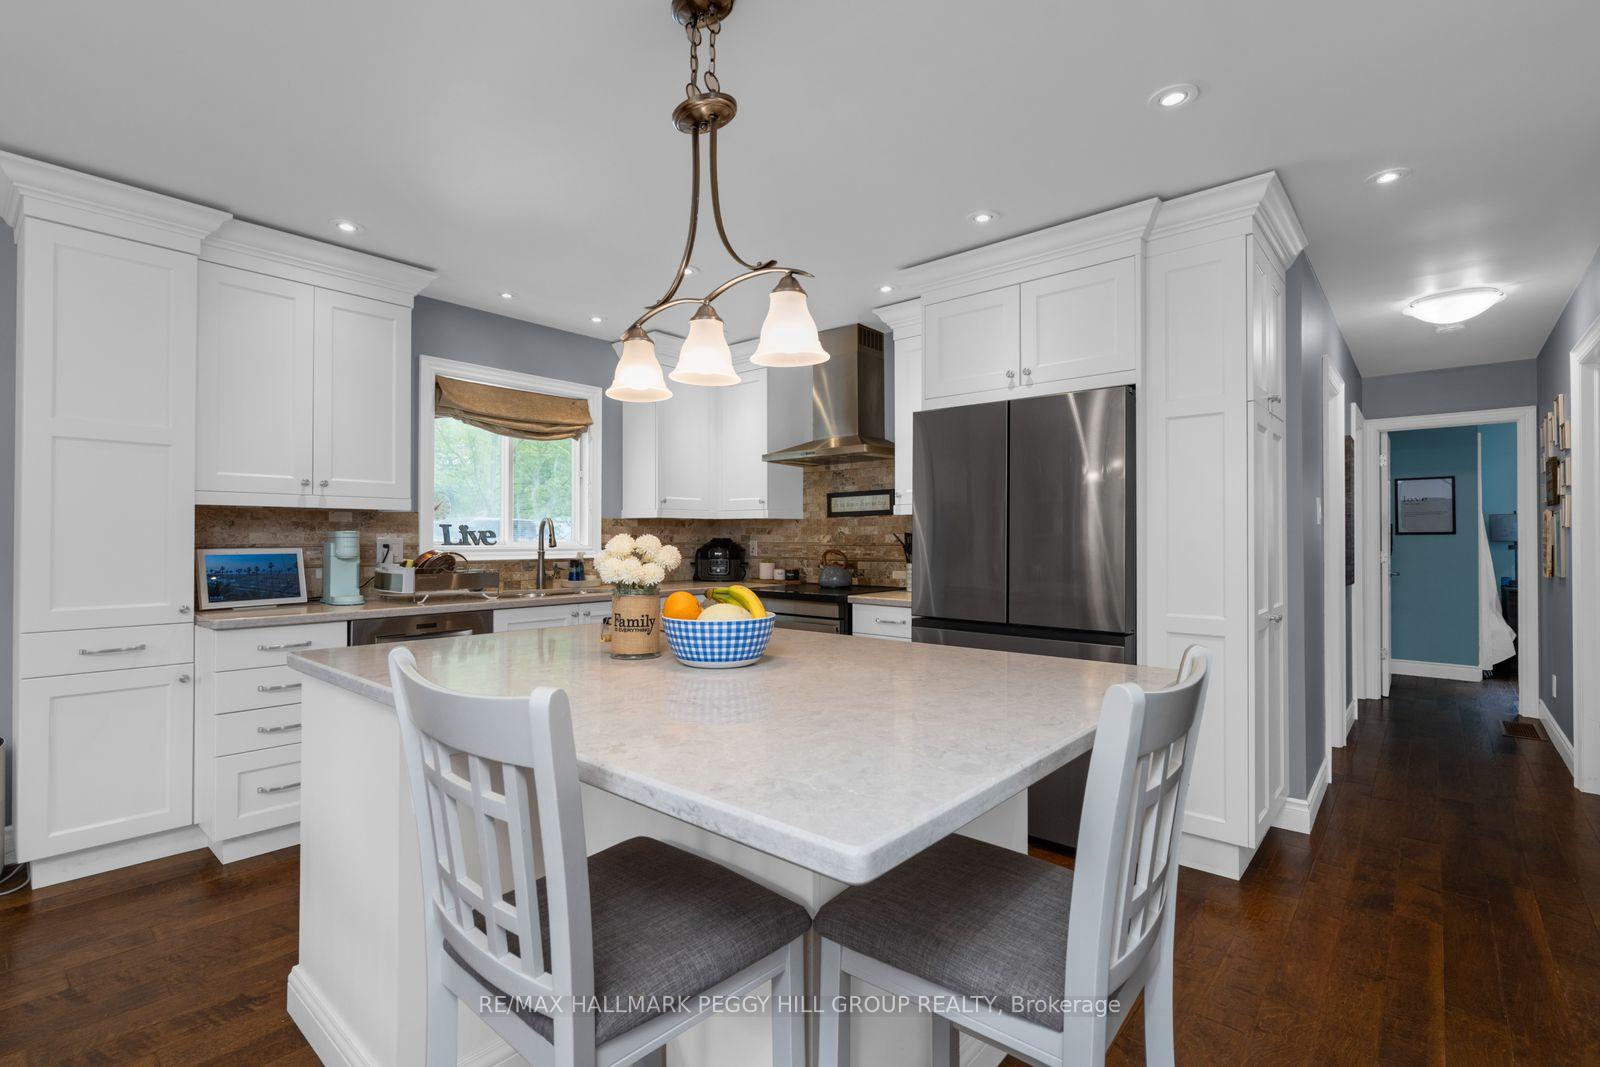
- Modern kitchen with stainless steel appliances.
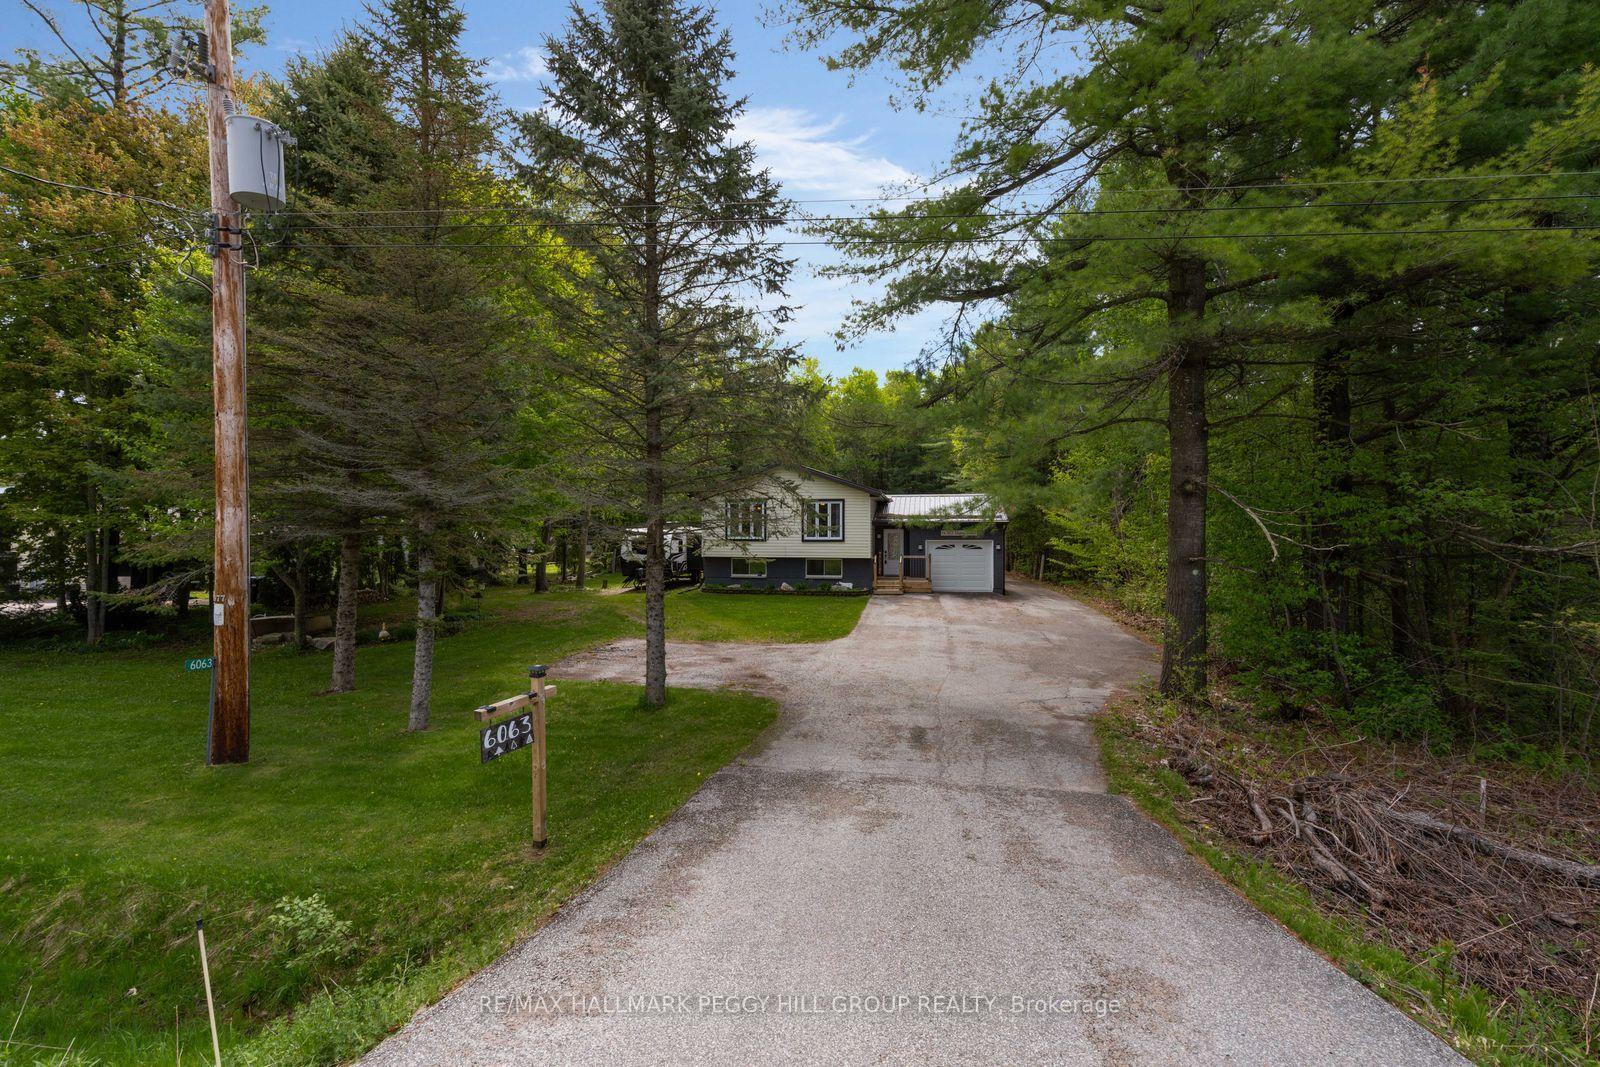
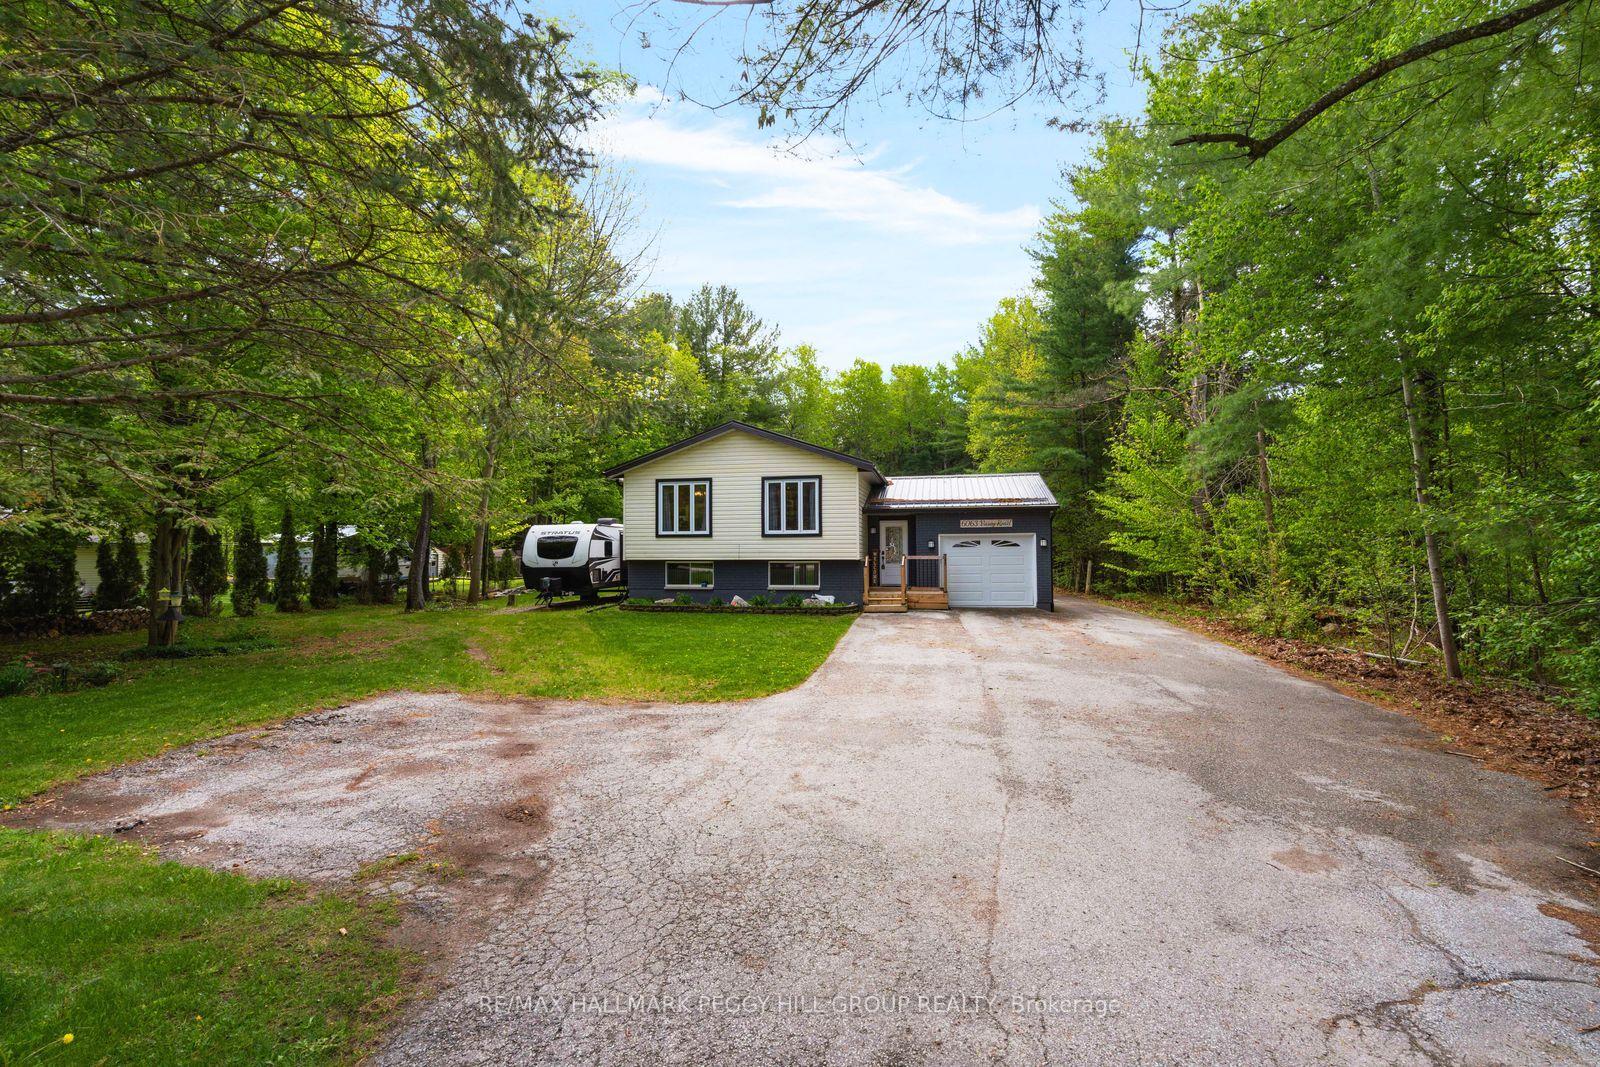
- Oversized driveway accommodates multiple vehicles.
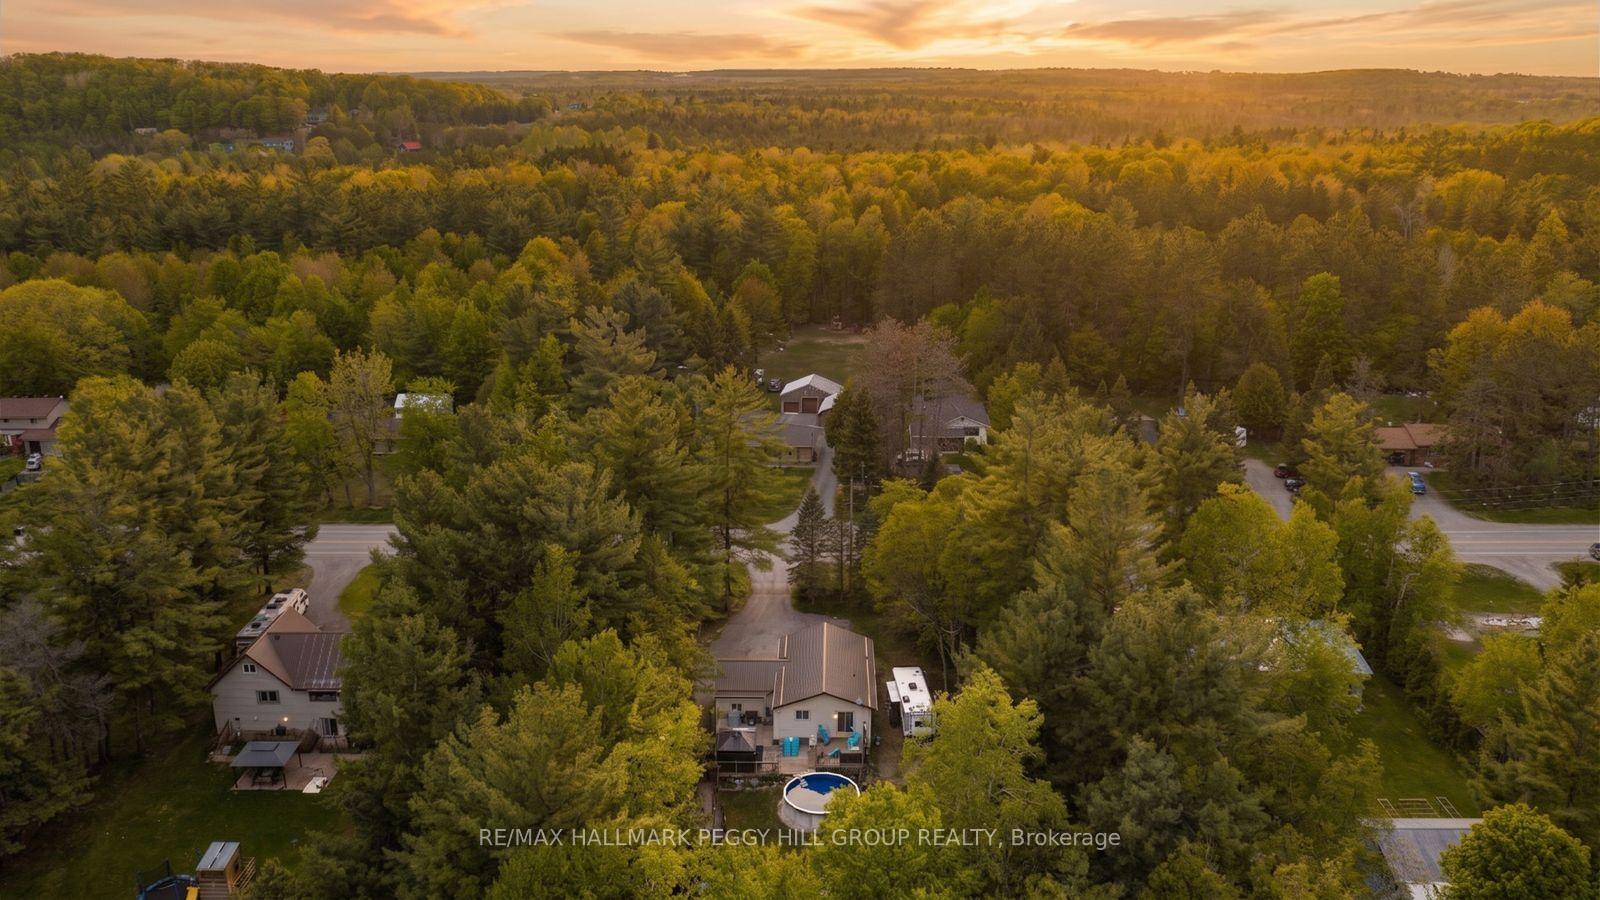
- Private lot surrounded by mature trees.
- Quick access to beaches and trails.
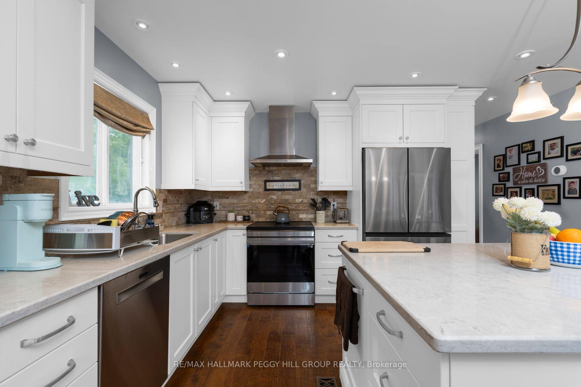
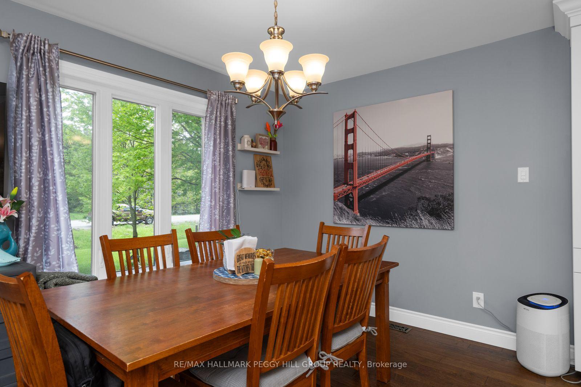
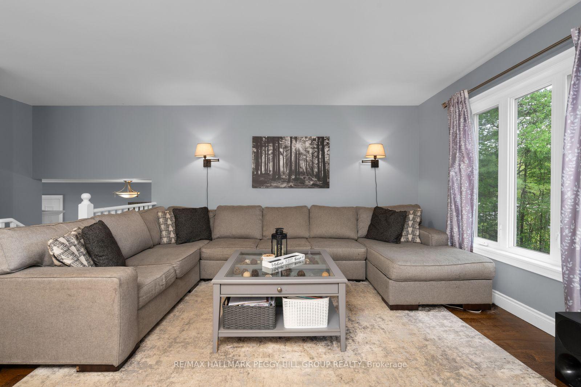
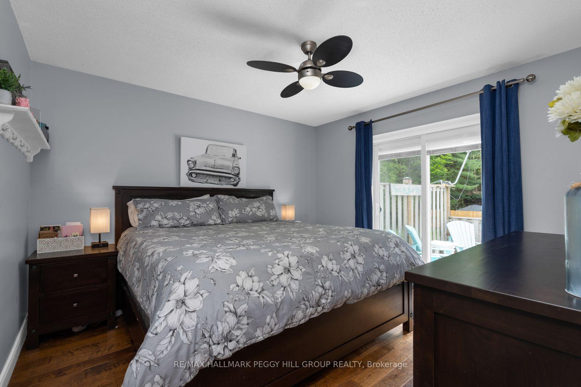
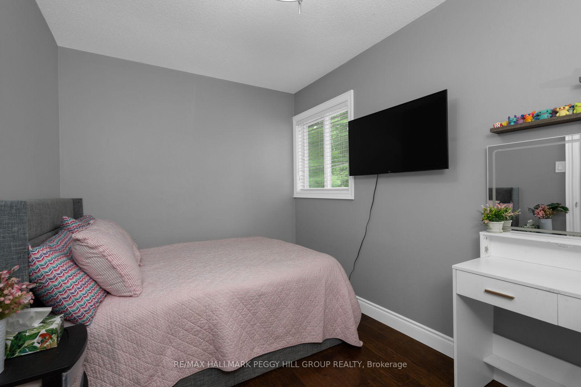
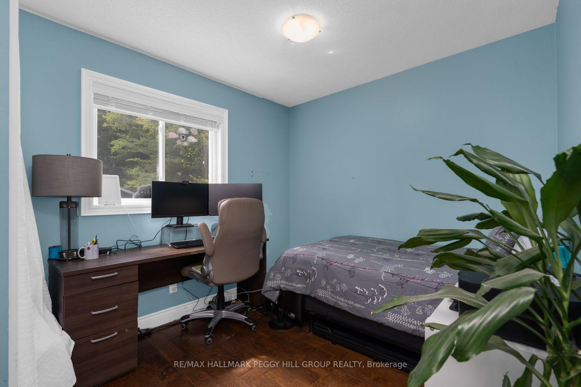
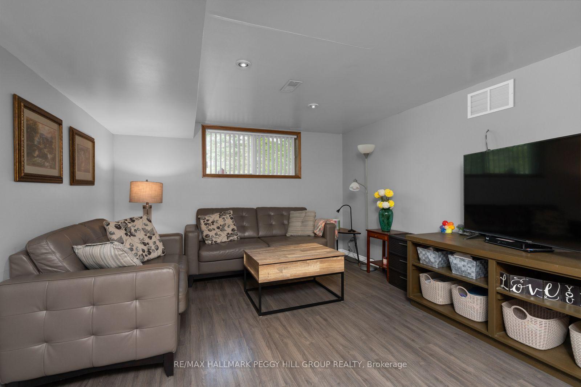
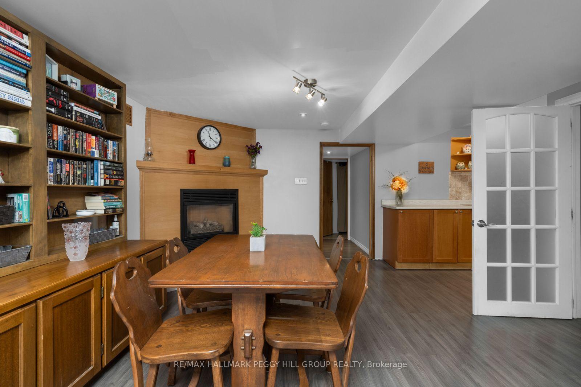
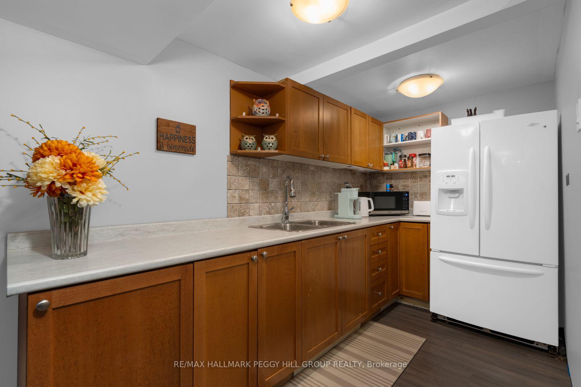
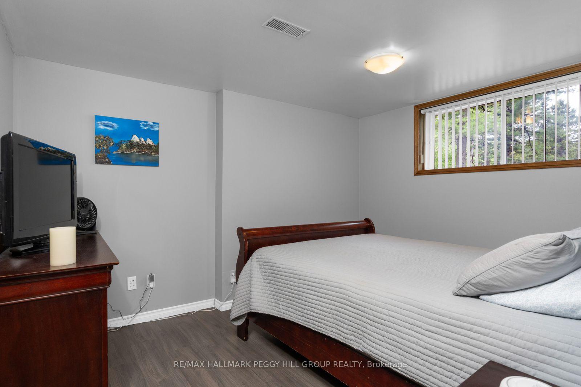
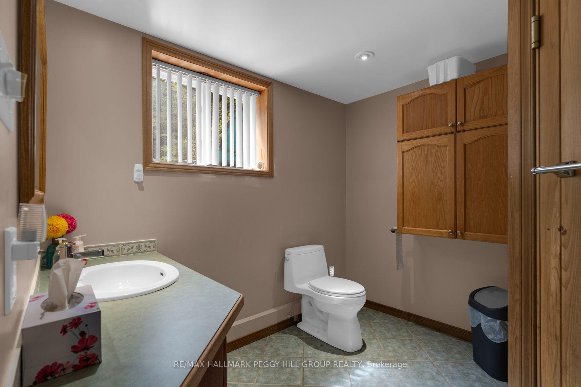
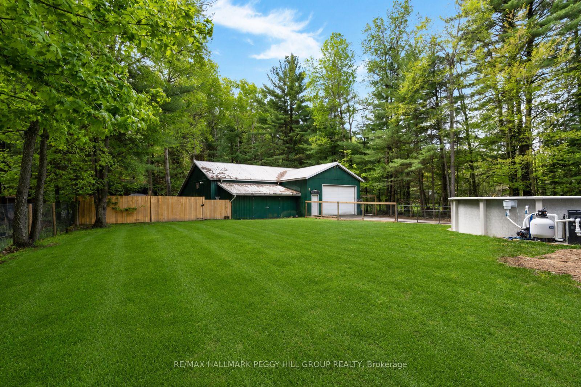
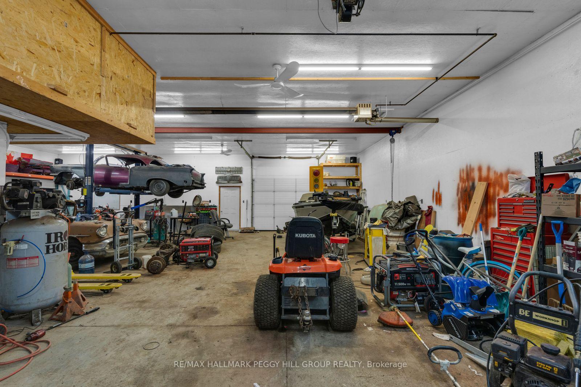
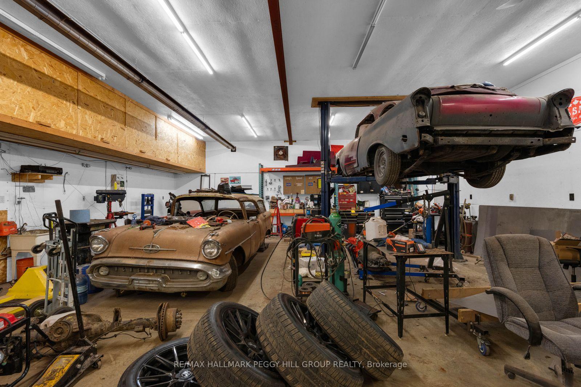
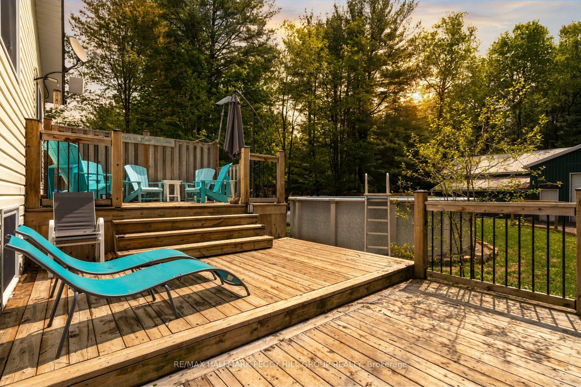
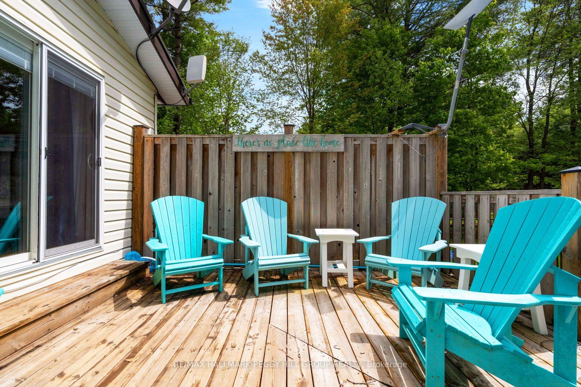
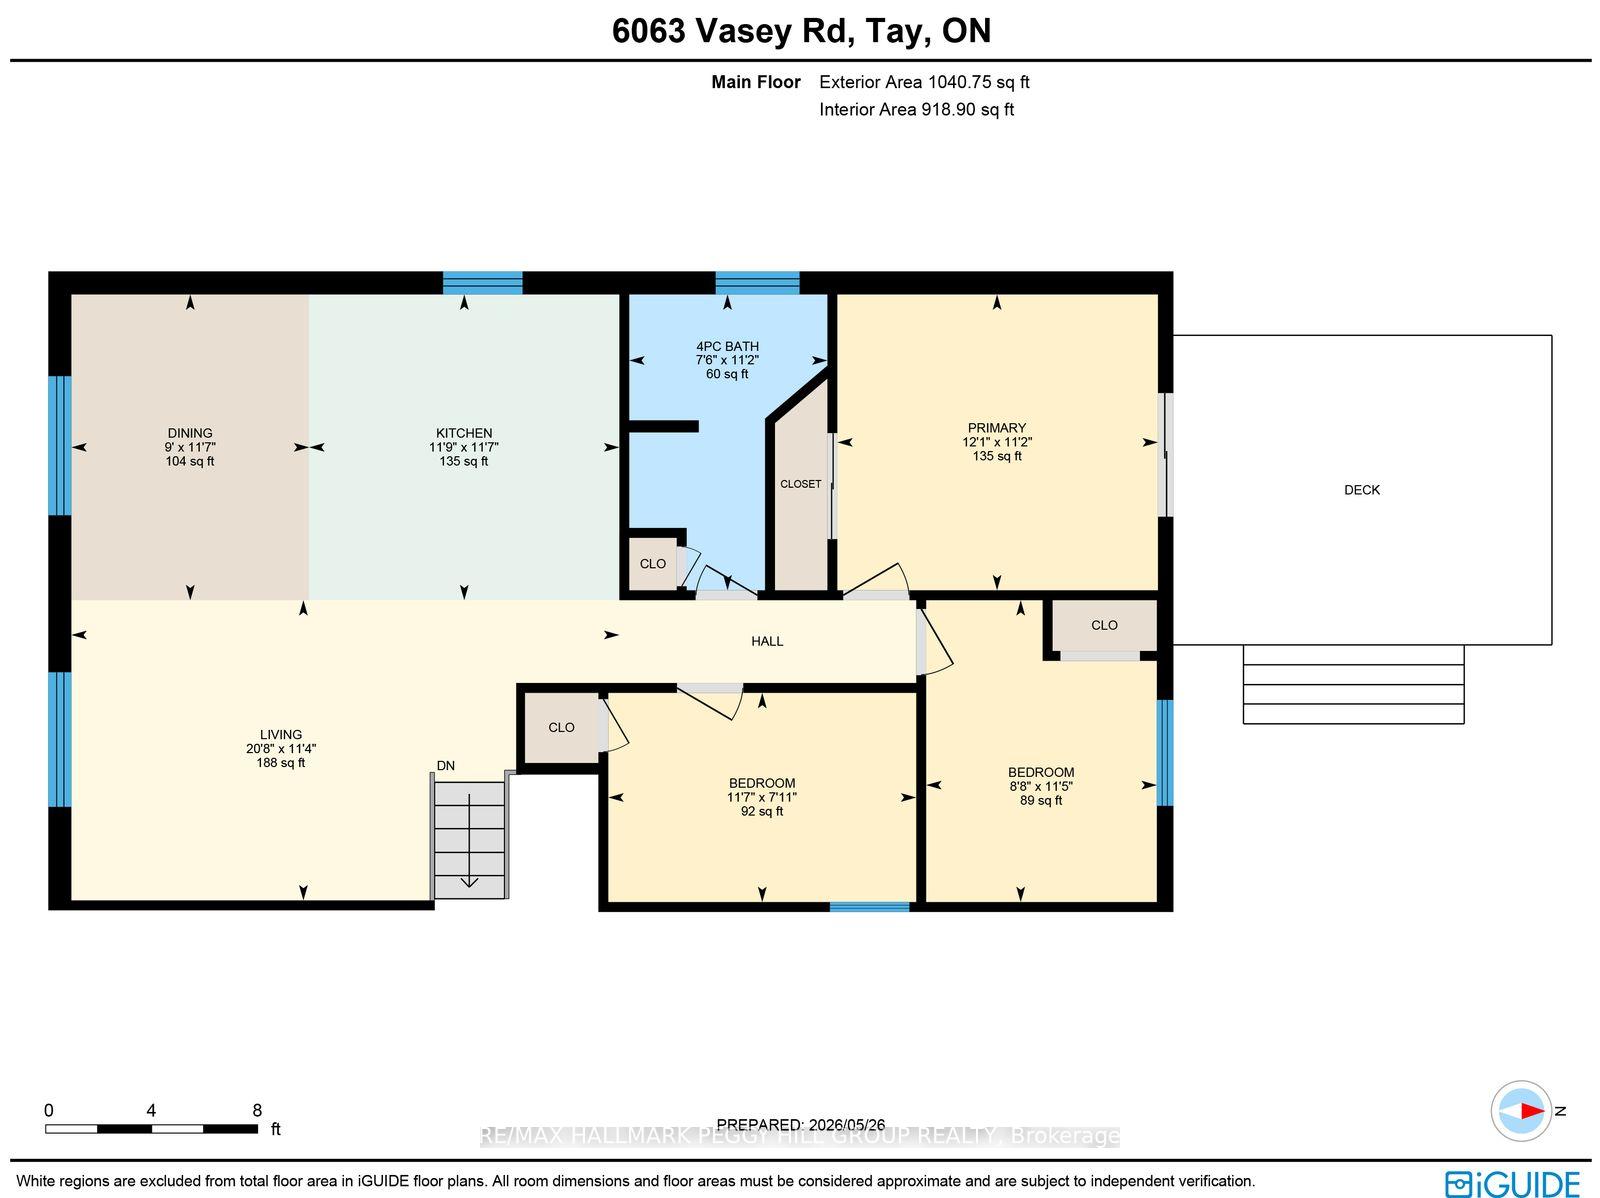
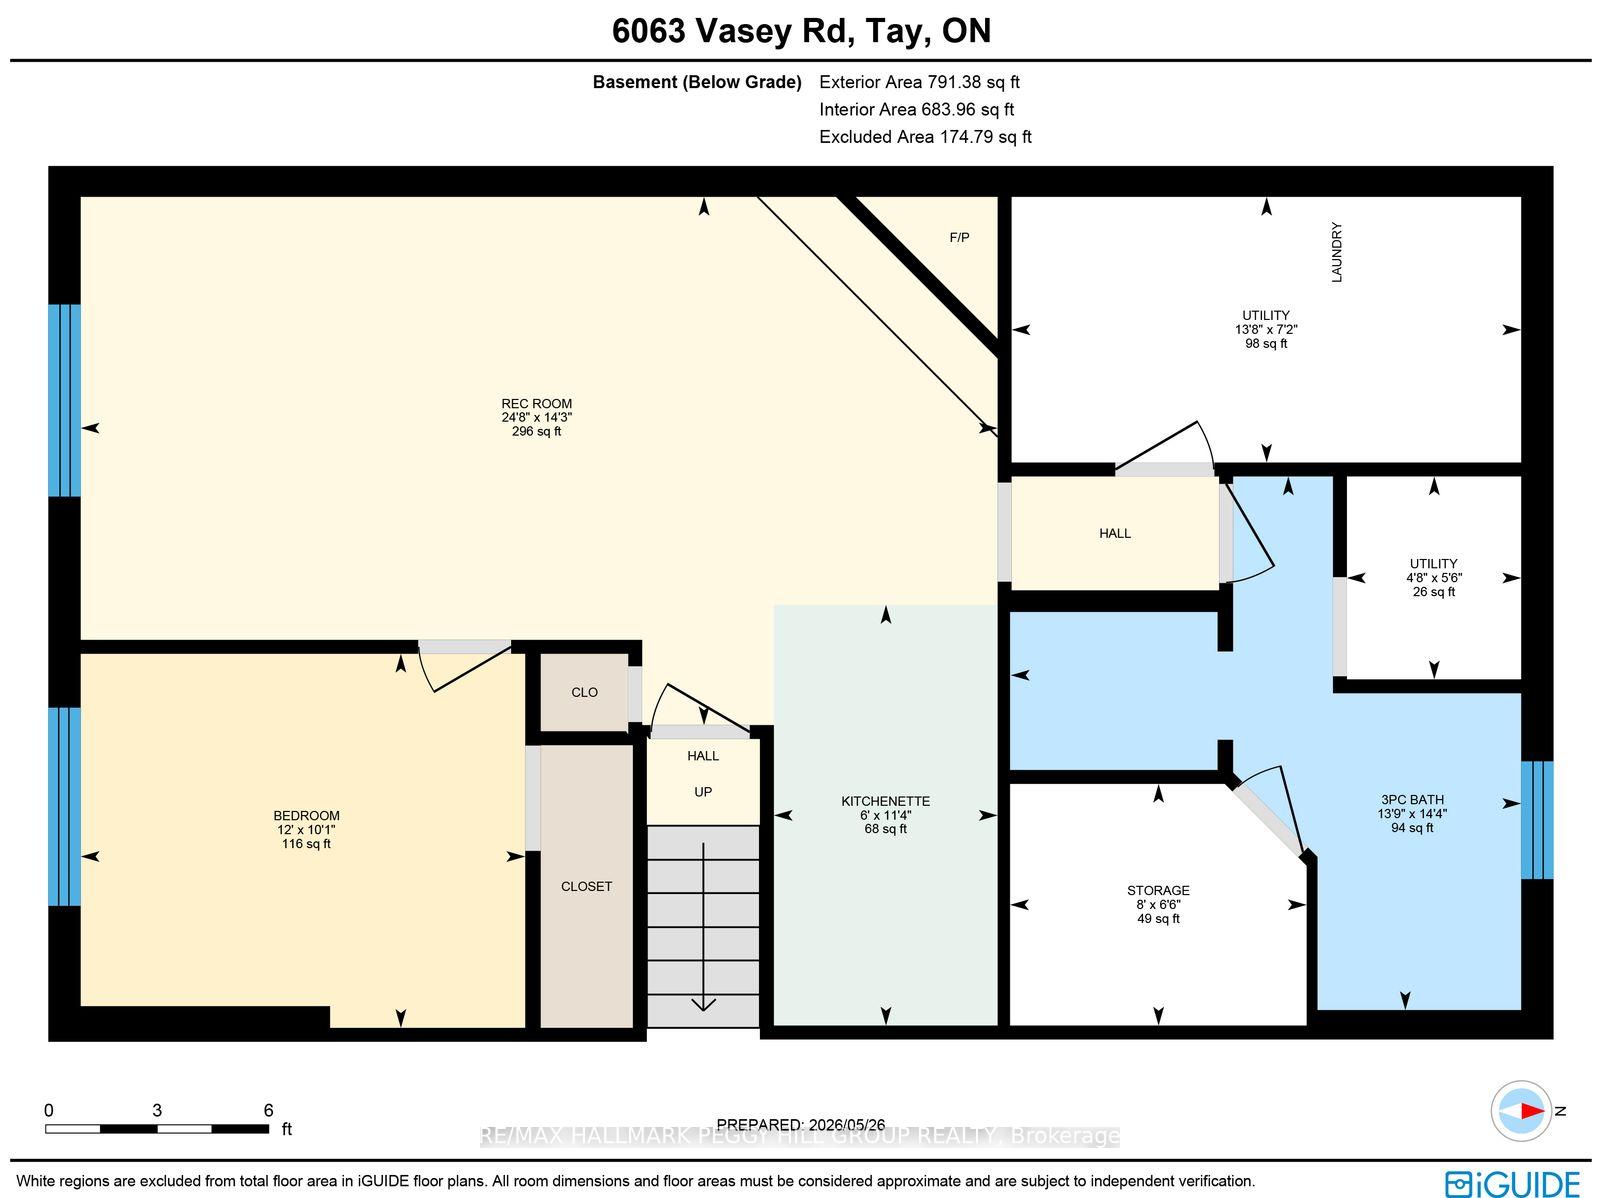
SHOP. POOL. ACREAGE. IN-LAW POTENTIAL. THE BIG-TICKET WISH LIST IS HERE! More than half an acre, a 50 x 50 ft heated shop, a newer heated pool for summer and a finished basement with in-law potential are only the start of what 6063 Vasey Road has to offer. Set on a private 100 x 265 ft lot surrounded by mature trees, this home gives buyers the space to spread out, host bigger, store more and make every season count. The massive detached shop with 100 amp service, natural gas heat, and hydro is ready for hobbyists, contractors, car enthusiasts or anyone craving a dedicated workspace. The backyard brings the fun with a heated above-ground pool installed by Pioneer Pools, a multi-tiered deck, included natural gas BBQ and an additional shed for pool gear, tools and toys. A steel roof adds lasting durability, while the oversized driveway easily fits 6+ vehicles, trailers and recreational toys. The main level has an easy open flow with a modern kitchen featuring white cabinetry, beautiful counters, newer stainless steel appliances, a tiled backsplash and a large island with breakfast bar, all opening to bright living and dining areas framed by leafy views. Three main floor bedrooms include a primary bedroom with a walkout to the deck, while the finished basement opens the door to multigenerational living with a bedroom, kitchenette, full bathroom and rec room with fireplace. A newer furnace, A/C, owned water heater, water softener, UV light water treatment and updated oversized septic bed add practical value while taking care of several bigger-ticket items. Minutes to Orr Lake, Magnus Beach, Patterson Park Beach and the Tay Shore Trail, with quick access to Elmvale, Highway 400, Georgian Bay, Wasaga Beach, Copeland Forest, Snow Valley and nearby golf courses, this quiet community keeps beach days, trail walks, ski weekends and town runs all within easy reach.
Key Facts & Features
Property Costs
- Annual Property Tax Amount
- $3,841
- Land Transfer Tax Fee
- $12,473
Rental Items
- Rental Equipment
- None.
- Basement Type
- Finished
Interior Features
- Laundry Level
- Lower Level
- Interior Extras
- In-Law Capability, Water Heater Owned, Water Softener
- Security Features
- Smoke Detector
- Fireplace/Stove
- Yes
- Fireplace Features
- Natural Gas
- Elevator
- No
Exterior Features
- Exterior Extras
- Year Round Living
- Pool
- Above Ground
- Property Features
- Park
- Other Structures
- Gazebo, Shed, Workshop
Building
- Building Type
- Detached
- Building Style
- Bungalow-Raised
- Approx Age
- 31-50
Construction
- Exterior Finish
- Brick, Vinyl Siding
- Roof
- Metal
- Foundation Details
- Concrete Block
- Special Designation
- Unknown
Lot
- Lot Front
- 100.06 ft
- Lot Depth
- 265.66 ft
- Lot Size
- 0.609
- Lot Shape
- Rectangular
Inclusions
- Inclusions
- Fridge, Stove, Dishwasher, Microwave, Washer, Dryer, Natural Gas BBQ, Backyard Umbrella, Pool & All Accessories, 2 Post Hoists in Shop, Air Compressor (As-Is), Metal Shelving in Shop Rear Storage Area & All Wooden Shelving, Kubota 4x4 Lawn Tractor & Snowblower Attachment (As-Is).
Exclusions
- Exclusions
- Blink Security Cameras, Gazebo, All TVs, Orange & Blue Shelves In The Workshop.
Parking & Garages
- Garage Type
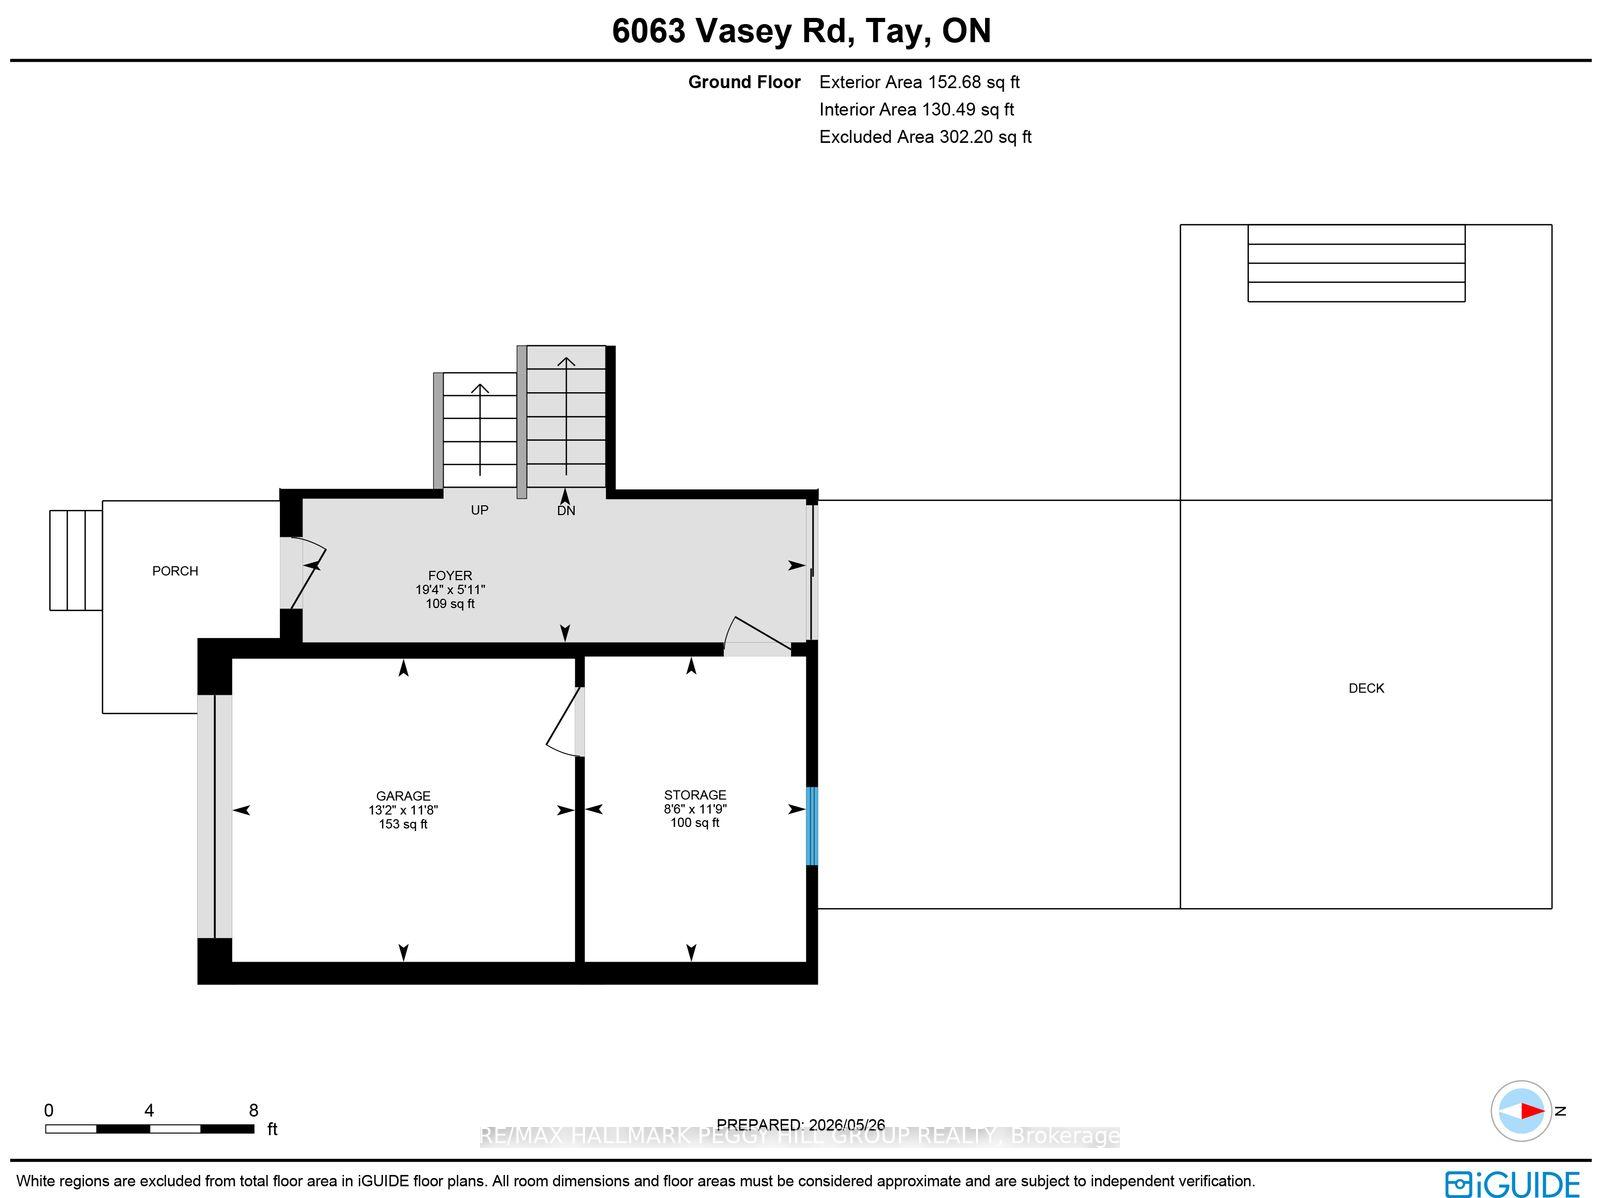
- Detached
- Garage Spaces
- 6
- Parking Spaces
- 6
- Total Garage And Parking Spaces
- 12
Heating & Cooling
- Heat Source
- Gas
- Heat Type
- Forced Air
- Air Conditioning
- Central Air
- Water
- Well
- Sewers
- Septic
- Bedrooms
- 3 + 1
- Washrooms
- 2
- Kitchens
- 2
Room sizes
- Bedroom 2—Main level
- Living Room—Main level
- Foyer—Ground level
- Other—Basement level
- Kitchen—Basement level
- Kitchen—Main level, Stainless Steel Appl, Pot Lights
- Primary Bedroom—Main level, W/O To Deck
- Dining Room—Main level
- Bedroom 3—Main level
- Recreation—Basement level, Fireplace
- Bedroom 4—Basement level
Washrooms
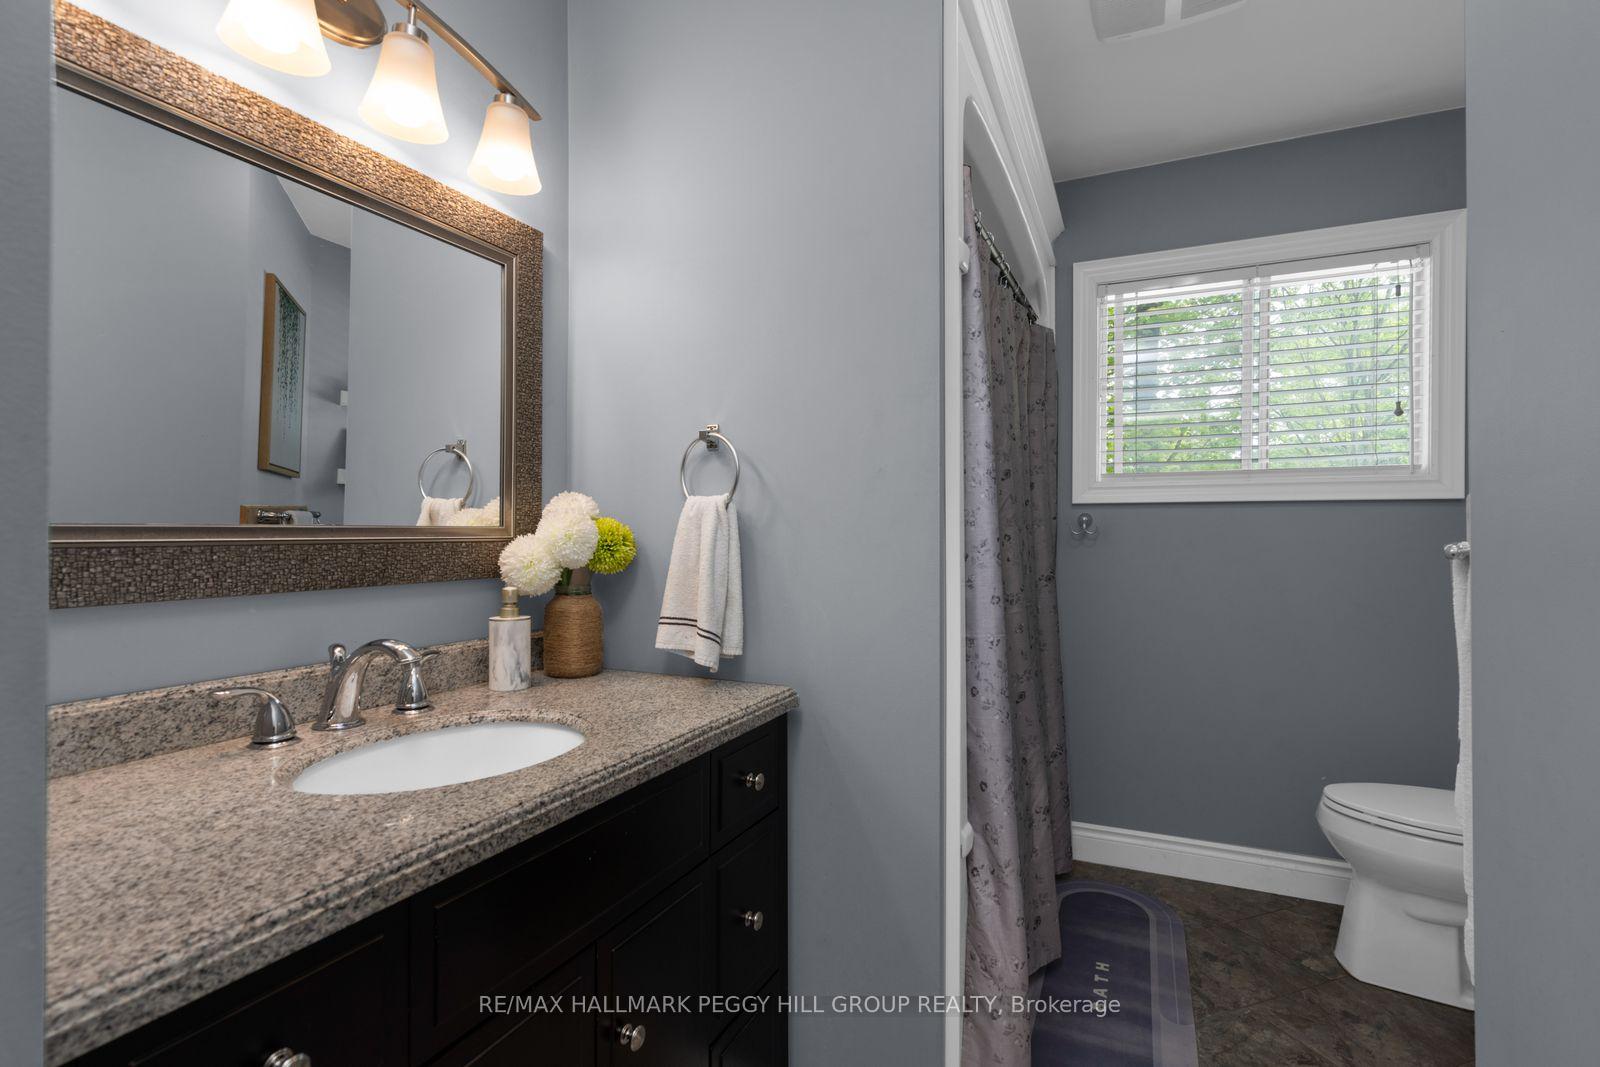
- 4-piece, Main
- 3-piece, Basement
- Municipality
- Tay
- Neighbourhood
- Waverley
- Main cross streets
- Hwy 93/Vasey Rd
- Zoning
- R1
- Directions
- Hwy 93/Vasey Rd
- MLS® number
- S13845622
- Data source
- Toronto Regional Real Estate Board
- Status change
- 2026-10-16
- Listed on
- 2026-09-30
- Days on market
- 16 days
- Possession type
- Flexible
- Co-op commission
- 2.5% + HST
- Seller
- Listed by
- RE/MAX HALLMARK PEGGY HILL GROUP REALTY
Home Market Value
Current home valuation for 6063 Vasey Road, Tay, Waverley, Tay, ON. Listed for $799,900
HOMEH Estimate
$860,971
Estimated Sales Range
$516,583 - $1,205,359
HOMEH Estimate for 6063 Vasey Road, Tay, Waverley
Calculated with a real agent's CMA method — 45+ years of experience, codified. Not an AI guess.
For the owner
Is this your home? Track its value.
Get this home's HOMEH Estimate by email once a month, with how many homes are for sale around you.
Mortgage Payment Calculator
Compare up to 4 down payment scenarios
5% on first $500K + 10% on $299,900 over $500K
$54,990
| Scenario 1 | Scenario 2 | Scenario 3 | Scenario 4 | |
|---|---|---|---|---|
−Down payment | % $ | % $ | % $ | % $ |
+CMHC insurance | $29,788 | $22,317 | $19,038 | $0 |
=Total mortgage | $774,495 | $742,227 | $698,953 | $639,920 |
Amortization | ||||
Mortgage rate | % | % | % | % |
| Payment frequency | ||||
=Mortgage payment | $3,781monthly | $3,624monthly | $3,413monthly | $3,124monthly |
Land Transfer Tax
$12,473
$12,473
Around this home
No schools found nearby
Data provided by OpenStreetMap & Fraser Institute School Rankings
Ask HOMEH
New!Hi there!
👋Text or call (416) 301-9001
Recommended for you
Based on homes you've looked at.
No recommended properties found.
Nearby similar homes
No nearby properties found.
More real estate resources
Other homes nearby
Explore this area
Nearby neighbourhoods
No nearby listings available.