
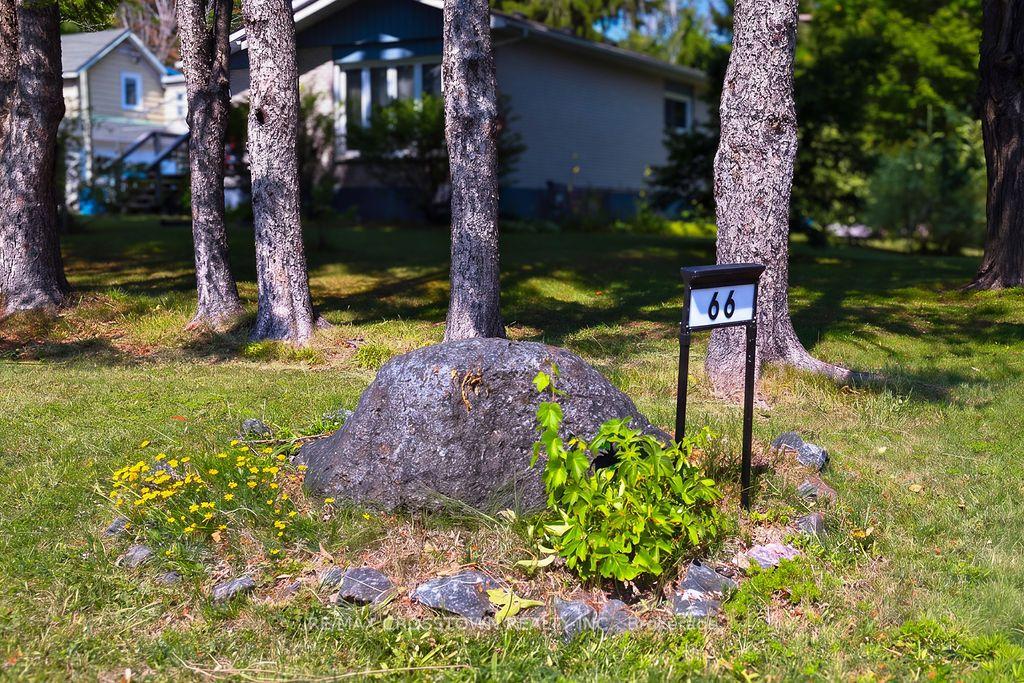
66 Maple Street
Tay (Victoria Harbour), ON L0K 2A0
- 3Bedrooms
- 2Bathrooms
- 1Garage
- 1100–1500Sq Ft
- $2,405Tax
- 66×165 ftLot Size
 Estimated Value:$530,000See Free Estimate Report

Sale & Price History for 66 Maple Street, Tay, Victoria Harbour
| Start Date | End Date | Price | Event | MLS# |
|---|---|---|---|---|
| No listing history available | ||||
Real estate boards require you to or to see the full details of this property.
*Sold prices and complete sale & price history are regulated data. Under the Trust in Real Estate Services Act, 2002 (TRESA) and the rules of the Real Estate Council of Ontario (RECO), and pursuant to the Multiple Listing Service® rules of the Canadian Real Estate Association (CREA) and the Toronto Regional Real Estate Board (TRREB), this information may be shown only to registered users who have agreed to the applicable terms of use (a Virtual Office Website, or "VOW," arrangement). HOMEH Inc., Brokerage therefore provides it to signed-in members only. Creating an account is free and takes under a minute.
About 66 Maple Street, Tay, Victoria Harbour
Summarized Description
- Well-maintained home on a private lot
- Move-in ready with significant upgrades
- Open concept living with oversized windows
- Expansive backyard with fenced BBQ area
- Man cave/workshop for hobbyists
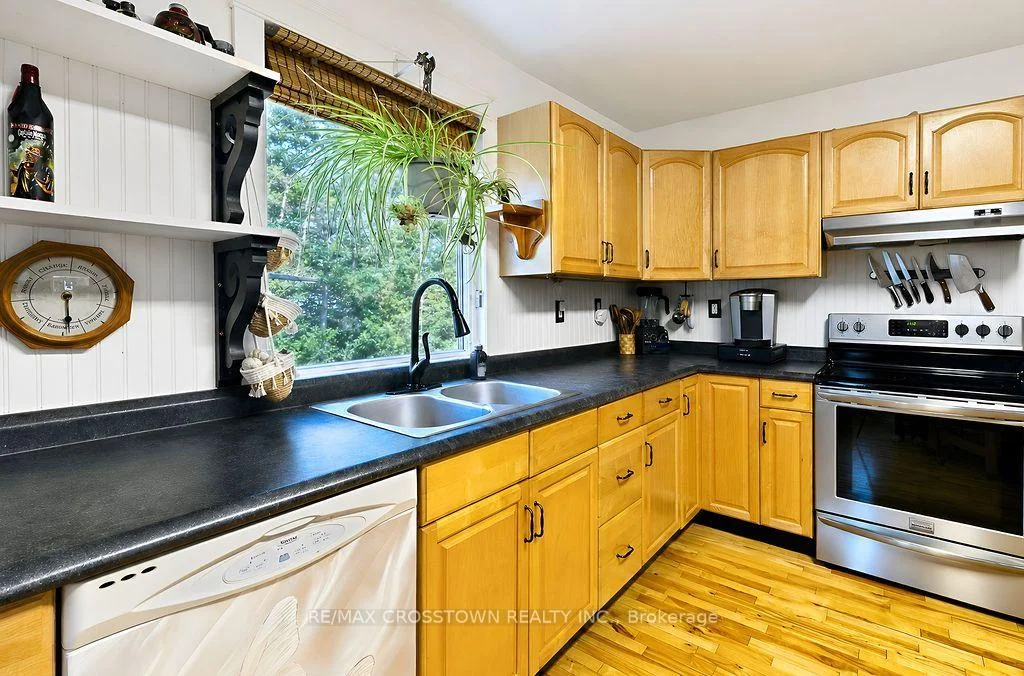
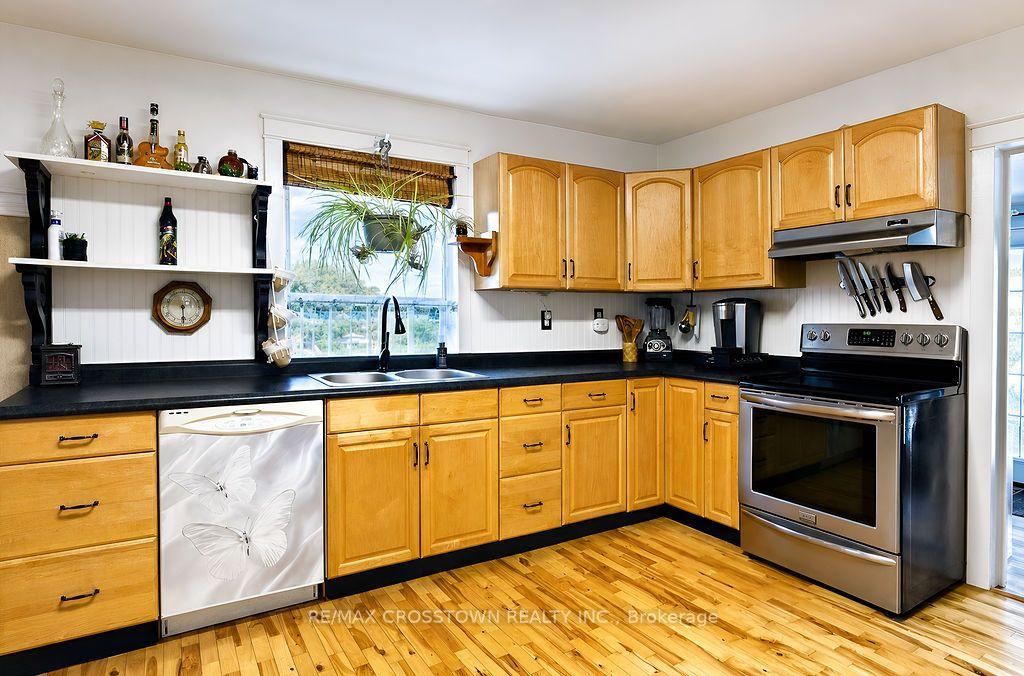
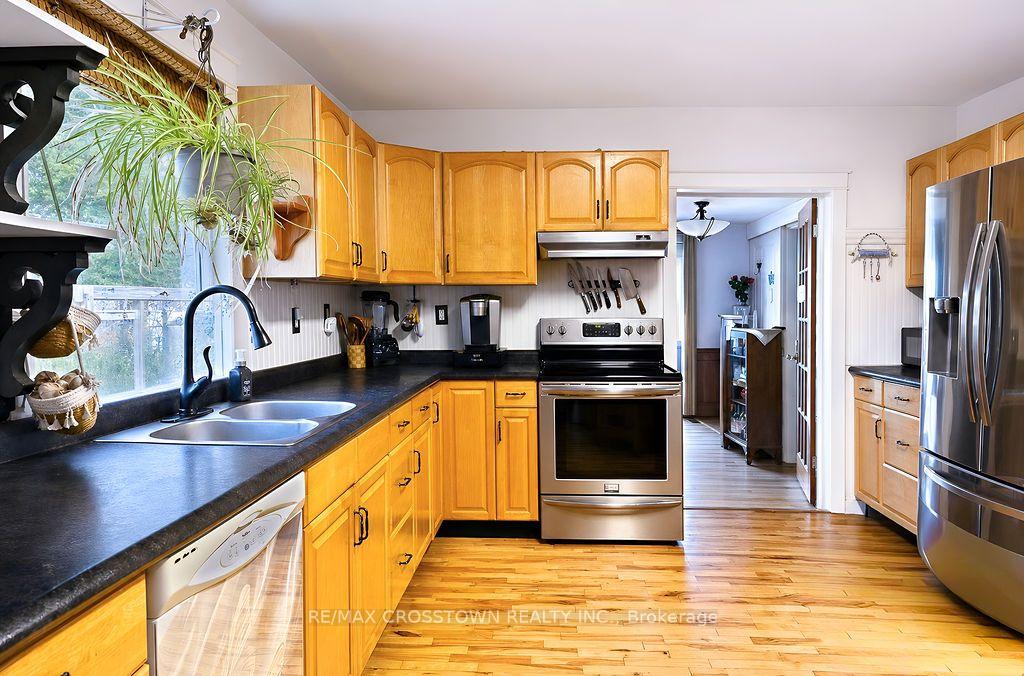
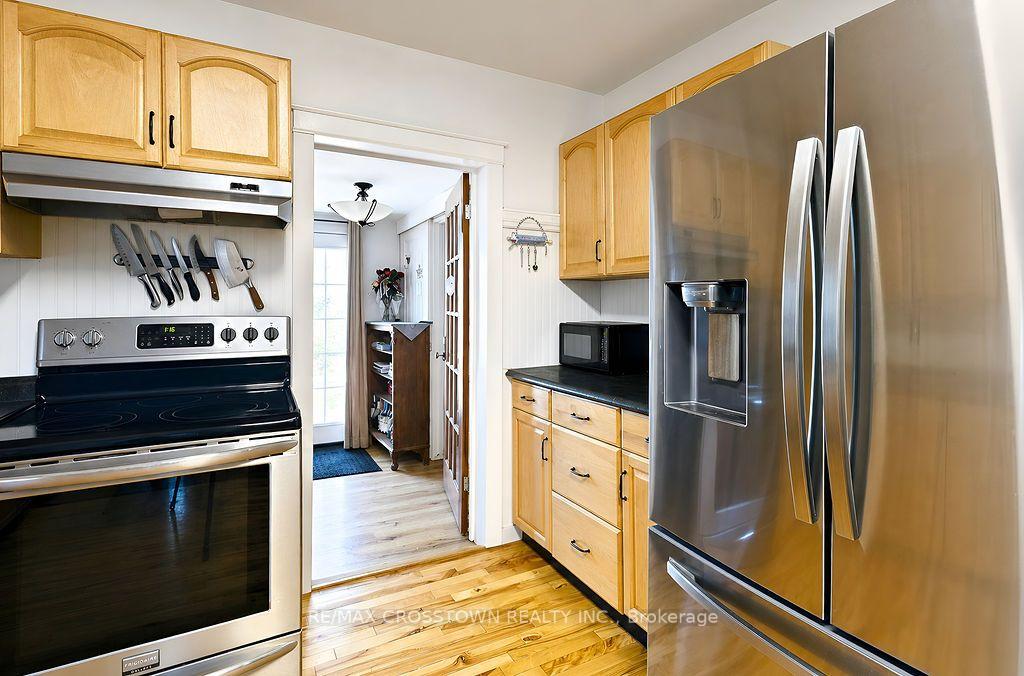
- Eat-in kitchen with maple cabinets
- Hardwood floors throughout main floor
- Convenient laundry/computer room
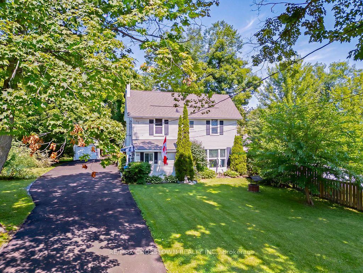
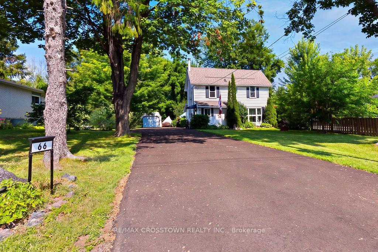
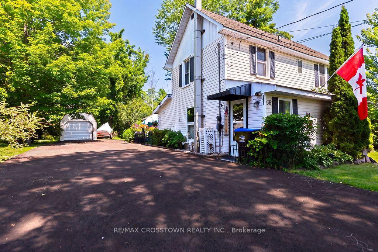
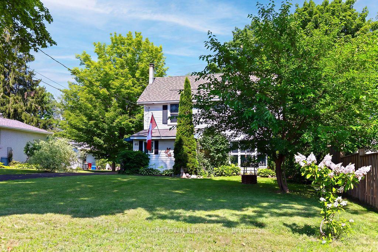
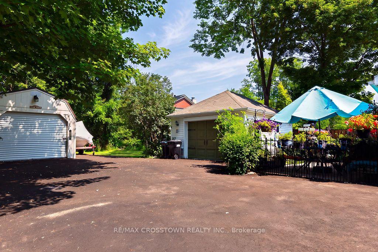
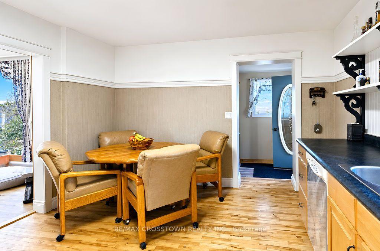
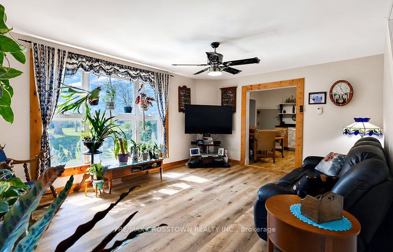
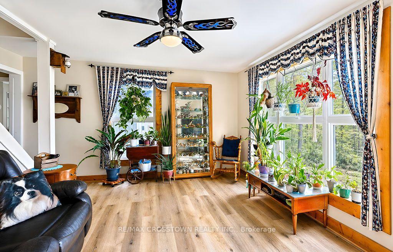
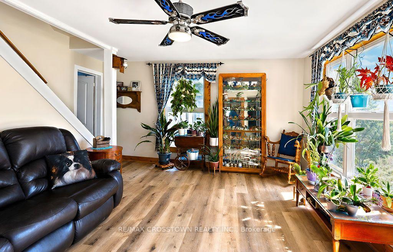
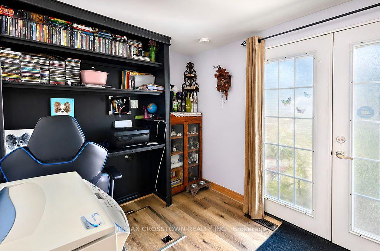
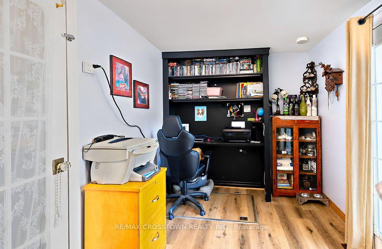
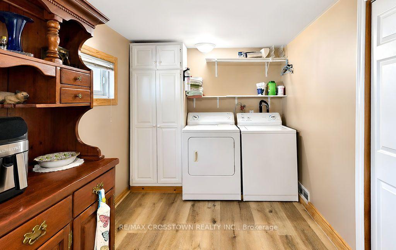
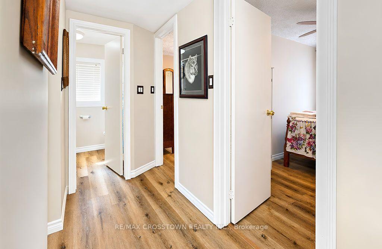
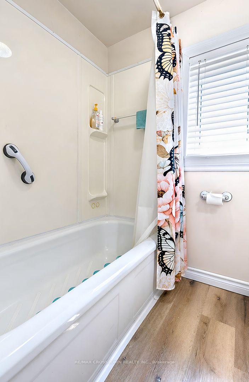
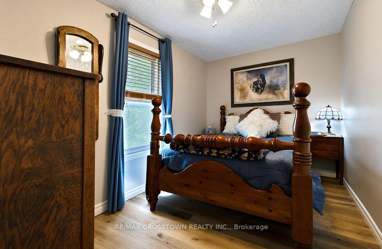
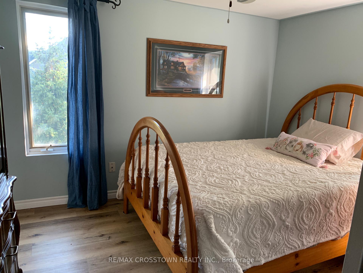
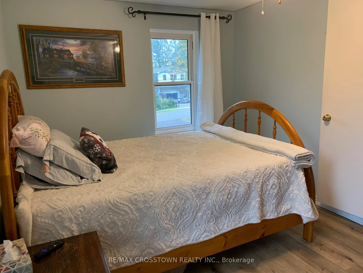
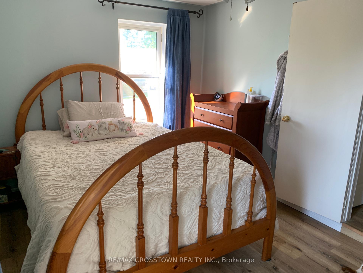
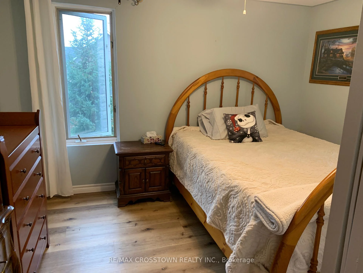
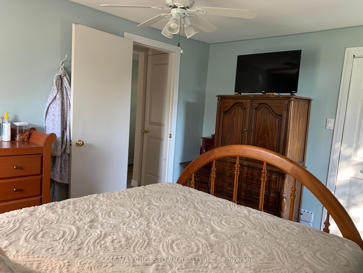
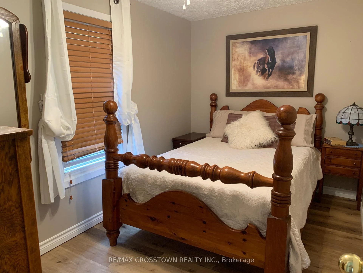
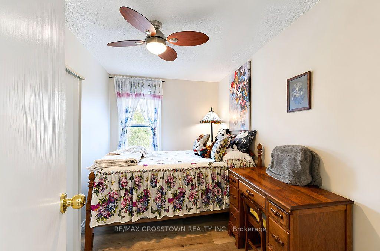
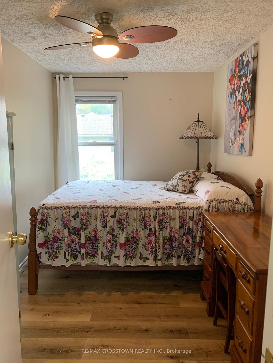
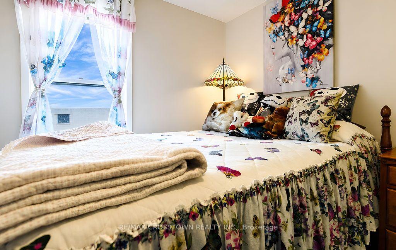
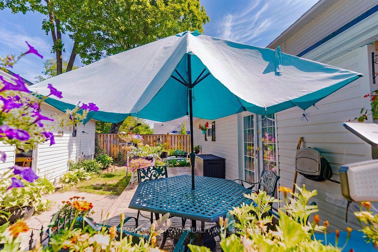
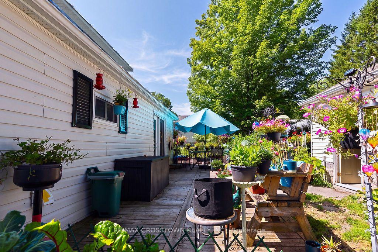
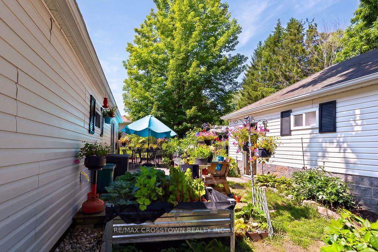
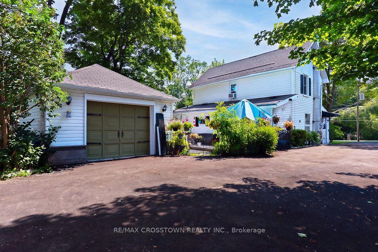
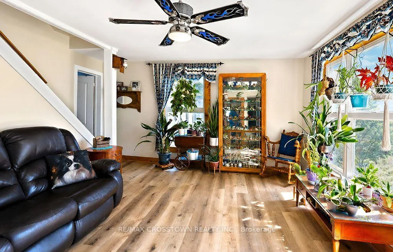
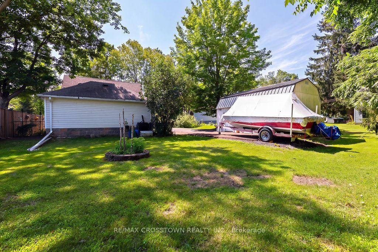
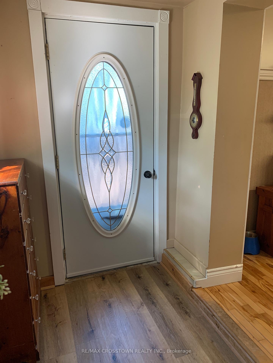
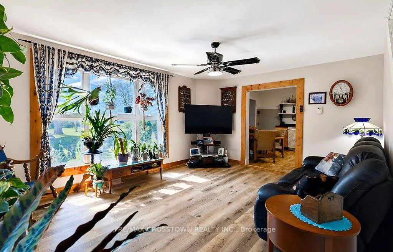
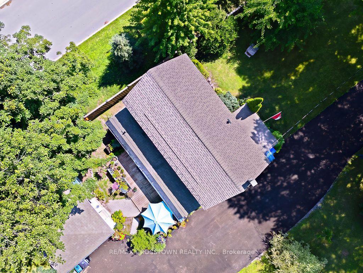
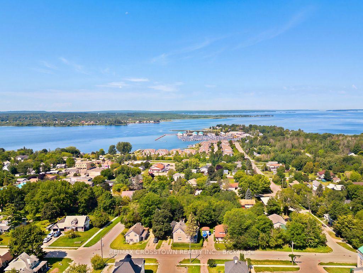
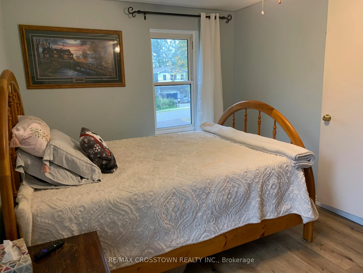
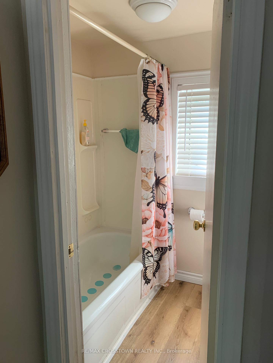
Welcome to 66 Maple St. This home has everything... 2 quality garages, 10 car parking in driveway, backs onto forest and park for privacy, beautifully landscaped yard, 3 bedrooms, 2 bathrooms, non smoking home and most big ticket items updated. The handyman will enjoy the fully insulated shop in the one garage and man cave garage is 12' x 20' w a loft (both have hydro). Upstairs are 3 good size bedrooms all painted in soft neutral tones, 4 pc bathroom and linen closet. The main floor boasts a family size eat-in kitchen with maple cabinets and hardwood floors, bright open concept living room has oversized windows and overlooks the kitchen, 3 pc bathroom, laundry/computer room, cozy den/office area with patio doors leading to the backyard. Outside you are surrounded by a pet friendly fenced section of the yard boasting a large new deck - BBQ area - gardens and freedom for pets to run plus direct access to the work shop (can easily be converted back to single garage). This lot is very pretty with all the mature trees, flowering shrubs, perennial gardens which bring a variety of birds for those bird lovers out there... plus backs onto forest for privacy and only one neighbour on one side. Thousands have been invested in this home to make it simply move-in ready: Furnace 2013, Attic Insulation 2018, Vinyl flooring 2024(also all new plywood in living room floor), Back deck 2024, Ice Shield Heater wire 2026, Paved Driveway 2026, Man Cave/Garage 2018, Shingles on Garage & Lower Roof 2014, Shingles & Vents Top Roof 2018, Patio Doors 2016, Basement improvements Aug 2026, this is a partial basement housing the furnace, hot water tank and sump pump only, has pored concrete floor and traditional stone walls, has a window and new oversized sump pump plus retaining wall - the height is approx 5'5" as I can stand up down there.
Key Facts & Features
Property Costs
- Annual Property Tax Amount
- $2,405
- Land Transfer Tax Fee
- $7,273
Rental Items
- Rental Equipment
- None
- Under Contract
- None
- Basement Type
- Exposed Rock, Unfinished, Partial Basement
Interior Features
- Laundry Level
- Main Level
- Interior Extras
- Carpet Free, Sump Pump, Upgraded Insulation, Water Heater Owned
- View
- Trees/Woods, Park/Greenbelt
- Security Features
- Carbon Monoxide Detectors, Smoke Detector
- Fireplace/Stove
- No
- Elevator
- No
Exterior Features
- Exterior Extras
- Backs On Green Belt, Landscaped, Year Round Living, Lighting
- Pool
- None
- Property Features
- Beach, Hospital, Library, Marina, Park, School
- Accessibility Features
- None
- Other Structures
- Additional Garage(s), Fence - Full, Workshop
Building
- Building Type
- Detached
- Building Style
- 2-Storey
- Approx Age
- 100+
Construction
- Exterior Finish
- Vinyl Siding
- Roof
- Asphalt Shingle
- Foundation Details
- Stone
- Special Designation
- Unknown
Lot
- Lot Front
- 66.00 ft
- Lot Depth
- 165.00 ft
- Lot Shape
- Rectangular
Inclusions
- Inclusions
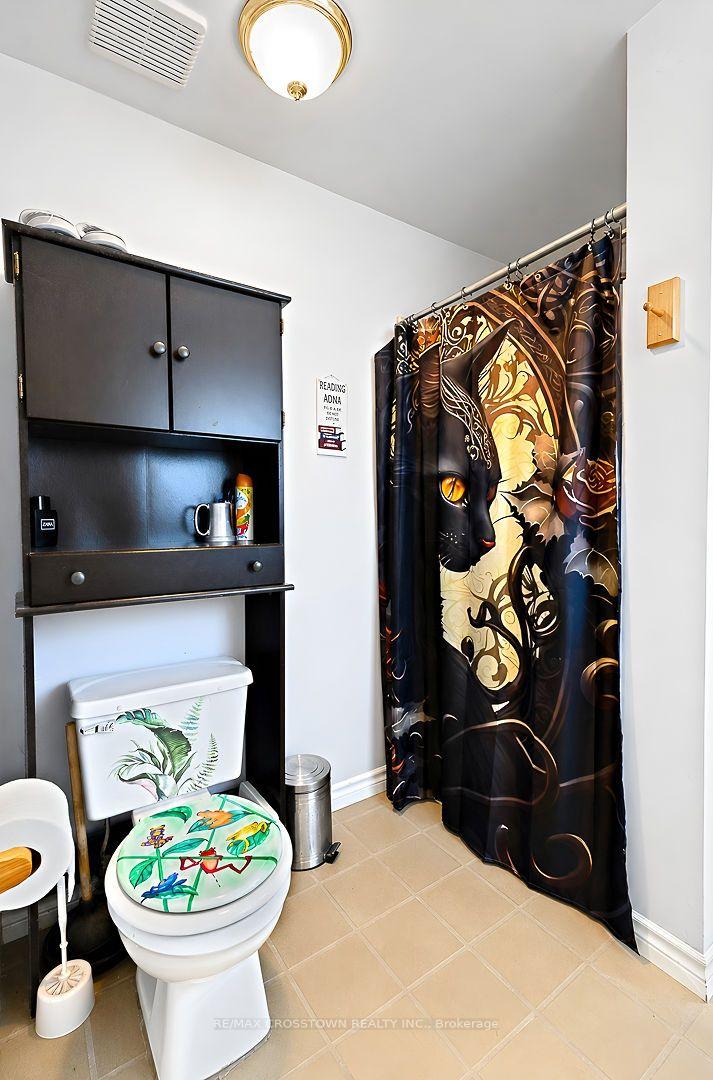
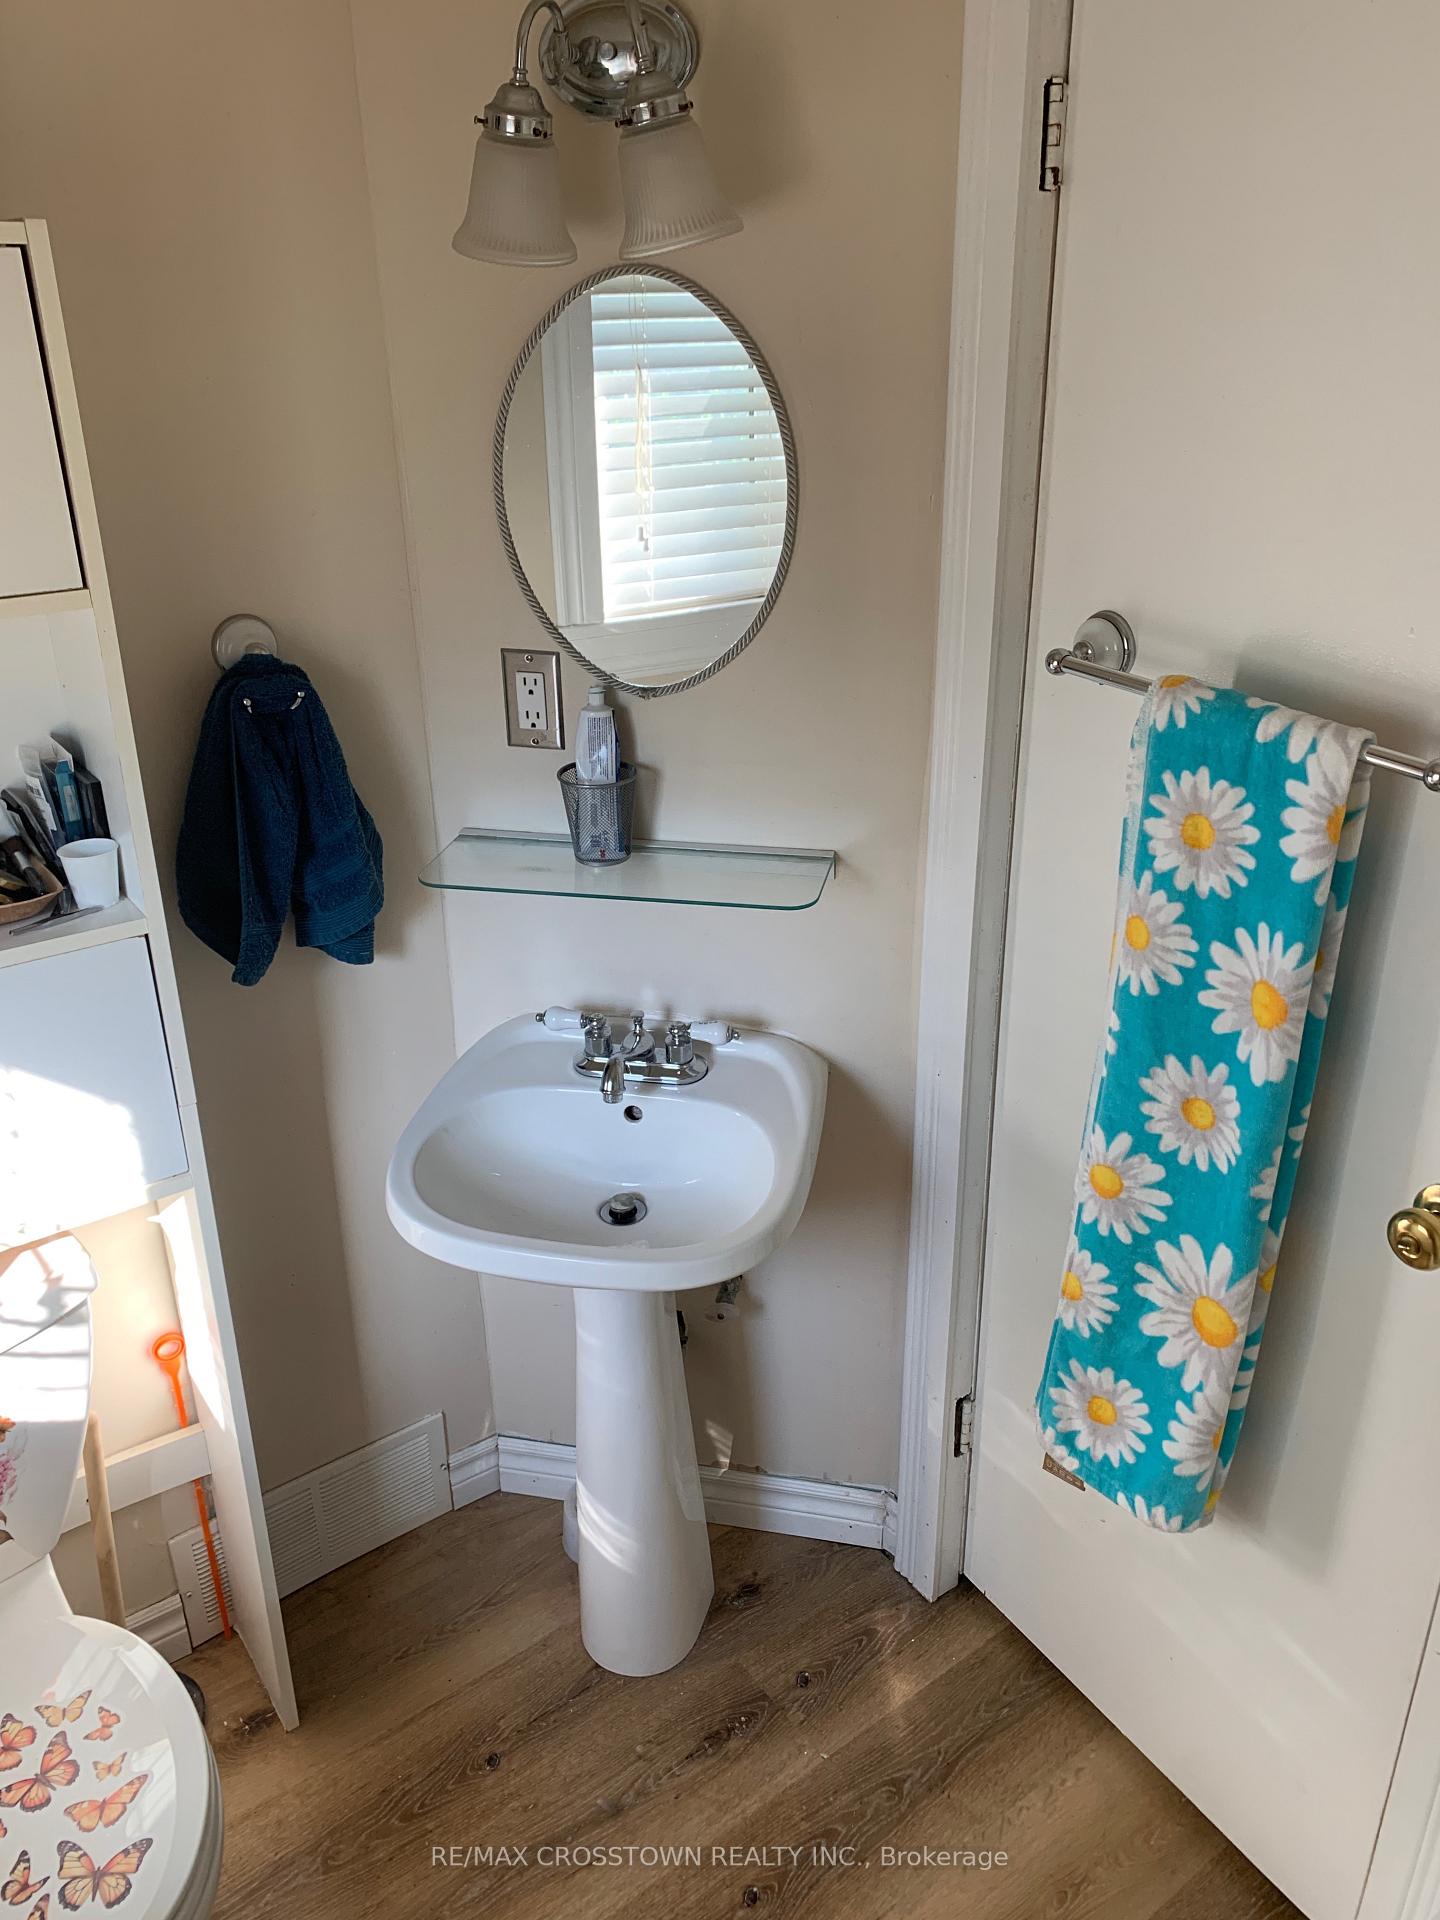
- Fridge, Stove, Washer, Dryer, Dishwasher, All window blinds and rods, All attached light fixtures and ceiling fans, Sump pump, Dehumidifier in Basement, Extra Shutters in Garage, Pantry Cupboard beside Washer and Dryer, Both Bathroom Shelving Units above toilets.
Exclusions
- Exclusions
- Harley Davidson Ceiling Fan in Living Room, All Curtains, All Freezer in Garage, Shelves in Laundry Room Closet under Stairs, Air Brushed Tree Frog Toilet Seat Cover.
Parking & Garages
- Garage Type
- Detached
- Garage Spaces
- 1
- Parking Spaces
- 10
- Total Garage And Parking Spaces
- 11
Heating & Cooling
- Heat Source
- Gas
- Heat Type
- Forced Air
- Air Conditioning
- Window Unit(s)
- Water
- Municipal
- Sewers
- Sewer
- Natural Gas
- Yes
- Hydro
- Yes
- Cable
- Yes
- Telephone
- Yes
- Bedrooms
- 3
- Washrooms
- 2
- Kitchens
- 1
- Family / bonus room
- Yes
Room sizes
- Bathroom—Second level, 4 Pc Bath, Vinyl Floor, Above Grade Window
- Den—Main level, Vinyl Floor, Sliding Doors, W/O To Deck
- Bedroom 2—Second level, Vinyl Floor
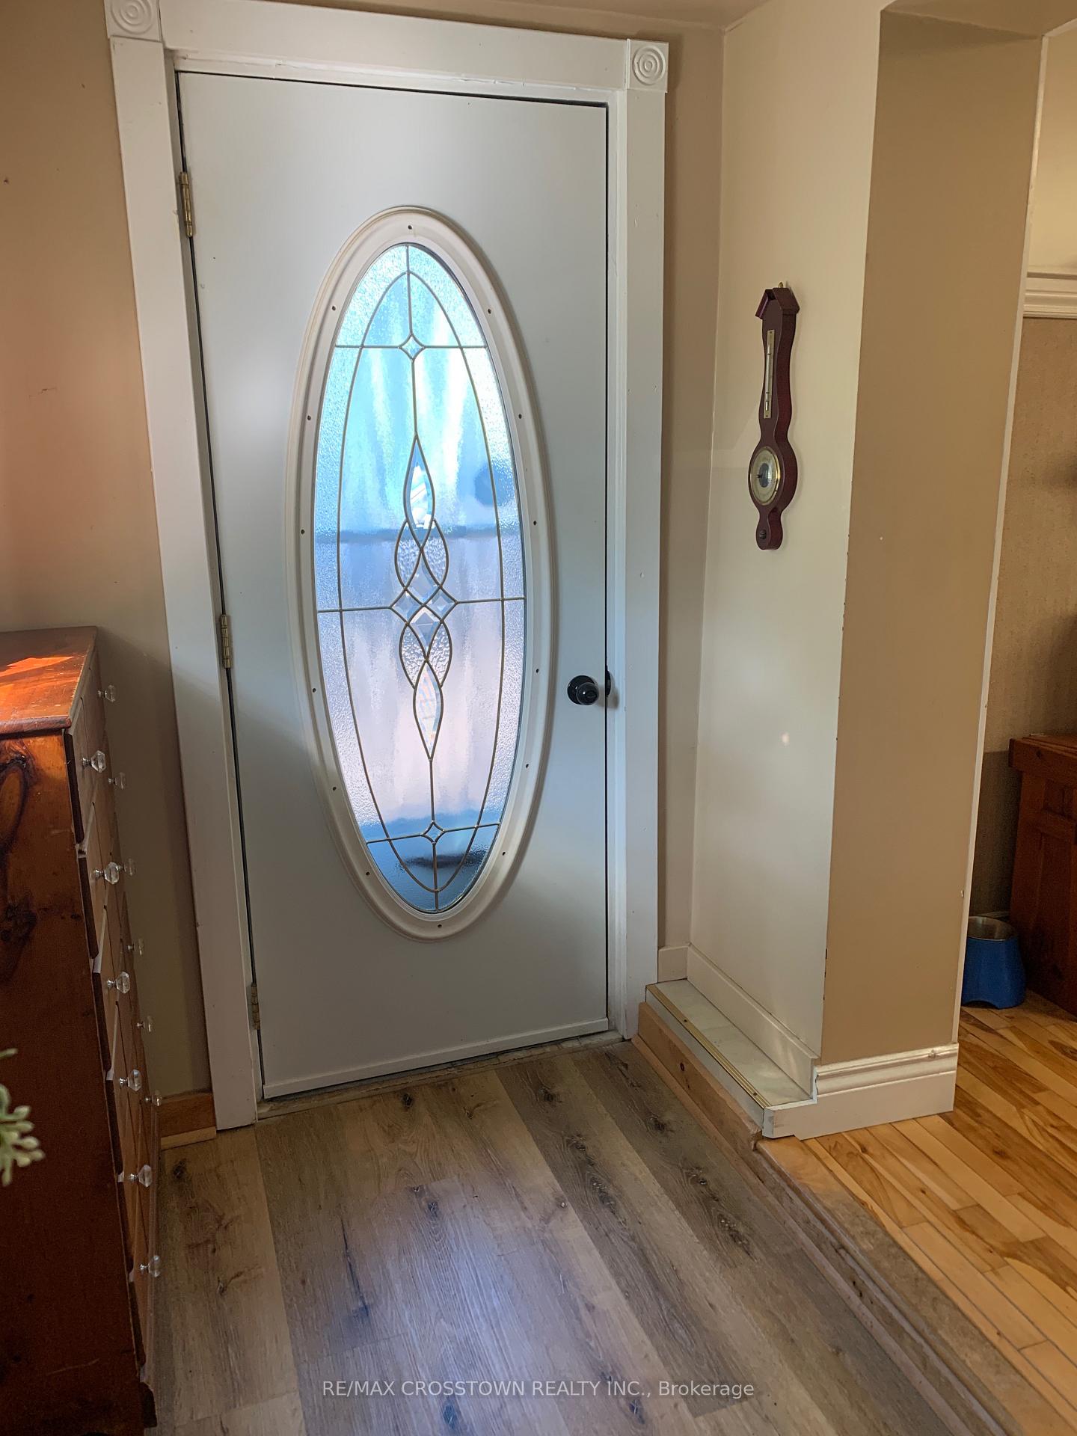
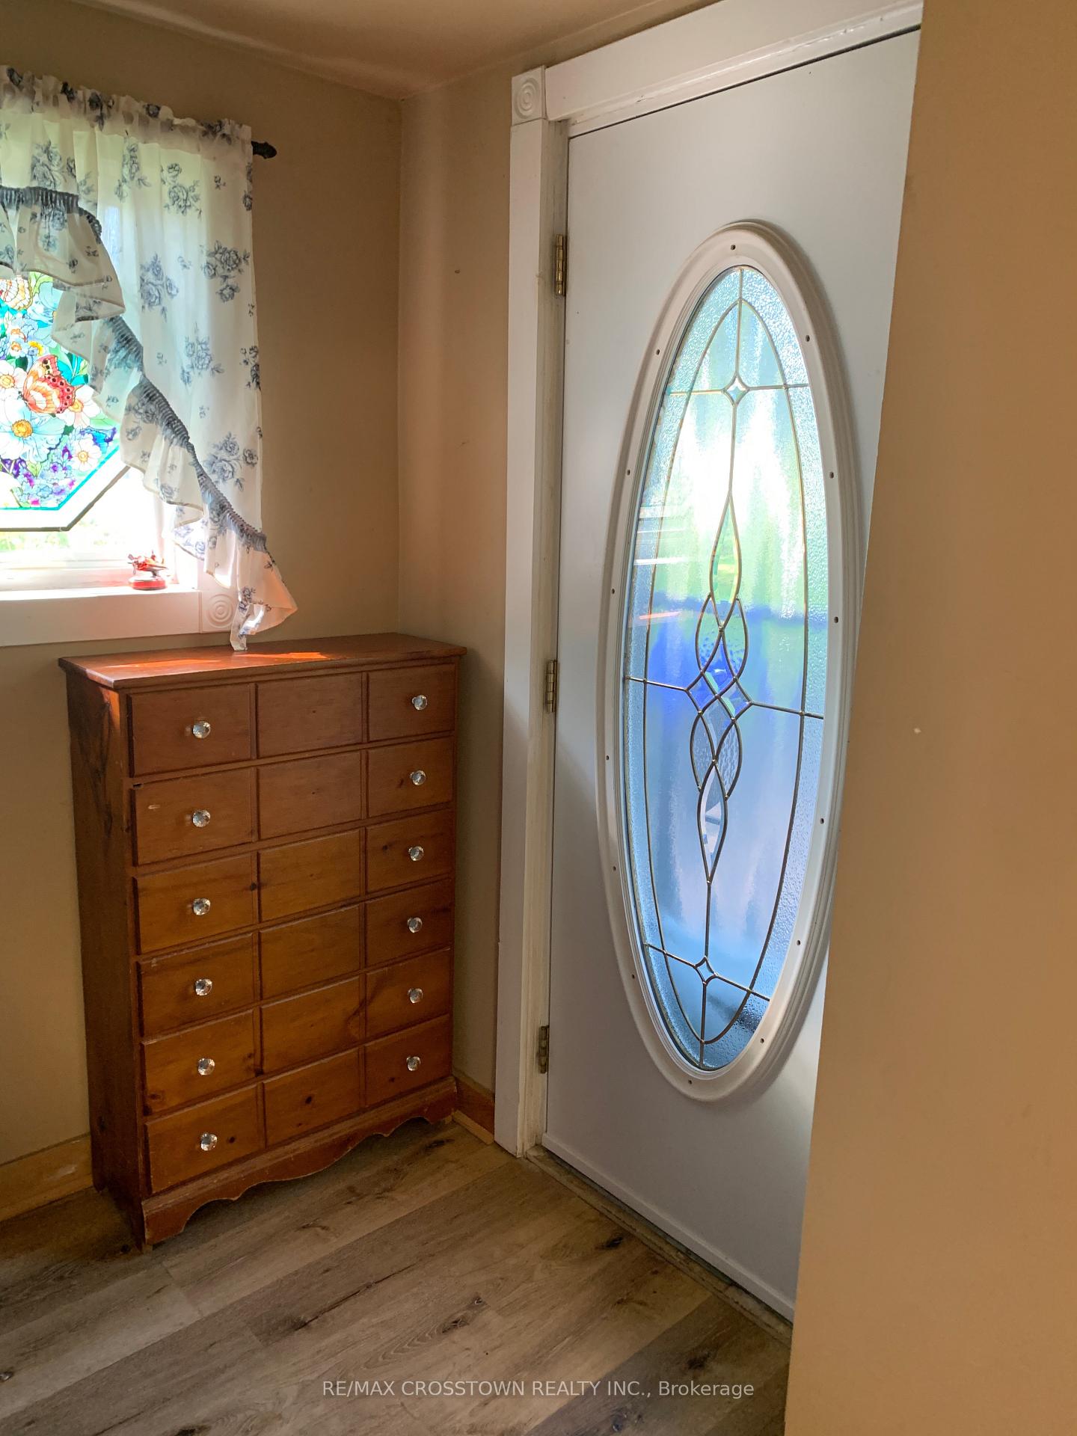
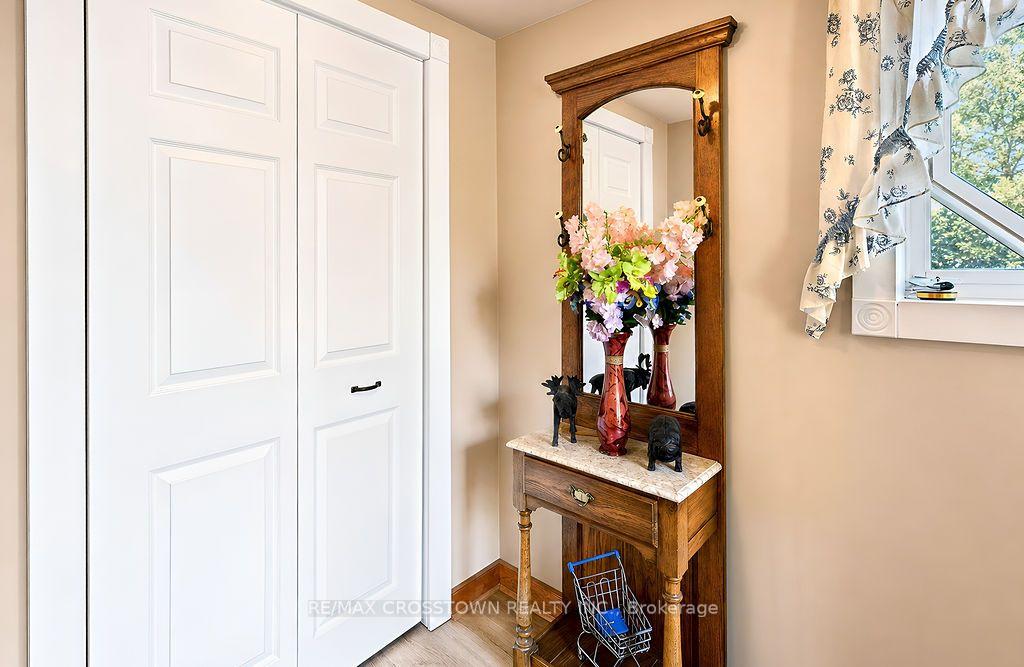
- Foyer—Main level, Vinyl Floor, Above Grade Window
- Bedroom—Second level, Vinyl Floor
- Laundry—Main level, Vinyl Floor, Above Grade Window, Pantry
- Living Room—Main level, Vinyl Floor, Carpet Free
- Bedroom 3—Second level, Vinyl Floor
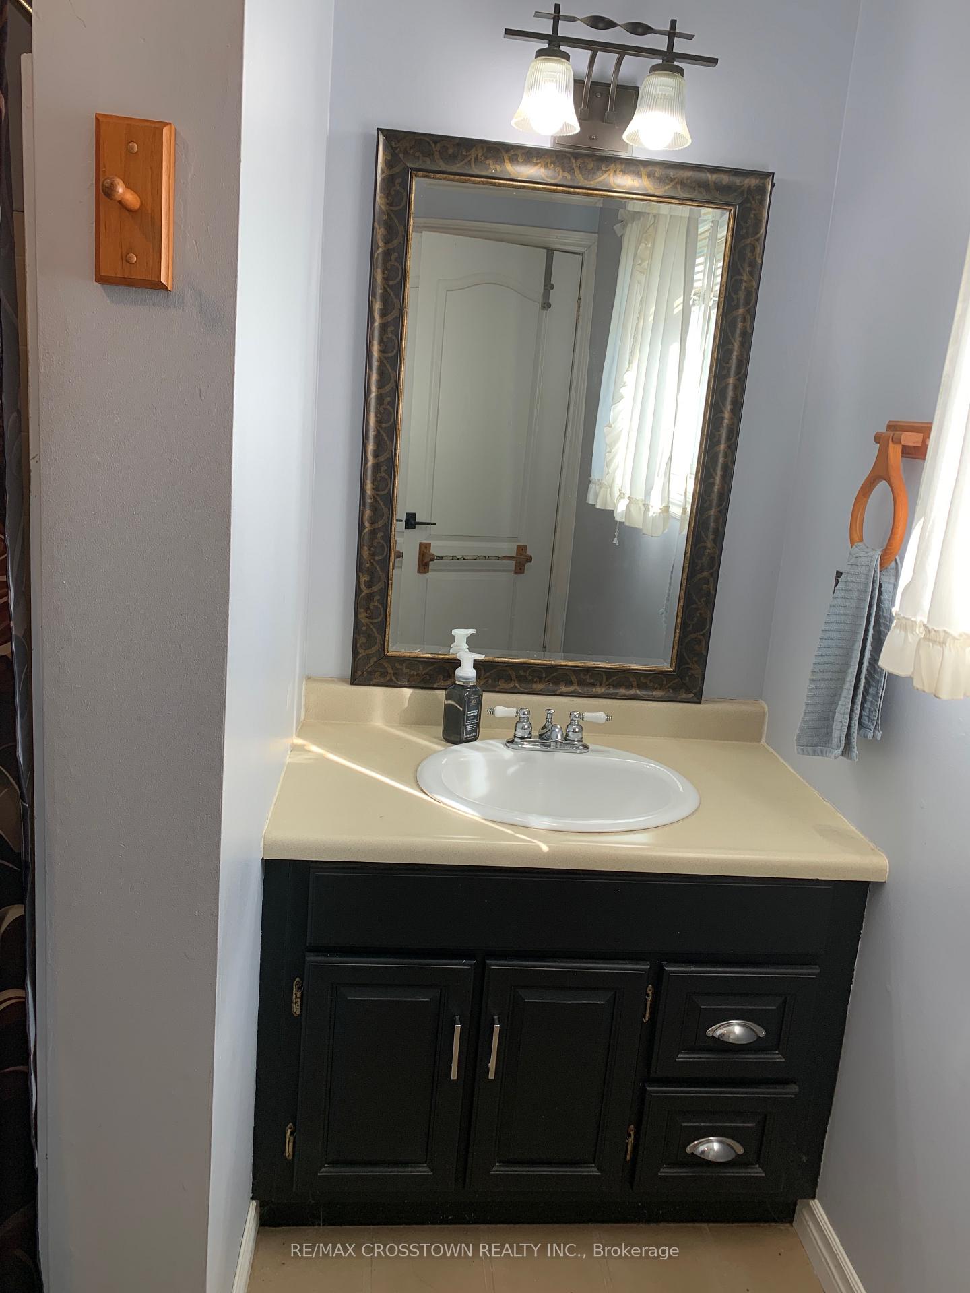
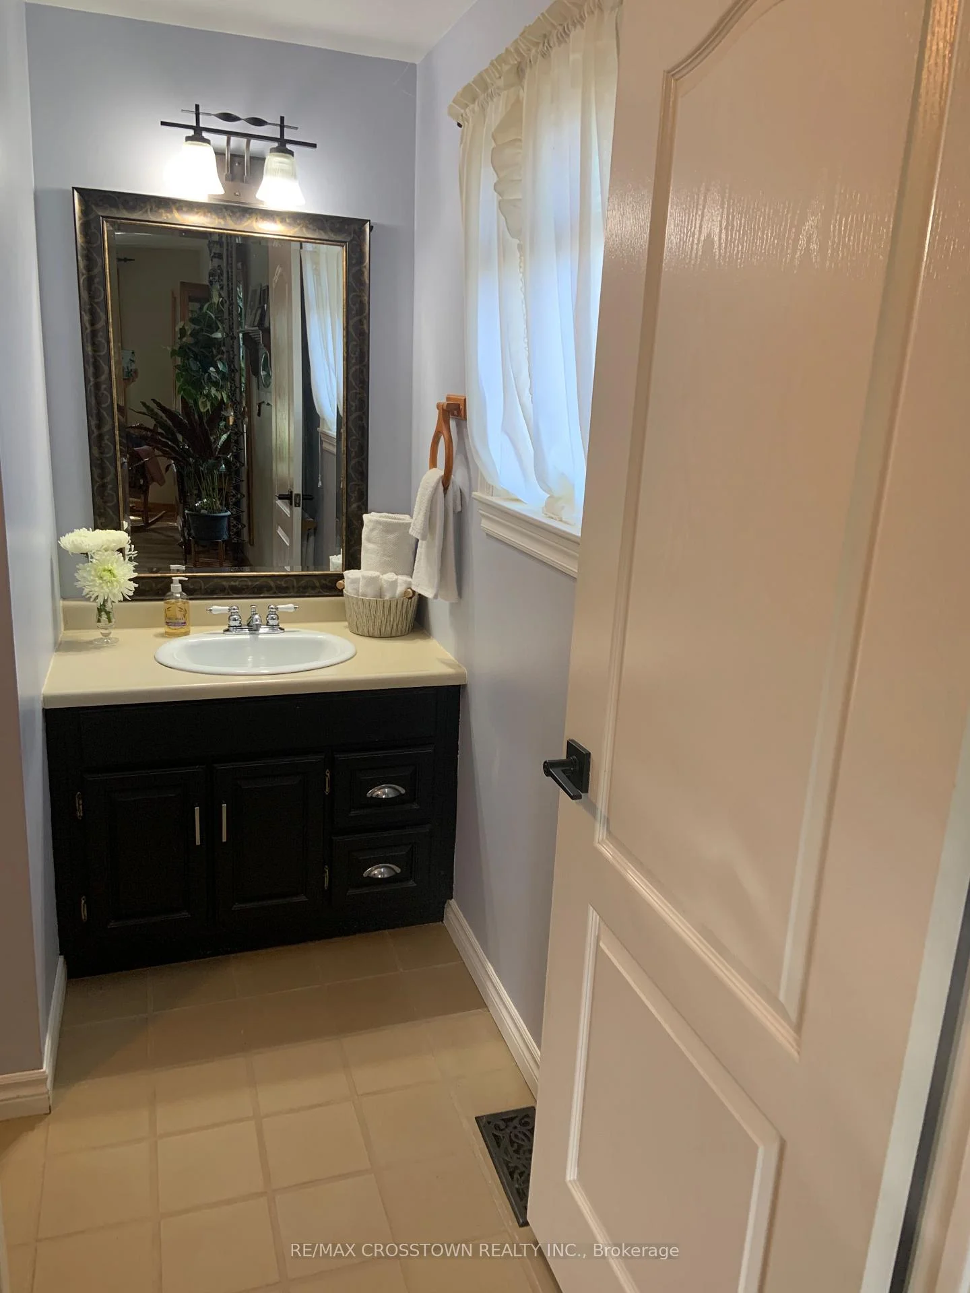
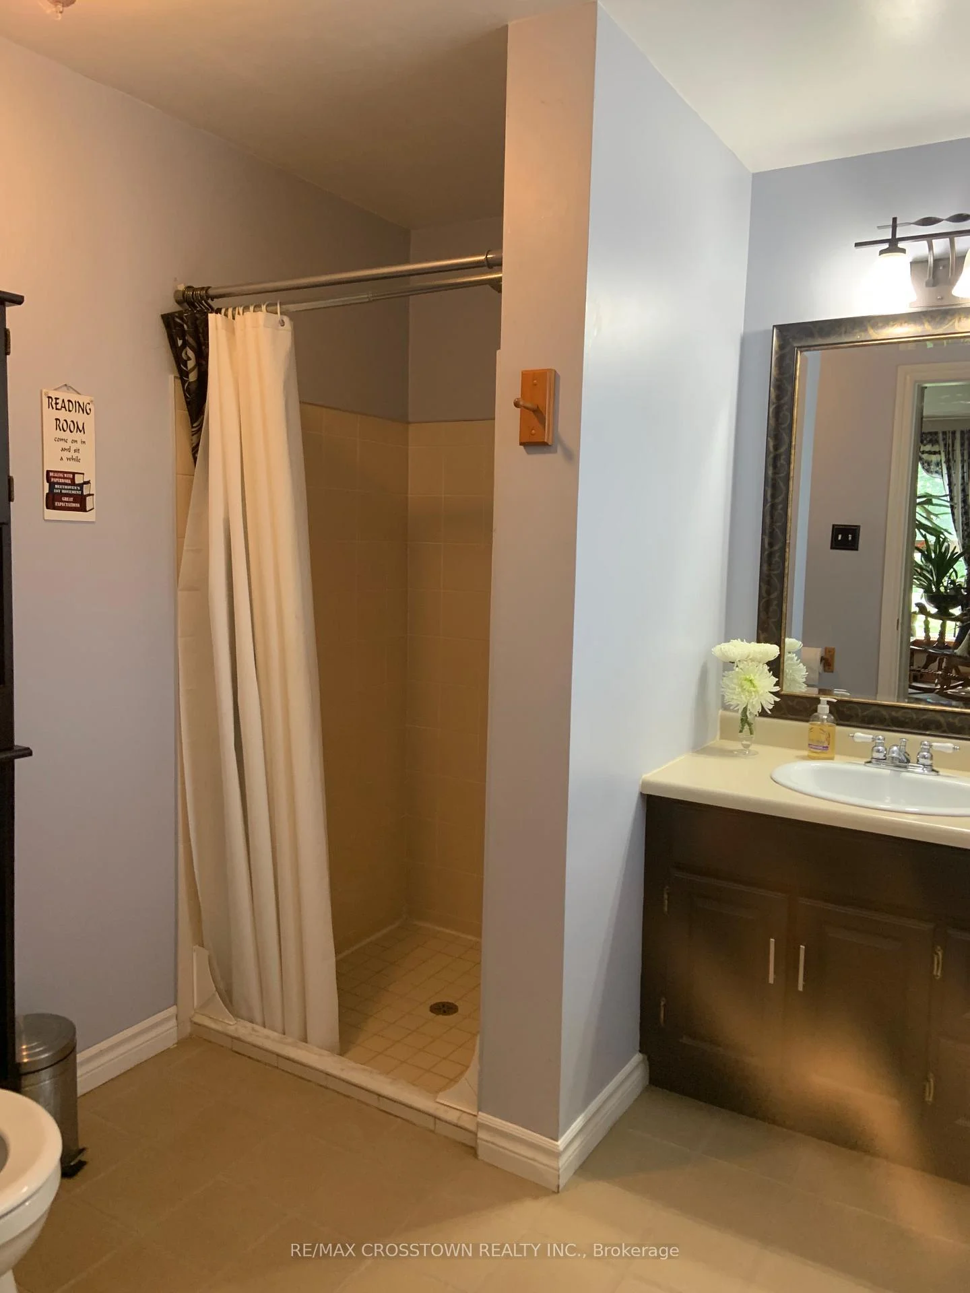
- Bathroom—Main level, 3 Pc Bath, Tile Floor, Above Grade Window
- Kitchen—Main level, Breakfast Area, Double Sink, Hardwood Floor
Washrooms
- 4-piece, Upper
- 3-piece, Main
- Municipality
- Tay
- Neighbourhood
- Victoria Harbour
- Main cross streets
- Park St and HWY 12
- Zoning
- R2
- Directions
- HWY 400 to HWY 12(Victoria Harbour Midland) to Park St to Maple St
- Waterfront
- None
- MLS® number
- S13694308
- Data source
- Toronto Regional Real Estate Board
- Listed on
- 2026-08-17
- Updated on
- 2026-10-07
- Days on market
- 59 days
- Possession type
- Flexible
- Co-op commission
- 2.5% + HST
- Seller
- Listed by
- RE/MAX CROSSTOWN REALTY INC.
Home Market Value
Current home valuation for 66 Maple Street, Tay, Victoria Harbour, Tay, ON. Listed for $539,900
HOMEH Estimate
$530,000
Estimated Sales Range
$476,000 - $540,000
HOMEH Estimate for 66 Maple Street, Tay, Victoria Harbour
Calculated with a real agent's CMA method — 45+ years of experience, codified. Not an AI guess.
For the owner
Is this your home? Track its value.
Get this home's HOMEH Estimate by email once a month, with how many homes are for sale around you.
Mortgage Payment Calculator
Compare up to 4 down payment scenarios
5% on first $500K + 10% on $39,900 over $500K
$28,990
| Scenario 1 | Scenario 2 | Scenario 3 | Scenario 4 | |
|---|---|---|---|---|
−Down payment | % $ | % $ | % $ | % $ |
+CMHC insurance | $20,430 | $15,063 | $12,850 | $0 |
=Total mortgage | $531,175 | $500,973 | $471,765 | $431,920 |
Amortization | ||||
Mortgage rate | % | % | % | % |
| Payment frequency | ||||
=Mortgage payment | $2,593monthly | $2,446monthly | $2,303monthly | $2,109monthly |
Land Transfer Tax
$7,273
$7,273
Around this home
Data provided by OpenStreetMap & Fraser Institute School Rankings
Ask HOMEH
New!Hi there!
👋Text or call (416) 301-9001
Recommended for you
Based on homes you've looked at.
No recommended properties found.
Nearby similar homes
No nearby properties found.
More real estate resources
Other homes nearby
Explore this area
Nearby neighbourhoods
No nearby listings available.