
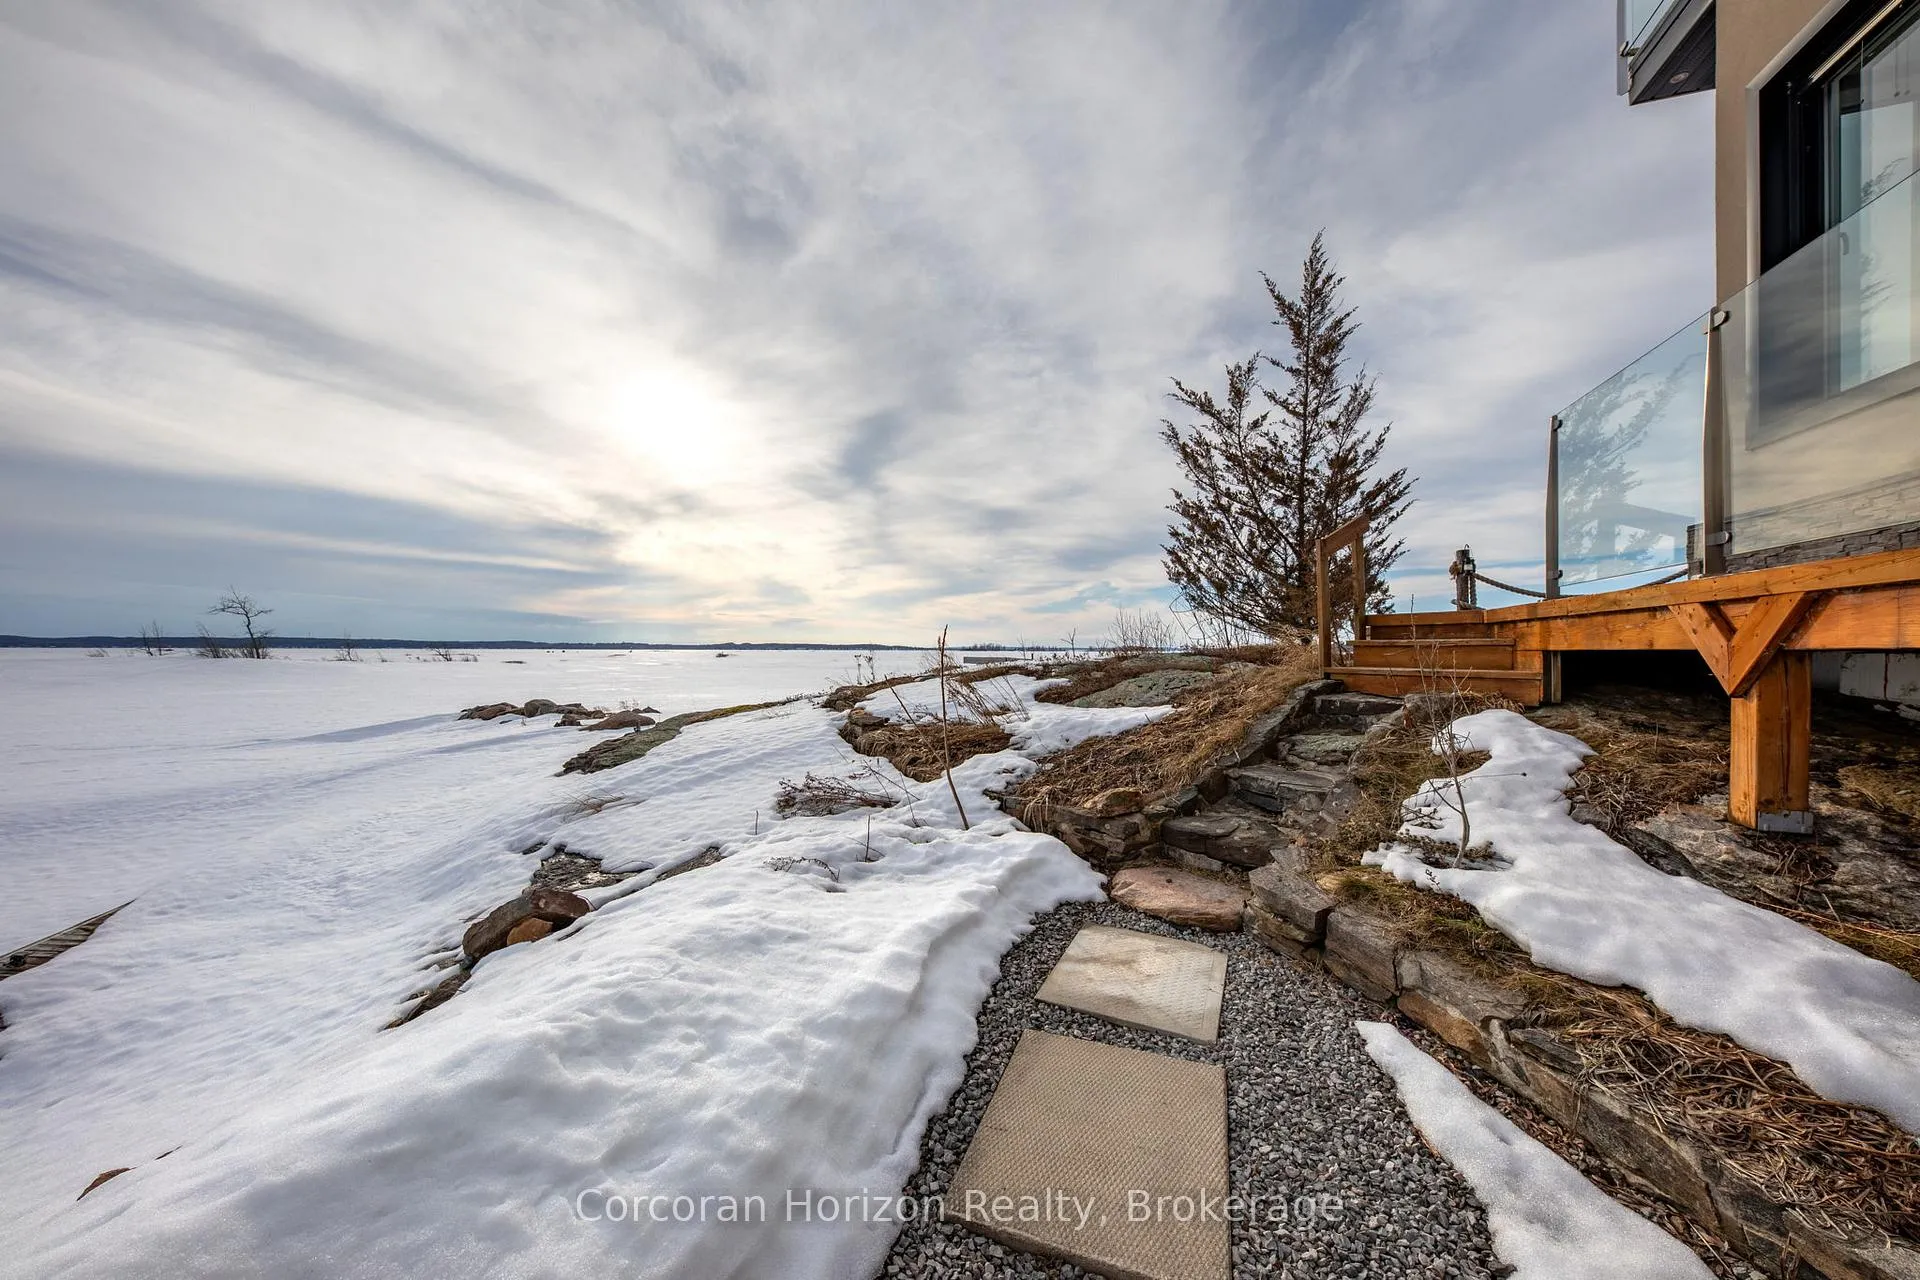
74 Arbour Trail
Tay (Rural Tay), ON L0K 2C0
- 3Bedrooms
- 3Bathrooms
- 1Garage
- 2500–3000Sq Ft
- $10,605Tax
- 286 ftLot frontage
 Estimated Value:$2,270,000See Free Estimate Report

Property not available for sale or for rent.
HOMEH One: full-service selling for a 1% listing fee. The buyer's agent commission is separate.
Free Home EvaluationHow Much Is My Home Worth?Homes for Sale NearbySale & Price History for 74 Arbour Trail, Tay, Rural Tay
| Start Date | End Date | Price | Event | MLS# |
|---|---|---|---|---|
| 2026-03-25 | 2026-05-26 | Login to See Prices | Expired | s12920642 |
Real estate boards require you to or to see the full details of this property.
*Sold prices and complete sale & price history are regulated data. Under the Trust in Real Estate Services Act, 2002 (TRESA) and the rules of the Real Estate Council of Ontario (RECO), and pursuant to the Multiple Listing Service® rules of the Canadian Real Estate Association (CREA) and the Toronto Regional Real Estate Board (TRREB), this information may be shown only to registered users who have agreed to the applicable terms of use (a Virtual Office Website, or "VOW," arrangement). HOMEH Inc., Brokerage therefore provides it to signed-in members only. Creating an account is free and takes under a minute.
About 74 Arbour Trail, Tay, Rural Tay
Summarized Description
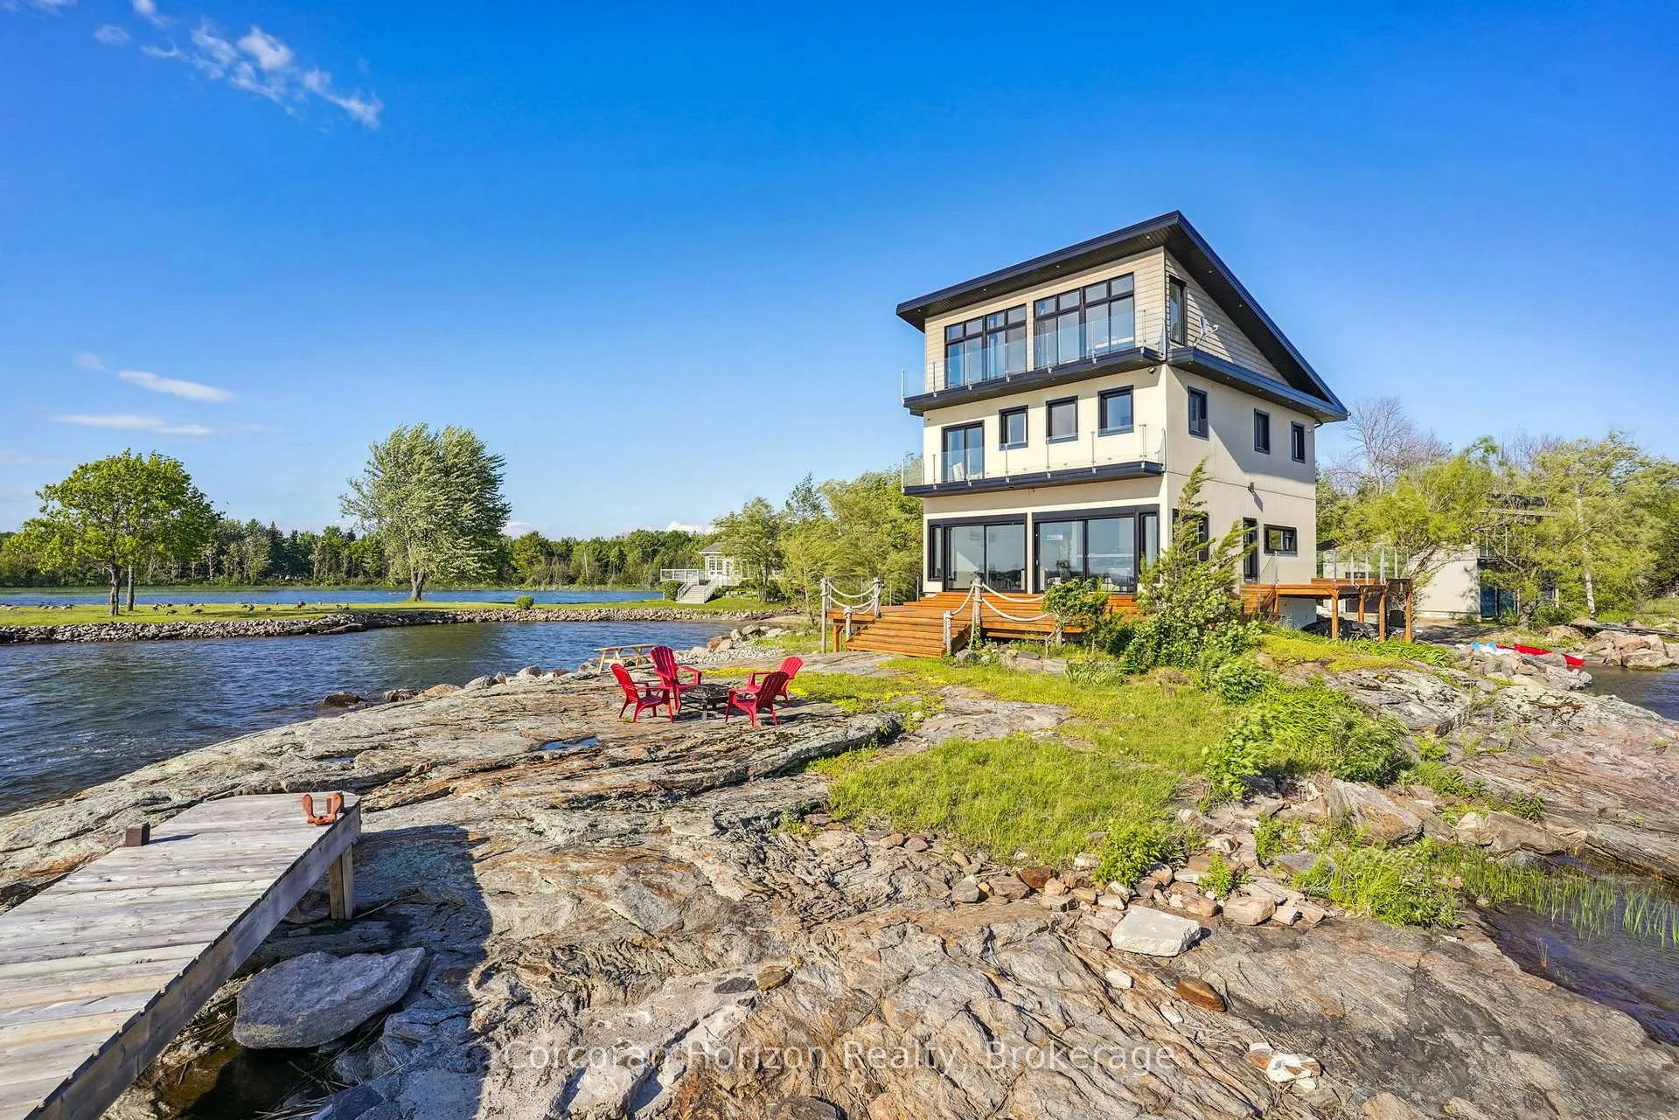
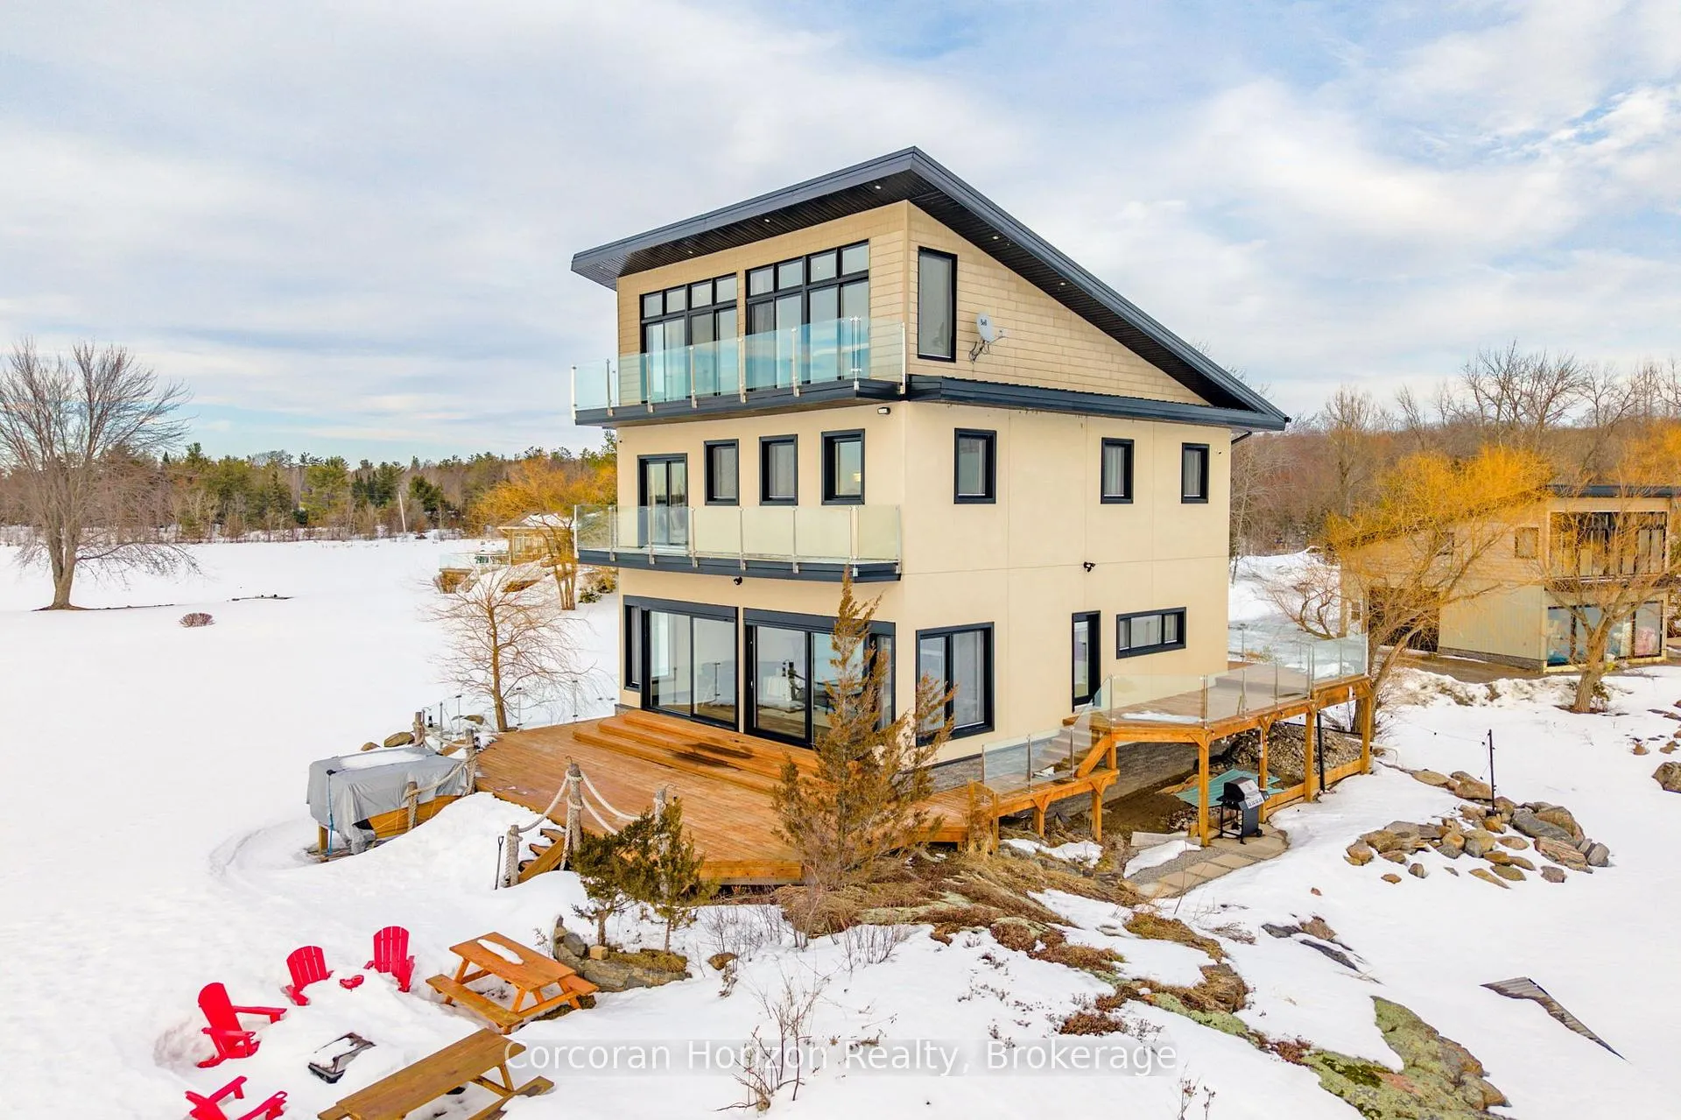
- Extraordinary waterfront estate on Georgian Bay.
- Rare private peninsula with 500 feet of shoreline.
- Elevated living with panoramic views and sunsets.
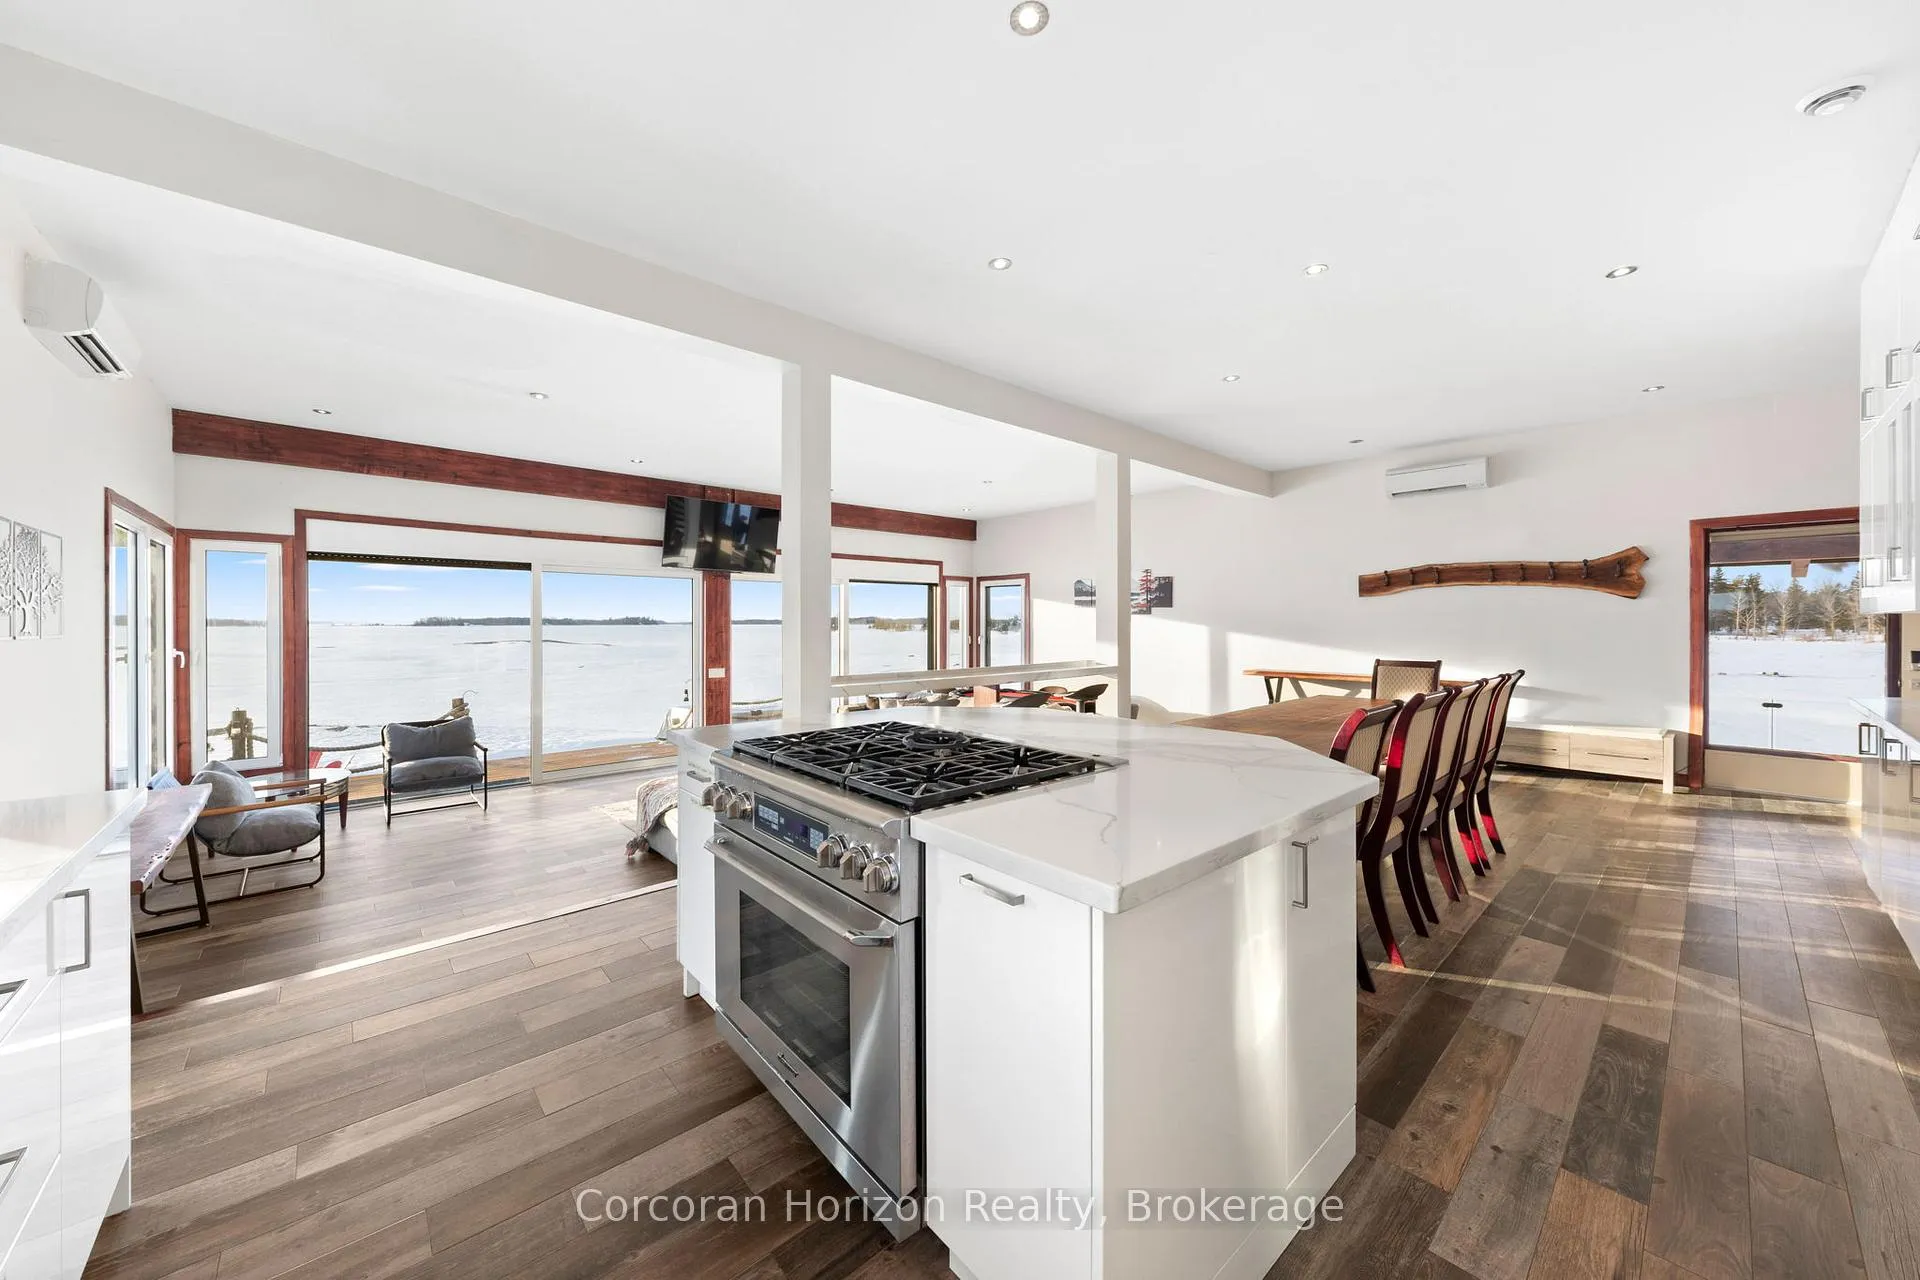
- Gourmet kitchen with premium stainless steel appliances.
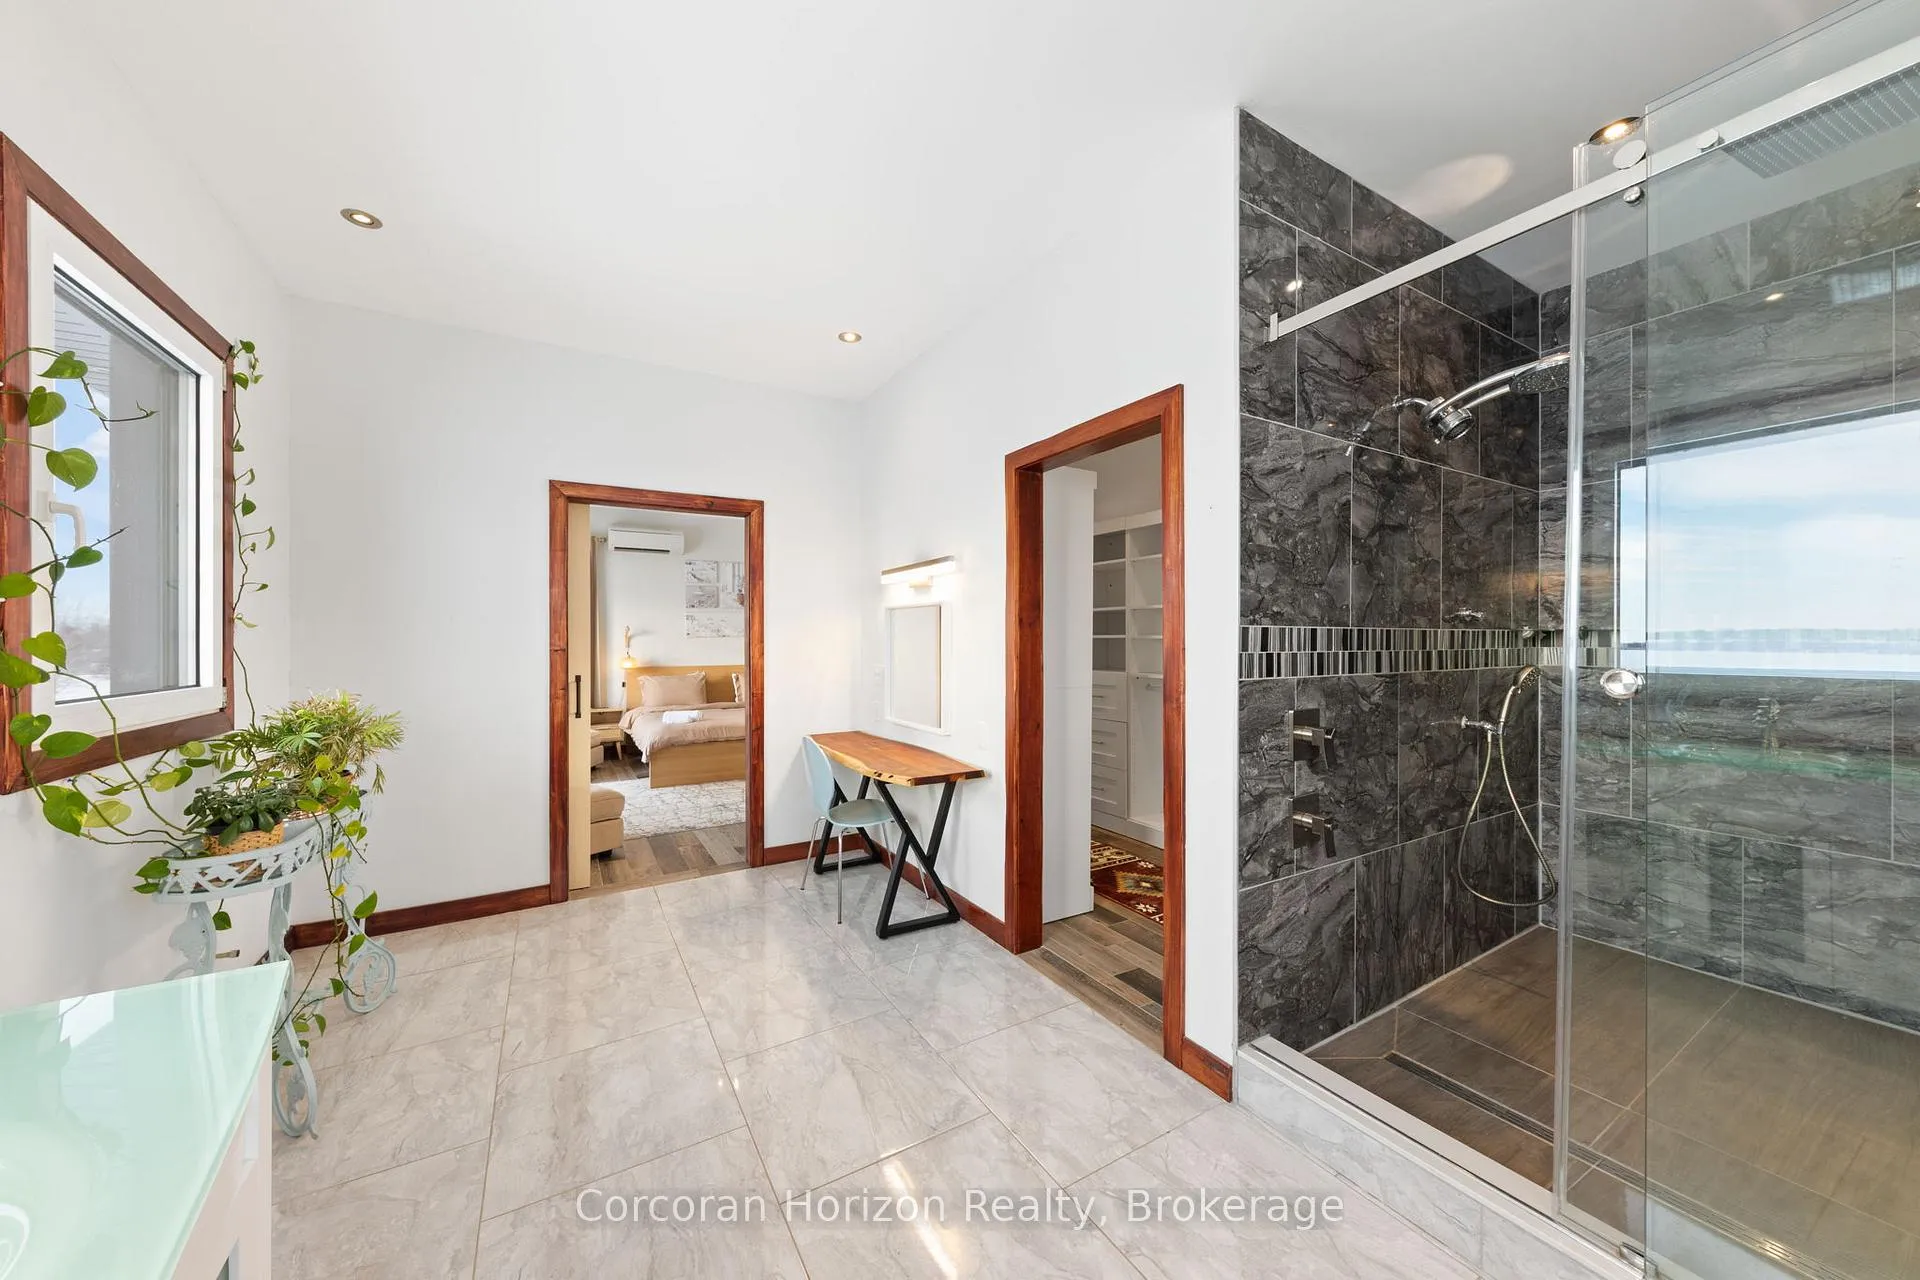
- Spa-inspired primary retreat with custom built-ins.
- Private office and versatile third-floor space.
- Natural sandy beach and private boat launch.
- 90 minutes from the Greater Toronto Area.
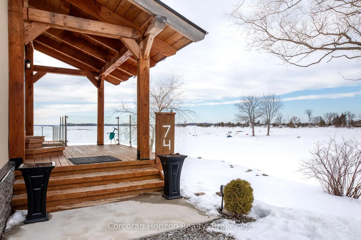
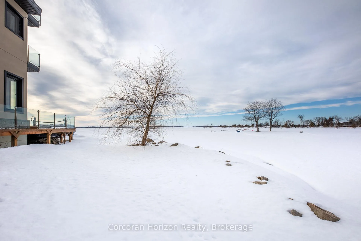
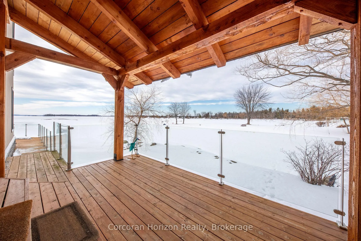
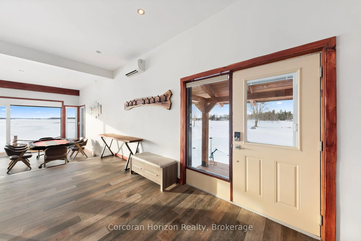
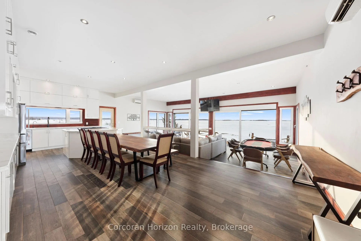
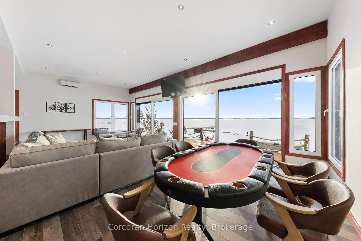
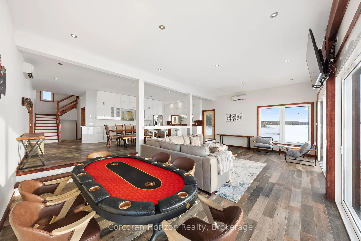
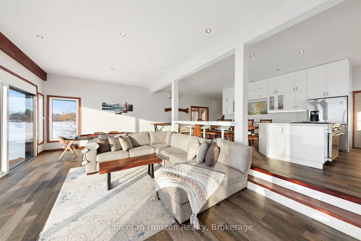
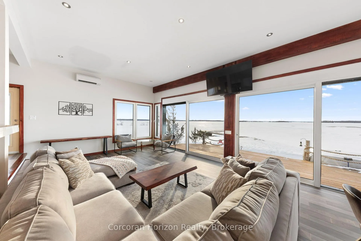
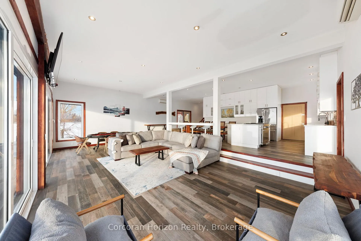
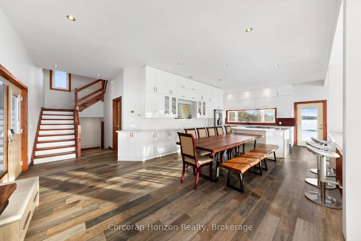
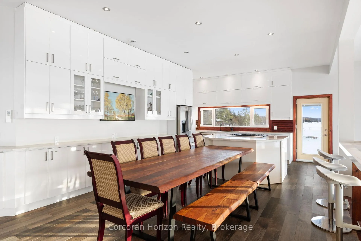
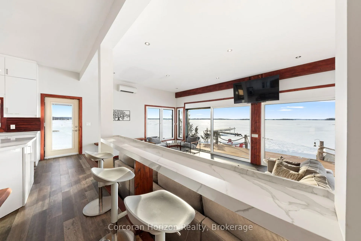
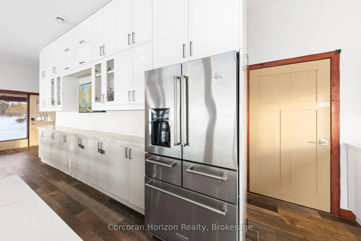
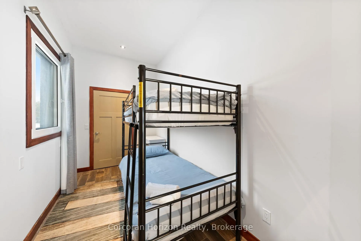
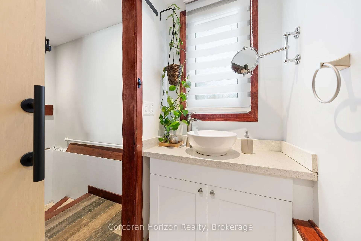
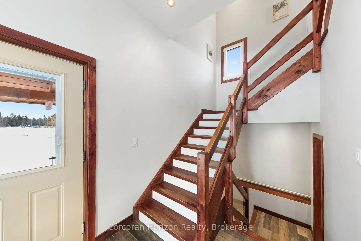
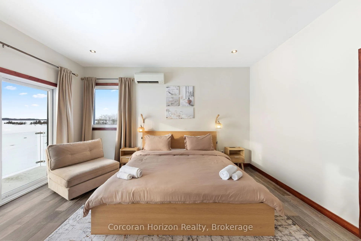
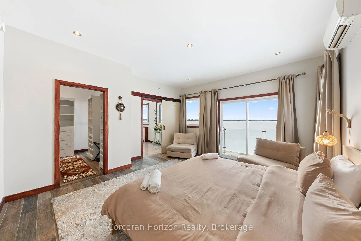
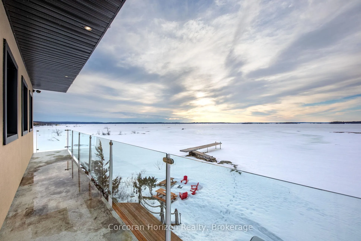
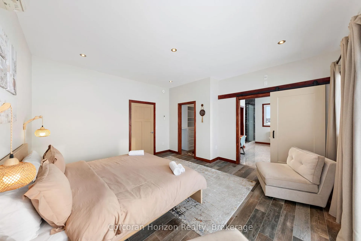
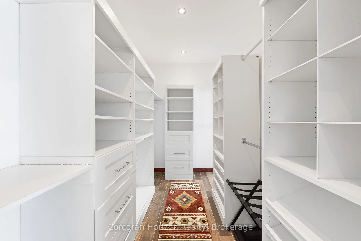
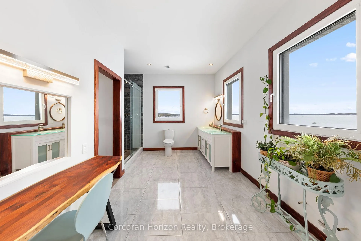
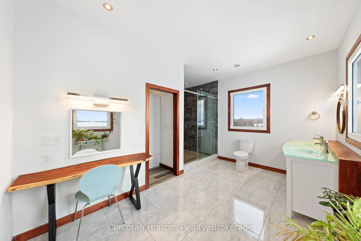
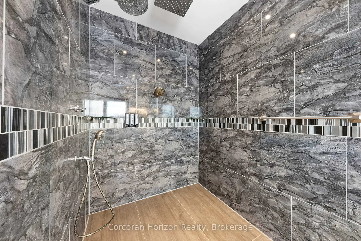
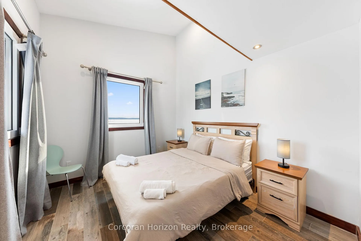
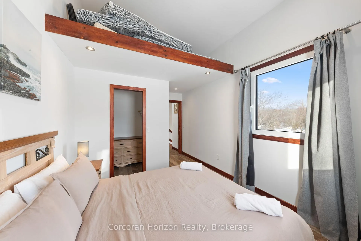
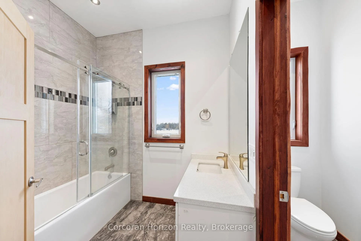
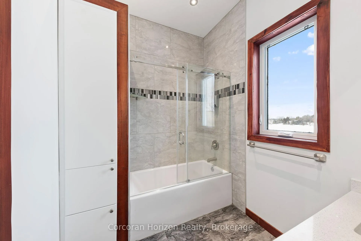
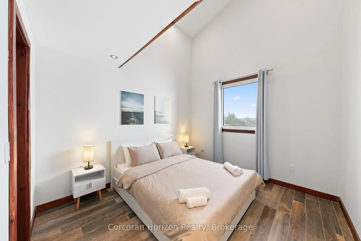
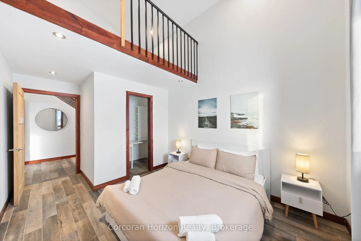
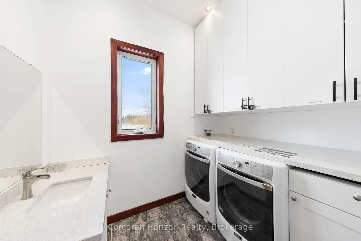
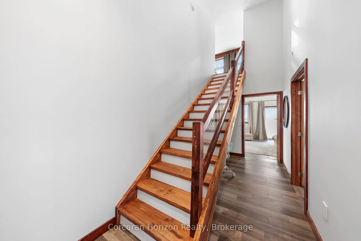
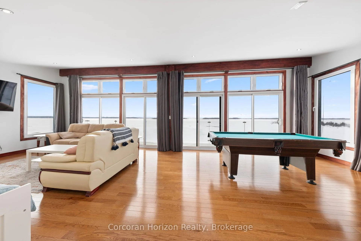
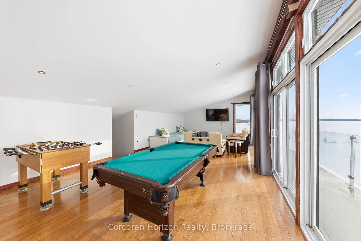
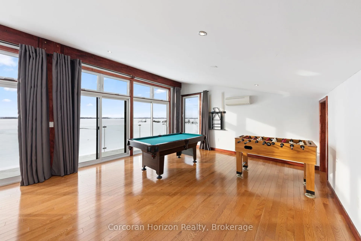
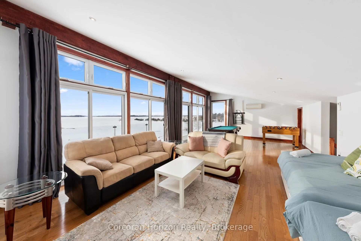
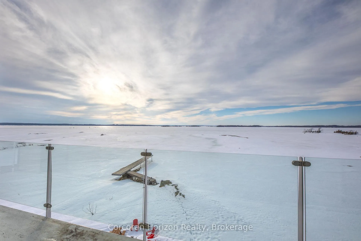
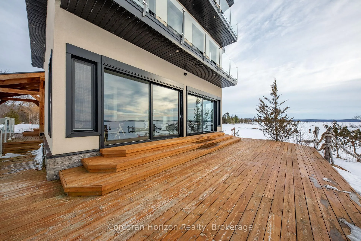
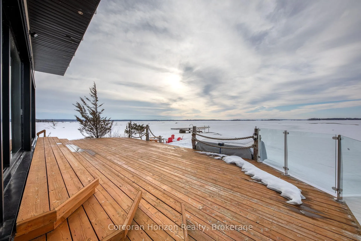
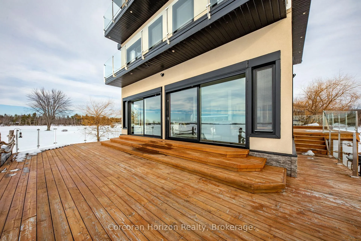
An extraordinary waterfront estate on Georgian Bay! This architecturally striking 2.5-storey residence offers approximately 3,000 sq ft of refined living space on a rare private peninsula with over 500 feet of pristine shoreline. Surrounded by water, the property delivers exceptional privacy, sweeping 270-degree panoramic views, and unforgettable sunsets.The main level is designed for elevated living and entertaining, featuring a seamless open-concept layout with expansive windows that frame the natural surroundings. The gourmet kitchen is beautifully appointed with premium stainless steel appliances, an oversized island with integrated cooktop and concealed ventilation and a walk-in pantry. The sunken living room creates a dramatic yet inviting setting, perfectly positioned to capture uninterrupted water views. A private office and elegant powder room complete the main floor. Upstairs, the second level offers a serene primary retreat and a walk-through closet with custom built-ins. Two additional spacious bedrooms feature unique loft areas, complemented by a stylish 4-piece bath and a dedicated laundry room.The third floor presents a versatile space with hardwood flooring and walkout to a private balcony which offers elevated views over the bay. It's perfectly suited as a lounge, studio, or additional living area. Outdoors, enjoy a natural sandy beach, private boat launch, and endless waterfront recreation. The peninsula setting creates a truly rare and immersive Georgian Bay lifestyle. A heated and insulated garage. Some trim work remains, offering the opportunity to personalize final finishes. Located just 90 minutes from the GTA, this is a rare offering combining luxury, privacy, and exceptional waterfront living.
Key Facts & Features
Property Costs
- Annual Property Tax Amount
- $10,605
- Land Transfer Tax Fee
- $66,450
- Basement Type
- Separate Entrance, Unfinished
Interior Features
- Laundry Level
- Main Level
- Interior Extras
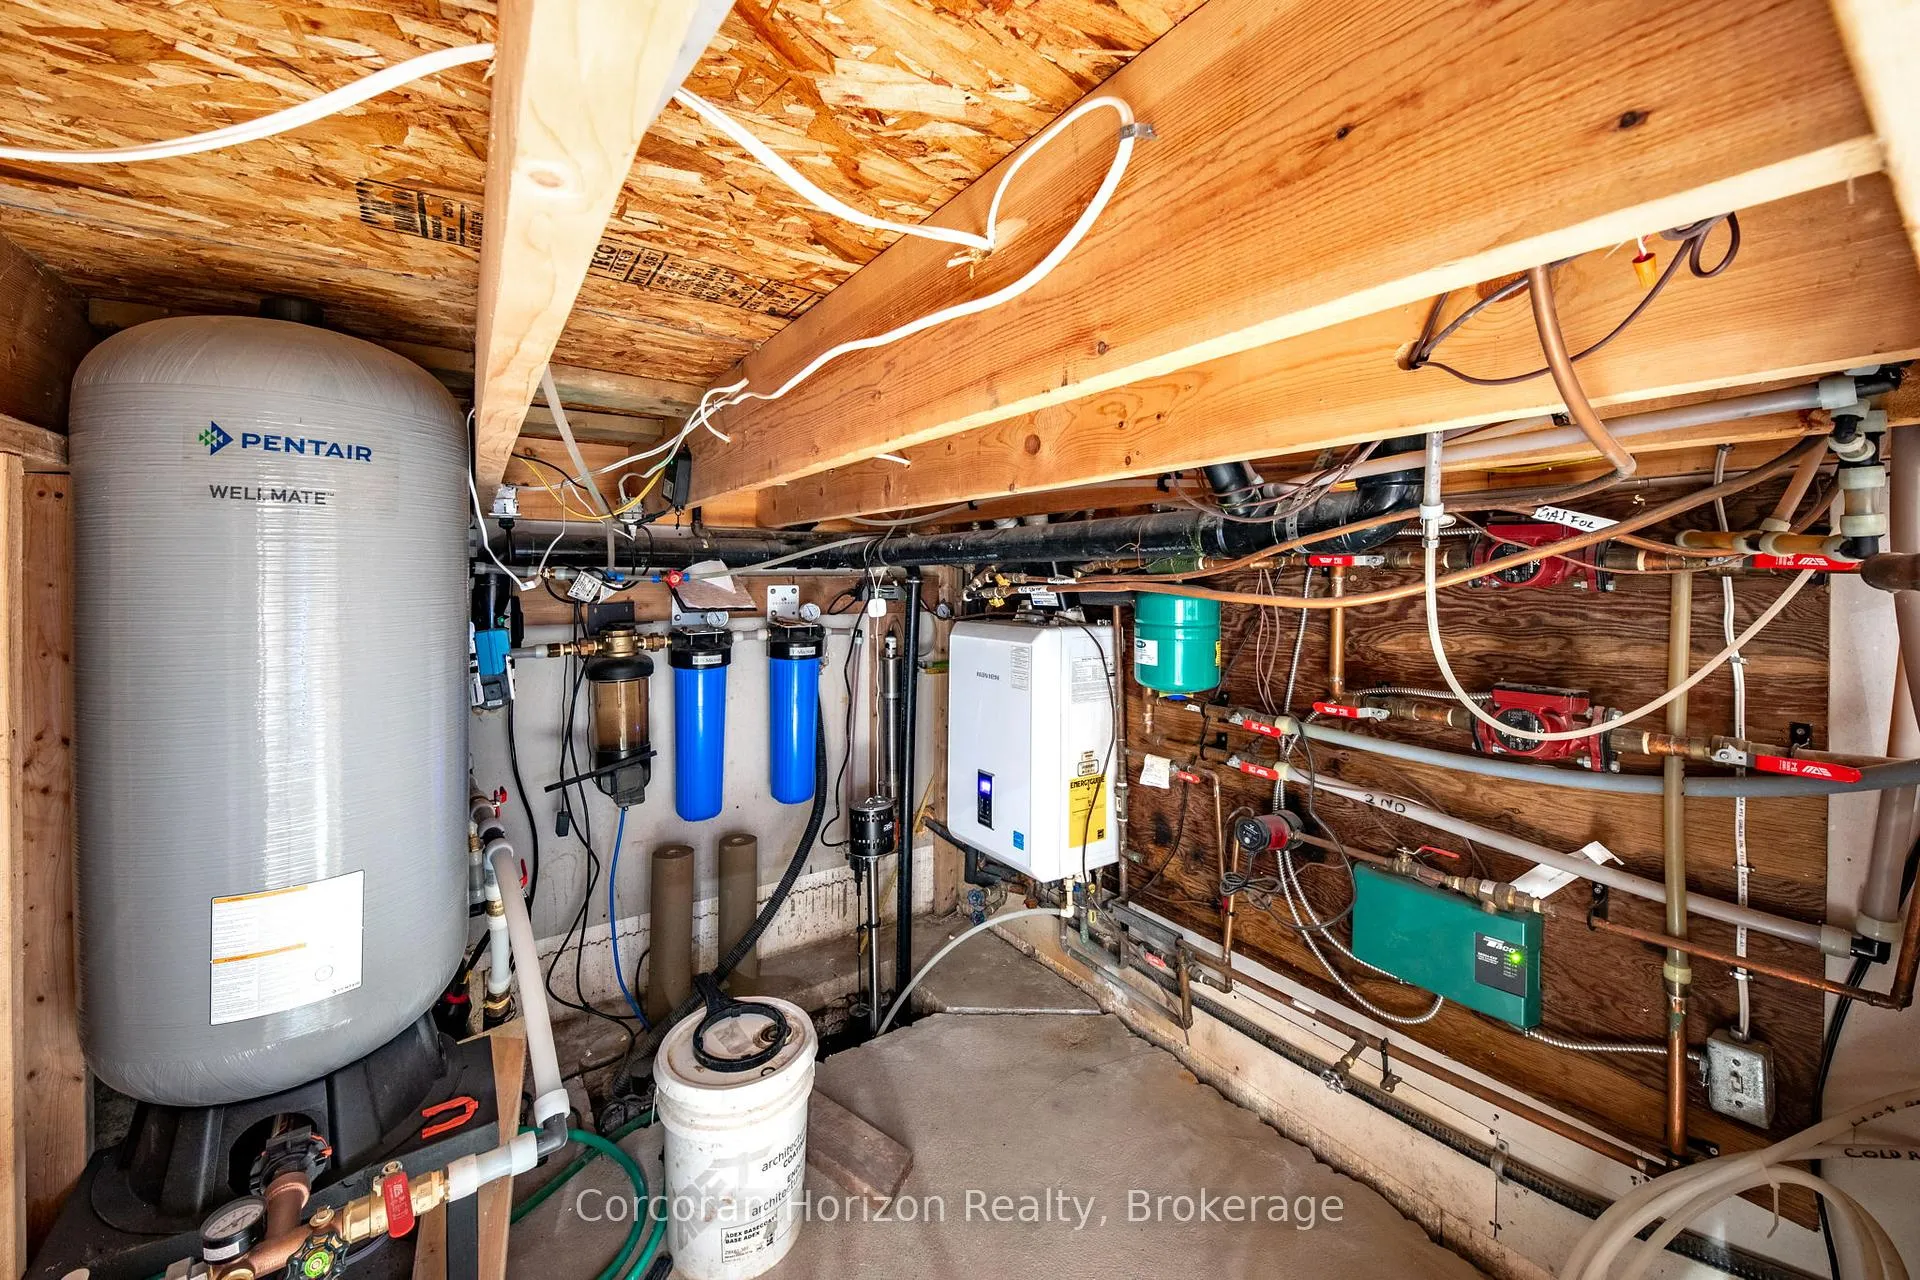
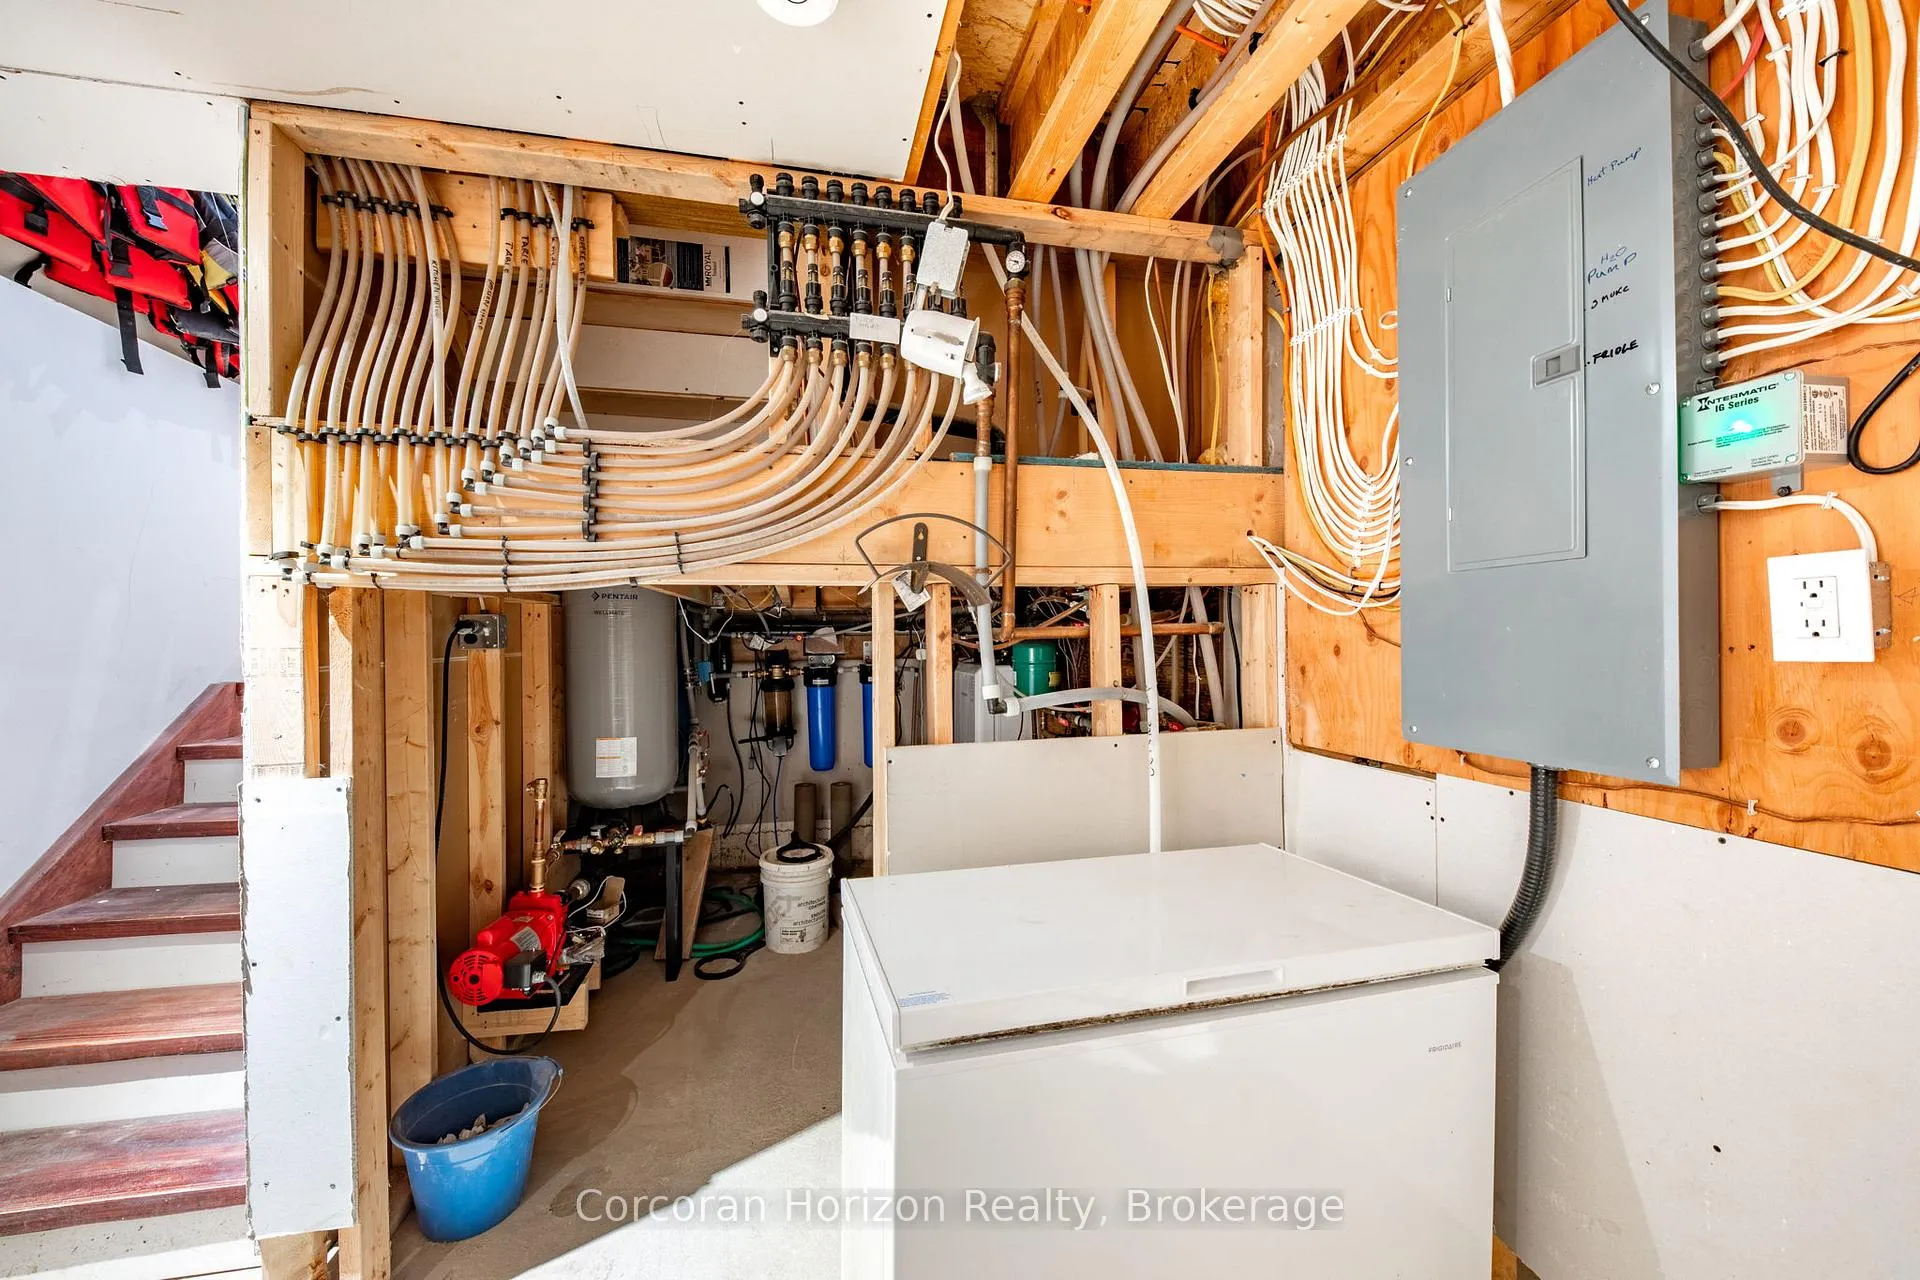
- Ventilation System, Countertop Range, Propane Tank, Upgraded Insulation, On Demand Water Heater, Water Purifier, Water Heater Owned, Central Vacuum
- View
- Beach, Bay, Lake
- Security Features
- Security System
- Fireplace/Stove
- No
- Elevator
- No
Exterior Features
- Exterior Extras
- Deck, Lighting, Porch, Recreational Area, Year Round Living
- Pool
- None
- Property Features
- Golf, Hospital
Building
- Building Type
- Detached
- Building Style
- 2 1/2 Storey
- Approx Age
- 6-15
Construction
- Exterior Finish
- Stucco (Plaster)
- Roof
- Metal
- Foundation Details
- Perimeter Wall
- Special Designation
- Unknown
Lot
- Lot Front
- 286.00 ft
- Lot Depth
- 0.00 ft
- Lot Size
- 1.78
- Lot Shape
- Irregular
- Lot Size Code
- 0 x 286
Parking & Garages
- Garage Type
- Detached
- Garage Spaces
- 1
- Parking Spaces
- 6
- Total Garage And Parking Spaces
- 7
Heating & Cooling
- Heat Source
- Propane
- Heat Type
- Radiant
- Air Conditioning
- Wall Unit(s)
- Water
- Other
- Sewers
- Septic
- Hydro
- Yes
- Telephone
- Available
- Bedrooms
- 3
- Washrooms
- 3
- Kitchens
- 1
- Family / bonus room
- Yes
Room sizes
- Living Room—Main level, Sliding Doors, W/O To Deck, Tile Floor
- Kitchen—Main level, Pantry, W/O To Deck, Tile Floor
- Office—Main level, Heated Floor, Walk-In Closet(s), Tile Floor
- Powder Room—Main level, 2 Pc Bath, Heated Floor, Tile Floor
- Primary Bedroom—Second level, 5 Pc Bath, Tile Floor, Walk-In Closet(s)
- Laundry—Second level, Tile Floor
- Bedroom—Second level, Heated Floor, Walk-In Closet(s), Tile Floor
- Bedroom—Second level, Heated Floor, Tile Floor, Walk-In Closet(s)
- Bathroom—Second level, 4 Pc Bath
- Loft—Third level, Hardwood Floor, W/O To Balcony
- Bathroom—Second level, 5 Pc Bath
Washrooms
- 2-piece, Main
- 4-piece, Second
- 4-piece, Second
- Municipality
- Tay
- Neighbourhood
- Rural Tay
- Main cross streets
- Duck Bay/Bayway
- Zoning
- LSR(H)
- Directions
- HWY 400/Exit 149/West on Quarry Rd/North on Duck Bay Road/West on Bayway/Right on Arbour Trail to 74
- Waterfront
- None
- MLS® number
- S12920642
- Data source
- Toronto Regional Real Estate Board
- Status change
- 2026-05-26
- Listed on
- 2026-03-25
- Days on market
- 62 days
- Possession type
- Flexible
- Co-op commission
- 2.5% + HST
- Seller
- Listed by
- CORCORAN HORIZON REALTY
Home Market Value
Current home valuation for 74 Arbour Trail, Tay, Rural Tay, Tay, ON. Listed for $3,199,000
HOMEH Estimate
$2,270,000
Estimated Sales Range
$2,156,500 - $3,247,526
HOMEH Estimate for 74 Arbour Trail, Tay, Rural Tay
Calculated with a real agent's CMA method — 45+ years of experience, codified. Not an AI guess.
For the owner
Is this your home? Track its value.
Get this home's HOMEH Estimate by email once a month, with how many homes are for sale around you.
Mortgage Payment Calculator
Compare up to 4 down payment scenarios
20% required for homes $1.5M or more
$639,800
| Scenario 1 | Scenario 2 | Scenario 3 | Scenario 4 | |
|---|---|---|---|---|
−Down payment | % $ | % $ | % $ | % $ |
+CMHC insurance | $0 | $0 | $0 | $0 |
=Total mortgage | $2,559,200 | $2,399,250 | $2,239,300 | $2,079,350 |
Amortization | ||||
Mortgage rate | % | % | % | % |
| Payment frequency | ||||
=Mortgage payment | $12,495monthly | $11,714monthly | $10,933monthly | $10,152monthly |
Land Transfer Tax
$66,450
$66,450
Around this home
No schools found nearby
Data provided by OpenStreetMap & Fraser Institute School Rankings
Ask HOMEH
New!Hi there!
👋Text or call (416) 301-9001
Recommended for you
Based on homes you've looked at.
No recommended properties found.
Nearby similar homes
No nearby properties found.
More real estate resources
Other homes nearby
Explore this area
Nearby neighbourhoods
No nearby listings available.