
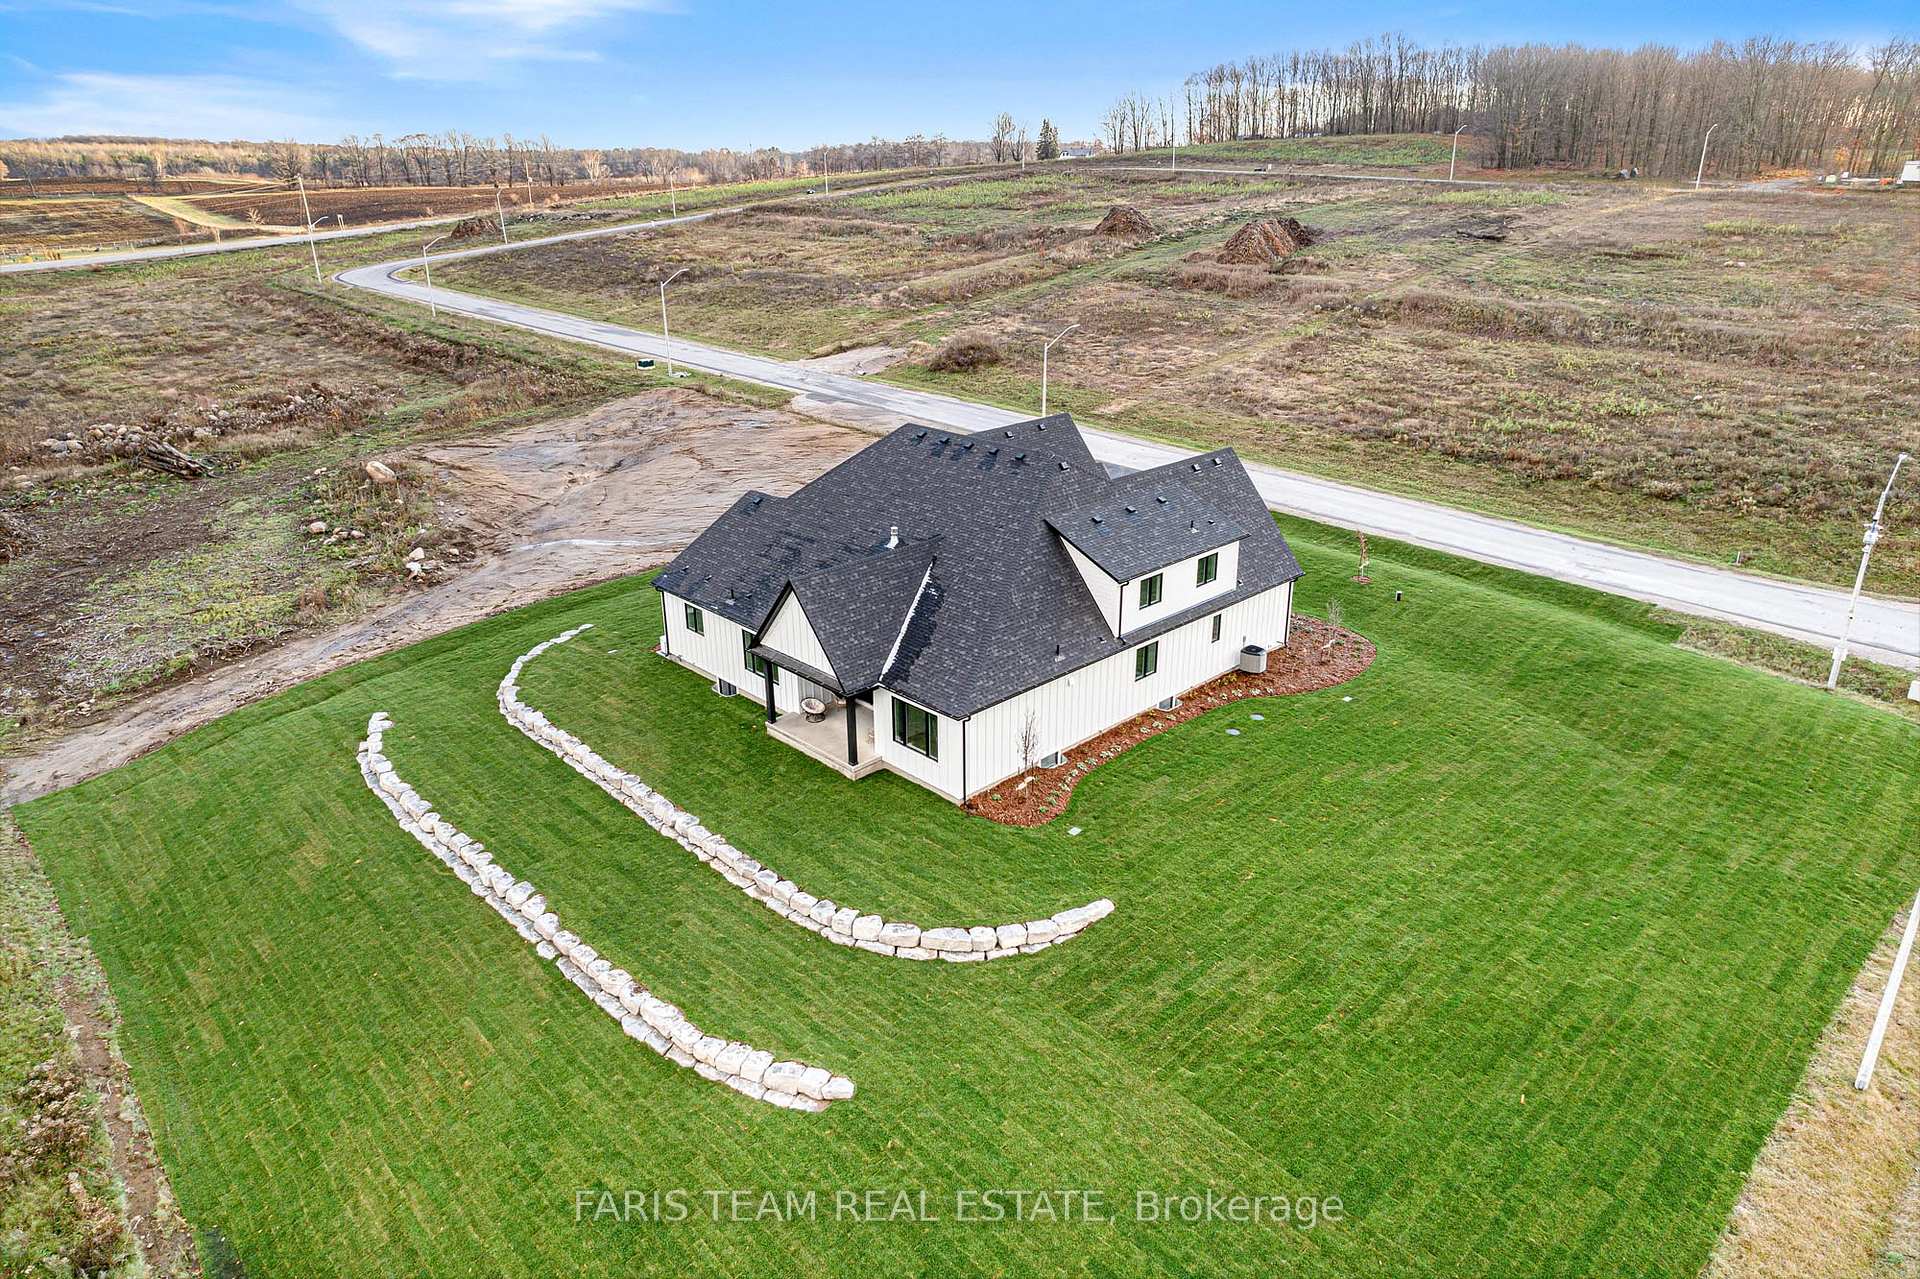
96 Waverly Heights
Tay (Waverley), ON L0L 1P0
- 5Bedrooms
- 5Bathrooms
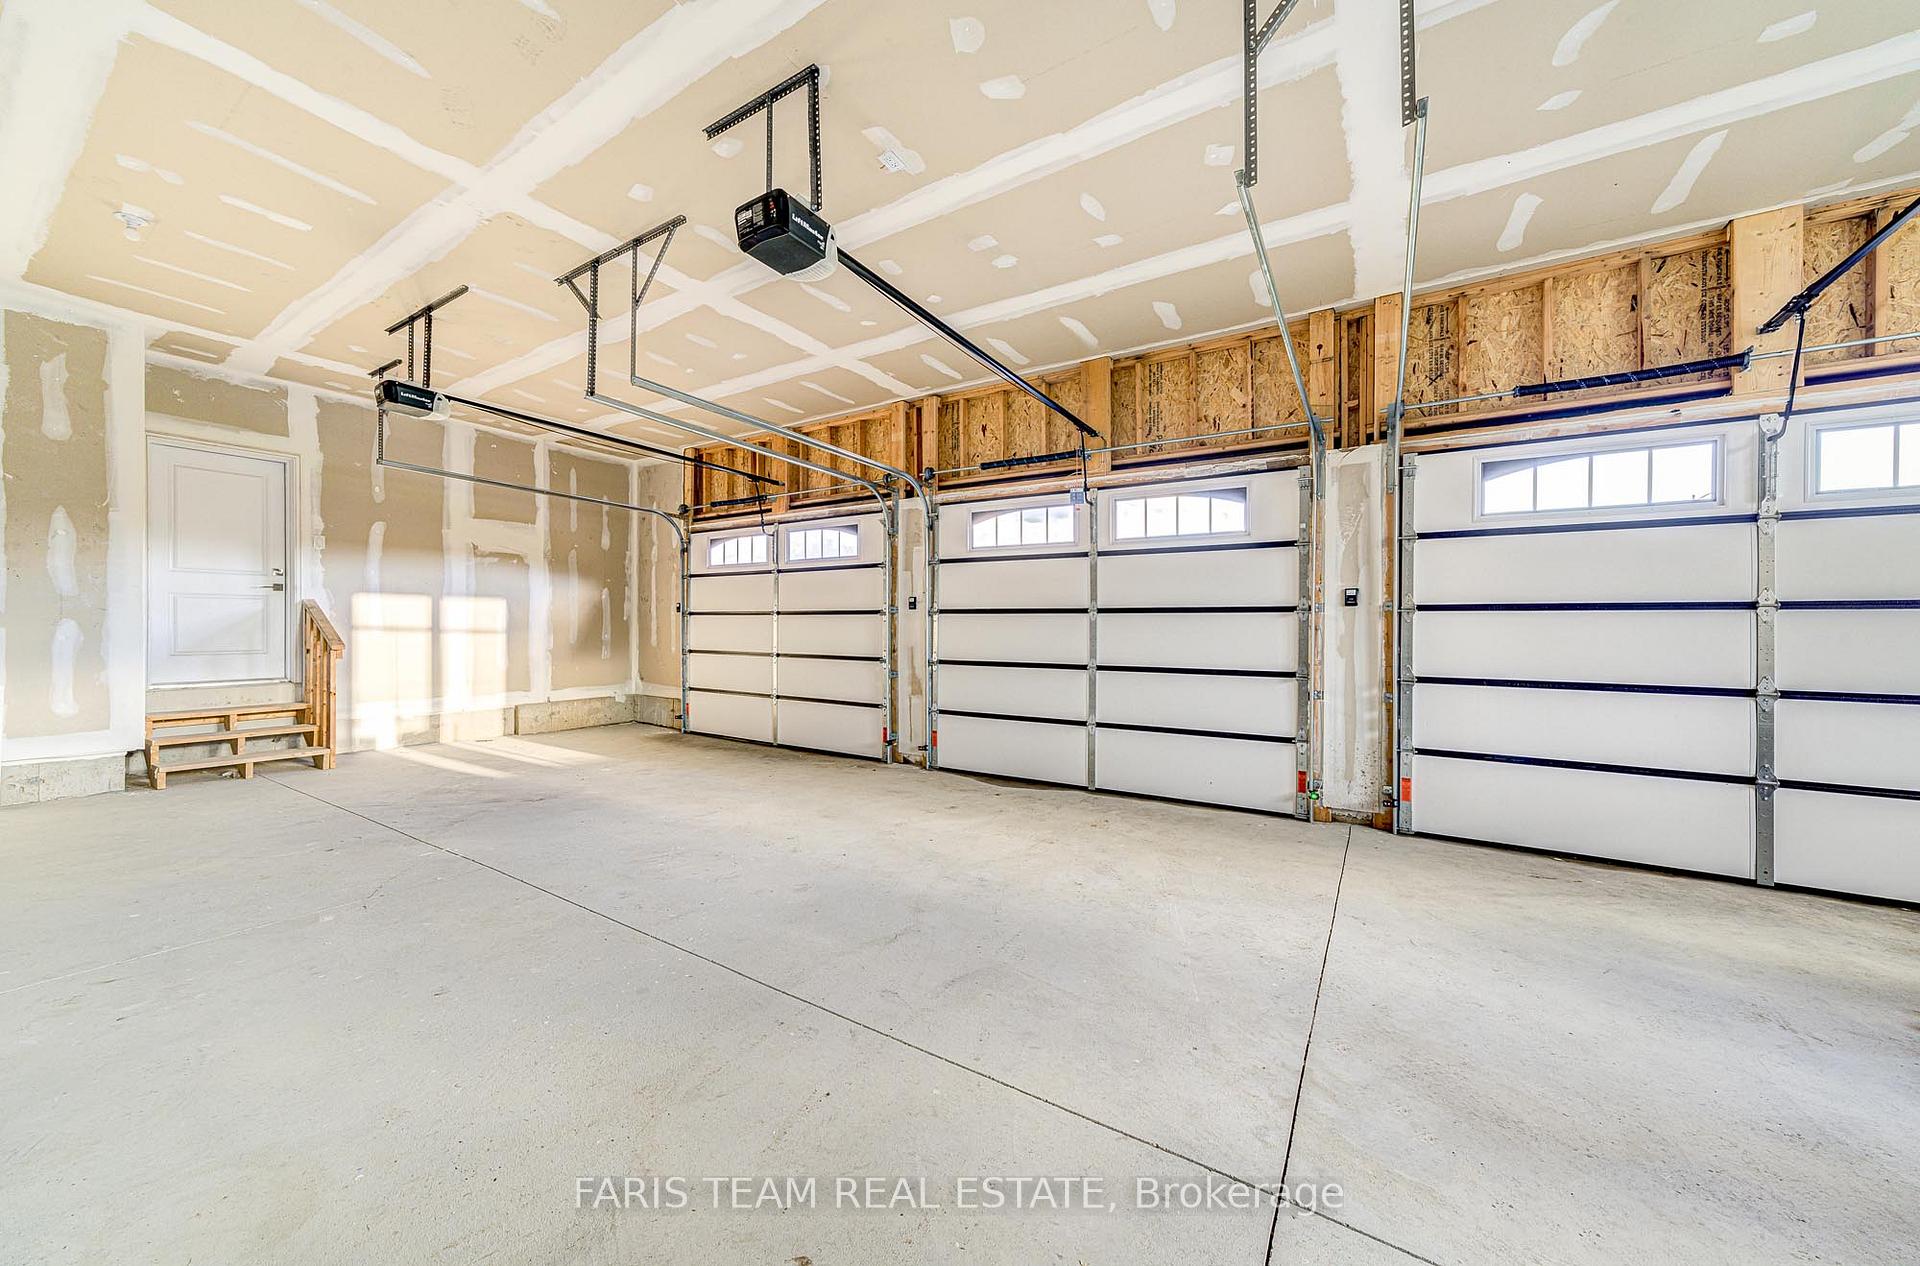
- 3Garage
- 3500–5000Sq Ft
- $11,836Tax
- —Lot Size
 Estimated Value:$1,494,700See Free Estimate Report

Property not available for sale or for rent.
HOMEH One: full-service selling for a 1% listing fee. The buyer's agent commission is separate.
Free Home EvaluationHow Much Is My Home Worth?Homes for Sale NearbySale & Price History for 96 Waverly Heights, Tay, Waverley
Real estate boards require you to or to see the full details of this property.
*Sold prices and complete sale & price history are regulated data. Under the Trust in Real Estate Services Act, 2002 (TRESA) and the rules of the Real Estate Council of Ontario (RECO), and pursuant to the Multiple Listing Service® rules of the Canadian Real Estate Association (CREA) and the Toronto Regional Real Estate Board (TRREB), this information may be shown only to registered users who have agreed to the applicable terms of use (a Virtual Office Website, or "VOW," arrangement). HOMEH Inc., Brokerage therefore provides it to signed-in members only. Creating an account is free and takes under a minute.
About 96 Waverly Heights, Tay, Waverley
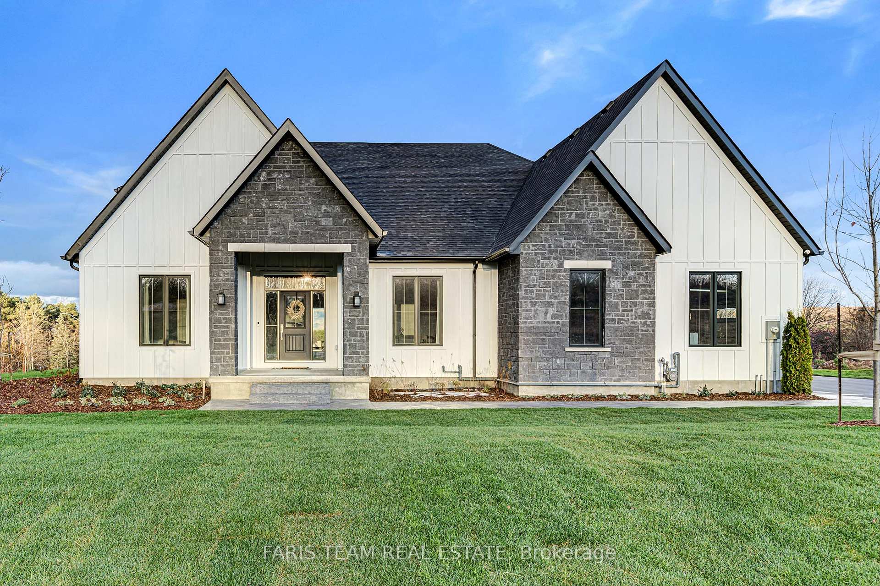
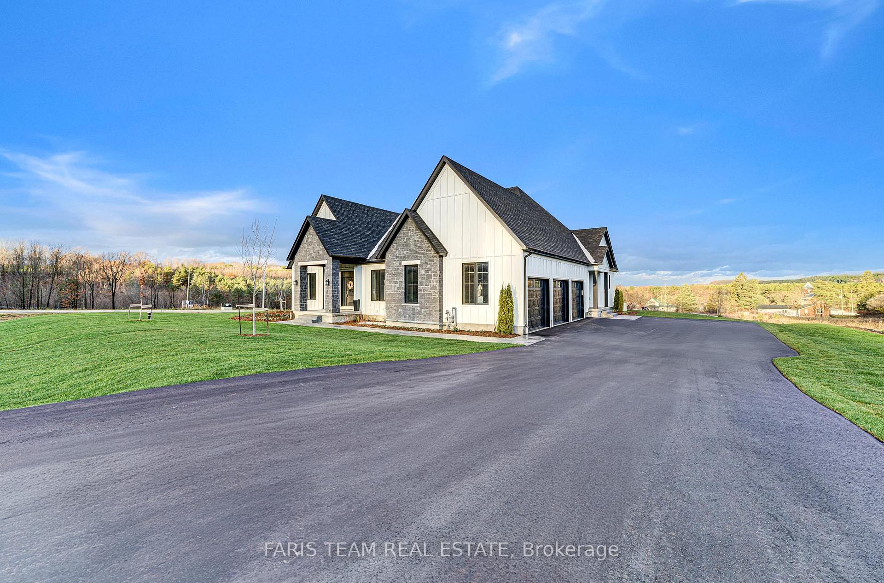
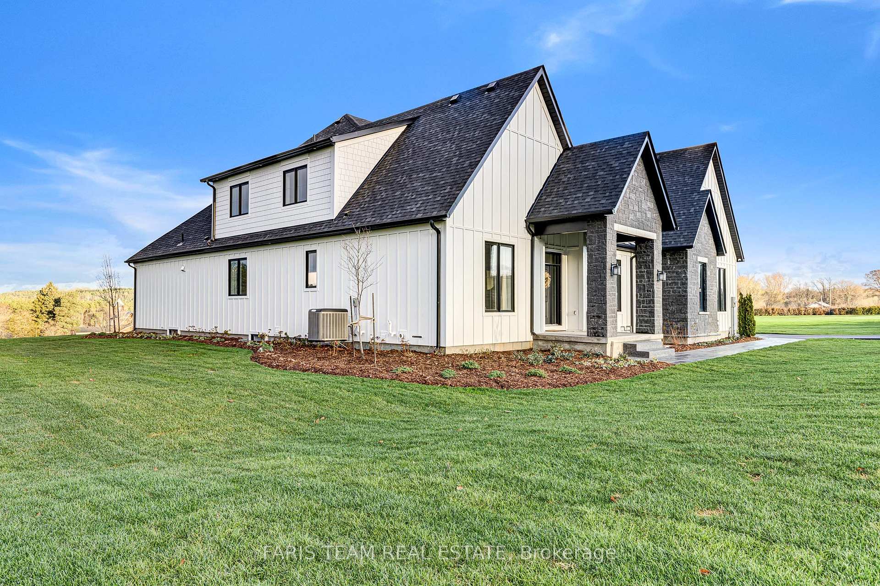
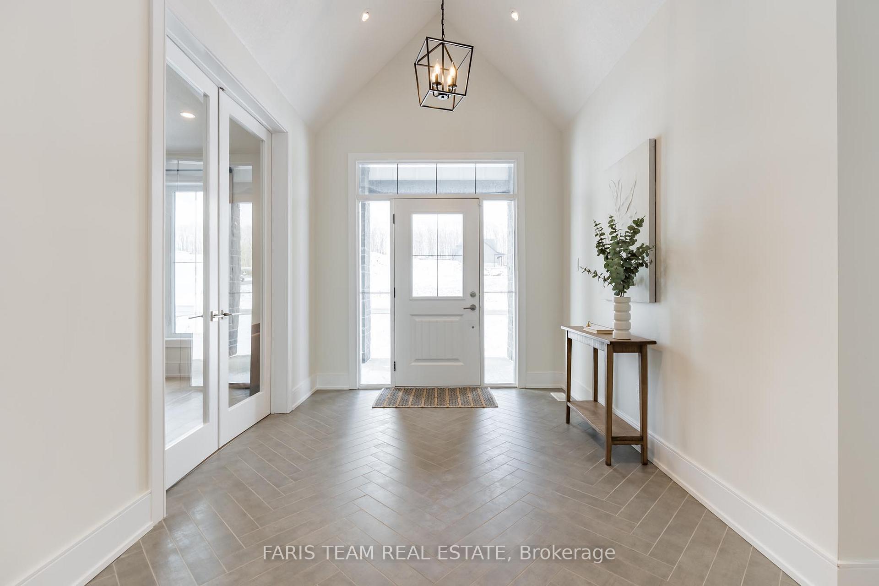
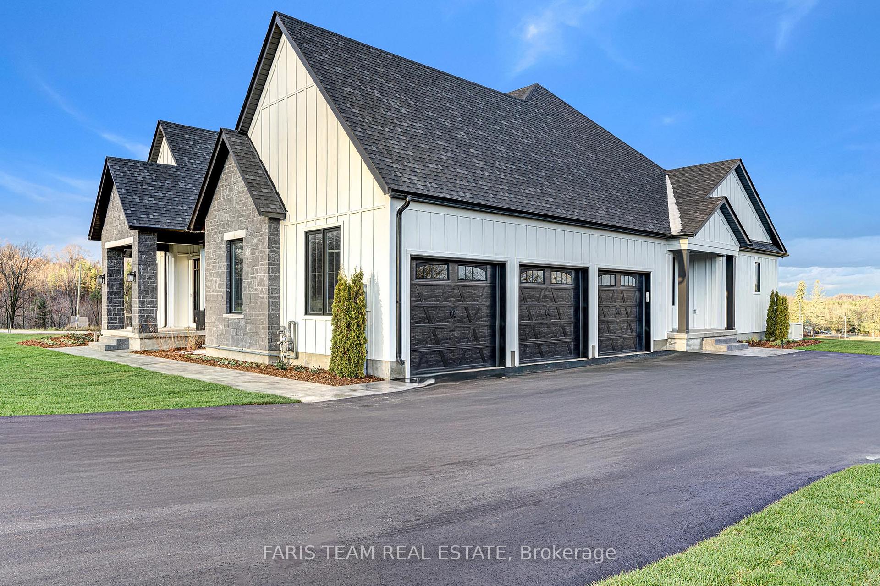
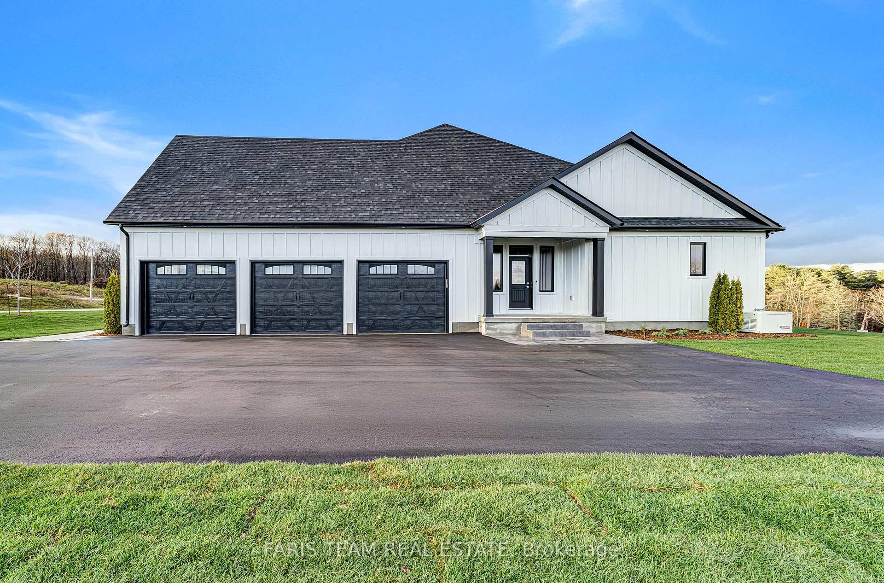
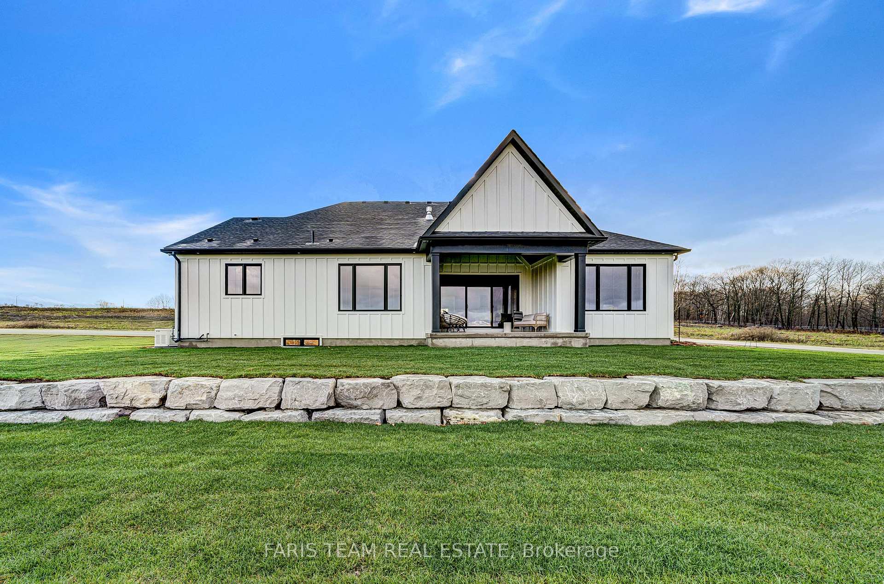
Top 5 Reasons You Will Love This Home: 1) Expansive 6,441 square foot home nestled just 20 minutes north of Barrie, Waverley Heights offers the perfect balance of peaceful countryside living with easy access to the Greater Toronto Area, where you will enjoy the serenity of cottage country while being only an hour's commute to the city 2) Added peace of mind of being Energy Star certified and NetZero ready, ensuring maximum energy efficiency and minimal environmental impact 3) Whether you're into water skiing, boating, downhill skiing, snowmobiling, or simply enjoying nature, appreciate being a short distance to Georgian Bay, Wasaga Beach, Orr Lake Golf Club, and nearby ski resorts like Mount St. Louis and Horseshoe Ski Resort 4) The Corsica Homes Copeland Farmhouse Model delivers five generously sized bedrooms and five luxurious bathrooms, with modern, smart-home technology, surround-sound wired speakers, and thoughtfully designed spaces 5) Ideally located between Barrie, Wasaga Beach, and Midland, with all the essential amenities just a short drive away. 4,160 above grade sq.ft. plus a finished basement Visit our website for more detailed information.
Key Facts & Features
Property Costs
- Annual Property Tax Amount
- $11,836
- Land Transfer Tax Fee
- $28,473
Rental Items
- Rental Equipment
- Hot Water Heater.
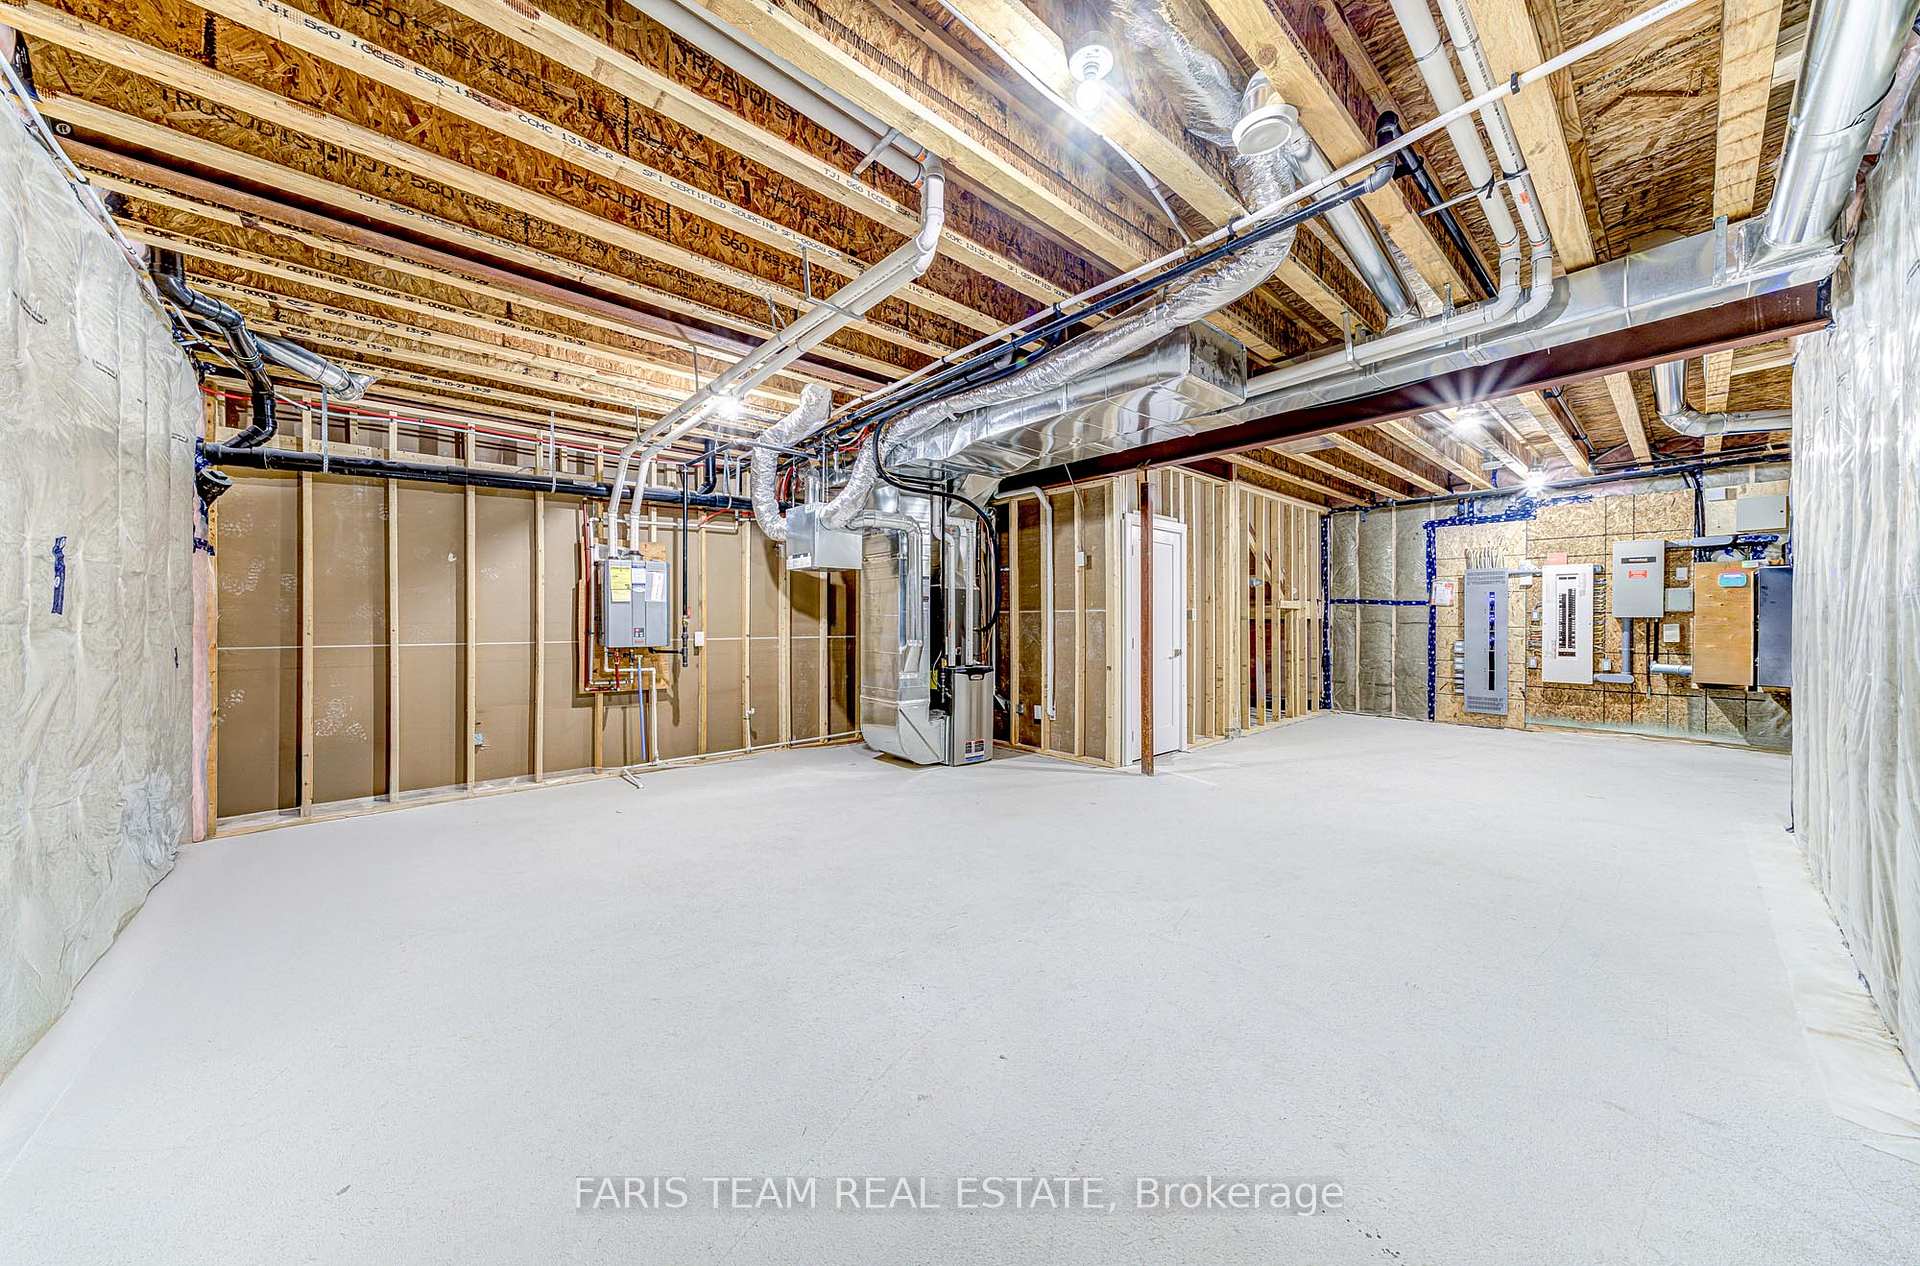
- Basement Type
- Full, Finished
Interior Features
- Laundry Level
- Main Level
- Interior Extras
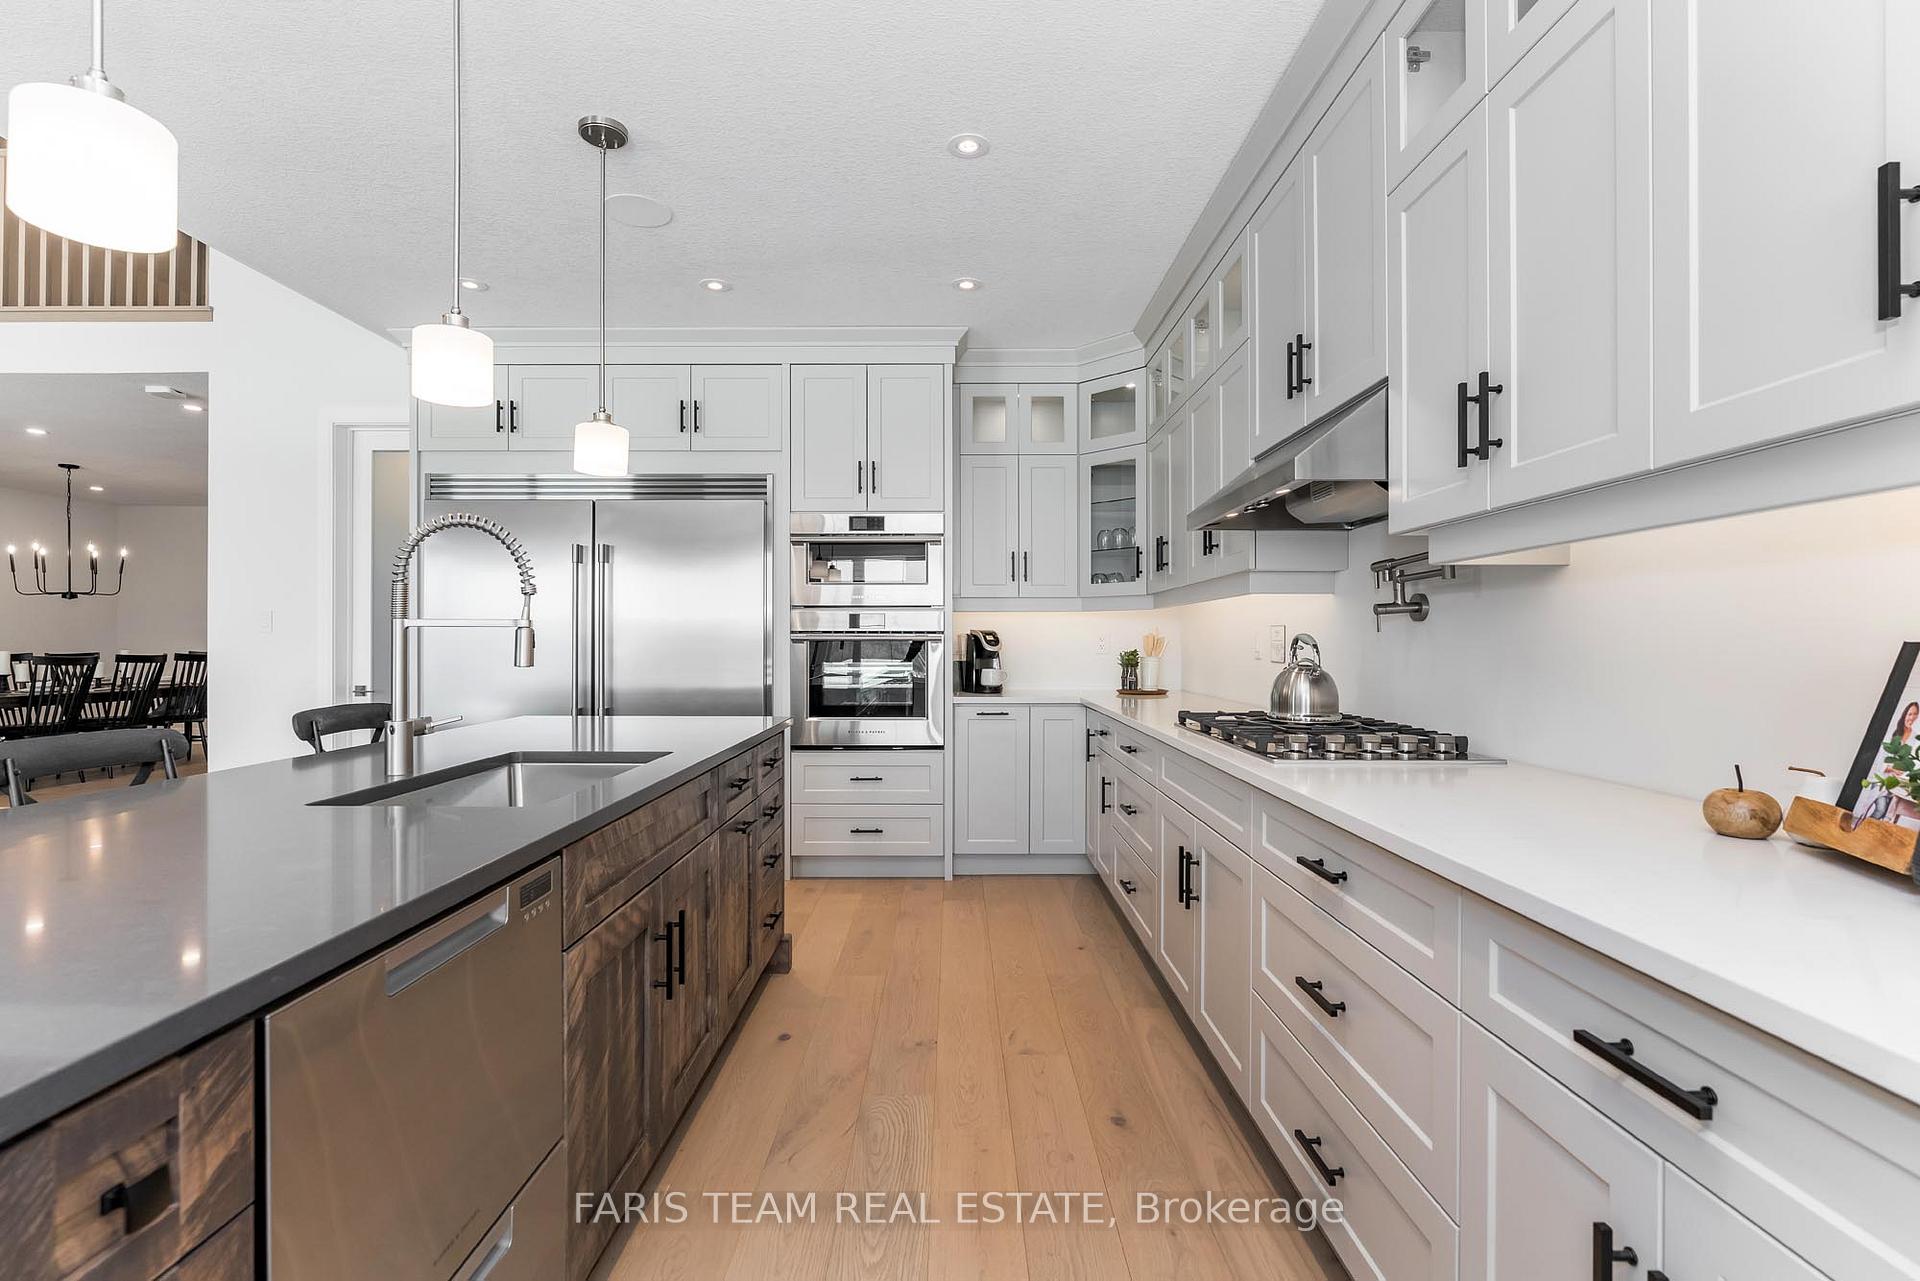
- Central Vacuum, Countertop Range, On Demand Water Heater, Sump Pump
- Fireplace/Stove
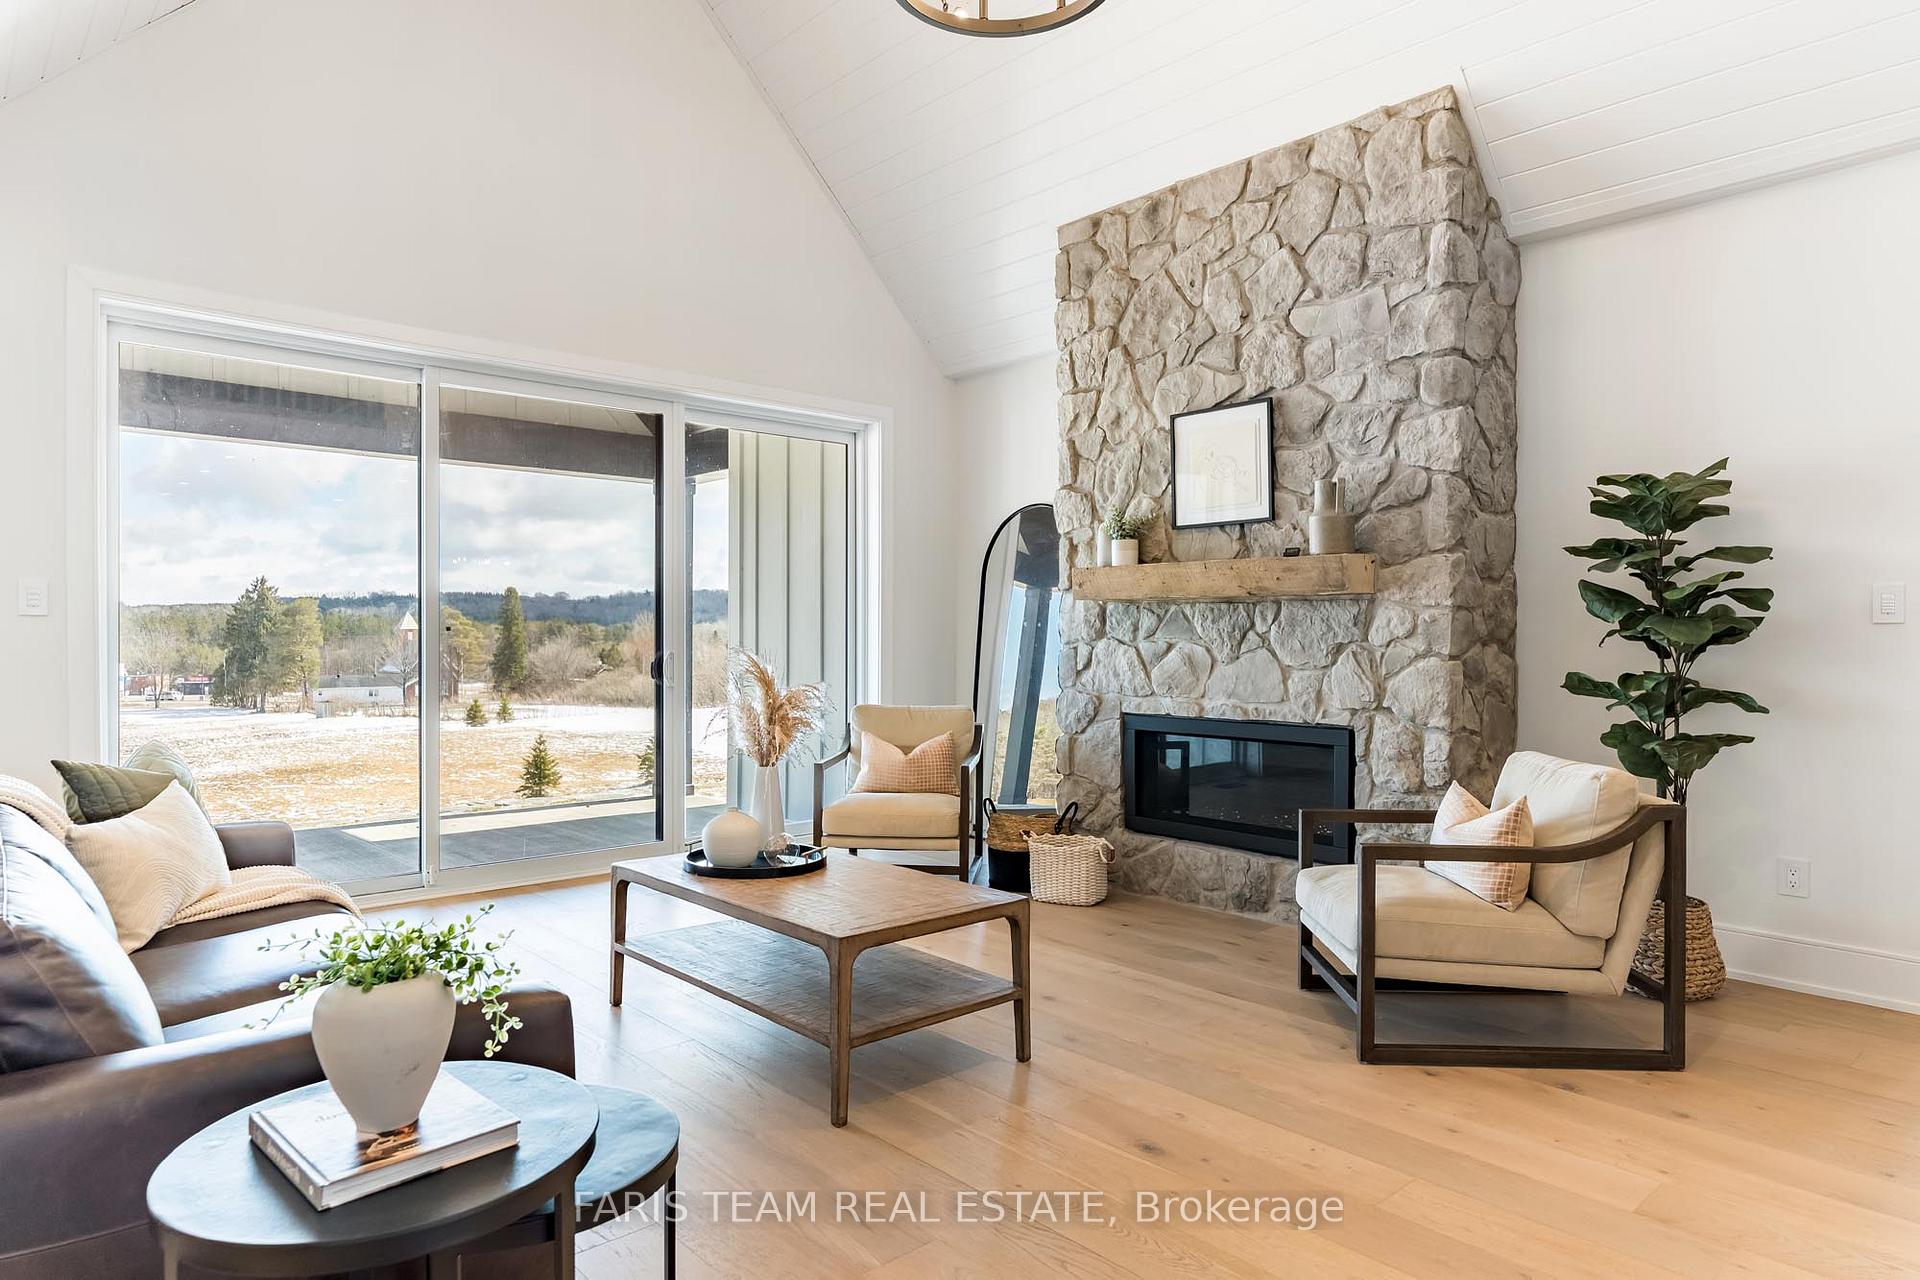
- Yes
- Fireplace Features
- Natural Gas
- Elevator
- No
Exterior Features
- Pool
- None
Building
- Building Type
- Detached
- Building Style
- Bungaloft
- Approx Age
- 0-5
Construction
- Exterior Finish
- Stone, Other
- Roof
- Asphalt Shingle
- Foundation Details
- Poured Concrete
- Special Designation
- Unknown
Lot
- Lot Front
- 0.00 ft
- Lot Depth
- 0.00 ft
- Lot Shape
- Irregular
Inclusions
- Inclusions
- Fridge, Oven Microwave, Built-in Stove, Dishwasher, Washer, Dryer, Existing Window Coverings.
Parking & Garages
- Garage Type
- Attached
- Garage Spaces
- 3
- Parking Spaces
- 9
- Total Garage And Parking Spaces
- 12
Heating & Cooling
- Heat Source
- Gas
- Heat Type
- Forced Air
- Air Conditioning
- Central Air
- Water
- Well
- Sewers
- Septic
- Bedrooms
- 5
- Washrooms
- 5
- Kitchens
- 1
Room sizes
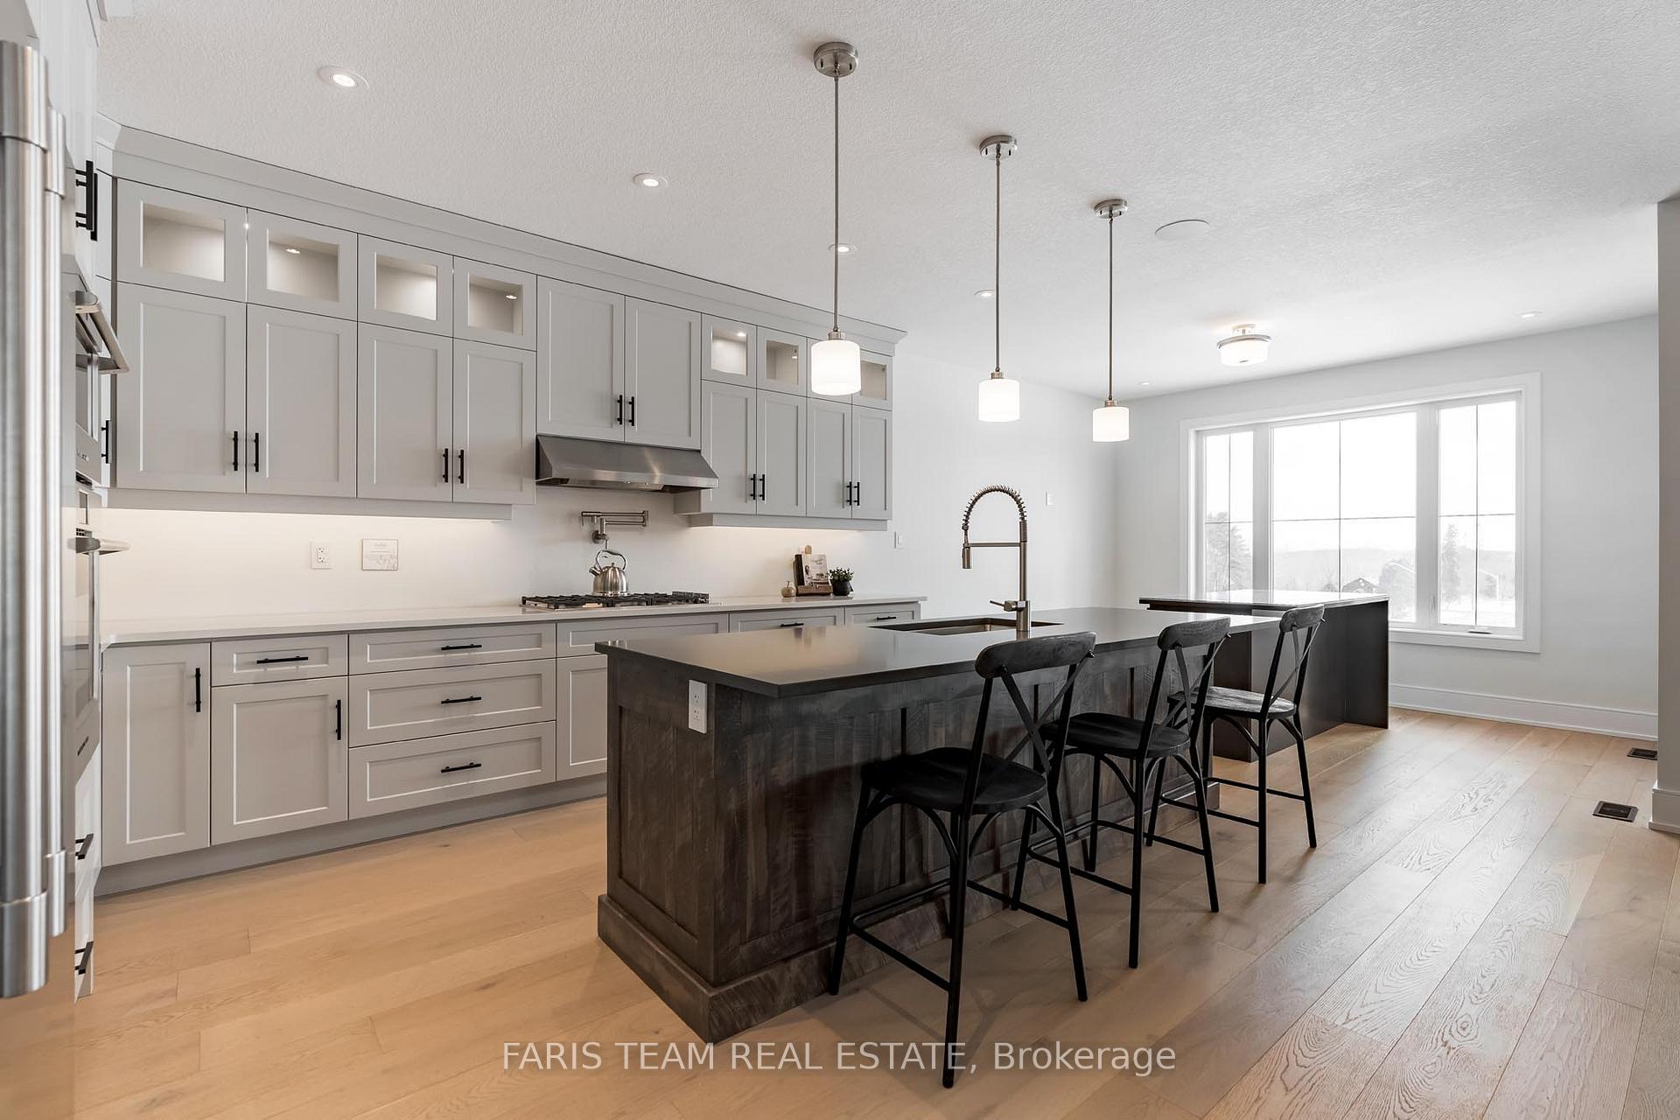
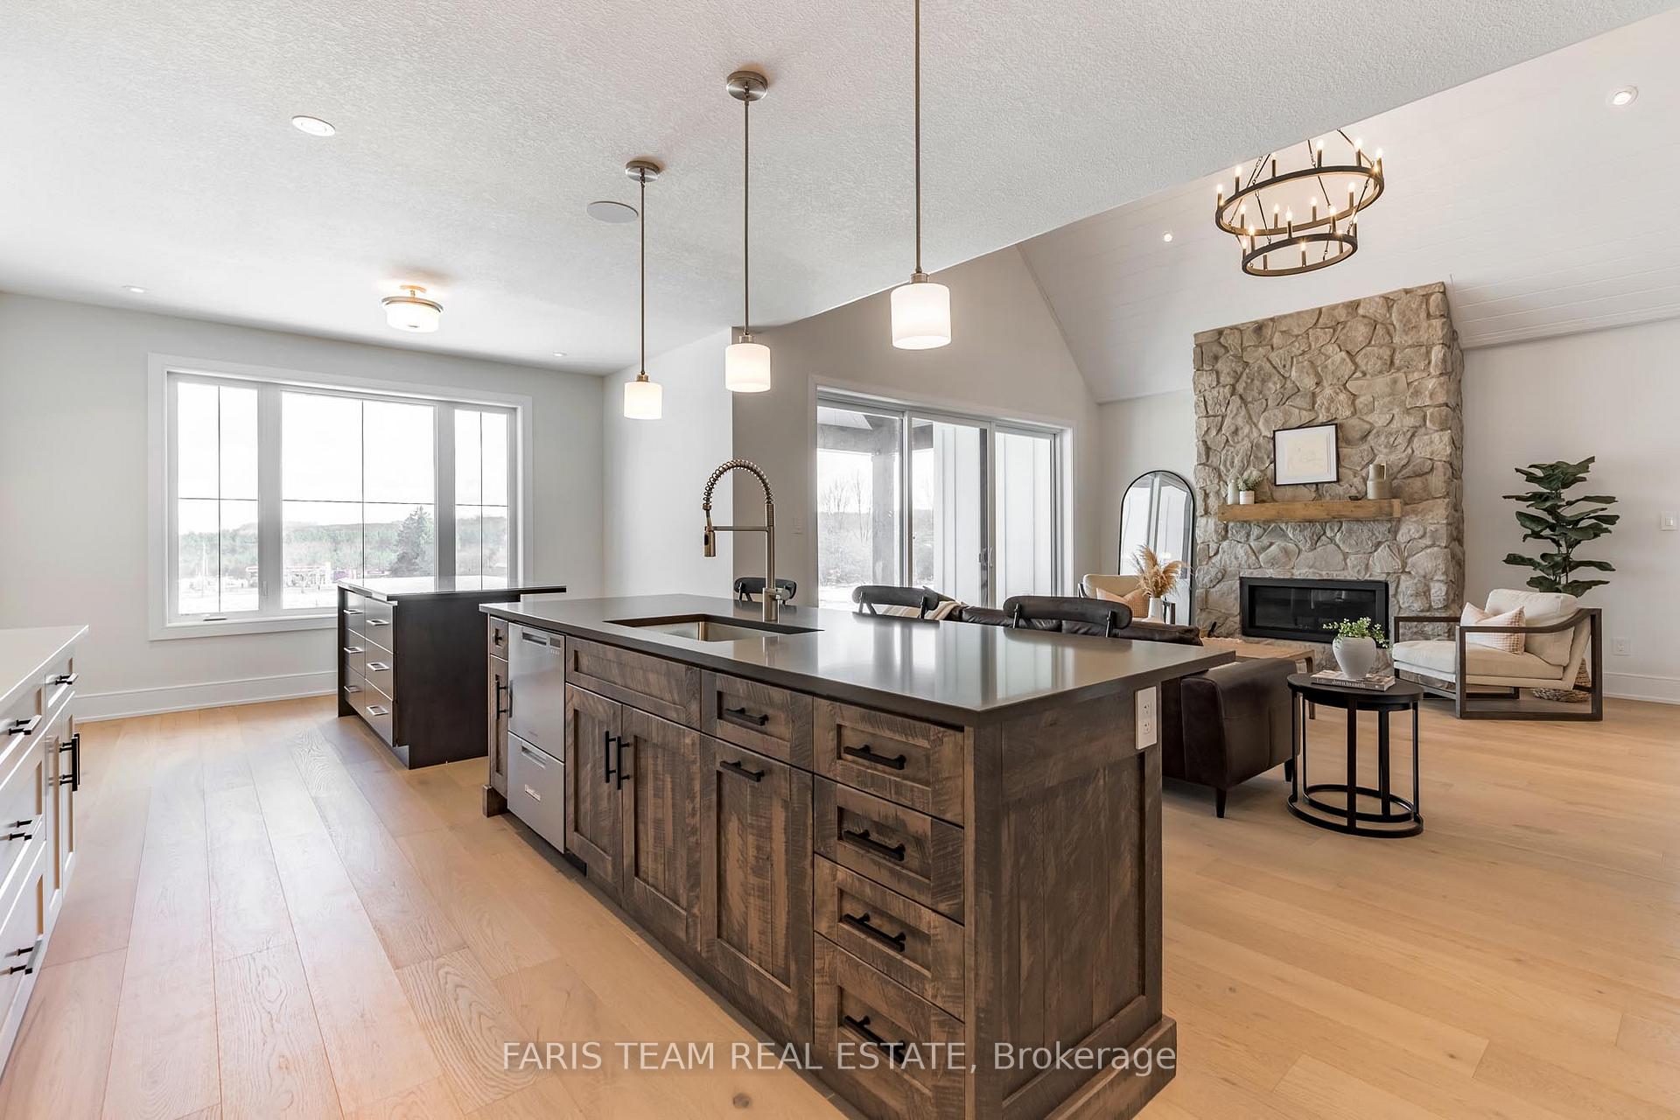
- Kitchen—Main level, Hardwood Floor, Breakfast Bar, Pantry
- Breakfast—Main level, Hardwood Floor, Large Window, Pot Lights
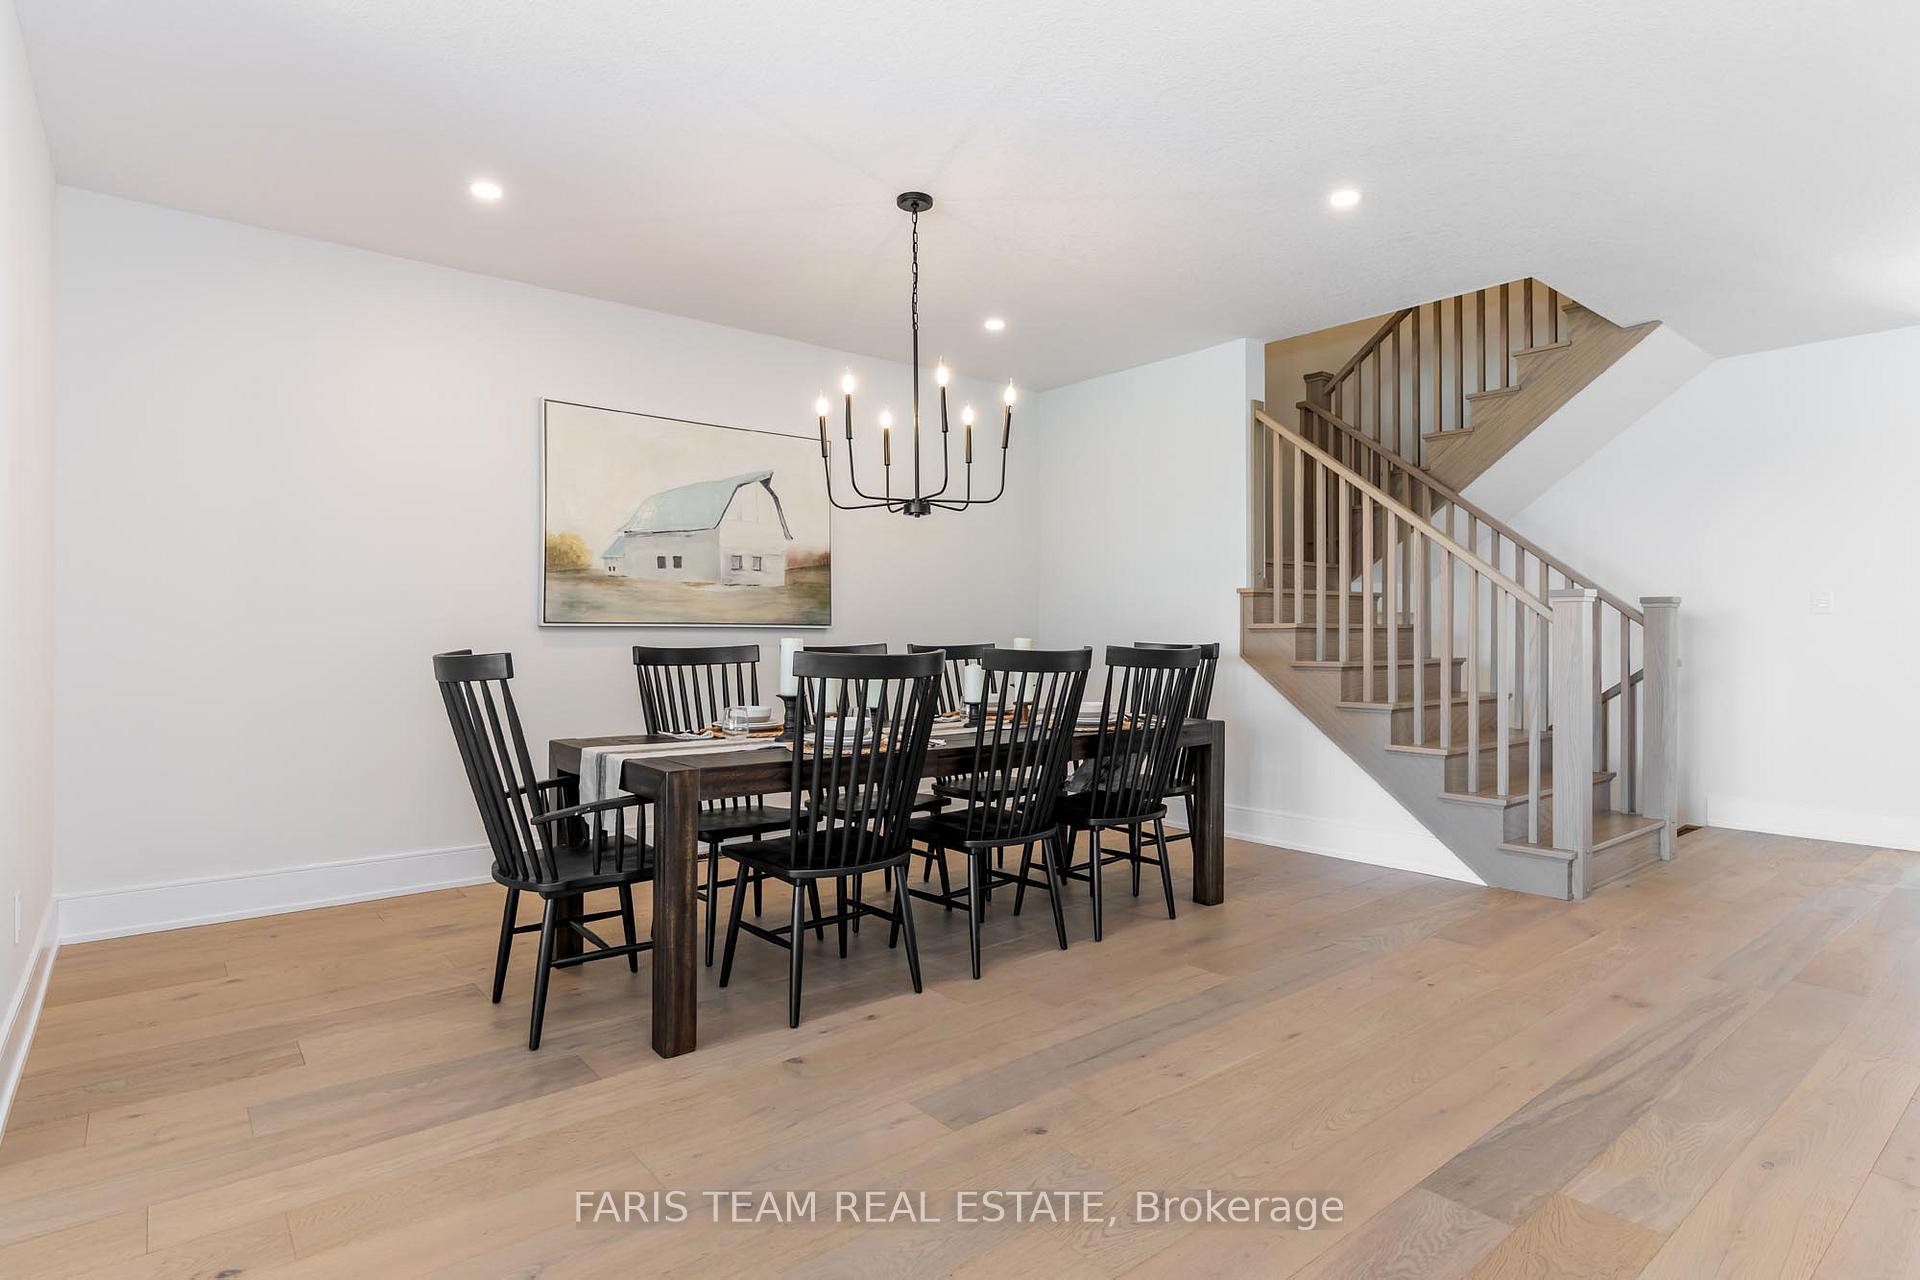
- Dining Room—Main level, Hardwood Floor, Pot Lights
- Living Room—Main level, Overlooks Garden, Fireplace, W/O To Porch
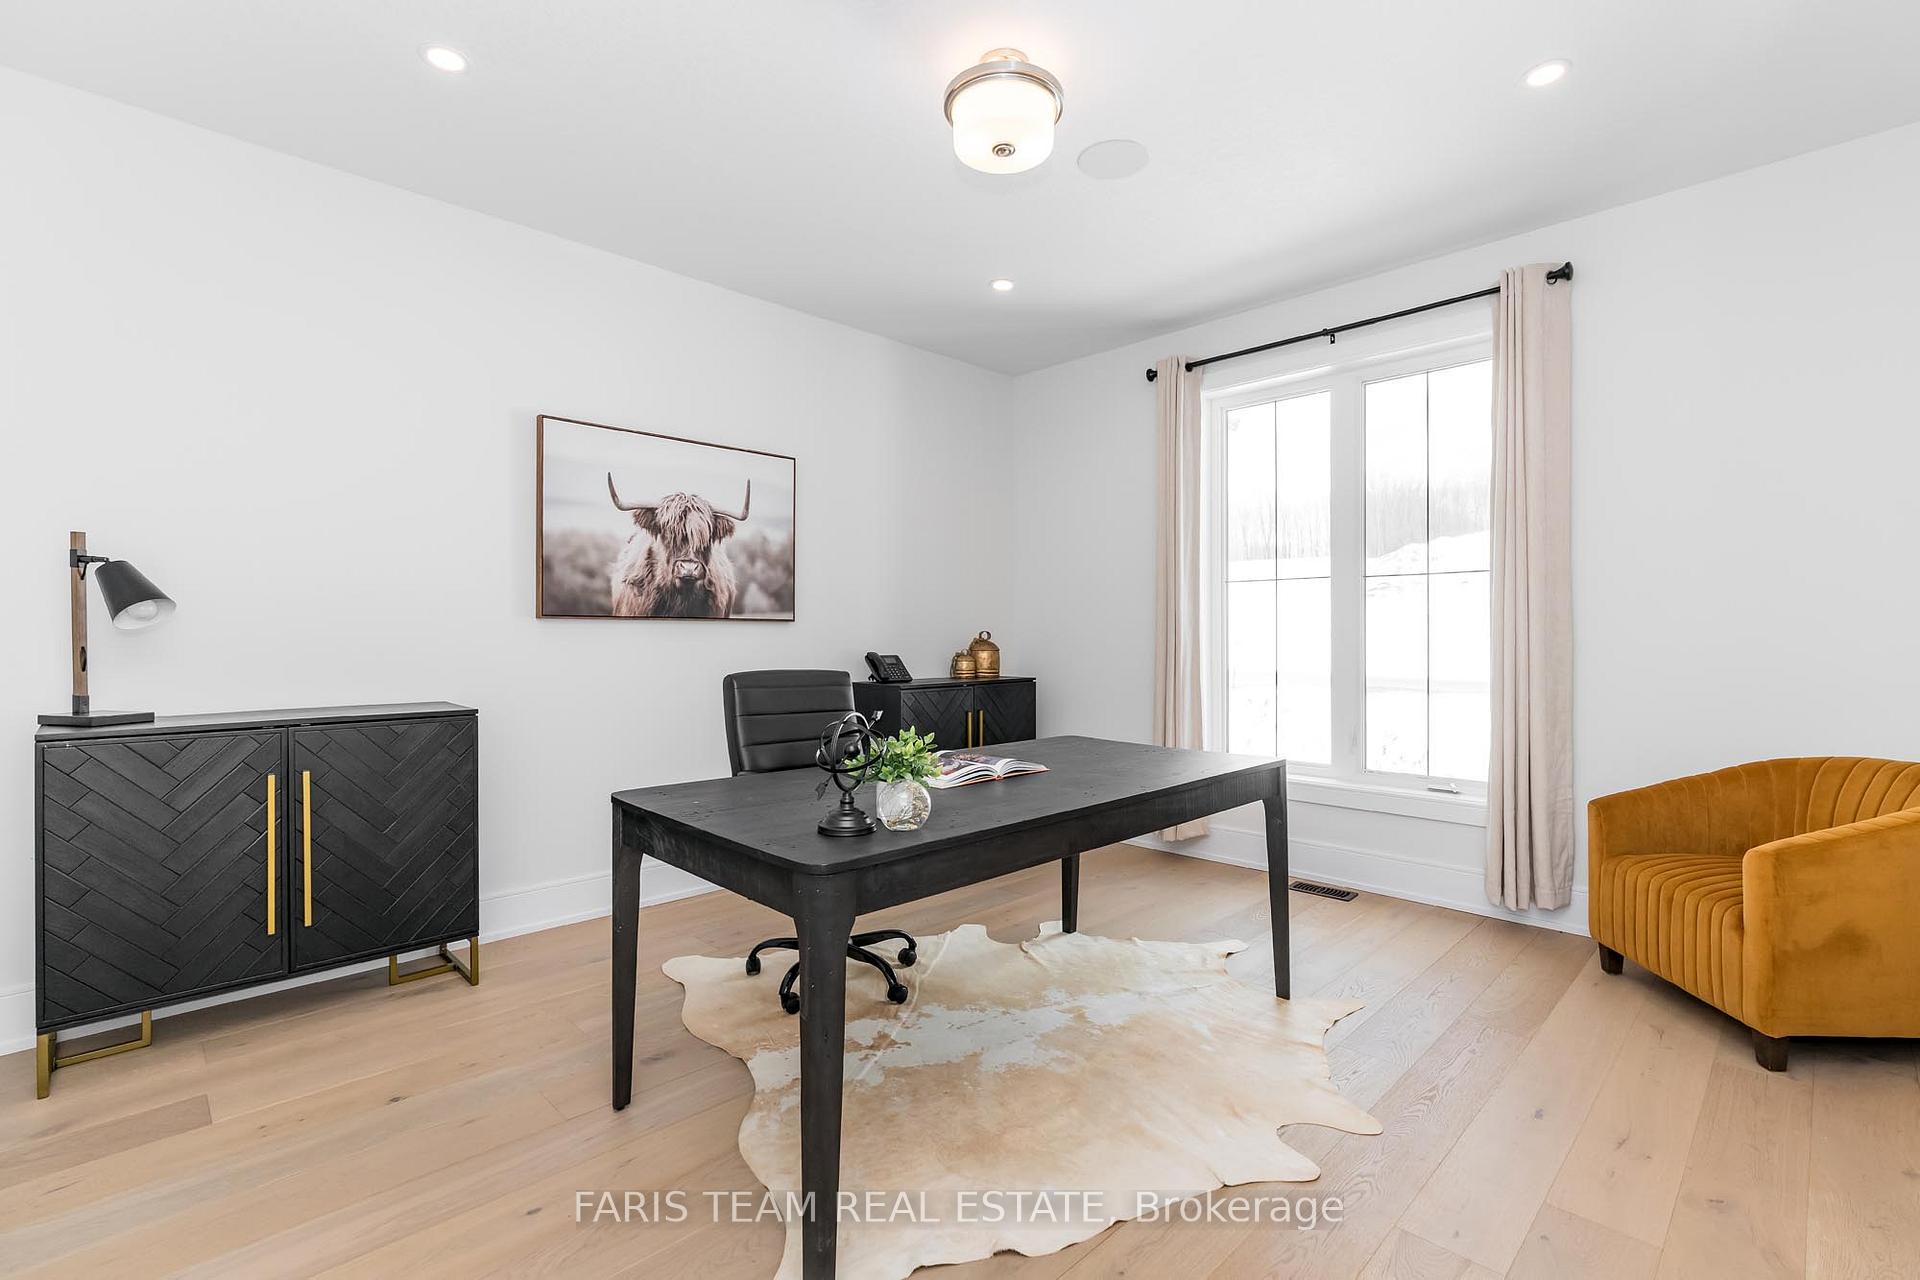
- Office—Main level, Hardwood Floor, Glass Doors, Large Window
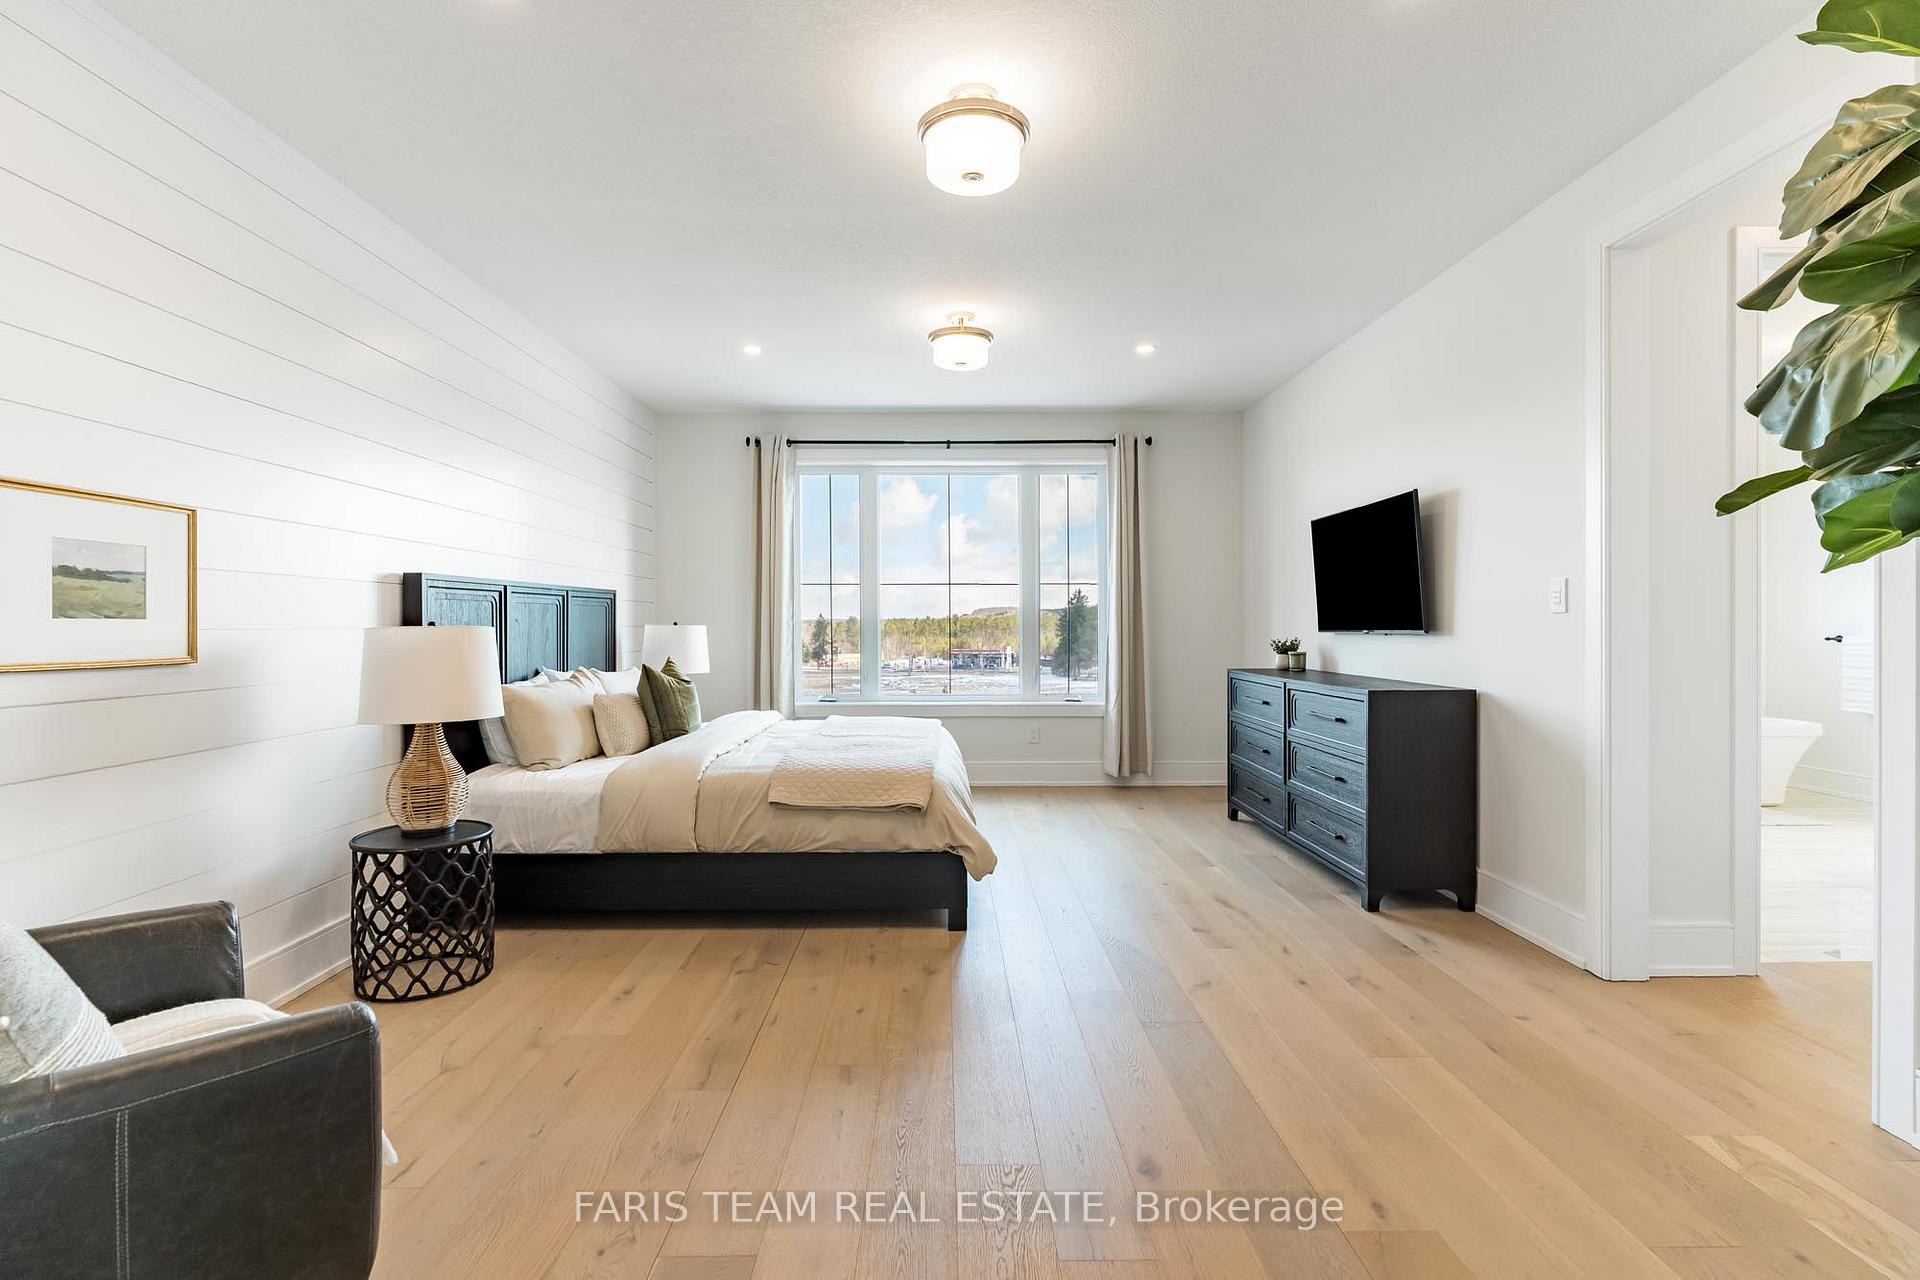
- Primary Bedroom—Main level, 5 Pc Ensuite, Hardwood Floor, Walk-In Closet(s)
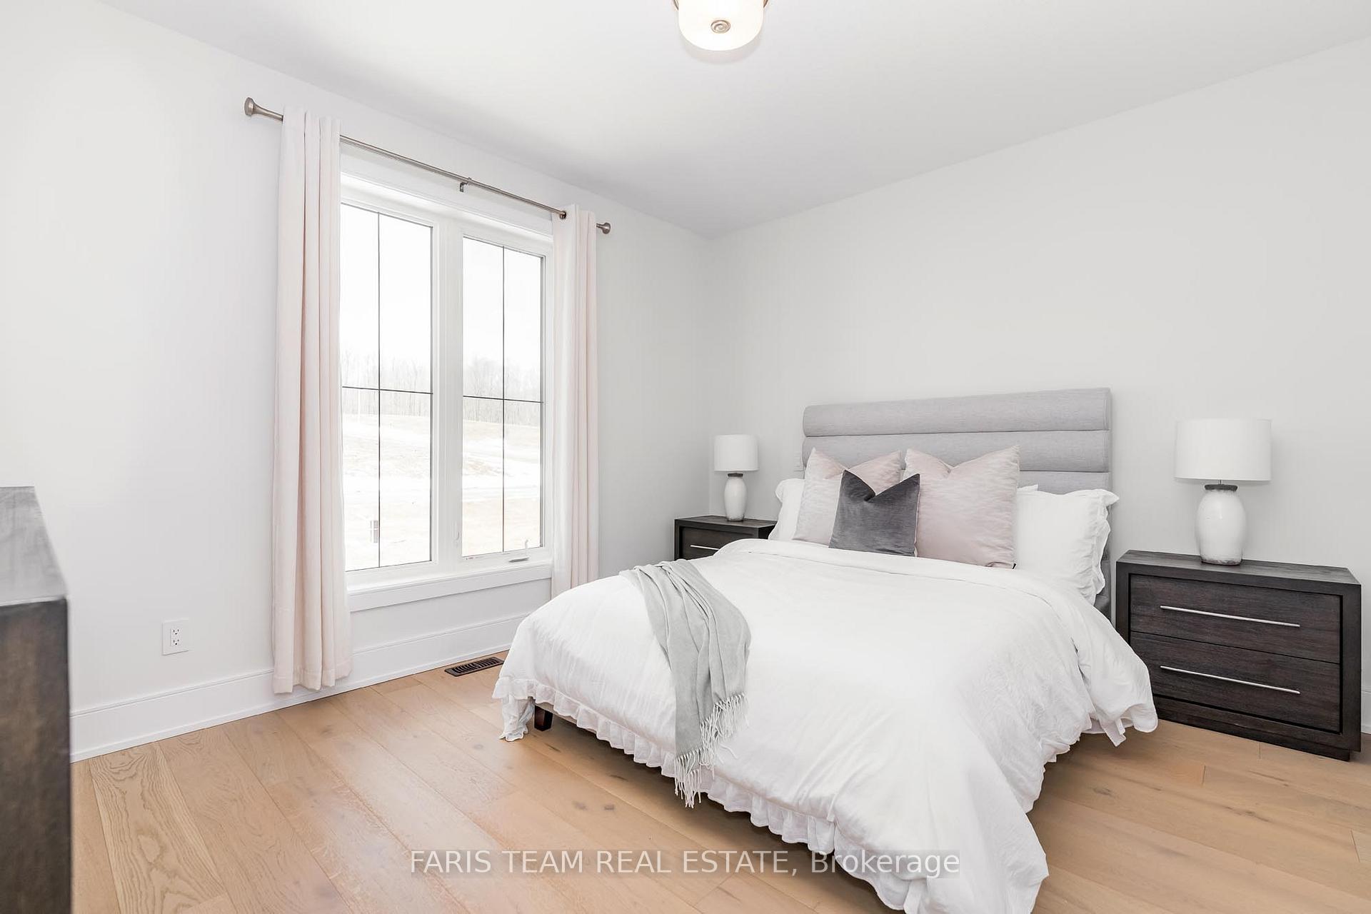
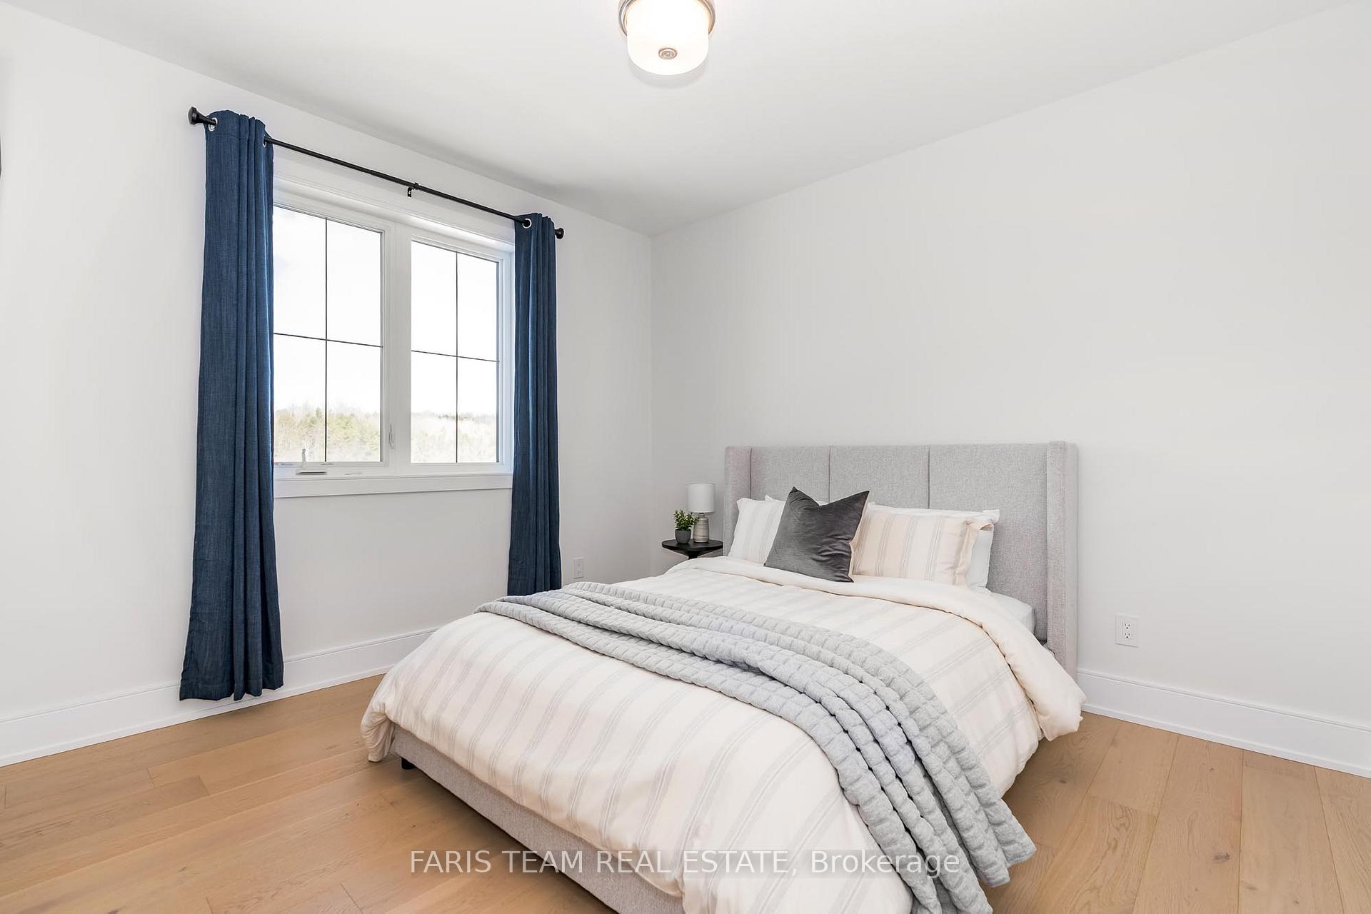
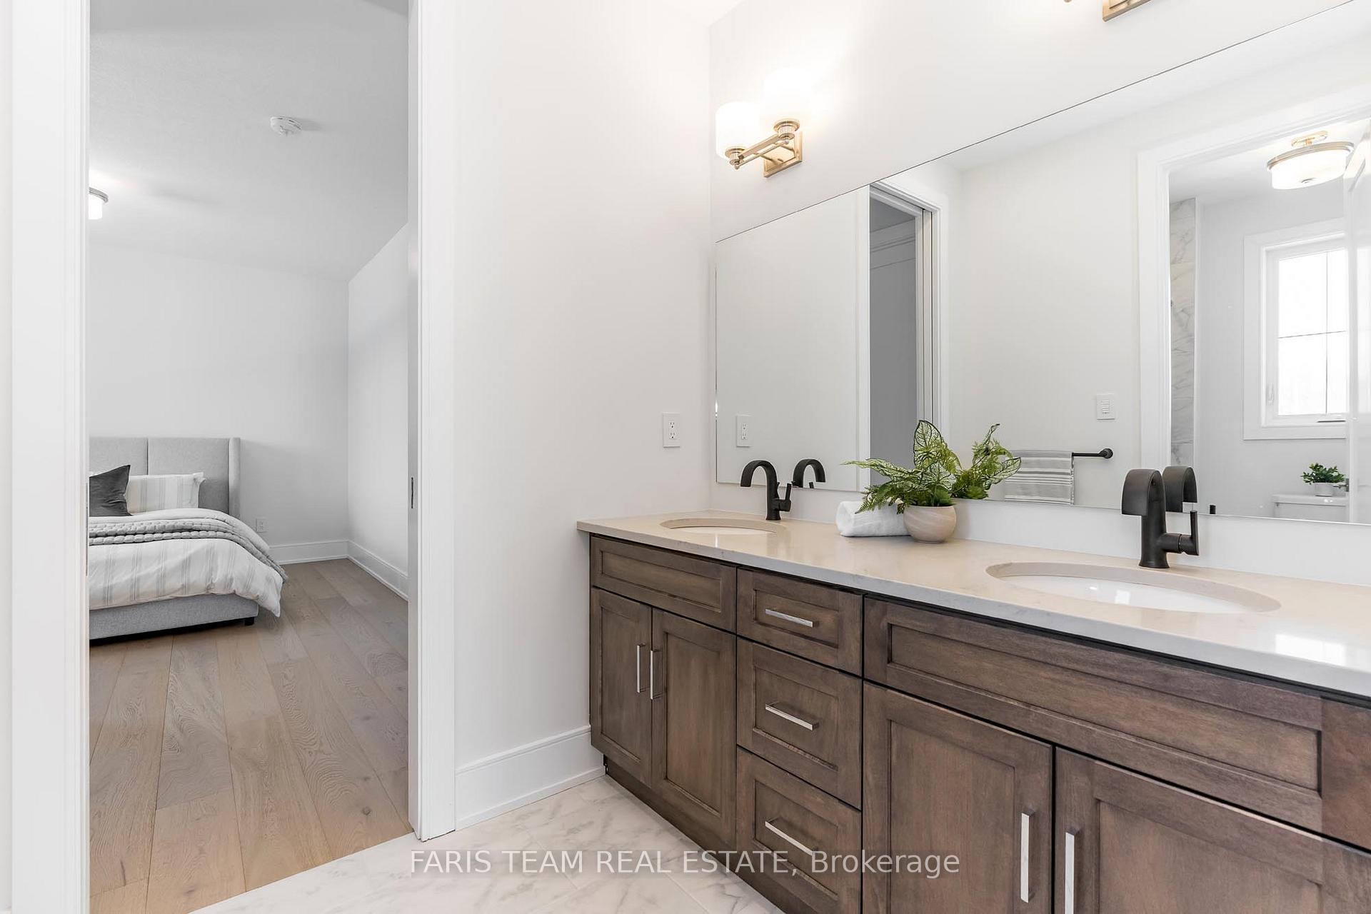
- Bedroom—Main level, Semi Ensuite, Walk-In Closet(s), Large Window
- Bedroom—Main level, Semi Ensuite, Walk-In Closet(s), Window
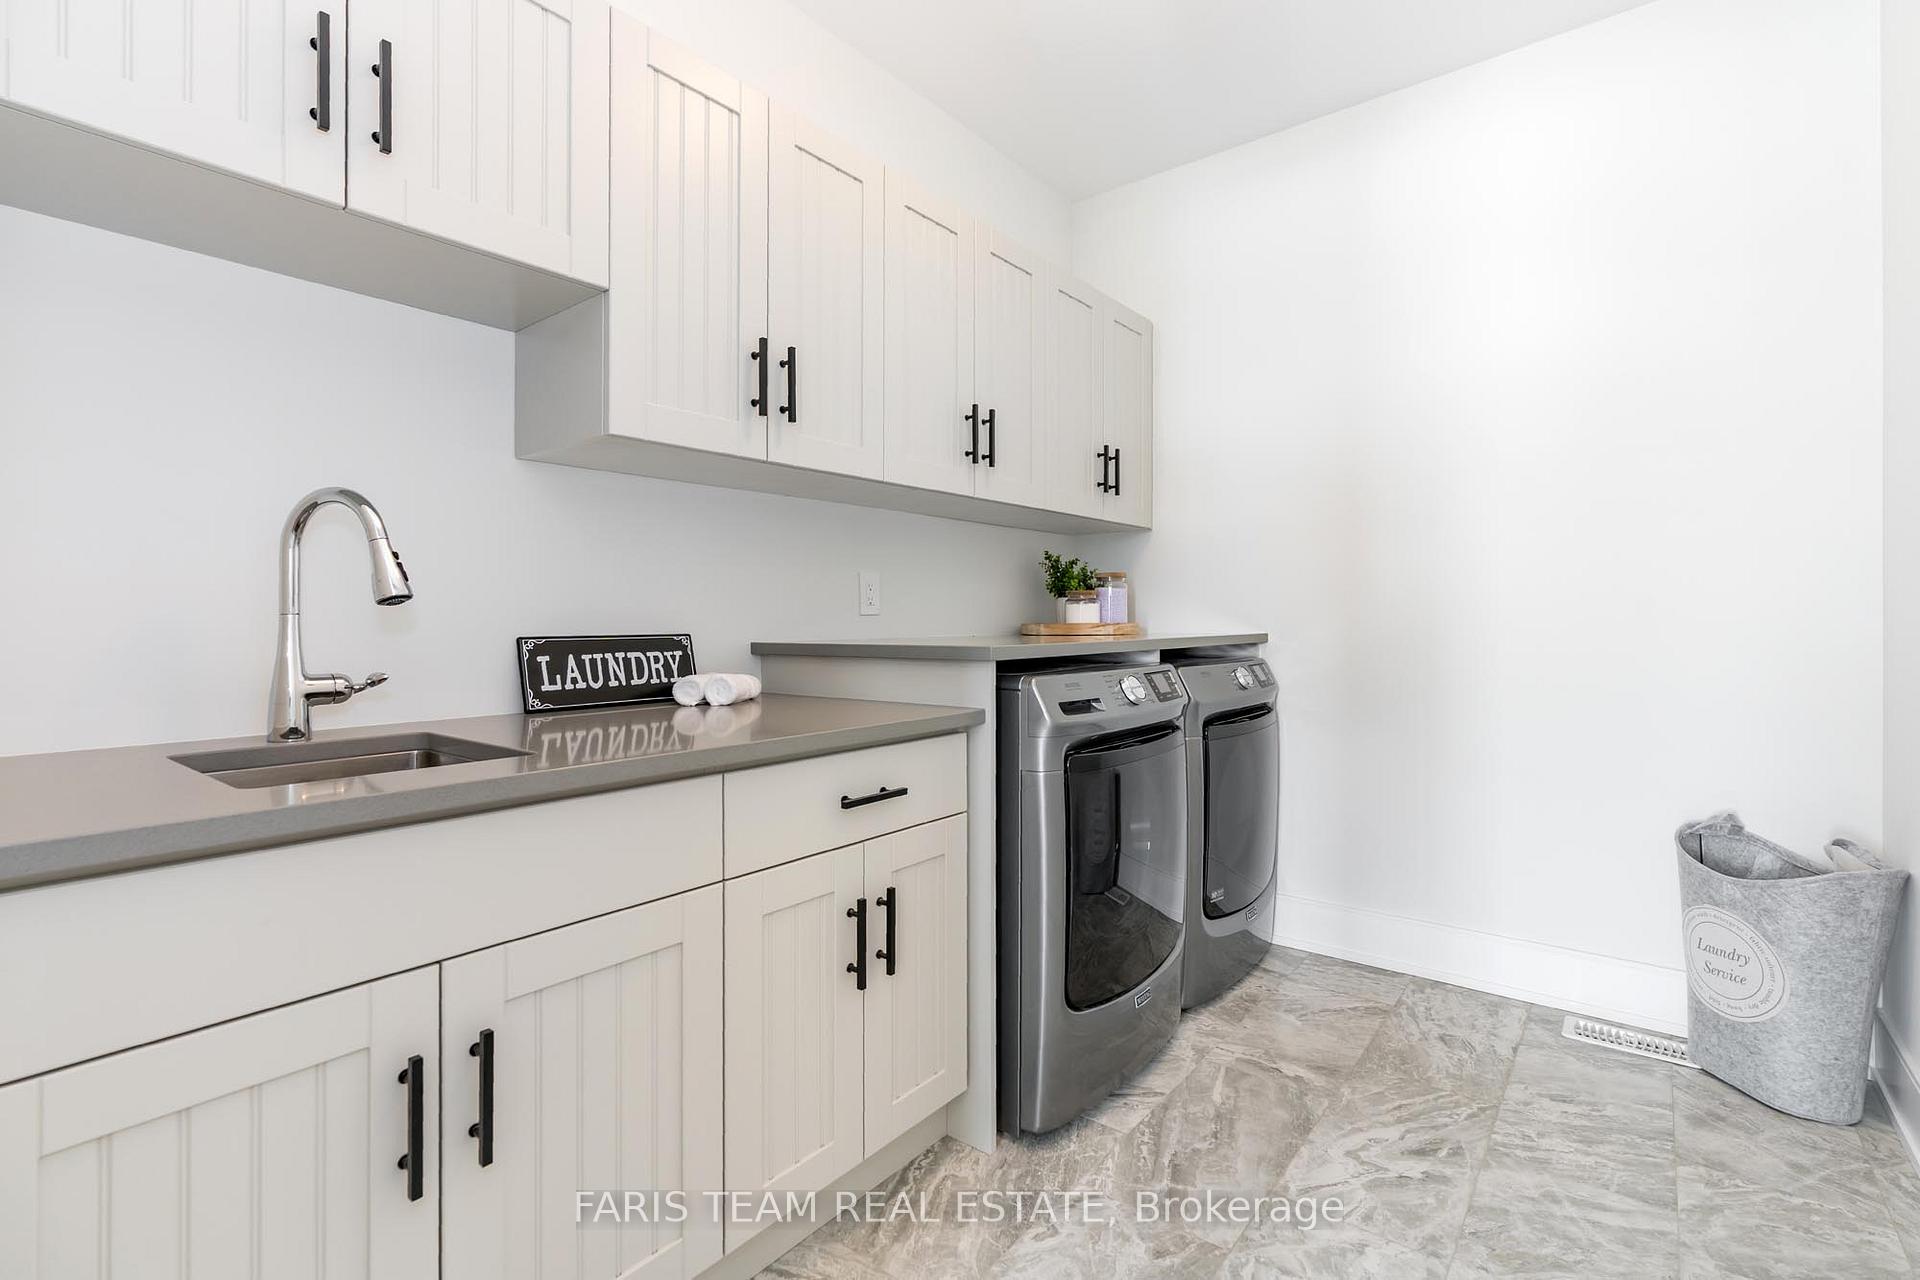
- Laundry—Main level, Ceramic Floor, Quartz Counter
- Mud Room—Main level, Ceramic Floor, Access To Garage
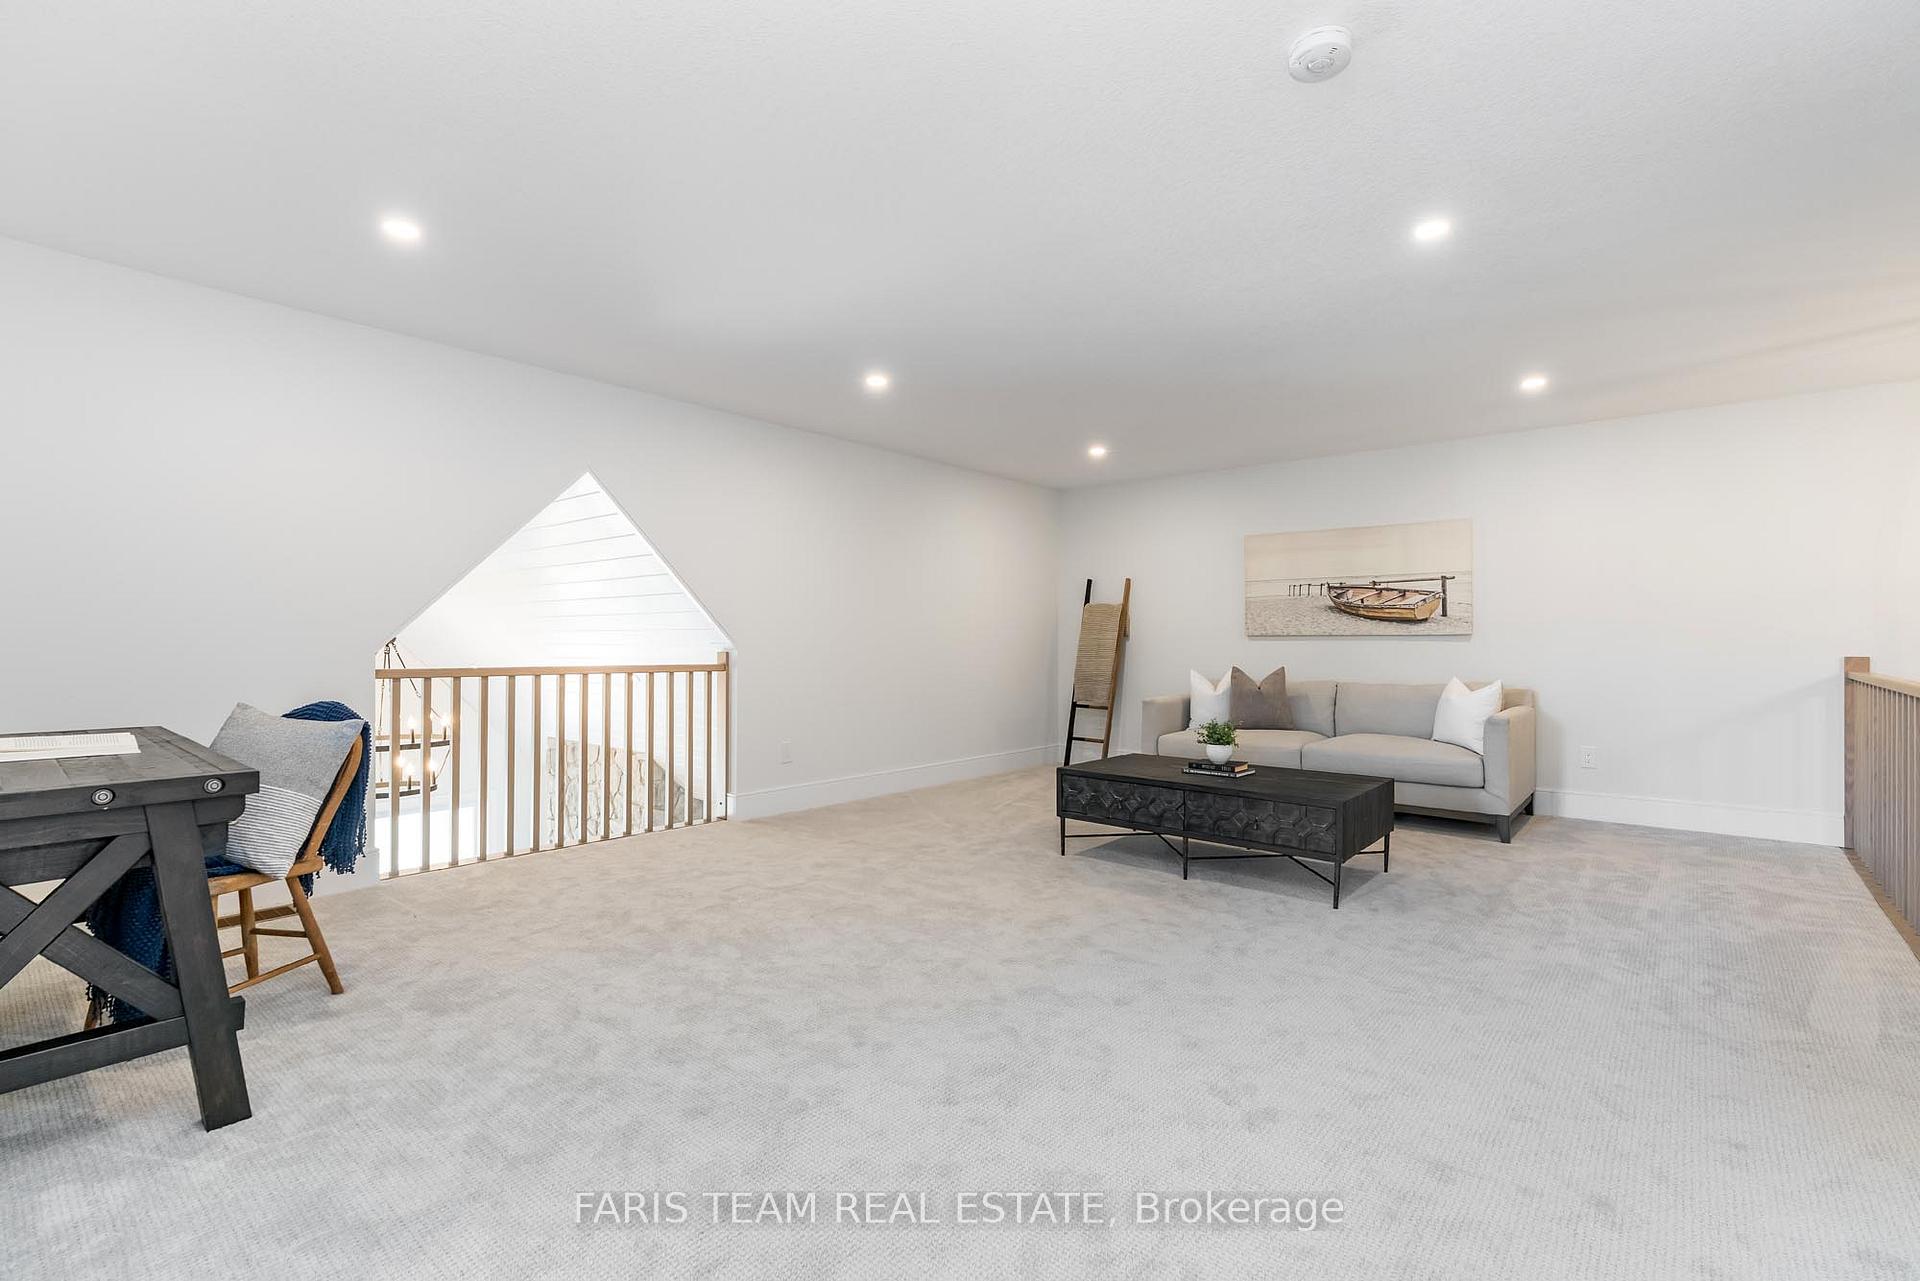
- Loft—Second level, Pot Lights
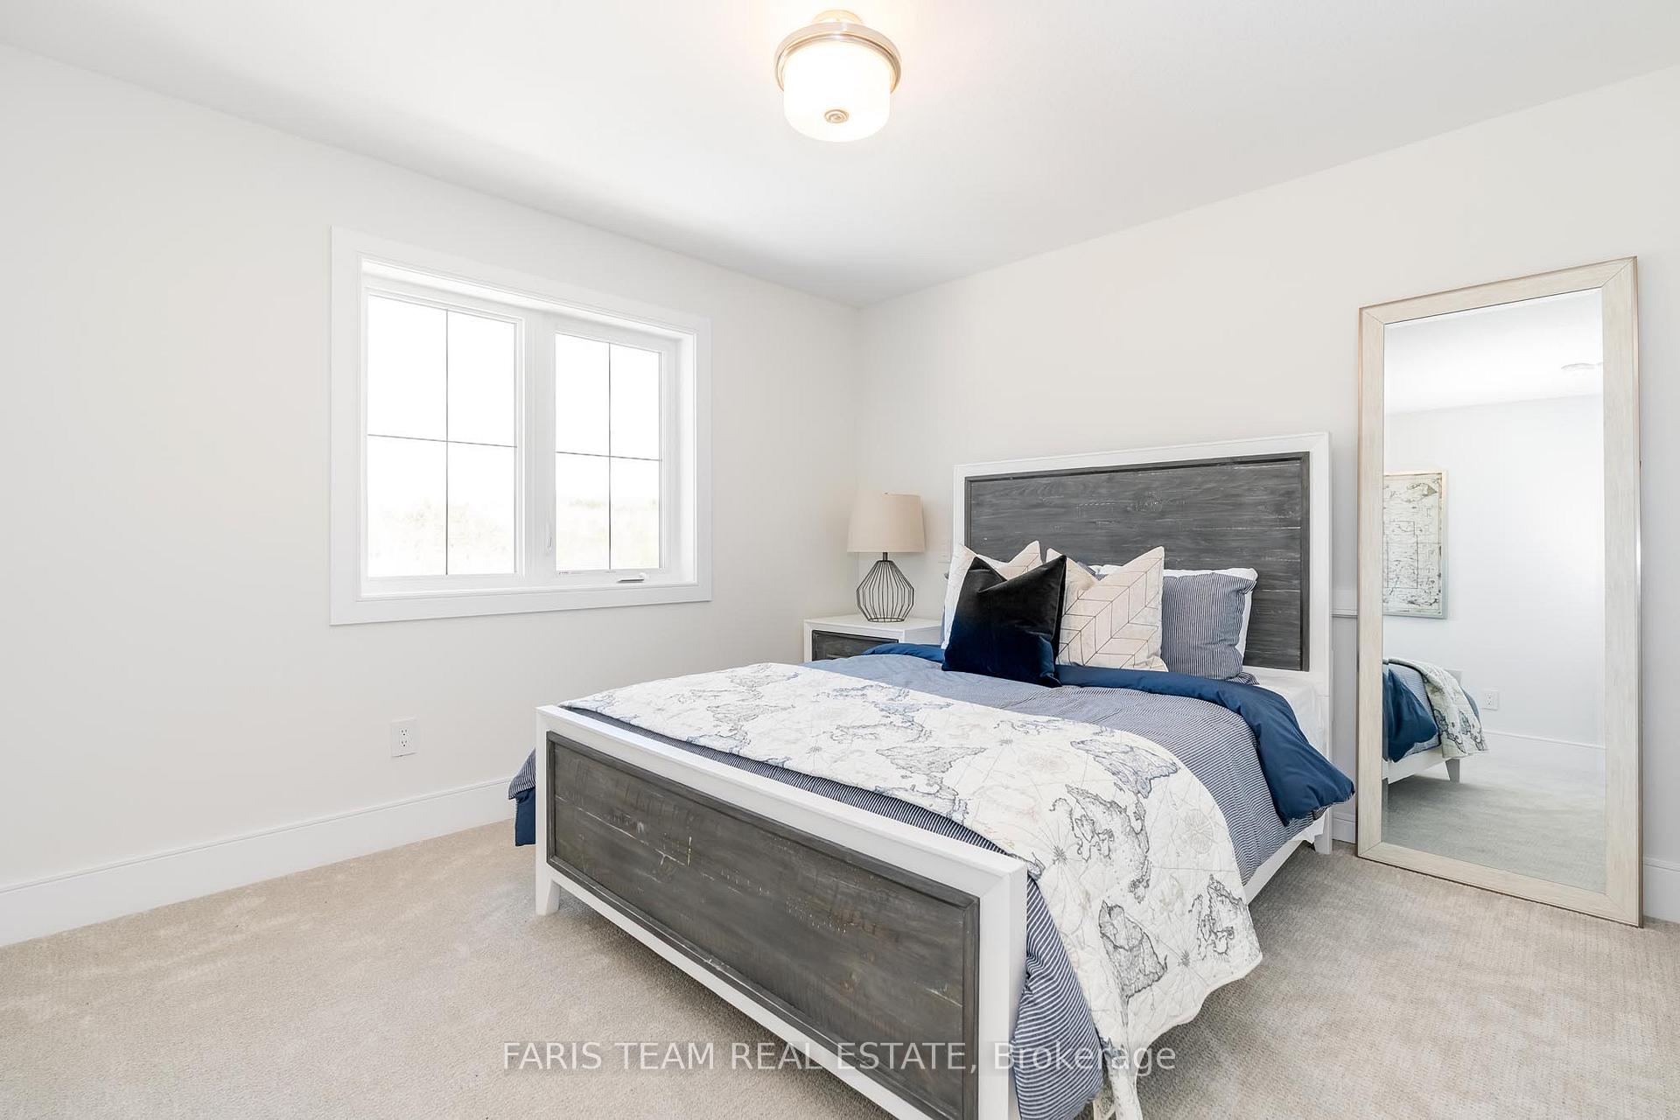
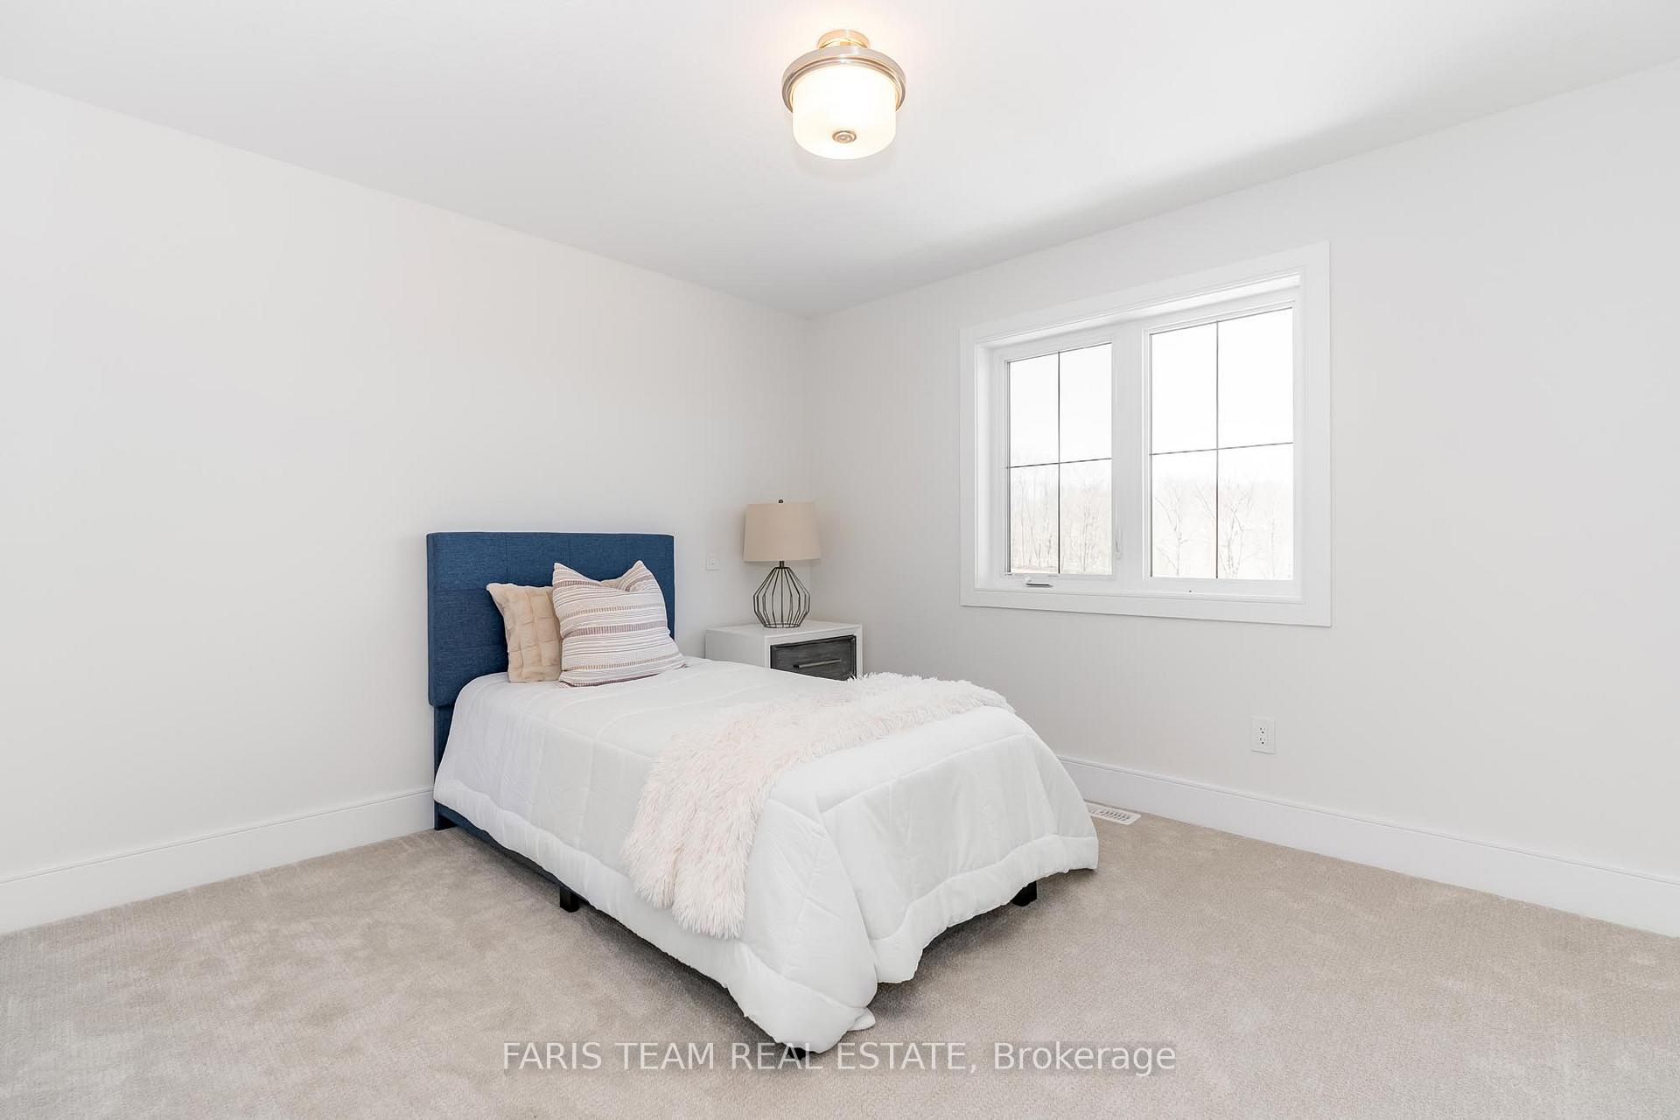
- Bedroom—Second level, Closet, Window
- Bedroom—Second level, Closet, Window
- Other—Basement level, Vinyl Floor, Open Concept, Window
Washrooms
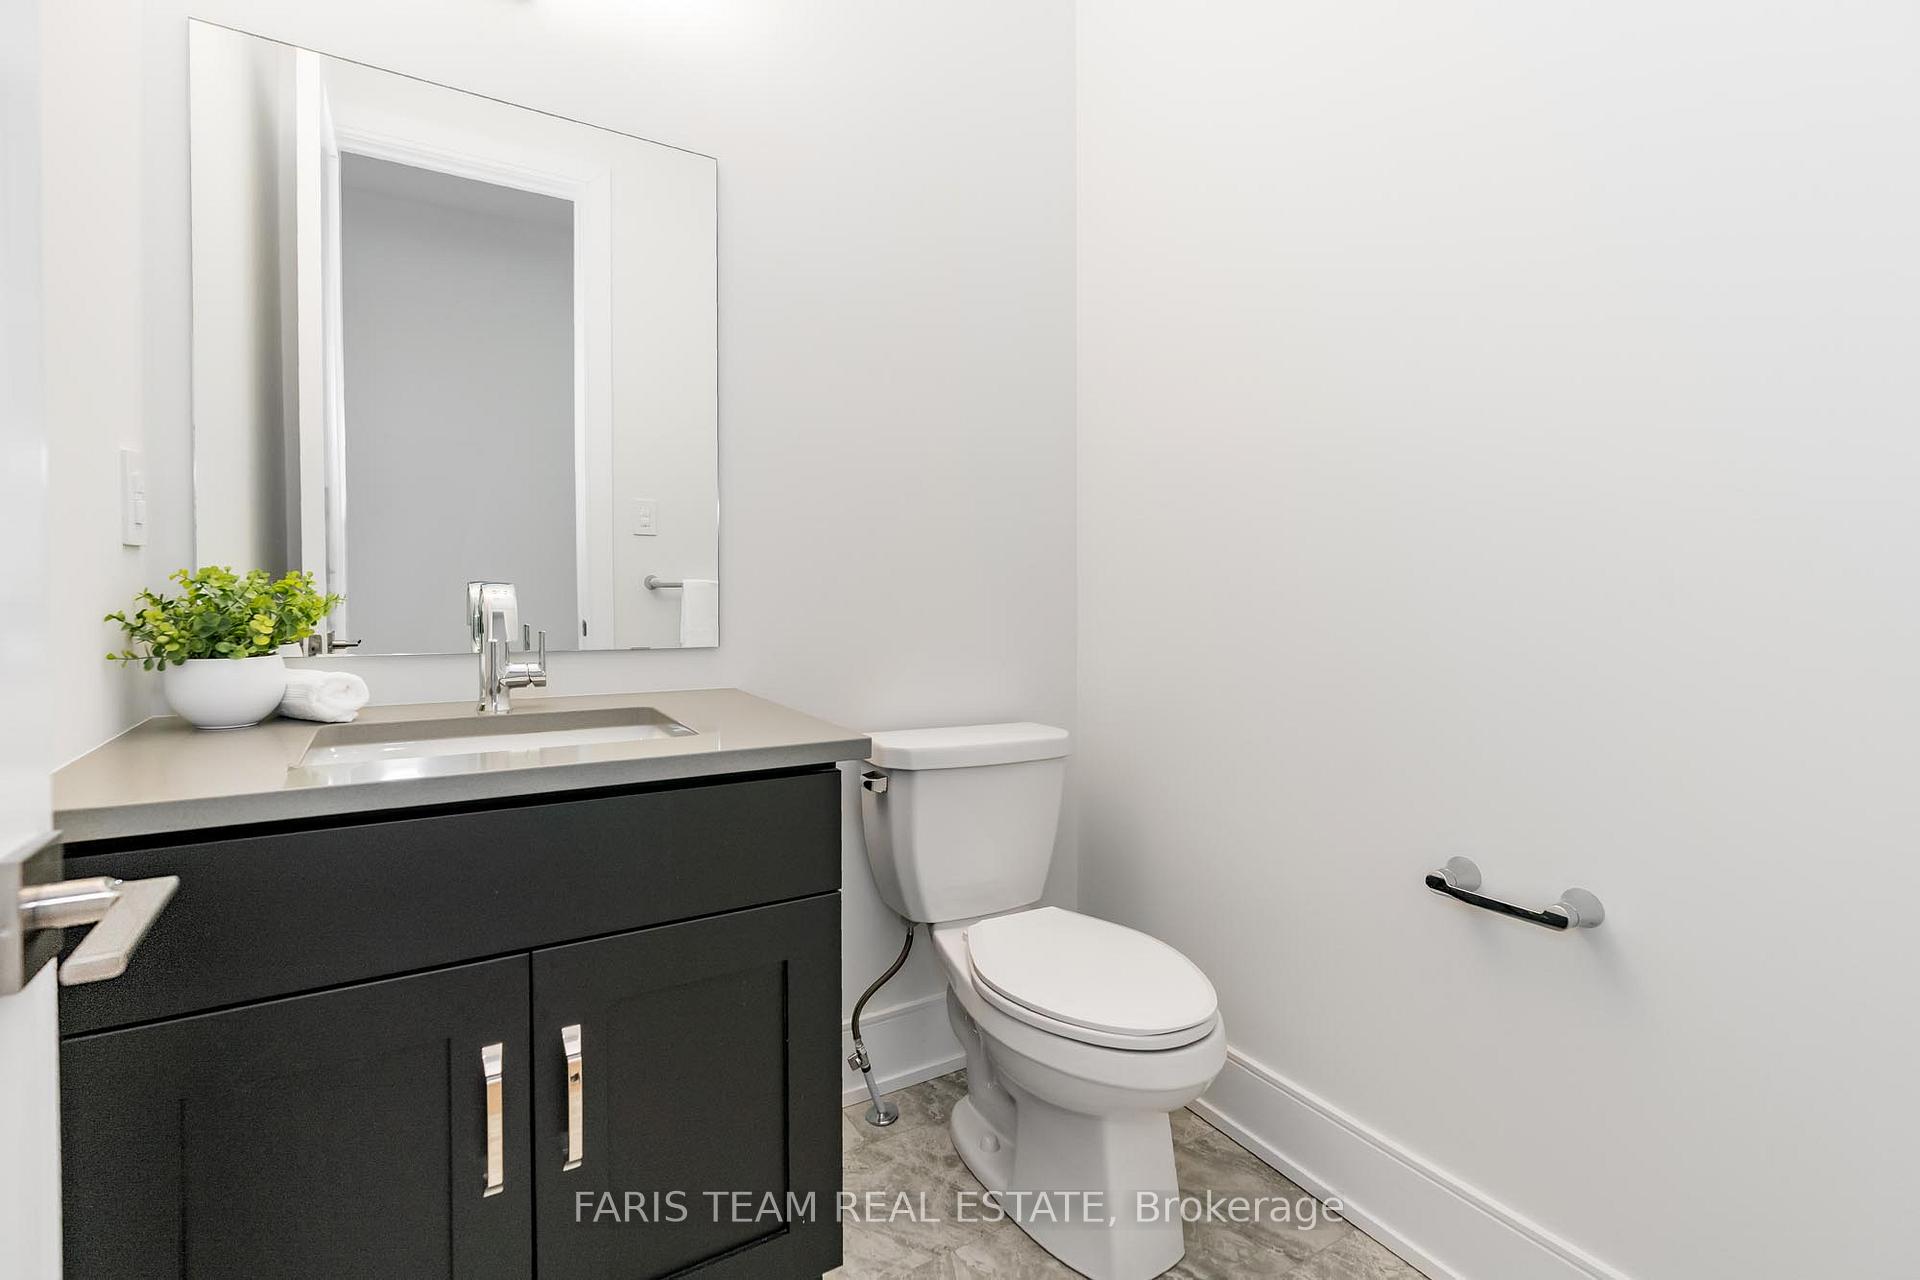
- 2-piece, Main
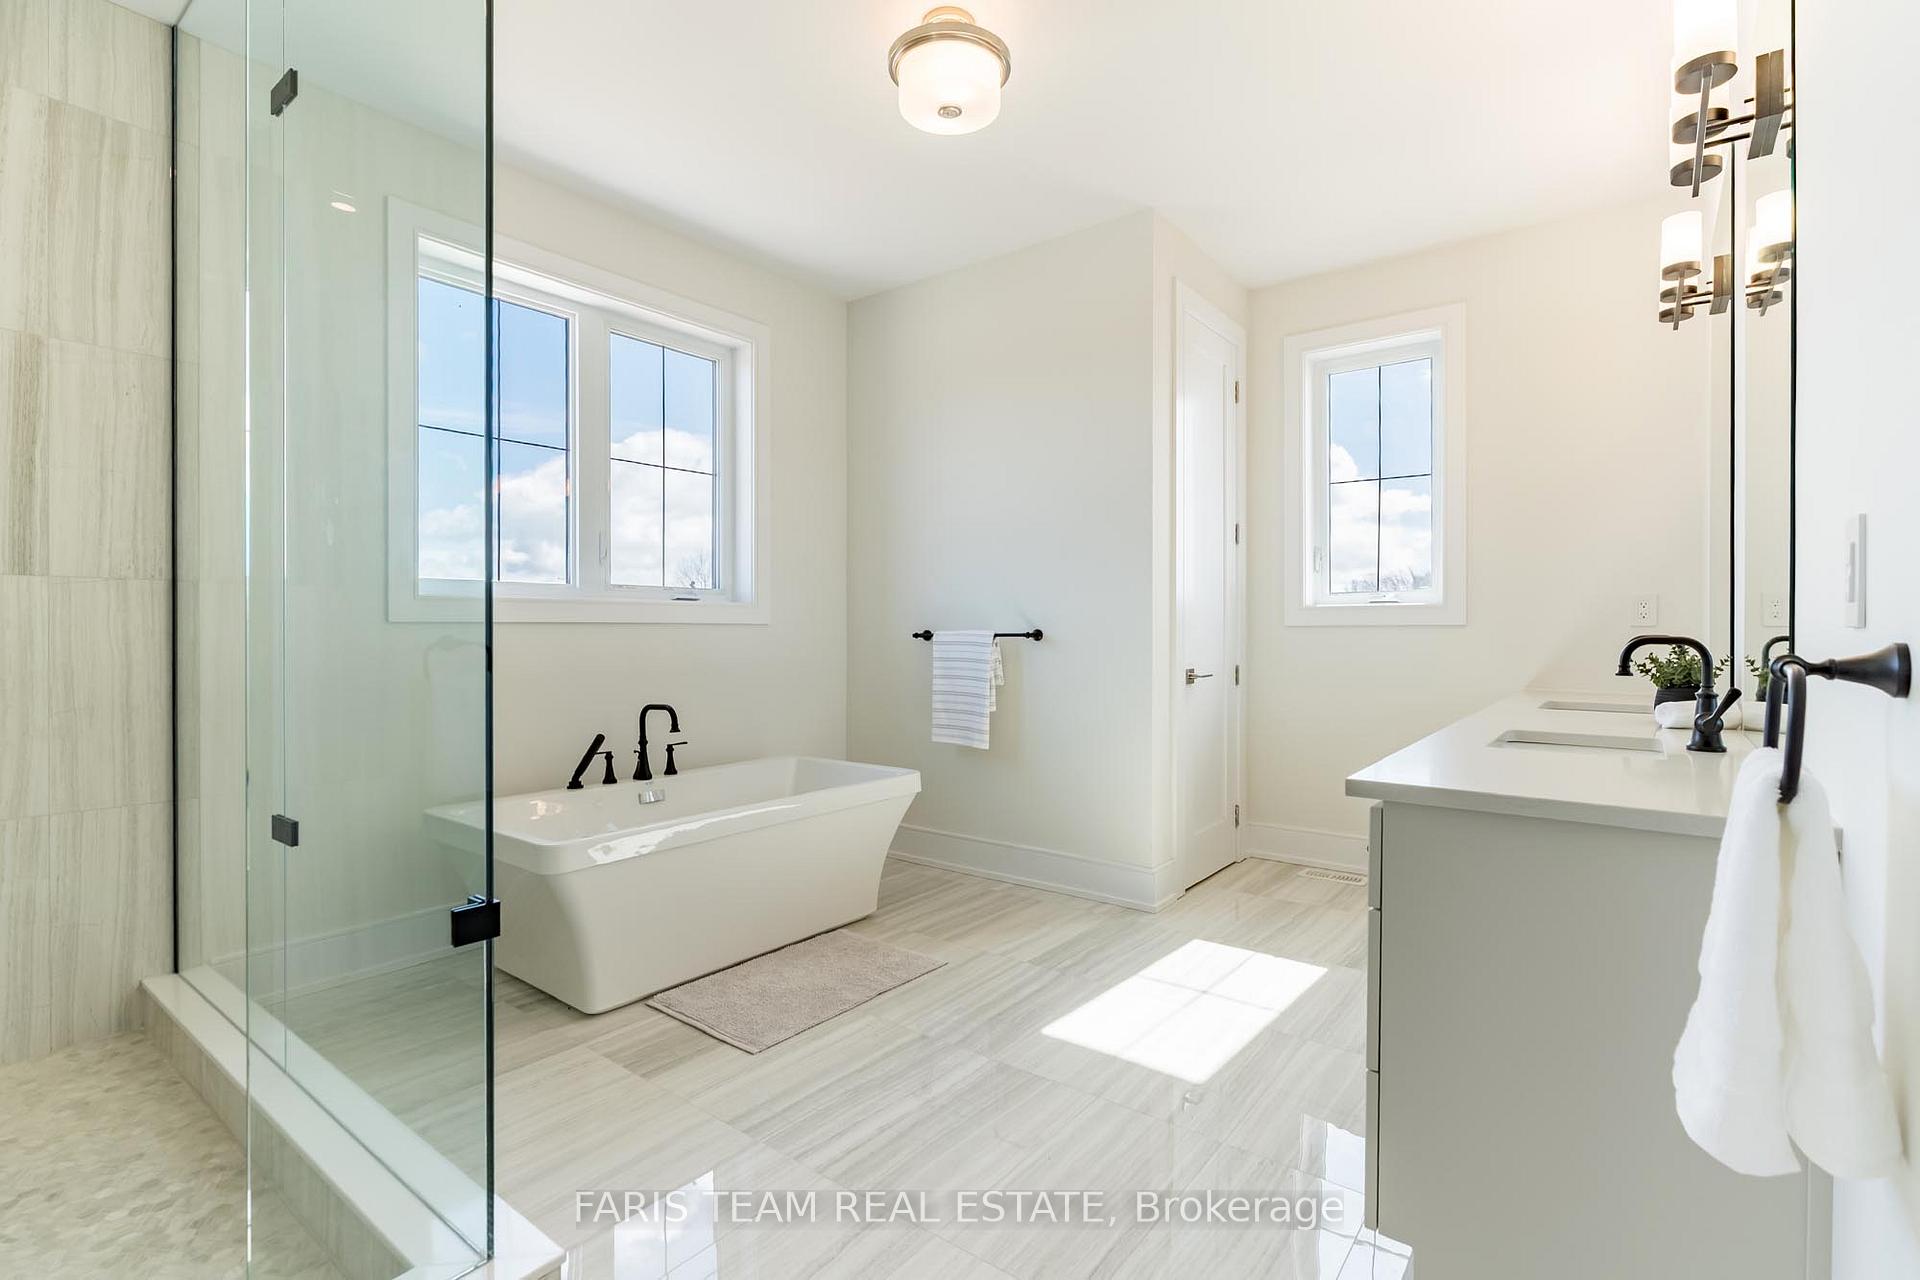
- 5-piece, Main
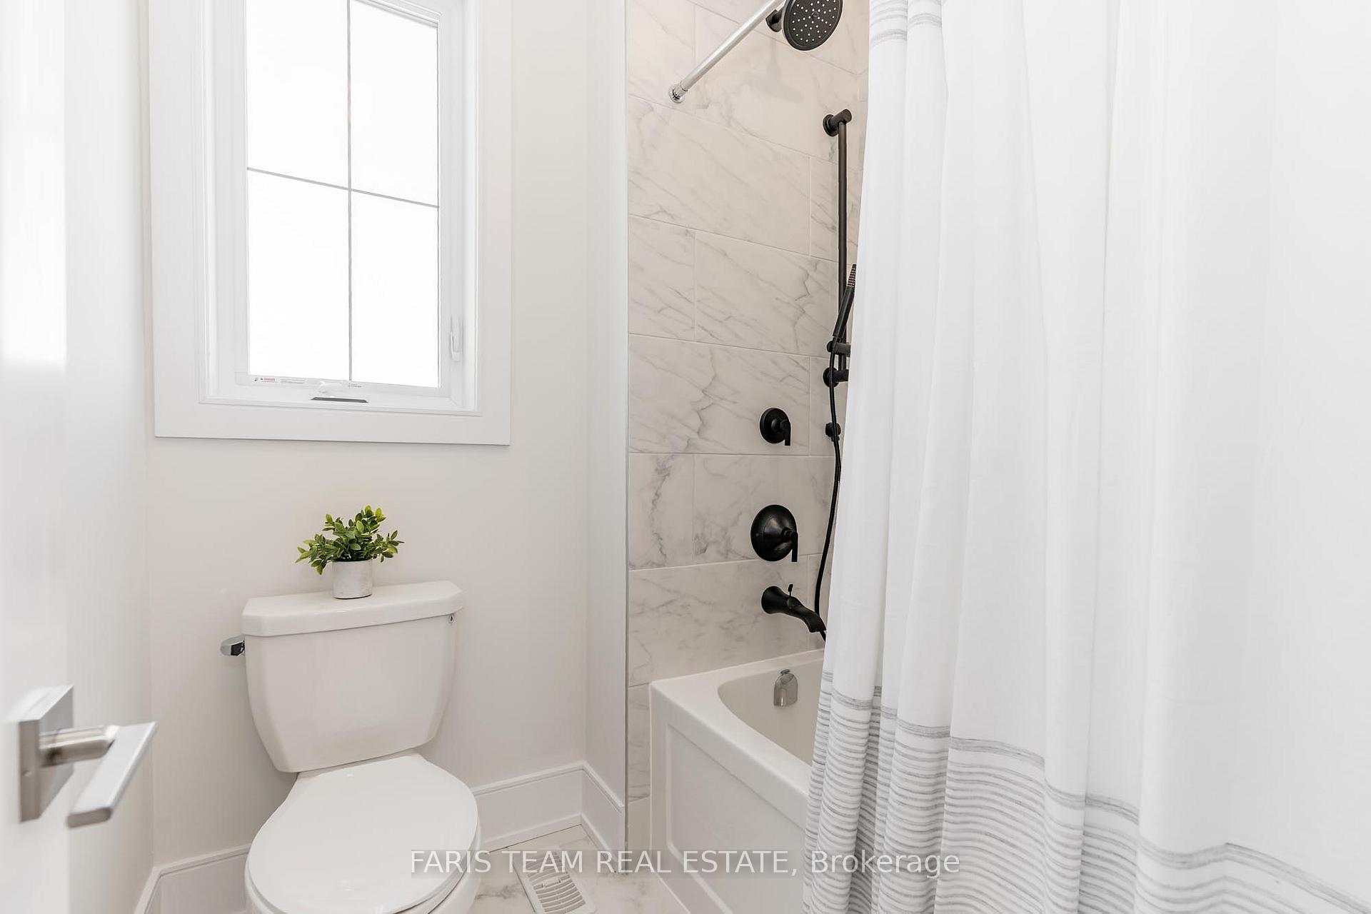
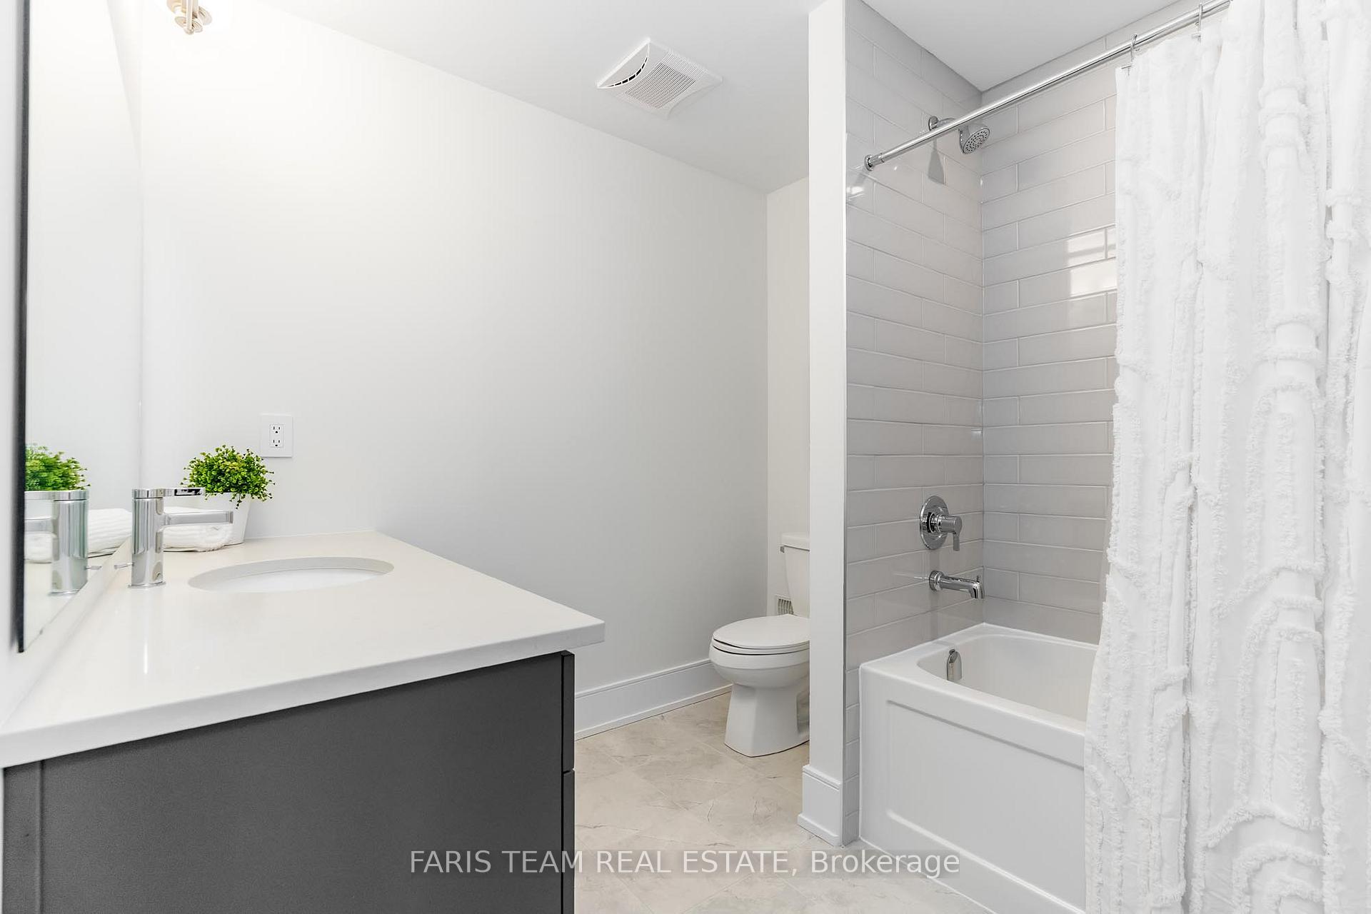
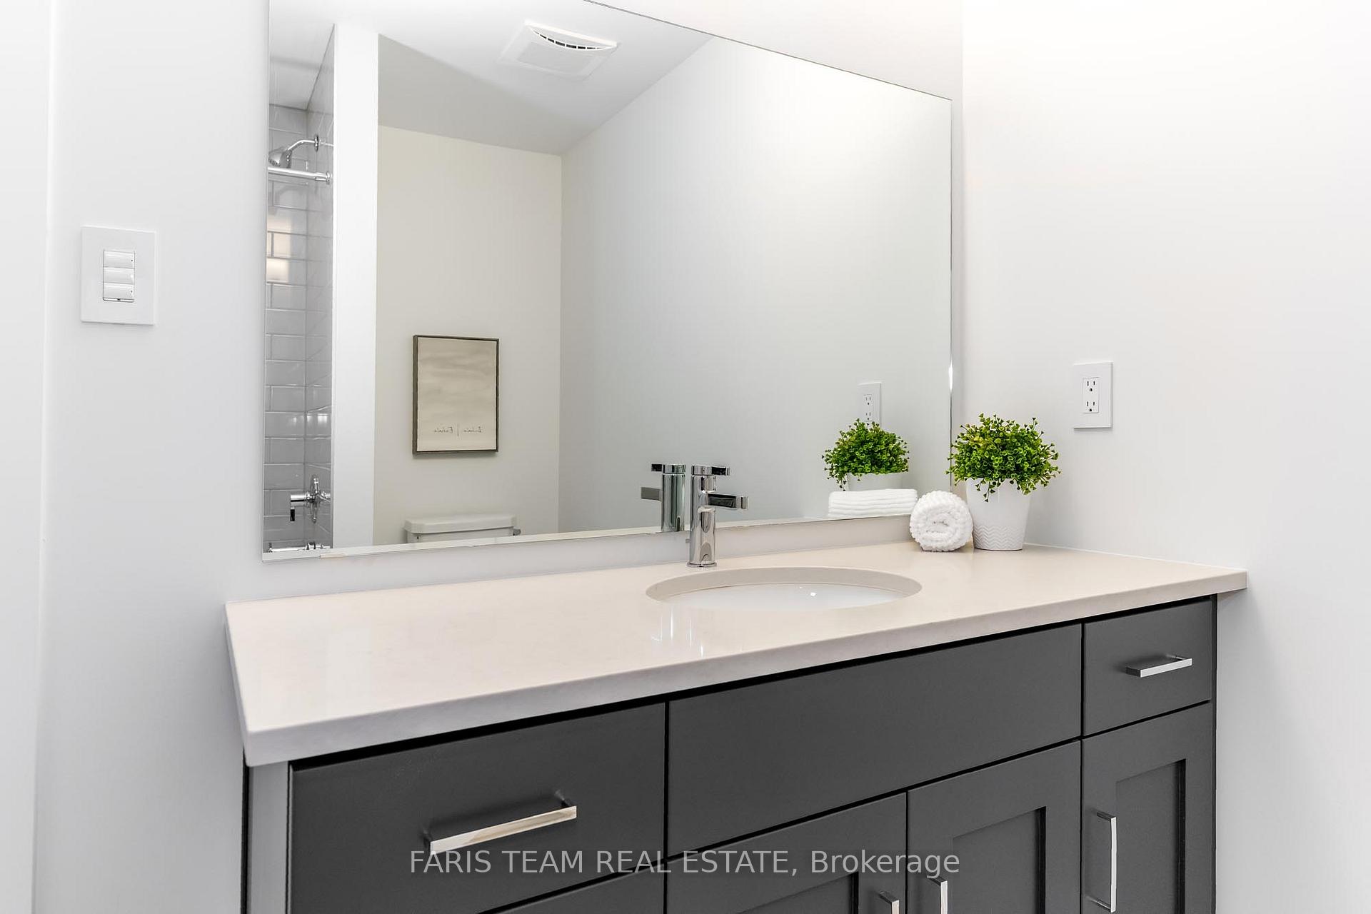
- 4-piece, Second
- 3-piece, Basement
- Municipality
- Tay
- Neighbourhood
- Waverley
- Main cross streets
- Penetanguishene Rd/Waverly Heights
- Zoning
- D
- Directions
- Penetanguishene Rd/Waverly Heights
- MLS® number
- S12133783
- Data source
- Toronto Regional Real Estate Board
- Status change
- 2025-08-14
- Listed on
- 2025-05-07
- Days on market
- 99 days
- Possession type
- Immediate
- Co-op commission
- 2%
- Seller
- Listed by
- FARIS TEAM REAL ESTATE
Home Market Value
Current home valuation for 96 Waverly Heights, Tay, Waverley, Tay, ON. Listed for $1,599,888
HOMEH Estimate
$1,494,700
Estimated Sales Range
$896,820 - $2,092,580
HOMEH Estimate for 96 Waverly Heights, Tay, Waverley
Calculated with a real agent's CMA method — 45+ years of experience, codified. Not an AI guess.
For the owner
Is this your home? Track its value.
Get this home's HOMEH Estimate by email once a month, with how many homes are for sale around you.
Mortgage Payment Calculator
Compare up to 4 down payment scenarios
20% required for homes $1.5M or more
$319,978
| Scenario 1 | Scenario 2 | Scenario 3 | Scenario 4 | |
|---|---|---|---|---|
−Down payment | % $ | % $ | % $ | % $ |
+CMHC insurance | $0 | $0 | $0 | $0 |
=Total mortgage | $1,279,910 | $1,199,916 | $1,119,922 | $1,039,927 |
Amortization | ||||
Mortgage rate | % | % | % | % |
| Payment frequency | ||||
=Mortgage payment | $6,249monthly | $5,859monthly | $5,468monthly | $5,077monthly |
Land Transfer Tax
$28,473
$28,473
Around this home
No schools found nearby
Data provided by OpenStreetMap & Fraser Institute School Rankings
Ask HOMEH
New!Hi there!
👋Text or call (416) 301-9001
Recommended for you
Based on homes you've looked at.
No recommended properties found.
Nearby similar homes
No nearby properties found.
More real estate resources
Other homes nearby
Explore this area
Nearby neighbourhoods
No nearby listings available.