
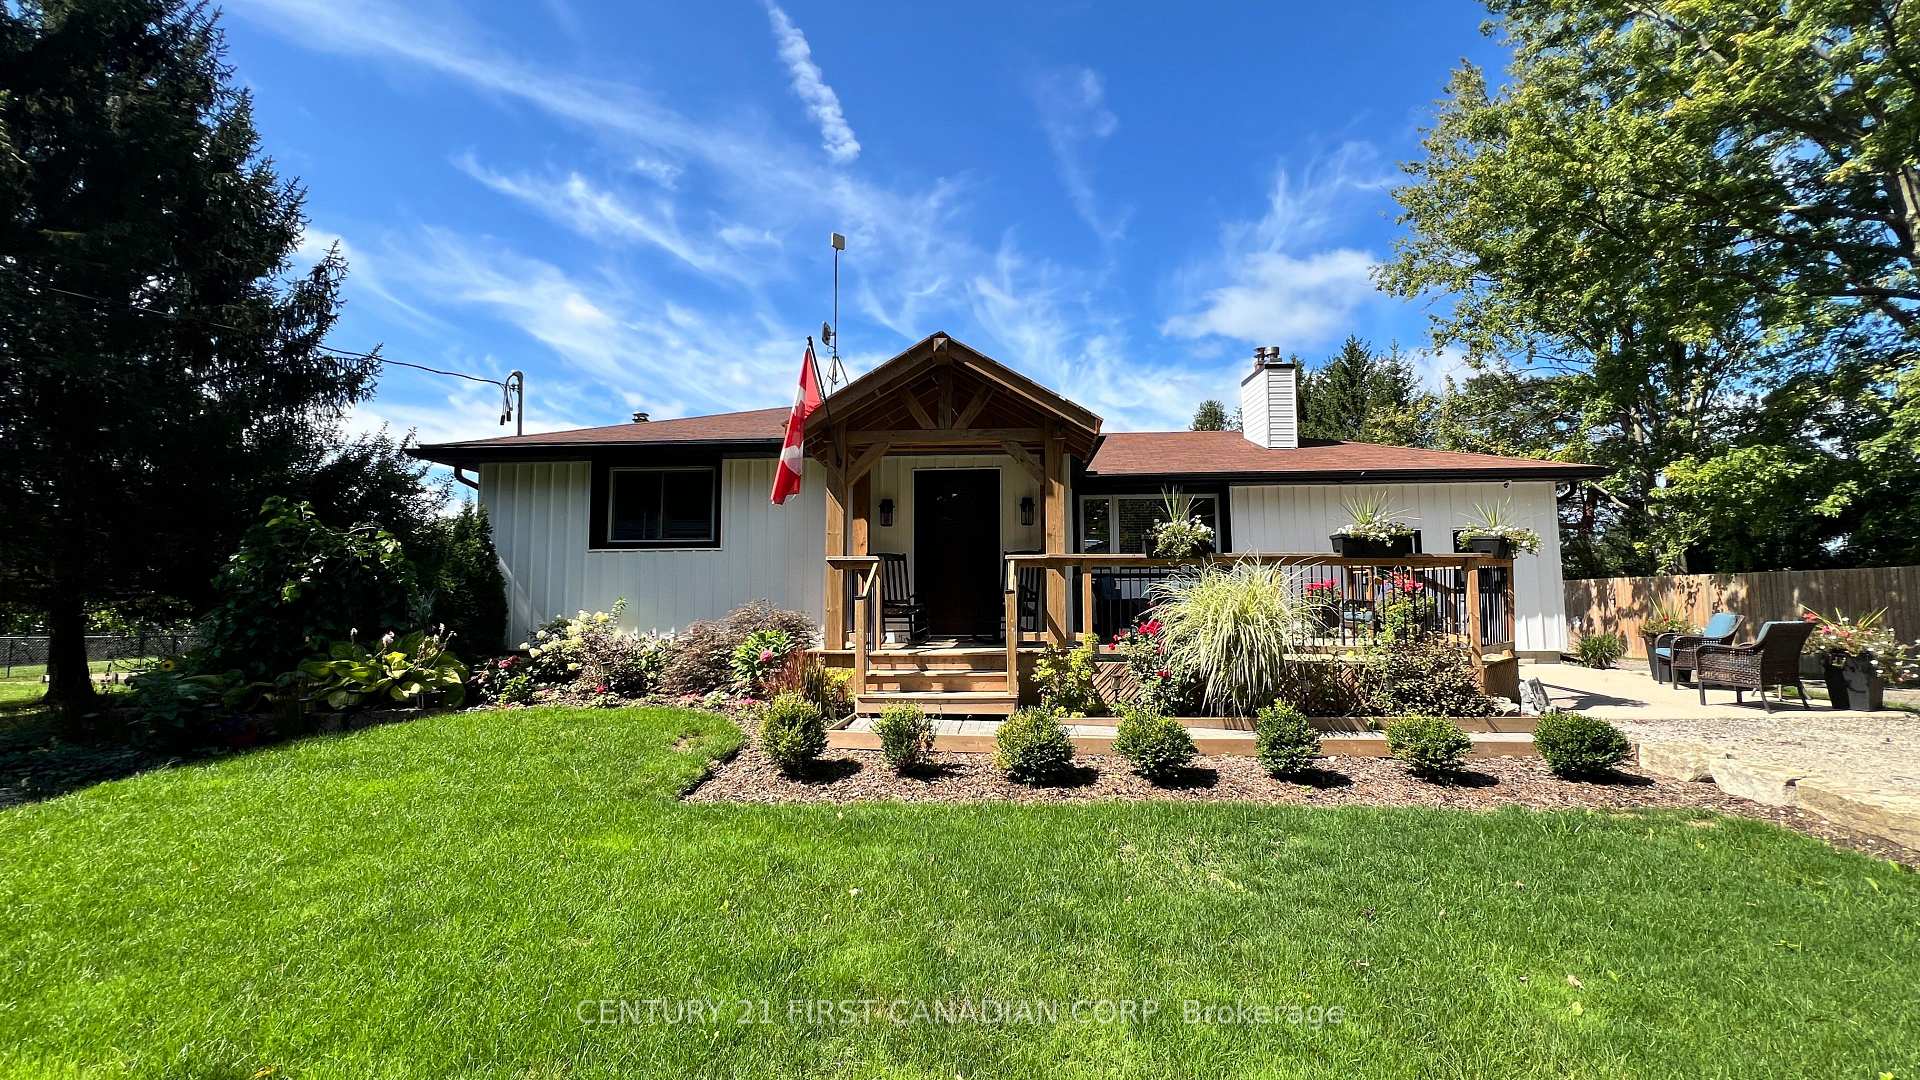


20883 Rebecca Road
Thames Centre (Rural Thames Centre), ON N0E 1W0
- 2+1Bedrooms
- 2Bathrooms
- 2Garage
- 2000–2500Sq Ft
- $4,078Tax
- 141×472 ftLot Size
 Estimated Value:$1,119,414See Free Estimate Report

Sale & Price History for 20883 Rebecca Road, Thames Centre, Rural Thames Centre
| Start Date | End Date | Price | Event | MLS# |
|---|---|---|---|---|
| No listing history available | ||||
Real estate boards require you to or to see the full details of this property.
*Sold prices and complete sale & price history are regulated data. Under the Trust in Real Estate Services Act, 2002 (TRESA) and the rules of the Real Estate Council of Ontario (RECO), and pursuant to the Multiple Listing Service® rules of the Canadian Real Estate Association (CREA) and the Toronto Regional Real Estate Board (TRREB), this information may be shown only to registered users who have agreed to the applicable terms of use (a Virtual Office Website, or "VOW," arrangement). HOMEH Inc., Brokerage therefore provides it to signed-in members only. Creating an account is free and takes under a minute.
About 20883 Rebecca Road, Thames Centre, Rural Thames Centre
Summarized Description
- Private country paradise on 1.52 acres.
- Updated kitchen with granite countertops.
- Oversized primary suite with conversion potential.
- Newly built in-law suite for guests.
- Heated workshop and two-car garage.
- Picturesque ponds and mature greenery.
- Hydro generator and 200-amp service.
- Conveniently located near London amenities.
Welcome to your own private country paradise at 20883 Rebecca Road. Set on 1.52 acres on the edge of London, this special property offers peaceful country living yet easy access to London, the airport and Veterans Memorial Parkway. Surrounded by mature trees and lush grounds, the property has been thoughtfully improved and lovingly cared for by the current owners. Inside, the updated kitchen is the heart of the home, featuring extensive cabinetry, granite countertops and two oversized islands-perfect for cooking, entertaining and gathering with family and friends. The former third bedroom has been incorporated into an oversized primary suite and can be converted back if additional bedroom space is desired. A fantastic recent addition is the newly built one-bedroom, one-bathroom in-law suite/bunkie, offering flexible space for extended family, guests or a private retreat. Step outside onto the new deck and enjoy the peaceful surroundings, mature greenery and frequent visits from deer, wild turkeys and other wildlife. Two picturesque ponds add to the charm and tranquility of this beautiful setting. For those needing workspace, storage or room for hobbies, the property offers an impressive 28' x 33' heated workshop with steel roof, large barn and multiple versatile outbuildings. A hydro generator and 200-amp service provide additional functionality. What truly sets this property apart is the care behind it. The current owners have spent years creating and improving this property with pride, love and attention to detail. A place to live, work, entertain and enjoy nature, all while staying conveniently connected to the city. More than a country home-this is a lifestyle and a property that must be experienced to be fully appreciated.
Key Facts & Features
Property Costs
- Annual Property Tax Amount
- $4,078
- Land Transfer Tax Fee
- $22,455
Rental Items
- Rental Equipment
- HWH
- Basement Type
- Finished, Full
Interior Features
- Laundry Level
- Main Level
- Interior Extras
- Sump Pump, Water Heater, Water Softener
- Security Features
- Carbon Monoxide Detectors, Smoke Detector
- Fireplace/Stove
- Yes
- Fireplace Features
- Electric, Wood Stove
- Elevator
- No
Exterior Features
- Exterior Extras
- Deck, Privacy
- Pool
- None
- Property Features
- Fenced Yard
- Other Structures
- Barn, Workshop
Building
- Building Type
- Detached
- Building Style
- Bungalow
- Approx Age
- 51-99
Construction
- Exterior Finish
- Board & Batten , Brick
- Roof
- Asphalt Shingle
- Foundation Details
- Concrete
- Special Designation
- Unknown
Lot
- Lot Front
- 141.00 ft
- Lot Depth
- 471.52 ft
- Lot Size
- 471.52 x 141
- Lot Shape
- Rectangular
- Lot Size Code
- 471.52 x 141
Inclusions
- Inclusions
- Fridge, Stove, Dishwasher, Microwave and Security System
Exclusions
- Exclusions
- Owner's Business equipment and white fridge/freezer in the pantry
Parking & Garages
- Garage Type
- Detached
- Garage Spaces
- 2
- Parking Spaces
- 10
- Total Garage And Parking Spaces
- 12
Heating & Cooling
- Heat Source
- Propane
- Heat Type
- Forced Air
- Air Conditioning
- Central Air
- Water
- Well
- Sewers
- Septic
- Hydro
- Yes
- Telephone
- Yes
- Bedrooms
- 2 + 1
- Washrooms
- 2
- Kitchens
- 1
- Family / bonus room
- Yes
Room sizes
- Primary Bedroom—Main level
- Bedroom—Basement level
- Family Room—Main level
- Recreation—Basement level
- Office—Main level, Combined w/Sunroom
- Dining Room—Main level
- Laundry—Main level
- Kitchen—Main level, Granite Counters
- Foyer—Main level
- Mud Room—Main level
- Room—Main level, Eat-in Kitchen, Granite Counters
- Furnace Room—Basement level
- Bedroom—Main level
- Room—
Washrooms
- 4-piece, Main
- 3-piece, Basement
- Municipality
- Thames Centre
- Neighbourhood
- Rural Thames Centre
- Main cross streets
- Robins Hill Rd and Rebbeca Rd
- Zoning
- A1
- Directions
- North on Veterans Memorial Pkwy, right onto Huron Street, left onto Robins Hill Road, left onto Rebecca Road, then 850 metres on left.
- MLS® number
- X13713894
- Data source
- Toronto Regional Real Estate Board
- Listed on
- 2026-08-26
- Updated on
- 2026-09-17
- Days on market
- 50 days
- Possession type
- Flexible
- Co-op commission
- 2%+HST
- Seller
- Listed by
- CENTURY 21 FIRST CANADIAN CORP
Home Market Value
Current home valuation for 20883 Rebecca Road, Thames Centre, Rural Thames Centre, Thames Centre, ON. Listed for $1,299,000
HOMEH Estimate
$1,119,414
Estimated Sales Range
$671,648 - $1,567,180
HOMEH Estimate for 20883 Rebecca Road, Thames Centre, Rural Thames Centre
Calculated with a real agent's CMA method — 45+ years of experience, codified. Not an AI guess.
Mortgage Payment Calculator
Compare up to 4 down payment scenarios
5% on first $500K + 10% on $799,000 over $500K
$104,900
| Scenario 1 | Scenario 2 | Scenario 3 | Scenario 4 | |
|---|---|---|---|---|
−Down payment | % $ | % $ | % $ | % $ |
+CMHC insurance | $47,751 | $36,242 | $30,916 | $0 |
=Total mortgage | $1,241,532 | $1,205,342 | $1,135,066 | $1,039,200 |
Amortization | ||||
Mortgage rate | % | % | % | % |
| Payment frequency | ||||
=Mortgage payment | $6,062monthly | $5,885monthly | $5,542monthly | $5,074monthly |
Land Transfer Tax
$22,455
$22,455
Around this home
No schools found nearby
Data provided by OpenStreetMap & Fraser Institute School Rankings
Ask HOMEH
New!Hi there!
👋Text or call (416) 301-9001
Recommended for you
Based on homes you've looked at.
No recommended properties found.
Nearby similar homes
No nearby properties found.
More real estate resources
Other homes nearby
Explore this area
Nearby neighbourhoods
No nearby listings available.