
Unit 26, 233 Upper Queen Street
Thames Centre (Thorndale), ON N0M 2P0
- 4+1Bedrooms
- 5Bathrooms
- 2Garage
- 1500–2000Sq Ft
- —Tax
- 22×110 ftLot Size
 Estimated Value:$590,164See Free Estimate Report

Sale & Price History for Unit 26, 233 Upper Queen Street, Thames Centre, Thorndale
| Start Date | End Date | Price | Event | MLS# |
|---|---|---|---|---|
| No listing history available | ||||
Real estate boards require you to or to see the full details of this property.
*Sold prices and complete sale & price history are regulated data. Under the Trust in Real Estate Services Act, 2002 (TRESA) and the rules of the Real Estate Council of Ontario (RECO), and pursuant to the Multiple Listing Service® rules of the Canadian Real Estate Association (CREA) and the Toronto Regional Real Estate Board (TRREB), this information may be shown only to registered users who have agreed to the applicable terms of use (a Virtual Office Website, or "VOW," arrangement). HOMEH Inc., Brokerage therefore provides it to signed-in members only. Creating an account is free and takes under a minute.
About Unit 26, 233 Upper Queen Street, Thames Centre, Thorndale
Summarized Description
- Move-in ready newly built townhomes in Thorndale.
- Expansive layouts with 4+1 bedrooms and 4+1 baths.
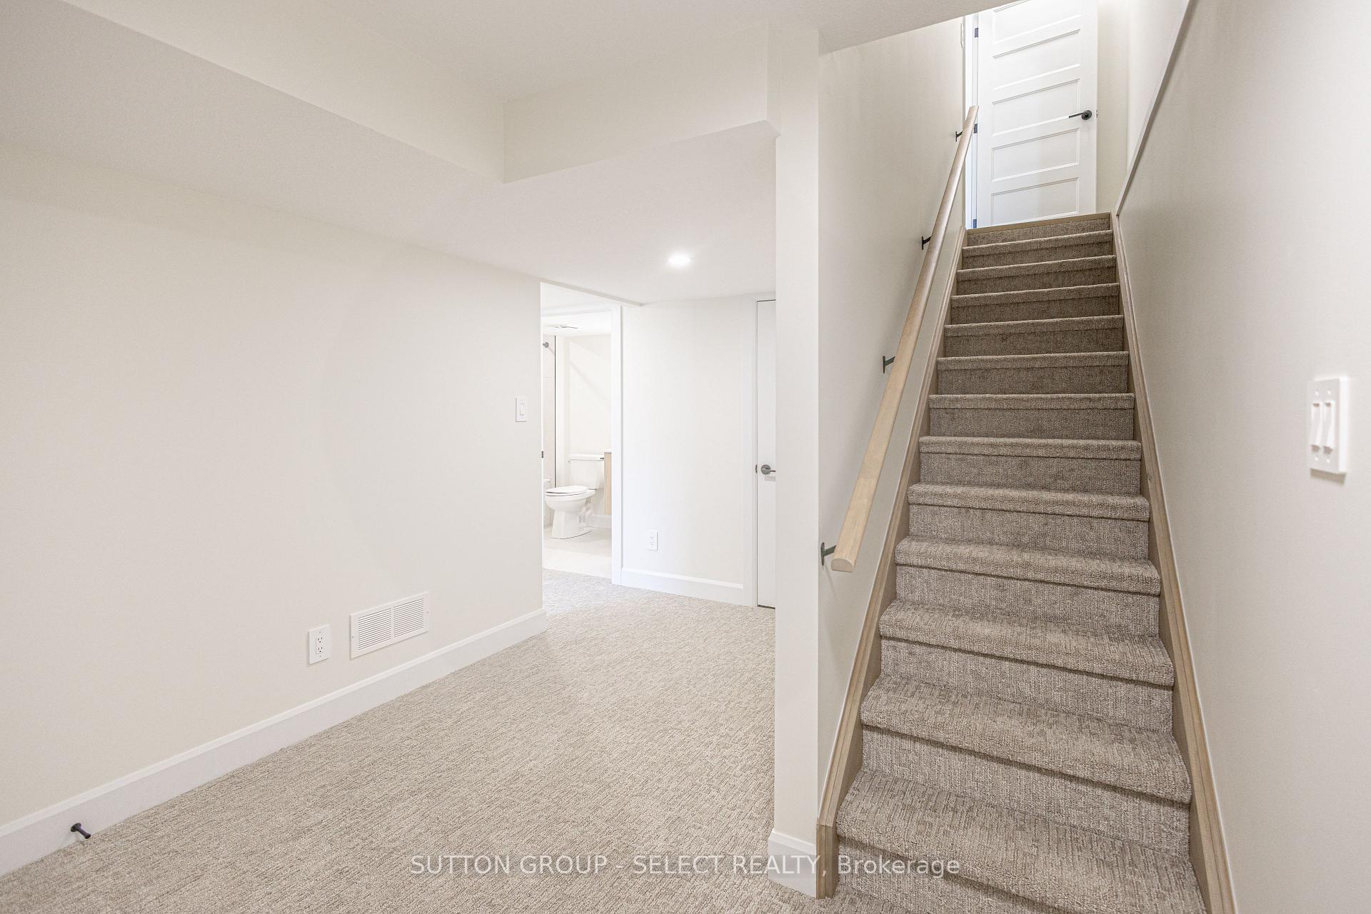
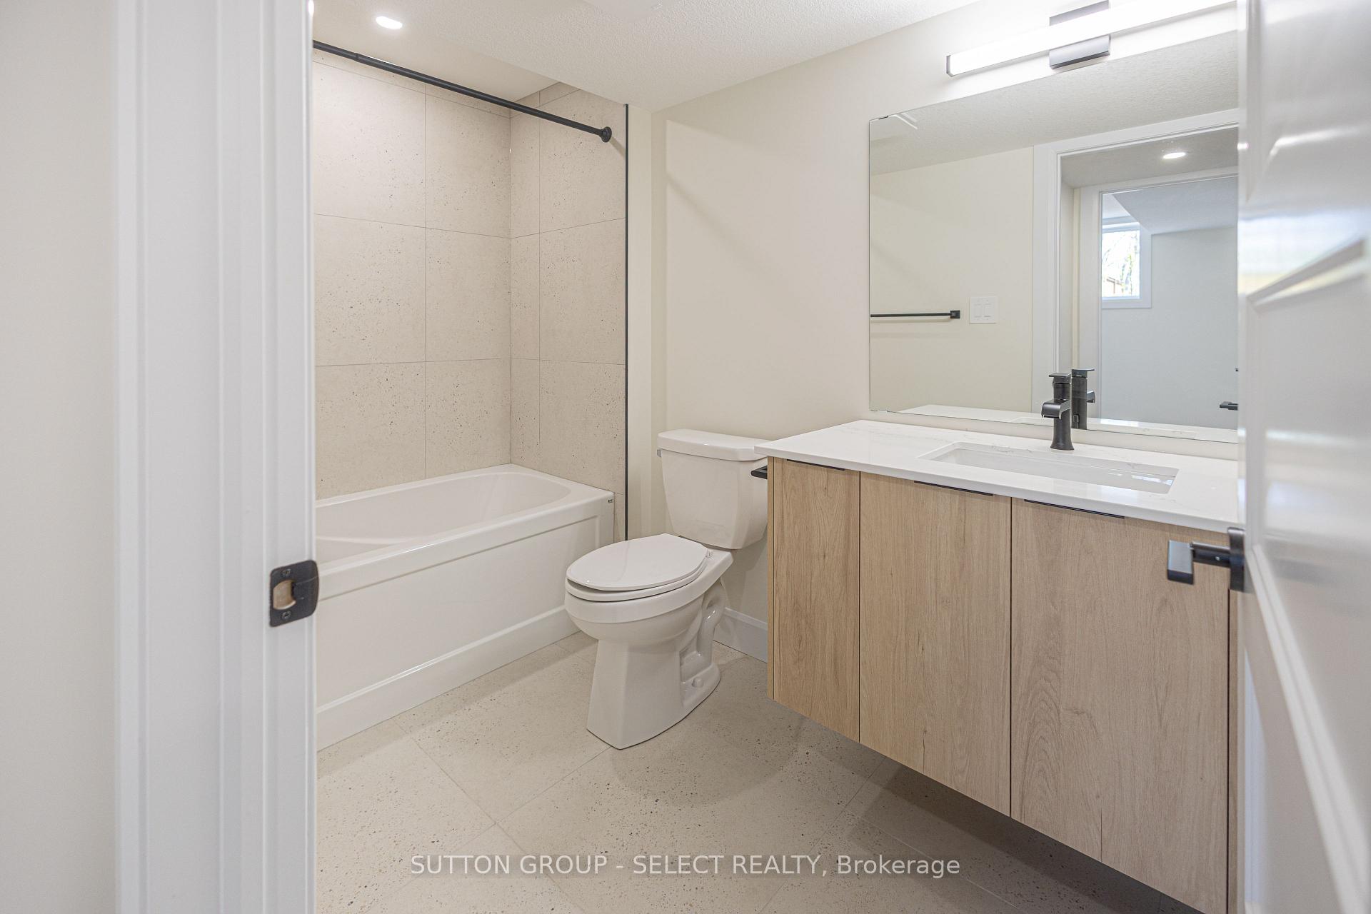
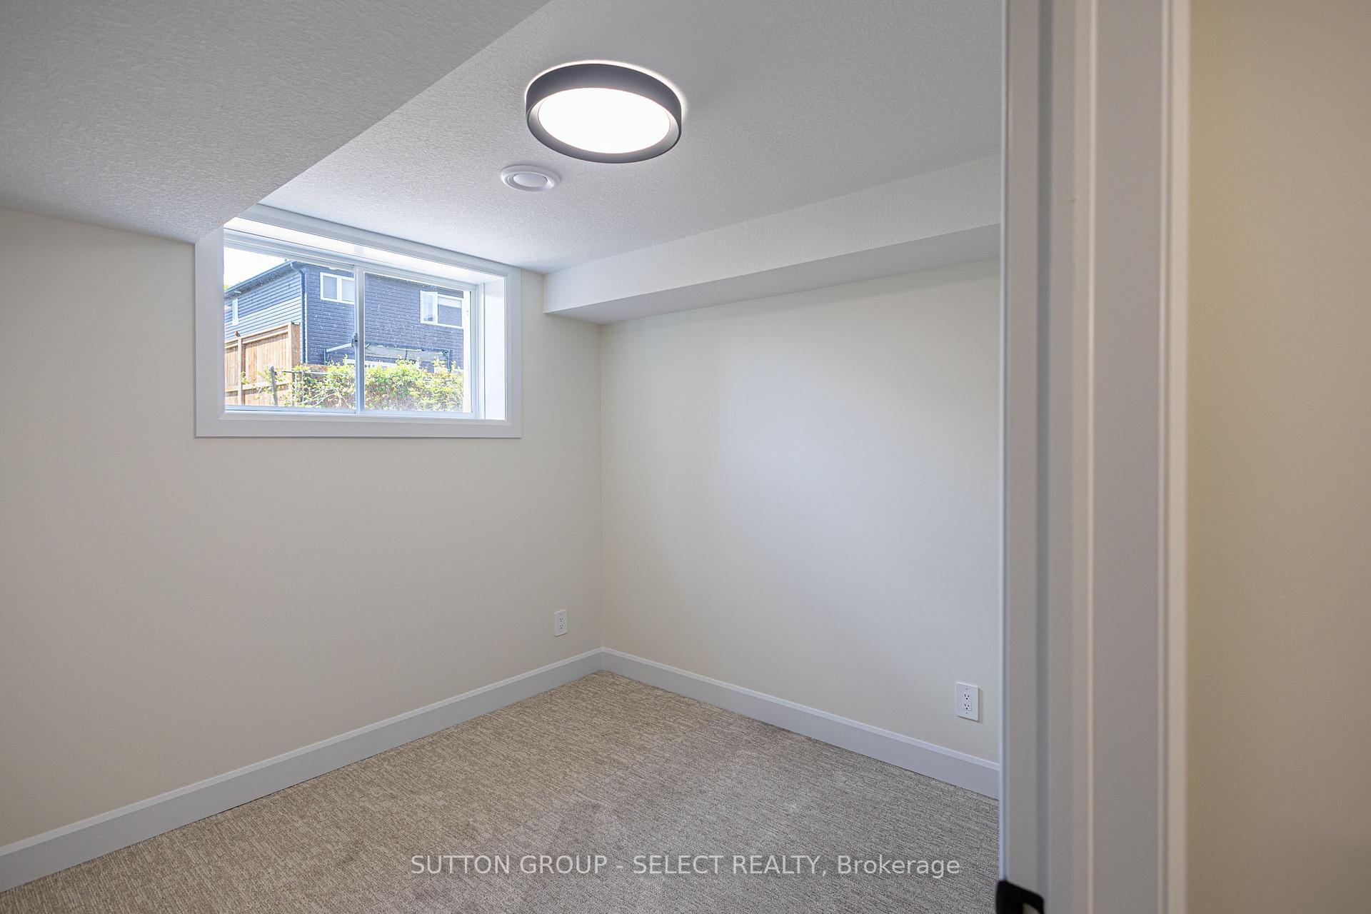
- Finished basement with additional bedroom and bath.
- Includes quartz countertops and vinyl plank flooring.
- Direct access to park and walking paths.
- Community-focused with local shops and schools nearby.
- Safe and friendly neighborhood for families.
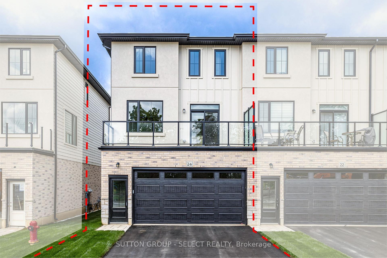
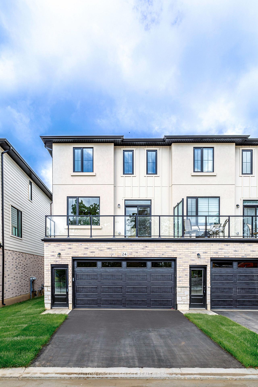
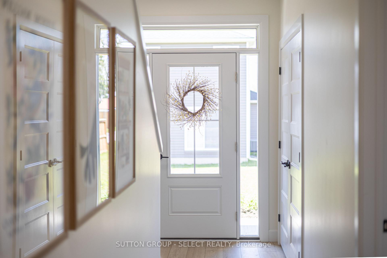
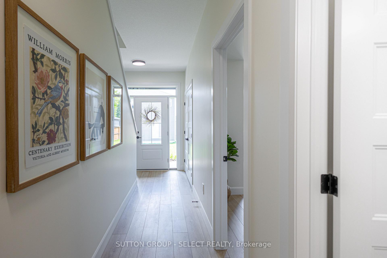
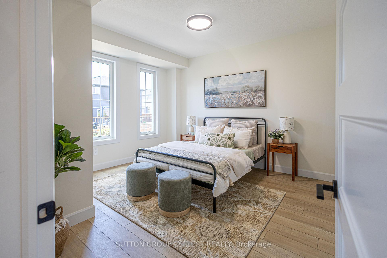
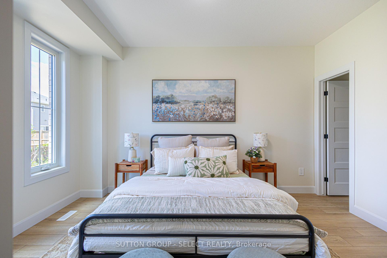
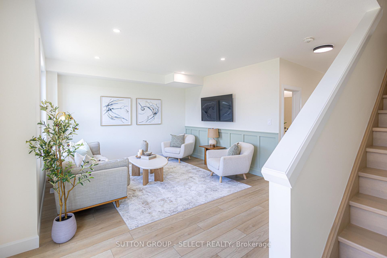
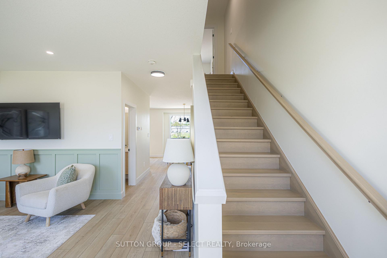
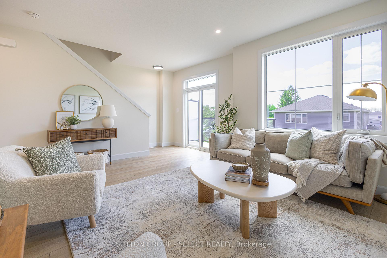
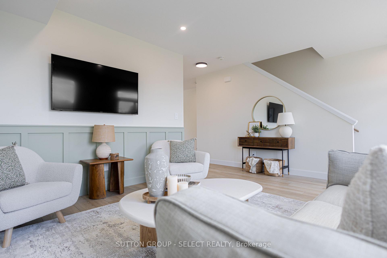
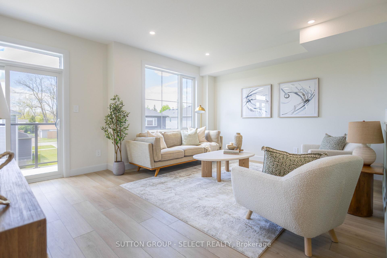
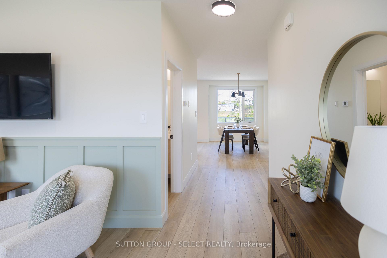
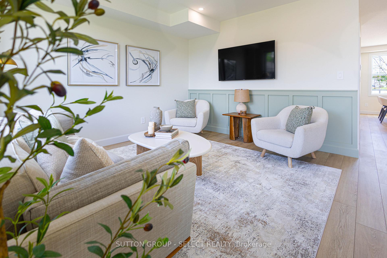
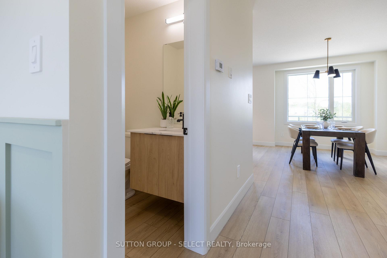
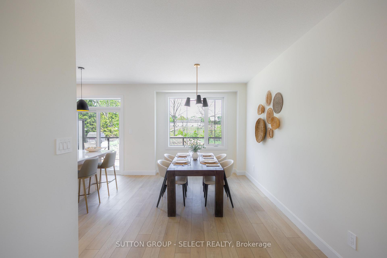
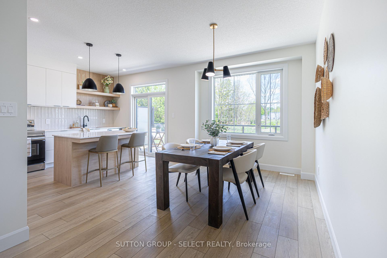
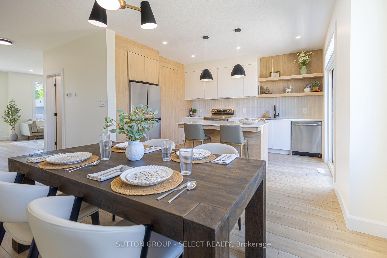
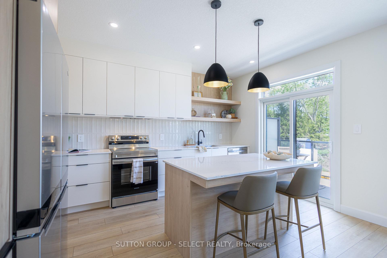
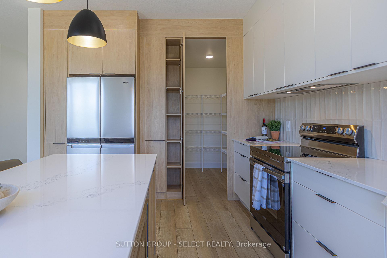
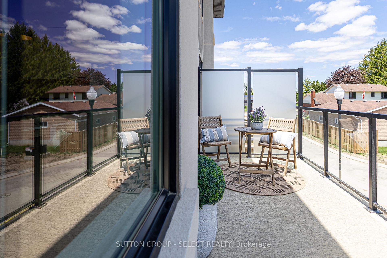
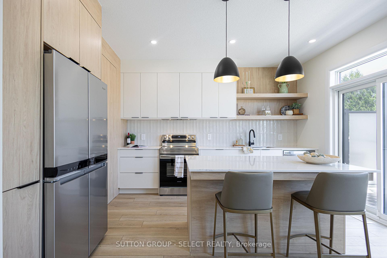
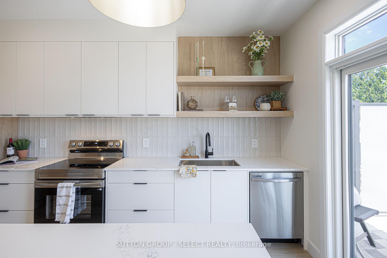
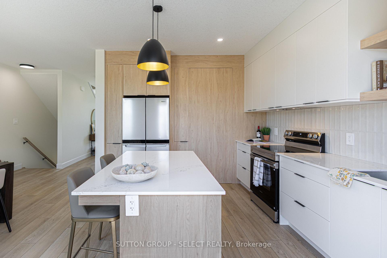
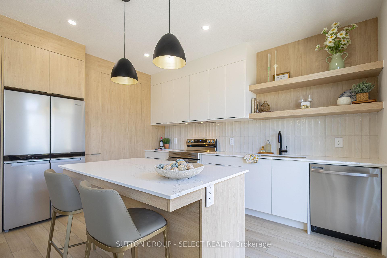
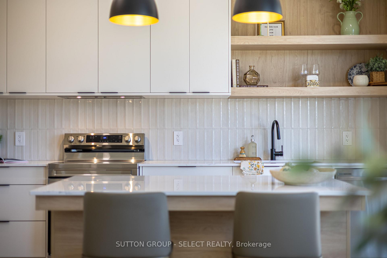
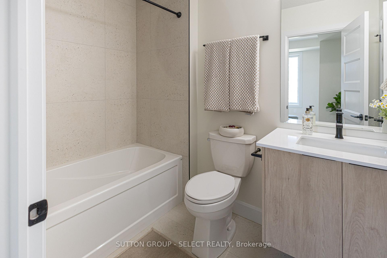
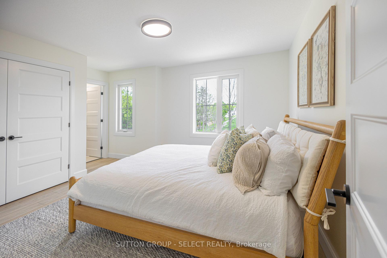
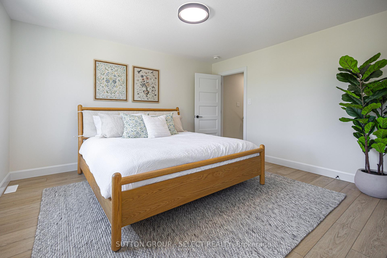
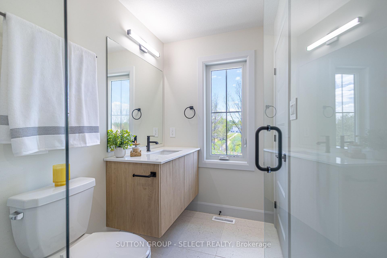
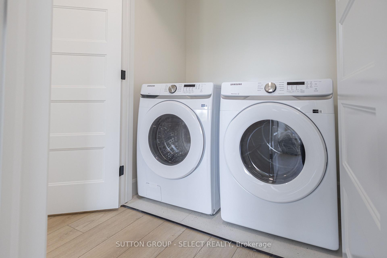
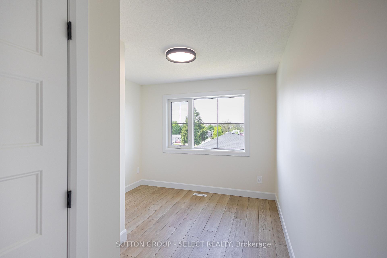
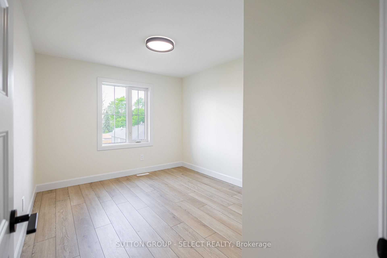
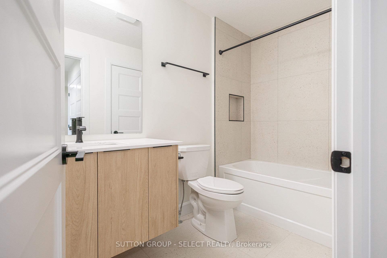
LAST EXTERIOR UNIT IN PHASE 1!!!! Welcome to THE OAKS on Upper Queen where nature, community, and modern living come together. Currently BEING BUILT. Nestled in the heart of Thorndale, this collection of spacious vacant land condo townhomes offers the perfect blend of comfort and convenience for growing families. With 4 and 5 bedroom designs and expansive layouts with over 2,000 sqft, these homes are designed to grow with you. These beautiful homes are move in Ready with all 6 appliances and garage door opener included. The interiors are adorned with beautiful Vinyl plank flooring on all levels including bedrooms and tile flooring in bathrooms, complemented by stunning quartz countertops in the kitchen and bathrooms. Step outside and enjoy direct access to a sprawling park, complete with baseball diamonds, a dedicated walking path, and endless green space for outdoor adventures. Rooted in community and inspired by nature, The Oaks on Upper Queen is where your family's future begins. Local shops, schools, and essential services are just minutes from home, while London is a short drive away, offering a full range of shopping, dining, and entertainment options. At The Oaks, life here is all about balance. Safe, friendly, and full of opportunity, Thorndale is the perfect place to plant your roots. *** This Home Features 2200 sqft, 4+1 Bedrooms, 4+1 Bath, 2 Car Garage, A/C, 6 Appliances and garage door opener are included and installed. Also includes a Finished Basement that has a bedroom, and 4pc bath). Price reflects the new housing rebate that the government implemented. All buyers must qualify in order to receive the rebate at the listed price.
Key Facts & Features
Property Costs
- Annual Property Tax Amount
- $0
- Land Transfer Tax Fee
- $8,273
Rental Items
- Rental Equipment
- On Demand Water Heater
- Basement Type
- Full, Finished
Interior Features
- Laundry Level
- Upper Level
- Interior Extras
- ERV/HRV
- Security Features
- Carbon Monoxide Detectors, Smoke Detector
- Fireplace/Stove
- No
- Elevator
- No
Exterior Features
- Exterior Extras
- Deck
- Pool
- None
- Property Features
- Park
Building
- Building Type
- Freehold Townhouse
- Building Style
- 3-Storey
- Approx Age
- New
Construction
- Exterior Finish
- Aluminum Siding, Brick
- Roof
- Asphalt Shingle, Membrane
- Foundation Details
- Concrete
- Special Designation
- Unknown
Lot
- Lot Front
- 22.00 ft
- Lot Depth
- 110.00 ft
Inclusions
- Inclusions
- 6 Piece Appliance package installed (full size Fridge, Electric Stove, Dishwasher, Microwave, Washer and Dryer), Garage Door Opener with remote and keypad.
Parking & Garages
- Garage Type
- Attached
- Garage Spaces
- 2
- Parking Spaces
- 2
- Total Garage And Parking Spaces
- 4
Heating & Cooling
- Heat Source
- Gas
- Heat Type
- Forced Air
- Air Conditioning
- Central Air
- Water
- Municipal
- Sewers
- Sewer
- Natural Gas
- Yes
- Hydro
- Yes
- Cable
- Yes
- Telephone
- Yes
- Bedrooms
- 4 + 1
- Washrooms
- 5
- Kitchens
- 1
- Family / bonus room
- Yes
Room sizes
- Family Room—Basement level
- Bathroom—Second level, 2 Pc Ensuite
- Living Room—Second level
- Bedroom—Basement level
- Bedroom 3—Third level
- Primary Bedroom—Third level
- Bedroom 4—Ground level
- Laundry—Third level
- Bathroom—Third level, 3 Pc Ensuite
- Bathroom—Basement level, 4 Pc Bath
- Bedroom 2—Third level
- Dining Room—Second level
- Foyer—Ground level
- Bathroom—Main level, 4 Pc Bath
- Kitchen—Second level
- Bathroom—Third level, 4 Pc Bath
Washrooms
- 4-piece, Ground
- 2-piece, Second
- 3-piece, Third
- 4-piece, Third
- 4-piece, Basement
- Municipality
- Thames Centre
- Neighbourhood
- Thorndale
- Main cross streets
- Upper Queen St and Agnes St
- Directions
- From Thorndale Rd. South on Agnes, and turn left on Upper Queen.
- MLS® number
- X13733008
- Data source
- Toronto Regional Real Estate Board
- Listed on
- 2026-09-01
- Updated on
- 2026-10-06
- Days on market
- 44 days
- Possession date
- 2026-09-01
- Possession type
- Immediate
- Co-op commission
- 2% NET BUILDER HST
- Seller
- Listed by
- SUTTON GROUP - SELECT REALTY
Home Market Value
Current home valuation for Unit 26, 233 Upper Queen Street, Thames Centre, Thorndale, Thames Centre, ON. Listed for $589,900
HOMEH Estimate
$590,164
Estimated Sales Range
$354,098 - $826,230
HOMEH Estimate for Unit 26, 233 Upper Queen Street, Thames Centre, Thorndale
Calculated with a real agent's CMA method — 45+ years of experience, codified. Not an AI guess.
Mortgage Payment Calculator
Compare up to 4 down payment scenarios
5% on first $500K + 10% on $89,900 over $500K
$33,990
| Scenario 1 | Scenario 2 | Scenario 3 | Scenario 4 | |
|---|---|---|---|---|
−Down payment | % $ | % $ | % $ | % $ |
+CMHC insurance | $22,227 | $16,458 | $14,040 | $0 |
=Total mortgage | $577,913 | $547,368 | $515,455 | $471,920 |
Amortization | ||||
Mortgage rate | % | % | % | % |
| Payment frequency | ||||
=Mortgage payment | $2,822monthly | $2,673monthly | $2,517monthly | $2,304monthly |
Land Transfer Tax
$8,273
$8,273
Around this home
Data provided by OpenStreetMap & Fraser Institute School Rankings
Ask HOMEH
New!Hi there!
👋Text or call (416) 301-9001
Recommended for you
Based on homes you've looked at.
No recommended properties found.
Nearby similar homes
No nearby properties found.
More real estate resources
Other homes nearby
Explore this area
Nearby neighbourhoods
No nearby listings available.