
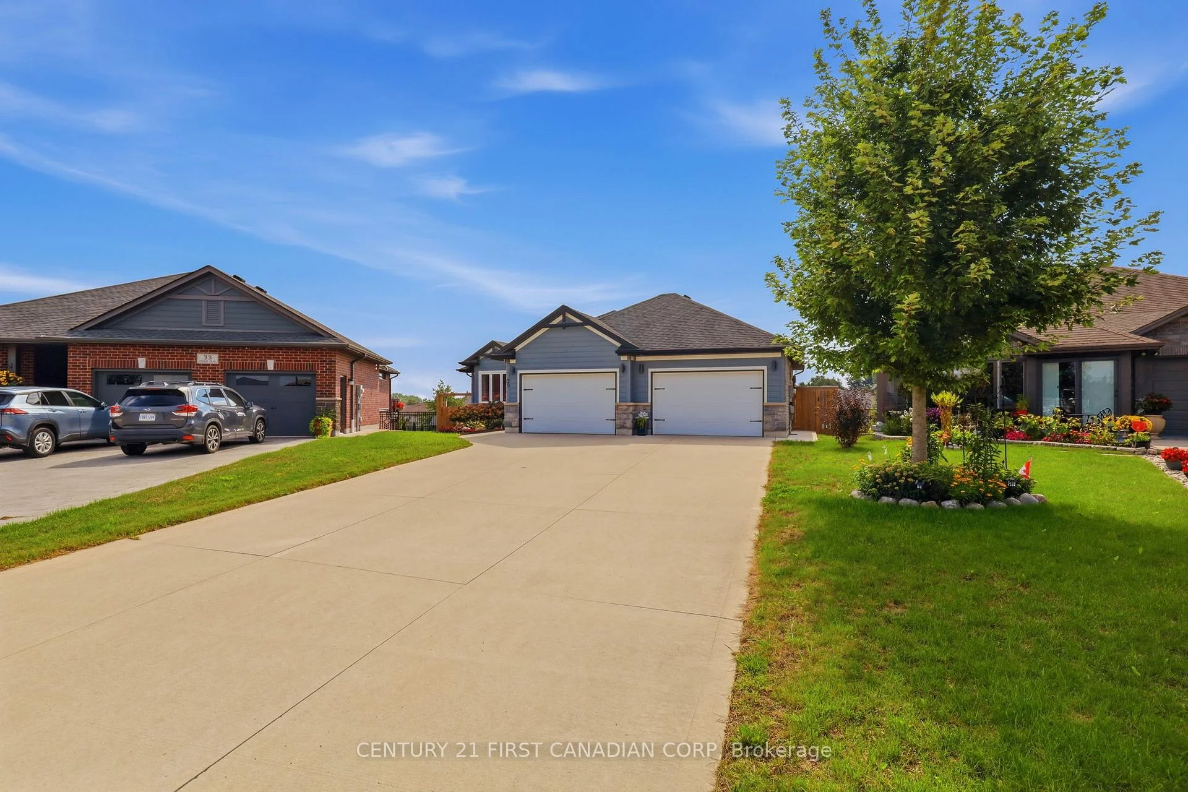
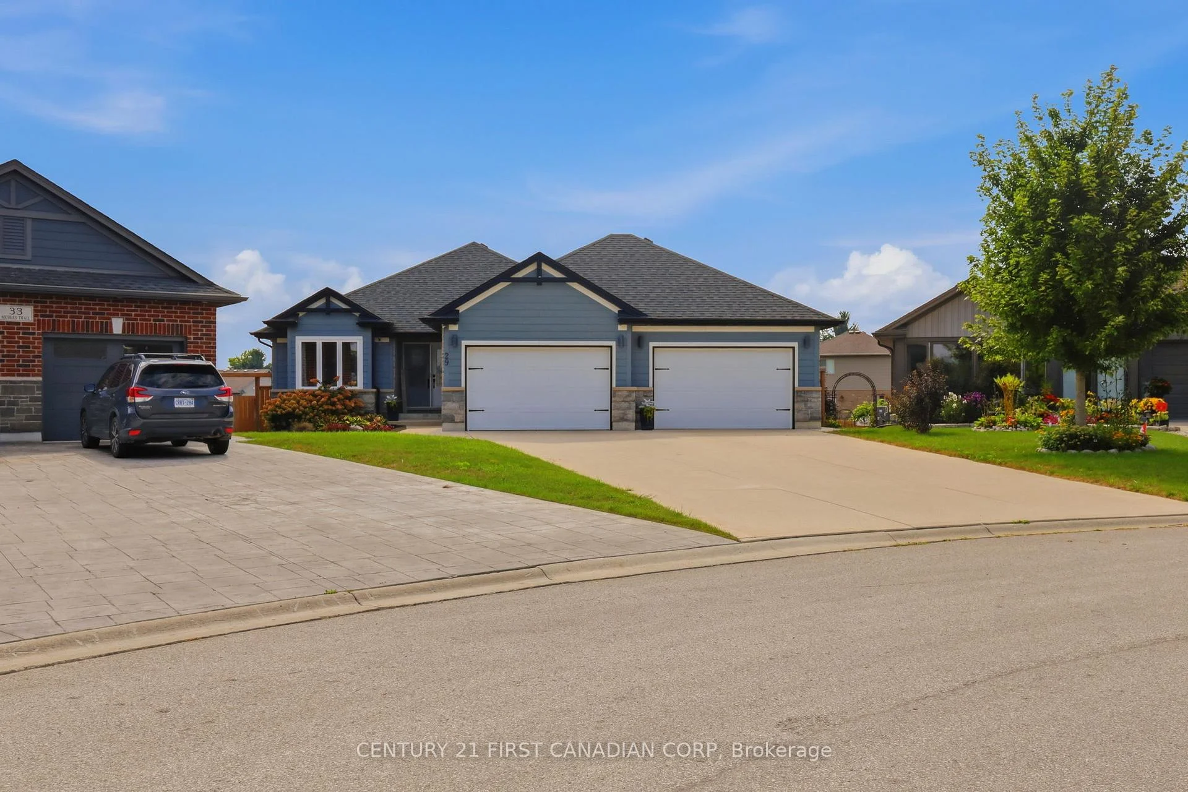
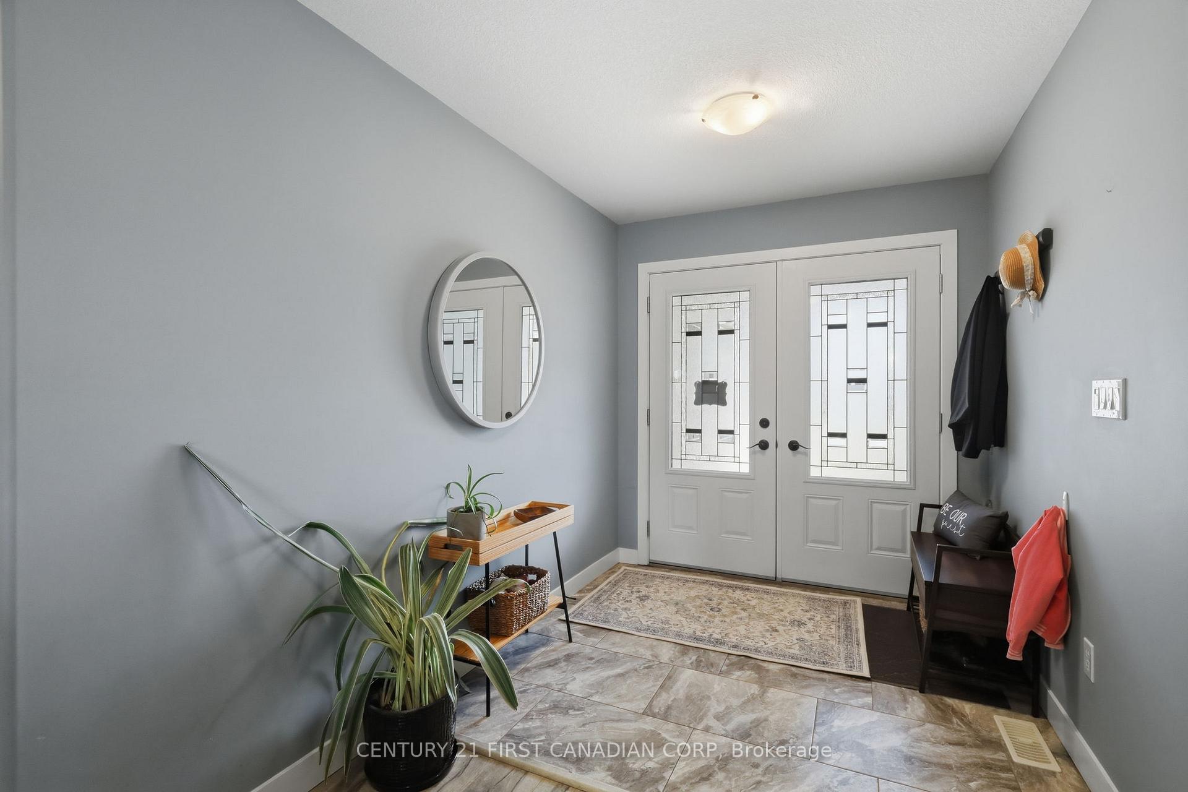
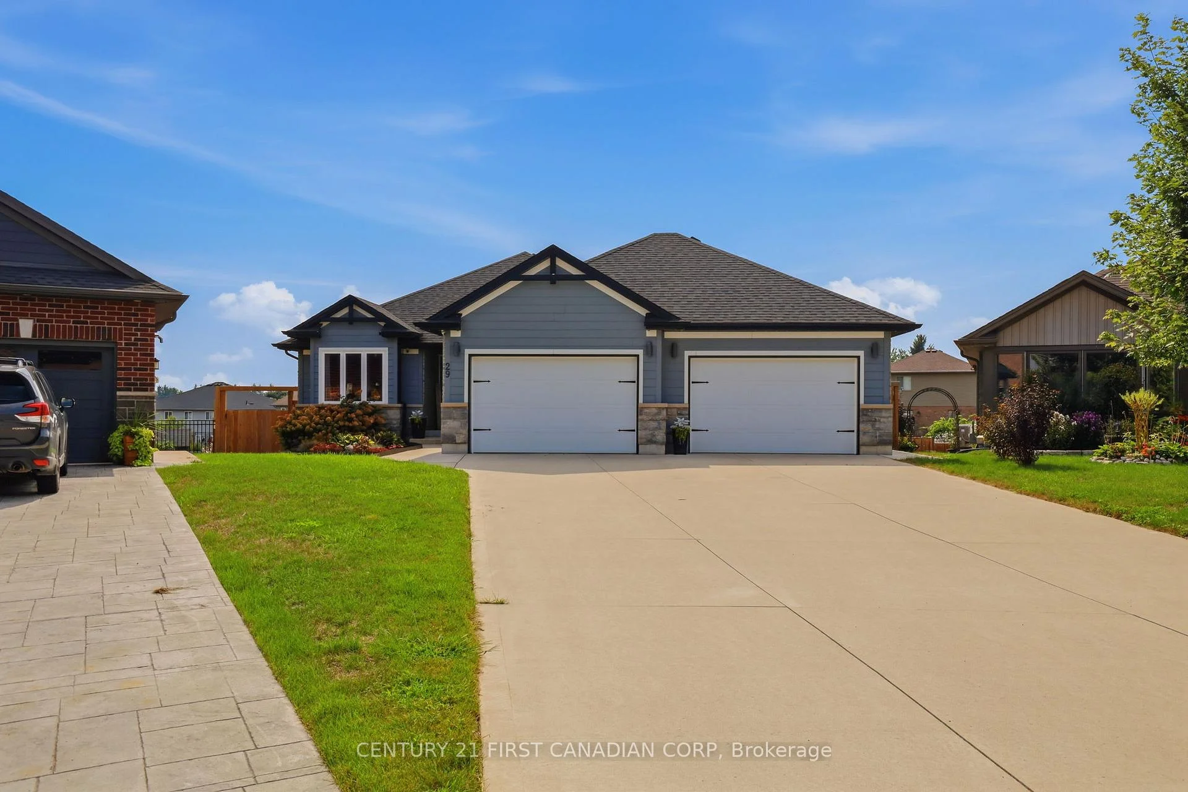

29 Nicoles Trail
Thames Centre (Thorndale), ON N0M 2P0
- 2+2Bedrooms
- 3Bathrooms
- 2Garage
- 1500–2000Sq Ft
- $4,881Tax
- 36×151 mLot Size
 Estimated Value:$997,500See Free Estimate Report

Sale & Price History for 29 Nicoles Trail, Thames Centre, Thorndale
| Start Date | End Date | Price | Event | MLS# |
|---|---|---|---|---|
| No listing history available | ||||
Real estate boards require you to or to see the full details of this property.
*Sold prices and complete sale & price history are regulated data. Under the Trust in Real Estate Services Act, 2002 (TRESA) and the rules of the Real Estate Council of Ontario (RECO), and pursuant to the Multiple Listing Service® rules of the Canadian Real Estate Association (CREA) and the Toronto Regional Real Estate Board (TRREB), this information may be shown only to registered users who have agreed to the applicable terms of use (a Virtual Office Website, or "VOW," arrangement). HOMEH Inc., Brokerage therefore provides it to signed-in members only. Creating an account is free and takes under a minute.
About 29 Nicoles Trail, Thames Centre, Thorndale
Summarized Description
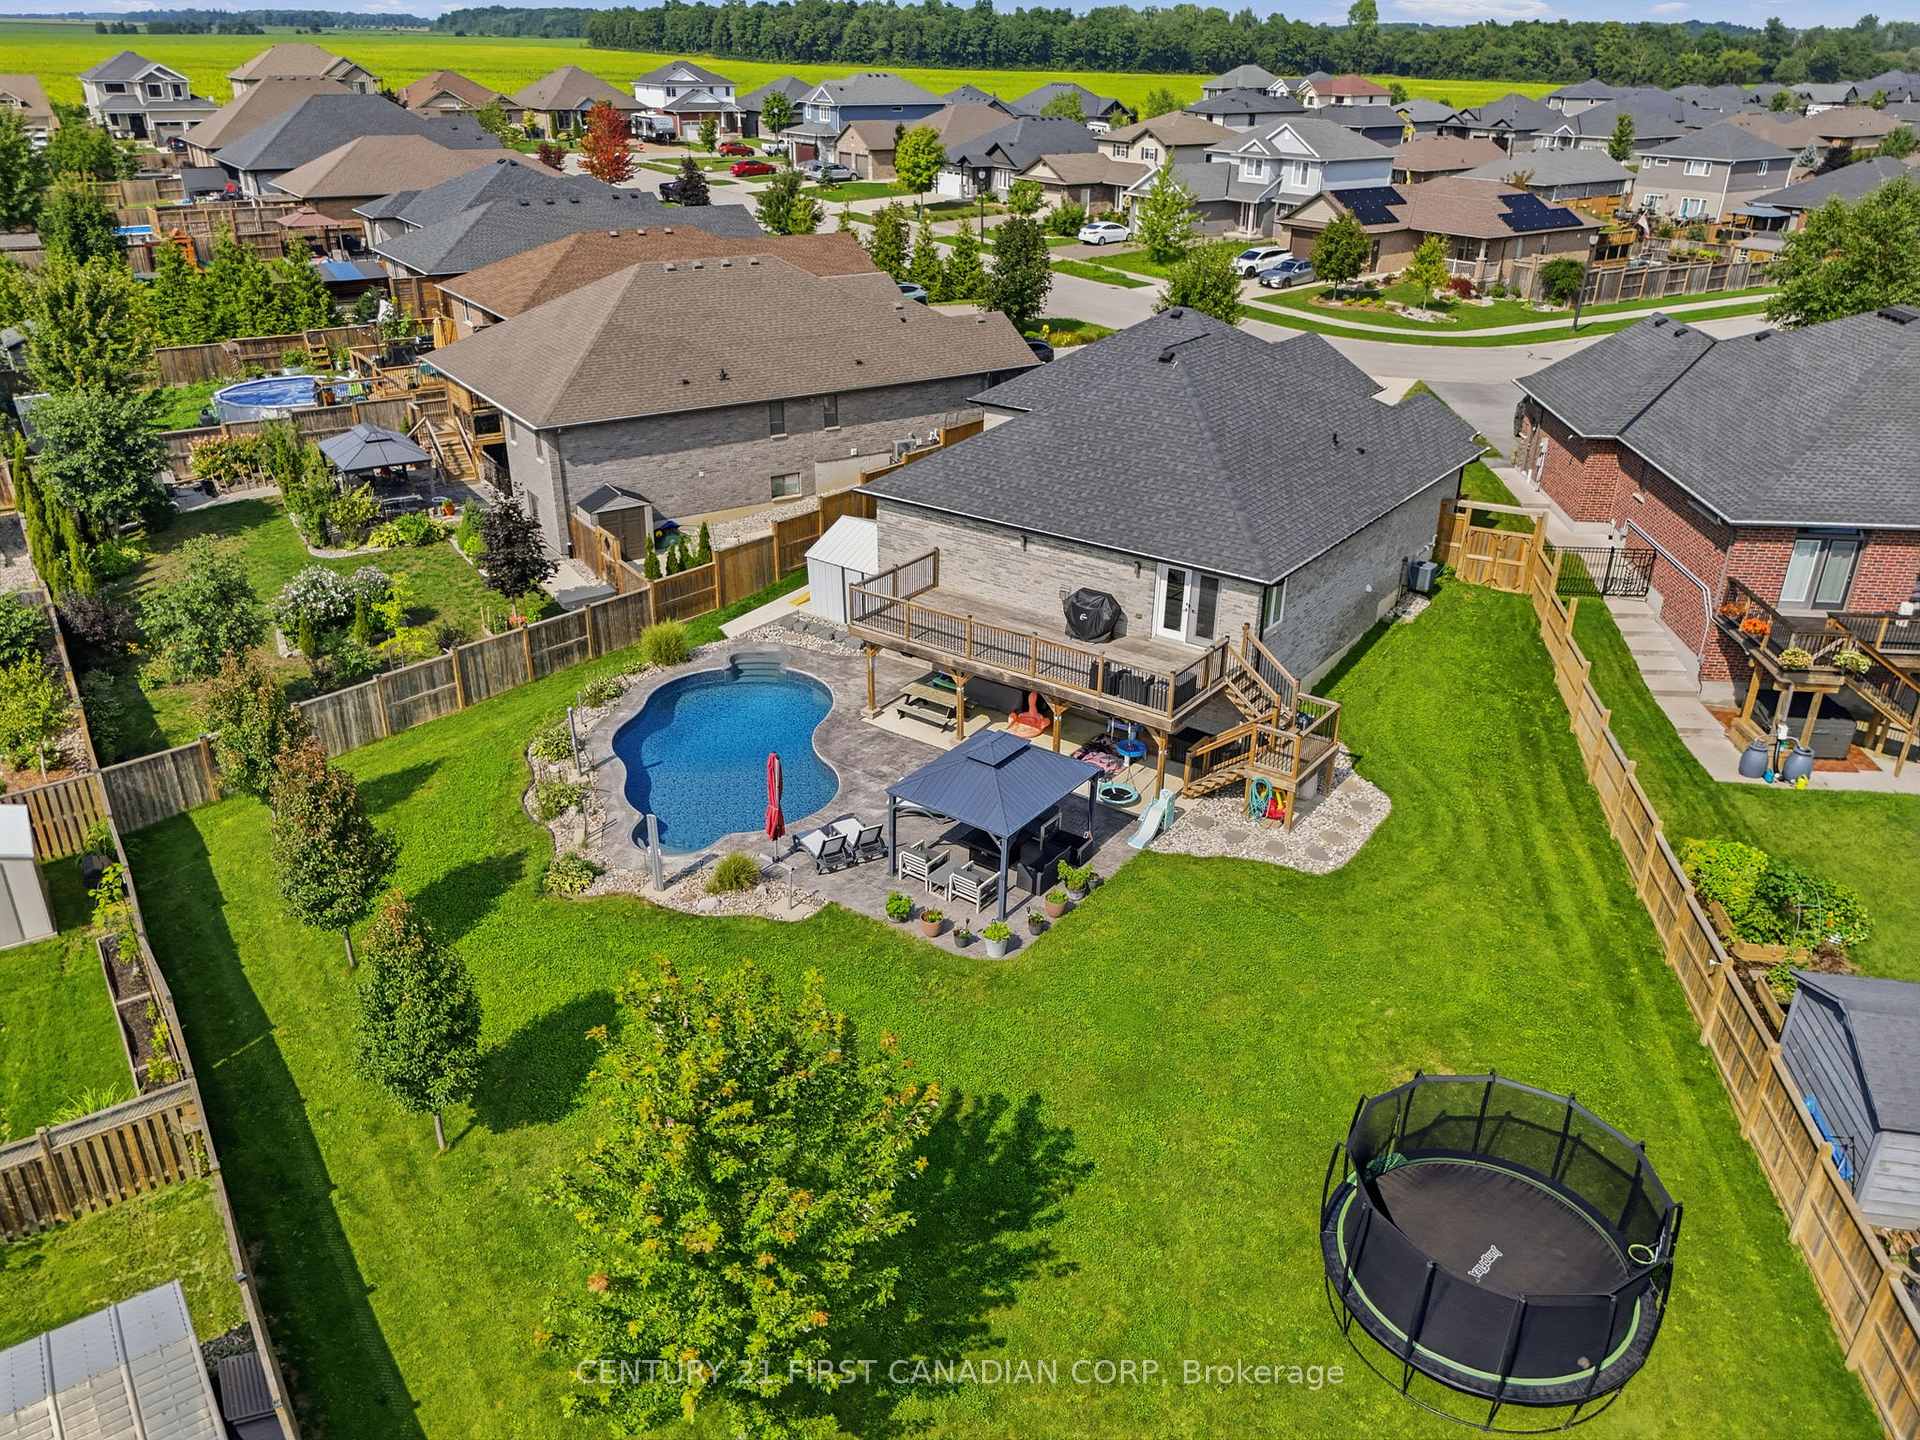
- Beautifully maintained 2017 bungalow with modern features.
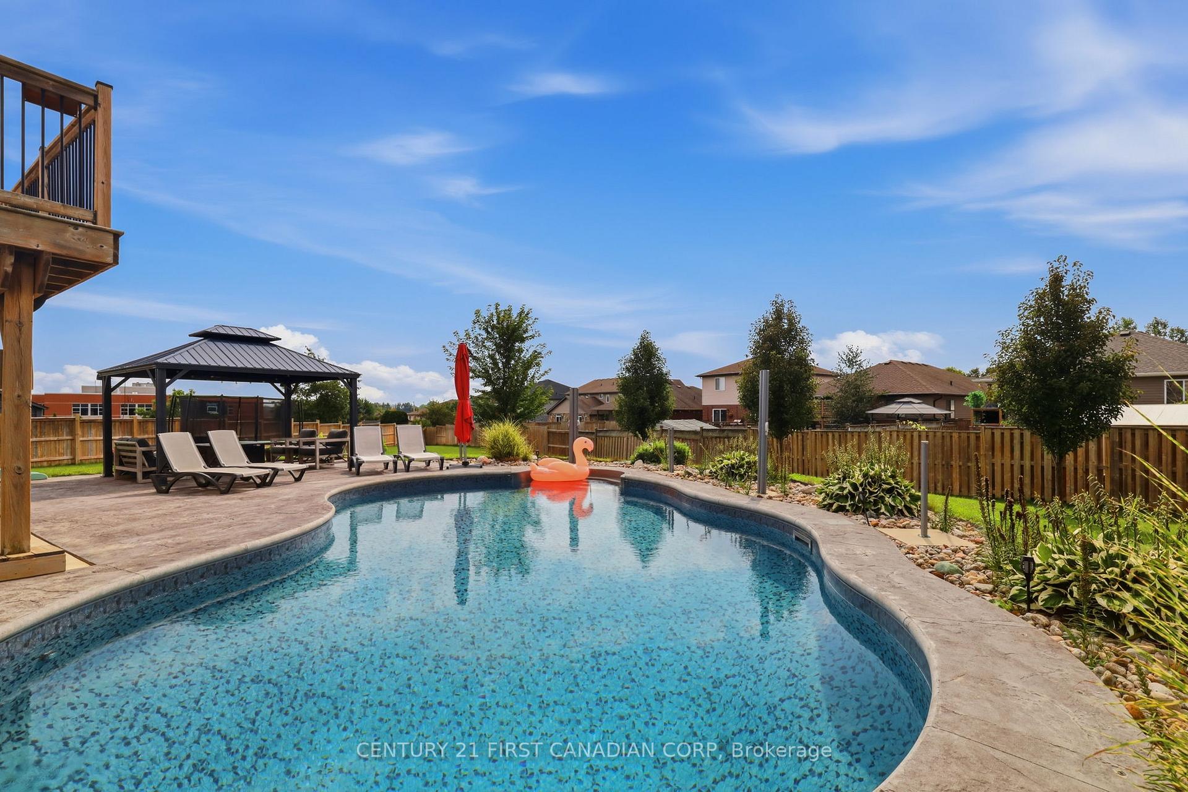
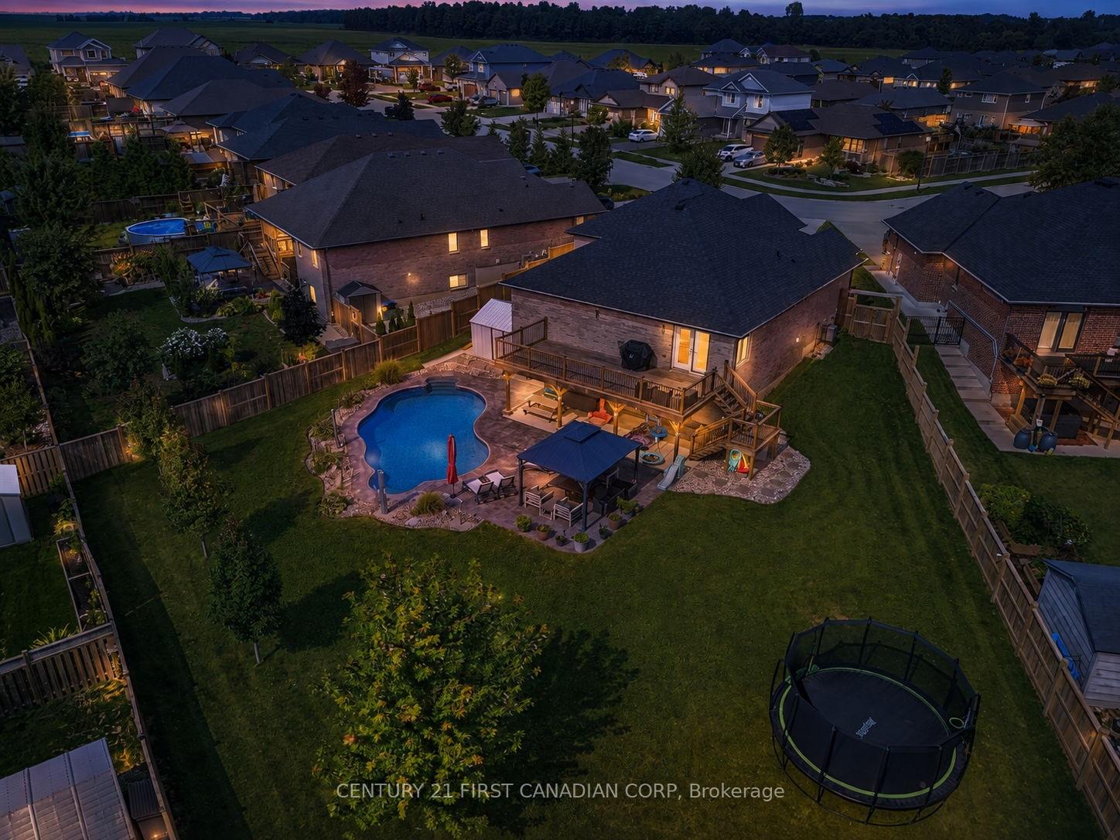
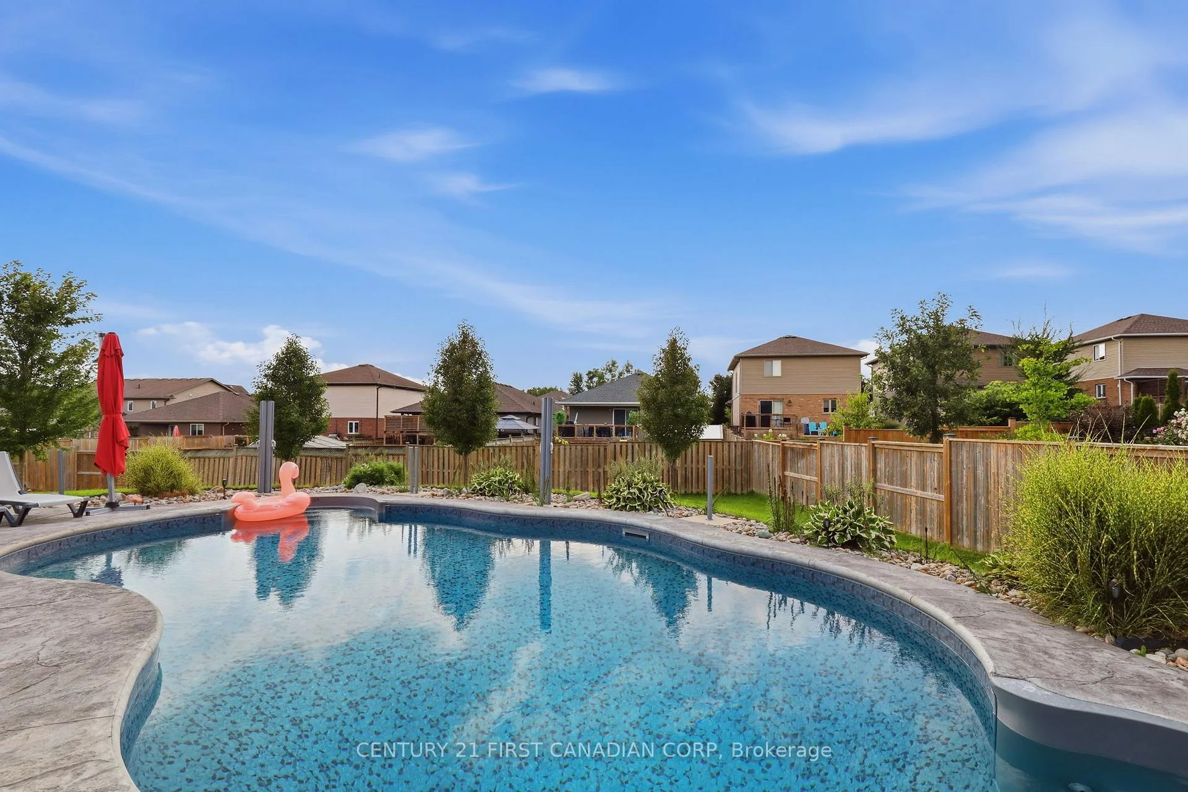
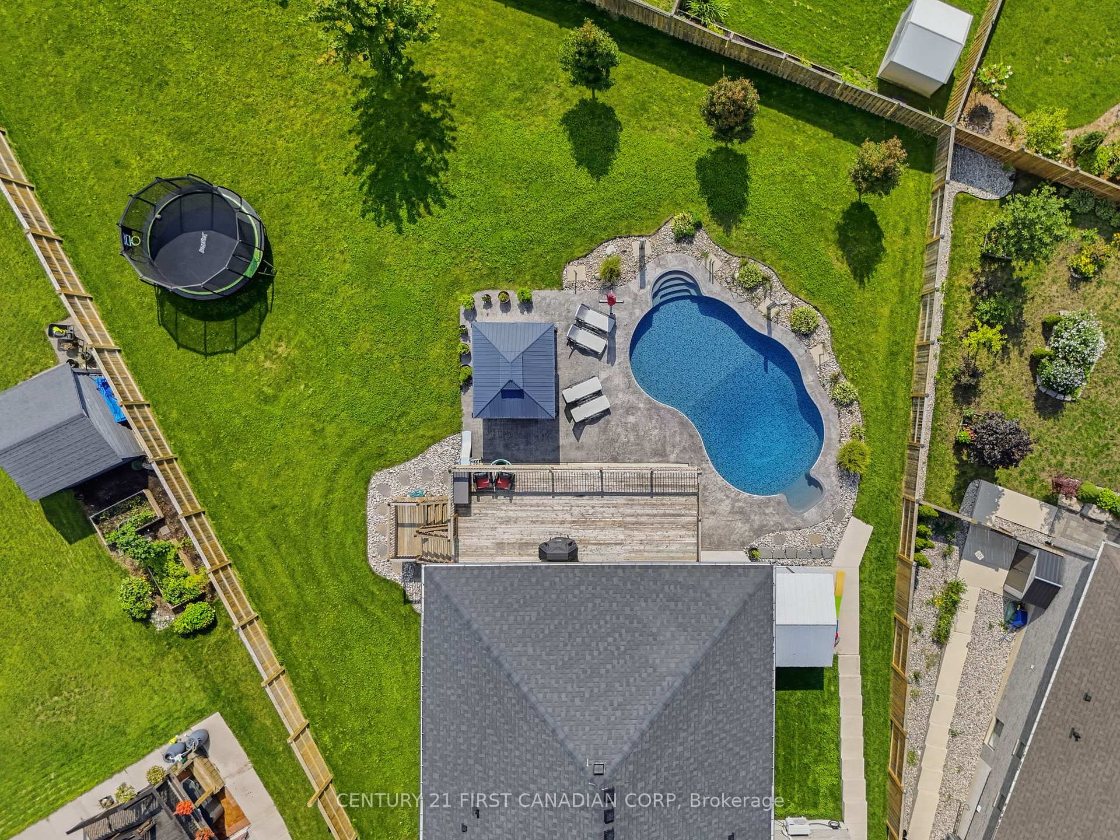
- Heated inground salt-water pool for relaxation.
- Fully finished walk-out basement completed in 2026.
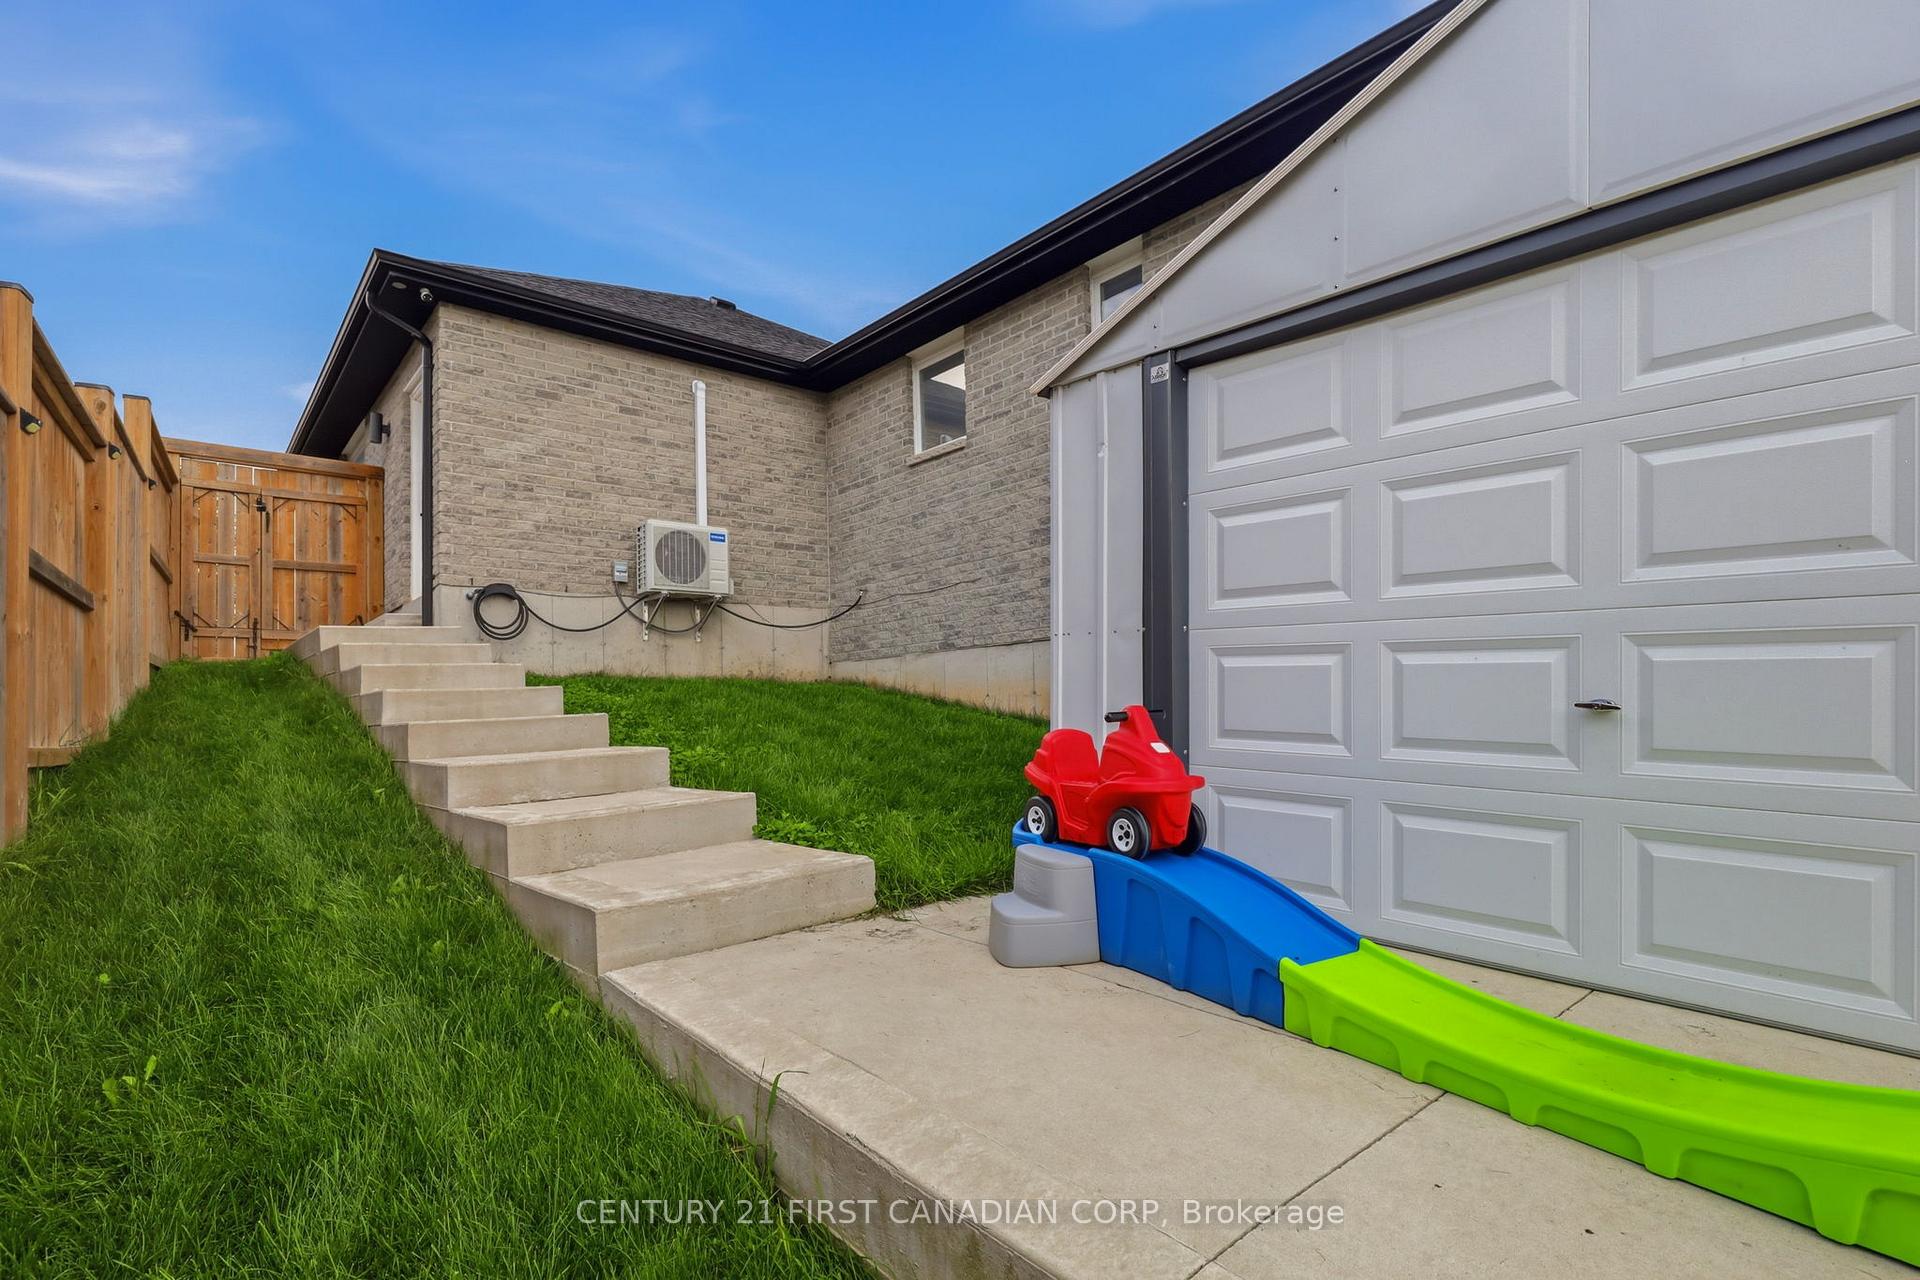
- Oversized double garage with heating and cooling.
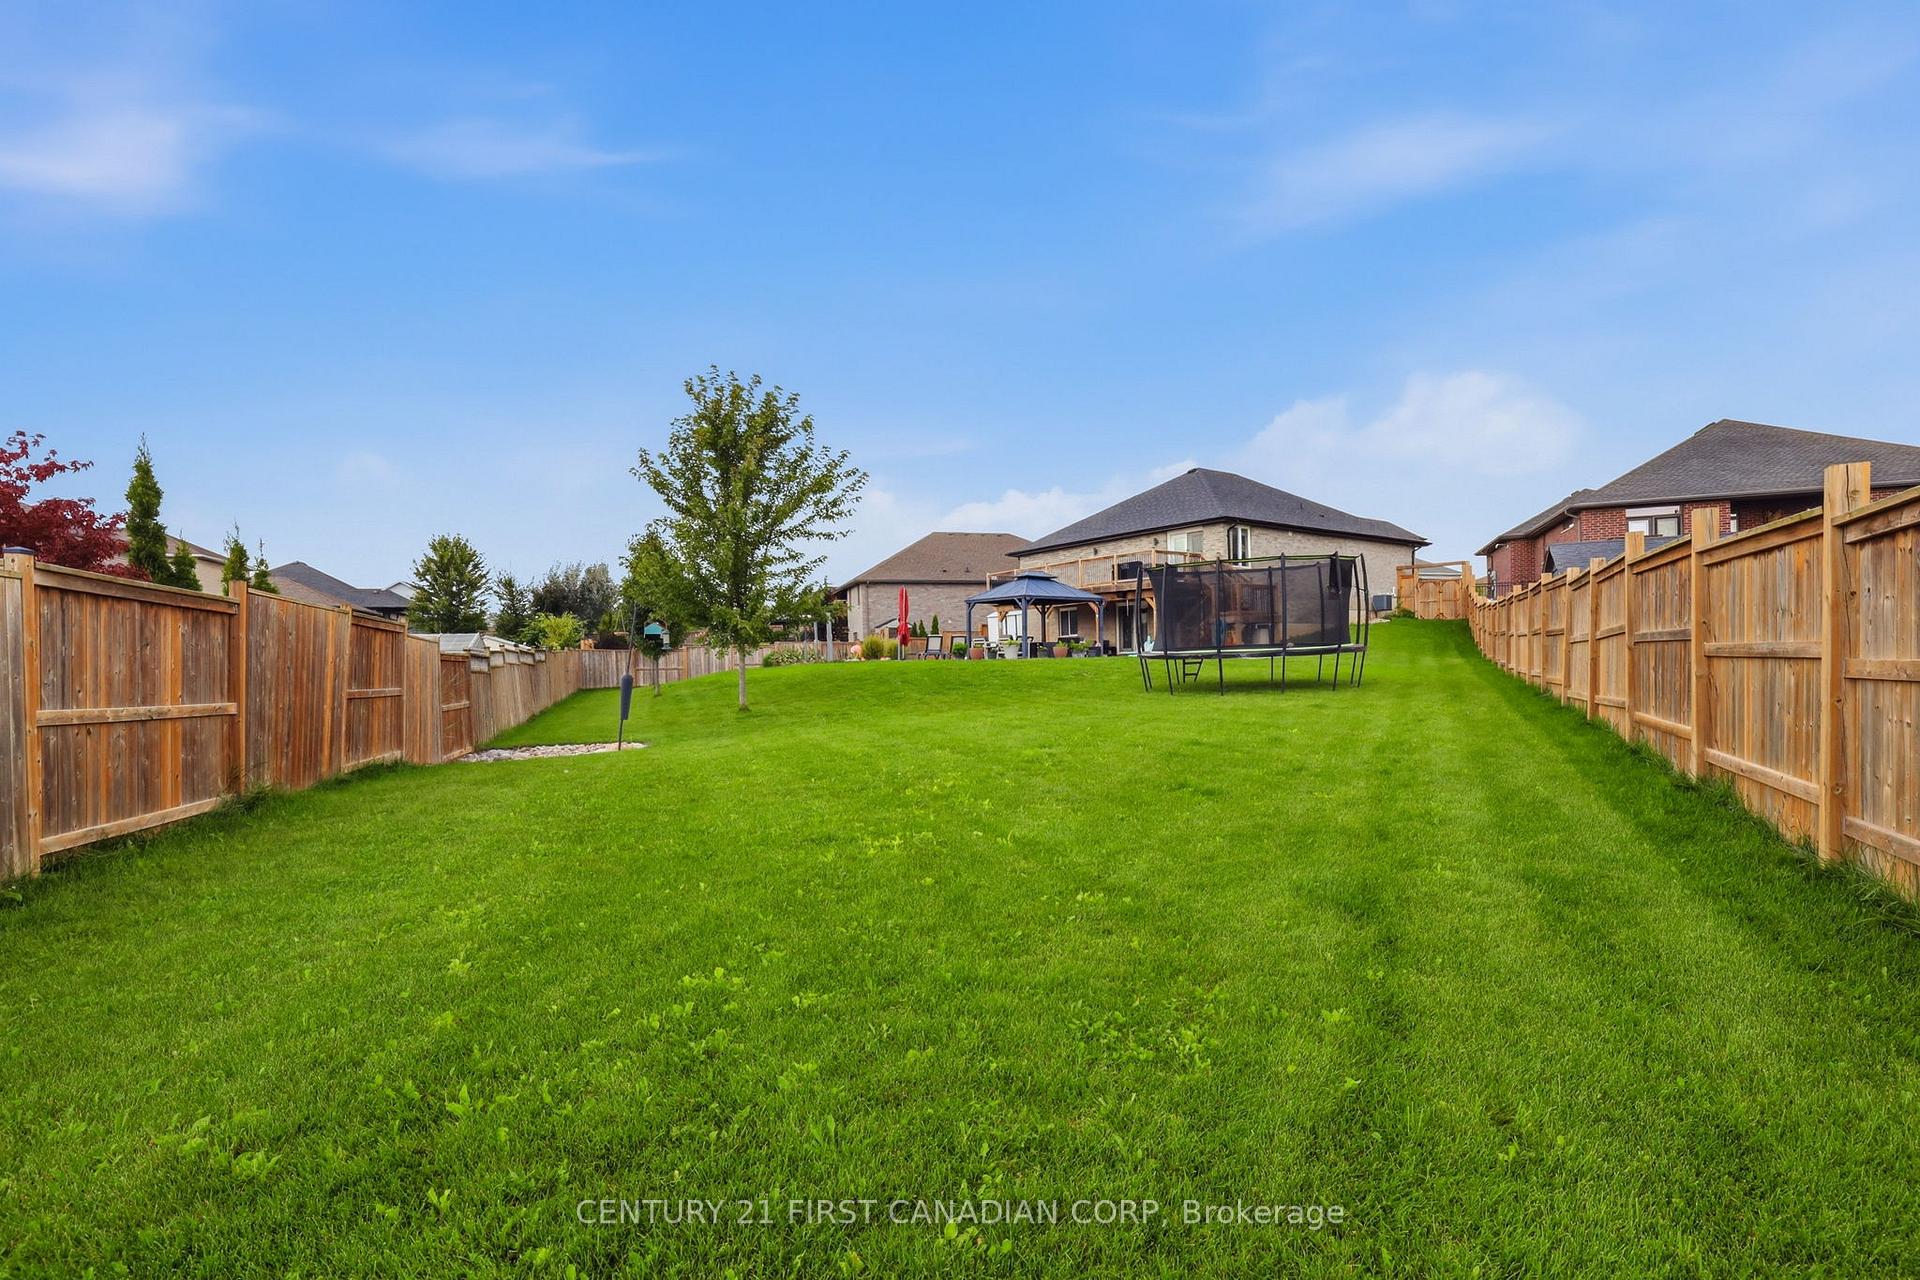
- Landscaped backyard designed for entertaining.
- Recent updates enhance functionality and style.
- Perfect balance of comfort and outdoor living.
- Move-in ready home with exceptional lifestyle appeal.
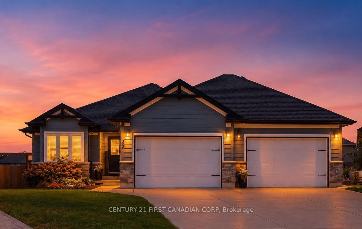
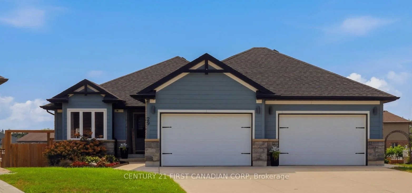
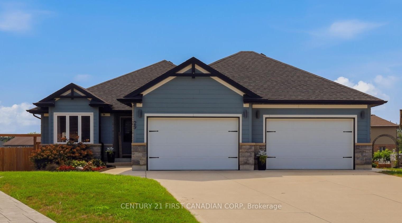
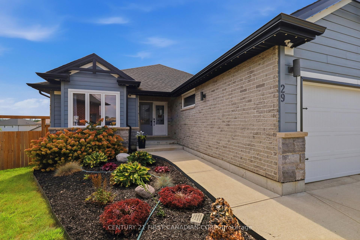
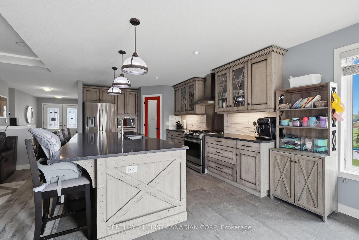
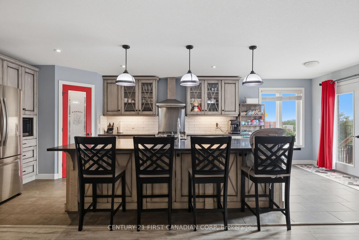
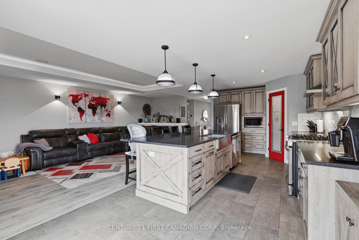
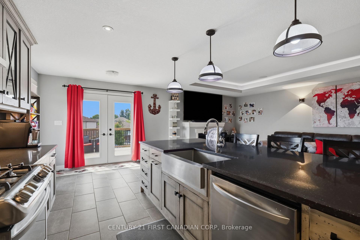
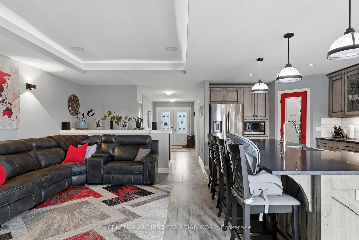
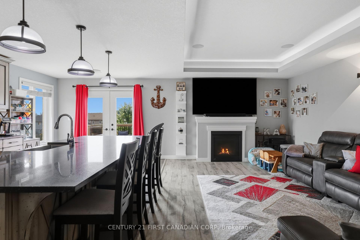
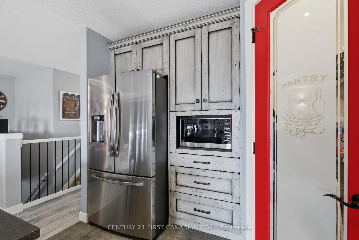
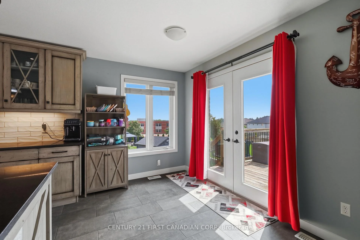
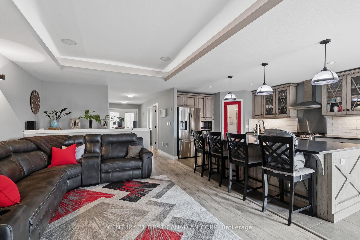
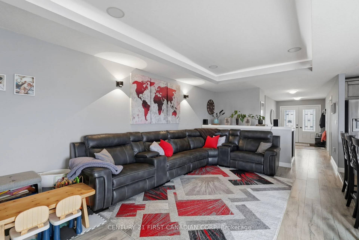
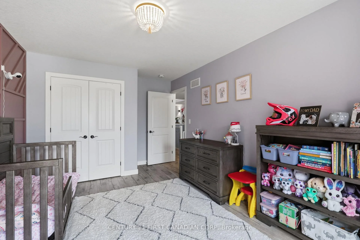
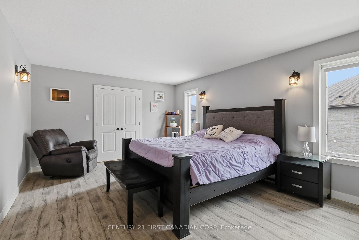
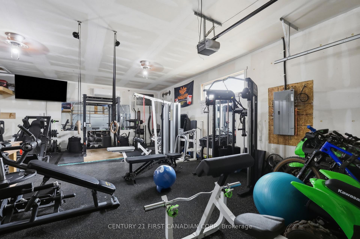
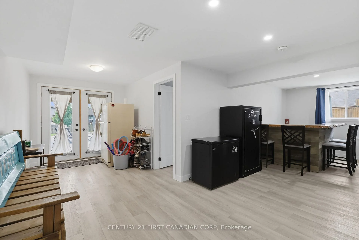
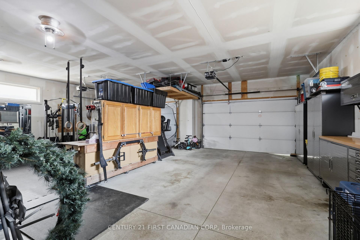
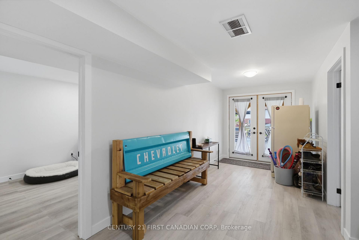
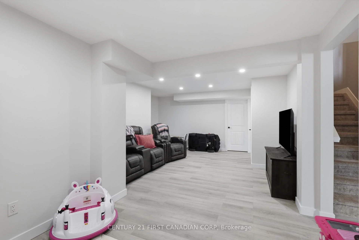
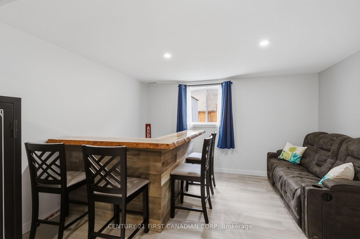
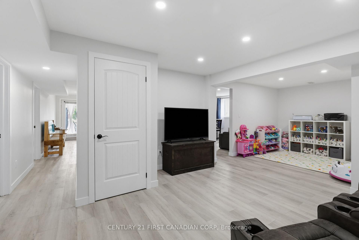
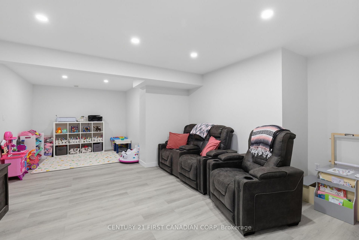
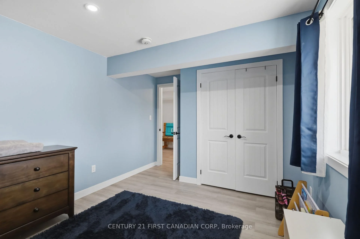
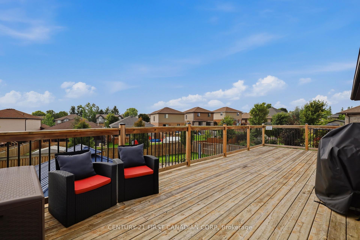
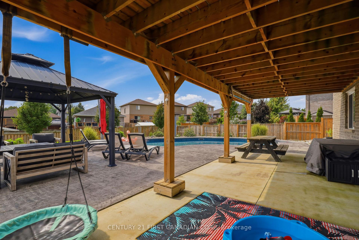
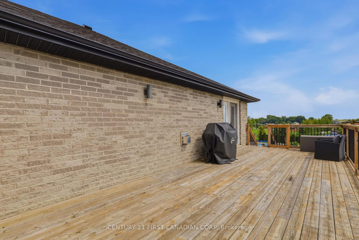
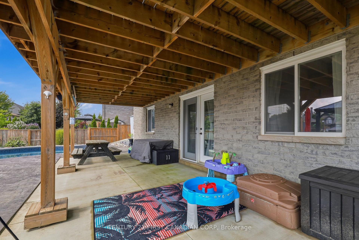
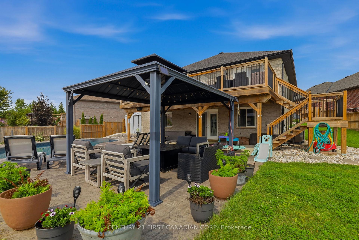
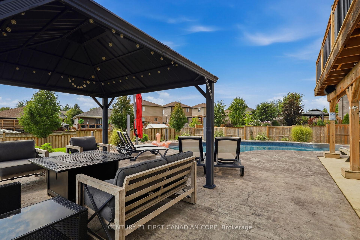
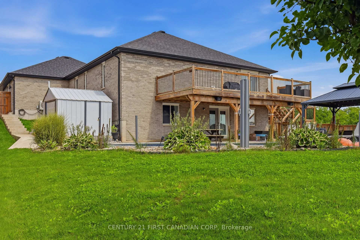
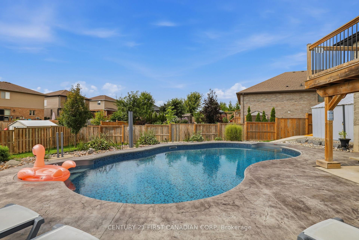
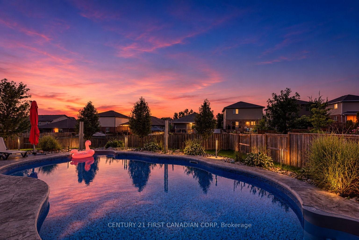
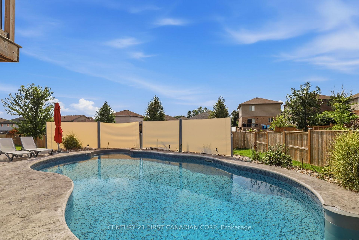
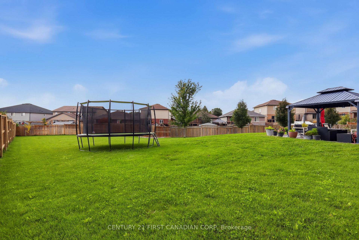
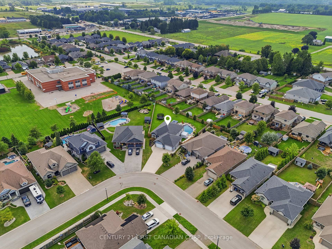
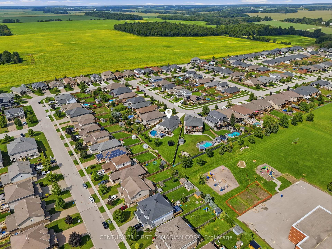
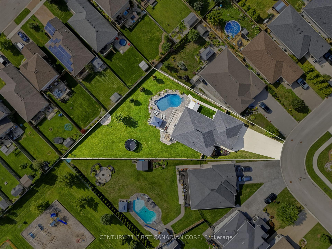
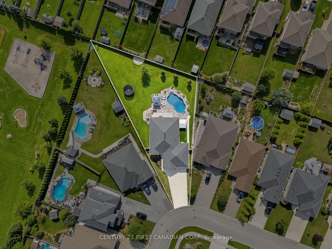
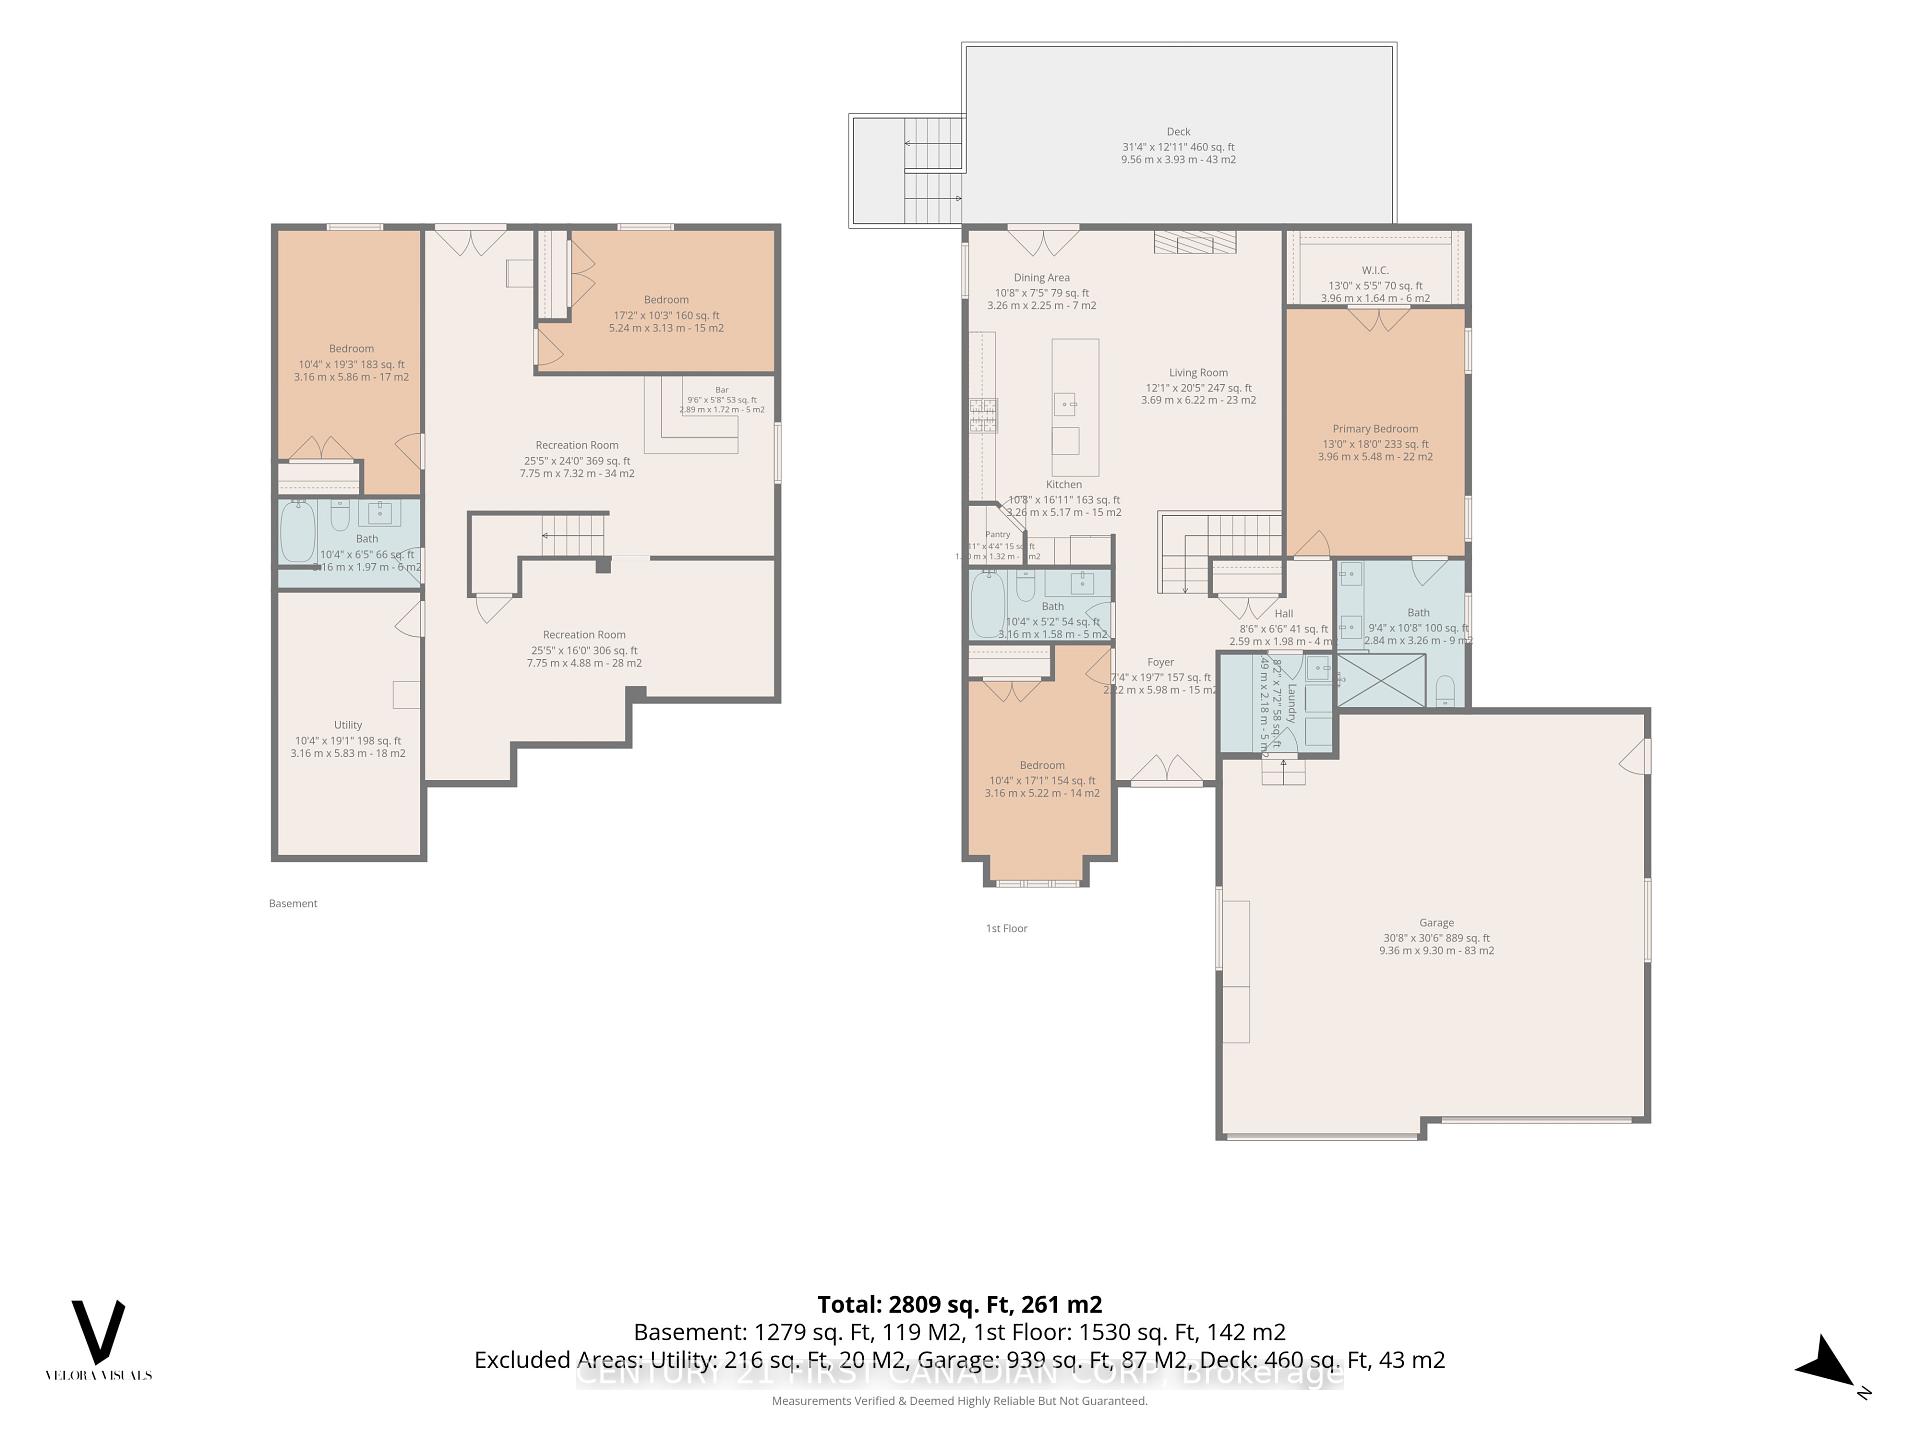
ROOM TO GROW, SPACE TO PLAY & MEMORIES TO MAKE!Welcome to 29 Nicoles Trail, Thorndale - a beautifully maintained 2017 bungalow where family living comes naturally! With 4 bedrooms, 3 bathrooms and 2,809 sq. ft. of finished living space, there's room for everyone to spread out, come together and make lasting memories. Plus, with a school within walking distance, everyday family life just got that much easier!The bright, functional main level offers comfortable living, while the fully finished walk-out basement, completed in 2026, provides even more space for family movie nights, a playroom, a home gym or a teen retreat.When summer arrives, the fully fenced backyard becomes your family's own private paradise! Splash in the heated inground salt-water pool, relax on the concrete patio or gather with friends and family for BBQs and unforgettable summer evenings. The 889 sq. ft. oversized double garage is another standout, featuring split-unit heating and cooling with plenty of room for vehicles, hobbies and all the extras that come with family life. Notable features & updates include:* Hardie Board exterior* Heated inground salt-water pool and patio (2021)* Landscaping and exterior improvements (2022)* Kitchen backsplash (2025)* Fully finished walk-out basement and owned water heater (2026)* Irrigation system, enhanced drainage and permanent outdoor holiday lightingMore than just a house, this is where childhood memories are made, family traditions begin and summer days are best spent at home. With space to grow, room to play and a school within walking distance, 29 Nicoles Trail is ready to welcome your family home.
Key Facts & Features
Property Costs
- Annual Property Tax Amount
- $4,881
- Land Transfer Tax Fee
- $15,475
Rental Items
- Rental Equipment
- None
- Under Contract
- None
- Basement Type
- Finished, Full, Finished with Walk-Out, Walk-Out
Interior Features
- Laundry Level
- Main Level
- Interior Extras
- ERV/HRV, Primary Bedroom - Main Floor, Water Heater Owned
- Security Features
- Alarm System
- Fireplace/Stove
- Yes
- Fireplace Features
- Natural Gas
- Elevator
- No
Exterior Features
- Exterior Extras
- Deck, Landscaped, Patio
- Pool
- Inground, Salt
- Property Features
- Fenced Yard, Greenbelt/Conservation, Lake/Pond, Park, School
- Other Structures
- Fence - Full, Garden Shed, Gazebo
Building
- Building Type
- Detached
- Building Style
- Bungalow
- Approx Age
- 6-15
Construction
- Exterior Finish
- Board & Batten
- Roof
- Asphalt Shingle
- Foundation Details
- Concrete
- Special Designation
- Unknown
Lot
- Lot Front
- 36.26 m
- Lot Depth
- 150.66 m
- Lot Size
- 0.359
- Lot Shape
- Irregular
Inclusions
- Inclusions
- Fridge, Stove, Washer, Dryer, Dishwasher, Exterior security cameras, Mounted exterior umbrella, Pool equipment (pump, heater, sand filter, salt cell, winter safety cover & robot cleaner) and Garden shed. Negotiable items: Riding lawnmower and Outside fire table
Exclusions
- Exclusions
- Stand-up fridge/freezer in basement, Wall shelf in living room (beside fireplace), Deep freezer, Mirrors in garage, Baby monitors attached to walls, Storage cabinets & overhead cabinets in garage, TV in garage (mounting bracket may stay), Patio furniture, Picnic table, Downstairs bar & stools.
Parking & Garages
- Garage Type
- Attached
- Garage Spaces
- 2
- Parking Spaces
- 4
- Total Garage And Parking Spaces
- 6
Heating & Cooling
- Heat Source
- Gas
- Heat Type
- Forced Air
- Air Conditioning
- Central Air
- Water
- Municipal
- Sewers
- Sewer
- Natural Gas
- Yes
- Hydro
- Yes
- Cable
- Yes
- Telephone
- Yes
- Bedrooms
- 2 + 2
- Washrooms
- 3
- Kitchens
- 1
Room sizes
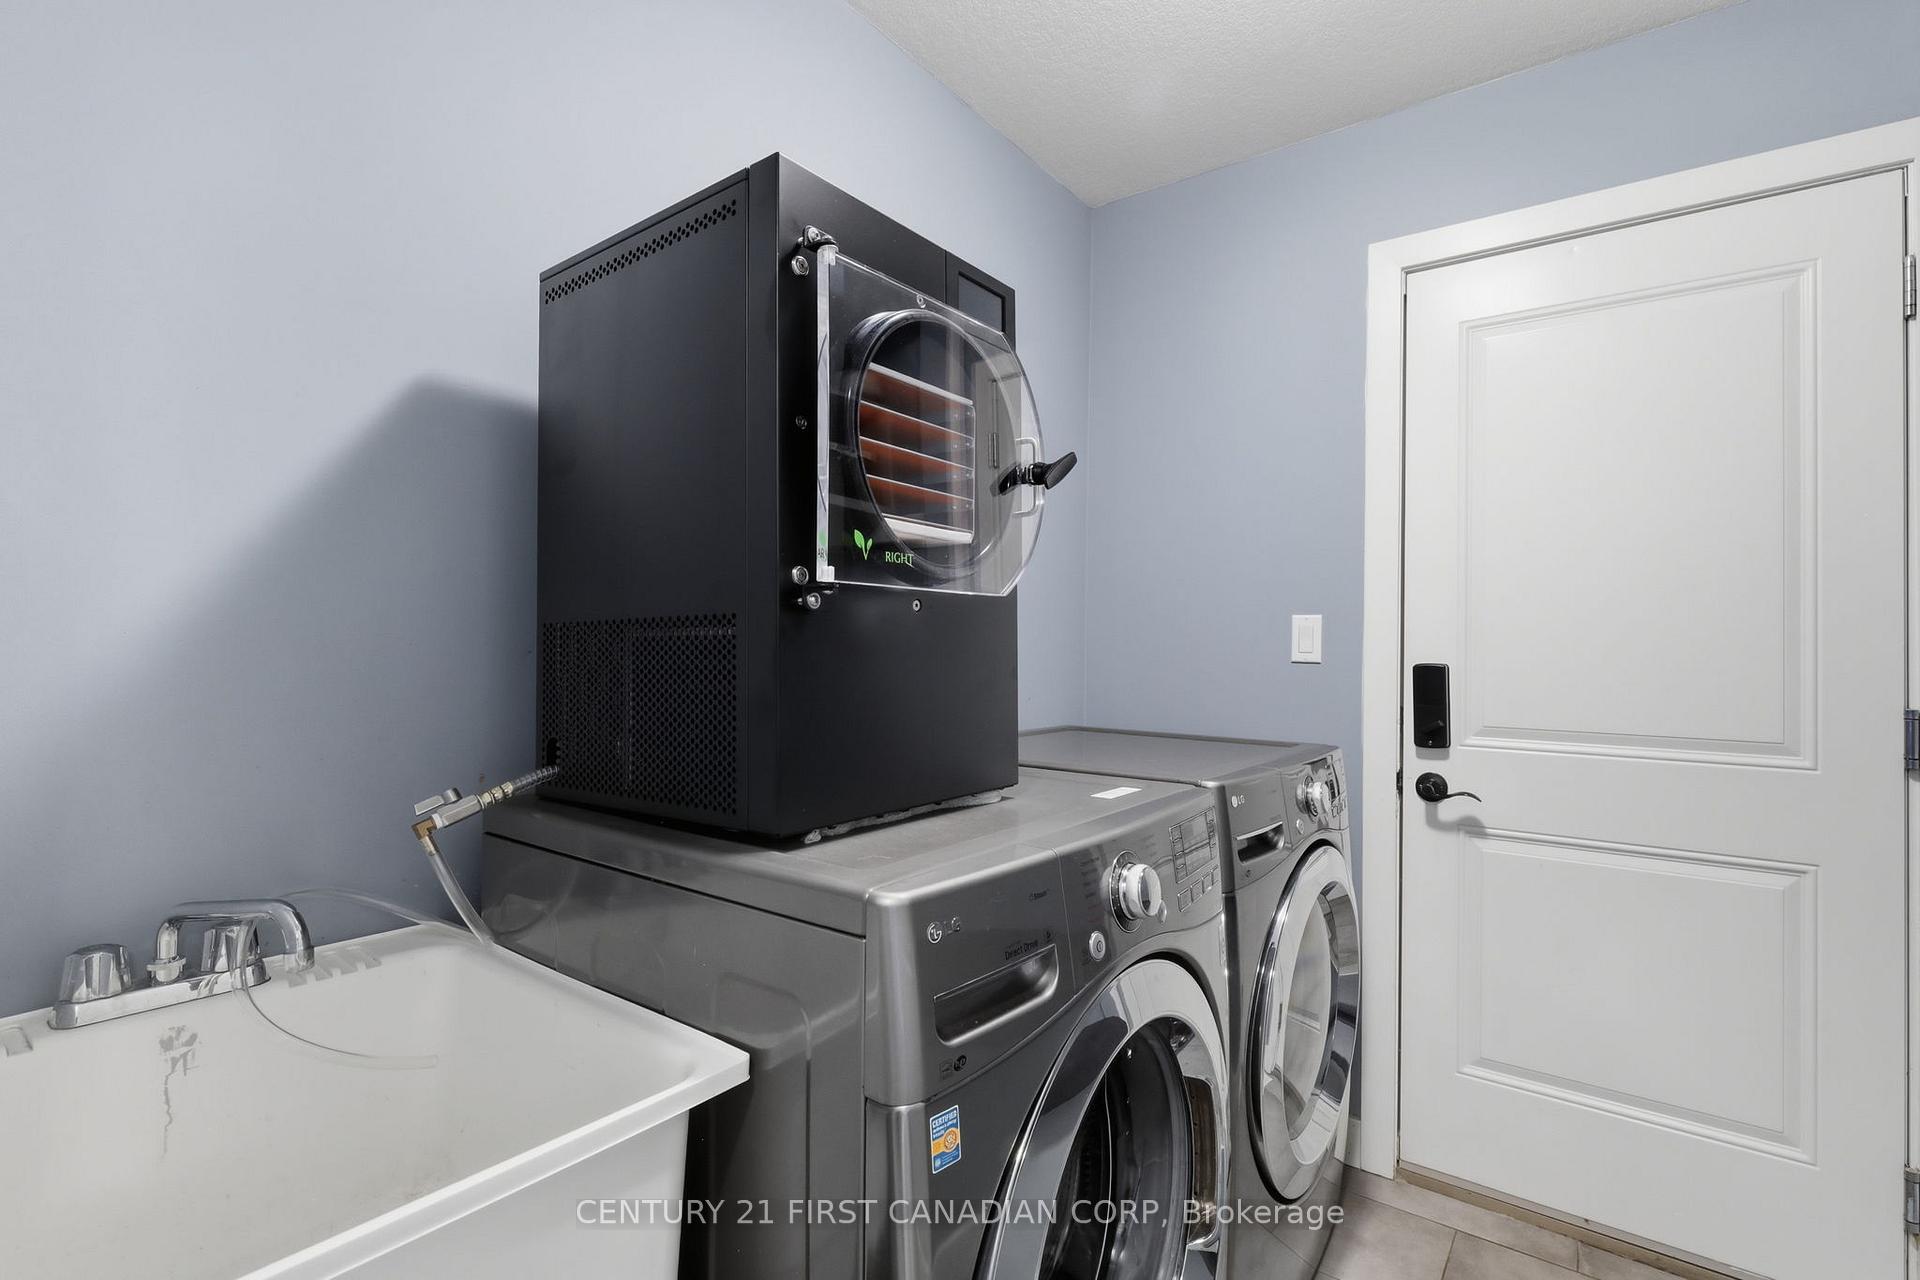
- Laundry—Main level, Access To Garage
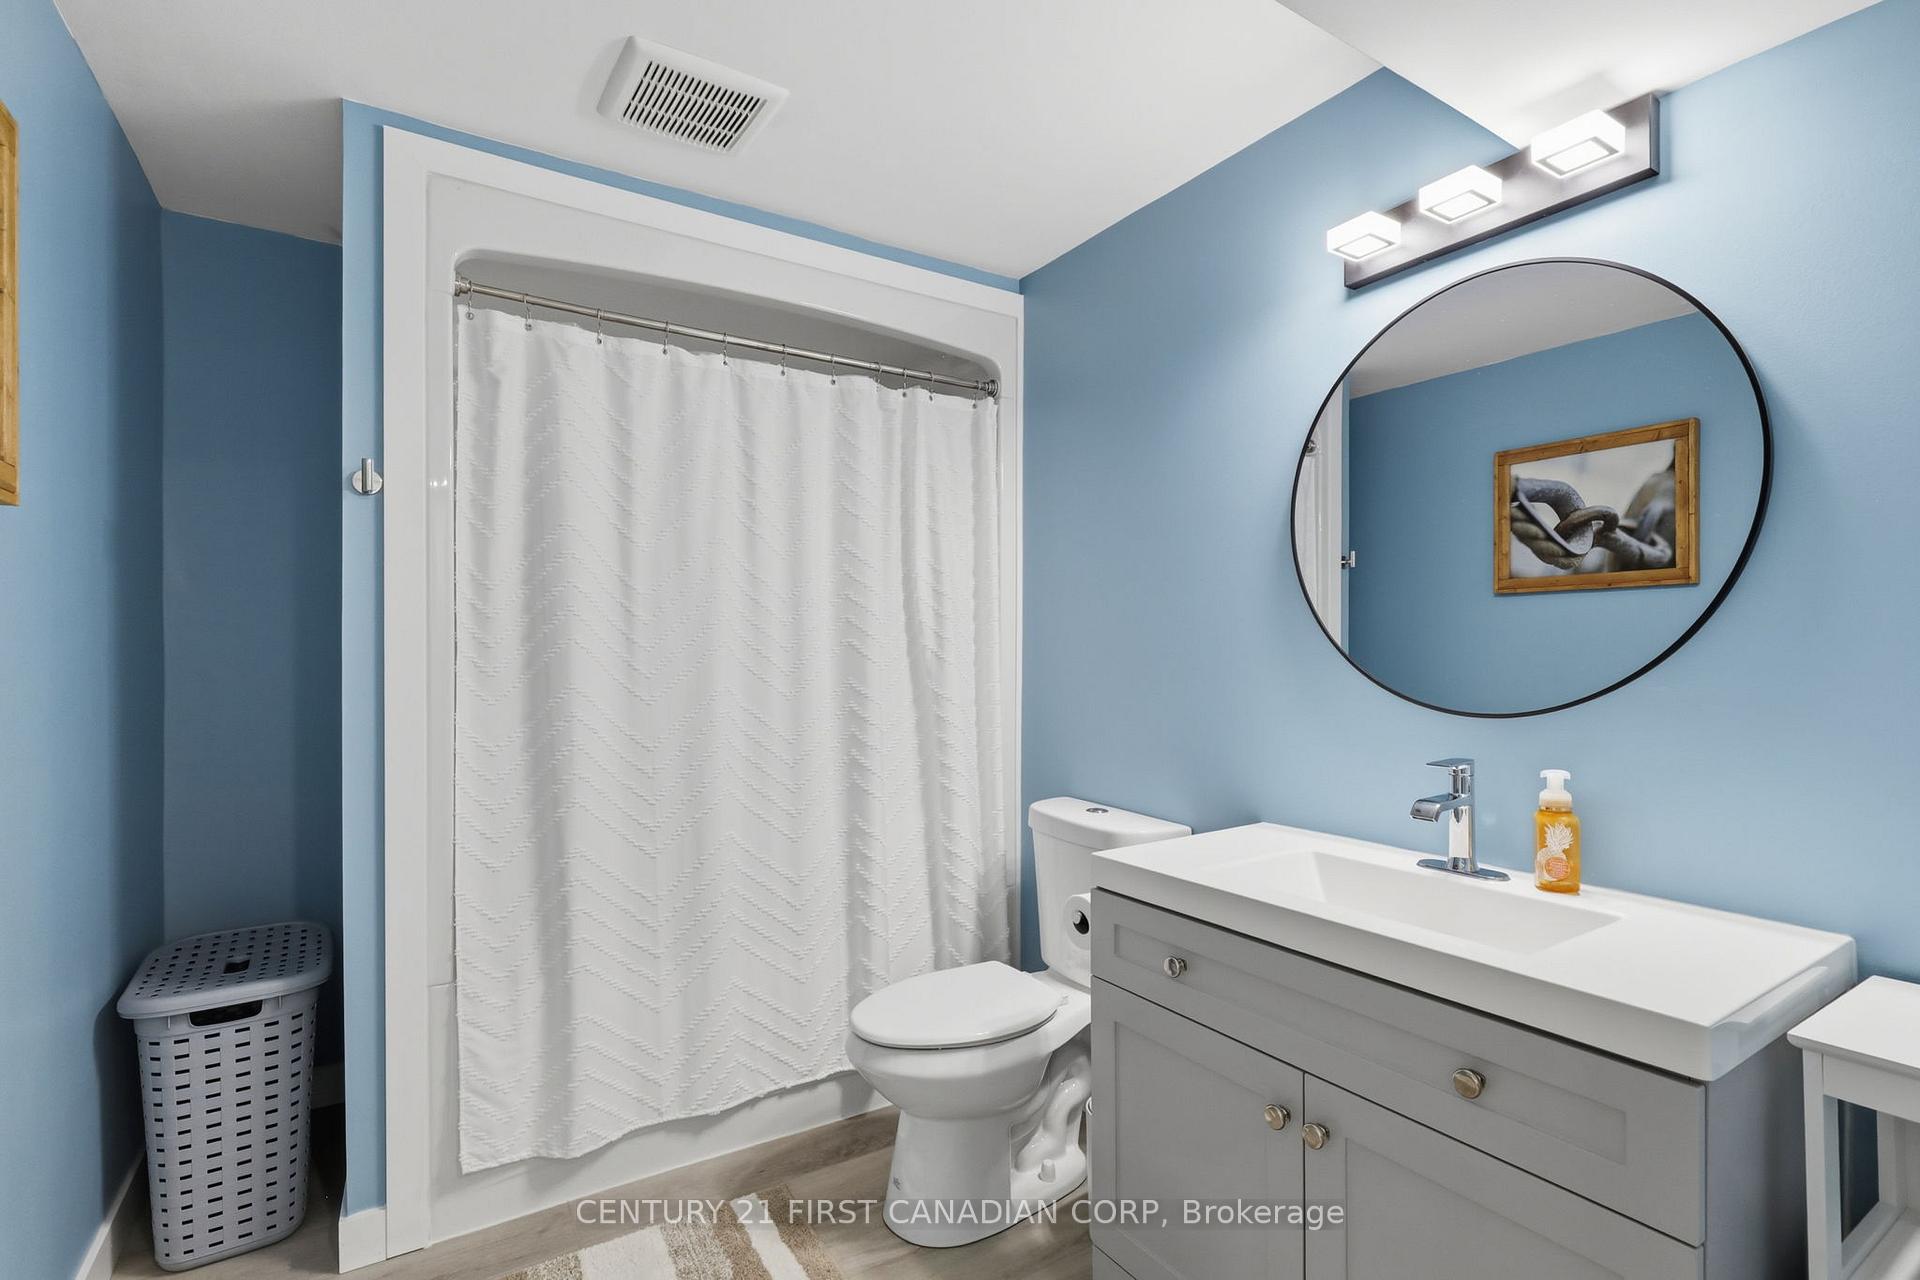
- Bathroom—Lower level
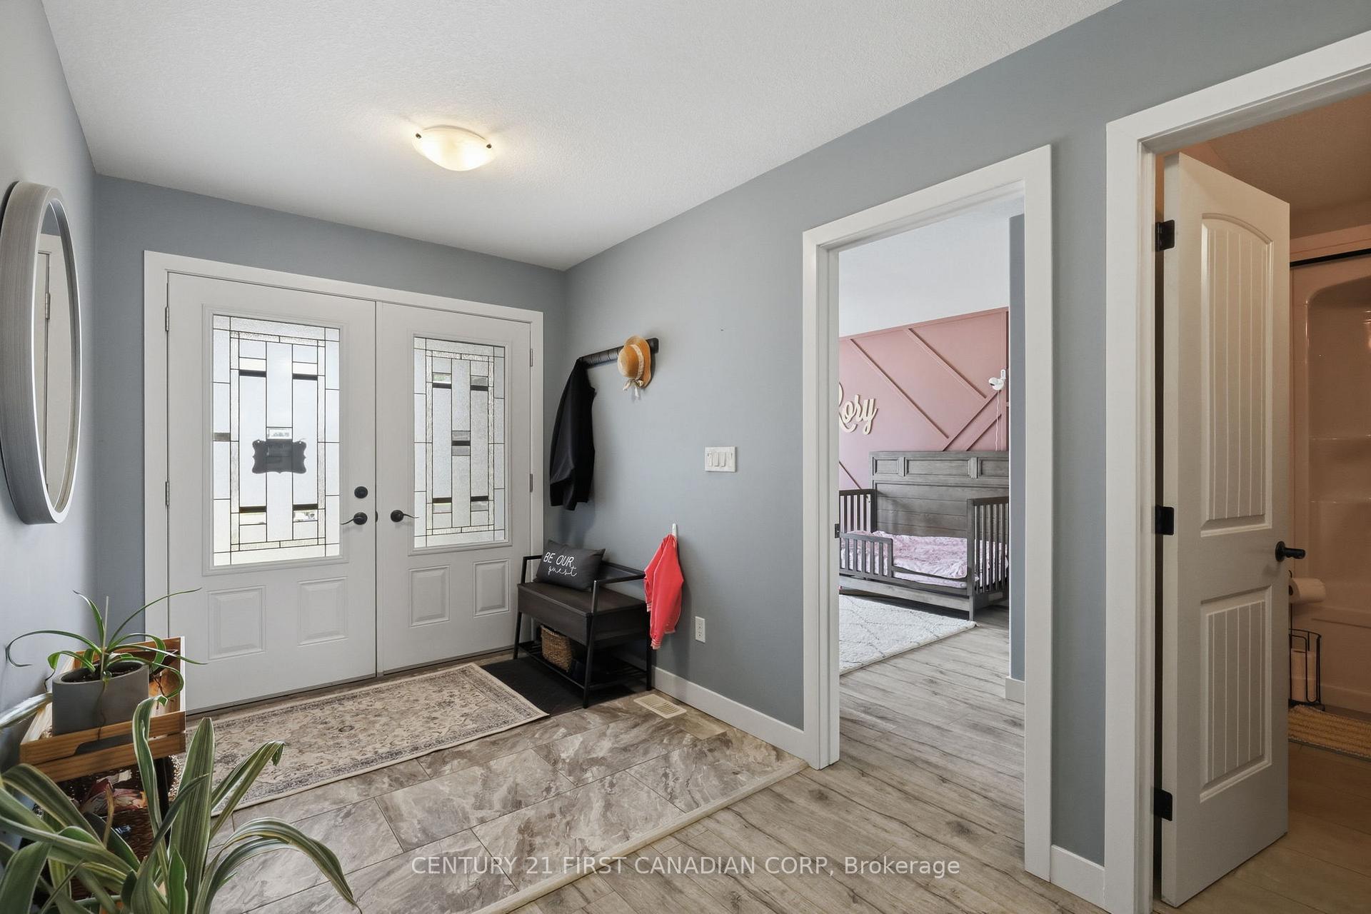
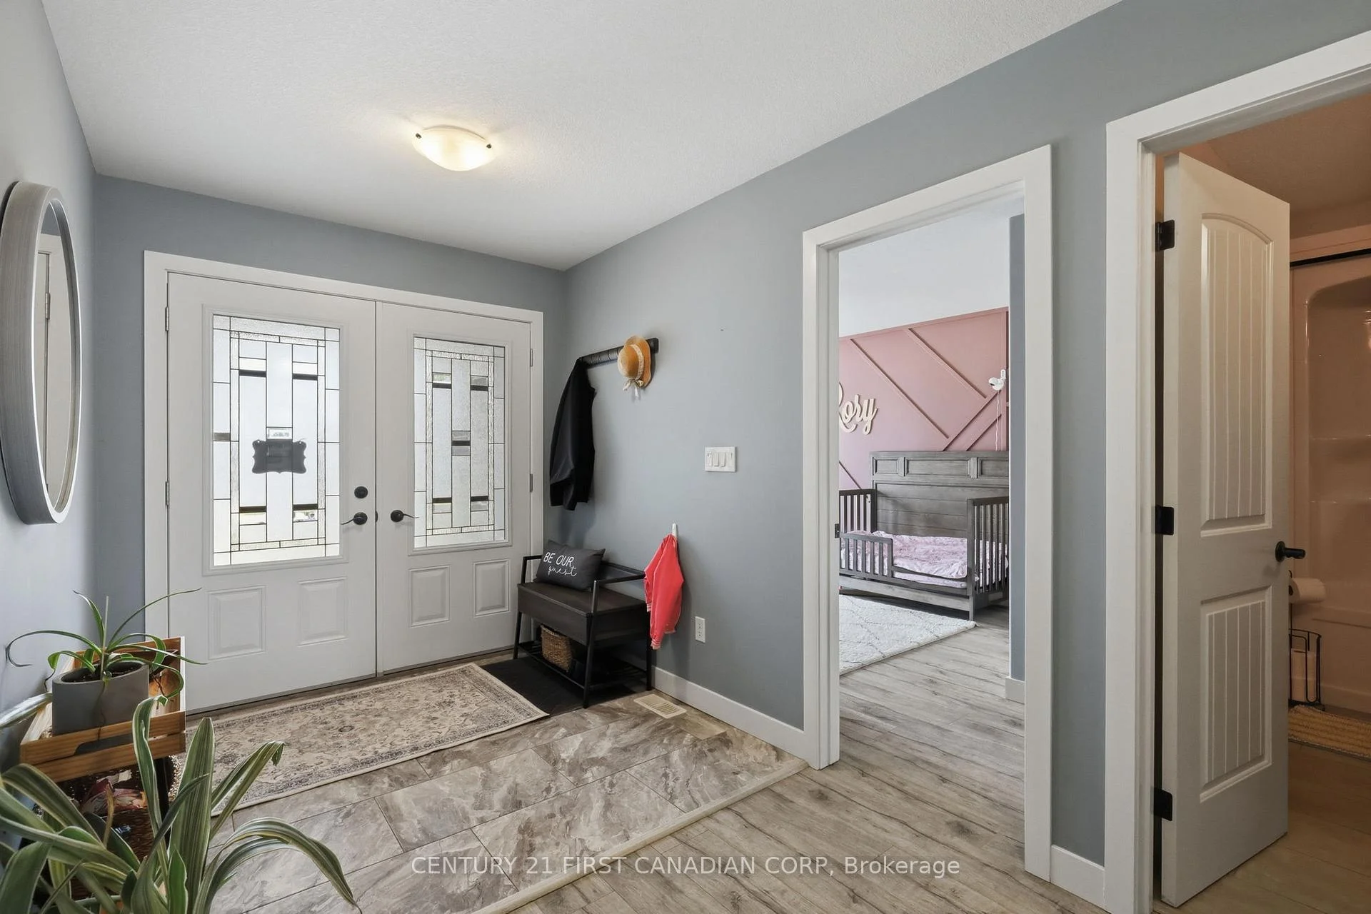
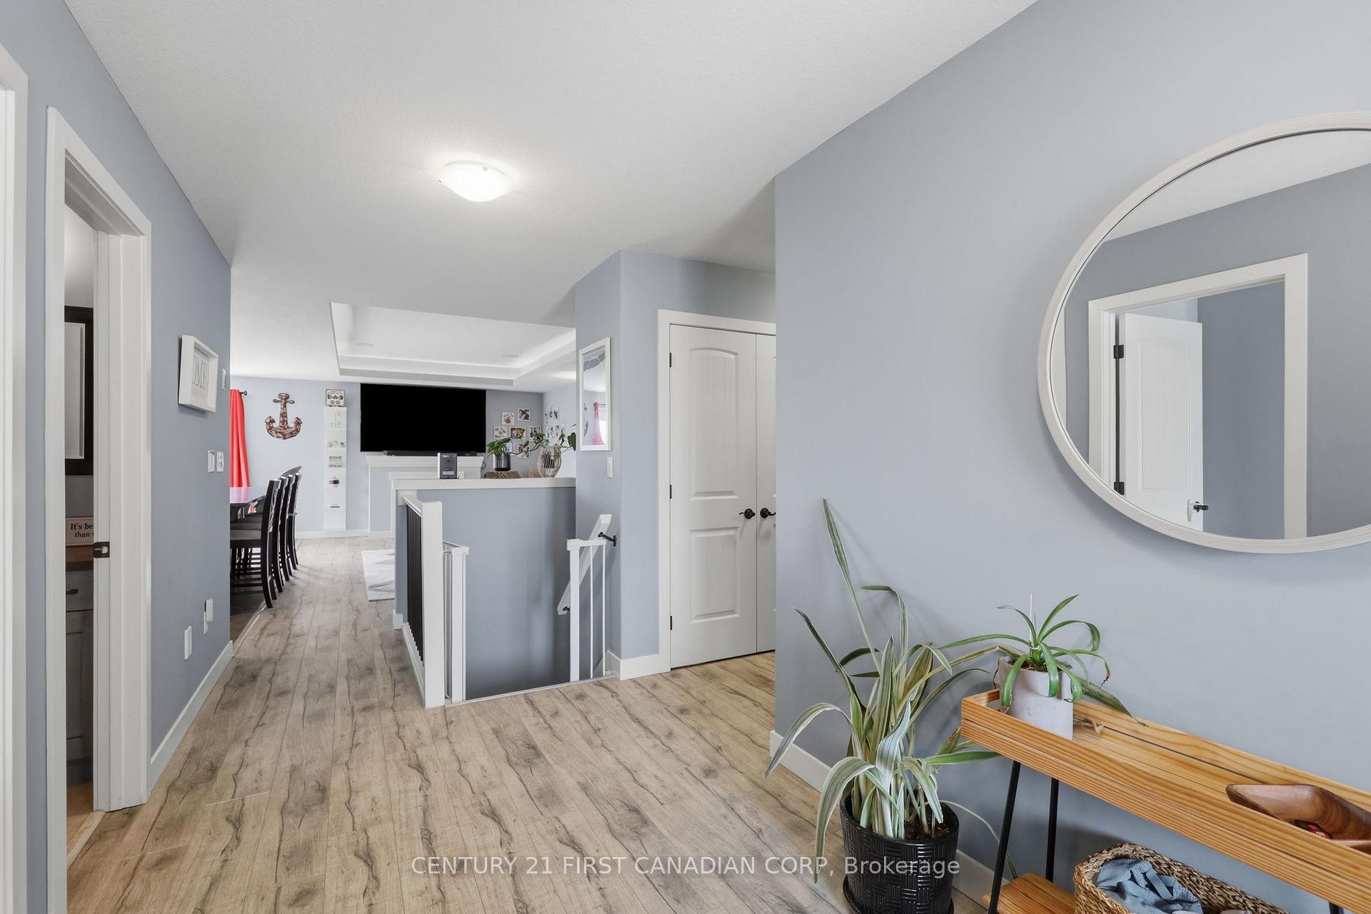
- Foyer—Main level
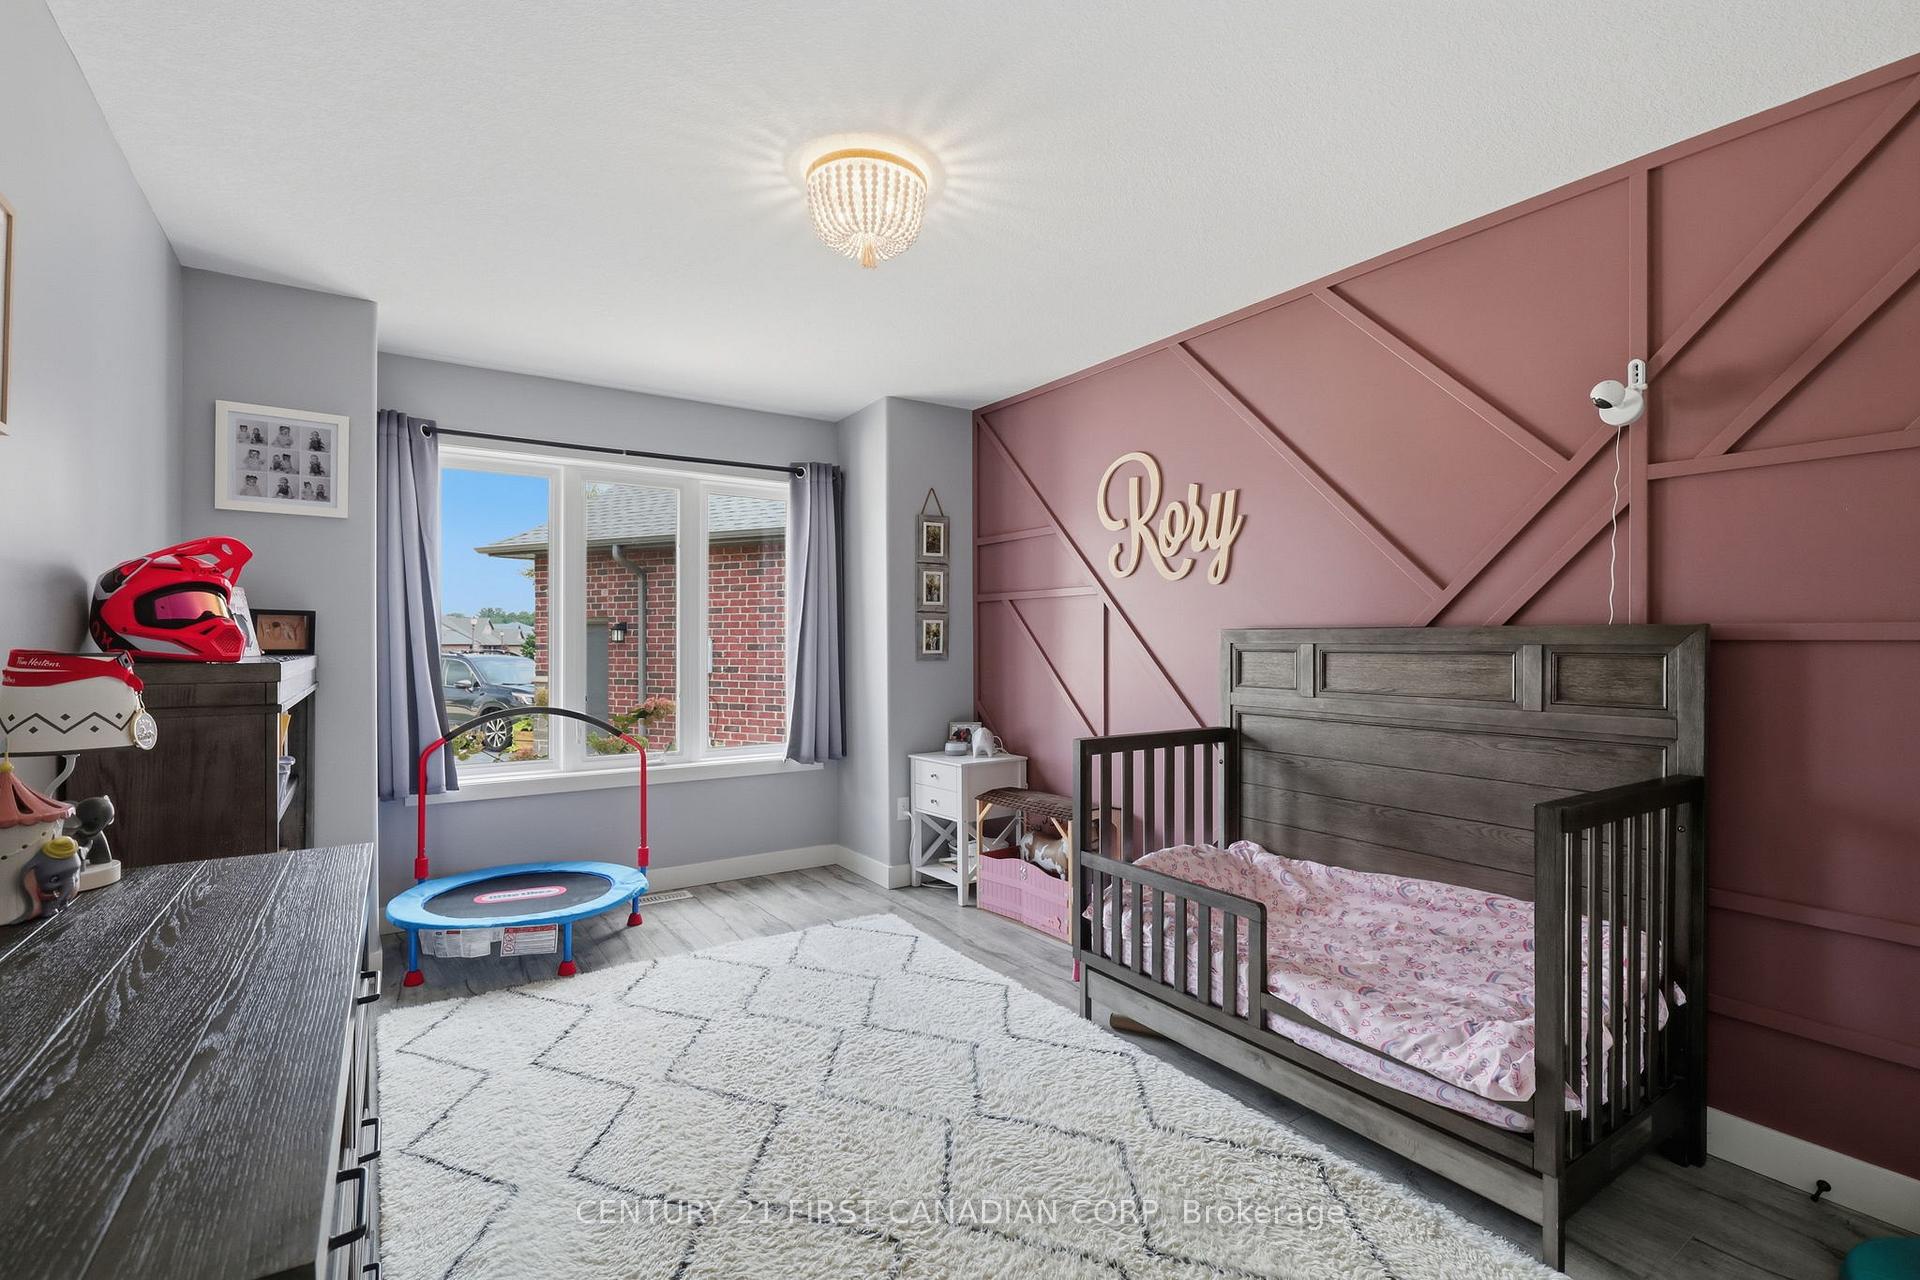
- Bedroom—Main level
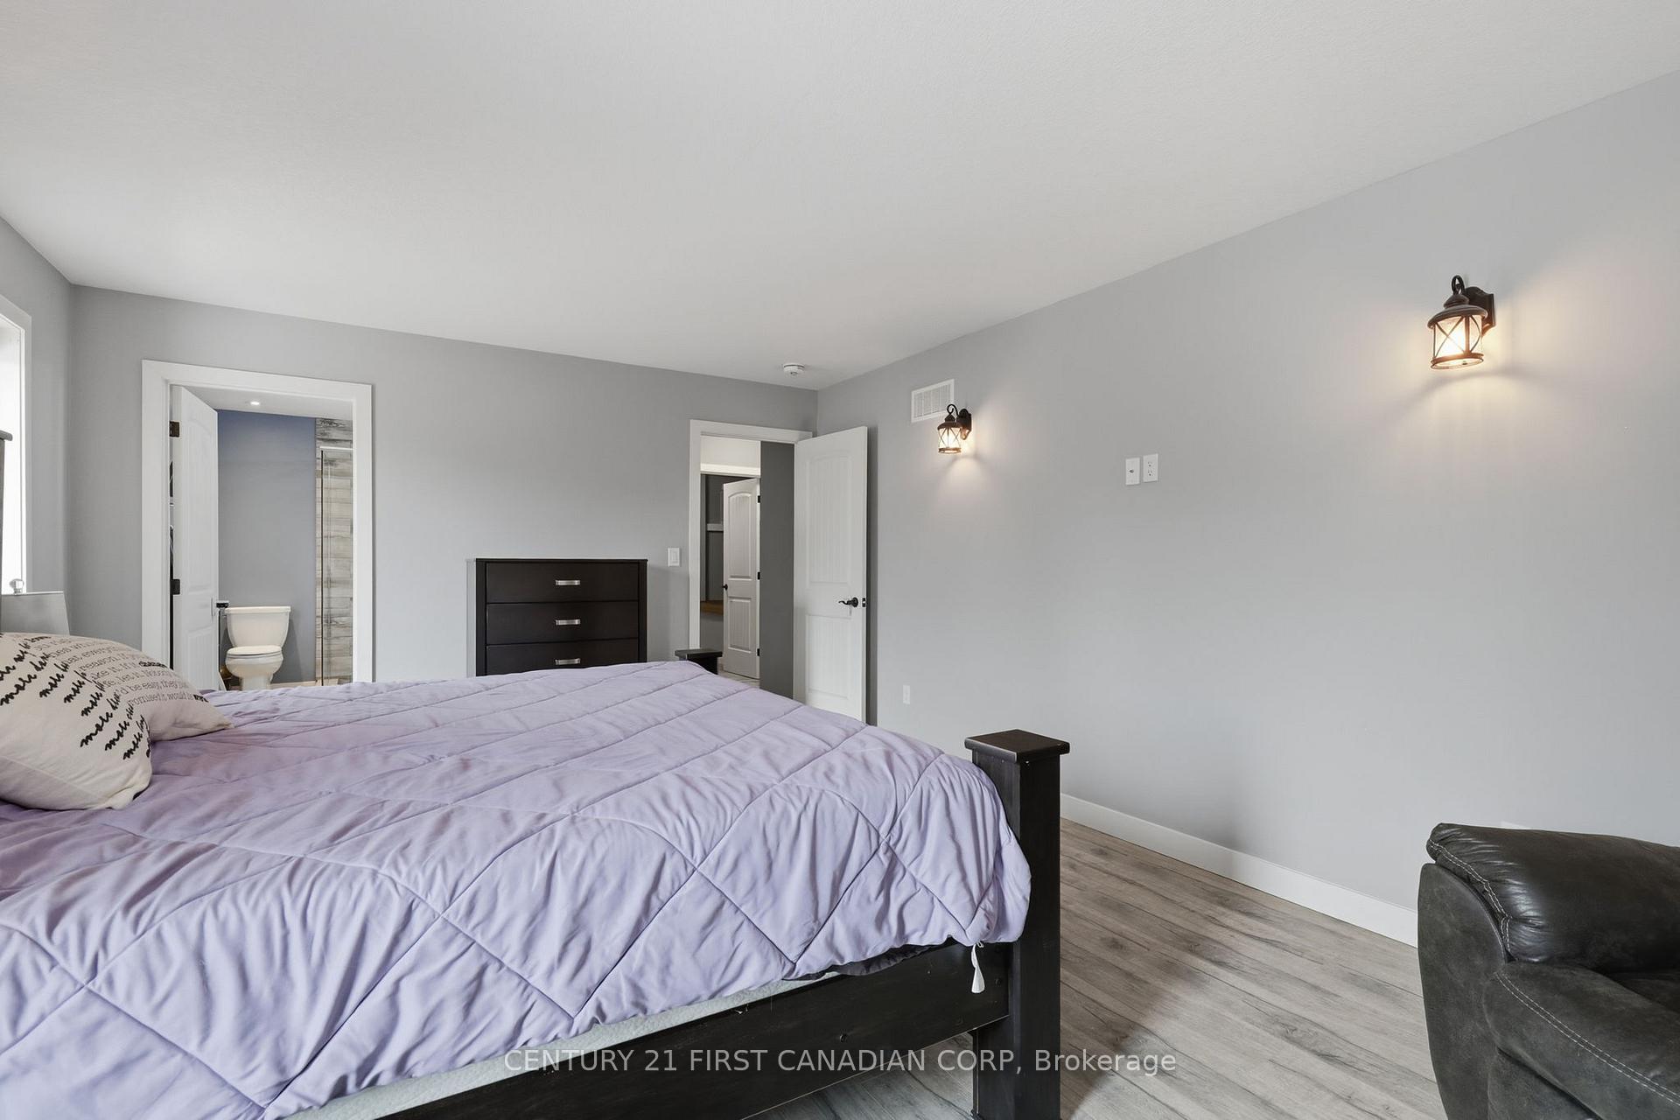
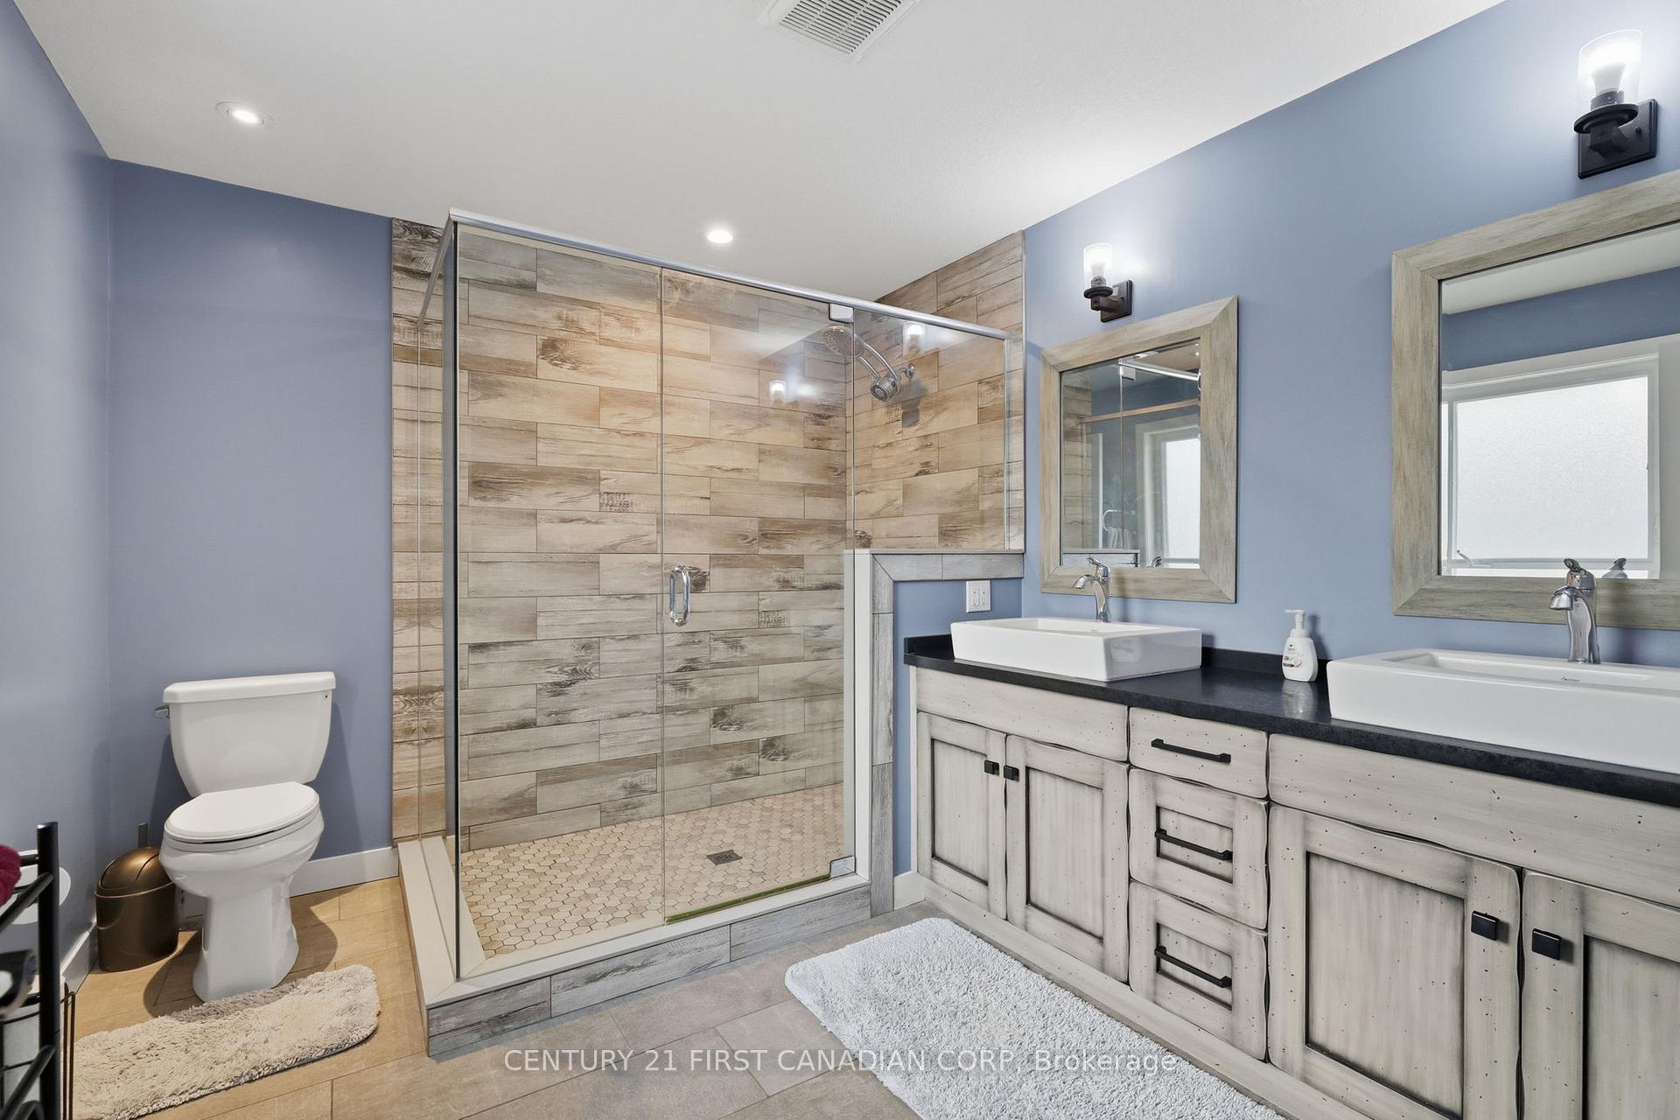
- Bathroom—Main level, 4 Pc Ensuite
- Recreation—Lower level, Walk-Out
- Living Room—Main level
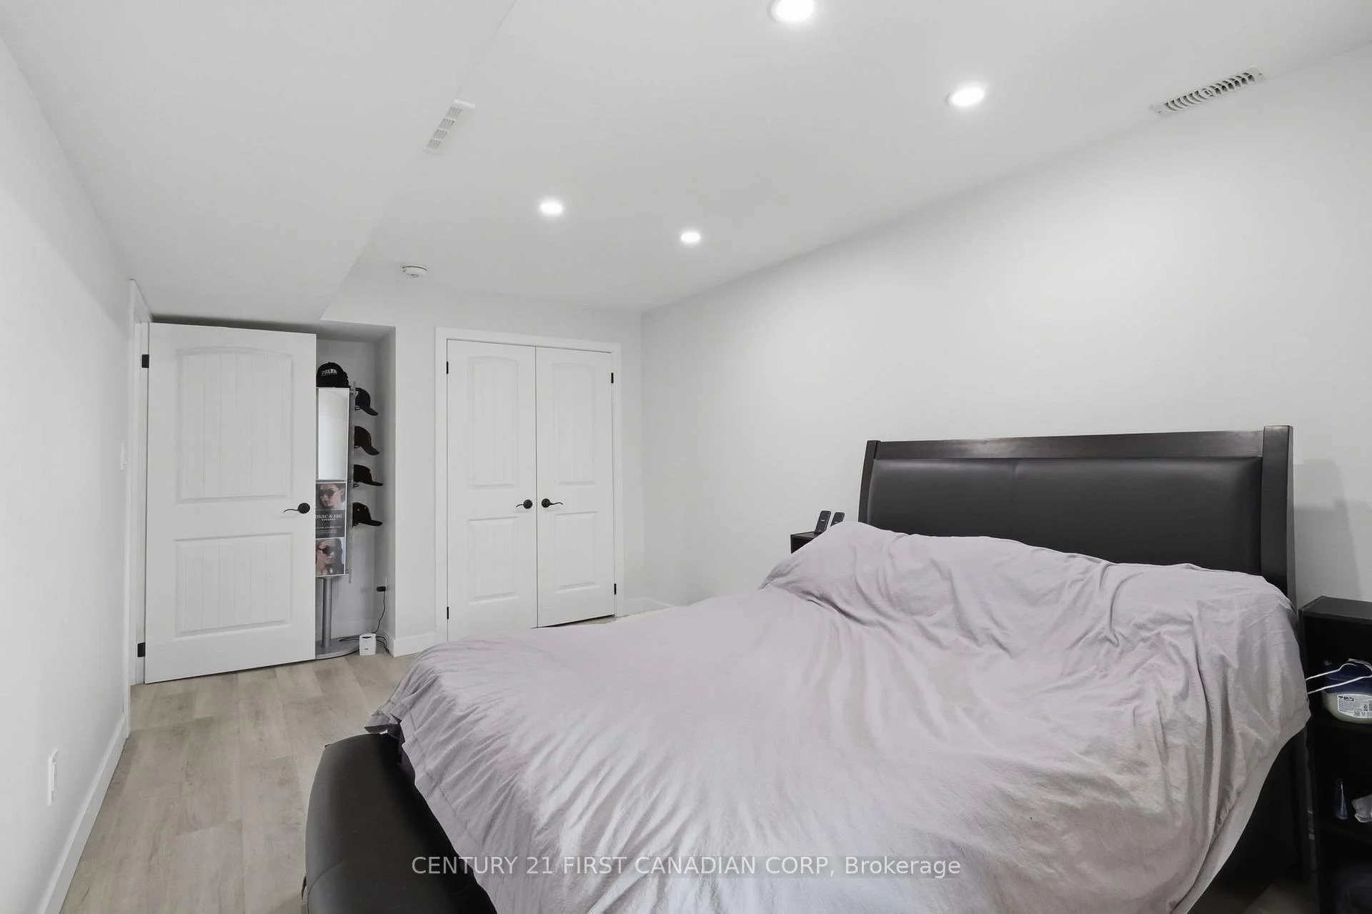
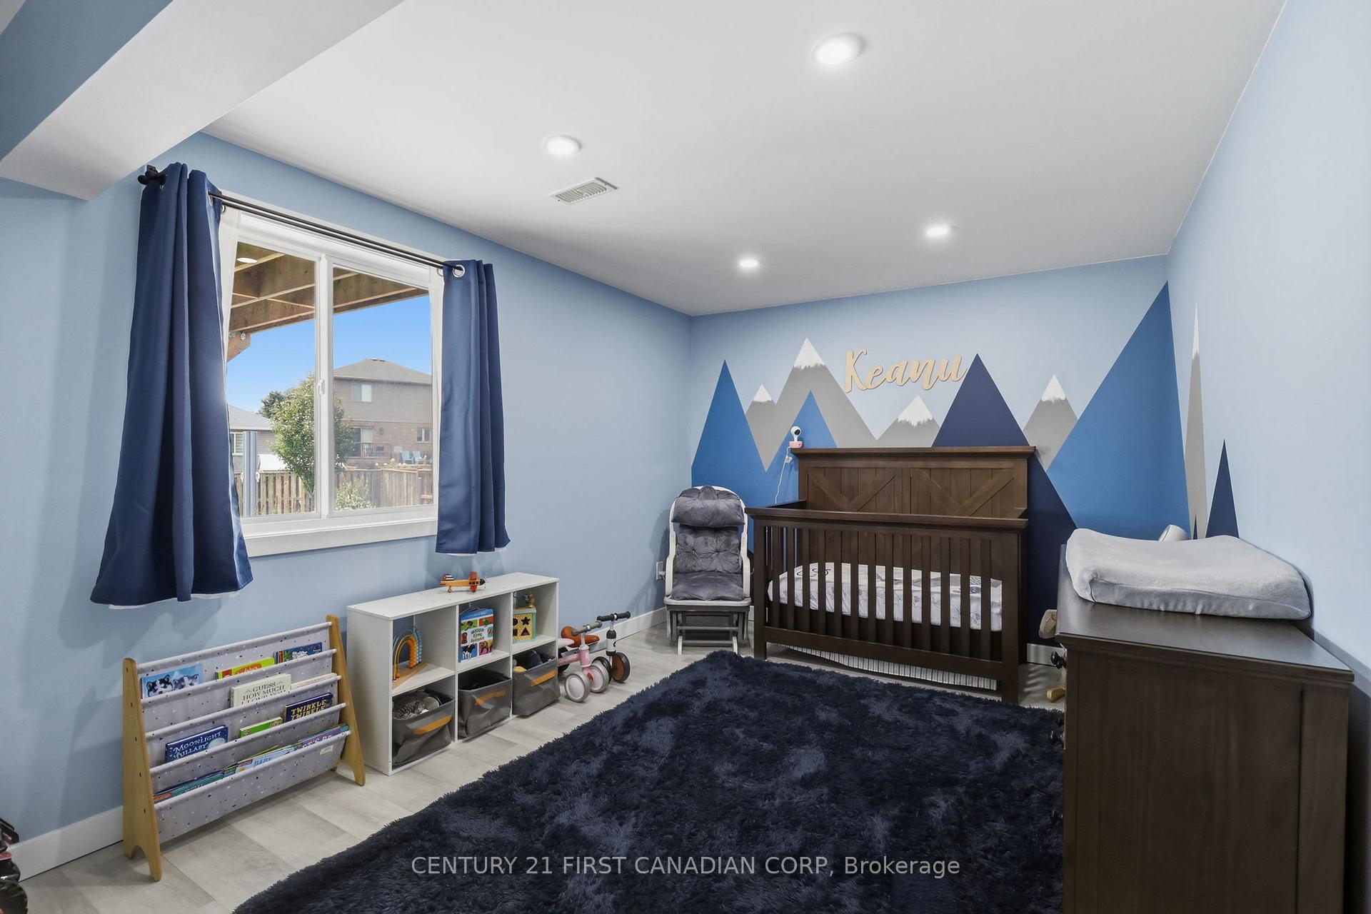
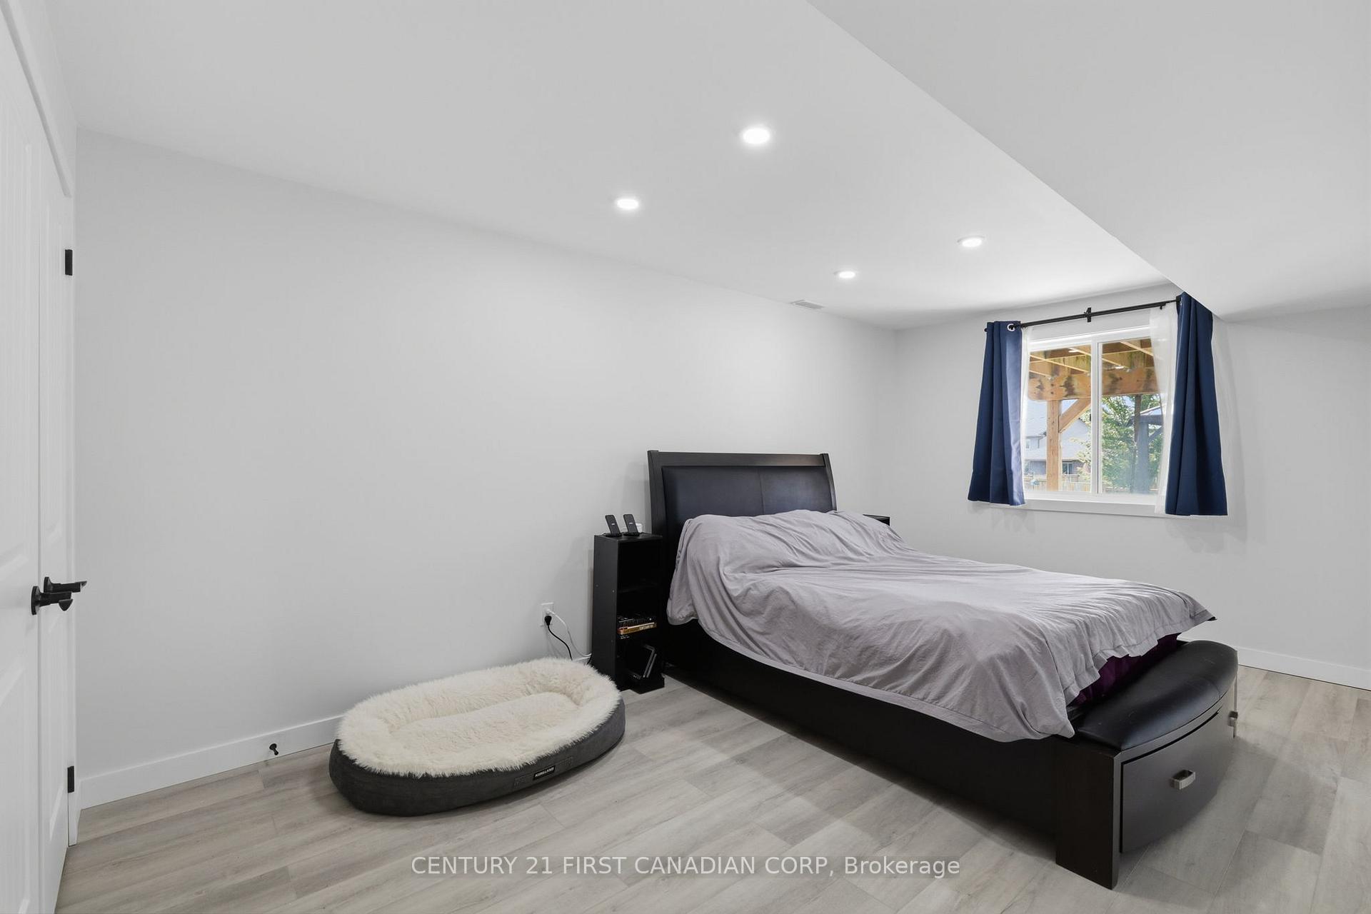
- Bedroom 3—Lower level
- Primary Bedroom—Main level, Walk-In Closet(s), 4 Pc Ensuite
- Kitchen—Main level, Pantry, Centre Island
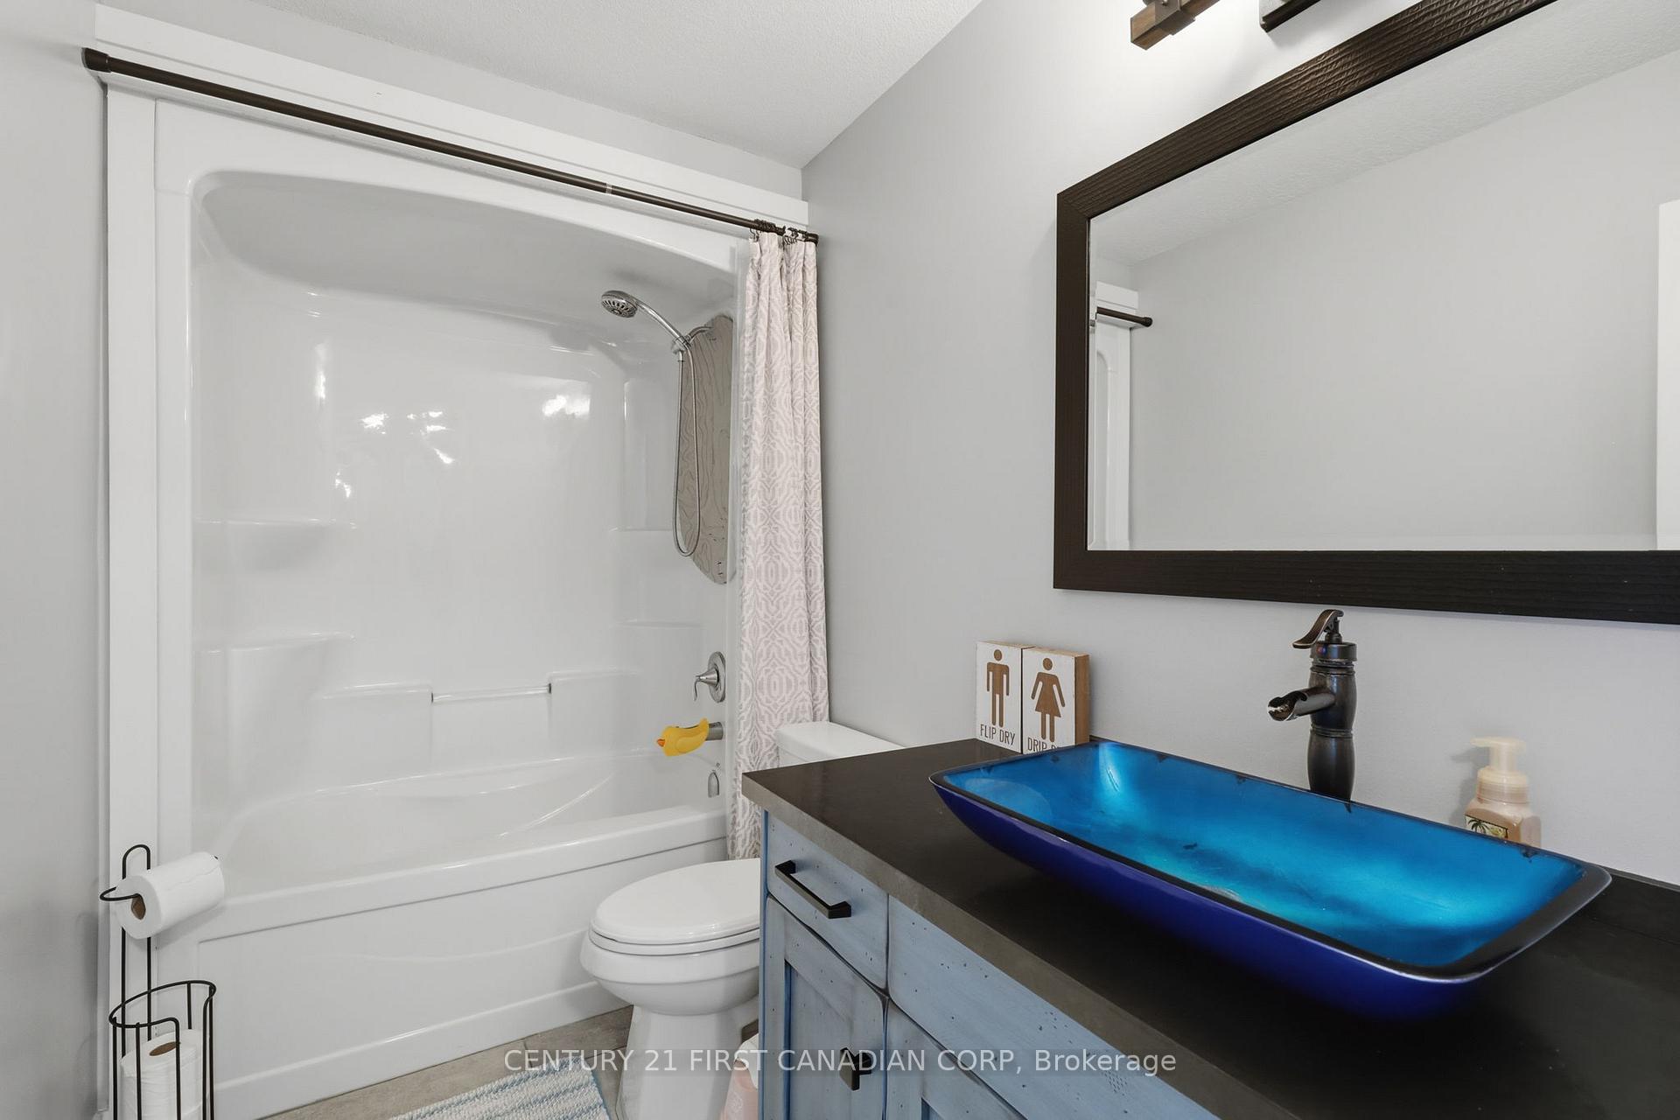
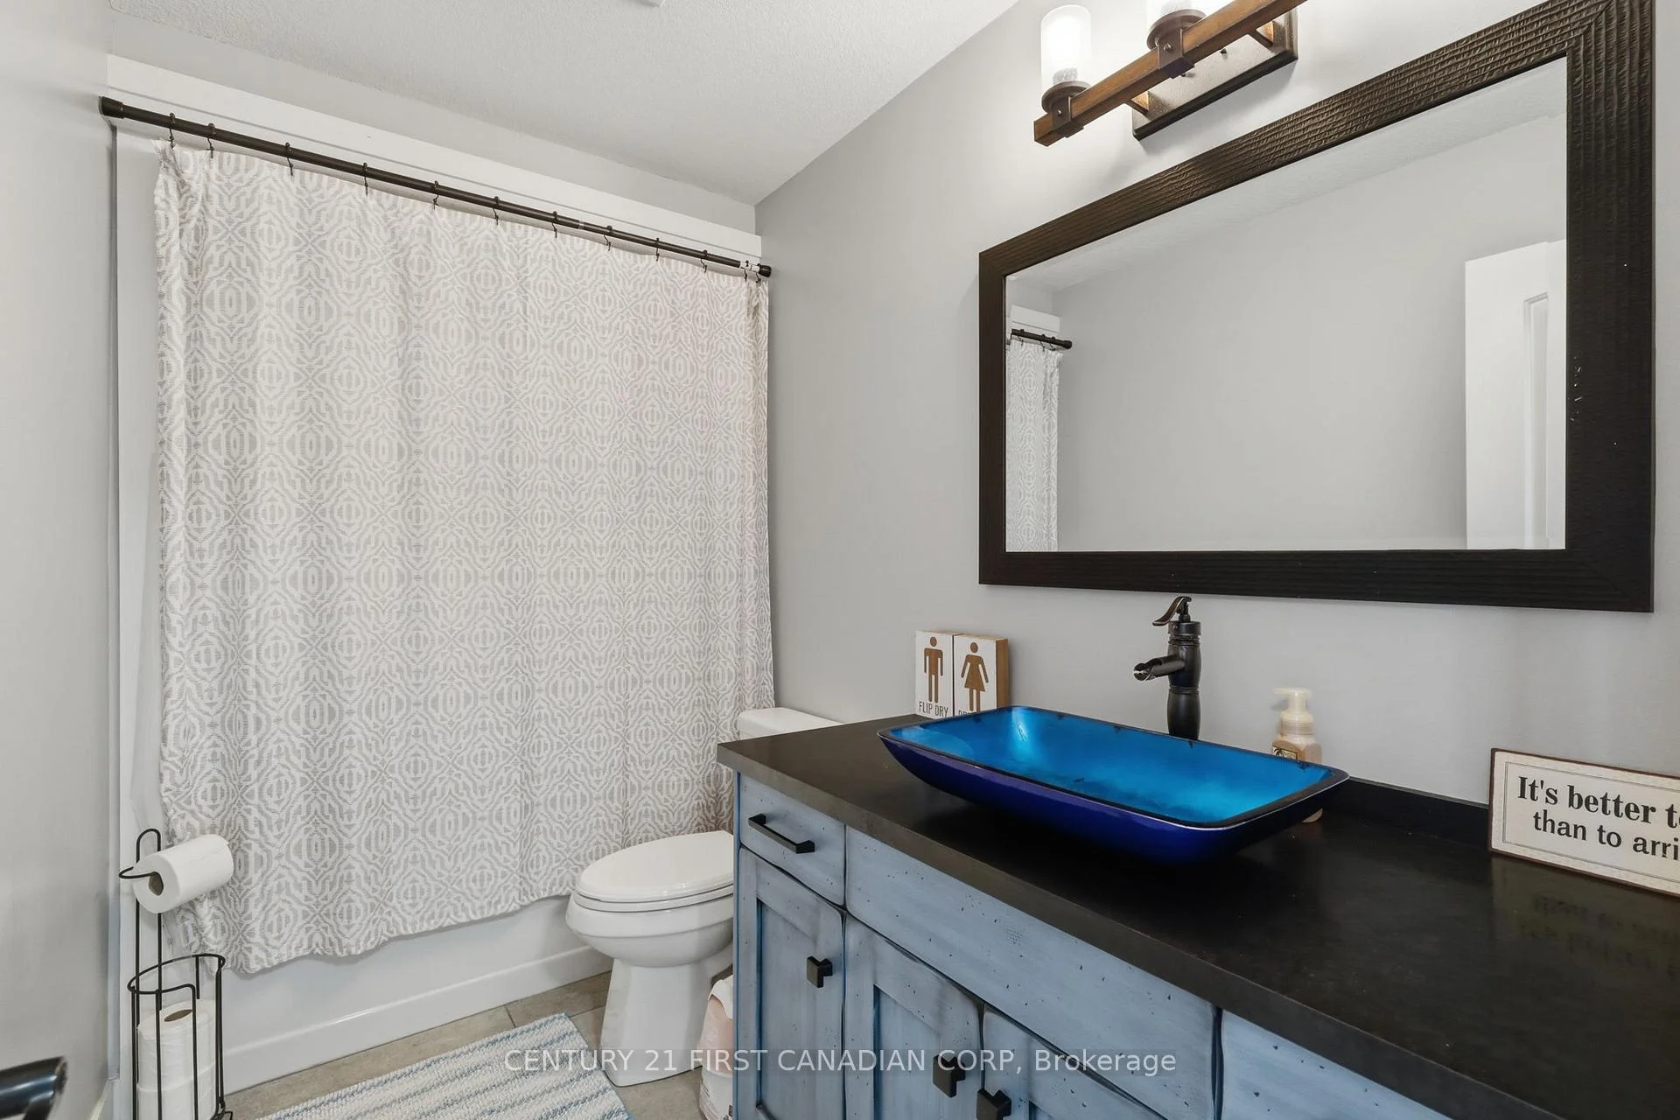
- Bathroom—Main level, 4 Pc Bath
- Bedroom 4—Lower level
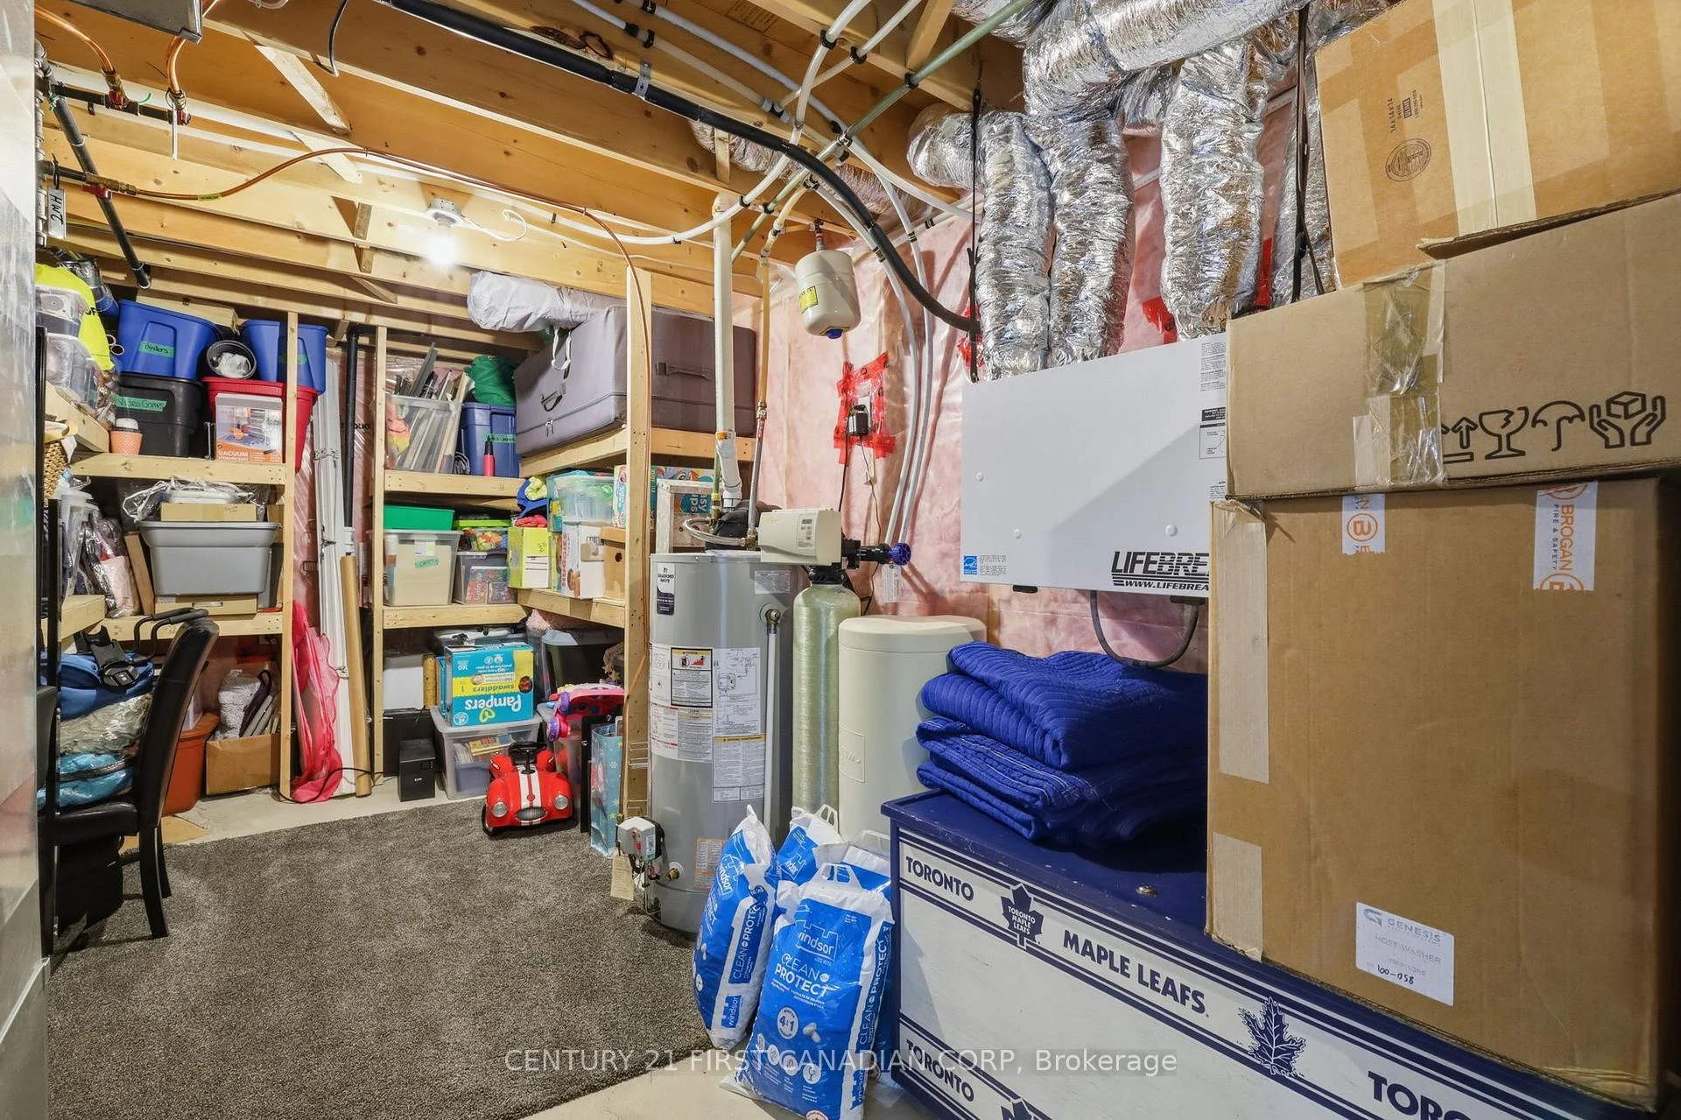
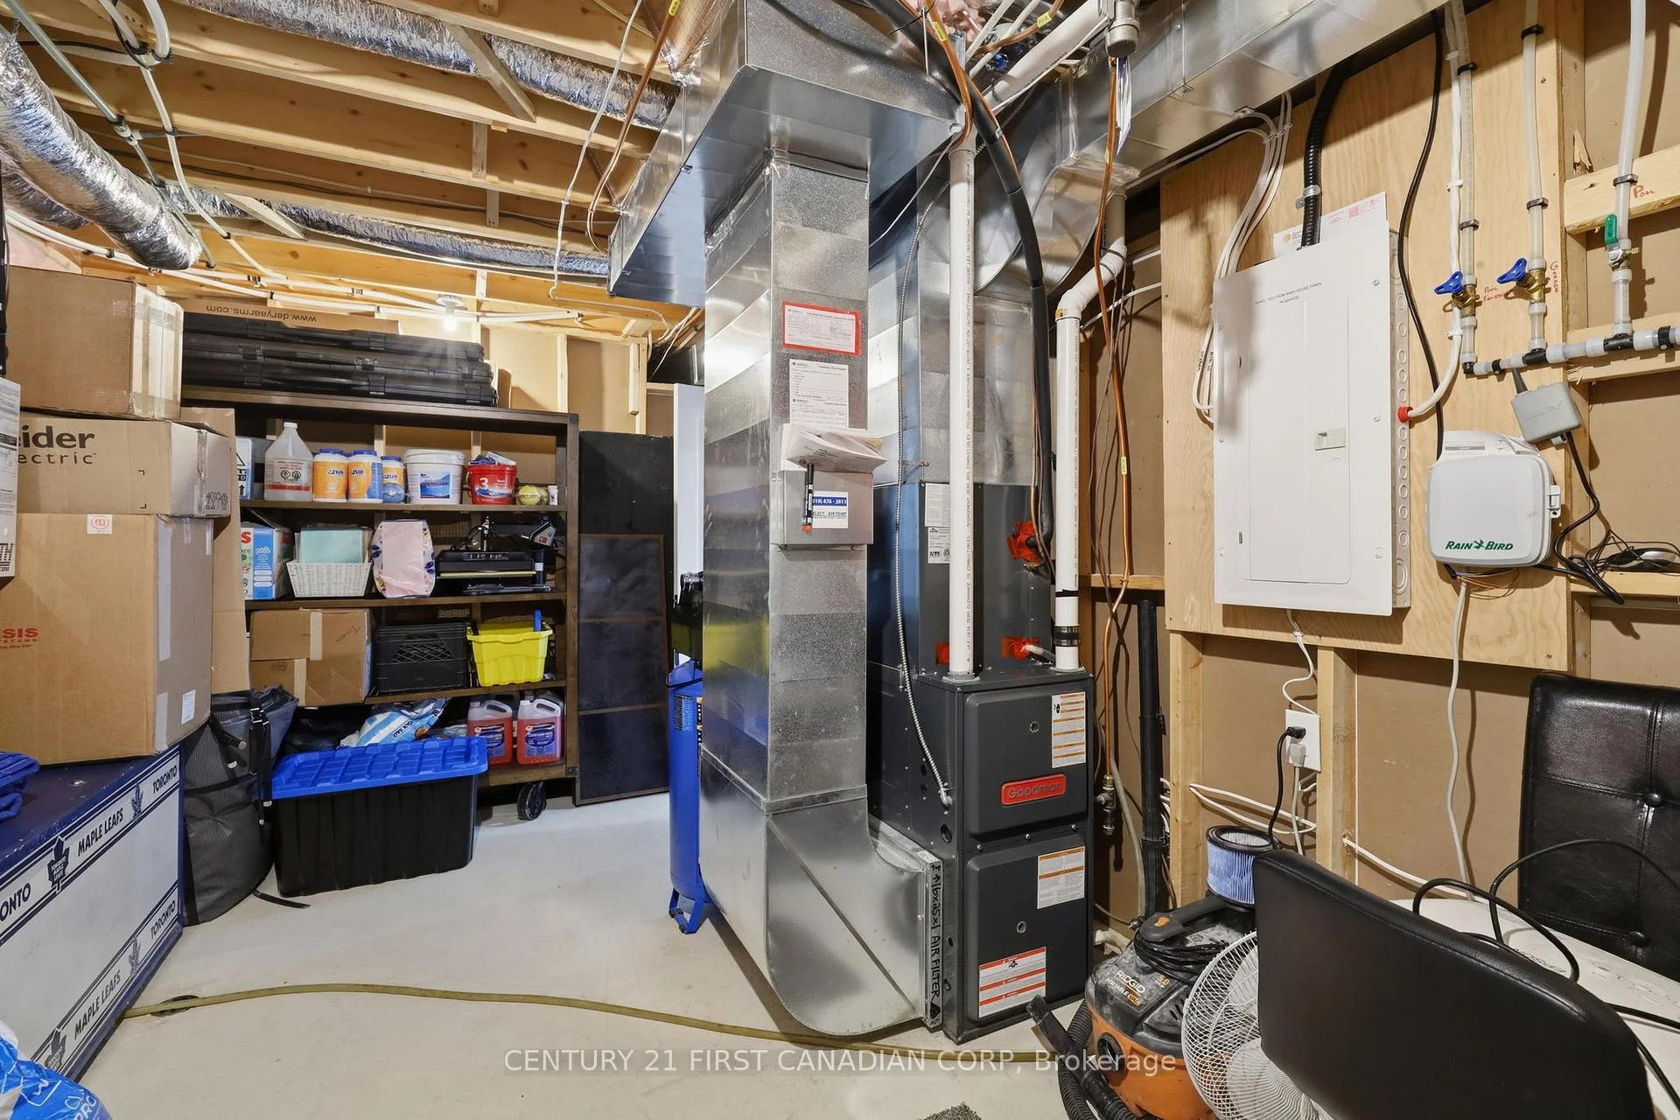
- Utility Room—Lower level
- Sitting—Lower level
- Dining Room—Main level
Washrooms
- 4-piece, Main
- 4-piece, Main
- 4-piece, Lower
- Municipality
- Thames Centre
- Neighbourhood
- Thorndale
- Main cross streets
- Nissouri Rd/Elliott Trail
- Zoning
- R1-10
- Directions
- North on Nissouri Rd, Right onto Elliott Trail, Left onto Leesboro Trail, Right onto Nicoles Trail.
- MLS® number
- X13744258
- Data source
- Toronto Regional Real Estate Board
- Listed on
- 2026-09-04
- Updated on
- 2026-10-17
- Days on market
- 43 days
- Possession date
- 2026-12-29
- Possession type
- Other
- Co-op commission
- 2% plus HST
- Seller
- Listed by
- CENTURY 21 FIRST CANADIAN CORP
Home Market Value
Current home valuation for 29 Nicoles Trail, Thames Centre, Thorndale, Thames Centre, ON. Listed for $950,000
HOMEH Estimate
$997,500
Estimated Sales Range
$788,025 - $1,206,975
HOMEH Estimate for 29 Nicoles Trail, Thames Centre, Thorndale
Calculated with a real agent's CMA method — 45+ years of experience, codified. Not an AI guess.
For the owner
Is this your home? Track its value.
Get this home's HOMEH Estimate by email once a month, with how many homes are for sale around you.
Mortgage Payment Calculator
Compare up to 4 down payment scenarios
5% on first $500K + 10% on $450,000 over $500K
$70,000
| Scenario 1 | Scenario 2 | Scenario 3 | Scenario 4 | |
|---|---|---|---|---|
−Down payment | % $ | % $ | % $ | % $ |
+CMHC insurance | $35,188 | $26,505 | $22,610 | $0 |
=Total mortgage | $914,888 | $881,505 | $830,110 | $760,000 |
Amortization | ||||
Mortgage rate | % | % | % | % |
| Payment frequency | ||||
=Mortgage payment | $4,467monthly | $4,304monthly | $4,053monthly | $3,711monthly |
Land Transfer Tax
$15,475
$15,475
Around this home
Data provided by OpenStreetMap & Fraser Institute School Rankings
Ask HOMEH
New!Hi there!
👋Text or call (416) 301-9001
Recommended for you
Based on homes you've looked at.
No recommended properties found.
Nearby similar homes
No nearby properties found.
More real estate resources
Other homes nearby
Explore this area
Nearby neighbourhoods
No nearby listings available.