
1 A20 Island
The Archipelago (Archipelago), ON P0G 1K0
- 3Bedrooms
- 1Bathroom
- 0Garage
- 1100–1500Sq Ft
- $2,381Tax
- 249×337 ftLot Size
 Estimated Value:$710,000See Free Estimate Report

Sale & Price History for 1 A20 Island, The Archipelago, Archipelago
| Start Date | End Date | Price | Event | MLS# |
|---|---|---|---|---|
| No listing history available | ||||
Real estate boards require you to or to see the full details of this property.
*Sold prices and complete sale & price history are regulated data. Under the Trust in Real Estate Services Act, 2002 (TRESA) and the rules of the Real Estate Council of Ontario (RECO), and pursuant to the Multiple Listing Service® rules of the Canadian Real Estate Association (CREA) and the Toronto Regional Real Estate Board (TRREB), this information may be shown only to registered users who have agreed to the applicable terms of use (a Virtual Office Website, or "VOW," arrangement). HOMEH Inc., Brokerage therefore provides it to signed-in members only. Creating an account is free and takes under a minute.
About 1 A20 Island, The Archipelago, Archipelago
Summarized Description
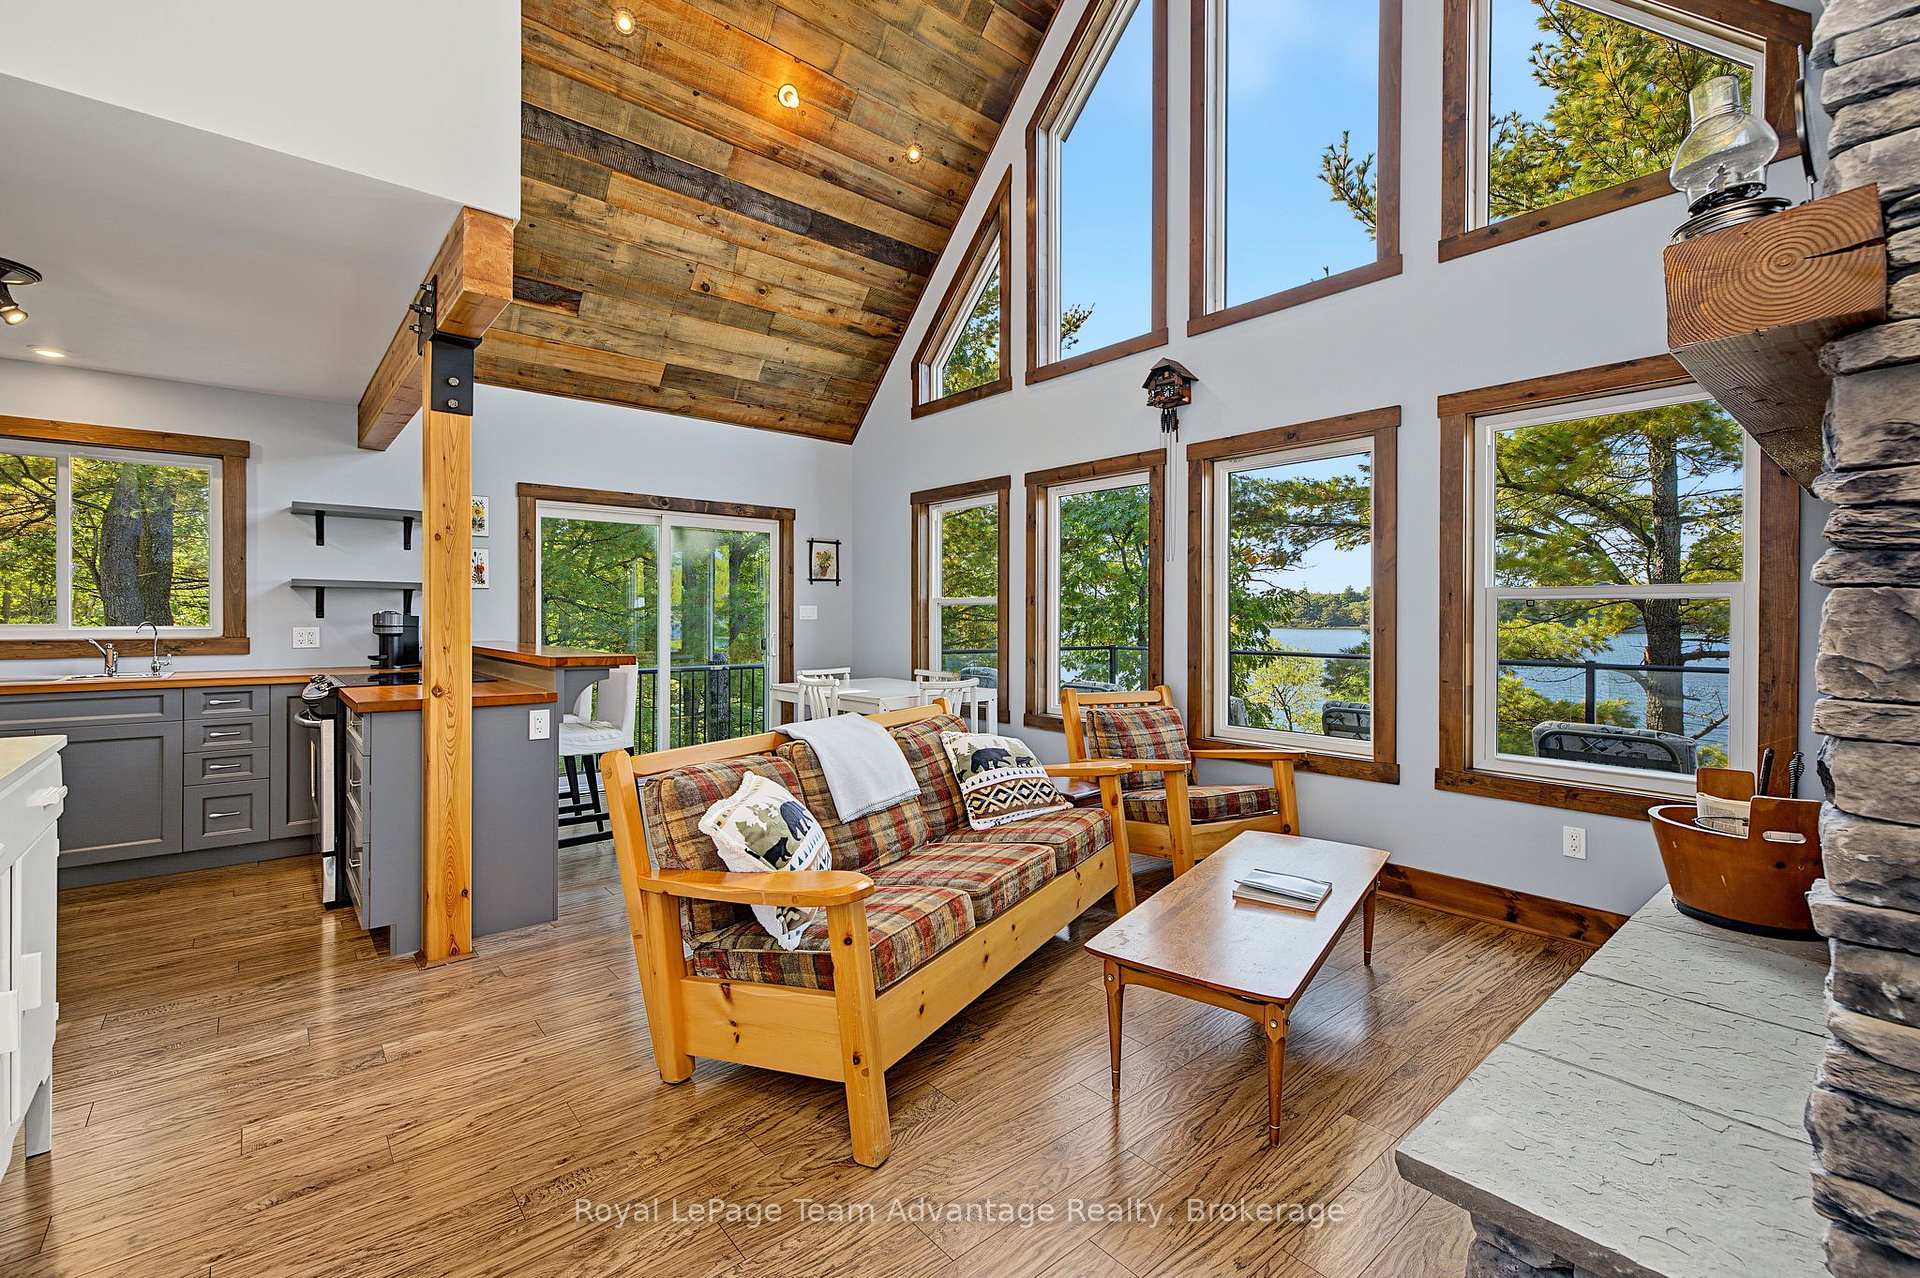
- Private 1.16-acre lot with stunning water views
- Turnkey cottage, fully furnished and ready to enjoy
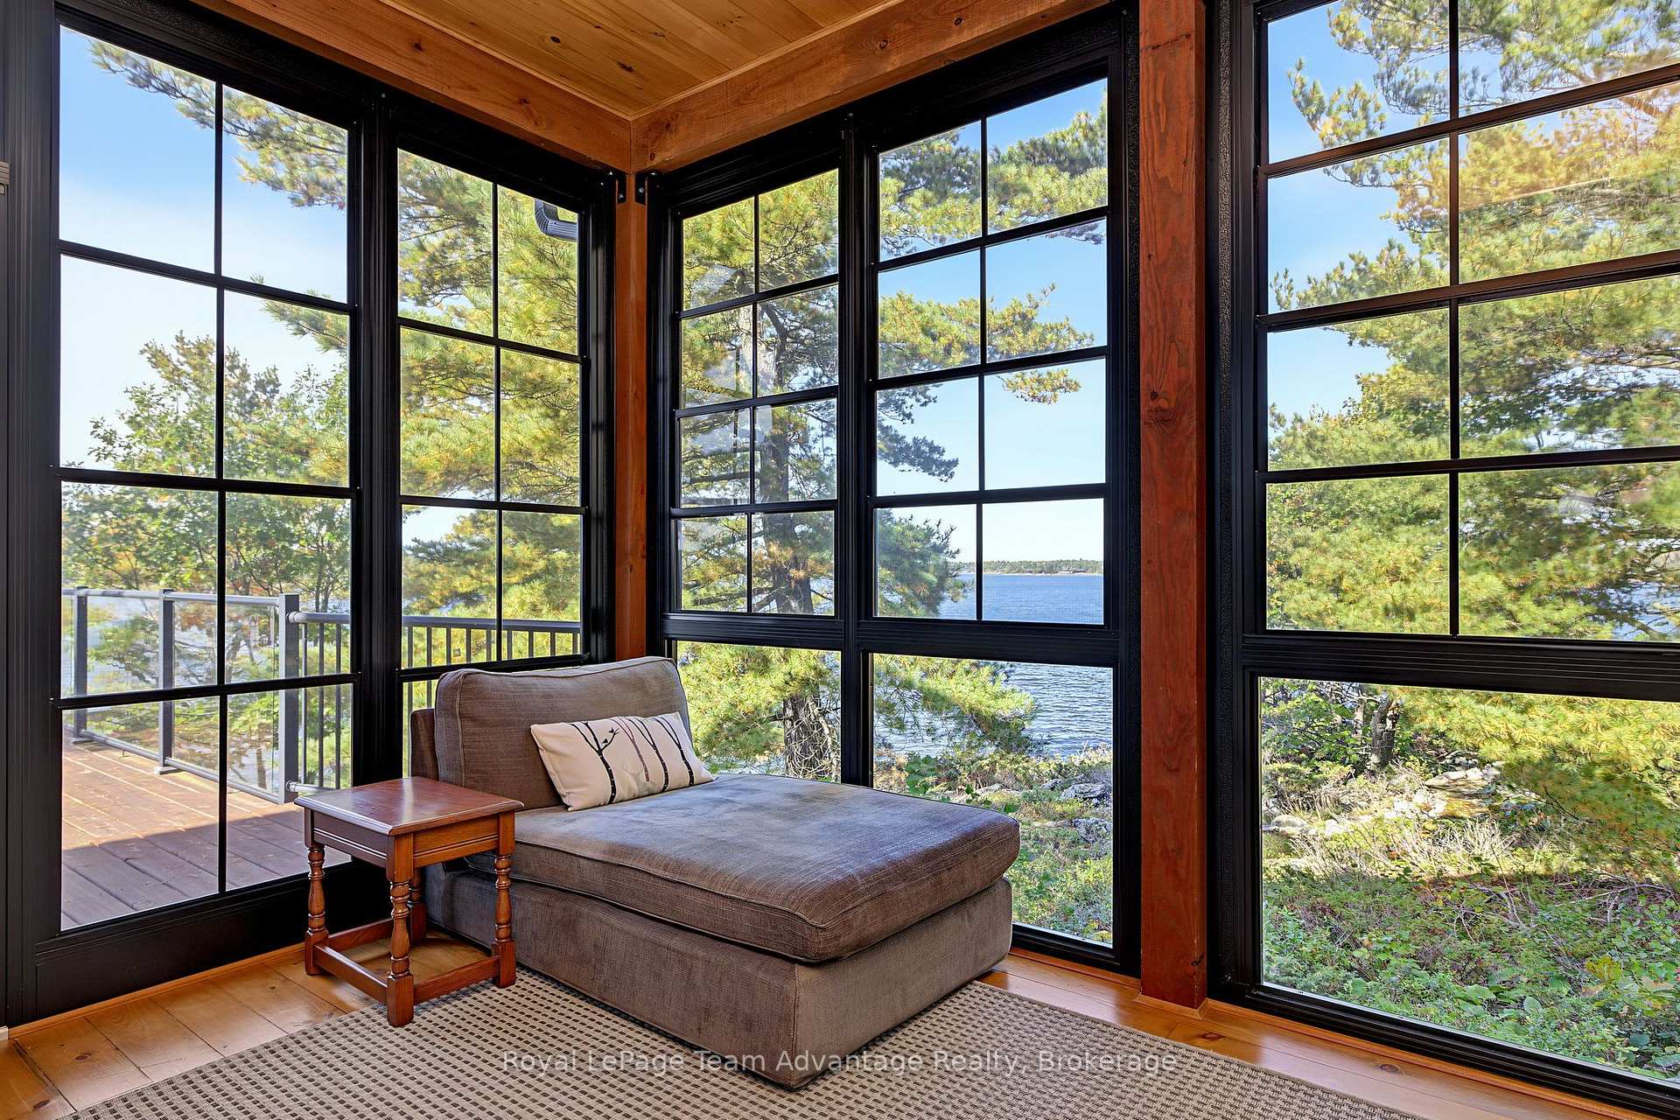
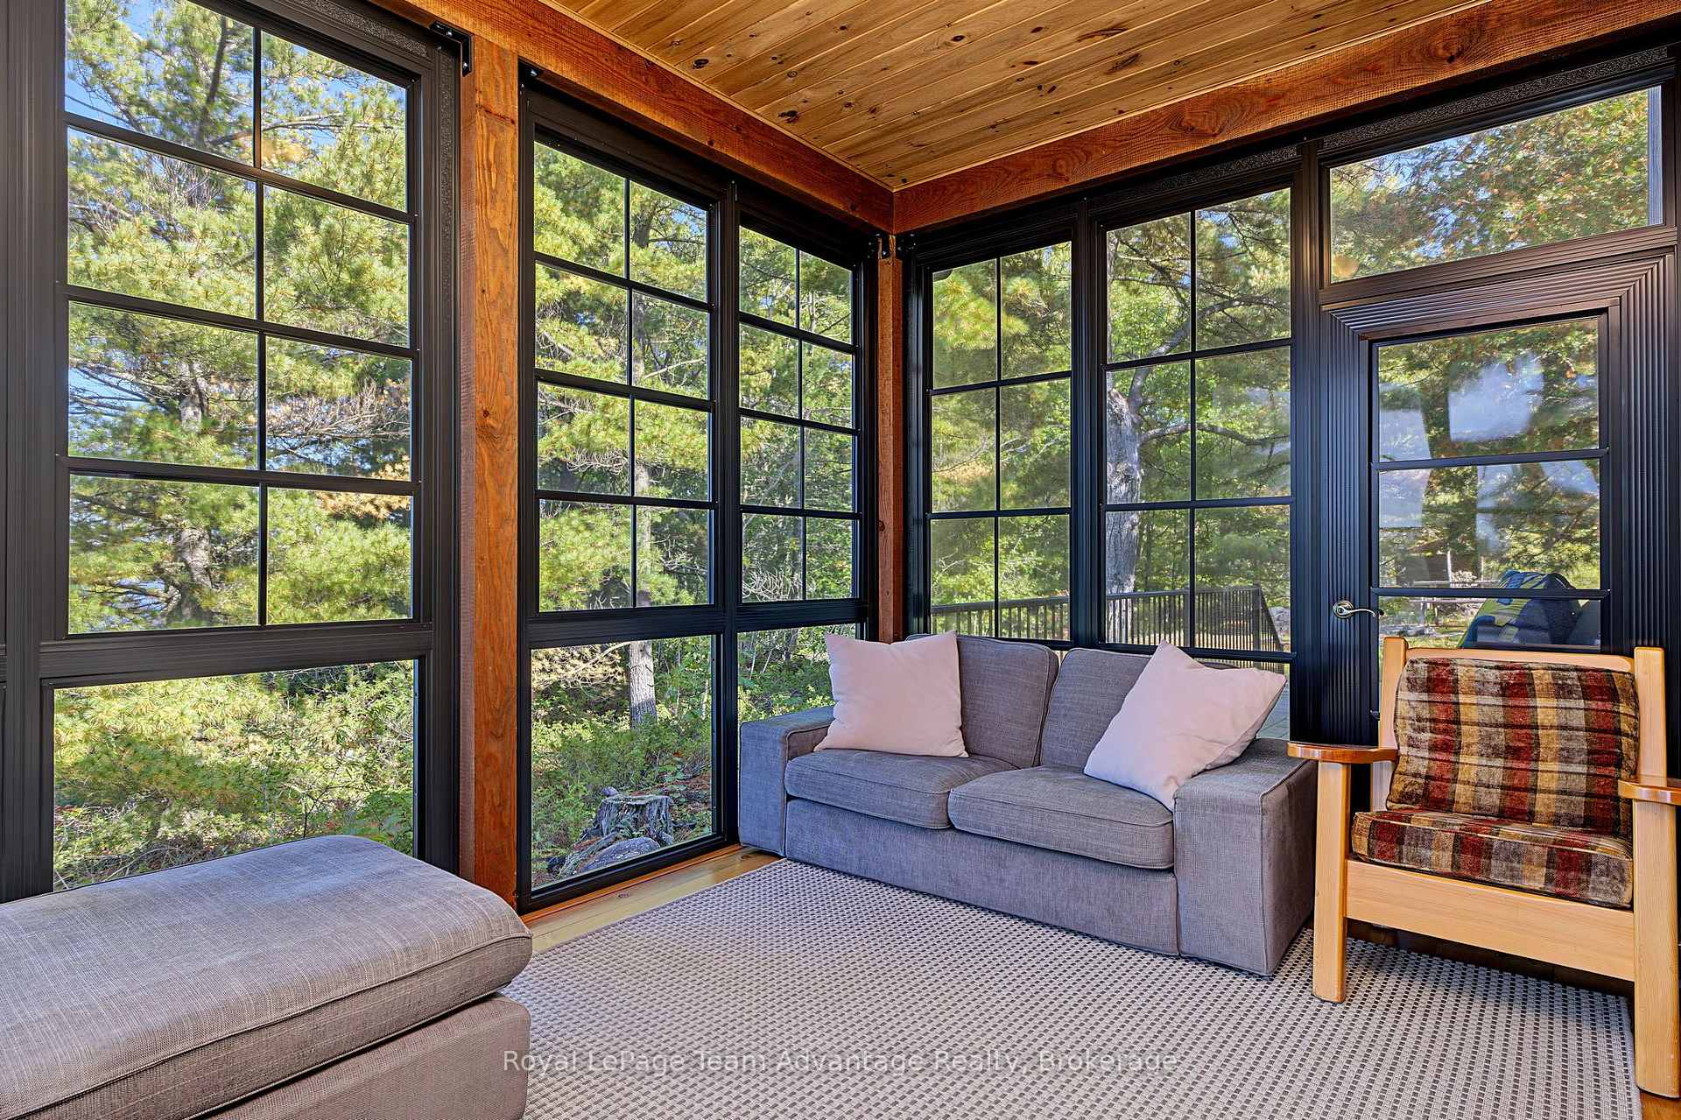
- Bright 3-season sunroom for relaxation and entertaining
- Cultured-stone fireplace for cozy autumn evenings
- Deep-water swimming and newer dock for boating
- Exceptional privacy in highly sought-after location
- Wraparound decking expands outdoor living space
- Quality craftsmanship throughout the cottage
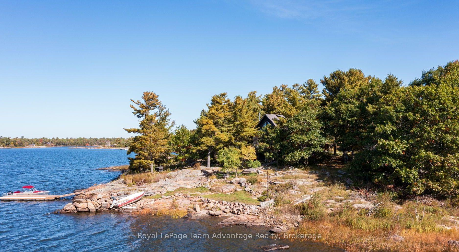
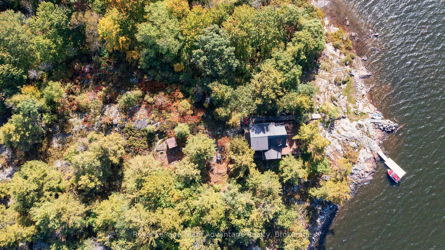
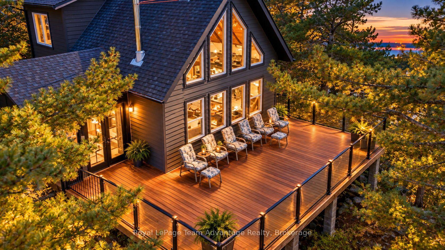
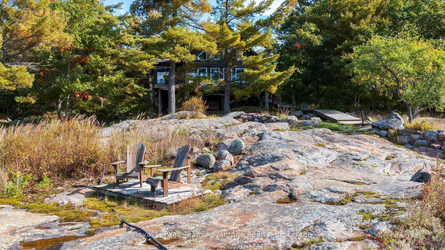
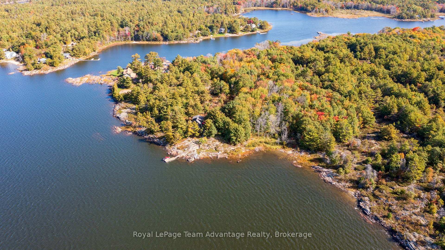
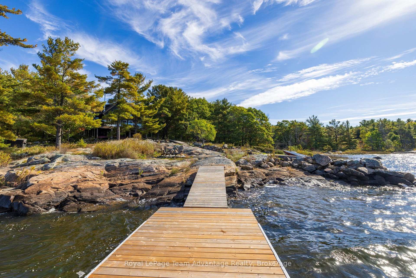
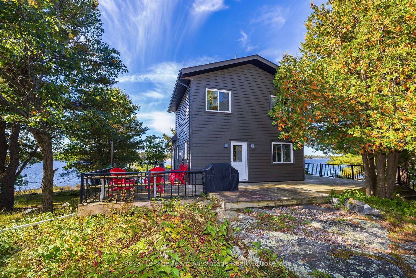
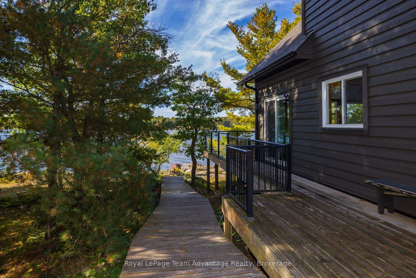
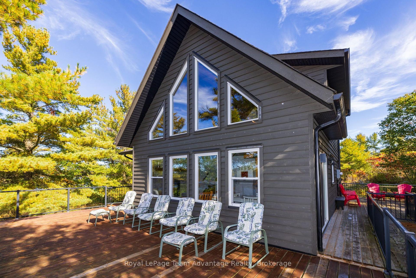
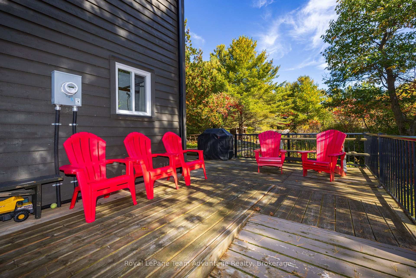
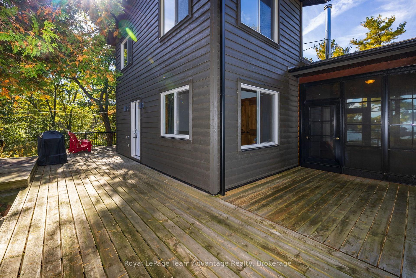
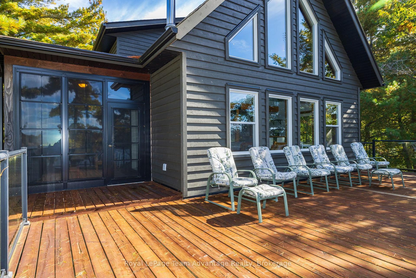
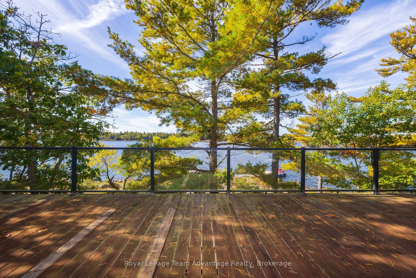
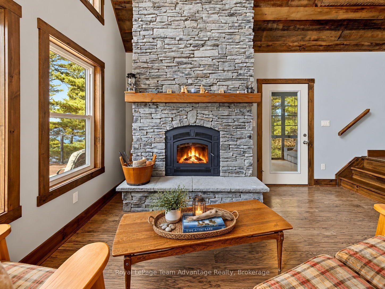
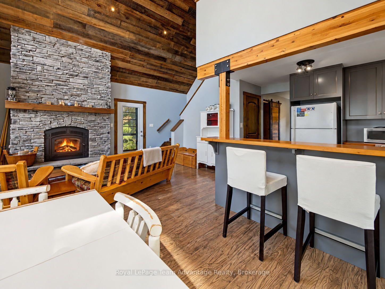
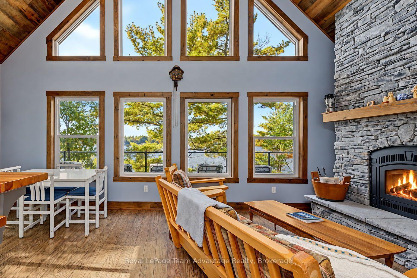
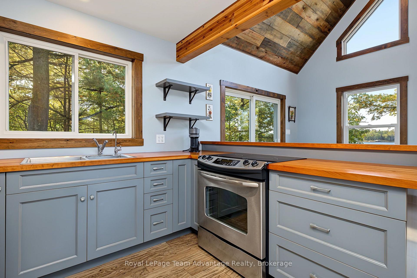
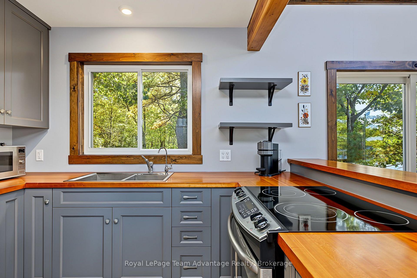
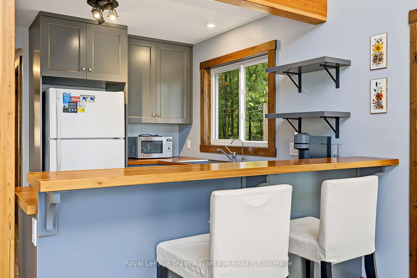
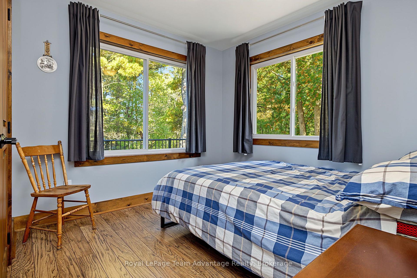
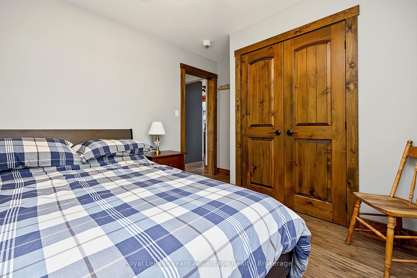
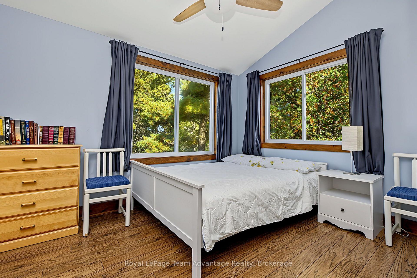
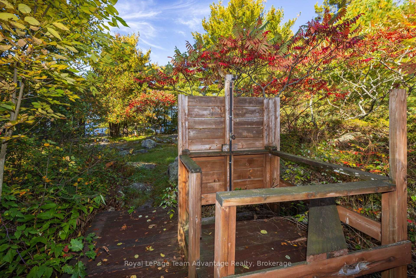
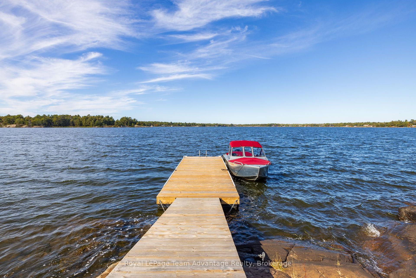
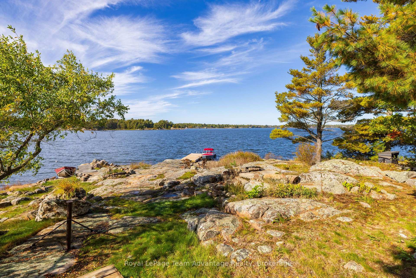
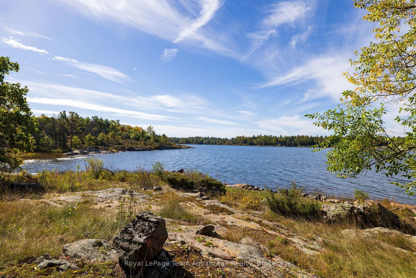
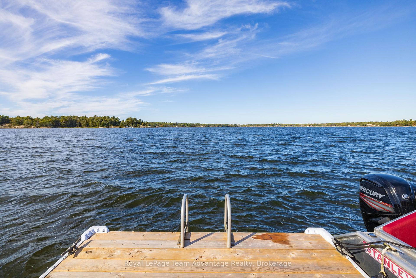
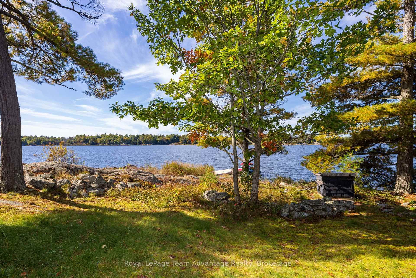
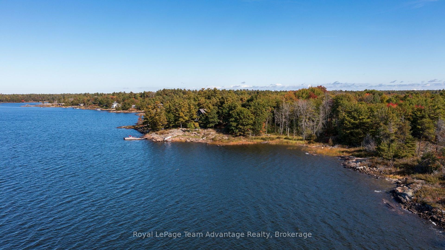
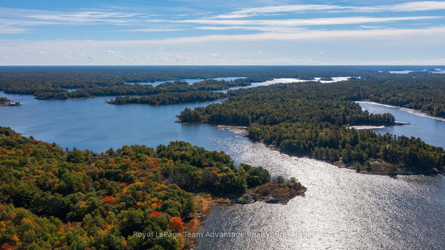
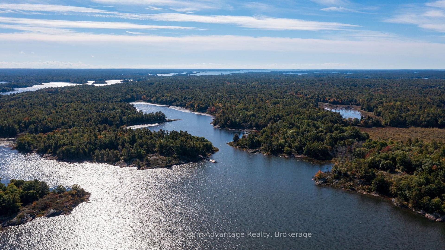
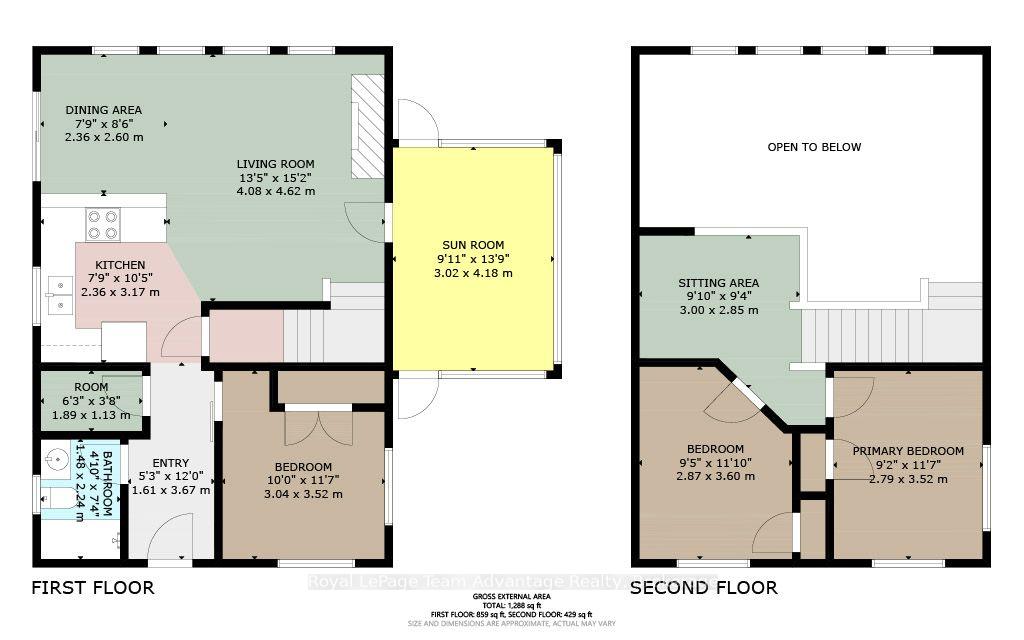
Welcome to your piece of Georgian Bay paradise. Built just 11 years ago, this beautifully finished Cedarland Home (Linwood Griffon model) offers the perfect blend of modern comfort, rustic warmth and exceptional privacy. Set on a private 1.16-acre lot in the highly sought-after Pointe au Baril area, the property boasts long, sweeping water views and western exposure for stunning sunsets. Inside, the inviting 3-bedroom, 1-bathroom cottage features quality craftsmanship throughout. The main living space centers around a gorgeous cultured-stone fireplace with an efficient insert-ideal for cozy autumn evenings. A highlight of the home is the bright 3-season sunroom, a bug-free haven perfect for entertaining, dining, or simply relaxing while taking in the surrounding nature. Extensive wraparound decking expands your outdoor living space, creating a seamless area for summer barbecues and sunbathing. The property delivers classic Georgian Bay waterfront living, featuring deep-water swimming directly off the shore and a newer dock with excellent depth for secure boat mooring. Complete with a water-treatment system for total peace of mind, this turnkey cottage comes fully furnished with all appliances included-just arrive and start enjoying cottage life immediately. Located just 10 minutes from the historic Ojibway Club, you'll enjoy quick access to tennis, children's recreational programs and vibrant social events, alongside endless miles of world-class boating and island exploration across Georgian Bay. This standout Pointe au Baril property effortlessly combines privacy, deep-water frontage and stunning views. Don't miss your chance to own a piece of the Bay. Schedule your private tour today!
Key Facts & Features
Property Costs
- Annual Property Tax Amount
- $2,381
- Land Transfer Tax Fee
- $14,775
Rental Items
- Rental Equipment
- None
- Under Contract
- None
- Basement Type
- None
Interior Features
- Interior Extras
- Carpet Free, Storage, Water Heater Owned, Water Purifier
- View
- Bay, Clear, Lake, Trees/Woods, Water
- Security Features
- Smoke Detector
- Fireplace/Stove
- Yes
- Fireplace Features
- Fireplace Insert, Wood
- Elevator
- No
Exterior Features
- Exterior Extras
- Deck, Fishing, Privacy, Porch Enclosed, Recreational Area, Seasonal Living
- Pool
- None
- Property Features
- Clear View, Lake/Pond, Marina, Rec./Commun.Centre, Waterfront, Wooded/Treed
- Other Structures
- Out Buildings
Building
- Building Type
- Detached
- Building Style
- 1 1/2 Storey
- Approx Age
- 6-15
Construction
- Exterior Finish
- Wood
- Roof
- Asphalt Shingle
- Foundation Details
- Concrete, Piers
- Special Designation
- Unknown
Lot
- Lot Front
- 249.00 ft
- Lot Depth
- 337.00 ft
- Lot Size
- 1.16
- Lot Shape
- Irregular
Inclusions
- Inclusions
- Most furnishings and contents
Exclusions
- Exclusions
- Personal items, boats (negotiable). Red Muskoka chairs
Parking & Garages
- Garage Type
- None
- Garage Spaces
- 0
- Parking Spaces
- 0
- Total Garage And Parking Spaces
- 0
Heating & Cooling
- Heat Source
- Wood
- Heat Type
- Other
- Air Conditioning
- None
- Water
- Other
- Sewers
- Septic
- Natural Gas
- No
- Hydro
- Yes
- Cable
- No
- Telephone
- No
- Bedrooms
- 3
- Washrooms
- 1
- Kitchens
- 1
- Family / bonus room
- Yes
Room sizes
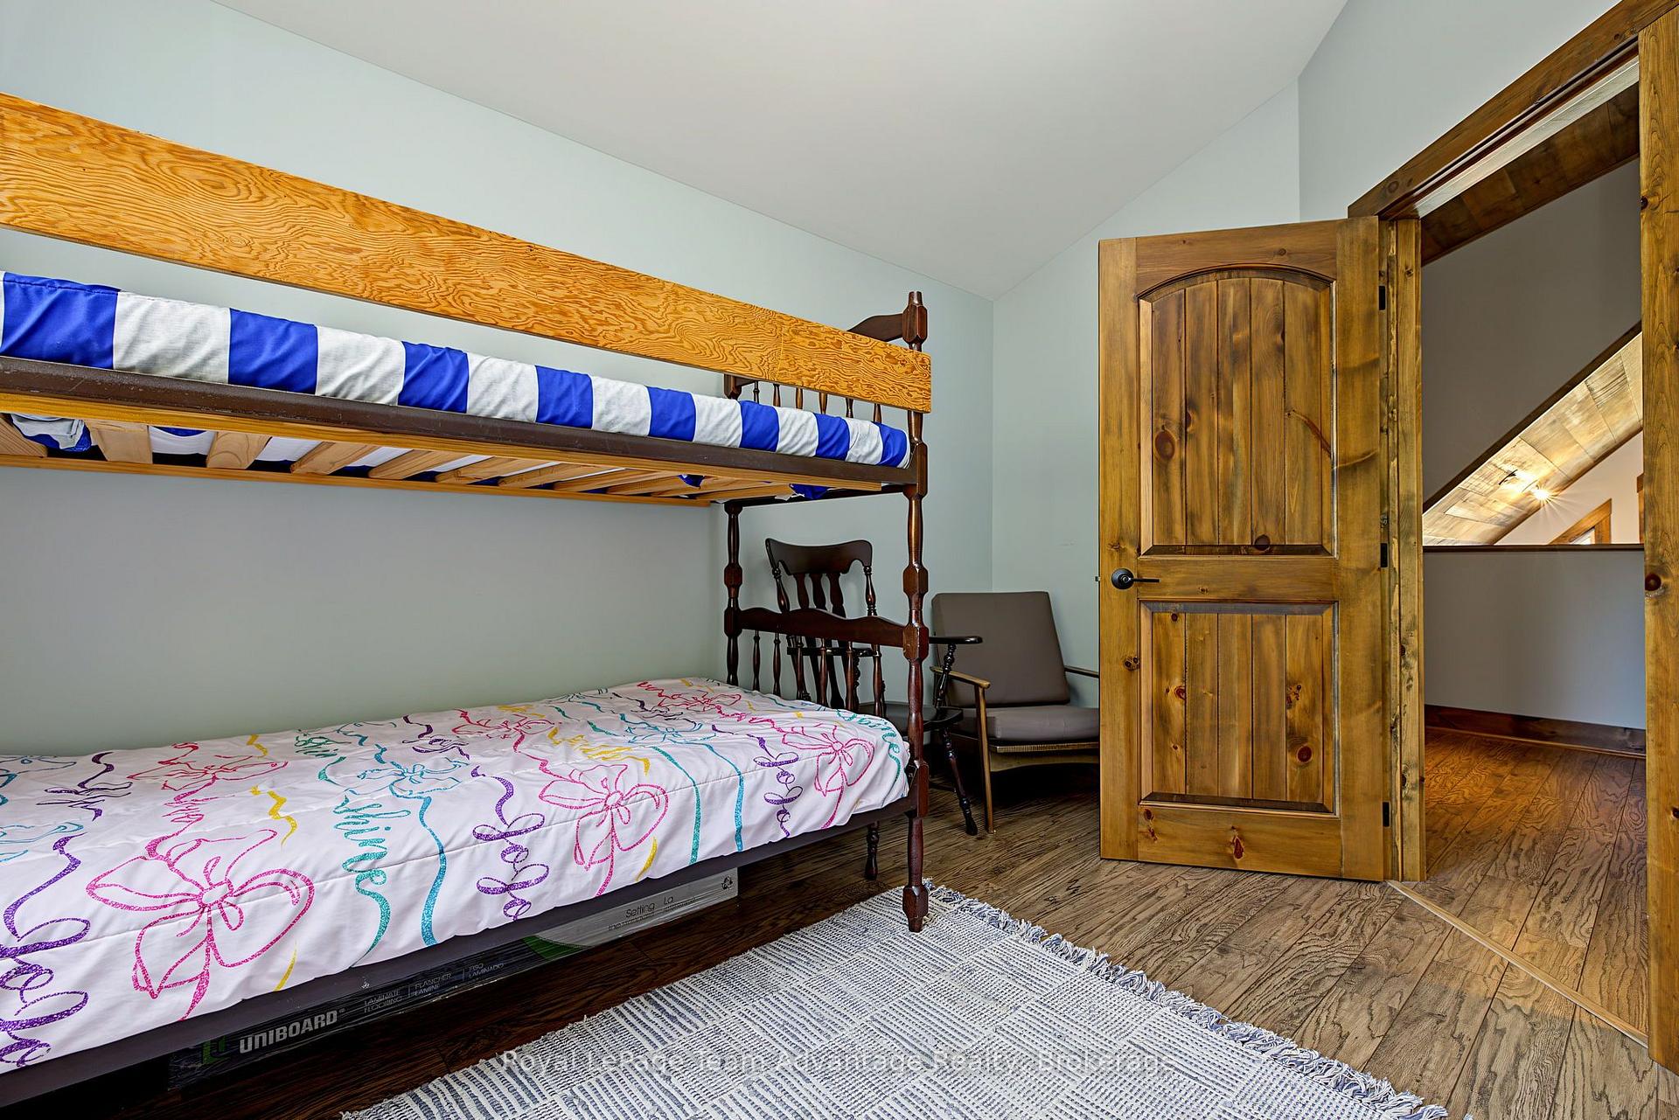
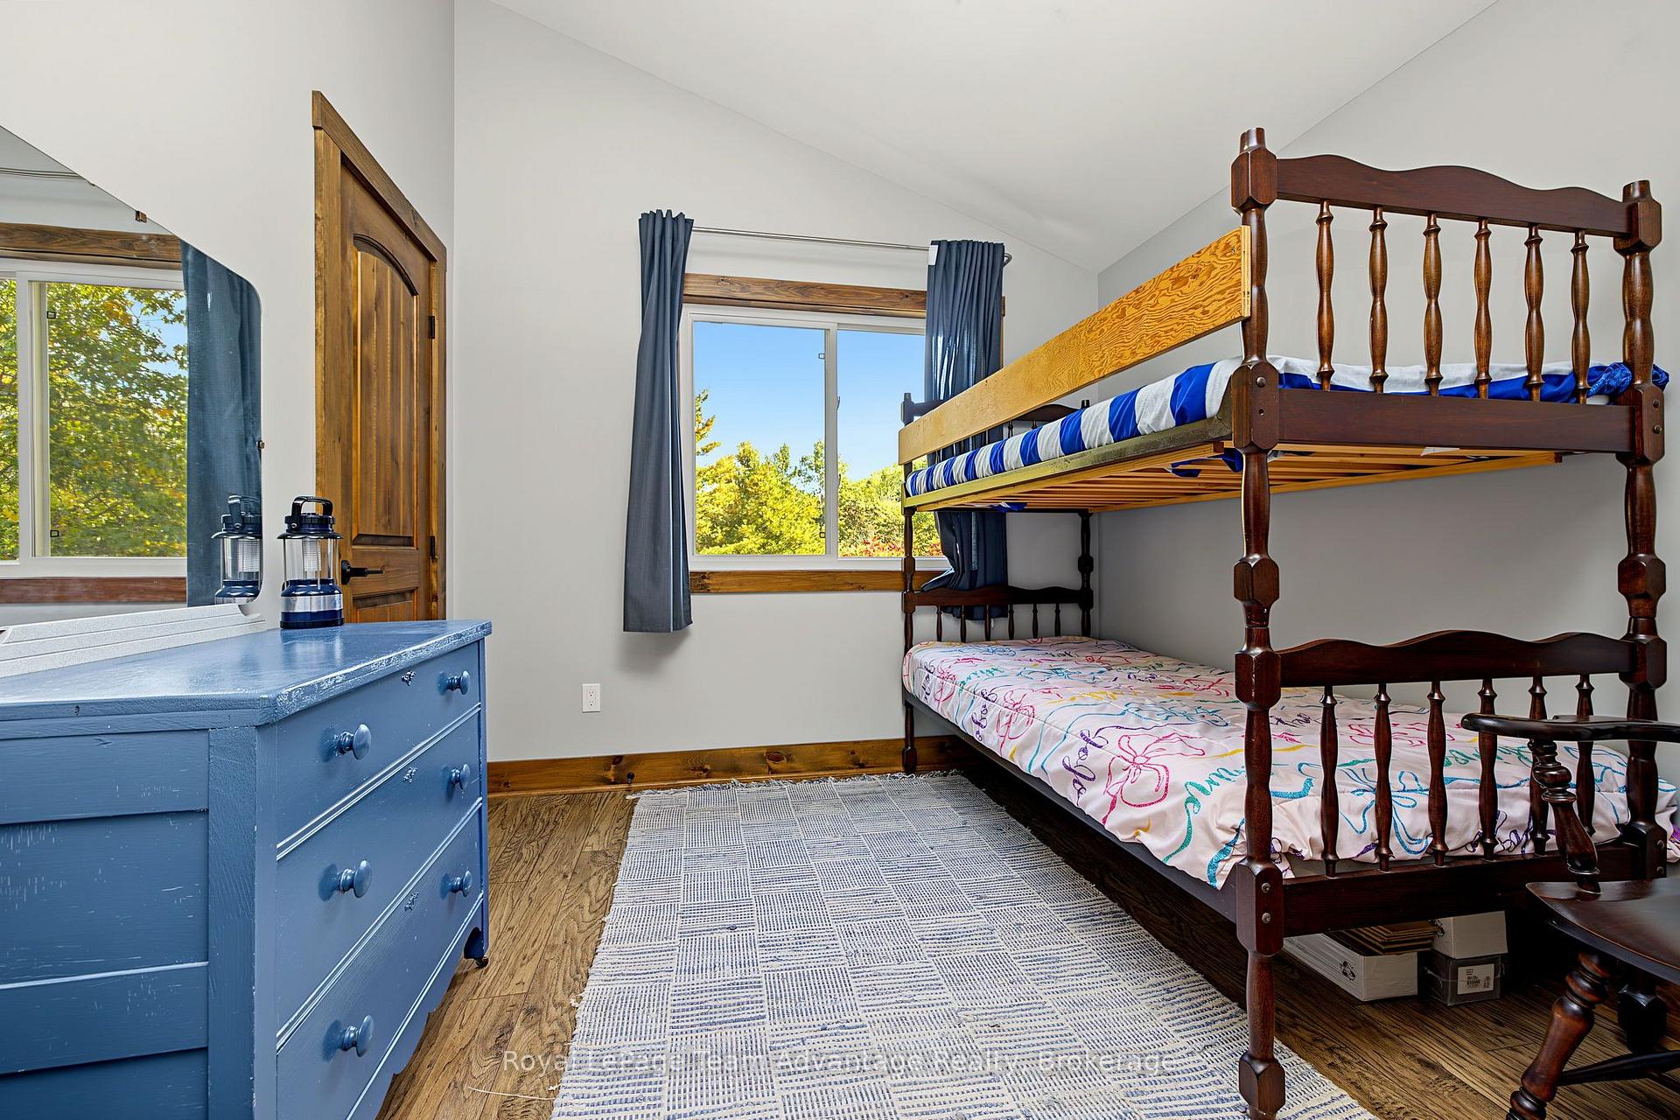
- Bedroom 3—Main level
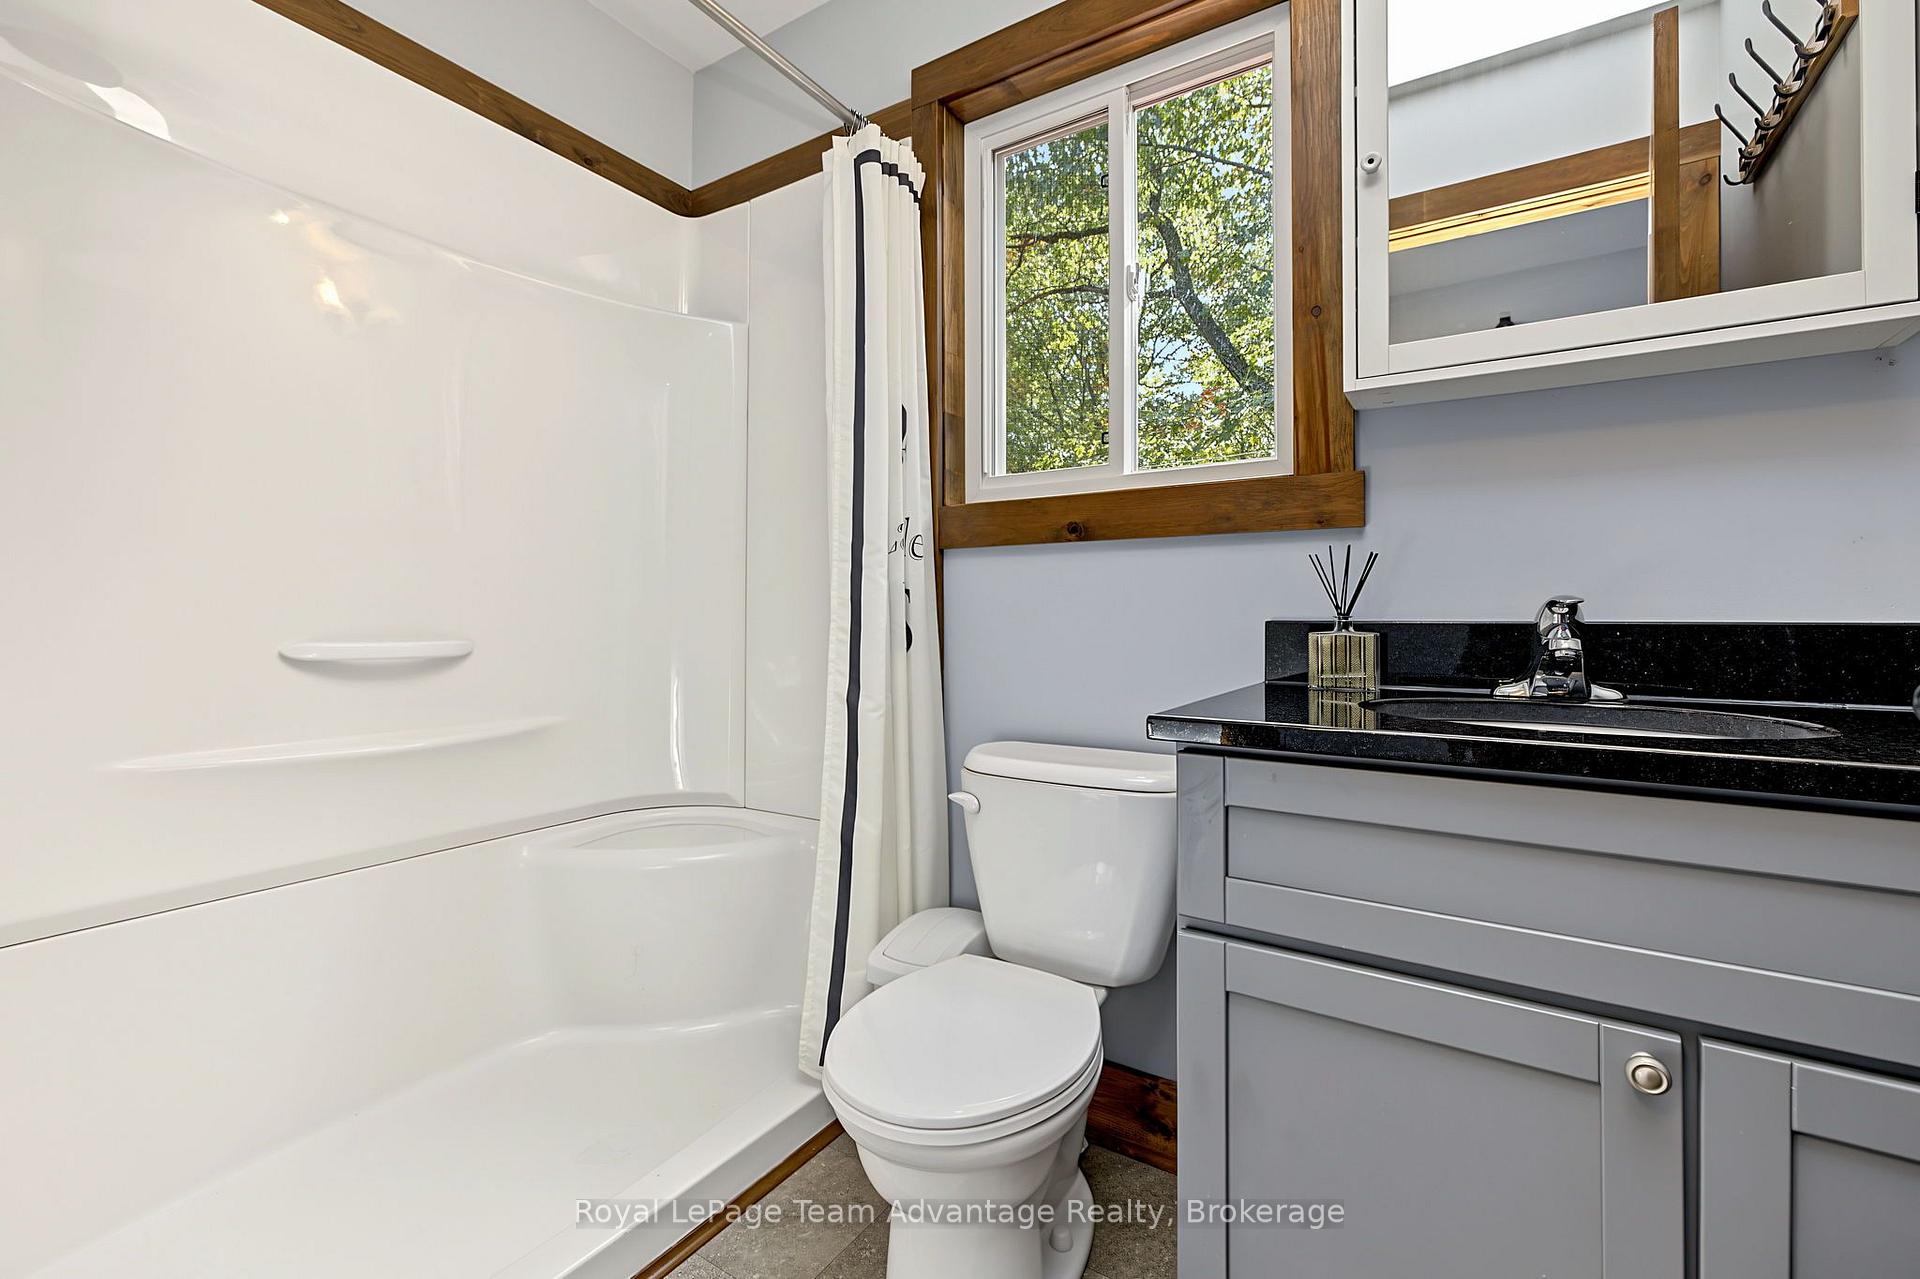
- Bathroom—Main level, 3 Pc Ensuite
- Living Room—Main level, Fireplace Insert
- Bedroom 2—Main level
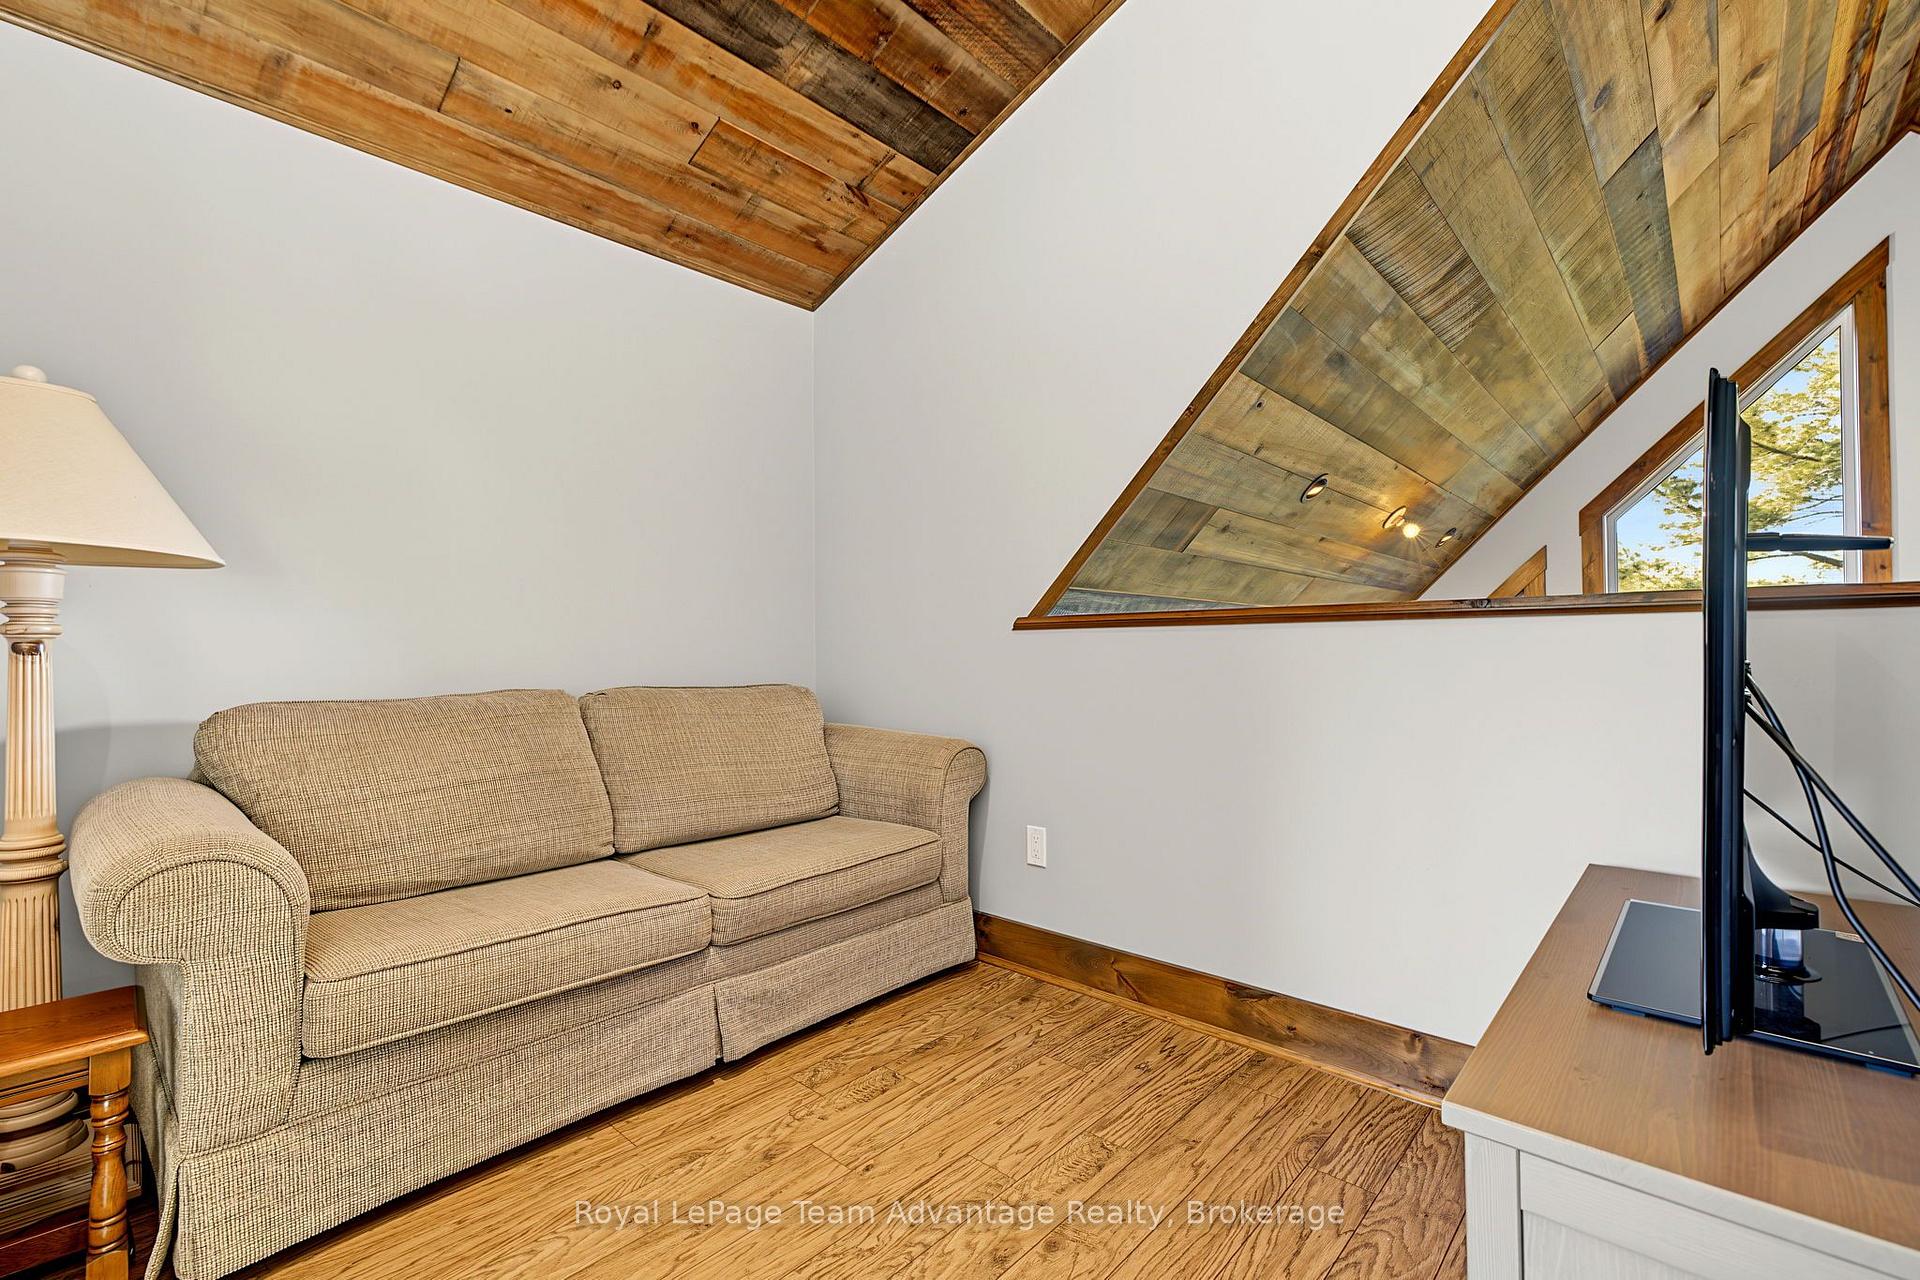
- Sitting—Main level
- Sunroom—Main level, Walk-Out
- Primary Bedroom—Main level
- Utility Room—Main level
- Kitchen—Main level, Double Sink
- Dining Room—Main level, W/O To Deck
Washrooms
- 3-piece, Main
- Municipality
- The Archipelago
- Neighbourhood
- Archipelago
- Main cross streets
- Pointe au Baril marina
- Zoning
- CR
- Directions
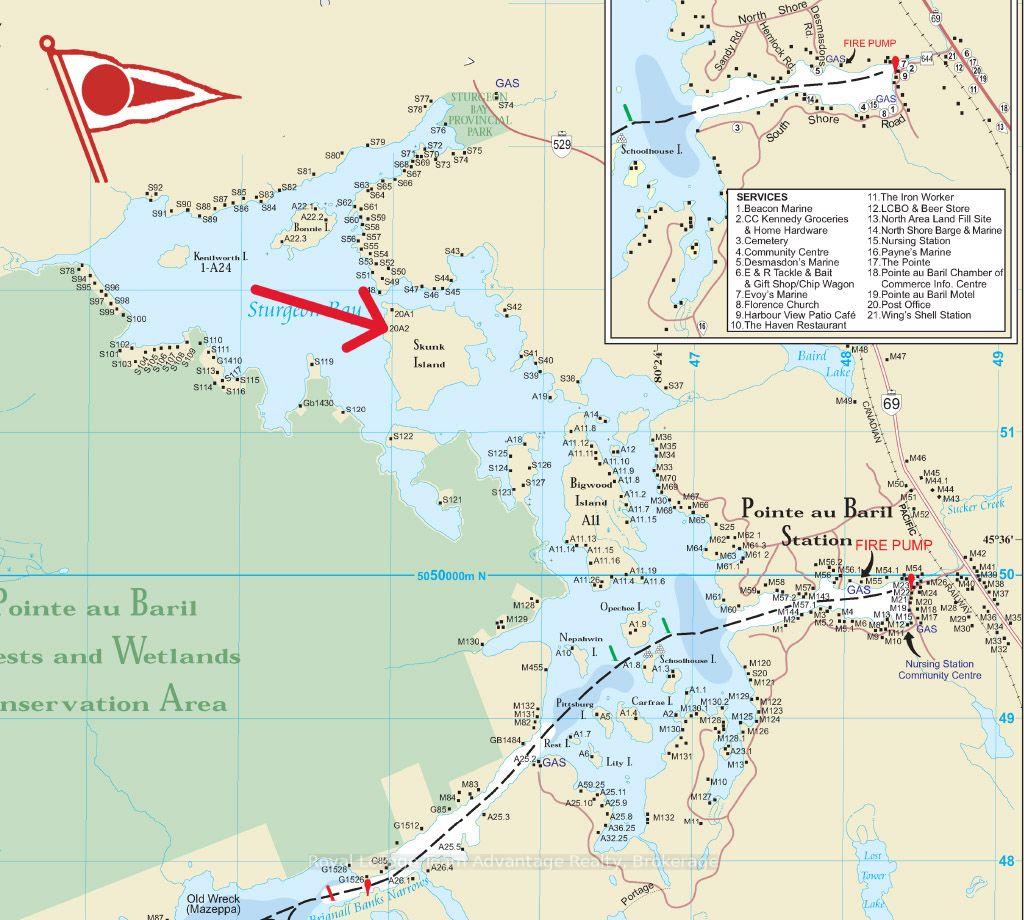
- By boat from Sturgeon Bay Marina or any Pointe au Baril marina
- Waterfront
- Direct
- MLS® number
- X14032928
- Data source
- Toronto Regional Real Estate Board
- Listed on
- 2026-10-14
- Updated on
- 2026-10-14
- Days on market
- 1 day
- Possession type
- Flexible
- Co-op commission
- 2.5% + HST
- Seller
- Listed by
- Royal LePage Team Advantage Realty
Home Market Value
Current home valuation for 1 A20 Island, The Archipelago, Archipelago, The Archipelago, ON. Listed for $915,000
HOMEH Estimate
$710,000
Estimated Sales Range
$426,000 - $994,000
HOMEH Estimate for 1 A20 Island, The Archipelago, Archipelago
Calculated with a real agent's CMA method — 45+ years of experience, codified. Not an AI guess.
Mortgage Payment Calculator
Compare up to 4 down payment scenarios
5% on first $500K + 10% on $415,000 over $500K
$66,500
| Scenario 1 | Scenario 2 | Scenario 3 | Scenario 4 | |
|---|---|---|---|---|
−Down payment | % $ | % $ | % $ | % $ |
+CMHC insurance | $33,928 | $25,529 | $21,777 | $0 |
=Total mortgage | $882,133 | $849,029 | $799,527 | $732,000 |
Amortization | ||||
Mortgage rate | % | % | % | % |
| Payment frequency | ||||
=Mortgage payment | $4,307monthly | $4,145monthly | $3,904monthly | $3,574monthly |
Land Transfer Tax
$14,775
$14,775
Around this home
No schools found nearby
Data provided by OpenStreetMap & Fraser Institute School Rankings
Ask HOMEH
New!Hi there!
👋Text or call (416) 301-9001
Recommended for you
Based on homes you've looked at.
No recommended properties found.
Nearby similar homes
No nearby properties found.
More real estate resources
Other homes nearby
Explore this area
Nearby neighbourhoods
No nearby listings available.