
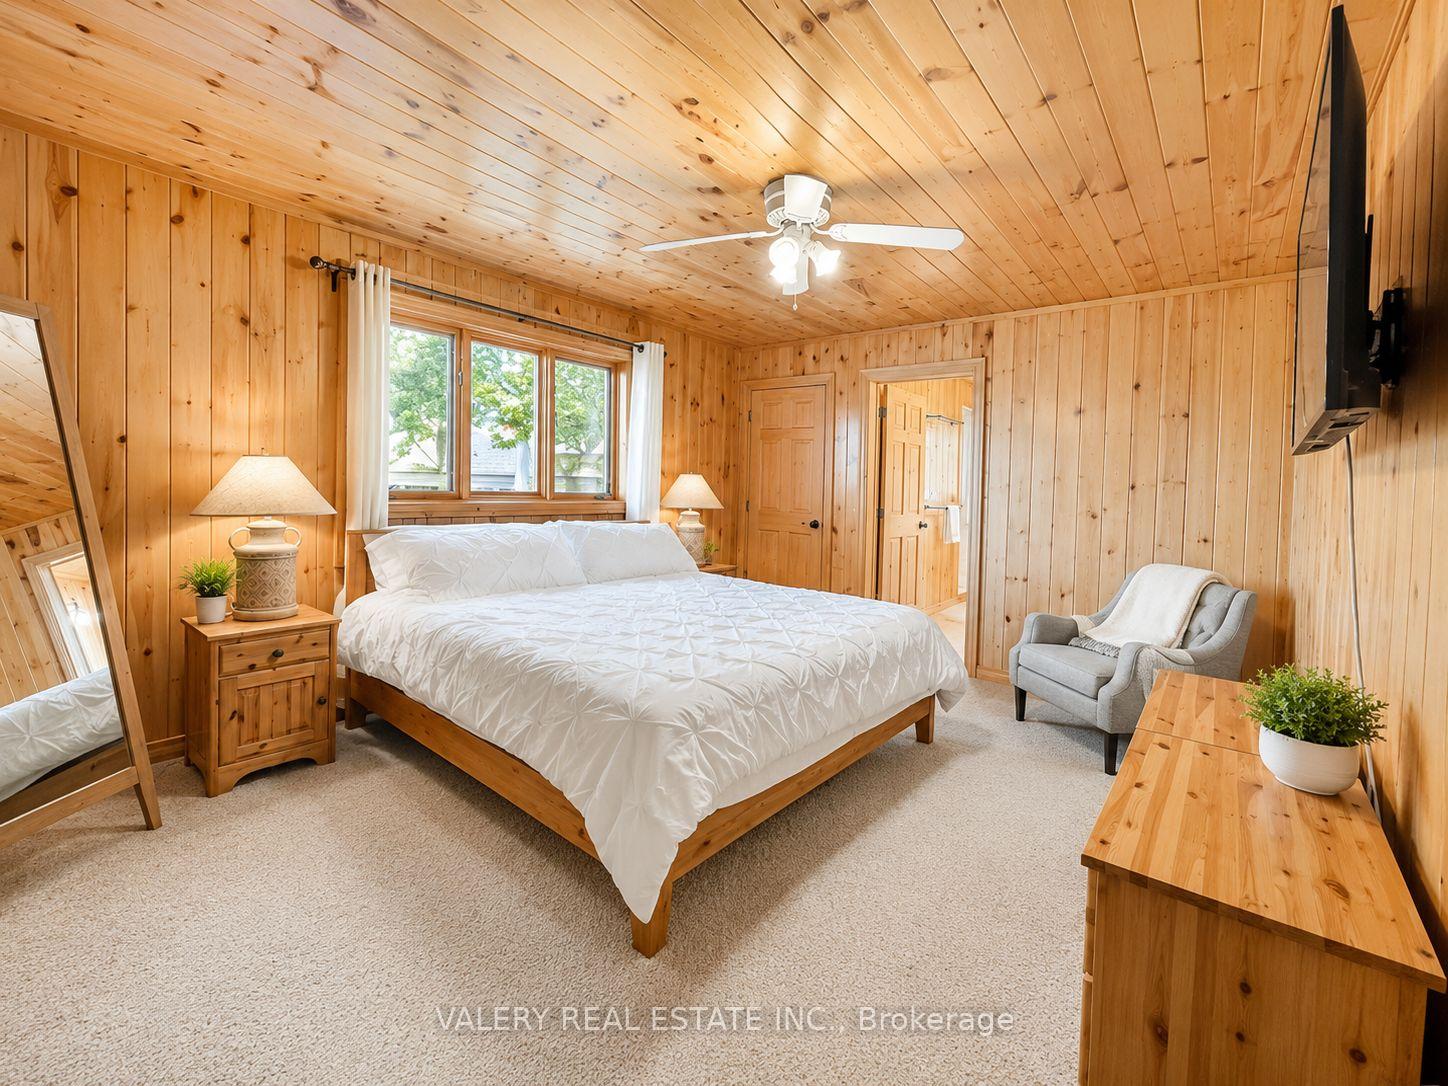
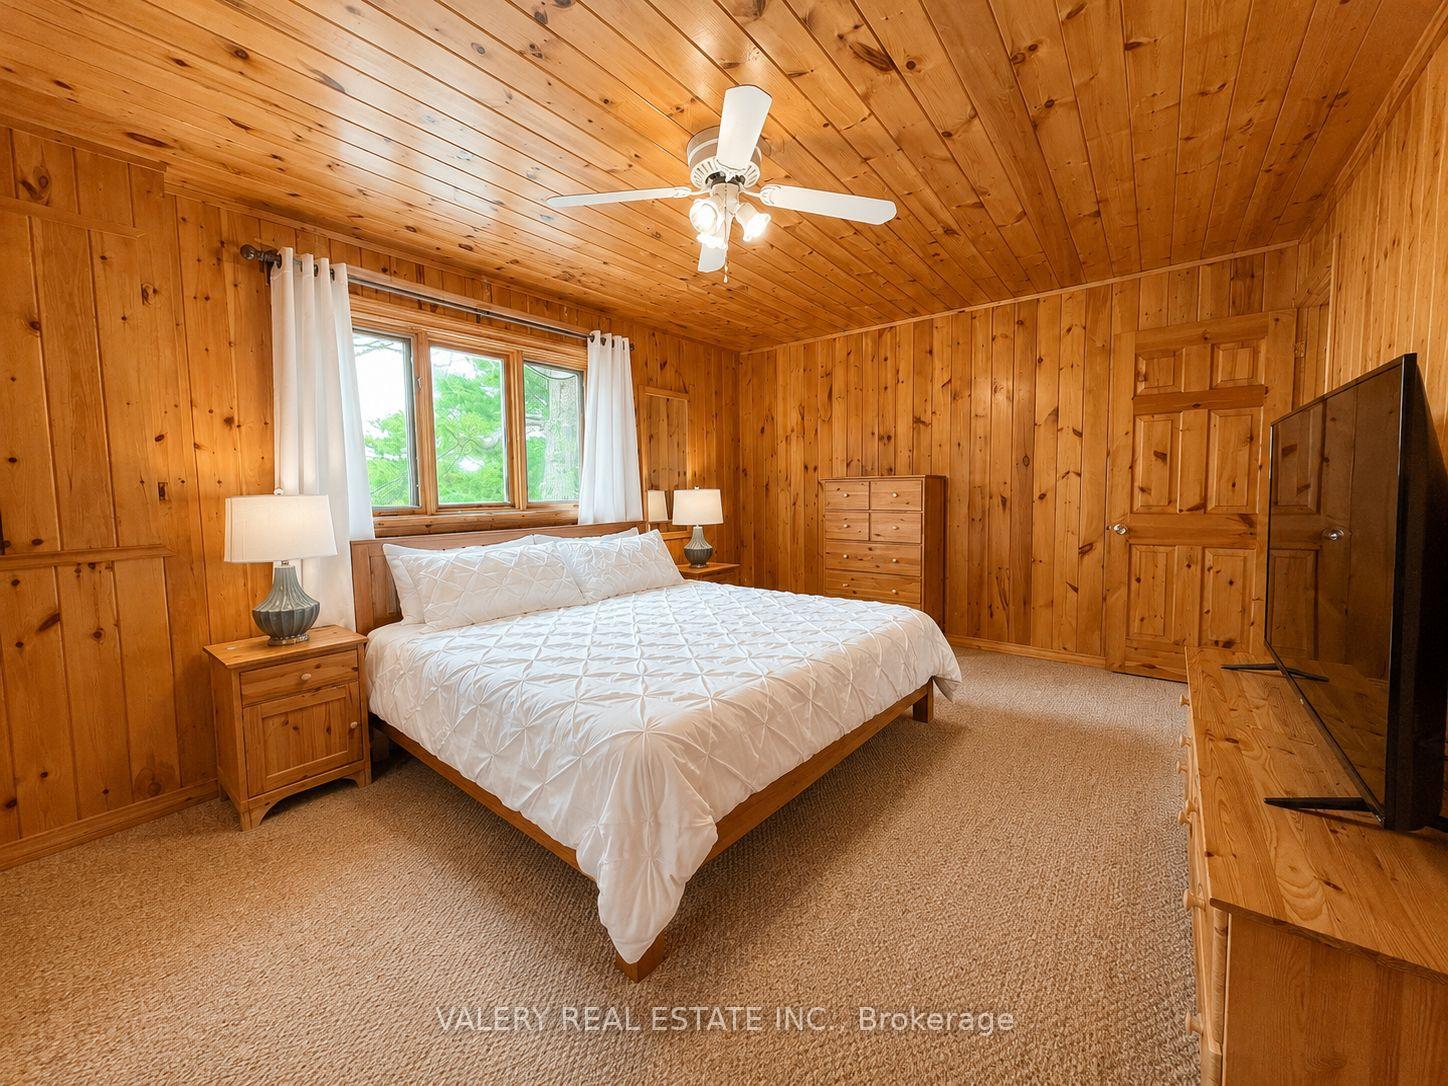
20 Harrison Island
The Archipelago (Archipelago North), ON P0G 1K0
- 10Bedrooms
- 8Bathrooms
- 0Garage
- 5000 +Sq Ft
- $9,696Tax
- 846 ftLot frontage
 Estimated Value:$2,212,588See Free Estimate Report

Sale & Price History for 20 Harrison Island, The Archipelago, Archipelago North
| Start Date | End Date | Price | Event | MLS# |
|---|---|---|---|---|
| No listing history available | ||||
Real estate boards require you to or to see the full details of this property.
*Sold prices and complete sale & price history are regulated data. Under the Trust in Real Estate Services Act, 2002 (TRESA) and the rules of the Real Estate Council of Ontario (RECO), and pursuant to the Multiple Listing Service® rules of the Canadian Real Estate Association (CREA) and the Toronto Regional Real Estate Board (TRREB), this information may be shown only to registered users who have agreed to the applicable terms of use (a Virtual Office Website, or "VOW," arrangement). HOMEH Inc., Brokerage therefore provides it to signed-in members only. Creating an account is free and takes under a minute.
About 20 Harrison Island, The Archipelago, Archipelago North
Summarized Description
- Rare private island retreat in Georgian Bay.
- Over 5 acres with 846 feet of waterfront.
- Main residence features 6 bedrooms and 4 bathrooms.
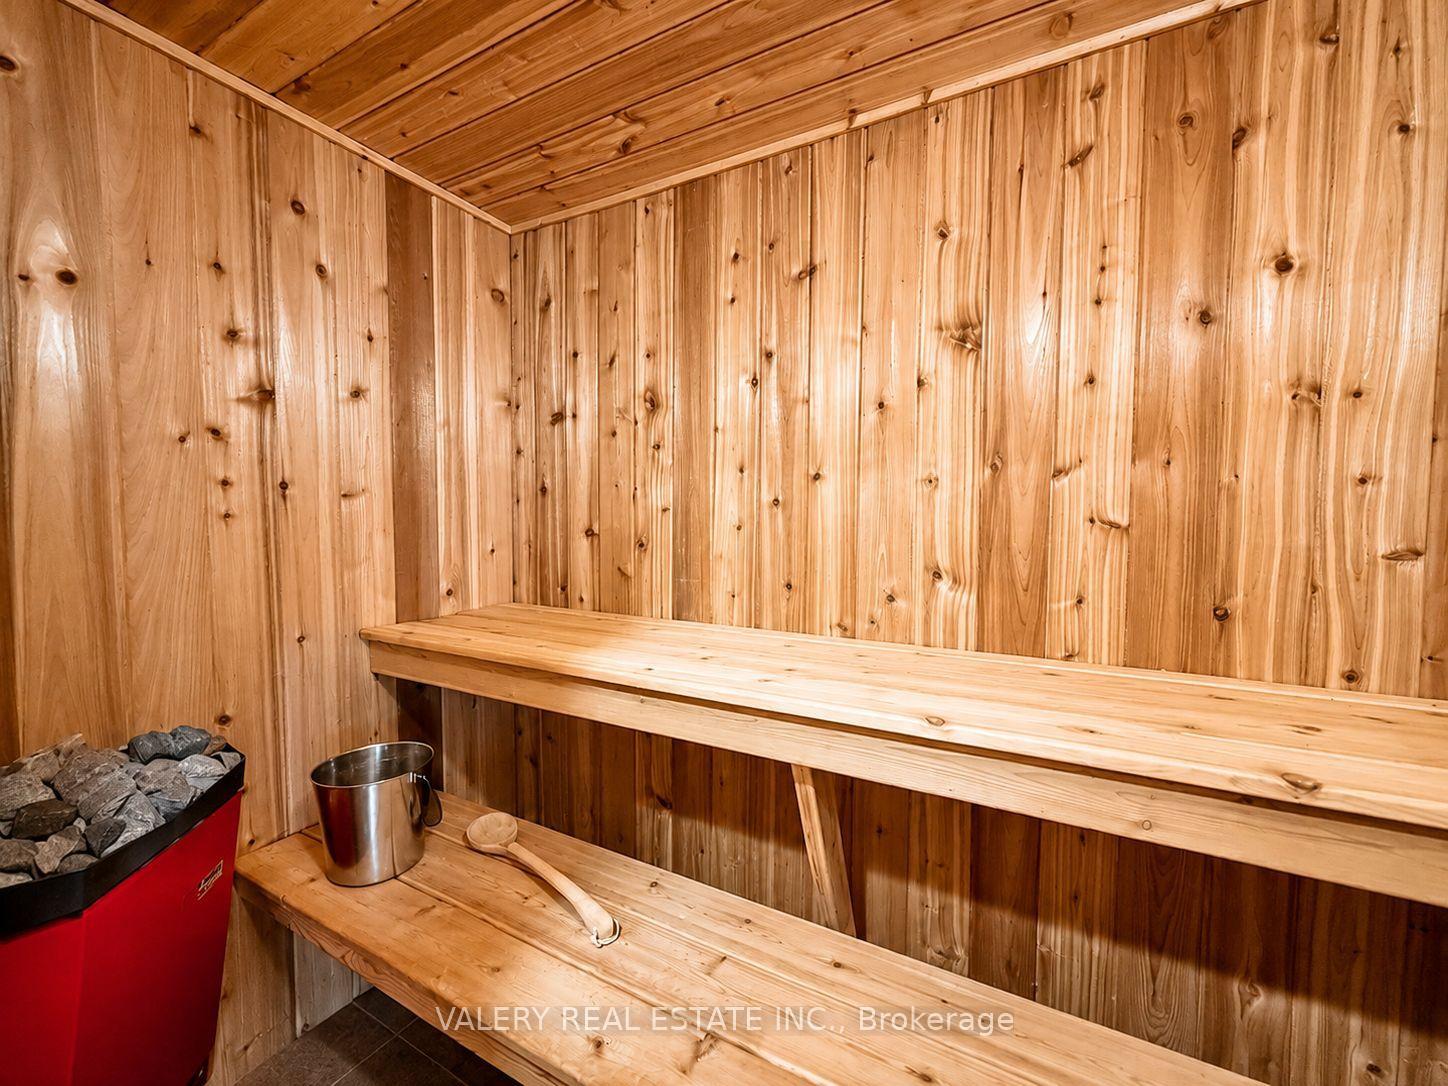
- Panoramic views and indoor sauna enhance luxury.
- Fully self-contained guest house with 4 bedrooms.
- Designed for multi-generational ownership or rentals.
- Extensive outdoor amenities including hot tub and volleyball court.
- Legacy estate with significant construction value.
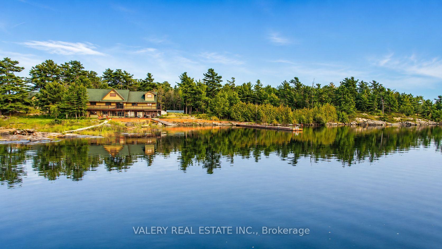
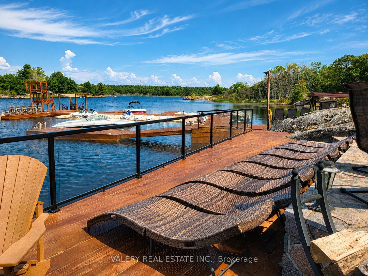
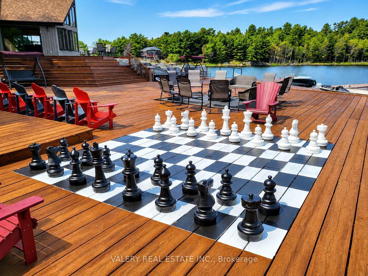
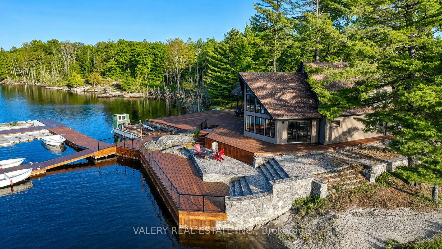
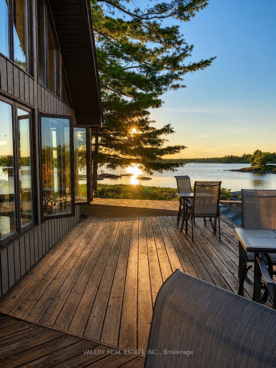
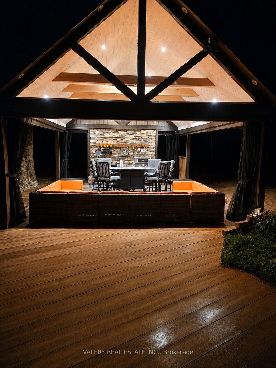
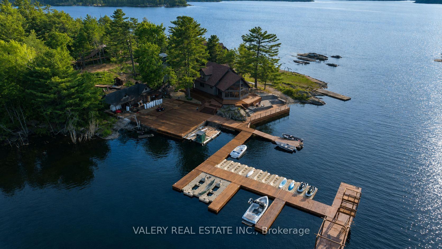
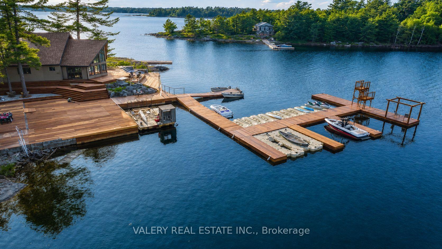
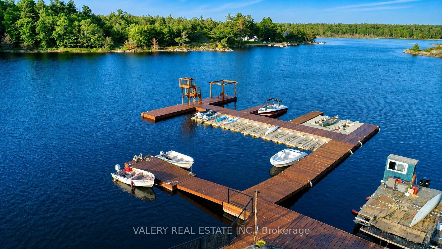
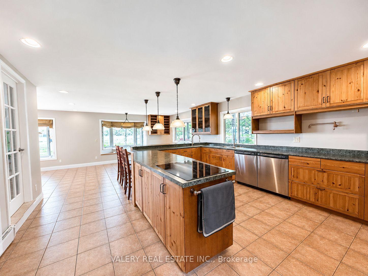
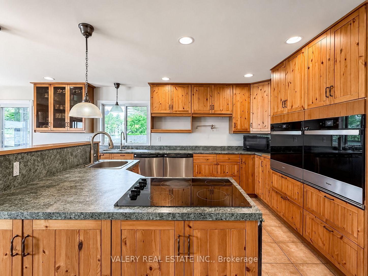
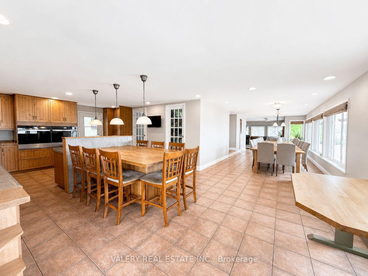
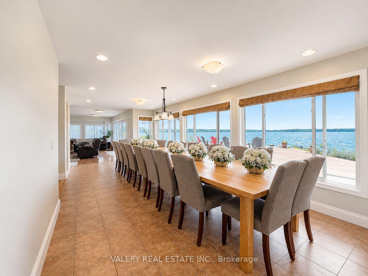
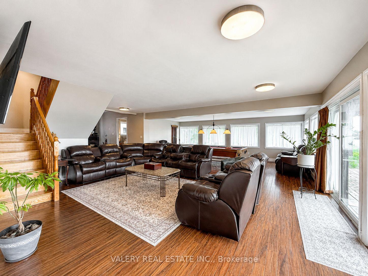
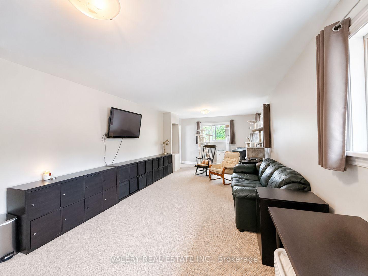
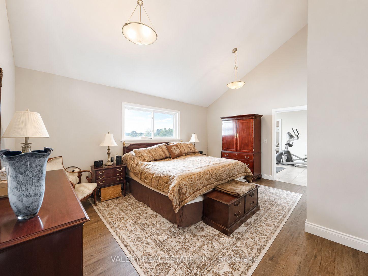
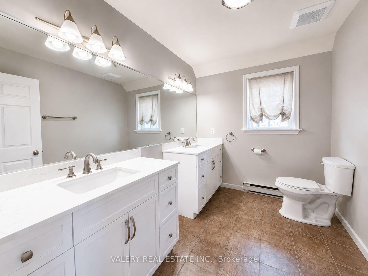
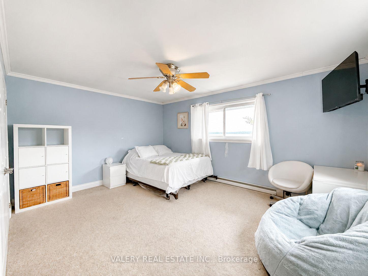
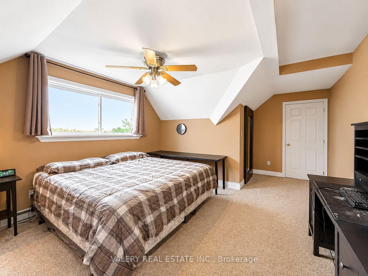
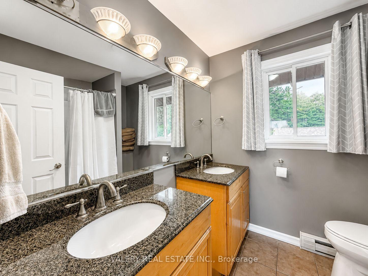
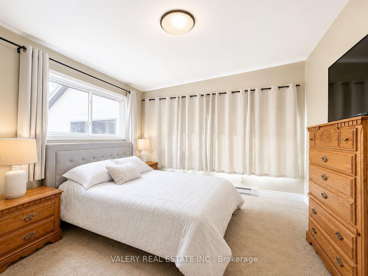
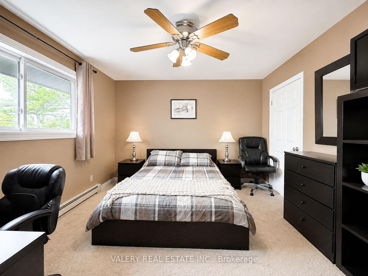
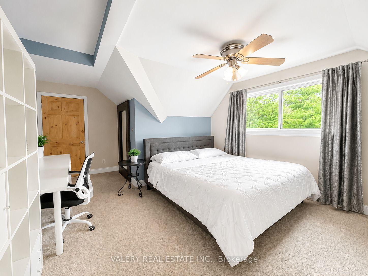
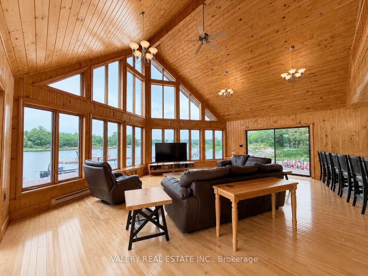
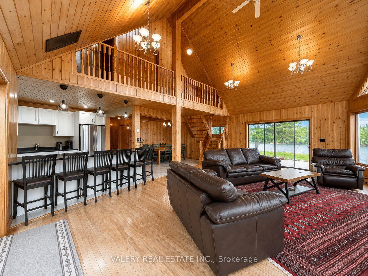
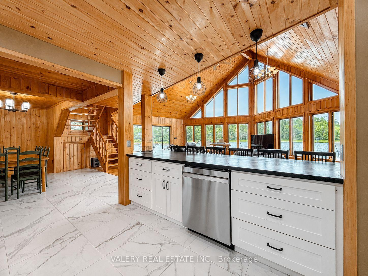
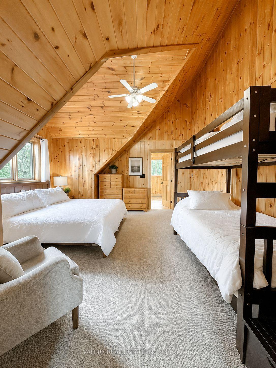
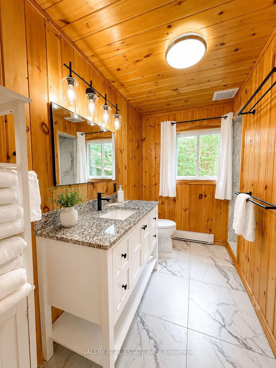
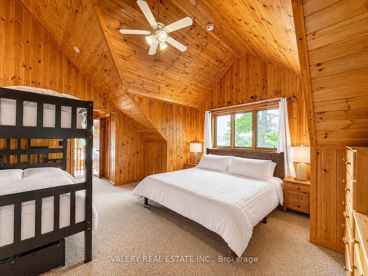
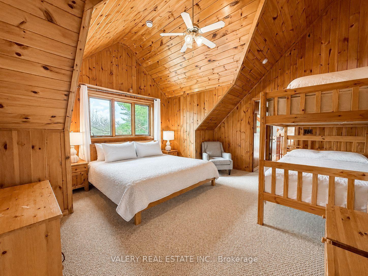
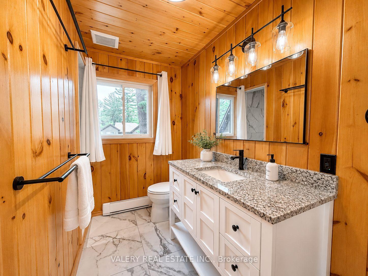
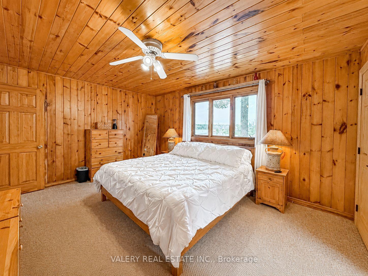
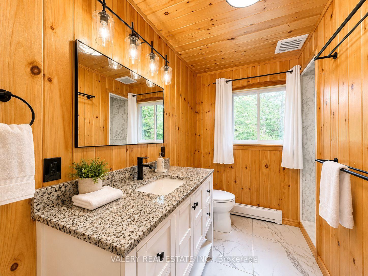
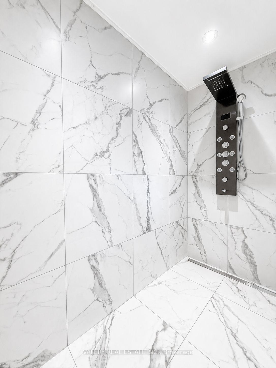
Private Island Retreat - Pointe au Baril, Georgian Bay. A rare opportunity to own a compound-scale island property with year-round capability in the heart of The Archipelago. Over 5 acres of land-surrounded shoreline - 846 feet of west-facing Georgian Bay waterfront with a sandy beach, rocky point, and spectacular sunrise-to-sunset views that are yours alone. The main residence spans 5,392 sq ft across 2.5 storey's: 6 bedrooms, 4 bathrooms, and an indoor sauna. Windows flooding the great room with panoramic bay views, anchored by an 18-ft dining table that seats 20 - built for gathering at scale. Primary suite with walk-in closet, spacious ensuite, and private office mezzanine. Chef's kitchen with double ovens, sinks, and dishwashers. Laundry on both levels. The fully self-contained guest house adds 3,200 sq ft: 4 bedrooms each with a private ensuite, plus powder room, full kitchen, living space, and its own laundry. Combined: 10 bedrooms, 9 bathrooms, with over 8,000 sq ft above grade combined - a full estate footprint designed for multi-generational ownership or multiple short term rental opportunities. Outside, one of the largest private docking systems in The Archipelago accommodates multiple watercraft. A two-level dive tower and recreation zone anchor the waterfront. The screened outdoor kitchen is fully equipped - BBQs, grills, farmhouse sink, refrigerator, and dishwasher - built to entertain without going inside. Hot tub, beach volleyball court, sand beach, and observation deck complete the picture. Generator-wired, fully winterized, 200 AMP, drilled well with Reverse Osmosis filtration system, septic, and an insulated workshop. This is a legacy estate - not a weekend getaway. Your Georgian Bay legacy awaits.
Key Facts & Features
Property Costs
- Annual Property Tax Amount
- $9,696
- Land Transfer Tax Fee
- $43,725
- Basement Type
- None
Interior Features
- Laundry Level
- Main Level
- Interior Extras
- Auto Garage Door Remote, Built-In Oven, Guest Accommodations, Propane Tank, Sauna, Water Heater Owned, Water Treatment
- View
- Bay, Clear, Forest, Lake, Panoramic, Trees/Woods, Water
- Security Features
- Smoke Detector
- Fireplace/Stove
- Yes
- Fireplace Features
- Pellet Stove
- Elevator
- No
Exterior Features
- Exterior Extras
- Deck, Fishing, Hot Tub, Landscape Lighting, Landscaped, Lighting, Patio, Privacy, Recreational Area, Year Round Living
- Pool
- Other
- Property Features
- Greenbelt/Conservation, Island, Place Of Worship, Rec./Commun.Centre, Waterfront, Wooded/Treed
- Other Structures
- Aux Residences, Out Buildings, Shed, Workshop
Building
- Building Type
- Detached
- Building Style
- 3-Storey
- Approx Age
- 16-30
Construction
- Exterior Finish
- Stucco (Plaster), Wood
- Roof
- Shingles
- Foundation Details
- Block, Piers
- Special Designation
- Unknown
Lot
- Lot Front
- 846.00 ft
- Lot Size
- 5.88
- Lot Shape
- Irregular
Inclusions
- Inclusions
- Most furnishing, appliances, outdoor kitchen equipment, outdoor furniture, pool table, everything in the guest cottage
Exclusions
- Exclusions
- Living room furniture and rug, master bed suite, toaster, tools.
Parking & Garages
- Garage Type
- Detached
- Garage Spaces
- 0
- Parking Spaces
- 0
- Total Garage And Parking Spaces
- 0
Heating & Cooling
- Heat Source
- Electric
- Heat Type
- Baseboard
- Air Conditioning
- Other
- Water
- Well
- Sewers
- Septic
- Natural Gas
- No
- Hydro
- Yes
- Cable
- No
- Telephone
- No
- Bedrooms
- 10
- Washrooms
- 8
- Kitchens
- 3
- Family / bonus room
- Yes
Room sizes
- Pantry—Main level
- Bathroom—Second level
- Dining Room—Main level
- Laundry—Main level
- Bathroom—Main level
- Bedroom—Third level
- Dining Room—Main level
- Bathroom—Second level
- Bedroom 3—Main level
- Bathroom—Main level
- Bedroom—Second level
- Bedroom—Main level
- Primary Bedroom—Second level
- Kitchen—Main level
- Recreation—Main level
- Office—Second level
- Other—Third level
- Living Room—Main level, W/O To Deck
- Bedroom—Second level
- Kitchen—Main level, W/O To Patio
- Pantry—Main level
- Bathroom—Second level
- Living Room—Main level, W/O To Sunroom
- Bedroom—Third level
- Laundry—Main level
- Bedroom 4—Main level
- Room—Second level
- Dining Room—Main level
- Primary Bedroom—Second level
- Bathroom—Main level
- Bedroom 2—Second level
- Bathroom—Second level
- Bathroom—Main level
- Living Room—Second level
Washrooms
- 3-piece, Ground
- 2-piece, Ground
- 3-piece, Second
- 3-piece, Ground
- 4-piece, Second
- Municipality
- The Archipelago
- Neighbourhood
- Archipelago North
- Main cross streets
- N/A
- Zoning
- R1
- Directions
- NW
- Waterfront
- Direct
- MLS® number
- X13856360
- Data source
- Toronto Regional Real Estate Board
- Listed on
- 2026-10-02
- Updated on
- 2026-10-12
- Days on market
- 16 days
- Possession date
- 2026-11-01
- Possession type
- Immediate
- Co-op commission
- 2.5
- Seller
- Listed by
- VALERY REAL ESTATE INC.
Home Market Value
Current home valuation for 20 Harrison Island, The Archipelago, Archipelago North, The Archipelago, ON. Listed for $2,290,000
HOMEH Estimate
$2,212,588
Estimated Sales Range
$1,327,553 - $3,097,623
HOMEH Estimate for 20 Harrison Island, The Archipelago, Archipelago North
Calculated with a real agent's CMA method — 45+ years of experience, codified. Not an AI guess.
For the owner
Is this your home? Track its value.
Get this home's HOMEH Estimate by email once a month, with how many homes are for sale around you.
Mortgage Payment Calculator
Compare up to 4 down payment scenarios
20% required for homes $1.5M or more
$458,000
| Scenario 1 | Scenario 2 | Scenario 3 | Scenario 4 | |
|---|---|---|---|---|
−Down payment | % $ | % $ | % $ | % $ |
+CMHC insurance | $0 | $0 | $0 | $0 |
=Total mortgage | $1,832,000 | $1,717,500 | $1,603,000 | $1,488,500 |
Amortization | ||||
Mortgage rate | % | % | % | % |
| Payment frequency | ||||
=Mortgage payment | $8,945monthly | $8,386monthly | $7,827monthly | $7,268monthly |
Land Transfer Tax
$43,725
$43,725
Around this home
No schools found nearby
Data provided by OpenStreetMap & Fraser Institute School Rankings
Ask HOMEH
New!Hi there!
👋Text or call (416) 301-9001
Recommended for you
Based on homes you've looked at.
No recommended properties found.
Nearby similar homes
No nearby properties found.
More real estate resources
Other homes nearby
Explore this area
Nearby neighbourhoods
No nearby listings available.