
1260 Georgian Bay Water
The Archipelago (Archipelago North), ON P0G 1K0
- 3Bedrooms
- 3Bathrooms
- 0Garage
- 700–1100Sq Ft
- $3,852Tax
- 276×447 ftLot Size
 Estimated Value:$795,465See Free Estimate Report

Sale & Price History for 1260 Georgian Bay Water, The Archipelago, Archipelago North
| Start Date | End Date | Price | Event | MLS# |
|---|---|---|---|---|
| No listing history available | ||||
Real estate boards require you to or to see the full details of this property.
*Sold prices and complete sale & price history are regulated data. Under the Trust in Real Estate Services Act, 2002 (TRESA) and the rules of the Real Estate Council of Ontario (RECO), and pursuant to the Multiple Listing Service® rules of the Canadian Real Estate Association (CREA) and the Toronto Regional Real Estate Board (TRREB), this information may be shown only to registered users who have agreed to the applicable terms of use (a Virtual Office Website, or "VOW," arrangement). HOMEH Inc., Brokerage therefore provides it to signed-in members only. Creating an account is free and takes under a minute.
About 1260 Georgian Bay Water, The Archipelago, Archipelago North
Summarized Description
- Cottage renovated in 2019 with modern comforts.
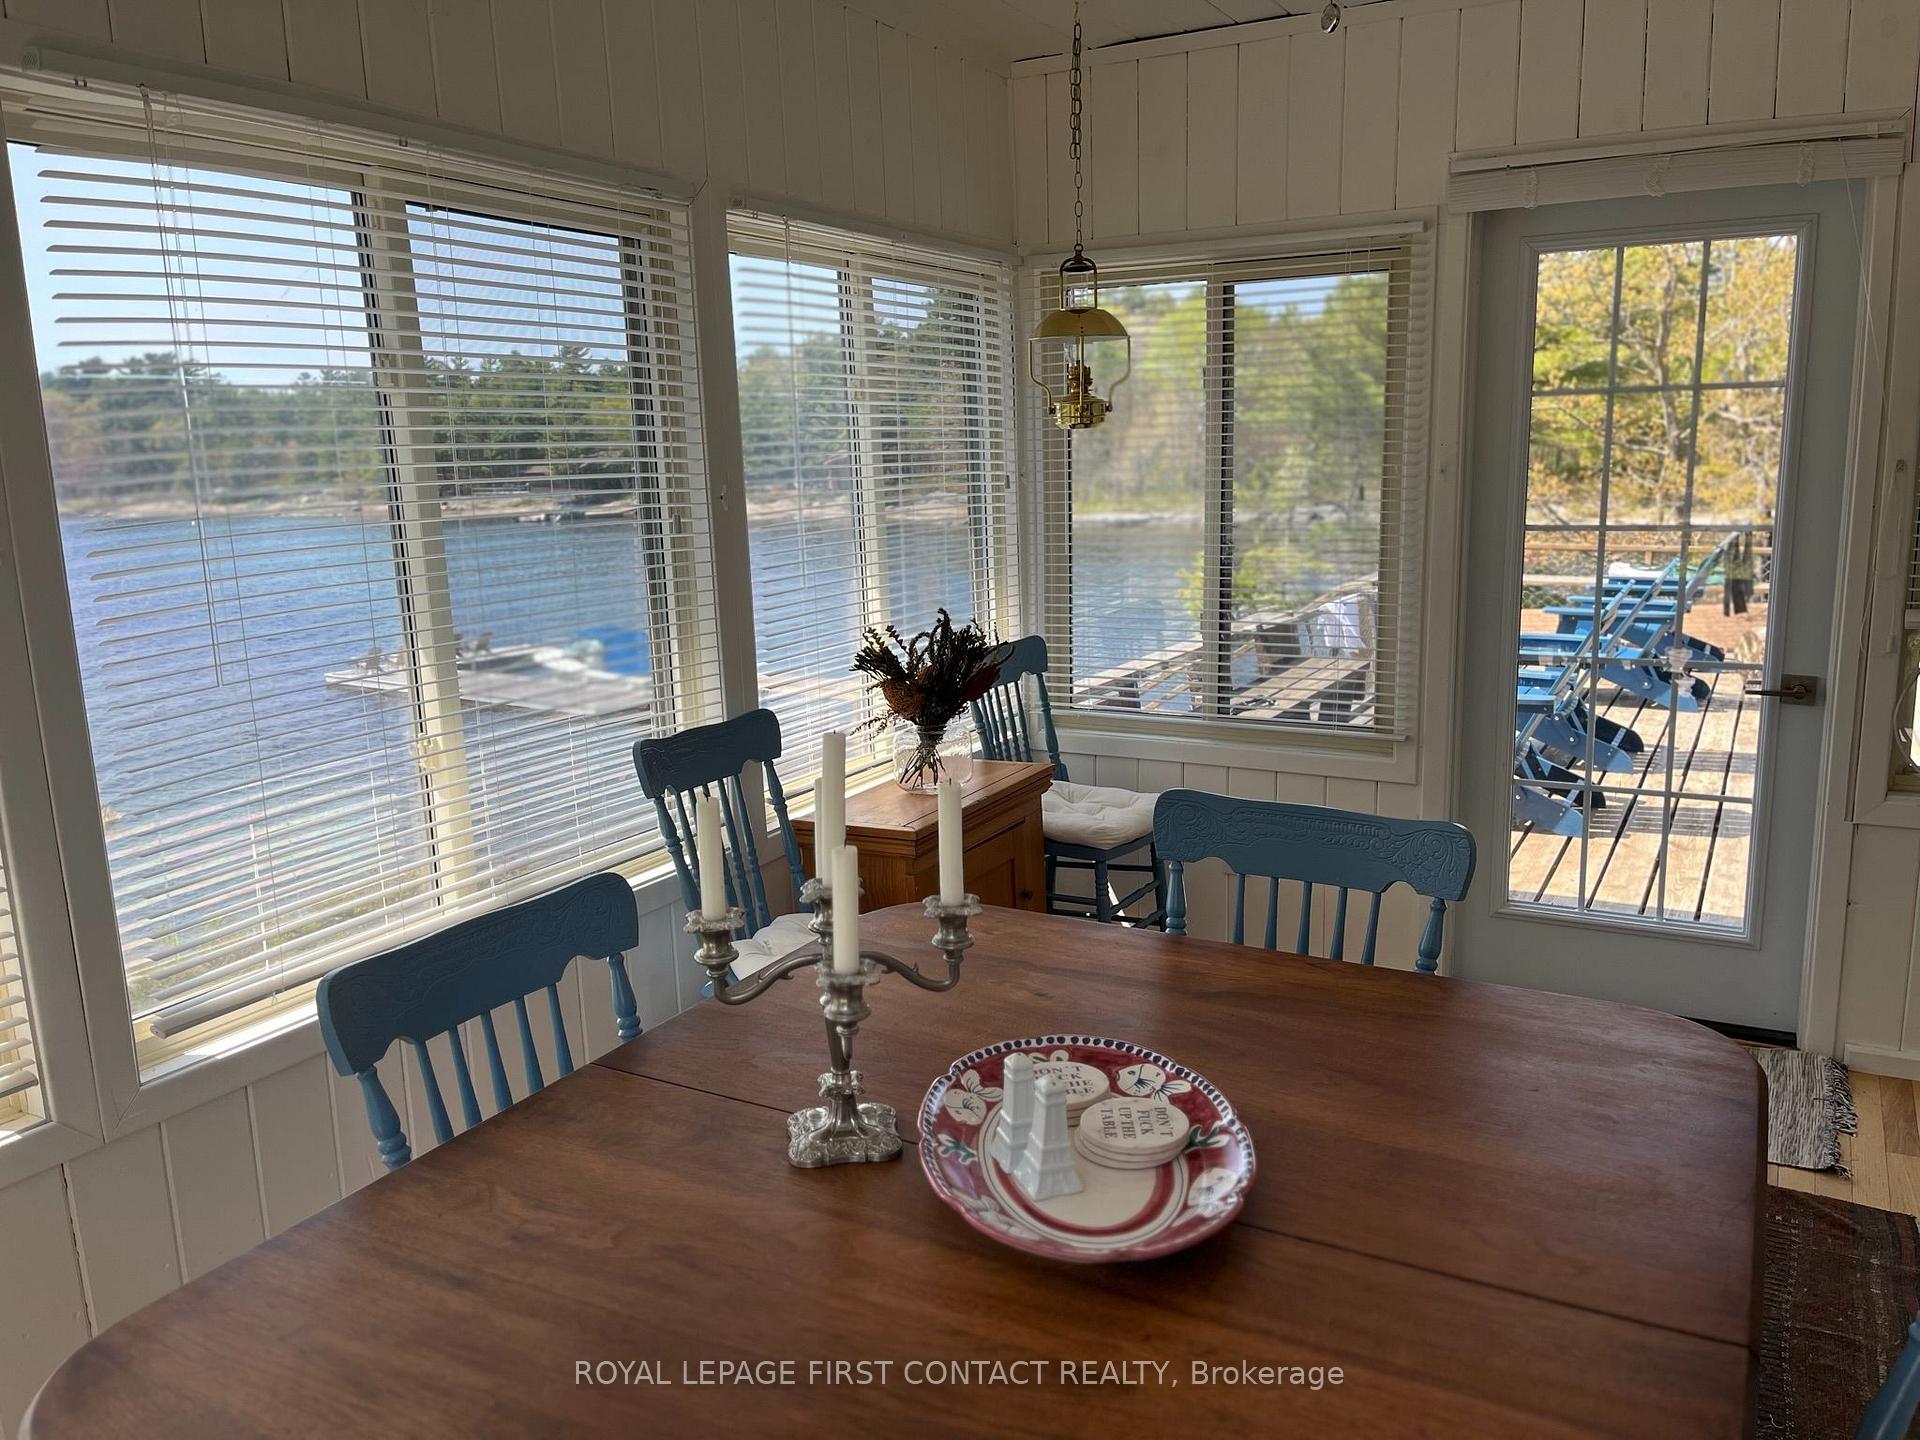
- Stunning west-facing views for beautiful sunsets.
- Separate bunkie for extra sleeping space.
- New septic system and roof shingles recently updated.
- Generous dock and lovely beach access.
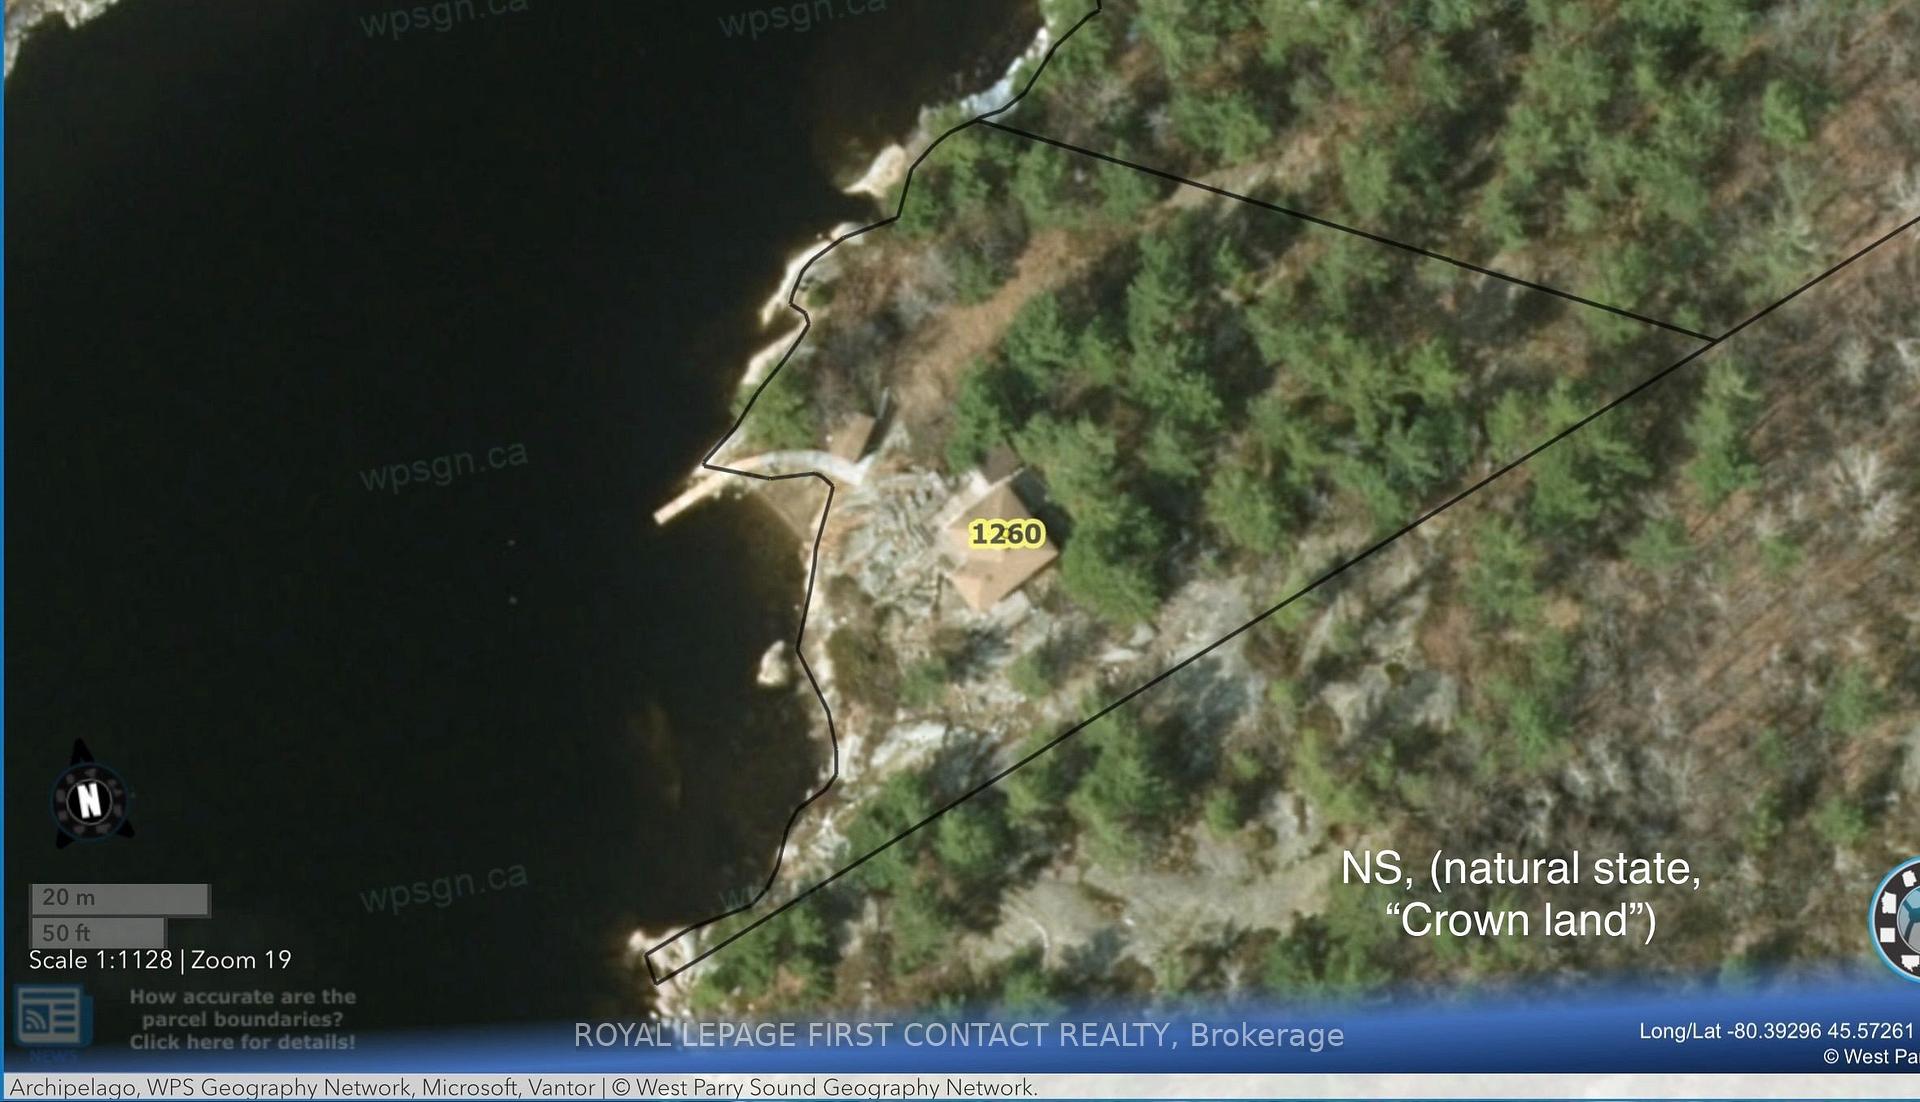
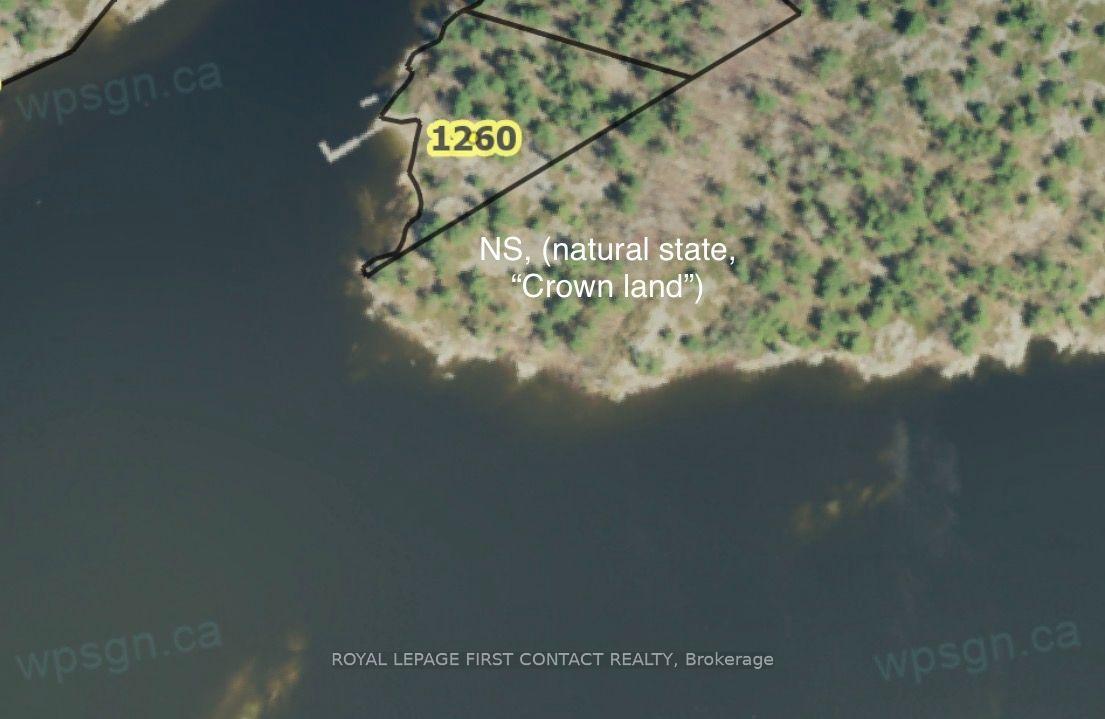
- Adjacent to Crown land for privacy and exploration.
- Larger dry boathouse for storage and workshop.
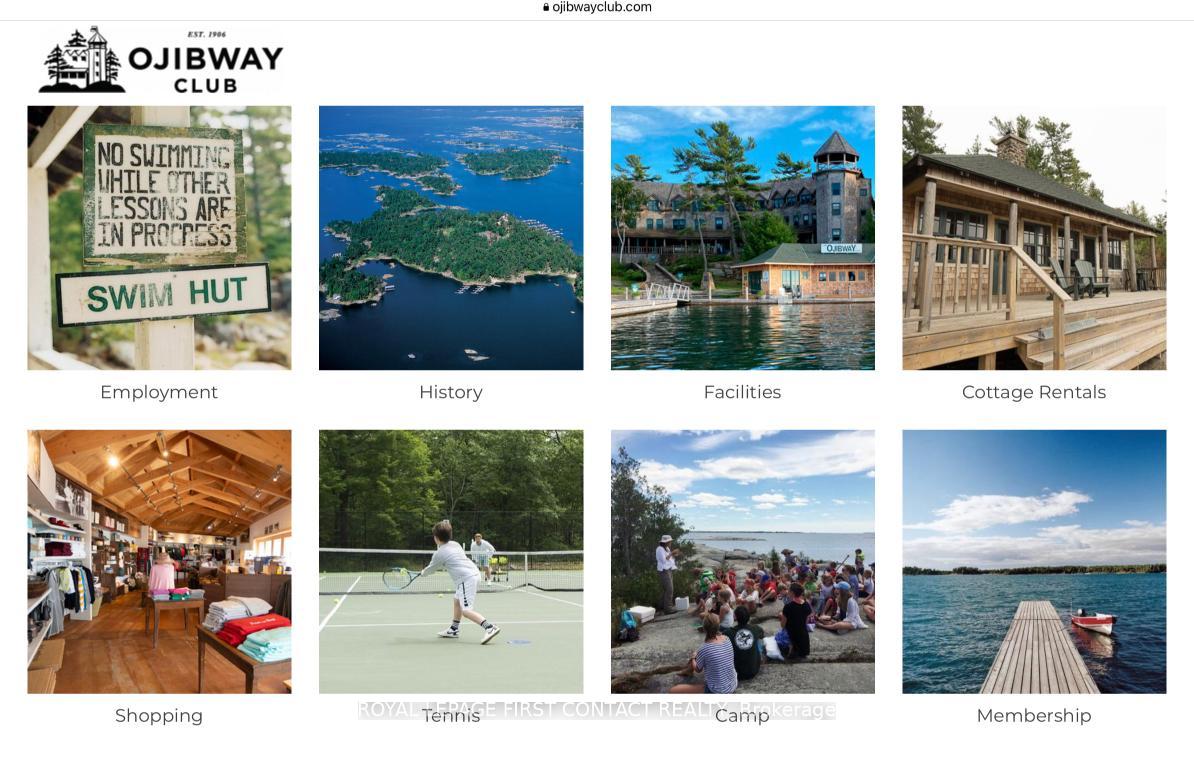
- Located near Ojibway Club and Pointe au Baril amenities.
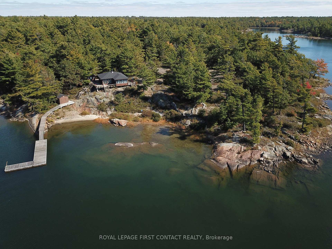
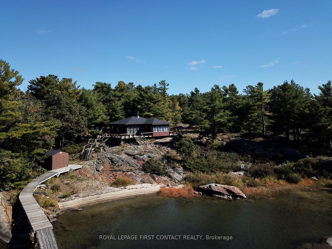
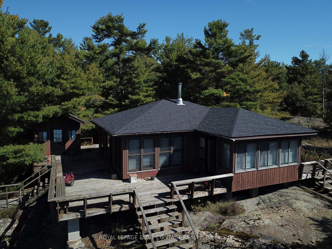
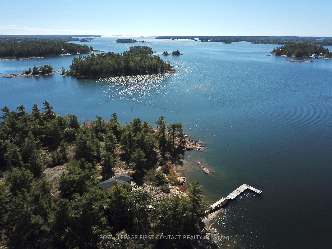
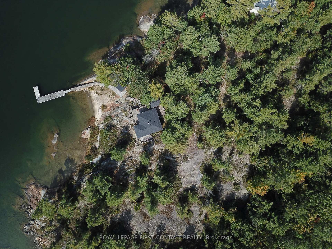
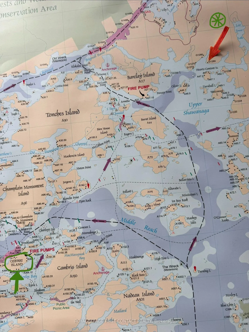
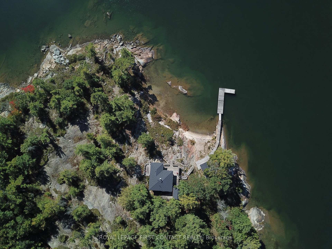
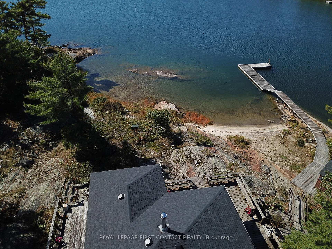
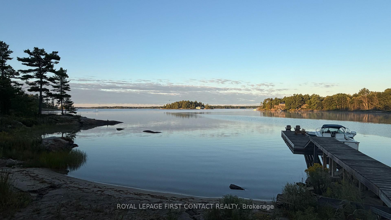
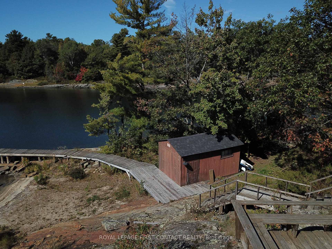
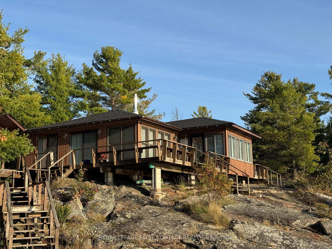
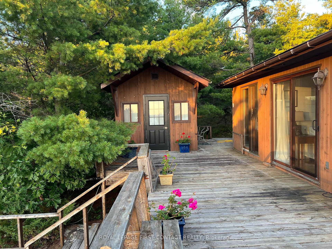
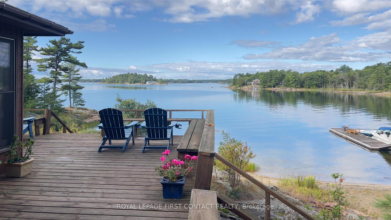
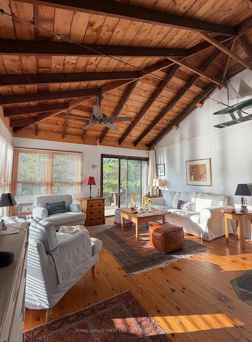
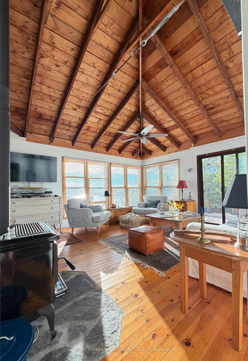
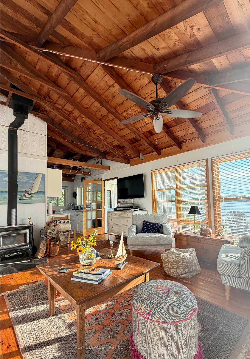
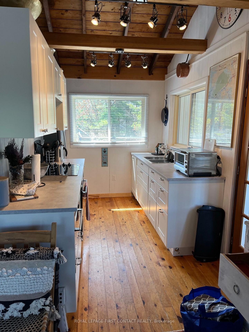
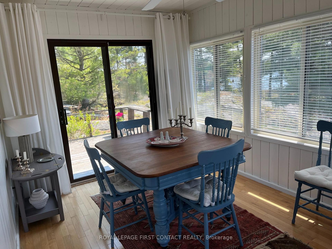
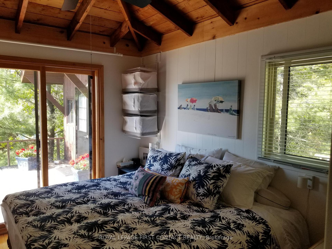
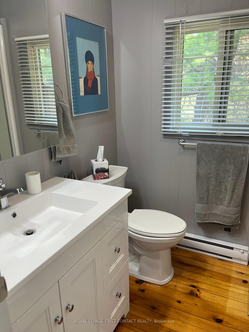
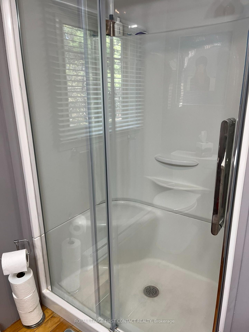
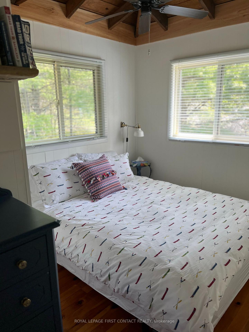
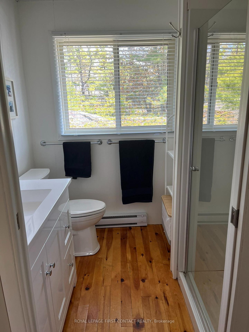
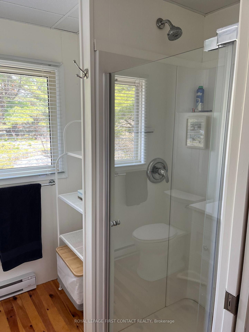
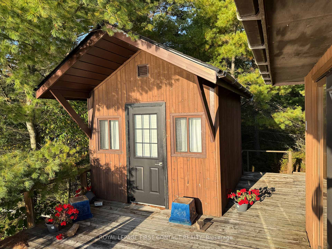
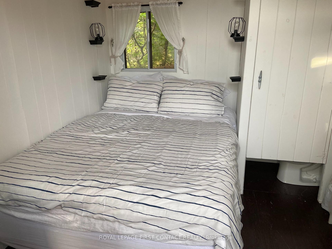
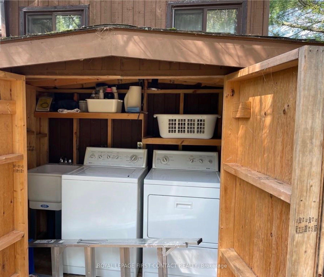
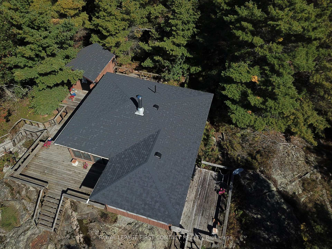
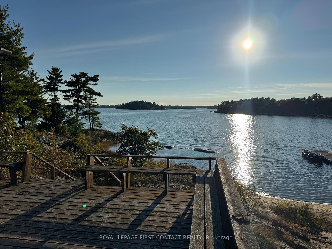
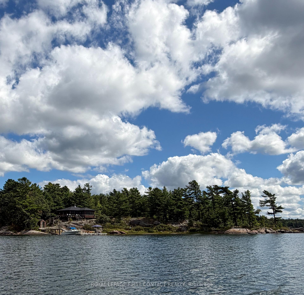
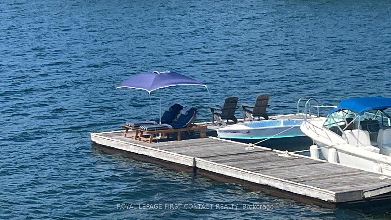
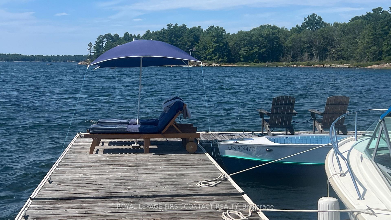
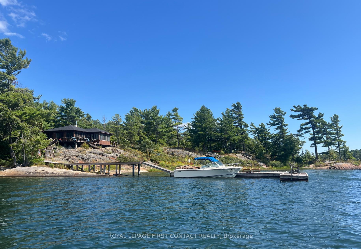
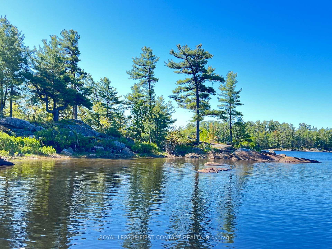
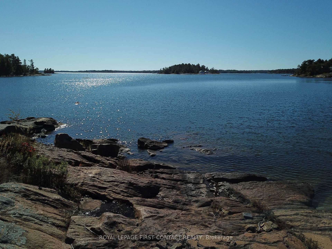
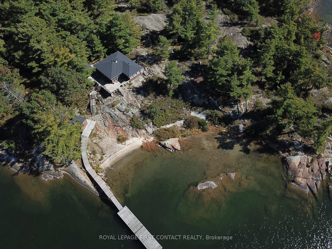
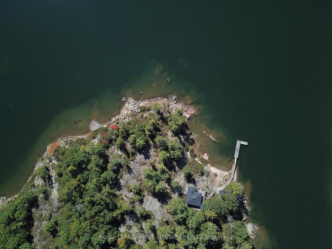
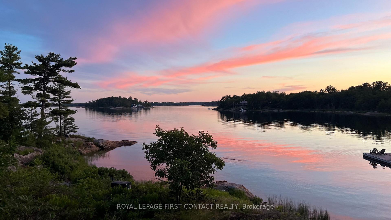
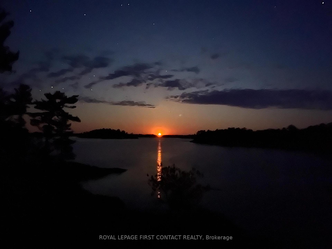
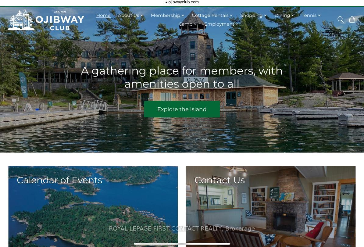
Discover a cottage in the beautiful island community of Pointe au Baril with iconic granite, mature trees, and pristine freshwater. The property is adjacent to a large Natural Space (Crown land) to the south offering privacy and plenty of space to explore. This cottage has stunning west-facing views providing afternoon sun, and unbelievable sunsets. Thoughtfully renovated in 2019, the main cottage combines classic Georgian Bay charm with modern comforts. Featuring two bedrooms and two full bathrooms, in the cottage, and a separate one-bedroom sleeping bunkie with its own two-piece bathroom, the setup offers 925 square feet of comfortable living space for family and friends. The property is serviced by hydro, with electric baseboard heating and a woodstove providing warmth on cooler evenings. Recent improvements include a new septic system in 2022 and updated roof shingles in 2024. Additional outbuildings provide excellent convenience and storage. A dedicated laundry hut behind the sleeping bunkie houses the washer and dryer, while a separate shed to the northeast houses storage and the property's water system. The larger dry boathouse on the path to the dock, has doors facing the water and is space for water "Toys", a second fridge, and a workshop. The waterfront is a highlight, featuring a lovely beach, a generous dock with good water depth, and picturesque shoals just offshore that add character to the surrounding landscape. Spend your days swimming, boating, exploring the shoreline, or simply relaxing while taking in the beautiful western views looking over your peninsula. The natural surroundings and neighbouring Crown land create a peaceful, private setting with plenty of room to enjoy the outdoors. Ideally located approximately 10 minutes by boat from the renowned Ojibway Club and the marinas & amenities of Pointe au Baril Station, this property offers a wonderful setting in the special Georgian Bay cottage country.
Key Facts & Features
Property Costs
- Annual Property Tax Amount
- $3,852
- Land Transfer Tax Fee
- $16,465
- Basement Type
- None
Interior Features
- Laundry Level
- Main Level
- Interior Extras
- Primary Bedroom - Main Floor
- View
- Beach, Lake, Trees/Woods, Water, Bay
- Fireplace/Stove
- Yes
- Fireplace Features
- Living Room, Wood Stove
- Elevator
- No
Exterior Features
- Exterior Extras
- Deck, Fishing, Seasonal Living
- Pool
- None
- Property Features
- Beach, Lake Access, Lake/Pond, Waterfront, Wooded/Treed
Building
- Building Type
- Detached
- Building Style
- Bungalow
- Approx Age
- 51-99
Construction
- Exterior Finish
- Wood
- Roof
- Asphalt Shingle
- Foundation Details
- Piers, Post & Pad
- Special Designation
- Unknown
Lot
- Lot Front
- 276.00 ft
- Lot Depth
- 447.28 ft
Inclusions
- Inclusions
- Docks, contents, furniture & furnishings.
Exclusions
- Exclusions
- Personal items, some furniture & furnishings.
Parking & Garages
- Garage Type
- None
- Garage Spaces
- 0
- Parking Spaces
- 0
- Total Garage And Parking Spaces
- 0
Heating & Cooling
- Heat Source
- Electric
- Heat Type
- Baseboard
- Air Conditioning
- None
- Water
- Other
- Sewers
- Septic
- Natural Gas
- No
- Hydro
- Yes
- Cable
- No
- Bedrooms
- 3
- Washrooms
- 3
- Kitchens
- 1
Room sizes
- Living Room—Main level, Wood Stove
- Kitchen—Main level
- Bedroom—Main level
- Primary Bedroom—Main level
- Bedroom—Main level, 2 Pc Ensuite
- Foyer—Main level
- Dining Room—Main level
- Bathroom—Main level, 3 Pc Bath
- Bathroom—Main level, 3 Pc Ensuite
Washrooms
- 3-piece, Main
- 3-piece, Main
- 2-piece, Main
- Municipality
- The Archipelago
- Neighbourhood
- Archipelago North
- Main cross streets
- Hwy 400 / Pointe au Baril
- Zoning
- CR
- Directions
- Hwy 400 to Pointe au Baril, boat ride to 1260 Georgian Bay Water
- Waterfront
- Direct
- MLS® number
- X13885692
- Data source
- Toronto Regional Real Estate Board
- Listed on
- 2026-10-10
- Updated on
- 2026-10-11
- Days on market
- 5 days
- Possession type
- Flexible
- Co-op commission
- 2.5% + hst, see broker remarks for further details
- Seller
- Listed by
- ROYAL LEPAGE FIRST CONTACT REALTY
Home Market Value
Current home valuation for 1260 Georgian Bay Water, The Archipelago, Archipelago North, The Archipelago, ON. Listed for $999,500
HOMEH Estimate
$795,465
Estimated Sales Range
$477,279 - $1,113,651
HOMEH Estimate for 1260 Georgian Bay Water, The Archipelago, Archipelago North
Calculated with a real agent's CMA method — 45+ years of experience, codified. Not an AI guess.
Mortgage Payment Calculator
Compare up to 4 down payment scenarios
5% on first $500K + 10% on $499,500 over $500K
$74,950
| Scenario 1 | Scenario 2 | Scenario 3 | Scenario 4 | |
|---|---|---|---|---|
−Down payment | % $ | % $ | % $ | % $ |
+CMHC insurance | $36,981 | $27,886 | $23,788 | $0 |
=Total mortgage | $961,518 | $927,436 | $873,363 | $799,600 |
Amortization | ||||
Mortgage rate | % | % | % | % |
| Payment frequency | ||||
=Mortgage payment | $4,695monthly | $4,528monthly | $4,264monthly | $3,904monthly |
Land Transfer Tax
$16,465
$16,465
Around this home
No schools found nearby
Data provided by OpenStreetMap & Fraser Institute School Rankings
Ask HOMEH
New!Hi there!
👋Text or call (416) 301-9001
Recommended for you
Based on homes you've looked at.
No recommended properties found.
Nearby similar homes
No nearby properties found.
More real estate resources
Other homes nearby
Explore this area
Nearby neighbourhoods
No nearby listings available.