
1 A52 Island
The Archipelago (Archipelago North), ON P0G 1K0
- 3Bedrooms
- 2Bathrooms
- 0Garage
- 2000–2500Sq Ft
- $6,459Tax
- 849 ftLot frontage
 Free EstimateSee Free Estimate Report

Property not available for sale or for rent.
HOMEH One: full-service selling for a 1% listing fee. The buyer's agent commission is separate.
Free Home EvaluationHow Much Is My Home Worth?Homes for Sale NearbySale & Price History for 1 A52 Island, The Archipelago, Archipelago North
Real estate boards require you to or to see the full details of this property.
*Sold prices and complete sale & price history are regulated data. Under the Trust in Real Estate Services Act, 2002 (TRESA) and the rules of the Real Estate Council of Ontario (RECO), and pursuant to the Multiple Listing Service® rules of the Canadian Real Estate Association (CREA) and the Toronto Regional Real Estate Board (TRREB), this information may be shown only to registered users who have agreed to the applicable terms of use (a Virtual Office Website, or "VOW," arrangement). HOMEH Inc., Brokerage therefore provides it to signed-in members only. Creating an account is free and takes under a minute.
About 1 A52 Island, The Archipelago, Archipelago North
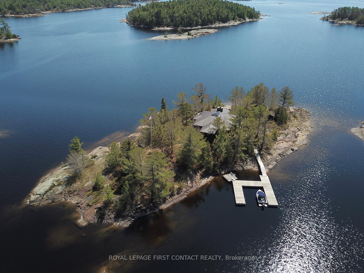
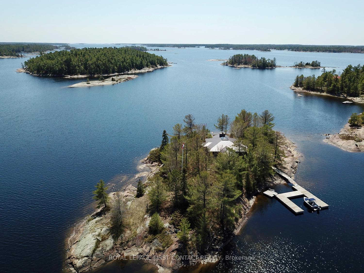
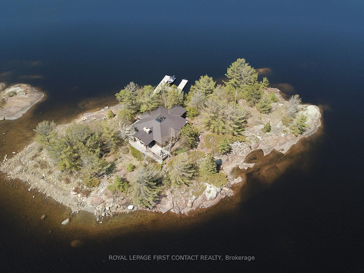
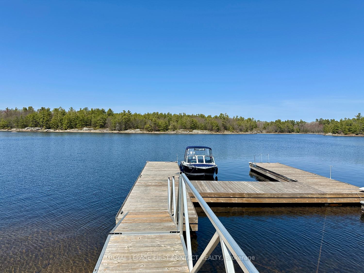
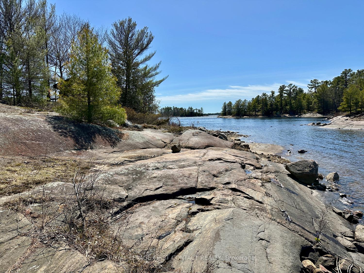
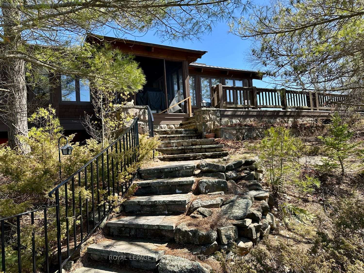
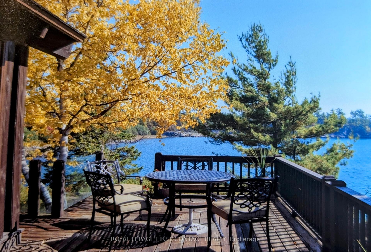
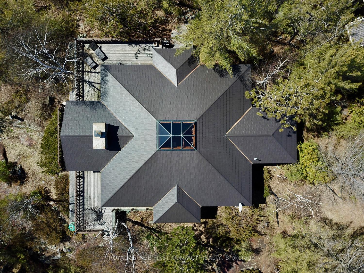
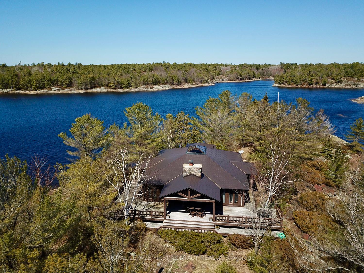
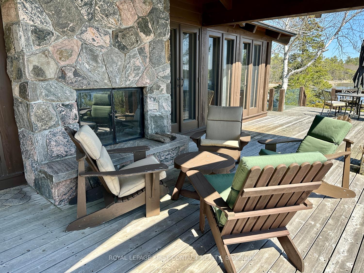
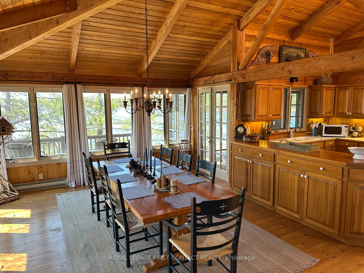
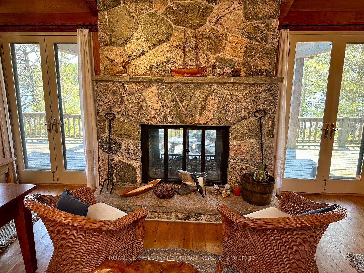
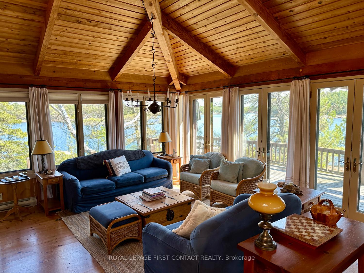
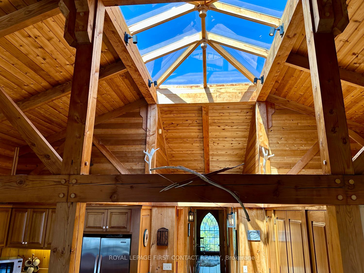
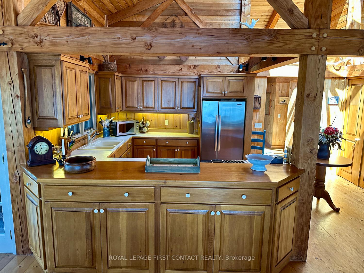
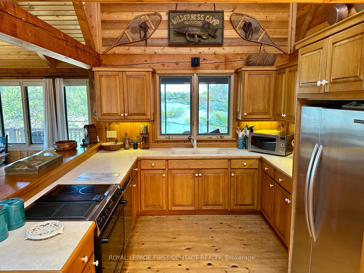
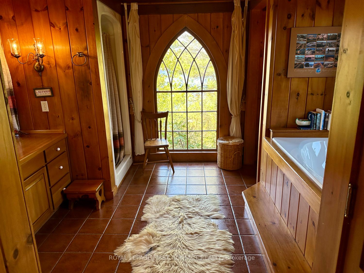
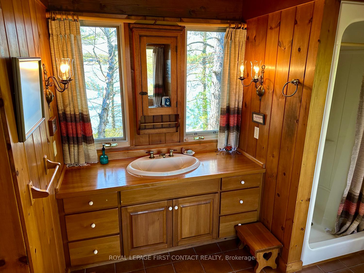
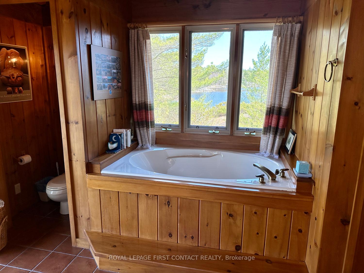
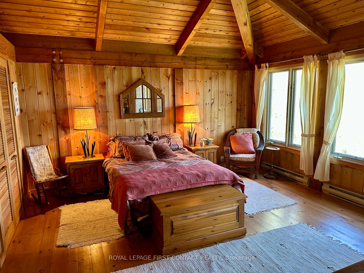
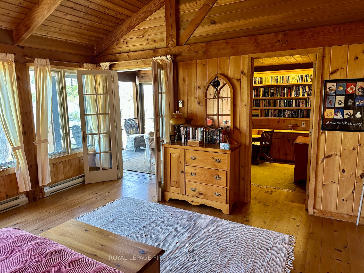
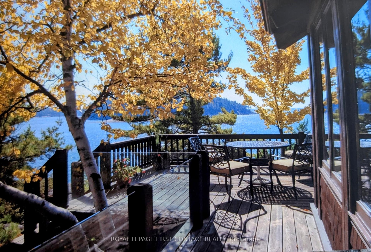
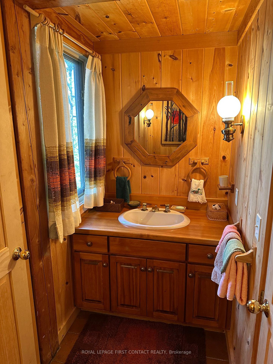
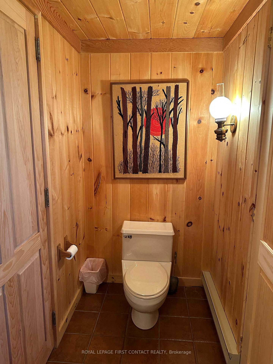
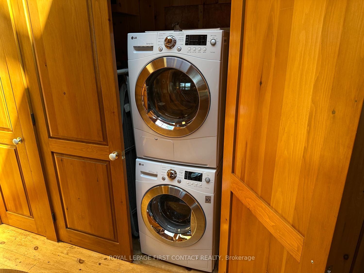
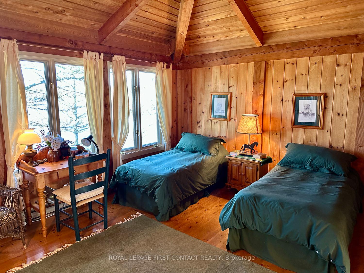
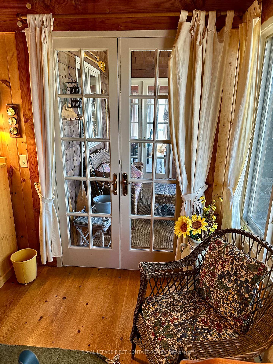
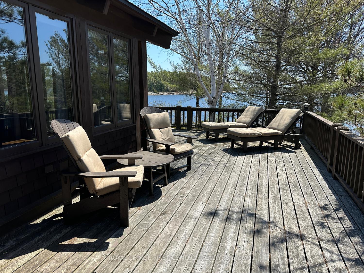
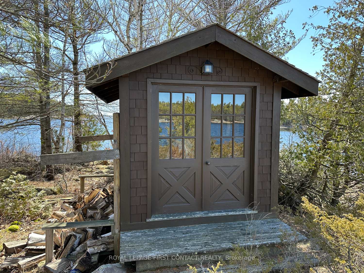
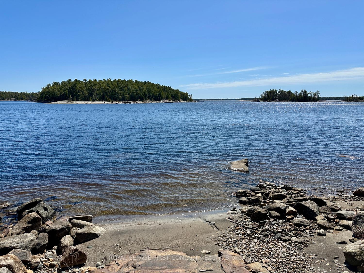
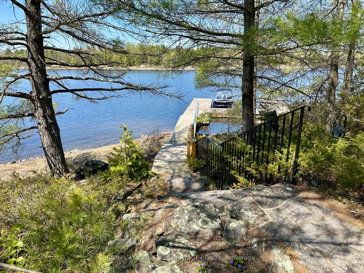
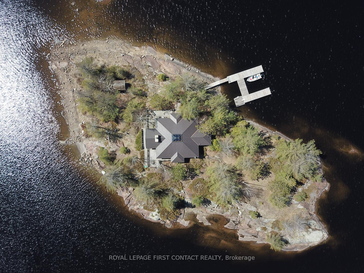
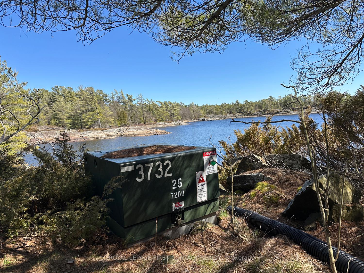
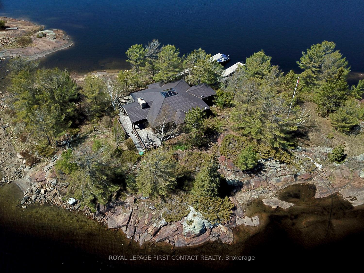
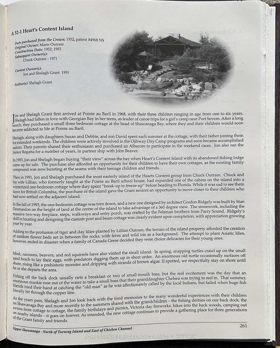
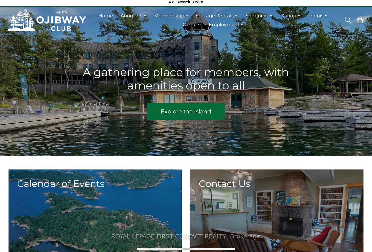
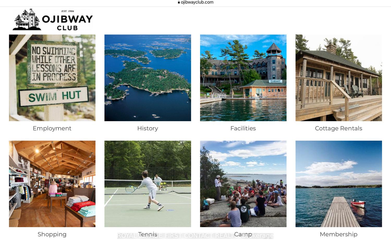
A52 is a hidden gem. This beautiful private island is located in a quiet, protected area with deep water - fantastic for swimming and boating. The 2218 square foot turnkey cottage, was designed by Architect Gordon Ridgley and is a premium build by Stan Desmasdons Construction. Being at the center and height of the island, it takes advantage of the 360 degree view, privacy, and has a natural feel overlooking the water with gorgeous long vistas. You will want to spend all summer in the lovely sitting areas on the wrap around deck enjoying outdoor meals, soaking up the sun, or relaxing on the covered deck by the impressive stone fireplace, which can be enjoyed both outside and in. Inside, you will appreciate the high vaulted ceilings and beautiful wood floors in this quality post and beam cottage. Sunlight pours into the artful skylight and through the large windows/glass doors completely surrounding the living space. The primary bedroom is spacious with its own personal library/office which could easily be converted into a third bedroom. Two bedrooms walk out to their own private screened in porches, each connecting to the living space, providing a versatile layout. In the two bathrooms, clay tile floors add to the natural tones of the cottage. The main bathroom has a stunning church window illuminating the room with shower, and soaker tub with a view! Some additional features include a substantial Ironworker dock, metal roof (2022), hydro, washer/dryer, work shed, stone stairways and pathways. The cottage is ideally located in Pointe au Barils Georgian Bay freshwater granite & pines island community, a short boat ride to the historic Ojibway Club and to the marinas in the station where there is a hardware store, nursing station with ambulance, groceries, LCBO, garbage transfer station and other amenities.
Key Facts & Features
Property Costs
- Annual Property Tax Amount
- $6,459
- Land Transfer Tax Fee
- $42,725
- Basement Type
- None
Interior Features
- Laundry Level
- Main Level
- Interior Extras
- Carpet Free
- View
- Bay, Lake, Trees/Woods, Water
- Security Features
- None
- Fireplace/Stove
- Yes
- Fireplace Features
- Living Room, Wood
- Elevator
- No
Exterior Features
- Exterior Extras
- Deck, Fishing, Patio, Porch Enclosed, Privacy, Seasonal Living
- Pool
- None
- Property Features
- Island, Lake Access, Lake/Pond, Marina, Waterfront, Wooded/Treed
- Other Structures
- Shed
Building
- Building Type
- Detached
- Building Style
- Bungalow
- Approx Age
- 31-50
Construction
- Exterior Finish
- Wood
- Roof
- Metal
- Foundation Details
- Piers, Post & Pad
- Special Designation
- Unknown
Lot
- Lot Front
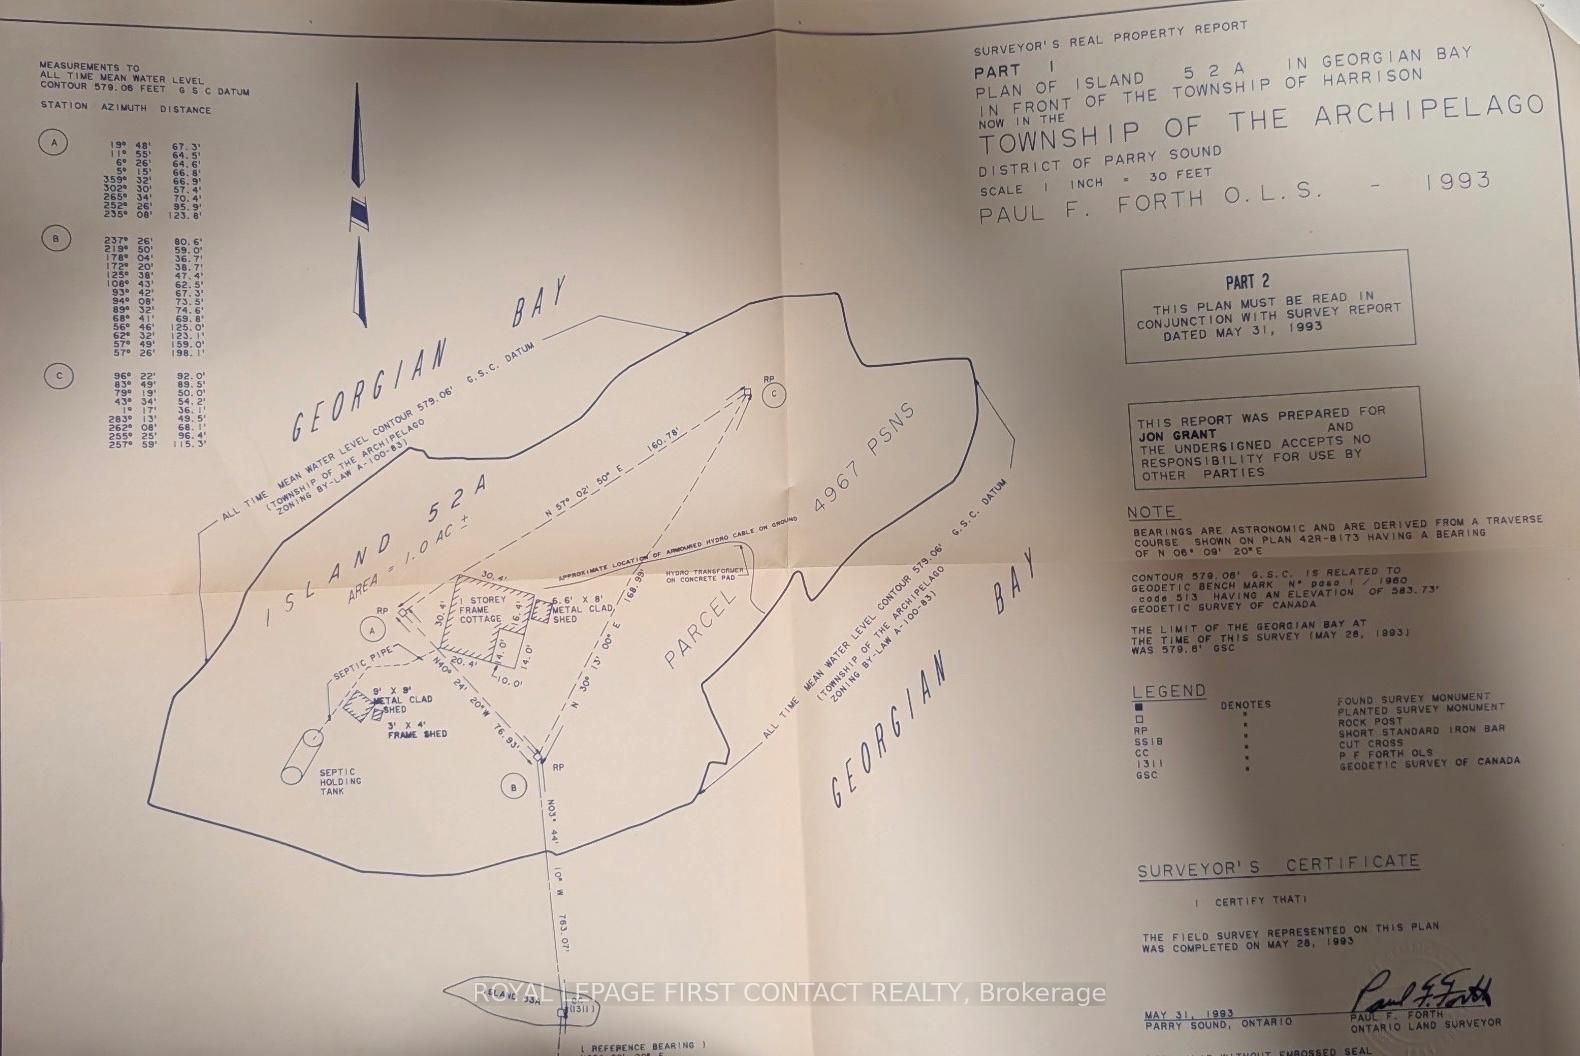
- 849.00 ft
- Lot Depth
- 0.00 ft
- Lot Size
- 1
- Lot Shape
- Irregular
Inclusions
- Inclusions
- Dryer, Refrigerator, Stove, Washer, some furniture & furnishings, docks.
Exclusions
- Exclusions
- Some art & personal items, some furniture & furnishings.
Parking & Garages
- Garage Type
- None
- Garage Spaces
- 0
- Parking Spaces
- 0
- Total Garage And Parking Spaces
- 0
Heating & Cooling
- Heat Source
- Electric
- Heat Type
- Baseboard
- Air Conditioning
- None
- Water
- Other
- Sewers
- Septic
- Hydro
- Yes
- Bedrooms
- 3
- Washrooms
- 2
- Kitchens
- 1
Room sizes
- Living Room—Main level, Fireplace, Skylight, Vaulted Ceiling(s)
- Dining Room—Main level, Fireplace, Hardwood Floor, Vaulted Ceiling(s)
- Kitchen—Main level, Hardwood Floor, Vaulted Ceiling(s)
- Bedroom—Main level, Hardwood Floor
- Primary Bedroom—Main level, W/O To Deck, Hardwood Floor, Vaulted Ceiling(s)
- Bedroom—Main level, W/O To Deck, Hardwood Floor, Vaulted Ceiling(s)
- Other—Main level, Fireplace
- Other—Main level, Enclosed, Hardwood Floor
- Other—Main level, Enclosed, Hardwood Floor
Washrooms
- 4-piece, Main
- 2-piece, Main
- Municipality
- The Archipelago
- Neighbourhood
- Archipelago North
- Main cross streets
- Hwy 400 / Pointe au Baril
- Zoning
- CR
- Directions
- Hwy 400 to Pointe au Baril, boat ride to A52 Island
- Waterfront
- Direct
- MLS® number
- X12154271
- Data source
- Toronto Regional Real Estate Board
- Status change
- 2025-08-25
- Listed on
- 2025-05-16
- Days on market
- 101 days
- Possession type
- Other
- Co-op commission
- 2.5% + hst
- Seller
- Listed by
- ROYAL LEPAGE FIRST CONTACT REALTY
Home Market Value
Current home valuation for 1 A52 Island, The Archipelago, Archipelago North, The Archipelago, ON. Listed for $2,250,000
HOMEH Estimate
—
Estimated Sales Range
—
HOMEH Estimate for 1 A52 Island, The Archipelago, Archipelago North
Calculated with a real agent's CMA method — 45+ years of experience, codified. Not an AI guess.
For the owner
Is this your home? Track its value.
Get this home's HOMEH Estimate by email once a month, with how many homes are for sale around you.
Mortgage Payment Calculator
Compare up to 4 down payment scenarios
20% required for homes $1.5M or more
$450,000
| Scenario 1 | Scenario 2 | Scenario 3 | Scenario 4 | |
|---|---|---|---|---|
−Down payment | % $ | % $ | % $ | % $ |
+CMHC insurance | $0 | $0 | $0 | $0 |
=Total mortgage | $1,800,000 | $1,687,500 | $1,575,000 | $1,462,500 |
Amortization | ||||
Mortgage rate | % | % | % | % |
| Payment frequency | ||||
=Mortgage payment | $8,789monthly | $8,239monthly | $7,690monthly | $7,141monthly |
Land Transfer Tax
$42,725
$42,725
Around this home
No schools found nearby
Data provided by OpenStreetMap & Fraser Institute School Rankings
Ask HOMEH
New!Hi there!
👋Text or call (416) 301-9001
Recommended for you
Based on homes you've looked at.
No recommended properties found.
Nearby similar homes
No nearby properties found.
More real estate resources
Other homes nearby
Explore this area
Nearby neighbourhoods
No nearby listings available.