
1 B181 Iona Island
The Archipelago (Archipelago South), ON P2A 0B7
- 2Bedrooms
- 2Bathrooms
- 0Garage
- 1500–2000Sq Ft
- $5,159Tax
- —Lot Size
 Free EstimateSee Free Estimate Report

This listing has ended. It is no longer available.
Property not available for sale or for rent.
Sale & Price History for 1 B181 Iona Island, The Archipelago, Archipelago South
| Start Date | End Date | Price | Event | MLS# |
|---|---|---|---|---|
| 2025-08-21 | 2025-08-22 | Login to See Prices | Terminated | x12357430 |
Real estate boards require you to or to see the full details of this property.
*Sold prices and complete sale & price history are regulated data. Under the Trust in Real Estate Services Act, 2002 (TRESA) and the rules of the Real Estate Council of Ontario (RECO), and pursuant to the Multiple Listing Service® rules of the Canadian Real Estate Association (CREA) and the Toronto Regional Real Estate Board (TRREB), this information may be shown only to registered users who have agreed to the applicable terms of use (a Virtual Office Website, or "VOW," arrangement). HOMEH Inc., Brokerage therefore provides it to signed-in members only. Creating an account is free and takes under a minute.
About 1 B181 Iona Island, The Archipelago, Archipelago South
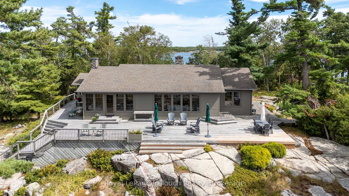
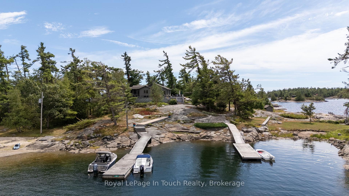
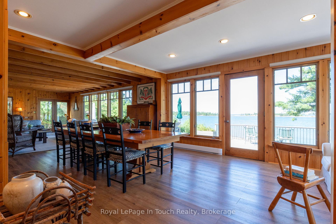
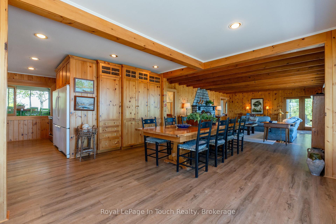
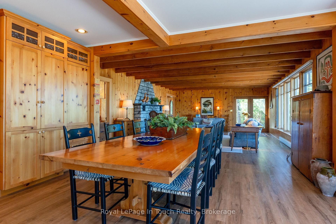
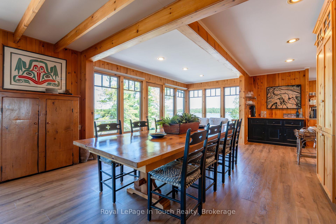
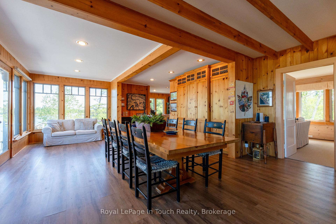
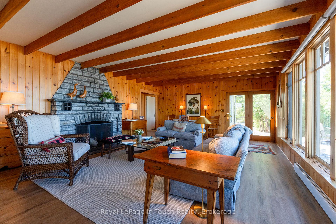
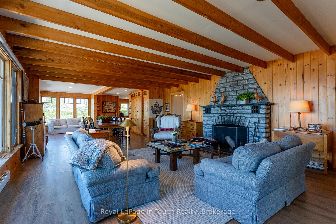
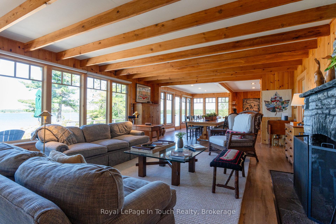
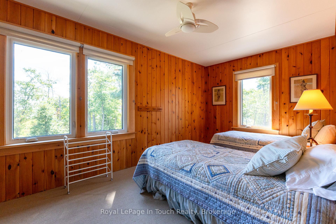
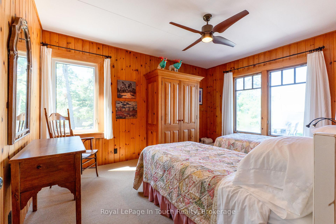
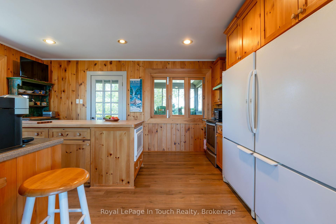
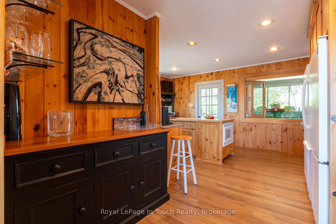
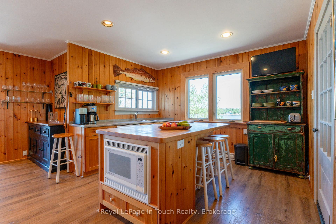
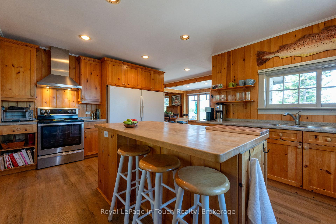
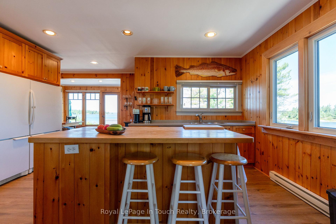
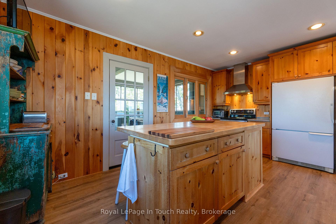
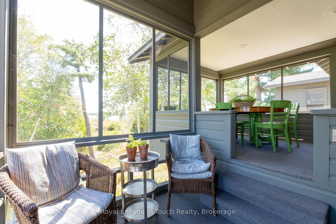
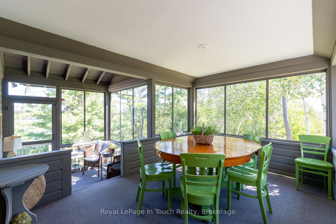
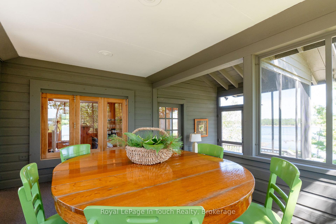
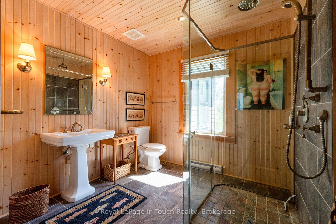
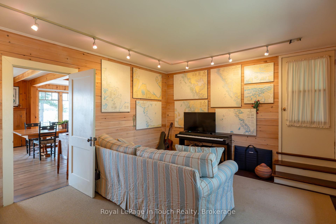
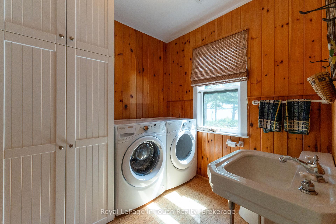
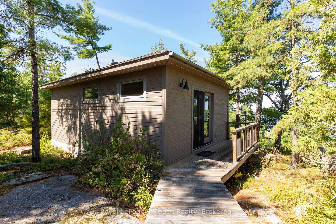
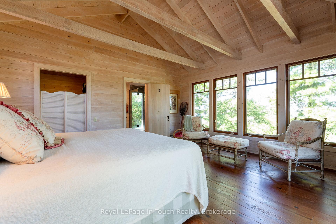
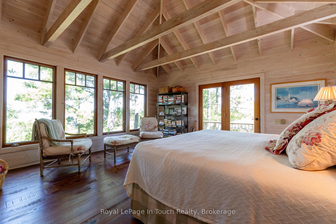
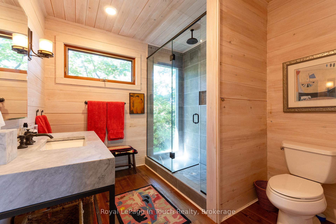
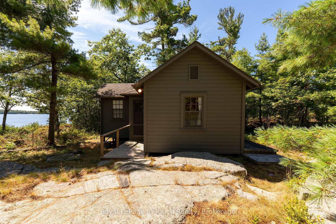
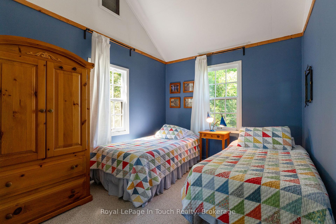
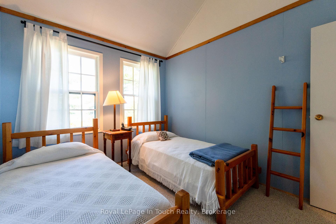
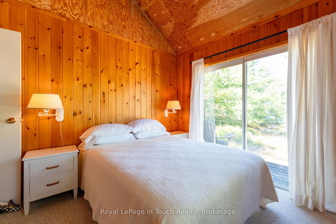
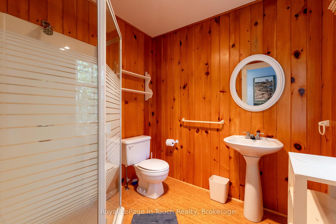
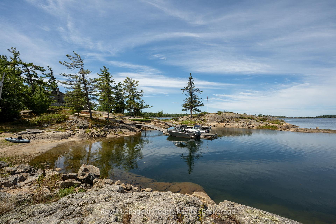
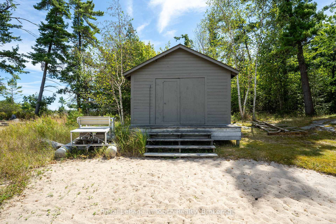
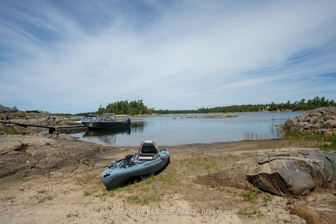
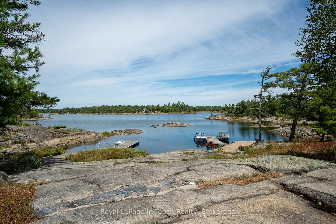
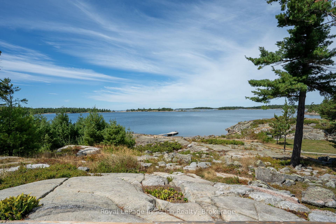
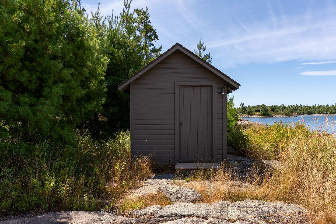
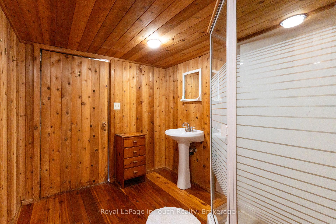
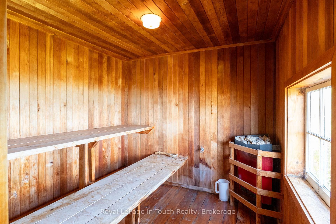
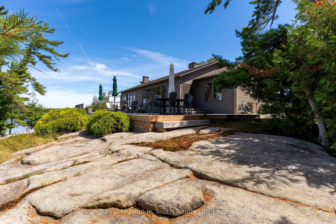
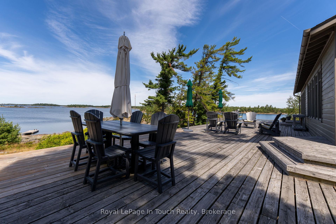
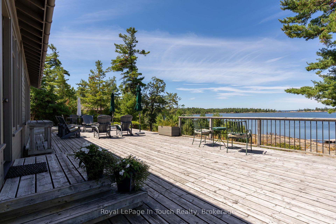
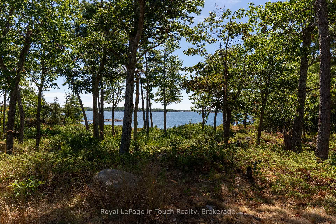
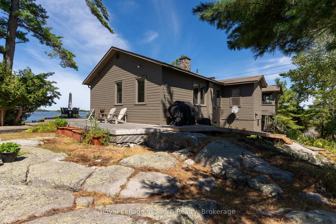
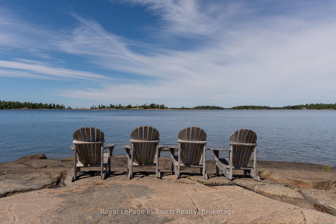
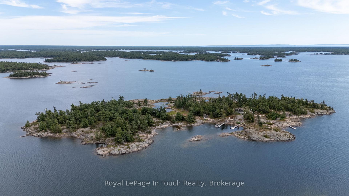
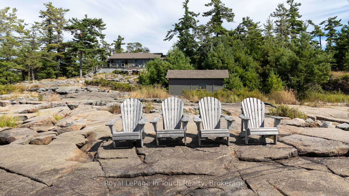
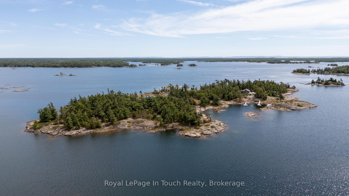
Welcome to B181-1 Iona Island with a total of 14.3 acres, in the Sans Souci area on the shores of Georgian Bay. There are so many stunning features of this impressive island and property, from the fully protected harbour, panoramic westerly and easterly views and bedrock shorelines, you are sure to be in awe from the moment you pull up to the dock. The main cottage has been meticulously updated and maintained over the 51 year ownership keeping the beautiful Georgian Bay character and charm; from the quaint screened sitting room and large screened dining area on the east side to the expansive dining room and living room that offers some of those panoramic views to the west, the nautical TV/office room and kitchen with gorgeous pine cabinets & maple countertop island, there is space for everyone to enjoy. With 2 bedrooms & 2 bathrooms your guest are sure to sleep in comfort while you take in the serenity of your 442 sq.ft. fully insulated master bunkie, built in 2014, incorporating a 3 pc ensuite and large walk-in closet. Large family, no problem as the second 468 sq.ft. guest bunkie offers 3 more bedrooms & a 3pc bathroom to accommodate those extra family members or guest. The sauna and swim dock on the west shoreline will surely be one of your family's gathering spots. You will have countless meals on the large westerly facing deck with dining and entertaining area. Iona Island is only a 15 min protected channel boat ride from Moon River Marine and only 10 mins away from Frying Pan Island where you will find the heart of Sans Souci with the SSCA Community Centre offering tennis & pickleball courts (membership required). Located in the vicinity as well are a marina & restaurant. Iona island will offer so many hours of summer fun you'll need to schedule time for all the other activities such as fishing, kayaking or hiking local trails. Iona Island is waiting for you to start the next chapter of memories. NOTE: Total of 6 bedrooms & 4 bathrooms in 3 buidings
Key Facts & Features
Property Costs
- Annual Property Tax Amount
- $5,159
- Land Transfer Tax Fee
- $73,950
Rental Items
- Rental Equipment
- None
- Basement Type
- Crawl Space
Interior Features
- Laundry Level
- Main Level
- Interior Extras
- Generator - Partial
- View
- Panoramic, Water
- Fireplace/Stove
- Yes
- Elevator
- No
Exterior Features
- Exterior Extras
- Deck, Lawn Sprinkler System, Lighting
- Pool
- None
- Property Features
- Beach, Clear View, Greenbelt/Conservation, Marina, Rec./Commun.Centre, Island
Building
- Building Type
- link
- Building Style
- Bungalow
- Approx Age
- 51-99
Construction
- Exterior Finish
- Wood
- Roof
- Asphalt Rolled
- Foundation Details
- Stone, Piers
- Special Designation
- Other
Lot
- Lot Front
- 0.00 ft
- Lot Depth
- 0.00 ft
- Lot Size
- 14.3
Inclusions
- Inclusions
- All appliances, all furniture, all chattels, 4 kayaks, laser sailboat, small zodiac boat and motor
Exclusions
- Exclusions
- Framed paintings & artwork, some decorative accessories, piano in chart room, all personal items
Parking & Garages
- Garage Type
- None
- Garage Spaces
- 0
- Parking Spaces
- 0
- Total Garage And Parking Spaces
- 0
Heating & Cooling
- Heat Source
- Electric
- Heat Type
- Baseboard
- Air Conditioning
- None
- Water
- Other
- Sewers
- Septic
- Bedrooms
- 2
- Washrooms
- 2
- Kitchens
- 1
Room sizes
- Kitchen—Main level
- Family Room—Main level
- Dining Room—Main level, W/O To Deck
- Living Room—Main level, Fireplace, W/O To Deck
- Bathroom—Main level, 3 Pc Bath
- Bedroom—Main level
- Bedroom 2—Main level
- Bathroom—Main level, 2 Pc Bath
- Sitting—Main level, Pass Through
Washrooms
- 2-piece, Main
- 3-piece, Main
- Municipality
- The Archipelago
- Neighbourhood
- Archipelago South
- Main cross streets
- NA
- Zoning
- CR - Costal Residential
- Directions
- 15 Min boat ride from Moon River Marine
- Waterfront
- Direct
- MLS® number
- X12357430
- Data source
- Toronto Regional Real Estate Board
- Status change
- 2025-08-22
- Listed on
- 2025-08-21
- Days on market
- 1 day
- Possession date
- 2025-12-31
- Possession type
- Flexible
- Co-op commission
- 2.5% + HST
- Seller
- Listed by
- Royal LePage In Touch Realty
Home Market Value
Current home valuation for 1 B181 Iona Island, The Archipelago, Archipelago South, The Archipelago, ON. Listed for $3,499,000
HOMEH Estimate
—
Estimated Sales Range
—
HOMEH Estimate for 1 B181 Iona Island, The Archipelago, Archipelago South
Calculated with a real agent's CMA method — 45+ years of experience, codified. Not an AI guess.
For the owner
Is this your home? Track its value.
Get this home's HOMEH Estimate by email once a month, with how many homes are for sale around you.
Mortgage Payment Calculator
Compare up to 4 down payment scenarios
20% required for homes $1.5M or more
$699,800
| Scenario 1 | Scenario 2 | Scenario 3 | Scenario 4 | |
|---|---|---|---|---|
−Down payment | % $ | % $ | % $ | % $ |
+CMHC insurance | $0 | $0 | $0 | $0 |
=Total mortgage | $2,799,200 | $2,624,250 | $2,449,300 | $2,274,350 |
Amortization | ||||
Mortgage rate | % | % | % | % |
| Payment frequency | ||||
=Mortgage payment | $13,667monthly | $12,813monthly | $11,959monthly | $11,105monthly |
Land Transfer Tax
$73,950
$73,950
Around this home
No schools found nearby
Data provided by OpenStreetMap & Fraser Institute School Rankings
Ask HOMEH
New!Hi there!
👋Text or call (416) 301-9001
Recommended for you
Based on homes you've looked at.
No recommended properties found.
Nearby similar homes
No nearby properties found.
More real estate resources
Other homes nearby
Explore this area
Nearby neighbourhoods
No nearby listings available.