
B-209 Lumsden Island W
The Archipelago (Archipelago South), ON P2A 2N9
- 3Bedrooms
- 2Bathrooms
- 0Garage
- 2500–3000Sq Ft
- $6,891Tax
- 1 ftLot frontage
 Estimated Value:$1,547,328See Free Estimate Report

This listing has ended. It is no longer available.
Property not available for sale or for rent.
Sale & Price History for B-209 Lumsden Island W, The Archipelago, Archipelago South
| Start Date | End Date | Price | Event | MLS# |
|---|---|---|---|---|
| 2025-06-10 | 2025-10-18 | Login to See Prices | Expired | x12210203 |
Real estate boards require you to or to see the full details of this property.
*Sold prices and complete sale & price history are regulated data. Under the Trust in Real Estate Services Act, 2002 (TRESA) and the rules of the Real Estate Council of Ontario (RECO), and pursuant to the Multiple Listing Service® rules of the Canadian Real Estate Association (CREA) and the Toronto Regional Real Estate Board (TRREB), this information may be shown only to registered users who have agreed to the applicable terms of use (a Virtual Office Website, or "VOW," arrangement). HOMEH Inc., Brokerage therefore provides it to signed-in members only. Creating an account is free and takes under a minute.
About B-209 Lumsden Island W, The Archipelago, Archipelago South
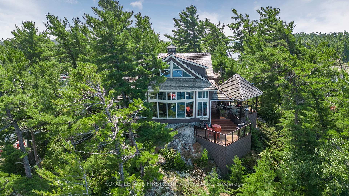
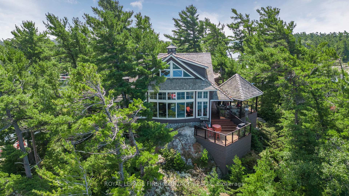
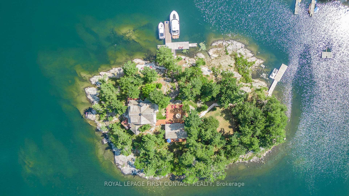
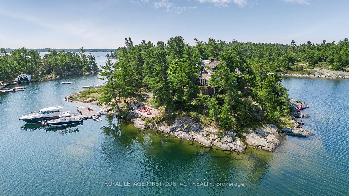
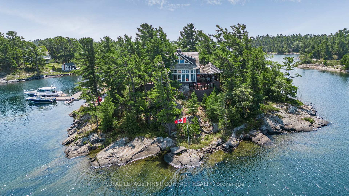
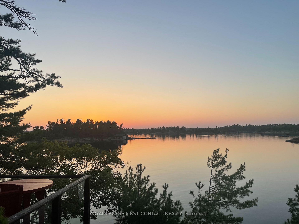
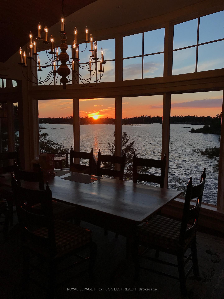
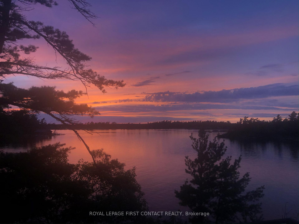
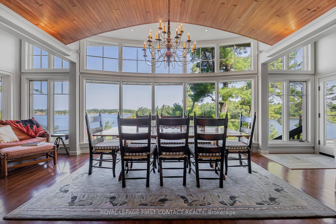
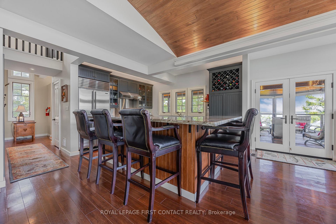
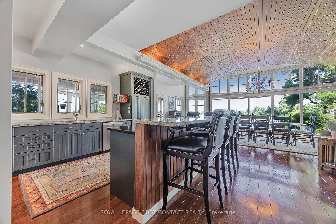
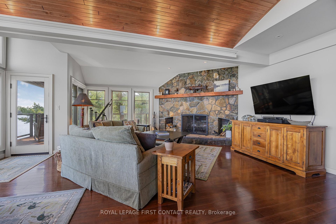
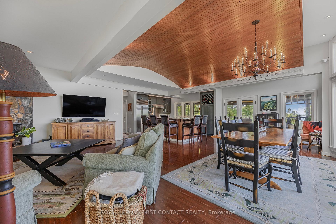
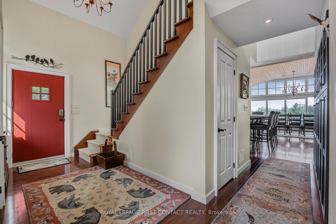
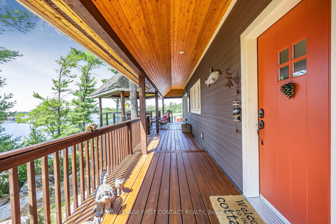
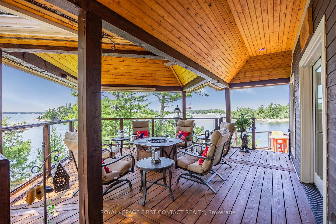
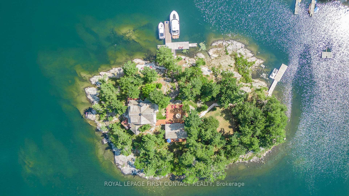
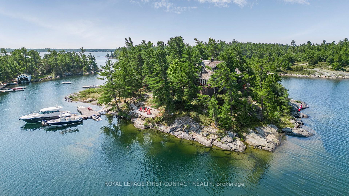
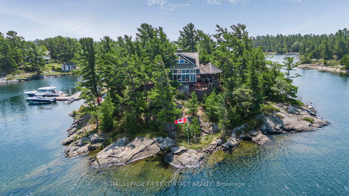
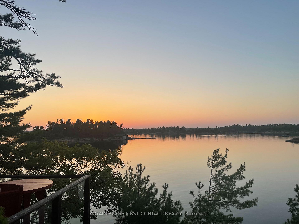
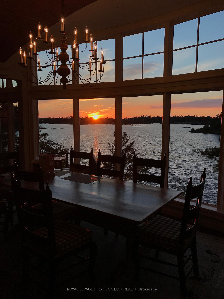
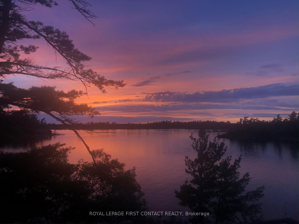
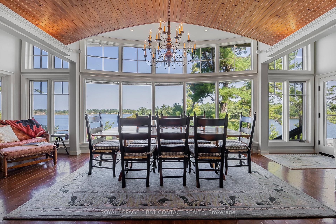
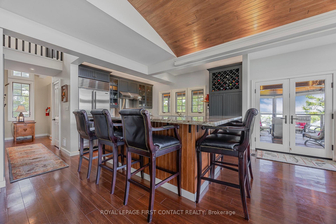
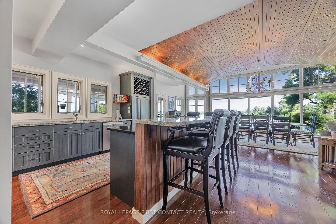
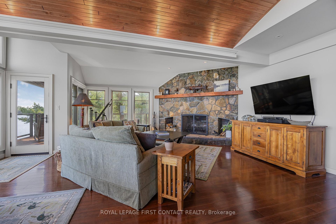
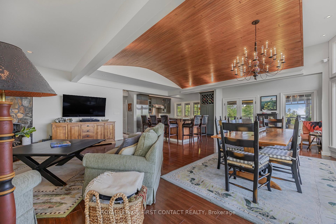
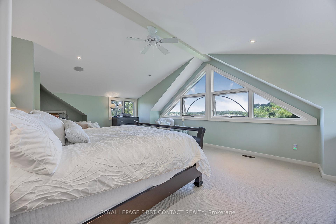
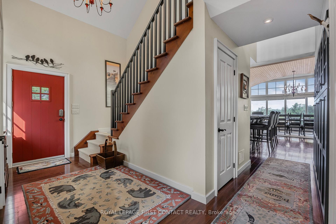
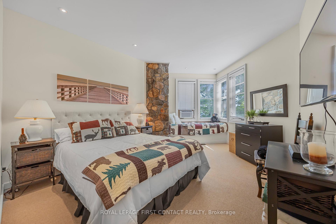
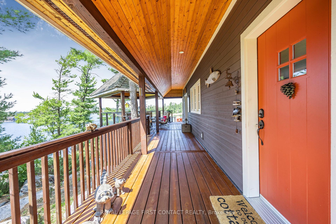
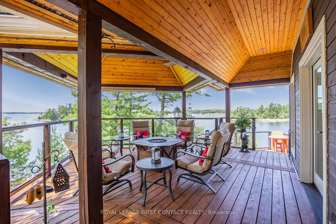
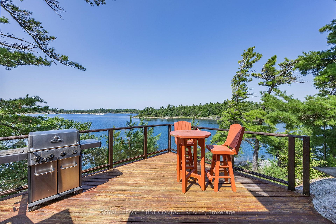
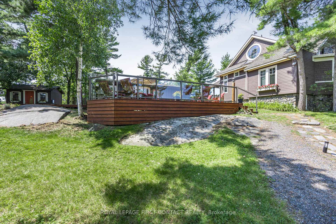
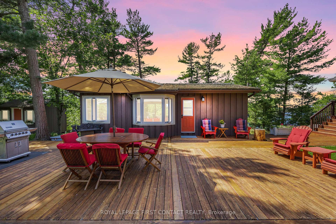
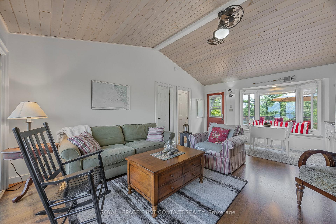
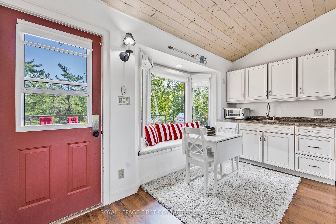
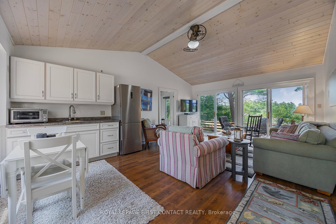
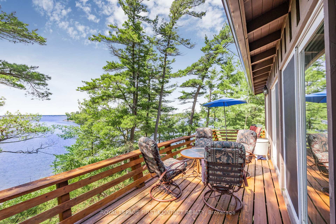
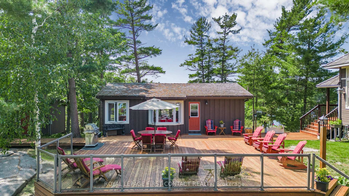
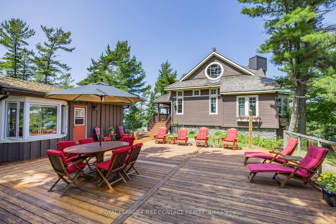
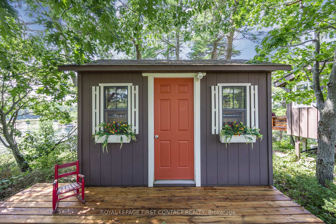
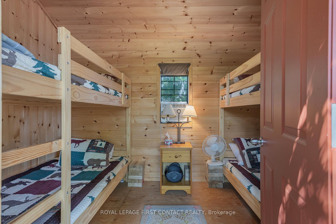
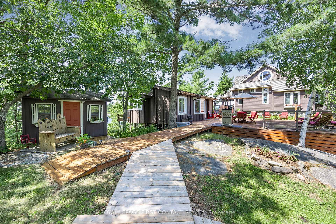
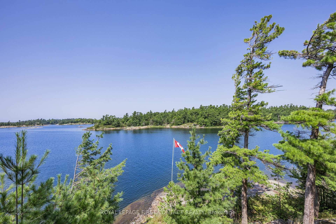
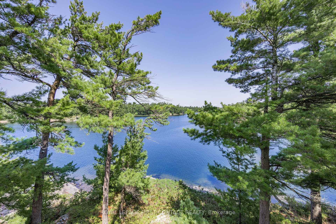
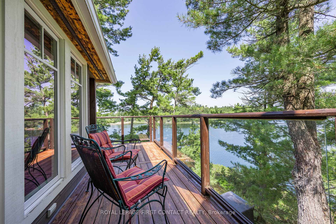
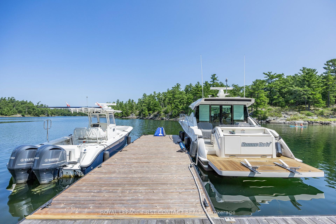
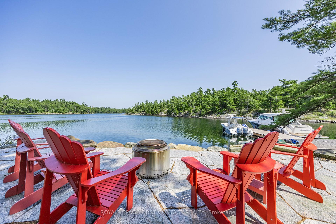
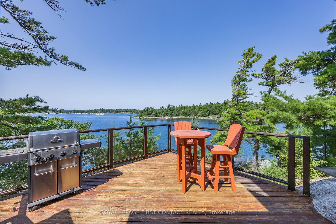
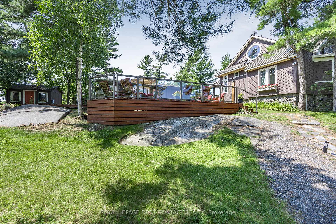
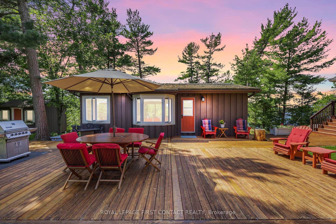
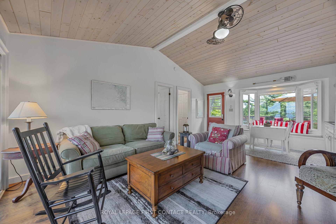
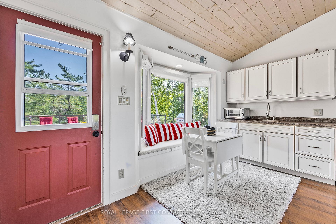
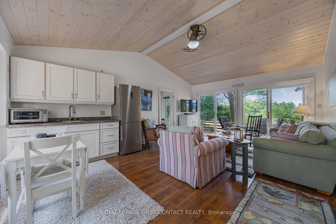
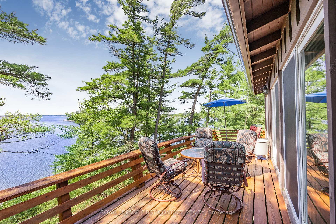
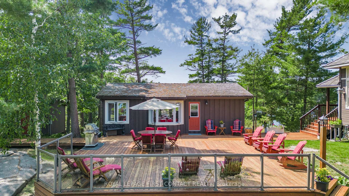
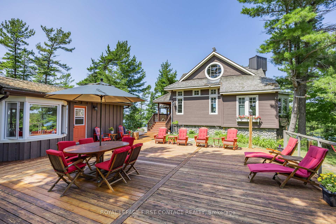
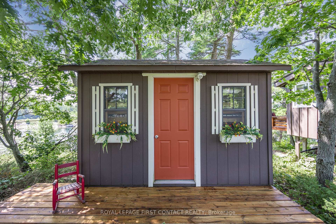
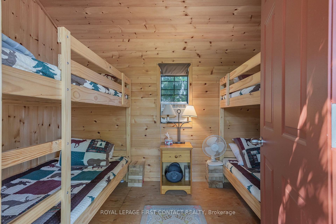
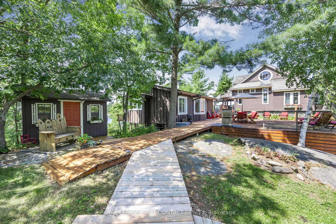
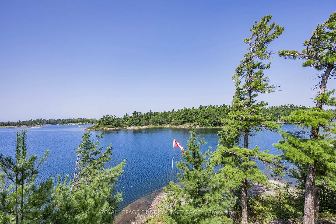
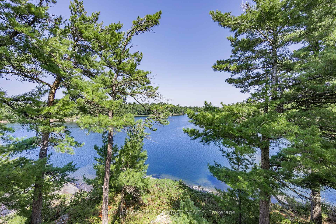
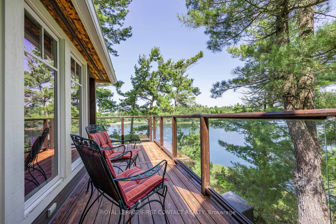
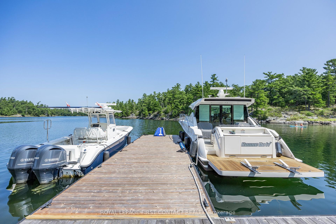
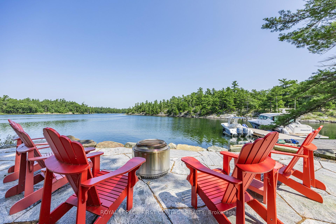
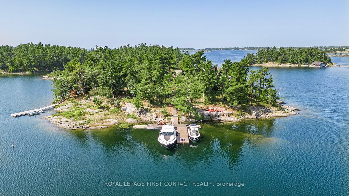
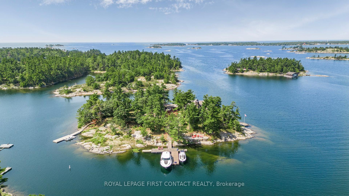
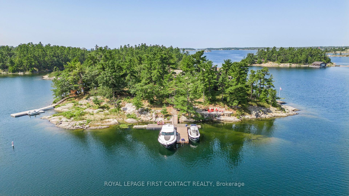
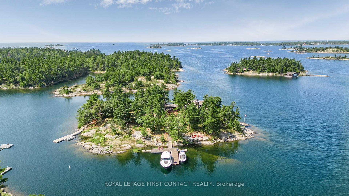
Welcome to your private paradise a pristine 1.42 acre island sanctuary called Lumsden Island in the heart of Sans Souci. This exclusive turn-key property offers a seamless blend of natural beauty & modern luxury, featuring a custom-designed 2,800 sq. ft. main 3 bedroom cottage, a charming two-bedroom guest cottage, and an adorable bunkie that sleeps 4. Nestled amidst the islands natural splendor, the main cottage is a stunning fusion of wood, glass, and stone, designed to harmonize with its surroundings. Enjoy 360 degrees of waterfront from the attached covered gazebo or bask in the sun on 1 of 2 expansive decks aptly named the 'Sunrise Deck' and 'Sunset Deck' both featuring glass railings that provide uninterrupted, panoramic views of the surrounding water. It is so rare to enjoy both a sunrise and sunset on such a private retreat. Step inside to a breathtaking open-concept great room, bathed in natural light from windows on three sides, offering unparalleled views of the bay. The room is crowned by a unique half-round vaulted ceiling with ambient backlighting, creating an inviting atmosphere for gatherings/entertaining. The kitchen is a chefs dream, equipped with custom cabinetry, luxurious granite counters, and island. High-end appliances include a Wolf range, stainless fridge/freezer, wine fridge, and dishwasher, all complemented by a wine storage rack & dual sinks for effortless meal prep. Dine in style beneath a towering 1.5-storey bay window, where a handcrafted dining table, made from reclaimed Cape Cod wood, seats ten. After dinner, relax in the family room by the large granite fireplace, crafted from stone sourced directly from the island, for a true touch of authenticity. There are 2 premier docks w/multi-slip deep water and can even accommodate larger boats w/50 amp power for your boating friends to visit. Sit back and relax around a granite stoned patio w/firepit. This is more than a property; it's an unparalleled lifestyle opportunity you can't miss.
Key Facts & Features
Property Costs
- Annual Property Tax Amount
- $6,891
- Land Transfer Tax Fee
- $35,475
Rental Items
- Rental Equipment
- None
- Basement Type
- Crawl Space
Interior Features
- Laundry Level
- Main Level
- Interior Extras
- Bar Fridge, Generator - Partial, Water Heater Owned
- View
- Panoramic, Water, Lake, Trees/Woods, Bay
- Security Features
- Smoke Detector
- Fireplace/Stove
- Yes
- Fireplace Features
- Living Room, Wood
- Elevator
- No
Exterior Features
- Exterior Extras
- Deck, Fishing, Lawn Sprinkler System, Landscaped, Seasonal Living, Recreational Area, Patio, Porch
- Pool
- None
- Property Features
- Clear View, Island, Lake Access, Lake/Pond, Waterfront, Wooded/Treed
- Other Structures
- Garden Shed
Building
- Building Type
- Detached
- Building Style
- 2-Storey
- Approx Age
- 16-30
Construction
- Exterior Finish
- Wood , Stone
- Roof
- Cedar, Shake
- Foundation Details
- Unknown
- Special Designation
- Unknown
Lot
- Lot Front
- 1.42 ft
- Lot Depth
- 0.00 ft
- Lot Shape
- Irregular
Inclusions
- Inclusions
- Fridge x 3, Wolf Stove, All Furniture, Generator
Exclusions
- Exclusions
- Personal Items
Parking & Garages
- Garage Type
- None
- Garage Spaces
- 0
- Parking Spaces
- 0
- Total Garage And Parking Spaces
- 0
Heating & Cooling
- Heat Source
- Oil
- Heat Type
- Forced Air
- Air Conditioning
- Window Unit(s)
- Water
- Other
- Sewers
- Septic
- Natural Gas
- No
- Hydro
- Yes
- Cable
- No
- Telephone
- Available
- Bedrooms
- 3
- Washrooms
- 2
- Kitchens
- 1
Room sizes
- Kitchen—Ground level, Centre Island, Granite Counters, B/I Dishwasher
- Bedroom—Ground level
- Living Room—Ground level, Vaulted Ceiling(s), Hardwood Floor, Fireplace
- Dining Room—Ground level, Overlook Water, Vaulted Ceiling(s), W/O To Balcony
- Laundry—Ground level
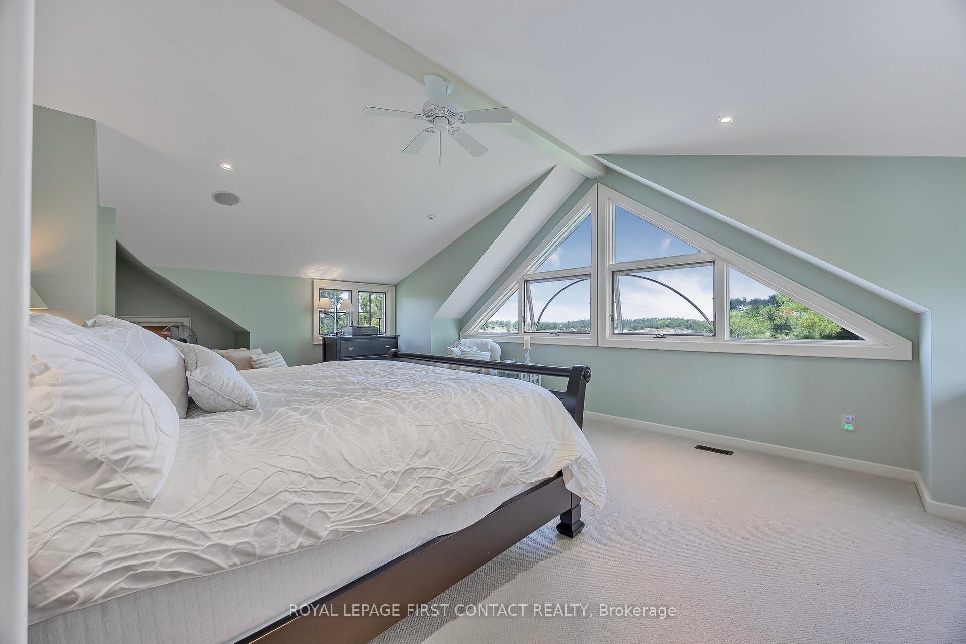
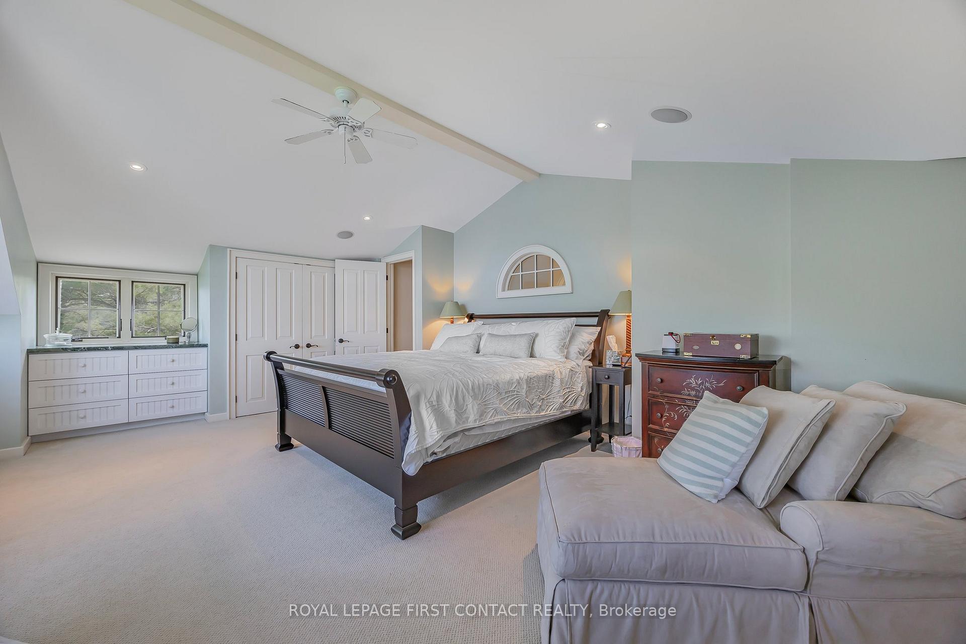
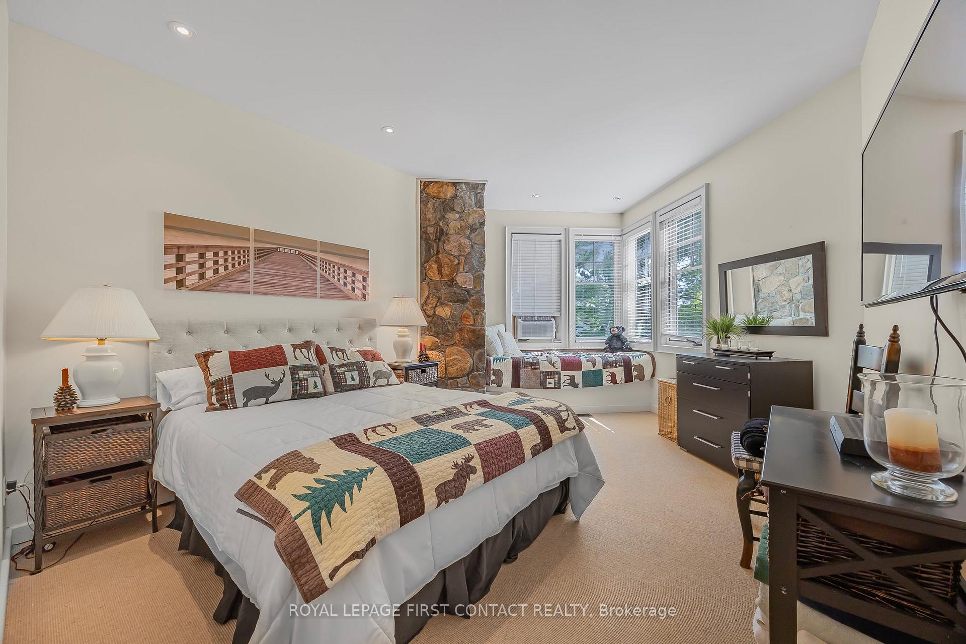
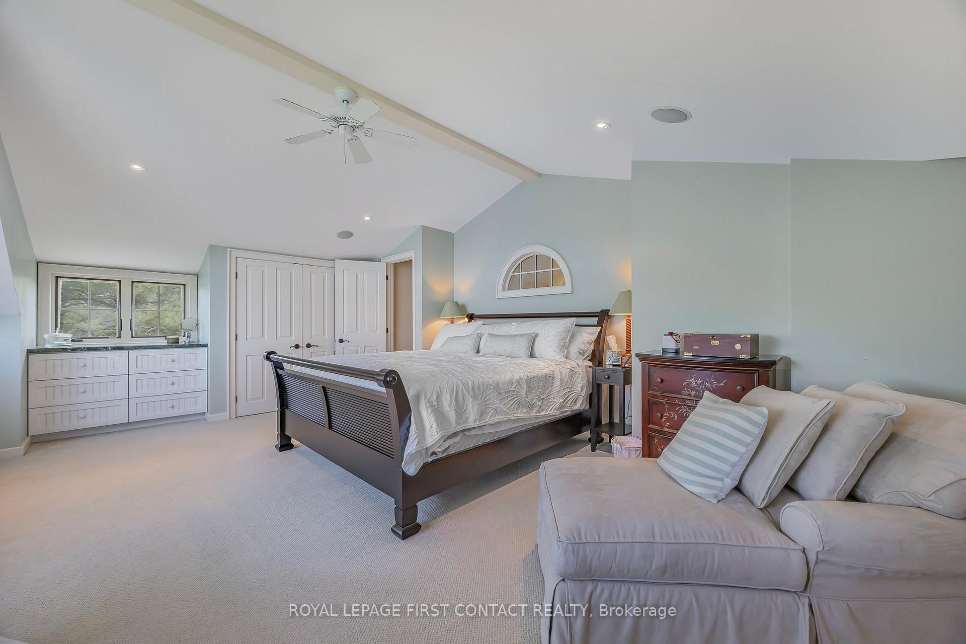
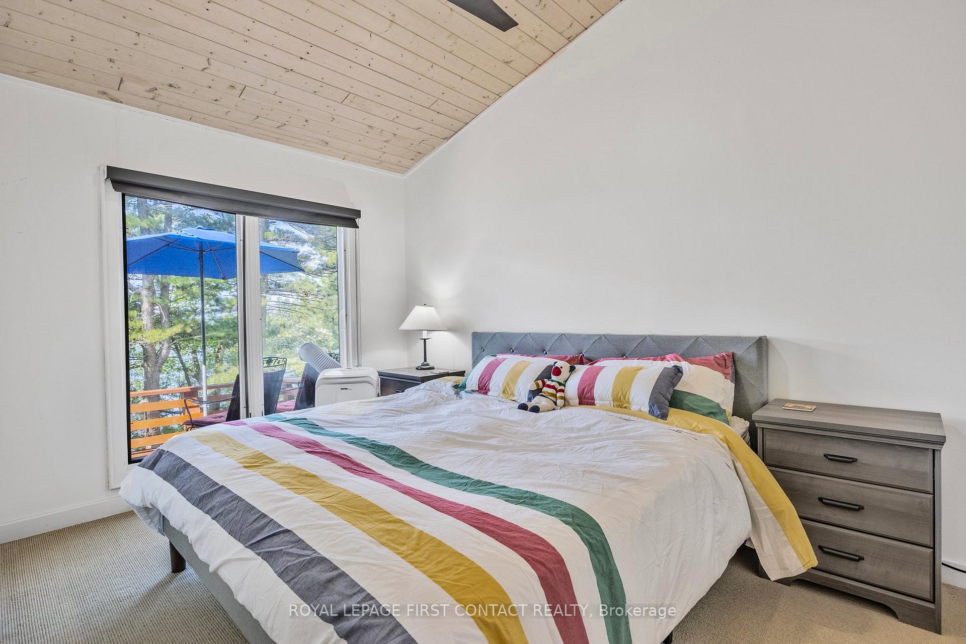
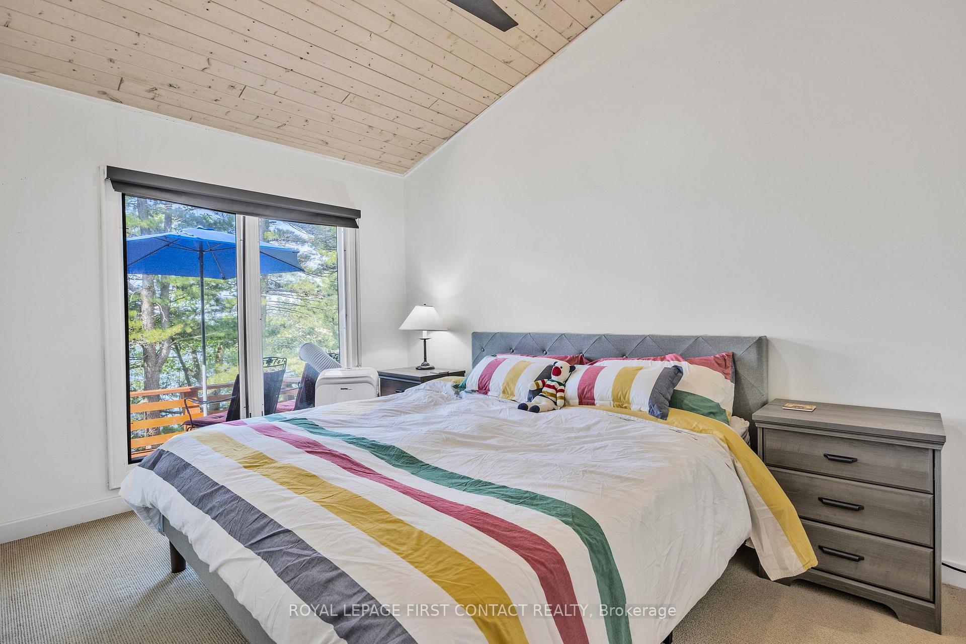
- Primary Bedroom—Second level, Overlook Water, Closet
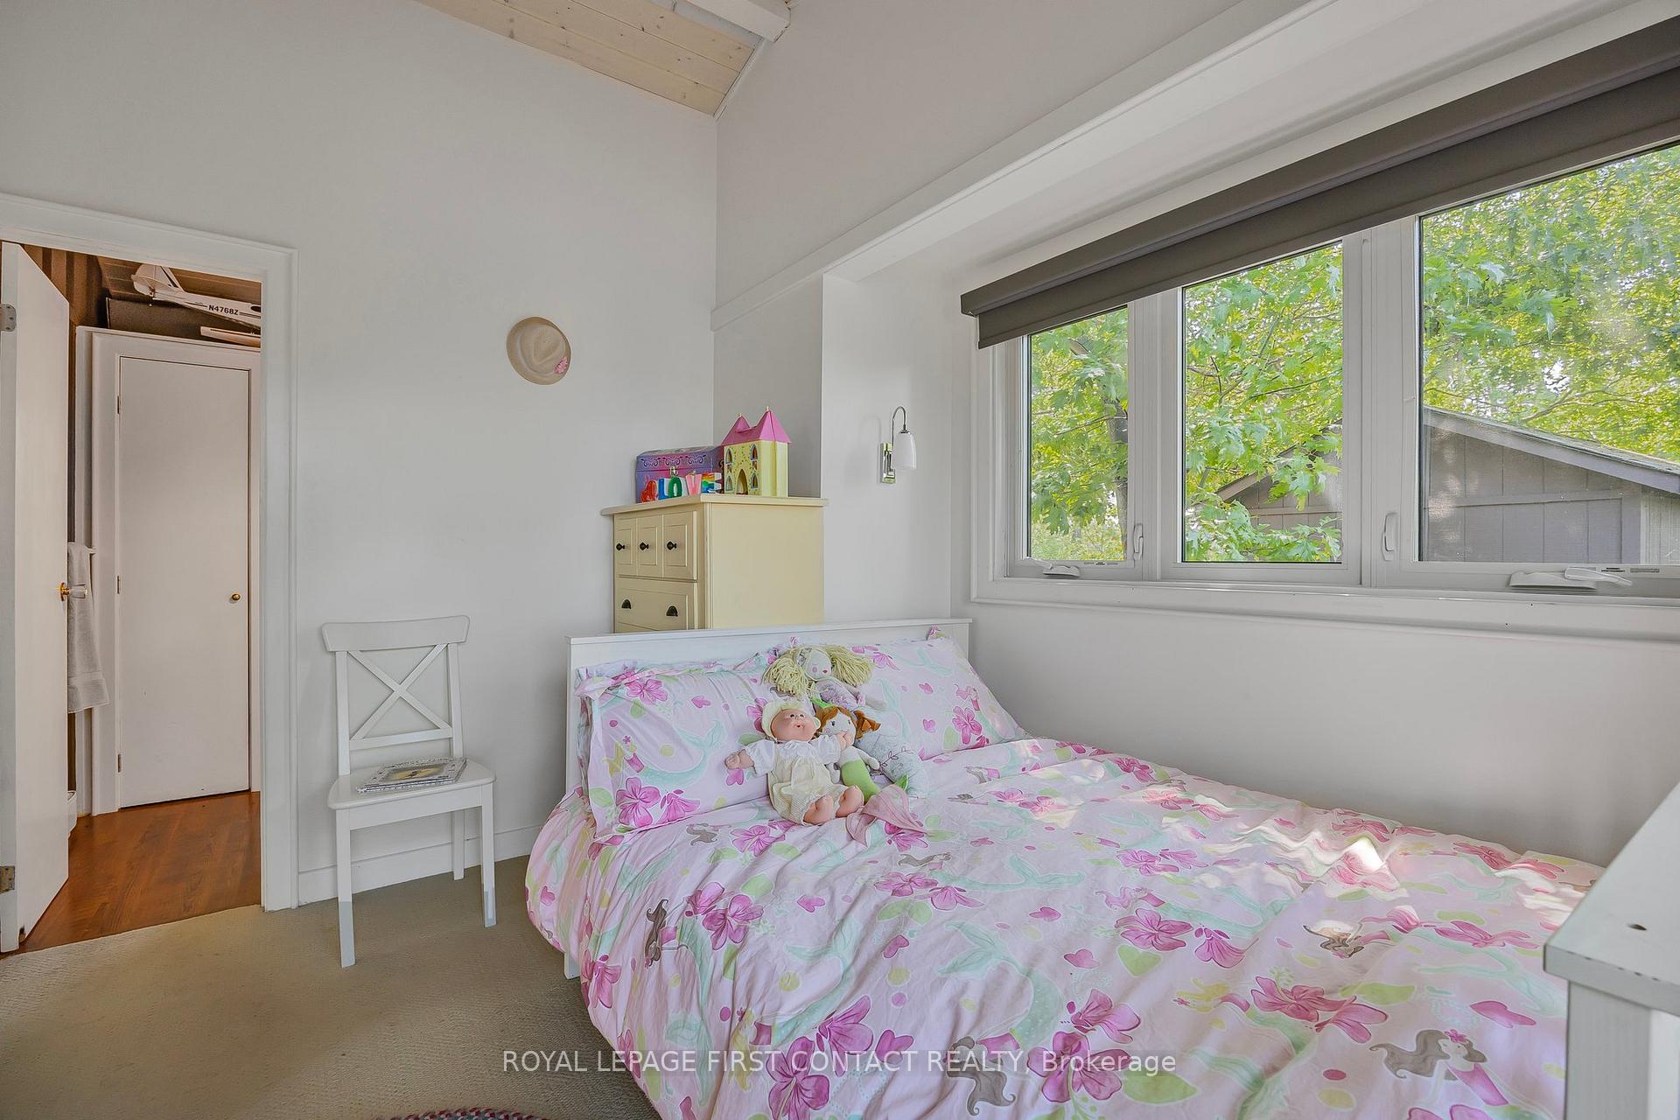
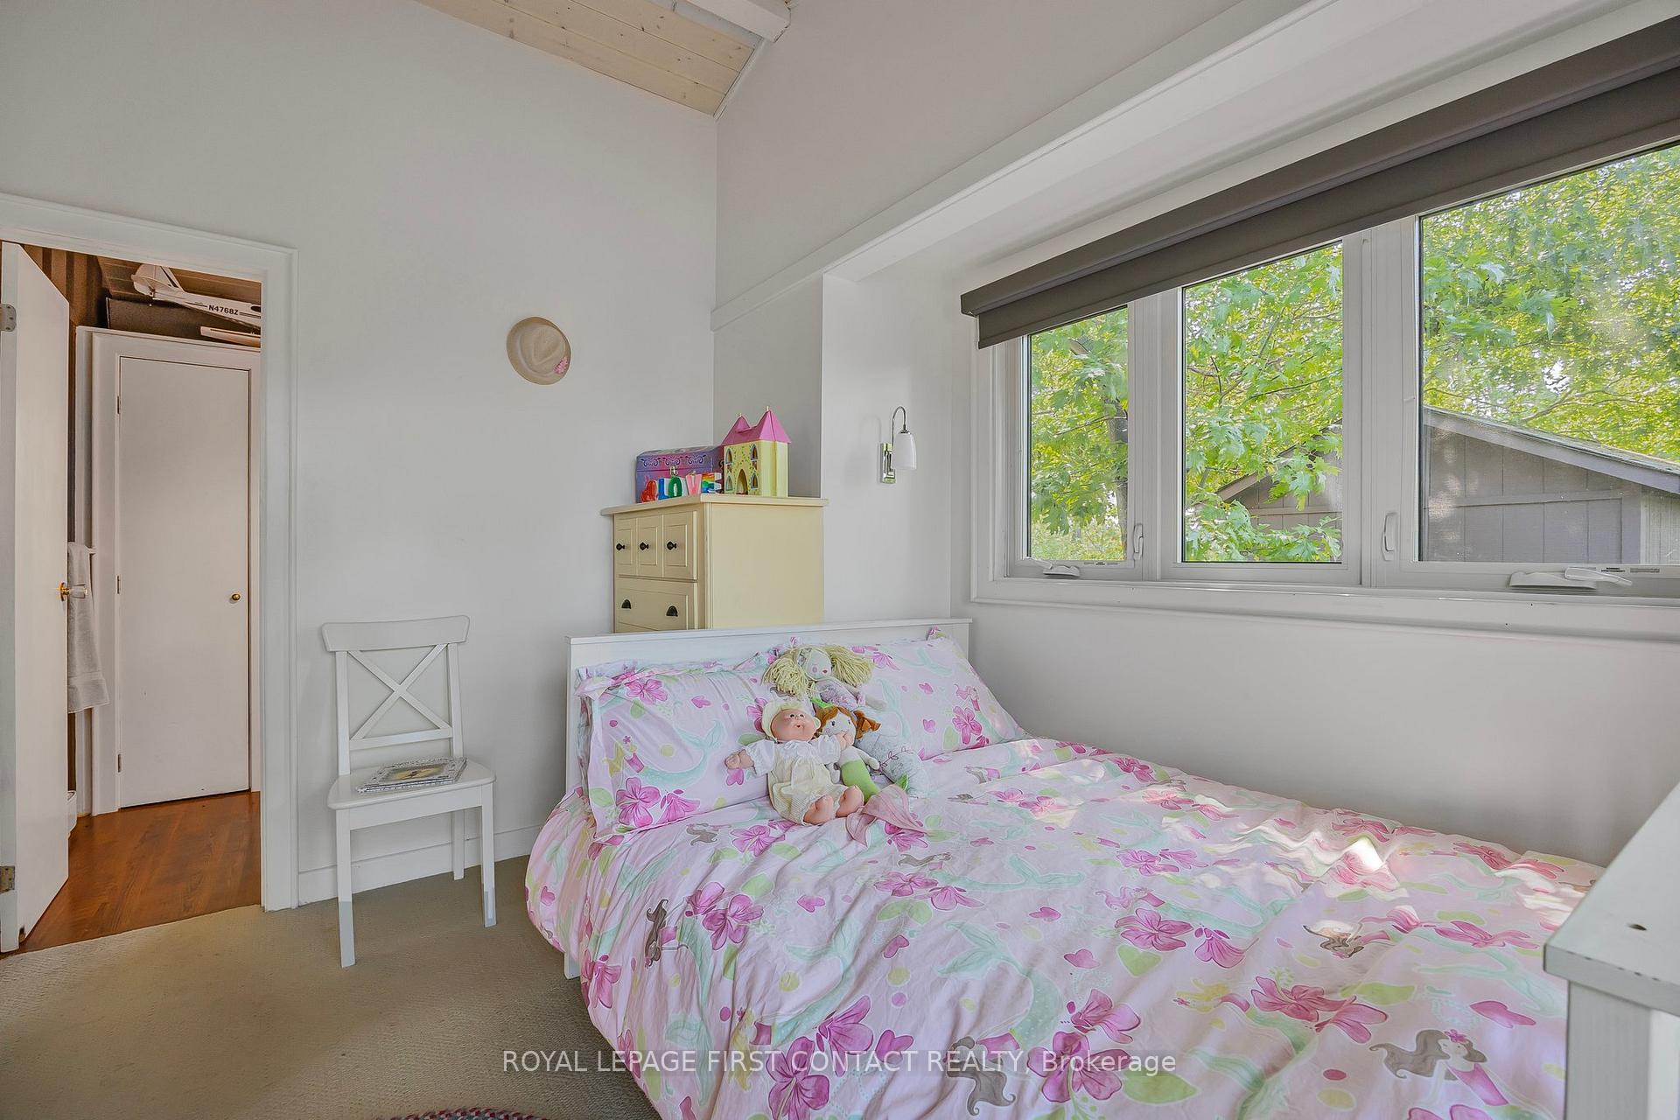
- Bedroom—Second level
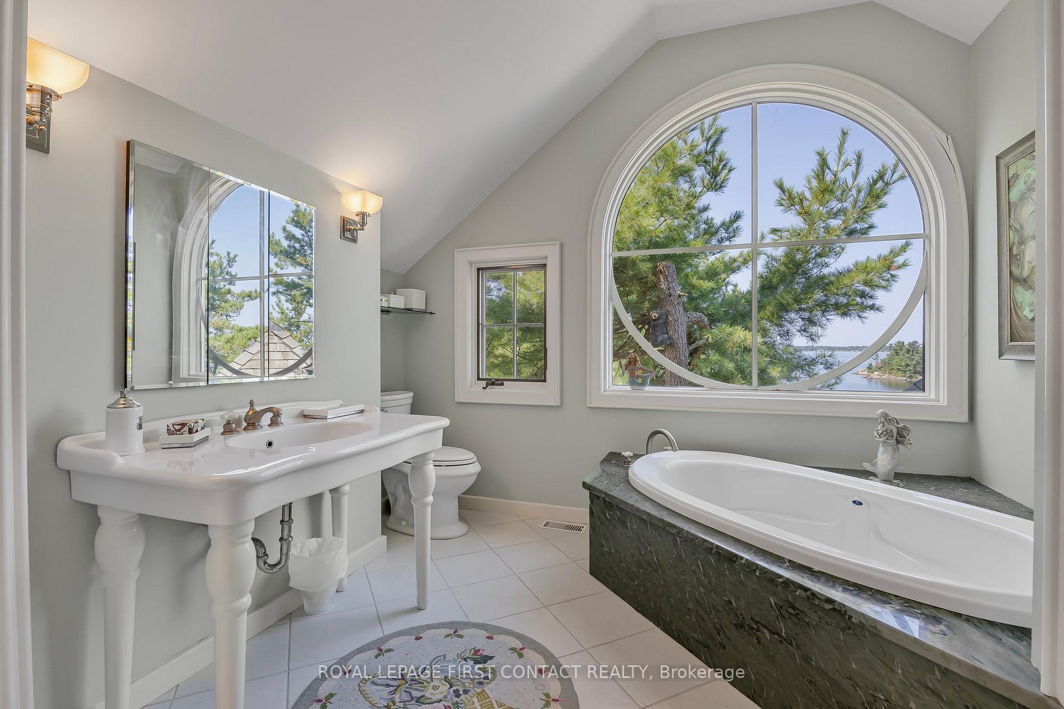
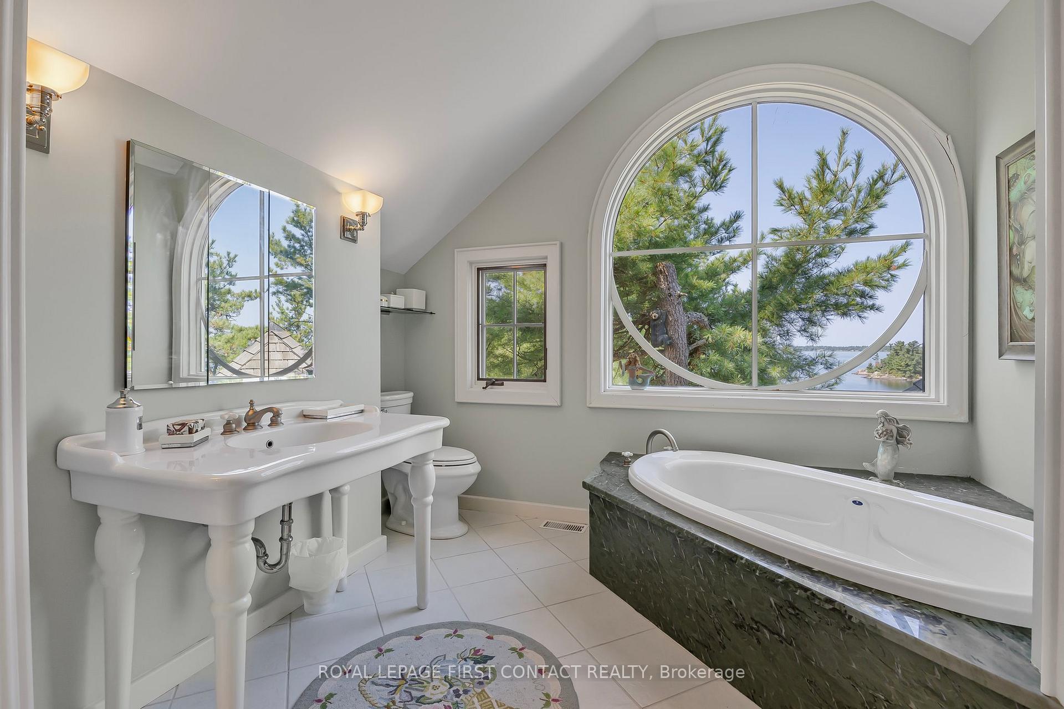
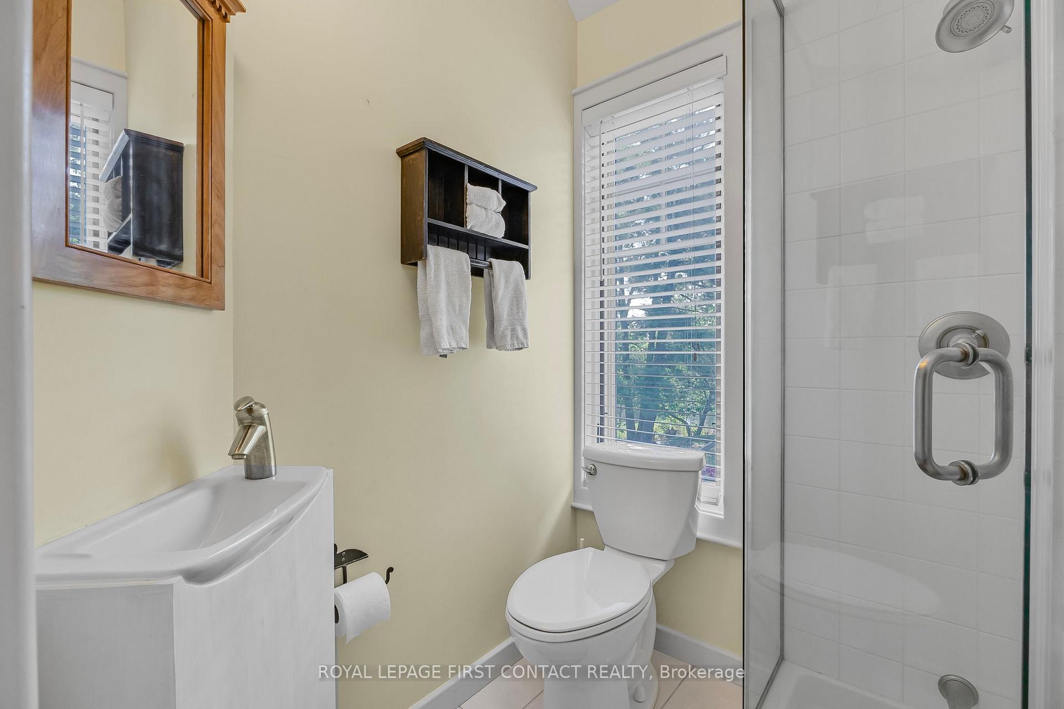
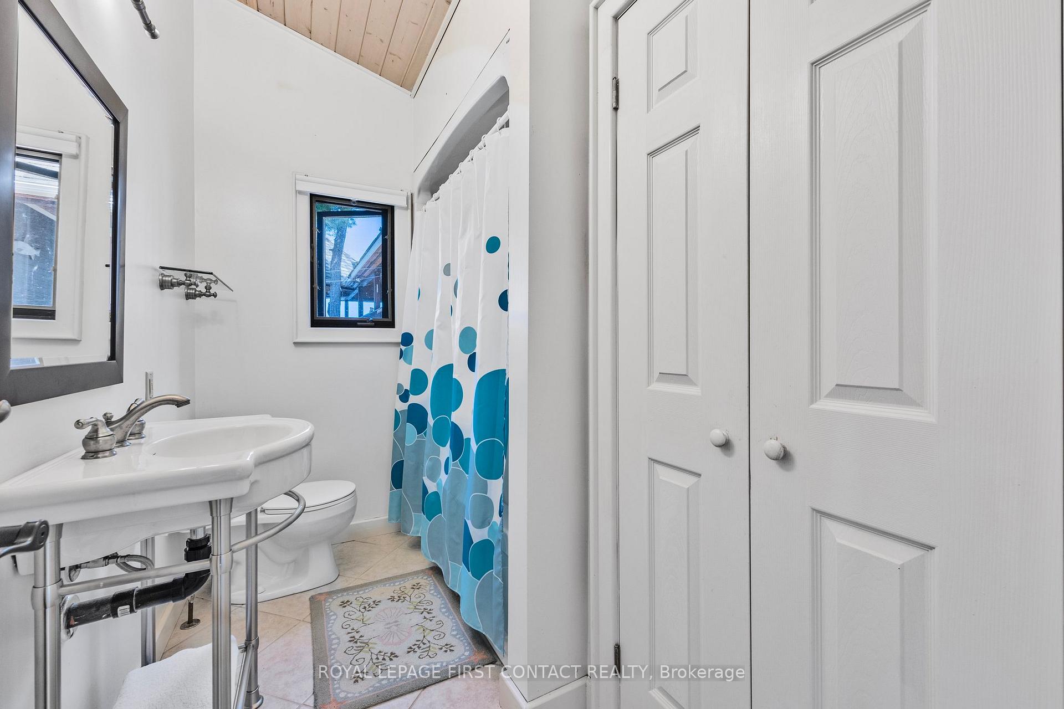
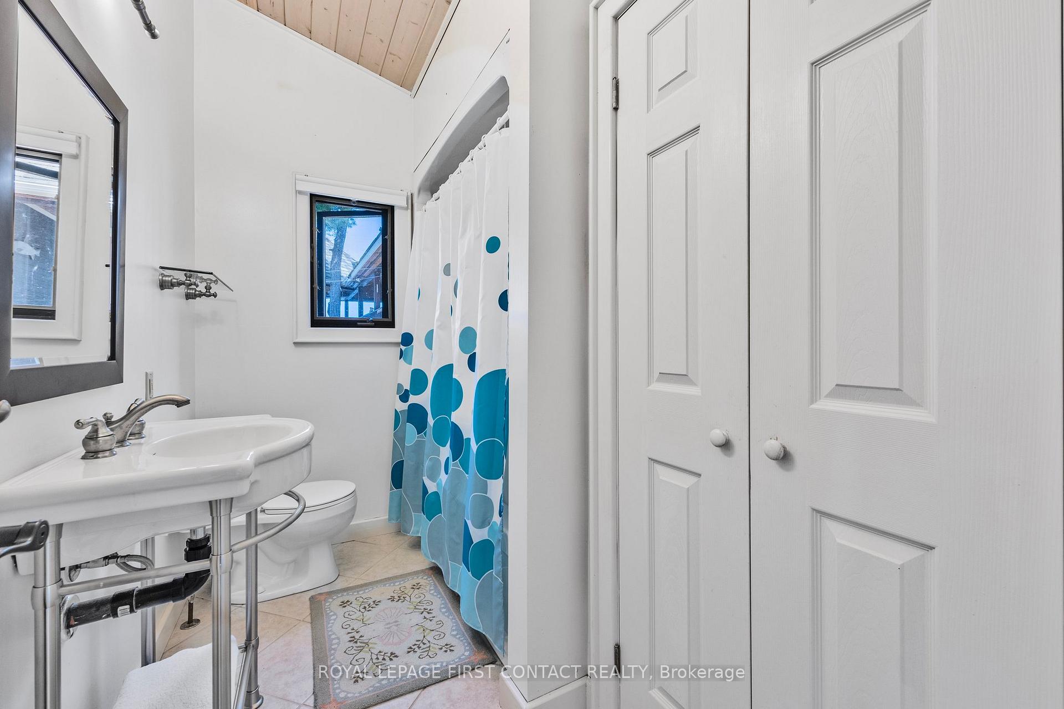
- Bathroom—Second level, 4 Pc Bath, Soaking Tub, Large Window
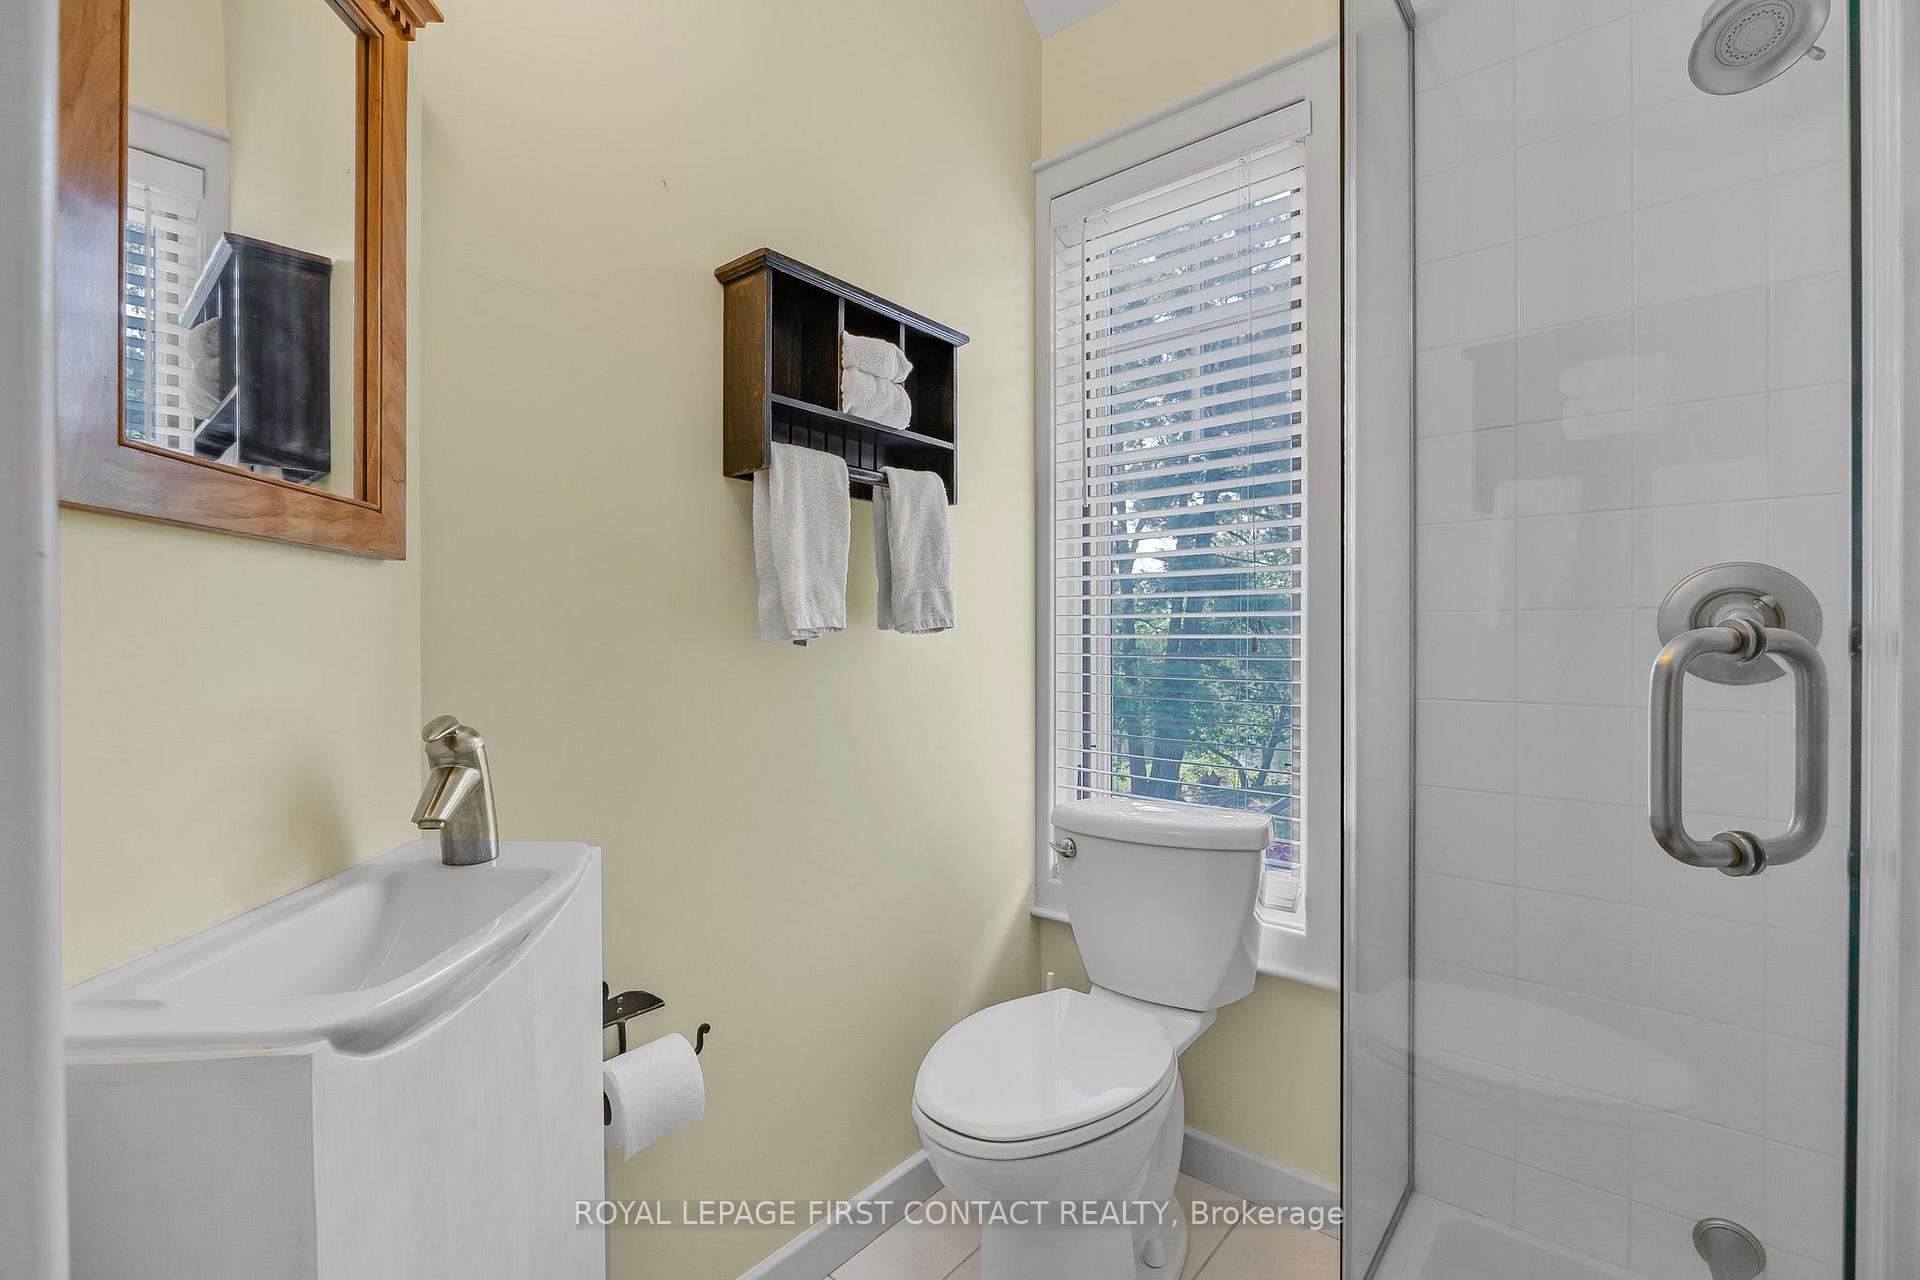
- Powder Room—Ground level, 3 Pc Bath
Washrooms
- 3-piece, Ground
- 4-piece, Second
- Municipality
- The Archipelago
- Neighbourhood
- Archipelago South
- Main cross streets
- Mactier to Woods Bay
- Zoning
- R1
- Directions
- Boat Access any Marina on Georgian Bay, owners use Woods Bay
- Waterfront
- Direct
- MLS® number
- X12210203
- Data source
- Toronto Regional Real Estate Board
- Status change
- 2025-10-18
- Listed on
- 2025-06-10
- Days on market
- 130 days
- Possession date
- 2025-06-30
- Possession type
- Immediate
- Co-op commission
- 2.5% + HST
- Seller
- Listed by
- ROYAL LEPAGE FIRST CONTACT REALTY
Home Market Value
Current home valuation for B-209 Lumsden Island W, The Archipelago, Archipelago South, The Archipelago, ON. Listed for $1,950,000
HOMEH Estimate
$1,547,328
Estimated Sales Range
$928,397 - $2,166,259
HOMEH Estimate for B-209 Lumsden Island W, The Archipelago, Archipelago South
Calculated with a real agent's CMA method — 45+ years of experience, codified. Not an AI guess.
For the owner
Is this your home? Track its value.
Get this home's HOMEH Estimate by email once a month, with how many homes are for sale around you.
Mortgage Payment Calculator
Compare up to 4 down payment scenarios
20% required for homes $1.5M or more
$390,000
| Scenario 1 | Scenario 2 | Scenario 3 | Scenario 4 | |
|---|---|---|---|---|
−Down payment | % $ | % $ | % $ | % $ |
+CMHC insurance | $0 | $0 | $0 | $0 |
=Total mortgage | $1,560,000 | $1,462,500 | $1,365,000 | $1,267,500 |
Amortization | ||||
Mortgage rate | % | % | % | % |
| Payment frequency | ||||
=Mortgage payment | $7,617monthly | $7,141monthly | $6,665monthly | $6,189monthly |
Land Transfer Tax
$35,475
$35,475
Around this home
Data provided by OpenStreetMap & Fraser Institute School Rankings
Ask HOMEH
New!Hi there!
👋Text or call (416) 301-9001
Recommended for you
Based on homes you've looked at.
No recommended properties found.
Nearby similar homes
No nearby properties found.
More real estate resources
Other homes nearby
Explore this area
Nearby neighbourhoods
No nearby listings available.