
1 GB468 Island
The Archipelago (Archipelago South), ON P2A 0B7
- 2Bedrooms
- 1Bathroom
- 0Garage
- 1500–2000Sq Ft
- $3,186Tax
- 1,063×1 ftLot Size
 Estimated Value:$1,138,634See Free Estimate Report

Property not available for sale or for rent.
HOMEH One: full-service selling for a 1% listing fee. The buyer's agent commission is separate.
Free Home EvaluationHow Much Is My Home Worth?Homes for Sale NearbySale & Price History for 1 GB468 Island, The Archipelago, Archipelago South
| Start Date | End Date | Price | Event | MLS# |
|---|---|---|---|---|
| 2026-06-05 | 2026-06-24 | Login to See Prices | Sold | x13246828 |
Real estate boards require you to or to see the full details of this property.
*Sold prices and complete sale & price history are regulated data. Under the Trust in Real Estate Services Act, 2002 (TRESA) and the rules of the Real Estate Council of Ontario (RECO), and pursuant to the Multiple Listing Service® rules of the Canadian Real Estate Association (CREA) and the Toronto Regional Real Estate Board (TRREB), this information may be shown only to registered users who have agreed to the applicable terms of use (a Virtual Office Website, or "VOW," arrangement). HOMEH Inc., Brokerage therefore provides it to signed-in members only. Creating an account is free and takes under a minute.
About 1 GB468 Island, The Archipelago, Archipelago South
Summarized Description
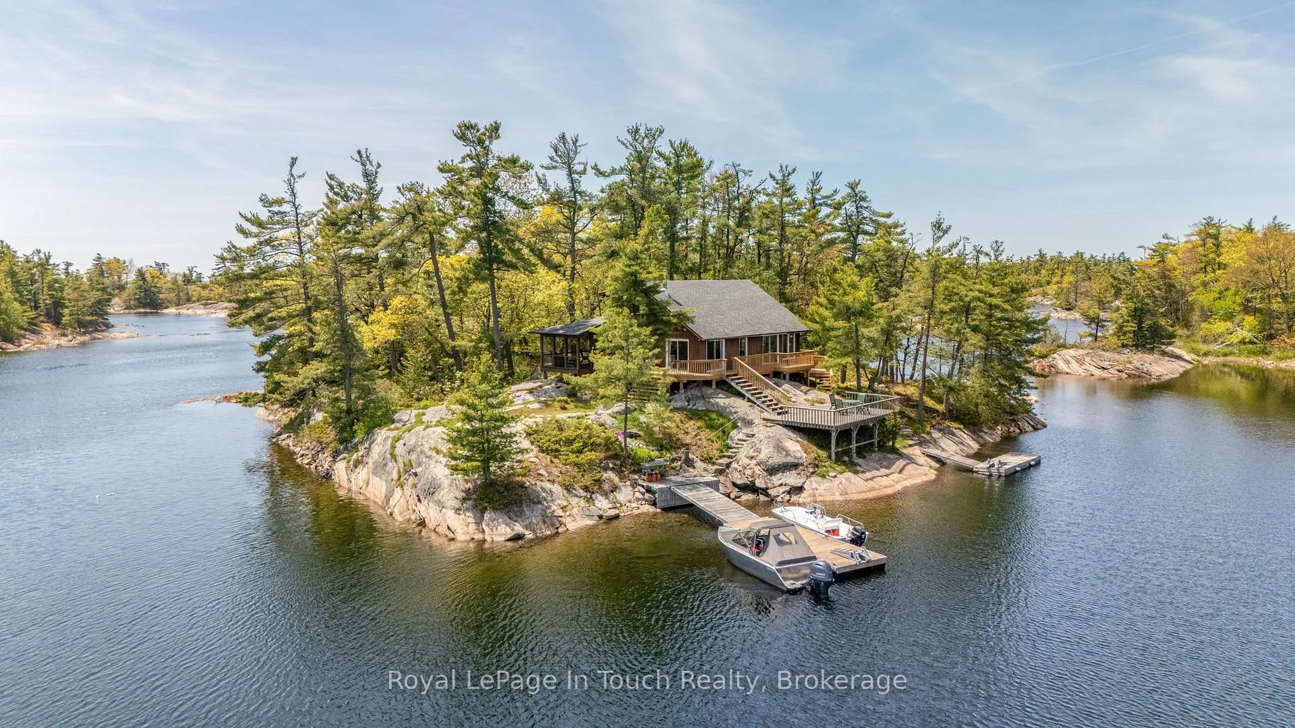
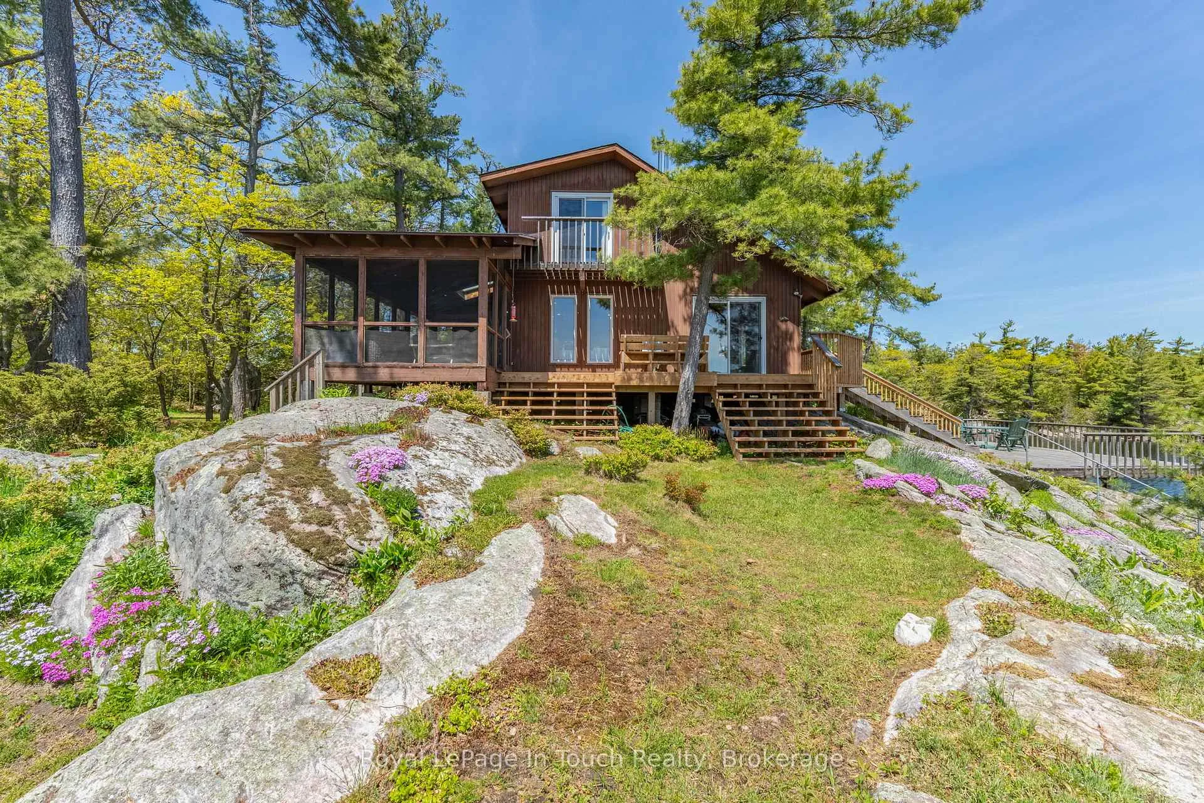
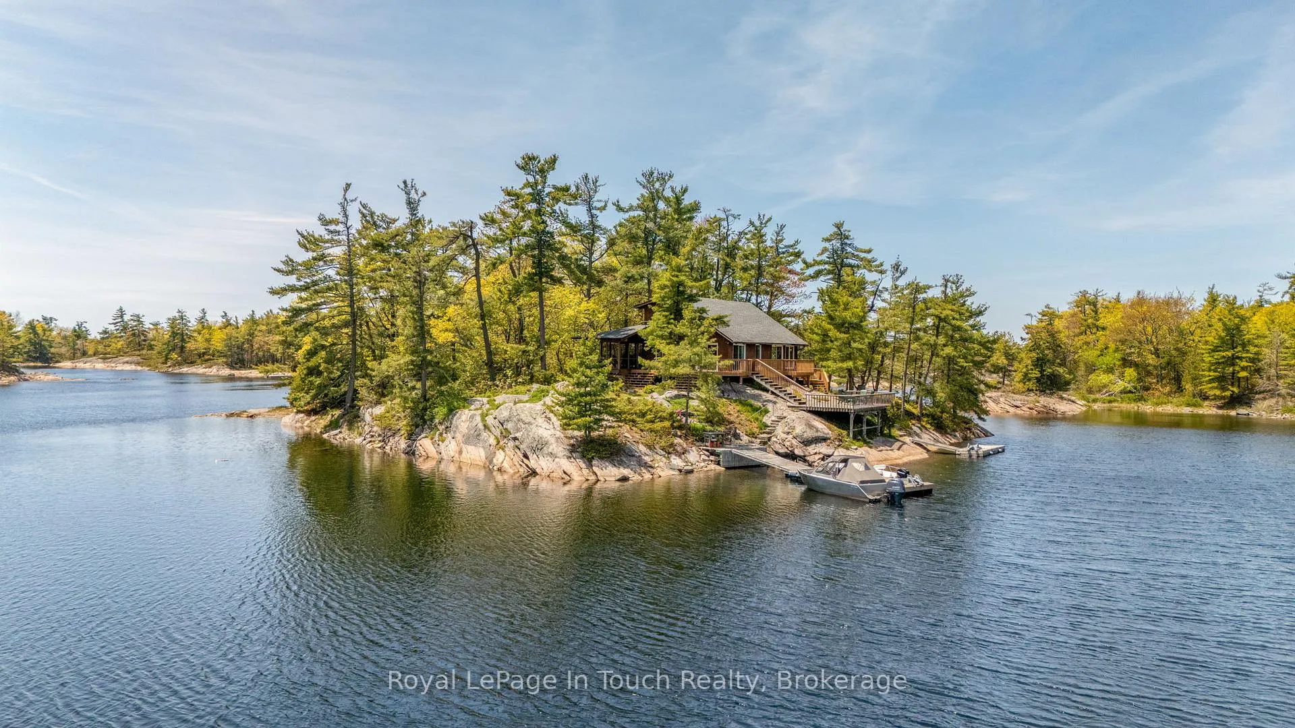
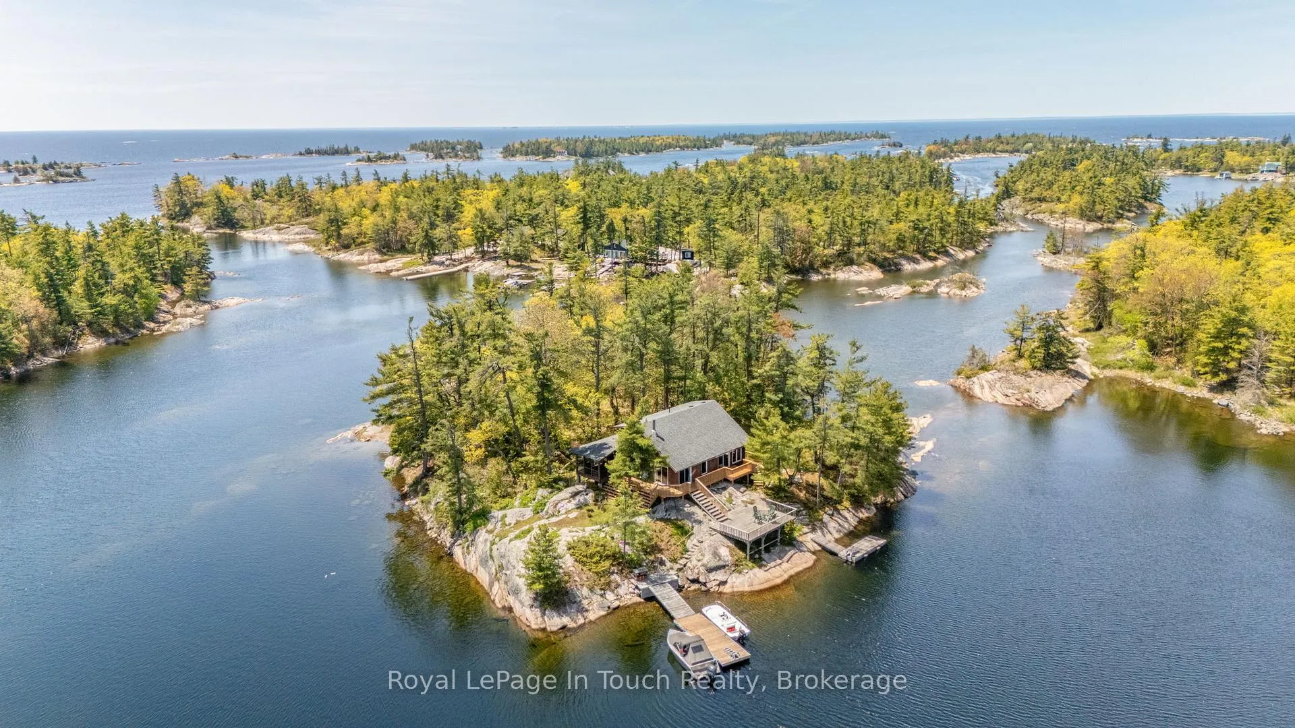
- 1.1-acre private island retreat with classic cottage feel.
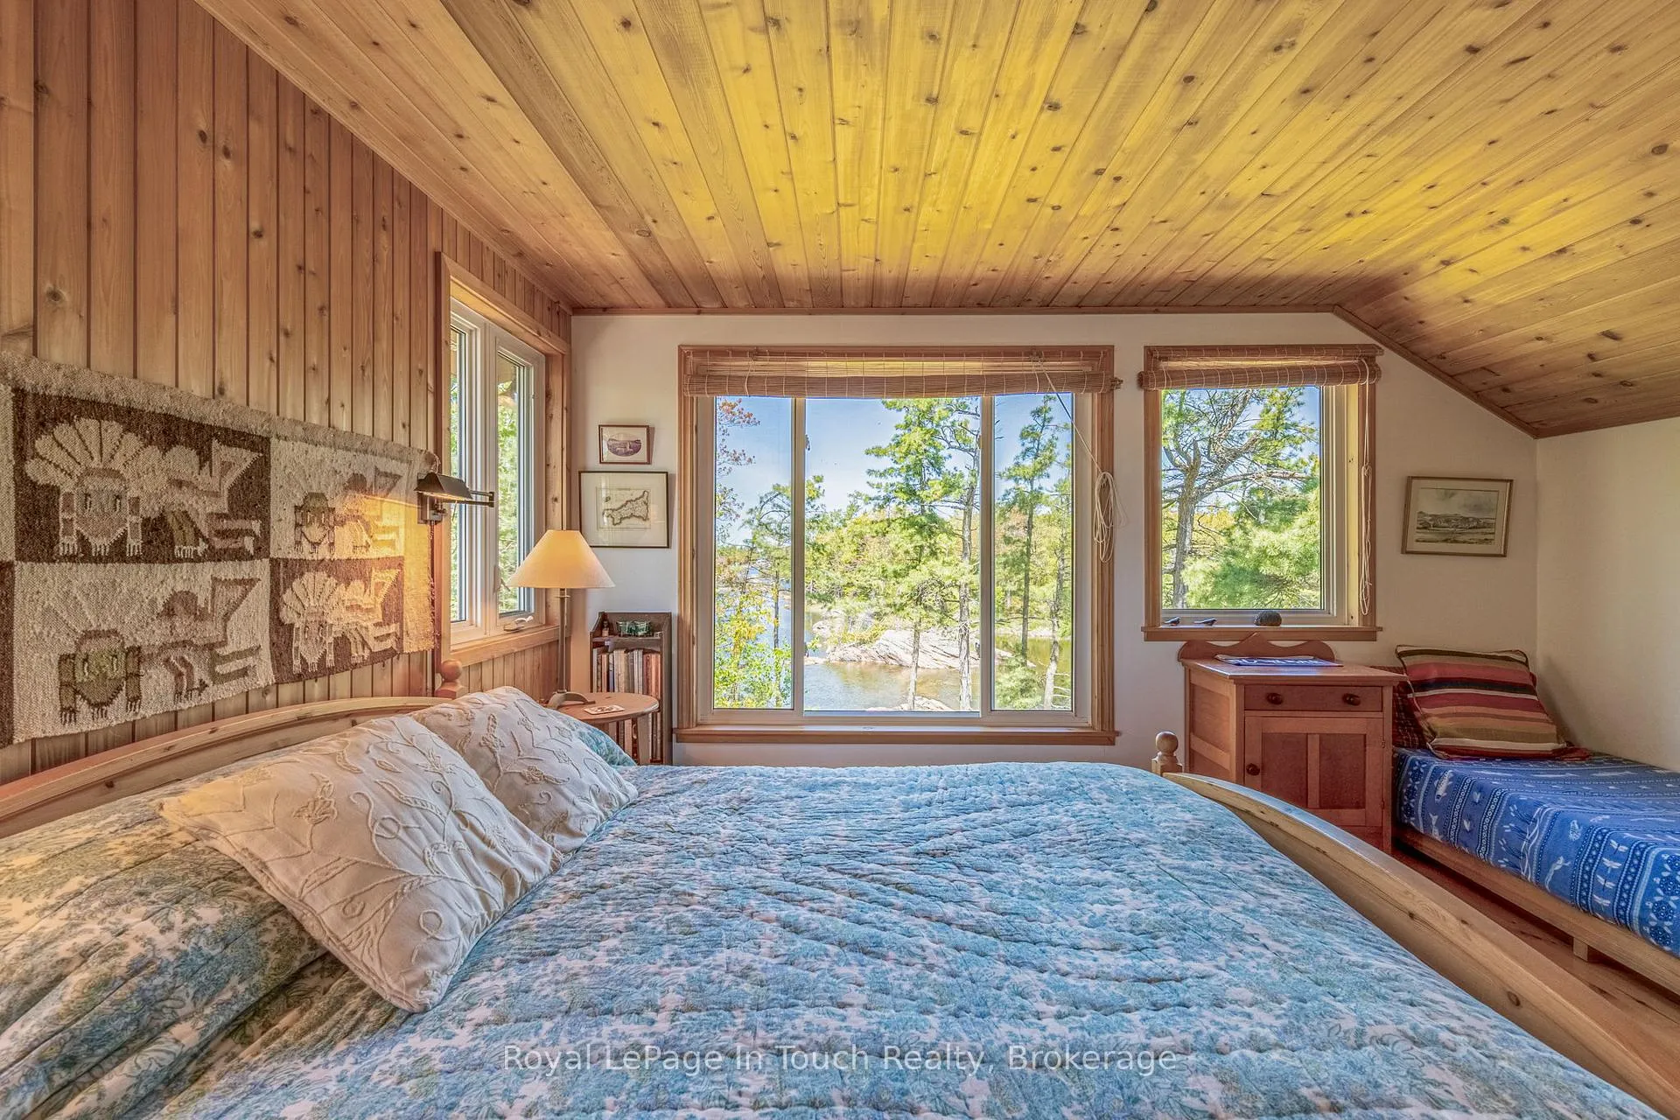
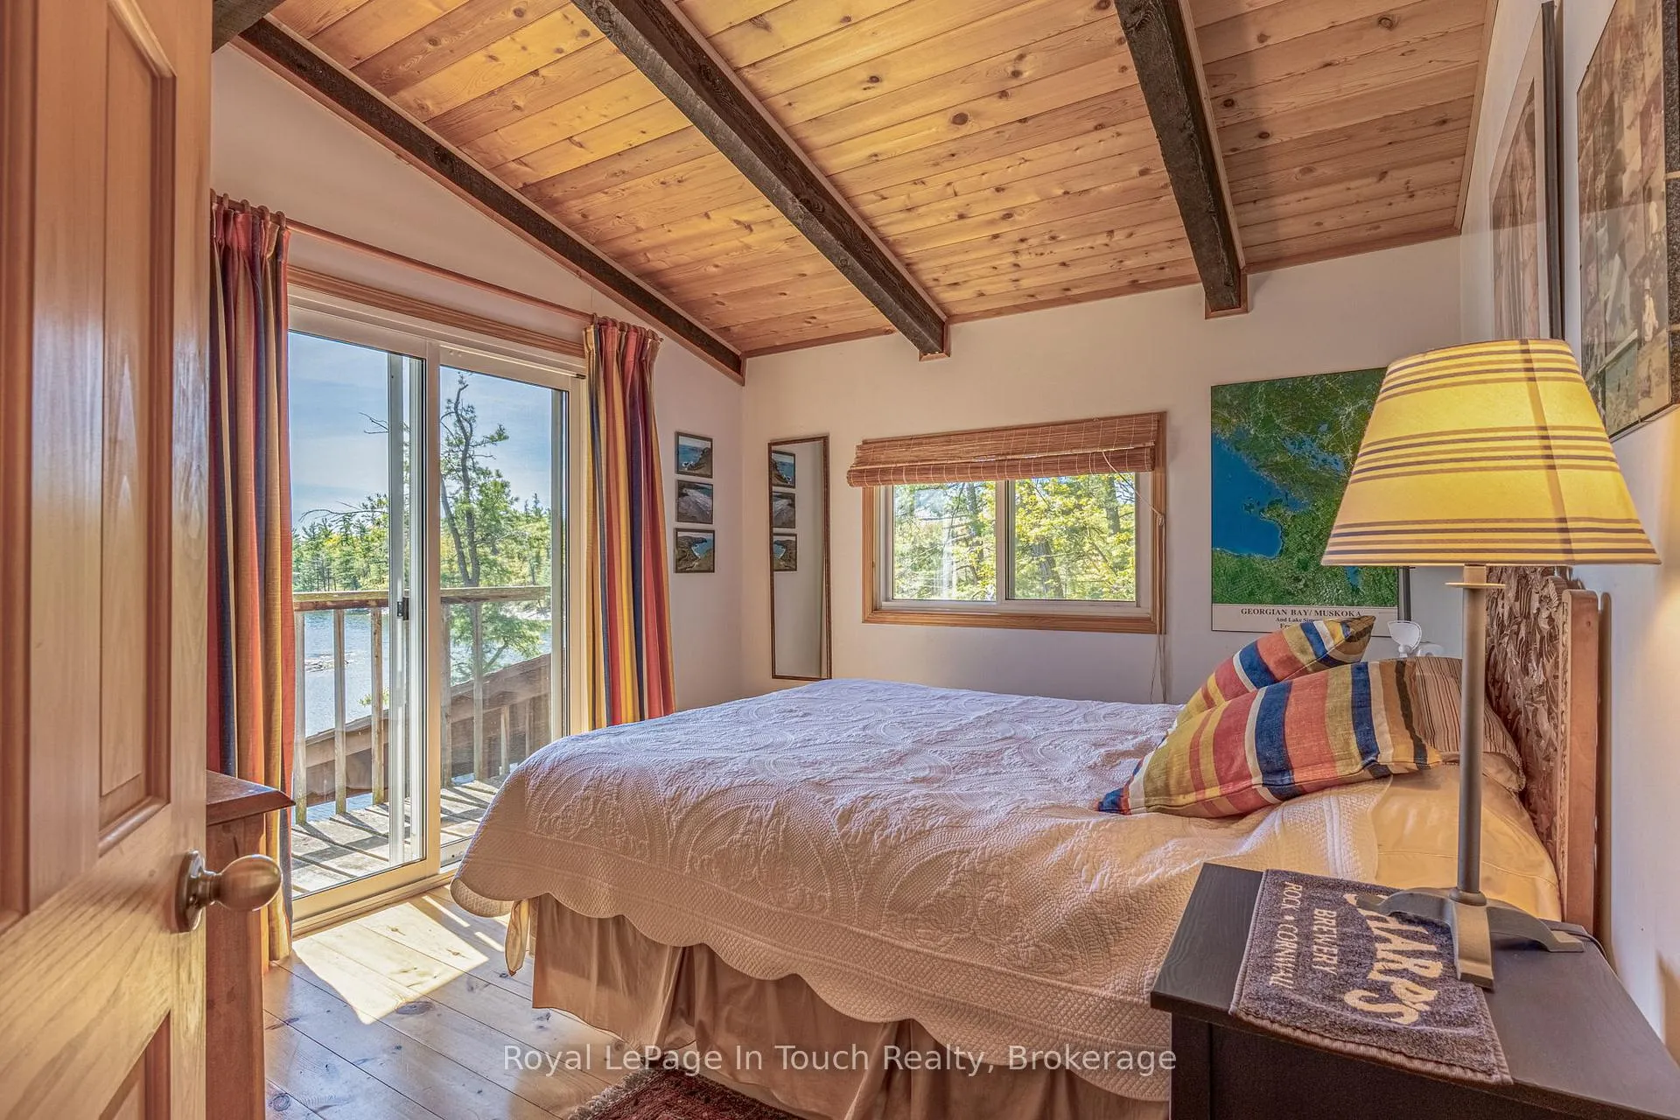
- Expansive windows and sliding doors for stunning views.
- Separate guest bunkie with private bath for visitors.
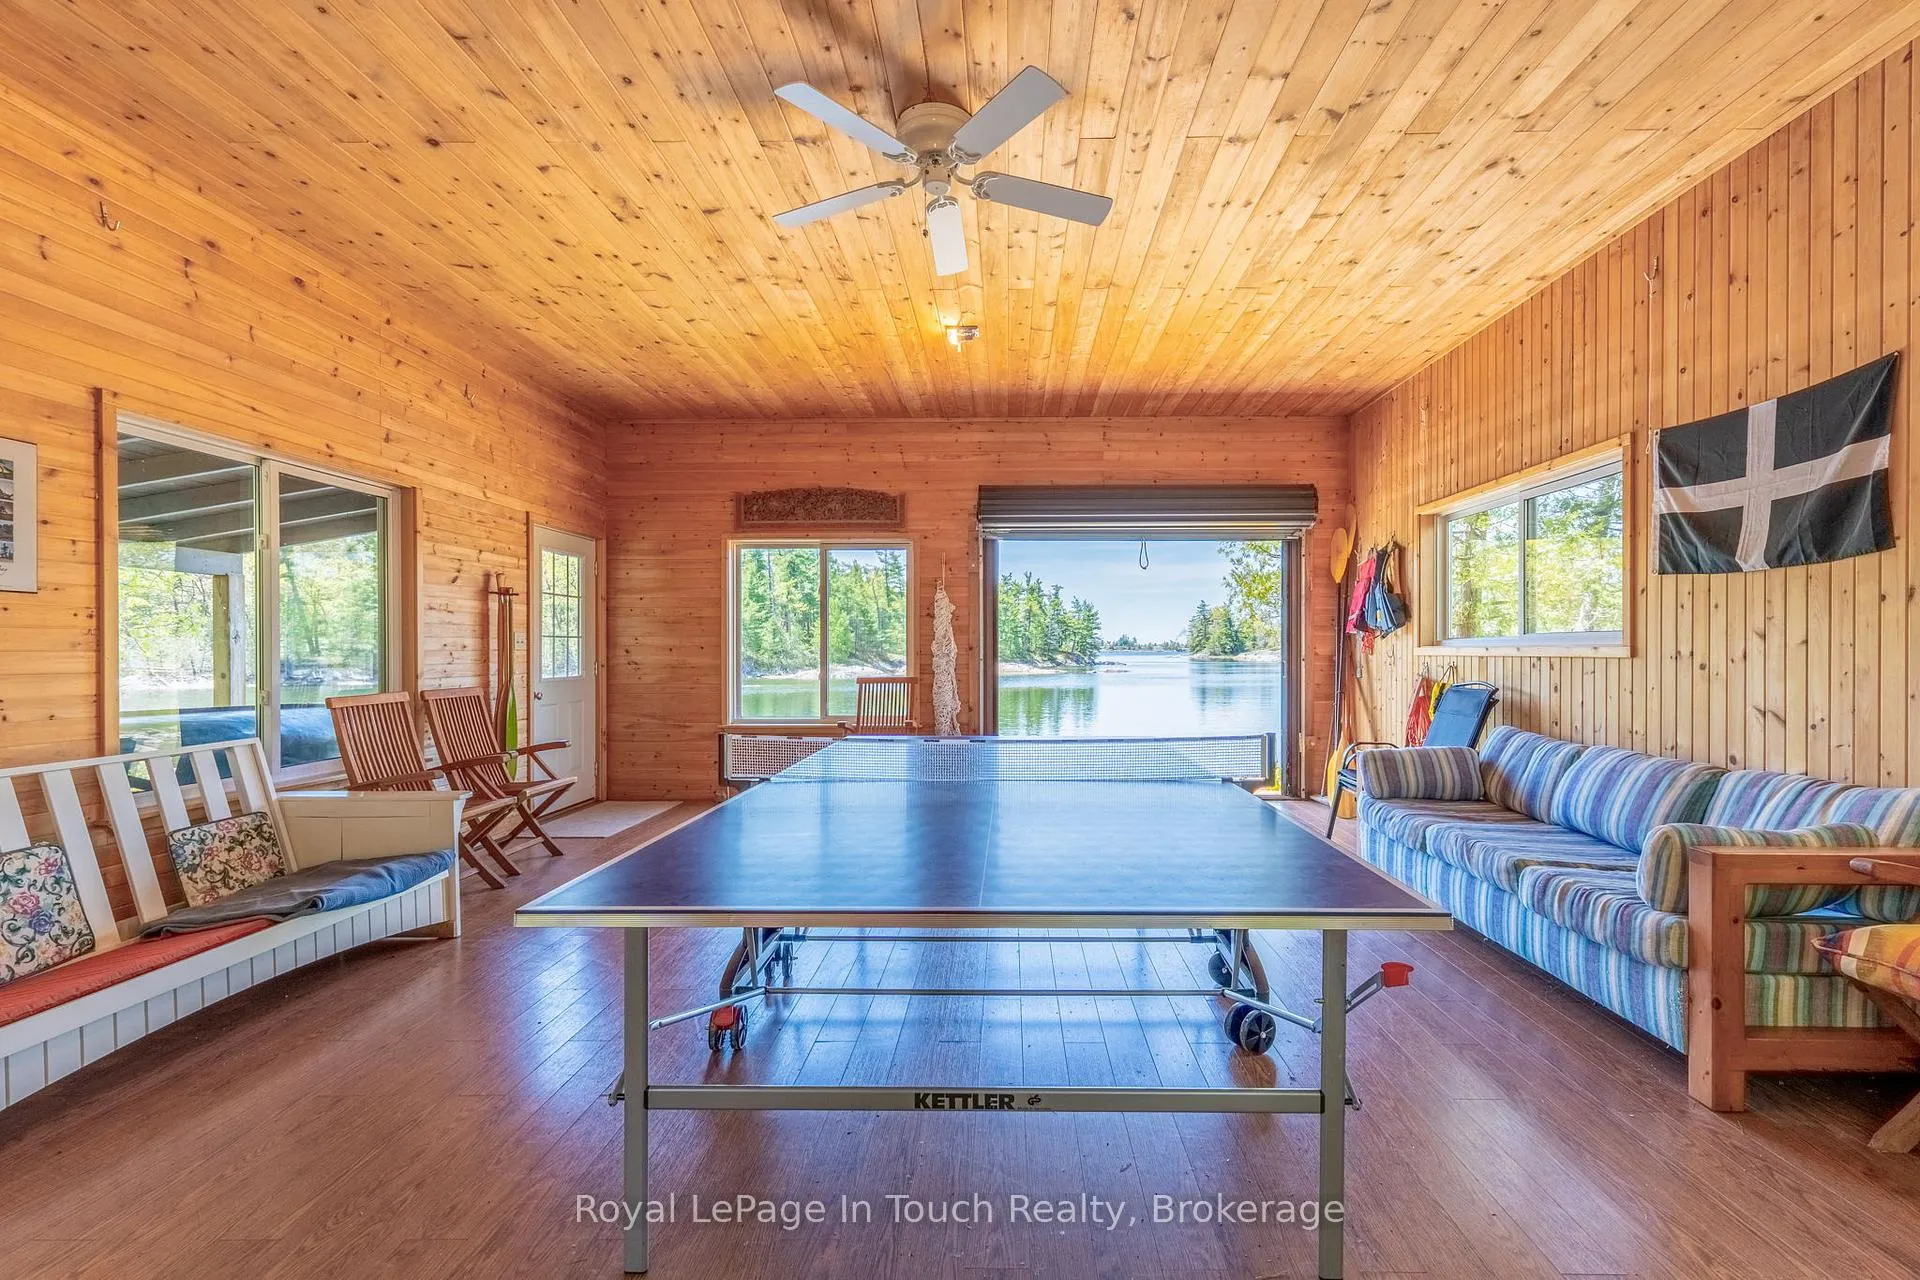
- Unique dry-land boathouse doubles as gathering space.
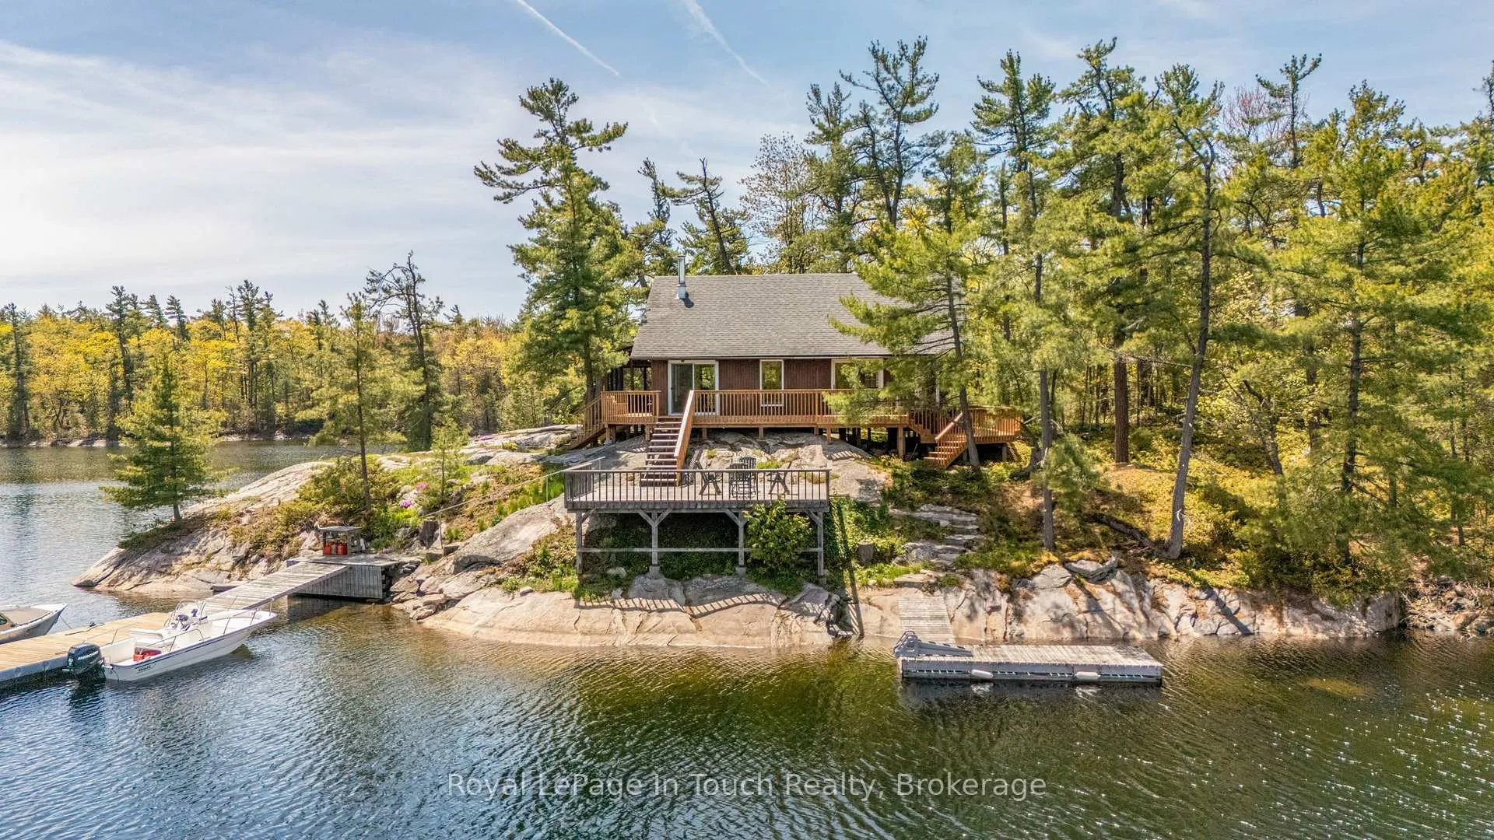
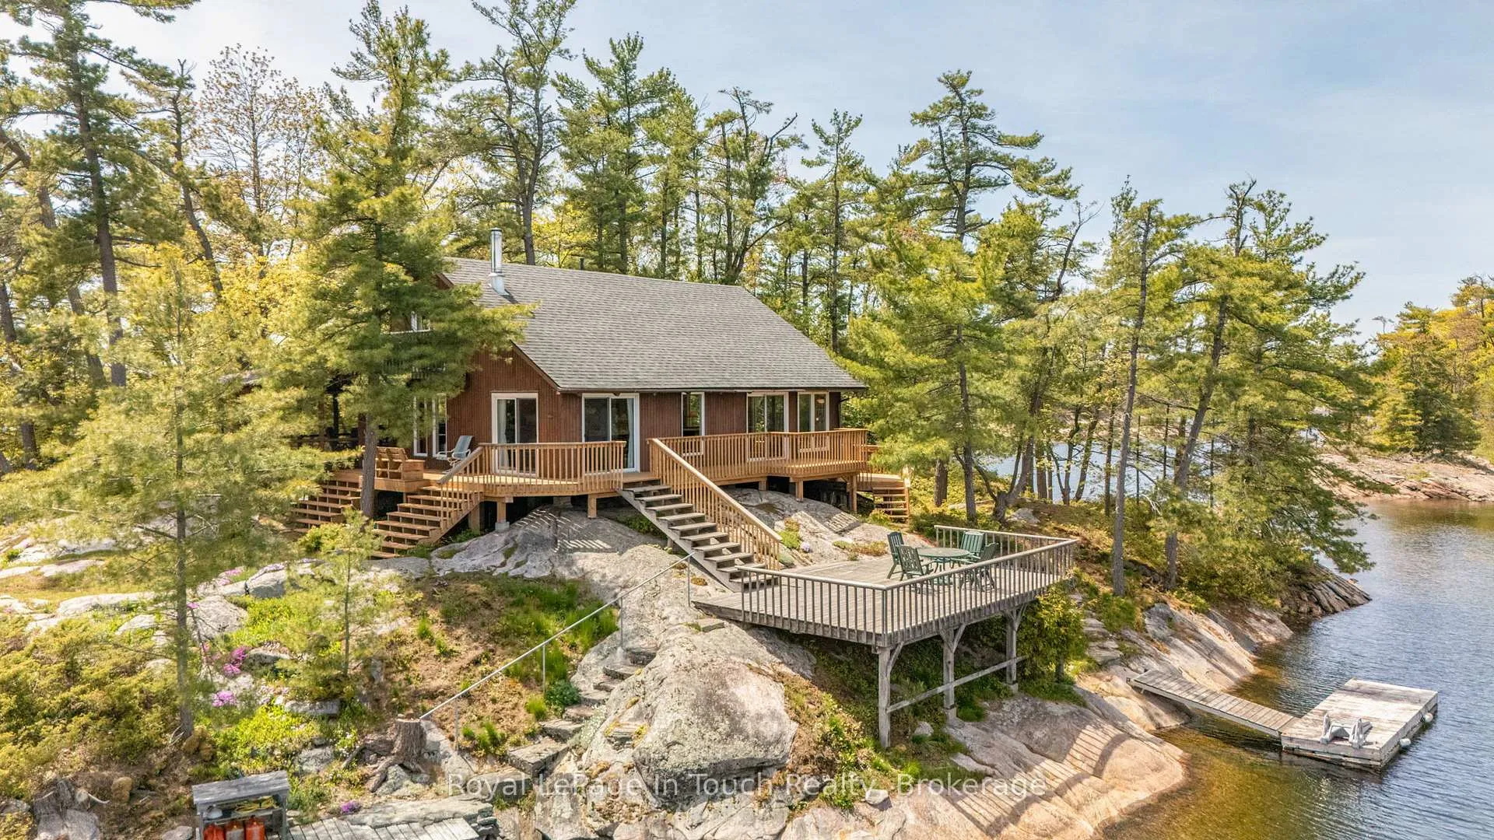
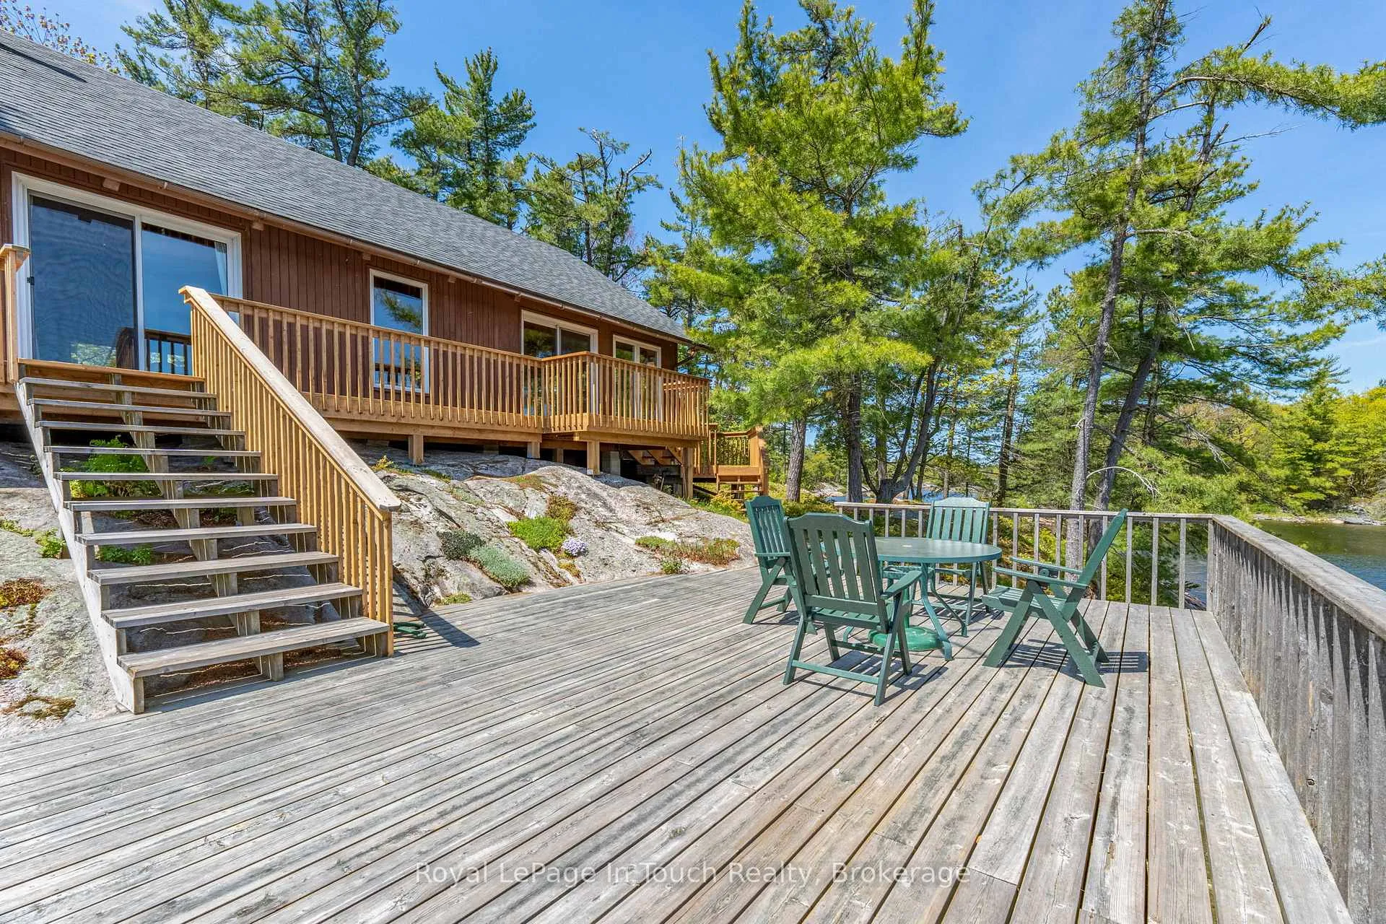
- Newly constructed ample deck space for entertaining.
- Gentle shoreline ideal for wading and swimming.
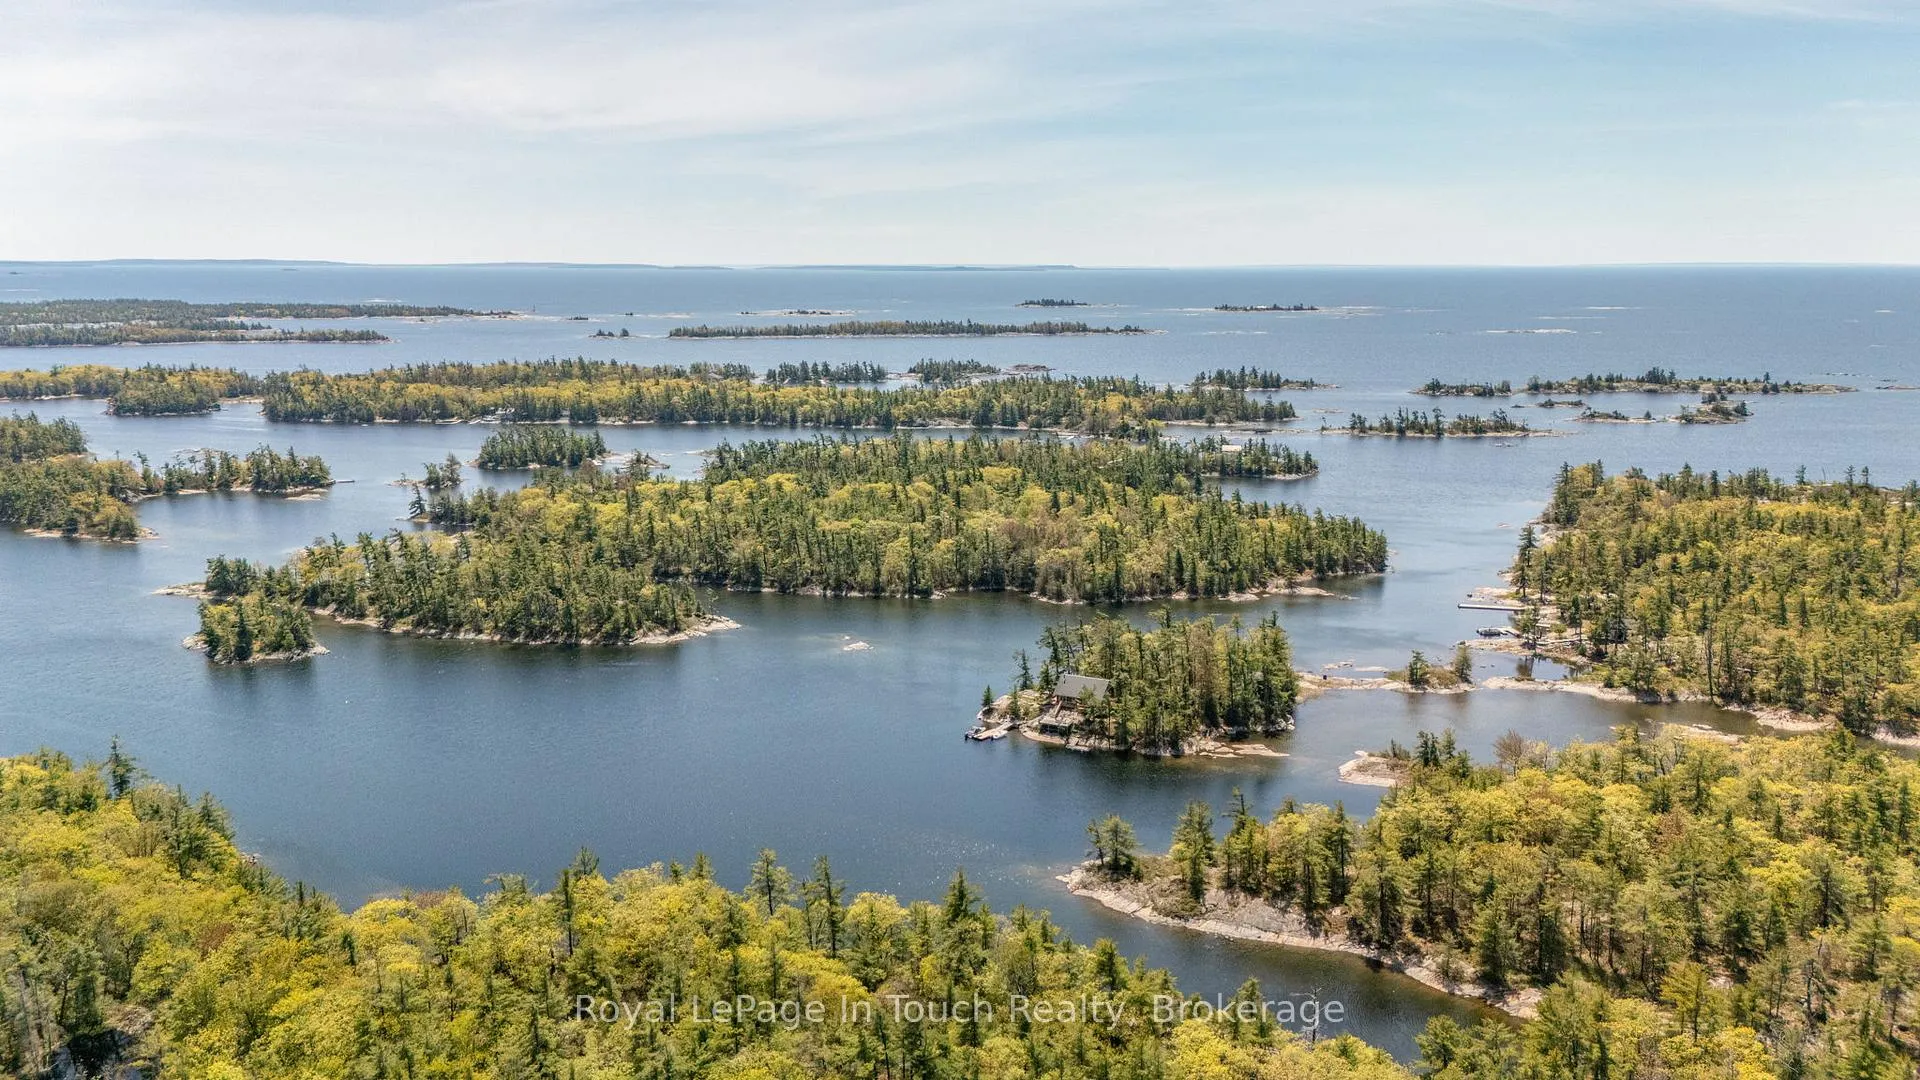
- Located near amenities at Sans Souci and marina.
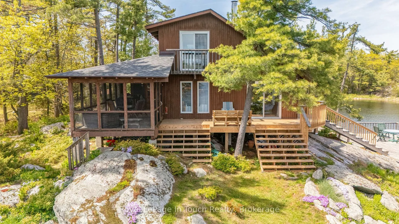
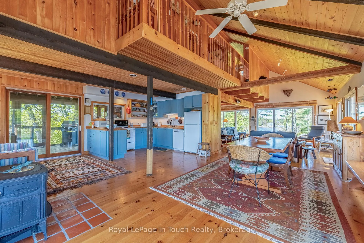
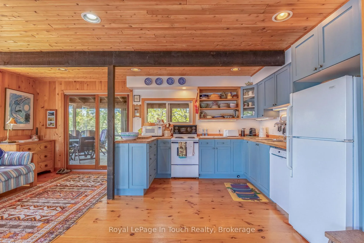
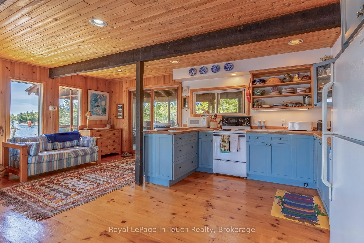
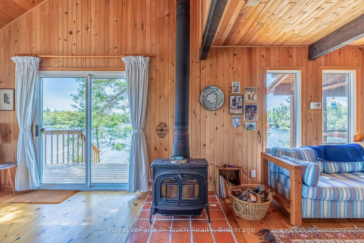
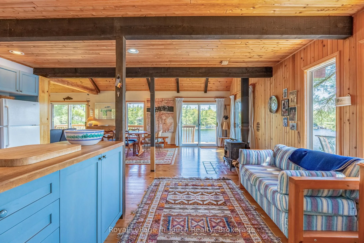
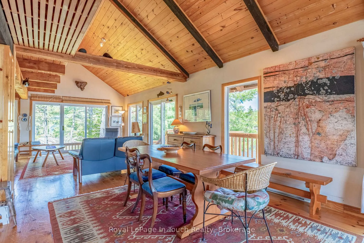
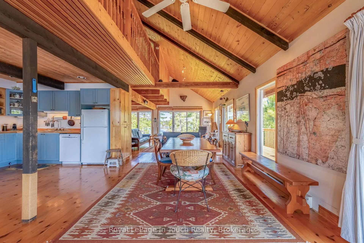
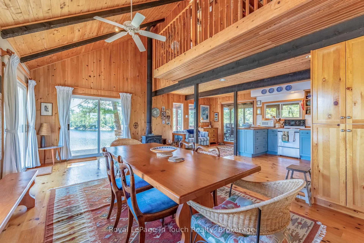
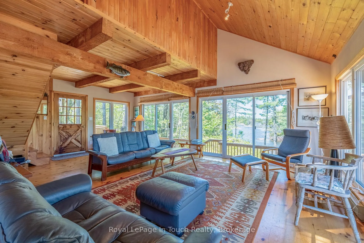
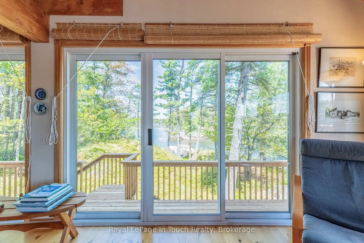
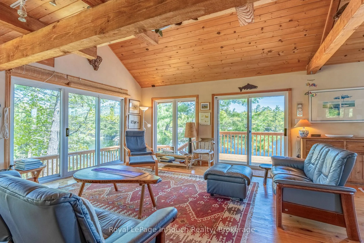
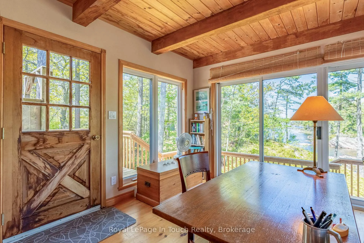
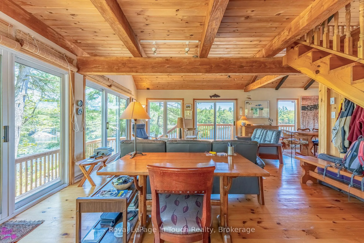
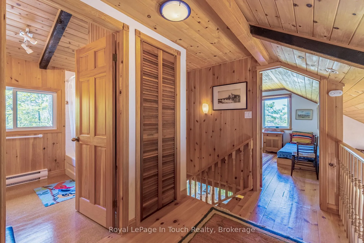
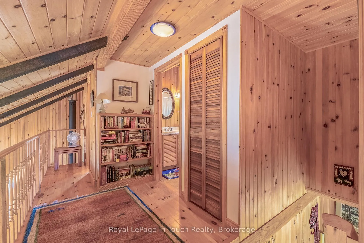
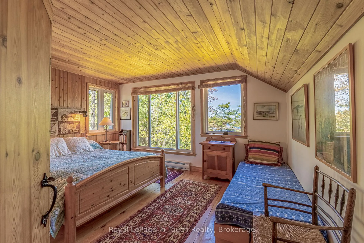
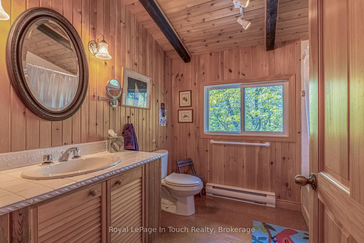
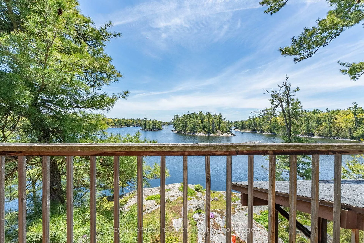
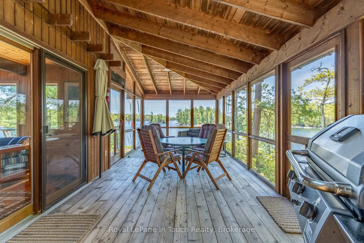
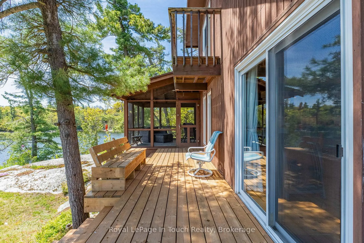
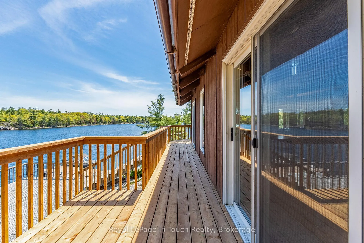
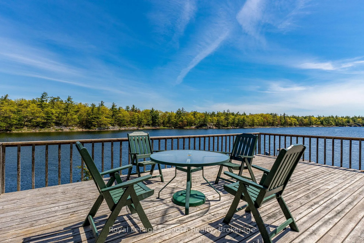
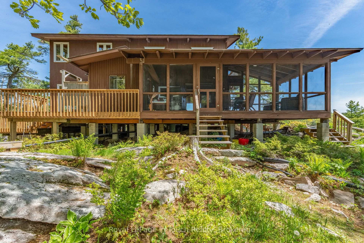
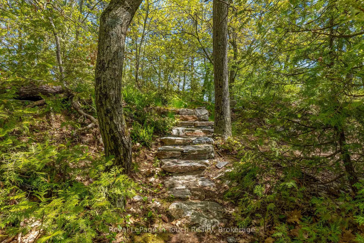
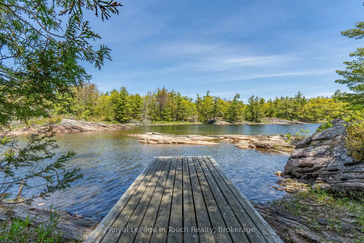
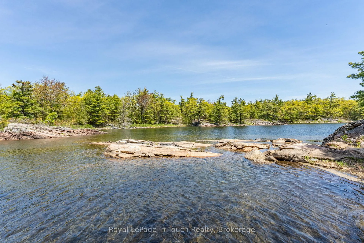
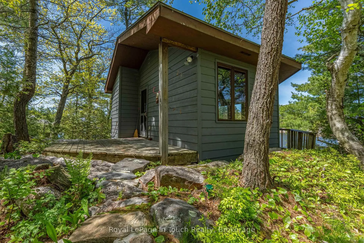
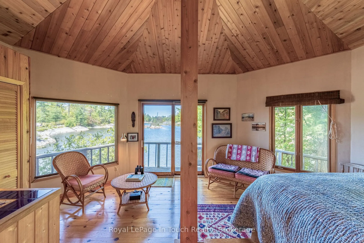
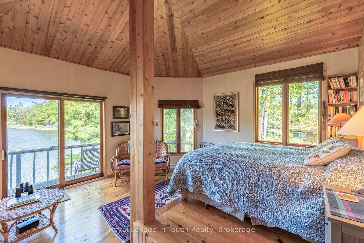
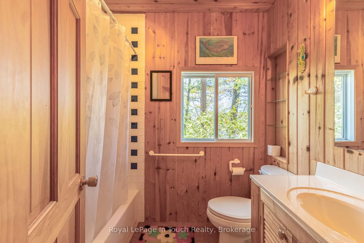
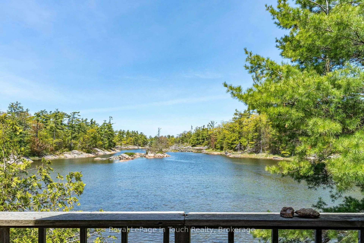
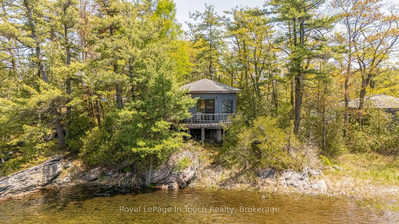
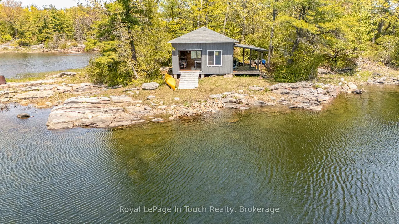
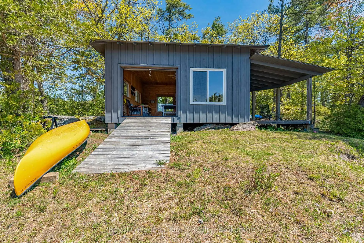
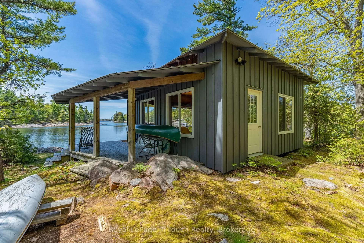
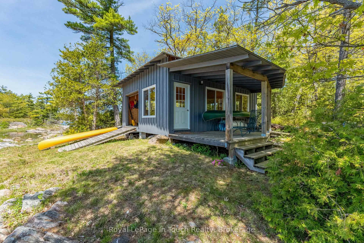
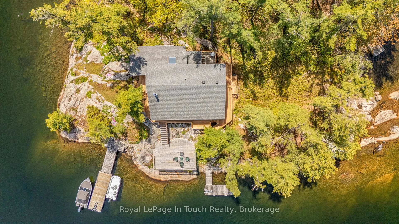
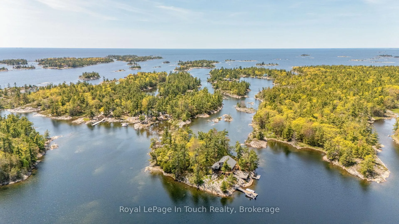
Your Private Island Retreat Awaits; Welcome to GB468-1. Discover the ultimate in privacy and a warm, classic Georgian Bay cottage feel on this beautiful 1.1 acre private island. Designed with expansive windows, sliding glass doors, and wrapping decks, the main residence offers breathtaking 360-degree views from every angle. The cottage features a bright 2-bedroom, 4-piece bath layout, complemented by a screened-in porch for bug-free evening relaxation, and a separate, private 1-bedroom, 4-piece bath bunkie for guests. At the water's edge, a fantastic dry-land boathouse with a large garage door easily converts into a lakeside gathering and games room, complete with its own covered deck. Step outside onto brand-new ample deck space ( 2025 & 2026) or wash off in the outdoor shower. For entertaining, the separate waterside deck is the perfect spot to enjoy a morning sunrise or gather before an evening swim. The shoreline offers the best of both worlds: a gentle, gradual entry ideal for wading, alongside deep clear water at the dock for excellent swimming and secure boat parking. A true Georgian Bay gem, GB468 is located in a protected back bay off of 12 Mile Bay, just 10 mins from Moose Deer Point Marina and 15 mins from all the amenities at Sans Souci on Frying Pan Island; marina, restaurant, community centre with tennis courts and pickleball (membership required).
Key Facts & Features
Property Costs
- Annual Property Tax Amount
- $3,186
- Land Transfer Tax Fee
- $19,475
Rental Items
- Rental Equipment
- NONE
- Basement Type
- None
Interior Features
- Interior Extras
- Water Heater Owned
- View
- Bay, Trees/Woods, Clear
- Fireplace/Stove
- Yes
- Fireplace Features
- Living Room, Wood Stove
- Elevator
- No
Exterior Features
- Pool
- None
- Property Features
- Clear View, Island, Rec./Commun.Centre, Wooded/Treed, Waterfront, Park
- Other Structures
- Shed
Building
- Building Type
- Detached
- Building Style
- 1 1/2 Storey
Construction
- Exterior Finish
- Wood
- Roof
- Asphalt Shingle
- Foundation Details
- Concrete Block
- Special Designation
- Unknown
Lot
- Lot Front
- 1063.00 ft
- Lot Depth
- 1.00 ft
- Lot Size
- 1.096
Inclusions
- Inclusions
- FRIDGE, STOVE, DISHWASHER, BBQ, WASHER, MICROWAVE, BEVERAGE FRIDGES
Exclusions
- Exclusions
- SEE ATTACHED SCHEDULE C EXCLUSION LISTS, ROOM MEASUREMENTS COMPLETED BY ELECTRONIC REMOTE DEVISE, 200 AMP PANEL, 60 AMP PANEL IN BUNKIE, UTILITY SHED AND DRY LAND BOATHOUSE HAVE POWER
Parking & Garages
- Garage Type
- None
- Garage Spaces
- 0
- Parking Spaces
- 0
- Total Garage And Parking Spaces
- 0
Heating & Cooling
- Heat Source
- Electric
- Heat Type
- Baseboard
- Air Conditioning
- None
- Water
- Other
- Sewers
- Septic
- Bedrooms
- 2
- Washrooms
- 1
- Kitchens
- 1
Room sizes
- Kitchen—Main level
- Sitting—Main level
- Dining Room—Main level
- Living Room—Main level
- Other—Main level
- Laundry—Main level
- Primary Bedroom—Second level
- Bathroom—Second level, 4 Pc Bath
- Bedroom—Second level
Washrooms
- 4-piece, Second
- Municipality
- The Archipelago
- Neighbourhood
- Archipelago South
- Main cross streets
- 10 Mins from Moose Deer Point Marina
- Zoning
- CR
- Directions
- 10 Mins from Moose Deer Point Marina
- Waterfront
- Direct
- MLS® number
- X13246828
- Data source
- Toronto Regional Real Estate Board
- Status change
- 2026-06-24
- Listed on
- 2026-06-05
- Days on market
- 19 days
- Possession date
- 2025-07-25
- Possession type
- Flexible
- Co-op commission
- 2.5% + HST
- Seller
- Listed by
- Royal LePage In Touch Realty
Home Market Value
Current home valuation for 1 GB468 Island, The Archipelago, Archipelago South, The Archipelago, ON. Listed for $1,150,000
HOMEH Estimate
$1,138,634
Estimated Sales Range
$797,044 - $1,480,224
HOMEH Estimate for 1 GB468 Island, The Archipelago, Archipelago South
Calculated with a real agent's CMA method — 45+ years of experience, codified. Not an AI guess.
For the owner
Is this your home? Track its value.
Get this home's HOMEH Estimate by email once a month, with how many homes are for sale around you.
Mortgage Payment Calculator
Compare up to 4 down payment scenarios
5% on first $500K + 10% on $650,000 over $500K
$90,000
| Scenario 1 | Scenario 2 | Scenario 3 | Scenario 4 | |
|---|---|---|---|---|
−Down payment | % $ | % $ | % $ | % $ |
+CMHC insurance | $42,366 | $32,085 | $27,370 | $0 |
=Total mortgage | $1,101,516 | $1,067,085 | $1,004,870 | $920,000 |
Amortization | ||||
Mortgage rate | % | % | % | % |
| Payment frequency | ||||
=Mortgage payment | $5,378monthly | $5,210monthly | $4,906monthly | $4,492monthly |
Land Transfer Tax
$19,475
$19,475
Around this home
No schools found nearby
Data provided by OpenStreetMap & Fraser Institute School Rankings
Ask HOMEH
New!Hi there!
👋Text or call (416) 301-9001
Recommended for you
Based on homes you've looked at.
No recommended properties found.
Nearby similar homes
No nearby properties found.
More real estate resources
Other homes nearby
Explore this area
Nearby neighbourhoods
No nearby listings available.