
10 Crane Lake Water
The Archipelago (Archipelago South), ON P2A 0B7
- 3Bedrooms
- 1Bathroom
- 0Garage
- 700–1100Sq Ft
- $1,871Tax
- 697 ftLot frontage
 Estimated Value:$566,000See Free Estimate Report

Property not available for sale or for rent.
HOMEH One: full-service selling for a 1% listing fee. The buyer's agent commission is separate.
Free Home EvaluationHow Much Is My Home Worth?Homes for Sale NearbySale & Price History for 10 Crane Lake Water, The Archipelago, Archipelago South
| Start Date | End Date | Price | Event | MLS# |
|---|---|---|---|---|
| 2026-06-04 | 2026-06-19 | Login to See Prices | Sold | x13241322 |
Real estate boards require you to or to see the full details of this property.
*Sold prices and complete sale & price history are regulated data. Under the Trust in Real Estate Services Act, 2002 (TRESA) and the rules of the Real Estate Council of Ontario (RECO), and pursuant to the Multiple Listing Service® rules of the Canadian Real Estate Association (CREA) and the Toronto Regional Real Estate Board (TRREB), this information may be shown only to registered users who have agreed to the applicable terms of use (a Virtual Office Website, or "VOW," arrangement). HOMEH Inc., Brokerage therefore provides it to signed-in members only. Creating an account is free and takes under a minute.
About 10 Crane Lake Water, The Archipelago, Archipelago South
Summarized Description
- Unique private island property with a historic log home
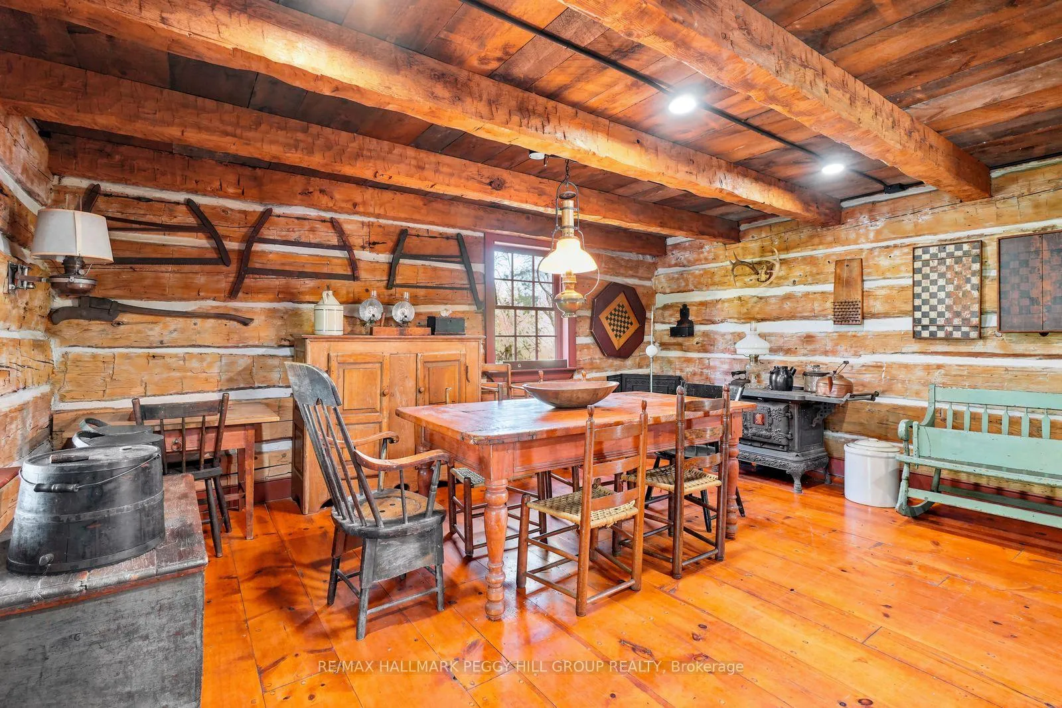
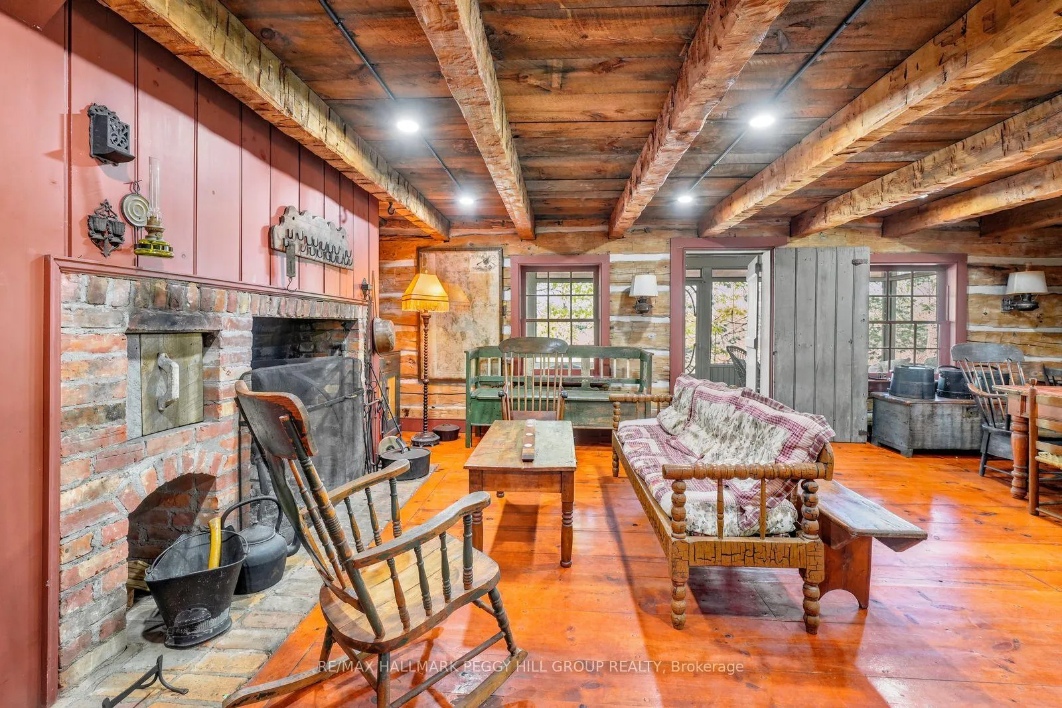
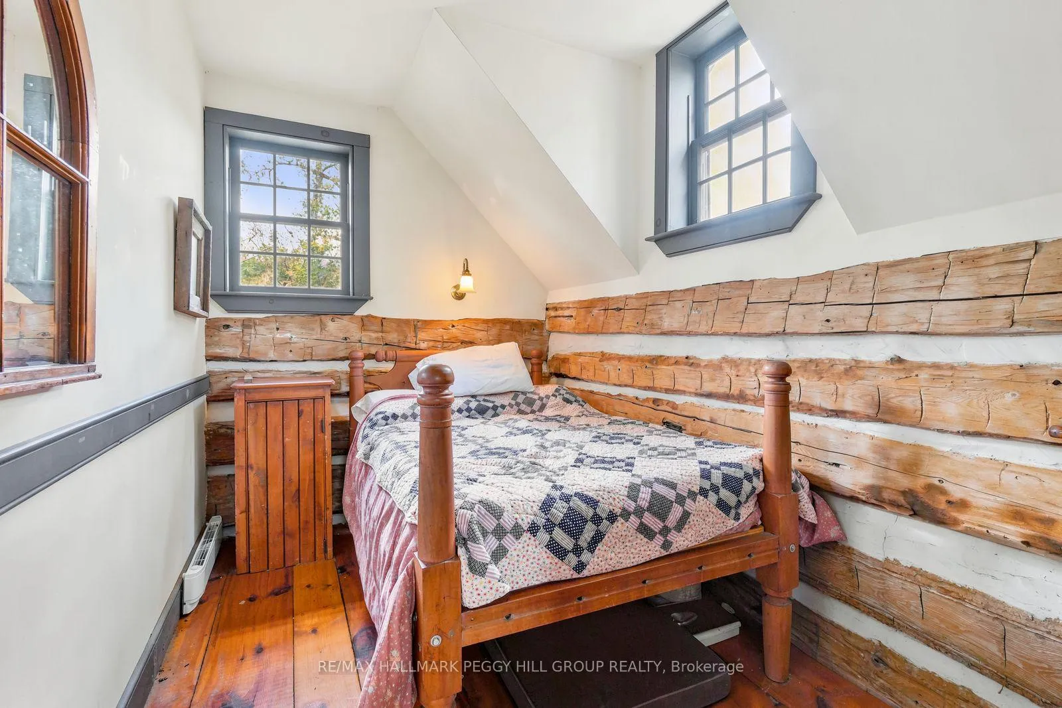
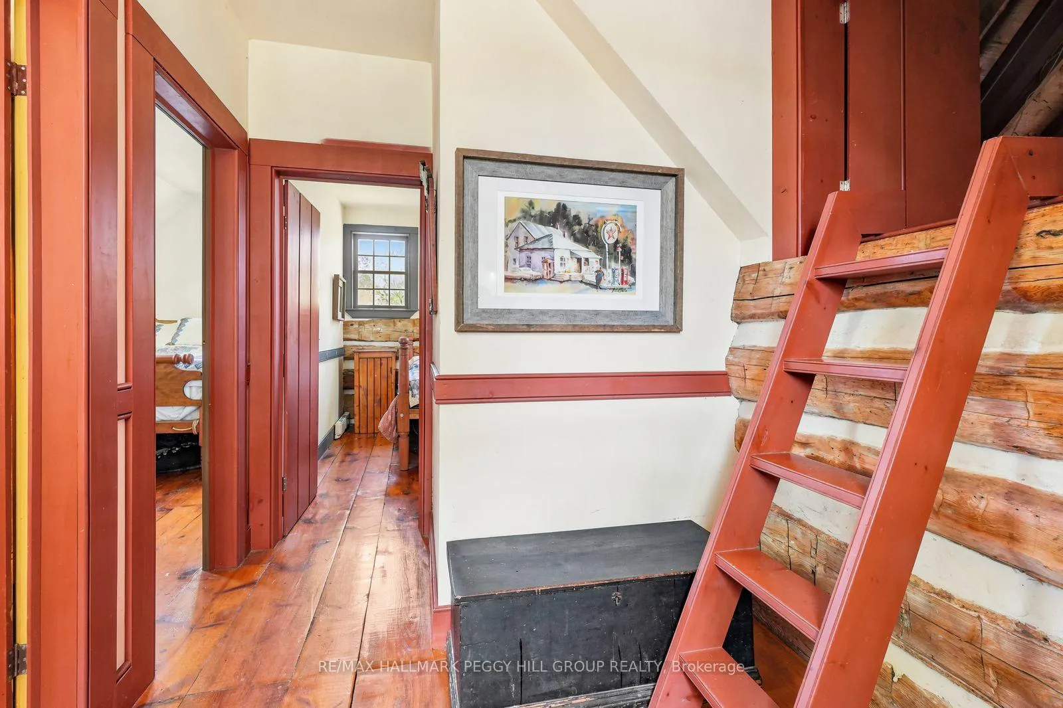
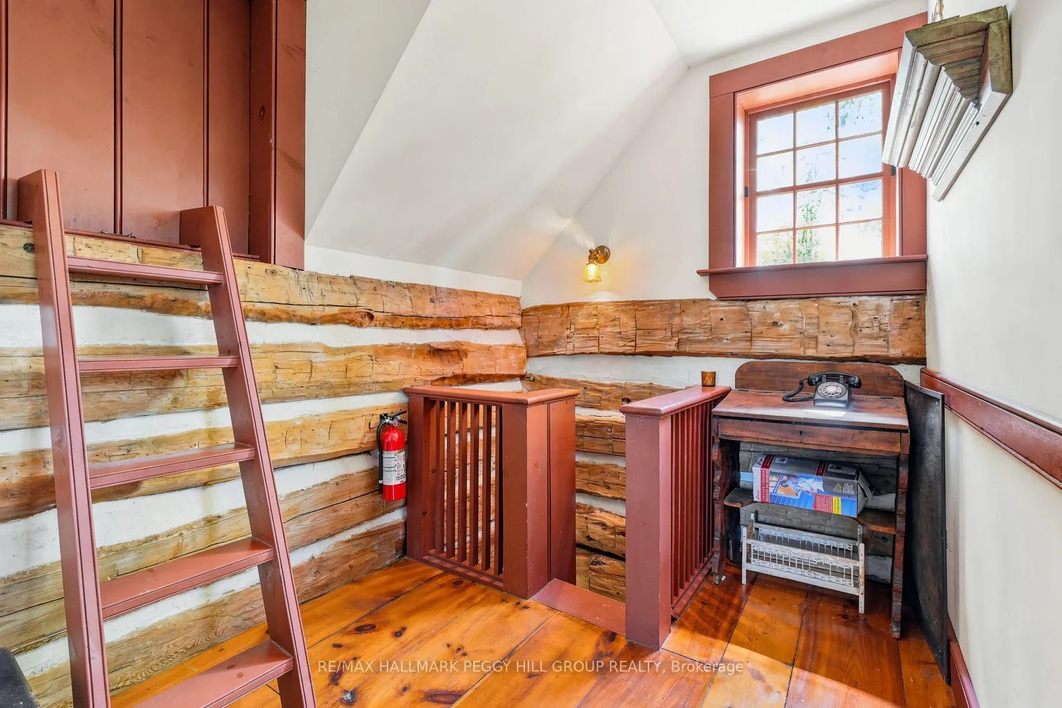
- Open-concept design with exposed beams and hardwood floors
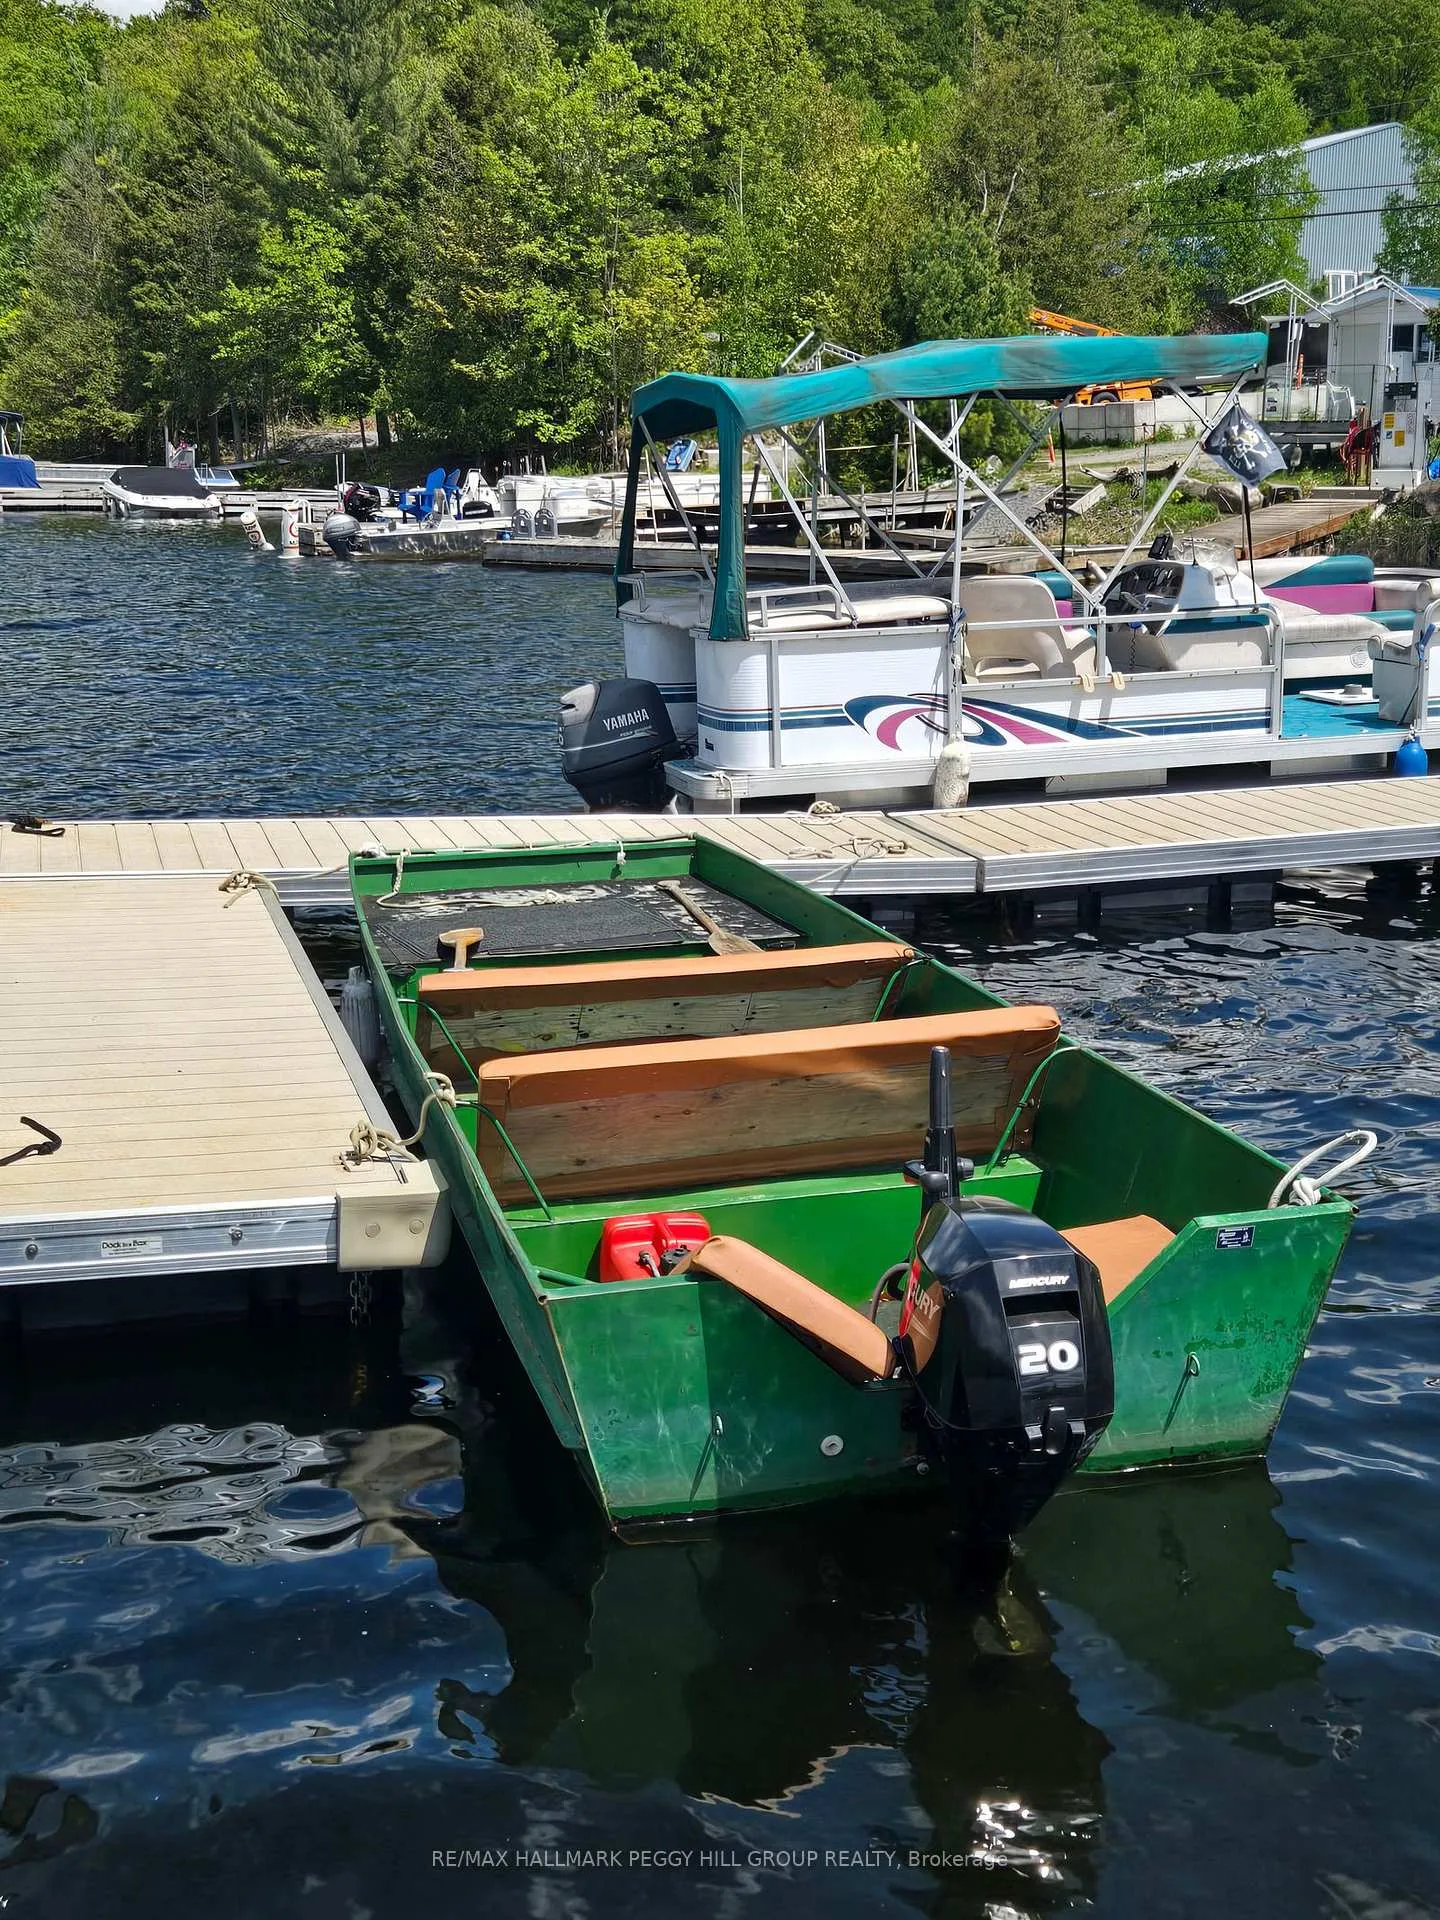
- Includes a 20 HP Mercury motorboat for lake access
- Surrounded by mature trees and clean shoreline
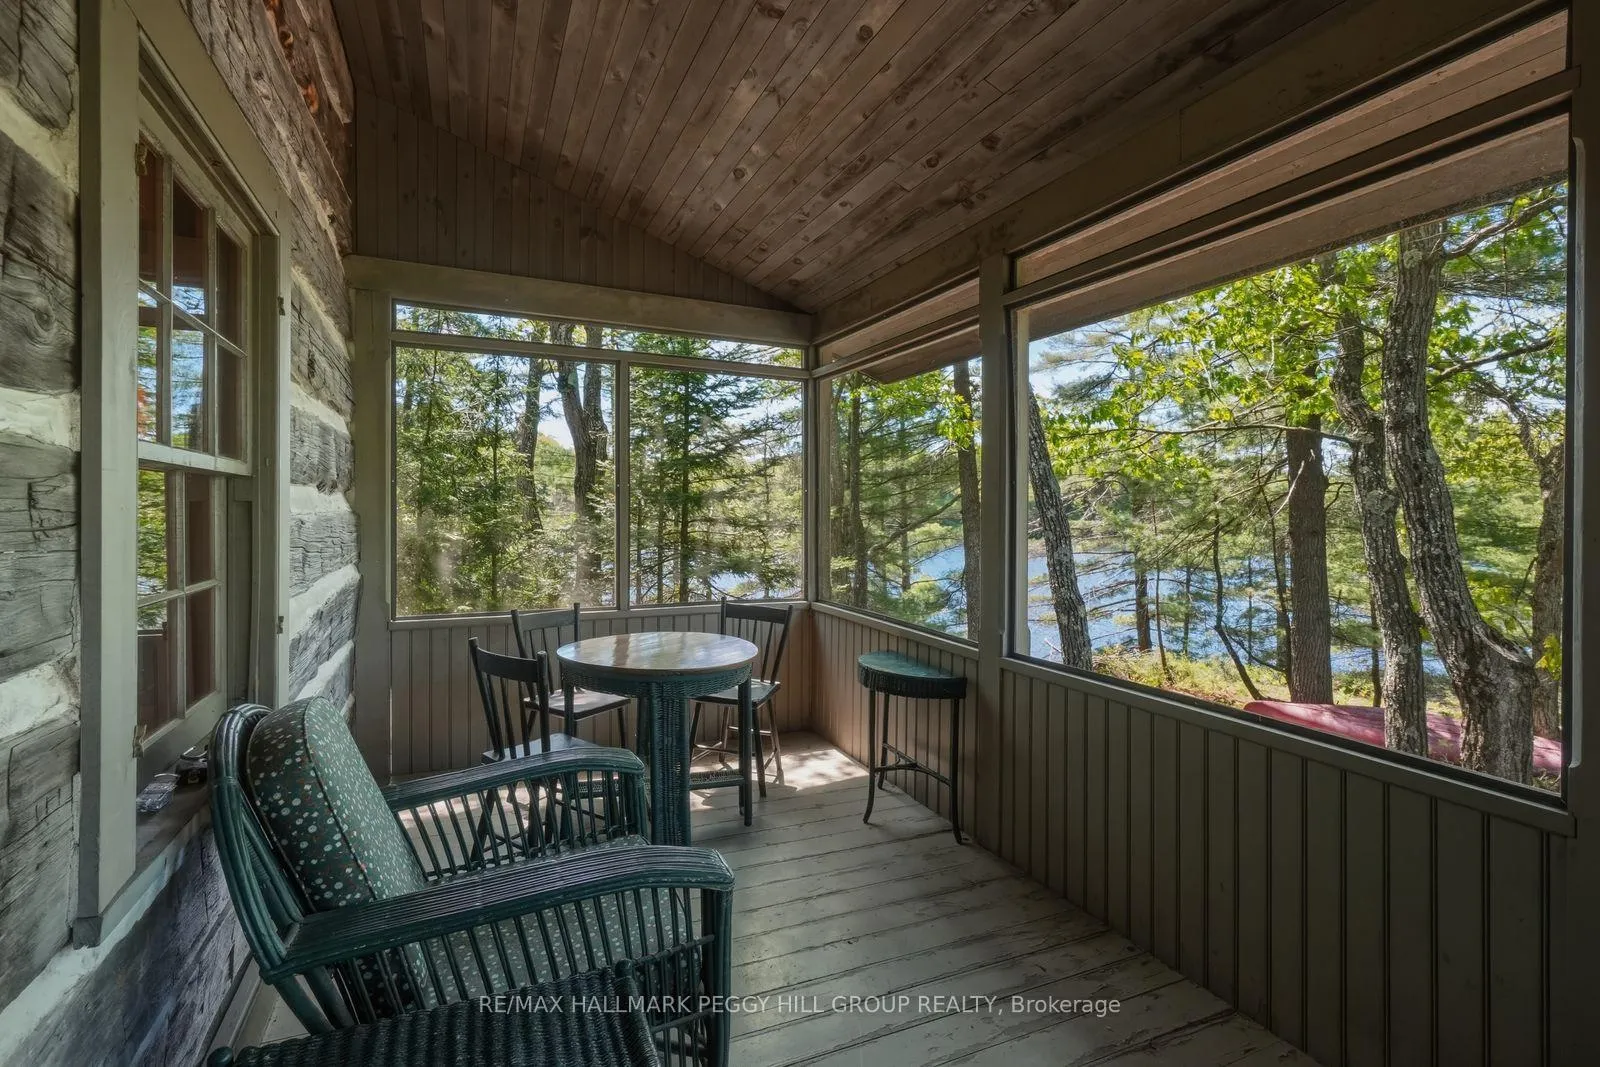
- Large covered porch for outdoor relaxation
- Access to 50 miles of boating and nearby lakes
- Only two hours from the Greater Toronto Area
- Perfect for family gatherings and summer memories
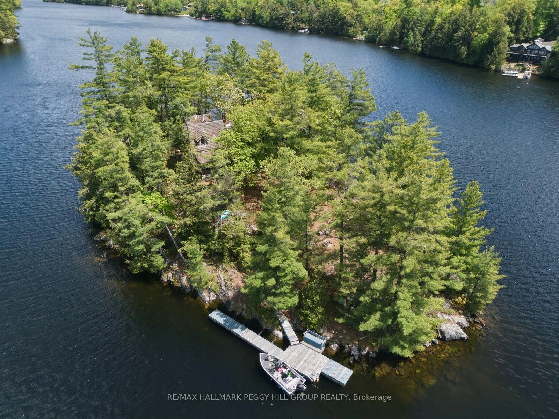
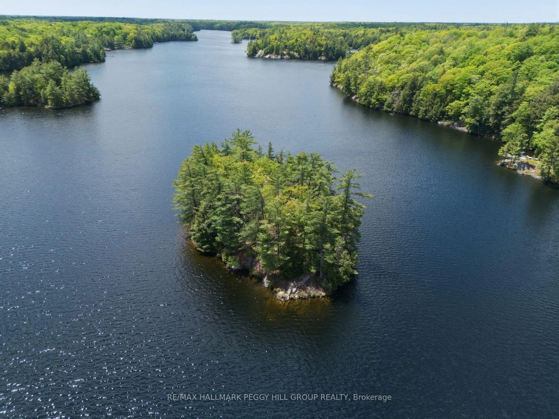
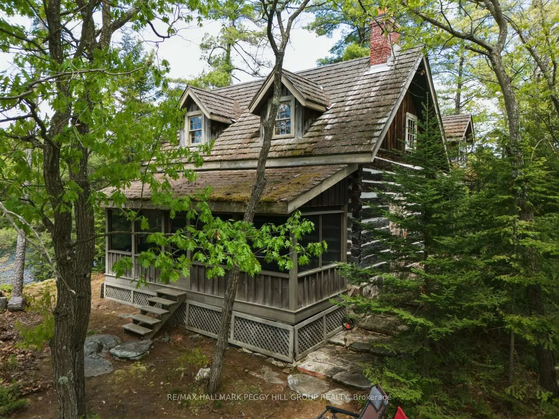
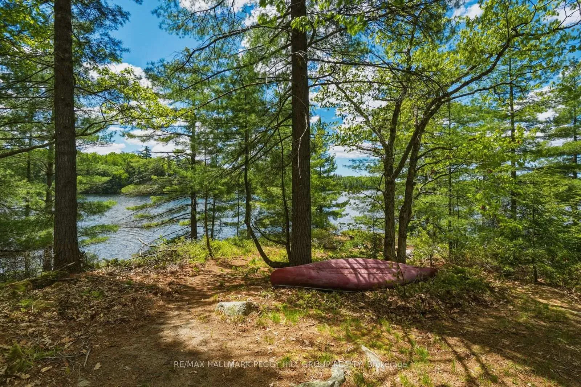
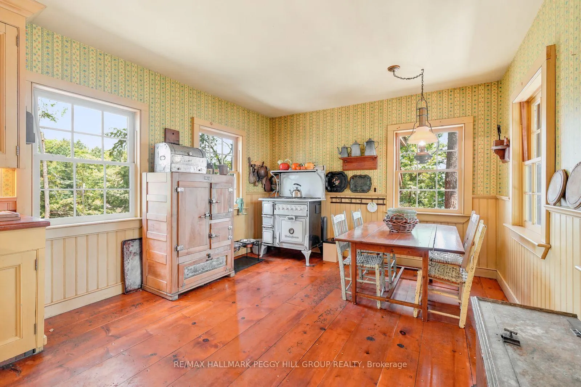
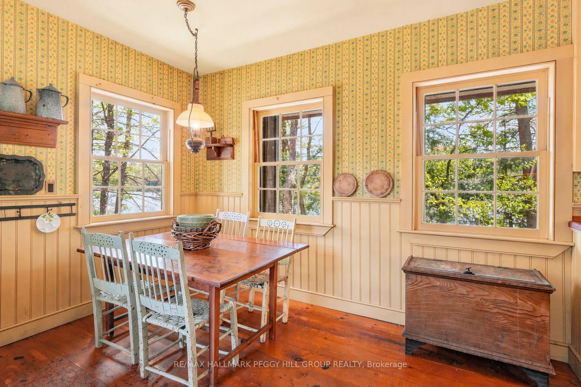
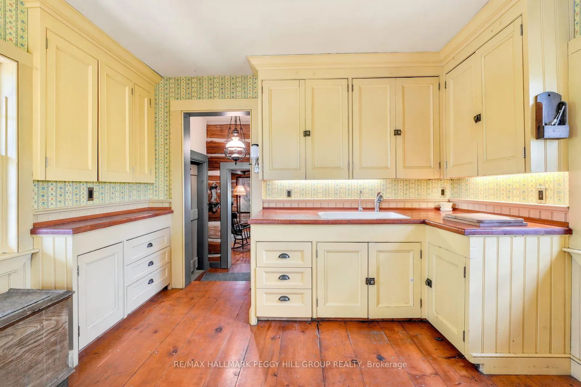
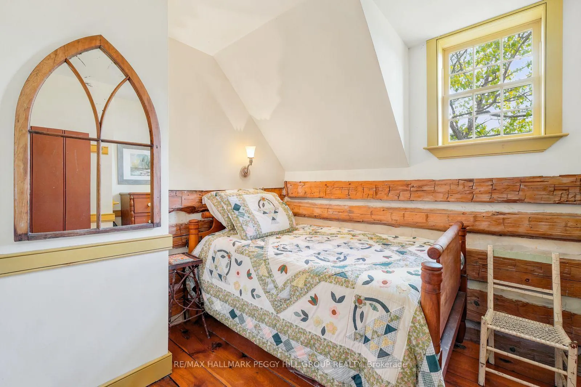
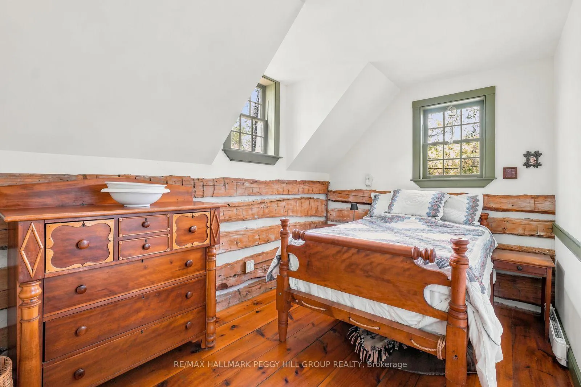
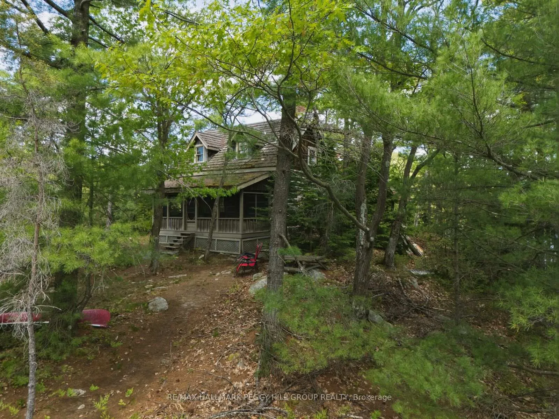
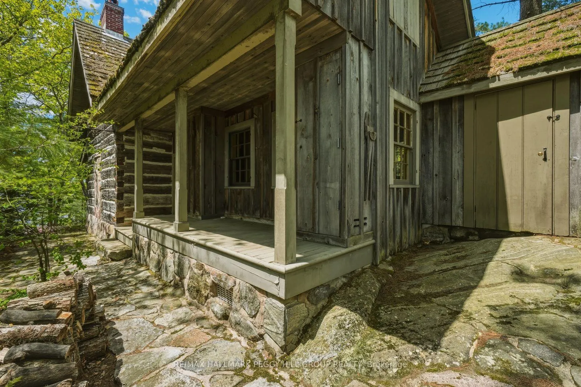
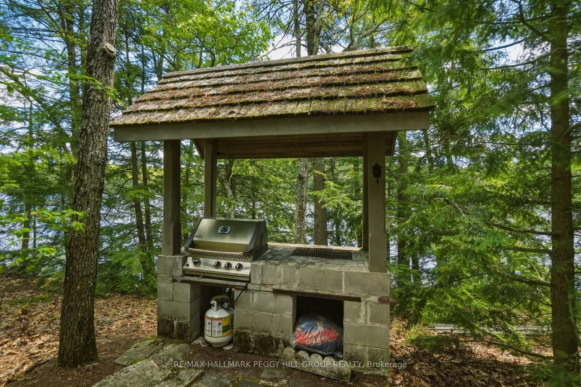
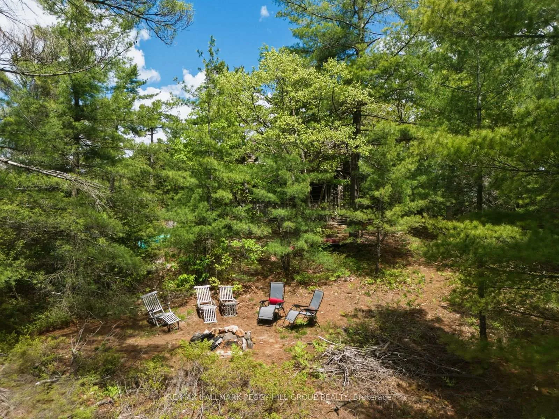
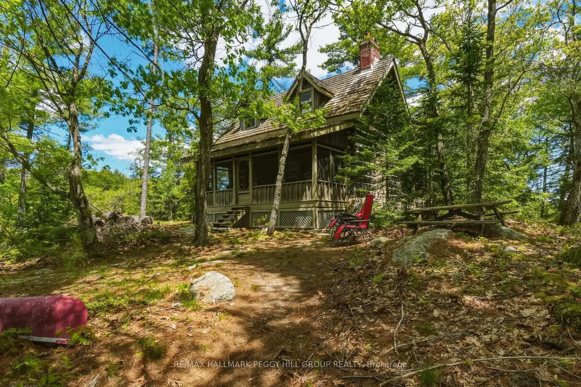
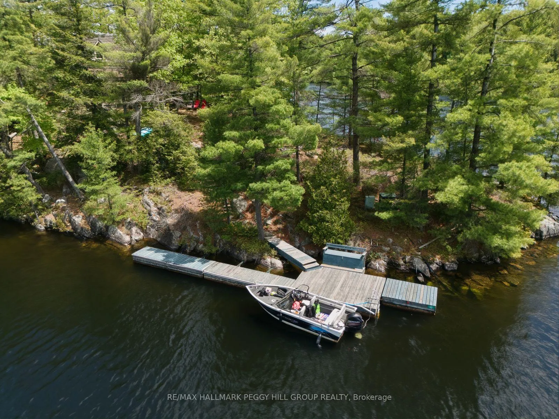
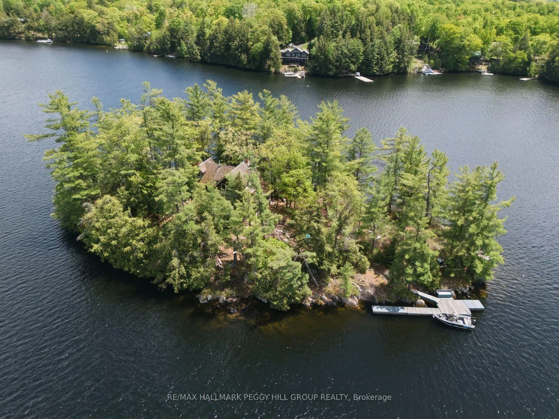
THE BOAT, THE ISLAND, THE LOG COTTAGE & THE SUMMERS YOUR FAMILY WILL NEVER STOP TALKING ABOUT! Some cottages come with a dock; this one comes with the whole island, the boat to get there, and a story that started long before the listing ever hit the market. Set on 0.75 acres known as Kitty Island, this private Crane Lake escape is surrounded by mature trees, deep, clean shoreline, crown land views, and more than 50 miles of boating to explore, including water access to Blackstone Lake, Clear Lake, and Stonehouse Lake. Originally discovered near Alliston, the historic log home was carefully dismantled, transported to Crane Lake, hauled across the ice, and rebuilt by hand into the character-filled island getaway that stands today. Exposed beams, hardwood floors, a wood-burning fireplace, and an open-concept kitchen, living, and dining area create the backdrop for rainy-day card games, long holiday weekends, and evenings that stretch a little later than planned as stories are shared around the fire. Three bedrooms and a full bathroom give family and friends a place to settle in, while the large covered porch offers a front-row seat to life on the lake. Spend your days swimming from the dock, casting a line, exploring nearby lakes, or jumping from the rocks, then gather around the fire pit as the sun disappears behind the trees. No boat? No problem, a 20 HP Mercury motorboat is included, turning every trip across the lake into part of the adventure. Just one minute from the marina and approximately two hours from the GTA, Kitty Island is where summers become family folklore, the boat ride becomes part of the ritual, and the memories linger long after the weekend ends.
Key Facts & Features
Property Costs
- Annual Property Tax Amount
- $1,871
- Land Transfer Tax Fee
- $10,455
Rental Items
- Rental Equipment
- None.
- Basement Type
- Crawl Space
Interior Features
- Interior Extras
- None
- View
- Bay, Forest, Lake, Panoramic, Trees/Woods, Water
- Security Features
- None
- Fireplace/Stove
- Yes
- Fireplace Features
- Wood, Living Room
- Elevator
- No
Exterior Features
- Exterior Extras
- Deck, Privacy, Porch Enclosed
- Pool
- None
- Property Features
- Clear View, Island, Lake/Pond, Lake Access, Marina, Waterfront
Building
- Building Type
- Detached
- Building Style
- 2-Storey
- Approx Age
- 31-50
Construction
- Exterior Finish
- Wood
- Roof
- Cedar
- Foundation Details
- Concrete Block, Stone
- Special Designation
- Unknown
Lot
- Lot Front
- 697.11 ft
- Lot Size
- 0.75
- Lot Shape
- Irregular
Inclusions
- Inclusions
- All Existing Chattels & Fixtures Currently On The Property, Including Boat With 20 HP Mercury Motor (All Inclusions As Is, Where Is.)
Exclusions
- Exclusions
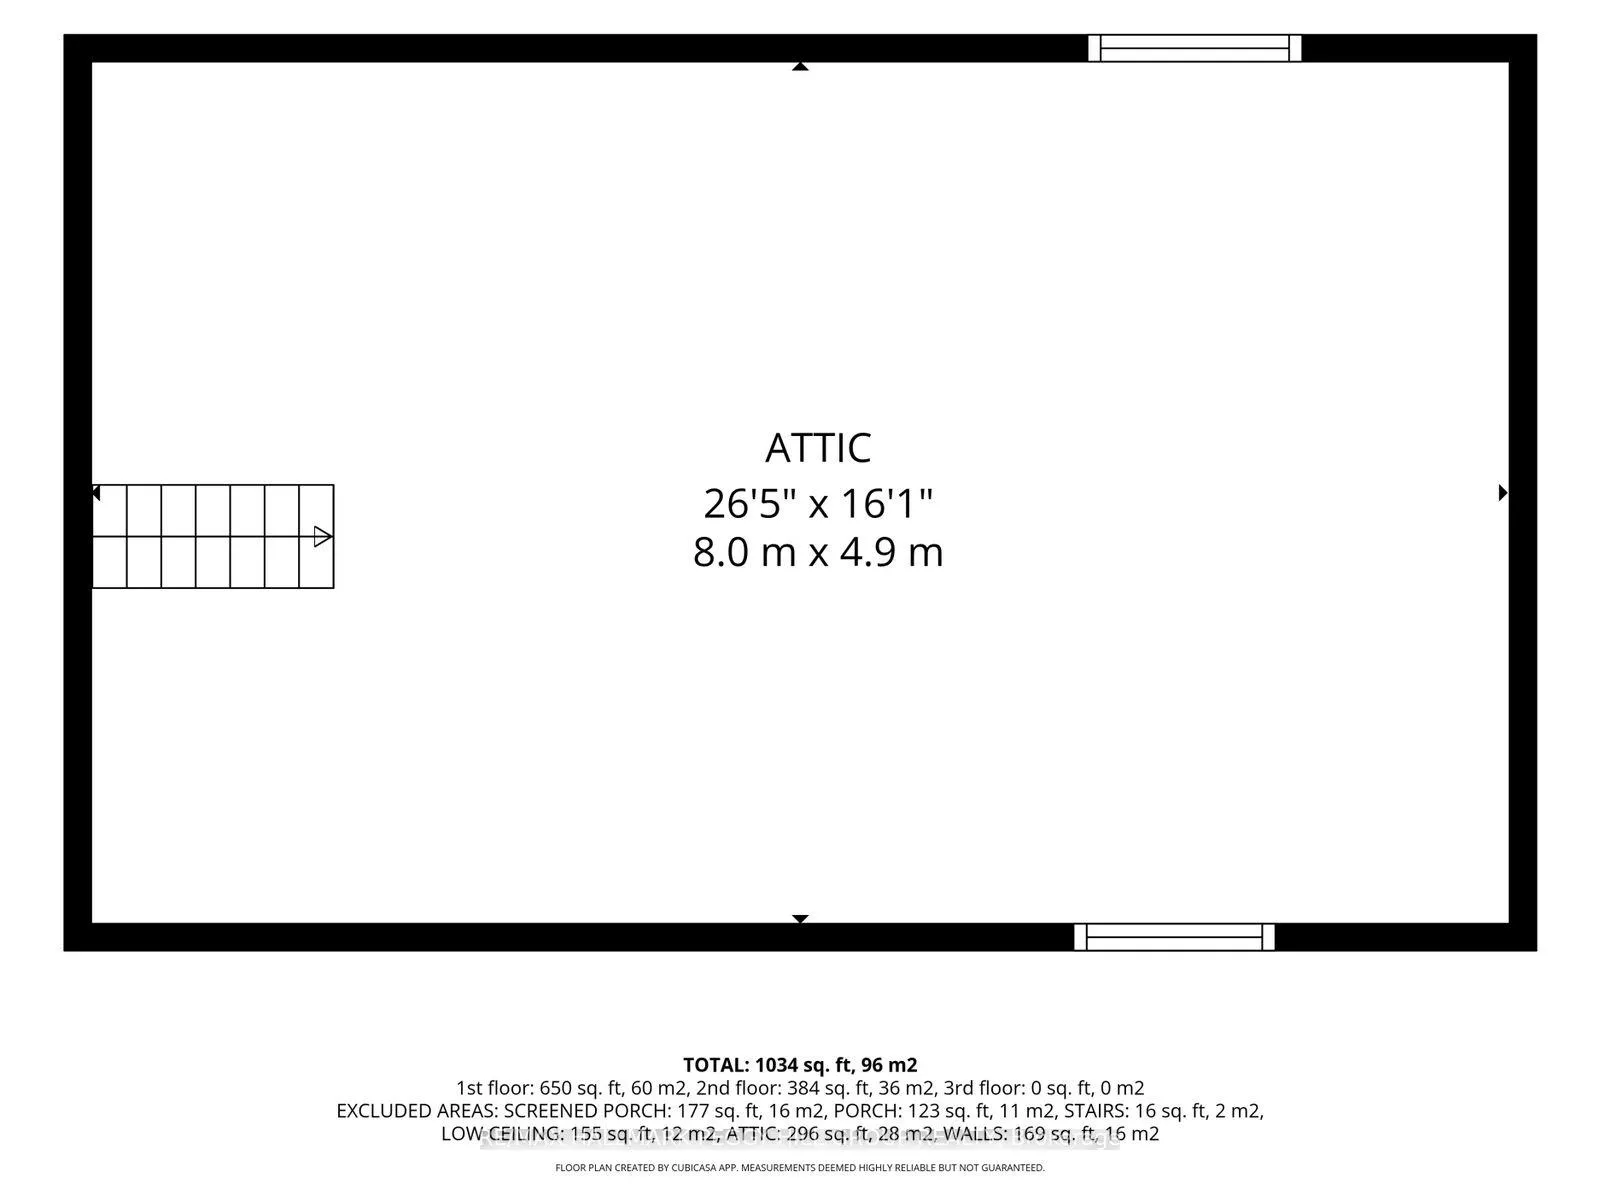
- Original Artwork (3 Paintings), Coffee Grinder, Personal Belongings In The Attic.
Parking & Garages
- Garage Type
- None
- Garage Spaces
- 0
- Parking Spaces
- 0
- Total Garage And Parking Spaces
- 0
Heating & Cooling
- Heat Source
- Electric
- Heat Type
- Baseboard
- Air Conditioning
- None
- Water
- Other
- Sewers
- Holding Tank
- Natural Gas
- No
- Hydro
- Yes
- Cable
- No
- Telephone
- Available
- Bedrooms
- 3
- Washrooms
- 1
- Kitchens
- 1
Room sizes
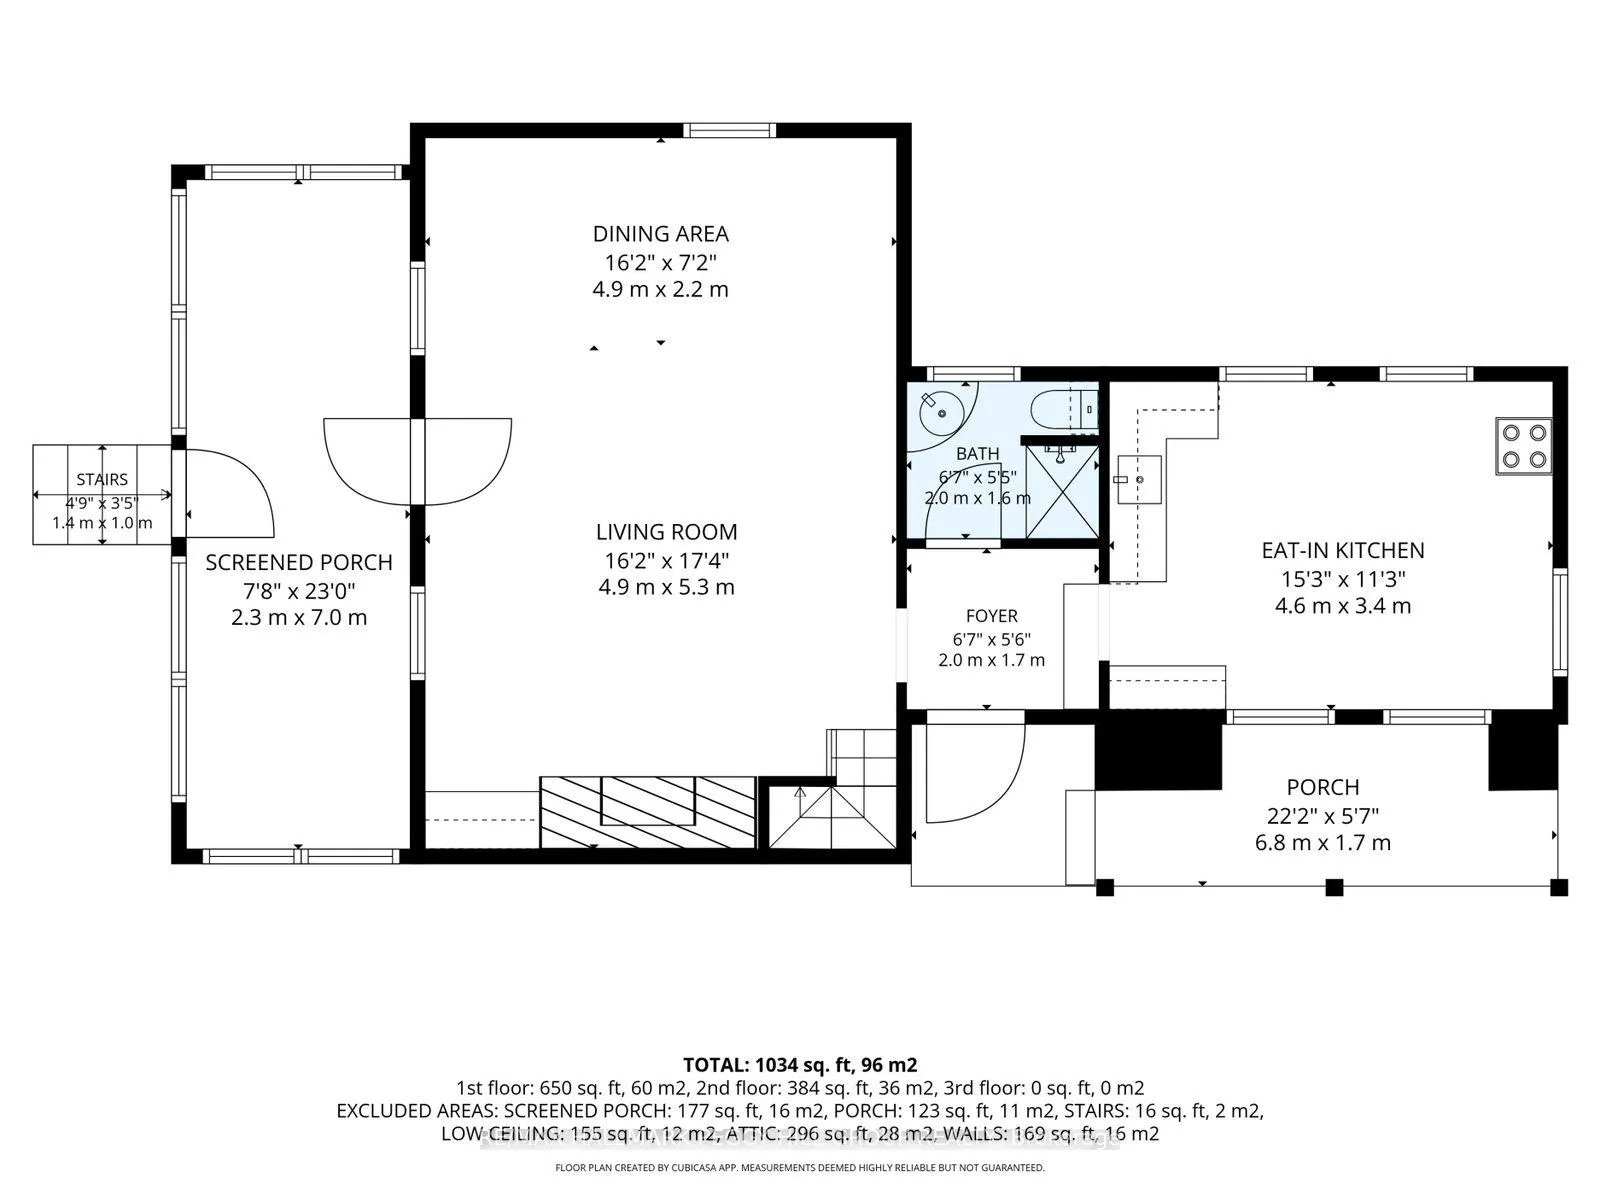
- Dining Room—Main level
- Living Room—Main level, Fireplace
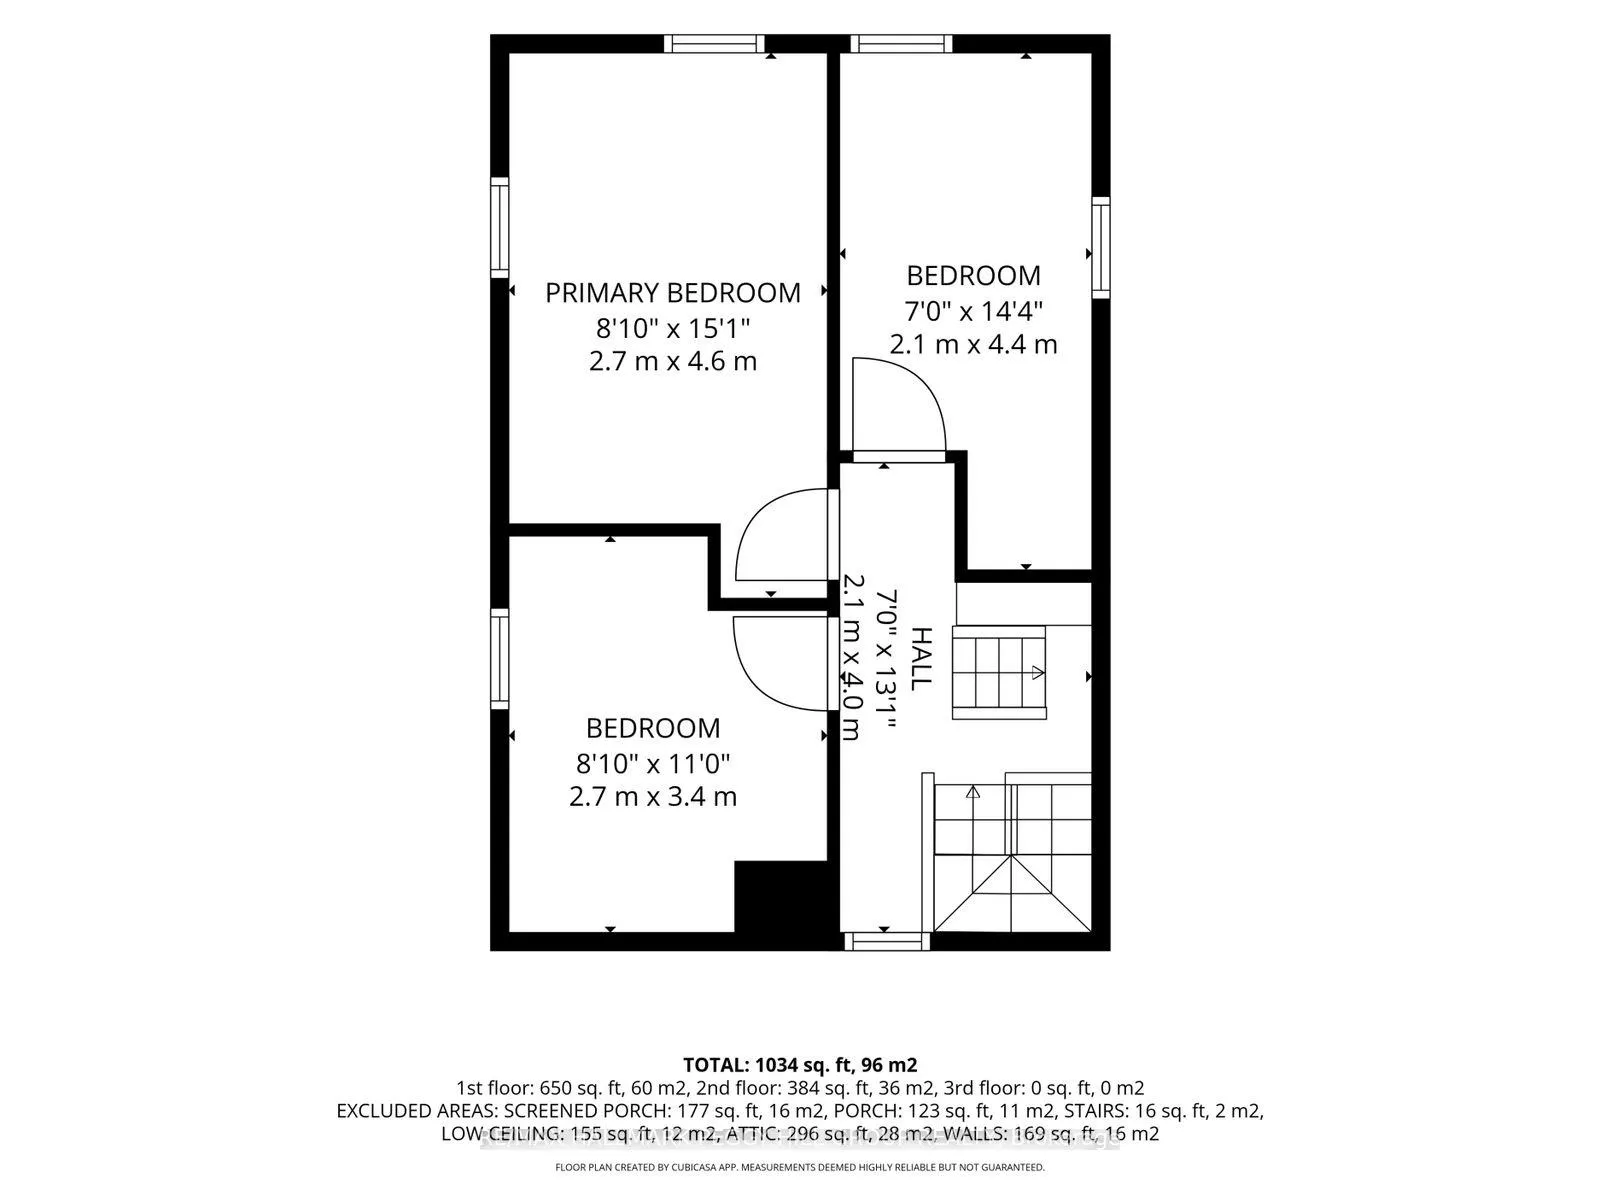
- Primary Bedroom—Second level
- Bedroom 2—Second level
- Bedroom 3—Second level
- Foyer—Main level
- Kitchen—Main level, Eat-in Kitchen
Washrooms
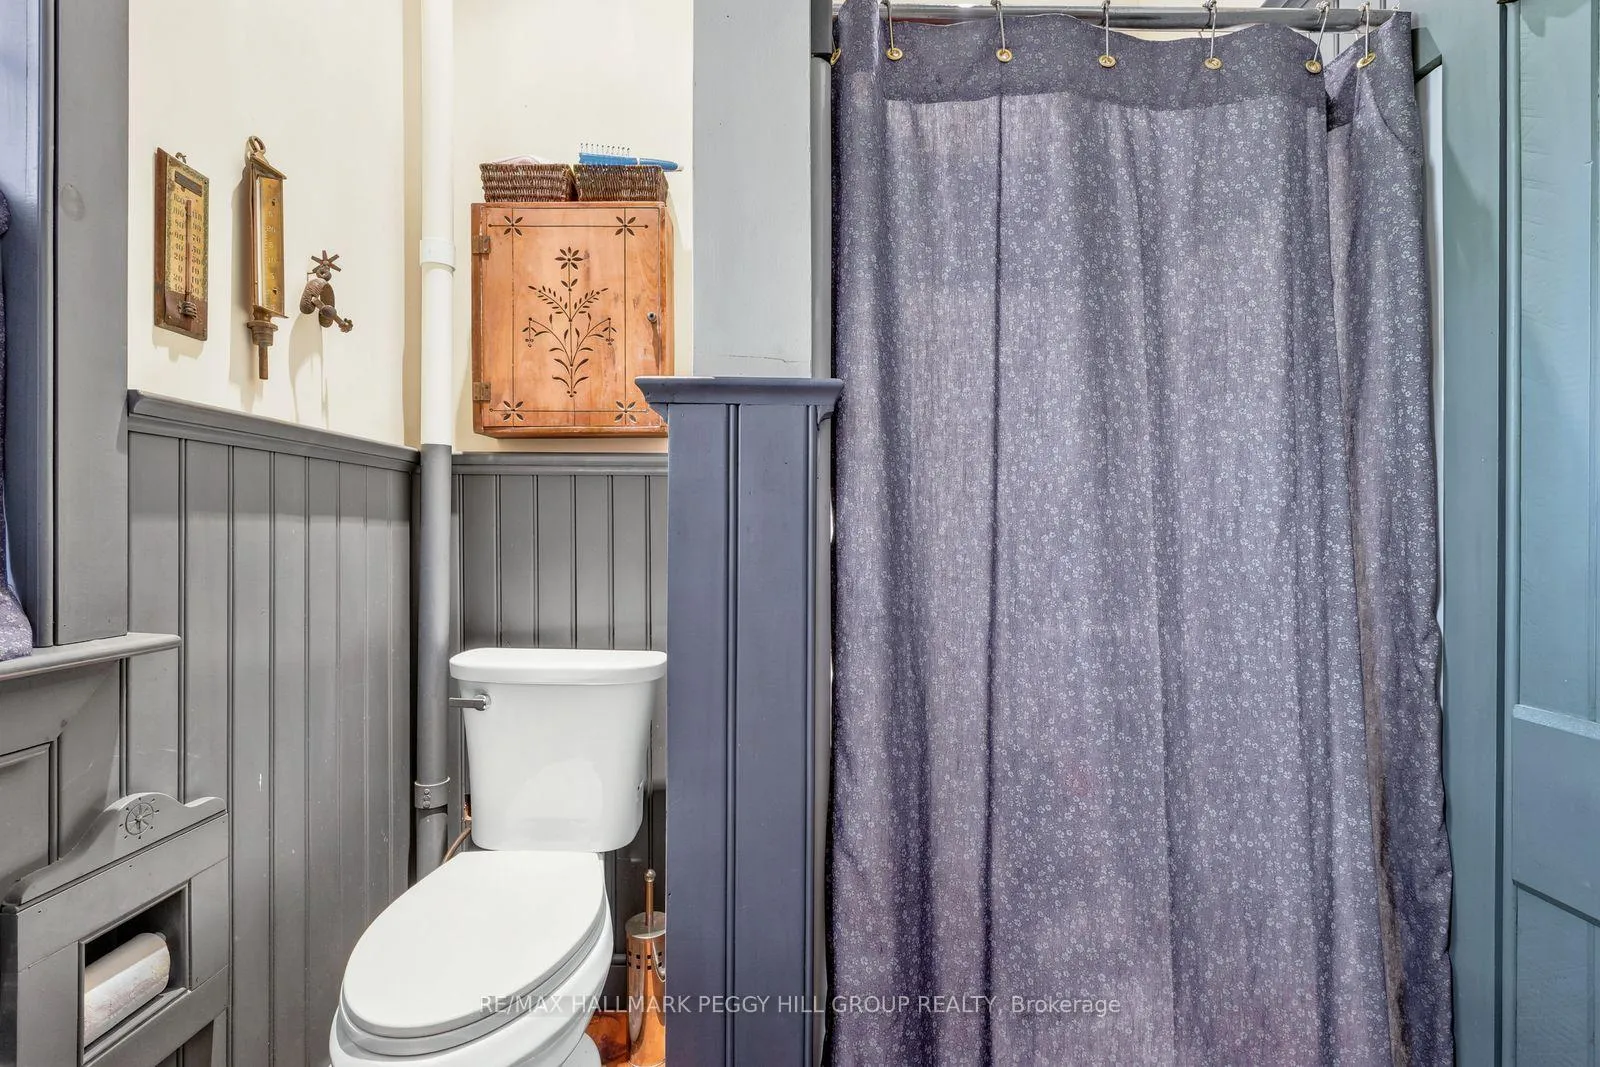
- 3-piece, Main
- Municipality
- The Archipelago
- Neighbourhood
- Archipelago South
- Main cross streets
- LAKE JOSEPH RD/BLACKSTONE-CRANE LAKE RD
- Zoning
- IR & ES-1
- Directions
- HWY 400/EXIT 213/LAKE JOSEPH RD/BLACKSTONE-CRANE LAKE RD/BLUE CRANE MARINA
- Waterfront
- Direct
- MLS® number
- X13241322
- Data source
- Toronto Regional Real Estate Board
- Status change
- 2026-06-19
- Listed on
- 2026-06-04
- Days on market
- 15 days
- Possession type
- Flexible
- Co-op commission
- 2.5% + HST
- Seller
- Listed by
- RE/MAX HALLMARK PEGGY HILL GROUP REALTY
Home Market Value
Current home valuation for 10 Crane Lake Water, The Archipelago, Archipelago South, The Archipelago, ON. Listed for $699,000
HOMEH Estimate
$566,000
Estimated Sales Range
$447,140 - $684,860
HOMEH Estimate for 10 Crane Lake Water, The Archipelago, Archipelago South
Calculated with a real agent's CMA method — 45+ years of experience, codified. Not an AI guess.
For the owner
Is this your home? Track its value.
Get this home's HOMEH Estimate by email once a month, with how many homes are for sale around you.
Mortgage Payment Calculator
Compare up to 4 down payment scenarios
5% on first $500K + 10% on $199,000 over $500K
$44,900
| Scenario 1 | Scenario 2 | Scenario 3 | Scenario 4 | |
|---|---|---|---|---|
−Down payment | % $ | % $ | % $ | % $ |
+CMHC insurance | $26,143 | $19,502 | $16,636 | $0 |
=Total mortgage | $679,708 | $648,602 | $610,786 | $559,200 |
Amortization | ||||
Mortgage rate | % | % | % | % |
| Payment frequency | ||||
=Mortgage payment | $3,319monthly | $3,167monthly | $2,982monthly | $2,730monthly |
Land Transfer Tax
$10,455
$10,455
Around this home
No schools found nearby
Data provided by OpenStreetMap & Fraser Institute School Rankings
Ask HOMEH
New!Hi there!
👋Text or call (416) 301-9001
Recommended for you
Based on homes you've looked at.
No recommended properties found.
Nearby similar homes
No nearby properties found.
More real estate resources
Other homes nearby
Explore this area
Nearby neighbourhoods
No nearby listings available.