
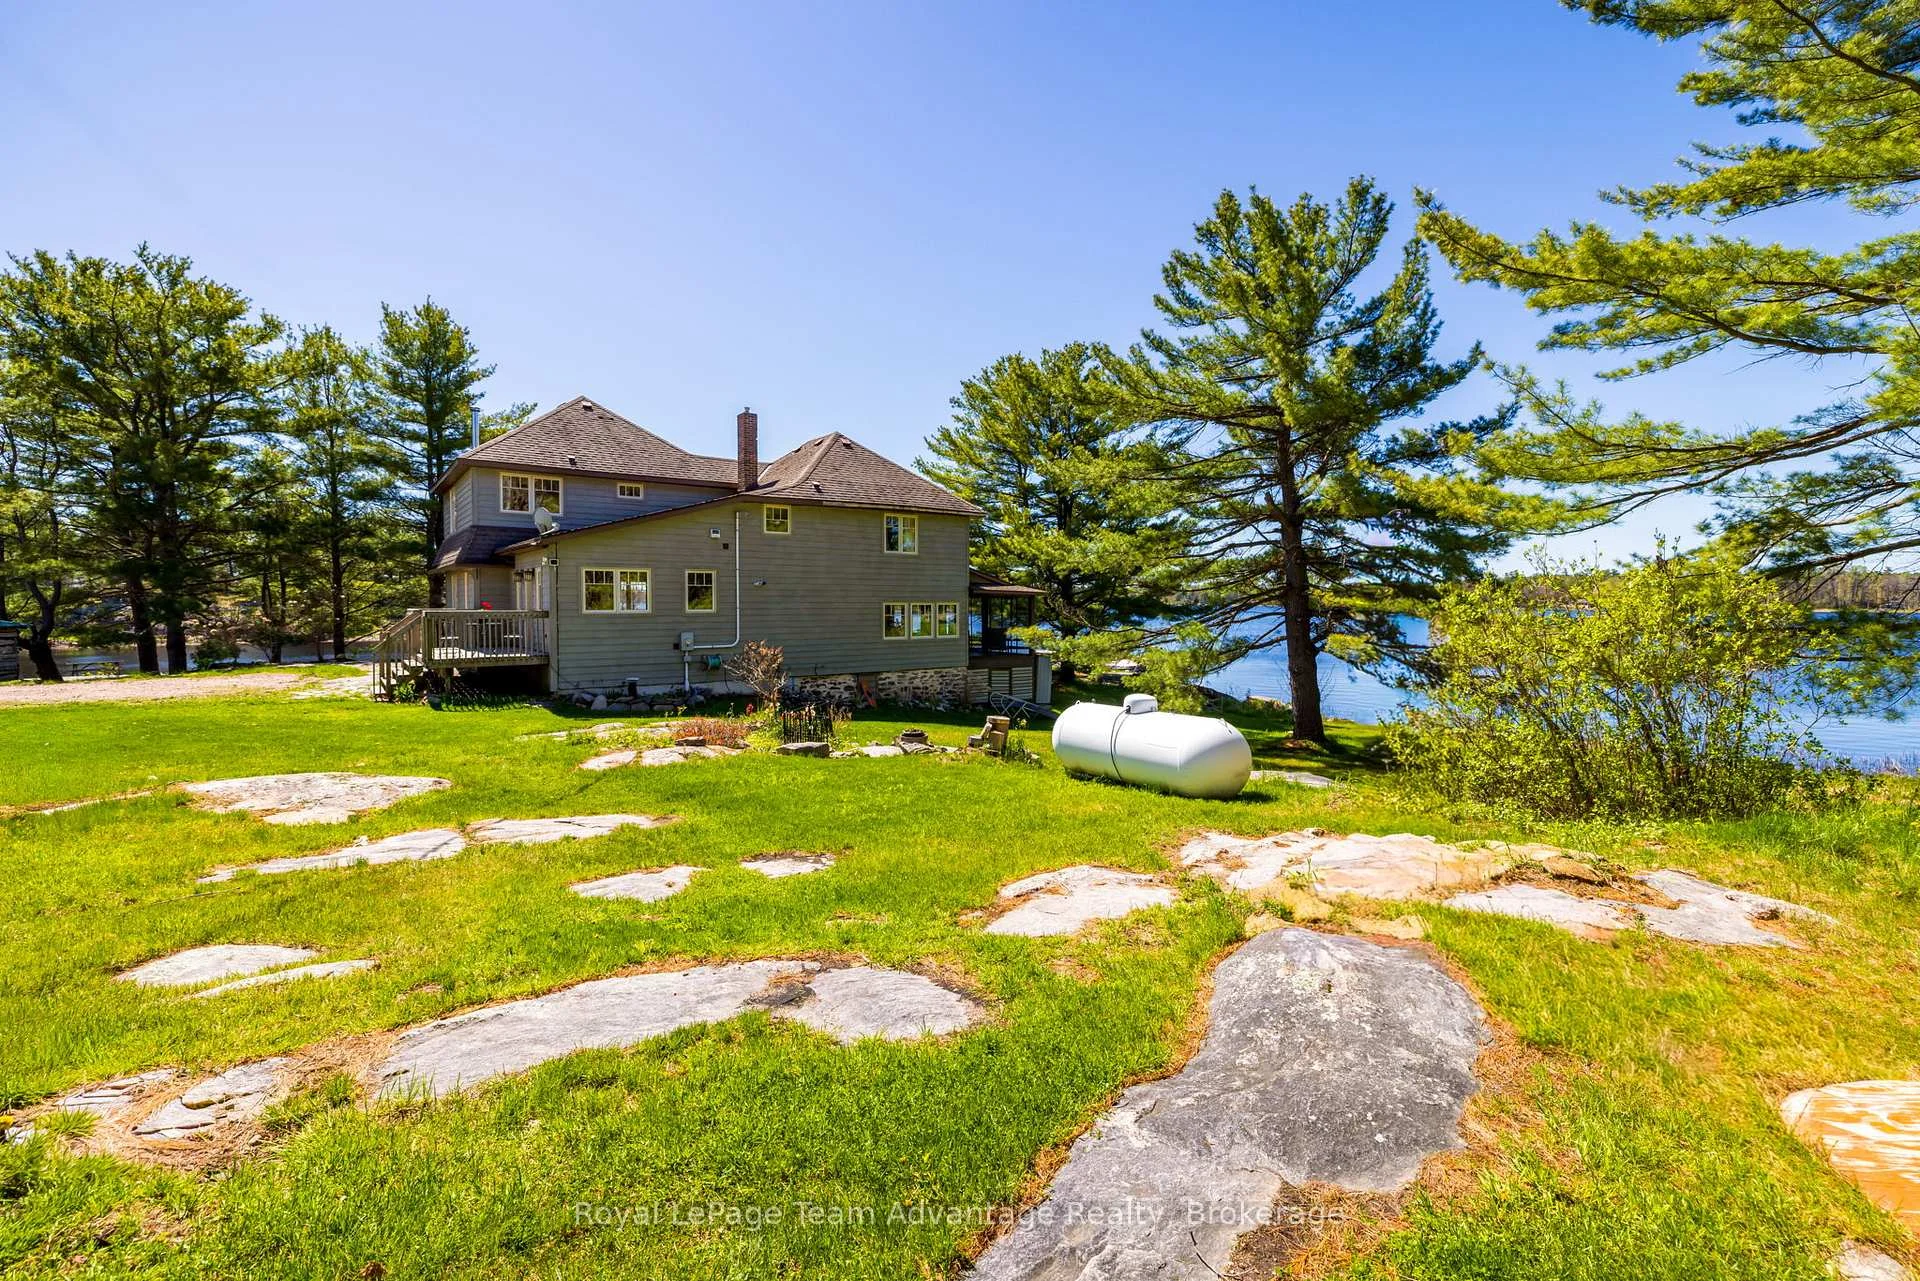
121 Rattlebear Drive
The Archipelago (Archipelago North), ON P0G 1K0
- 3+3Bedrooms
- 4Bathrooms
- 0Garage
- 2000–2500Sq Ft
- $5,050Tax
- 840×1,348 ftLot Size
 Estimated Value:$1,476,594See Free Estimate Report

Sale & Price History for 121 Rattlebear Drive, The Archipelago, Archipelago North
| Start Date | End Date | Price | Event | MLS# |
|---|---|---|---|---|
| No listing history available | ||||
Real estate boards require you to or to see the full details of this property.
*Sold prices and complete sale & price history are regulated data. Under the Trust in Real Estate Services Act, 2002 (TRESA) and the rules of the Real Estate Council of Ontario (RECO), and pursuant to the Multiple Listing Service® rules of the Canadian Real Estate Association (CREA) and the Toronto Regional Real Estate Board (TRREB), this information may be shown only to registered users who have agreed to the applicable terms of use (a Virtual Office Website, or "VOW," arrangement). HOMEH Inc., Brokerage therefore provides it to signed-in members only. Creating an account is free and takes under a minute.
About 121 Rattlebear Drive, The Archipelago, Archipelago North
Summarized Description
- Exceptional 38-acre estate with privacy and seclusion
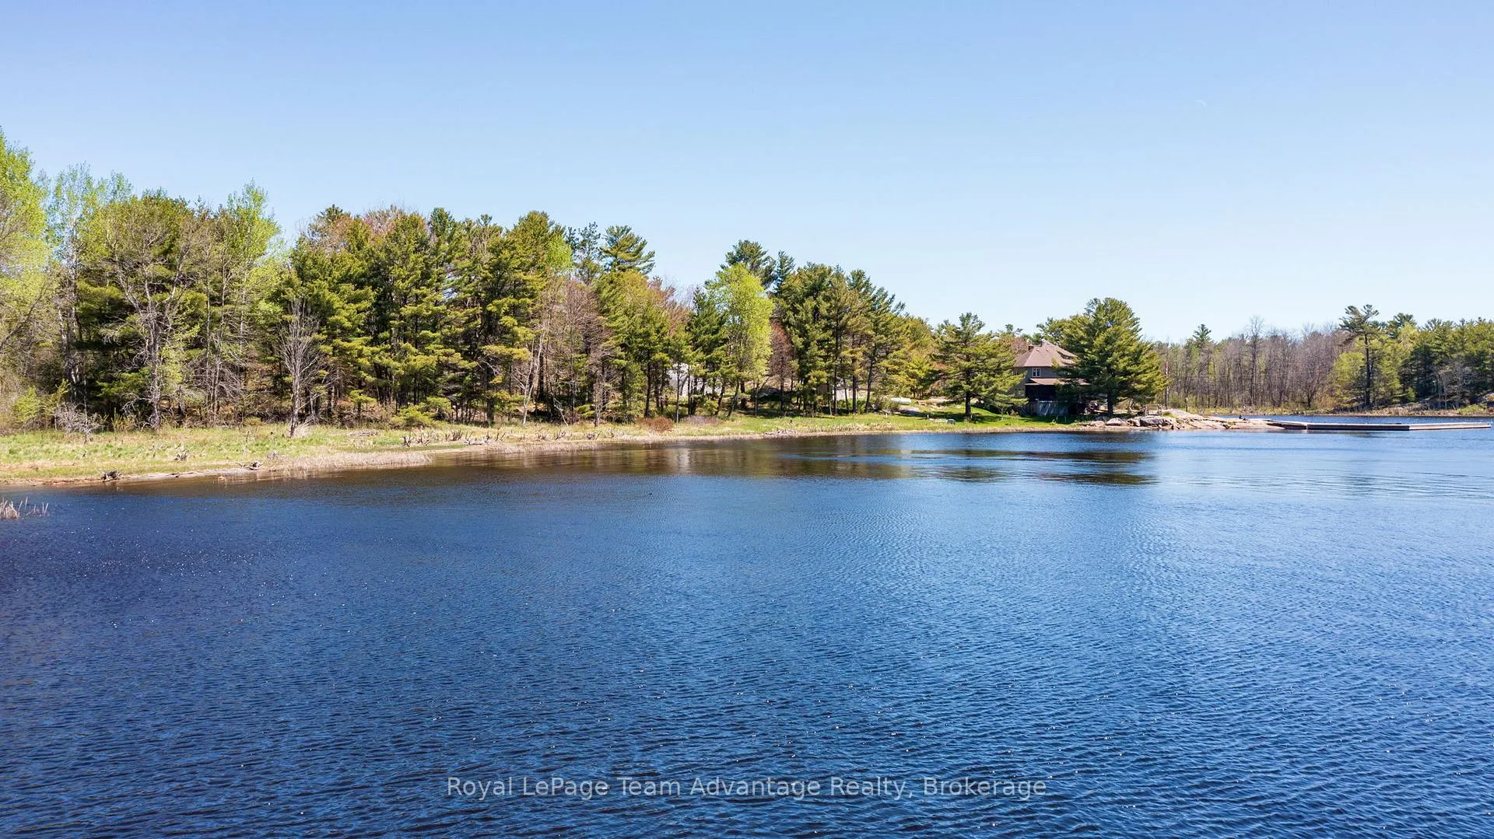
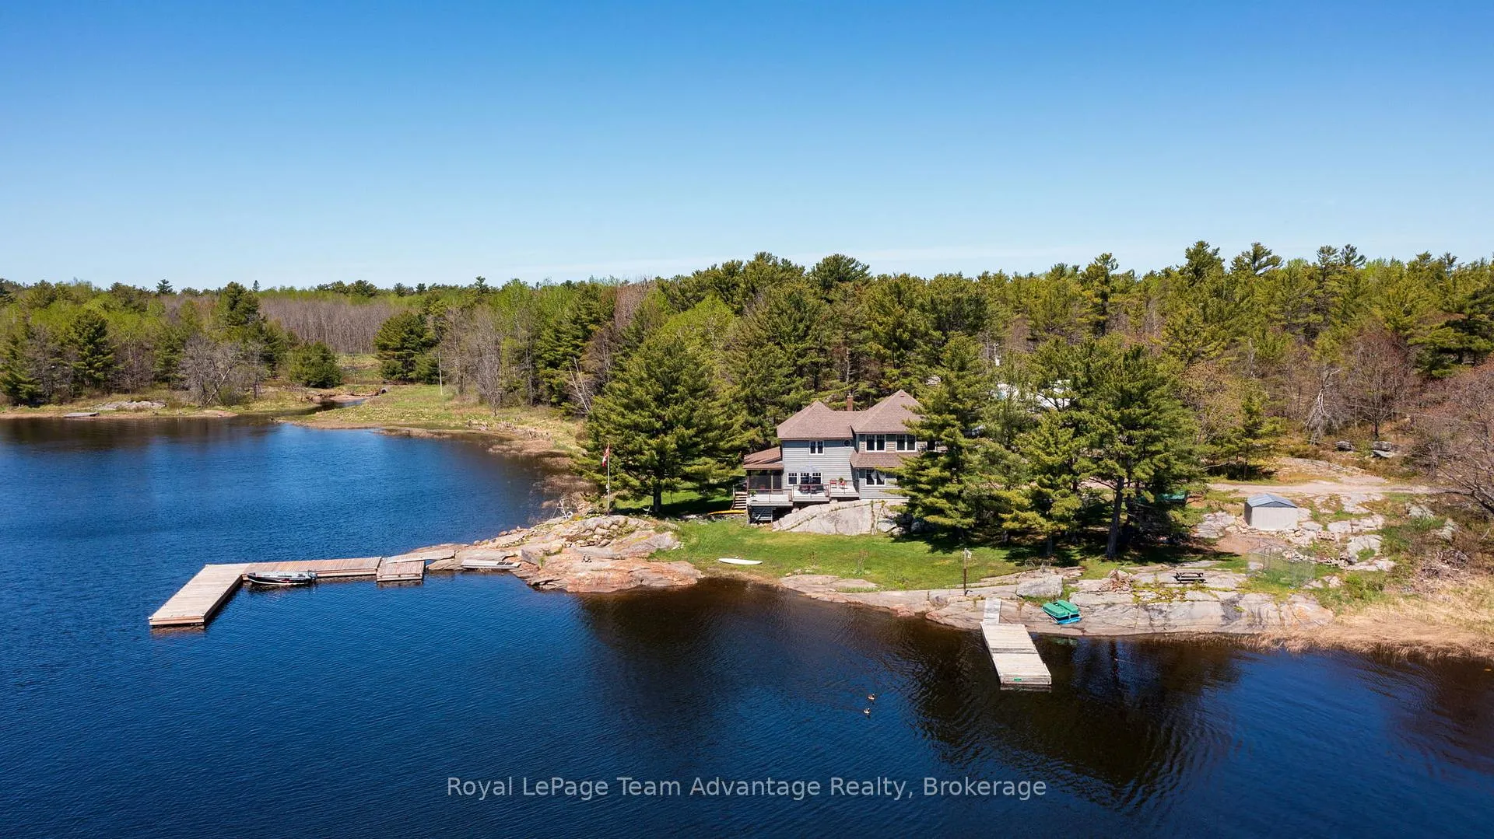
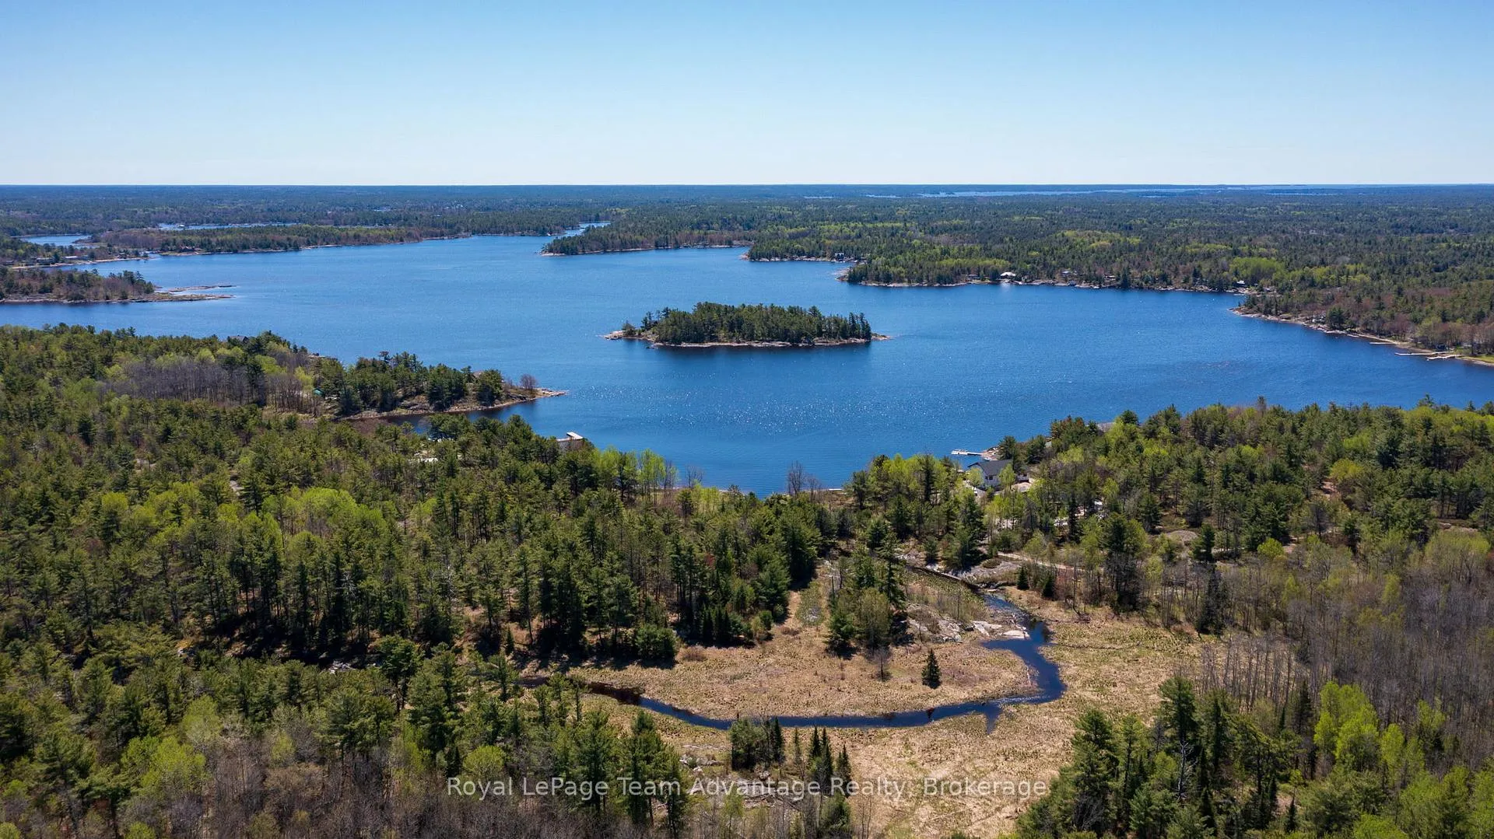
- 860 ft of private shoreline with stunning views
- Refined four-season living with modern comforts
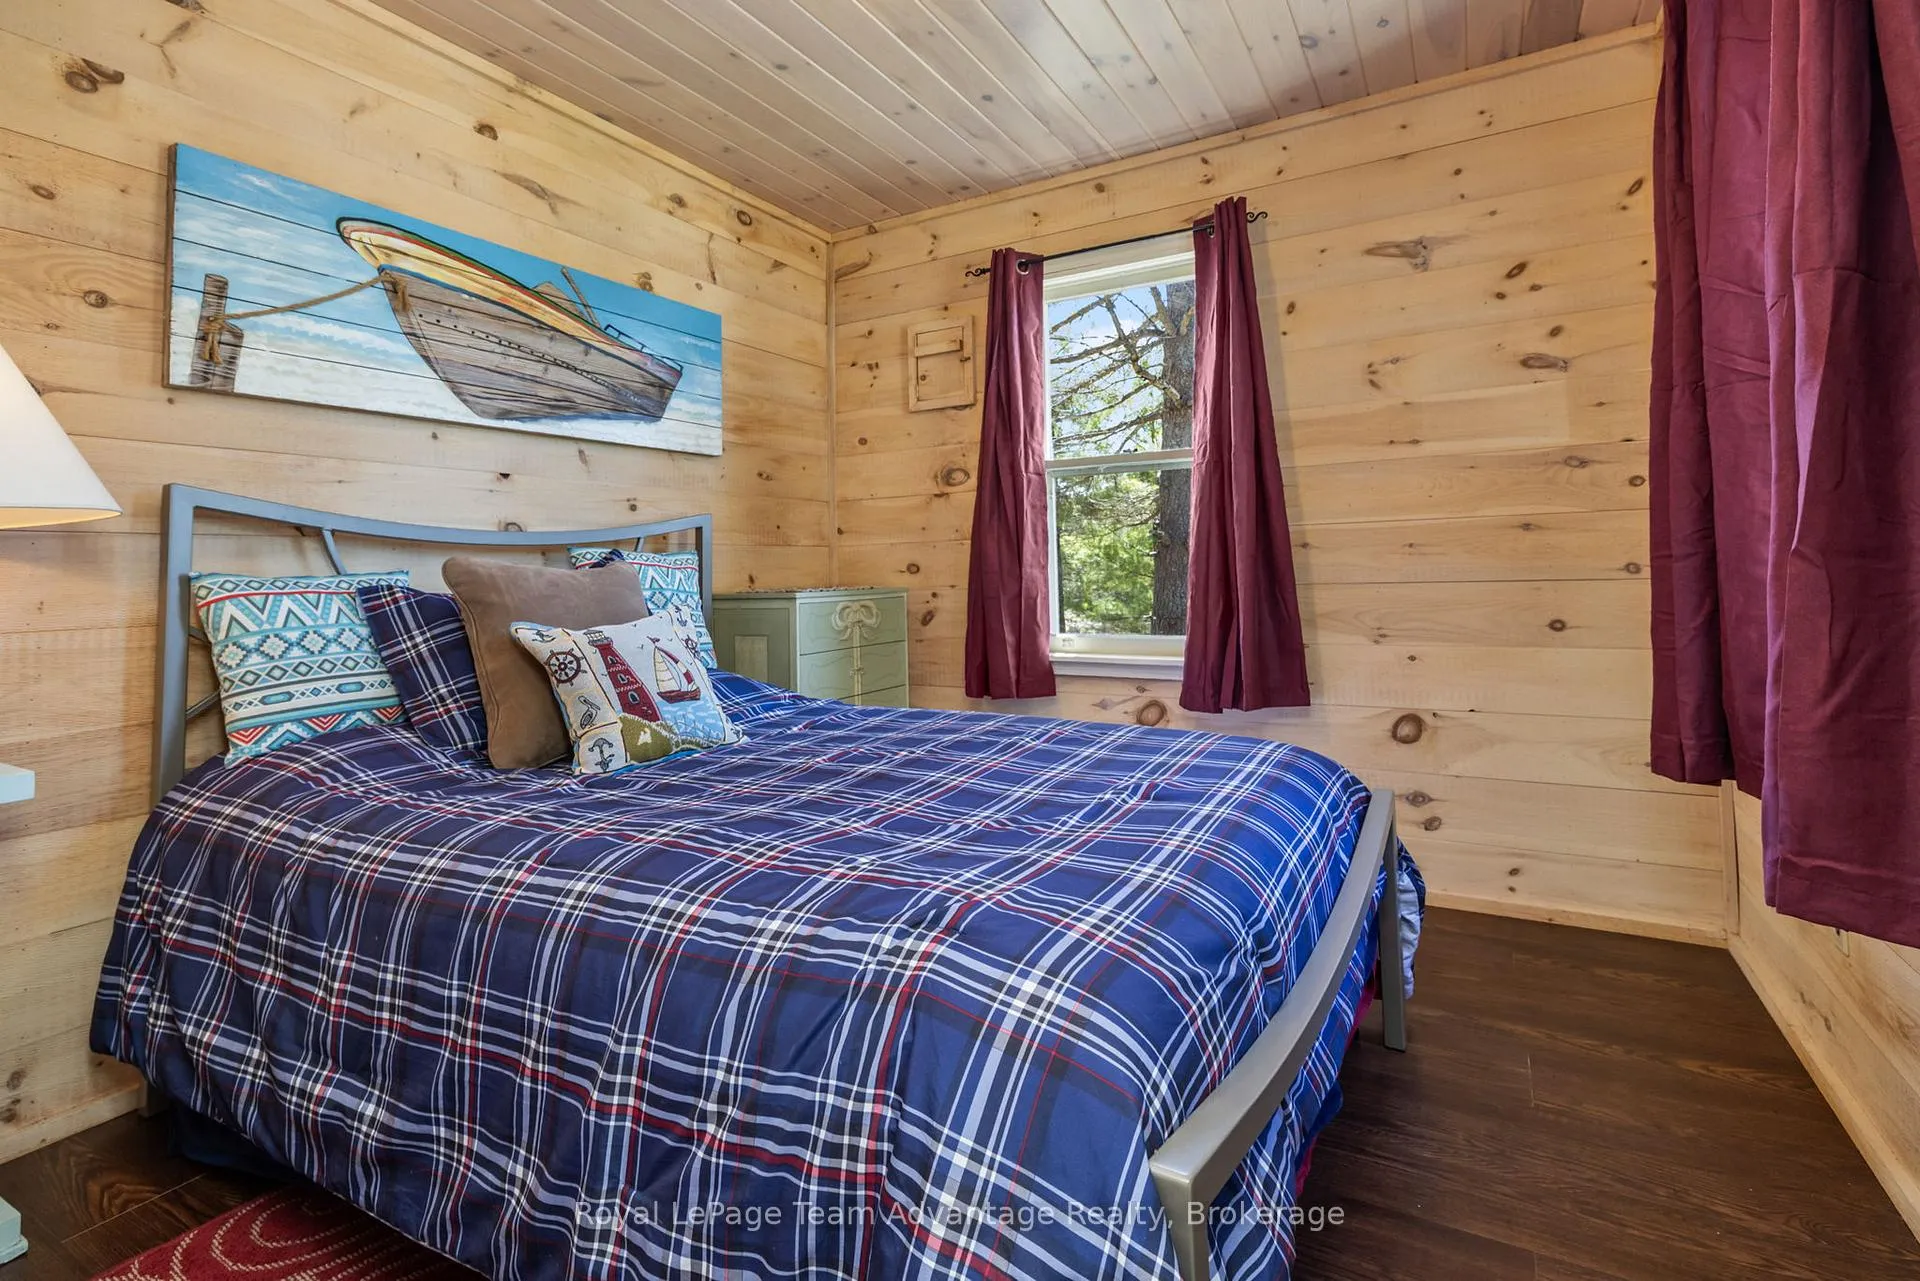
- 3-bedroom century home with open layout kitchen
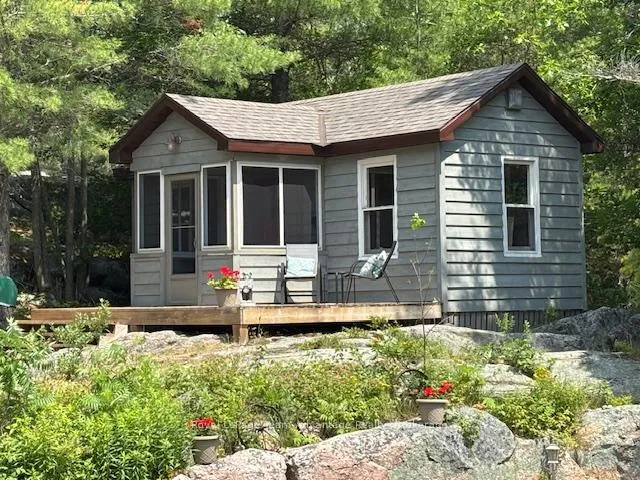
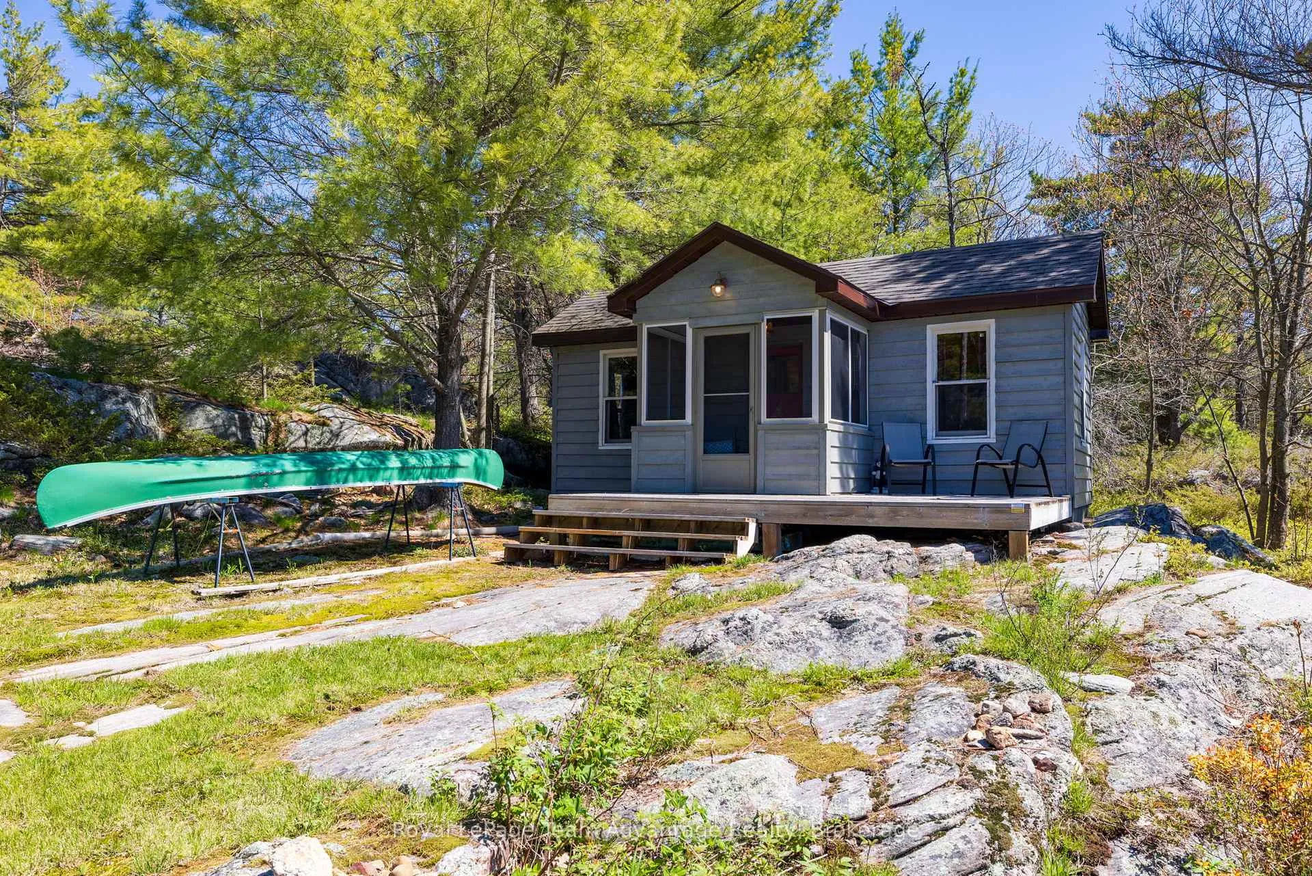
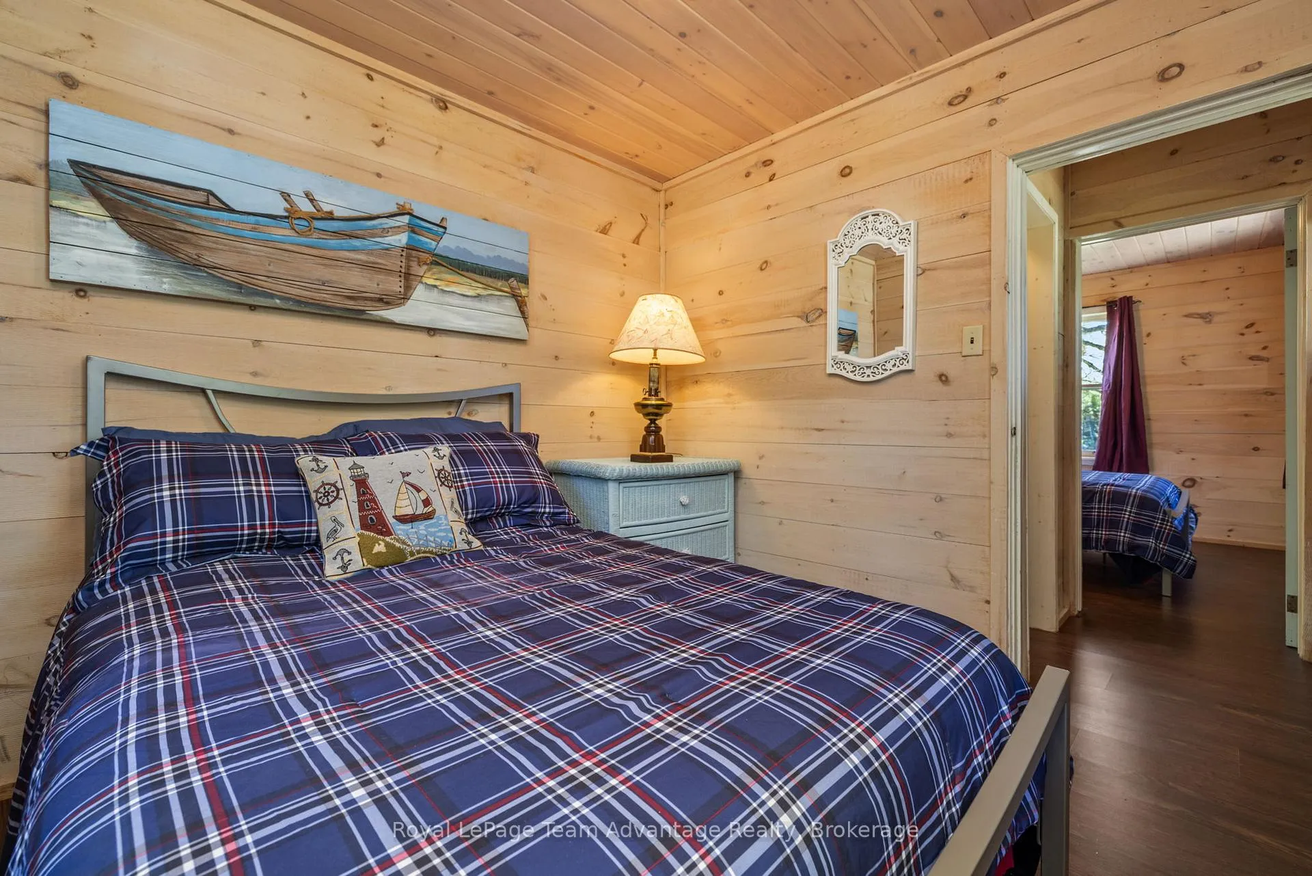
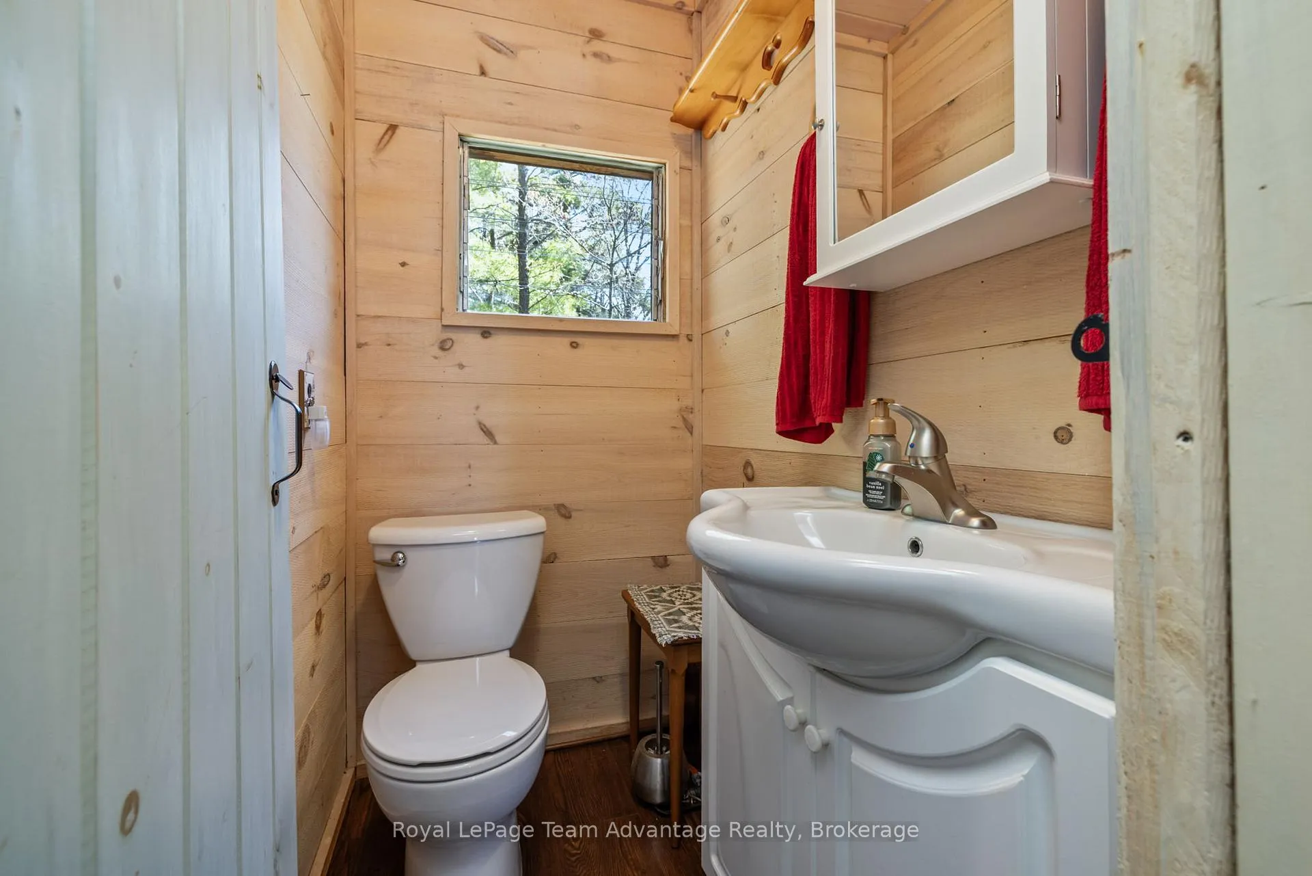
- 2-bedroom guest cabin for private accommodations
- Two sheltered docks ideal for boating and swimming
- Direct access to Crown land for outdoor adventures
- Minutes from local amenities and easy highway access
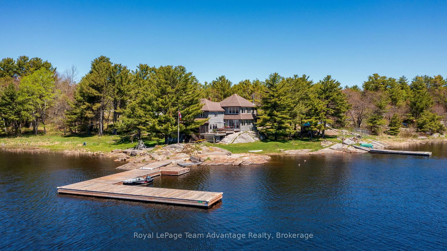
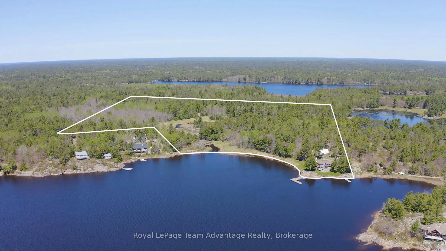
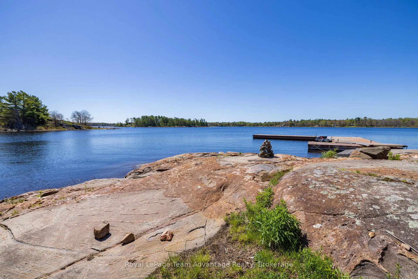
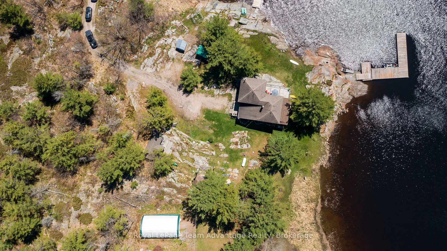
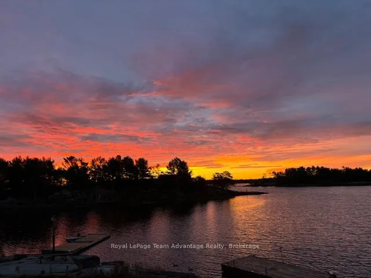
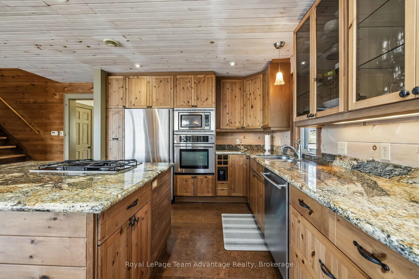
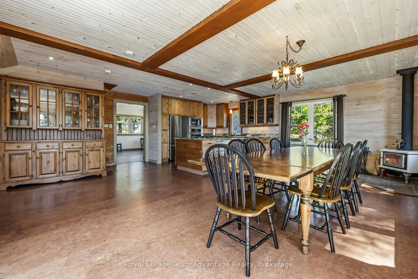
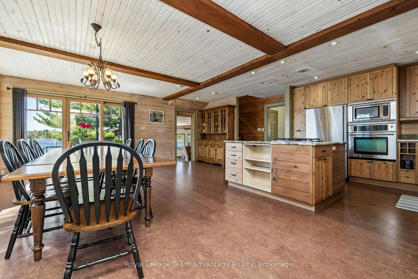
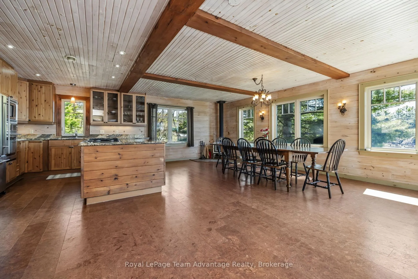
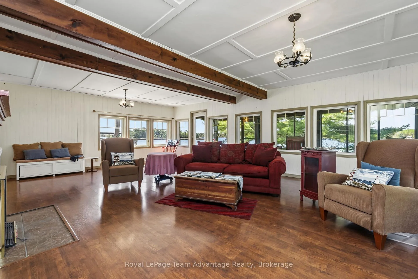
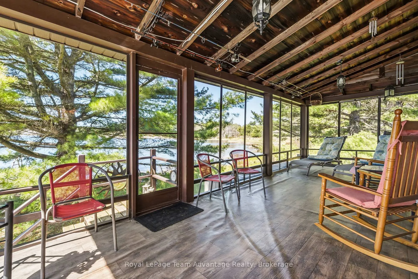
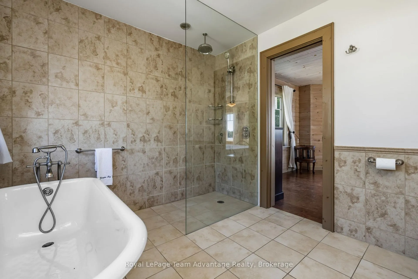
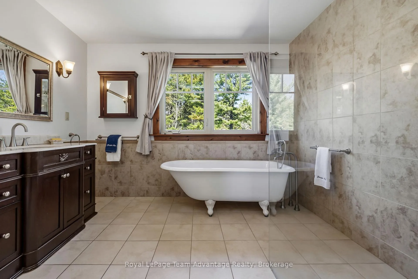
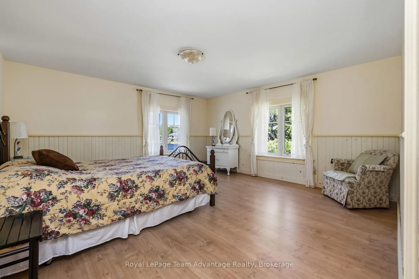
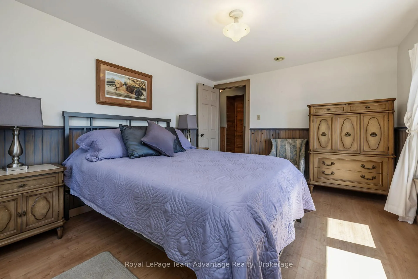
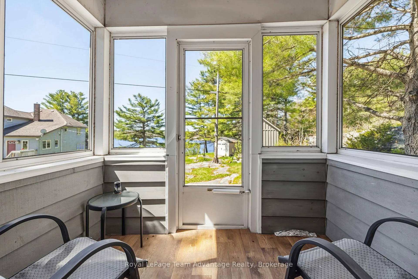
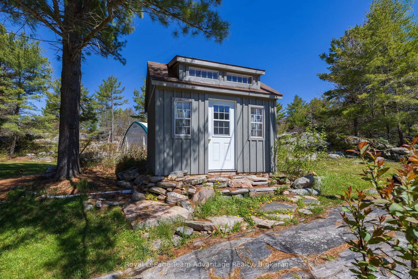
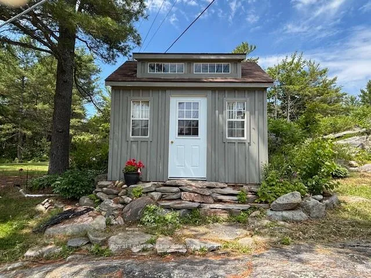
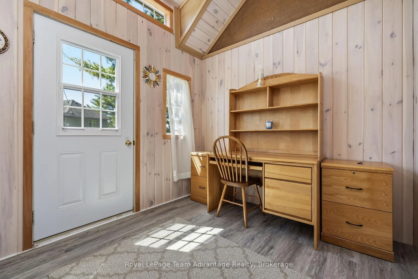
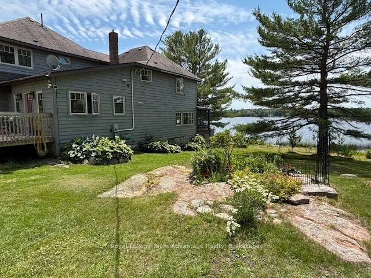
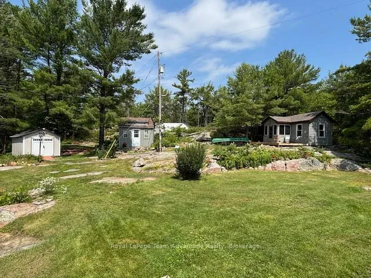
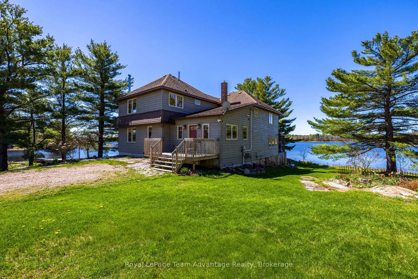
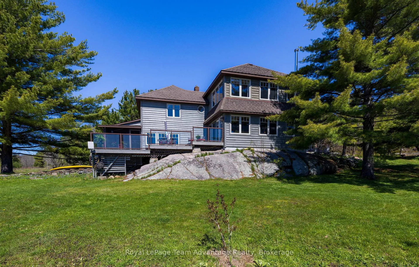
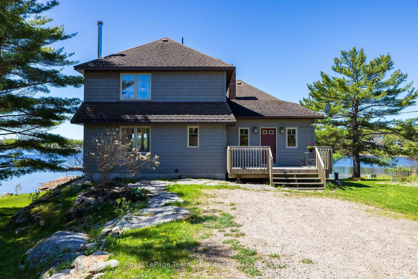
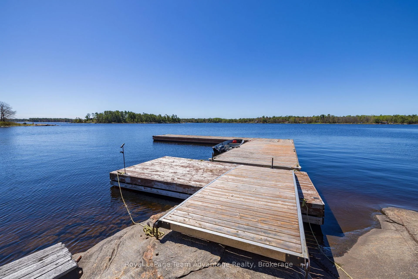
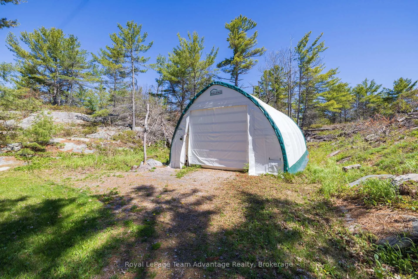
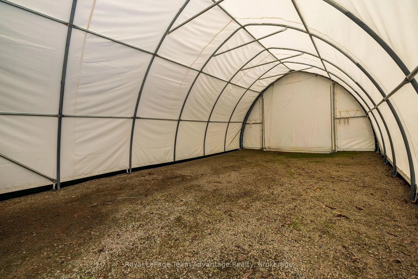
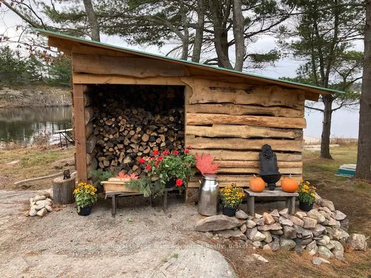
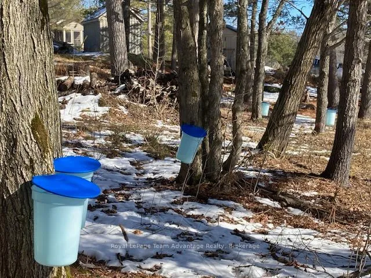
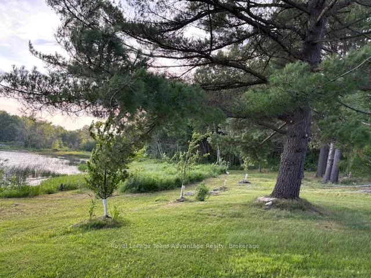
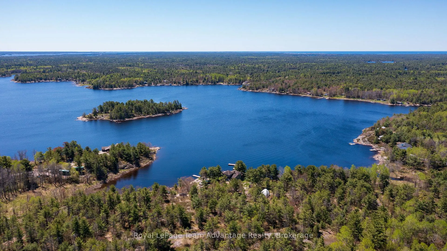
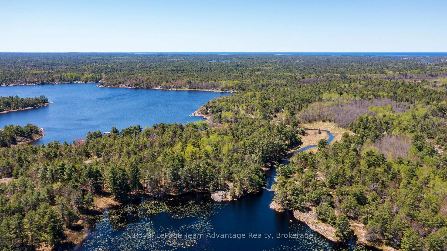
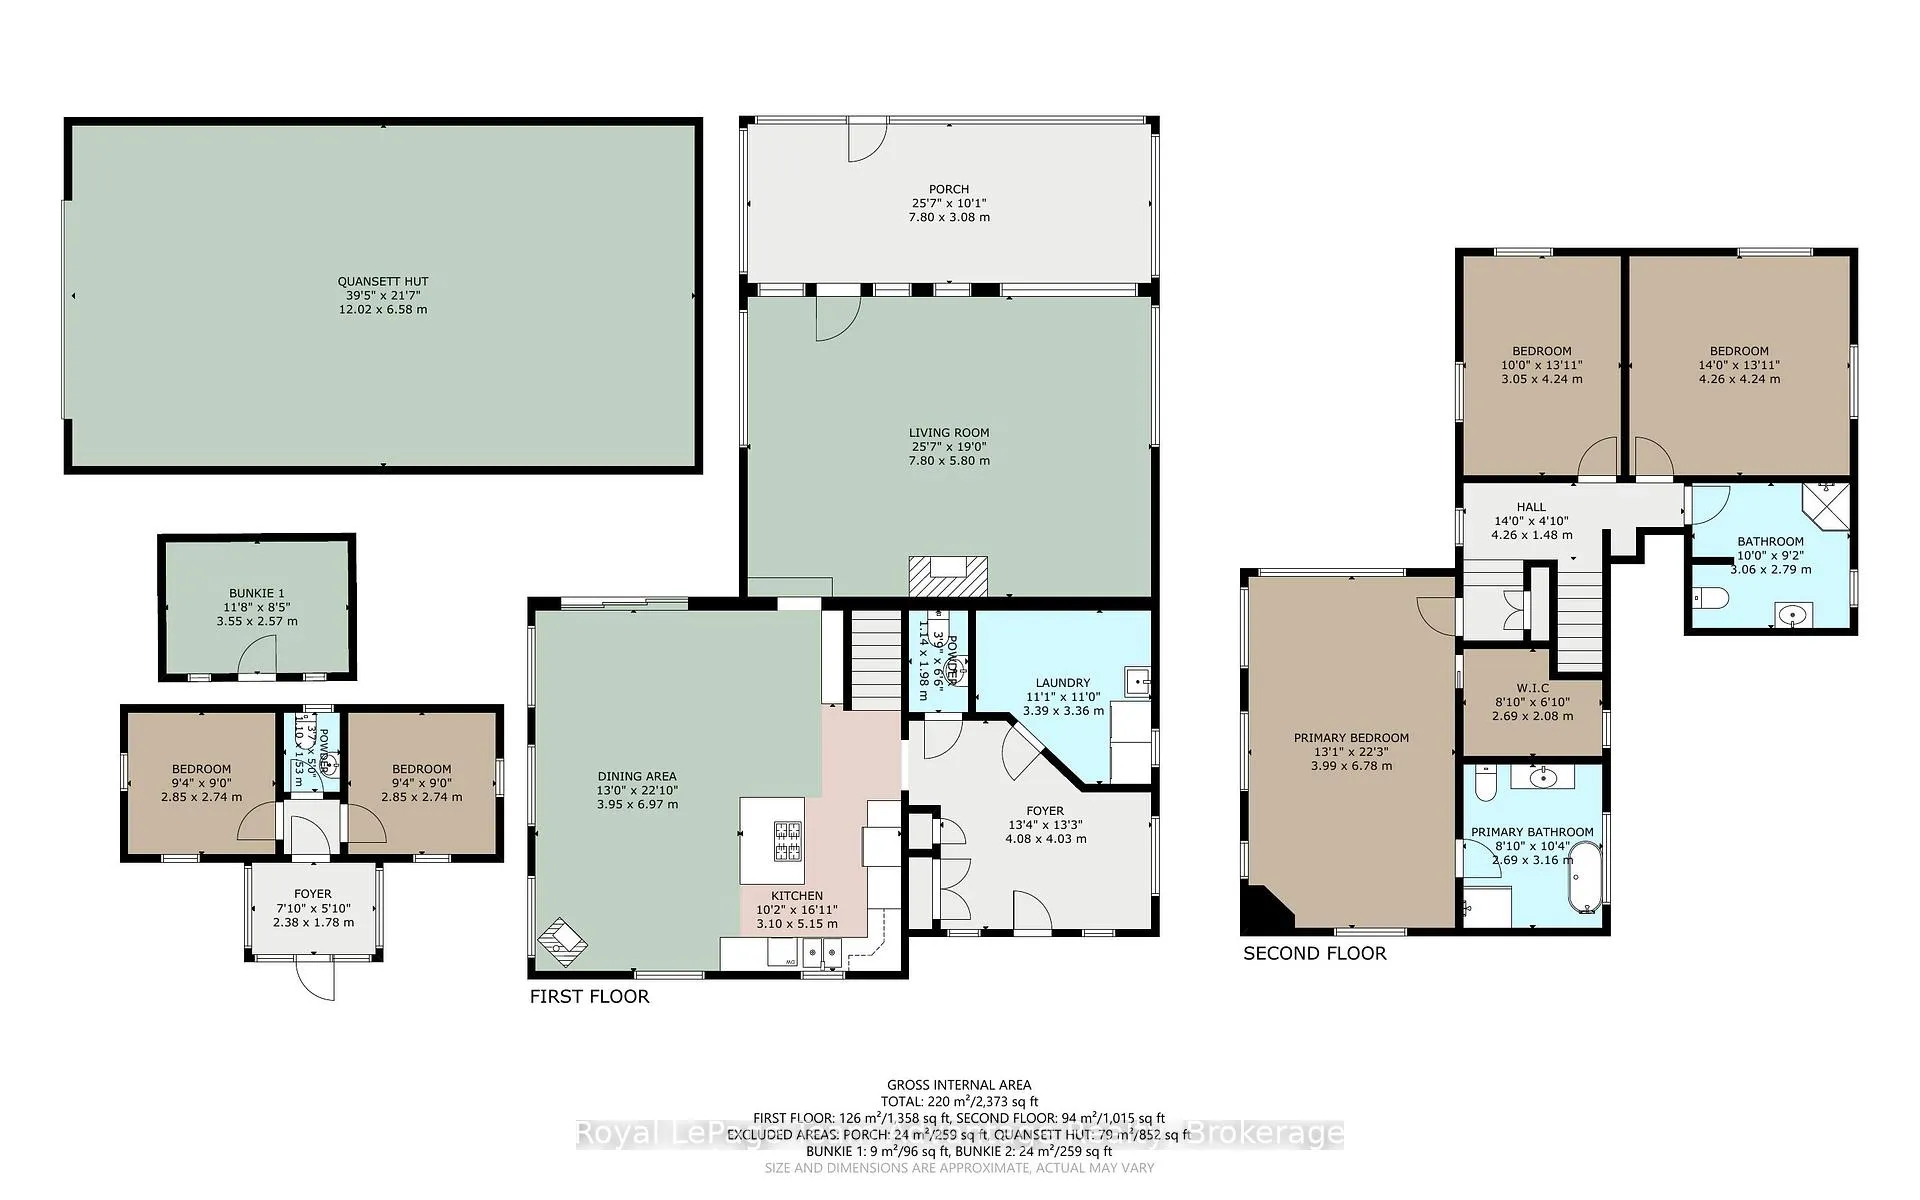
A rare 38-acre Georgian Bay estate offering exceptional privacy, sheltered dockage, and refined four-season living in Pointe au Baril. With 840 ft of private shoreline and its own point of land, the property delivers sweeping water views, remarkable seclusion, and effortless access to Georgian Bay's natural beauty. Beautiful gardens, natural landscaping, and wild berries and fruit trees enrich the granite shoreline and forested setting. The well-maintained 3-bedroom, 3-bath century home, complemented by a thoughtful newer addition, blends classic Georgian Bay character with modern comfort. The inviting kitchen features JennAir stainless-steel appliances, granite countertops, and an open layout flowing into the dining area-ideal for hosting family and friends. A 3-season screened porch extends the living space and offers a peaceful place to enjoy breezes off the Bay. Abundant windows capture stunning water views from nearly every room. Designed for year-round living, the home includes in-floor propane heating with a newer boiler and glycol lines, plus a Pacific Energy woodstove for cozy winter evenings. A charming 2-bedroom guest cabin with a two-piece bath and an office/sleeper cabin provide private accommodations for visitors. Additional structures include a tool shed, a wood shed, and a 40' x 24' Dura Shelter. For boaters, the waterfront is exceptional. Two docks offer deep, sheltered mooring and easy docking, while calm, protected waters create ideal swimming conditions. Expansive acreage with direct access to adjoining Crown land offers endless opportunities for ATV adventures, hunting, and backcountry exploration. Despite its privacy, the property is easily accessed from the highway and is minutes from local amenities.
Key Facts & Features
Property Costs
- Annual Property Tax Amount
- $5,050
- Land Transfer Tax Fee
- $26,275
Rental Items
- Rental Equipment
- Propane tank
- Under Contract
- Propane Tank
- Basement Type
- Crawl Space
Interior Features
- Laundry Level
- Main Level
- Interior Extras
- Guest Accommodations, On Demand Water Heater, Sewage Pump, Sump Pump, Water Heater
- View
- Clear, Lake, Trees/Woods, Water
- Fireplace/Stove
- Yes
- Fireplace Features
- Wood Stove
- Elevator
- No
Exterior Features
- Exterior Extras
- Deck, Fishing, Privacy, Porch Enclosed, Recreational Area, Year Round Living
- Pool
- None
- Property Features
- Greenbelt/Conservation, Lake Access, Rec./Commun.Centre, School Bus Route, Waterfront, Wooded/Treed
- Other Structures
- Garden Shed, Other, Quonset, Shed, Storage
Building
- Building Type
- Detached
- Building Style
- 2-Storey
Construction
- Exterior Finish
- Wood
- Roof
- Asphalt Shingle
- Foundation Details
- Concrete, Concrete Block, Piers, Stone
- Special Designation
- Unknown
Lot
- Lot Front
- 840.00 ft
- Lot Depth
- 1348.00 ft
- Lot Size
- 38.97
- Lot Shape
- Irregular
Inclusions
- Inclusions
- Jennair Fridge, Jennair Oven, Down-Draft Propane Jennair Stove Top, Dishwasher, Microwave, Washer, Dryer, Fridge (Utility Room). Passive outdoor solar lighting. All chattels and fixtures. 40X24 Dura Shelter. Docks and ramps.
Parking & Garages
- Garage Type
- None
- Garage Spaces
- 0
- Parking Spaces
- 10
- Total Garage And Parking Spaces
- 10
Heating & Cooling
- Heat Source
- Propane
- Heat Type
- Radiant
- Air Conditioning
- None
- Water
- Well
- Sewers
- Septic
- Natural Gas
- No
- Hydro
- Yes
- Cable
- No
- Telephone
- Available
- Bedrooms
- 3 + 3
- Washrooms
- 4
- Kitchens
- 1
- Family / bonus room
- Yes
Room sizes
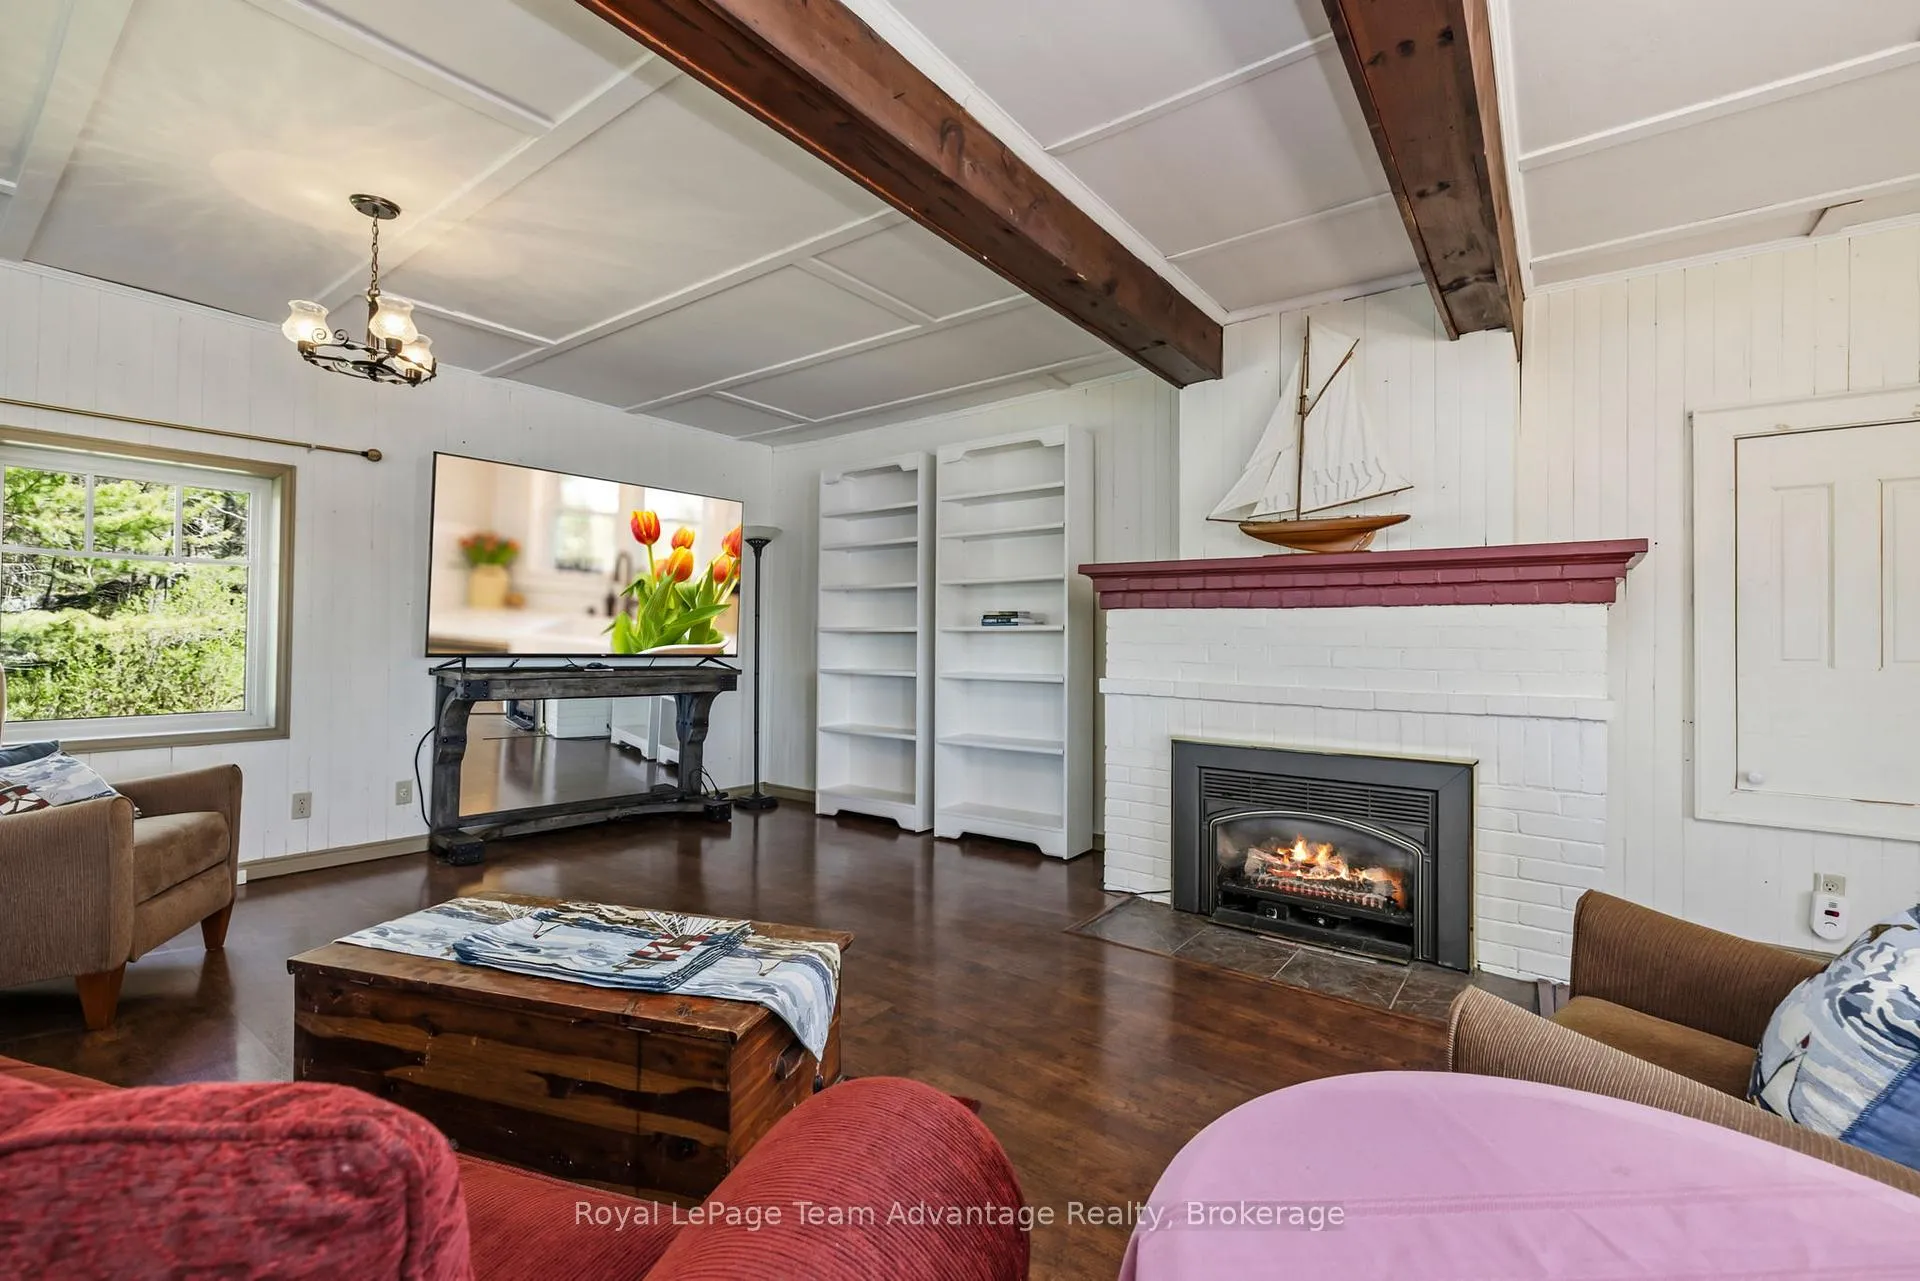
- Living Room—Main level, W/O To Deck, Fireplace
- Sunroom—Main level, W/O To Deck
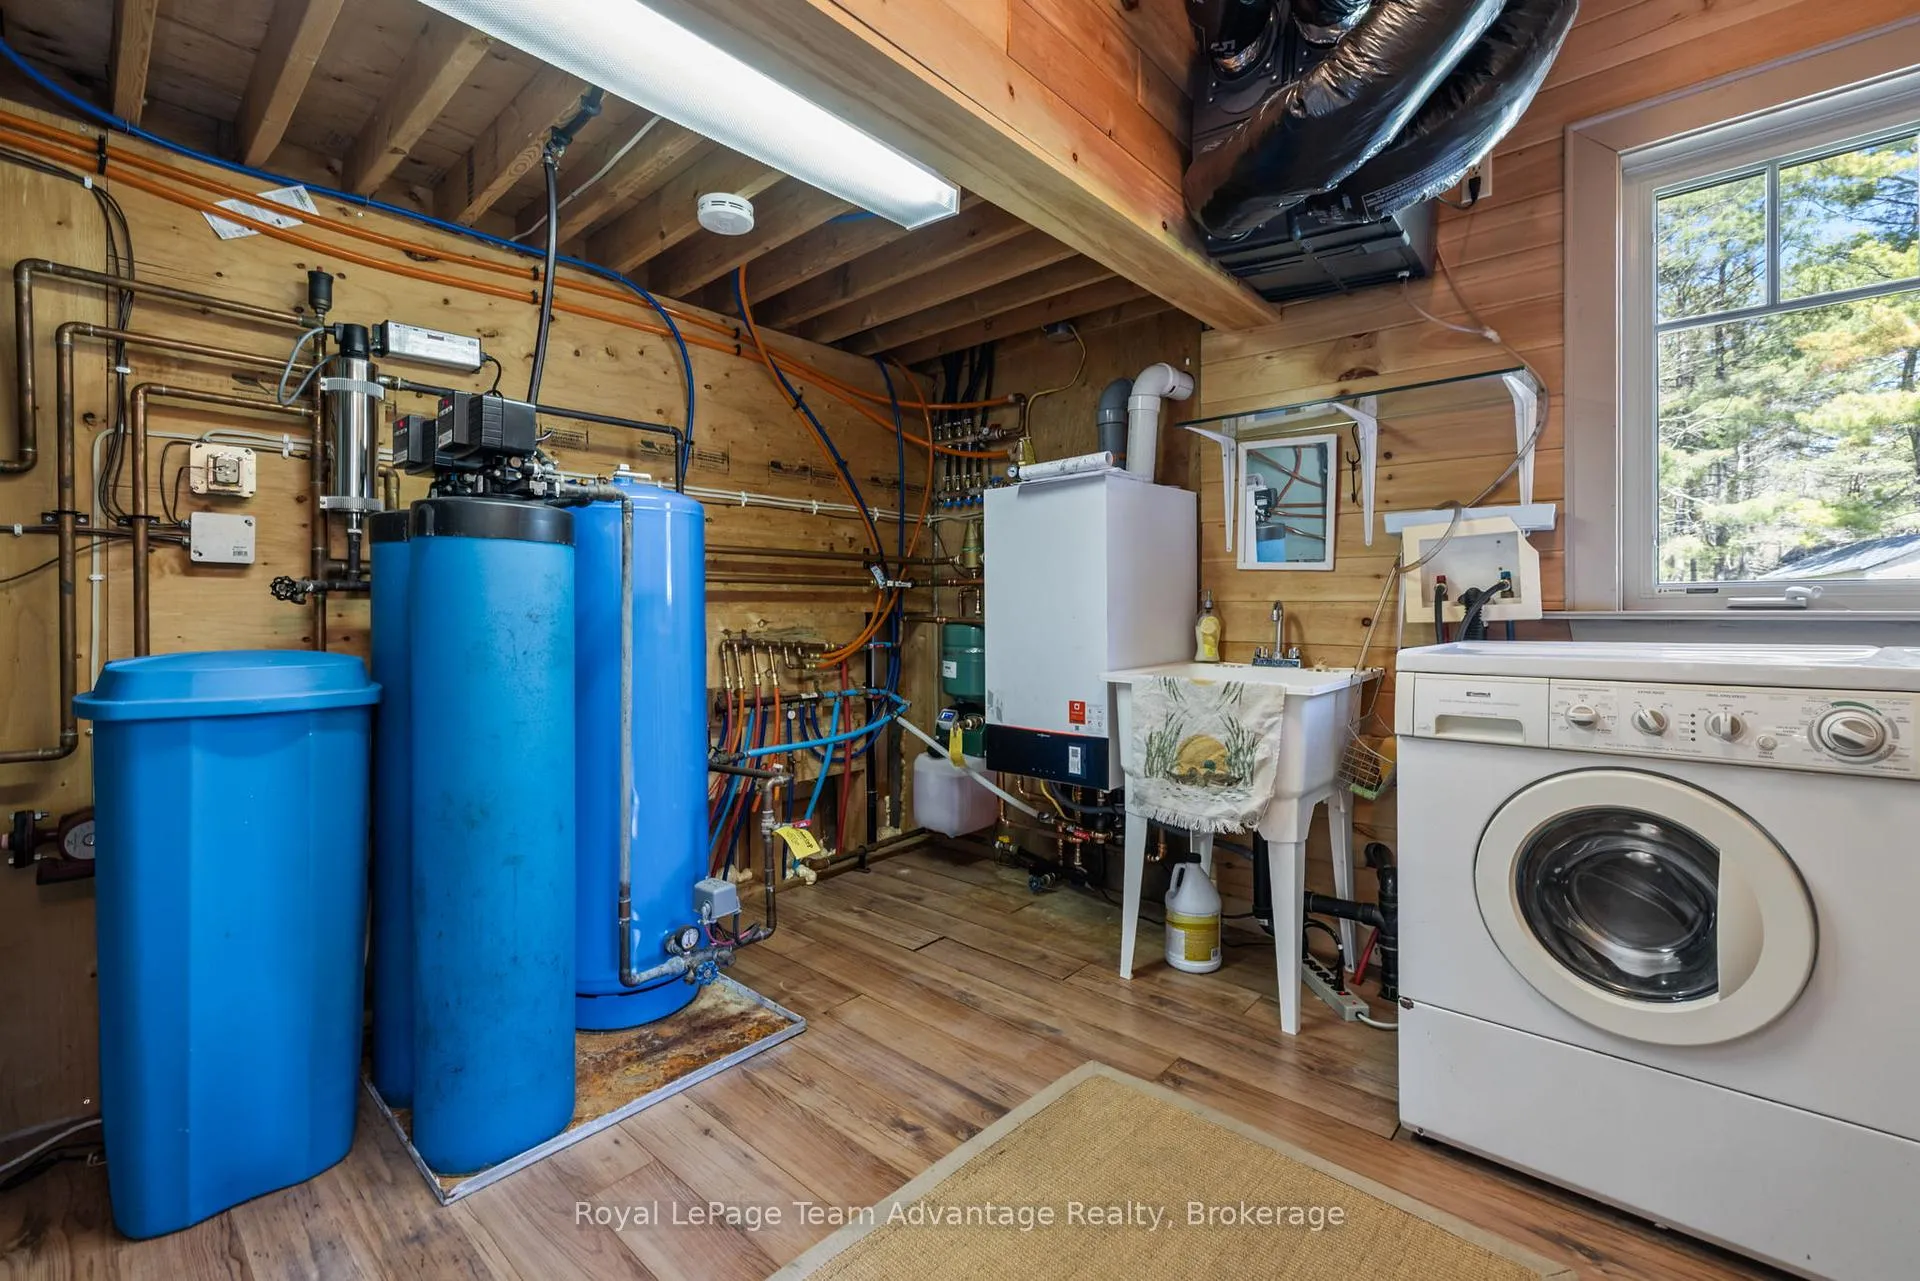
- Laundry—Main level
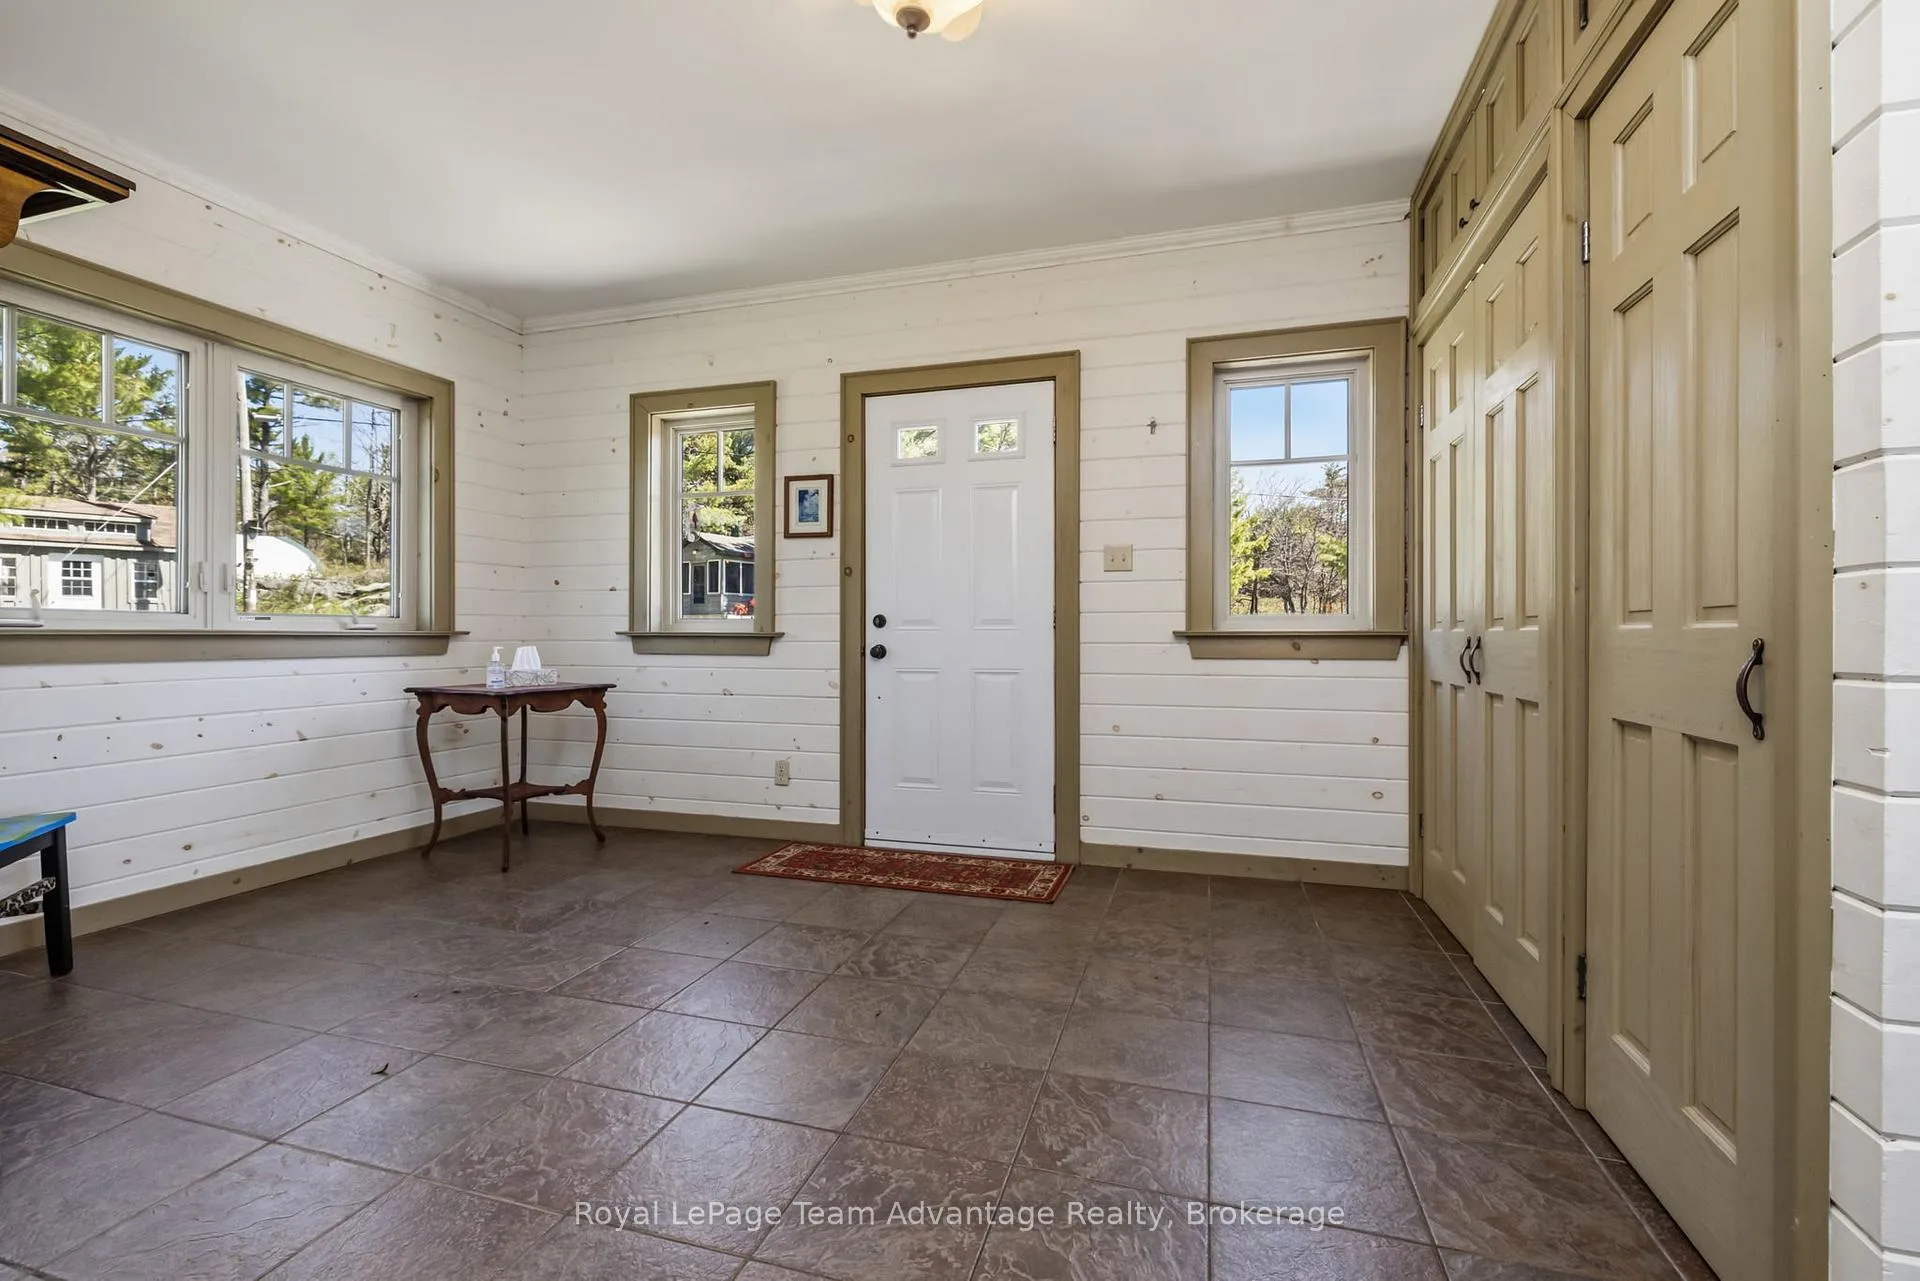
- Foyer—Main level
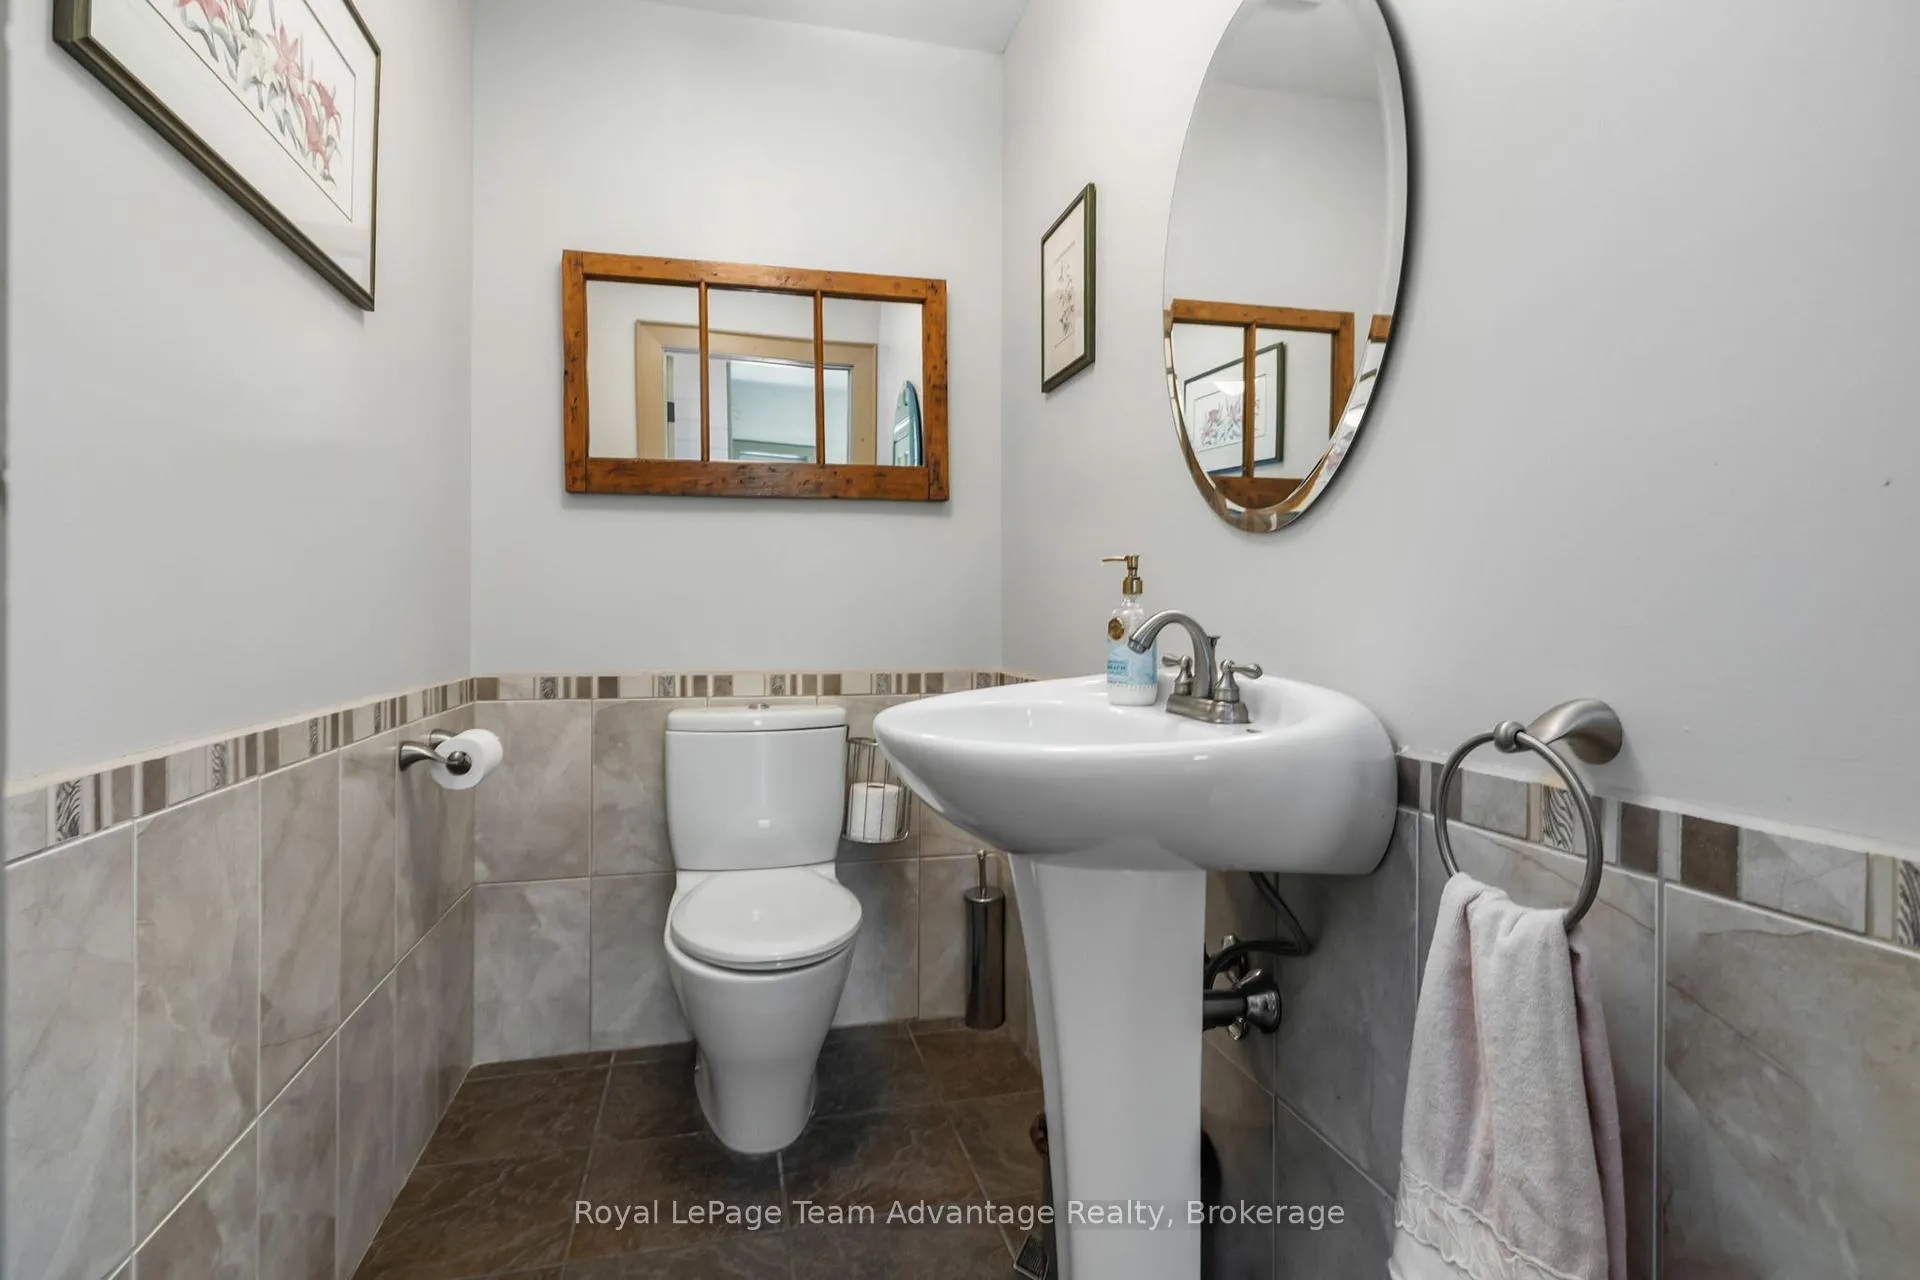
- Powder Room—Main level, 2 Pc Bath
- Kitchen—Main level
- Dining Room—Main level, W/O To Deck, Wood Stove
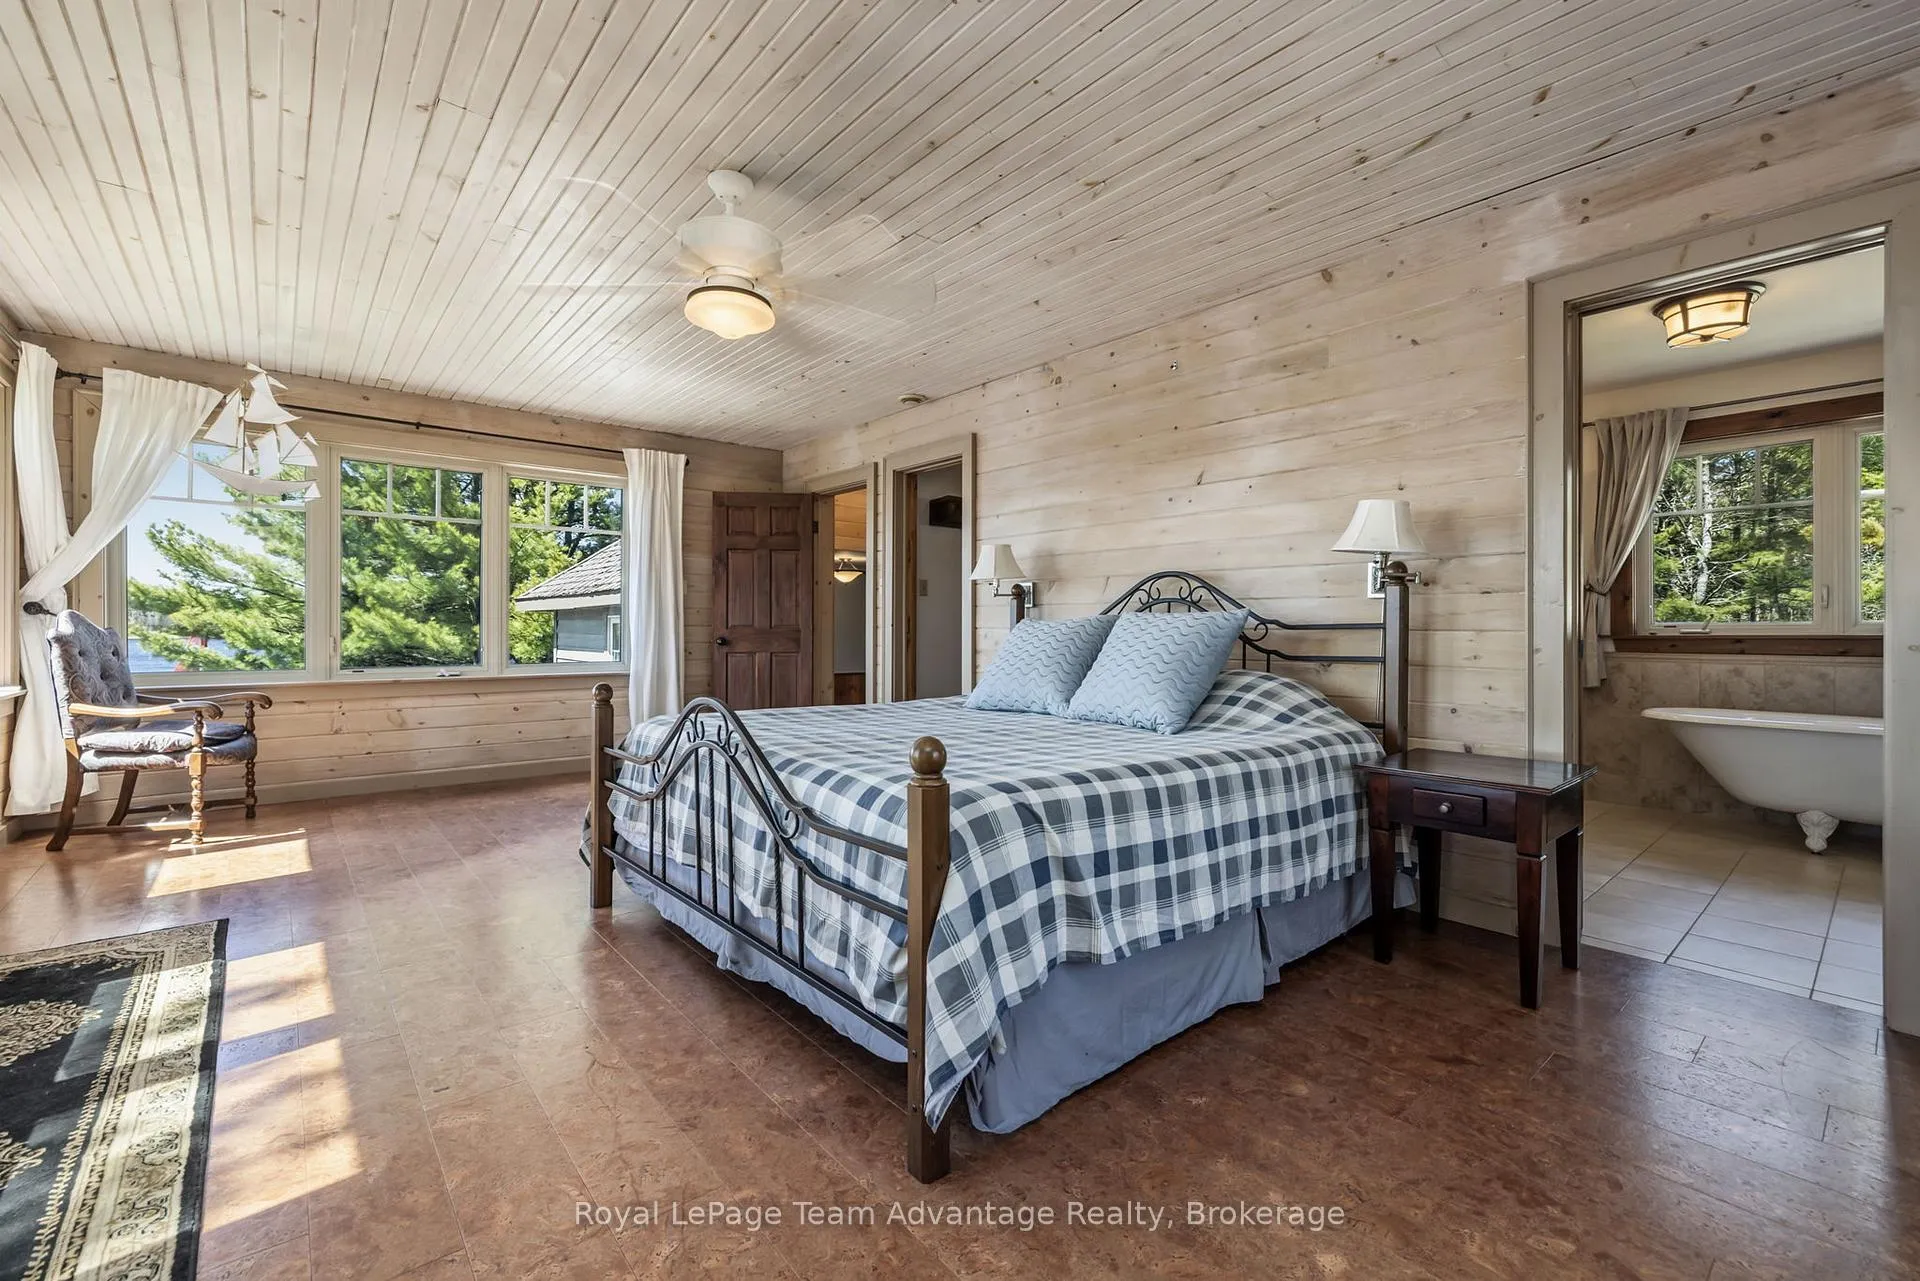
- Primary Bedroom—Second level, Walk-In Closet(s), Soaking Tub
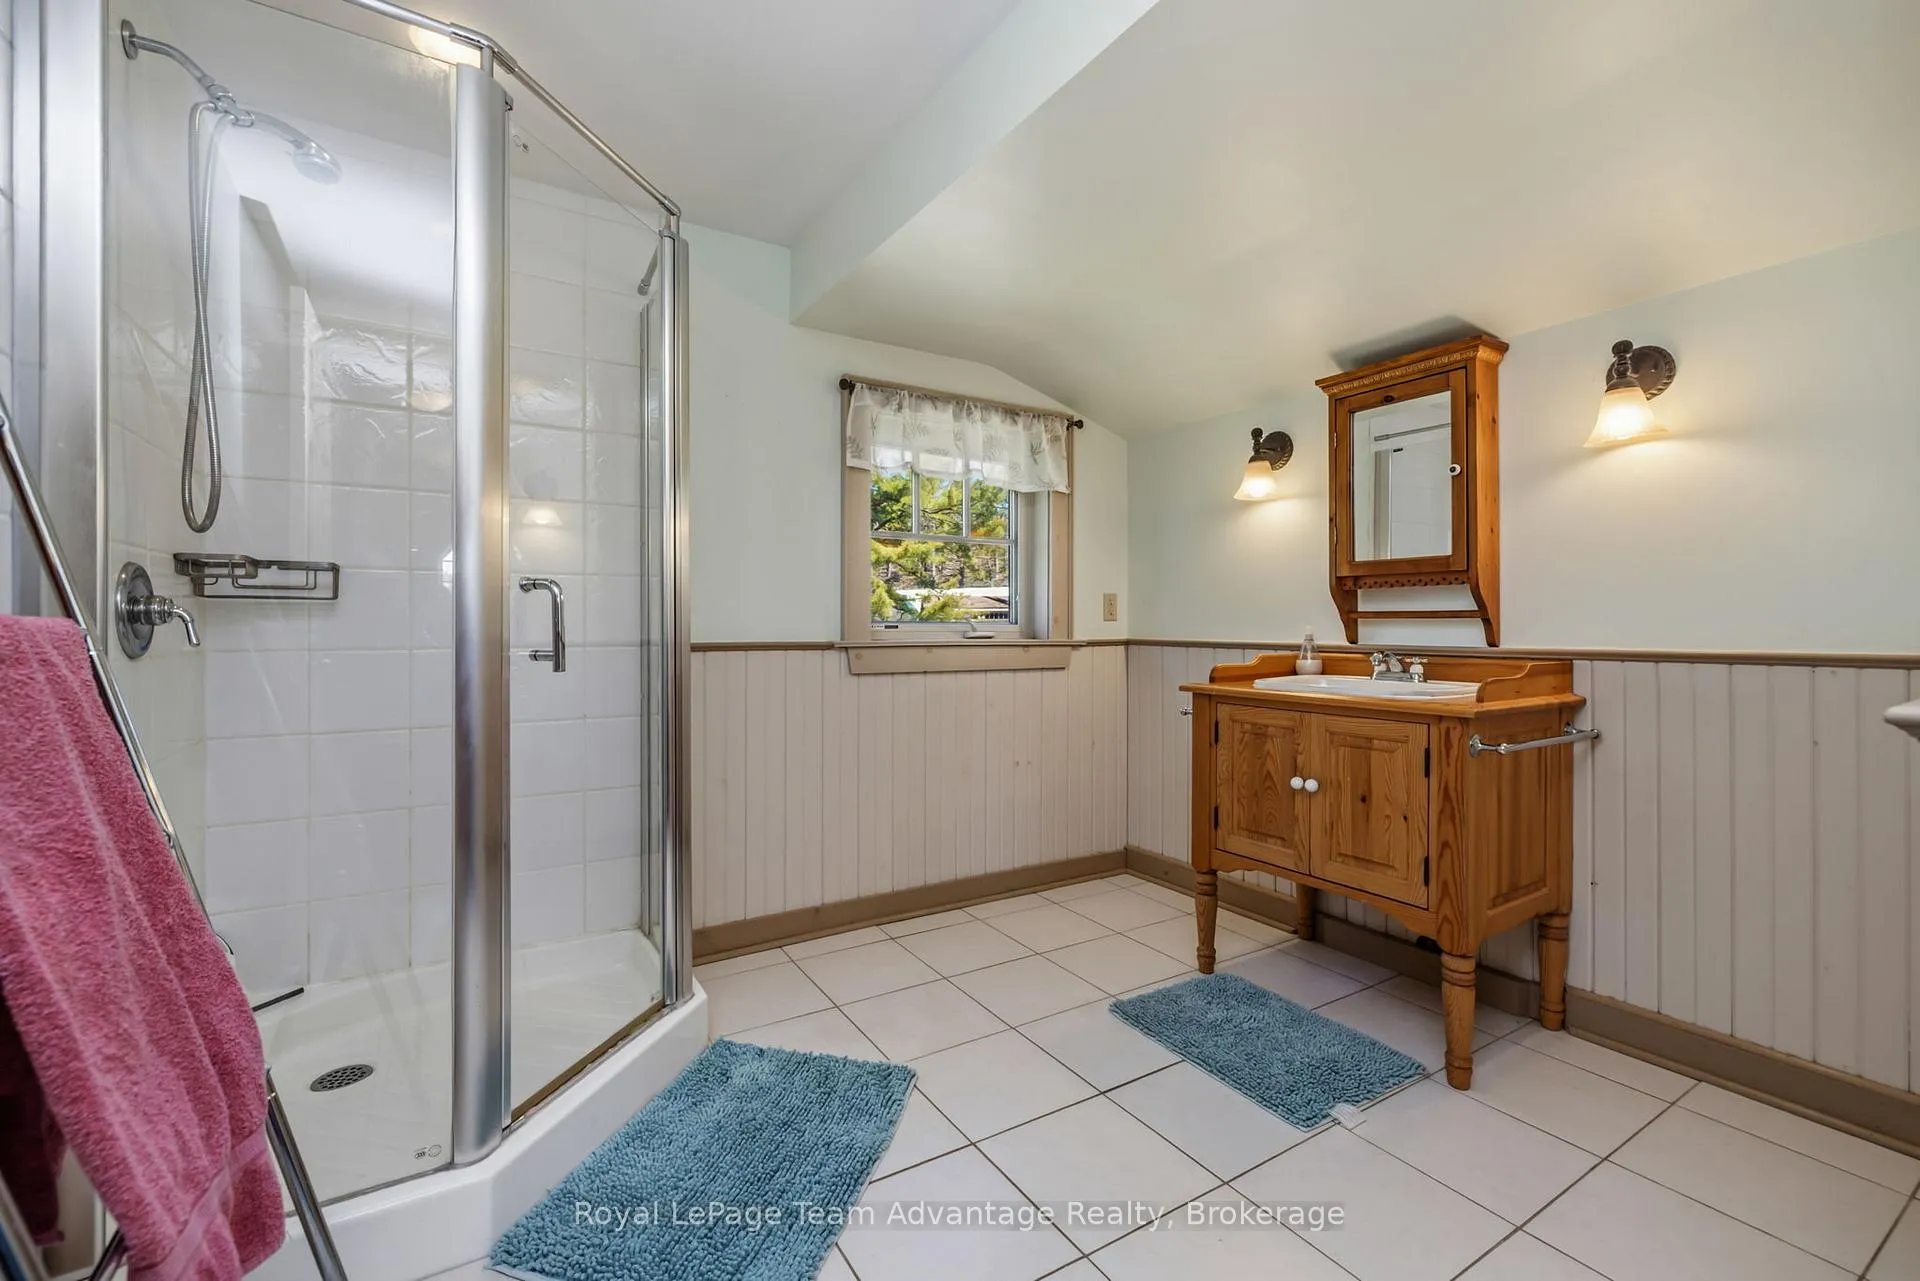
- Bathroom—Second level, 4 Pc Ensuite
- Bedroom 2—Second level
- Bathroom—Second level, 3 Pc Ensuite
- Bedroom 3—Second level
Washrooms
- 3-piece, Second
- 4-piece, Second
- 2-piece, Ground
- 2-piece, Main
- Municipality
- The Archipelago
- Neighbourhood
- Archipelago North
- Main cross streets
- Hwy 529
- Zoning
- CR & ES
- Directions
- Hwy 69 to Hwy 529 to Rattlebear
- Waterfront
- Direct
- MLS® number
- X13218064
- Data source
- Toronto Regional Real Estate Board
- Listed on
- 2026-05-28
- Updated on
- 2026-09-23
- Days on market
- 142 days
- Possession type
- Immediate
- Co-op commission
- 2.5% + HST
- Seller
- Listed by
- Royal LePage Team Advantage Realty
Home Market Value
Current home valuation for 121 Rattlebear Drive, The Archipelago, Archipelago North, The Archipelago, ON. Listed for $1,490,000
HOMEH Estimate
$1,476,594
Estimated Sales Range
$885,956 - $2,067,232
HOMEH Estimate for 121 Rattlebear Drive, The Archipelago, Archipelago North
Calculated with a real agent's CMA method — 45+ years of experience, codified. Not an AI guess.
For the owner
Is this your home? Track its value.
Get this home's HOMEH Estimate by email once a month, with how many homes are for sale around you.
Mortgage Payment Calculator
Compare up to 4 down payment scenarios
5% on first $500K + 10% on $990,000 over $500K
$124,000
| Scenario 1 | Scenario 2 | Scenario 3 | Scenario 4 | |
|---|---|---|---|---|
−Down payment | % $ | % $ | % $ | % $ |
+CMHC insurance | $54,594 | $41,571 | $35,462 | $0 |
=Total mortgage | $1,419,434 | $1,382,571 | $1,301,962 | $1,192,000 |
Amortization | ||||
Mortgage rate | % | % | % | % |
| Payment frequency | ||||
=Mortgage payment | $6,930monthly | $6,750monthly | $6,357monthly | $5,820monthly |
Land Transfer Tax
$26,275
$26,275
Around this home
No schools found nearby
Data provided by OpenStreetMap & Fraser Institute School Rankings
Ask HOMEH
New!Hi there!
👋Text or call (416) 301-9001
Recommended for you
Based on homes you've looked at.
No recommended properties found.
Nearby similar homes
No nearby properties found.
More real estate resources
Other homes nearby
Explore this area
Nearby neighbourhoods
No nearby listings available.