
215 Crane Lake Water
The Archipelago (Archipelago South), ON P2A 0B7
- 5Bedrooms
- 2Bathrooms
- 0Garage
- 2000–2500Sq Ft
- $3,747Tax
- 685×320 ftLot Size
 Estimated Value:$734,957See Free Estimate Report

Sale & Price History for 215 Crane Lake Water, The Archipelago, Archipelago South
| Start Date | End Date | Price | Event | MLS# |
|---|---|---|---|---|
| No listing history available | ||||
Real estate boards require you to or to see the full details of this property.
*Sold prices and complete sale & price history are regulated data. Under the Trust in Real Estate Services Act, 2002 (TRESA) and the rules of the Real Estate Council of Ontario (RECO), and pursuant to the Multiple Listing Service® rules of the Canadian Real Estate Association (CREA) and the Toronto Regional Real Estate Board (TRREB), this information may be shown only to registered users who have agreed to the applicable terms of use (a Virtual Office Website, or "VOW," arrangement). HOMEH Inc., Brokerage therefore provides it to signed-in members only. Creating an account is free and takes under a minute.
About 215 Crane Lake Water, The Archipelago, Archipelago South
Summarized Description
- Stunning lakefront retreat with 685 ft waterfront.
- Custom kitchen and expansive deck for entertaining.
- 5 bedrooms and 2 baths for ample space.
- Reconstructed in 2019 with quality craftsmanship.
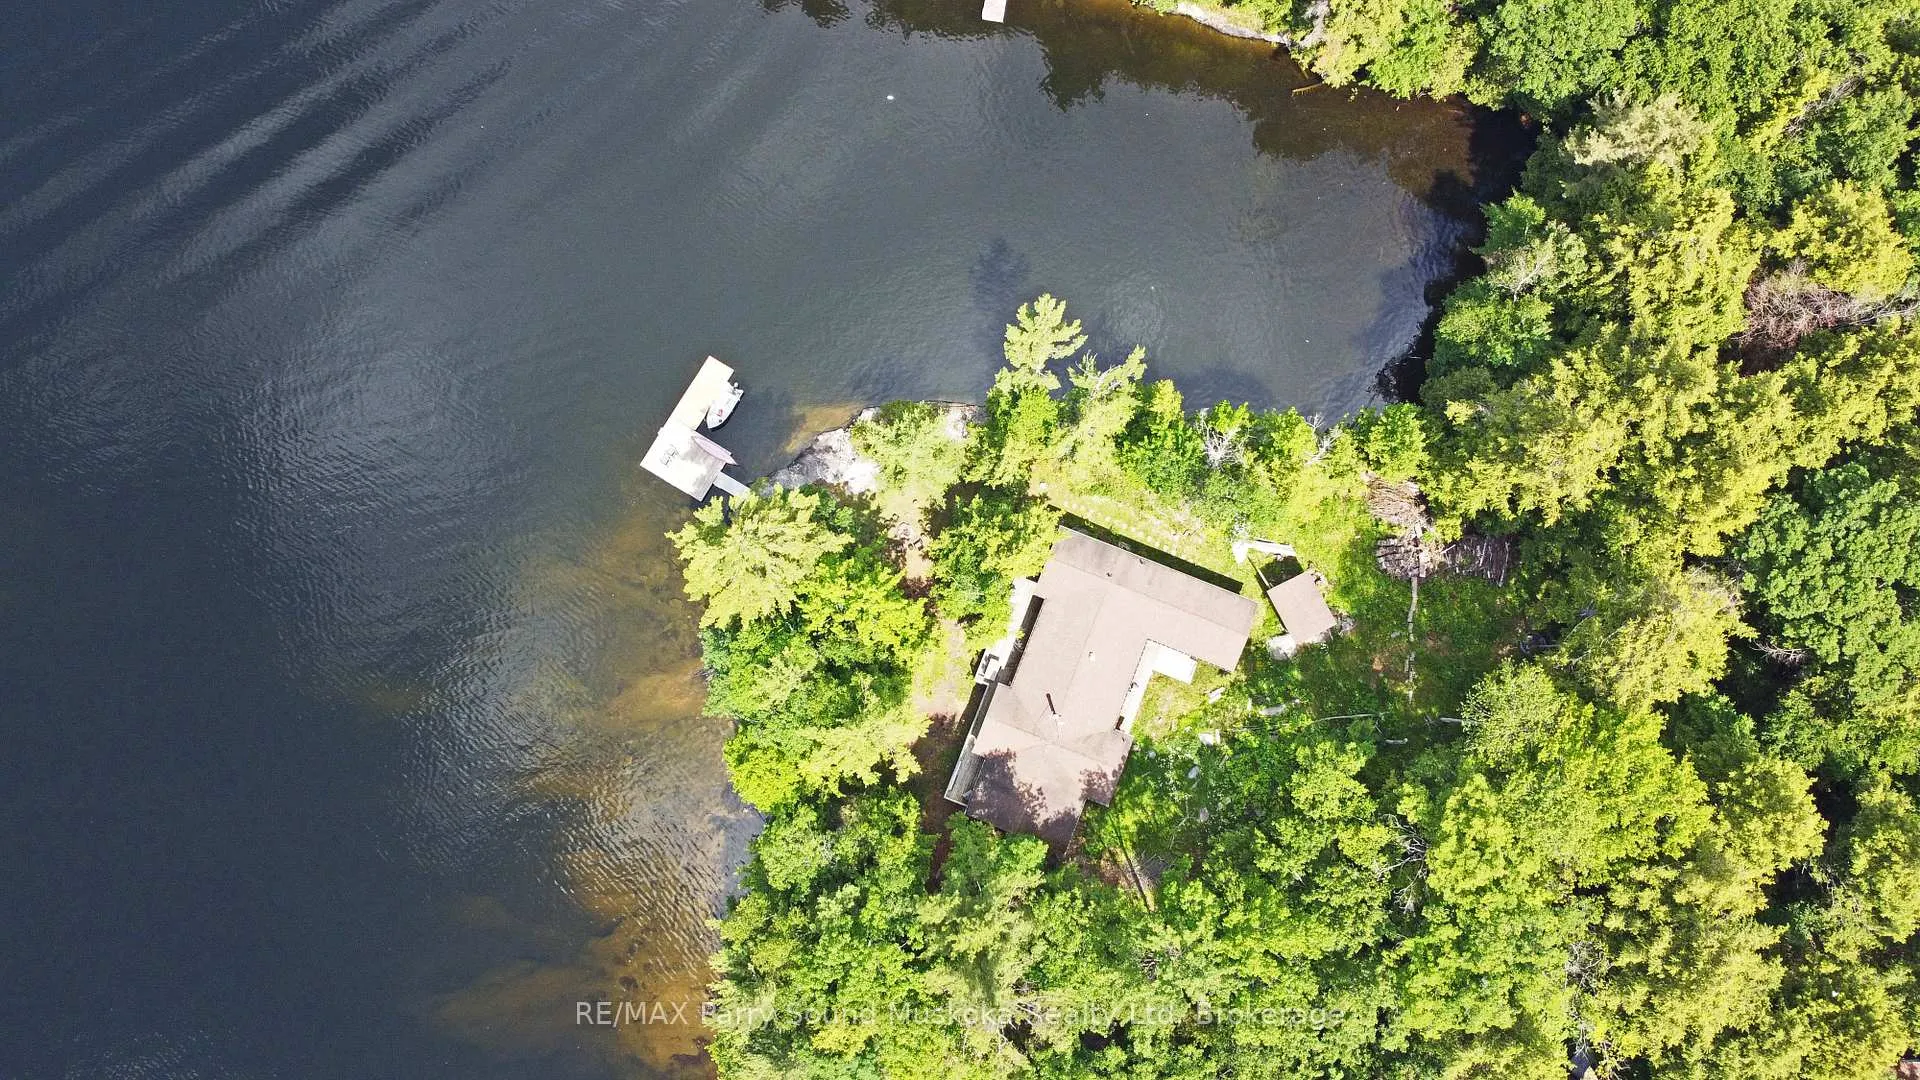
- Private parking and dock area for convenience.
- Ideal for seasonal getaway or year-round living.
- Breathtaking views and unforgettable sunsets await.
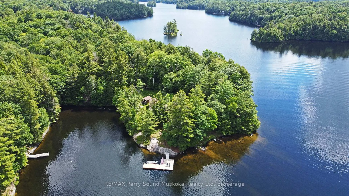
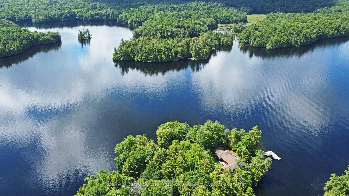
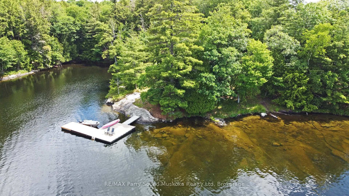
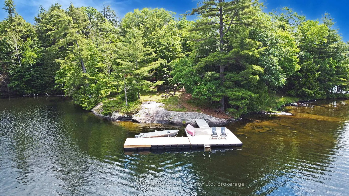
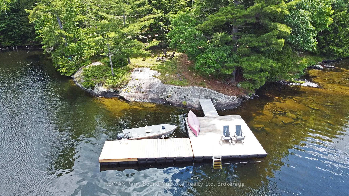
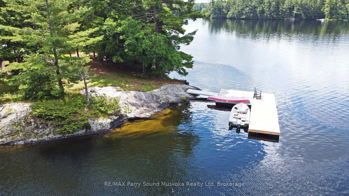
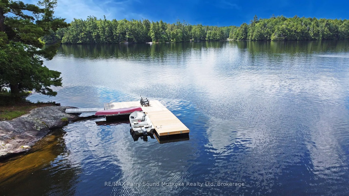
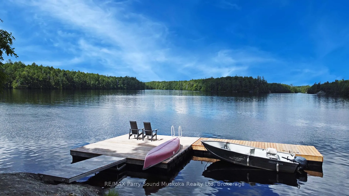
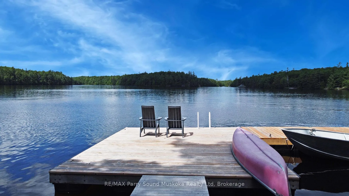
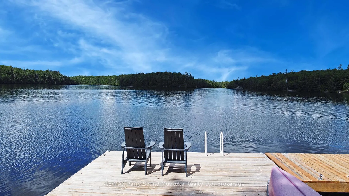
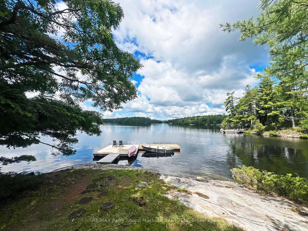
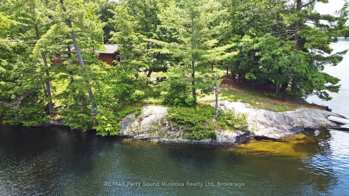
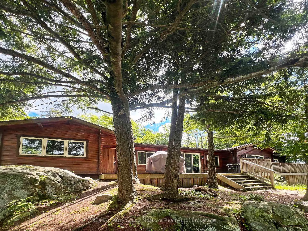
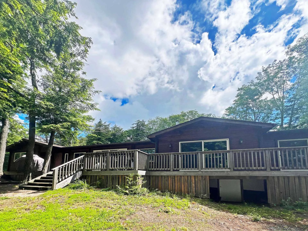
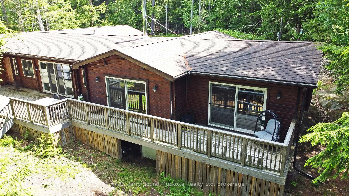
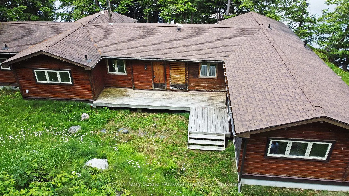
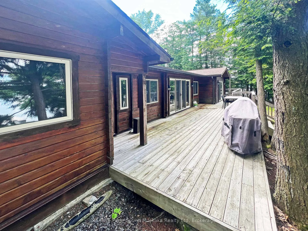
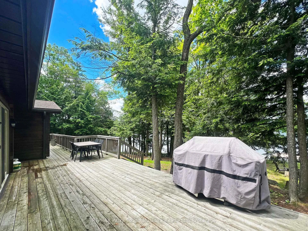
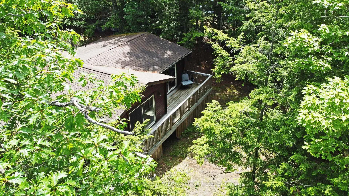
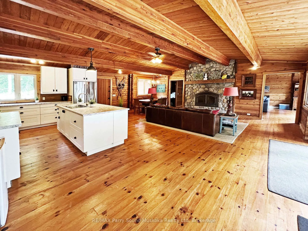
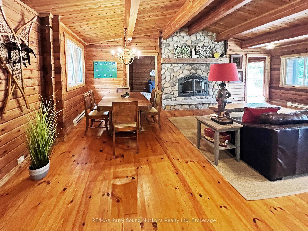
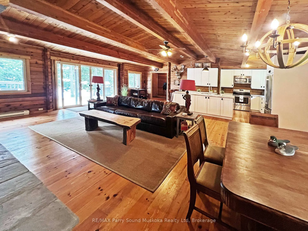
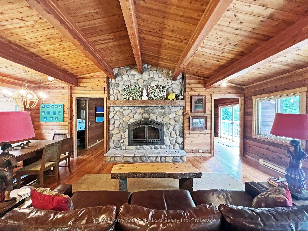
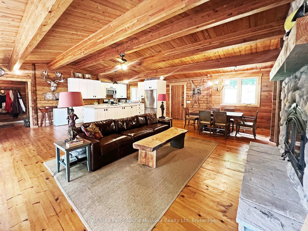
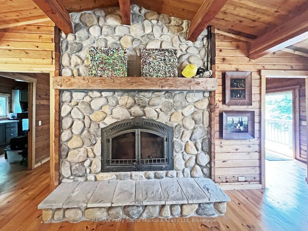
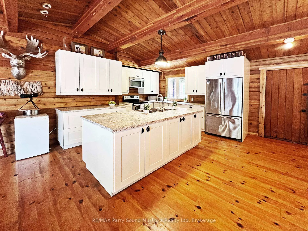
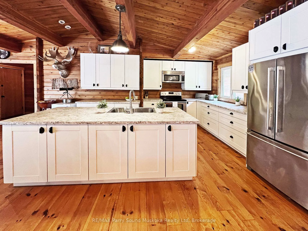
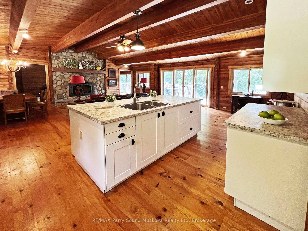
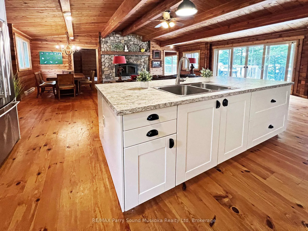
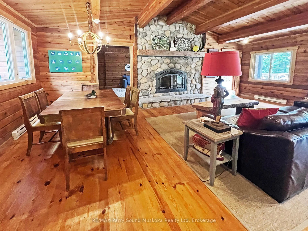
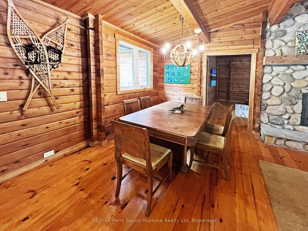
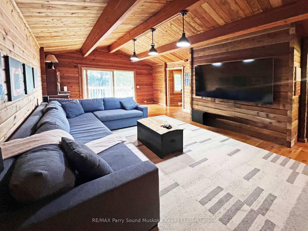
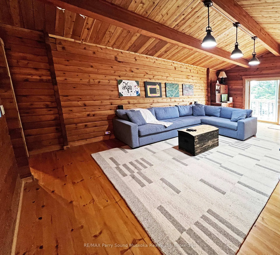
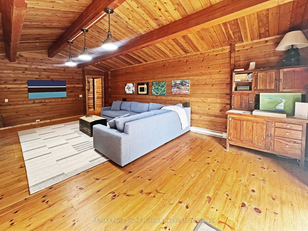
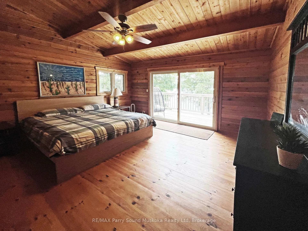
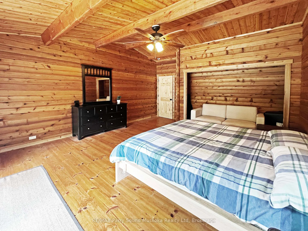
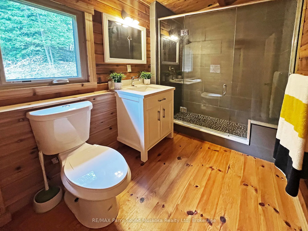
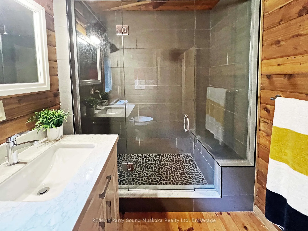
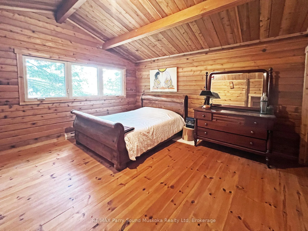
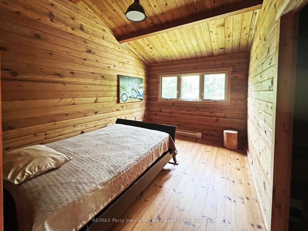
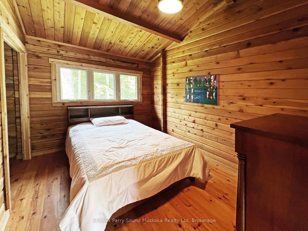
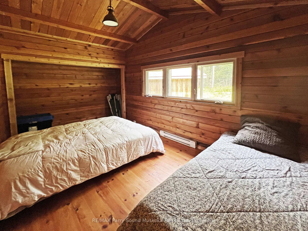
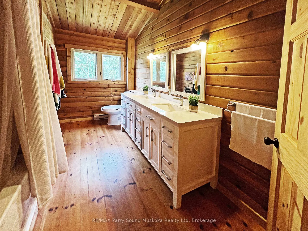
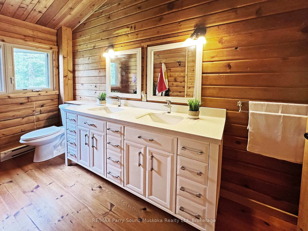
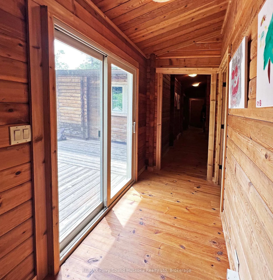
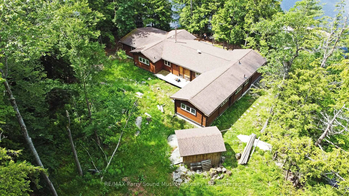
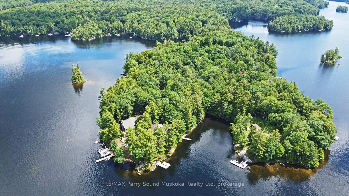
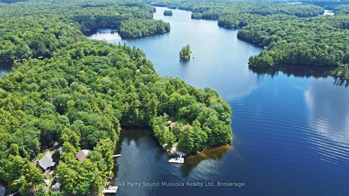
CRANE LAKE OUTSTANDING LAKEFRONT RETREAT! 685 ft PRIME SOUTH WEST FACING WATERFRONT! 1.3 Acres of privacy, 2,392 sq. ft. Pan-Abode log home offers 5 bedrooms, 2 baths, Newer custom kitchen with large island open to Great Room, Classic floor to ceiling stone Fireplace, Main floor family/media room, Generous size principal bedroom, walkout to expansive deck, Guest bedrooms with 5 pc bath are in their own separate Wing, which is just ideal for privacy. Breathtaking lake views that bring the outdoors in. Pan-abode quality construction, completely reconstructed on site in 2019, Spray foam insulated crawl space, two minute boat ride from private landing access through a gated entry. Private parking and your own dock area for only $200 per year! Unbelievable value! Situated on picturesque Crane Lake, you'll enjoy boating, fishing, swimming, and unforgettable sunsets from your own piece of Northern Ontario paradise. Whether you're seeking a seasonal getaway or a year-round waterfront escape, this rare offering combines rustic charm, with all the conveniences of home! Breathtaking Sunsets are yours! Let Cottage life begin here!!
Key Facts & Features
Property Costs
- Annual Property Tax Amount
- $3,747
- Land Transfer Tax Fee
- $15,455
Rental Items
- Rental Equipment
- None
- Under Contract
- None
- Basement Type
- Crawl Space
Interior Features
- Laundry Level
- Main Level
- Interior Extras
- Carpet Free, Primary Bedroom - Main Floor
- View
- Water, Trees/Woods, Lake
- Fireplace/Stove
- Yes
- Fireplace Features
- Wood
- Elevator
- No
Exterior Features
- Exterior Extras
- Porch, Deck
- Pool
- None
- Property Features
- Waterfront, Wooded/Treed
- Other Structures
- Shed
Building
- Building Type
- Detached
- Building Style
- Bungalow
- Approx Age
- 31-50
Construction
- Exterior Finish
- Wood
- Roof
- Asphalt Shingle
- Foundation Details
- Block
- Special Designation
- Unknown
Lot
- Lot Front
- 685.00 ft
- Lot Depth
- 320.00 ft
- Lot Size
- 1.293
- Lot Shape
- Irregular
Inclusions
- Inclusions
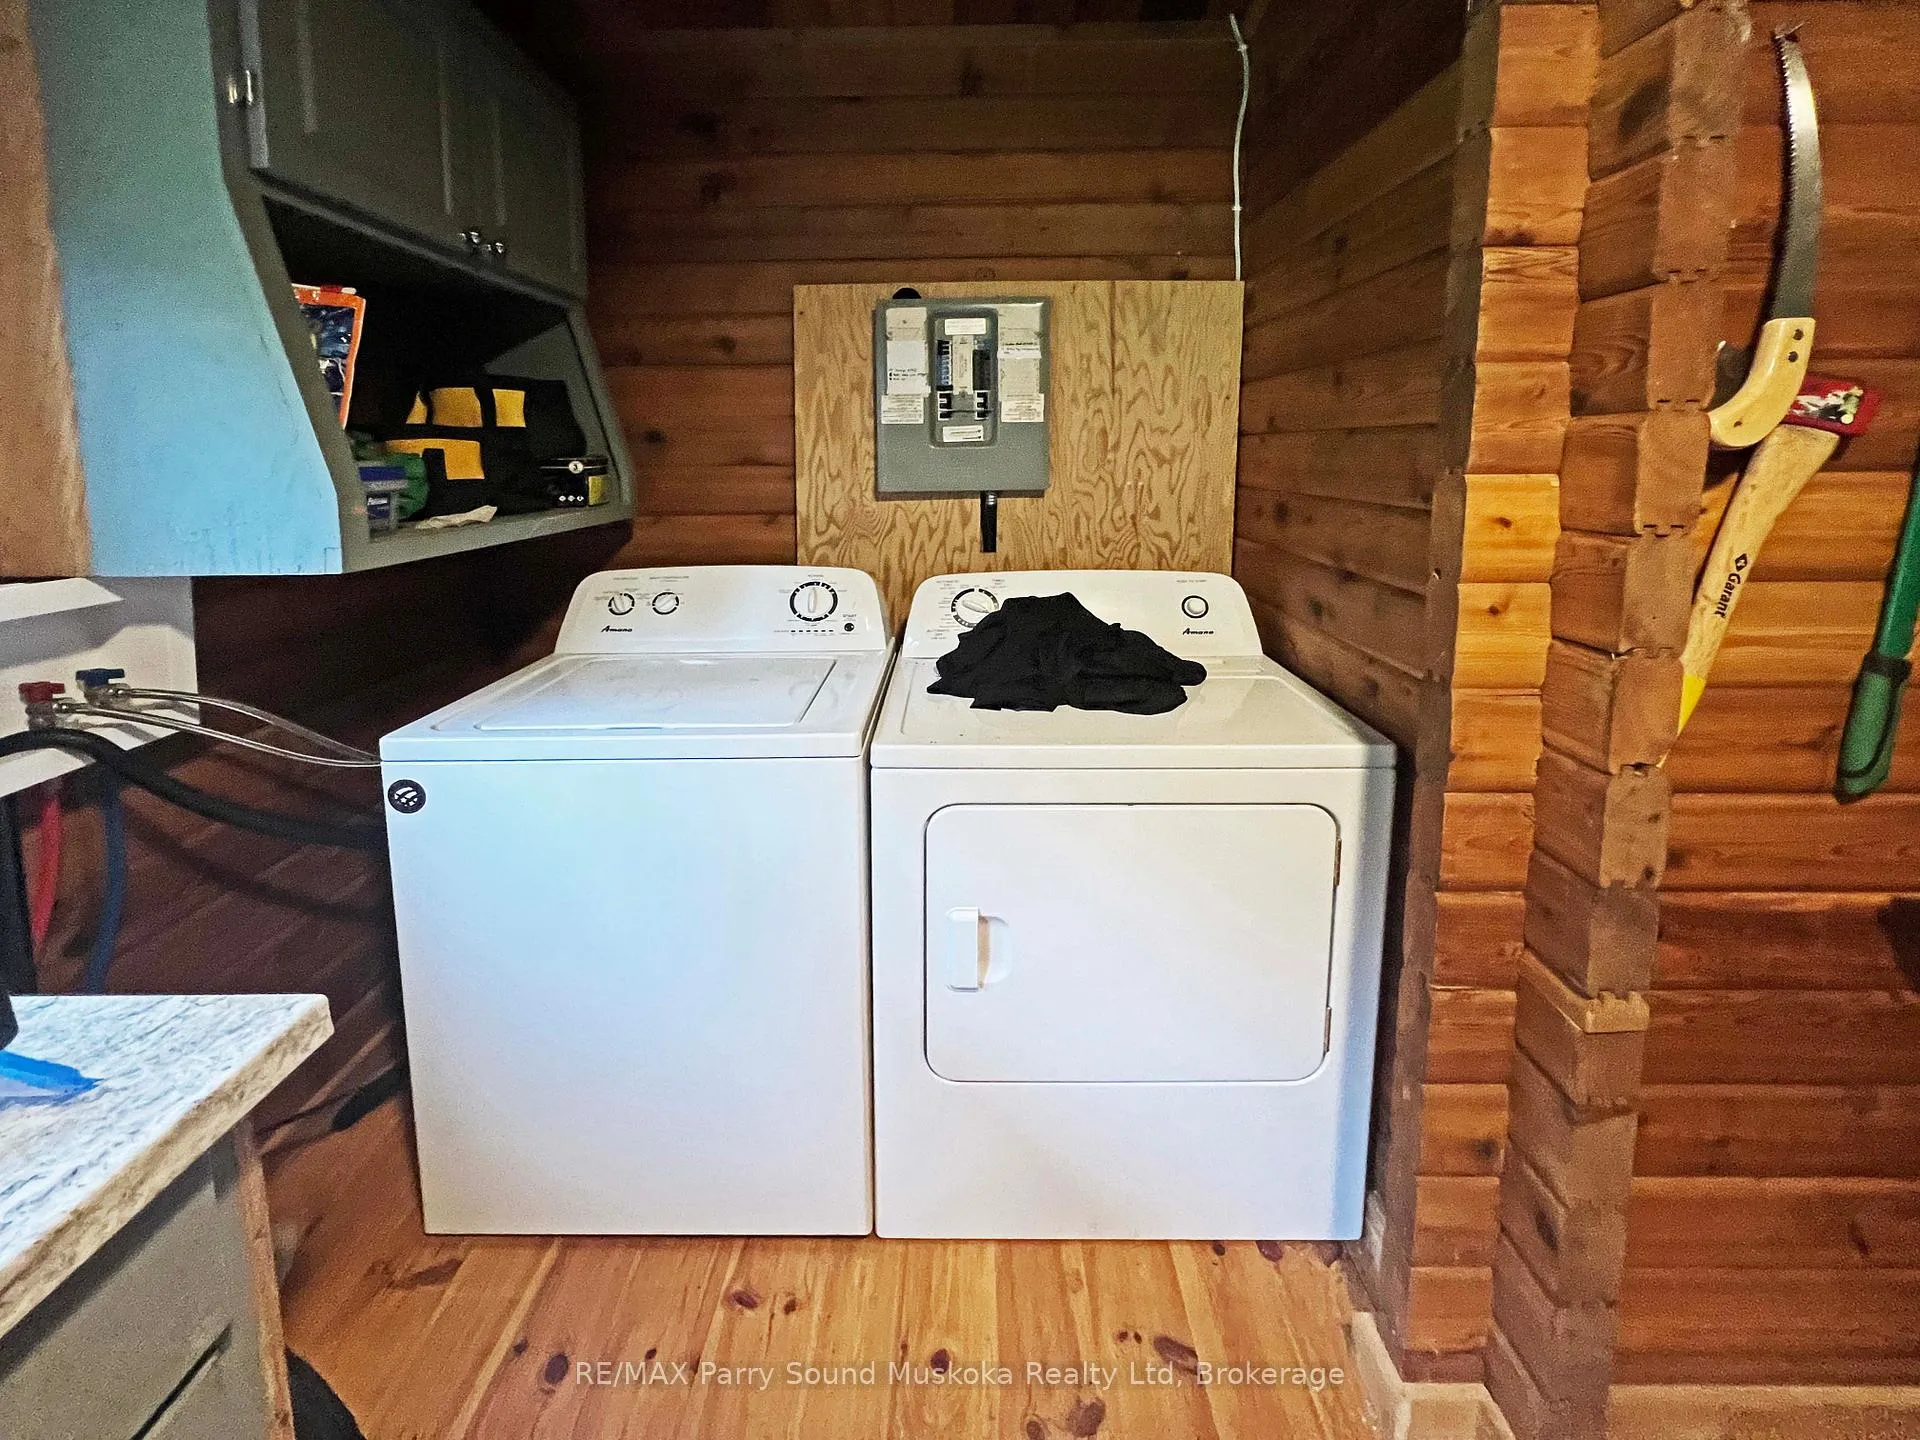
- Fridge stove, washer, dryer, Dock
Exclusions
- Exclusions
- Personal items, 2 original oil paintings in wood frame to the right of the fireplace, Acrylic indigenous painting in the bedroom with a baroque bed, Tools at my discretion, Two table lamps
Parking & Garages
- Garage Type
- None
- Garage Spaces
- 0
- Parking Spaces
- 0
- Total Garage And Parking Spaces
- 0
Heating & Cooling
- Heat Source
- Electric
- Heat Type
- Baseboard
- Air Conditioning
- None
- Water
- Other
- Sewers
- Septic
- Natural Gas
- No
- Hydro
- Yes
- Cable
- No
- Bedrooms
- 5
- Washrooms
- 2
- Kitchens
- 1
Room sizes
- Great Room—Main level, Stone Fireplace, W/O To Deck
- Bedroom 3—Main level
- Bathroom—Main level, 3 Pc Bath
- Bedroom 4—Main level
- Kitchen—Main level, Centre Island, Stainless Steel Appl
- Primary Bedroom—Main level, Ensuite Bath, W/O To Deck
- Bathroom—Main level, 5 Pc Bath
- Bedroom 5—Main level
- Foyer—Main level
- Laundry—Main level
- Media Room—Main level
- Bedroom 2—Main level
Washrooms
- 3-piece, Main
- 4-piece, Main
- Municipality
- The Archipelago
- Neighbourhood
- Archipelago South
- Main cross streets
- N Fork Road Joe and Koran Road
- Directions
- Blackstone Crane Lake Rd to Joe Koran Road. Right on Joe Koran Road and right N Fork Road follow until the end to gate to boat landing and main land dock
- Waterfront
- Direct
- MLS® number
- X13506454
- Data source
- Toronto Regional Real Estate Board
- Listed on
- 2026-06-30
- Updated on
- 2026-08-08
- Days on market
- 118 days
- Possession type
- Flexible
- Co-op commission
- 2.5%+HST
- Seller
- Listed by
- RE/MAX Parry Sound Muskoka Realty Ltd
Home Market Value
Current home valuation for 215 Crane Lake Water, The Archipelago, Archipelago South, The Archipelago, ON. Listed for $949,000
HOMEH Estimate
$734,957
Estimated Sales Range
$576,659 - $932,864
HOMEH Estimate for 215 Crane Lake Water, The Archipelago, Archipelago South
Calculated with a real agent's CMA method — 45+ years of experience, codified. Not an AI guess.
For the owner
Is this your home? Track its value.
Get this home's HOMEH Estimate by email once a month, with how many homes are for sale around you.
Mortgage Payment Calculator
Compare up to 4 down payment scenarios
5% on first $500K + 10% on $449,000 over $500K
$69,900
| Scenario 1 | Scenario 2 | Scenario 3 | Scenario 4 | |
|---|---|---|---|---|
−Down payment | % $ | % $ | % $ | % $ |
+CMHC insurance | $35,151 | $26,477 | $22,586 | $0 |
=Total mortgage | $913,925 | $880,577 | $829,236 | $759,200 |
Amortization | ||||
Mortgage rate | % | % | % | % |
| Payment frequency | ||||
=Mortgage payment | $4,462monthly | $4,299monthly | $4,049monthly | $3,707monthly |
Land Transfer Tax
$15,455
$15,455
Around this home
No schools found nearby
Data provided by OpenStreetMap & Fraser Institute School Rankings
Ask HOMEH
New!Hi there!
👋Text or call (416) 301-9001
Recommended for you
Based on homes you've looked at.
No recommended properties found.
Nearby similar homes
No nearby properties found.
More real estate resources
Other homes nearby
Explore this area
Nearby neighbourhoods
No nearby listings available.