

7 A60 Island
The Archipelago (Archipelago North), ON P0G 1K0
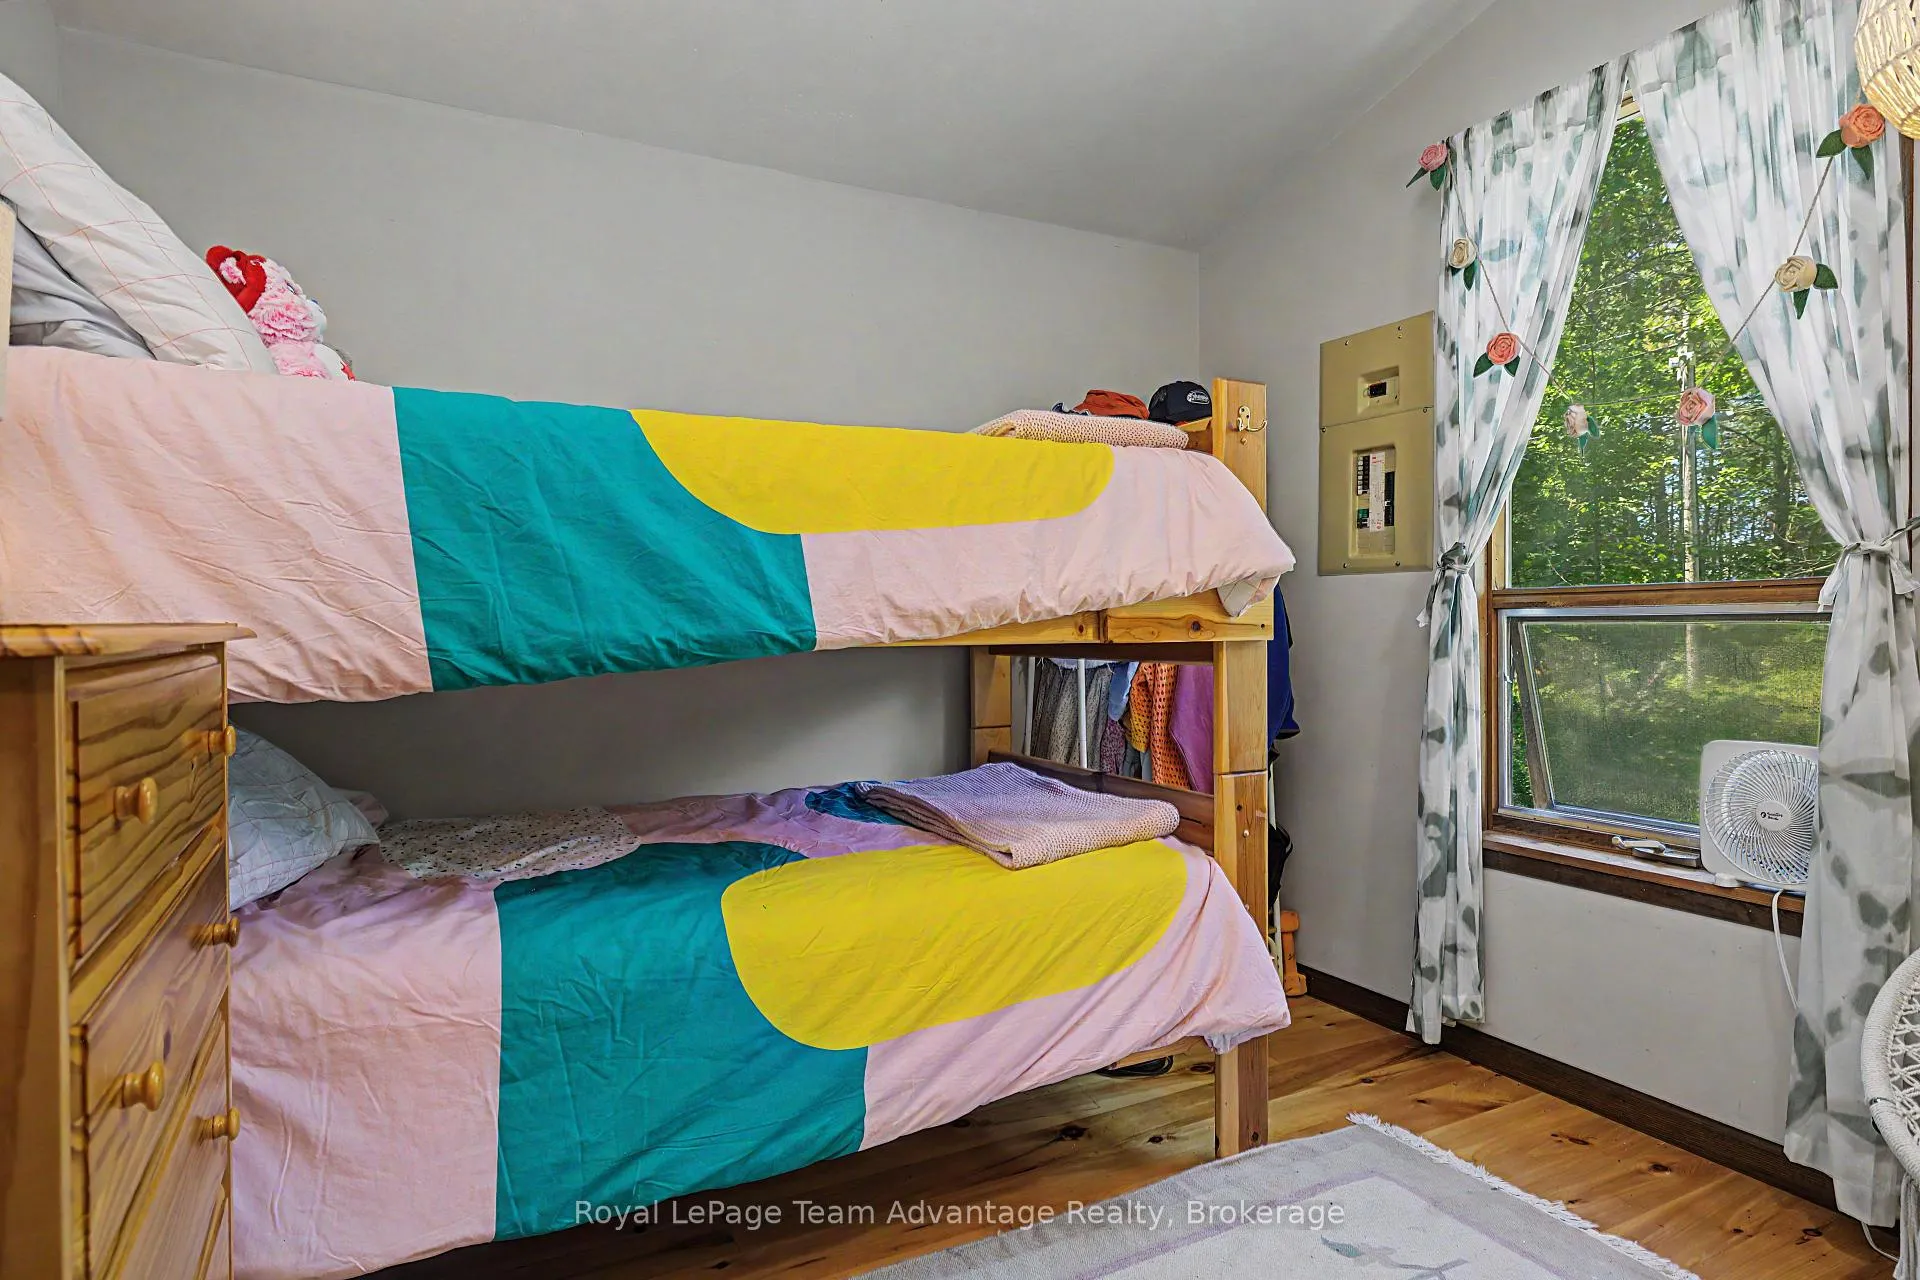
- 3Bedrooms
- 1Bathroom
- 0Garage
- 700–1100Sq Ft
- $1,950Tax
- 175×165 ftLot Size
 Estimated Value:$682,997See Free Estimate Report

Sale & Price History for 7 A60 Island, The Archipelago, Archipelago North
| Start Date | End Date | Price | Event | MLS# |
|---|---|---|---|---|
| No listing history available | ||||
Real estate boards require you to or to see the full details of this property.
*Sold prices and complete sale & price history are regulated data. Under the Trust in Real Estate Services Act, 2002 (TRESA) and the rules of the Real Estate Council of Ontario (RECO), and pursuant to the Multiple Listing Service® rules of the Canadian Real Estate Association (CREA) and the Toronto Regional Real Estate Board (TRREB), this information may be shown only to registered users who have agreed to the applicable terms of use (a Virtual Office Website, or "VOW," arrangement). HOMEH Inc., Brokerage therefore provides it to signed-in members only. Creating an account is free and takes under a minute.
About 7 A60 Island, The Archipelago, Archipelago North
Summarized Description
- Charming 3-bedroom cottage on Pentecost Island.
- Offers exceptional privacy and natural beauty.
- Accessible only by boat for a true escape.
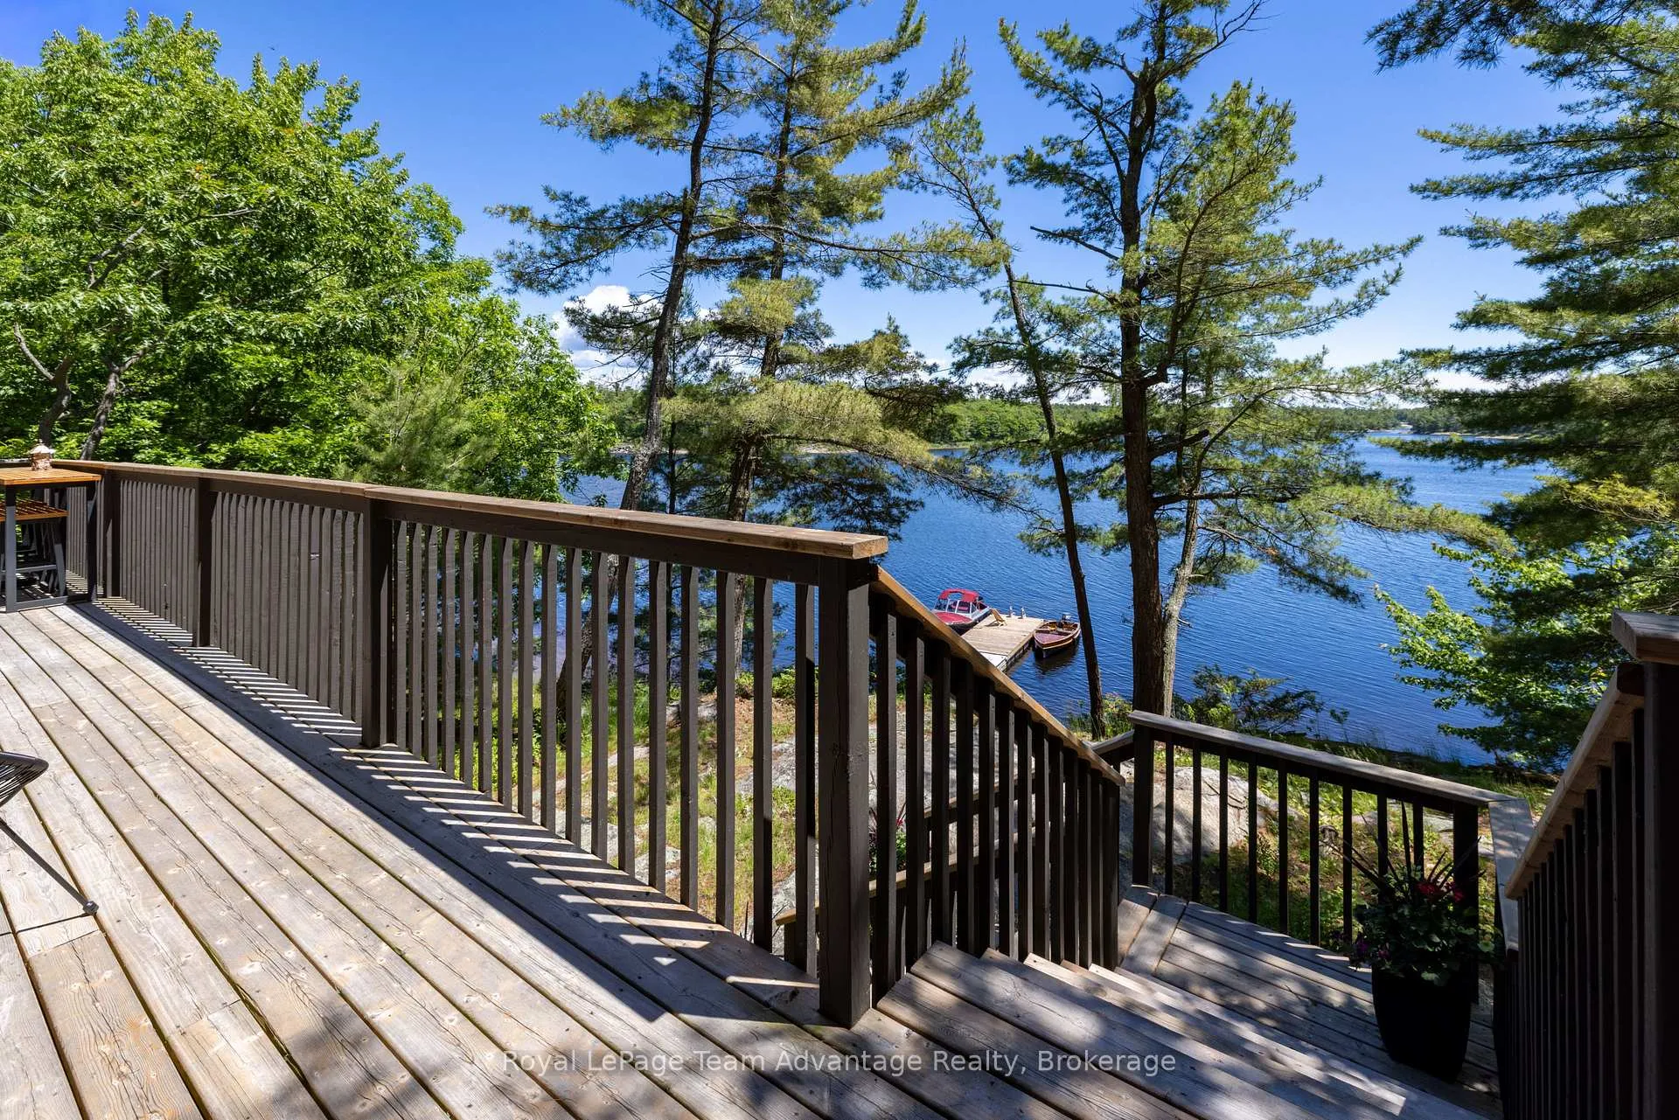
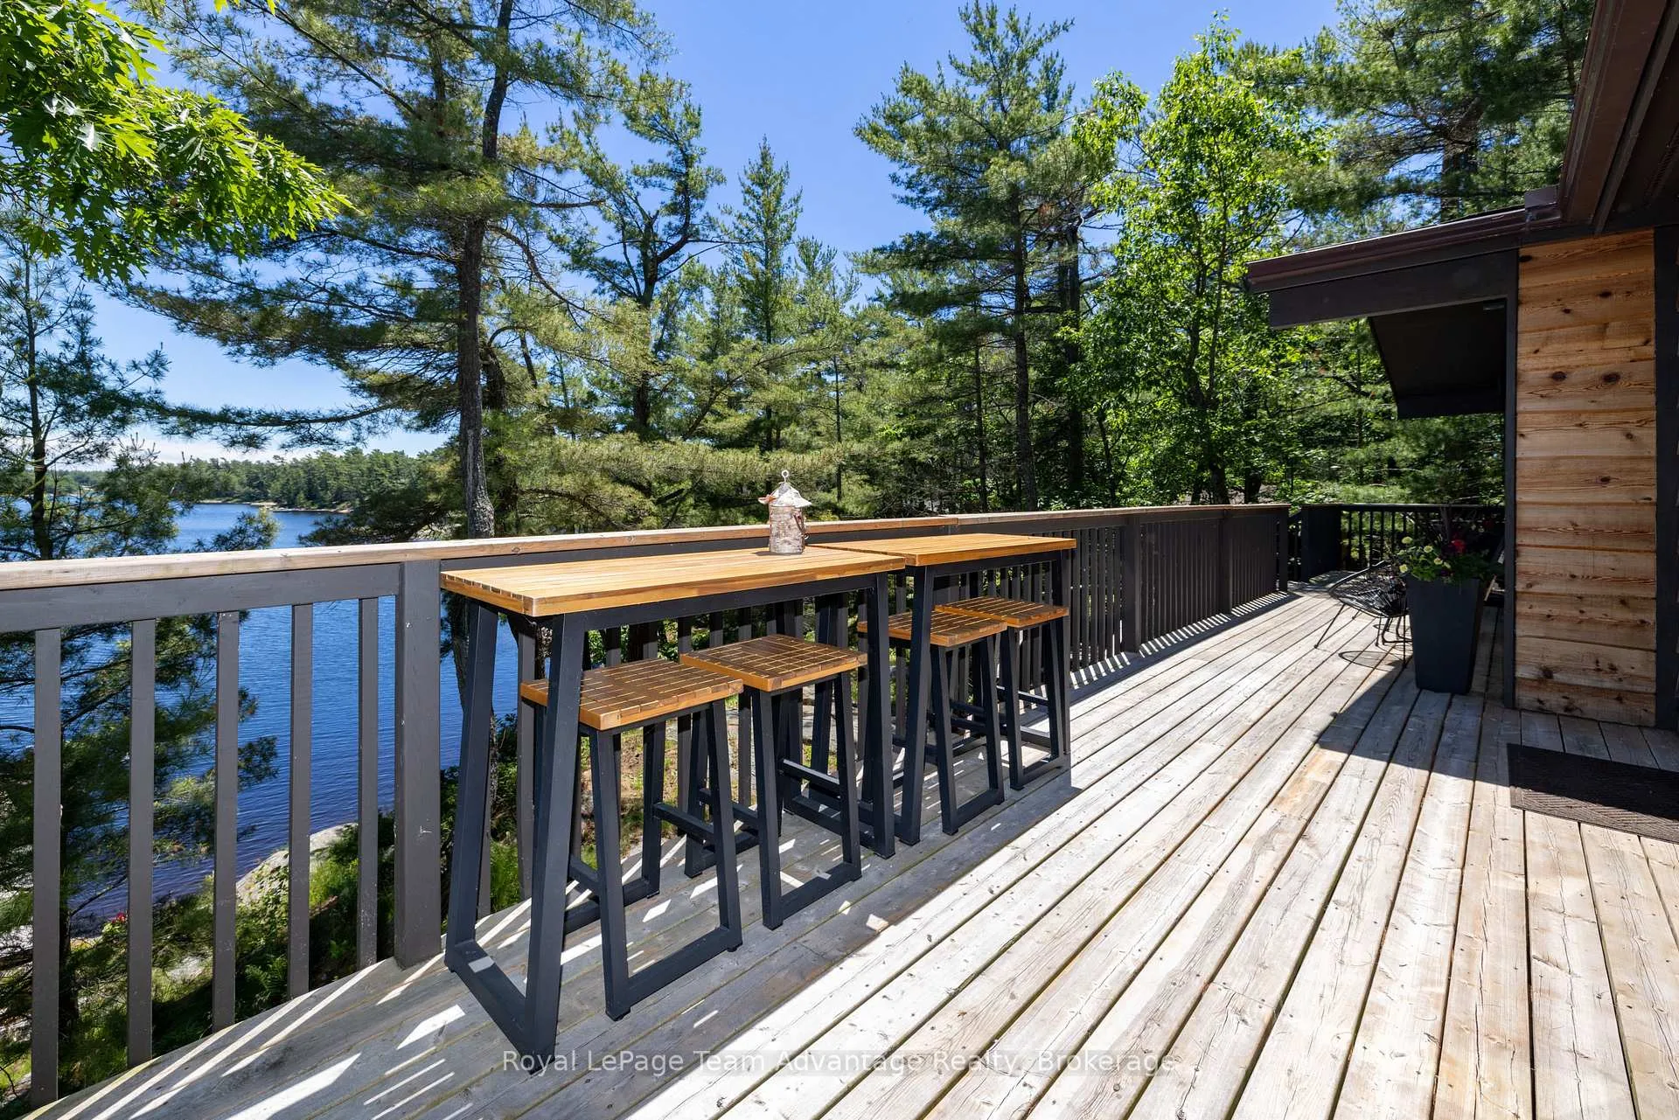
- Features an open-concept kitchen and spacious deck.
- Includes a private primary bedroom and sunroom.
- Ideal for family memories and outdoor activities.
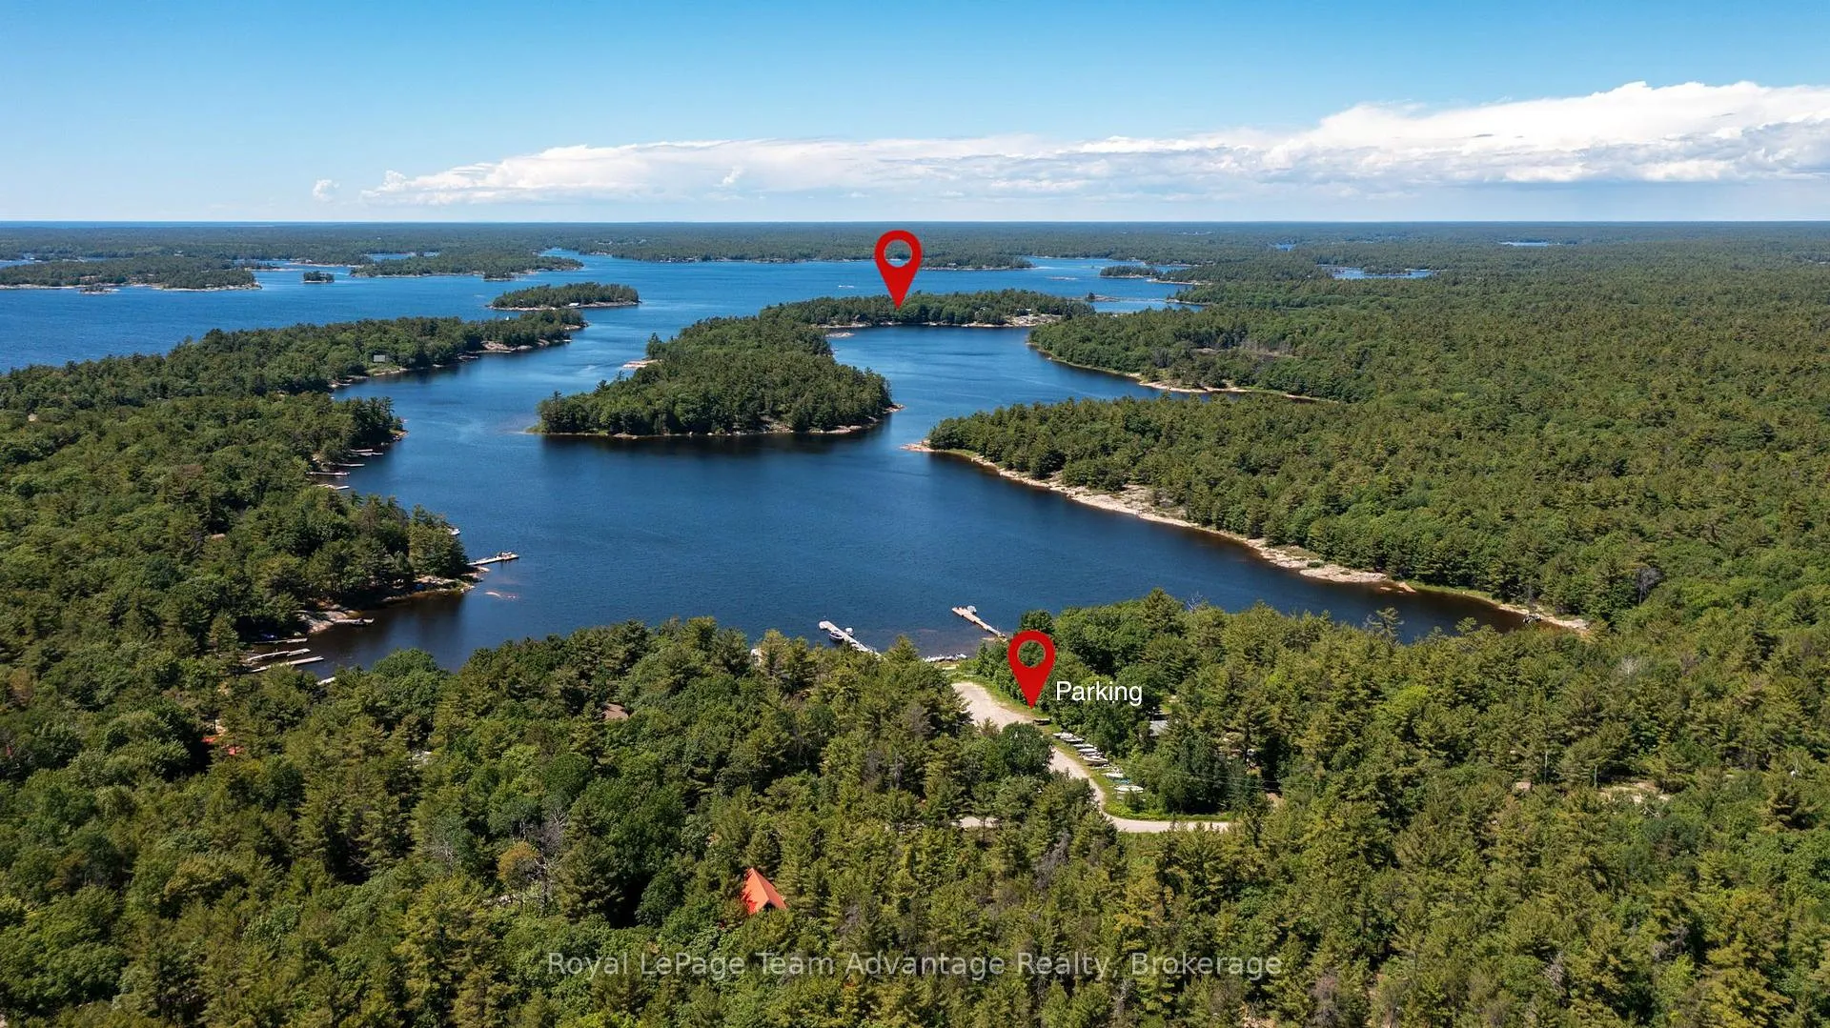
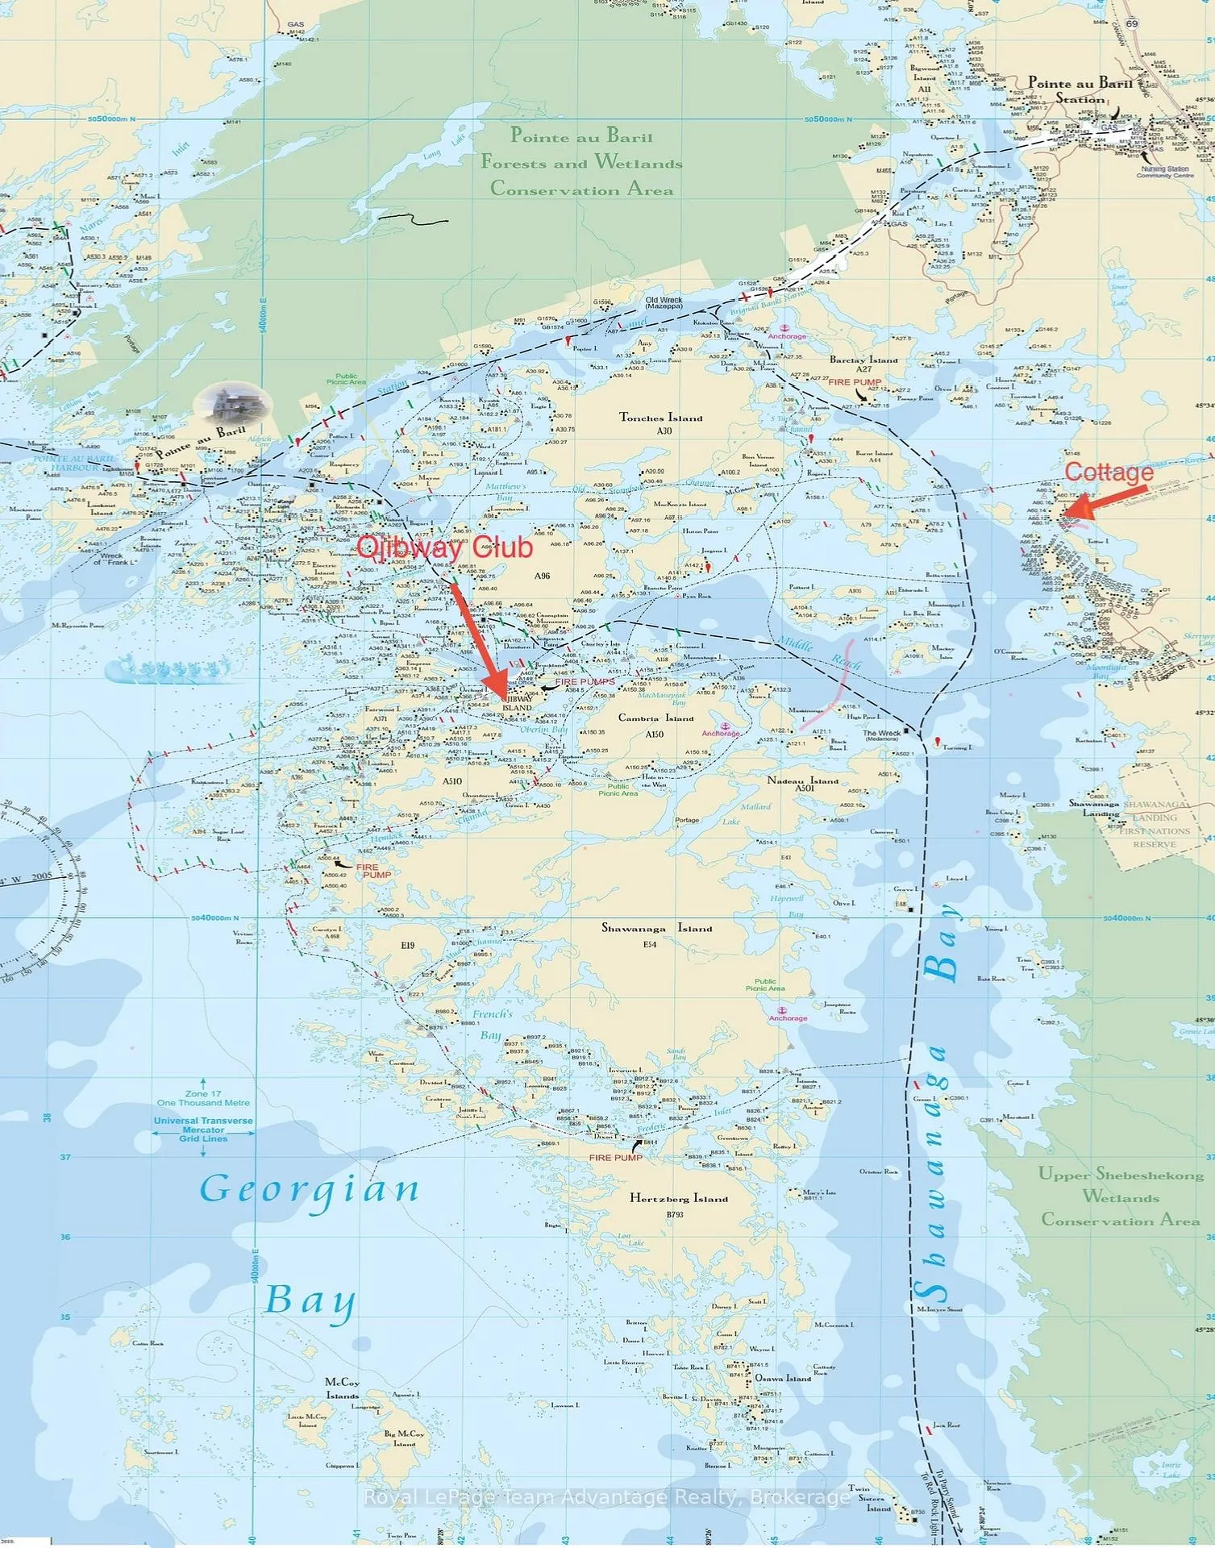
- Close to Pointe au Baril and Ojibway Club.
- Enjoy world-class fishing and water sports.
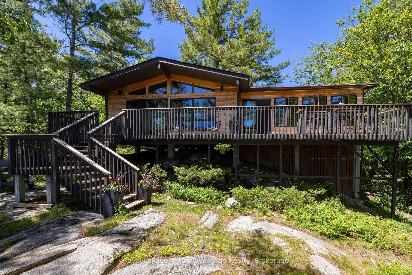
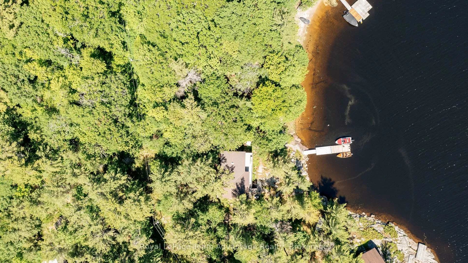
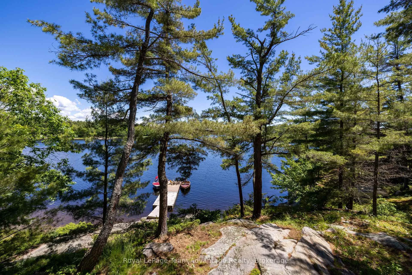
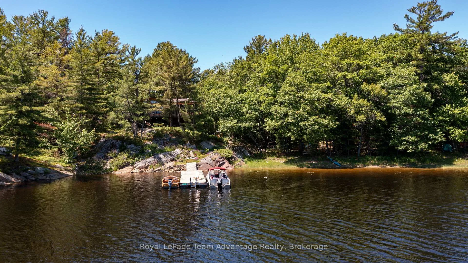
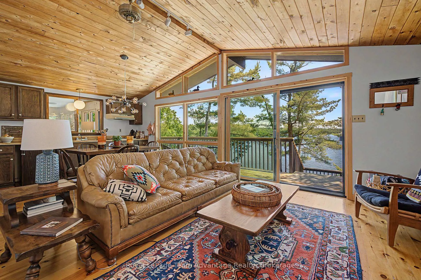
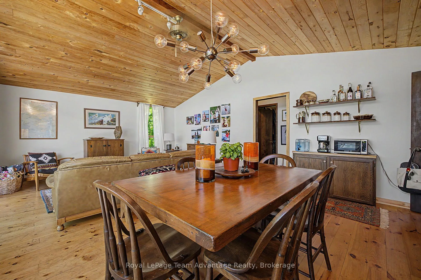
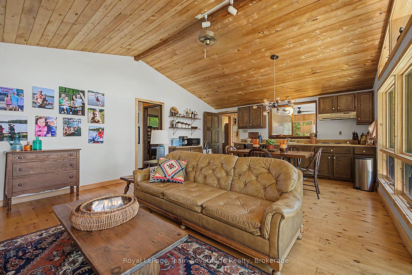
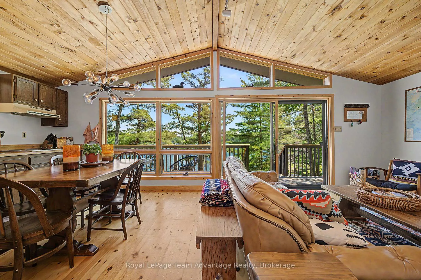
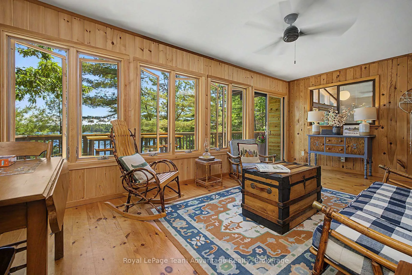
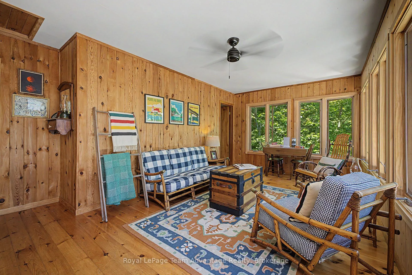
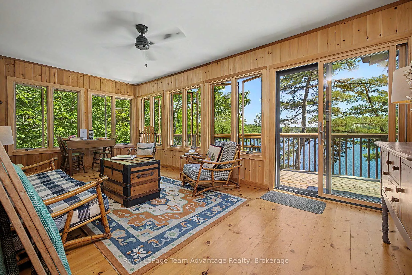
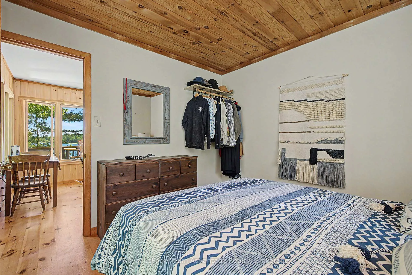
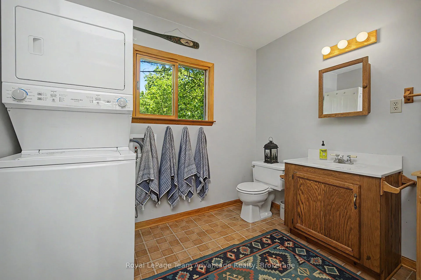
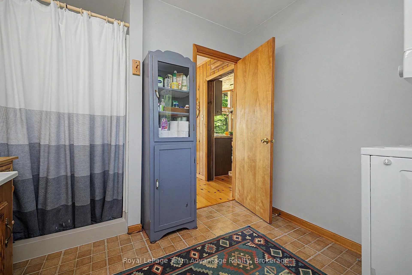
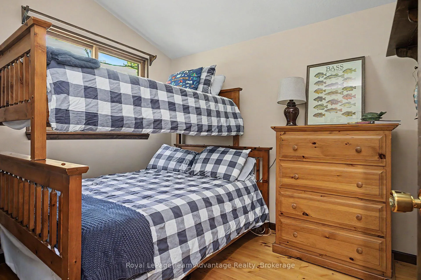
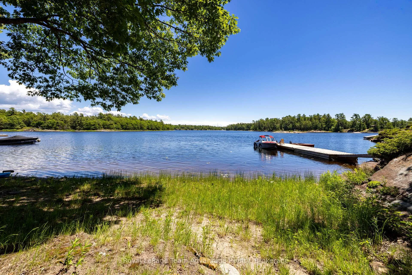
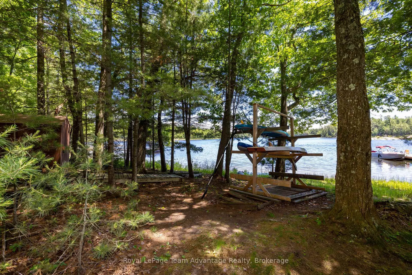
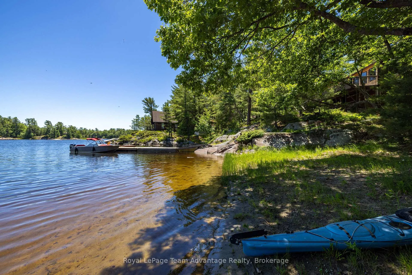
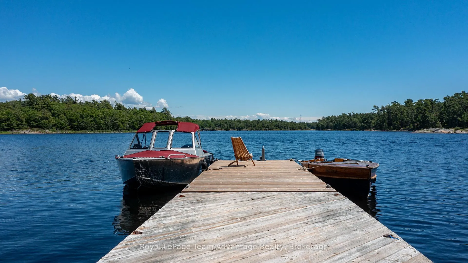
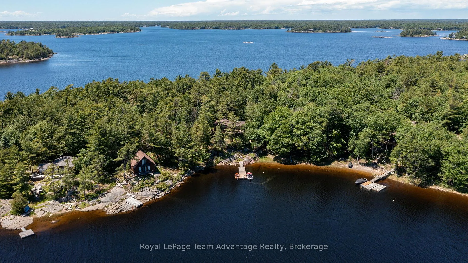
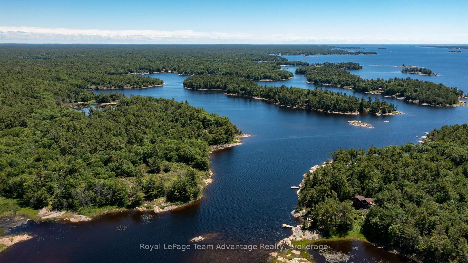
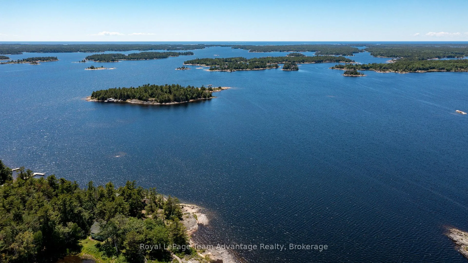
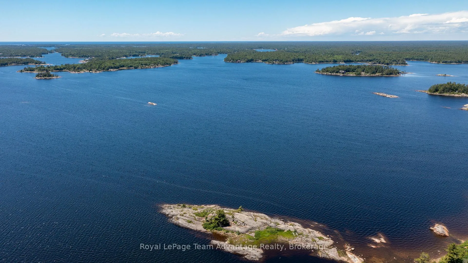
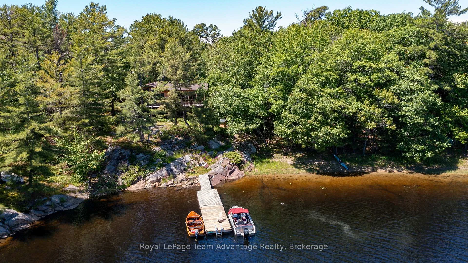
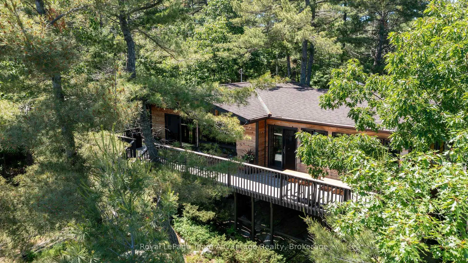
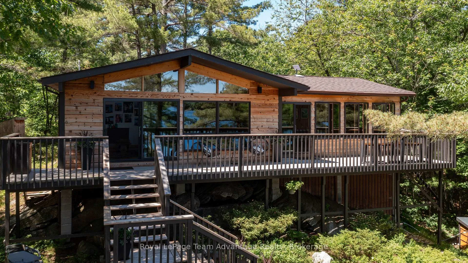
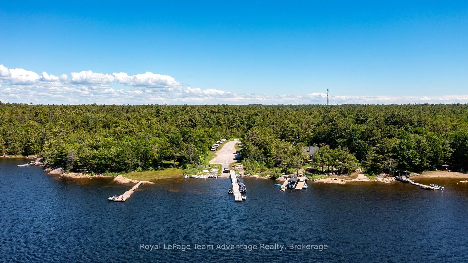
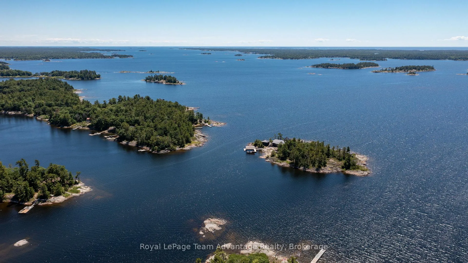
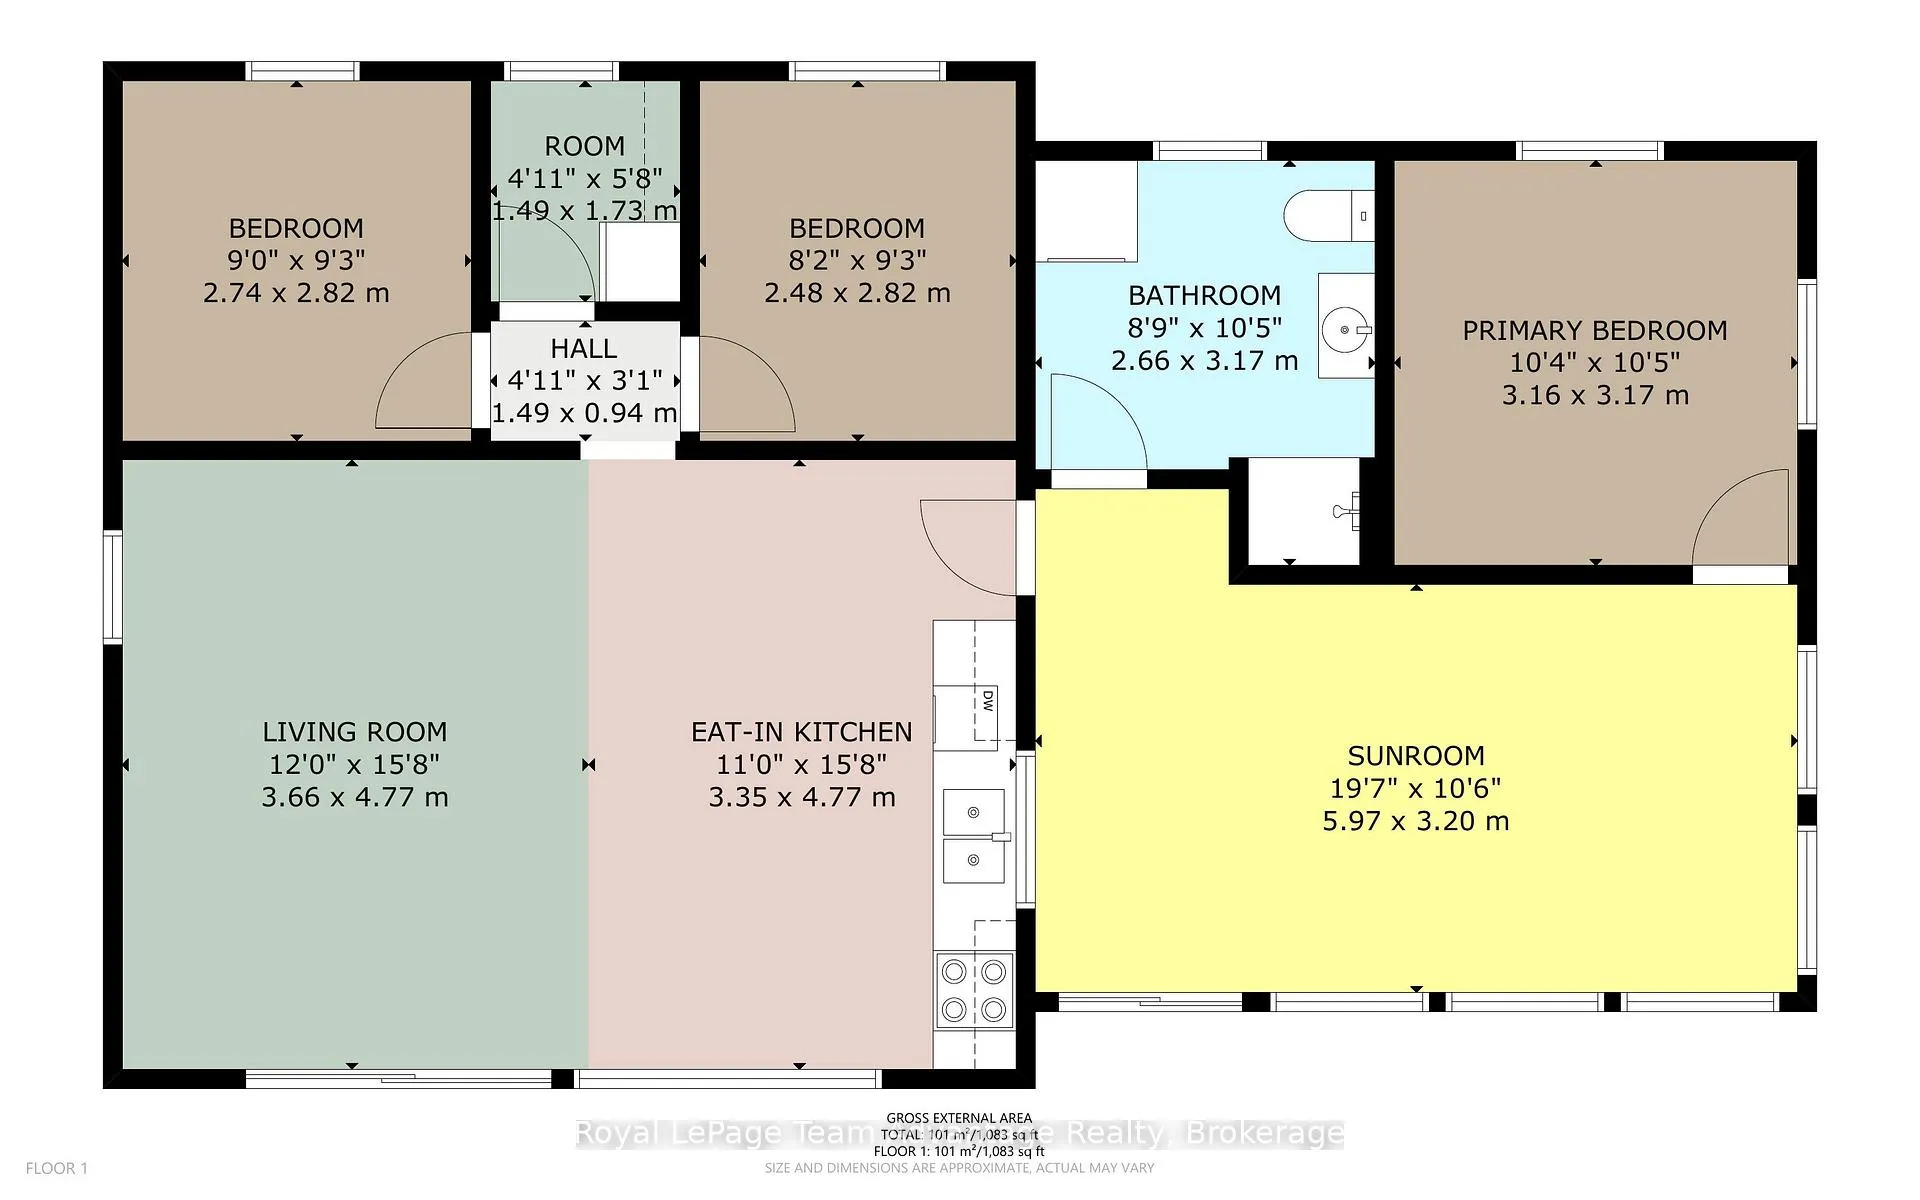
Cherished by the same family for three generations this charming 3-bedroom, 1-bath cottage on Pentecost Island in Pointe au Baril offers exceptional privacy and a true escape into the natural beauty of Georgian Bay. Accessible exclusively by boat it's the ideal setting for creating unforgettable family memories. The cottage features two inviting living areas with walls of windows that frame spectacular views and fill the interior with natural light. The open-concept kitchen and main living area flow seamlessly onto a spacious deck-perfect for entertaining or relaxing by the water. A newer addition provides a private primary bedroom while the bright 3-season sunroom offers another comfortable space to unwind and enjoy panoramic vistas. An on-site washer and dryer add convenience for extended summer stays. The shoreline includes a sandy beach ideal for all ages, protected dockage that offers excellent shelter from wind and weather, and easy boat access for arrivals and departures. Anglers will appreciate world-class fishing for bass, pike, muskie, walleye and more. Located near Pointe au Baril and the Ojibway Club, the property is perfectly positioned for exploring the region and enjoying its rich history. Deeded mainland parking just a short distance away adds practicality without compromising the island's peaceful seclusion. Enjoy outstanding swimming, kayaking, paddleboarding and endless boating adventures across Crown land views in one of Canada's most celebrated freshwater playgrounds. A rare opportunity to own a treasured Georgian Bay retreat where generations have made lifelong memories-and where many more await.
Key Facts & Features
Property Costs
- Annual Property Tax Amount
- $1,950
- Land Transfer Tax Fee
- $10,275
Rental Items
- Rental Equipment
- None
- Under Contract
- None
- Basement Type
- Crawl Space, Unfinished
Interior Features
- Laundry Level
- Main Level
- Interior Extras
- Storage, Water Heater, Water Heater Owned
- View
- Bay, Trees/Woods, Water
- Fireplace/Stove
- No
- Elevator
- No
Exterior Features
- Exterior Extras
- Deck, Fishing, Privacy, Porch Enclosed, Recreational Area, Seasonal Living
- Pool
- None
- Property Features
- Beach, Clear View, Island, Lake Access, Rec./Commun.Centre, Waterfront
- Accessibility Features
- None
- Other Structures
- Storage
Building
- Building Type
- Detached
- Building Style
- Bungalow
- Approx Age
- 31-50
Construction
- Exterior Finish
- Wood
- Roof
- Shingles
- Foundation Details
- Concrete Block, Piers
- Special Designation
- Unknown
Lot
- Lot Front
- 175.00 ft
- Lot Depth
- 165.00 ft
- Lot Size
- 0.6
- Lot Shape
- Irregular
Inclusions
- Inclusions
- Bedroom furniture (beds, mattresses, dressers), kitchen table and chars, kitchen bench, all side tables, sitting room trunk, living room dresser, sitting room blue sideboard, sitting room game table and chairs, outdoor bar tables and stools, outdoor black chairs and table set, flower planters, bathroom Rattan cabinet, bathroom blue tall cabinet, washer/dryer, oven, refrigerators, freezer, microwave.
Exclusions
- Exclusions
- See documents, personal belongings.
Parking & Garages
- Garage Type
- None
- Garage Spaces
- 0
- Parking Spaces
- 0
- Total Garage And Parking Spaces
- 0
Heating & Cooling
- Heat Source
- Other
- Heat Type
- Other
- Air Conditioning
- None
- Water
- Other
- Sewers
- Septic
- Bedrooms
- 3
- Washrooms
- 1
- Kitchens
- 1
- Family / bonus room
- Yes
Room sizes
- Kitchen—Main level
- Sunroom—Main level, W/O To Deck
- Bedroom 2—Main level
- Utility Room—Main level
- Bathroom—Main level
- Bedroom 3—Main level
- Living Room—Main level, W/O To Deck
- Primary Bedroom—Main level
Washrooms
- 3-piece, Main
- Municipality
- The Archipelago
- Neighbourhood
- Archipelago North
- Main cross streets
- N/A
- Zoning
- CR
- Directions
- By Boat
- Waterfront
- Direct
- MLS® number
- X13501104
- Data source
- Toronto Regional Real Estate Board
- Listed on
- 2026-06-29
- Updated on
- 2026-09-01
- Days on market
- 108 days
- Possession type
- 60-89 days
- Co-op commission
- 2.5% + HST
- Seller
- Listed by
- Royal LePage Team Advantage Realty
Home Market Value
Current home valuation for 7 A60 Island, The Archipelago, Archipelago North, The Archipelago, ON. Listed for $690,000
HOMEH Estimate
$682,997
Estimated Sales Range
$539,568 - $826,426
HOMEH Estimate for 7 A60 Island, The Archipelago, Archipelago North
Calculated with a real agent's CMA method — 45+ years of experience, codified. Not an AI guess.
For the owner
Is this your home? Track its value.
Get this home's HOMEH Estimate by email once a month, with how many homes are for sale around you.
Mortgage Payment Calculator
Compare up to 4 down payment scenarios
5% on first $500K + 10% on $190,000 over $500K
$44,000
| Scenario 1 | Scenario 2 | Scenario 3 | Scenario 4 | |
|---|---|---|---|---|
−Down payment | % $ | % $ | % $ | % $ |
+CMHC insurance | $25,834 | $19,251 | $16,422 | $0 |
=Total mortgage | $671,674 | $640,251 | $602,922 | $552,000 |
Amortization | ||||
Mortgage rate | % | % | % | % |
| Payment frequency | ||||
=Mortgage payment | $3,279monthly | $3,126monthly | $2,944monthly | $2,695monthly |
Land Transfer Tax
$10,275
$10,275
Around this home
No schools found nearby
Data provided by OpenStreetMap & Fraser Institute School Rankings
Ask HOMEH
New!Hi there!
👋Text or call (416) 301-9001
Recommended for you
Based on homes you've looked at.
No recommended properties found.
Nearby similar homes
No nearby properties found.
More real estate resources
Other homes nearby
Explore this area
Nearby neighbourhoods
No nearby listings available.