

34 A150 Island
The Archipelago (Archipelago North), ON P0G 1K0
- 6Bedrooms
- 6Bathrooms
- 0Garage
- 3500–5000Sq Ft
- $14,081Tax
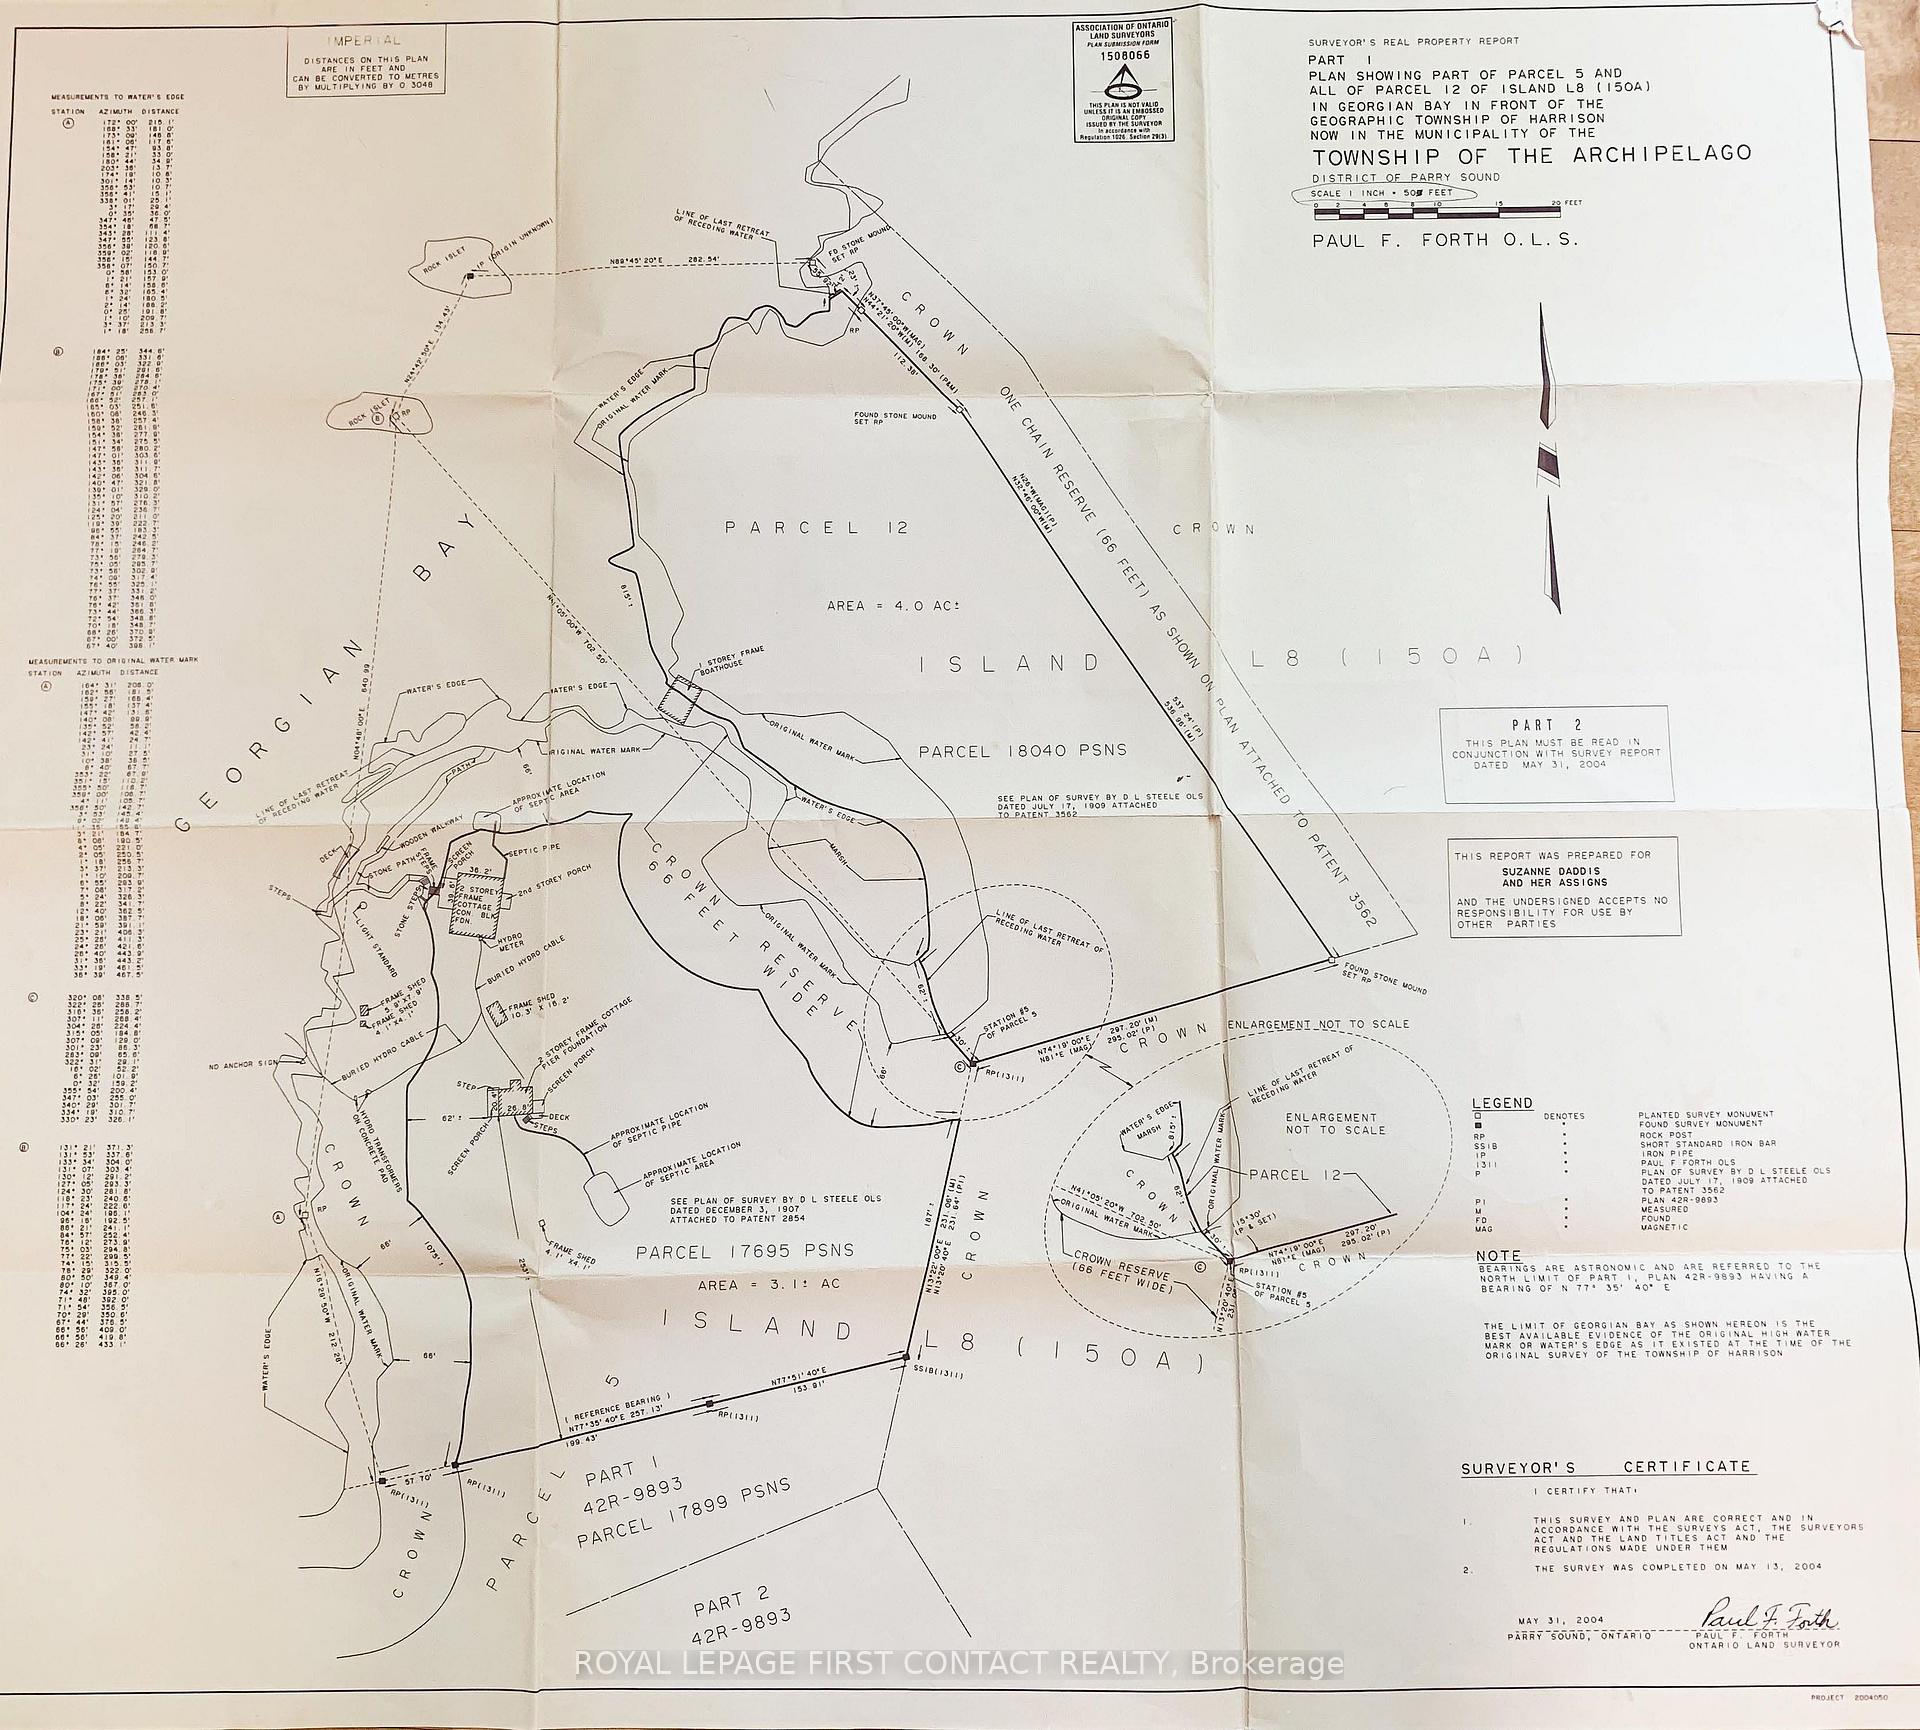
- 815×703 ftLot Size
 Estimated Value:$4,926,557See Free Estimate Report

Property not available for sale or for rent.
HOMEH One: full-service selling for a 1% listing fee. The buyer's agent commission is separate.
Free Home EvaluationHow Much Is My Home Worth?Homes for Sale NearbySale & Price History for 34 A150 Island, The Archipelago, Archipelago North
| Start Date | End Date | Price | Event | MLS# |
|---|---|---|---|---|
| 2026-07-30 | 2026-08-02 | Login to See Prices | Sold | x13622524 |
Real estate boards require you to or to see the full details of this property.
*Sold prices and complete sale & price history are regulated data. Under the Trust in Real Estate Services Act, 2002 (TRESA) and the rules of the Real Estate Council of Ontario (RECO), and pursuant to the Multiple Listing Service® rules of the Canadian Real Estate Association (CREA) and the Toronto Regional Real Estate Board (TRREB), this information may be shown only to registered users who have agreed to the applicable terms of use (a Virtual Office Website, or "VOW," arrangement). HOMEH Inc., Brokerage therefore provides it to signed-in members only. Creating an account is free and takes under a minute.
About 34 A150 Island, The Archipelago, Archipelago North
Summarized Description
- Custom built cottage on 4-acres with stunning views.
- Newly renovated kitchen and expansive screened-in porch.
- Timber frame design with soaring ceilings and natural light.
- 540 sqft waterside cabin with separate living area.
- Includes sauna building and quality docks for convenience.
- Located near Pointe au Baril's freshwater community.
- Perfect for entertaining with double sided fireplace.
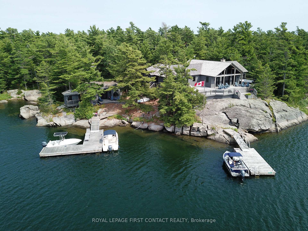
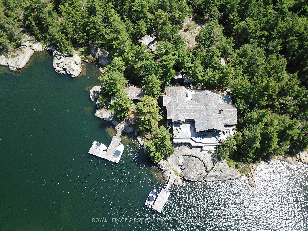
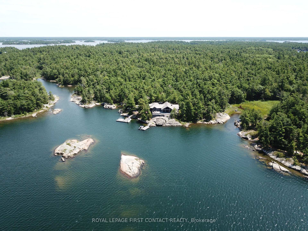
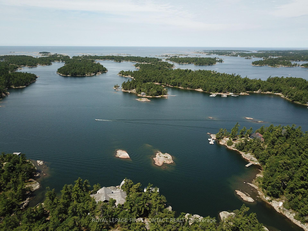
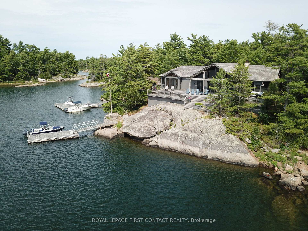
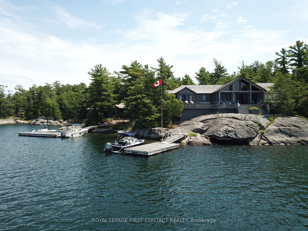
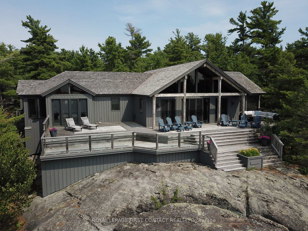
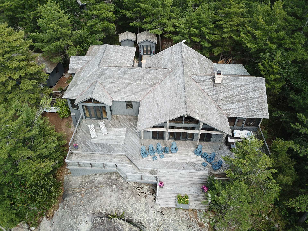
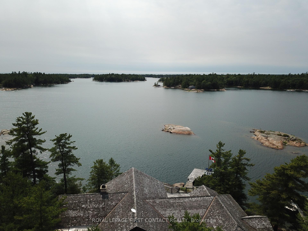
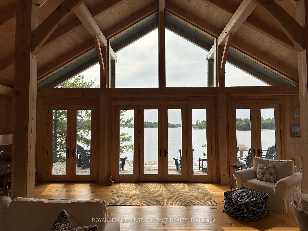
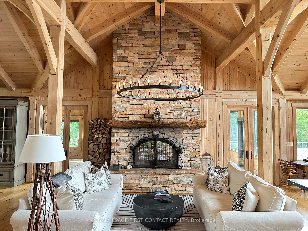
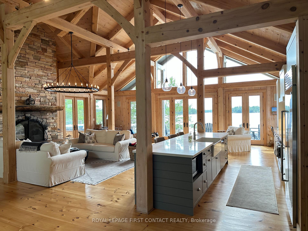
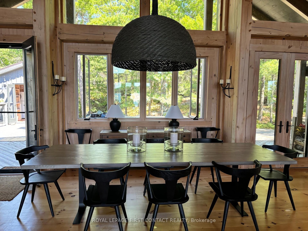
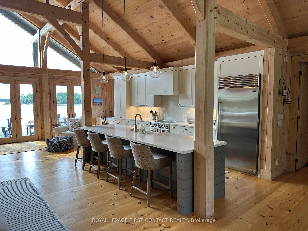
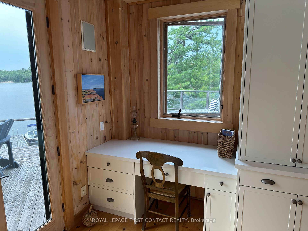
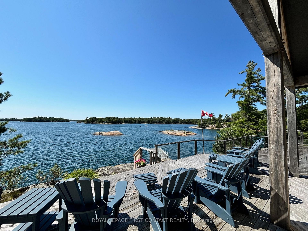
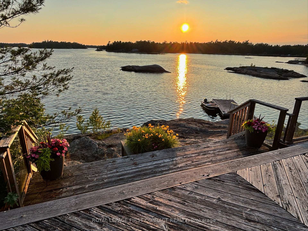
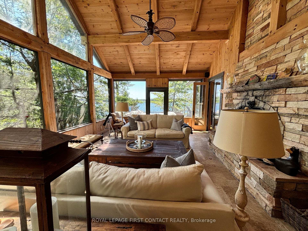
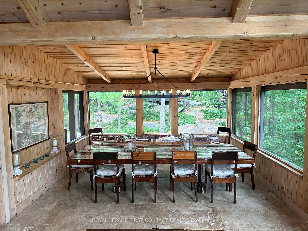
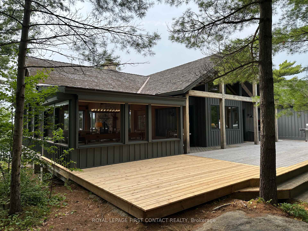
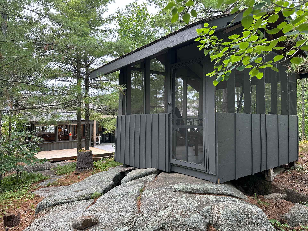
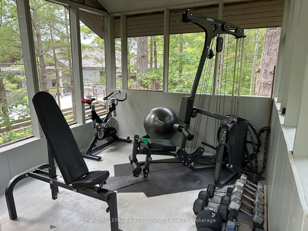
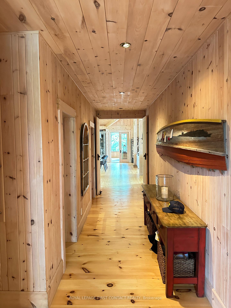
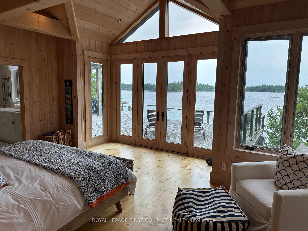
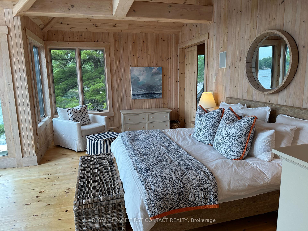
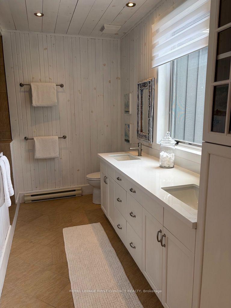
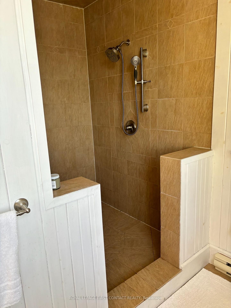
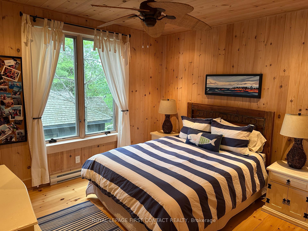
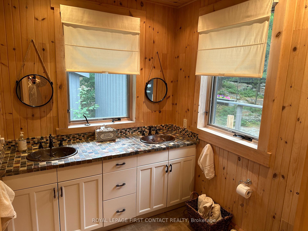
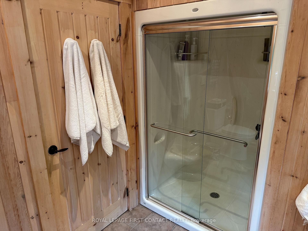
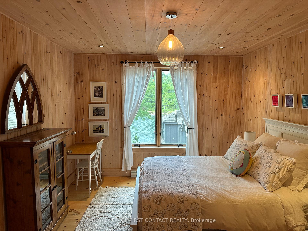
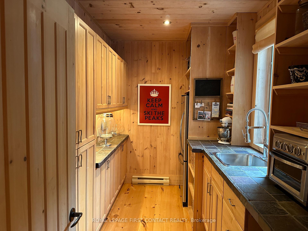
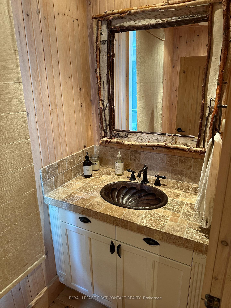
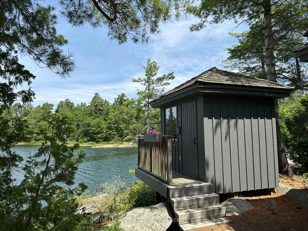
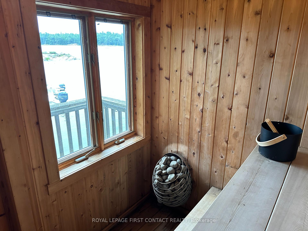
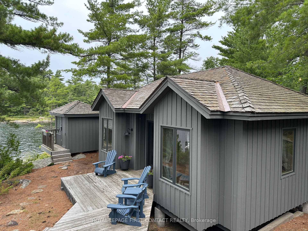
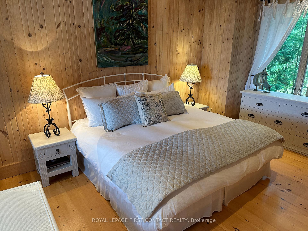
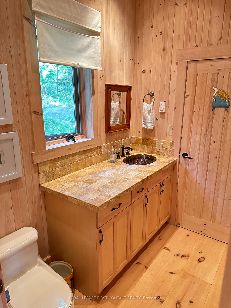
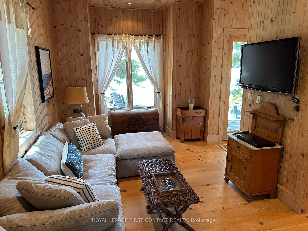
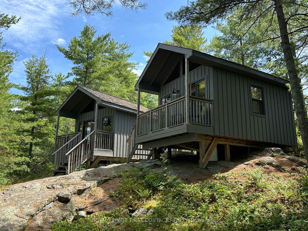
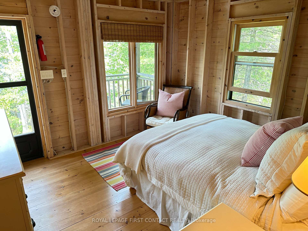
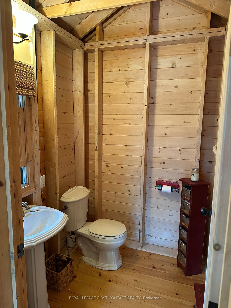
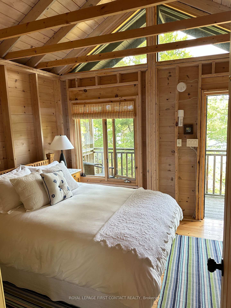
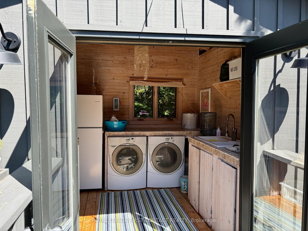
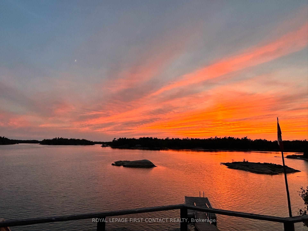
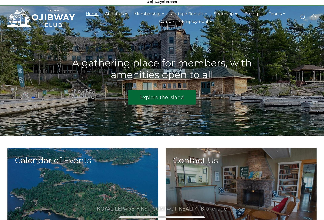
This spectacular custom built cottage on Cambria Island is west facing, on 4-acres, & surrounded by Crown land. The remarkable property enjoys unobstructed views, all day sun, summer breezes, & unforgettable sunsets. Located within Pointe au Baril's freshwater granite & pine island community, it is a short distance from the iconic Ojibway Club & a 15-minute boat ride to local marinas. Completed in 2005, the property has been well maintained & updated recently, including a new kitchen & complete exterior repainting. The impressive timber frame cottage showcases timeless craftmanship with soaring ceilings, cedar shingle roof, covered porches, & front & back decks. Expansive windows fill the interior with natural light while framing panoramic water views. The new kitchen overlooks the dining/living areas which are anchored by a double sided fireplace adding warmth and character. A bar area includes a wine fridge, & a large pantry offers useful storage space. An expansive screened-in porch provides exceptional space for dining & entertaining, protected from the elements with the ability to close it off in an instant with electric shutters. The main cottage includes 3 bedrooms & 3 bathrooms. The primary bedroom is a peaceful retreat with stunning west views across the bay, a walk-in closet, & updated ensuite. A 540 sqft waterside cabin offers a bedroom, a 3 piece washroom, & a separate living area. An adjacent sauna building includes a new HUUM heating unit. Two additional charming cabins each have their own washroom & covered porch, & share an outdoor shower. A screened gazebo houses a gym. Separate laundry & cedar lined storage buildings add convenience. Modern amenities include hydro, a fully automatic backup Generac generator, Starlink, insulation & heating, septic, laundry, & 2 quality docks. This property has 6 bedrooms & 6 washrooms. The beautiful shoreline is enhanced by picturesque shoal islands just out front, adding character & privacy.
Key Facts & Features
Property Costs
- Annual Property Tax Amount
- $14,081
- Land Transfer Tax Fee
- $73,950
Rental Items
- Under Contract
- None
- Basement Type
- Crawl Space, Exposed Rock
Interior Features
- Laundry Level
- Main Level
- Interior Extras
- Carpet Free, Guest Accommodations, Primary Bedroom - Main Floor, Sauna, Separate Hydro Meter, Sewage Pump, Storage, Upgraded Insulation, Water Heater Owned, Water Treatment
- View
- Bay, Lake, Trees/Woods, Water
- Security Features
- None
- Fireplace/Stove
- Yes
- Fireplace Features
- Wood
- Elevator
- No
Exterior Features
- Exterior Extras
- Deck, Fishing, Patio, Privacy, Porch, Porch Enclosed, Seasonal Living
- Pool
- None
- Property Features
- Island, Waterfront, Wooded/Treed
- Other Structures
- Gazebo, Sauna, Shed, Storage, Workshop
Building
- Building Type
- Detached
- Building Style
- Bungalow
- Approx Age
- 16-30
Construction
- Exterior Finish
- Wood
- Roof
- Cedar
- Foundation Details
- Piers, Post & Pad
- Special Designation
- Unknown
Lot
- Lot Front
- 815.00 ft
- Lot Depth
- 703.00 ft
- Lot Size
- 4
- Lot Shape
- Irregular
- Lot Size Code
- 815.00 x 703.00 Feet
Inclusions
- Inclusions
- Contents, furniture & furnishings, docks.
Exclusions
- Exclusions
- Personal items, art, some furniture & furnishings, boats.
Parking & Garages
- Garage Type
- None
- Garage Spaces
- 0
- Parking Spaces
- 0
- Total Garage And Parking Spaces
- 0
Heating & Cooling
- Heat Source
- Electric
- Heat Type
- Baseboard
- Air Conditioning
- None
- Water
- Other
- Sewers
- Septic
- Natural Gas
- No
- Hydro
- Yes
- Cable
- No
- Telephone
- No
- Bedrooms
- 6
- Washrooms
- 6
- Kitchens
- 1
- Family / bonus room
- Yes
Room sizes
- Bedroom6.19 x 3.14Lower level
- Living Room7.90 x 6.60Main level, Fireplace, Vaulted Ceiling(s)
- Bedroom6.14 x 3.11Lower level
- Bedroom4.70 x 3.61Main level
- Kitchen4.10 x 11.00Main level, Eat-in Kitchen, Stainless Steel Appl
- Bedroom3.60 x 3.47Upper level
- Bedroom3.47 x 3.40Upper level
- Primary Bedroom3.63 x 3.54Main level
- Primary Bedroom4.82 x 5.94Main level, 4 Pc Ensuite, W/O To Deck
- Sunroom4.77 x 11.00Main level
- Dining Room4.60 x 6.45Main level
- Pantry3.65 x 2.20Lower level
Washrooms
- 4-piece, Main
- 3-piece, Lower
- 3-piece, Upper
- 2-piece, Main
- Area
- The Archipelago
- Municipality
- The Archipelago
- Neighbourhood
- Archipelago North
- Main cross streets
- 400 Hwy / Pointe Au Baril
- Zoning
- CR/D
- Directions
- Hwy 400 to Pointe au Baril, boat ride to 34 A150 Island.
- Waterfront
- Direct
- MLS® number
- X13622524
- Data source
- Toronto Regional Real Estate Board
- Status change
- 2026-08-02
- Listed on
- 2026-07-30
- Days on market
- 3 days
- Possession type
- Flexible
- Co-op commission
- 2.5%+hst - see broker remarks for further details
- Seller
- Listed by
- ROYAL LEPAGE FIRST CONTACT REALTY
Home Market Value
Current home valuation for 34 A150 Island, The Archipelago, Archipelago North, The Archipelago, ON. Listed for $3,499,000
HOMEH Estimate
$4,926,557
Estimated Sales Range
$3,448,590 - $6,404,524
HOMEH Estimate for 34 A150 Island, The Archipelago, Archipelago North
Calculated with a real agent's CMA method — 45+ years of experience, codified. Not an AI guess.
For the owner
Is this your home? Track its value.
Get this home's HOMEH Estimate by email once a month, with how many homes are for sale around you.
Mortgage Payment Calculator
Compare up to 4 down payment scenarios
20% required for homes $1.5M or more
$699,800
| Scenario 1 | Scenario 2 | Scenario 3 | Scenario 4 | |
|---|---|---|---|---|
−Down payment | % $ | % $ | % $ | % $ |
+CMHC insurance | $0 | $0 | $0 | $0 |
=Total mortgage | $2,799,200 | $2,624,250 | $2,449,300 | $2,274,350 |
Amortization | ||||
Mortgage rate | % | % | % | % |
| Payment frequency | ||||
=Mortgage payment | $13,667monthly | $12,813monthly | $11,959monthly | $11,105monthly |
Land Transfer Tax
$73,950
$73,950
Around this home
No schools found nearby
Data provided by OpenStreetMap & Fraser Institute School Rankings
Ask HOMEH
New!Hi there!
👋Text or call (416) 301-9001
Recommended for you
Based on homes you've looked at.
No recommended properties found.
Nearby similar homes
No nearby properties found.
More real estate resources
Other homes nearby
Explore this area
Nearby neighbourhoods
No nearby listings available.