
460 Island
The Archipelago (Archipelago South), ON P2A 2W8
- 3Bedrooms
- 1Bathroom
- 0Garage
- 700–1100Sq Ft
- $3,810Tax
- 2,96×2 ftLot Size
 Estimated Value:$634,000See Free Estimate Report

This listing has ended. It is no longer available.
Property not available for sale or for rent.
Sale & Price History for 460 Island, The Archipelago, Archipelago South
| Start Date | End Date | Price | Event | MLS# |
|---|---|---|---|---|
| 2025-03-15 | 2025-07-27 | Login to See Prices | Terminated | x12021146 |
Real estate boards require you to or to see the full details of this property.
*Sold prices and complete sale & price history are regulated data. Under the Trust in Real Estate Services Act, 2002 (TRESA) and the rules of the Real Estate Council of Ontario (RECO), and pursuant to the Multiple Listing Service® rules of the Canadian Real Estate Association (CREA) and the Toronto Regional Real Estate Board (TRREB), this information may be shown only to registered users who have agreed to the applicable terms of use (a Virtual Office Website, or "VOW," arrangement). HOMEH Inc., Brokerage therefore provides it to signed-in members only. Creating an account is free and takes under a minute.
About 460 Island, The Archipelago, Archipelago South
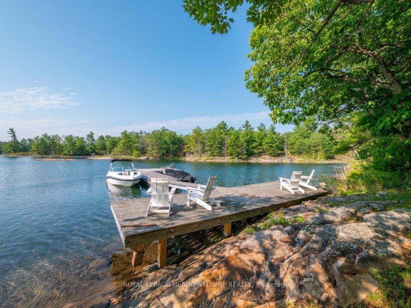
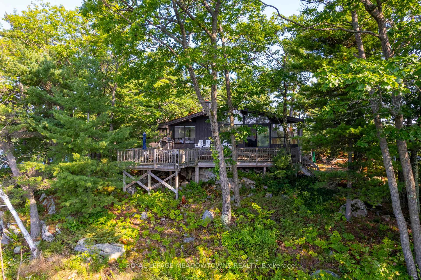
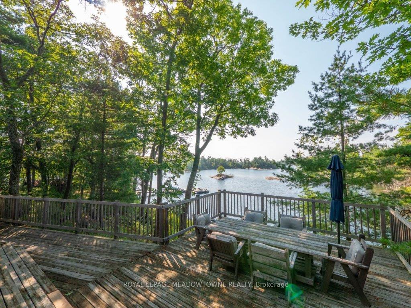
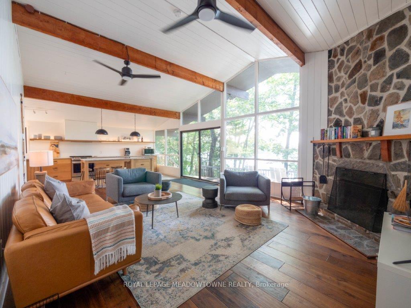
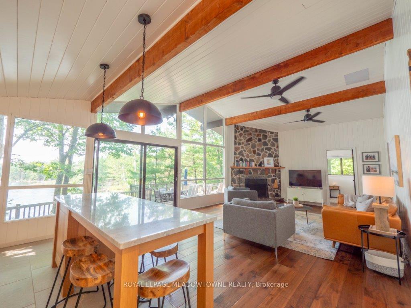
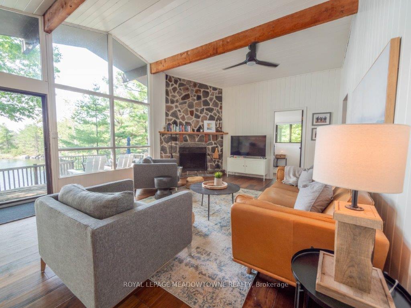
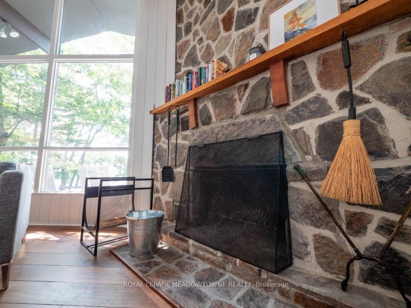
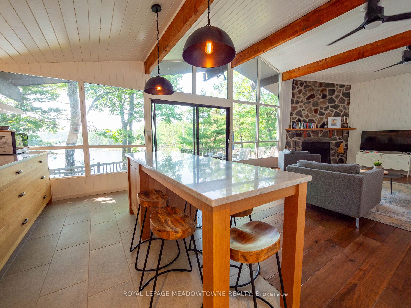
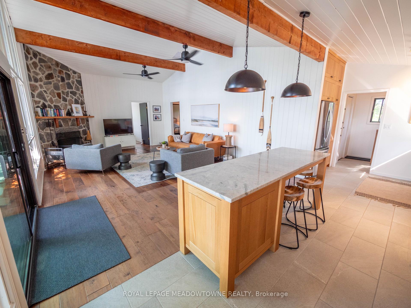
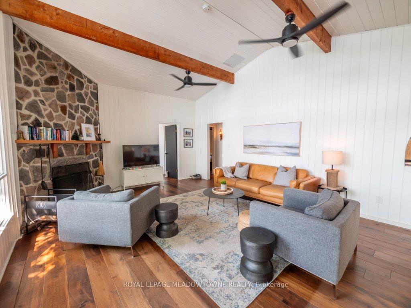
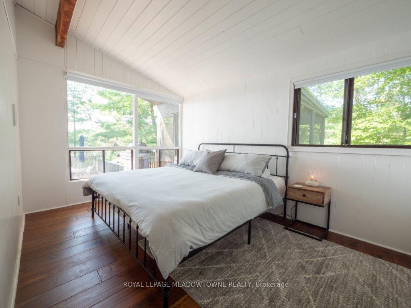
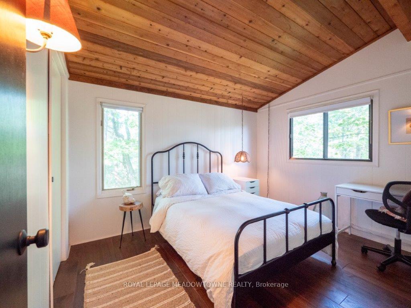
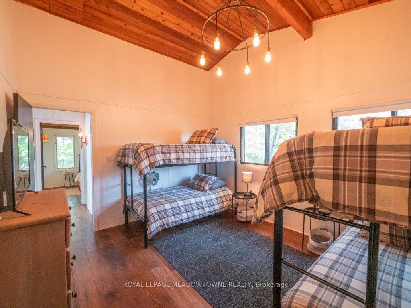
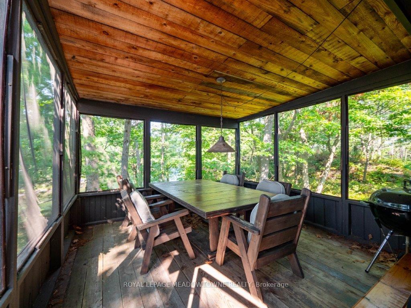
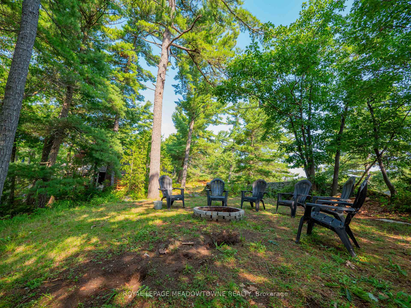
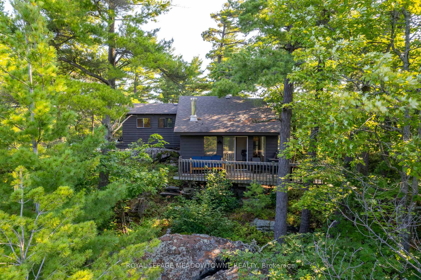
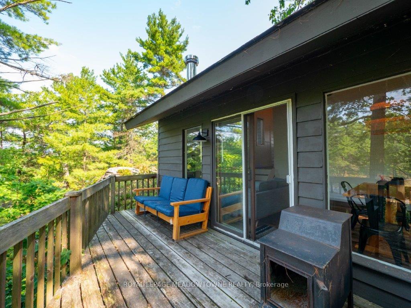
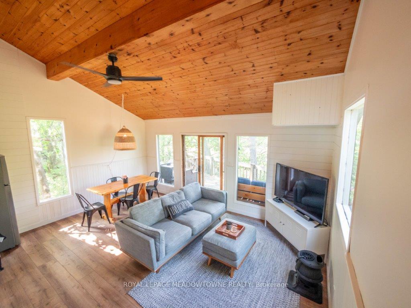
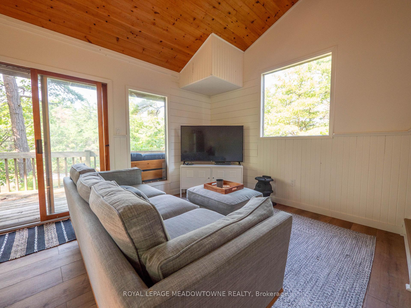
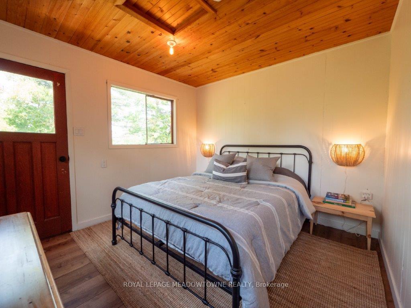
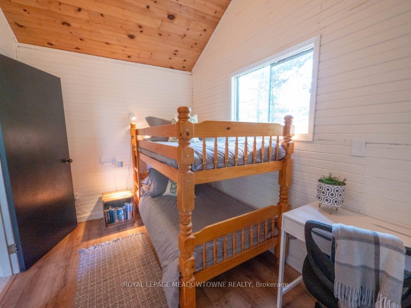
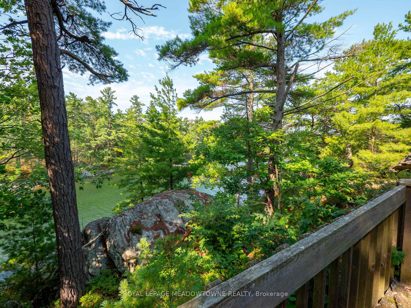
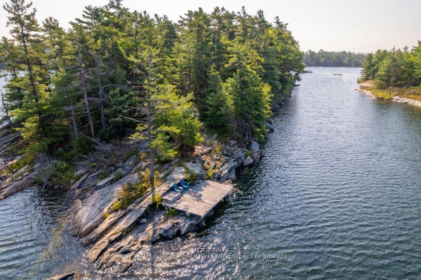
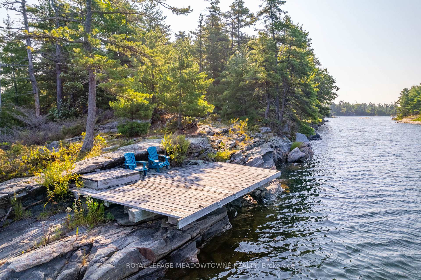
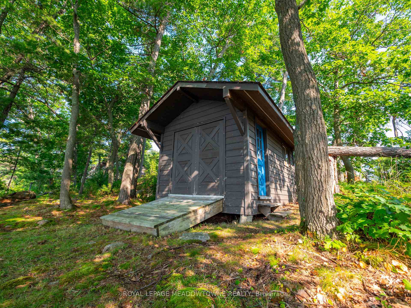
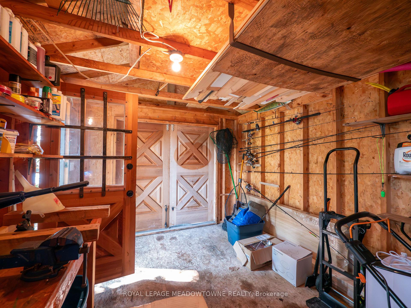
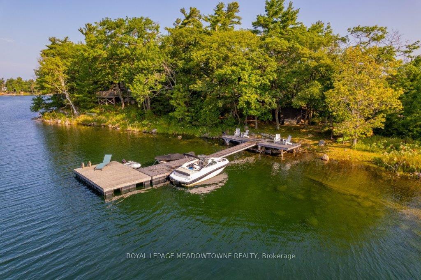
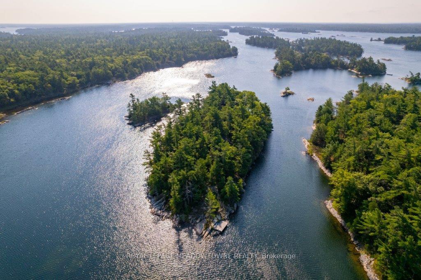
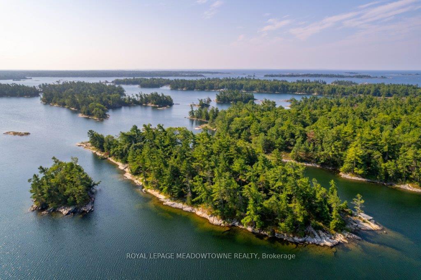
Private & picturesque this 2 acre island set in a tranquil bay is improved with a recently upgraded 3-bd main cottage & 2-bd guest cottage. The main cottage features a spacious open plan great room with floor to ceiling windows which flood the room with light and frame serene views to the water. A granite stone floor to ceiling fireplace anchors and warms the great room while the adjacent new streamlined kitchen is perfect for family or larger numbers. Walk-outs to a large, two tiered front deck extend the living space outdoors for BBQing, alfresco meals and lounging while a screened dining porch off the deck provides shade and shelter in inclement weather. Views are oriented to the south/west overlooking the sheltered deep water harbour. A large dry dock boat house/work shed close to the harbour conveniently stores marine equipment, built-in work bench, tools and supplies. A groomed wooded pathway leads past an open gathering place with firepit beyond to the private guest cottage. This 2 bed 1 bath cottage offers a spacious living room with kitchenette and dining area with walk out to an outdoor deck/seating and, a few steps away, a private dock and secluded swimming area. The property is ideal for entertaining extended family & friends with separate private living quarters and spacious main. The island is well treed and easily navigable and offers two separate swimming docks plus two small swimming islands. The location offers superb swimming, kayaking, canoeing and is just moments to the open water for sailing/boating/fishing excursions. The Sans Souci Cottagers' Association on Frying Pan Island is a short boat trip to the north. The SSCA offers children's day camp, pickle ball, tennis and organized social activities for the whole family. Frying Pan is also the home of Henry's Famous fish restaurant and a local marina for provisioning. Ideally located, the island is just 12-15 min.to the local marina..easy access even for timid boaters.
Key Facts & Features
Property Costs
- Annual Property Tax Amount
- $3,810
- Land Transfer Tax Fee
- $21,475
- Basement Type
- None
Interior Features
- Laundry Level
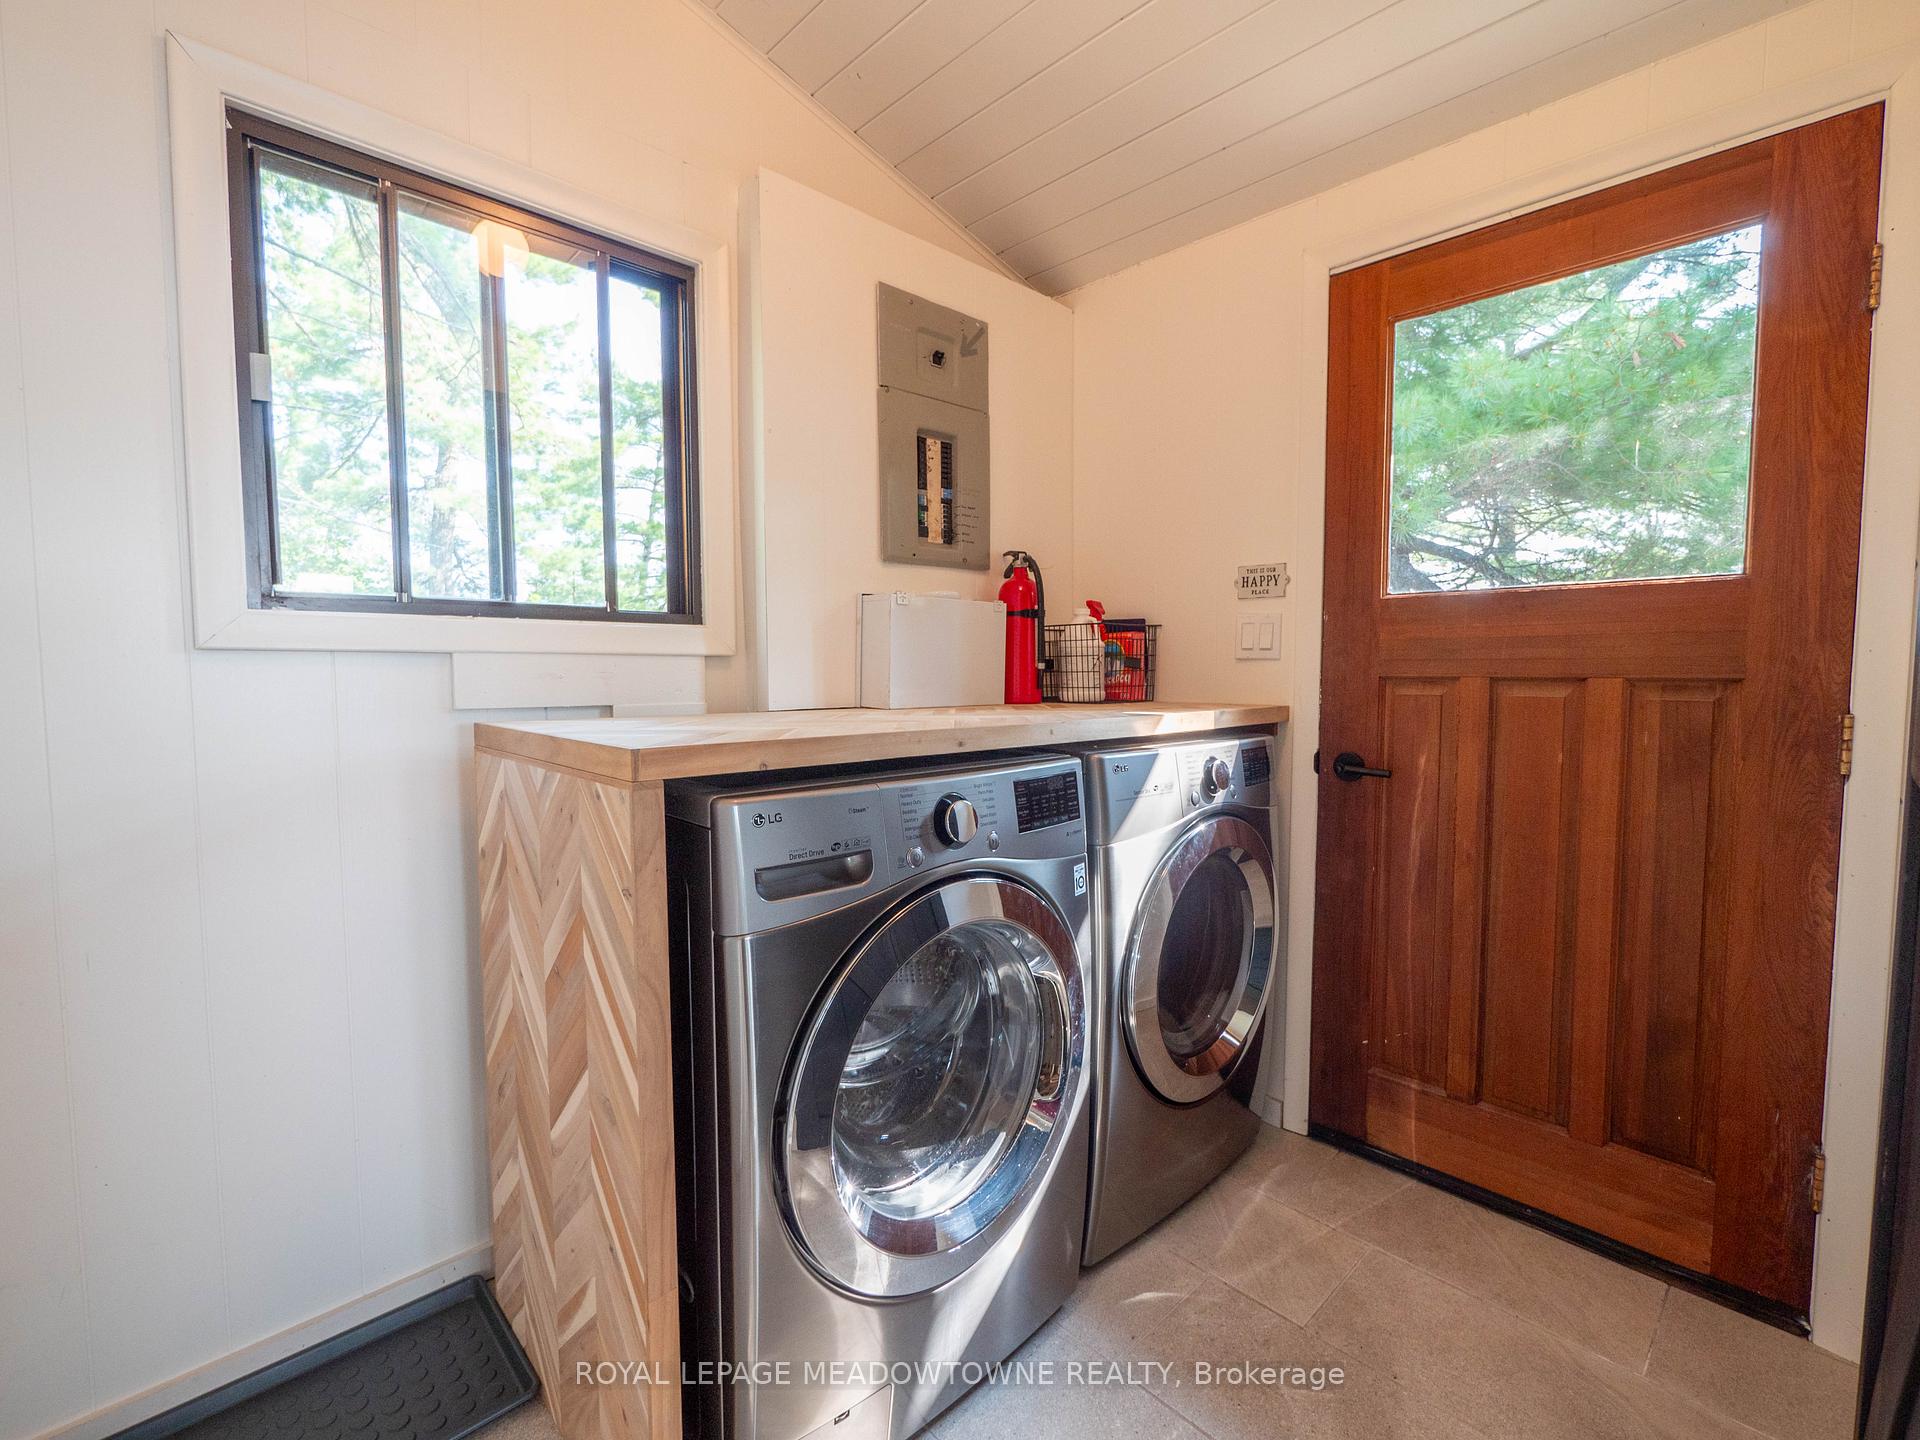
- Main Level
- Interior Extras
- Bar Fridge, Guest Accommodations, Primary Bedroom - Main Floor, Separate Hydro Meter, Sewage Pump, Water Heater, Water Purifier, Water Treatment, Workbench
- View
- Bay, Clear, Panoramic, Water
- Fireplace/Stove
- Yes
- Fireplace Features
- Wood
- Elevator
- No
Exterior Features
- Exterior Extras
- Deck, Fishing, Privacy, Porch, Porch Enclosed, Recreational Area, Seasonal Living
- Pool
- None
- Property Features
- Island, Lake Access, Marina, Waterfront, Wooded/Treed
- Other Structures
- Aux Residences, Workshop
Building
- Building Type
- Detached
- Building Style
- Bungalow
- Approx Age
- 31-50
Construction
- Exterior Finish
- Wood
- Roof
- Asphalt Shingle
- Foundation Details
- Concrete Block
- Special Designation
- Unknown
Lot
- Lot Front
- 2096.46 ft
- Lot Depth
- 2.17 ft
Inclusions
- Inclusions
- All appliances, BBQ's some furnishings.Please contact Listing Agent for complete list of inclusions.
Exclusions
- Exclusions
- Please contact Listing Agent for complete list of exclusions.
Parking & Garages
- Garage Type
- None
- Garage Spaces
- 0
- Parking Spaces
- 0
- Total Garage And Parking Spaces
- 0
Heating & Cooling
- Heat Source
- Wood
- Heat Type
- Other
- Air Conditioning
- Other
- Water
- Other
- Sewers
- Septic
- Bedrooms
- 3
- Washrooms
- 1
- Kitchens
- 1
Room sizes
- Living Room—Main level
- Kitchen—Main level
- Utility Room—Main level
- Bedroom—Main level
- Bedroom 2—Main level
- Bedroom 3—Main level
- Bathroom—Main level
- Sunroom—Main level
Washrooms
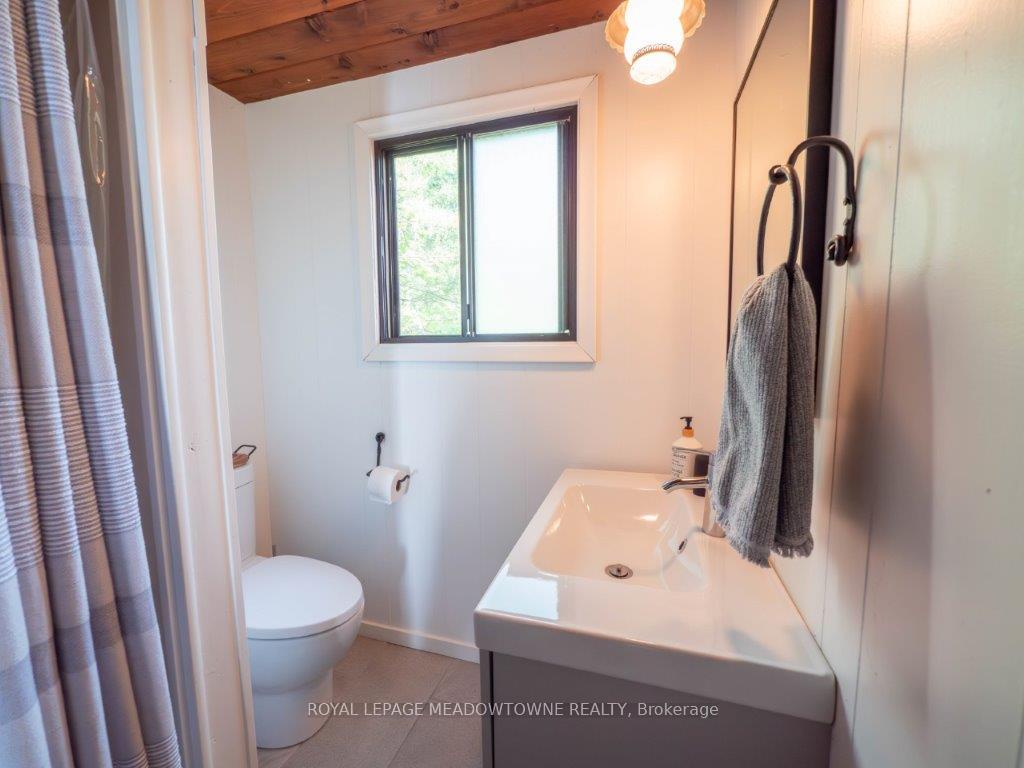
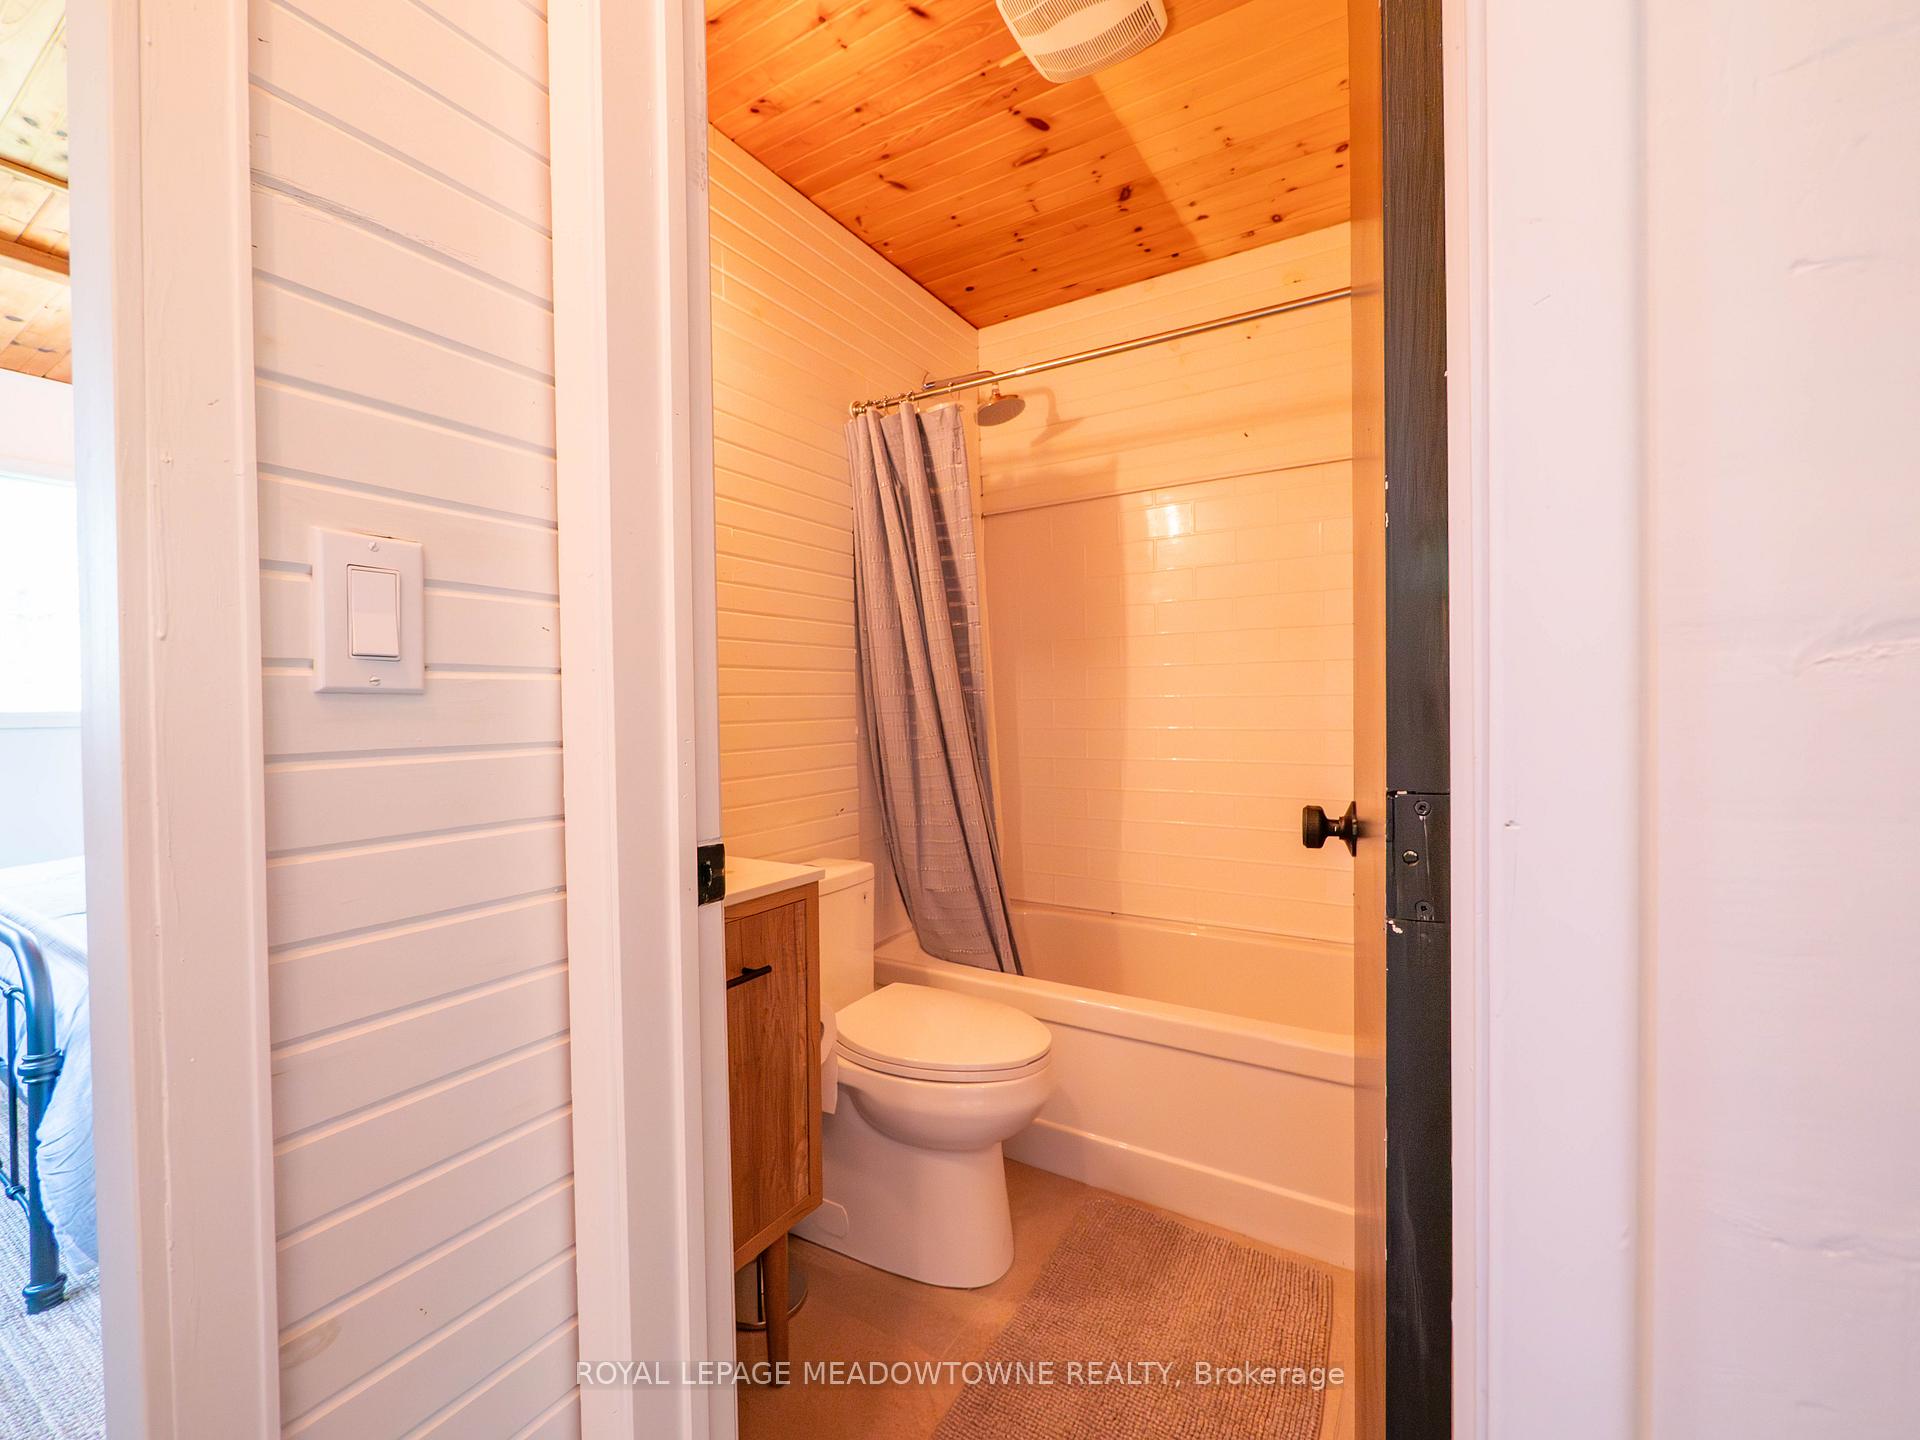
- 4-piece, Ground
- Municipality
- The Archipelago
- Neighbourhood
- Archipelago South
- Main cross streets
- 400 N to Twelve Mile Bay Rd Marina, 20 min by boat to Island
- Zoning
- CR
- Directions
- 400 N to Twelve Mile Bay Rd Marina, 20 min by boat to Island
- Waterfront
- Direct
- MLS® number
- X12021146
- Data source
- Toronto Regional Real Estate Board
- Status change
- 2025-07-27
- Listed on
- 2025-03-15
- Days on market
- 134 days
- Possession type
- Flexible
- Co-op commission
- 2.5%
- Seller
- Listed by
- ROYAL LEPAGE MEADOWTOWNE REALTY
Home Market Value
Current home valuation for 460 Island, The Archipelago, Archipelago South, The Archipelago, ON. Listed for $1,250,000
HOMEH Estimate
$634,000
Estimated Sales Range
$500,860 - $767,140
HOMEH Estimate for 460 Island, The Archipelago, Archipelago South
Calculated with a real agent's CMA method — 45+ years of experience, codified. Not an AI guess.
For the owner
Is this your home? Track its value.
Get this home's HOMEH Estimate by email once a month, with how many homes are for sale around you.
Mortgage Payment Calculator
Compare up to 4 down payment scenarios
5% on first $500K + 10% on $750,000 over $500K
$100,000
| Scenario 1 | Scenario 2 | Scenario 3 | Scenario 4 | |
|---|---|---|---|---|
−Down payment | % $ | % $ | % $ | % $ |
+CMHC insurance | $46,000 | $34,875 | $29,750 | $0 |
=Total mortgage | $1,196,000 | $1,159,875 | $1,092,250 | $1,000,000 |
Amortization | ||||
Mortgage rate | % | % | % | % |
| Payment frequency | ||||
=Mortgage payment | $5,839monthly | $5,663monthly | $5,333monthly | $4,883monthly |
Land Transfer Tax
$21,475
$21,475
Around this home
No schools found nearby
Data provided by OpenStreetMap & Fraser Institute School Rankings
Ask HOMEH
New!Hi there!
👋Text or call (416) 301-9001
Recommended for you
Based on homes you've looked at.
No recommended properties found.
Nearby similar homes
No nearby properties found.
More real estate resources
Other homes nearby
Explore this area
Nearby neighbourhoods
No nearby listings available.