
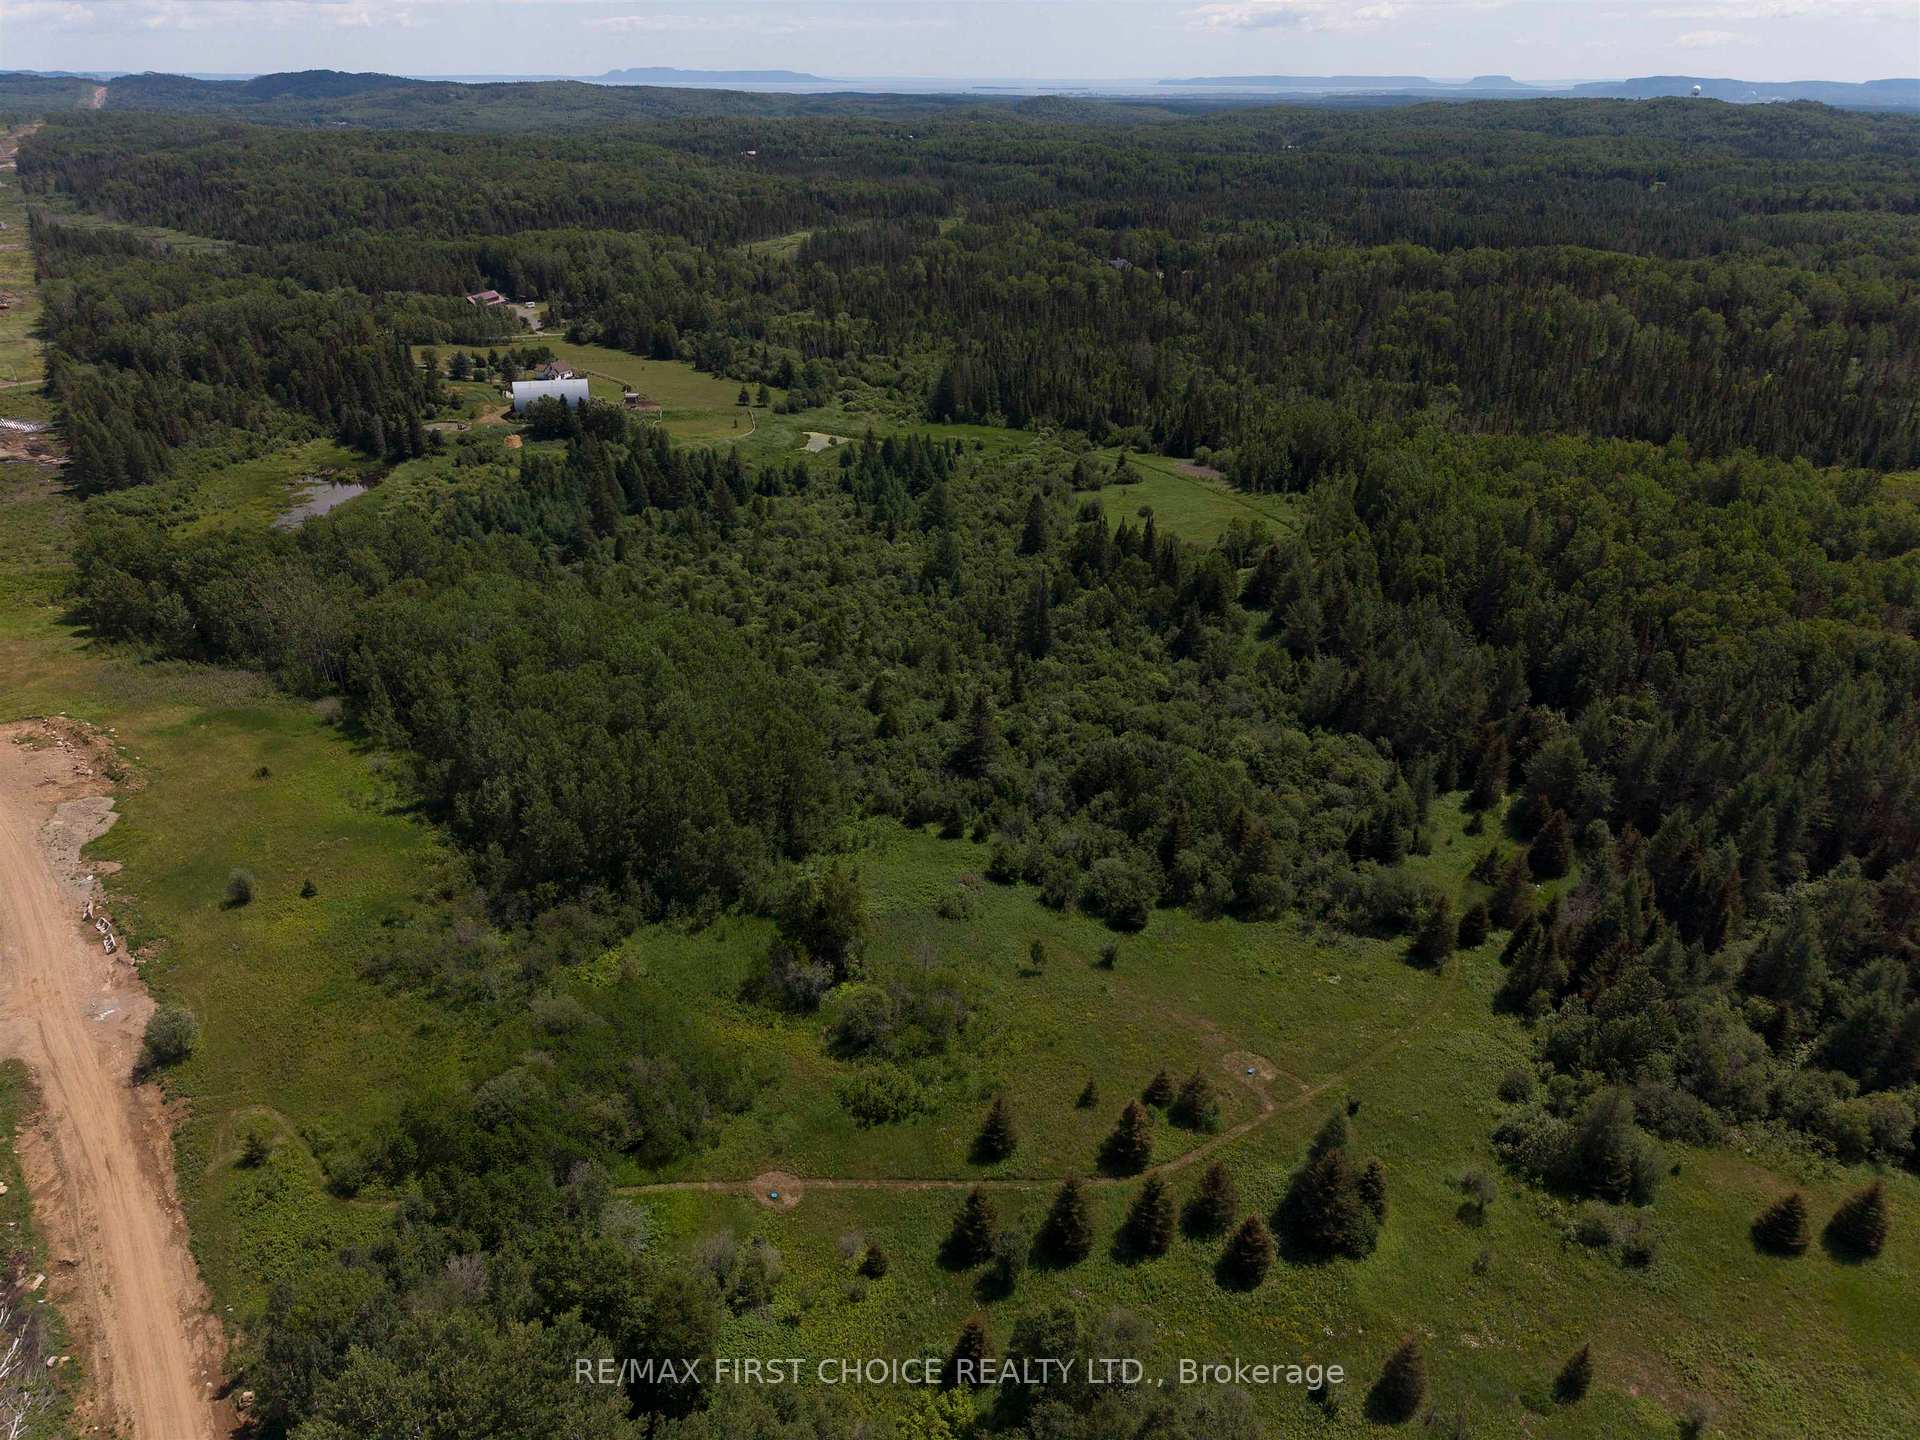
2099 Gus Wuori Road
Thunder Bay Remote Area (Ware), ON P0T 1X0
- 3Bedrooms
- 2Bathrooms
- 0Garage
- —Sq Ft
- $1,463Tax
- —Lot Size
 Estimated Value:$538,950See Free Estimate Report

Property not available for sale or for rent.
HOMEH One: full-service selling for a 1% listing fee. The buyer's agent commission is separate.
Free Home EvaluationHow Much Is My Home Worth?Homes for Sale NearbySale & Price History for 2099 Gus Wuori Road, Thunder Bay Remote Area, Ware
| Start Date | End Date | Price | Event | MLS# |
|---|---|---|---|---|
| 2026-07-24 | 2026-08-08 | Login to See Prices | Sold | x13603418 |
Real estate boards require you to or to see the full details of this property.
*Sold prices and complete sale & price history are regulated data. Under the Trust in Real Estate Services Act, 2002 (TRESA) and the rules of the Real Estate Council of Ontario (RECO), and pursuant to the Multiple Listing Service® rules of the Canadian Real Estate Association (CREA) and the Toronto Regional Real Estate Board (TRREB), this information may be shown only to registered users who have agreed to the applicable terms of use (a Virtual Office Website, or "VOW," arrangement). HOMEH Inc., Brokerage therefore provides it to signed-in members only. Creating an account is free and takes under a minute.
About 2099 Gus Wuori Road, Thunder Bay Remote Area, Ware
Summarized Description
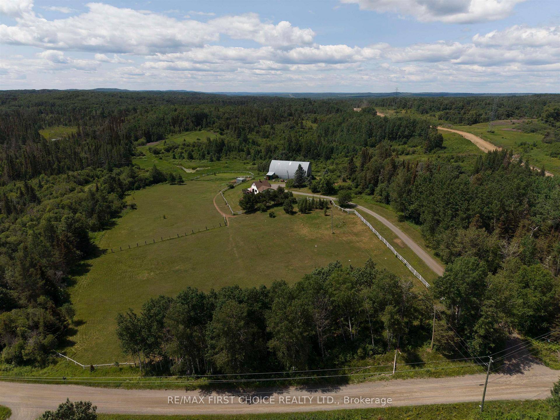
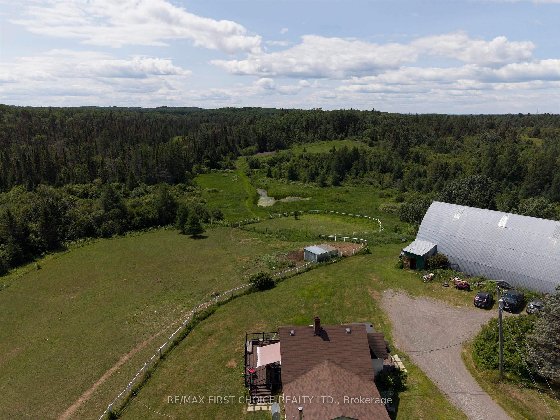
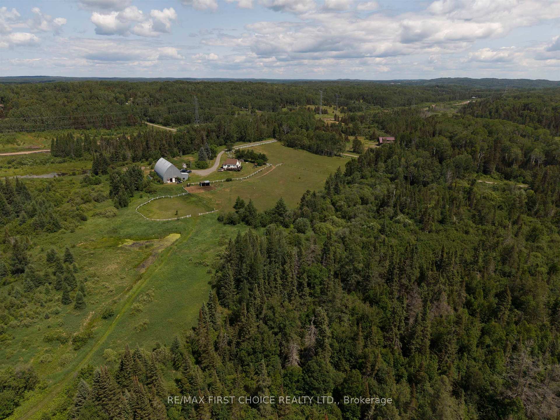
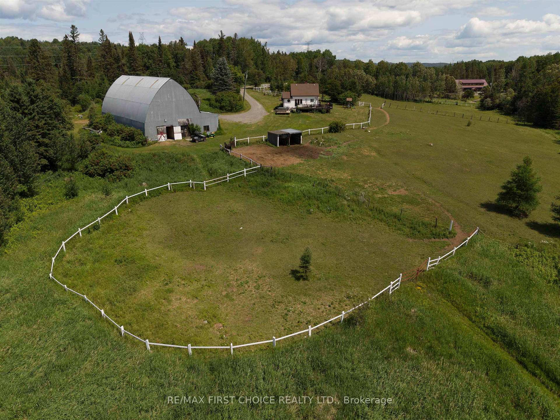
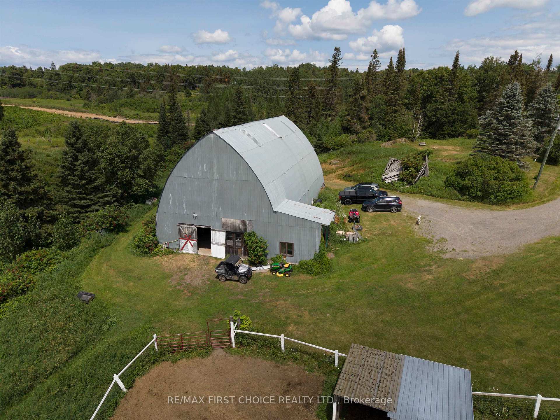
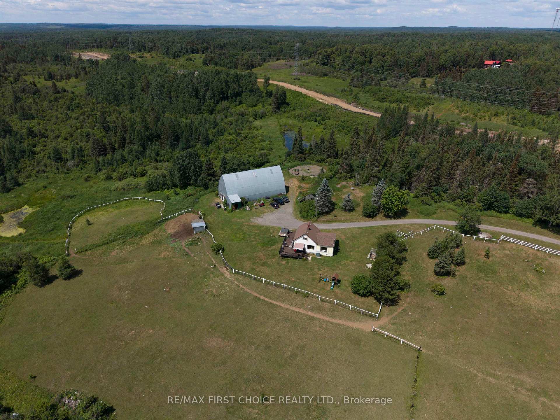
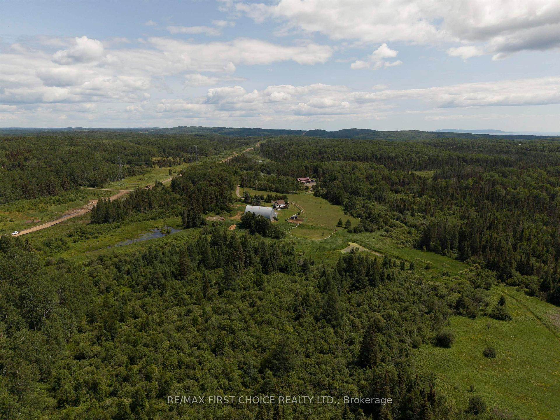
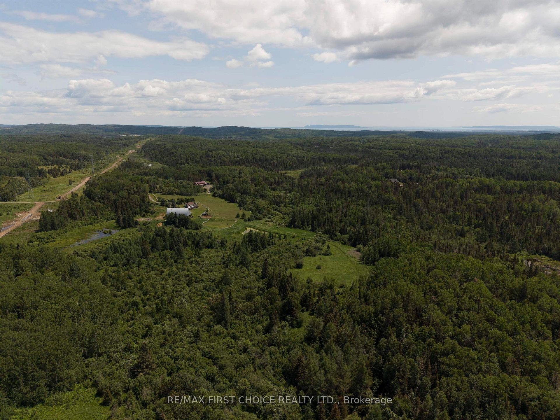
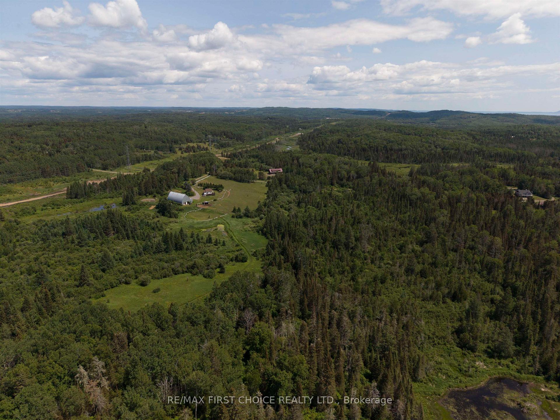
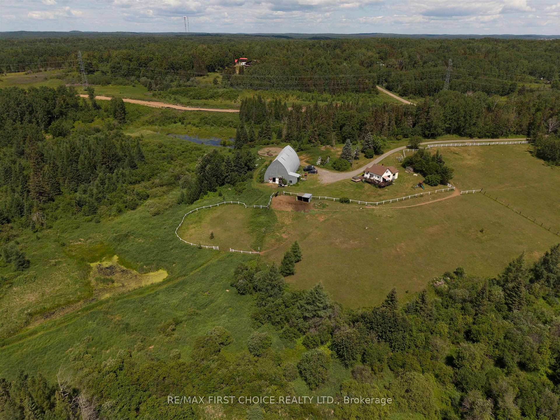
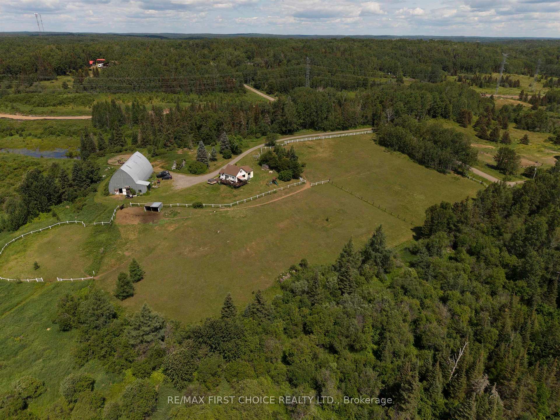
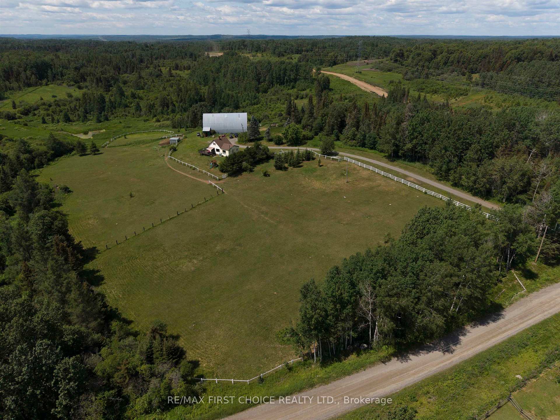
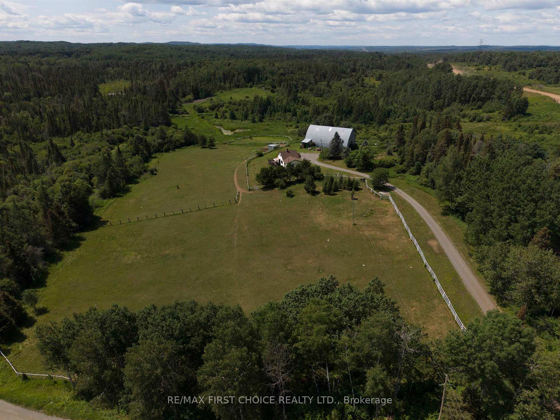
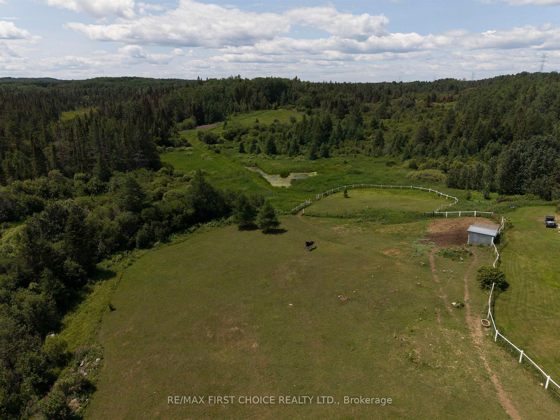
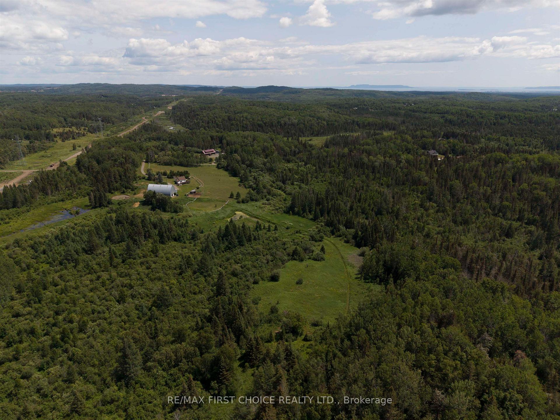
- 54-acre property ideal for equestrian enthusiasts
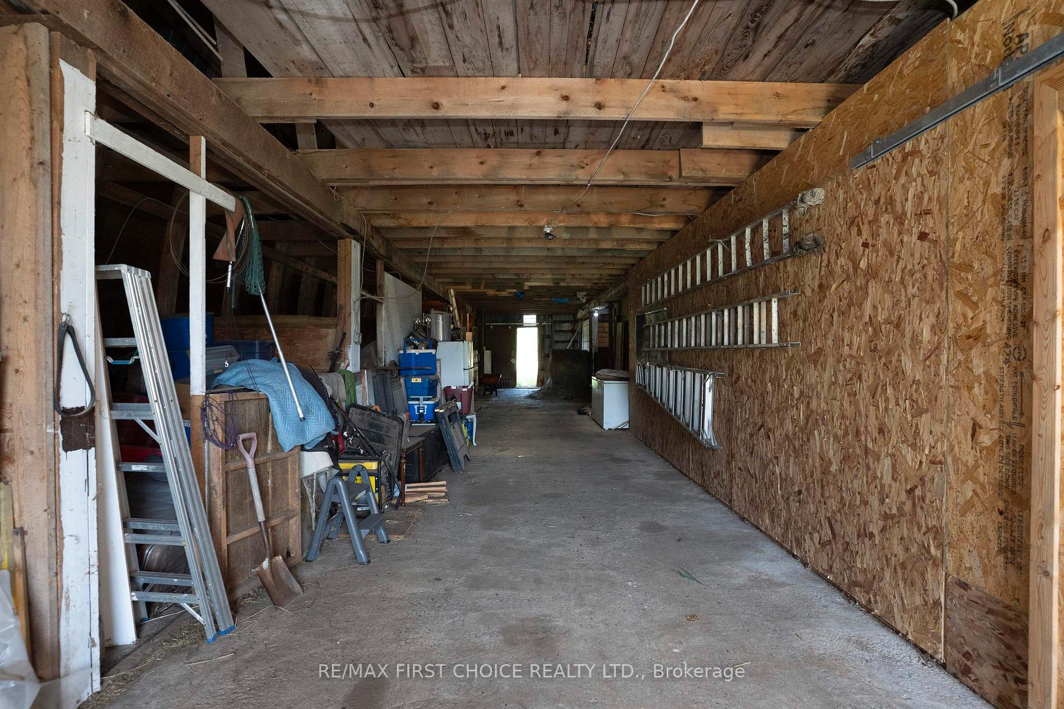
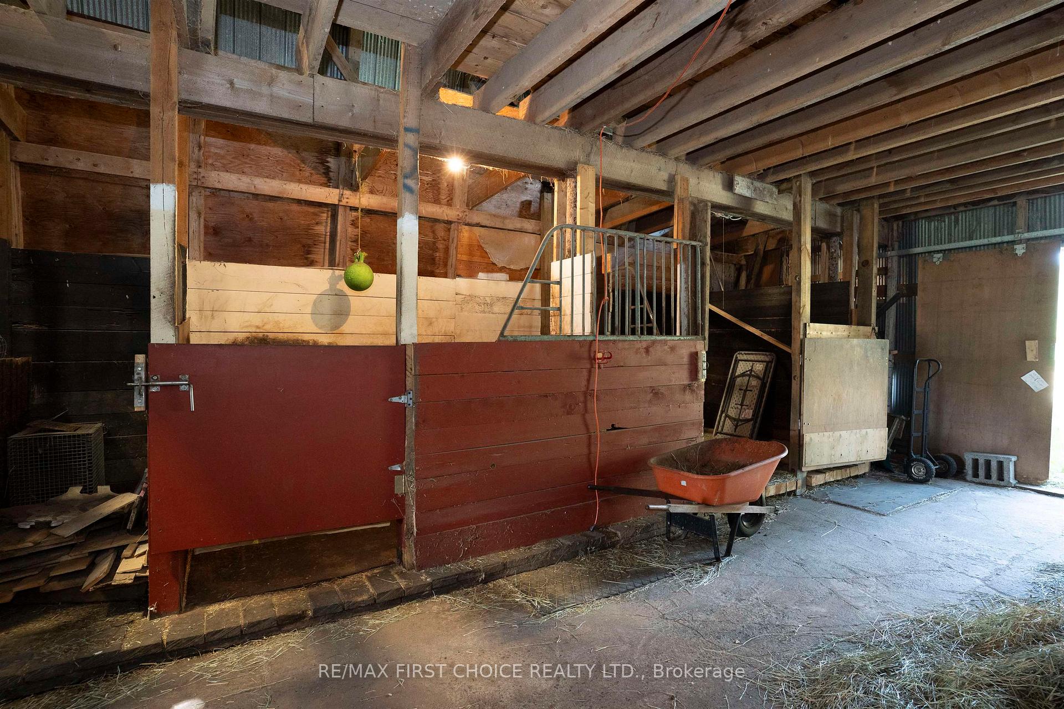
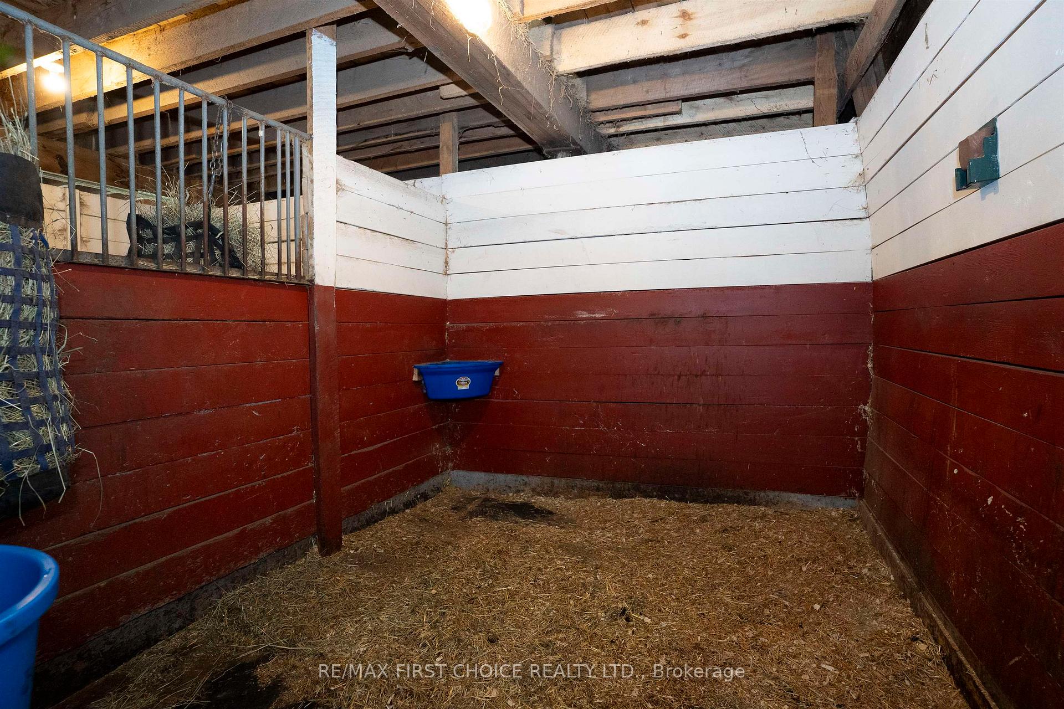
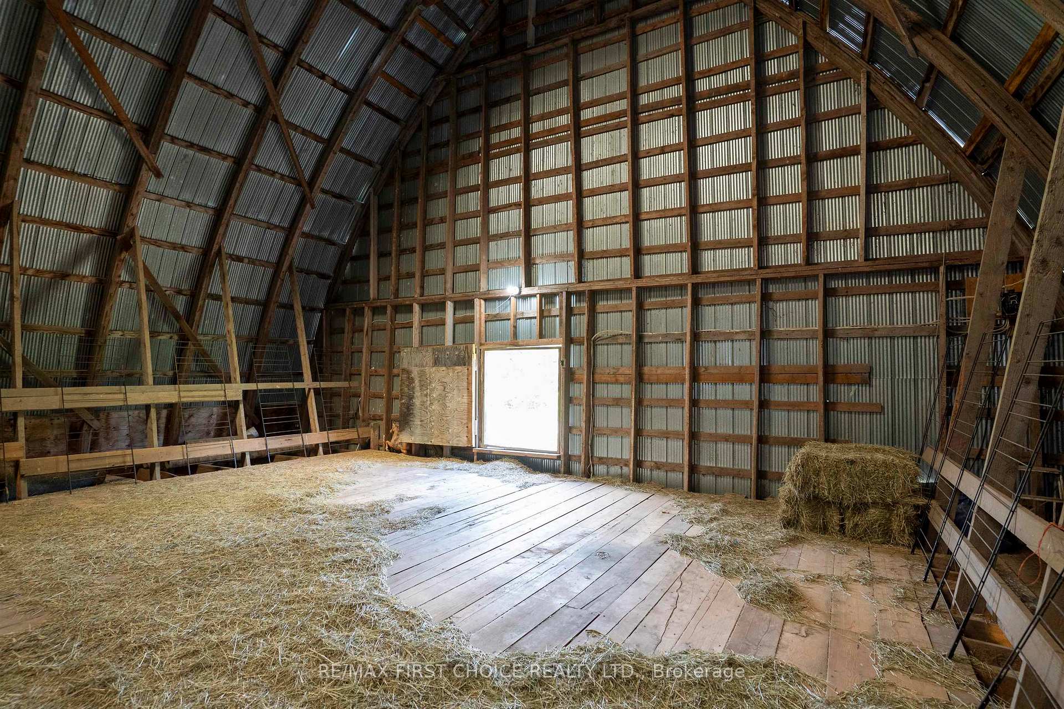
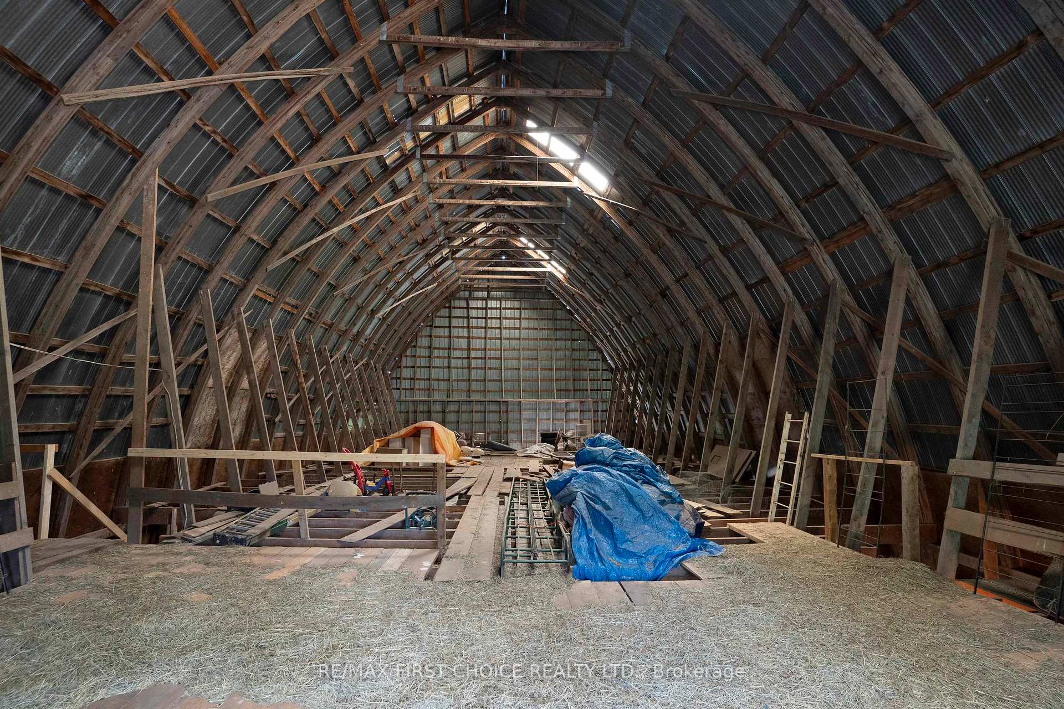
- Impressive barn with multiple horse stalls
- Open-concept living area perfect for entertaining
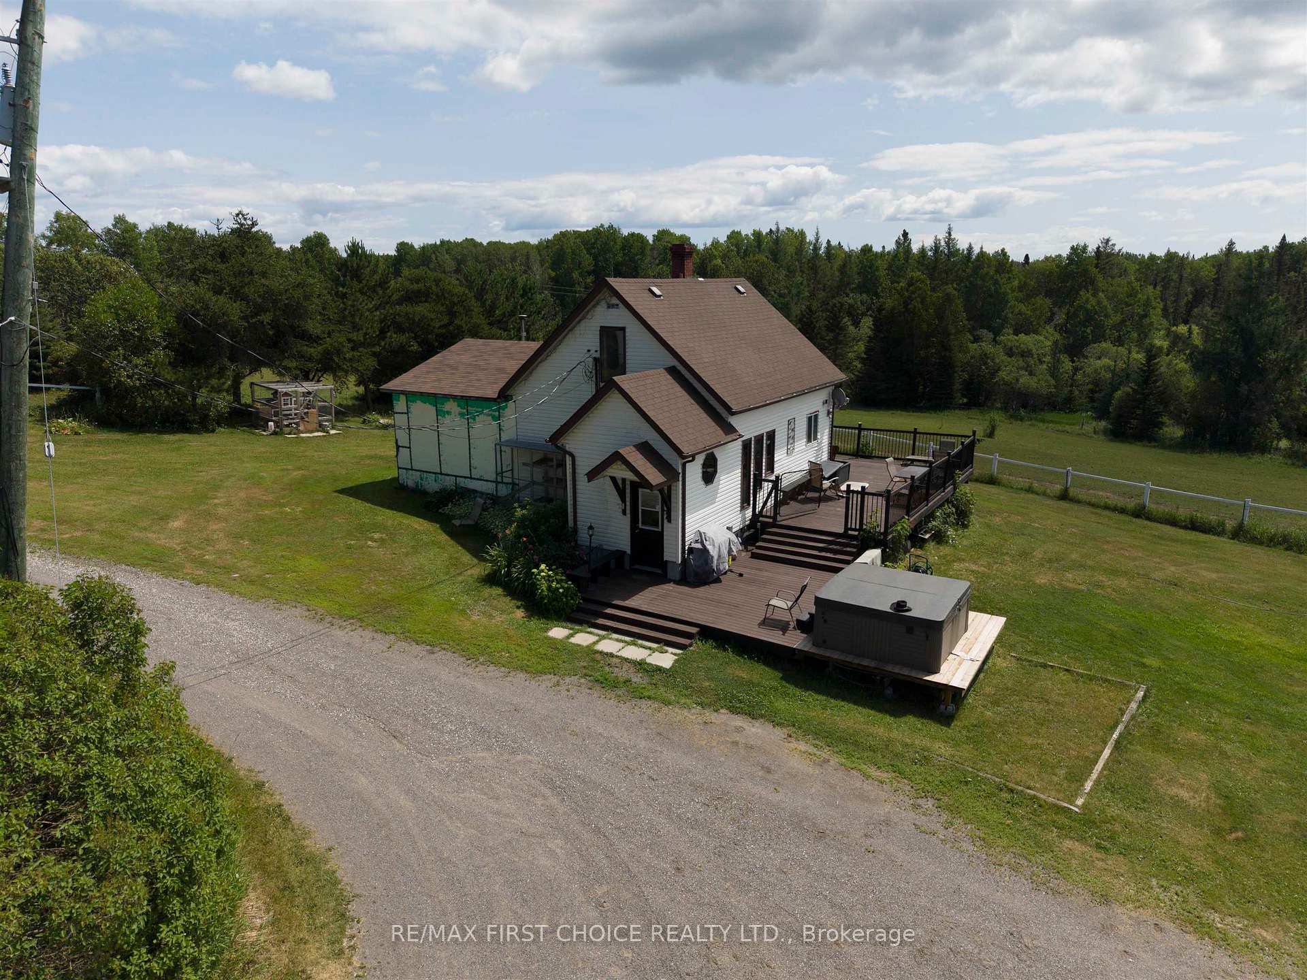
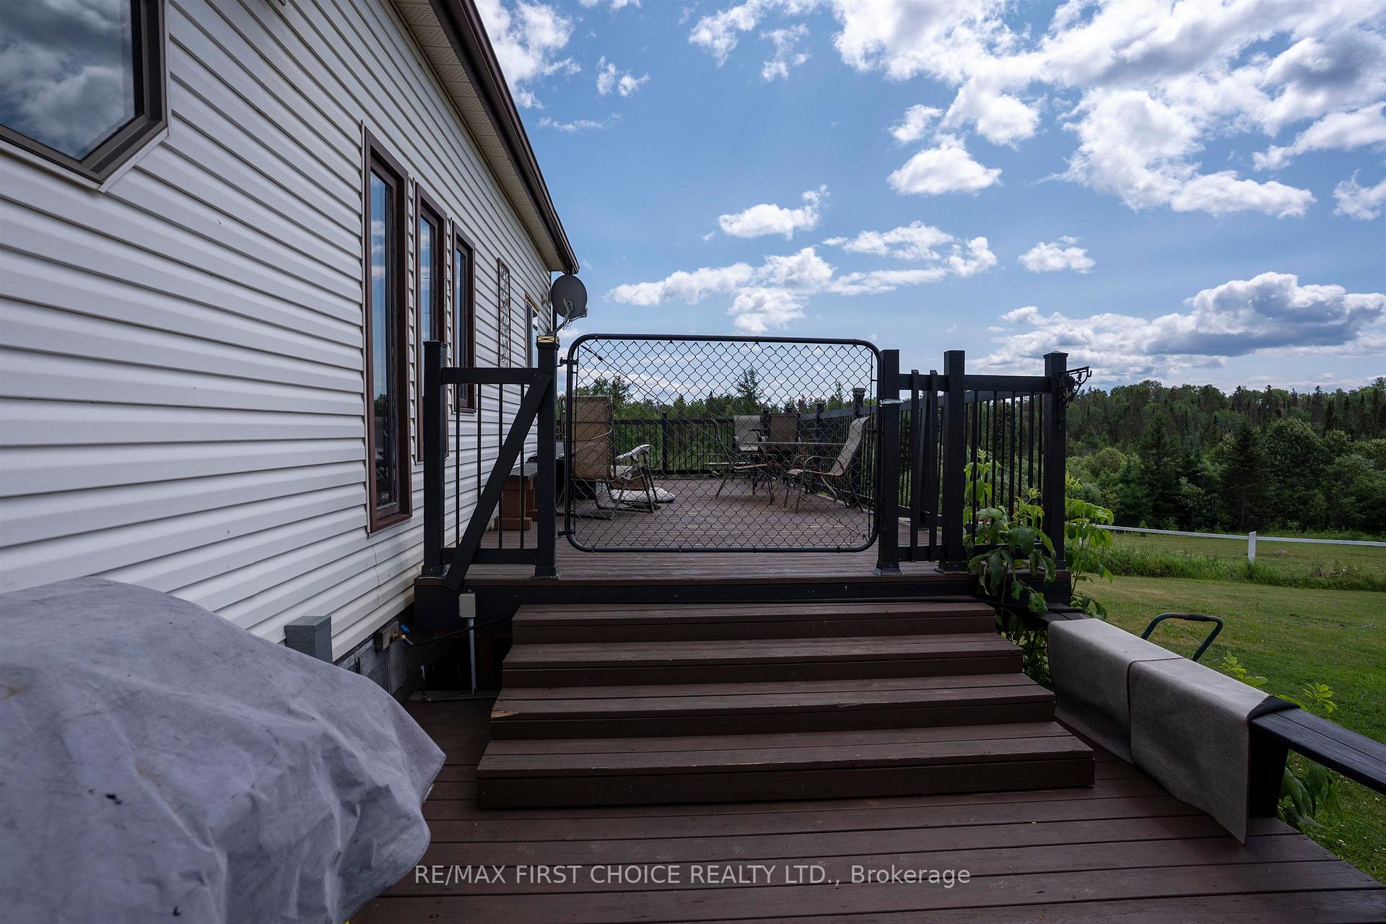
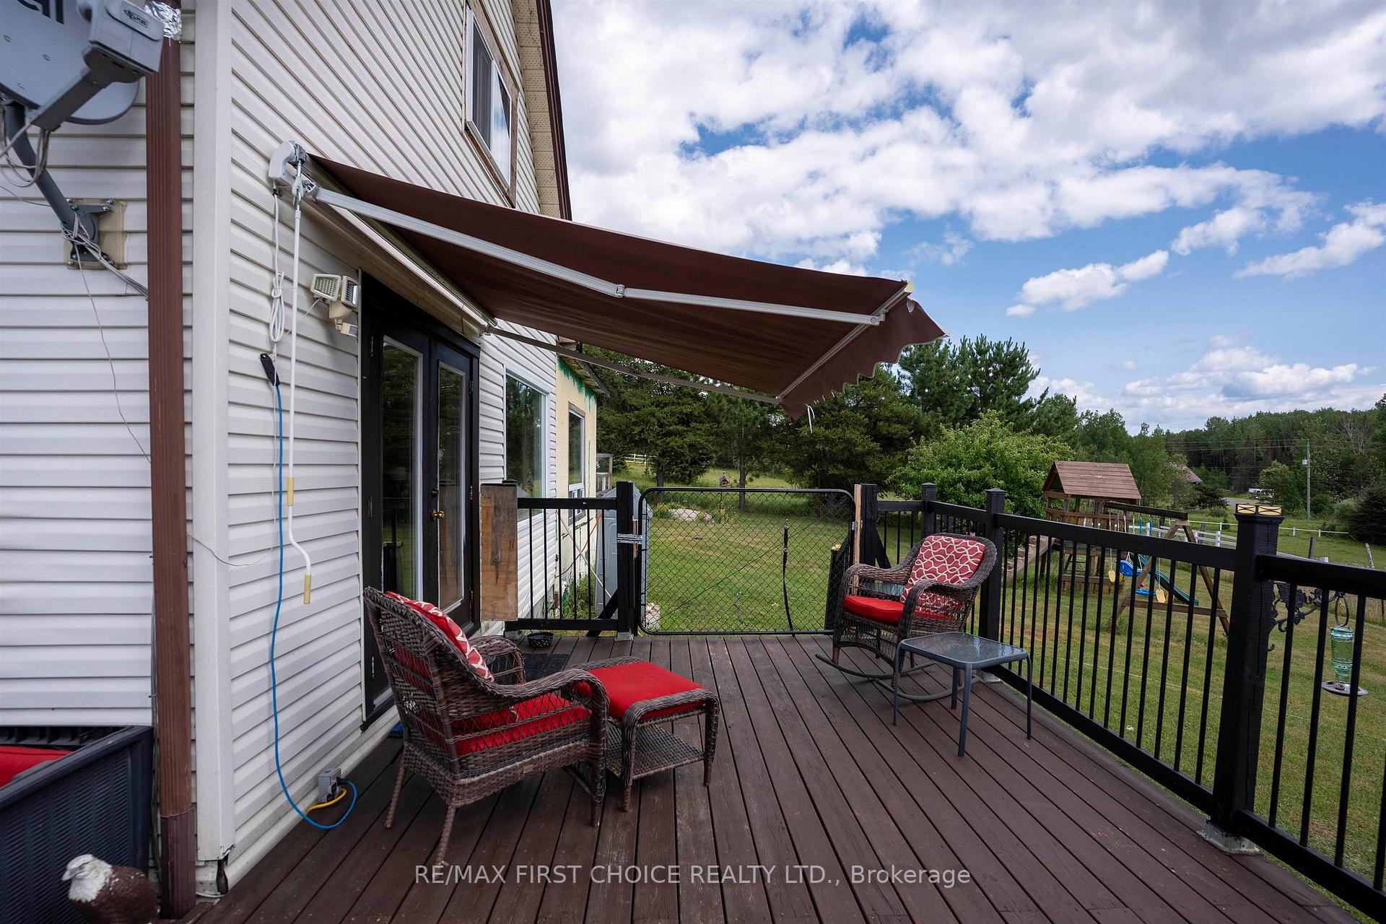
- Large deck with uninterrupted countryside views
- No neighbors, offering exceptional privacy
- Close to amenities, yet secluded
- Endless possibilities for hobby farming
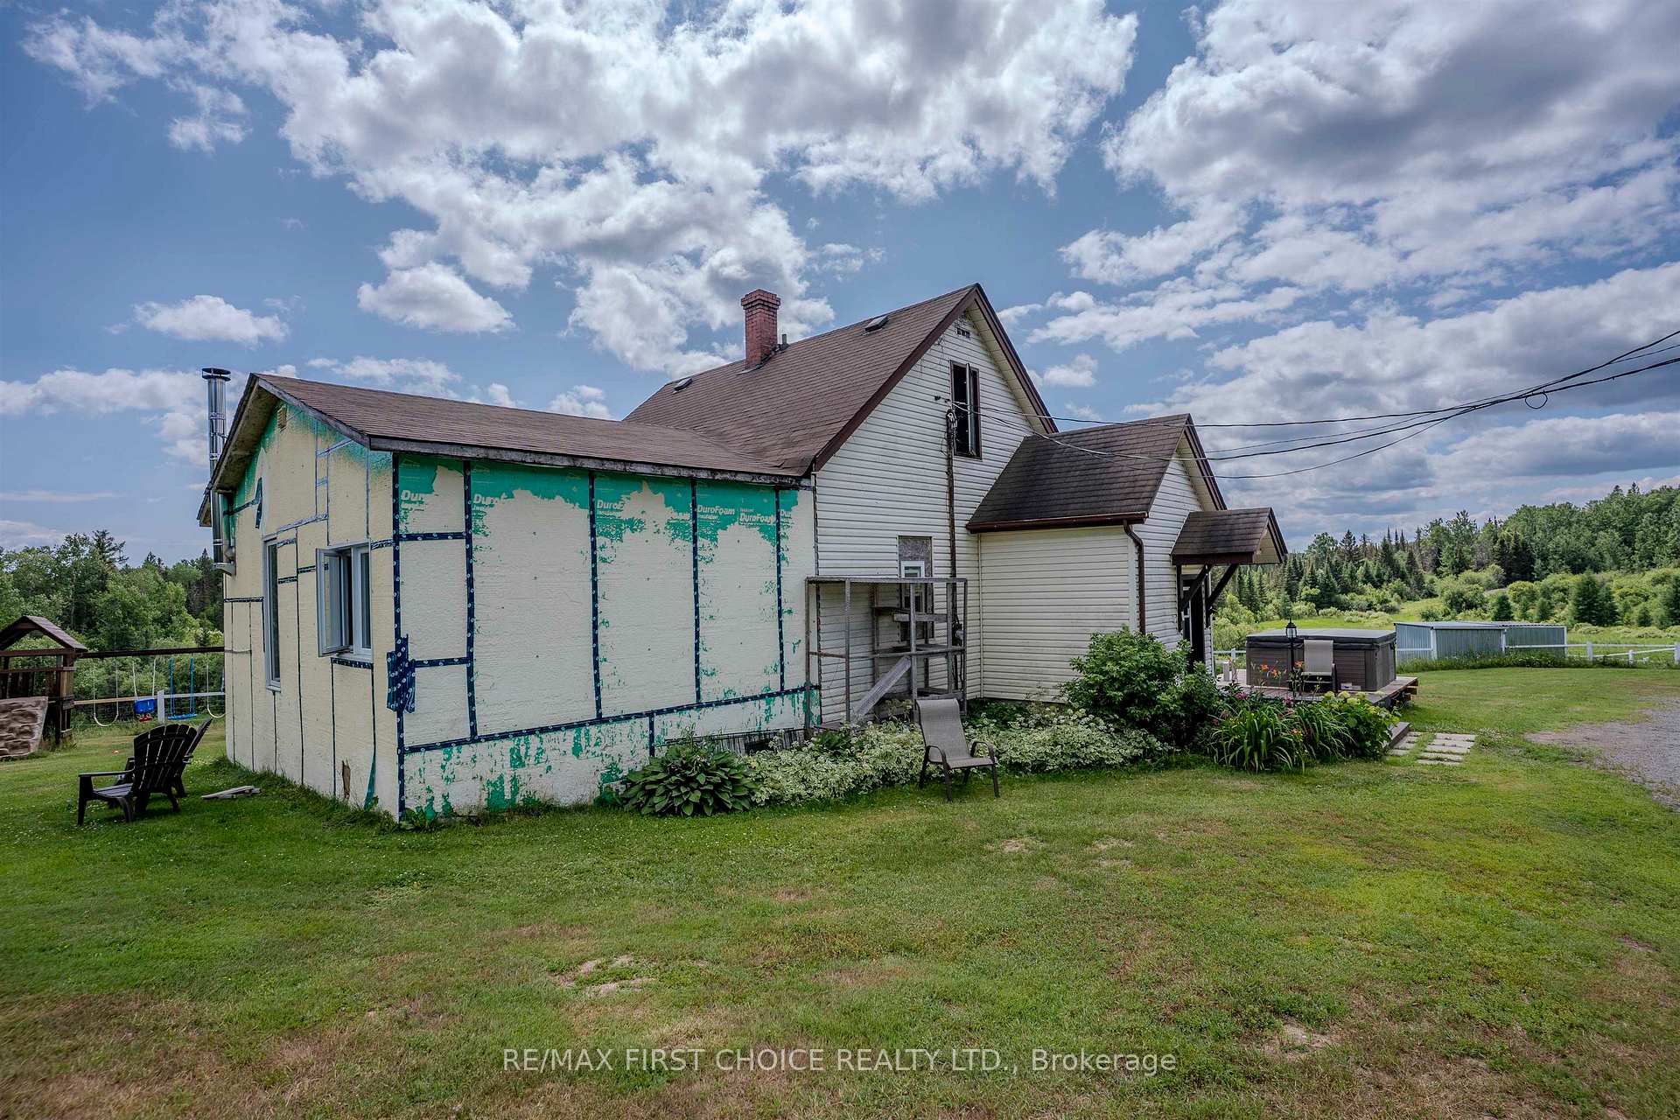
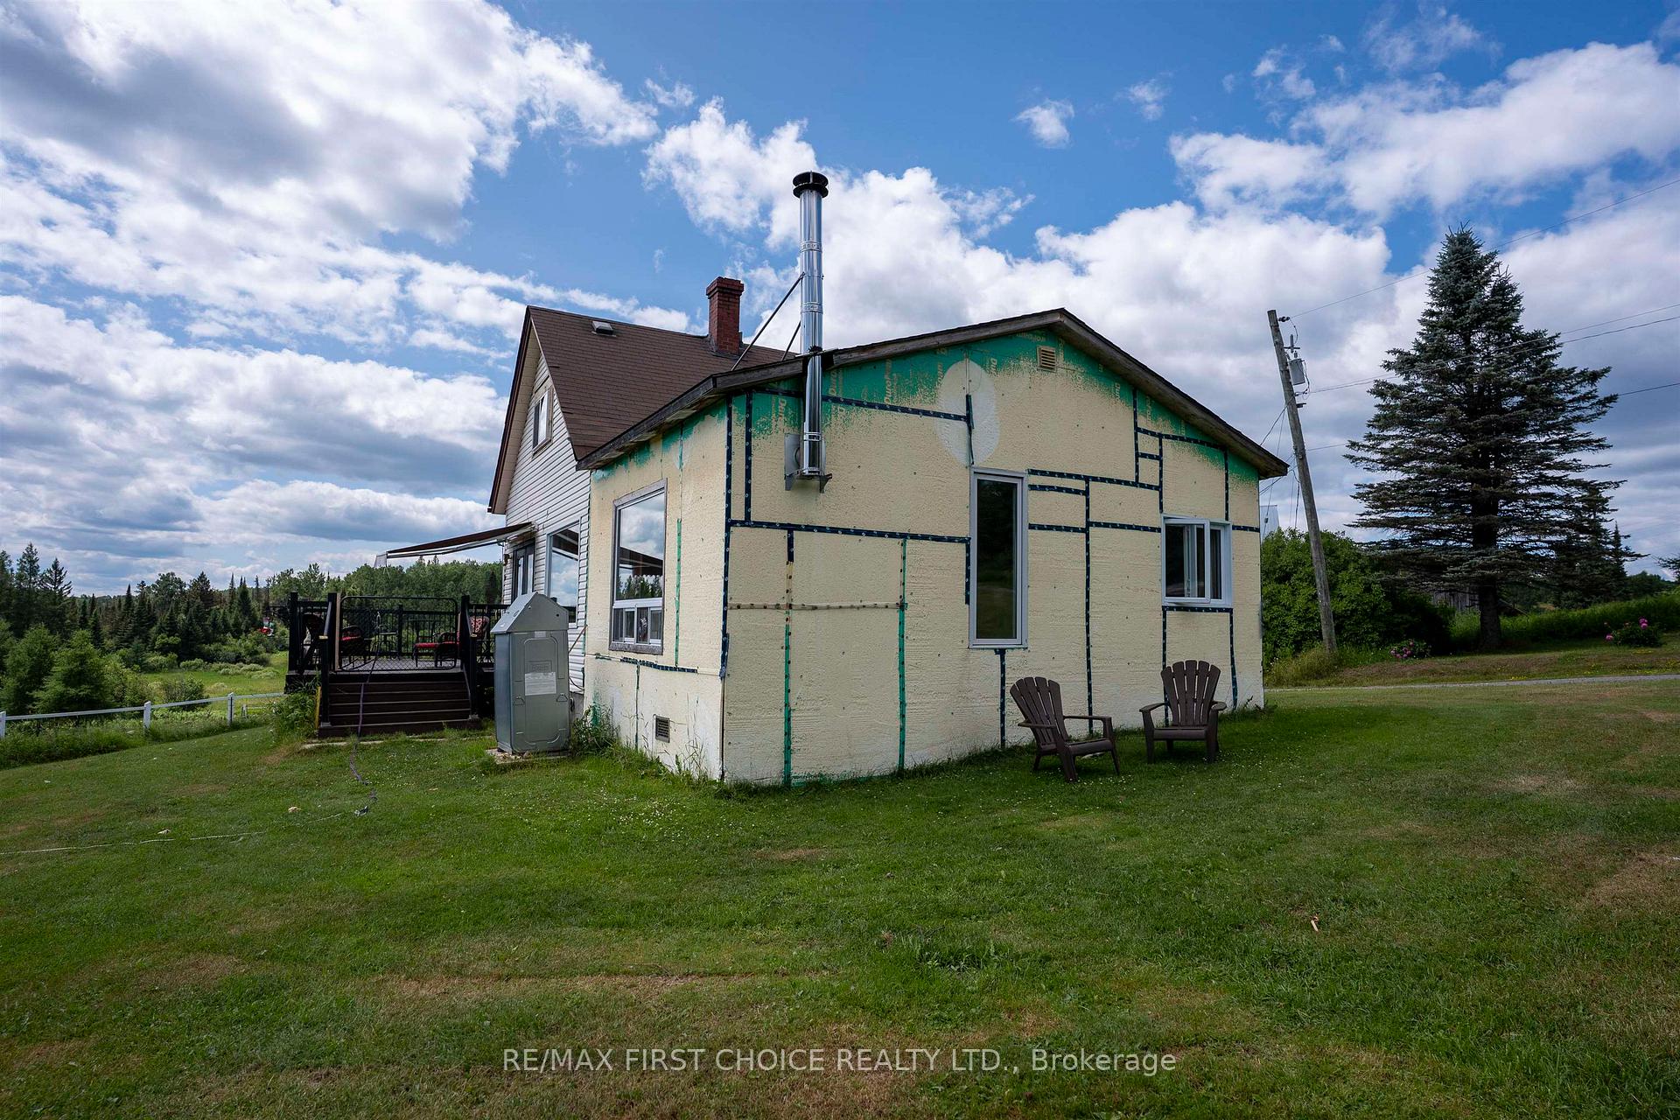
- Spacious home waiting for personal touches
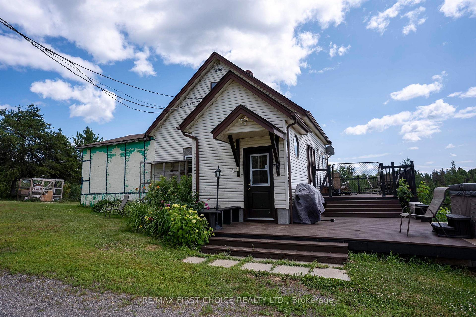
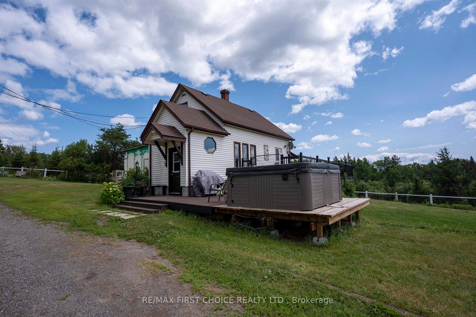
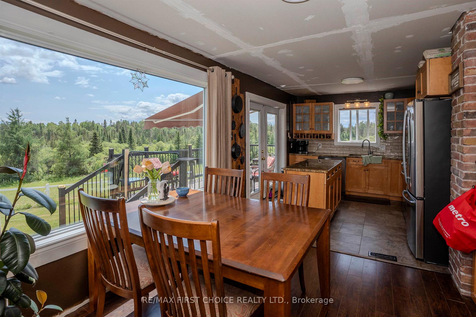
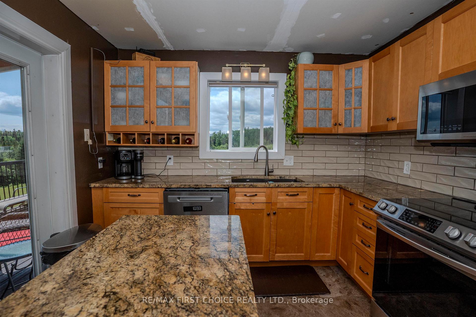
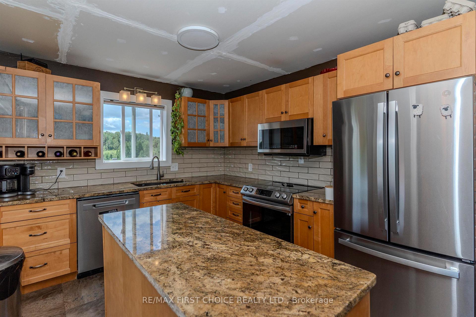
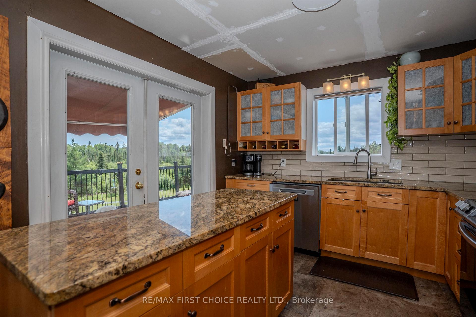
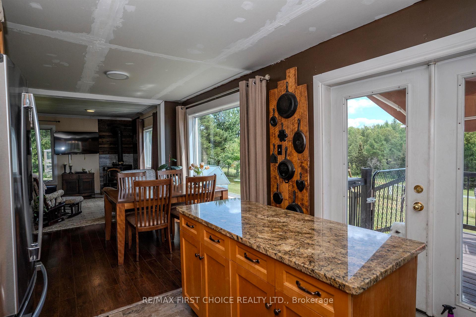
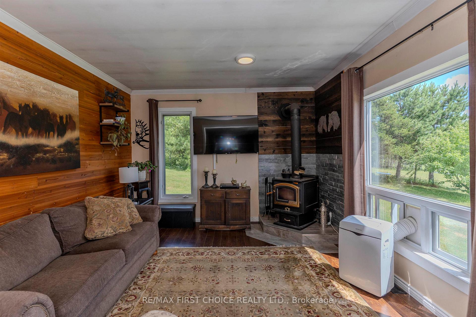
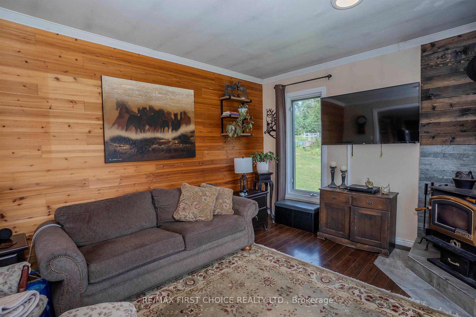
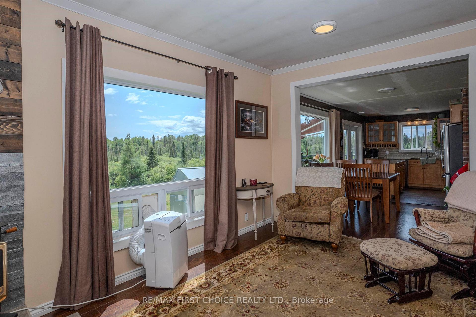
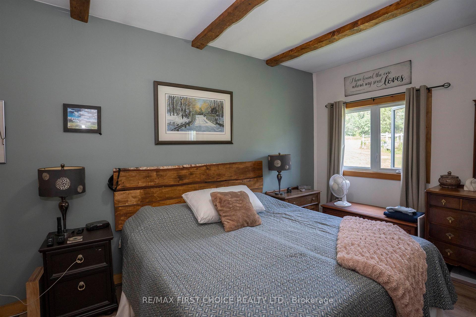
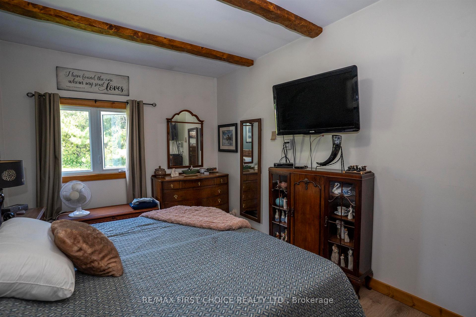
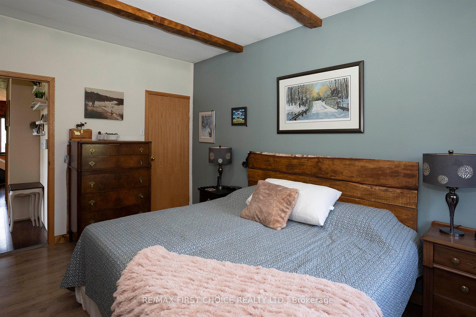
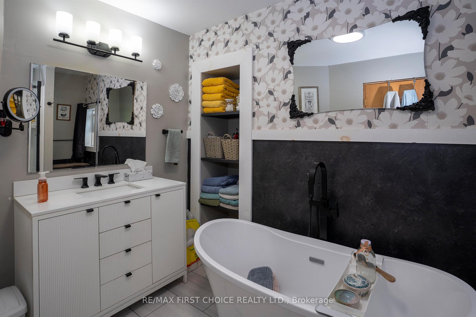
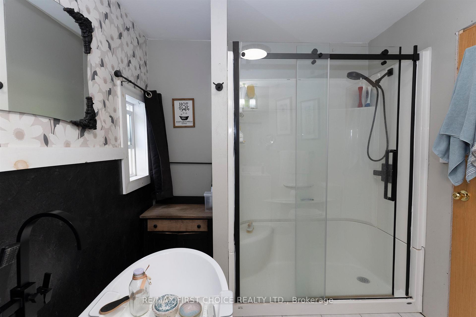
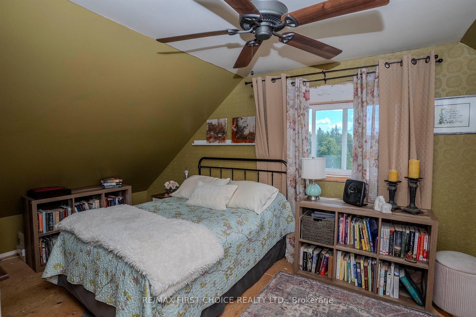
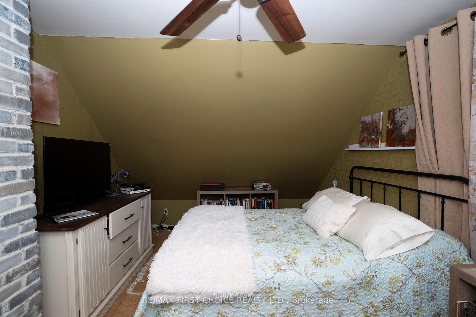
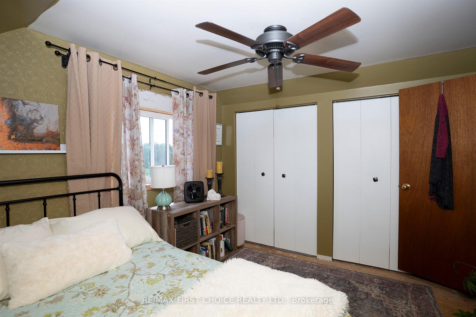
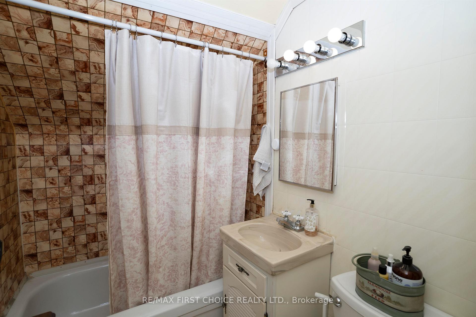
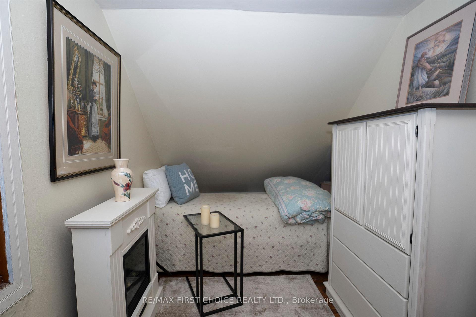
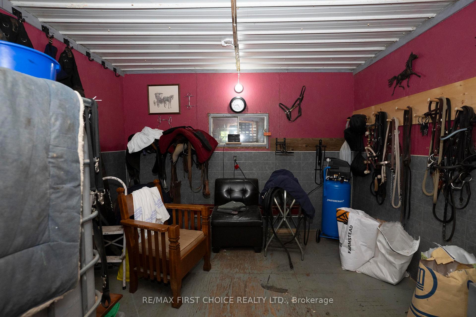
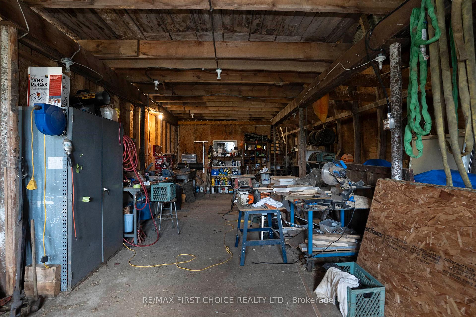
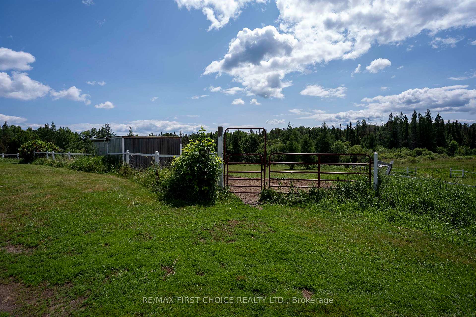
New Listing. Escape to your own private paradise with this 54-acre country property in Unorganized Kamanistiquia, where peaceful living, wide-open spaces, and endless opportunity come together. Whether you've dreamed of owning horses, starting a hobby farm, or simply enjoying the privacy only acreage can provide, this property offers the lifestyle you've been waiting for. Designed with equestrian enthusiasts in mind, the impressive barn features multiple horse stalls, generous storage, and easy access to fenced pasture. With acres for grazing and trails throughout the property, your horses can enjoy the freedom of country living while you explore by horseback, ATV, snowmobile, or on foot. The home has been expanded with a newer addition, creating a warm and functional layout that's ideal for families or entertaining. The spacious kitchen flows seamlessly into the open-concept living area, making it easy to stay connected whether you're preparing dinner or hosting friends after a day outdoors. The main floor offers a generous primary bedroom and a full bathroom featuring a relaxing soaker tub and separate walk-in shower. Upstairs, you'll find two additional bedrooms and a second full bathroom, providing plenty of space for family or guests. The home is simply waiting for your finishing touches to make it truly your own. Step outside onto the large deck and take in uninterrupted views of your private countryside. With no neighbours in sight, you'll enjoy exceptional peace, quiet, and the kind of privacy that's becoming increasingly difficult to find. Located just 15 minutes from County Fair Mall, this property offers the perfect balance of rural seclusion and everyday convenience. Whether you're seeking a horse property, peaceful family retreat, hobby farm, or simply more room to breathe, this one-of-a-kind acreage delivers endless possibilities. Book your private showing today or visit www.jamescameronrealestate.com for more details.
Key Facts & Features
Property Costs
- Annual Property Tax Amount
- $1,463
- Land Transfer Tax Fee
- $7,073
Rental Items
- Rental Equipment
- None
- Basement Type
- Unfinished, Full
Interior Features
- Interior Extras
- Storage, Built-In Oven, Other
- Fireplace/Stove
- Yes
- Fireplace Features
- Wood, Other
- Elevator
- No
Exterior Features
- Exterior Extras
- Deck
- Pool
- None
Building
- Building Type
- Detached
- Building Style
- 2-Storey
Construction
- Exterior Finish
- Vinyl Siding, Other
- Roof
- Asphalt Shingle
- Foundation Details
- Poured Concrete
- Special Designation
- Other
Lot
- Lot Size
- 54
Inclusions
- Inclusions
- Fridge, Stove, Washer, Dryer, Freezer in Basement, 2 TV Wall Mounts
Exclusions
- Exclusions
- Hot Tub, Riding Ring (Metal Fence Panels Behind Barn)
Parking & Garages
- Garage Type
- Other
- Garage Spaces
- 0
Heating & Cooling
- Heat Source
- Oil
- Heat Type
- Forced Air
- Air Conditioning
- Other
- Water
- Well
- Sewers
- Septic
- Bedrooms
- 3
- Washrooms
- 2
- Kitchens
- 1
Room sizes
- Living Room16.1 x 12.10Main level
- Primary Bedroom10.3 x 15.10Main level
- Kitchen12.2 x 10.10Main level
- Dining Room10.6 x 9.7Main level
- Bathroom4 PieceMain level
- Other4 PieceSecond level
- Bedroom 213.1 x 10.6Second level
- Bedroom 313.1 x 7.7Second level
Washrooms
- 4-piece, Main
- 4-piece, Second
- Municipality
- Thunder Bay Remote Area
- Neighbourhood
- Ware
- Main cross streets
- Driving down Dawson Rd (HWY 102), turn right onto Mapleward Rd. Take a left down Hansen Rd, and then a pretty quick right down Gus Wuori Rd. Property will be on the left hand side.
- Directions
- Driving down Dawson Rd (HWY 102), turn right onto Mapleward Rd. Take a left down Hansen Rd, and then a pretty quick right down Gus Wuori Rd. Property will be on the left hand side.
- MLS® number
- X13603418
- Data source
- tbay
- Status change
- 2026-08-08
- Listed on
- 2026-07-24
- Days on market
- 15 days
- Co-op commission
- 2%
- Seller
- Listed by
- RE/MAX First Choice Realty Ltd.
Home Market Value
Current home valuation for 2099 Gus Wuori Road, Thunder Bay Remote Area, Ware, Thunder Bay Remote Area, ON. Listed for $529,900
HOMEH Estimate
$538,950
Estimated Sales Range
$425,771 - $652,130
HOMEH Estimate for 2099 Gus Wuori Road, Thunder Bay Remote Area, Ware
Calculated with a real agent's CMA method — 45+ years of experience, codified. Not an AI guess.
For the owner
Is this your home? Track its value.
Get this home's HOMEH Estimate by email once a month, with how many homes are for sale around you.
Mortgage Payment Calculator
Compare up to 4 down payment scenarios
5% on first $500K + 10% on $29,900 over $500K
$27,990
| Scenario 1 | Scenario 2 | Scenario 3 | Scenario 4 | |
|---|---|---|---|---|
−Down payment | % $ | % $ | % $ | % $ |
+CMHC insurance | $20,073 | $14,784 | $12,612 | $0 |
=Total mortgage | $521,888 | $491,694 | $463,027 | $423,920 |
Amortization | ||||
Mortgage rate | % | % | % | % |
| Payment frequency | ||||
=Mortgage payment | $2,548monthly | $2,401monthly | $2,261monthly | $2,070monthly |
Land Transfer Tax
$7,073
$7,073
Around this home
No schools found nearby
Data provided by OpenStreetMap & Fraser Institute School Rankings
Ask HOMEH
New!Hi there!
👋Text or call (416) 301-9001
Recommended for you
Based on homes you've looked at.
No recommended properties found.
Nearby similar homes
No nearby properties found.
More real estate resources
Other homes nearby
Explore this area
Nearby neighbourhoods
No nearby listings available.