

299 Auto Road
Thunder Bay Remote Area (Ware), ON P0T 1X0
- 4+1Bedrooms
- 3Bathrooms
- 0Garage
- —Sq Ft
- $2,437Tax
- 2,211 ftLot frontage
 Estimated Value:$594,243See Free Estimate Report

Property not available for sale or for rent.
HOMEH One: full-service selling for a 1% listing fee. The buyer's agent commission is separate.
Free Home EvaluationHow Much Is My Home Worth?Homes for Sale NearbySale & Price History for 299 Auto Road, Thunder Bay Remote Area, Ware
| Start Date | End Date | Price | Event | MLS# |
|---|---|---|---|---|
| 2024-11-25 | 2024-12-09 | Login to See Prices | Sold | x13266564 |
Real estate boards require you to or to see the full details of this property.
*Sold prices and complete sale & price history are regulated data. Under the Trust in Real Estate Services Act, 2002 (TRESA) and the rules of the Real Estate Council of Ontario (RECO), and pursuant to the Multiple Listing Service® rules of the Canadian Real Estate Association (CREA) and the Toronto Regional Real Estate Board (TRREB), this information may be shown only to registered users who have agreed to the applicable terms of use (a Virtual Office Website, or "VOW," arrangement). HOMEH Inc., Brokerage therefore provides it to signed-in members only. Creating an account is free and takes under a minute.
About 299 Auto Road, Thunder Bay Remote Area, Ware
Summarized Description
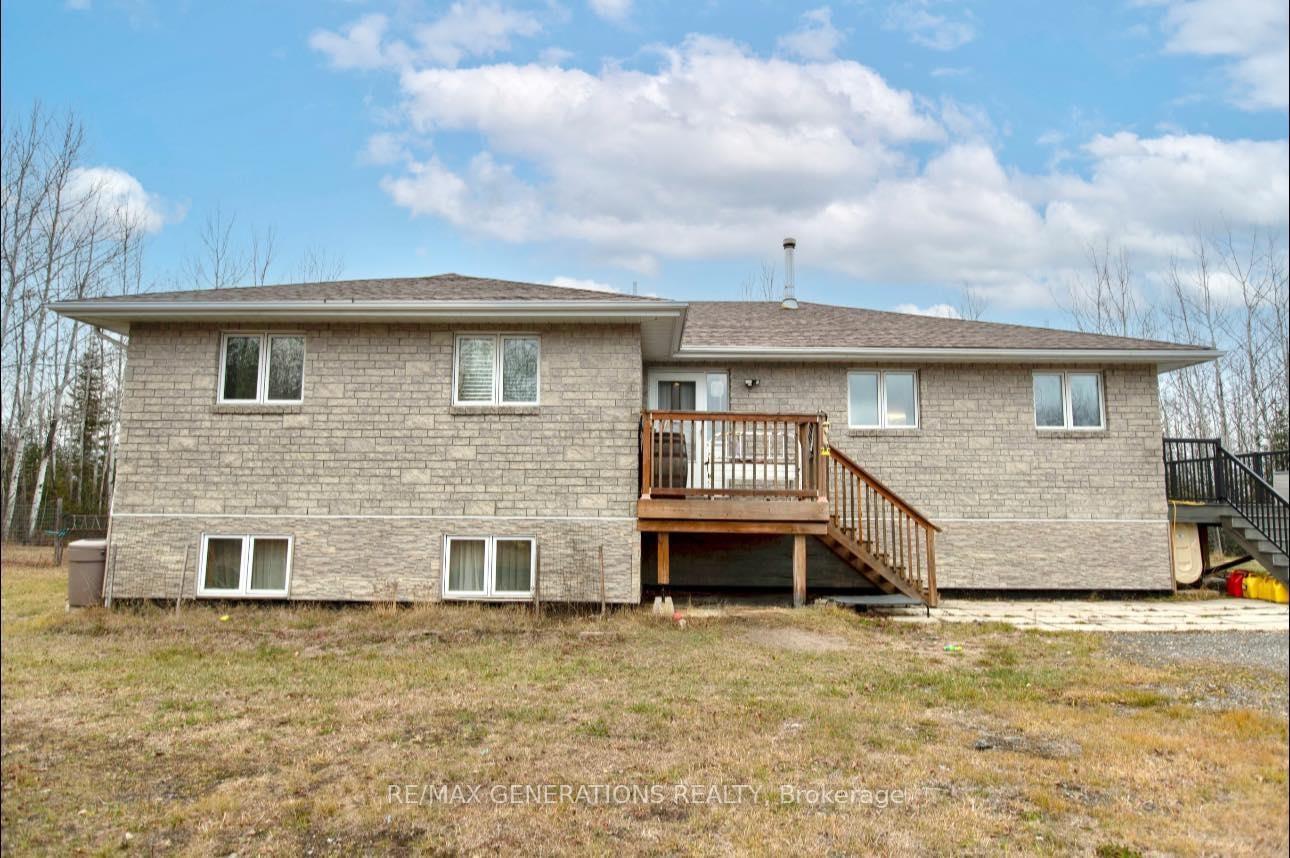
- Spacious 6-bedroom raised bungalow on 36 acres.
- Fully finished walk-out basement with extra bedroom.
- Gorgeous vaulted wood ceilings enhance living space.
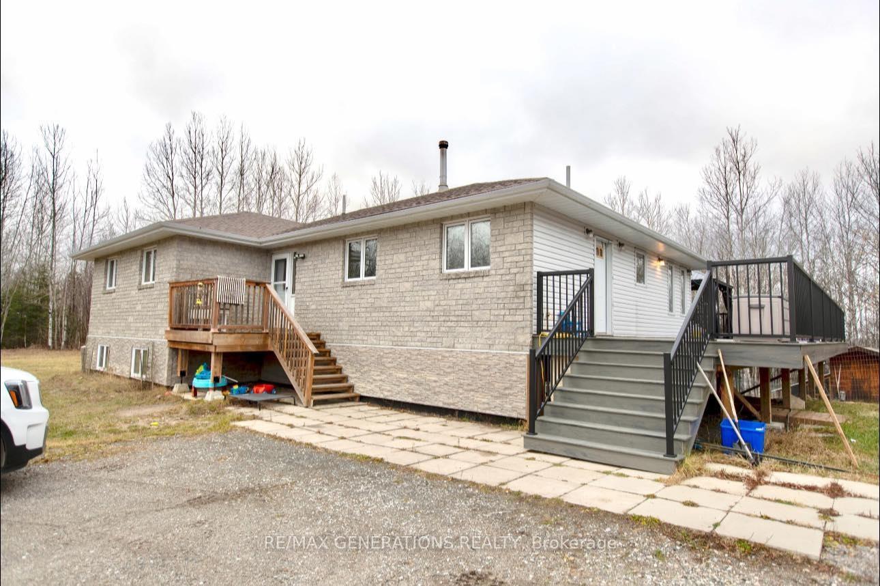
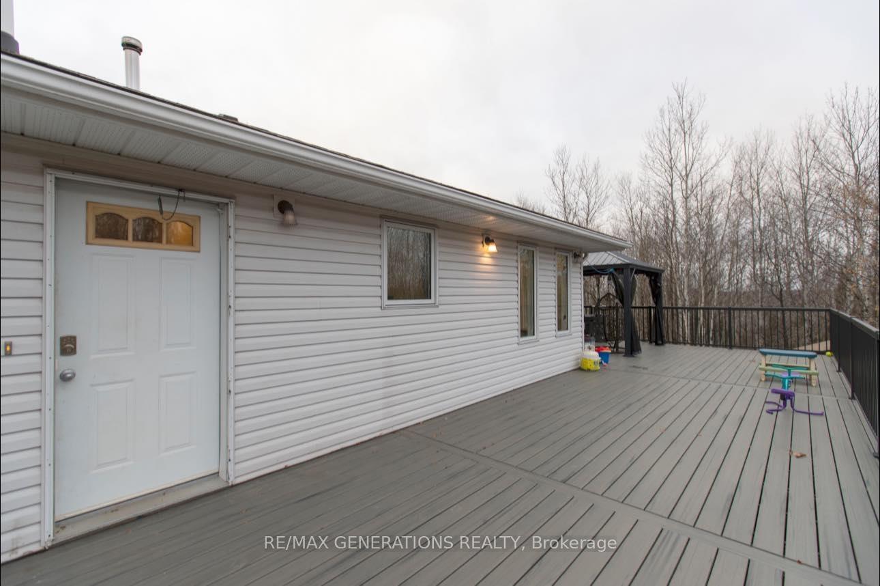
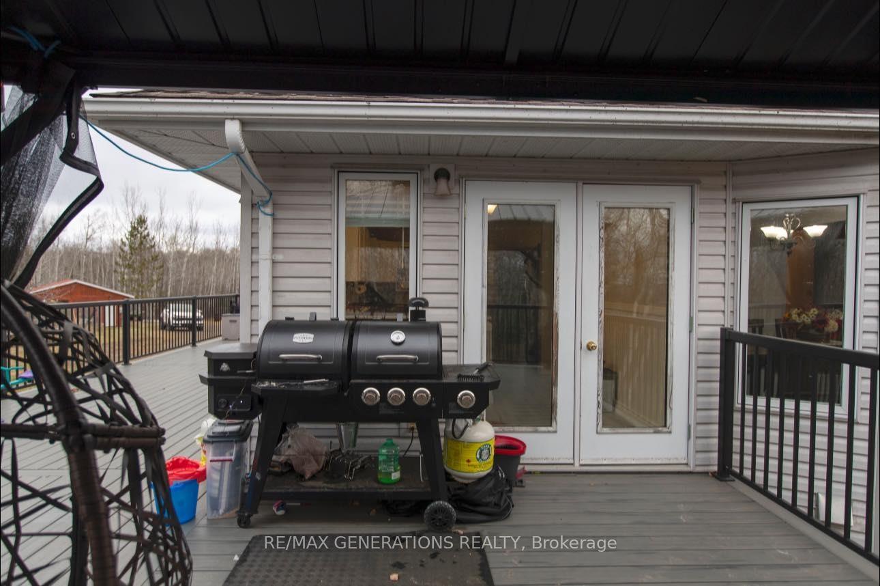
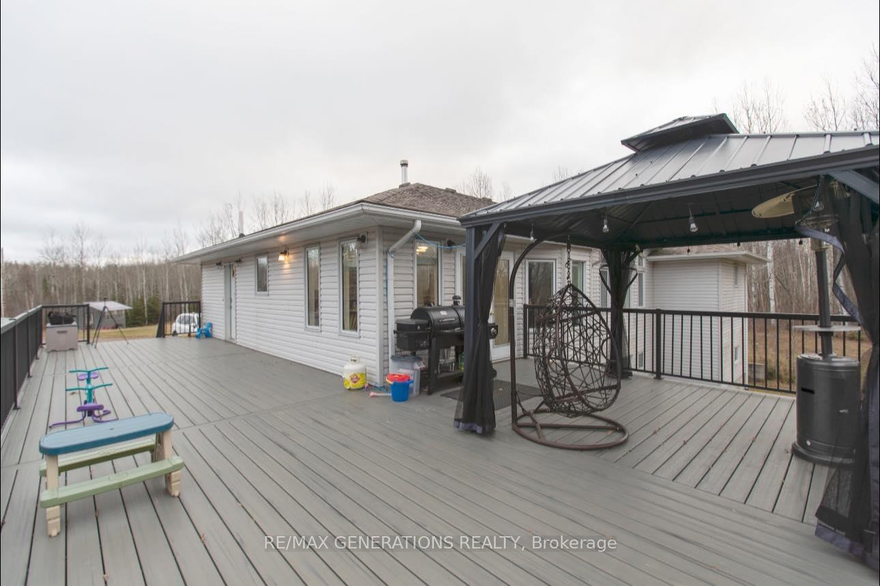
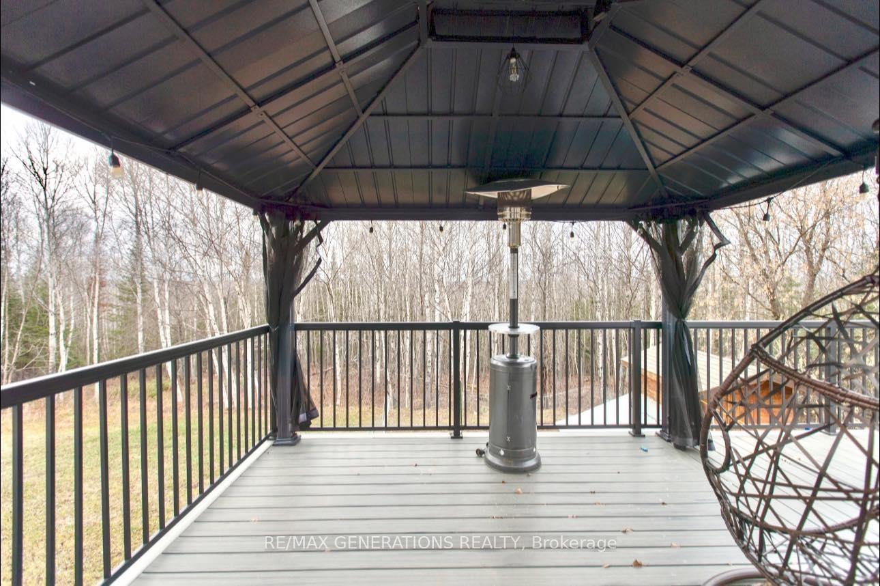
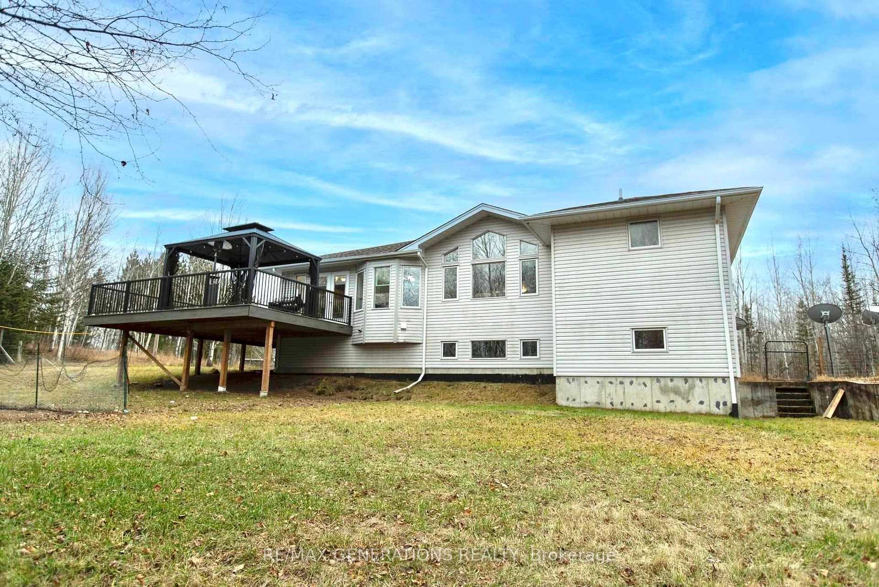
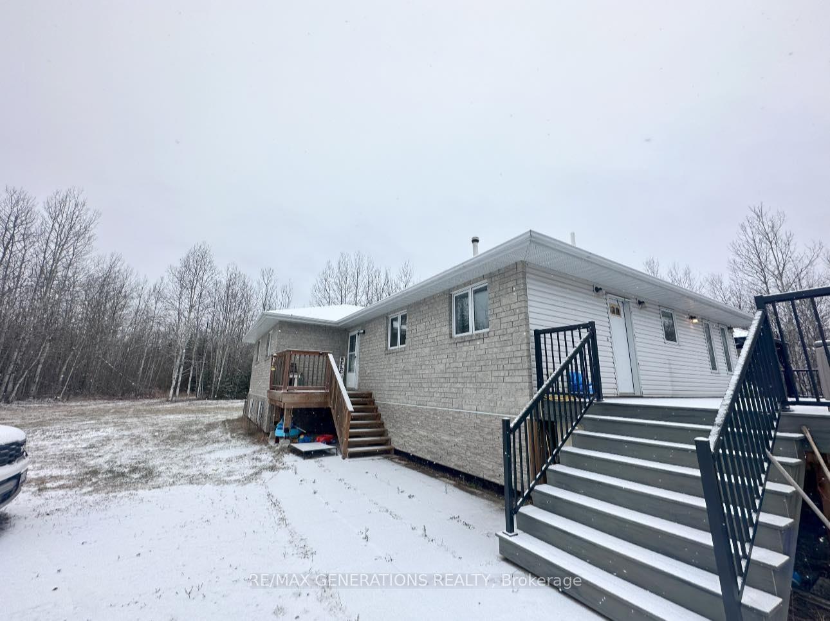
- New 700 sq ft composite deck for outdoor enjoyment.
- Includes greenhouse and fenced dog run.
- Features a propane fireplace for cozy warmth.
- Property ideal for nature lovers and outdoor enthusiasts.
- Low taxes and abundant privacy on Auto Rd.
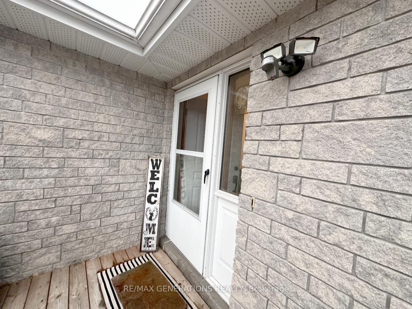
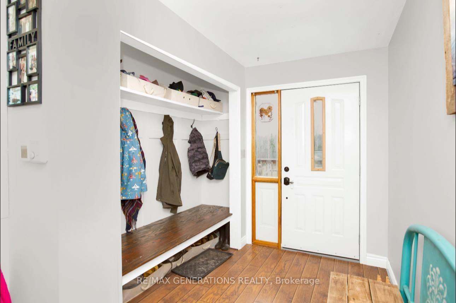
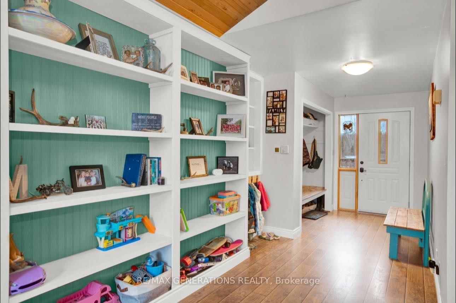
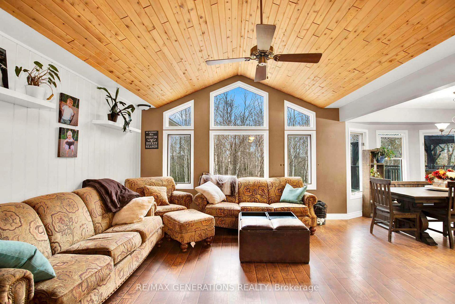
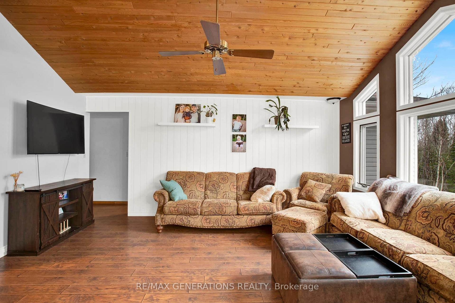
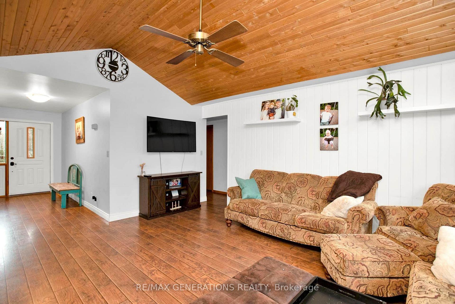
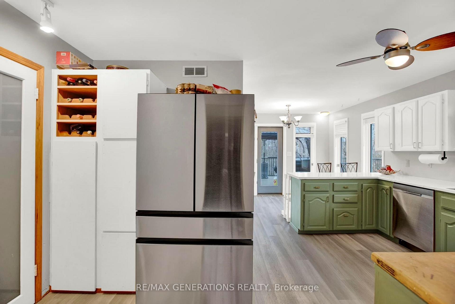
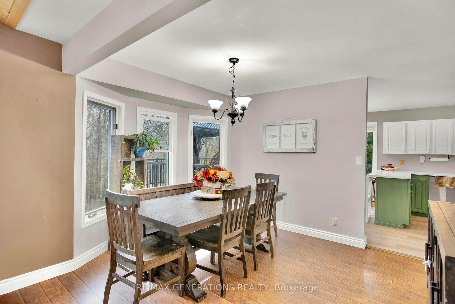
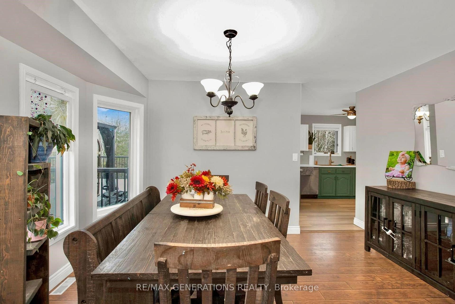
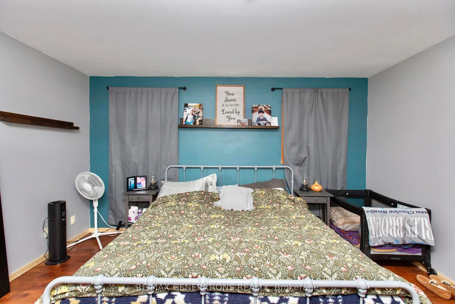
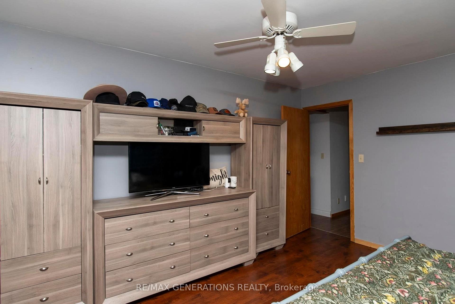
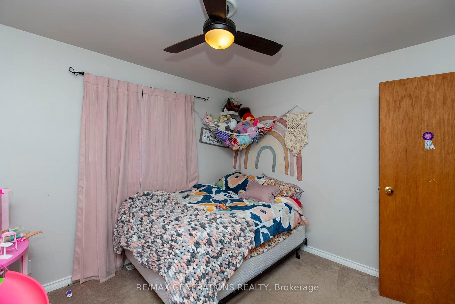
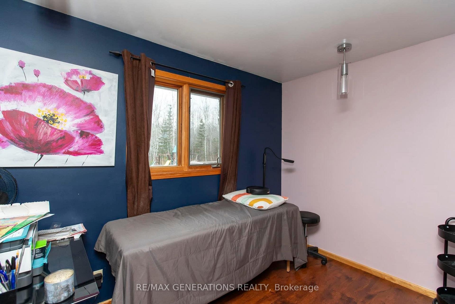
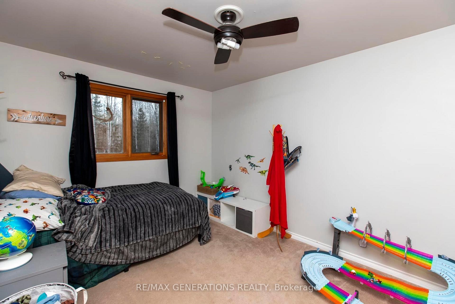
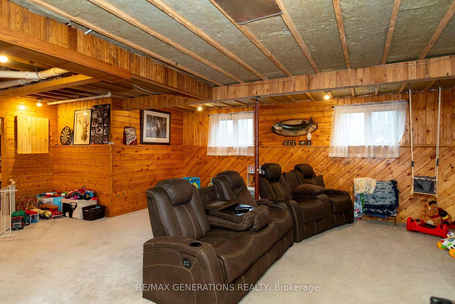
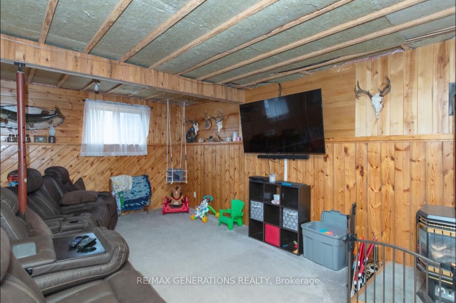
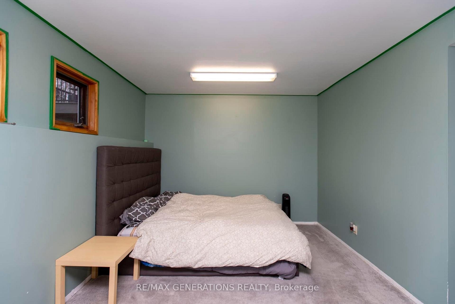
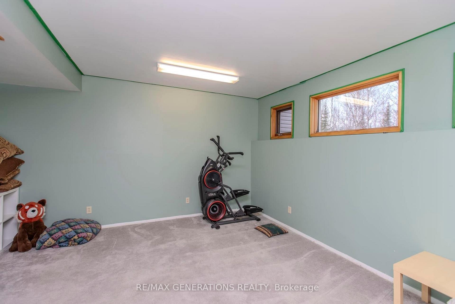
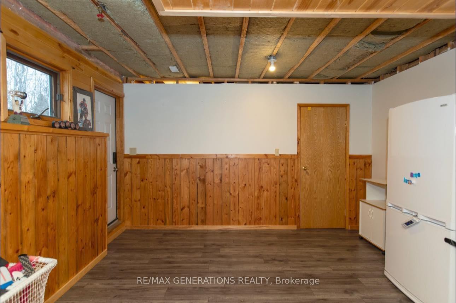
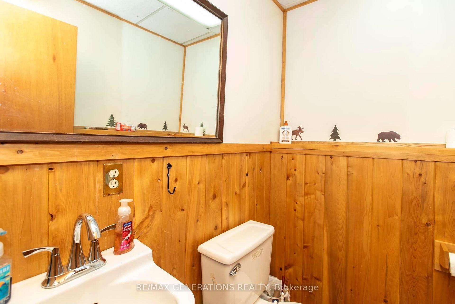
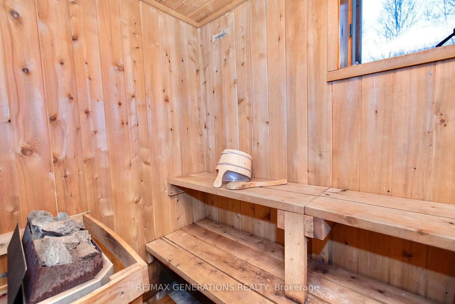
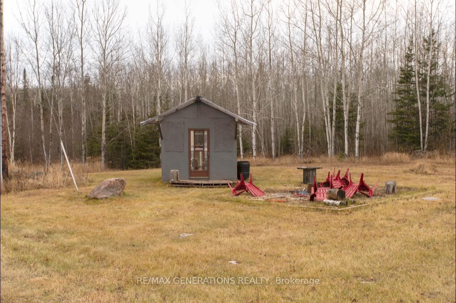
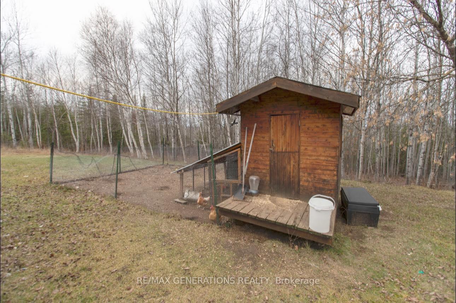
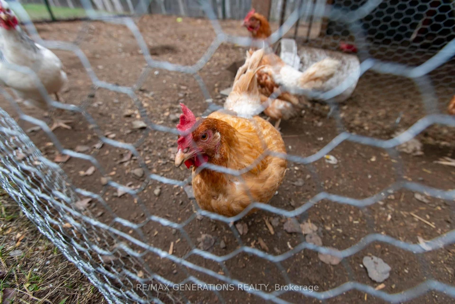
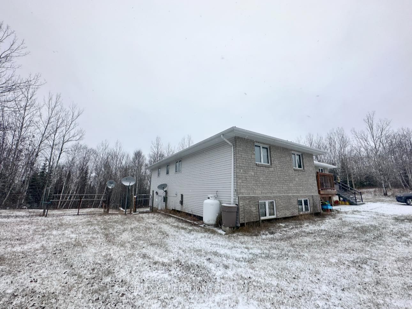
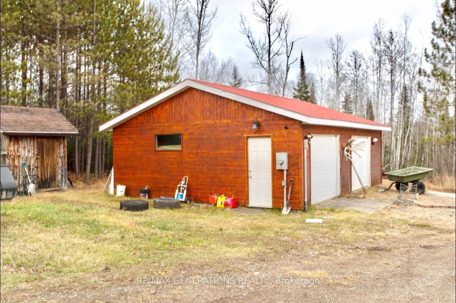
Stunning 6-Bedroom Raised Bungalow on 36 Acres – 299 Auto Road Discover the perfect blend of nature and modern living with this exquisite raised bungalow, nestled on a sprawling 36-acre property. Built in 1997, this home offers 1,900 sq ft per floor of thoughtfully designed living space, featuring 6 spacious bedrooms and 3 well-appointed bathrooms. As you enter, you'll be captivated by the gorgeous vaulted wood ceilings and raker windows that fill the living room with natural light. The fully finished walk-out basement adds even more value to this property, complete with an extra bedroom, a cozy rec room, a sauna, and plenty of storage, including a cold cellar. A propane fireplace ensures warmth and comfort during colder months. Step outside to embrace the beauty of your surroundings. The property is a nature lover's paradise, offering trails, abundant wildlife, and a hunting stand. The outdoor amenities include a brand-new composite deck spanning 700 sq ft, complete with a gazebo, perfect for entertaining or enjoying peaceful evenings. Additional features include a 2-car detached heated garage, a greenhouse, a gardening area, fenced dog run, and a fire pit for those memorable gatherings. Peace and privacy are abundant with over 2,000 ft of frontage on Auto Rd. For those interested in sustainable living, this property comes with a fully functioning chicken coop and established egg-laying hens, should the buyer desire. With low taxes and endless possibilities, this stunning property is ideal for families, outdoor enthusiasts, or anyone seeking a serene lifestyle. Don’t miss the chance to own this remarkable property
Key Facts & Features
Property Costs
- Annual Property Tax Amount
- $2,437
- Land Transfer Tax Fee
- $8,473
- Basement Type
- Full, Partially Finished
Interior Features
- Interior Extras
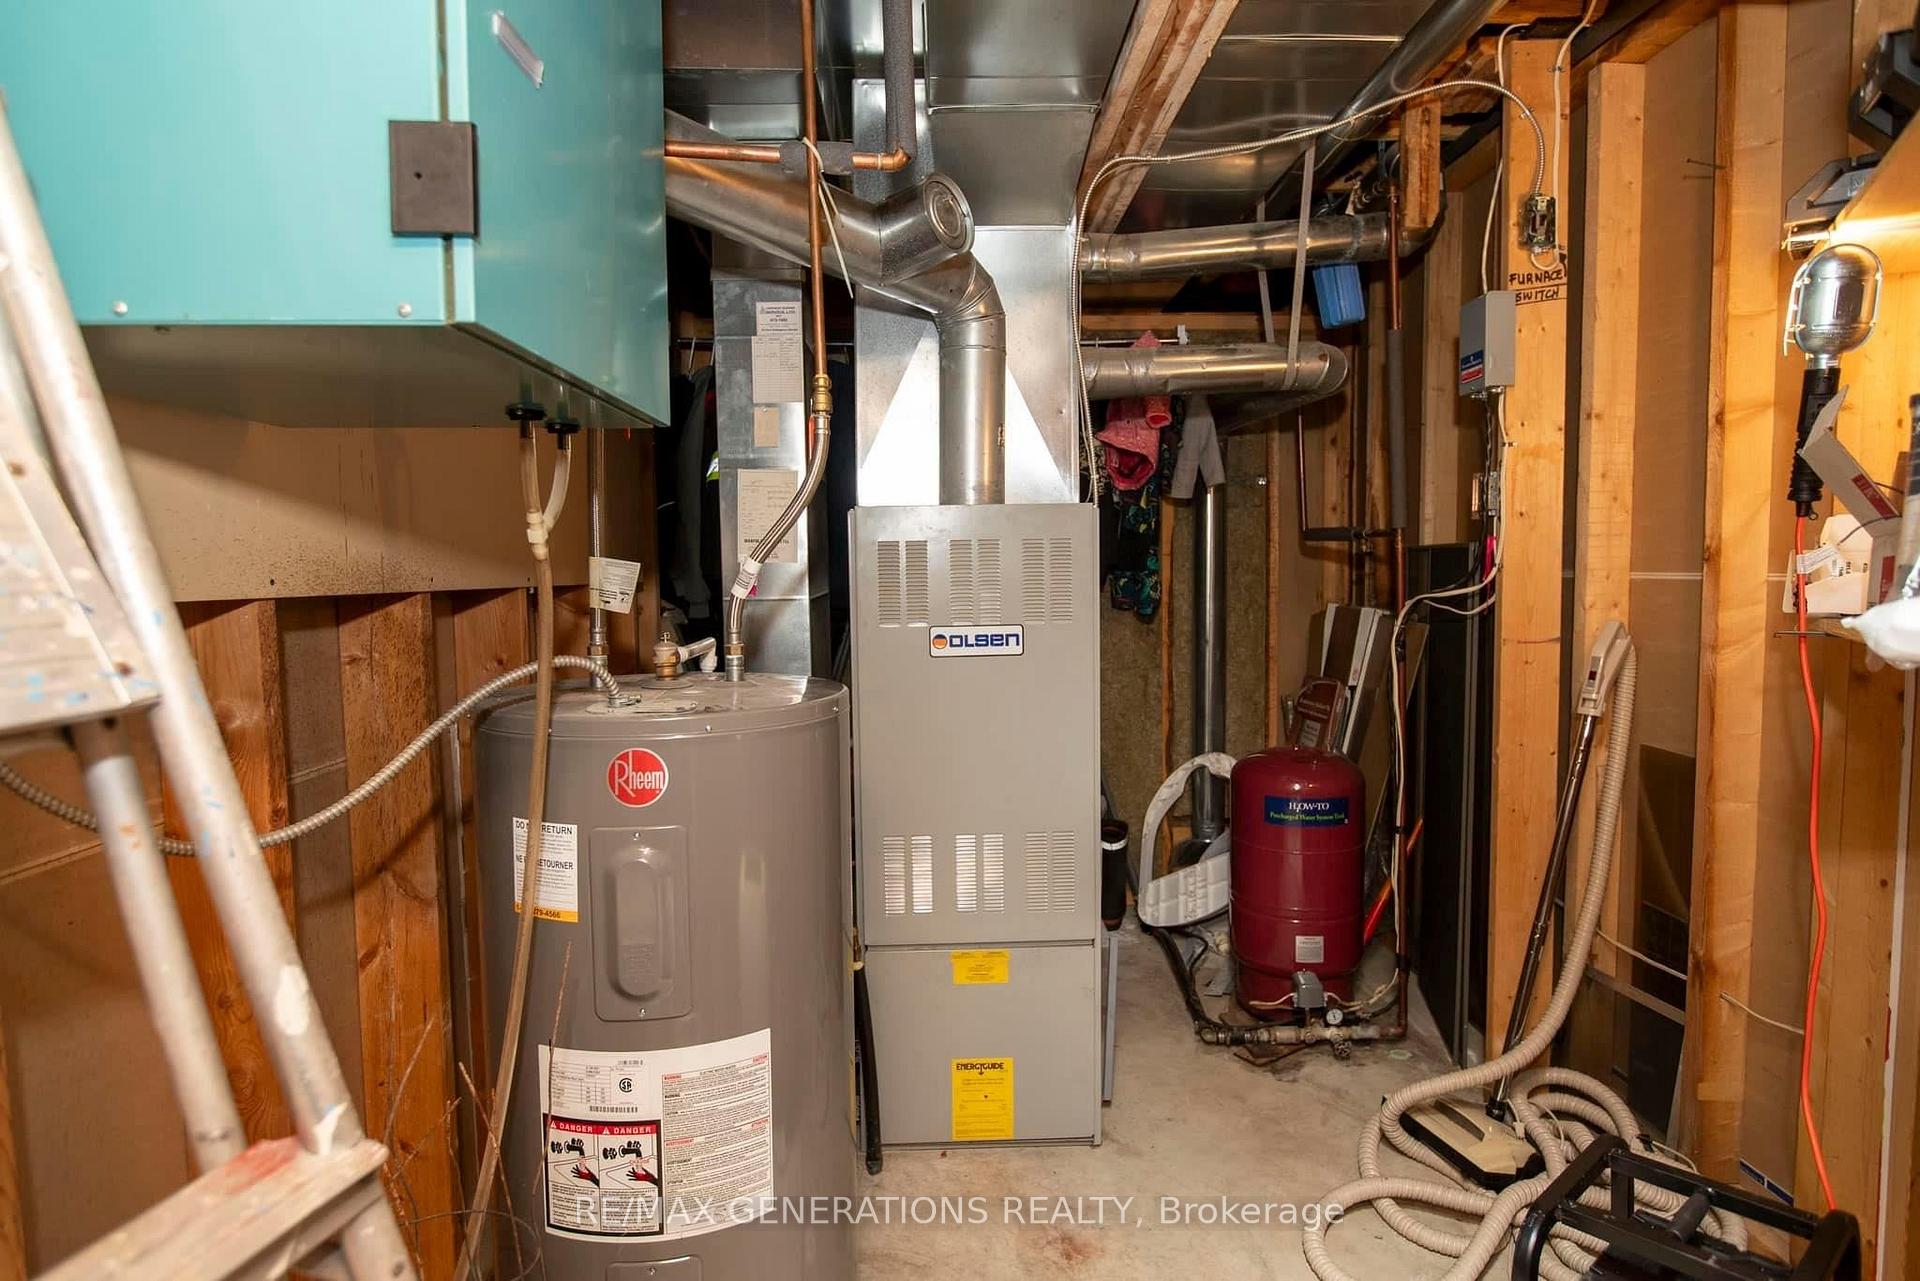
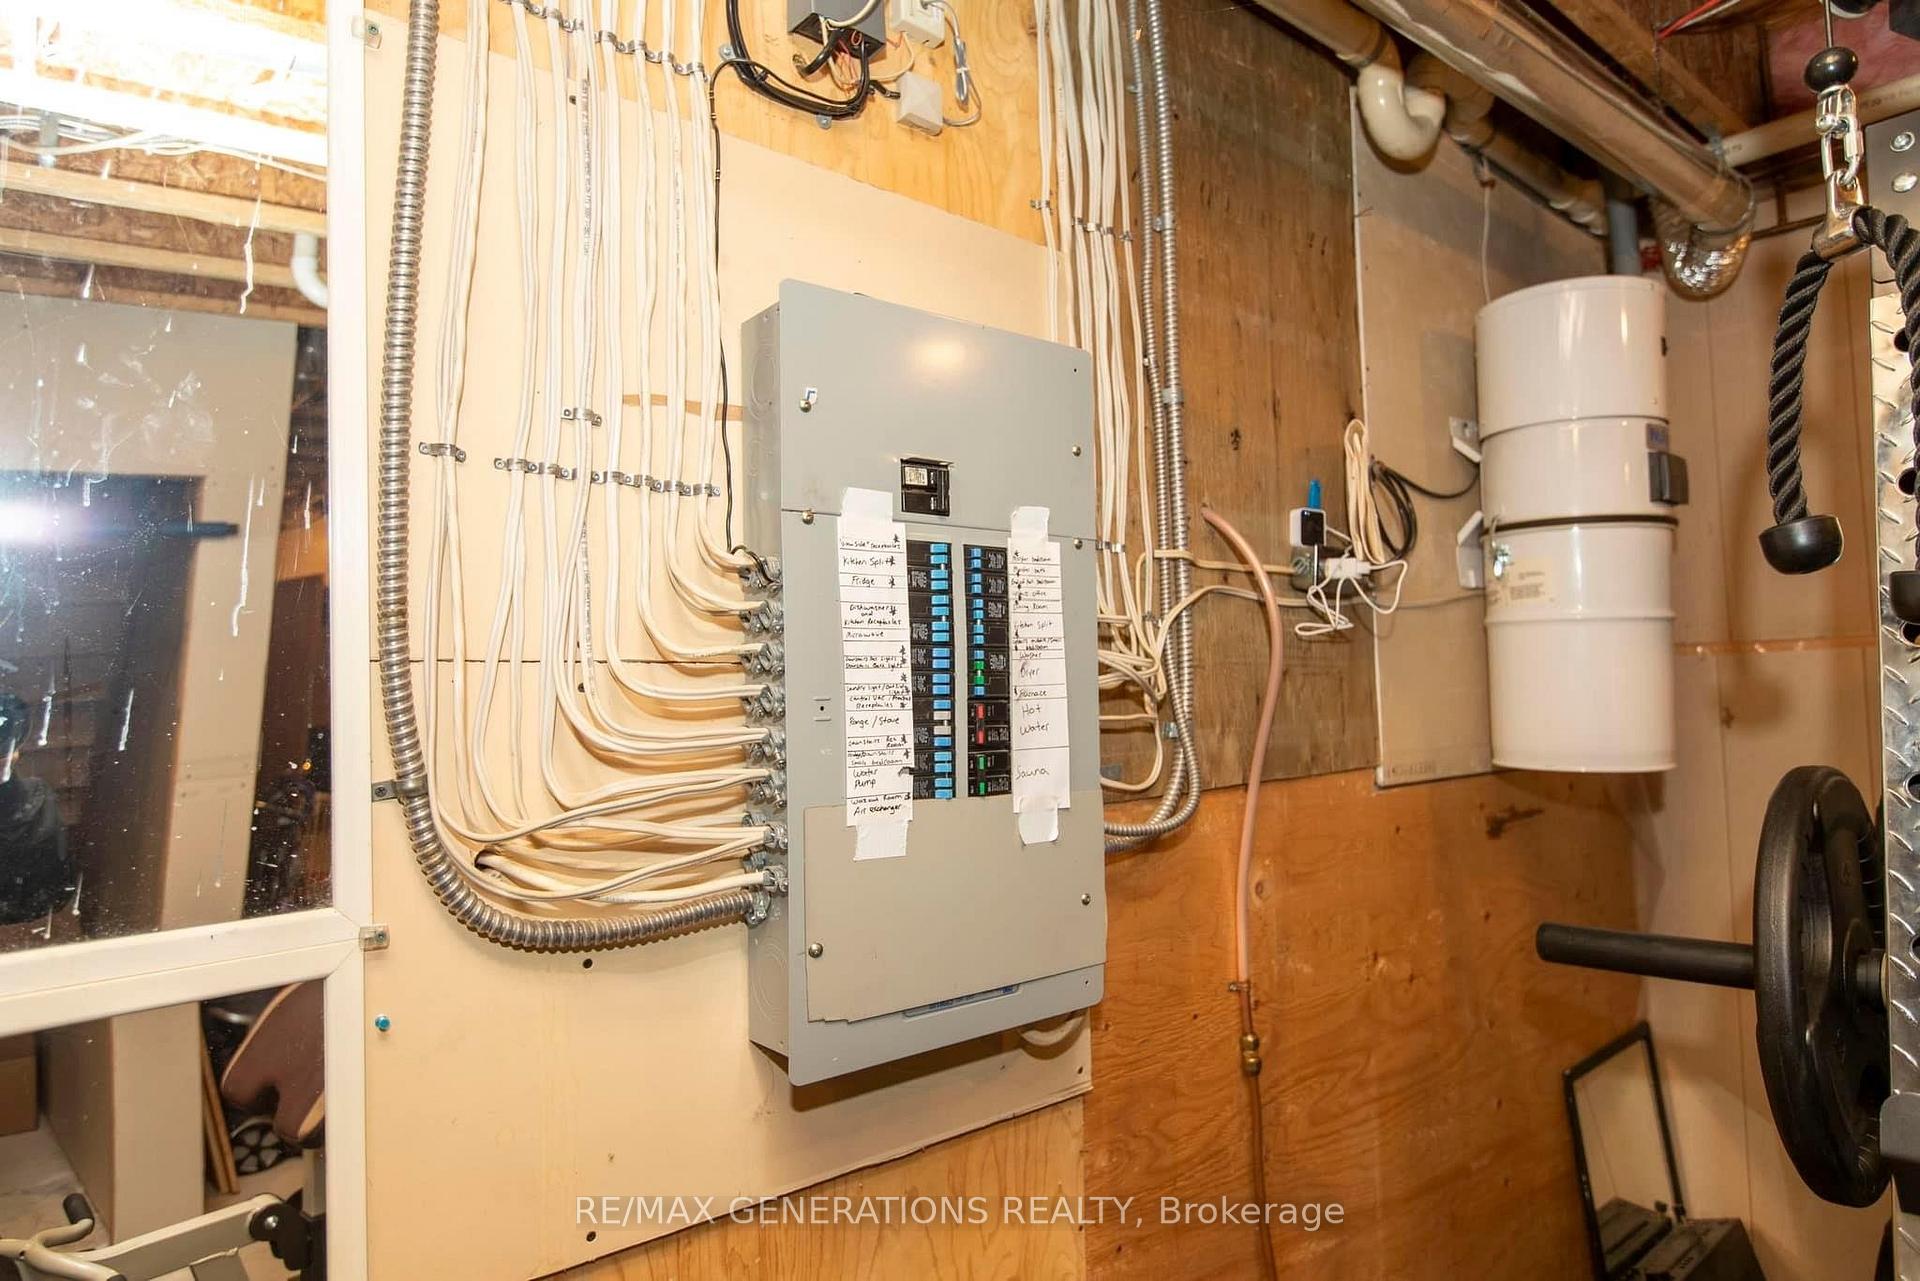
- Air Exchanger, Storage, Sauna, Central Vacuum, Other
- Fireplace/Stove
- Yes
- Fireplace Features
- Propane
- Elevator
- No
Exterior Features
- Exterior Extras
- Deck
- Pool
- None
- Property Features
- Fenced Yard
Building
- Building Type
- Detached
- Building Style
- Bungalow
Construction
- Exterior Finish
- Vinyl Siding, Unknown, Brick, Stone
- Roof
- Asphalt Shingle
- Foundation Details
- Poured Concrete
- Special Designation
- Other
Lot
- Lot Front
- 2210.87 ft
- Lot Shape
- Irregular
Inclusions
- Inclusions
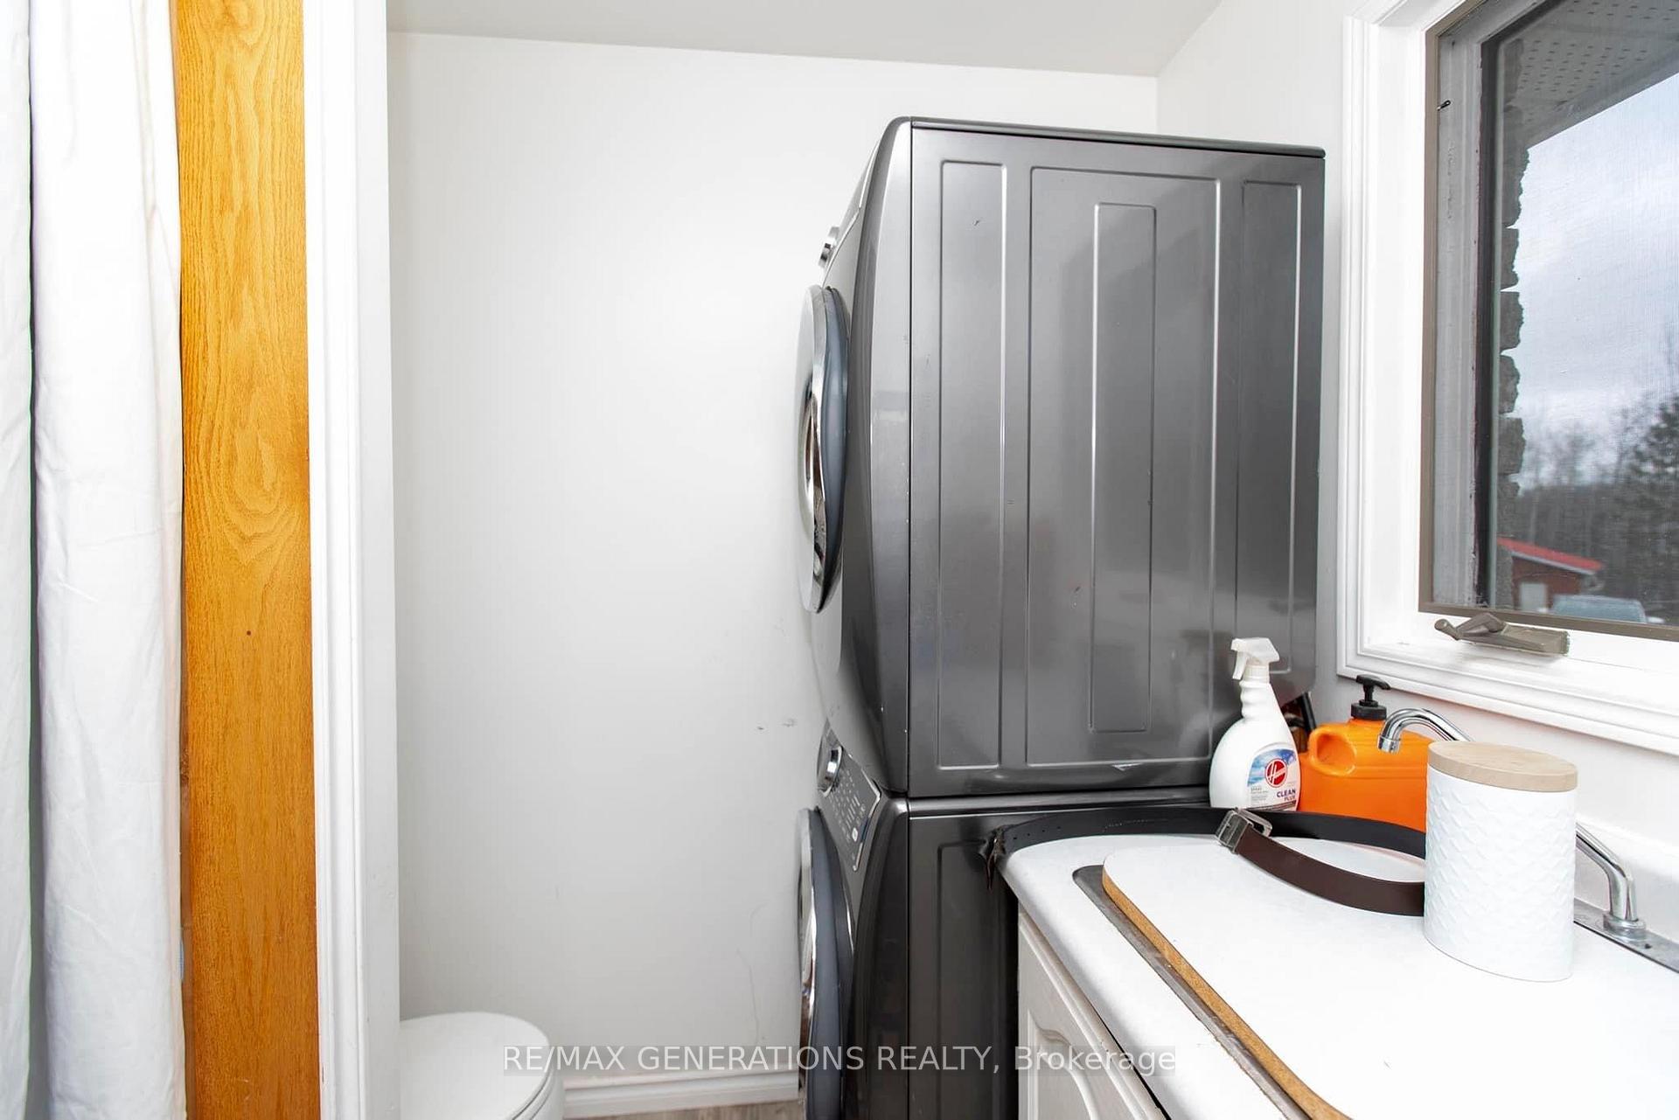
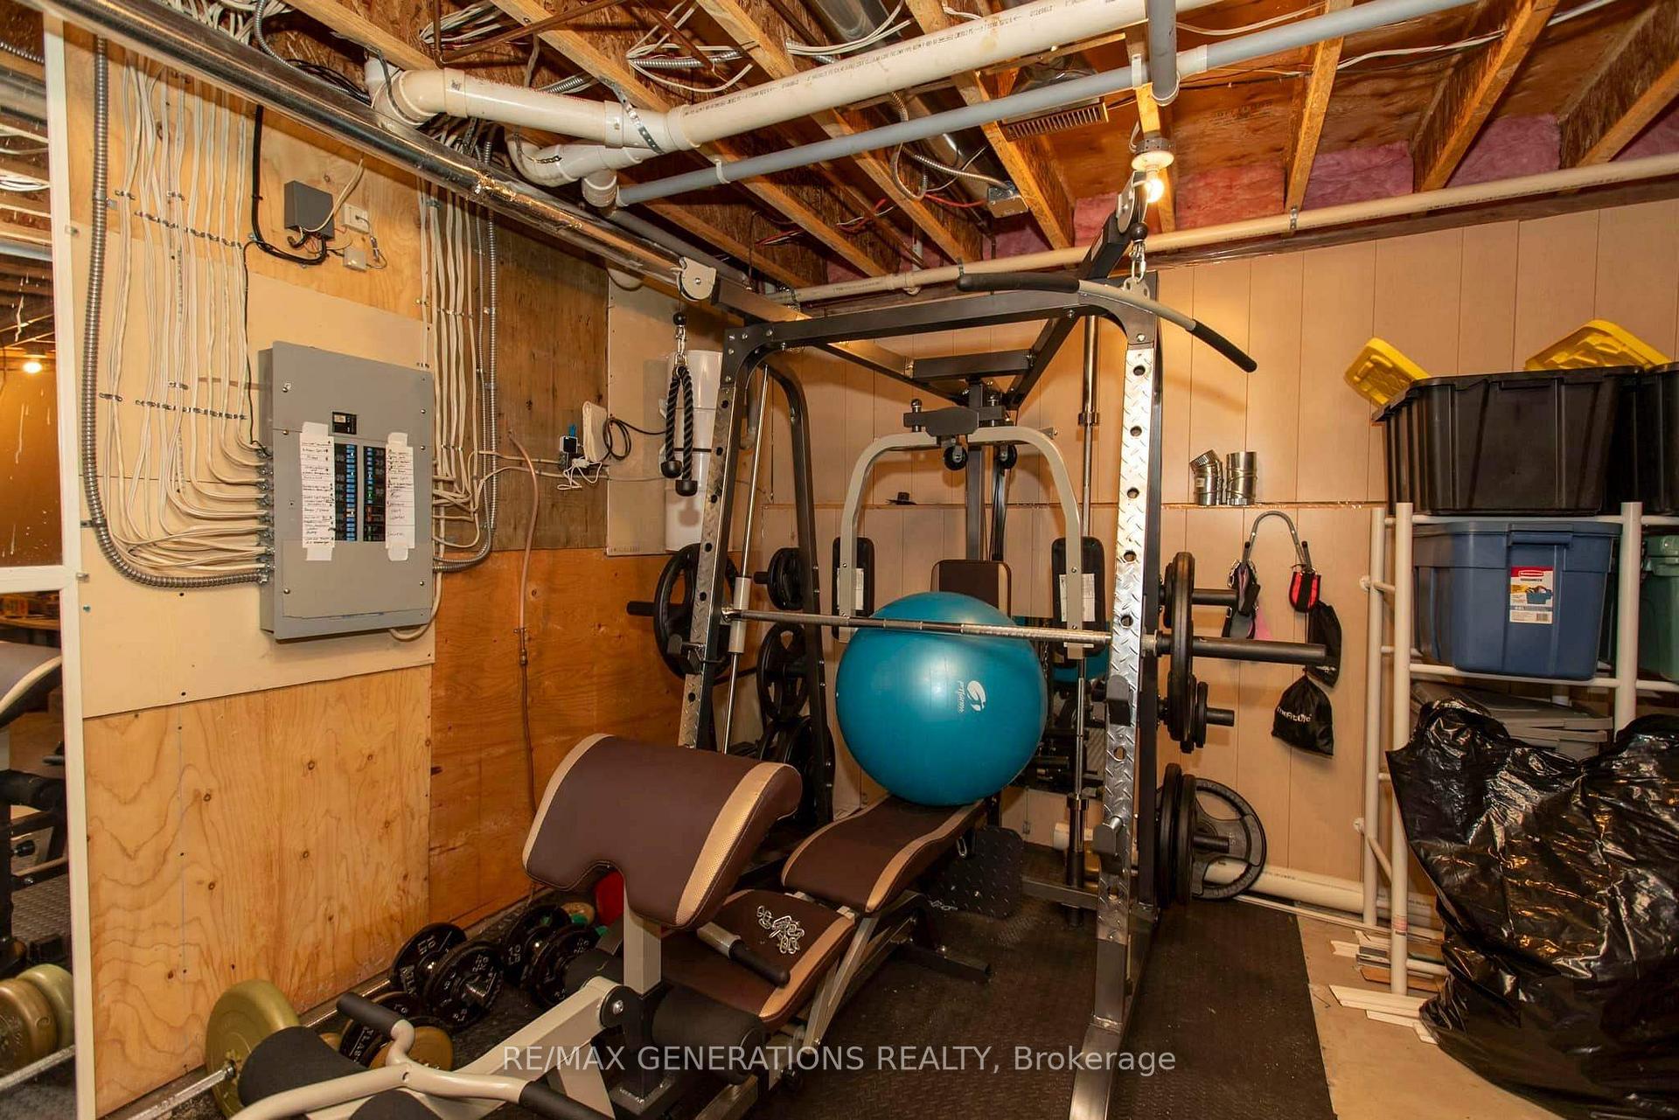
- Stove, washer and dryer, basement fridge. Negotiable: Plow truck, basement couches, freezer, wardrobe in master bedroom, upstairs couches, gym equipment in basement
Parking & Garages
- Garage Type
- Other
- Garage Spaces
- 0
Heating & Cooling
- Heat Source
- Oil
- Heat Type
- Forced Air
- Air Conditioning
- Other
- Water
- Well
- Sewers
- Septic
- Bedrooms
- 4 + 1
- Washrooms
- 3
- Kitchens
- 1
Room sizes
- Laundry4.7x8.3Main level
- Bedroom 49.10x10.7Main level
- Recreation26.10x21.6Basement level
- Game Room13x13.7Basement level
- Bedroom 514.4x17.4Basement level
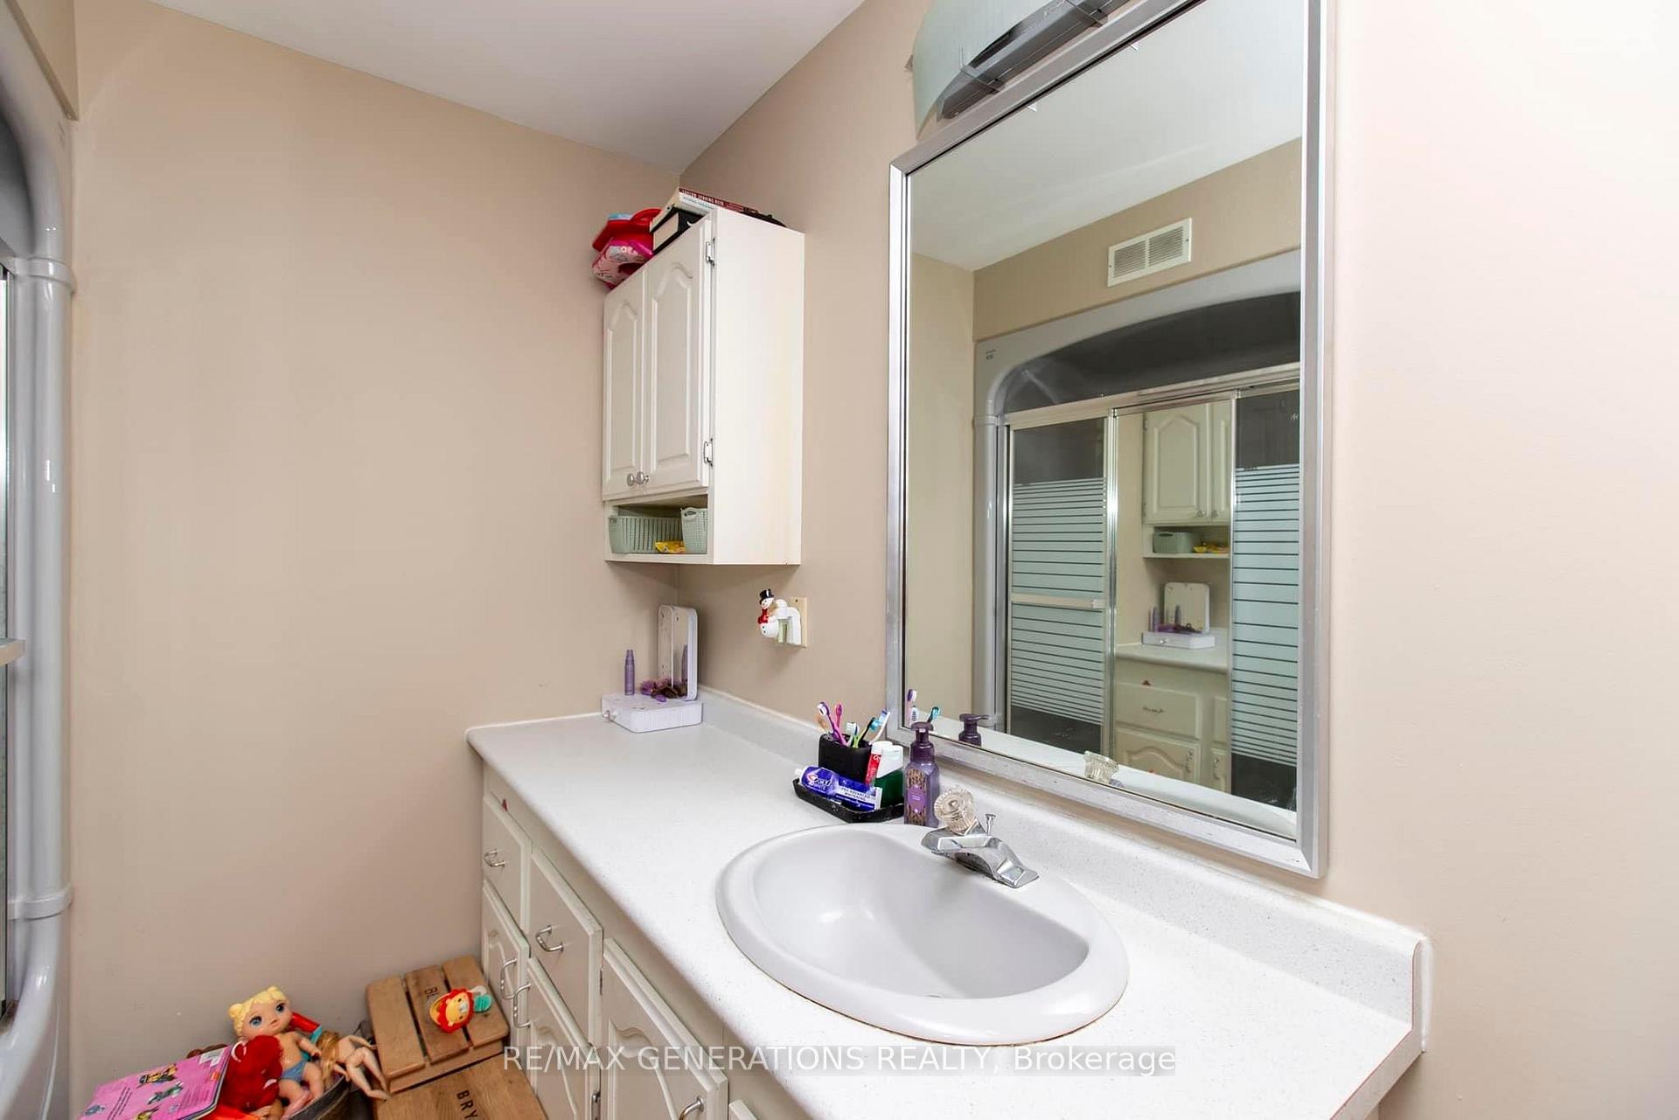
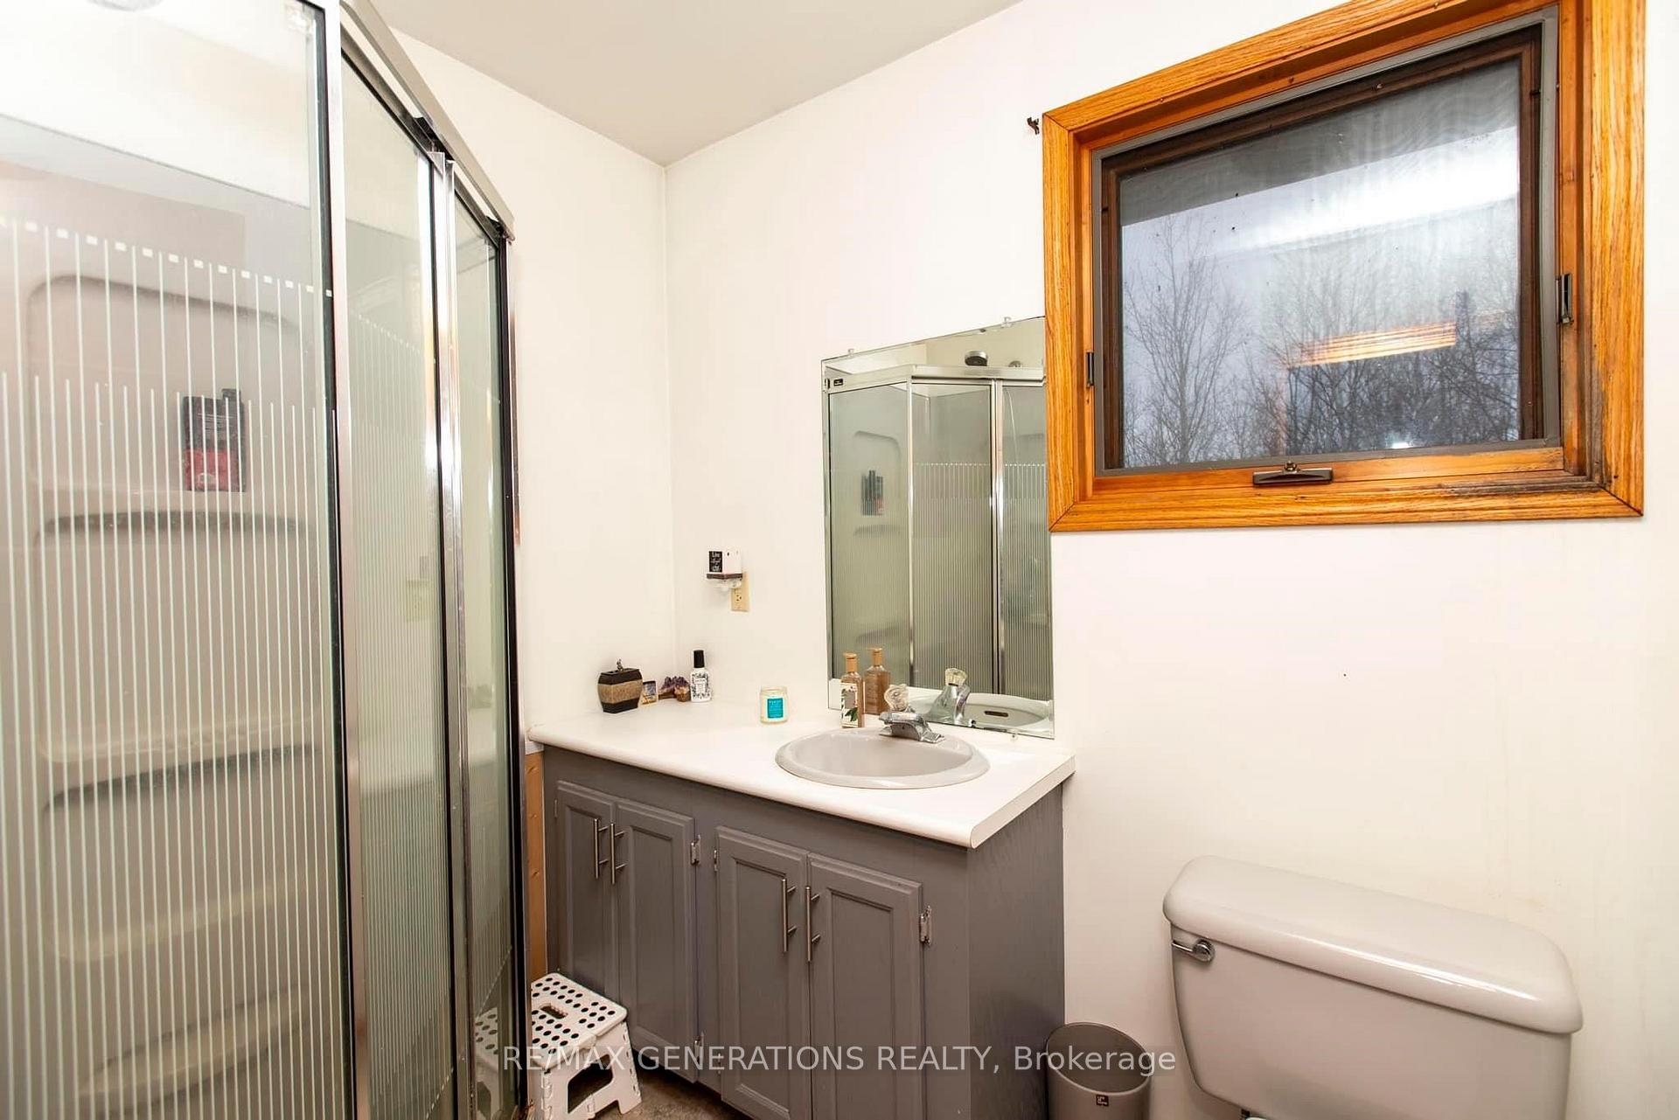
- Bathroom4pceMain level
- Bathroom3pceMain level
- Bathroom2pce + Sauna ShowerBasement level
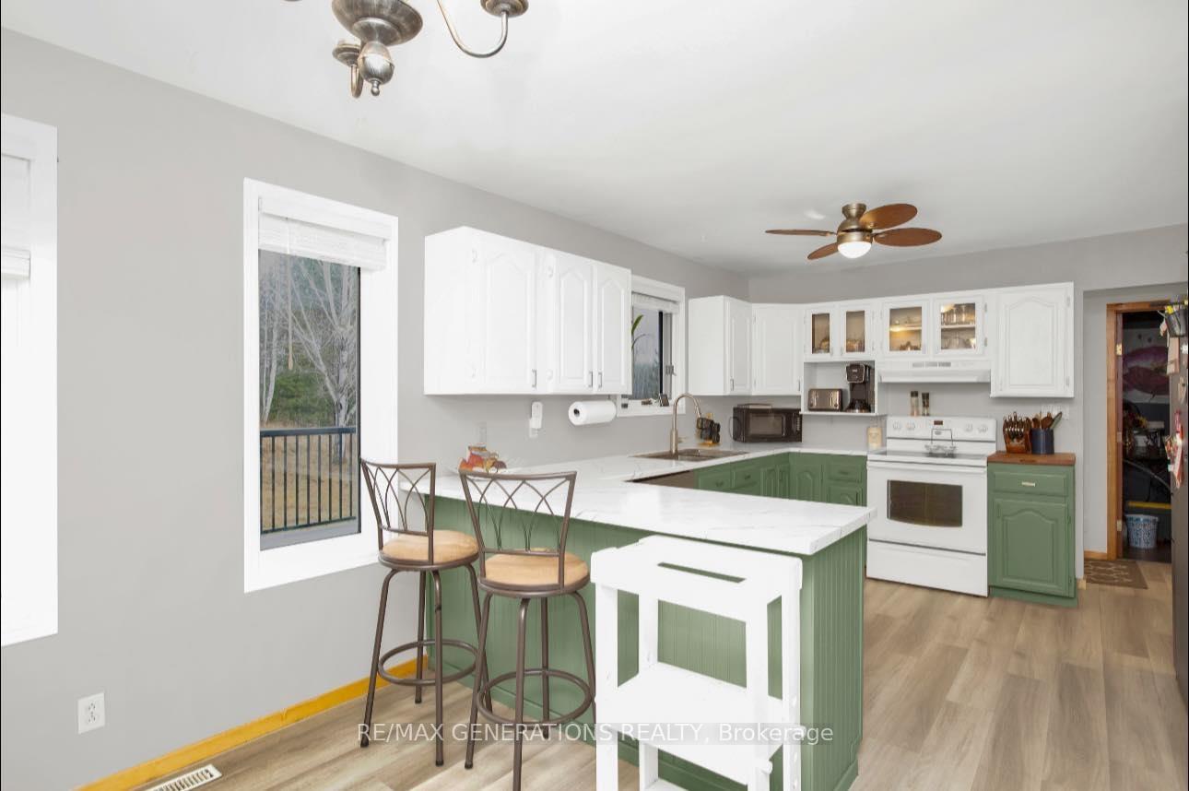
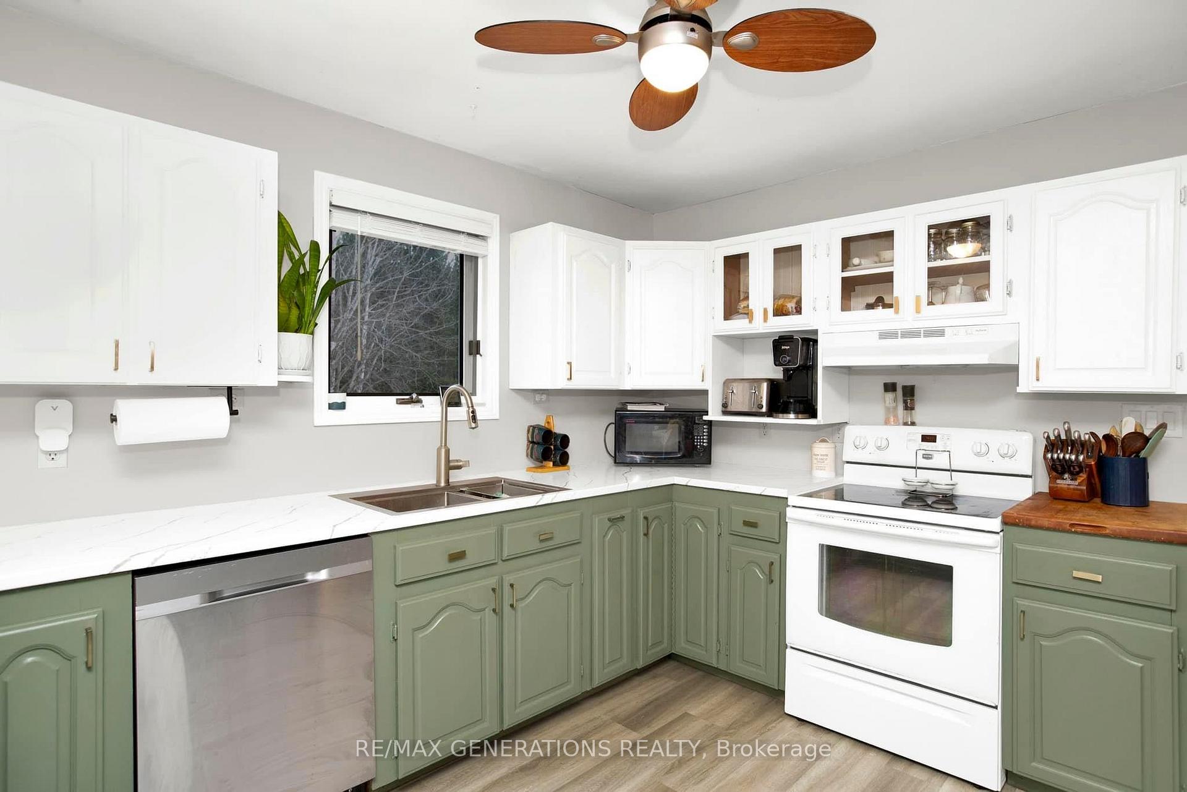
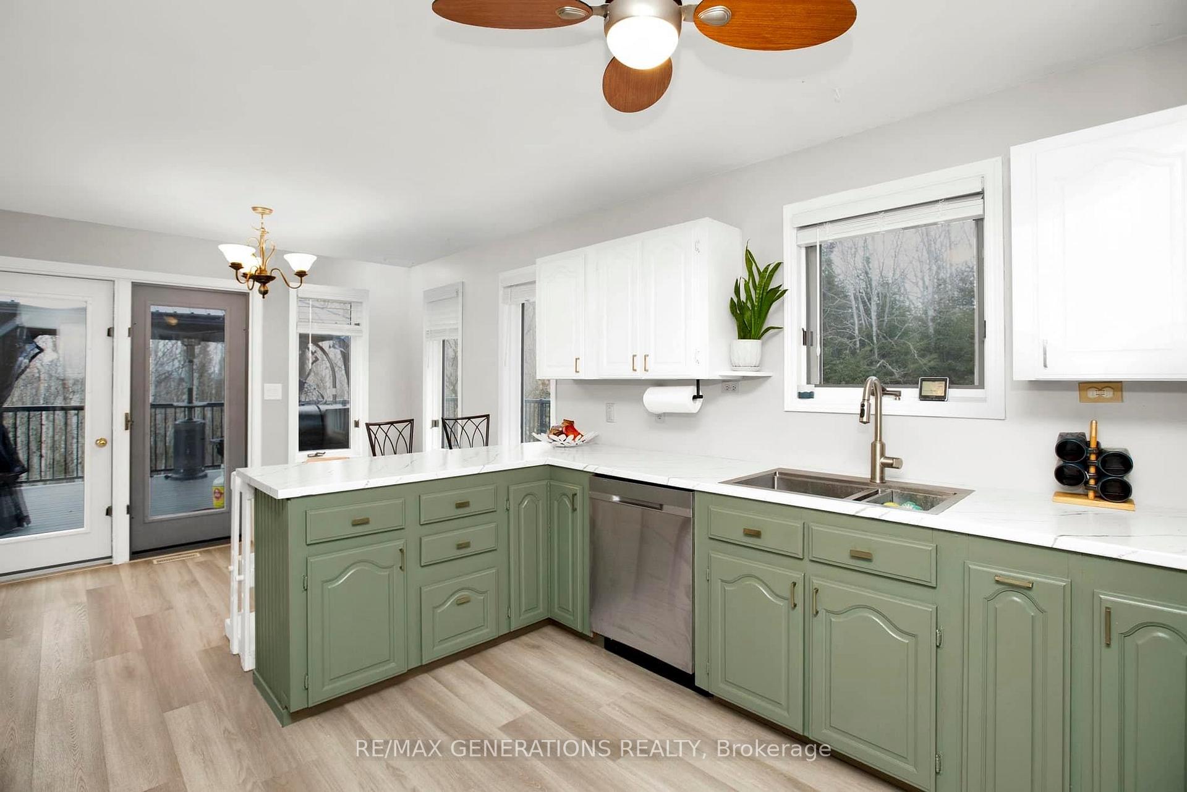
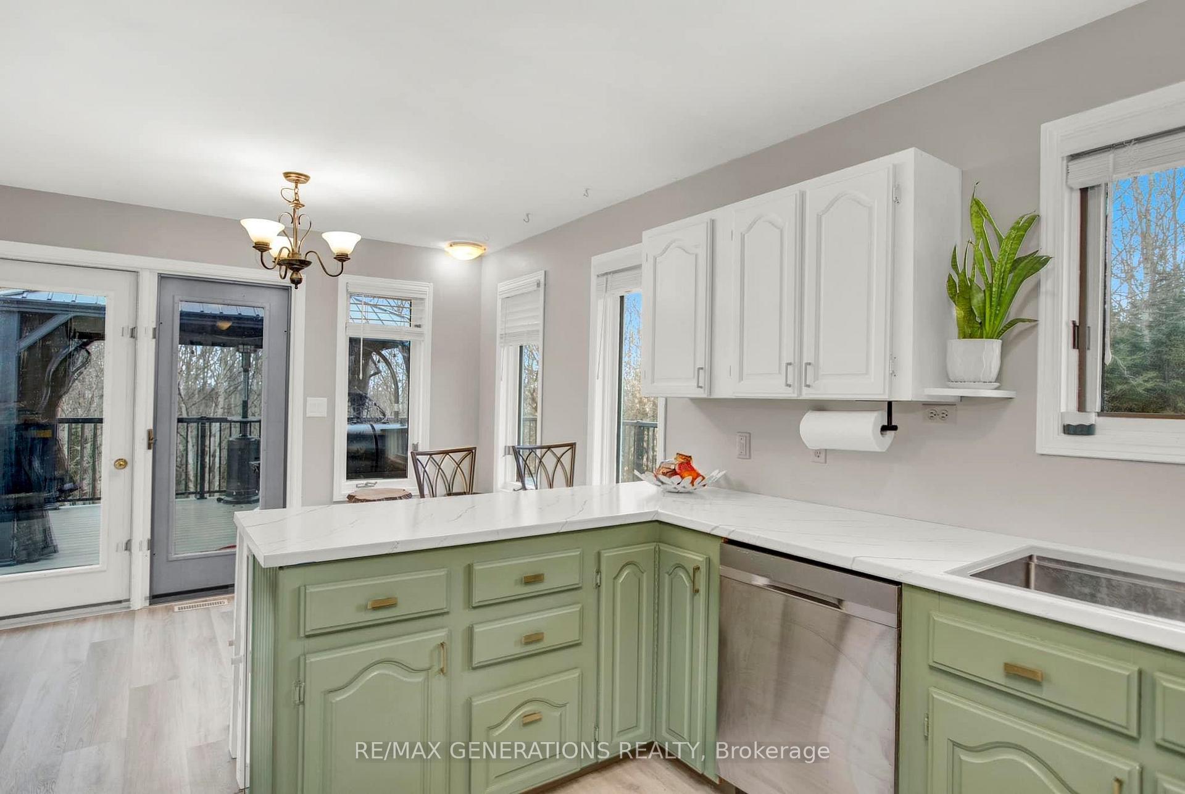
- Kitchen20x10.4Main level
- Office7.7x10.10Main level
- Dining Room13.1x9.7Main level
- Living Room14.6x17.3Main level
- Foyer—Main level
- Bedroom14.4x13.5Main level
- Bedroom 2—Main level
- Bedroom 313.3x9.11Main level
Washrooms
- 3-piece, Main
- 4-piece, Main
- Municipality
- Thunder Bay Remote Area
- Neighbourhood
- Ware
- Main cross streets
- Turn right off Highway 102 on Auto Rd. A few houses down on the left hand side.
- Directions
- Turn right off Highway 102 on Auto Rd. A few houses down on the left hand side.
- MLS® number
- X13266564
- Data source
- tbay
- Status change
- 2024-12-09
- Listed on
- 2024-11-25
- Days on market
- 14 days
- Co-op commission
- 2%
- Seller
- Listed by
- RE/MAX GENERATIONS REALTY
Home Market Value
Current home valuation for 299 Auto Road, Thunder Bay Remote Area, Ware, Thunder Bay Remote Area, ON. Listed for $599,900
HOMEH Estimate
$594,243
Estimated Sales Range
$469,060 - $719,426
HOMEH Estimate for 299 Auto Road, Thunder Bay Remote Area, Ware
Calculated with a real agent's CMA method — 45+ years of experience, codified. Not an AI guess.
For the owner
Is this your home? Track its value.
Get this home's HOMEH Estimate by email once a month, with how many homes are for sale around you.
Mortgage Payment Calculator
Compare up to 4 down payment scenarios
5% on first $500K + 10% on $99,900 over $500K
$34,990
| Scenario 1 | Scenario 2 | Scenario 3 | Scenario 4 | |
|---|---|---|---|---|
−Down payment | % $ | % $ | % $ | % $ |
+CMHC insurance | $22,580 | $16,737 | $14,278 | $0 |
=Total mortgage | $587,086 | $556,647 | $524,193 | $479,920 |
Amortization | ||||
Mortgage rate | % | % | % | % |
| Payment frequency | ||||
=Mortgage payment | $2,866monthly | $2,718monthly | $2,559monthly | $2,343monthly |
Land Transfer Tax
$8,473
$8,473
Around this home
No schools found nearby
Data provided by OpenStreetMap & Fraser Institute School Rankings
Ask HOMEH
New!Hi there!
👋Text or call (416) 301-9001
Recommended for you
Based on homes you've looked at.
No recommended properties found.
Nearby similar homes
No nearby properties found.
More real estate resources
Other homes nearby
Explore this area
Nearby neighbourhoods
No nearby listings available.