
35 Vecchio Drive
Thunder Bay Remote Area (Fowler), ON P7G 0W1
- 3Bedrooms
- 1Bathroom
- 0Garage
- —Sq Ft
- $1,471Tax
- 280 ftLot frontage
 Estimated Value:$394,499See Free Estimate Report

This home has sold. It is no longer available.
Property not available for sale or for rent.
Sale & Price History for 35 Vecchio Drive, Thunder Bay Remote Area, Fowler
| Start Date | End Date | Price | Event | MLS# |
|---|---|---|---|---|
| 2025-07-07 | 2025-07-14 | Login to See Prices | Sold | x13256290 |
Real estate boards require you to or to see the full details of this property.
*Sold prices and complete sale & price history are regulated data. Under the Trust in Real Estate Services Act, 2002 (TRESA) and the rules of the Real Estate Council of Ontario (RECO), and pursuant to the Multiple Listing Service® rules of the Canadian Real Estate Association (CREA) and the Toronto Regional Real Estate Board (TRREB), this information may be shown only to registered users who have agreed to the applicable terms of use (a Virtual Office Website, or "VOW," arrangement). HOMEH Inc., Brokerage therefore provides it to signed-in members only. Creating an account is free and takes under a minute.
About 35 Vecchio Drive, Thunder Bay Remote Area, Fowler
Summarized Description
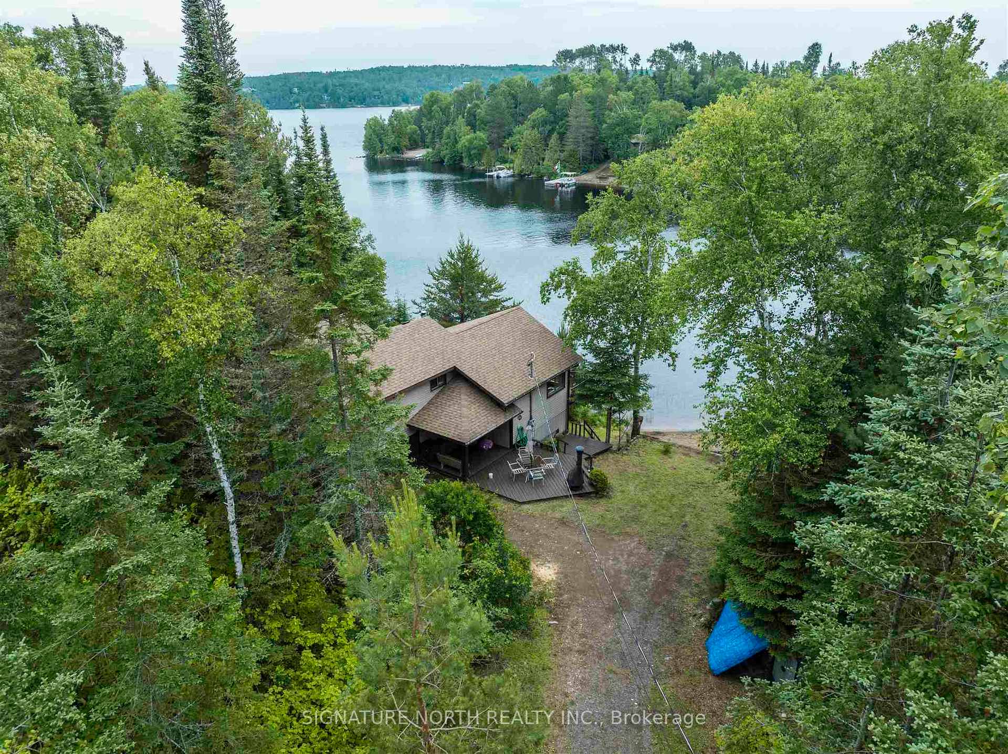
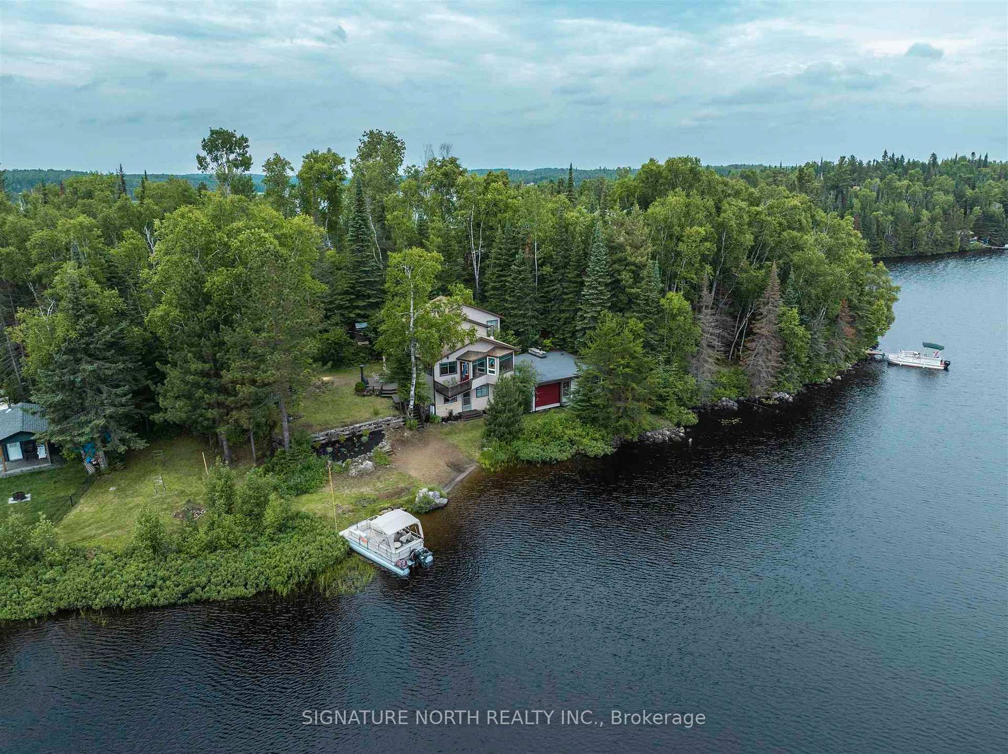
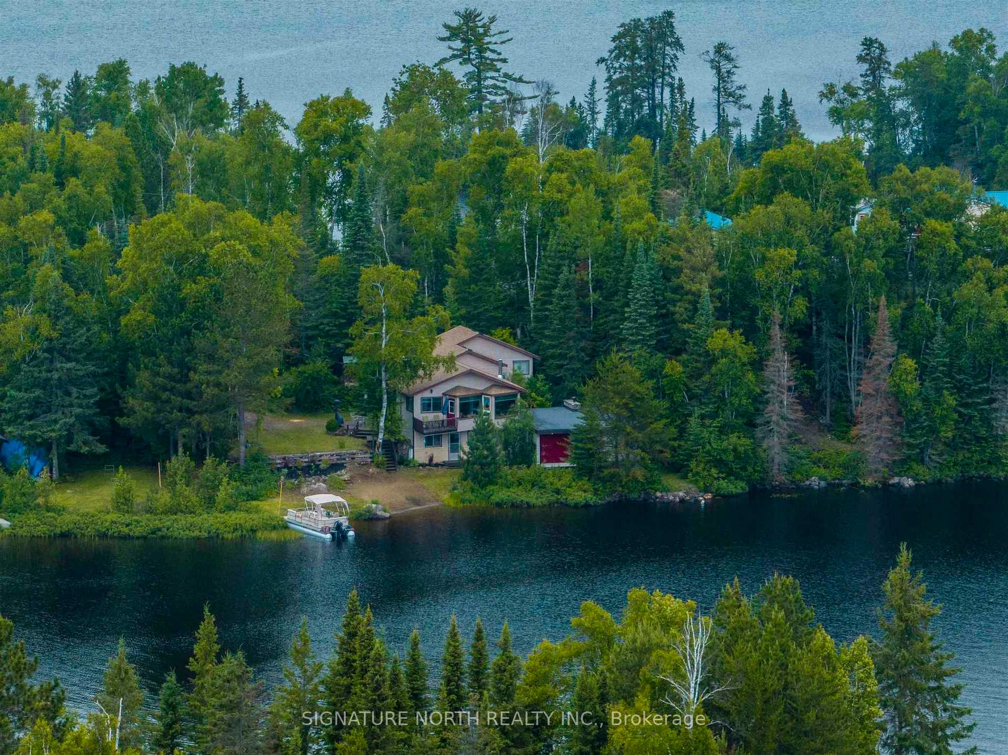
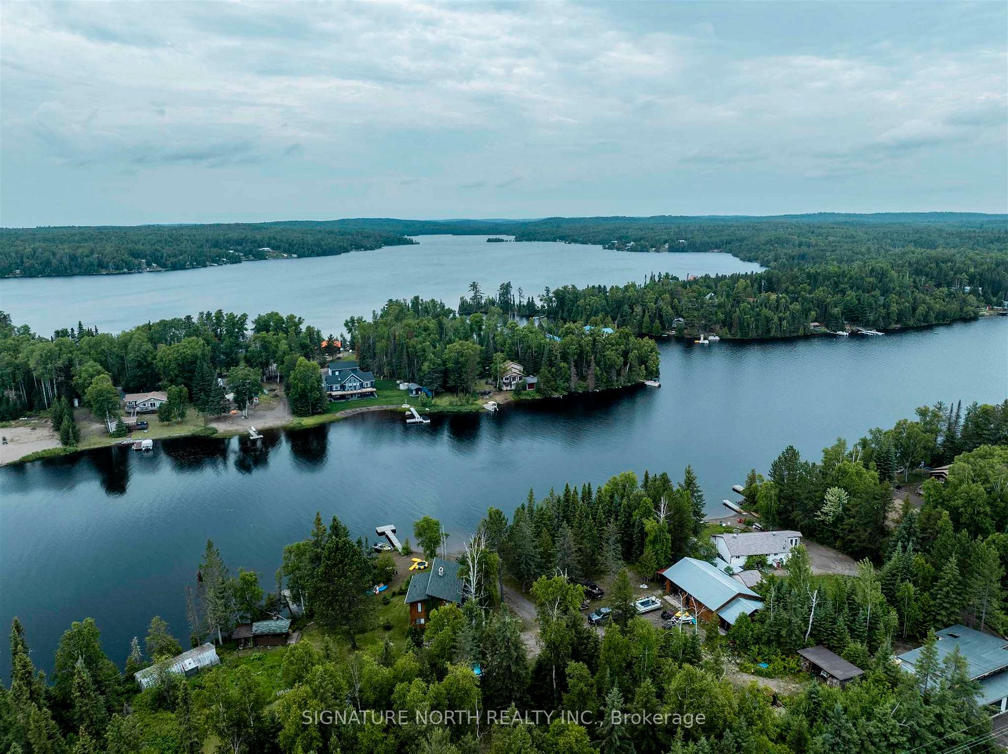
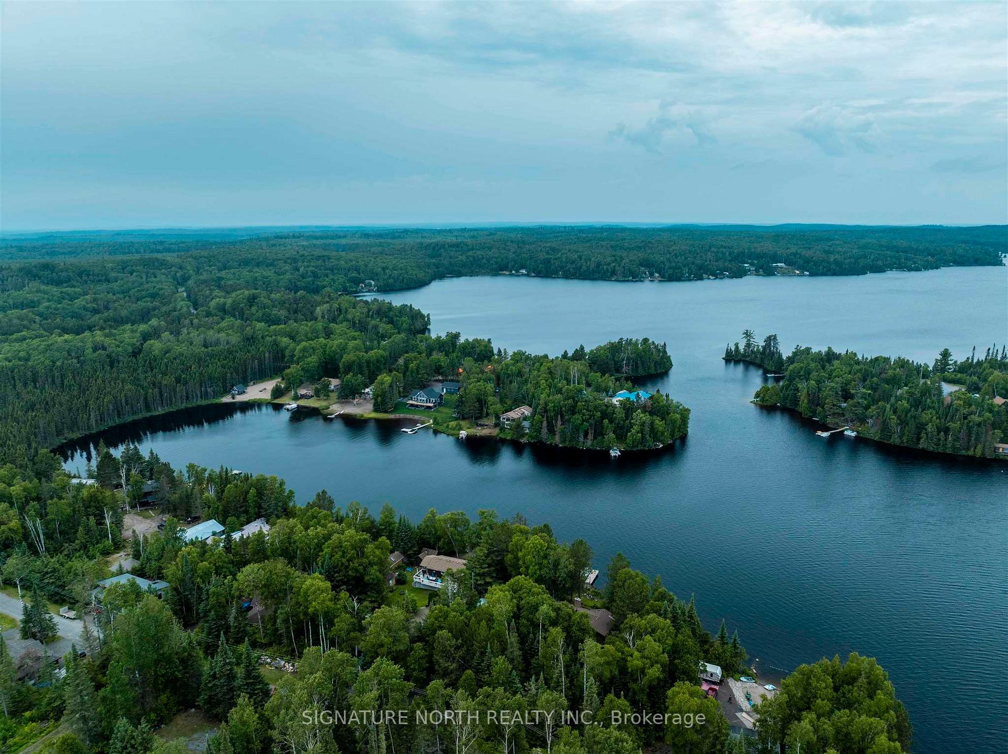
- Unique triangular lot with stunning lake views
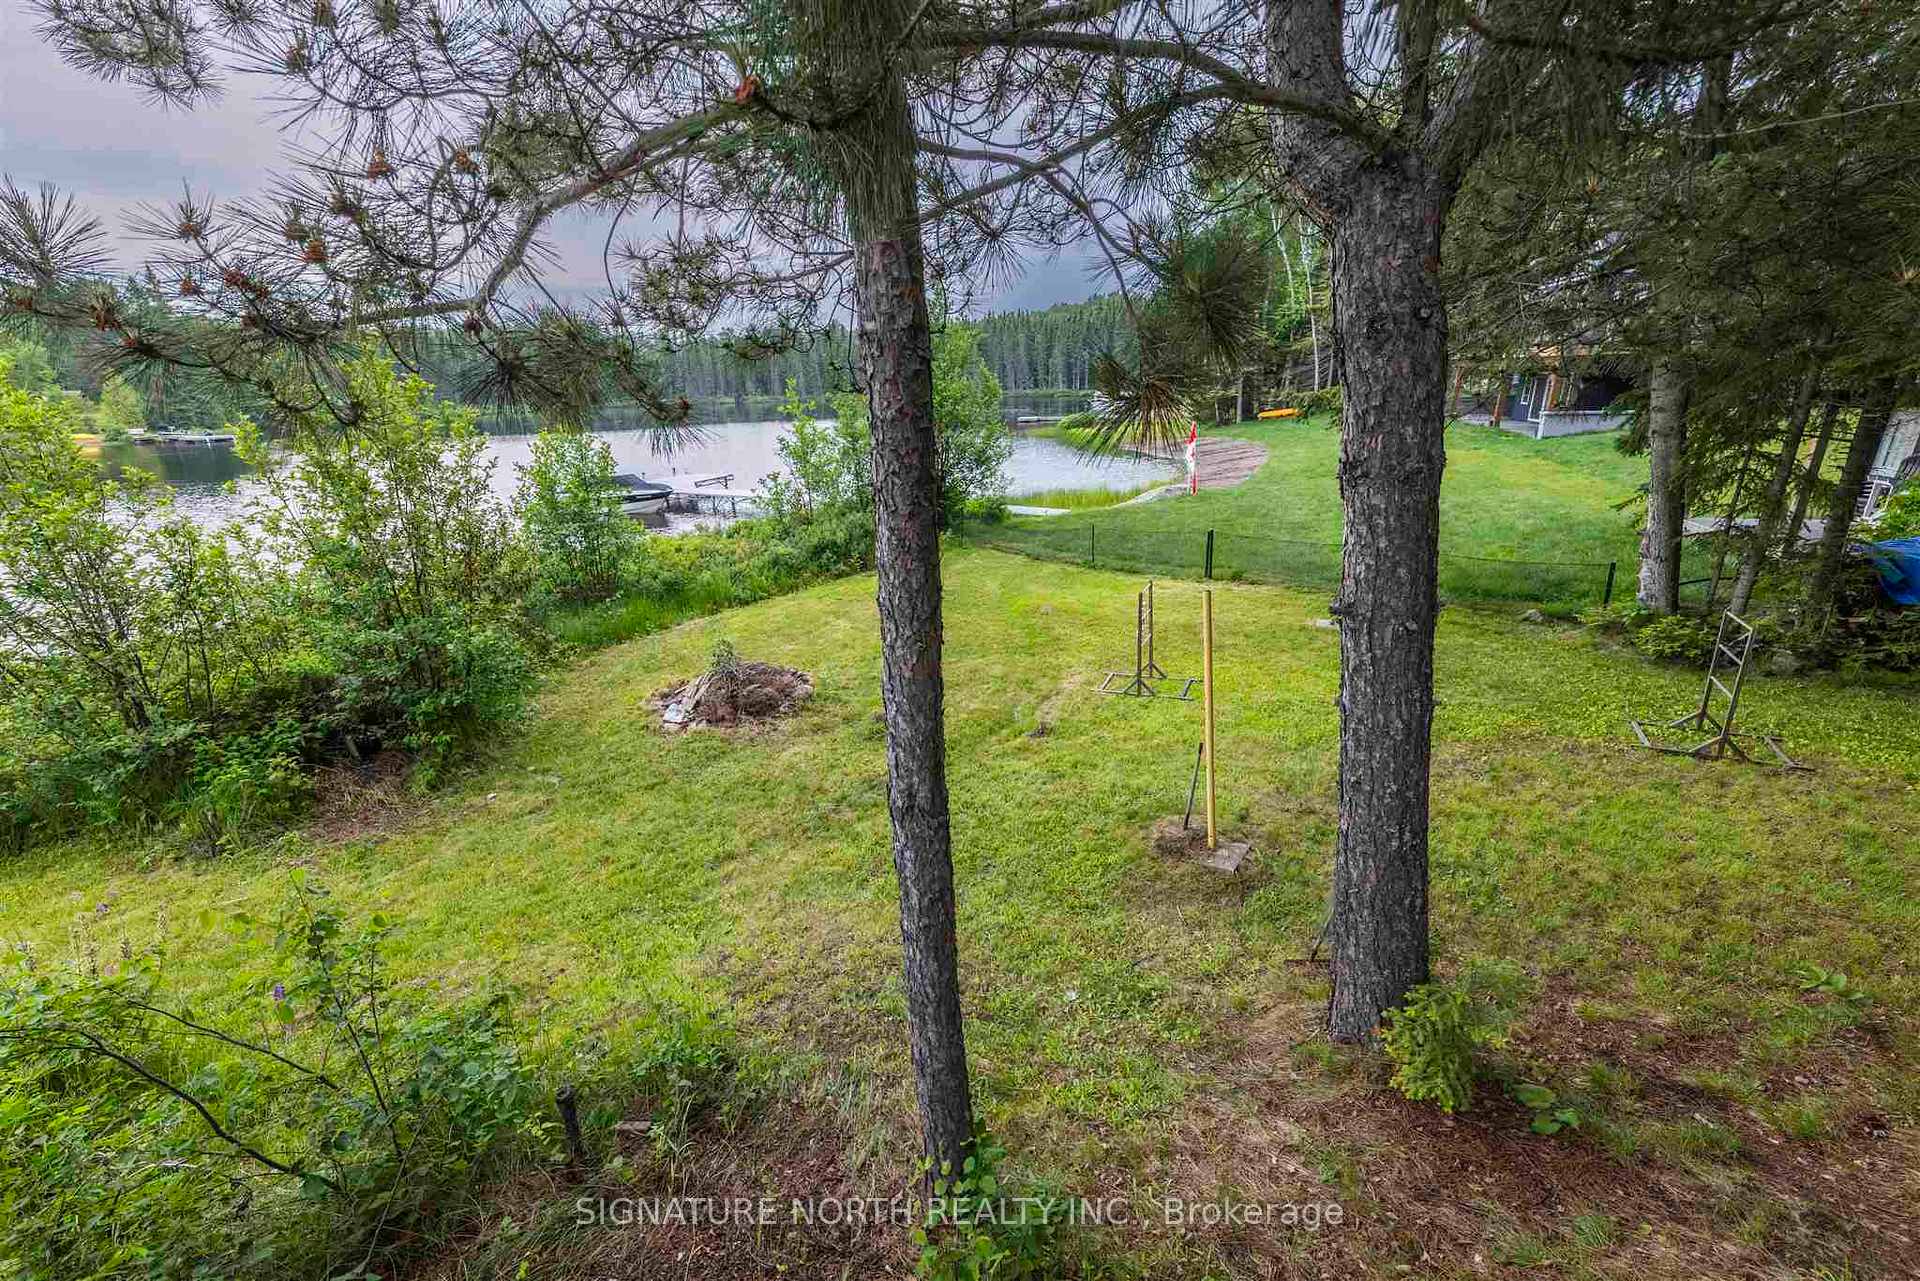
- Over 270 feet of pristine lake frontage
- Turnkey property, fully furnished and equipped
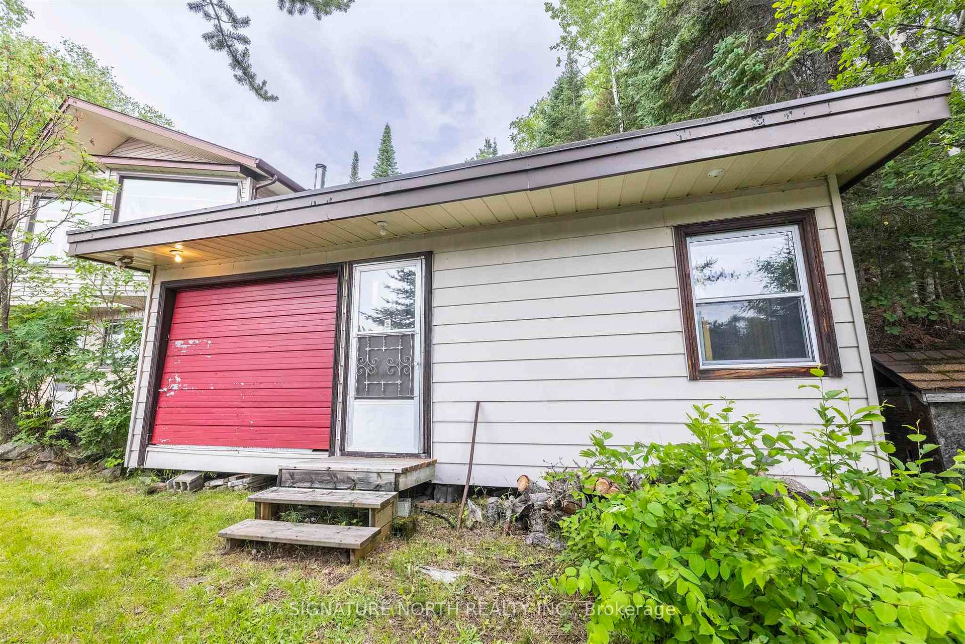
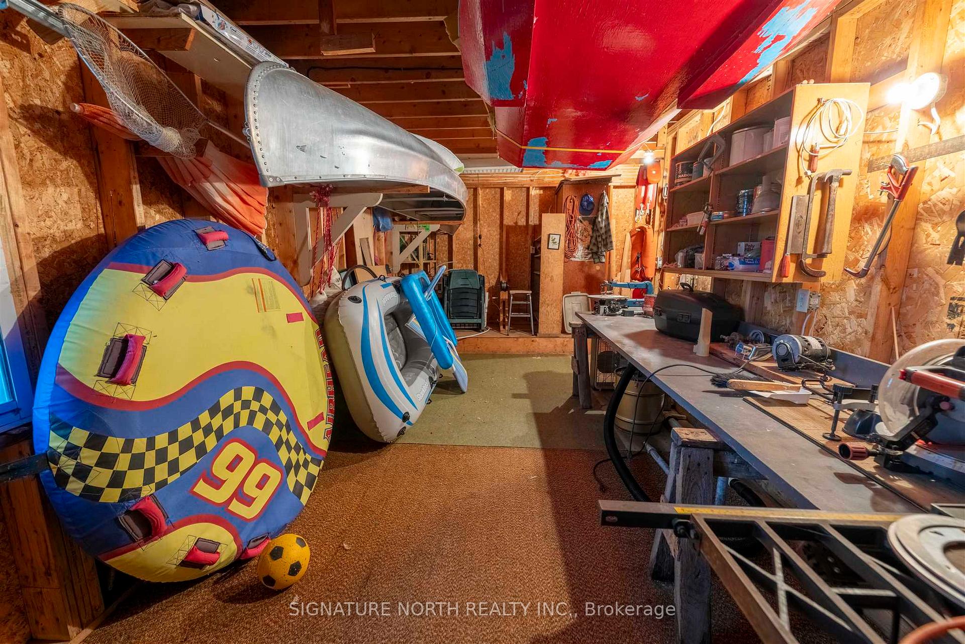
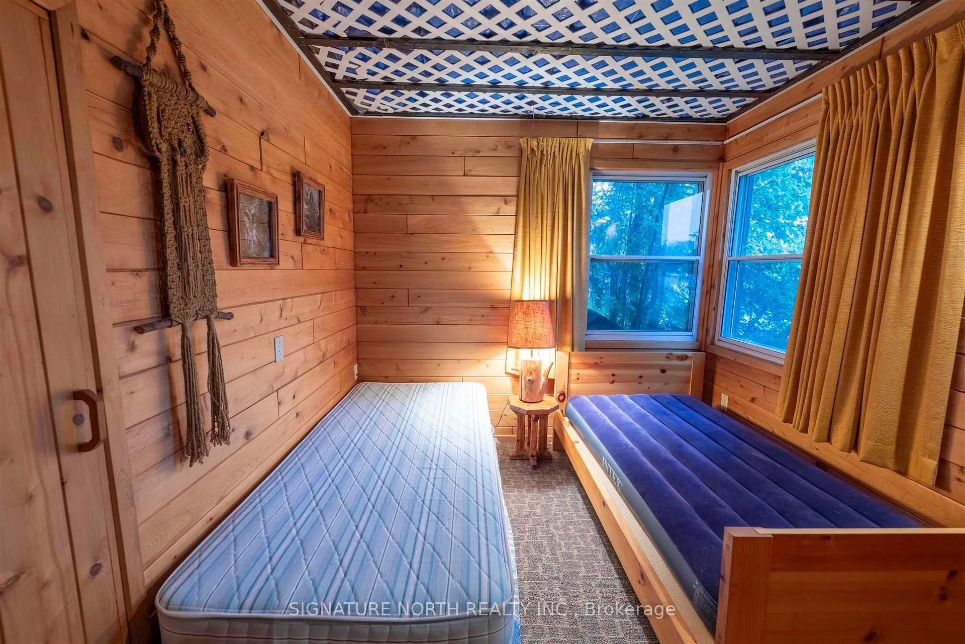
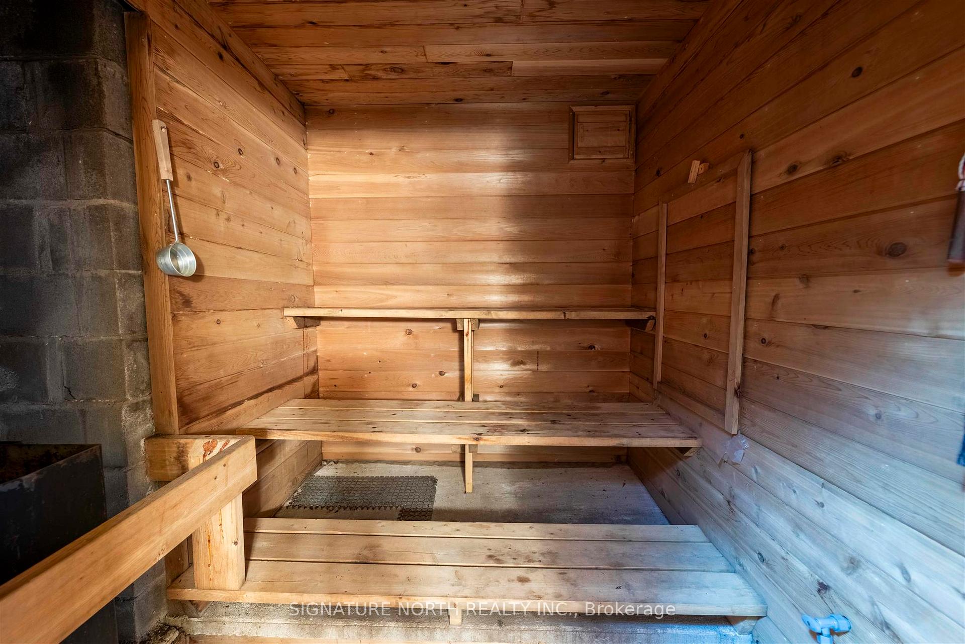
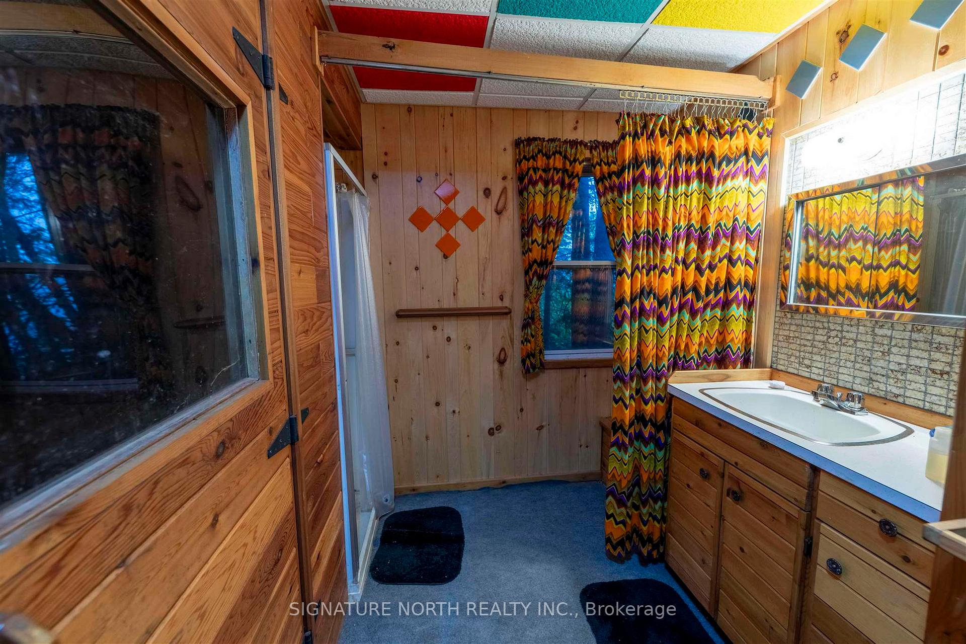
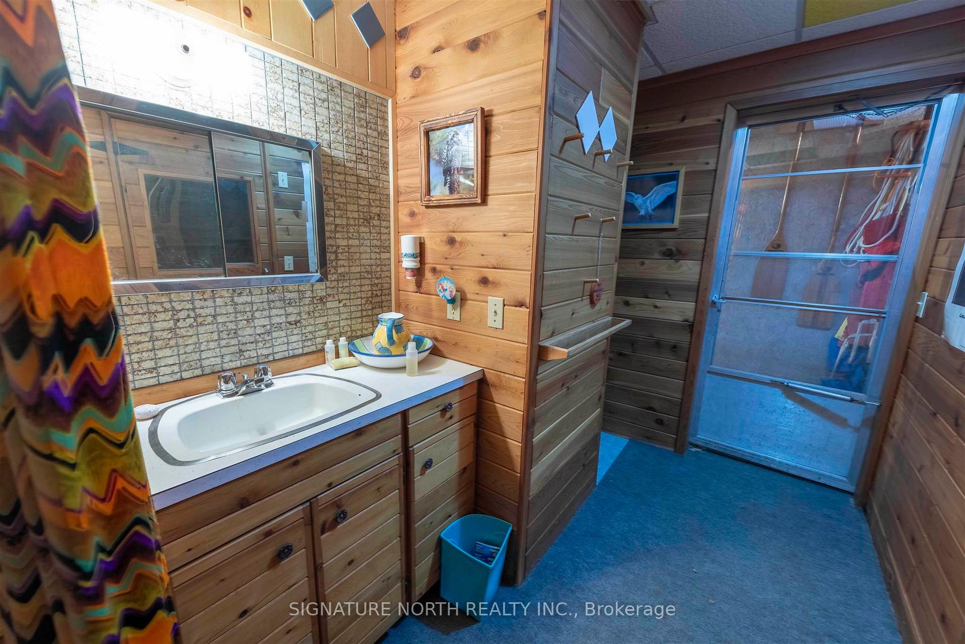
- Detached boathouse with sauna and extra bedroom
- Gently sloping yard leading to sandy beach
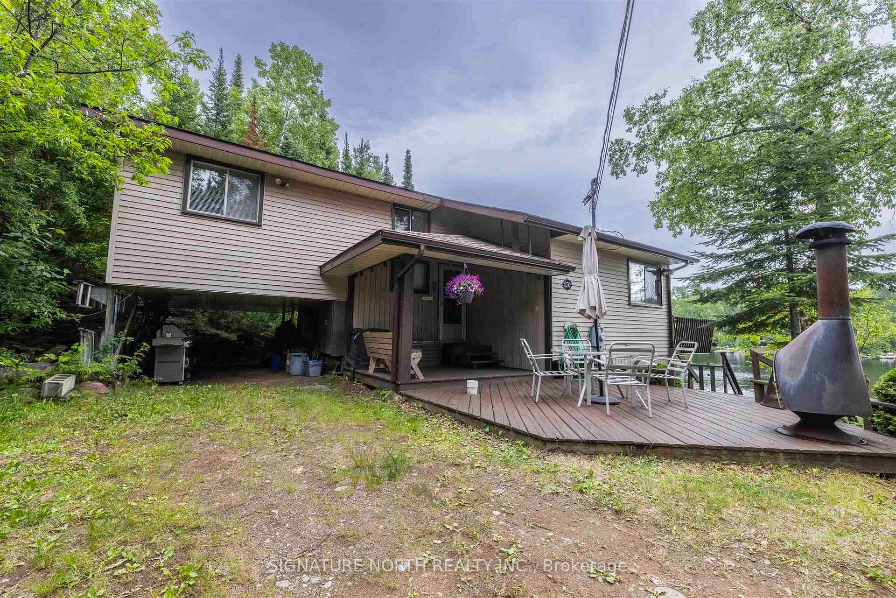
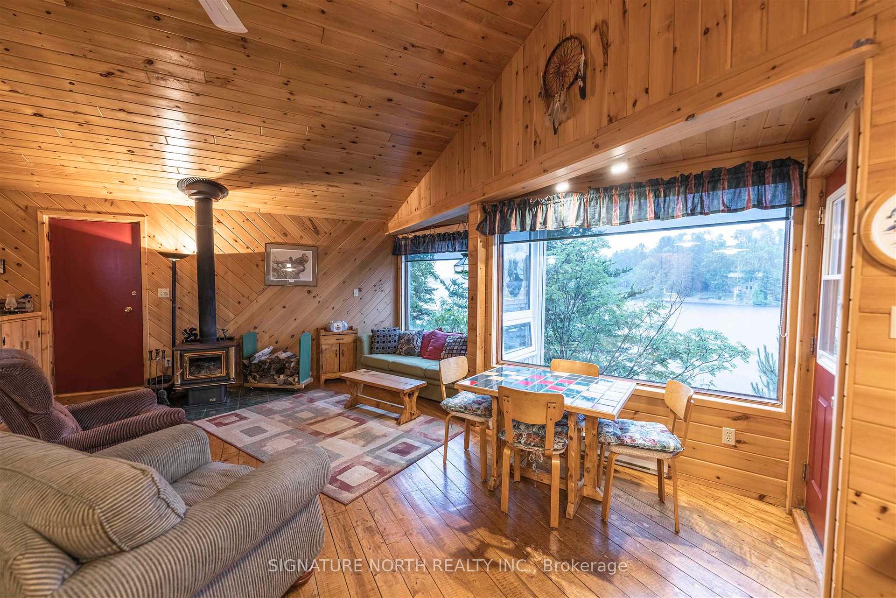
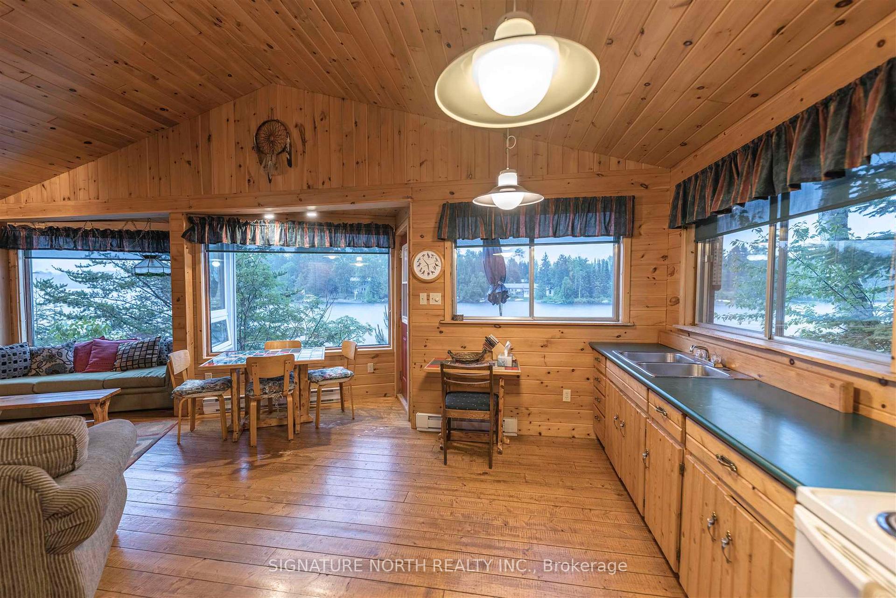
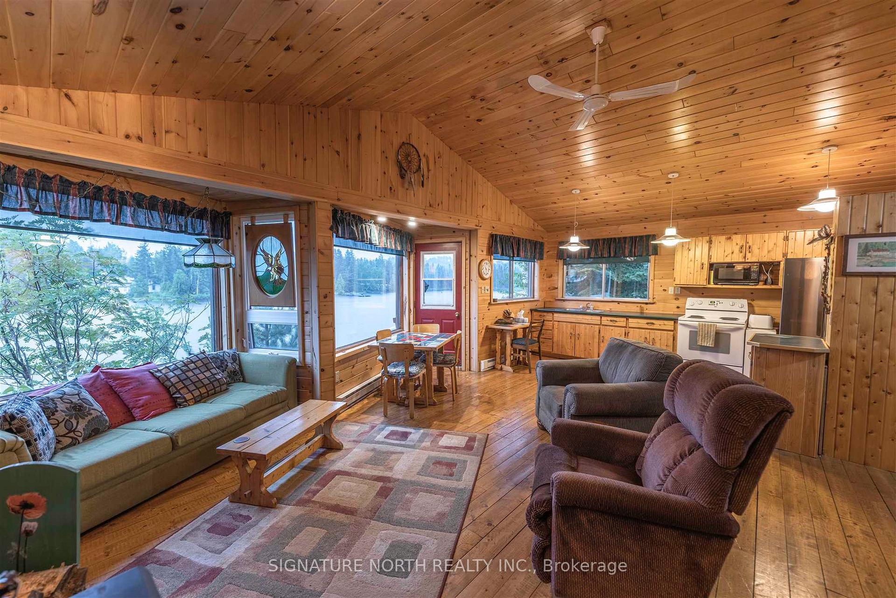
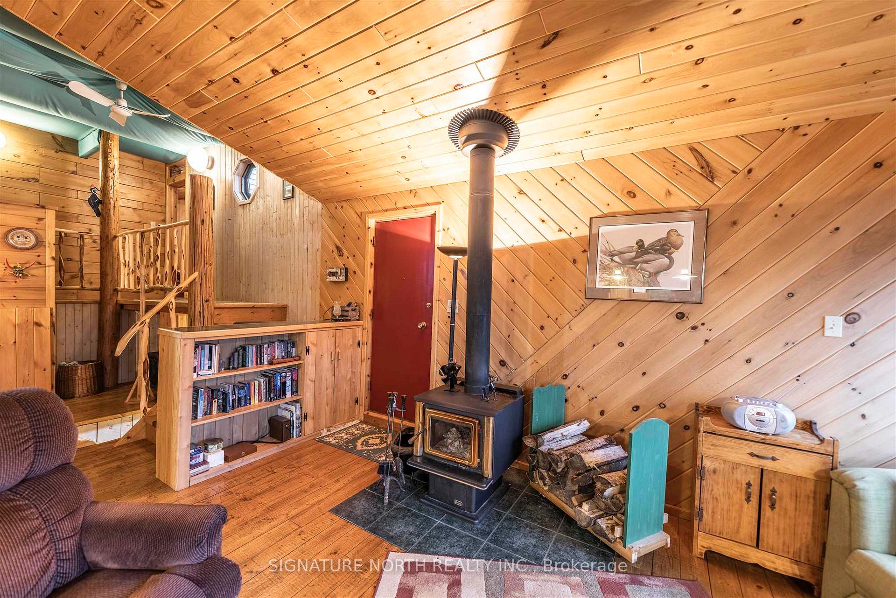
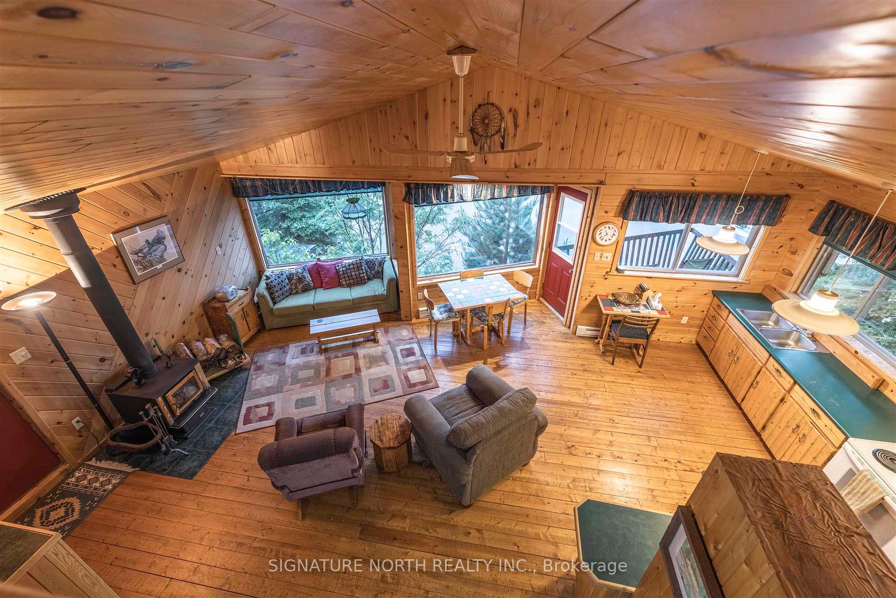
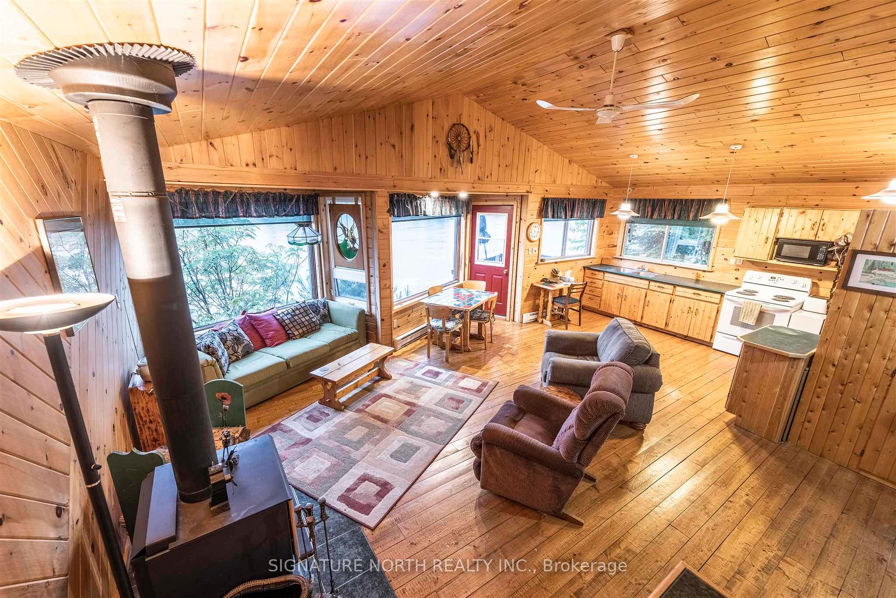
- Open-concept living space with cozy woodstove
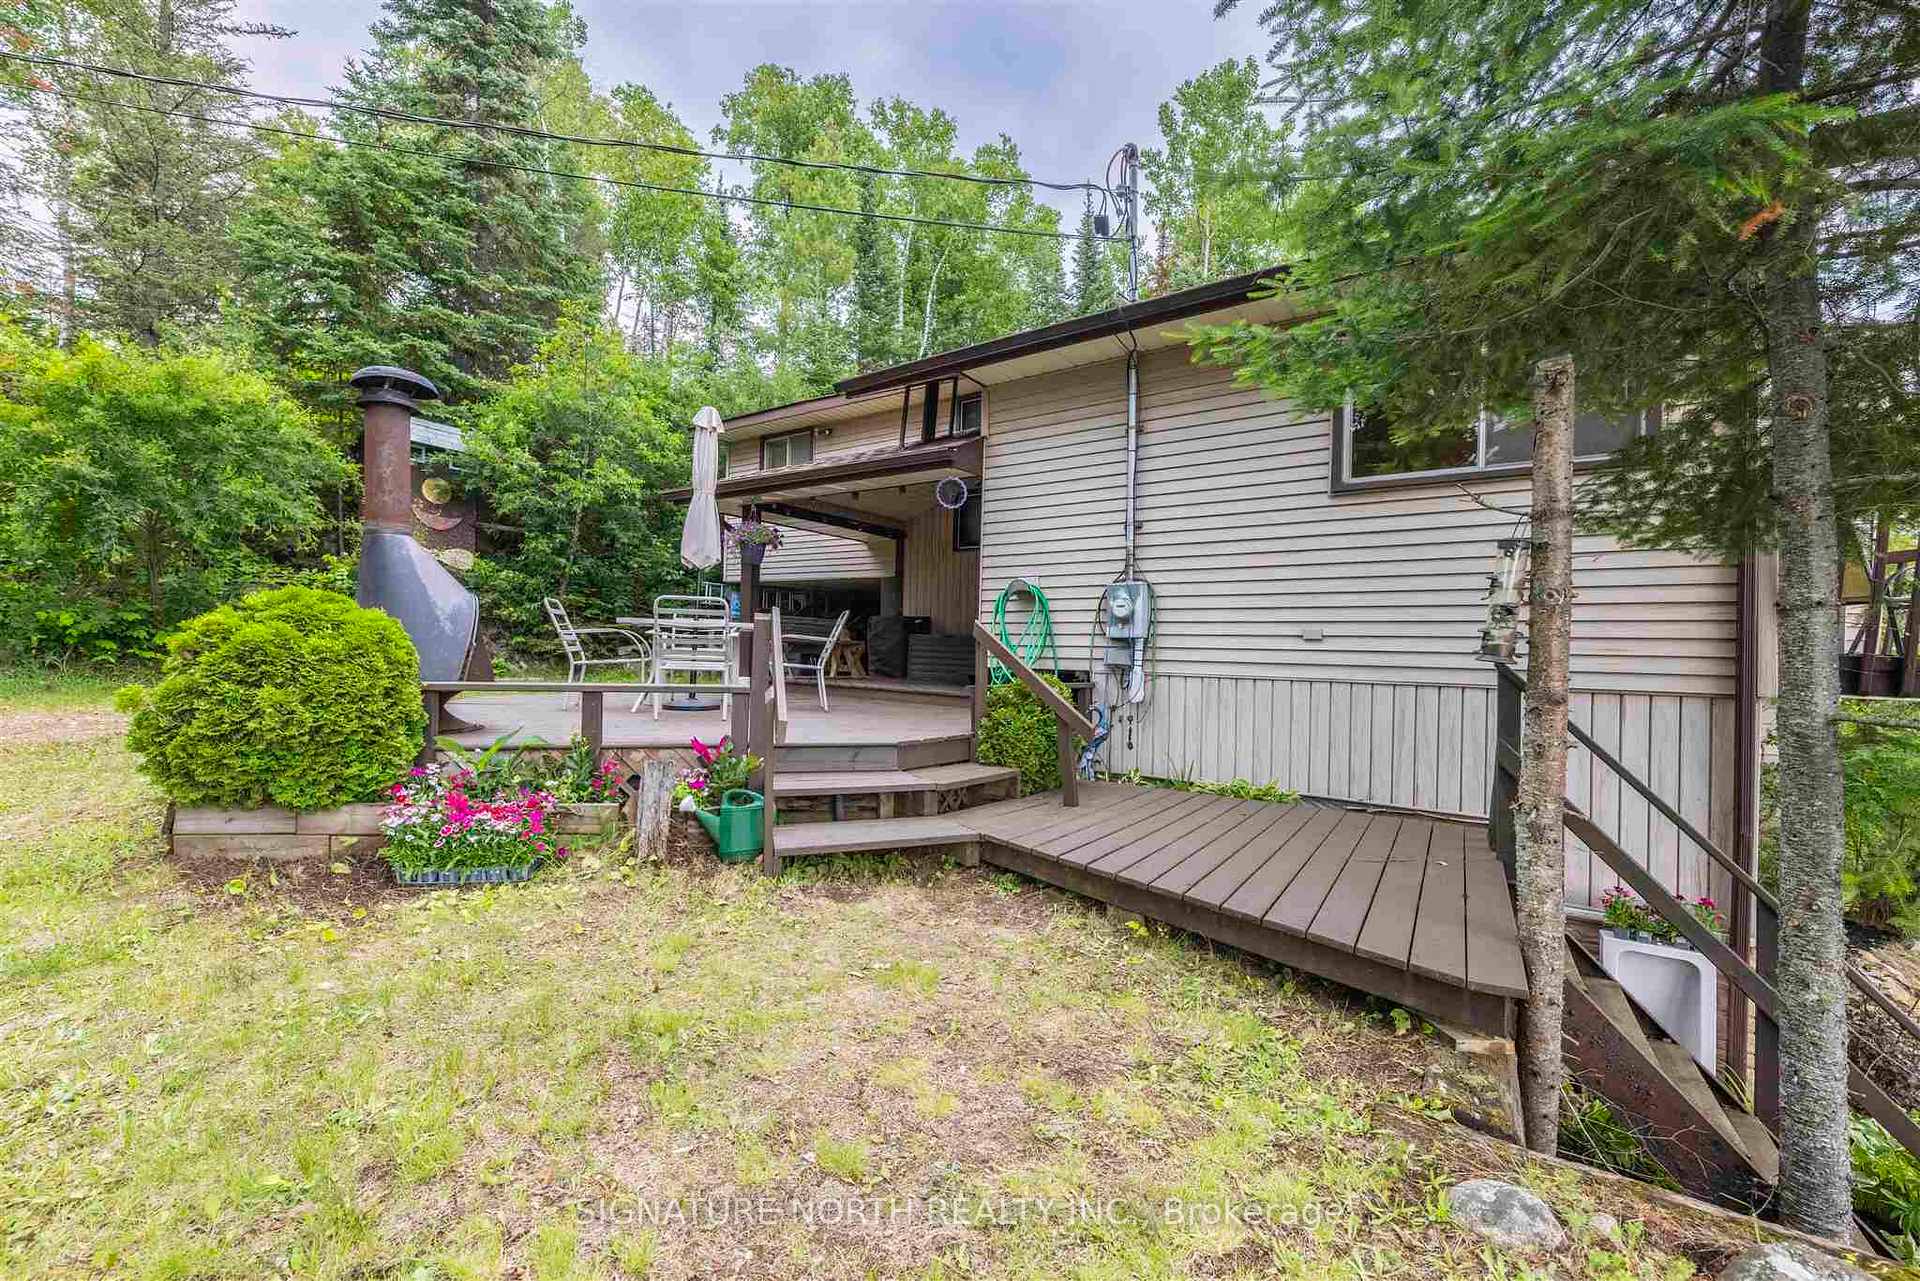
- Spacious deck for outdoor relaxation
- Ideal for recreational retreats and family gatherings
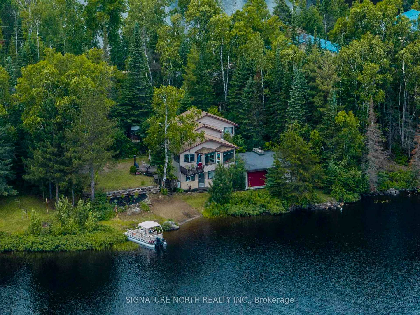
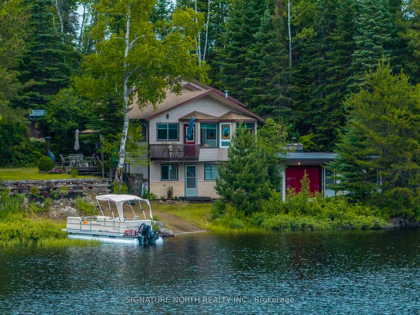
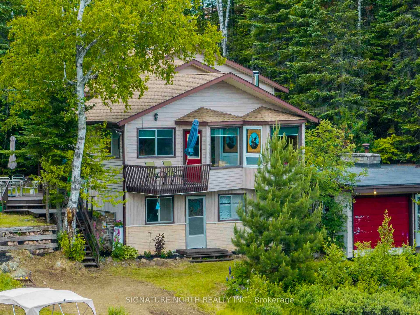
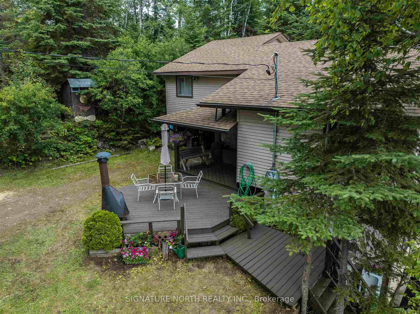
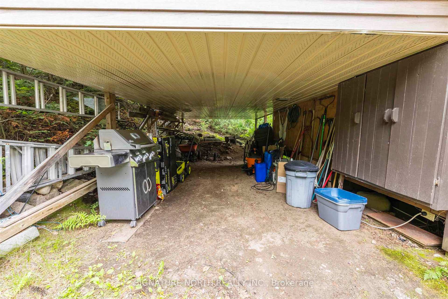
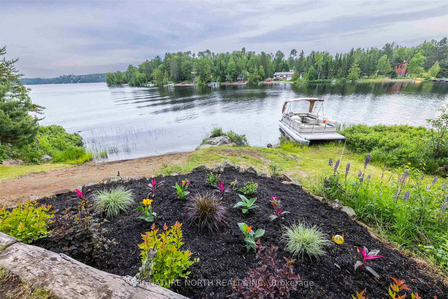
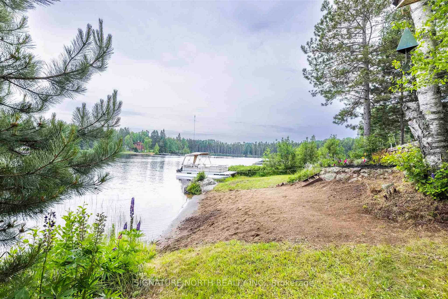
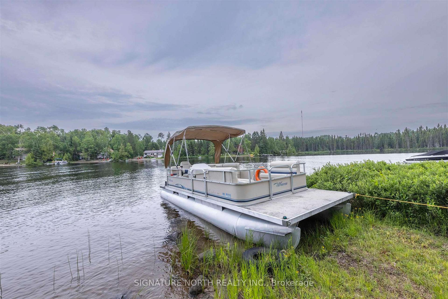
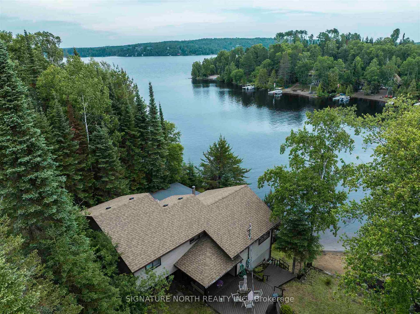
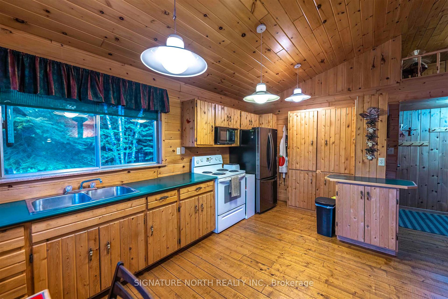
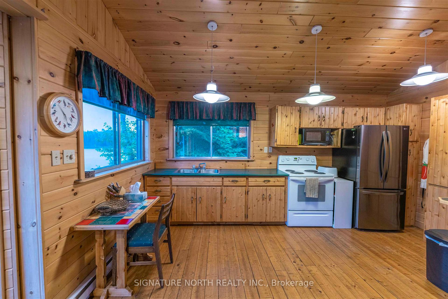
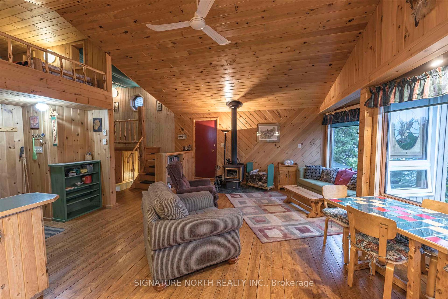
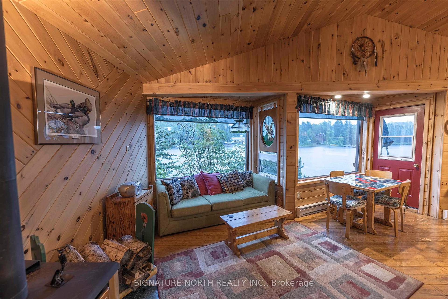
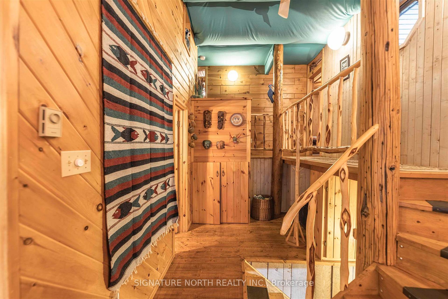
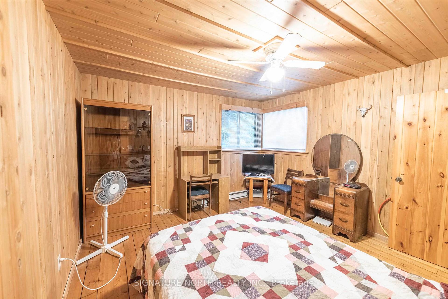
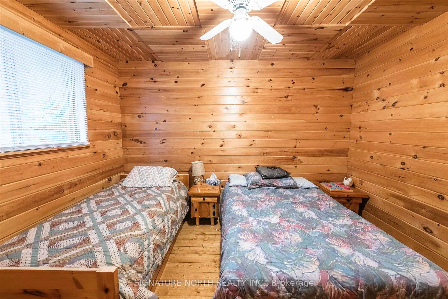
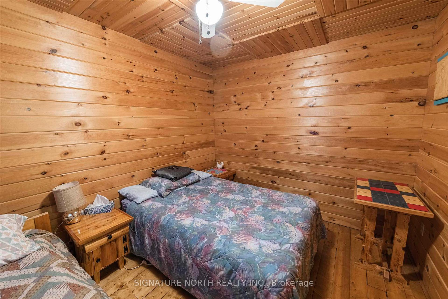
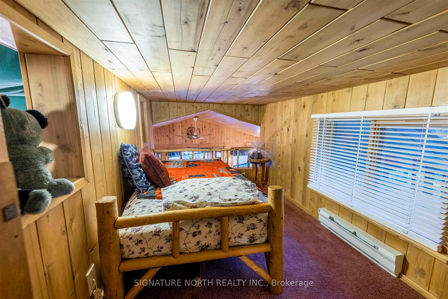
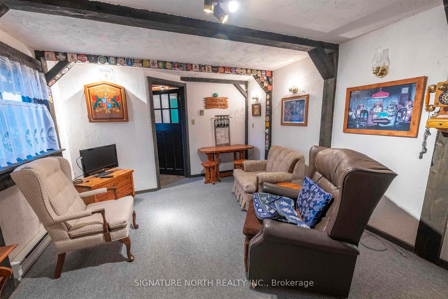
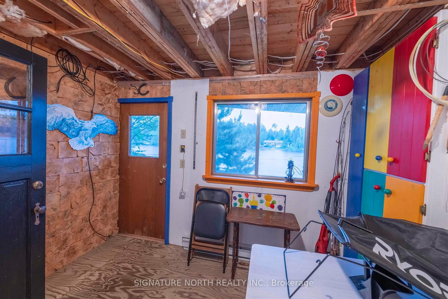
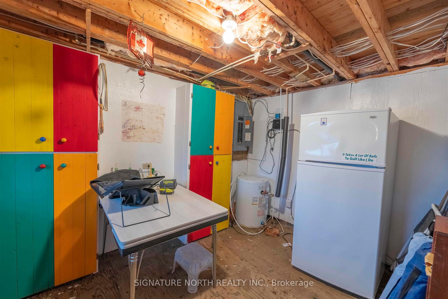
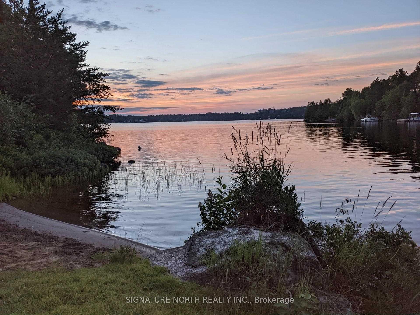
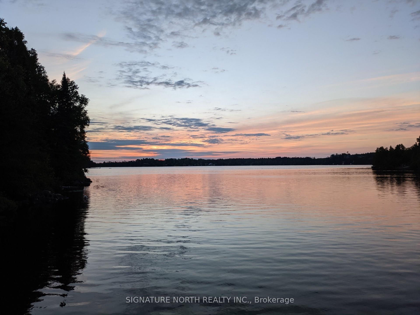
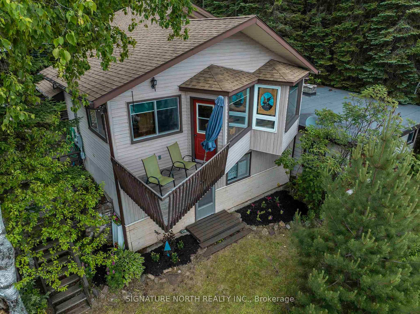
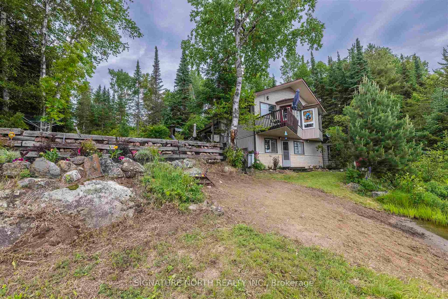
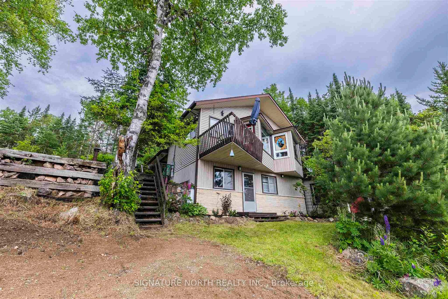
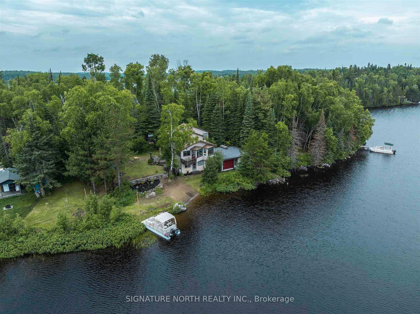
Welcome to One Island Lake, just 30 minutes from the city and one of the area’s most sought-after lakes. This unique triangular lot offers over 270 feet of pristine lake frontage with a beautiful sand beach and a gently sloping, landscaped yard perfect for games, gatherings, and evenings around the fire pit. This waterfront gem offers everything you could want in a recreational retreat. Built in 1992, this charming 3-season home features 3 bedrooms and 1 bathroom, with a bright, open-concept kitchen and living room complete with a cozy woodstove and large windows that frame breathtaking lake views. Step outside onto the spacious deck and soak in the peaceful surroundings. The walkout basement provides a rec room and utility area, while the detached boathouse/bunkie offers added versatility with a sauna, an additional bedroom, and its own shower and sink—ideal for guests or extended family. The gently sloping lot leads you to a beautiful sandy beach, with stairs to the water and a grassy area perfect for games, lounging, or late-night fires under the stars. A carport provides sheltered parking, and there's ample room for guests and gear. And the best part? It’s all turnkey—this dream property comes fully furnished and includes a 20' pontoon boat with a 50HP Mercury motor, a 15' Springbok canoe, tools, and so much more. Just show up and start making memories! A rare opportunity to own a piece of paradise on a premier lake—just move in and enjoy!
Key Facts & Features
Property Costs
- Annual Property Tax Amount
- $1,471
- Land Transfer Tax Fee
- $8,273
- Basement Type
- Finished, Partial Basement
Interior Features
- Interior Extras
- Other
- Fireplace/Stove
- Yes
- Fireplace Features
- Wood
- Elevator
- No
Exterior Features
- Exterior Extras
- Deck
- Pool
- None
Building
- Building Type
- Detached
- Building Style
- 1 1/2 Storey
Construction
- Exterior Finish
- Vinyl Siding, Unknown
- Roof
- Asphalt Shingle
- Foundation Details
- Wood, Poured Concrete
- Special Designation
- Other
Lot
- Lot Front
- 279.53 ft
- Lot Shape
- Irregular
Inclusions
- Inclusions
- fridge, stove, washing machine, furniture in the camp, tools, etc. Sellers to remove personal items prior to closing. (All as is condition). 20' pontoon boat with 50HP mercury motor, 15' springbok canoe
Parking & Garages
- Garage Type
- None
- Garage Spaces
- 0
Heating & Cooling
- Heat Source
- Electric
- Heat Type
- Baseboard
- Air Conditioning
- Other
- Water
- Other
- Sewers
- Holding Tank, Other
- Bedrooms
- 3
- Washrooms
- 1
- Kitchens
- 1
Room sizes
- Kitchen15.5 x 8.7Main level
- Living Room16.7 x 13.11Main level
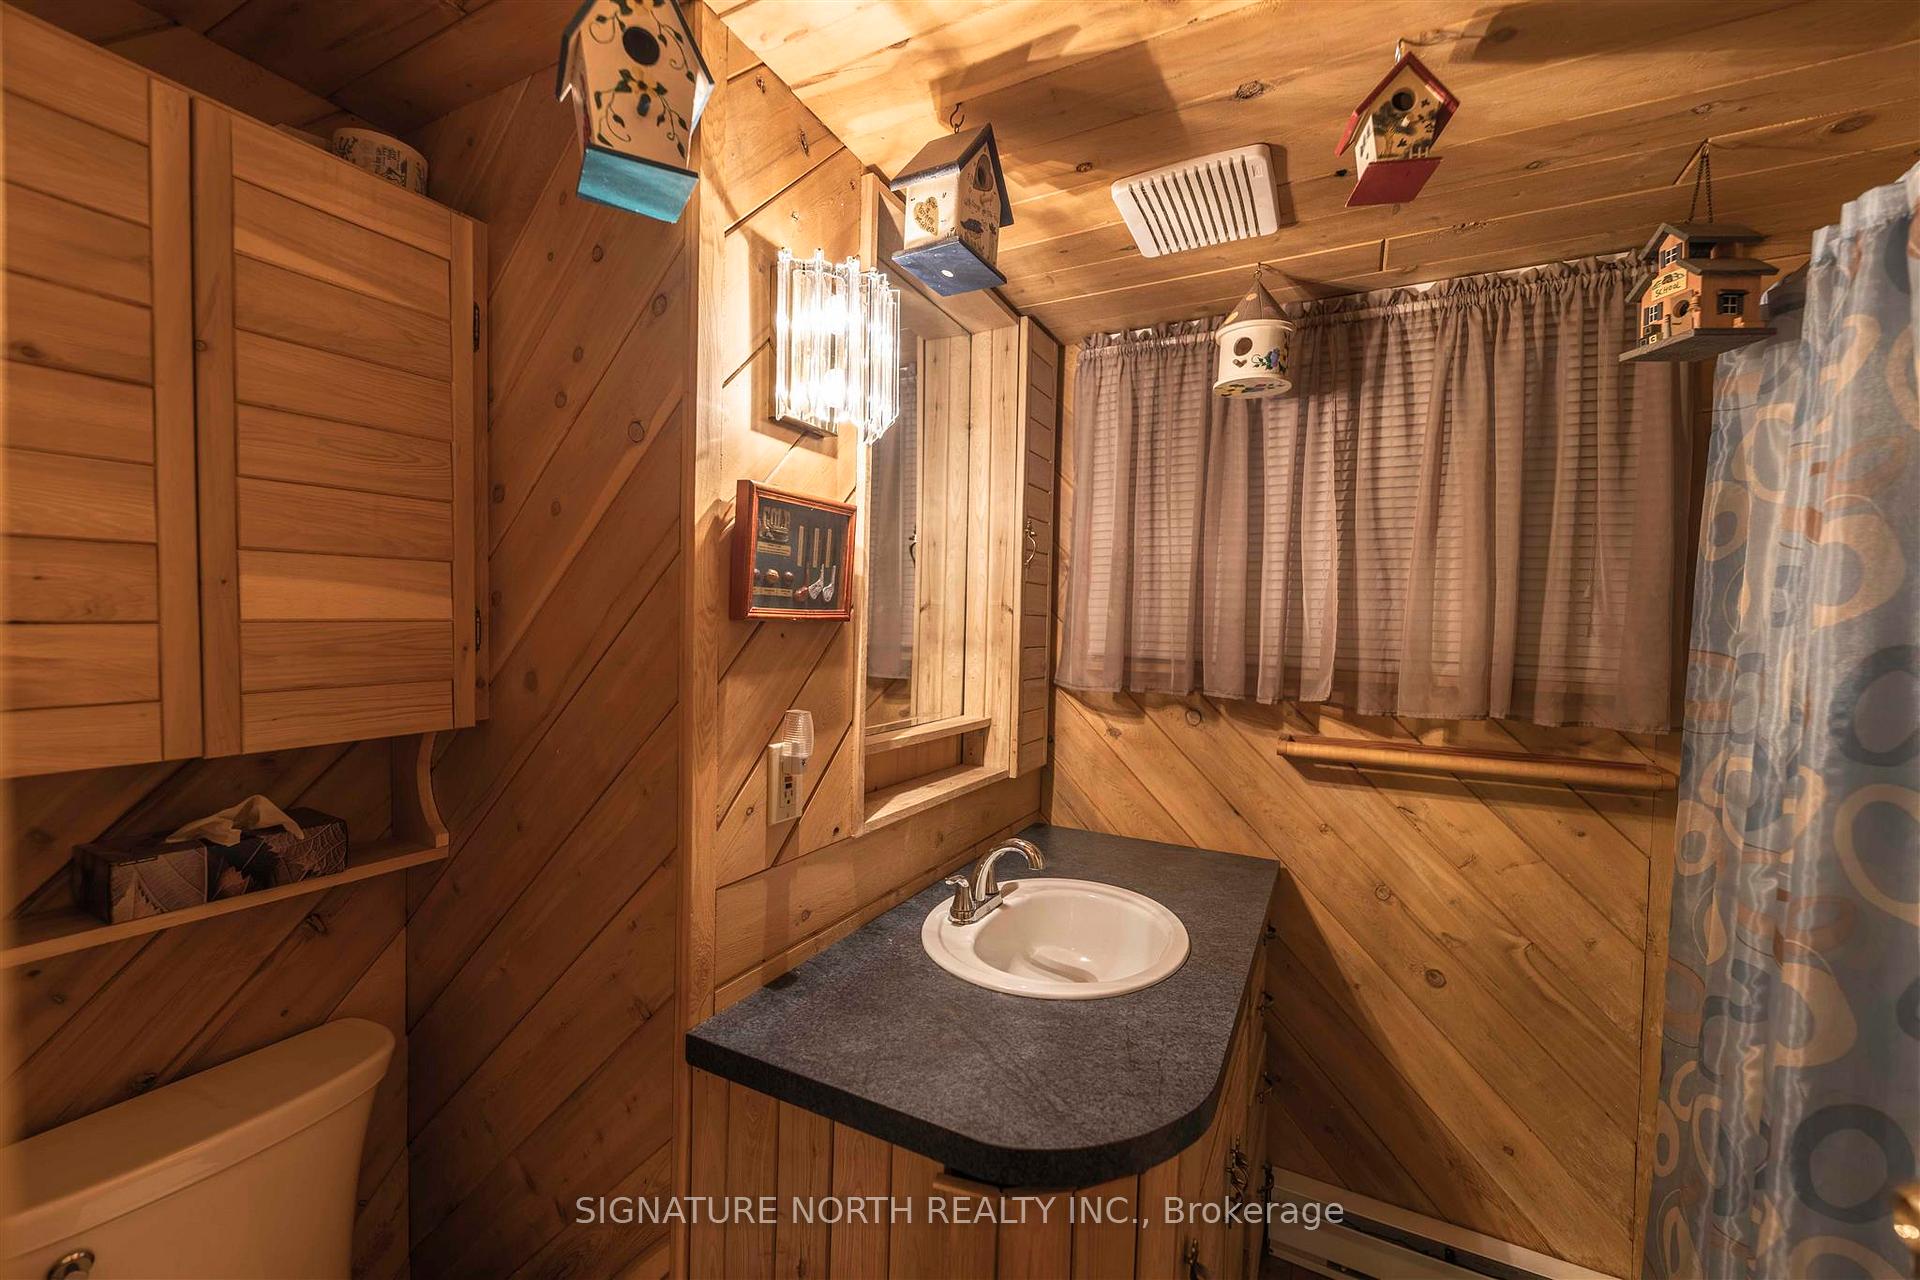
- Bathroom4PCMain level
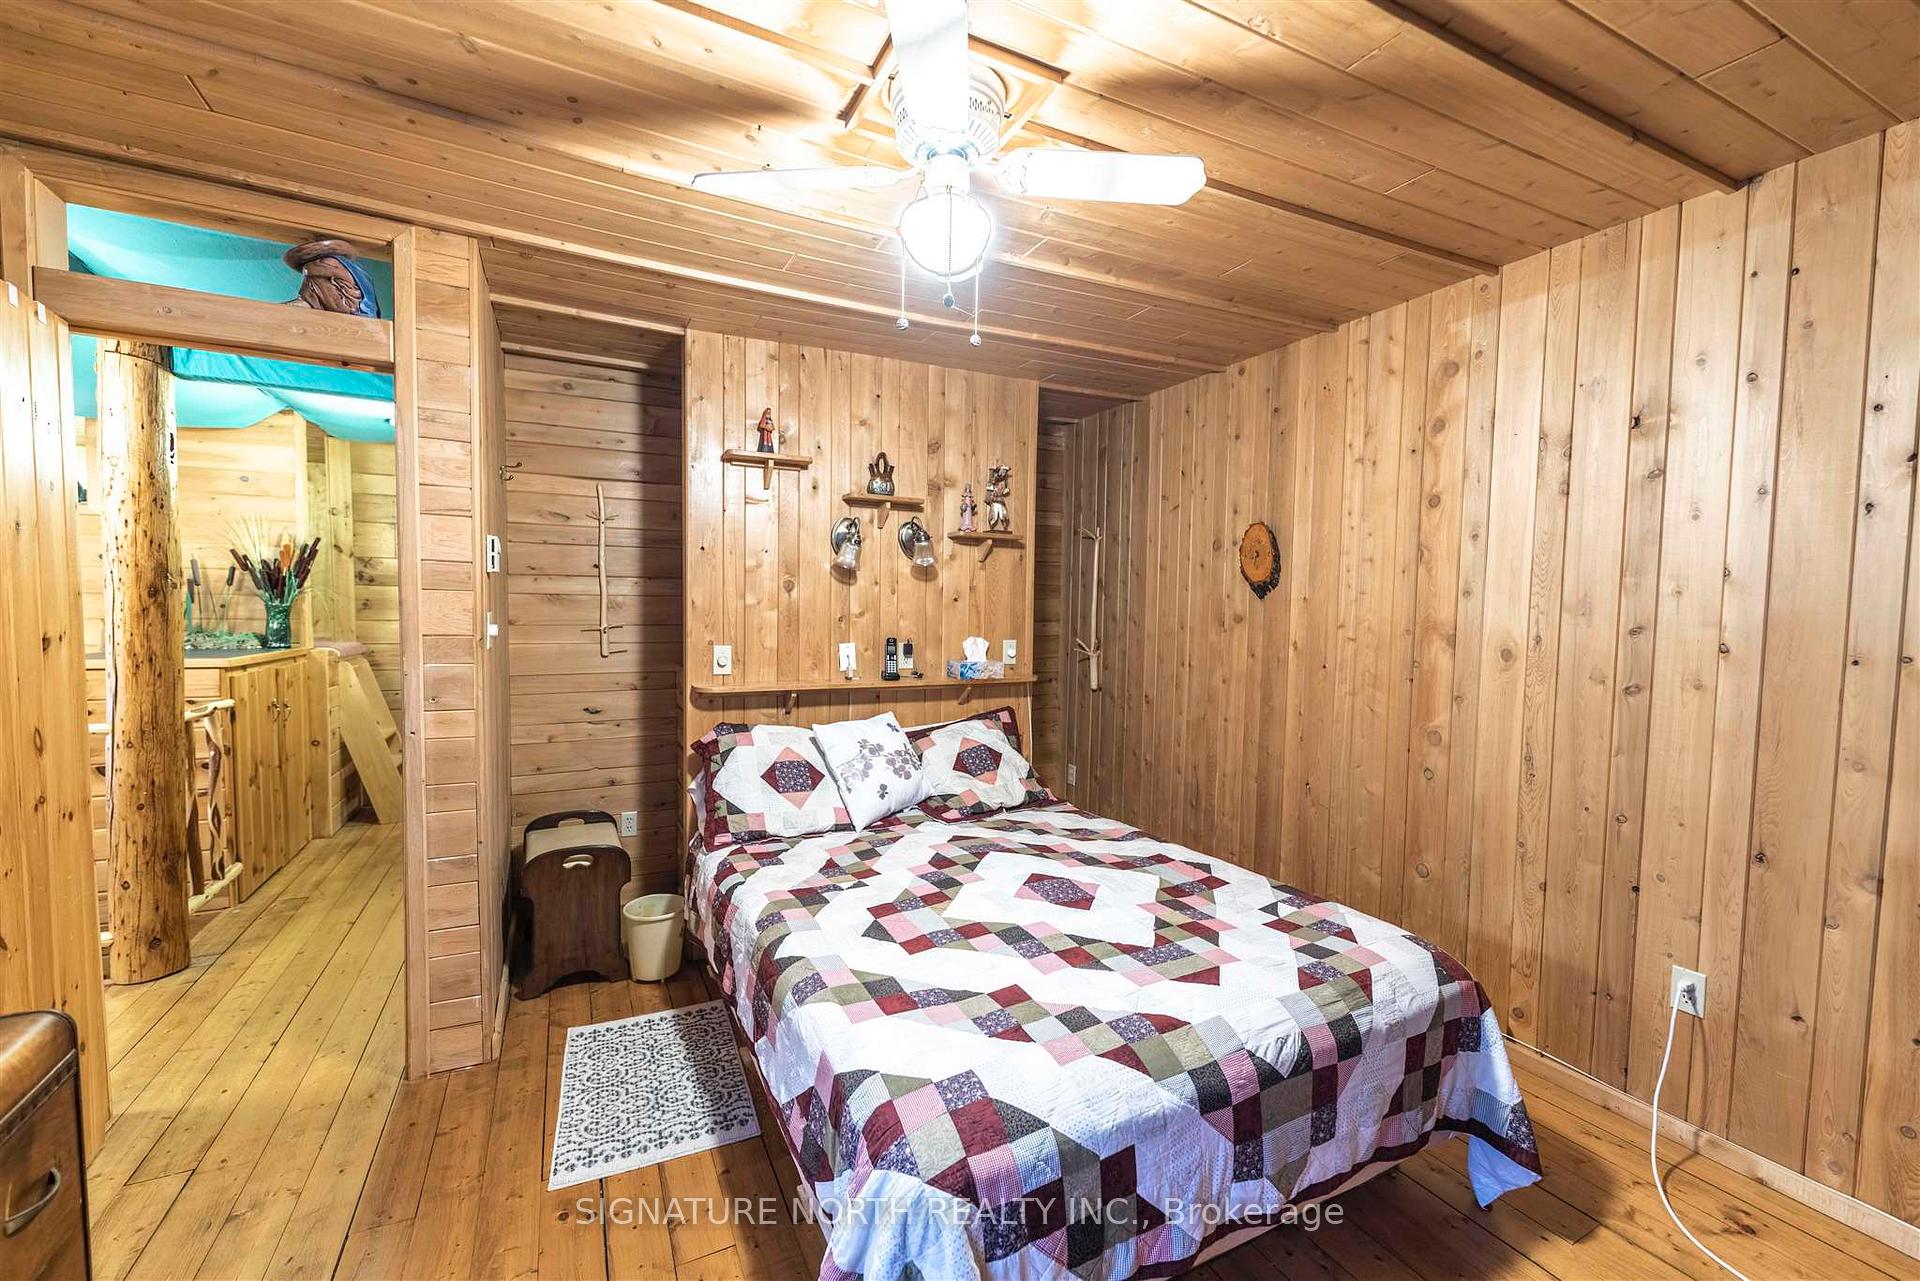
- Primary Bedroom12.7 x 12.5Second level
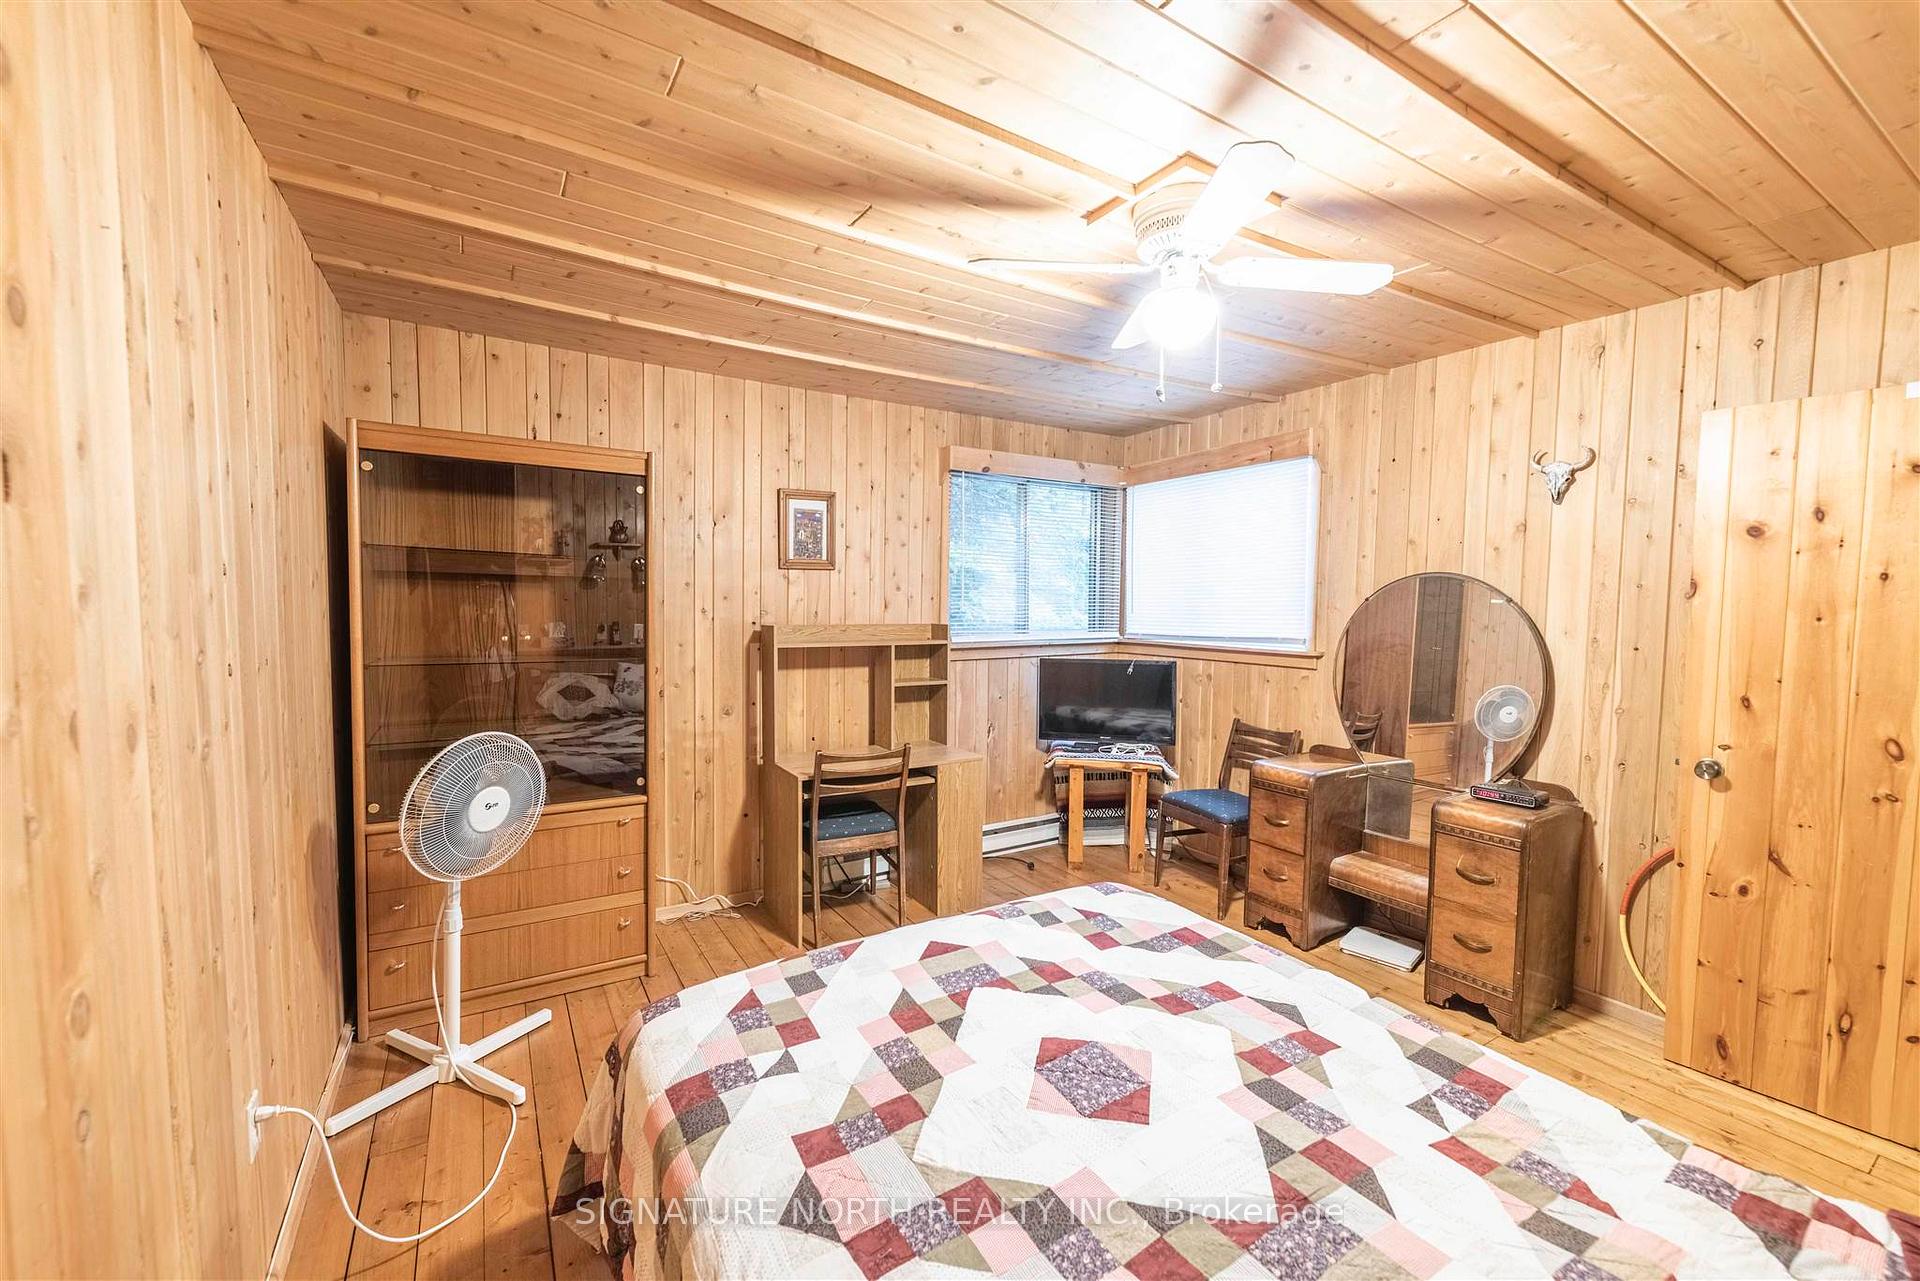
- Bedroom 211.11 x 9.3Second level
- Bedroom 3—Second level
- Recreation11.7 x 15.5Basement level
Washrooms
- 4-piece, Main
- Municipality
- Thunder Bay Remote Area
- Neighbourhood
- Fowler
- Main cross streets
- Hwy 102, right onto Mapleward Rd (turns into Gillbride Rd), right onto Wainio Dr, right onto Vecchio Dr. #35 sign at end of driveway.
- Directions
- Hwy 102, right onto Mapleward Rd (turns into Gillbride Rd), right onto Wainio Dr, right onto Vecchio Dr. #35 sign at end of driveway.
- MLS® number
- X13256290
- Data source
- tbay
- Status change
- 2025-07-14
- Listed on
- 2025-07-07
- Days on market
- 7 days
- Co-op commission
- 2
- Seller
- Listed by
- SIGNATURE NORTH REALTY INC.
Home Market Value
Current home valuation for 35 Vecchio Drive, Thunder Bay Remote Area, Fowler, Thunder Bay Remote Area, ON. Listed for $589,900
HOMEH Estimate
$394,499
Estimated Sales Range
$276,149 - $512,849
HOMEH Estimate for 35 Vecchio Drive, Thunder Bay Remote Area, Fowler
Calculated with a real agent's CMA method — 45+ years of experience, codified. Not an AI guess.
For the owner
Is this your home? Track its value.
Get this home's HOMEH Estimate by email once a month, with how many homes are for sale around you.
Mortgage Payment Calculator
Compare up to 4 down payment scenarios
5% on first $500K + 10% on $89,900 over $500K
$33,990
| Scenario 1 | Scenario 2 | Scenario 3 | Scenario 4 | |
|---|---|---|---|---|
−Down payment | % $ | % $ | % $ | % $ |
+CMHC insurance | $22,227 | $16,458 | $14,040 | $0 |
=Total mortgage | $577,913 | $547,368 | $515,455 | $471,920 |
Amortization | ||||
Mortgage rate | % | % | % | % |
| Payment frequency | ||||
=Mortgage payment | $2,822monthly | $2,673monthly | $2,517monthly | $2,304monthly |
Land Transfer Tax
$8,273
$8,273
Around this home
No schools found nearby
Data provided by OpenStreetMap & Fraser Institute School Rankings
Ask HOMEH
New!Hi there!
👋Text or call (416) 301-9001
Recommended for you
Based on homes you've looked at.
No recommended properties found.
Nearby similar homes
No nearby properties found.
More real estate resources
Other homes nearby
Explore this area
Nearby neighbourhoods
No nearby listings available.