
40 Hunter Road
Thunder Bay Remote Area, ON P0T 2S0
- 3Bedrooms
- 3Bathrooms
- 2Garage
- 2500–3000Sq Ft
- $2,257Tax
- 121 ftLot frontage
 Estimated Value:$785,100See Free Estimate Report

Sale & Price History for 40 Hunter Road, Thunder Bay Remote Area
| Start Date | End Date | Price | Event | MLS# |
|---|---|---|---|---|
| No listing history available | ||||
Real estate boards require you to or to see the full details of this property.
*Sold prices and complete sale & price history are regulated data. Under the Trust in Real Estate Services Act, 2002 (TRESA) and the rules of the Real Estate Council of Ontario (RECO), and pursuant to the Multiple Listing Service® rules of the Canadian Real Estate Association (CREA) and the Toronto Regional Real Estate Board (TRREB), this information may be shown only to registered users who have agreed to the applicable terms of use (a Virtual Office Website, or "VOW," arrangement). HOMEH Inc., Brokerage therefore provides it to signed-in members only. Creating an account is free and takes under a minute.
About 40 Hunter Road, Thunder Bay Remote Area
Summarized Description
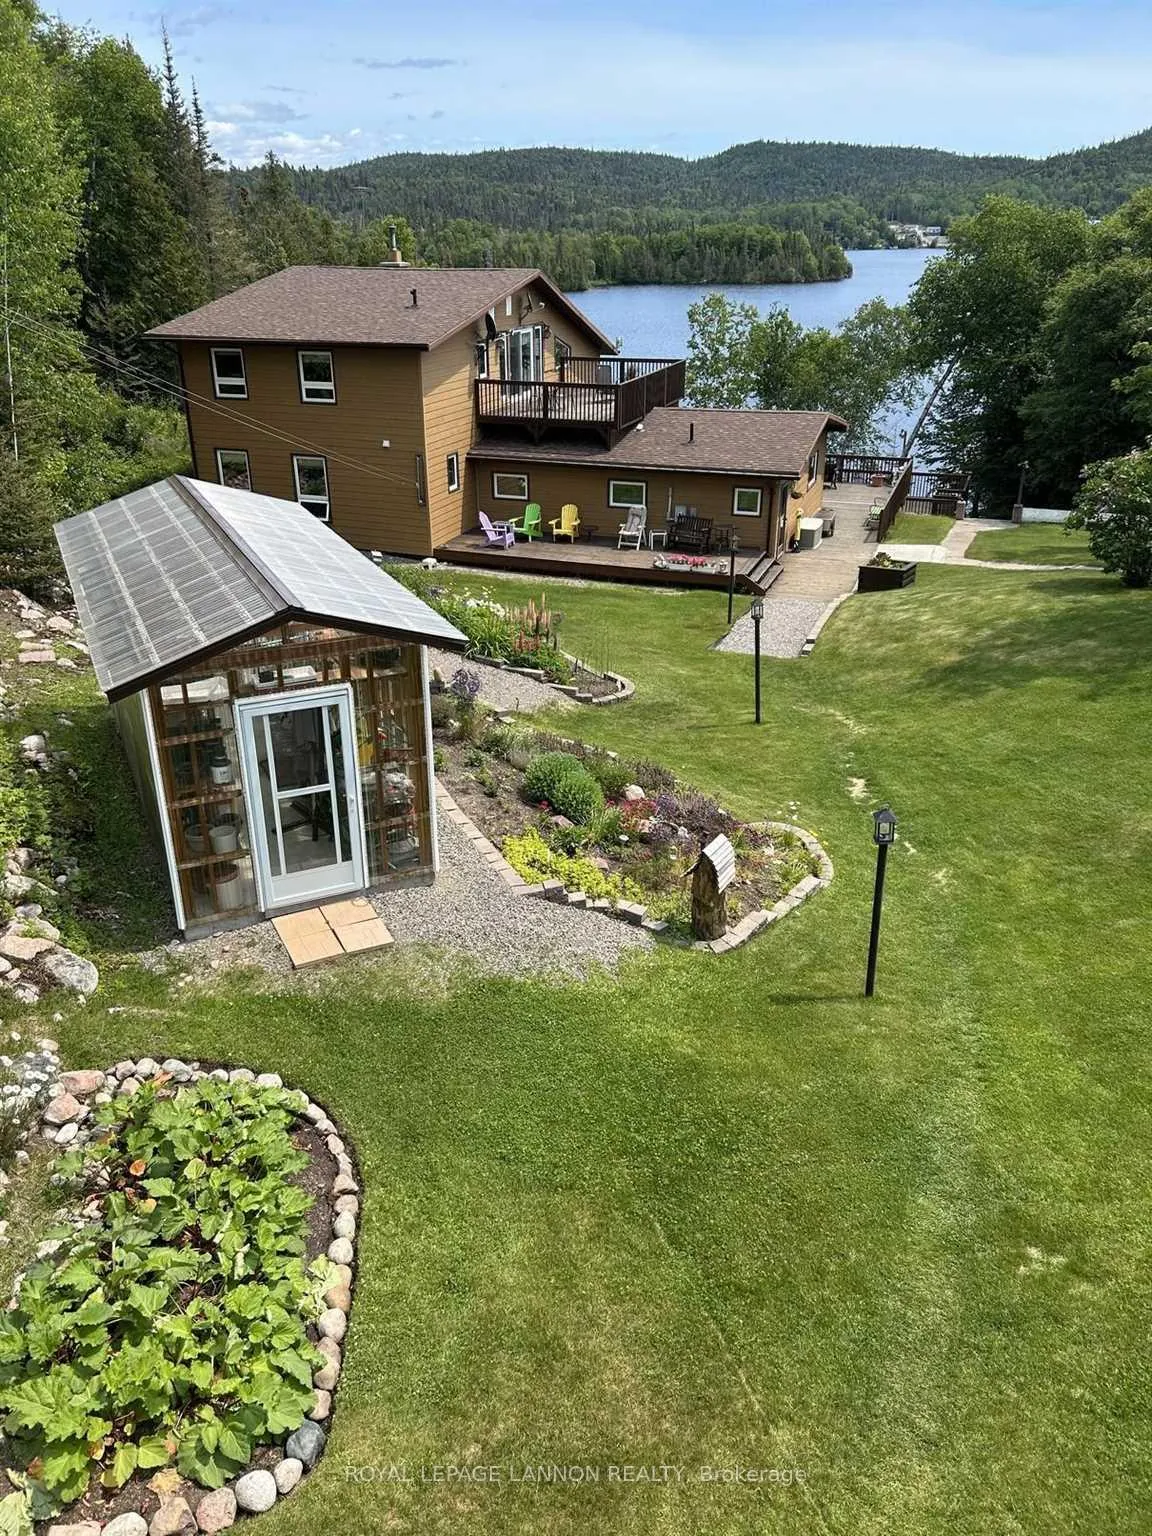
- Custom-built home beside Whitesand Lake.
- Two-story windows with breathtaking lake views.
- Luxurious primary bedroom with ensuite.
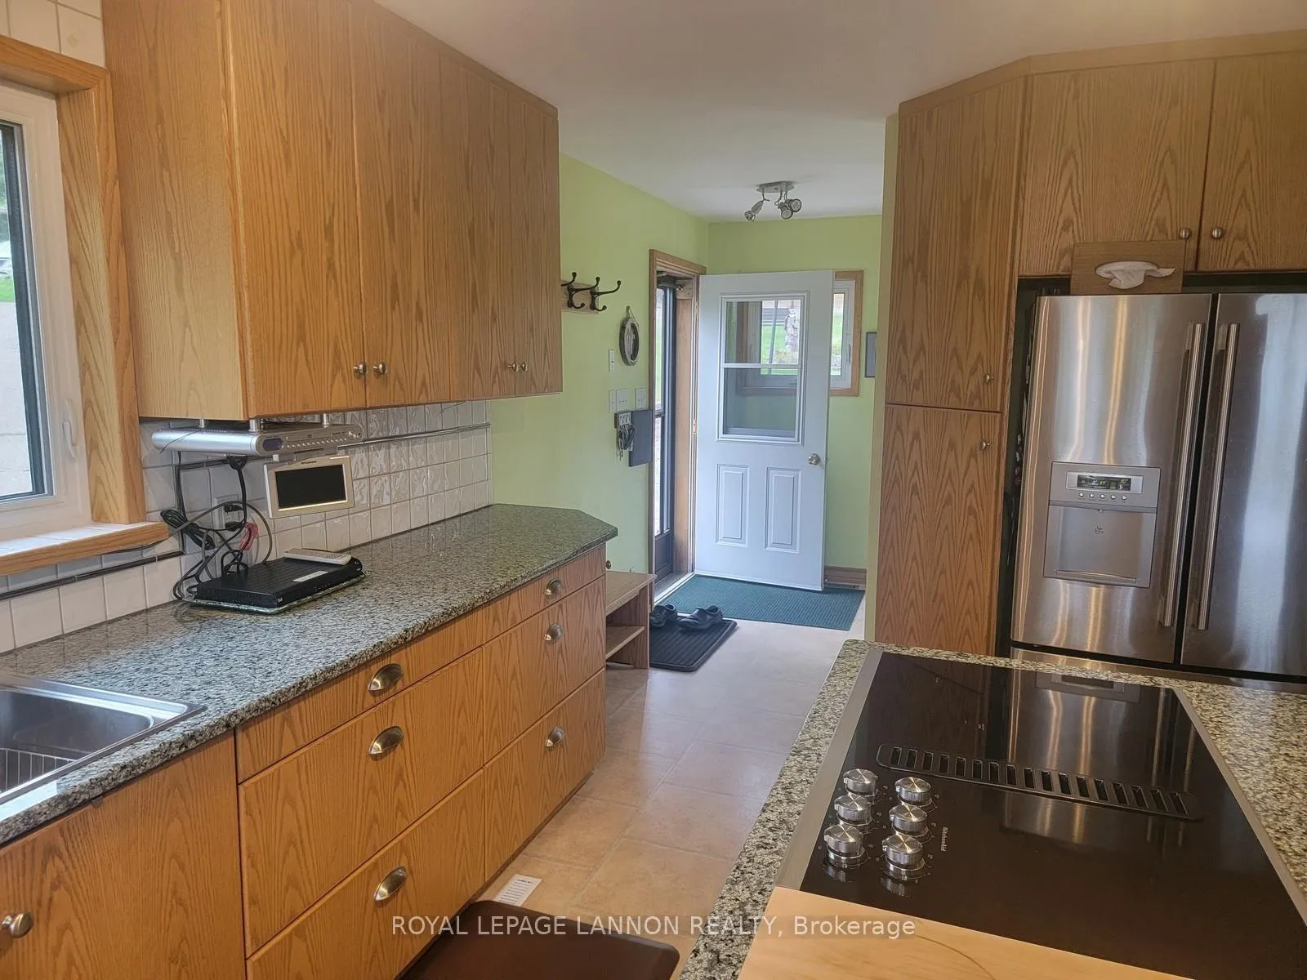
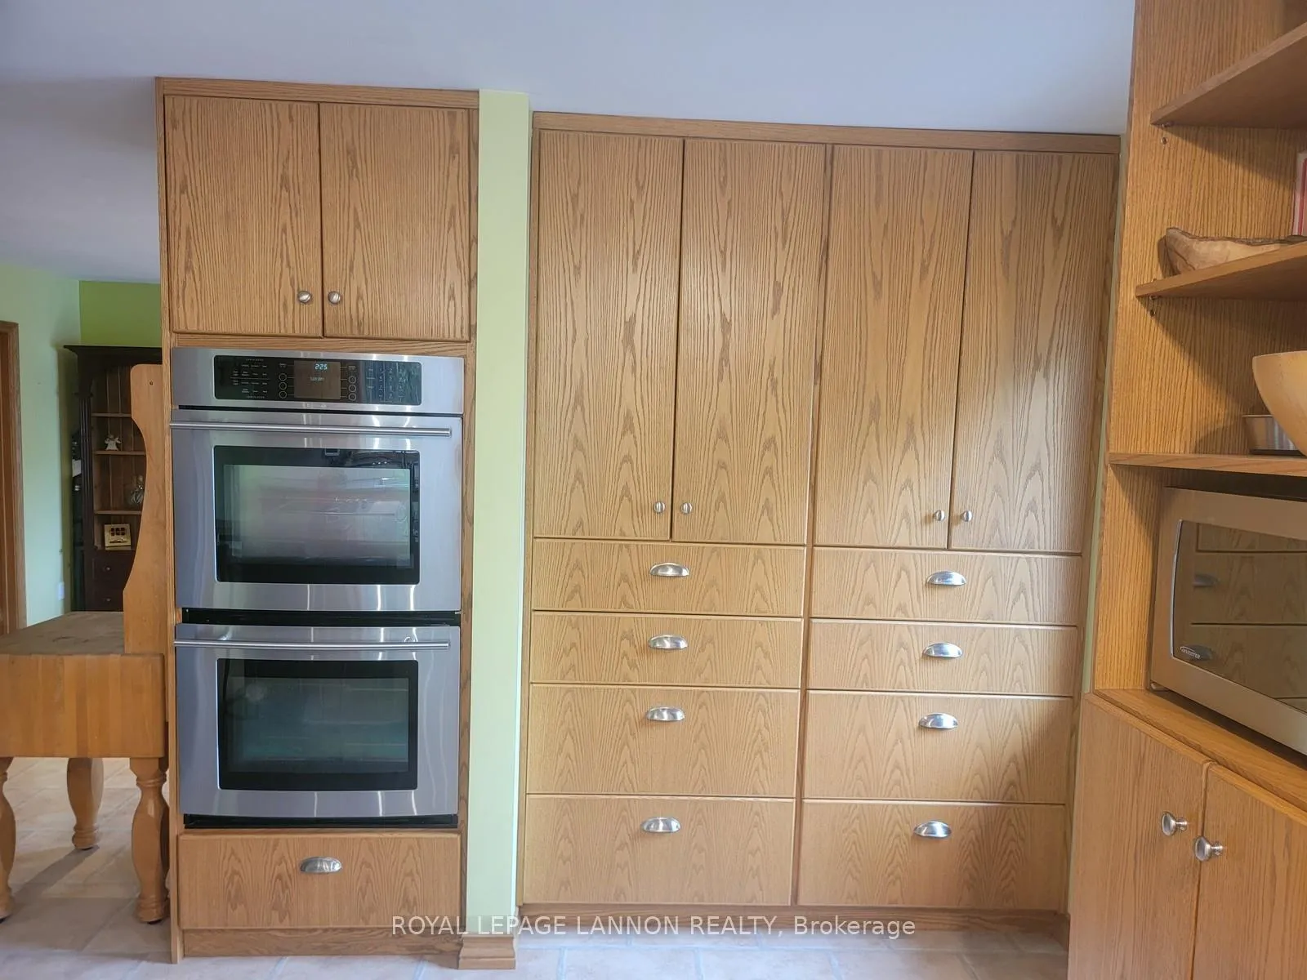
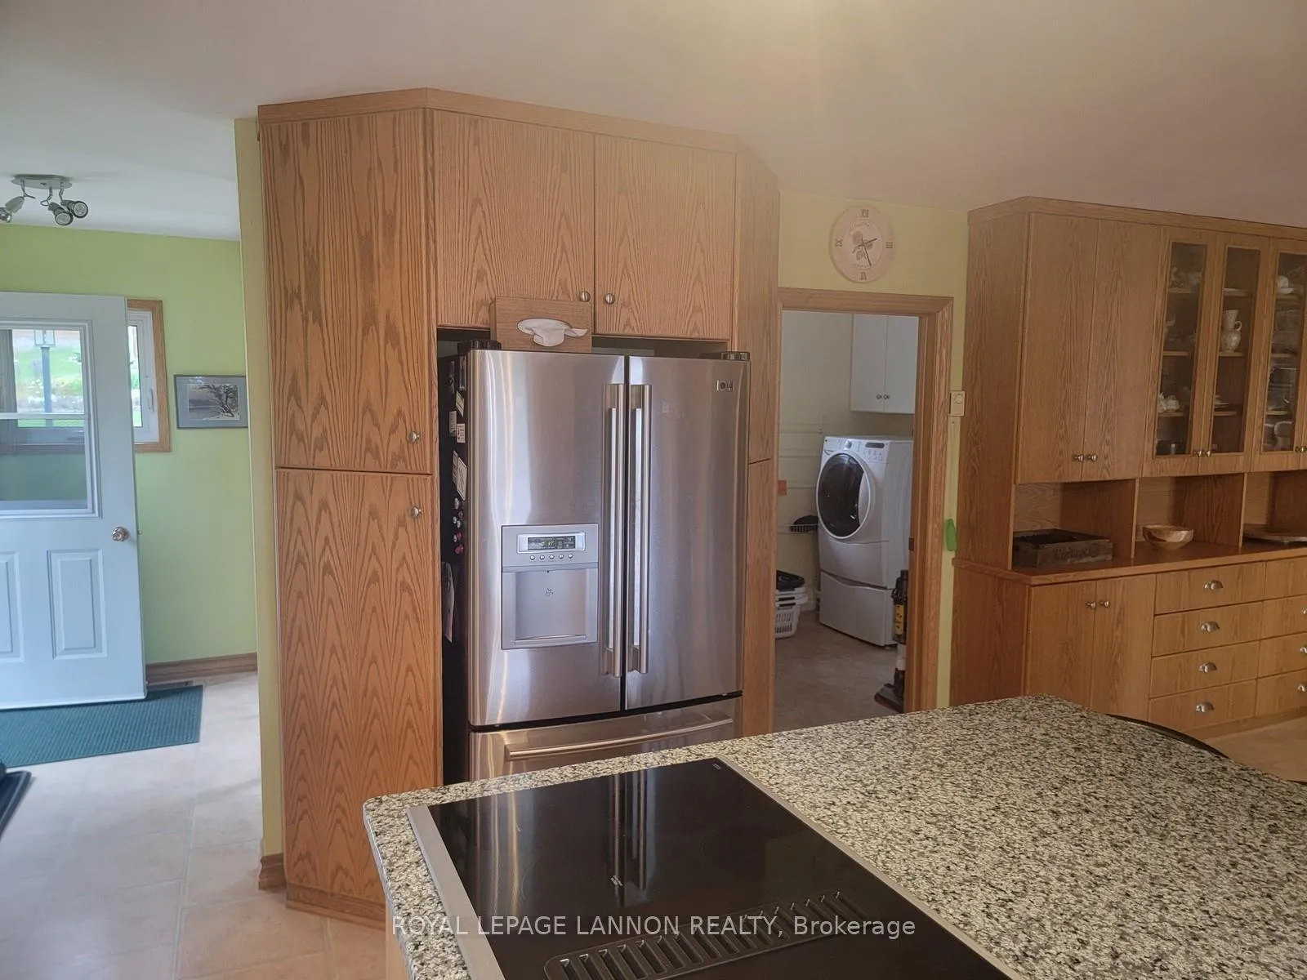
- Gourmet kitchen with granite countertops.
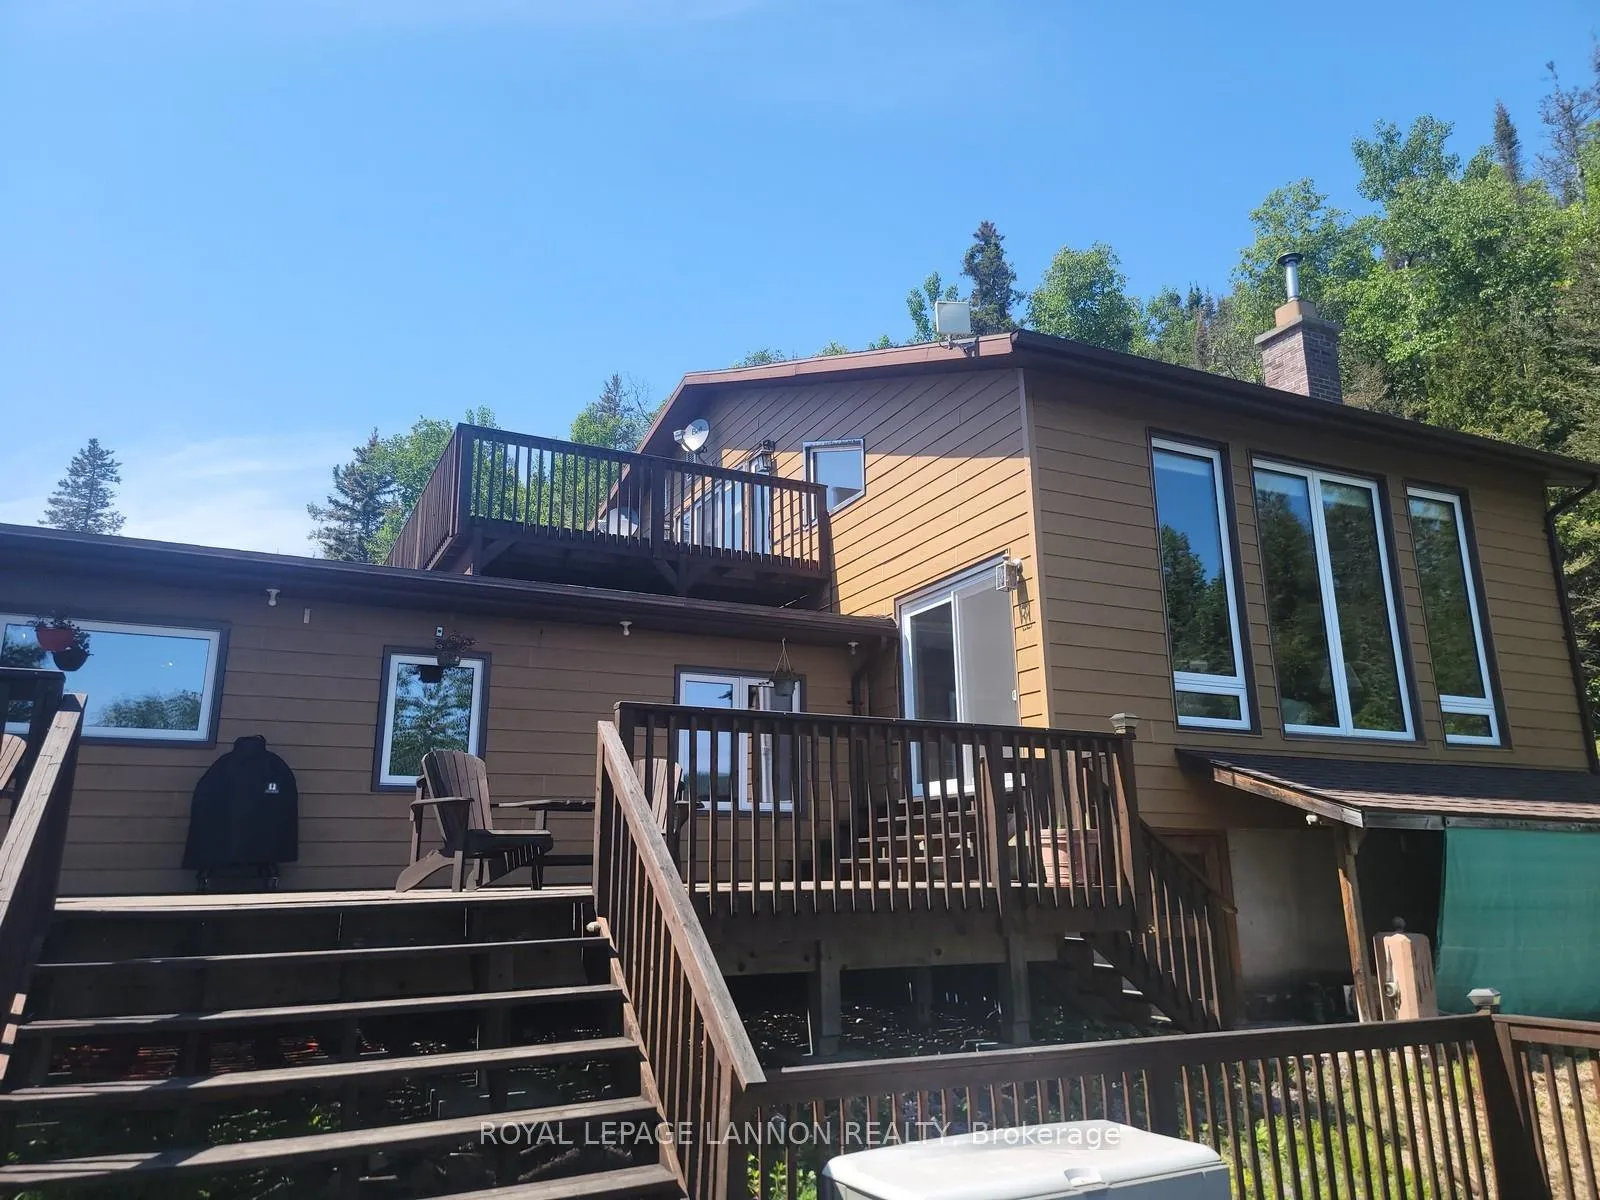
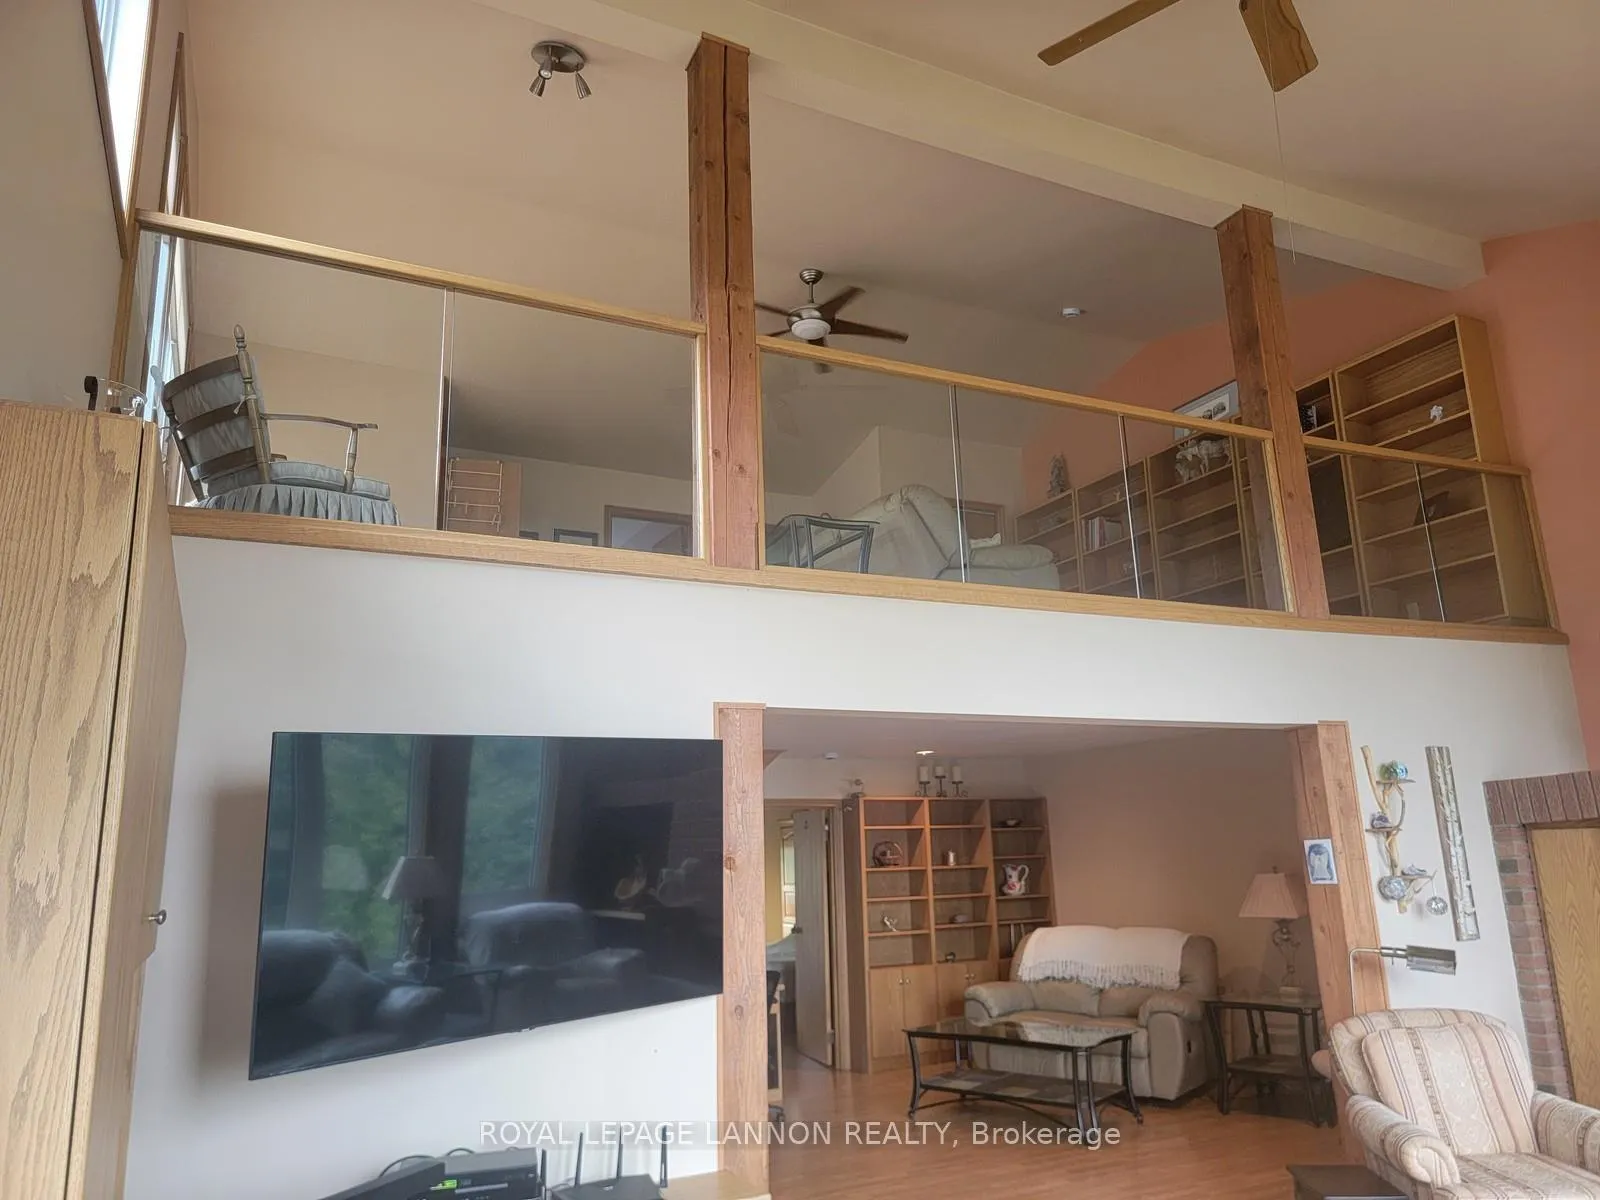
- Spacious loft with rooftop deck.
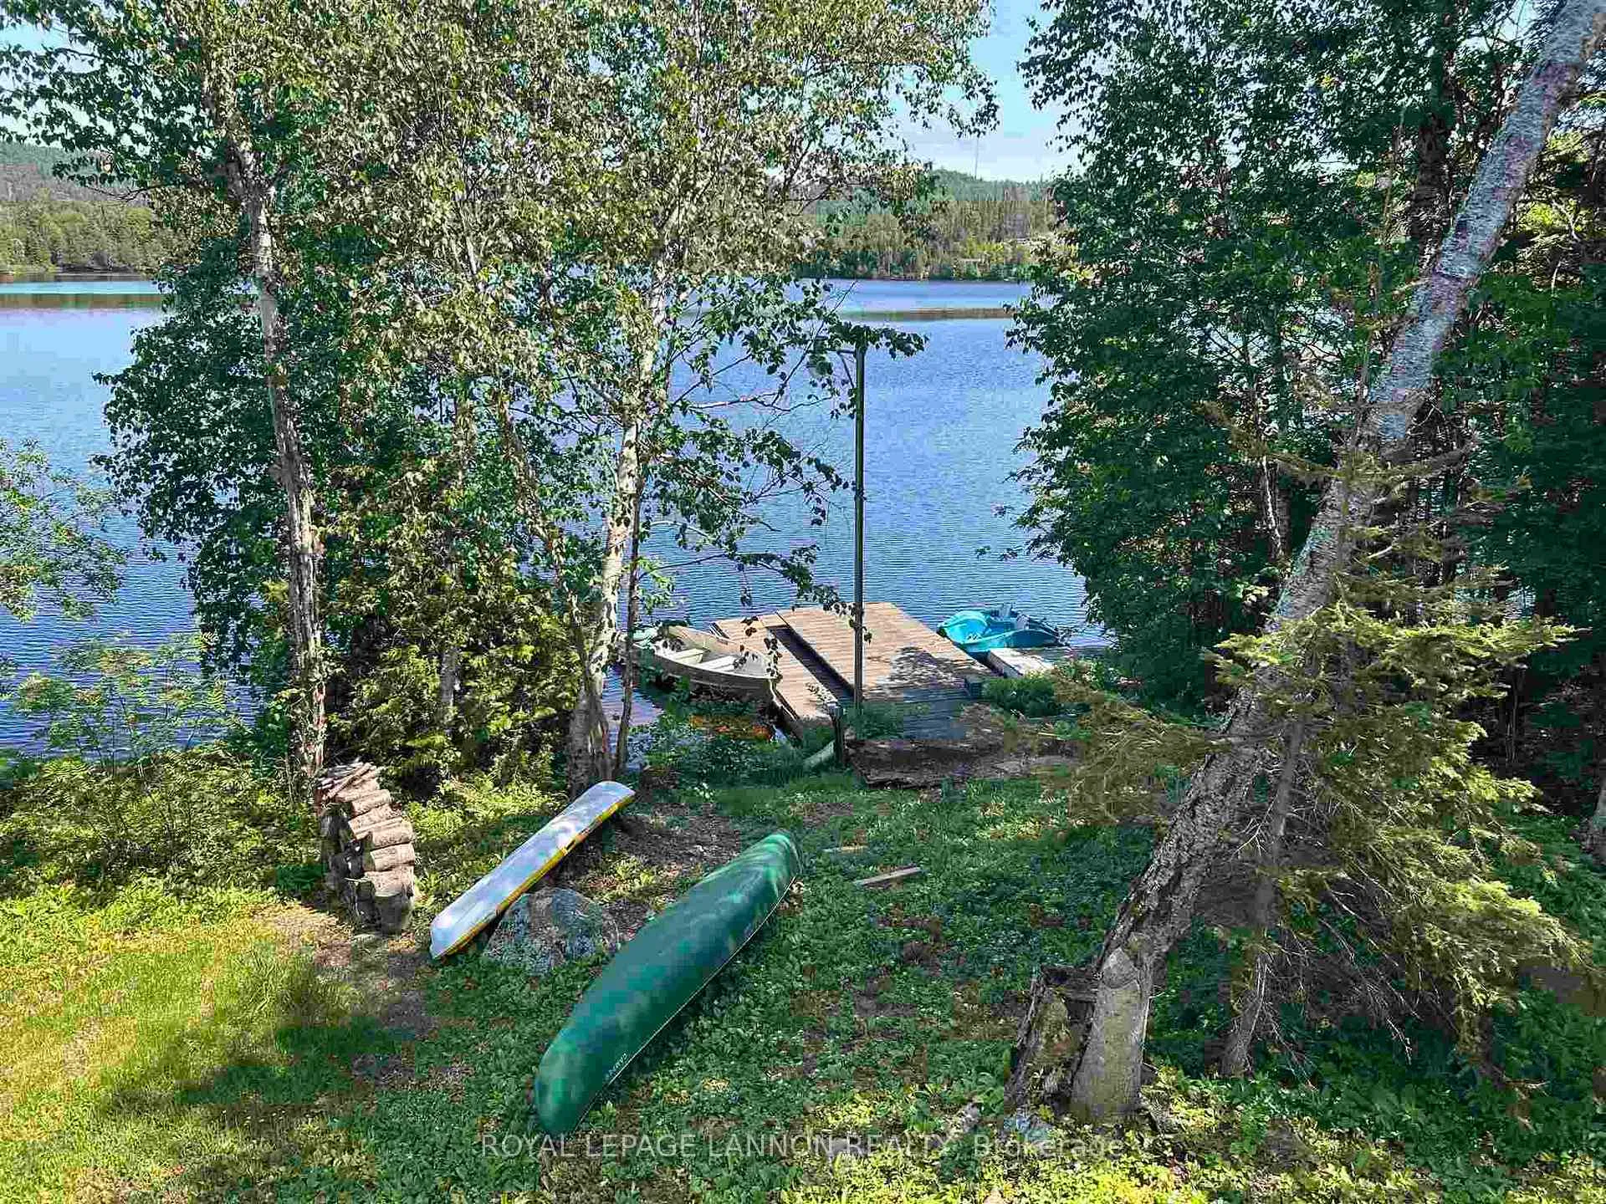
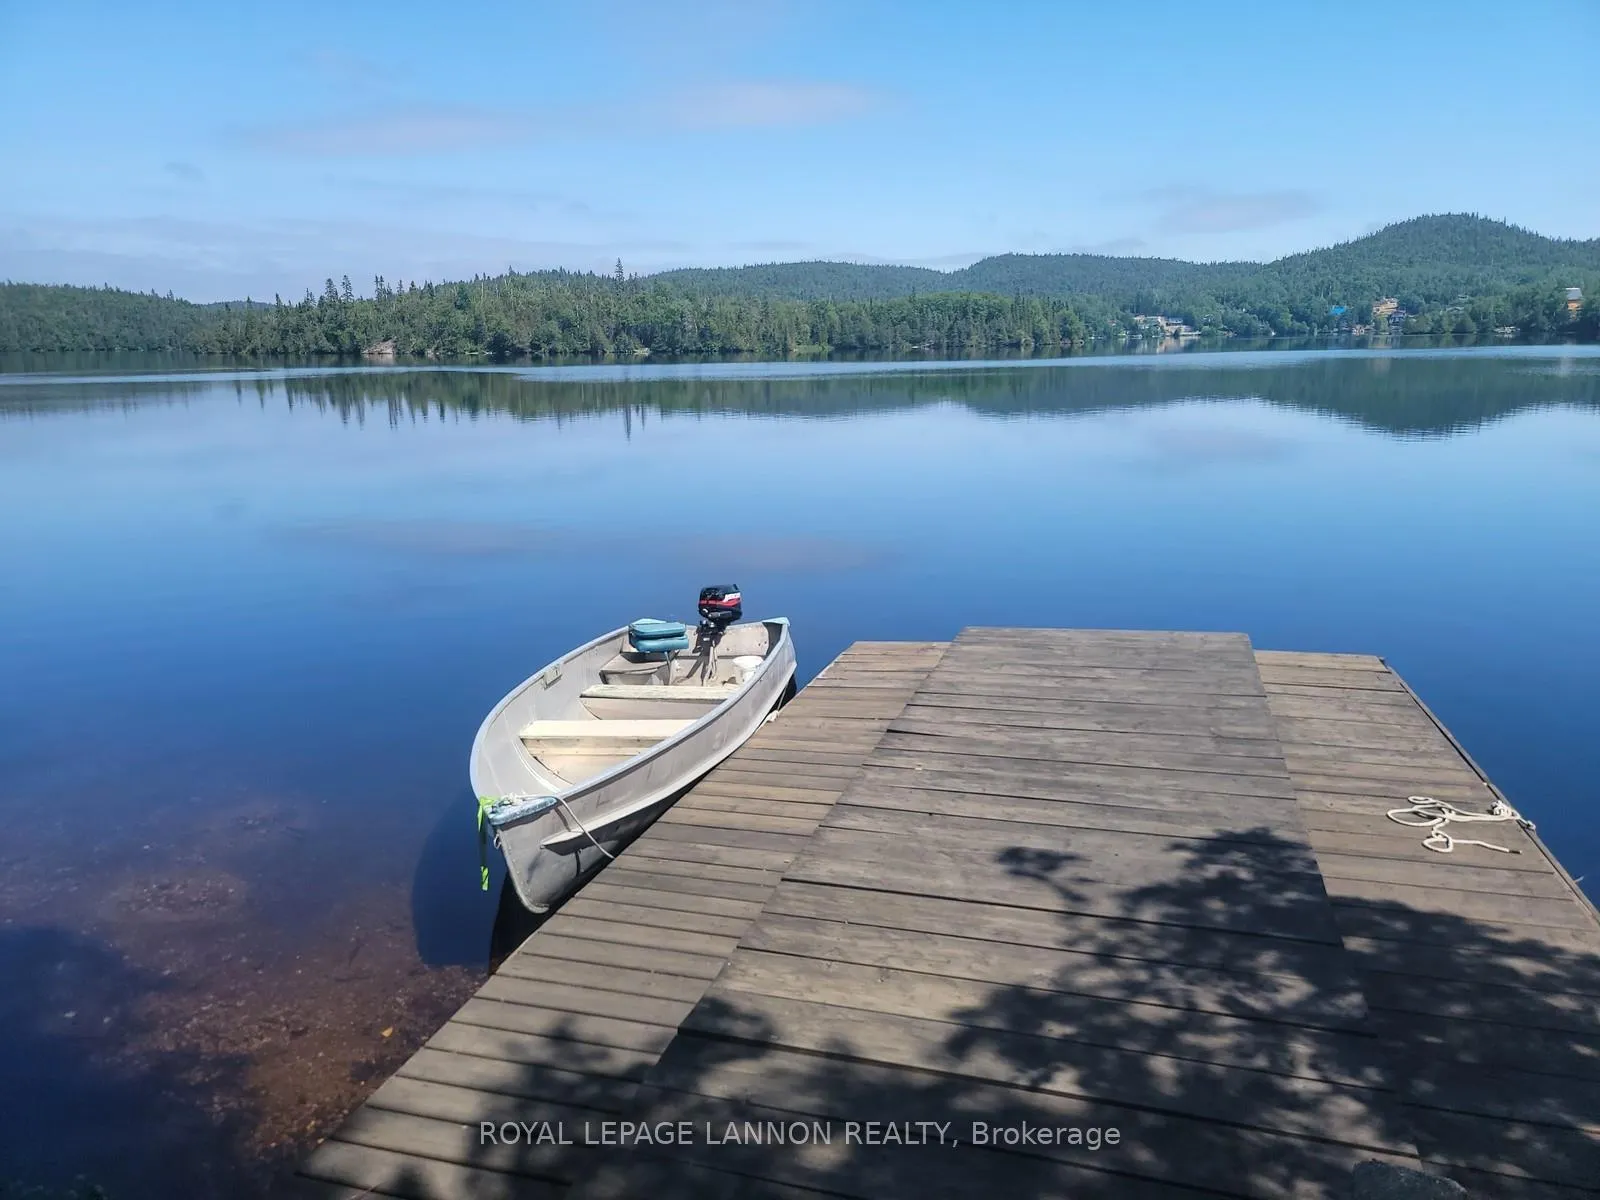
- Large private dock for outdoor activities.
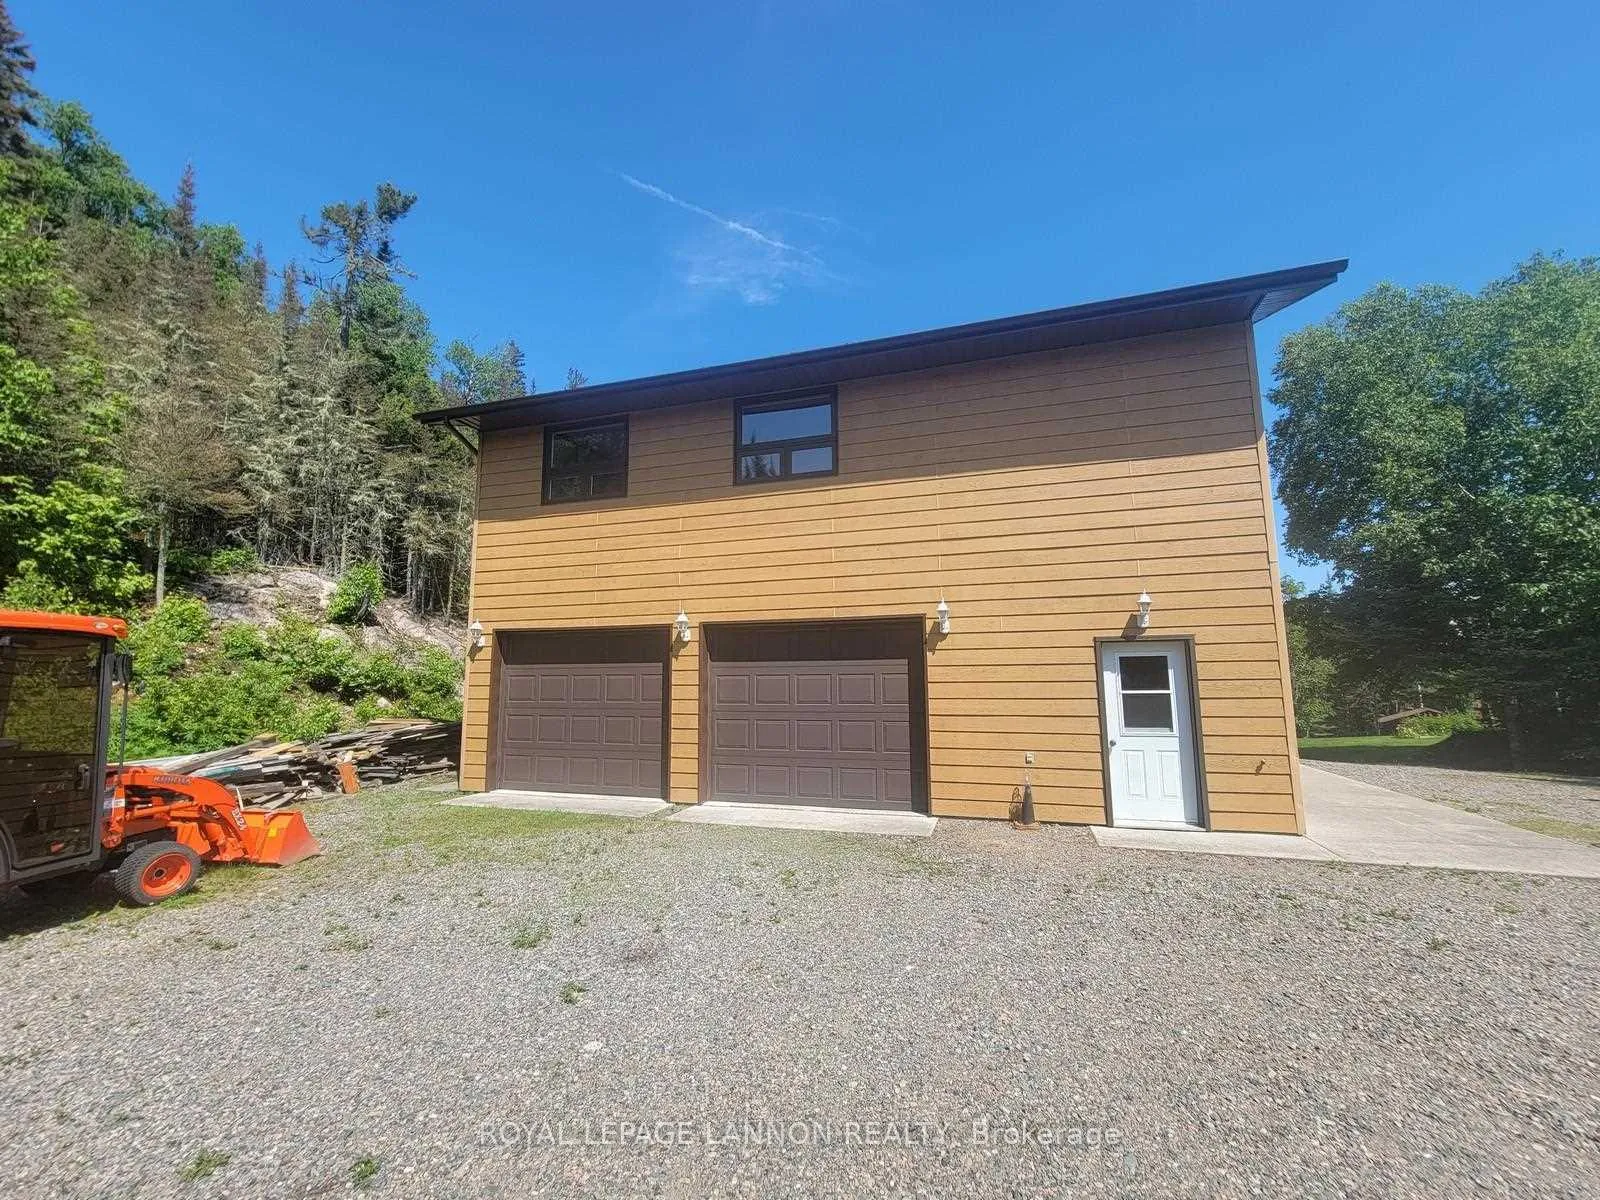
- Two-car garage with wine room.
- Potential rental space above the garage.
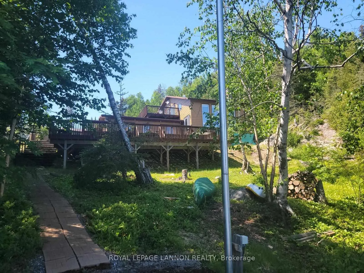
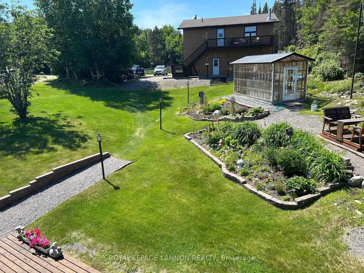
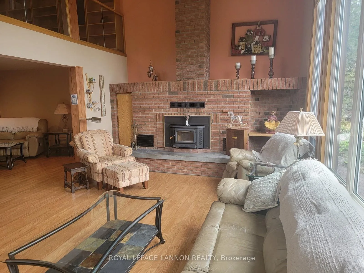
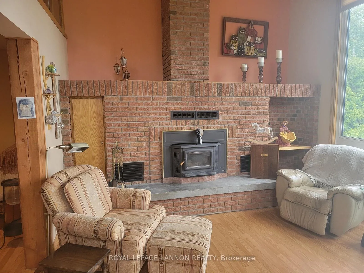
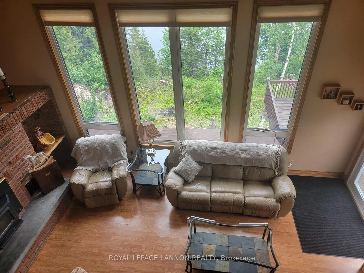
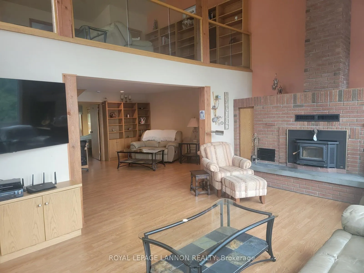
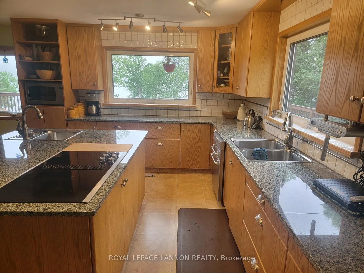
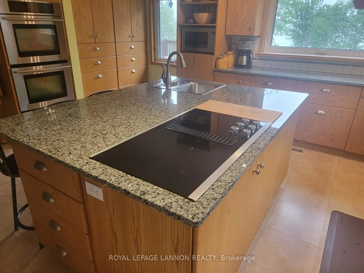
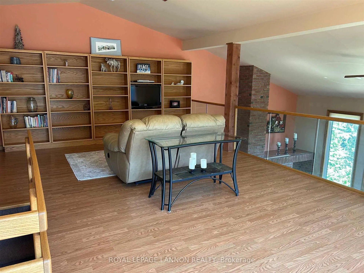
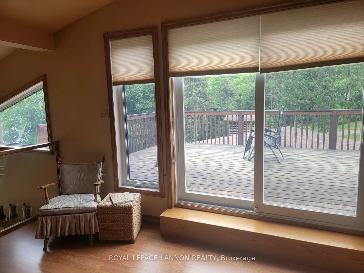
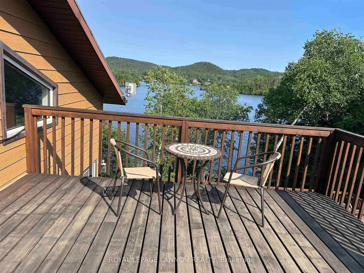
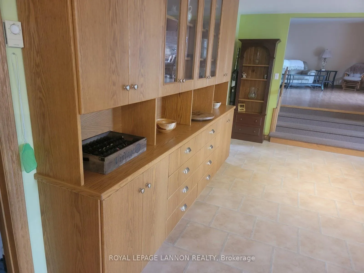
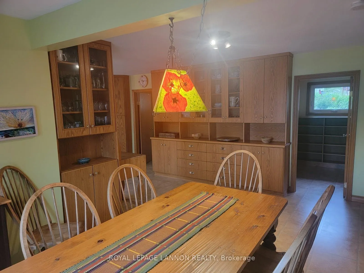
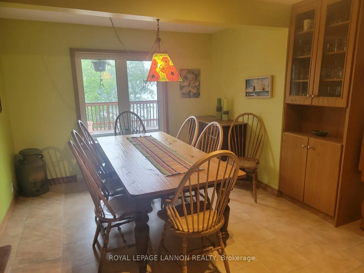
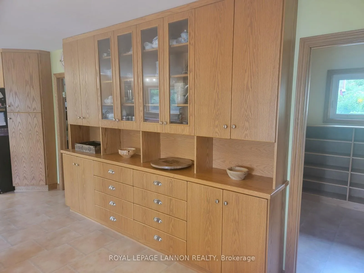
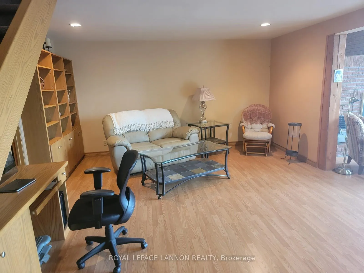
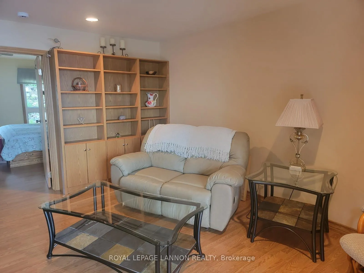
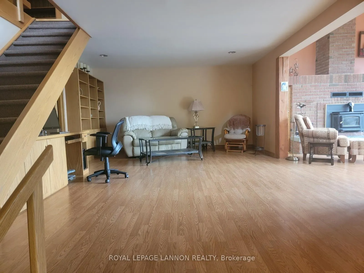
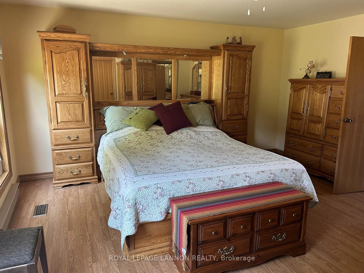
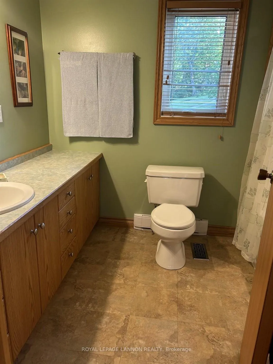
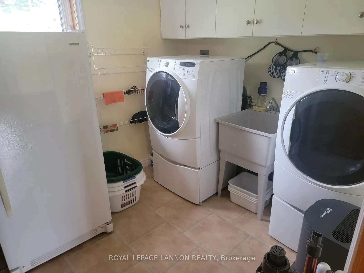
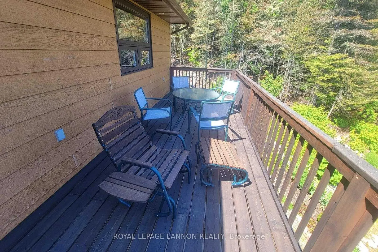
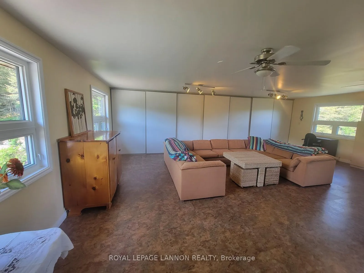
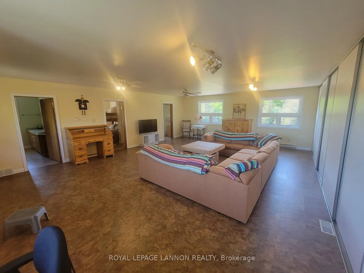
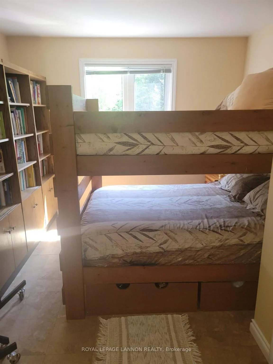
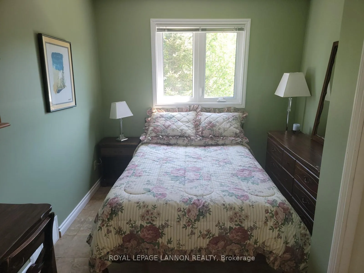
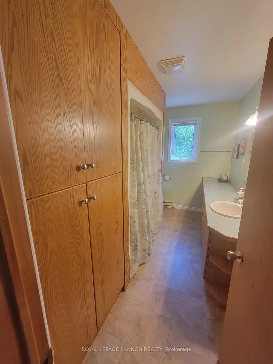
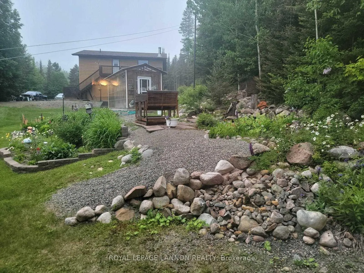
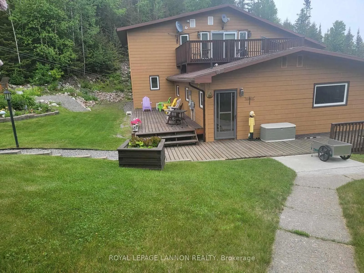
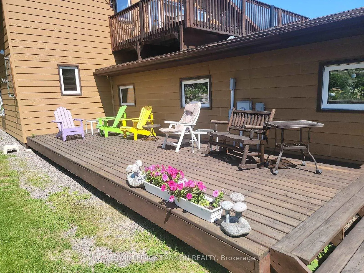
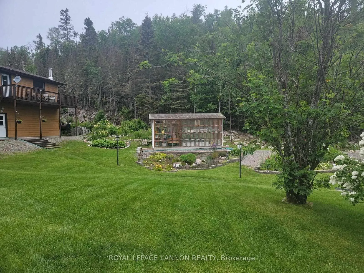
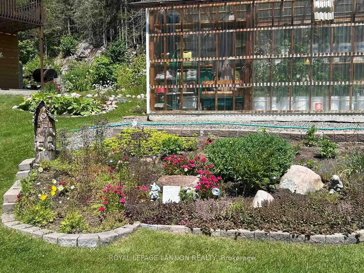
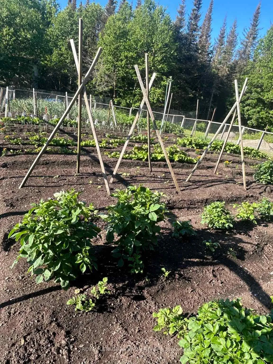
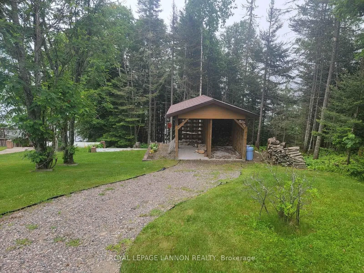
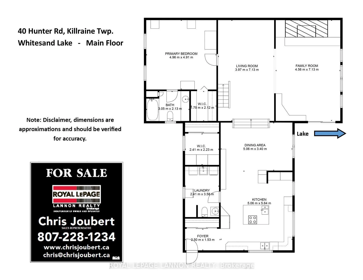
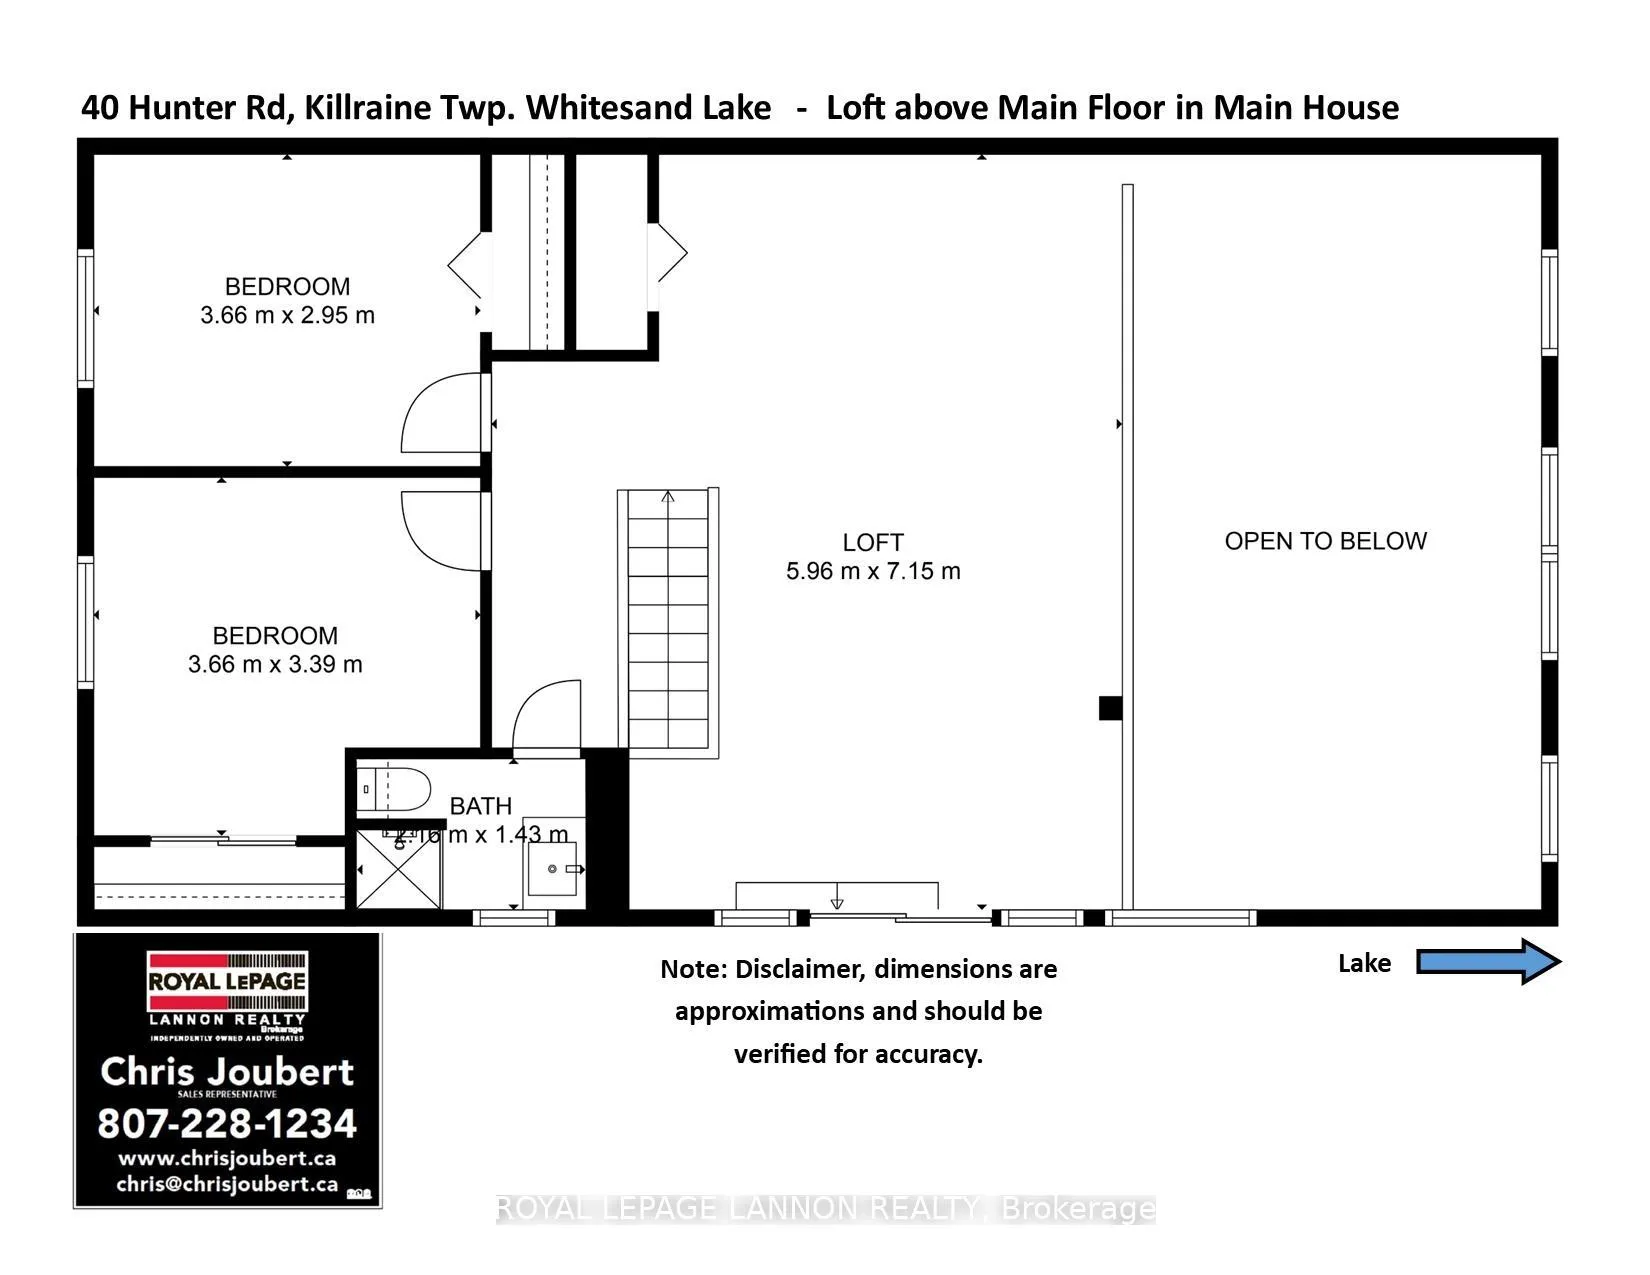
Fall in love with this picturesque rural retreat nestled beside Whitesand Lake, as a forever home, B&B, fishing lodge, or one of many other commercial possibilities! The heart of this custom-built, spacious home is the living room with wood-burning fireplace and full wall of two-story windows offering breathtaking views of the lake. The luxurious primary bedroom with four-piece ensuite has ample room for a king-sized bed, custom walk-in closet, and views of the sweetheart garden and beautifully manicured lawns. The custom-designed gourmet kitchen and dining room offer abundant ceiling-height cabinets, double wall ovens, and a large island with granite counter tops. There is also a large main floor laundry room with two-piece bath. Upstairs, the spacious loft with glass-paneled railing overlooks the living room with direct views of the lake. Off the loft are a huge rooftop deck, two large bedrooms, and a three-piece washroom. Outside, the beautifully landscaped flower gardens create a peaceful oasis. The manicured lawns, four levels of decks, and large private dock offer space for kids to play, pets to roam, outdoor dining, and a home base for summer or winter outdoor activities! Steps from the main house is a large two-car garage with a workroom and wine room/kitchen on the ground floor. The expansive loft above the garage includes a great room, two bedrooms, and a four-piece bath, offering privacy and convenience for extended family or guests, and presents potential as an artists’ studio, apartment or business rental. Visit your new dream home today!
Key Facts & Features
Property Costs
- Annual Property Tax Amount
- $2,257
- Land Transfer Tax Fee
- $13,455
- Basement Type
- Crawl Space
Interior Features
- Interior Extras
- Storage, Built-In Oven, Other
- Fireplace/Stove
- Yes
- Fireplace Features
- Fireplace Insert
- Elevator
- No
Exterior Features
- Exterior Extras
- Deck, Patio, TV Tower/Antenna
- Pool
- None
Building
- Building Type
- Detached
- Building Style
- 2-Storey
Construction
- Exterior Finish
- Other
- Roof
- Asphalt Shingle
- Foundation Details
- Post & Pad, Block
- Special Designation
- Other
Lot
- Lot Front
- 121.00 ft
Inclusions
- Inclusions
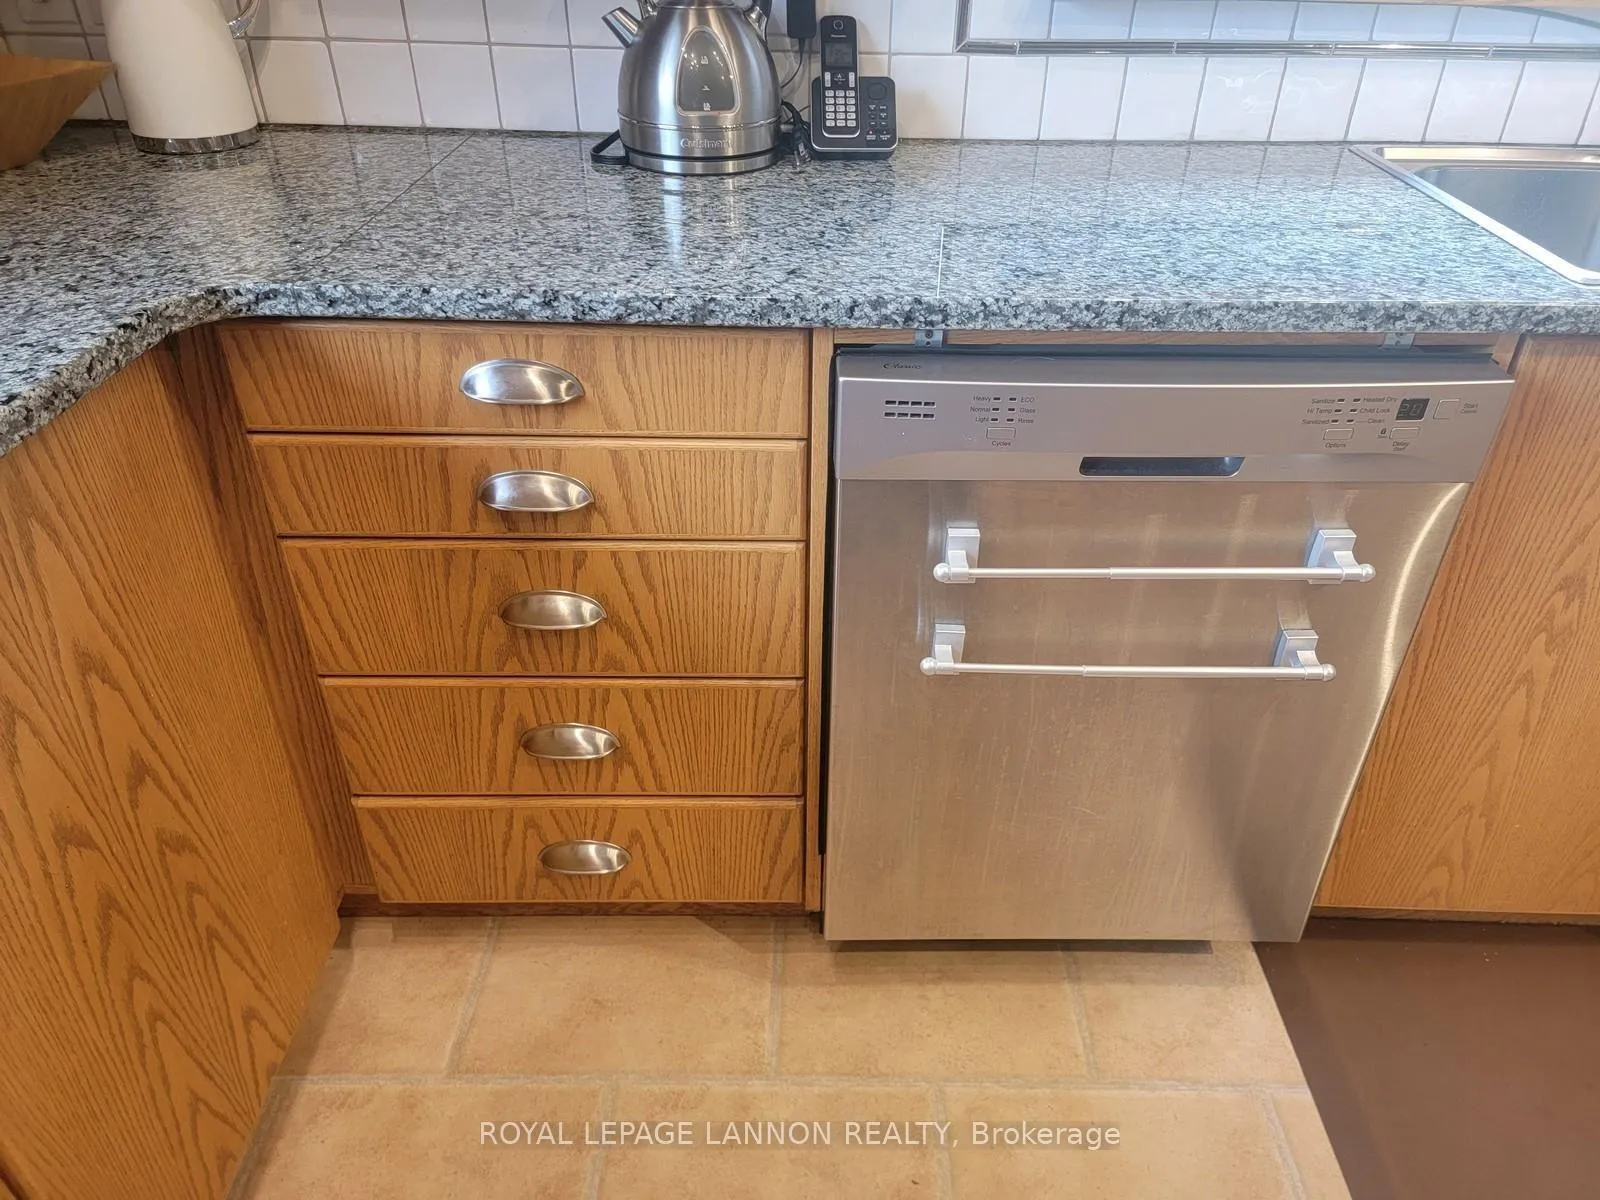
- STOVE TOP, FRIDGE, DOUBLE OVEN, MICROWAVE, DISHWASHER, WASHER AND DRYER "ALL AS IS"
Exclusions
- Exclusions
- DR LIGHT FIXTURE, KUBOTA TRACTOR, HANGING LIGHT IN BEDROOM
Parking & Garages
- Garage Type
- Other
- Garage Spaces
- 2
- Parking Spaces
- 4
Heating & Cooling
- Heat Source
- Electric
- Heat Type
- Baseboard
- Air Conditioning
- Other
- Water
- Other
- Sewers
- Septic
- Bedrooms
- 3
- Washrooms
- 3
- Kitchens
- 1
Room sizes
- Other3 PCSecond level
- Bathroom2 PCMain level
- Other4 PCMain level, 4 Pc Ensuite
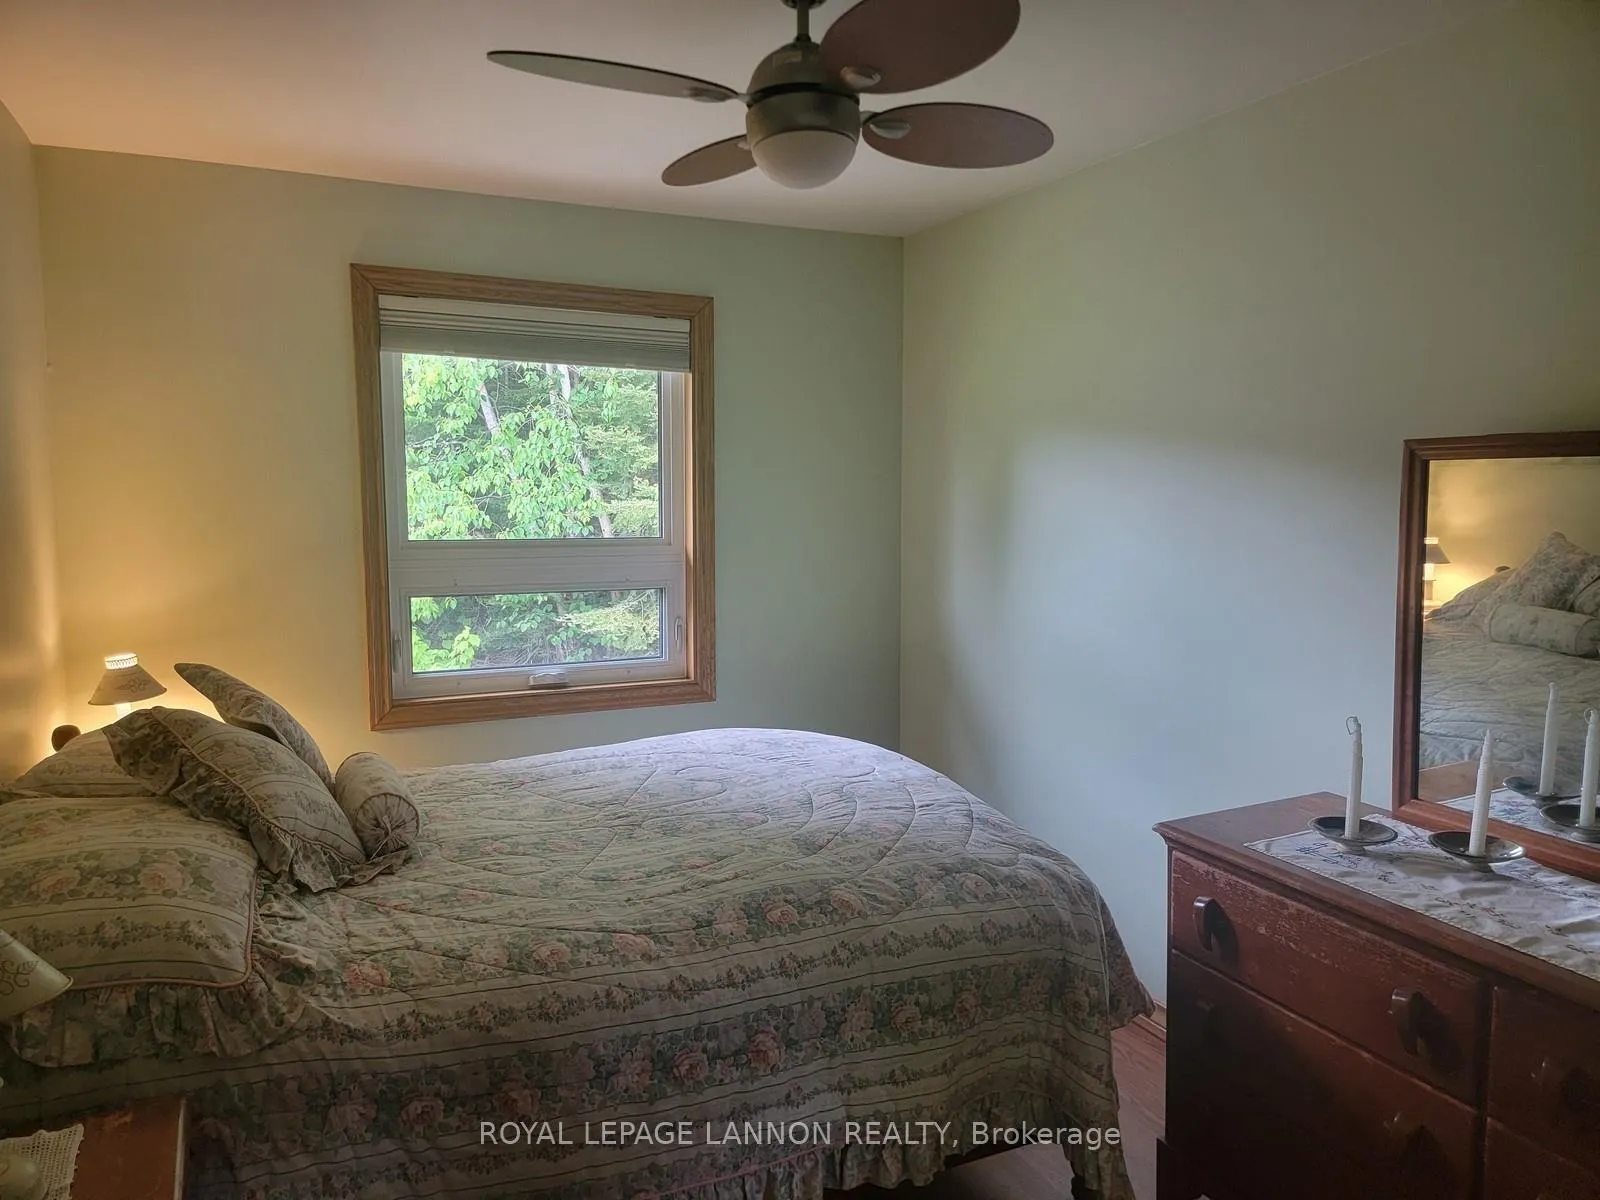
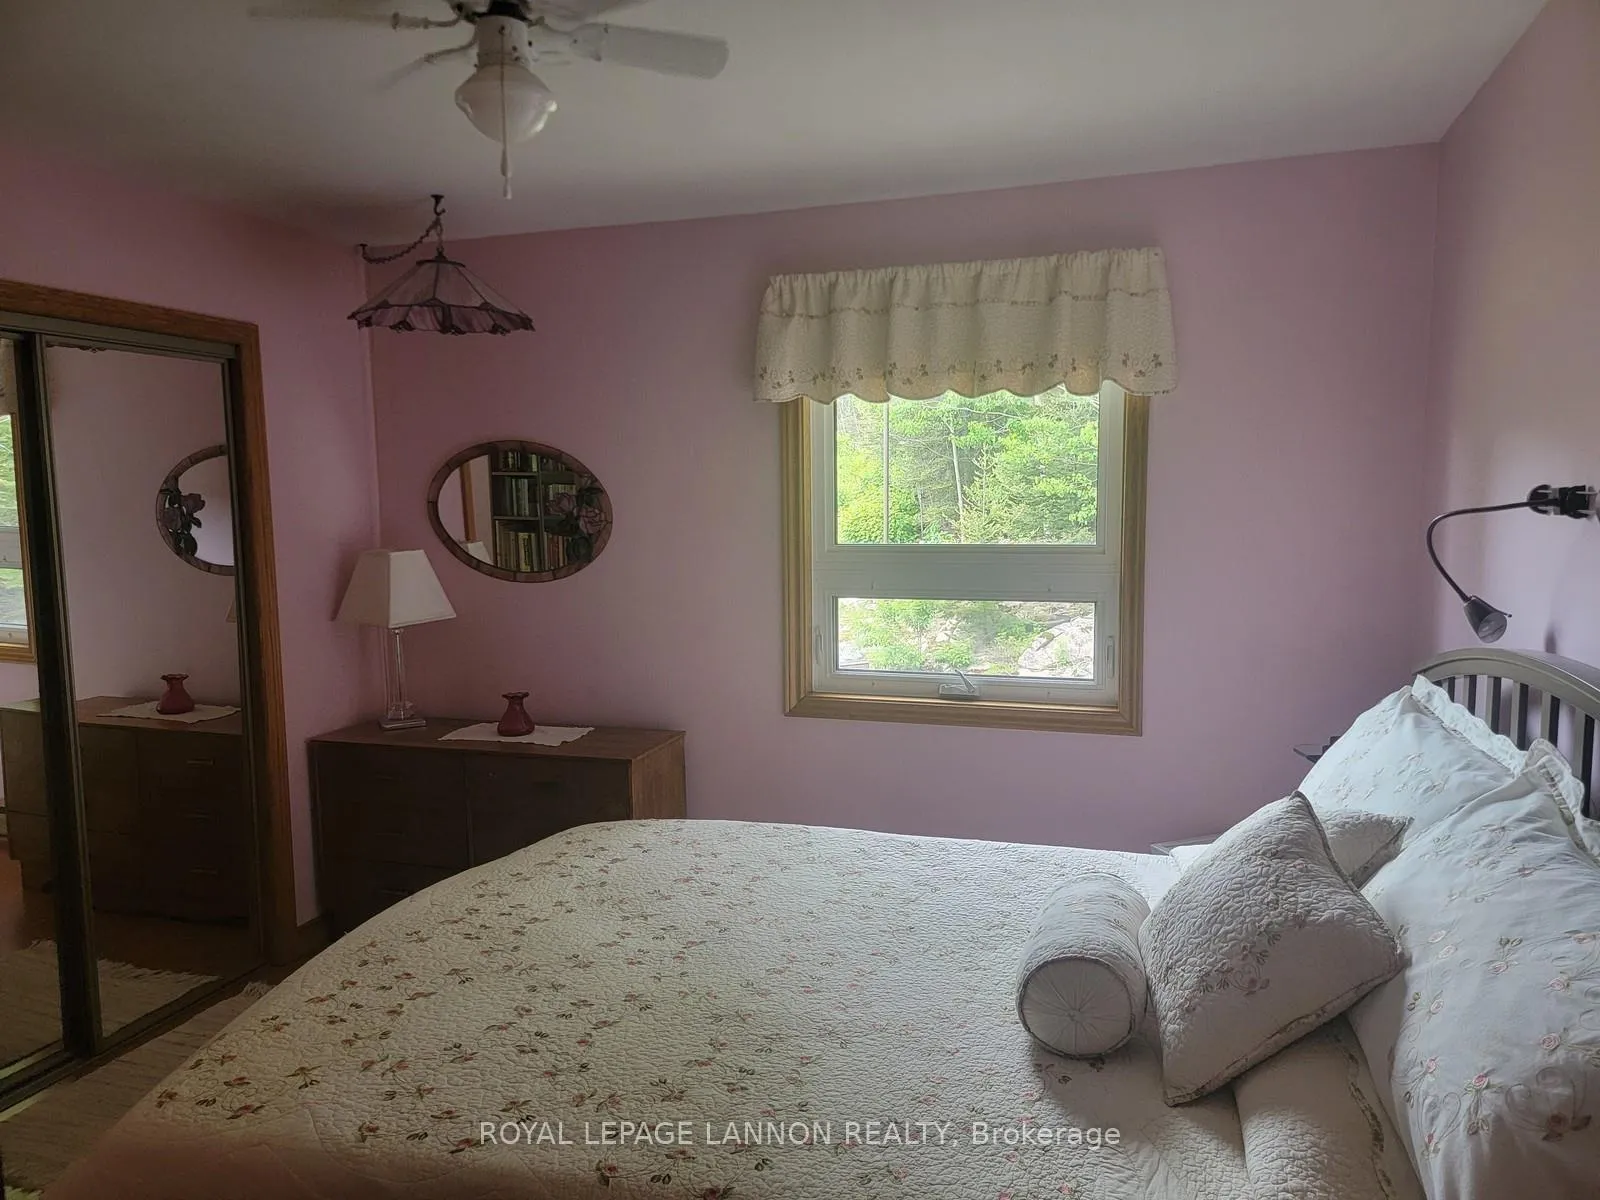
- Bedroom11'4 X 8 OFFSET 8'5 X 4'3Second level
- Kitchen16 X 17Main level
- Dining Room17 X 14Main level
- Great Room19'8 X 14Main level
- Living Room21' X 15'3"Main level
- Primary Bedroom15'10 X 15'6Main level
- Family Room22'10 X 18'10Second level
- Bedroom 212'2 X 9'Second level
- Laundry12' X 7'10Main level
- Other8' X 4'9Main level
- Foyer8'3 X 4'9Main level
Washrooms
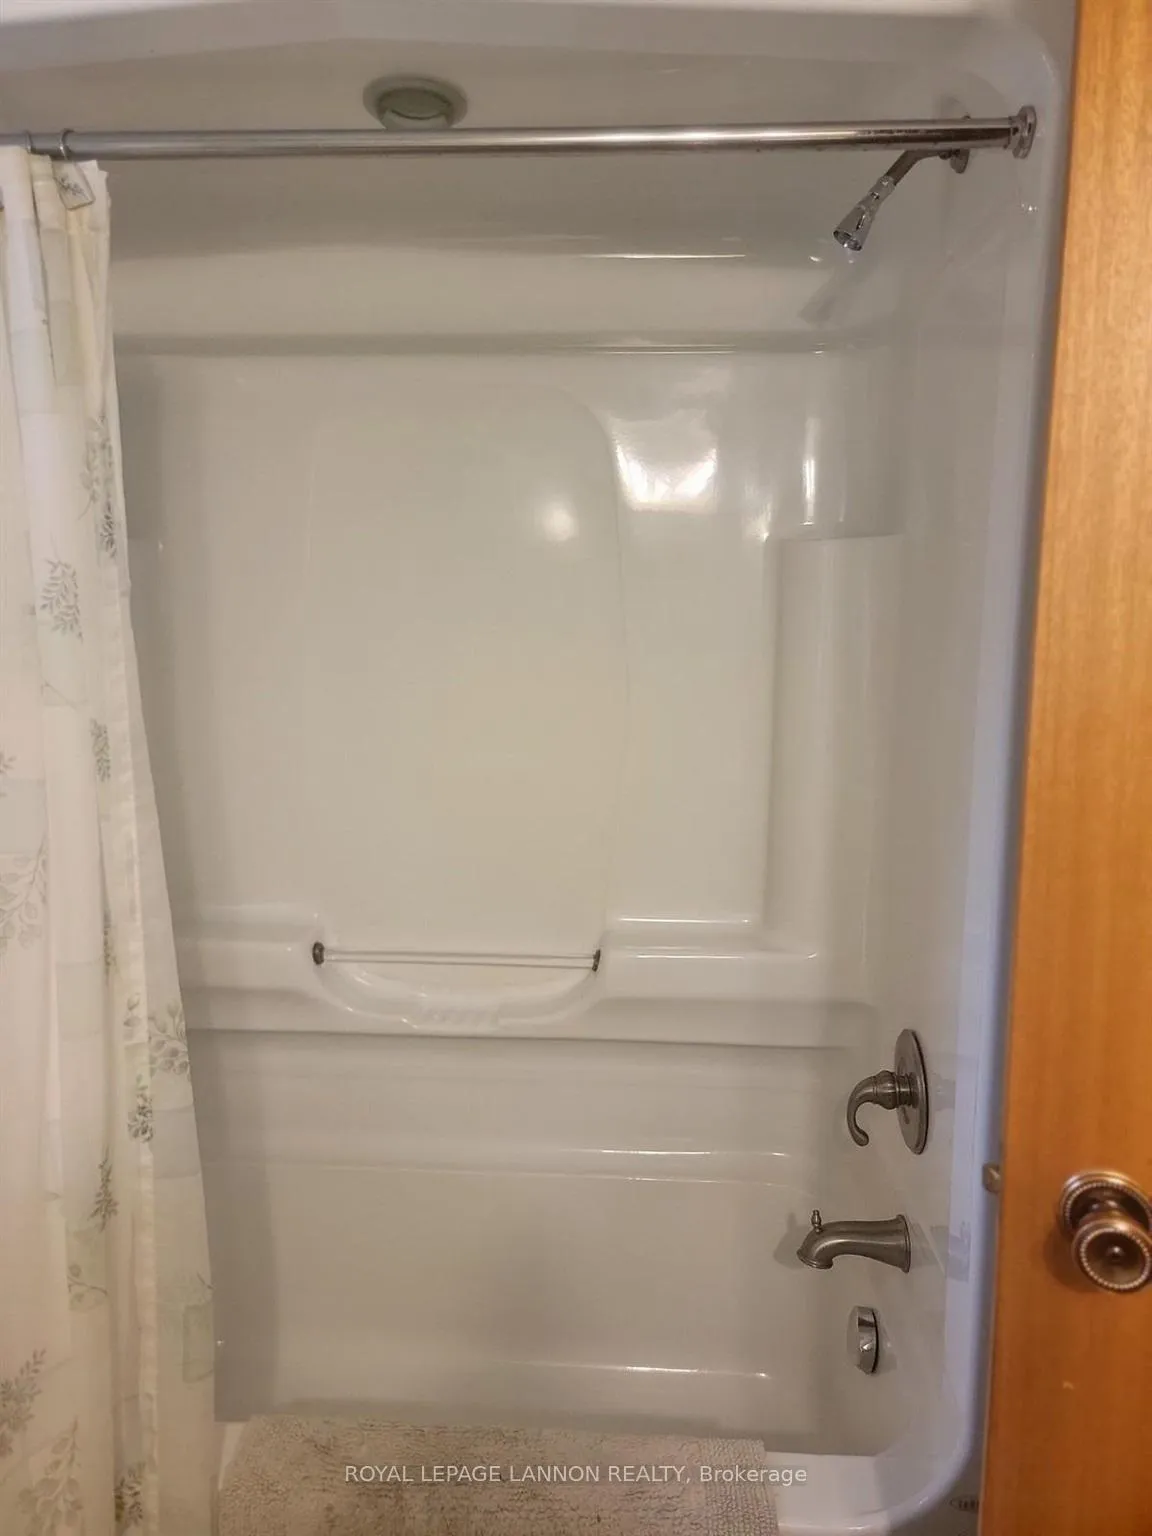
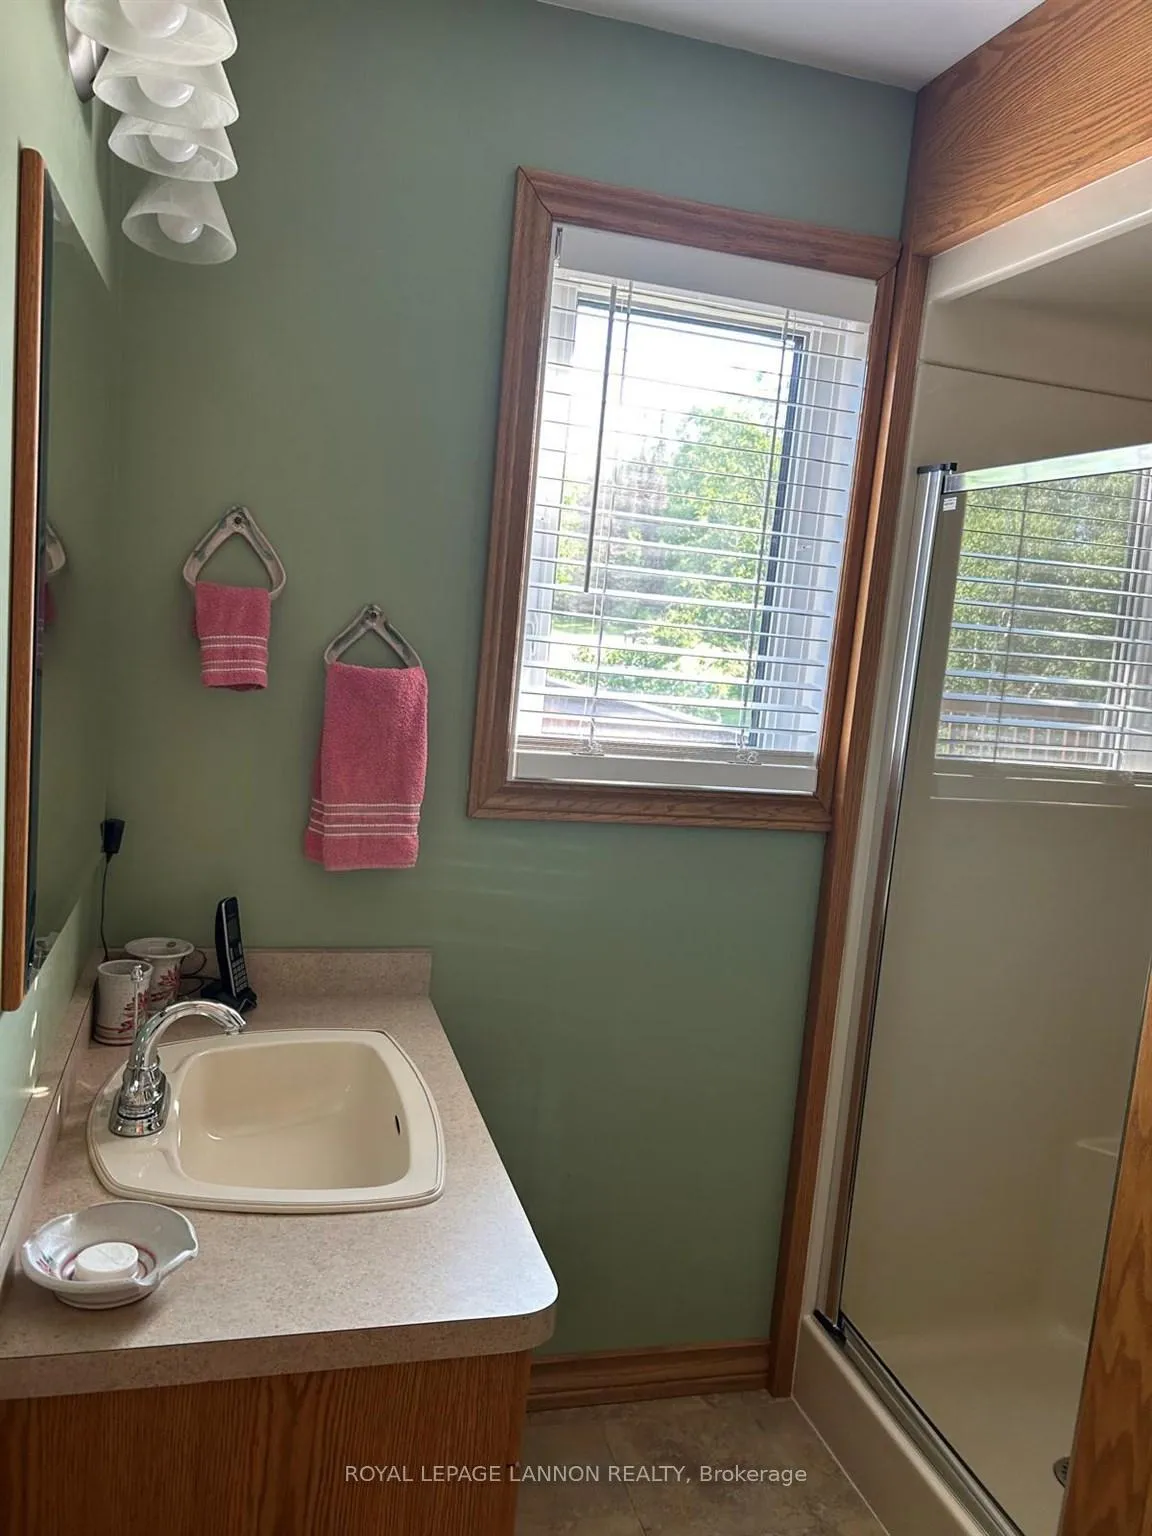
- 2-piece, Main
- 3-piece, Second
- 4-piece, Main
- Municipality
- Thunder Bay Remote Area
- Main cross streets
- HEADING EAST FROM THUNDER BAY ON HWY 17, APPROX. 3 MILES EAST OF ROSSPORT TURN LEFT ON HUNTER ROAD. FOLLOW HUNTER ROAD TO THE LAST PROPERTY.
- Directions
- HEADING EAST FROM THUNDER BAY ON HWY 17, APPROX. 3 MILES EAST OF ROSSPORT TURN LEFT ON HUNTER ROAD. FOLLOW HUNTER ROAD TO THE LAST PROPERTY.
- MLS® number
- X13256492
- Data source
- tbay
- Listed on
- 2025-07-02
- Updated on
- 2026-09-11
- Days on market
- 475 days
- Co-op commission
- 2
- Seller
- Listed by
- Royal LePage Lannon Realty
Home Market Value
Current home valuation for 40 Hunter Road, Thunder Bay Remote Area, , . Listed for $849,000
HOMEH Estimate
$785,100
Estimated Sales Range
$620,229 - $949,971
HOMEH Estimate for 40 Hunter Road, Thunder Bay Remote Area
Calculated with a real agent's CMA method — 45+ years of experience, codified. Not an AI guess.
For the owner
Is this your home? Track its value.
Get this home's HOMEH Estimate by email once a month, with how many homes are for sale around you.
Mortgage Payment Calculator
Compare up to 4 down payment scenarios
5% on first $500K + 10% on $349,000 over $500K
$59,900
| Scenario 1 | Scenario 2 | Scenario 3 | Scenario 4 | |
|---|---|---|---|---|
−Down payment | % $ | % $ | % $ | % $ |
+CMHC insurance | $31,549 | $23,687 | $20,206 | $0 |
=Total mortgage | $820,270 | $787,787 | $741,856 | $679,200 |
Amortization | ||||
Mortgage rate | % | % | % | % |
| Payment frequency | ||||
=Mortgage payment | $4,005monthly | $3,846monthly | $3,622monthly | $3,316monthly |
Land Transfer Tax
$13,455
$13,455
Around this home
No schools found nearby
Data provided by OpenStreetMap & Fraser Institute School Rankings
Ask HOMEH
New!Hi there!
👋Text or call (416) 301-9001
Recommended for you
Based on homes you've looked at.
No recommended properties found.
Nearby similar homes
No nearby properties found.
More real estate resources
Other homes nearby
Explore this area
Nearby neighbourhoods
No nearby listings available.