
99 Ryans Road
Thunder Bay Remote Area (Ware), ON P0T 1X0
- 3+2Bedrooms
- 2Bathrooms
- 0Garage
- —Sq Ft
- $1,790Tax
- 720 ftLot frontage
 Estimated Value:$396,000See Free Estimate Report

This listing has ended. It is no longer available.
Property not available for sale or for rent.
Sale & Price History for 99 Ryans Road, Thunder Bay Remote Area, Ware
| Start Date | End Date | Price | Event | MLS# |
|---|---|---|---|---|
| 2025-07-25 | 2025-09-05 | Login to See Prices | Terminated | x13255770 |
Real estate boards require you to or to see the full details of this property.
*Sold prices and complete sale & price history are regulated data. Under the Trust in Real Estate Services Act, 2002 (TRESA) and the rules of the Real Estate Council of Ontario (RECO), and pursuant to the Multiple Listing Service® rules of the Canadian Real Estate Association (CREA) and the Toronto Regional Real Estate Board (TRREB), this information may be shown only to registered users who have agreed to the applicable terms of use (a Virtual Office Website, or "VOW," arrangement). HOMEH Inc., Brokerage therefore provides it to signed-in members only. Creating an account is free and takes under a minute.
About 99 Ryans Road, Thunder Bay Remote Area, Ware
Summarized Description
- Luxurious modern comforts in serene country setting
- Meticulously maintained with high-end upgrades
- In-floor heating for personalized climate control
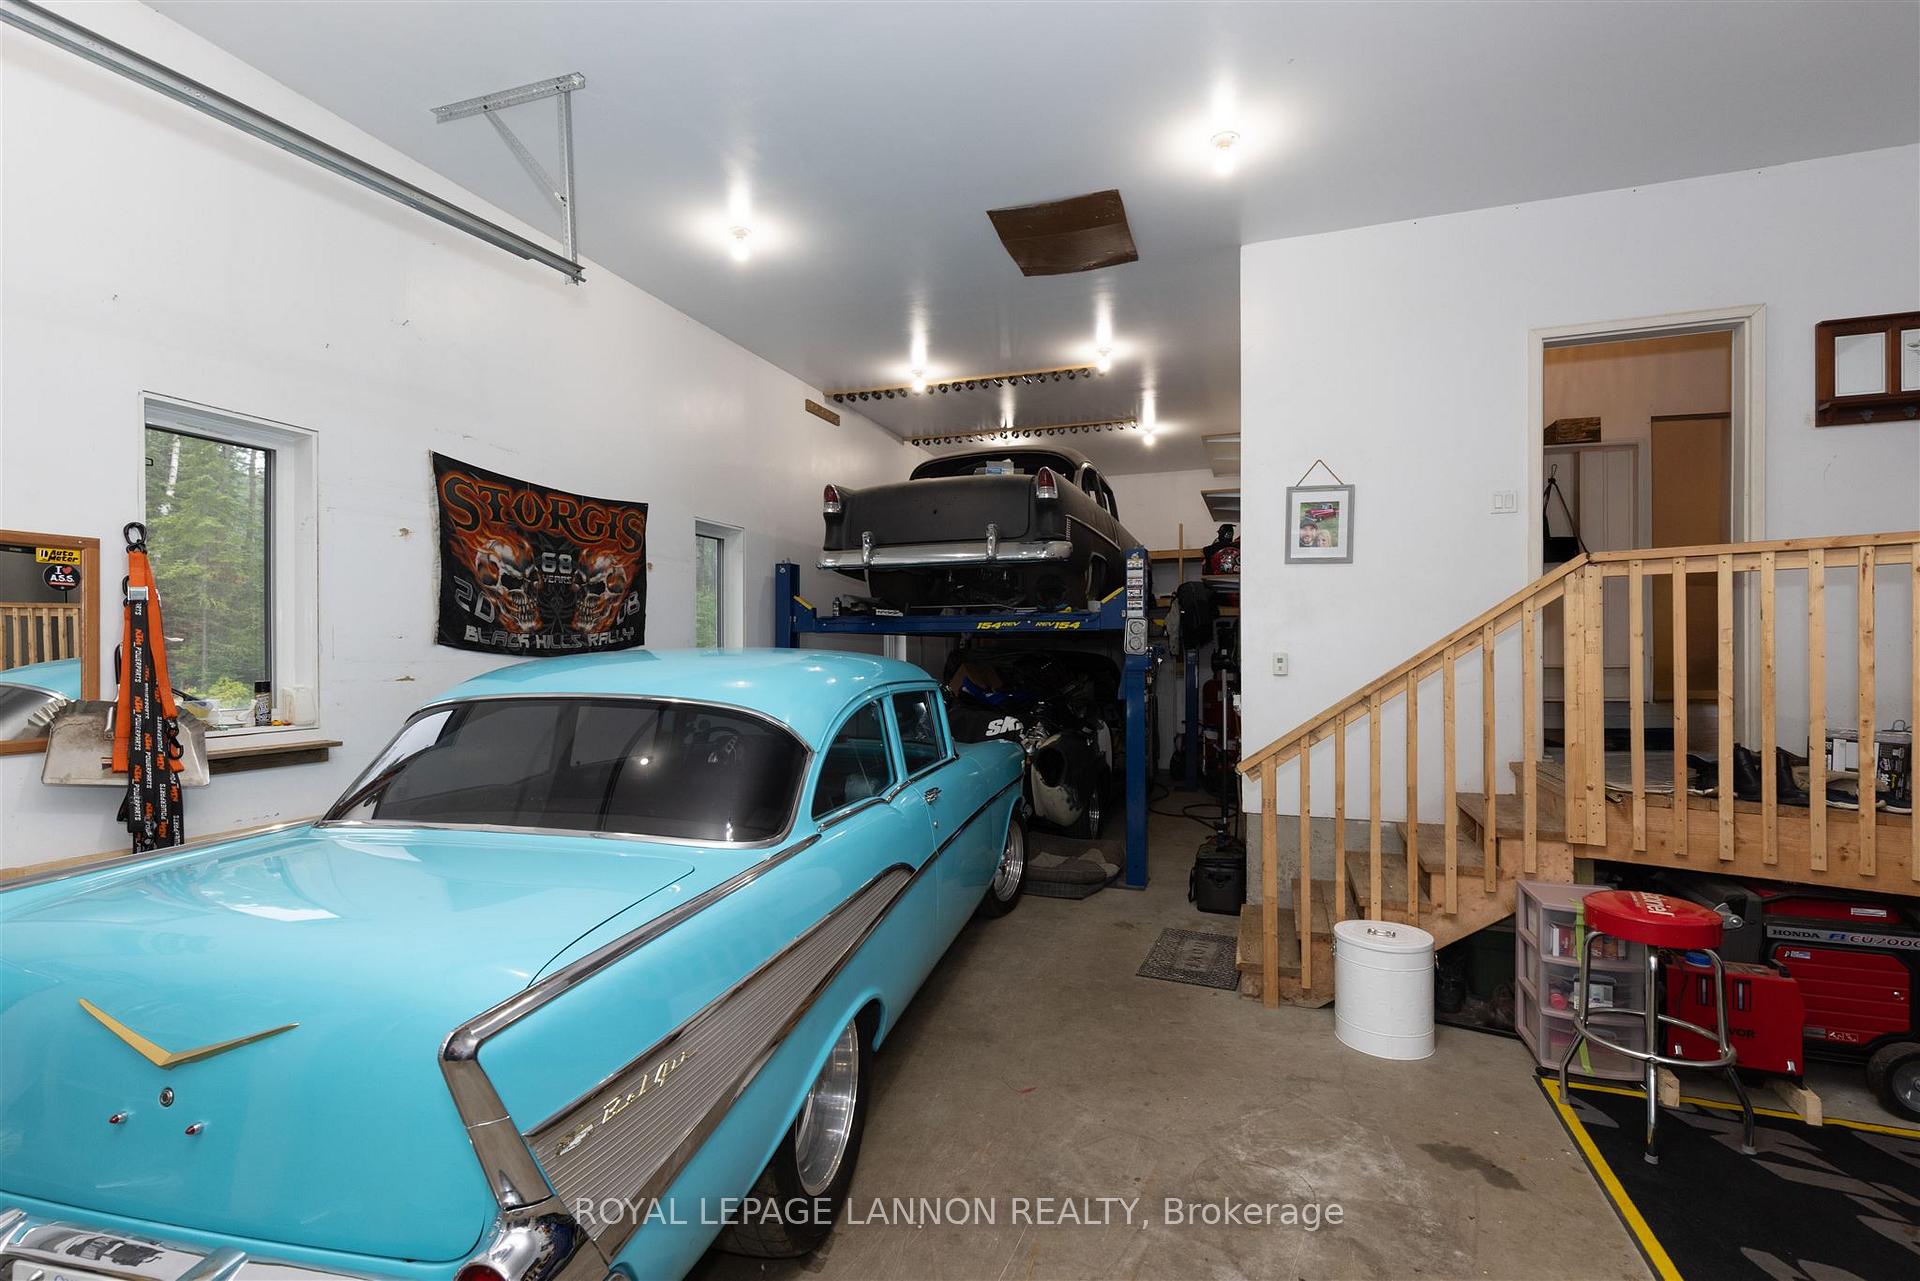
- Heated oversized garage with new electrical panel
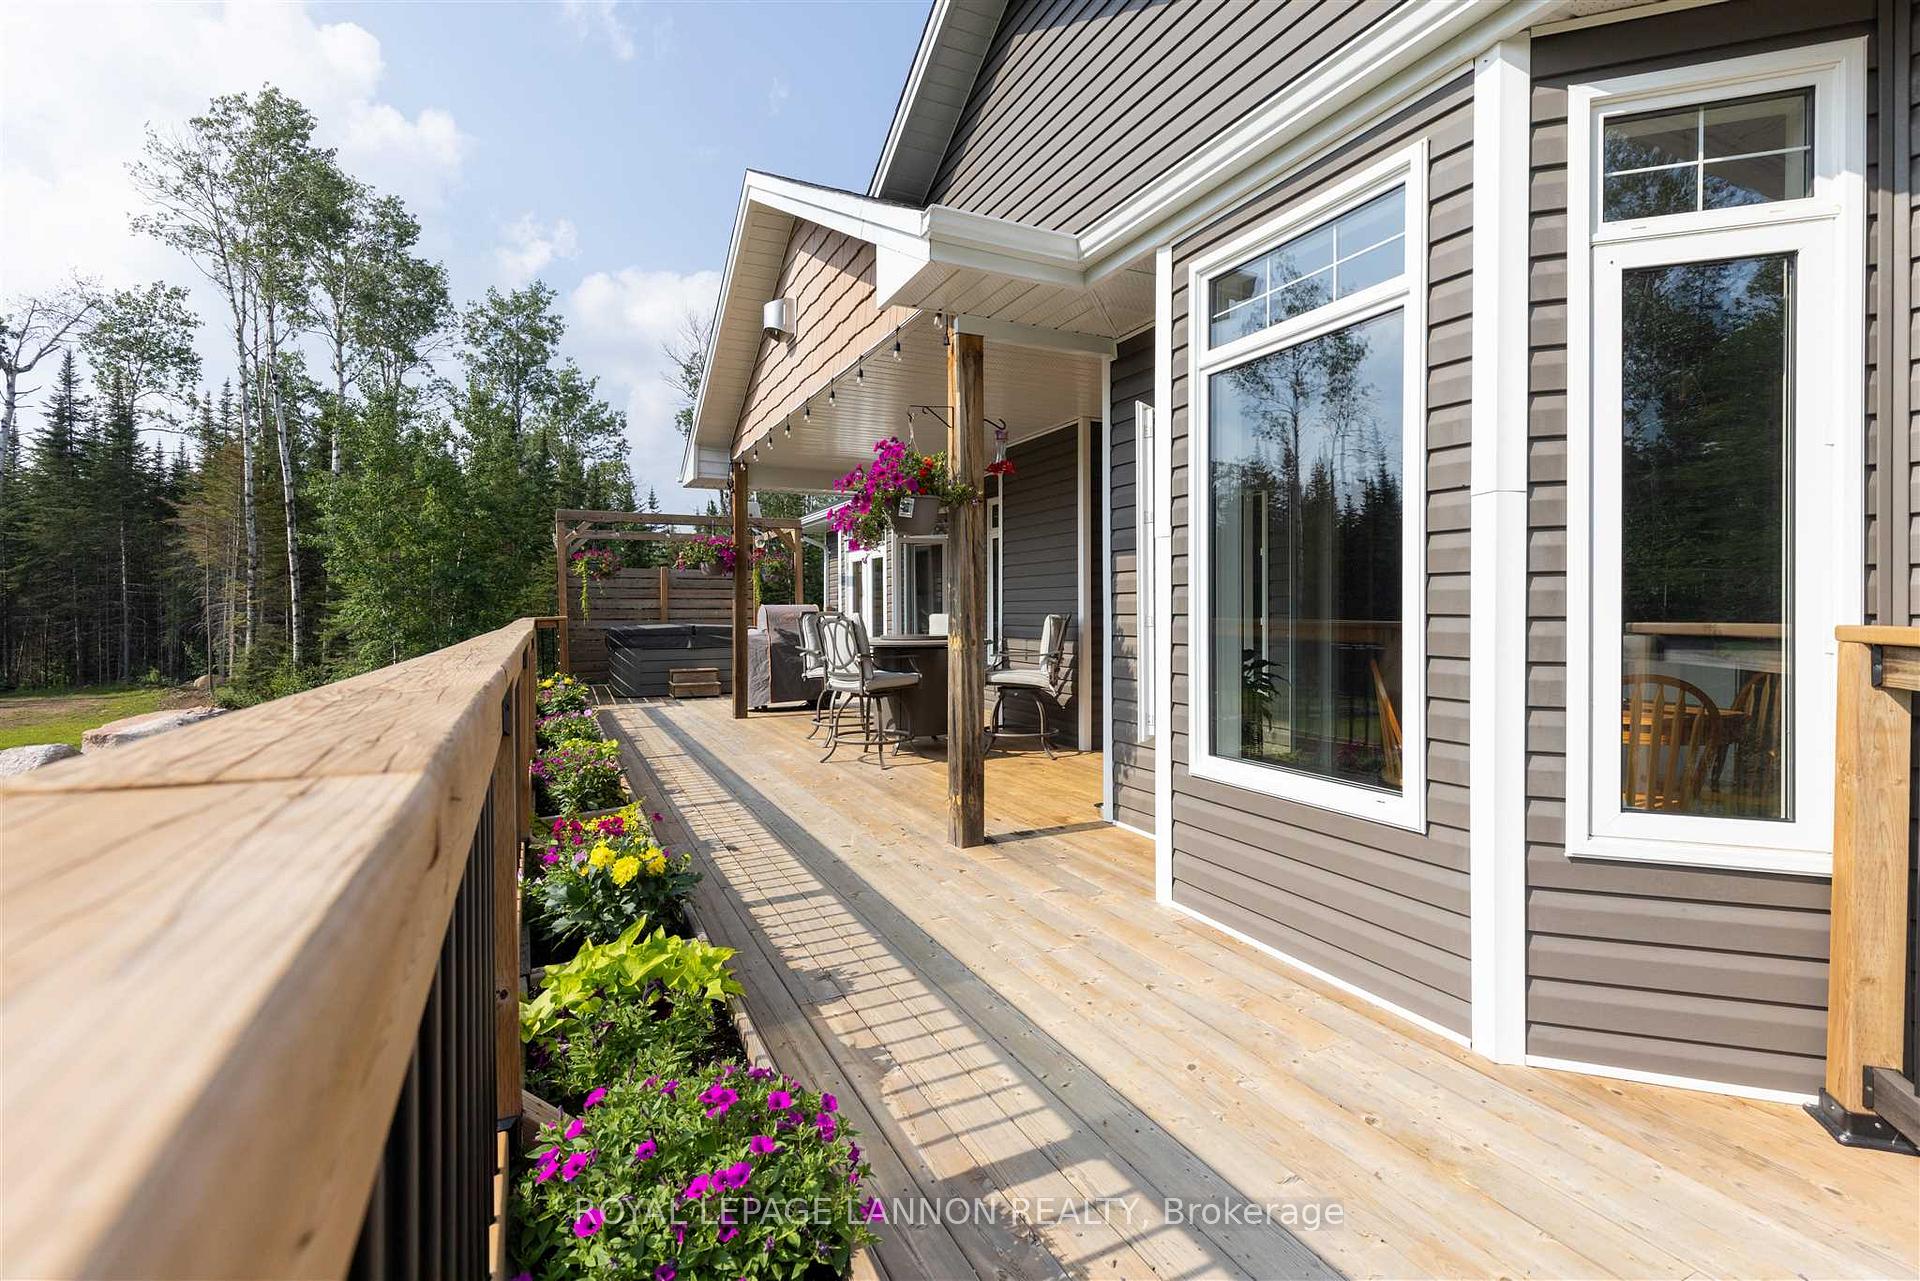
- Newly constructed and updated outdoor decks
- Massive driveway for ample guest parking
- Move-in ready with exceptional size and finishes
- Quality craftsmanship reflects pride of ownership
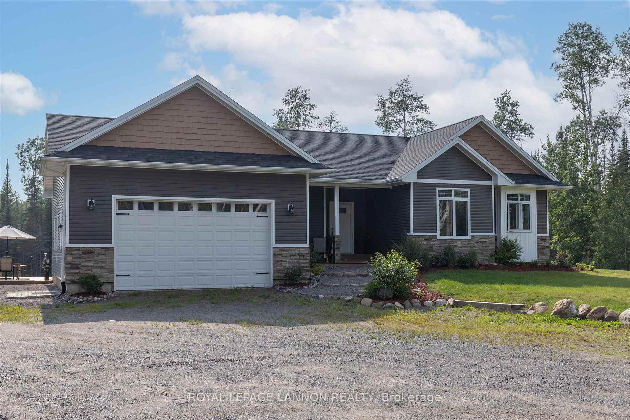
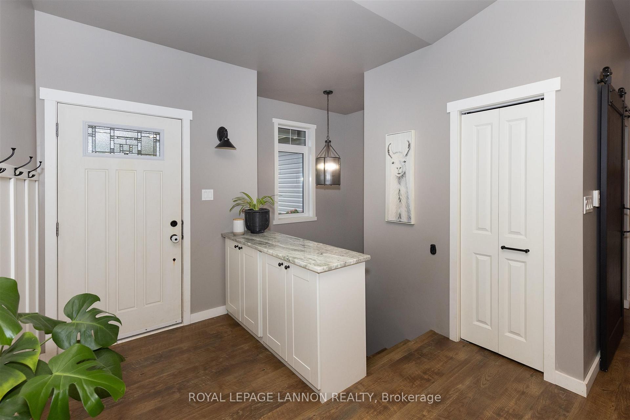
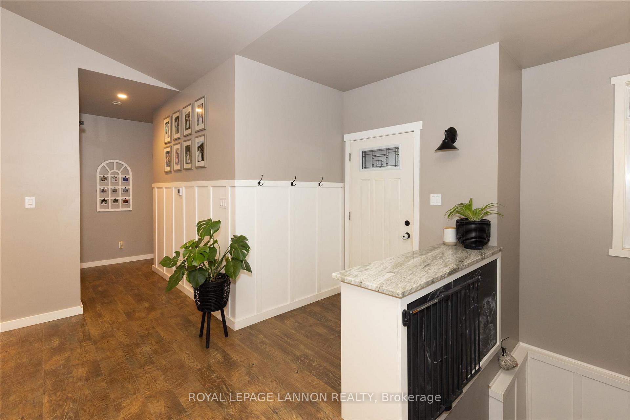
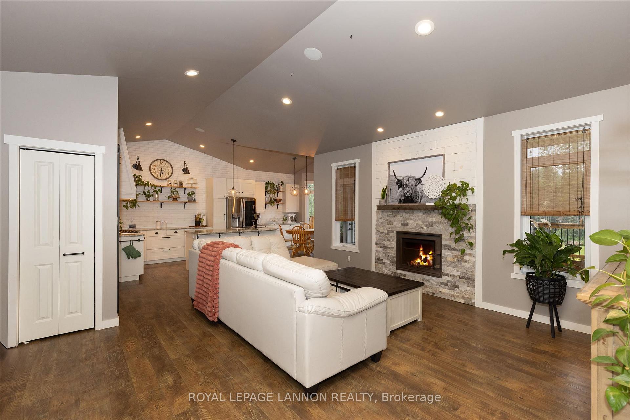
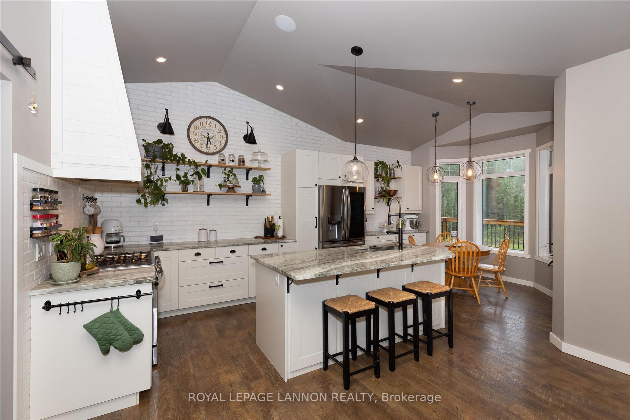
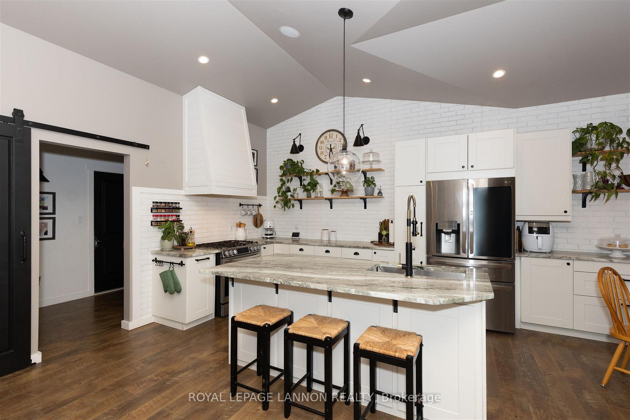
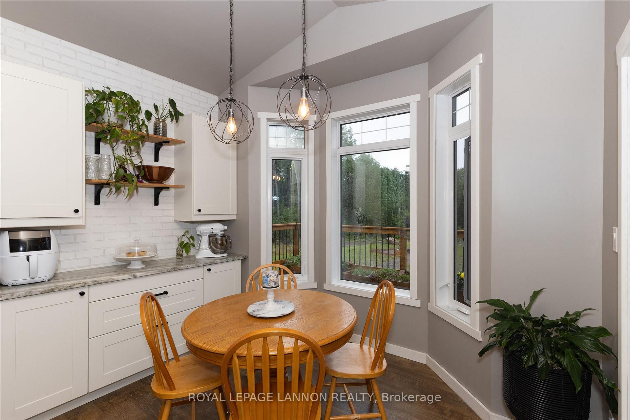
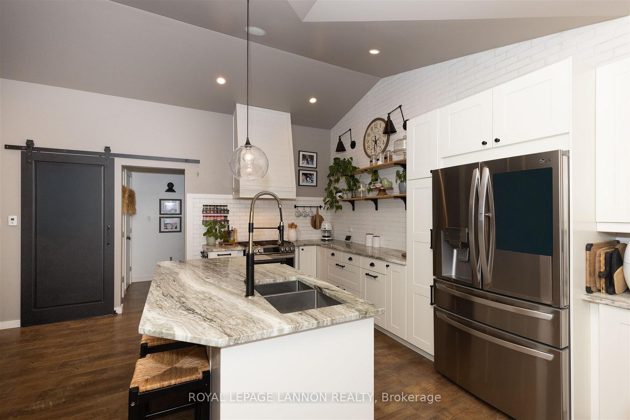
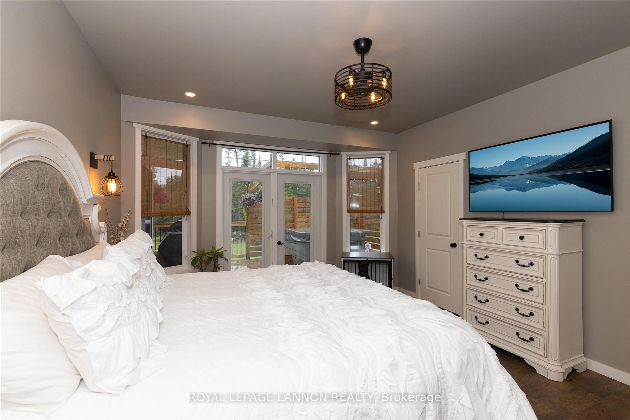
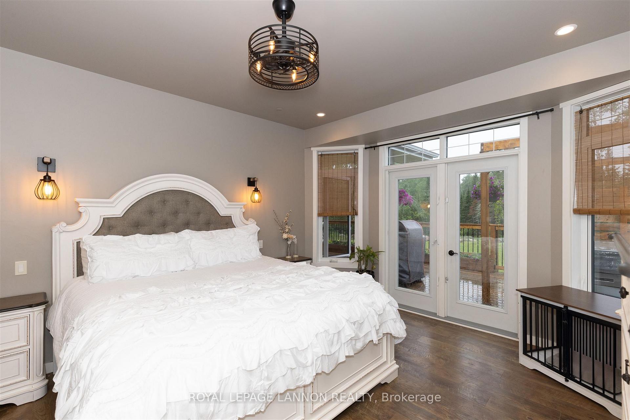
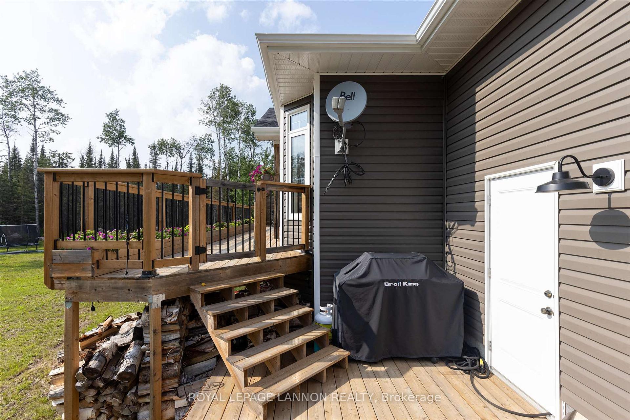
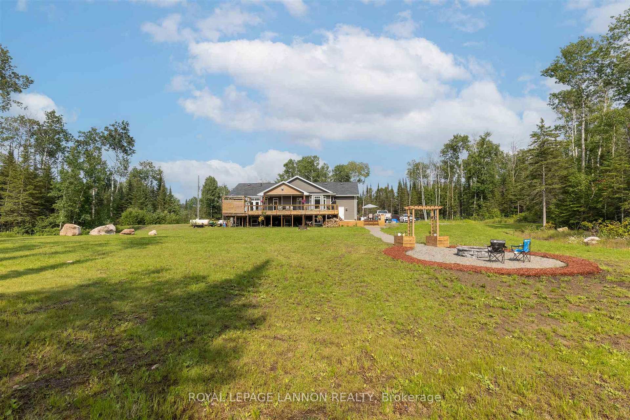
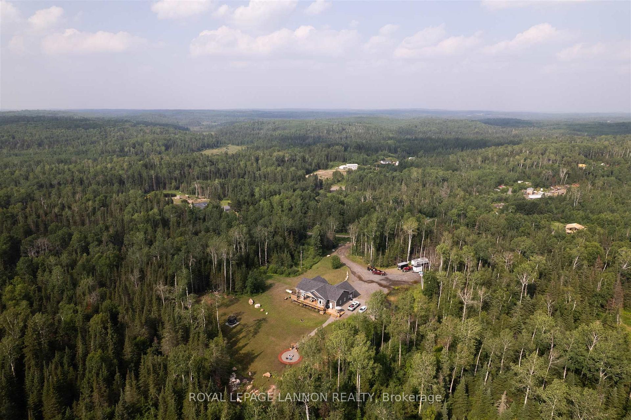
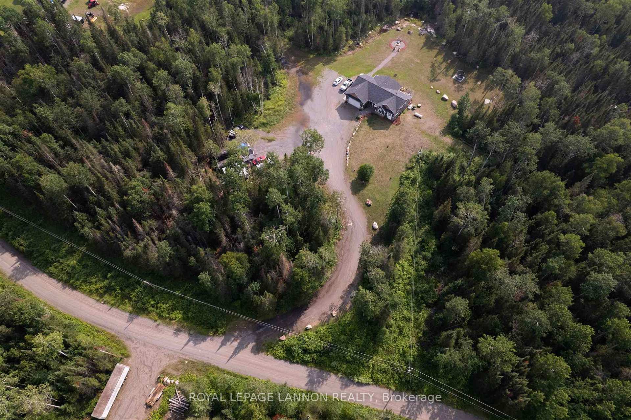
Welcome to the best of both worlds: serene country living with luxurious, modern comforts—just a short 20-minute drive from town. Set on over 8 beautifully landscaped acres, this meticulously maintained home is packed with high-end upgrades designed for style, space, and convenience. Step inside to discover a warm, inviting interior where every detail has been thoughtfully curated. New premium high end finishes, and luxury appliances complement the expansive home. Each individual room is equipped with its own thermostat, offering personalized climate control via in-floor heating—no more fighting over the temperature. The heated, oversized attached garage adds another layer of comfort and functionality, with a new electrical panel ready to support heavy-duty appliances or tools. The newly constructed bottom deck and updated top deck make outdoor entertaining a breeze, while the massive driveway ensures plenty of space for guests, toys, or trailers. Outside, the freshly landscaped yard creates a lush, open canvas with limitless potential for gardens, recreation, or peaceful retreat. This home is more than move-in ready—it’s a lifestyle upgrade. From its exceptional size and finishes to its efficient, thoughtful systems, every inch reflects pride of ownership and quality craftsmanship. Homes like this rarely become available. Don’t miss your chance to own one of the region’s most impressive rural properties.
Key Facts & Features
Property Costs
- Annual Property Tax Amount
- $1,790
- Land Transfer Tax Fee
- $11,473
- Basement Type
- Finished, Full
Interior Features
- Interior Extras
- Air Exchanger, Storage, Other
- Fireplace/Stove
- Yes
- Fireplace Features
- Natural Gas
- Elevator
- No
Exterior Features
- Pool
- None
Building
- Building Type
- Detached
- Building Style
- Bungalow
- Approx Age
- 6-15
Construction
- Exterior Finish
- Vinyl Siding, Stone
- Roof
- Asphalt Shingle
- Foundation Details
- Other
- Special Designation
- Other
Lot
- Lot Front
- 720.18 ft
- Lot Size
- 8.43
- Lot Shape
- Irregular
Inclusions
- Inclusions
- Fridge, Stove, Washer, Dryer
Exclusions
- Exclusions
- N/A
Parking & Garages
- Garage Type
- Attached
- Garage Spaces
- 0
- Parking Spaces
- 10
Heating & Cooling
- Heat Source
- Gas
- Heat Type
- Other
- Air Conditioning
- Central Air
- Water
- Well
- Sewers
- Septic
- Bedrooms
- 3 + 2
- Washrooms
- 2
- Kitchens
- 1
Room sizes
- Living Room18.10x16.11Main level
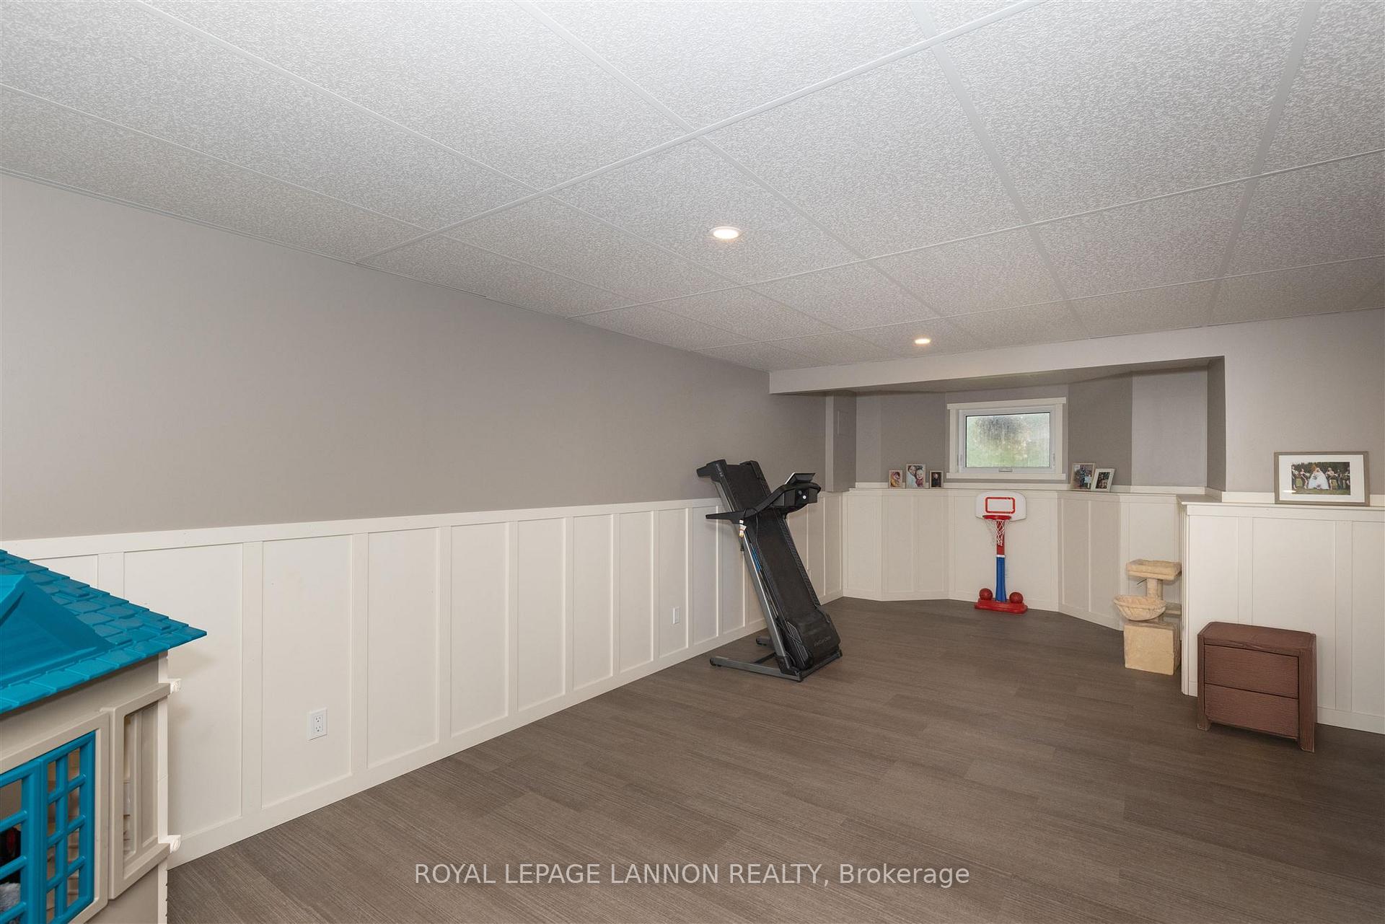
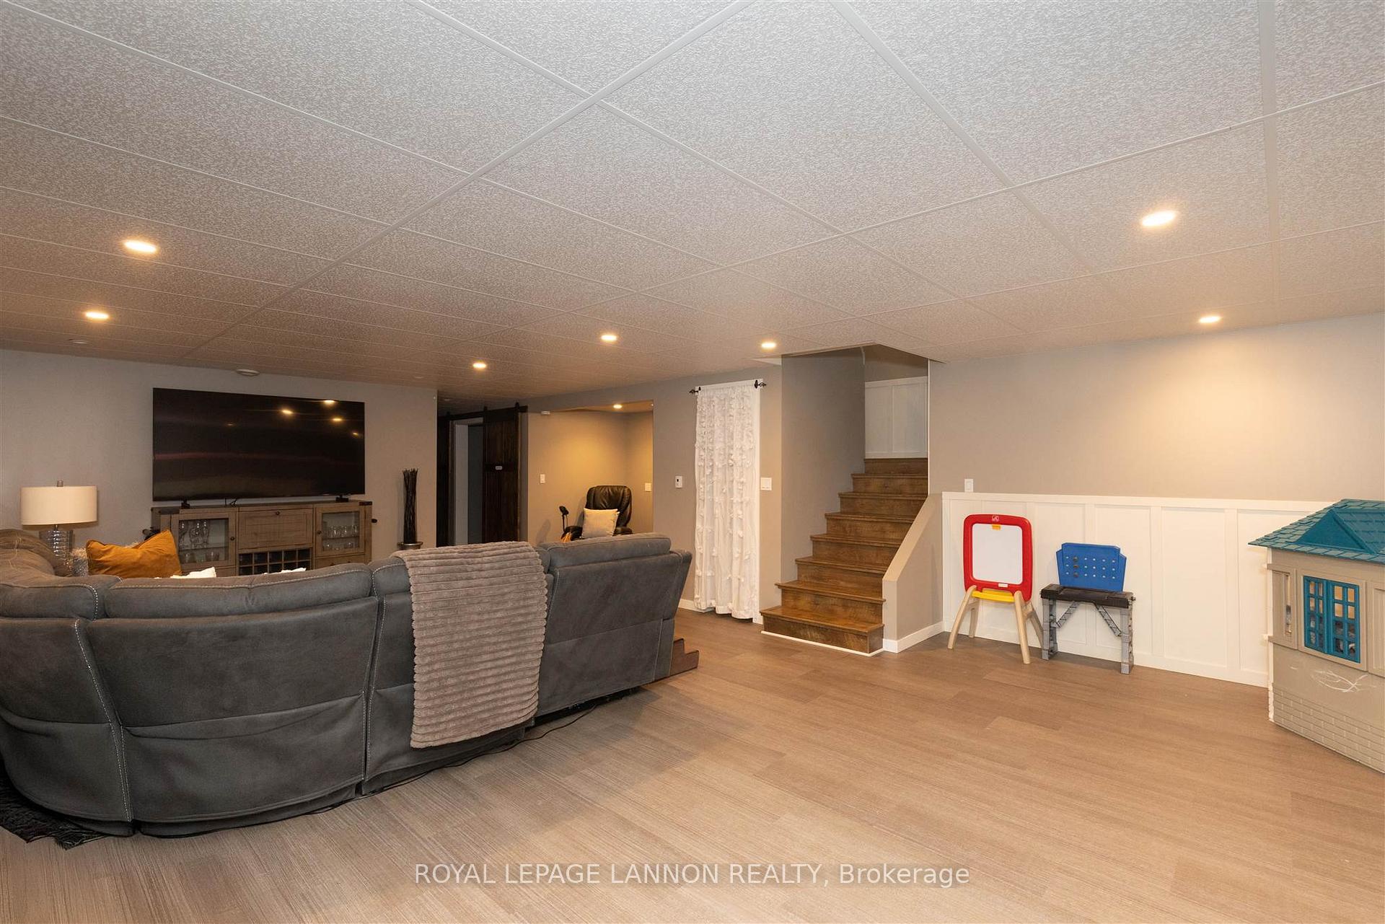
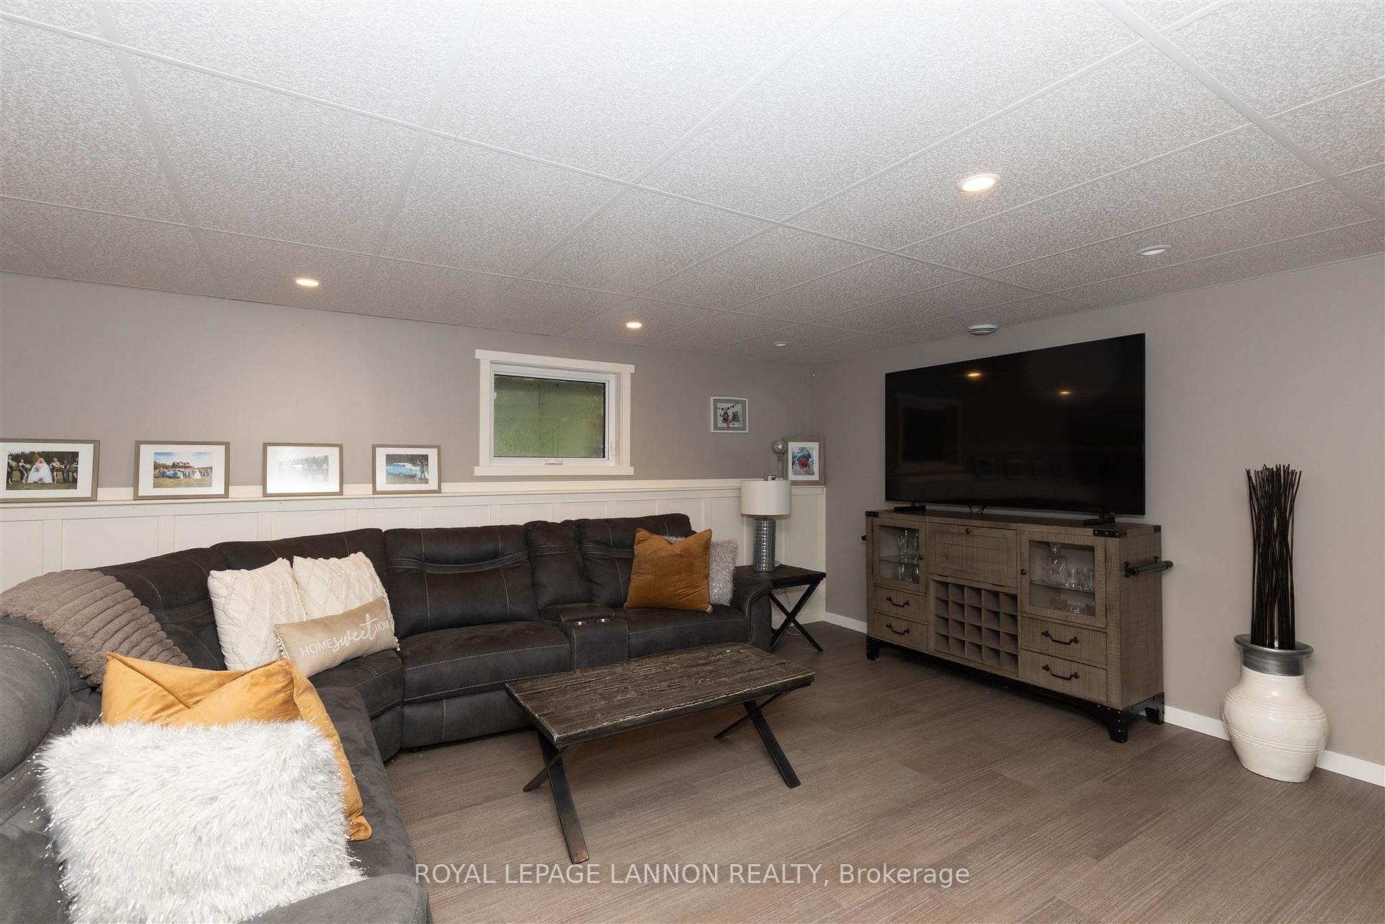
- Recreation18.3 x 15.6Basement level
- Other26.3x10.4Basement level
- Other18x8.4Basement level
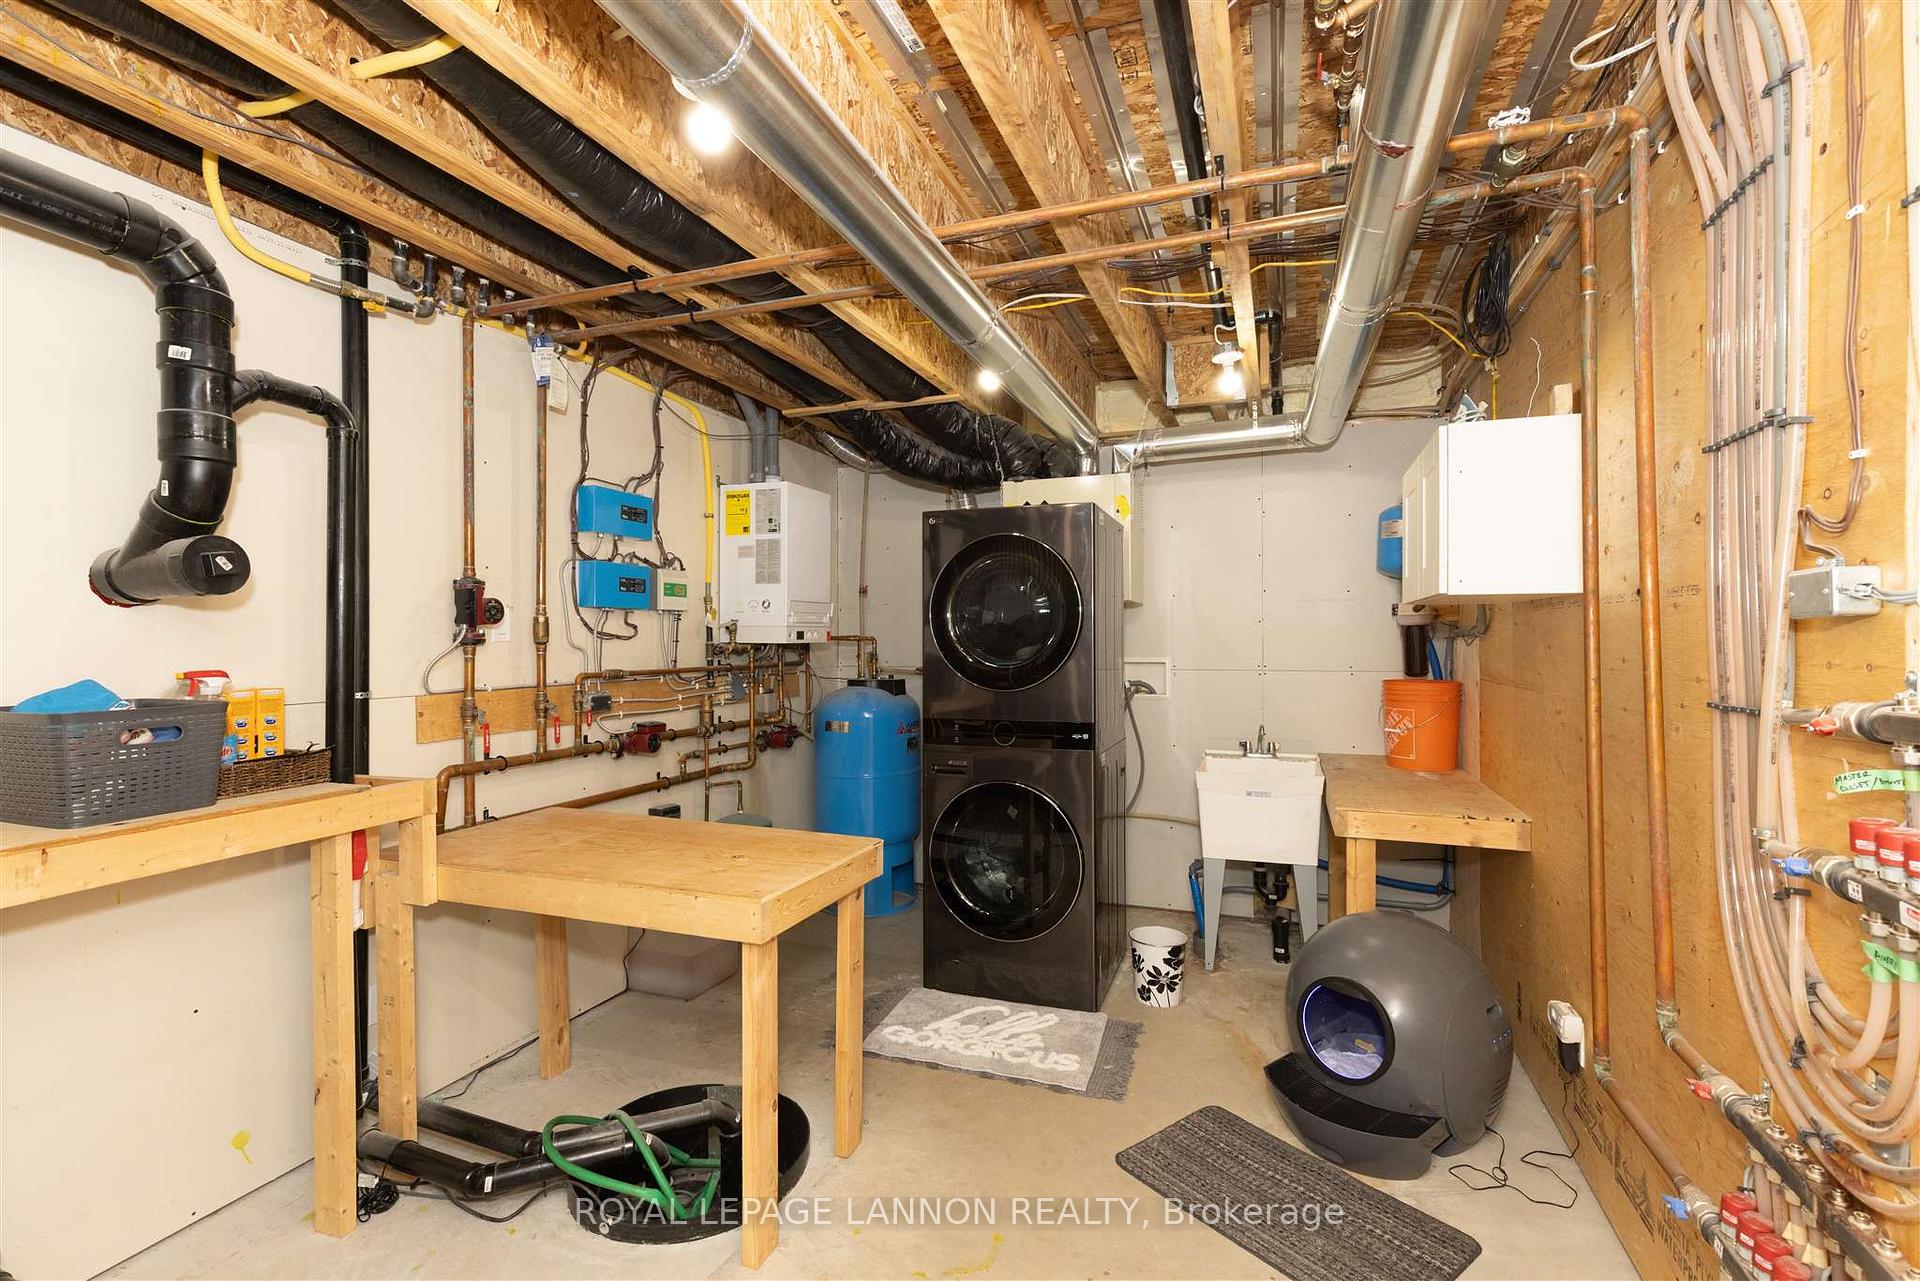
- Laundry10.4 x 5Basement level
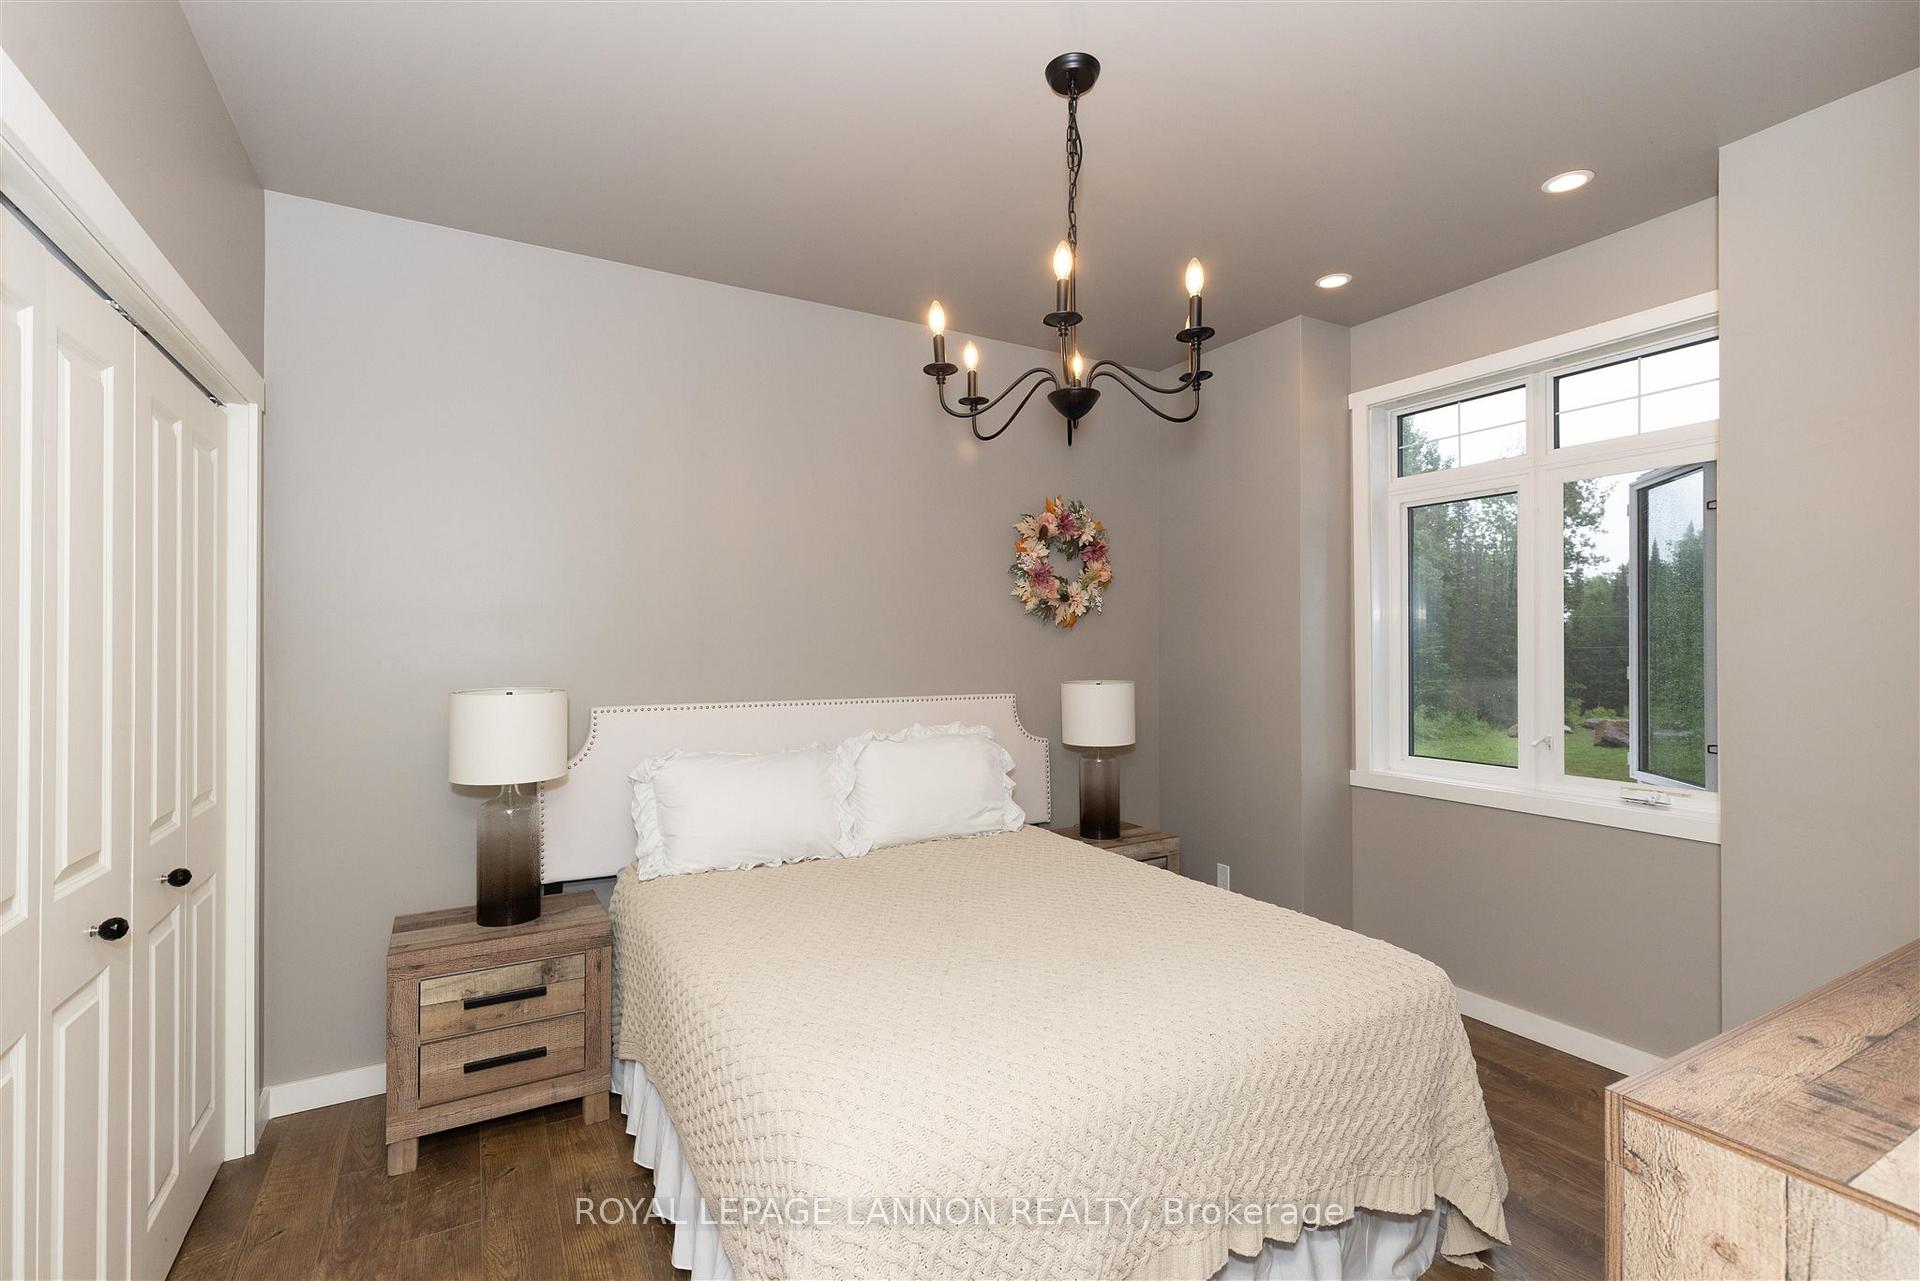
- Primary Bedroom14.10x13Main level
- Kitchen19.4x11Main level
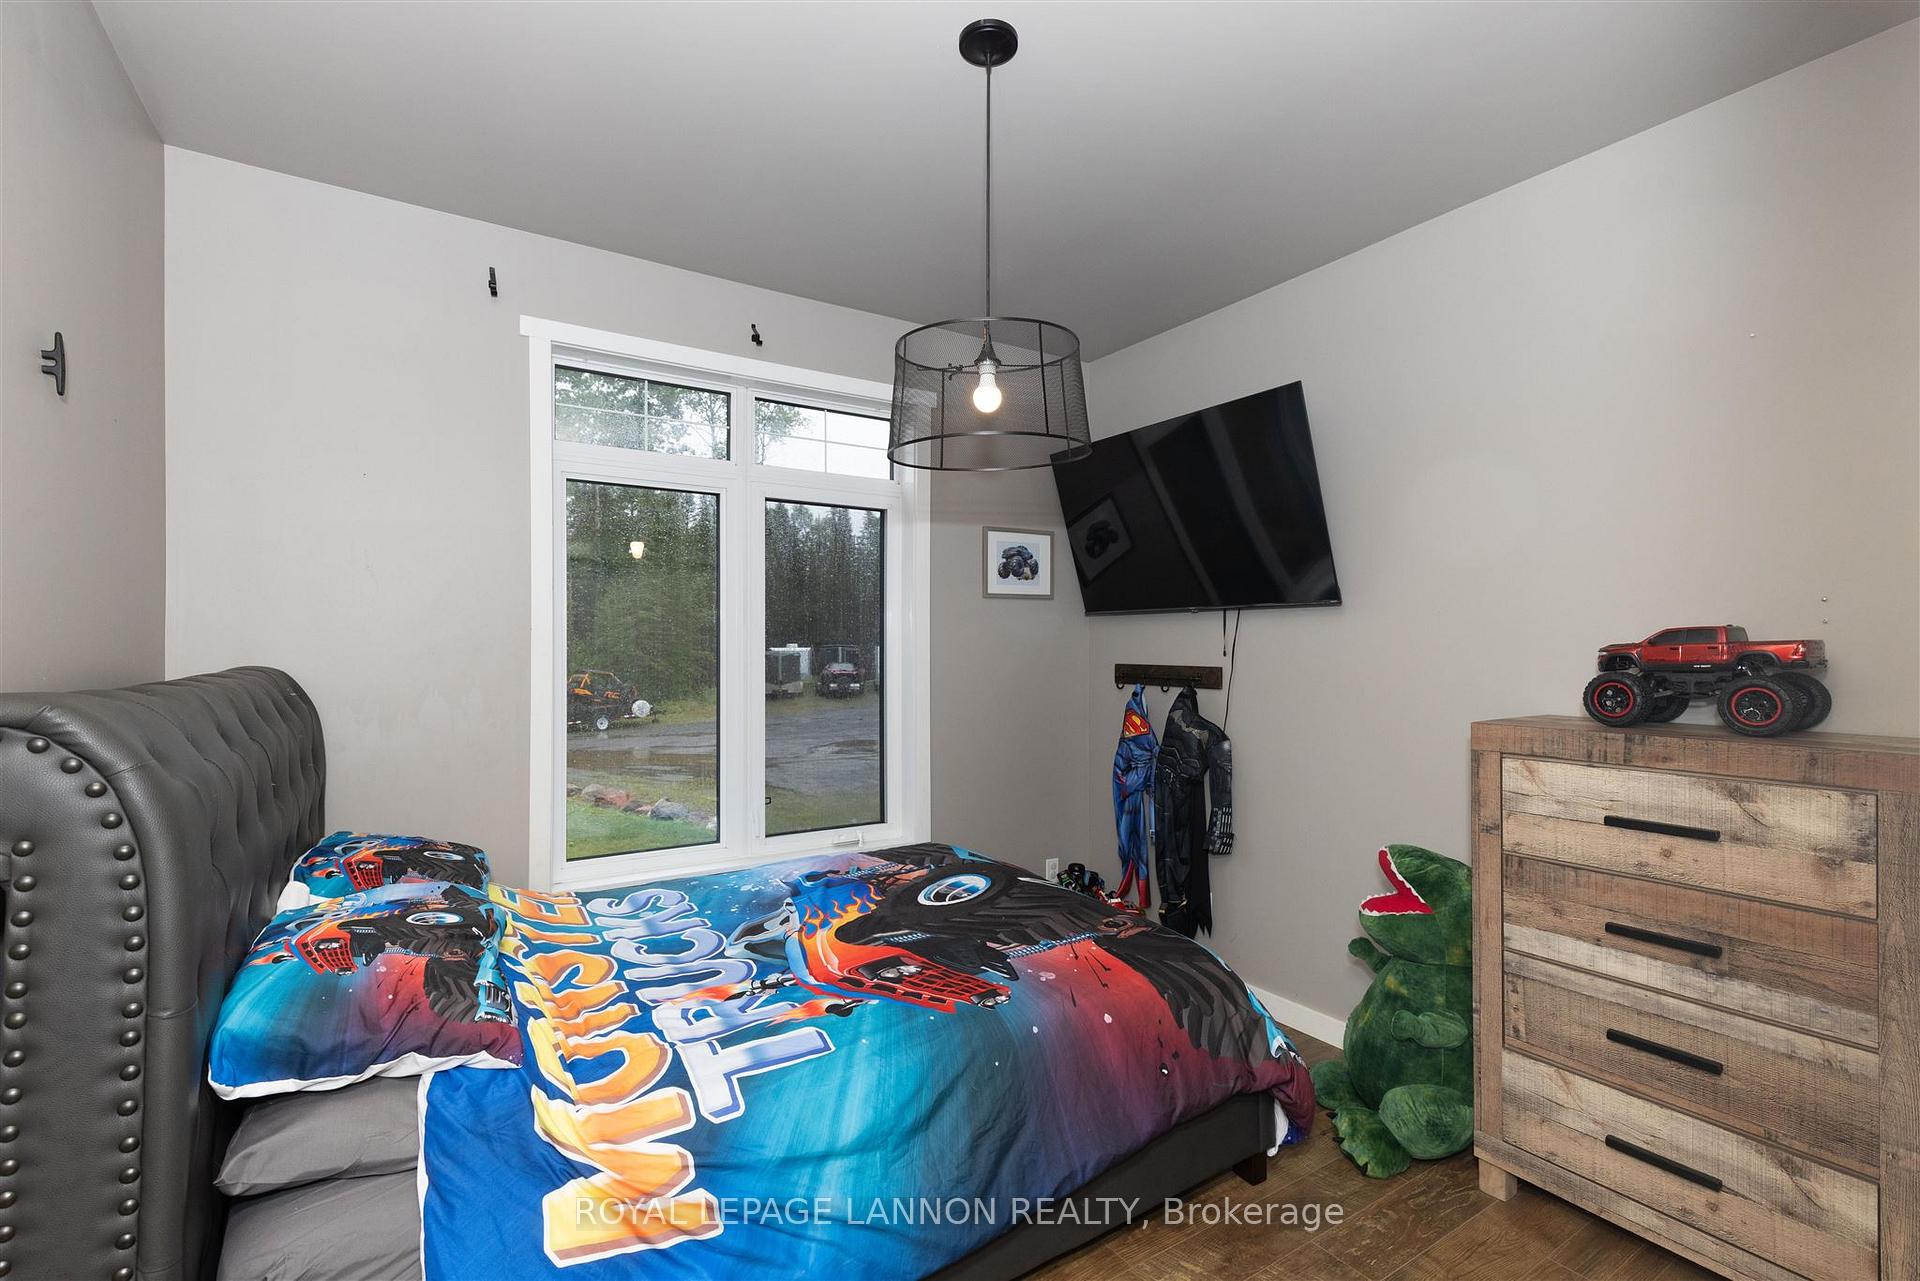
- Bedroom 211.3 x 10.8Main level
- Bedroom 310.8 x 10Main level
- Other—Main level
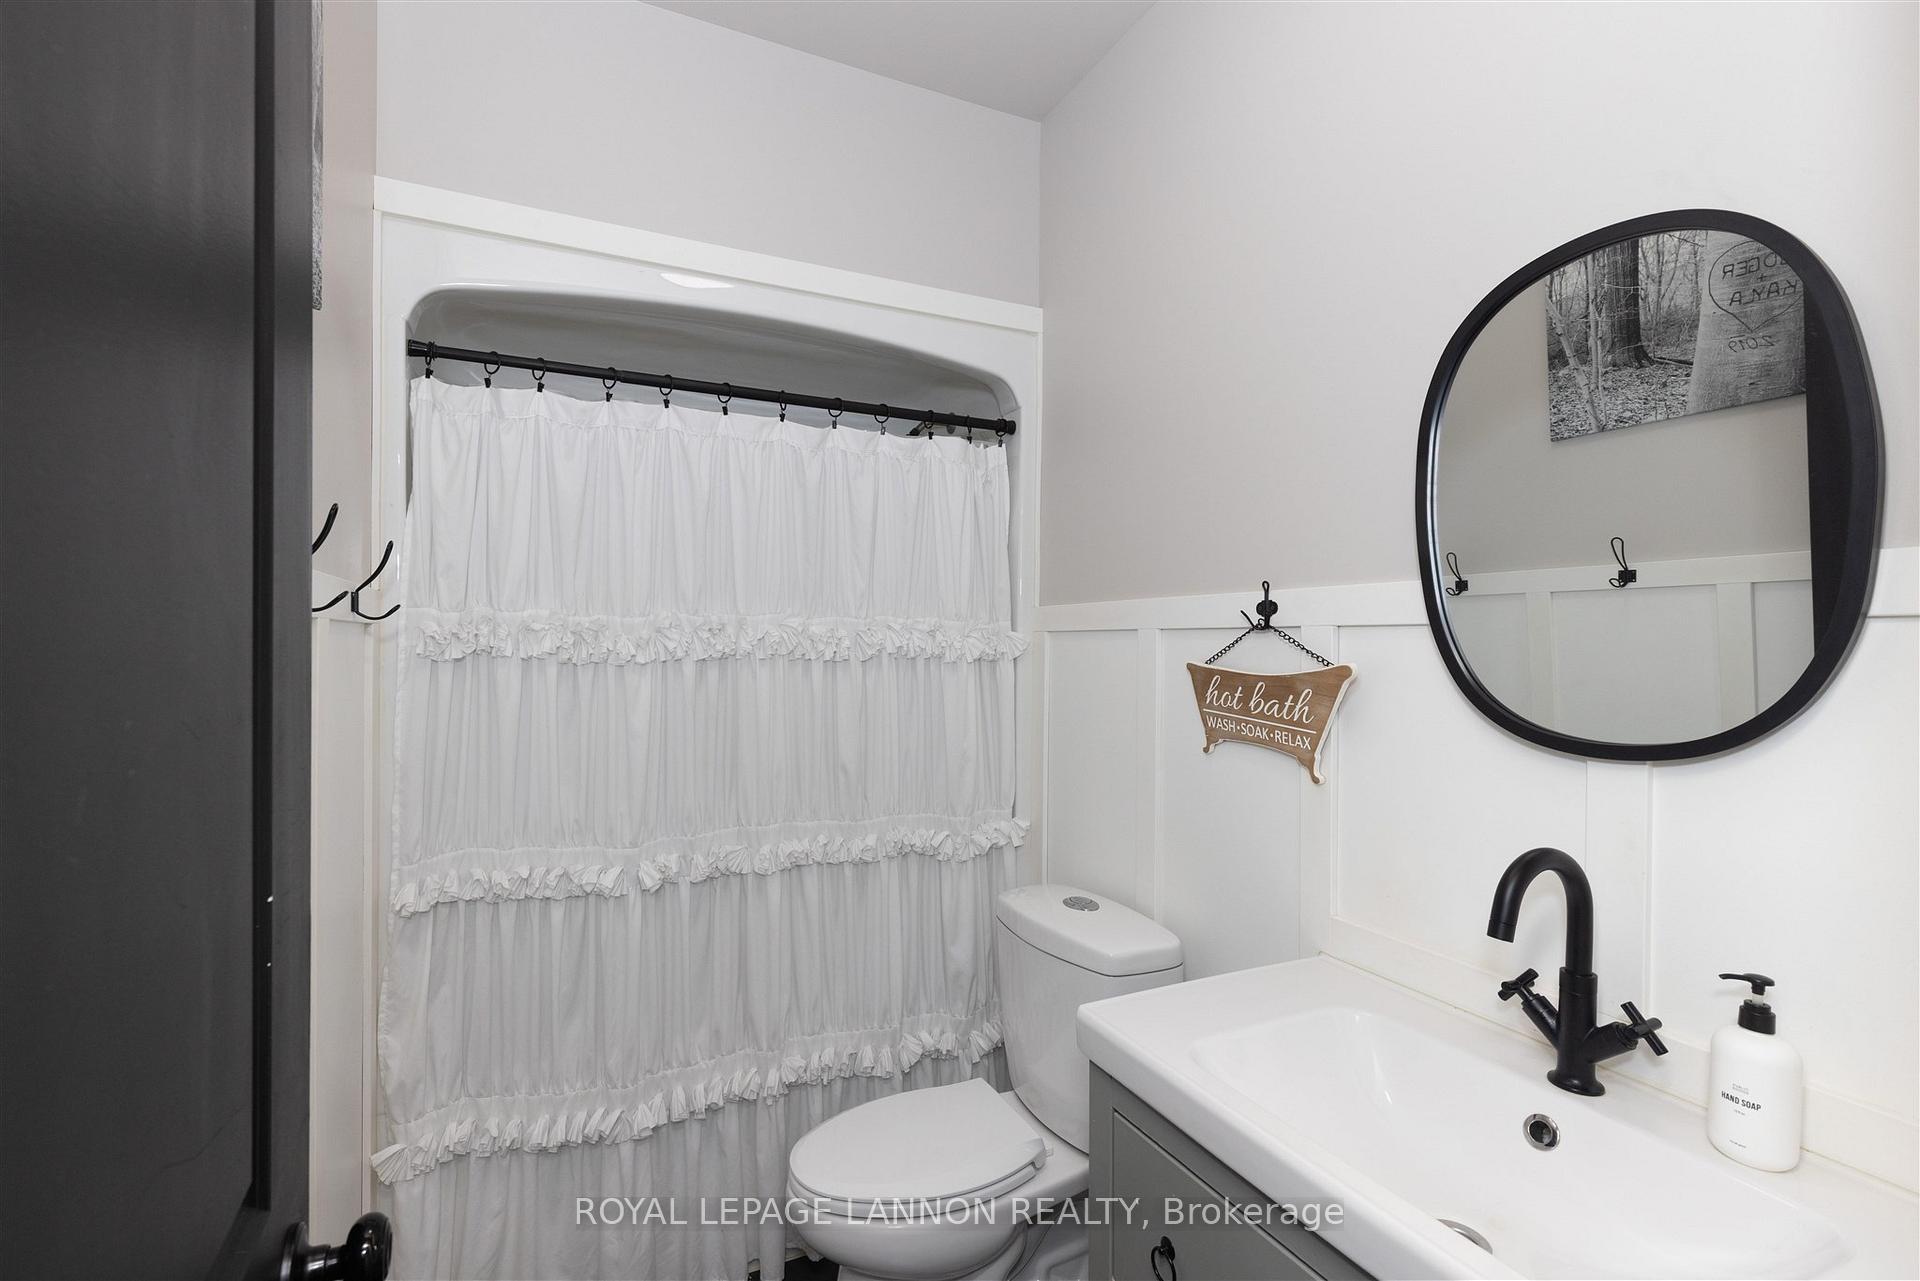
- Bathroom4-pieceMain level
- Bathroom—Main level
- Bedroom 414.33 x 13Basement level
Washrooms
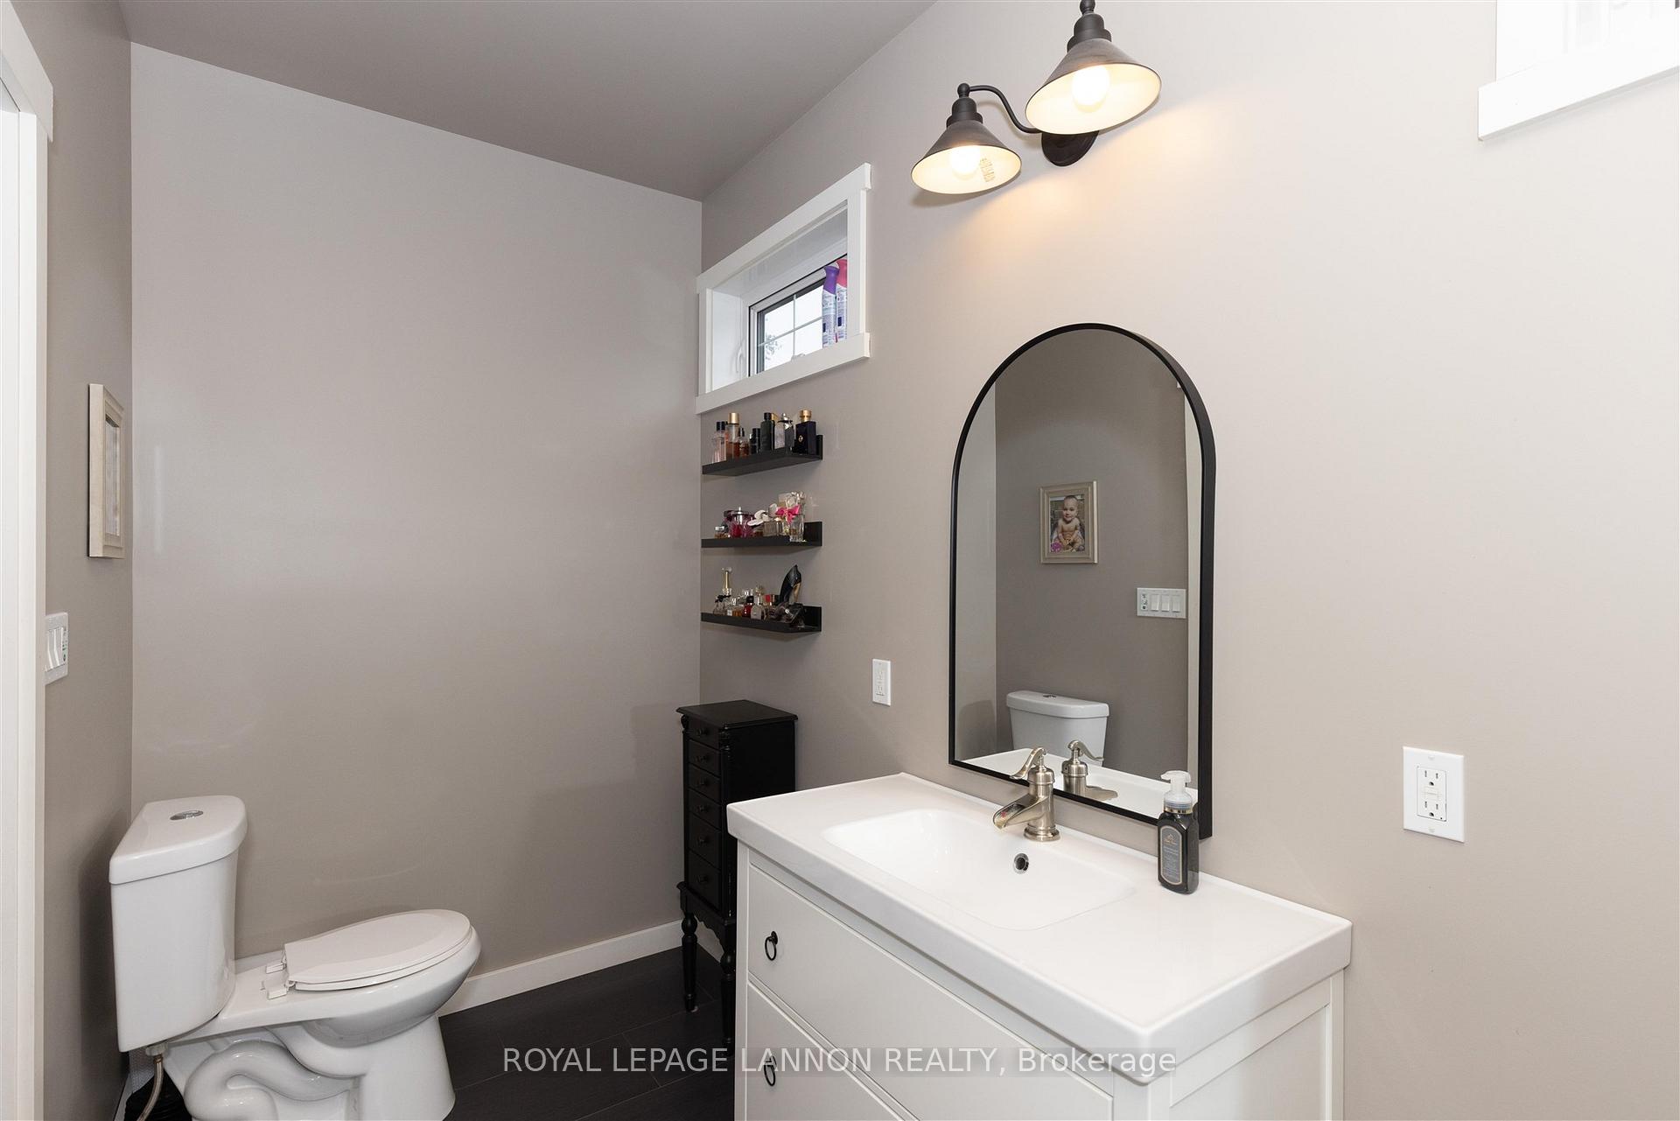
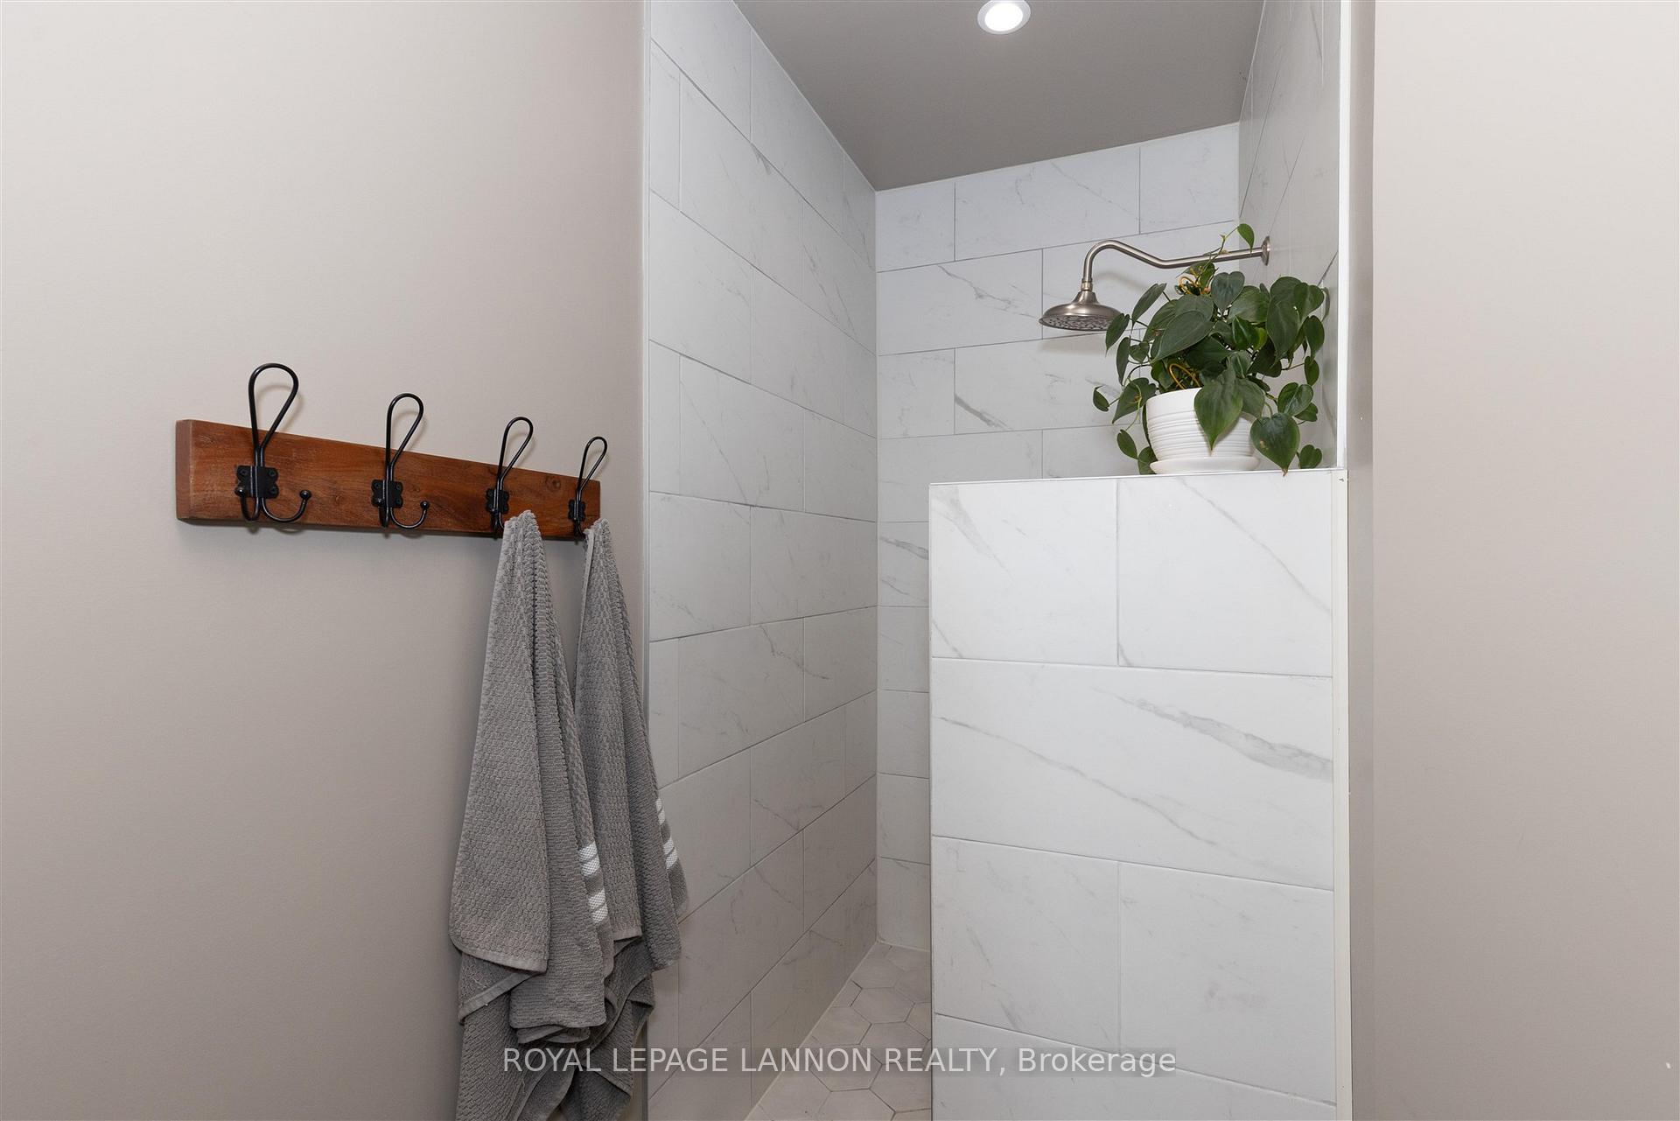
- 3-piece, Main
- 4-piece, Main
- Municipality
- Thunder Bay Remote Area
- Neighbourhood
- Ware
- Main cross streets
- Turn right from Auto, house is on the left
- Zoning
- Unorganized
- Directions
- Turn right from Auto, house is on the left
- MLS® number
- X13255770
- Data source
- tbay
- Status change
- 2025-09-05
- Listed on
- 2025-07-25
- Days on market
- 42 days
- Possession type
- Immediate
- Co-op commission
- 2
- Seller
- Listed by
- Royal LePage Lannon Realty
Home Market Value
Current home valuation for 99 Ryans Road, Thunder Bay Remote Area, Ware, Thunder Bay Remote Area, ON. Listed for $749,900
HOMEH Estimate
$396,000
Estimated Sales Range
$312,840 - $479,160
HOMEH Estimate for 99 Ryans Road, Thunder Bay Remote Area, Ware
Calculated with a real agent's CMA method — 45+ years of experience, codified. Not an AI guess.
For the owner
Is this your home? Track its value.
Get this home's HOMEH Estimate by email once a month, with how many homes are for sale around you.
Mortgage Payment Calculator
Compare up to 4 down payment scenarios
5% on first $500K + 10% on $249,900 over $500K
$49,990
| Scenario 1 | Scenario 2 | Scenario 3 | Scenario 4 | |
|---|---|---|---|---|
−Down payment | % $ | % $ | % $ | % $ |
+CMHC insurance | $27,986 | $20,922 | $17,848 | $0 |
=Total mortgage | $727,643 | $695,832 | $655,263 | $599,920 |
Amortization | ||||
Mortgage rate | % | % | % | % |
| Payment frequency | ||||
=Mortgage payment | $3,553monthly | $3,397monthly | $3,199monthly | $2,929monthly |
Land Transfer Tax
$11,473
$11,473
Around this home
No schools found nearby
Data provided by OpenStreetMap & Fraser Institute School Rankings
Ask HOMEH
New!Hi there!
👋Text or call (416) 301-9001
Recommended for you
Based on homes you've looked at.
No recommended properties found.
Nearby similar homes
No nearby properties found.
More real estate resources
Other homes nearby
Explore this area
Nearby neighbourhoods
No nearby listings available.