
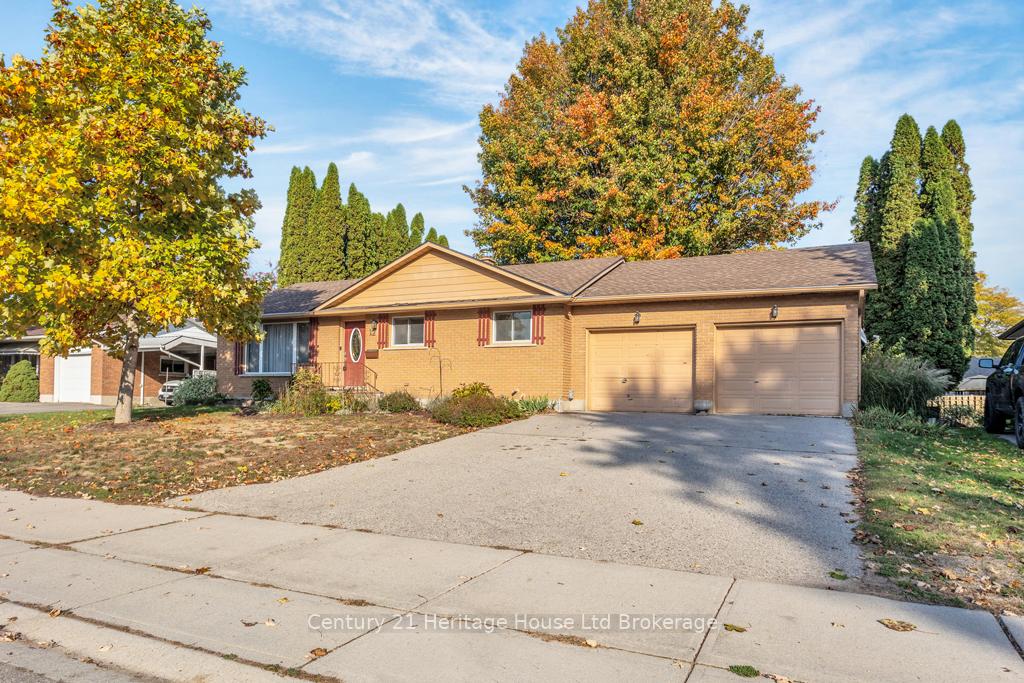
12 Camdon Court
Tillsonburg, ON N4G 4B3
- 2+1Bedrooms
- 2Bathrooms
- 2Garage
- 1100–1500Sq Ft
- $3,753Tax
- 80×101 ftLot Size
 Estimated Value:$517,000See Free Estimate Report

This home has sold. It is no longer available.
Property not available for sale or for rent.
Sale & Price History for 12 Camdon Court, Tillsonburg
| Start Date | End Date | Price | Event | MLS# |
|---|---|---|---|---|
| 2025-10-20 | 2025-11-13 | Login to See Prices | Sold | x12471086 |
Real estate boards require you to or to see the full details of this property.
*Sold prices and complete sale & price history are regulated data. Under the Trust in Real Estate Services Act, 2002 (TRESA) and the rules of the Real Estate Council of Ontario (RECO), and pursuant to the Multiple Listing Service® rules of the Canadian Real Estate Association (CREA) and the Toronto Regional Real Estate Board (TRREB), this information may be shown only to registered users who have agreed to the applicable terms of use (a Virtual Office Website, or "VOW," arrangement). HOMEH Inc., Brokerage therefore provides it to signed-in members only. Creating an account is free and takes under a minute.
About 12 Camdon Court, Tillsonburg
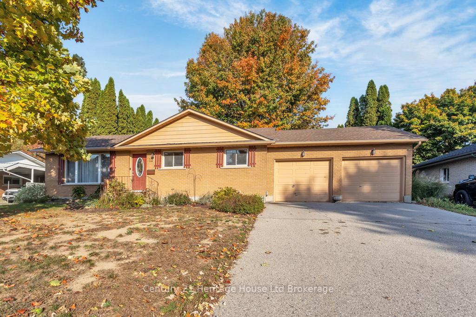
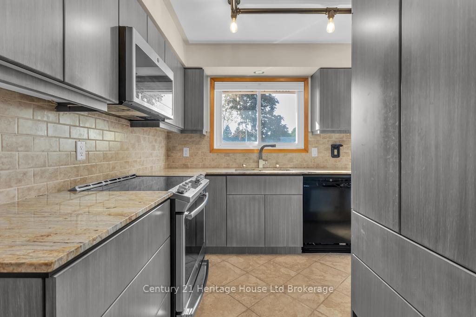
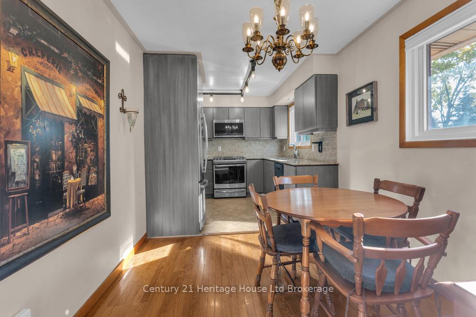
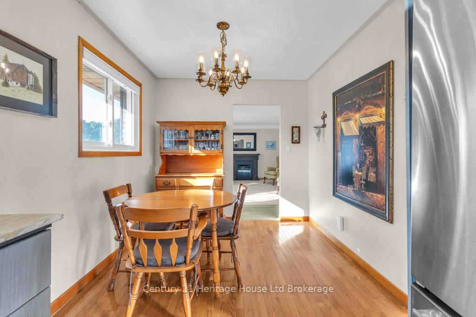
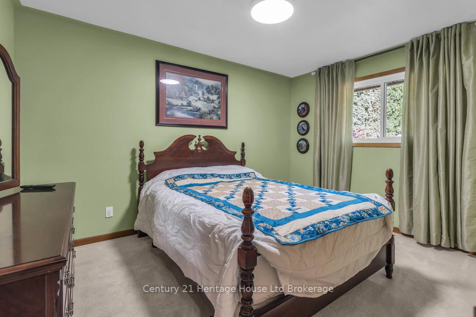
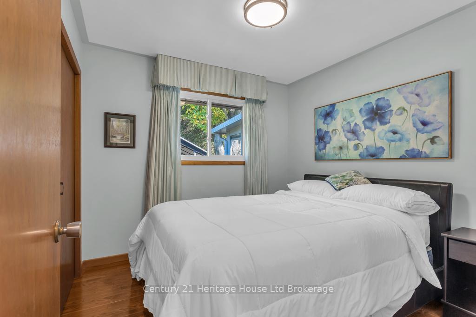
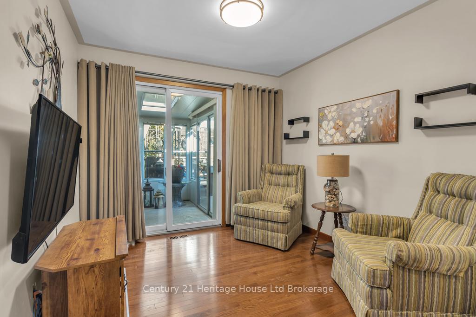
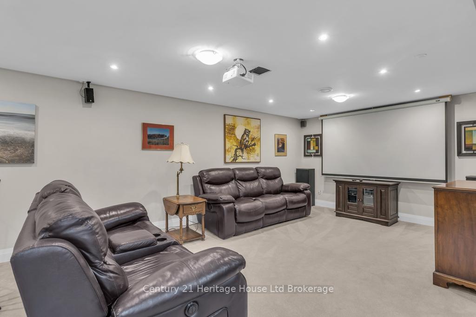
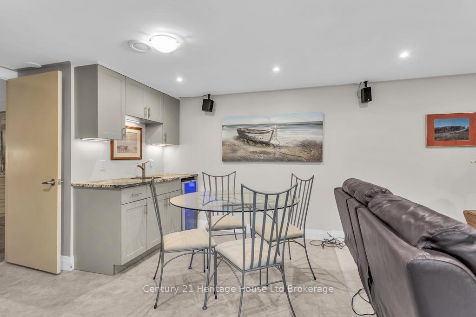
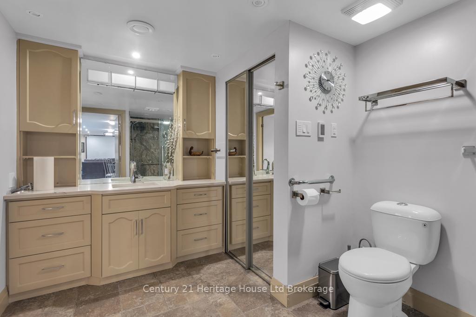
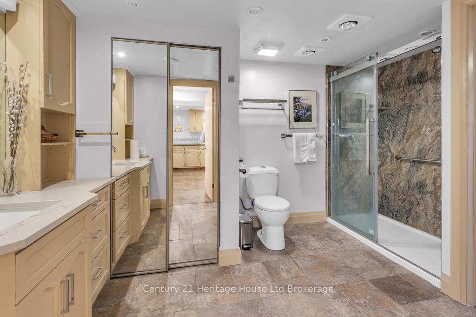
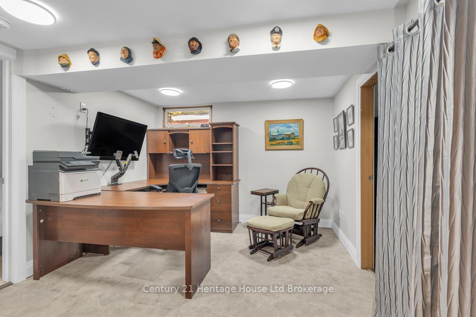
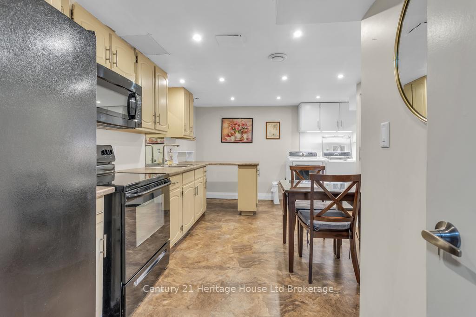
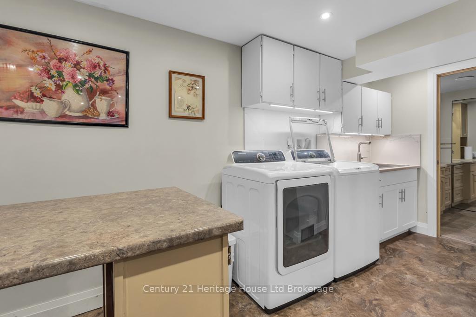
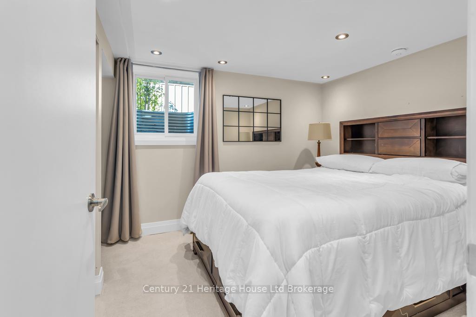
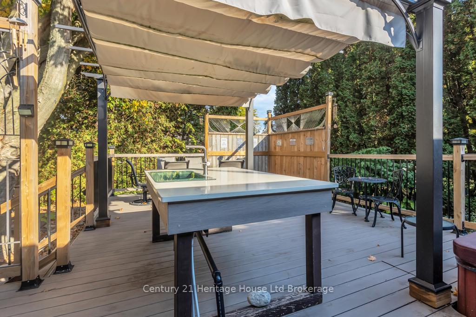
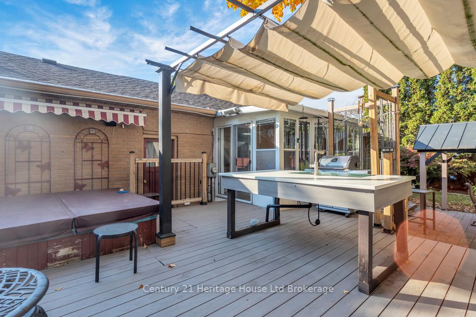
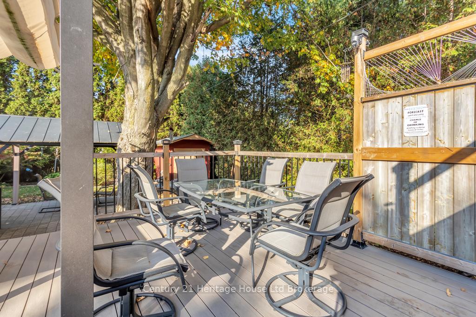
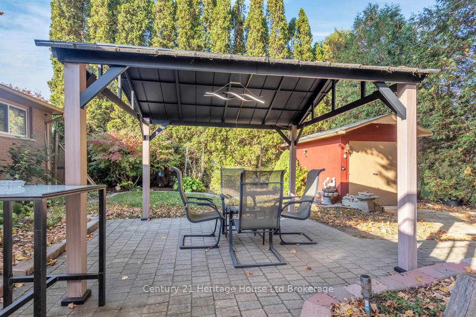
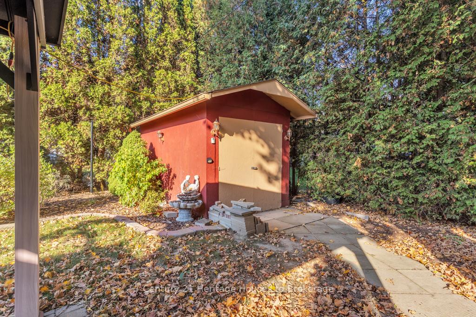
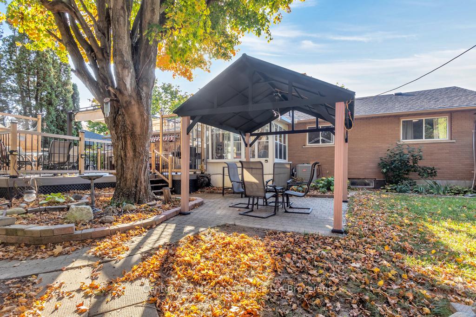
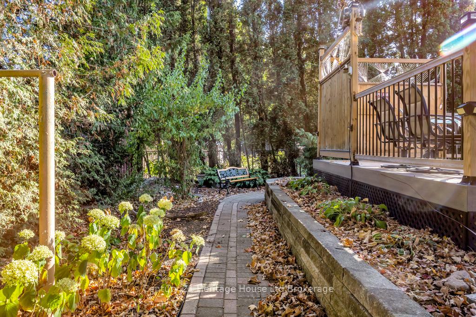
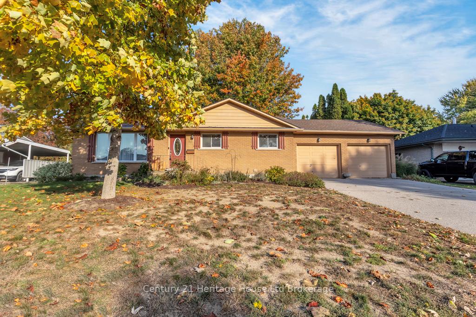
This all brick 2 +1 bedroom, 2 bath bungalow in Glendale subdivision complete with a granny flat/in-law suite and two car garage is teeming with upgrades. The newly renovated custom kitchen with a heated floor and new state-of-the-art smart appliances including induction stove top are sure to be a culinary haven for any chef. In the basement you will find the in-law suite/granny flat which includes a full size fridge, stove and microwave plus the spare bedroom with a new egress window as well as an office space and an area to sit and relax at the end of the day. Looking for a place to entertain? The basement boasts a projector and speaker system all wired plus a wet bar with wine fridge. Lets not forget that the large basement bathroom also has the added touch of heated tile floors and a new walk-in shower with glass sliding doors. In the private and tastefully landscaped and fully fenced back yard you will find a gas BBQ, an outdoor kitchen island with running water, a large composite desk and a hot tub making this space an entertainers dream! Located in a quiet and mature neighbourhood, this house is sure to check the boxes for those looking for a reliable, well built home that has been well cared for and provides lots of flexibility for a growing family, a downsizer, or those looking for multigenerational accommodations. Places like this don't come along very often so don't delay!
Key Facts & Features
Property Costs
- Annual Property Tax Amount
- $3,753
- Land Transfer Tax Fee
- $8,375
Rental Items
- Rental Equipment
- None
- Basement Type
- Finished, Full
Interior Features
- Laundry Level
- Lower Level
- Interior Extras
- In-Law Suite, Primary Bedroom - Main Floor, On Demand Water Heater, Storage, Water Heater Owned, Water Softener
- Fireplace/Stove
- Yes
- Fireplace Features
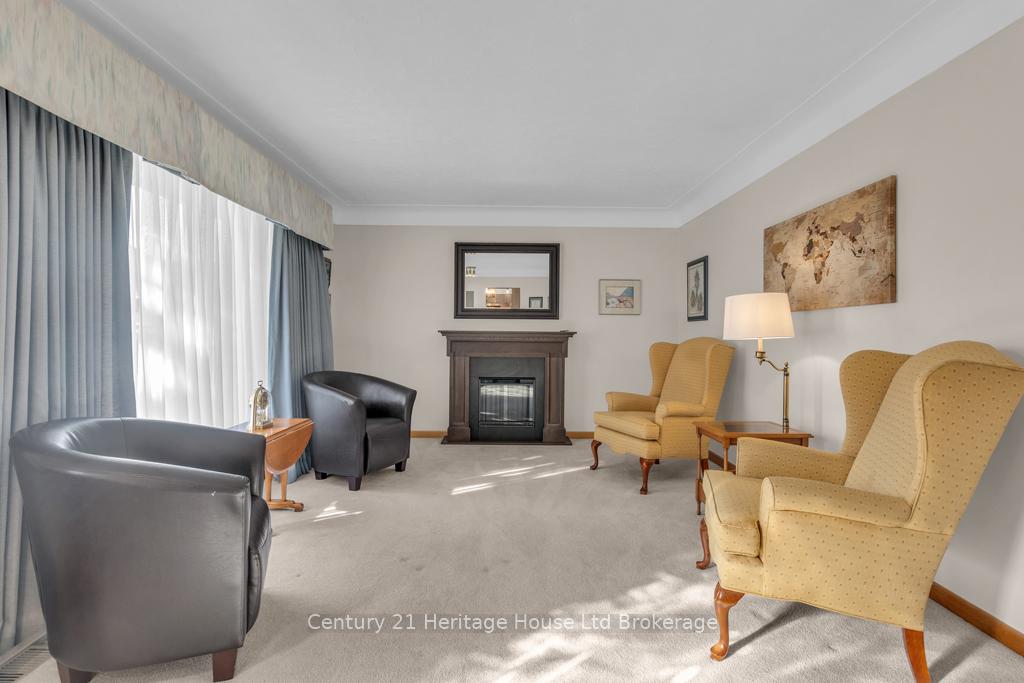
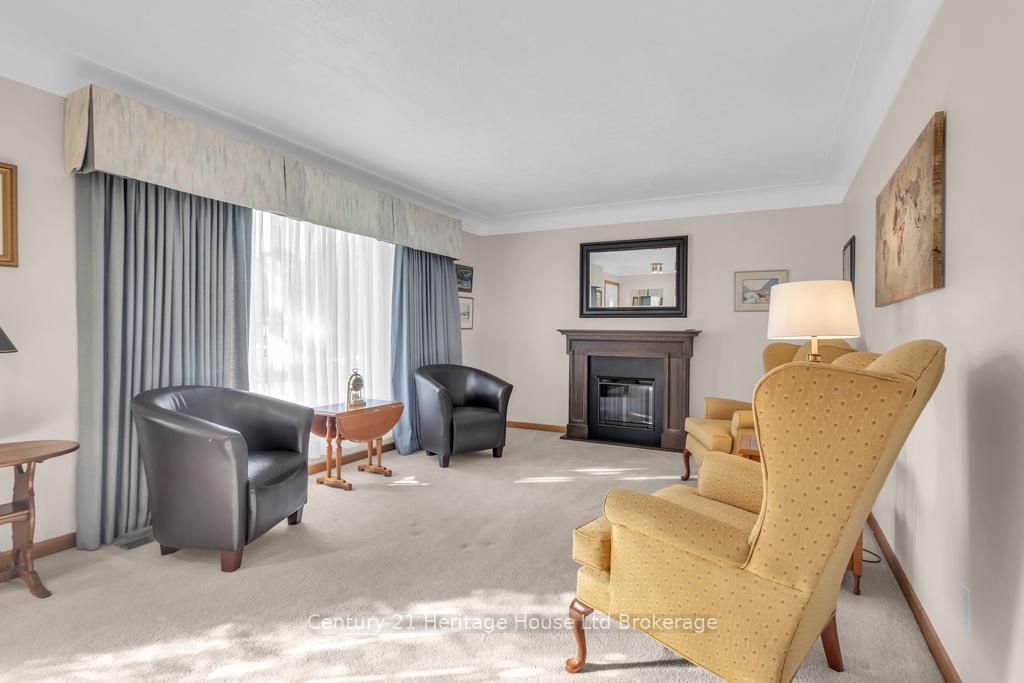
- Living Room, Electric
- Elevator
- No
Exterior Features
- Pool
- None
- Accessibility Features
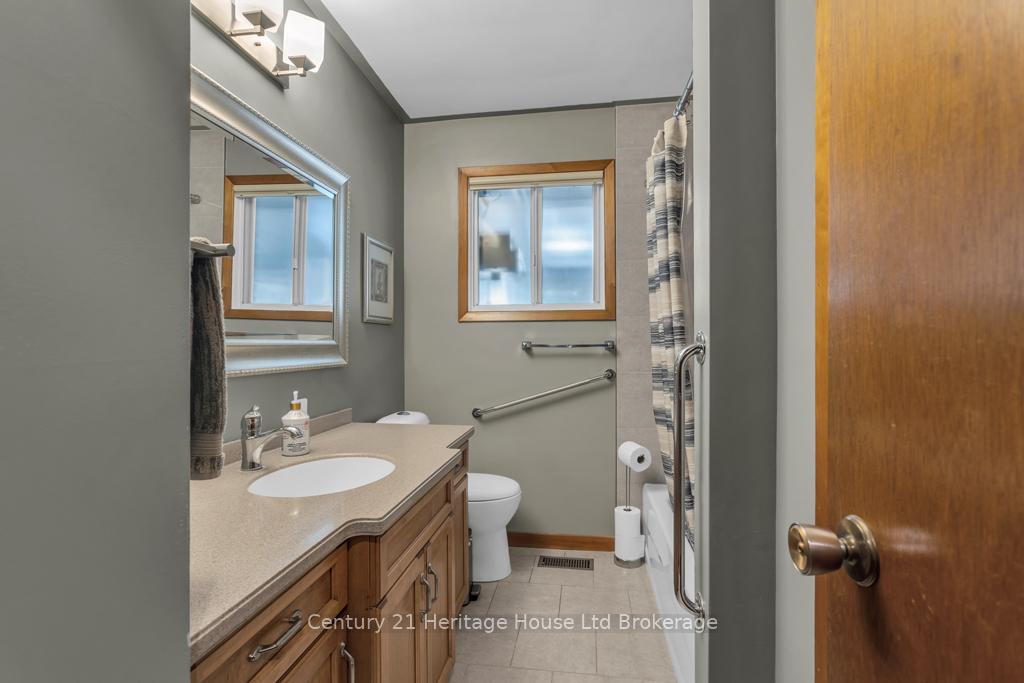
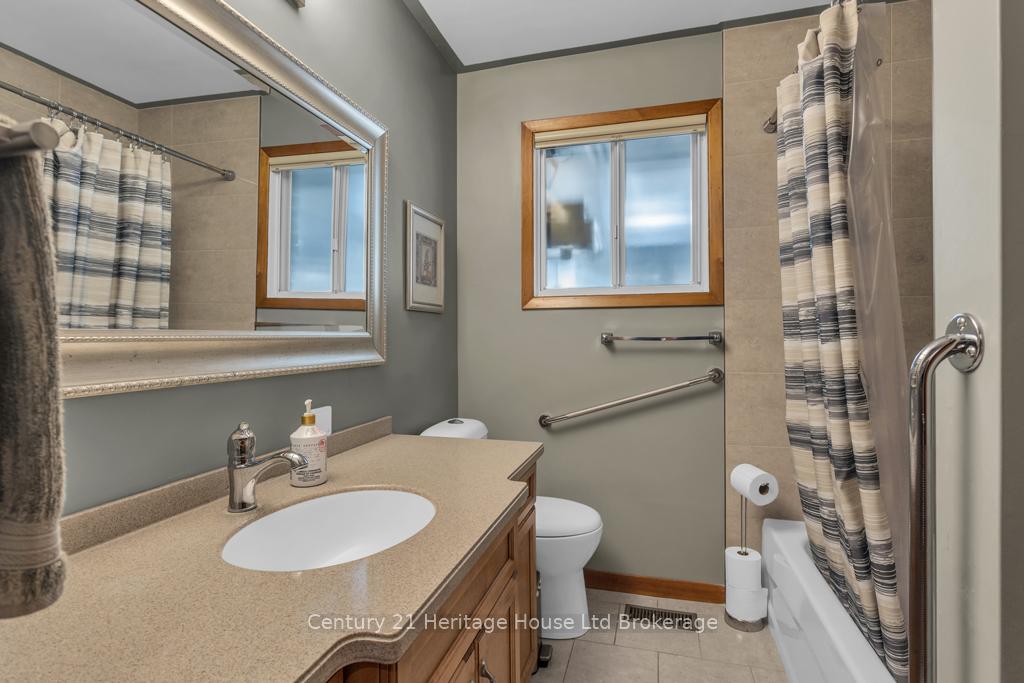
- Bath Grab Bars, Stair Lift
Building
- Building Type
- Detached
- Building Style
- Bungalow
- Approx Age
- 51-99
Construction
- Exterior Finish
- Brick
- Roof
- Asphalt Shingle
- Foundation Details
- Poured Concrete
- Special Designation
- Unknown
Lot
- Lot Front
- 80.00 ft
- Lot Depth
- 101.00 ft
- Lot Shape
- Rectangular
Inclusions
- Inclusions
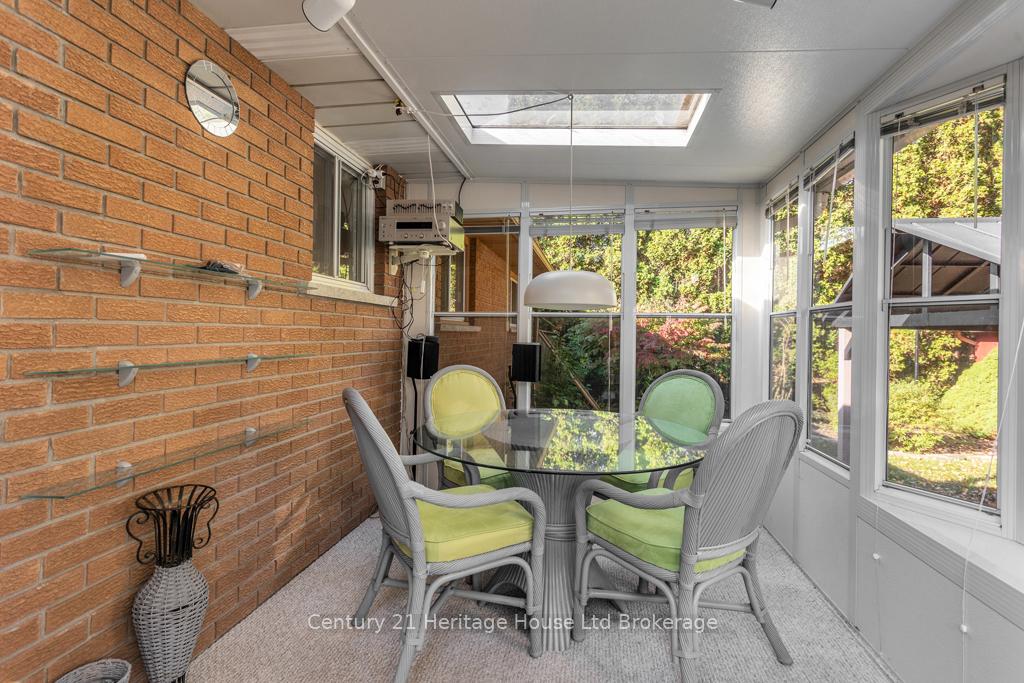
- 2 fridges, 2 stoves, 2 microwaves, washer and dryer. Speaker/stereo system in sunroom. Hot tub and all related chemicals and equipment. Gas BBQ, outdoor heater, all window coverings, desk in basement, leather furniture in entertainment room, projector, wired speakers, bar fridge and all TV mounting hardware. Stair lift on basement stairs is negotiable as well as outdoor patio furniture and basement bedroom furniture.
Exclusions
- Exclusions
- projection screen in basement
Parking & Garages
- Garage Type
- Attached
- Garage Spaces
- 2
- Parking Spaces
- 4
- Total Garage And Parking Spaces
- 6
Heating & Cooling
- Heat Source
- Gas
- Heat Type
- Forced Air
- Air Conditioning
- Central Air
- Water
- Municipal
- Sewers
- Sewer
- Bedrooms
- 2 + 1
- Washrooms
- 2
- Kitchens
- 2
- Family / bonus room
- Yes
Room sizes
- Bedroom—Main level
- Dining Room—Main level
- Family Room—Main level
- Foyer—Main level
- Kitchen—Main level
- Living Room—Main level
- Bedroom—Main level
- Sunroom—Main level
- Other—Basement level
- Bedroom 3—Basement level
- Kitchen—Basement level
- Recreation—Basement level
- Utility Room—Basement level
Washrooms
- 4-piece, Main
- 3-piece, Basement
- Municipality
- Tillsonburg
- Neighbourhood
- Tillsonburg
- Main cross streets
- Glendale Dr
- Zoning
- R1
- Directions
- From Broadway, head west on Glendale and then turn right onto Camdon and the house will be on your right.
- MLS® number
- X12471086
- Data source
- Toronto Regional Real Estate Board
- Status change
- 2025-11-13
- Listed on
- 2025-10-20
- Days on market
- 24 days
- Possession type
- Immediate
- Co-op commission
- 2% +HST
- Seller
- Listed by
- Century 21 Heritage House Ltd Brokerage
Home Market Value
Current home valuation for 12 Camdon Court, Tillsonburg, Tillsonburg, ON. Listed for $595,000
HOMEH Estimate
$517,000
Estimated Sales Range
$408,430 - $625,570
HOMEH Estimate for 12 Camdon Court, Tillsonburg
Calculated with a real agent's CMA method — 45+ years of experience, codified. Not an AI guess.
For the owner
Is this your home? Track its value.
Get this home's HOMEH Estimate by email once a month, with how many homes are for sale around you.
Mortgage Payment Calculator
Compare up to 4 down payment scenarios
5% on first $500K + 10% on $95,000 over $500K
$34,500
| Scenario 1 | Scenario 2 | Scenario 3 | Scenario 4 | |
|---|---|---|---|---|
−Down payment | % $ | % $ | % $ | % $ |
+CMHC insurance | $22,420 | $16,601 | $14,161 | $0 |
=Total mortgage | $582,910 | $552,101 | $519,911 | $476,000 |
Amortization | ||||
Mortgage rate | % | % | % | % |
| Payment frequency | ||||
=Mortgage payment | $2,846monthly | $2,696monthly | $2,538monthly | $2,324monthly |
Land Transfer Tax
$8,375
$8,375
Around this home
Data provided by OpenStreetMap & Fraser Institute School Rankings
Ask HOMEH
New!Hi there!
👋Text or call (416) 301-9001
Recommended for you
Based on homes you've looked at.
No recommended properties found.
Nearby similar homes
No nearby properties found.
More real estate resources
Other homes nearby
Explore this area
No nearby listings available.