
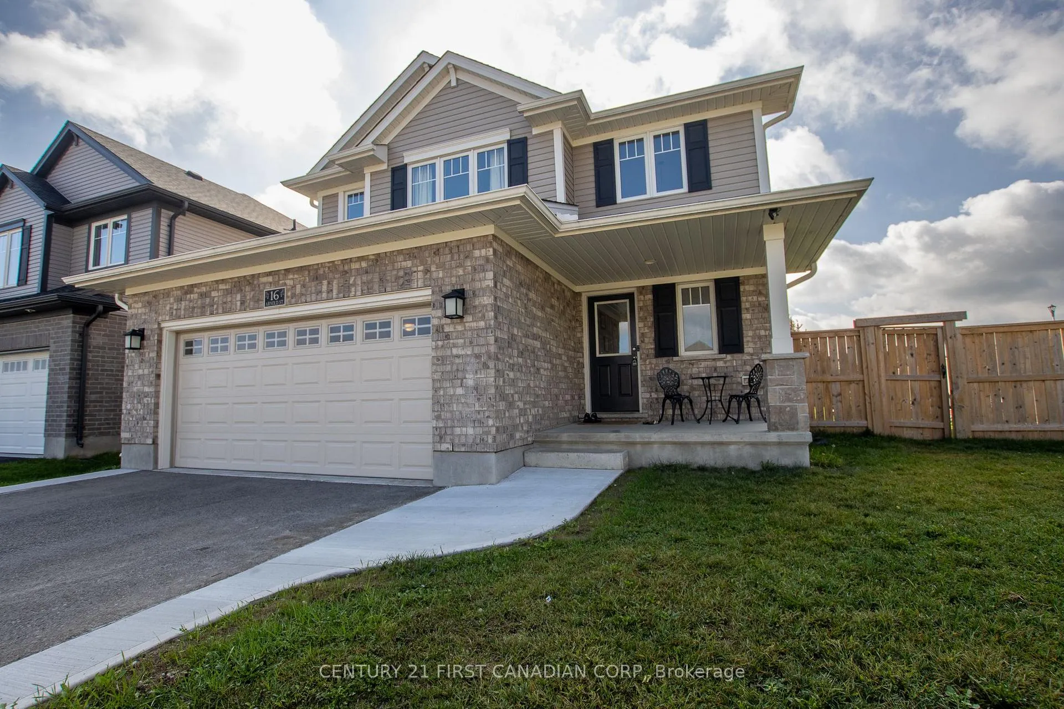
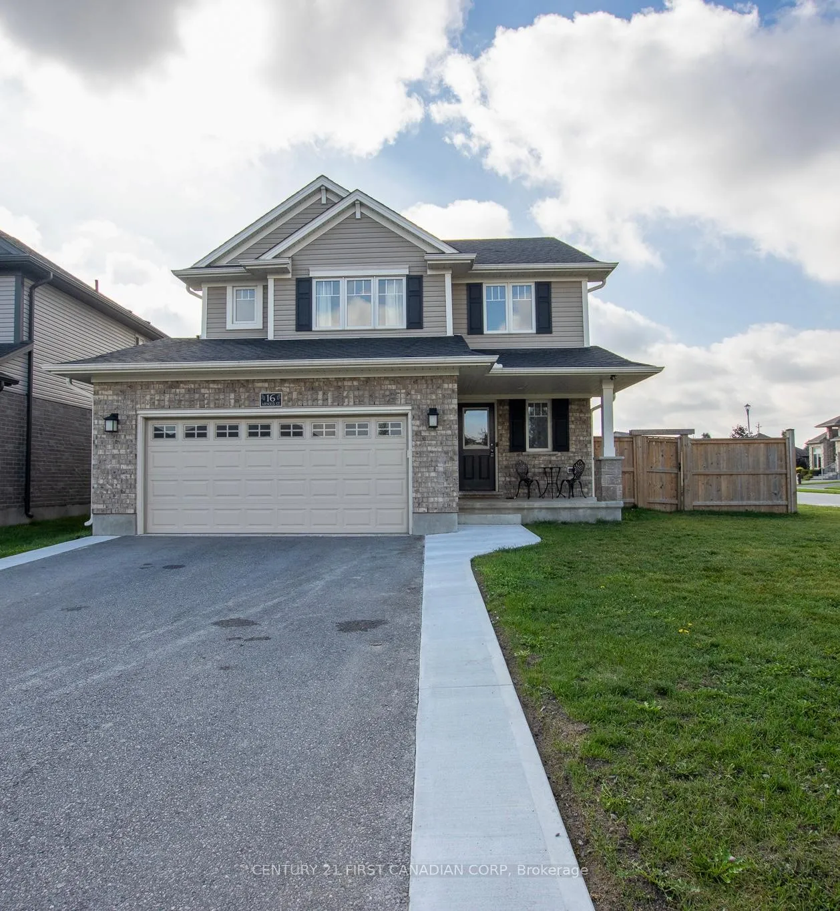
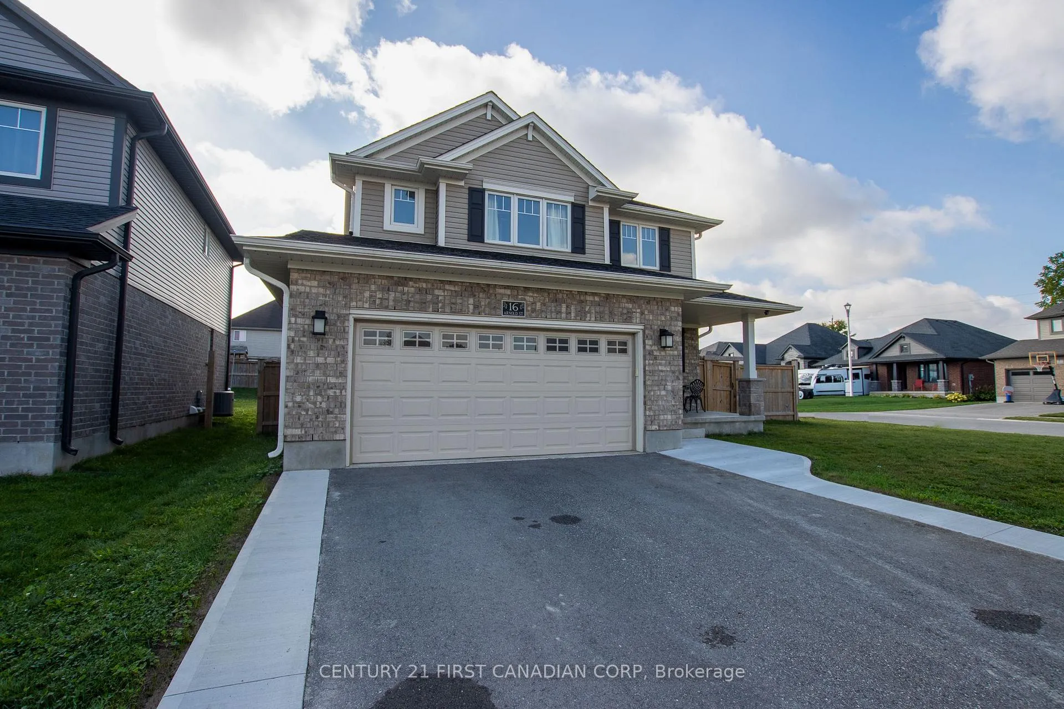
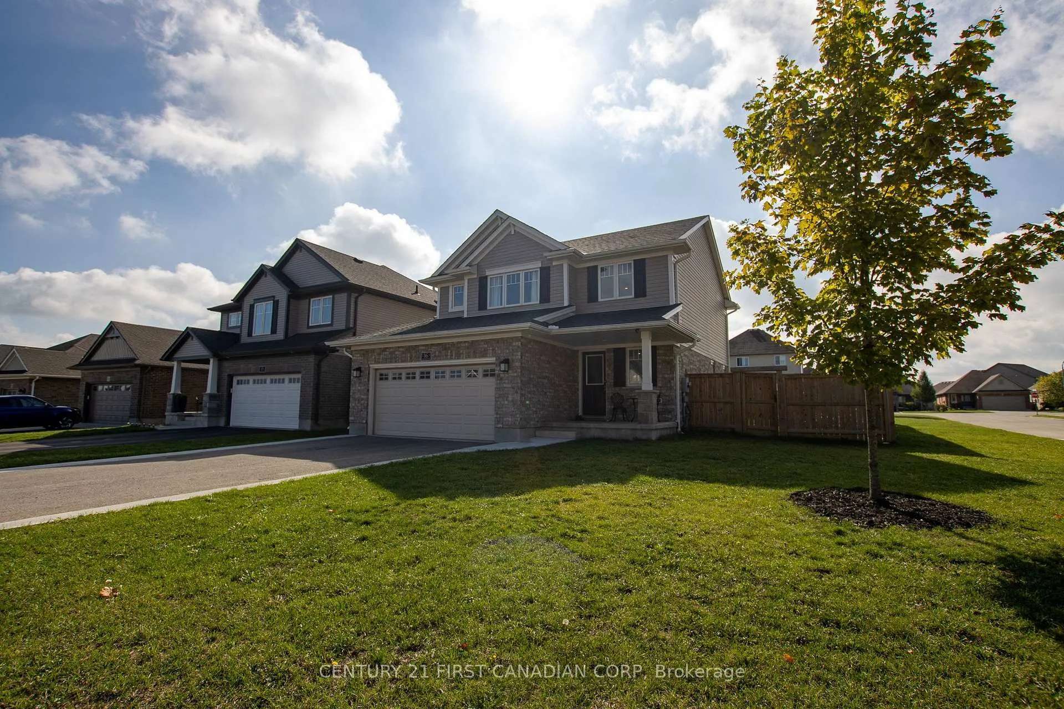
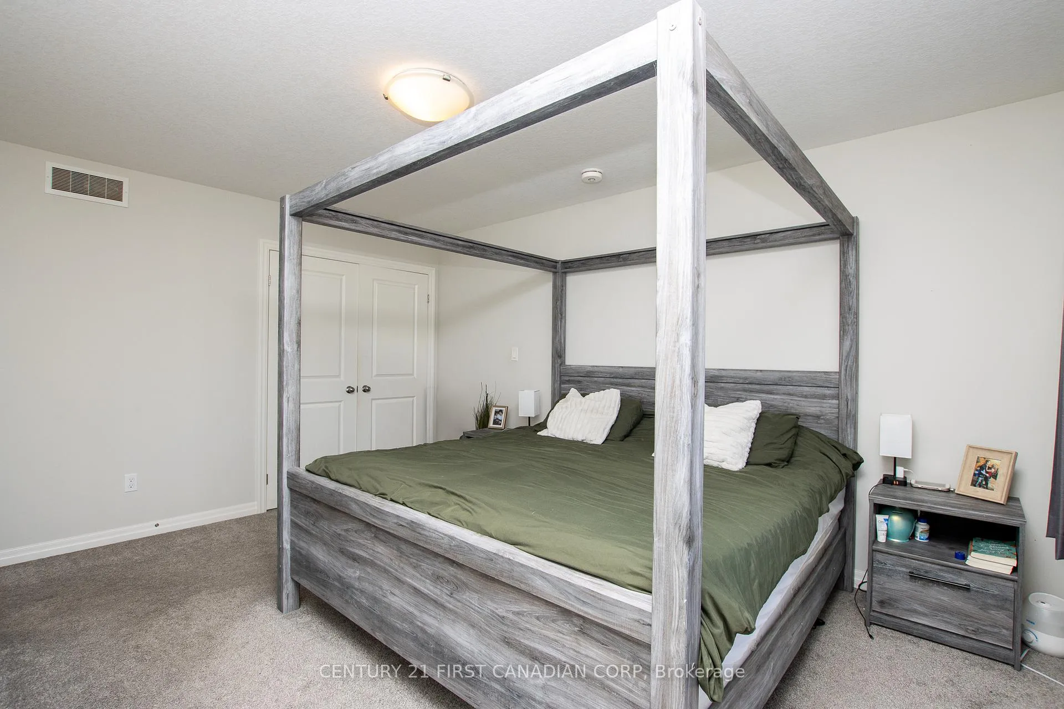
16 Arnold Street
Tillsonburg, ON N4G 0G9
- 3Bedrooms
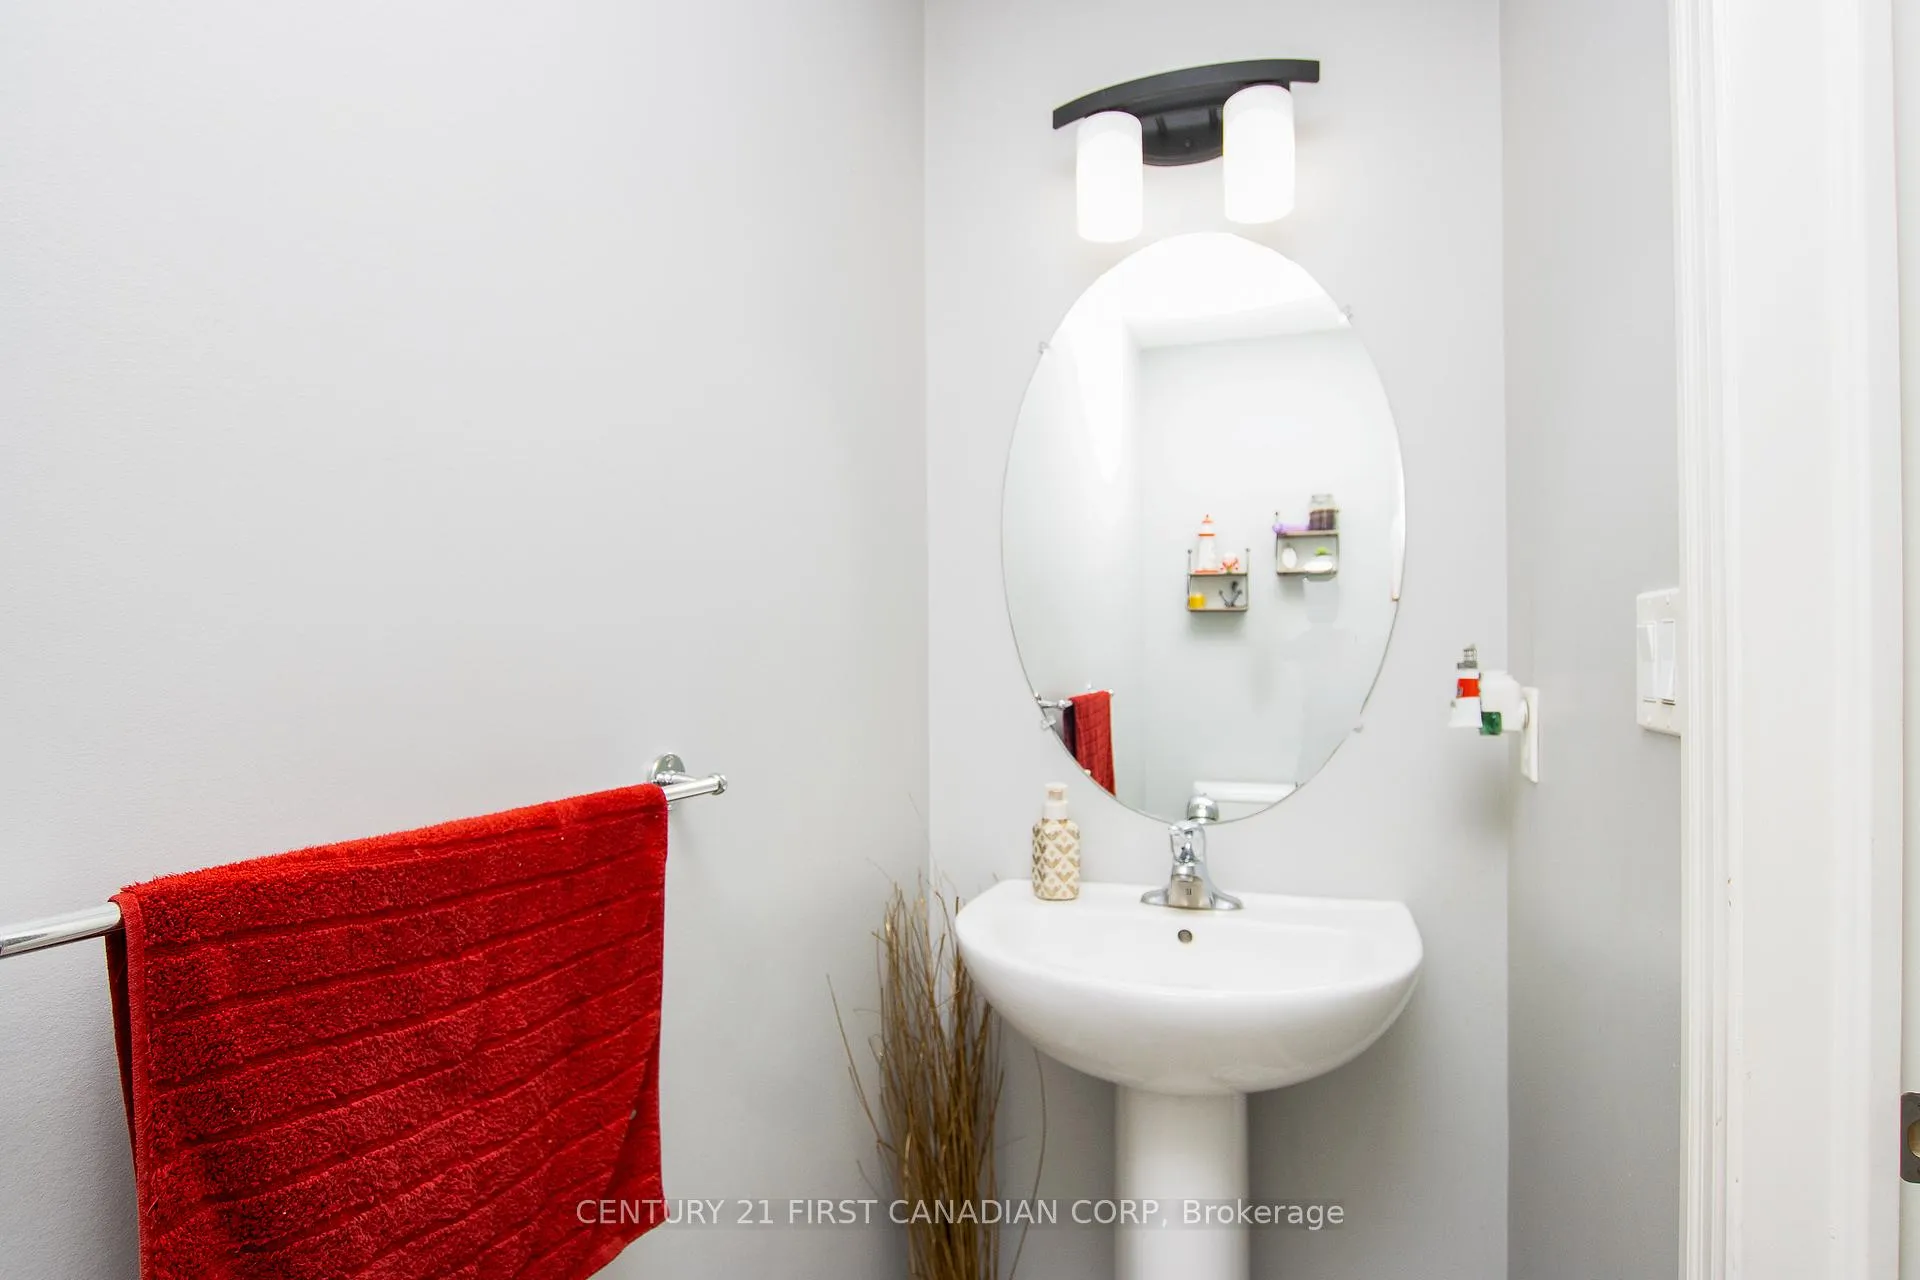
- 3Bathrooms
- 2Garage
- 1.5K~2KSq.Ft.
- $4,660Tax
- 60×115 ftLot Size
Sale & price history
- Login to See Prices
Sold2026-02-12 – 2026-03-16
MLS® x12784046
- Login to See Prices
Terminated2026-01-07 – 2026-02-12
- Login to See Prices
Terminated2025-11-06 – 2026-01-07
- Login to See Prices
Terminated2025-09-30 – 2025-11-06
Real estate boards require you to or to see the full details of this property.
*Sold prices and complete sale & price history are regulated data. Under the Trust in Real Estate Services Act, 2002 (TRESA) and the rules of the Real Estate Council of Ontario (RECO), and pursuant to the Multiple Listing Service® rules of the Canadian Real Estate Association (CREA) and the Toronto Regional Real Estate Board (TRREB), this information may be shown only to registered users who have agreed to the applicable terms of use (a Virtual Office Website, or "VOW," arrangement). HOMEH Inc., Brokerage therefore provides it to signed-in members only. Creating an account is free and takes under a minute.
16 Arnold Street, Tillsonburg(opens Google Maps in a new tab)
Summarized Description
- Located in Westfield Public School District.
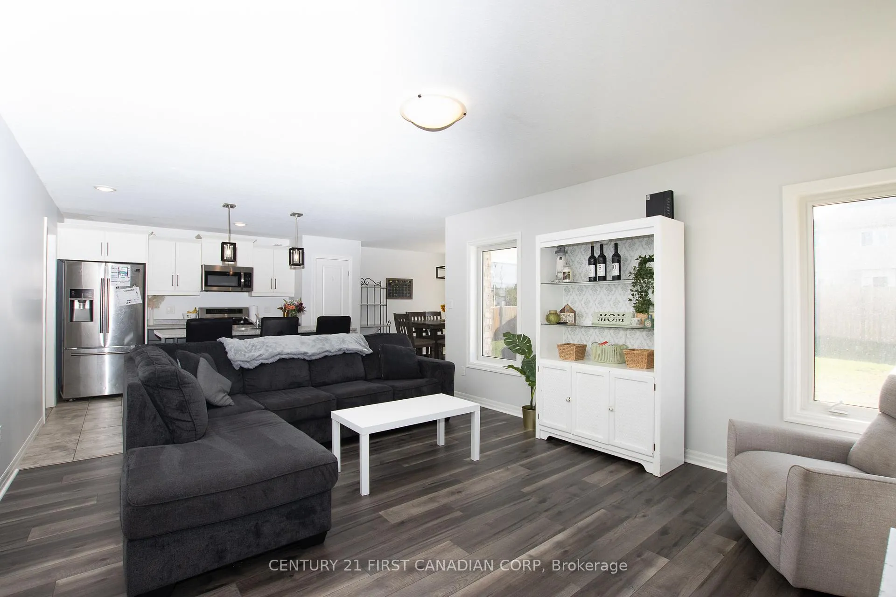
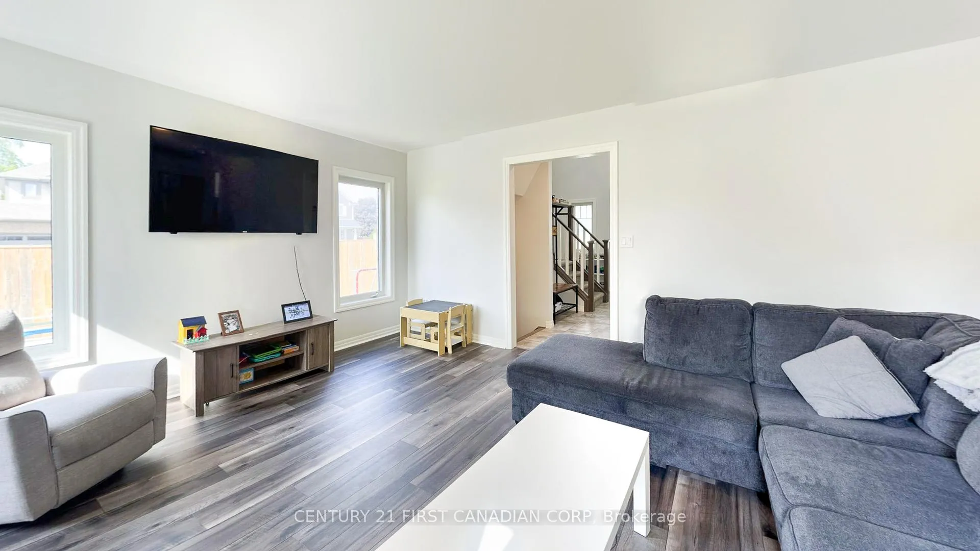
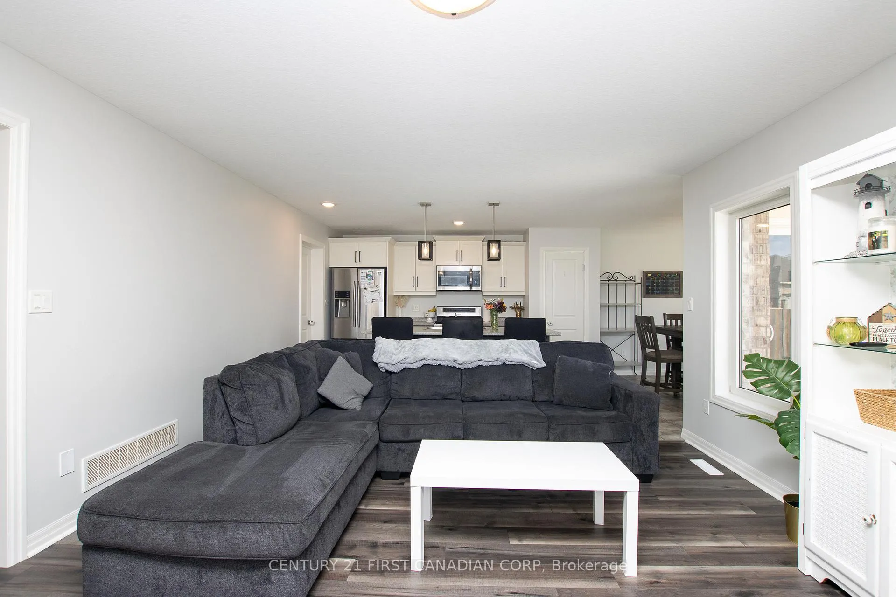
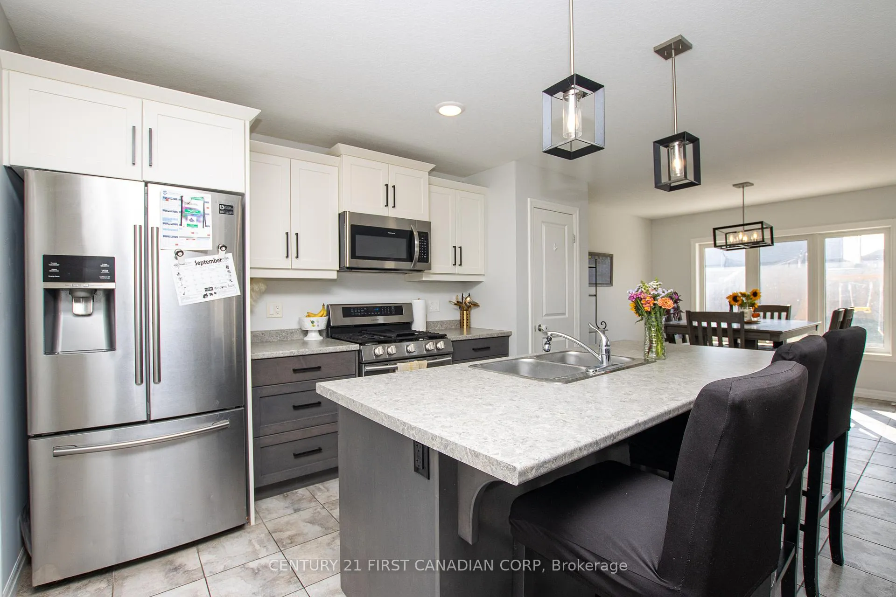
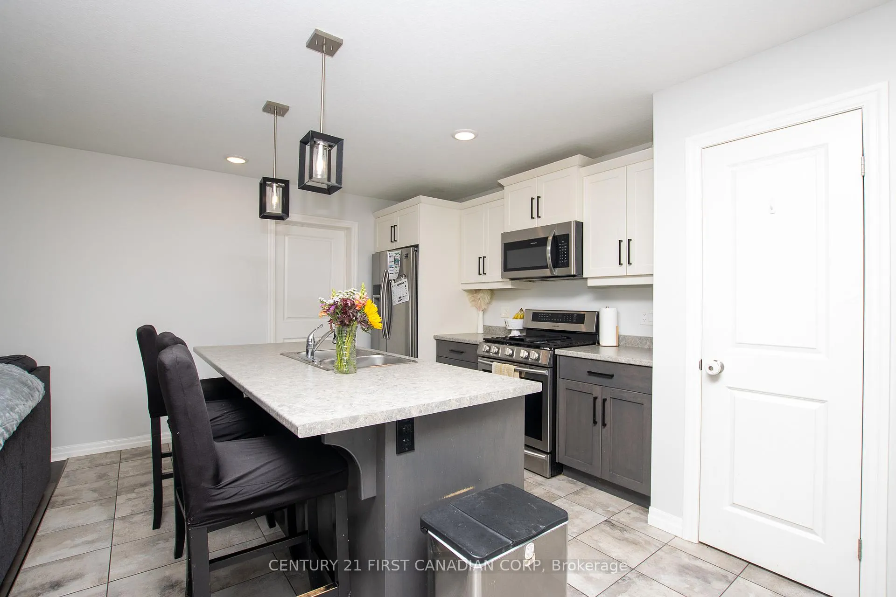
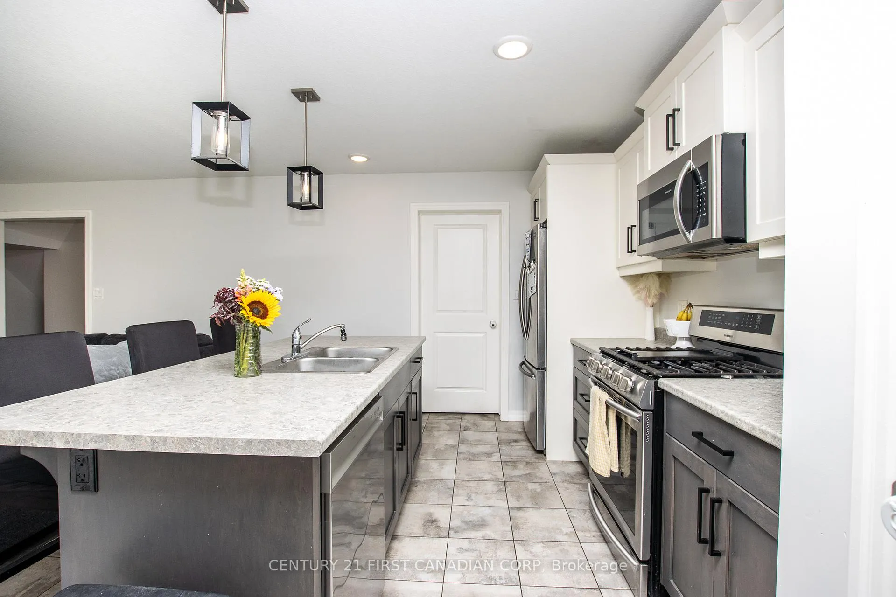
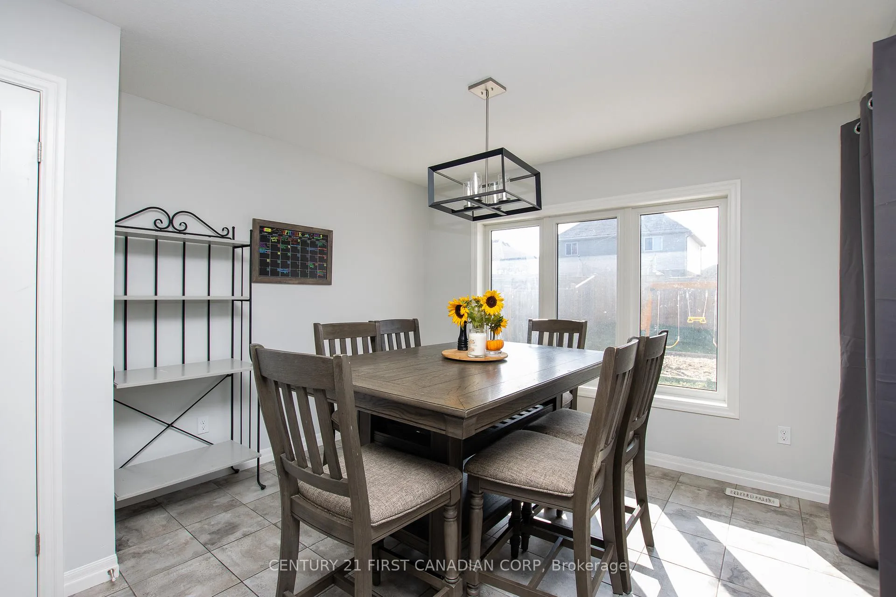
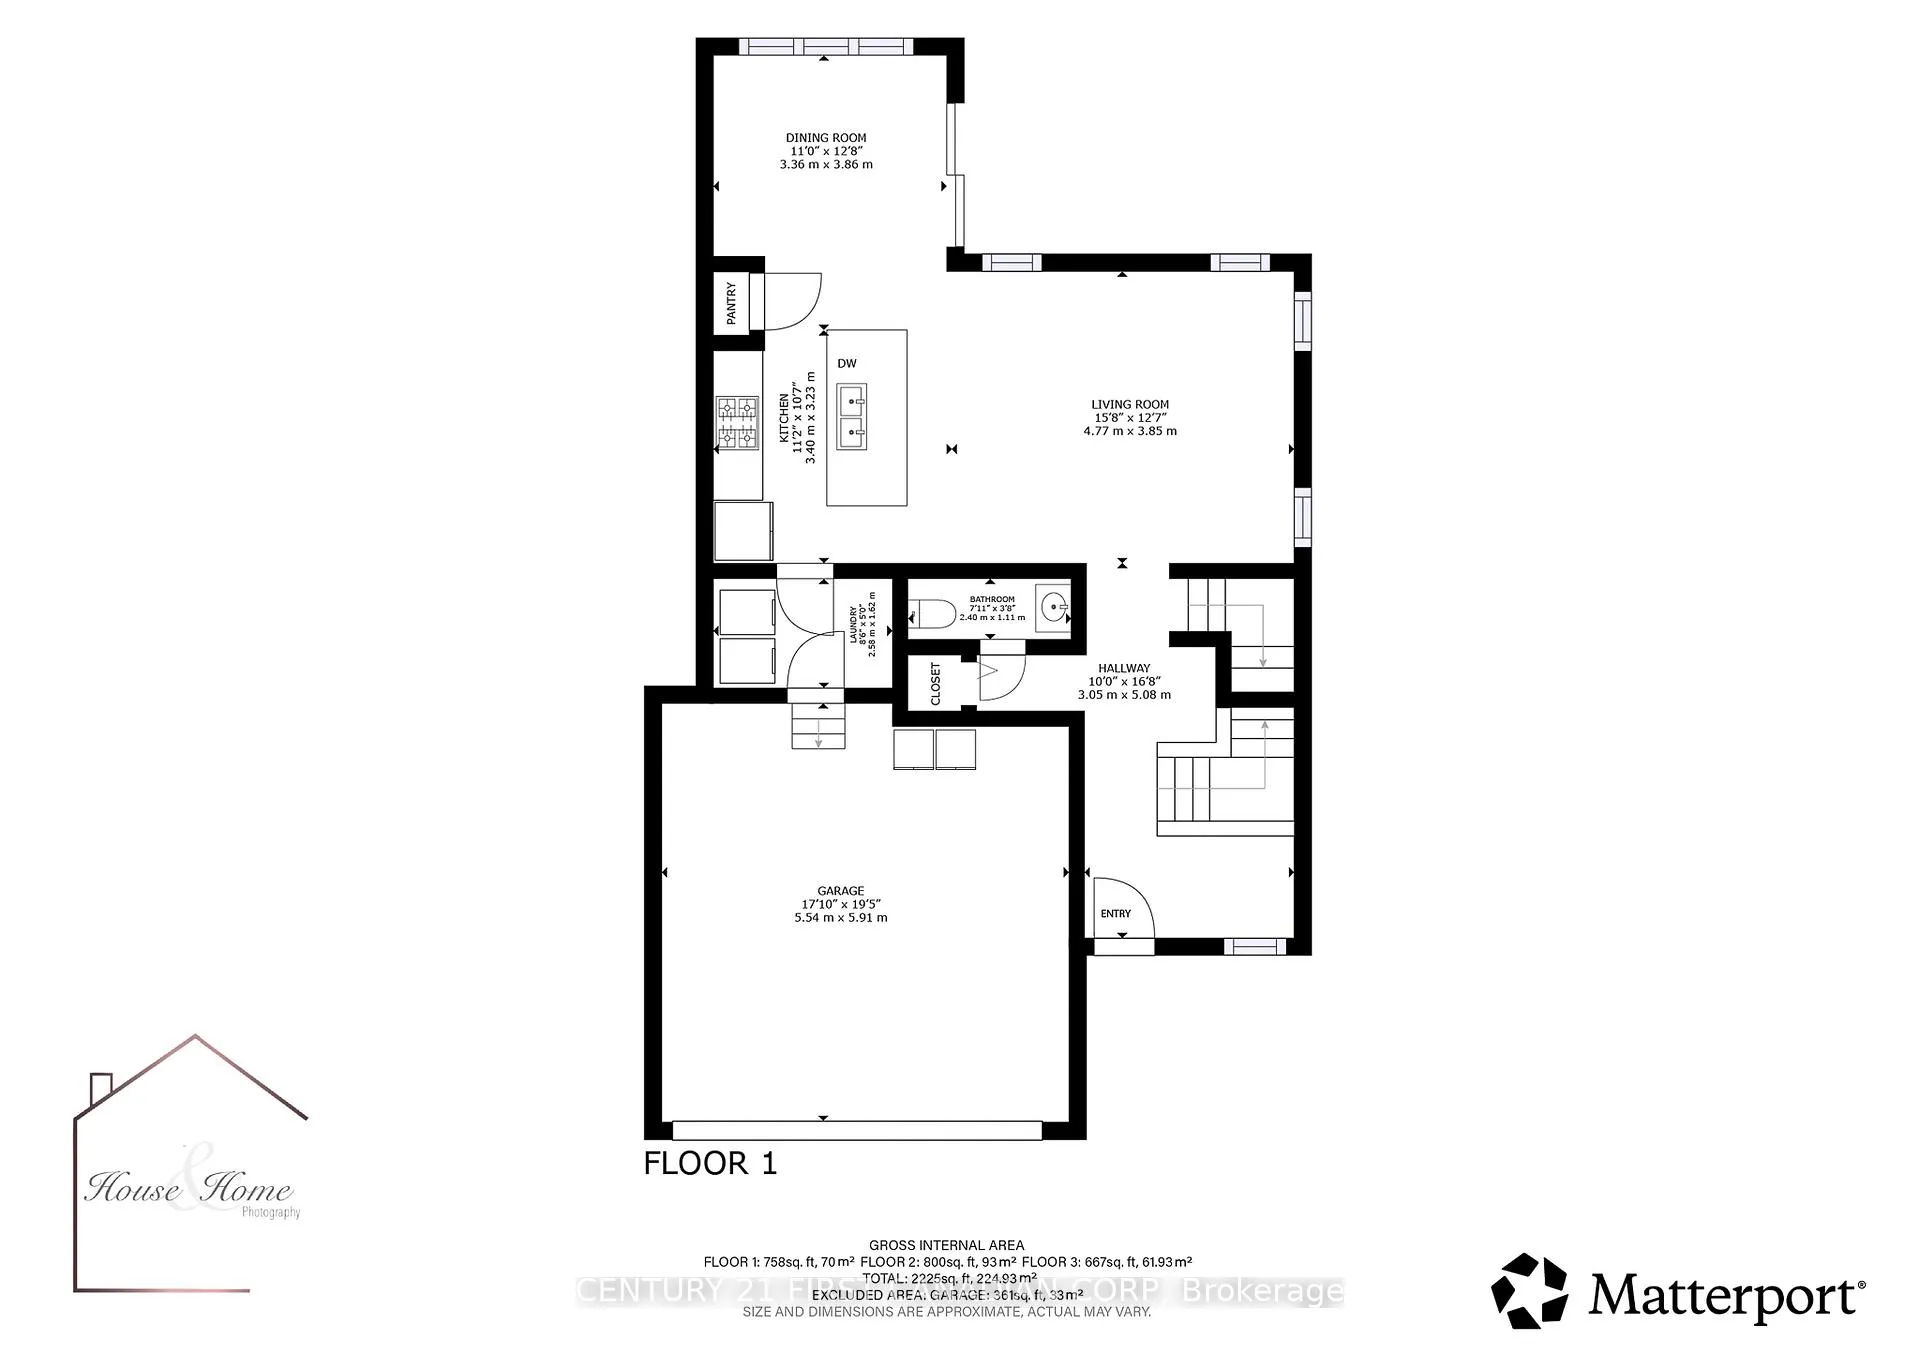
- Open concept main floor ideal for entertaining.
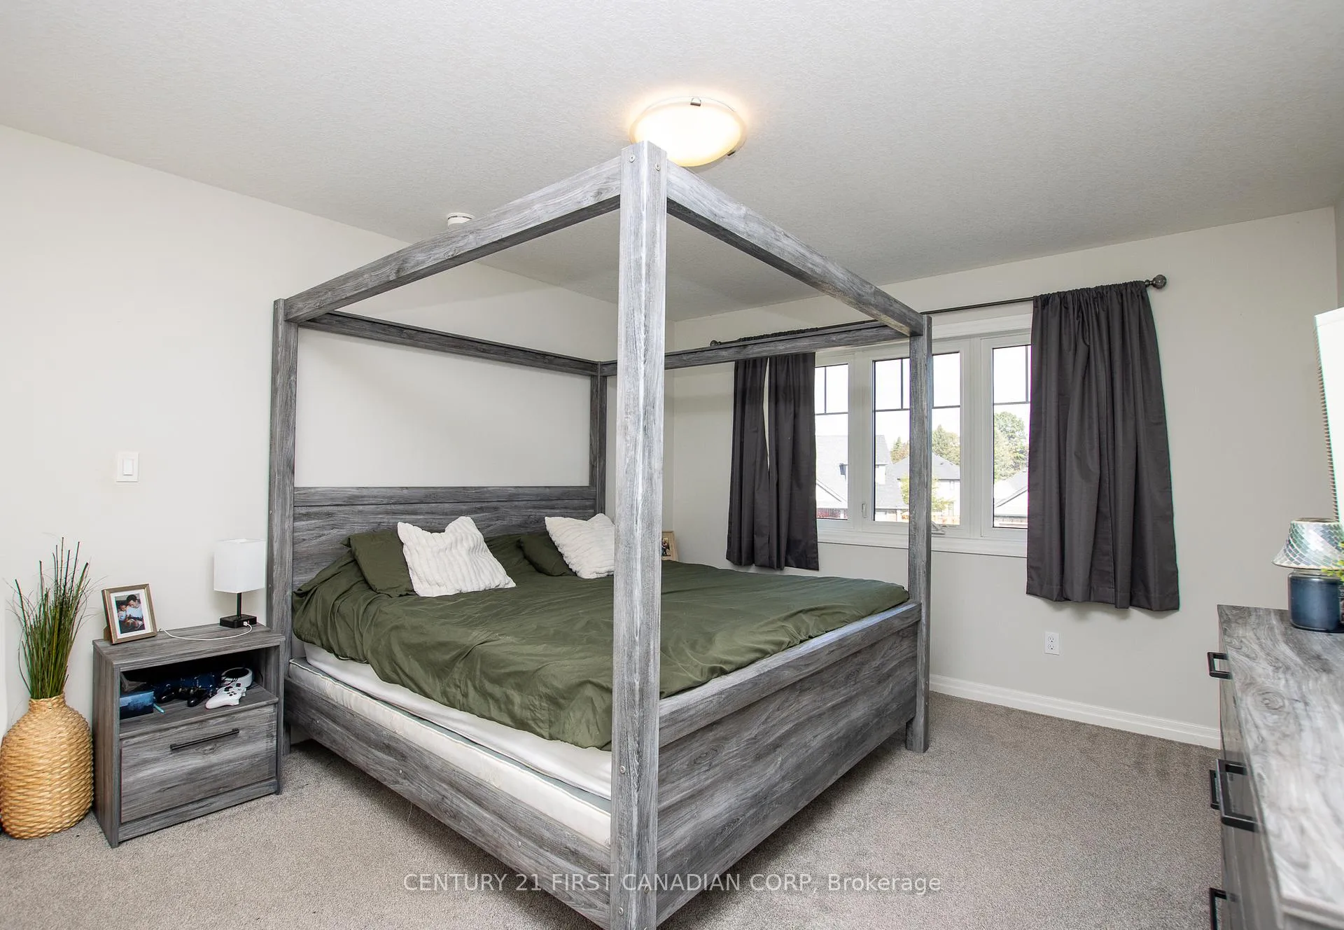
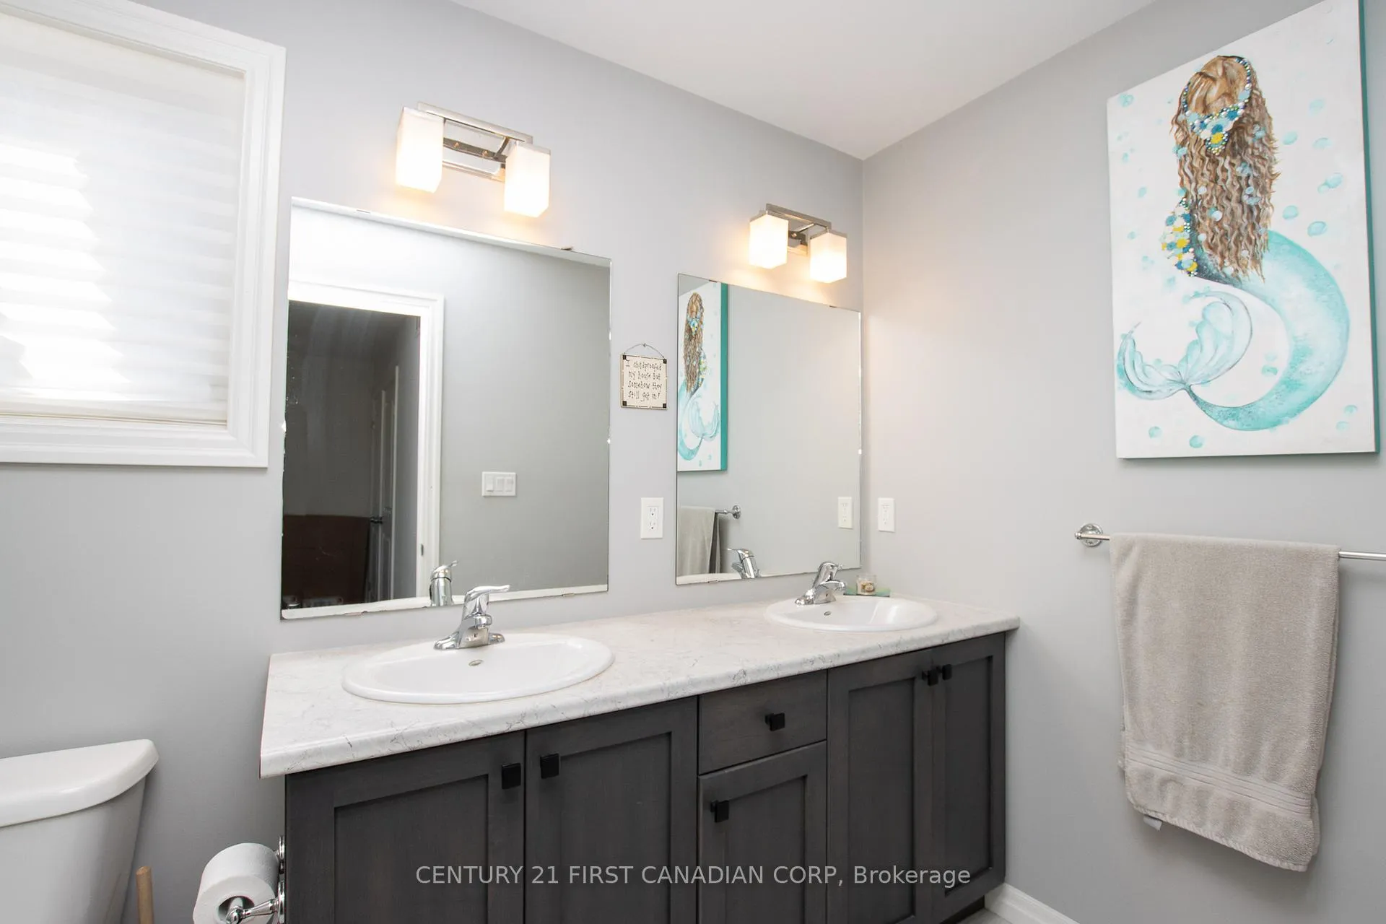
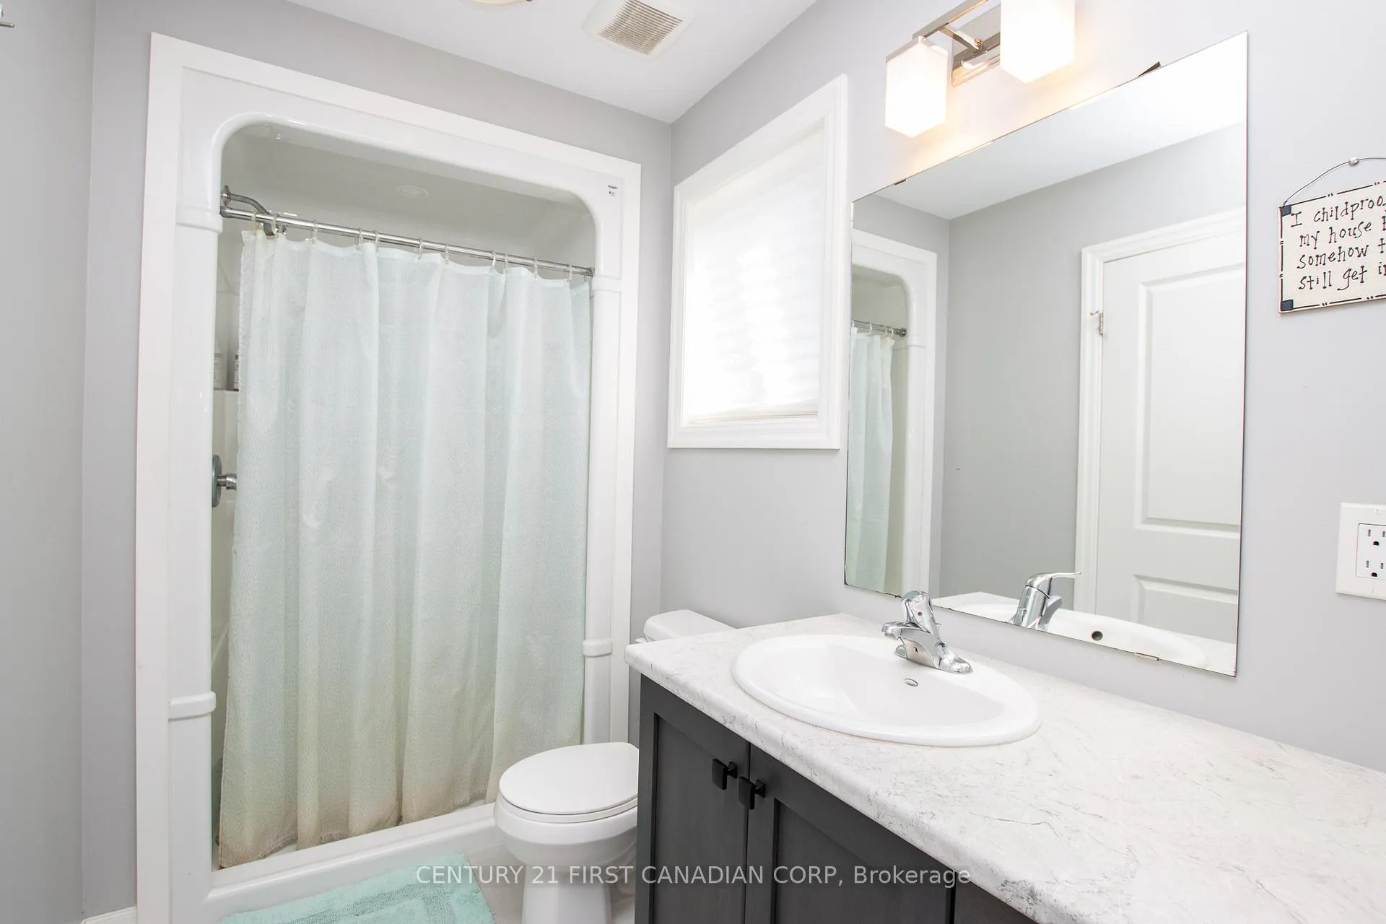
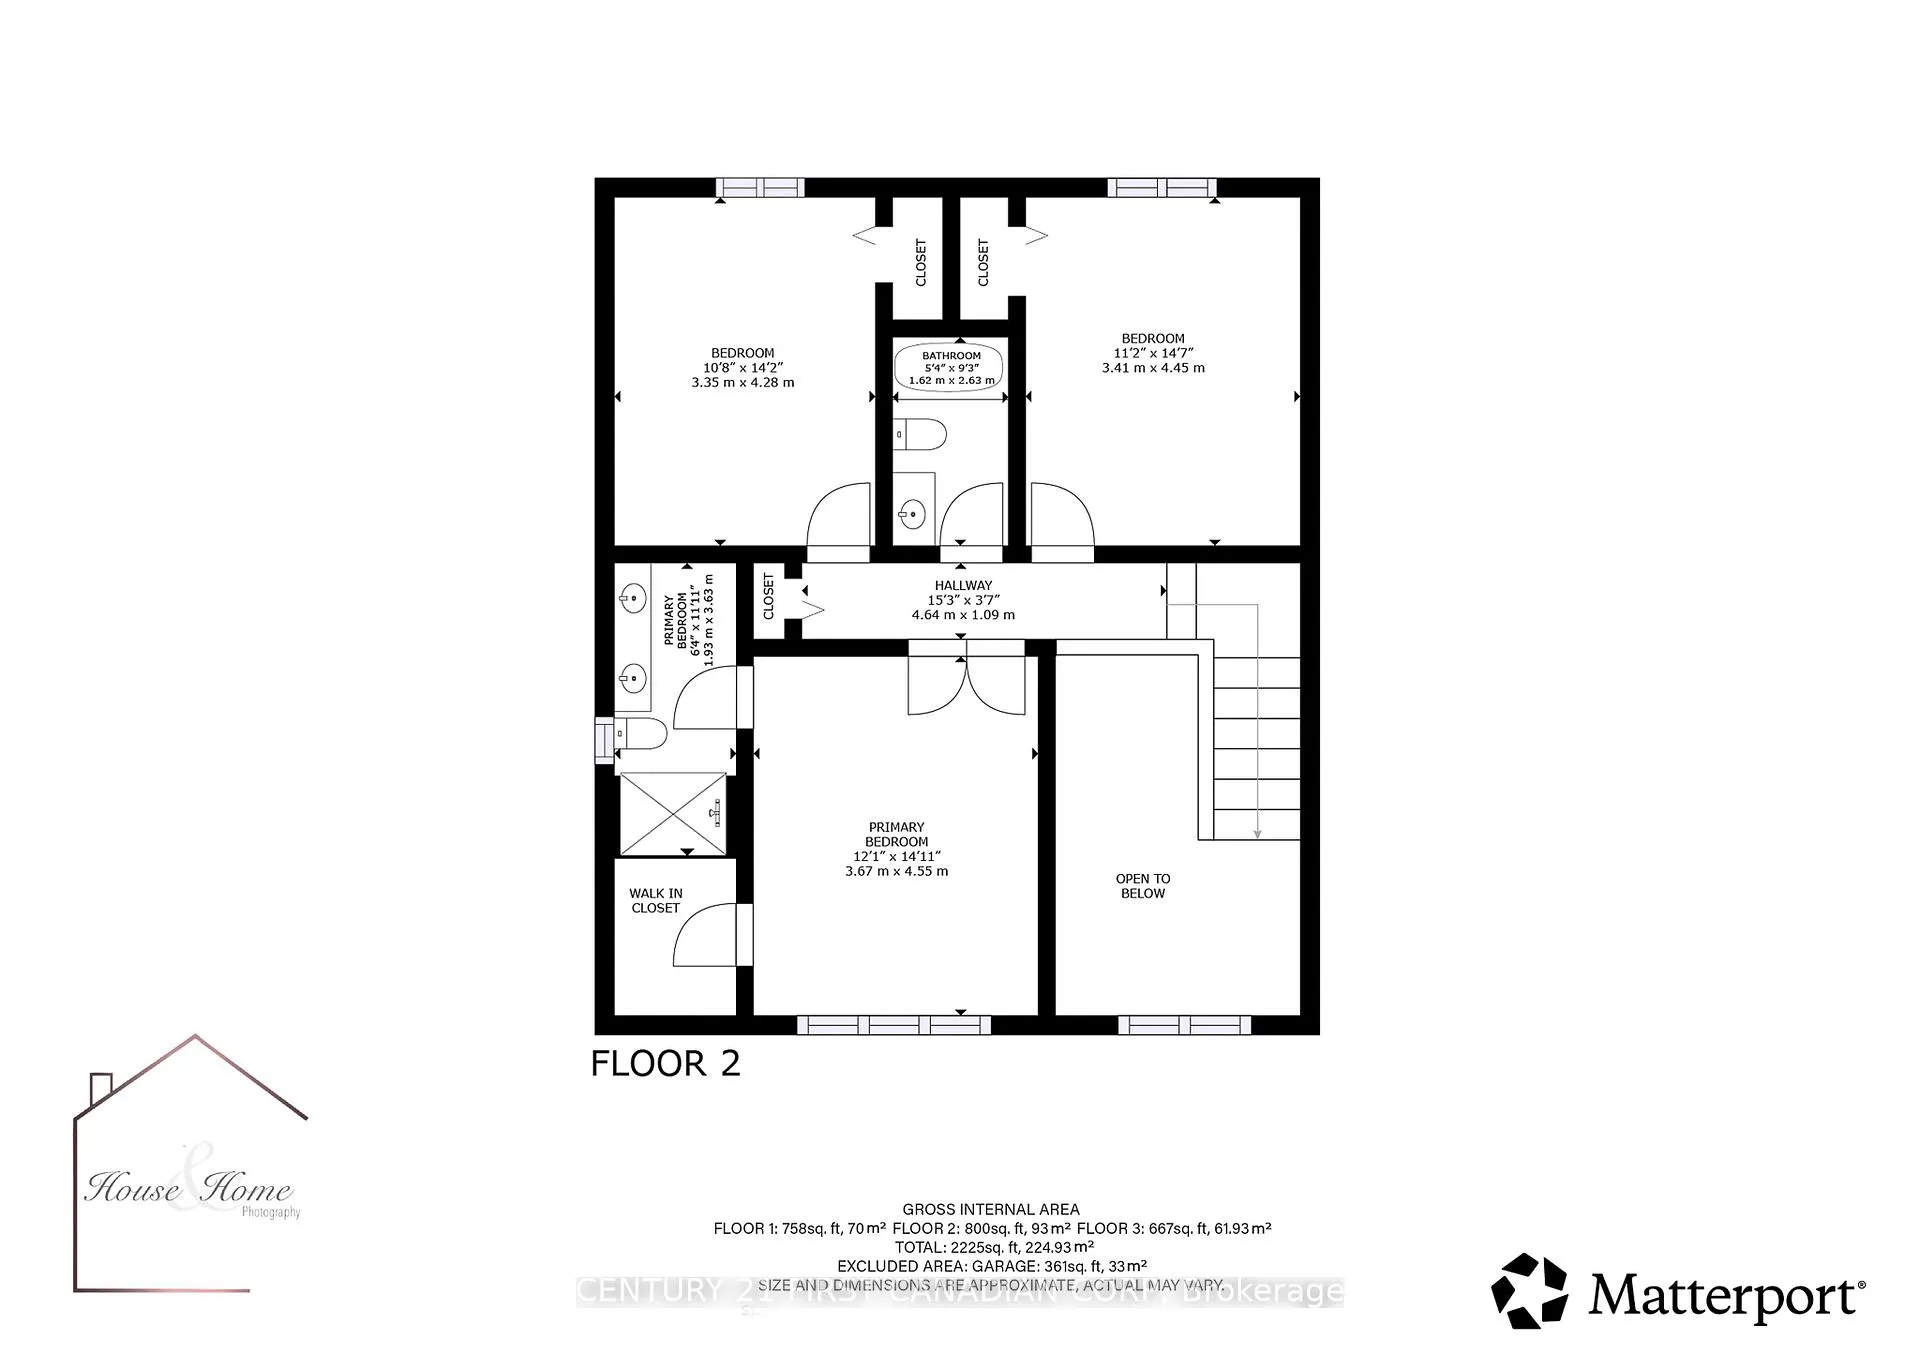
- Primary bedroom features walk-in closet and ensuite.
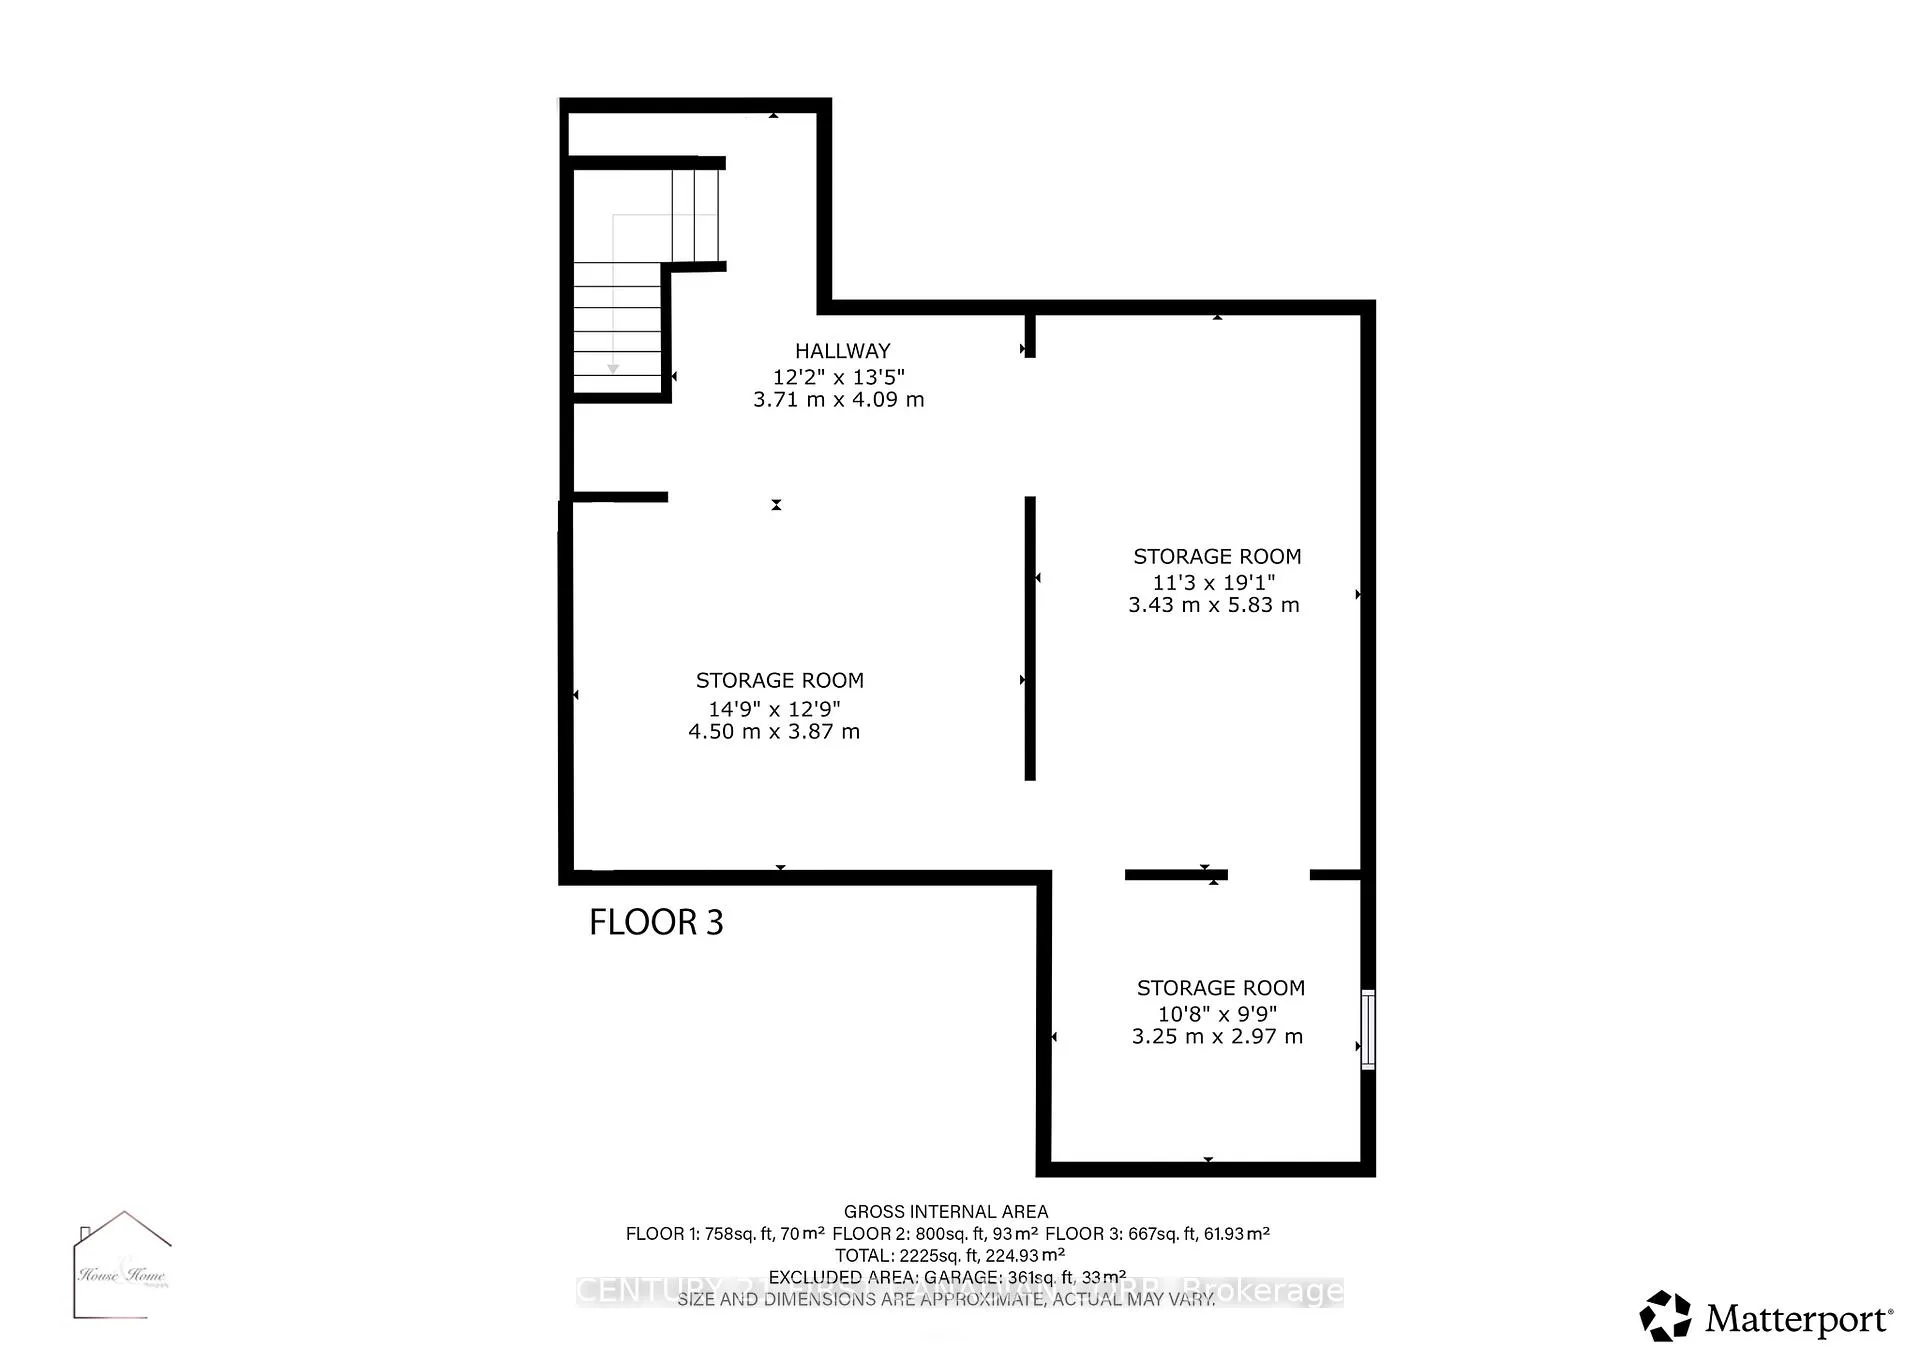
- Partially framed basement for future expansion.
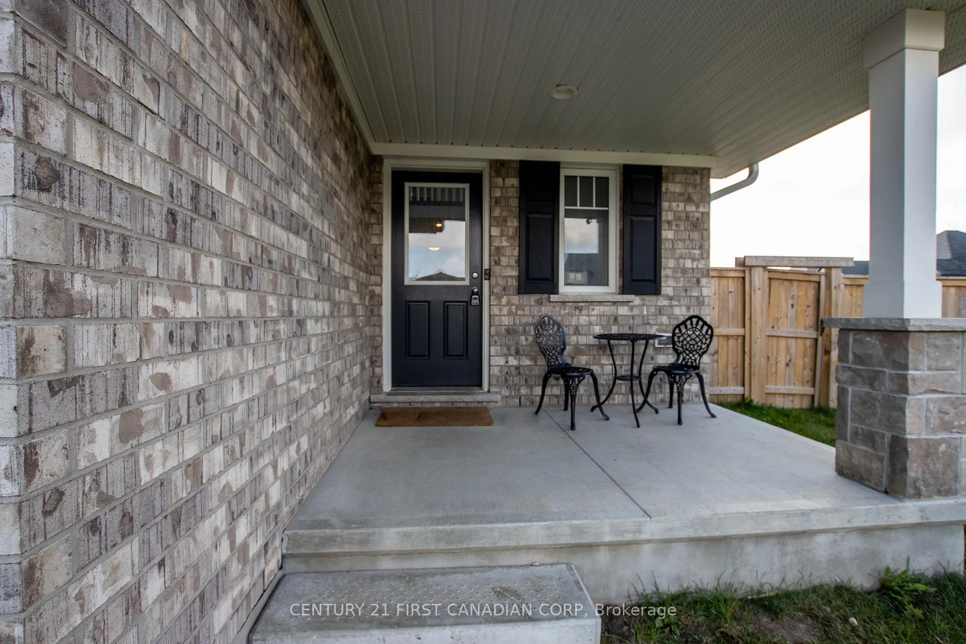
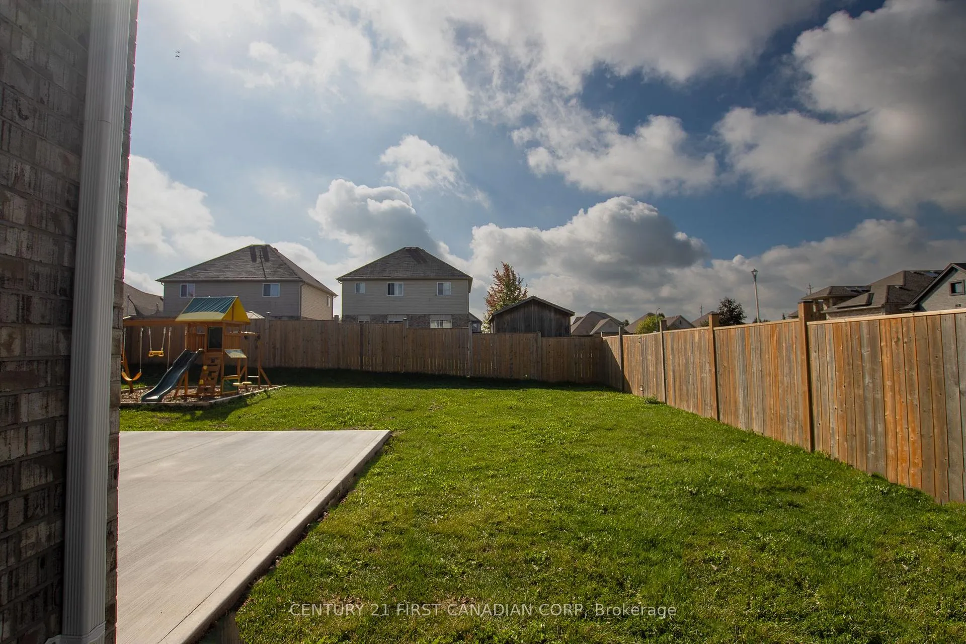
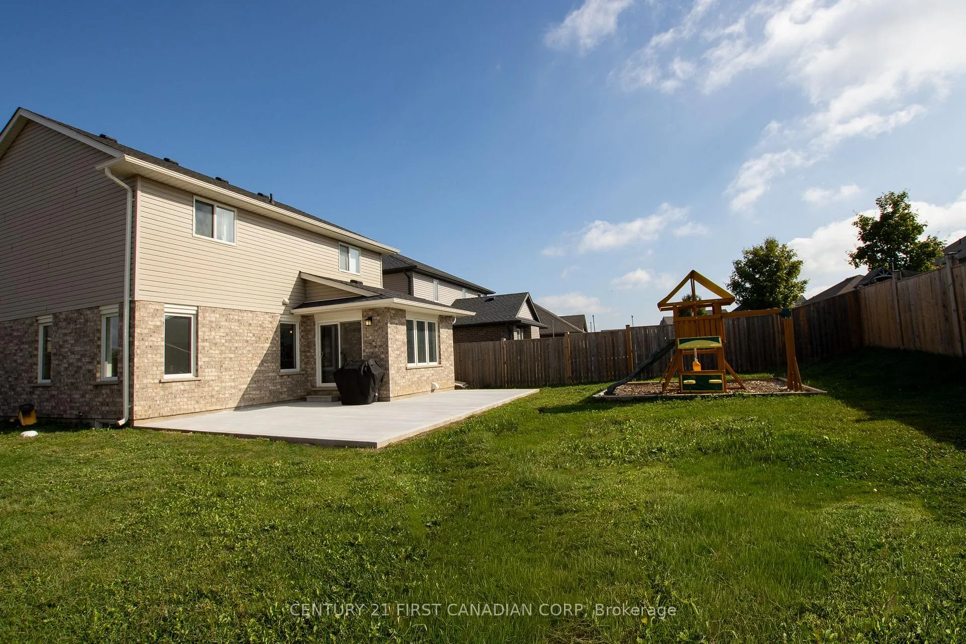
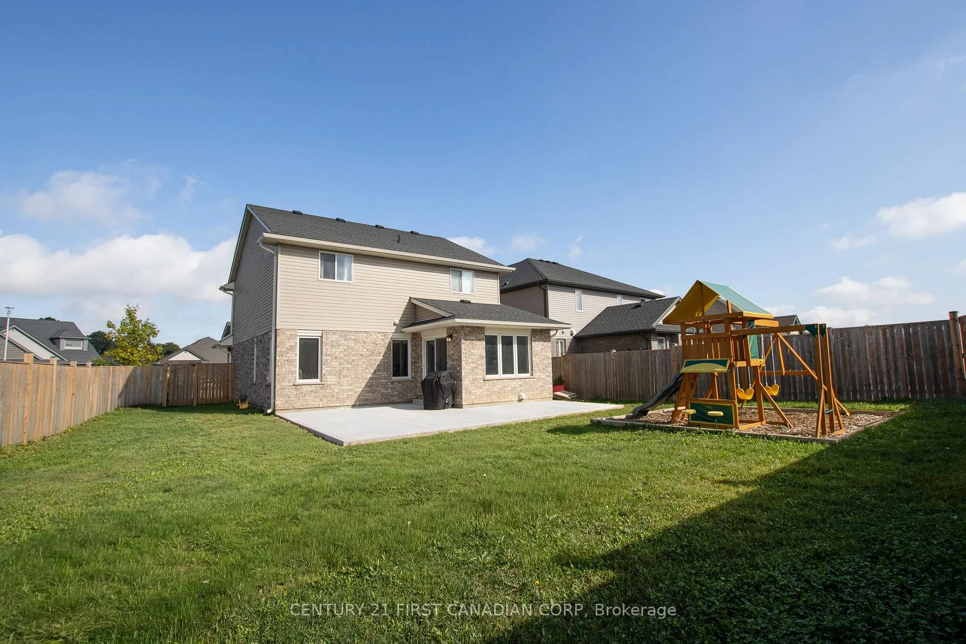
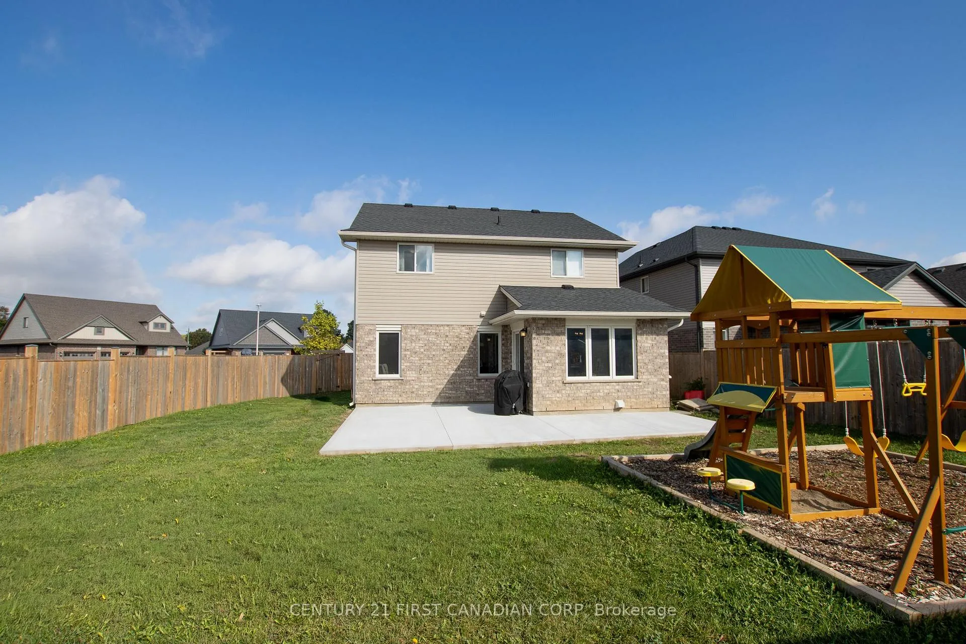
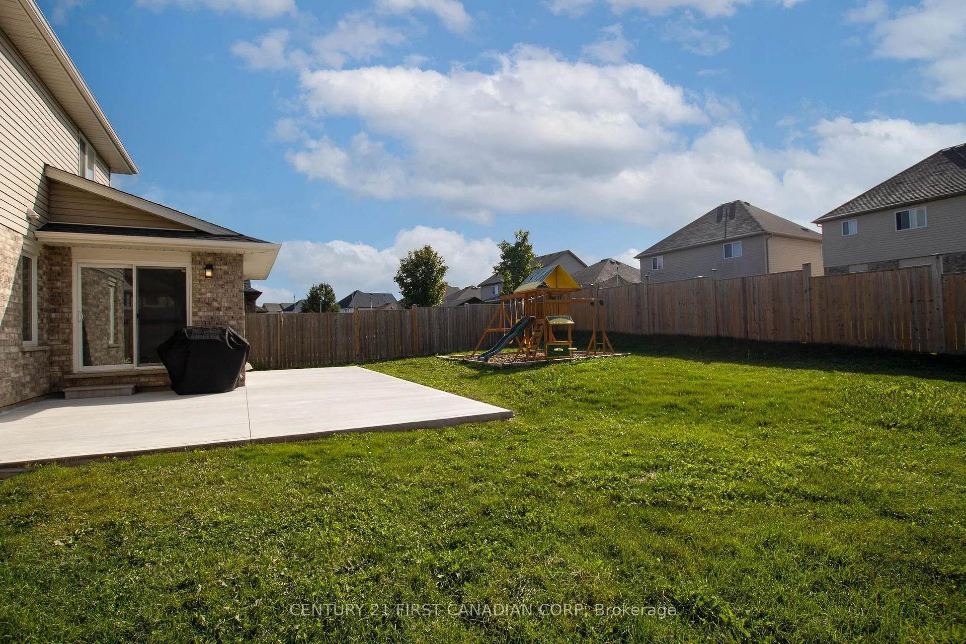
- Fully fenced yard with double wide gate.
- New concrete pad for outdoor patio.
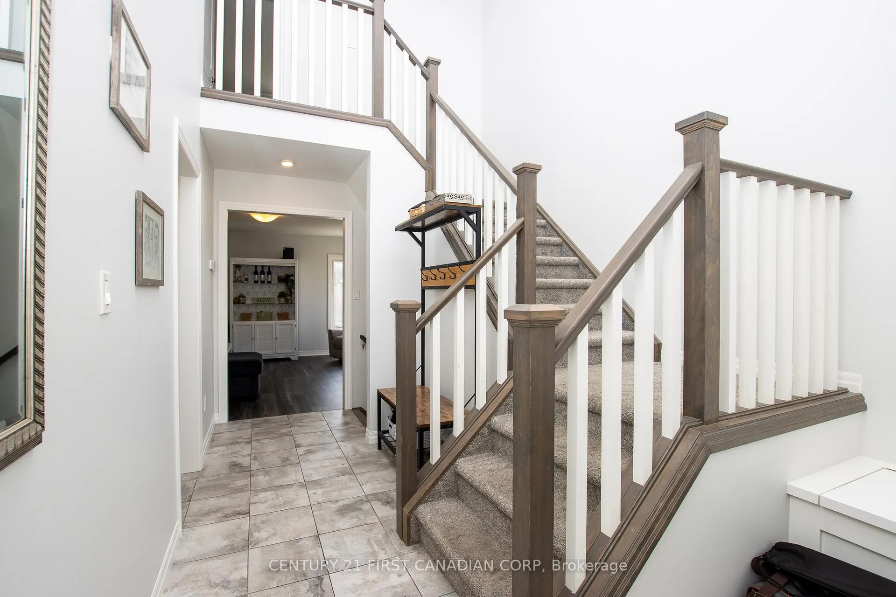
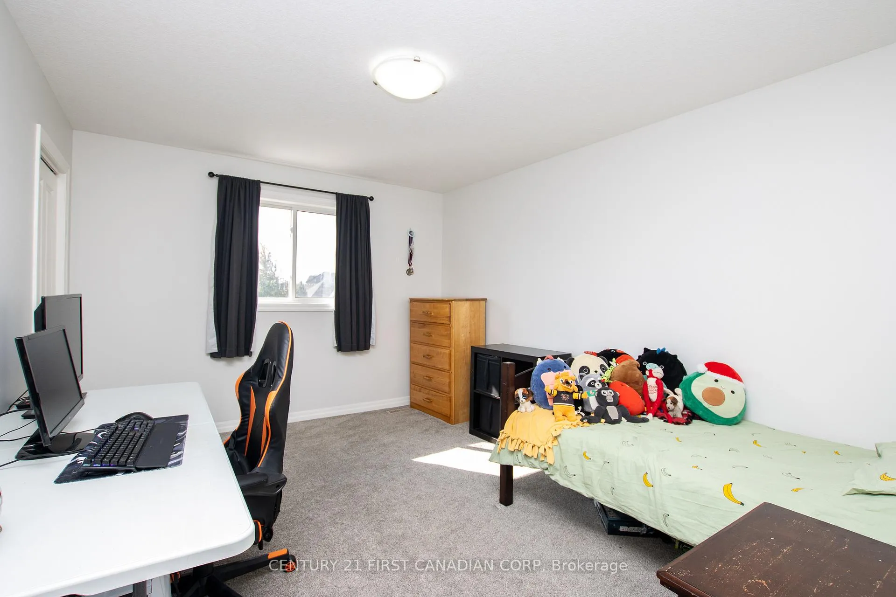
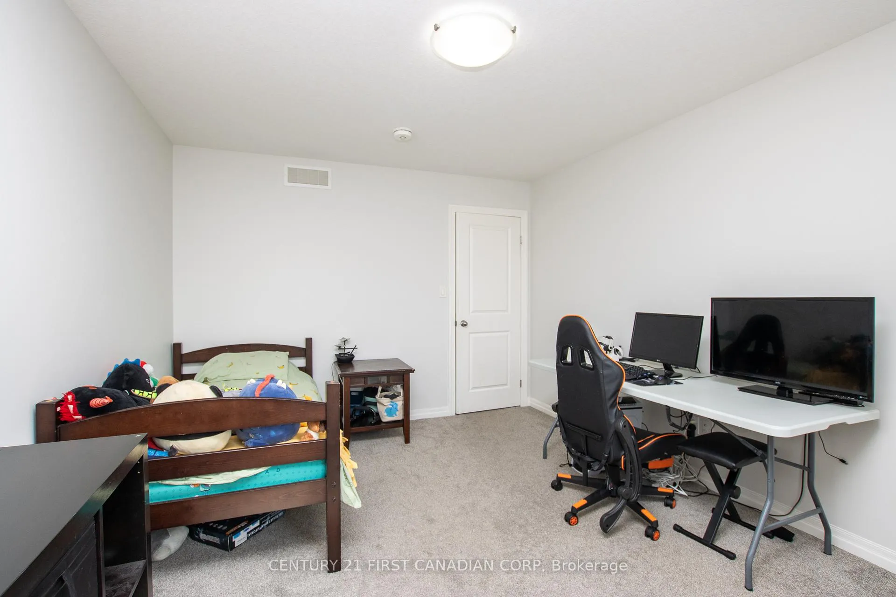
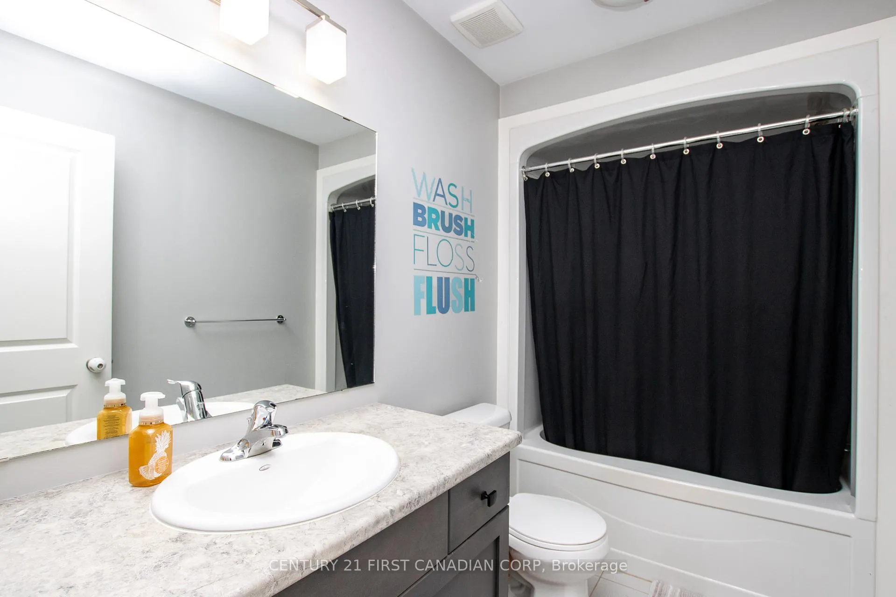
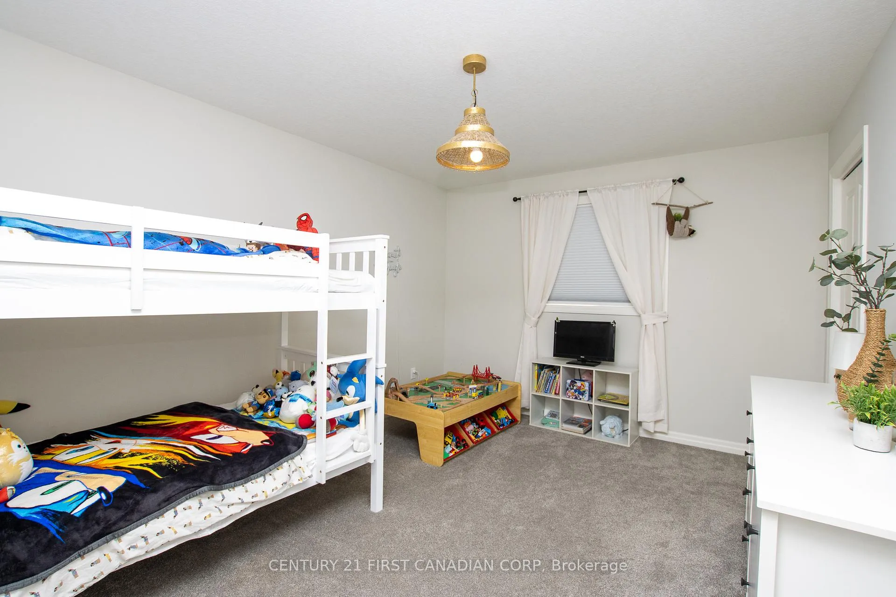
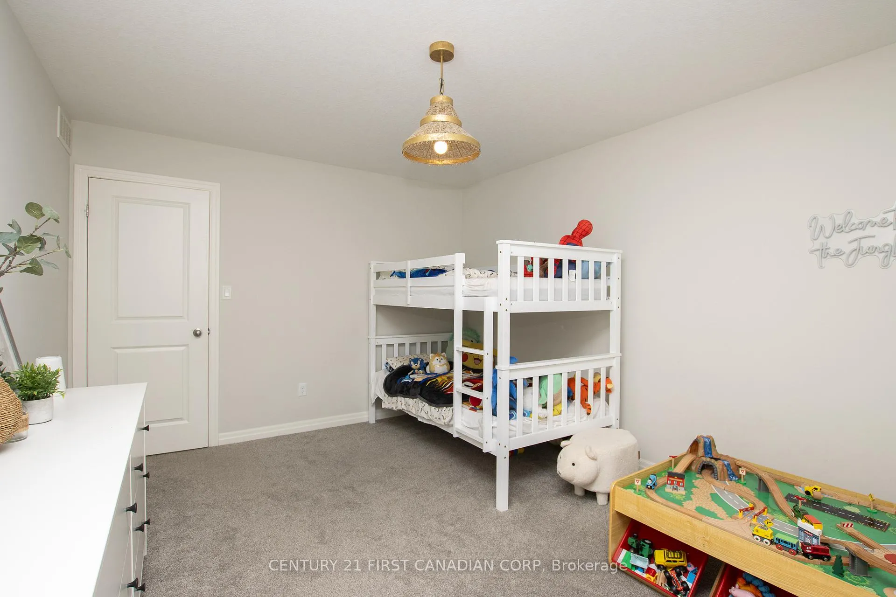
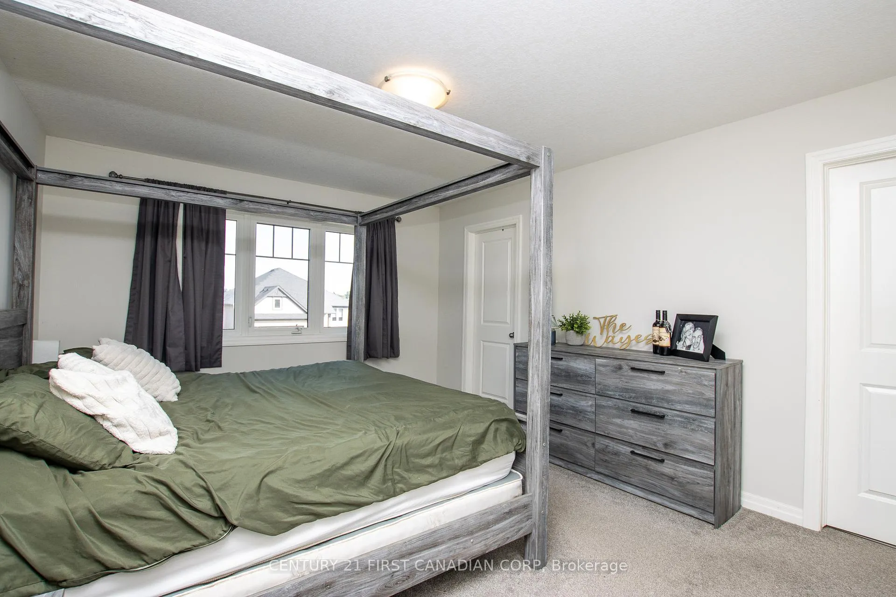
Welcome to 16 Arnold Street, a beautiful corner lot situated in the sought after Westfield Public School District. When you walk into this 3 bedroom home you will enjoy a welcoming entrance with elongated ceilings that leads you into an open concept main floor living area perfect for entertaining! Head upstairs where you will find the primary bedroom with a walk-in closet and 3 piece ensuite. The upstairs also features an additional 2 oversized bedrooms & bathroom. The basement is already partially framed where a 4th bedroom, recreation room & bathroom could be added. Outside you will find a fully fenced in yard, with a double wide gate at the side and a brand new concrete pad for the patio of your dreams!
- Auto Garage Door Remote
- Erv/hrv
- Sump Pump
- Ventilation System
- Water Heater Owned
- Water Softener
- Fenced Yard
- Hospital
- Library
- Park
- School
- Rec./Commun.Centre
- Patio
- Privacy
Key Facts & Features
Property Costs
- Annual Property Tax Amount
- $4,660
- Land Transfer Tax Fee
- $9,473
- Basement Type
- Full, Unfinished
Interior Features
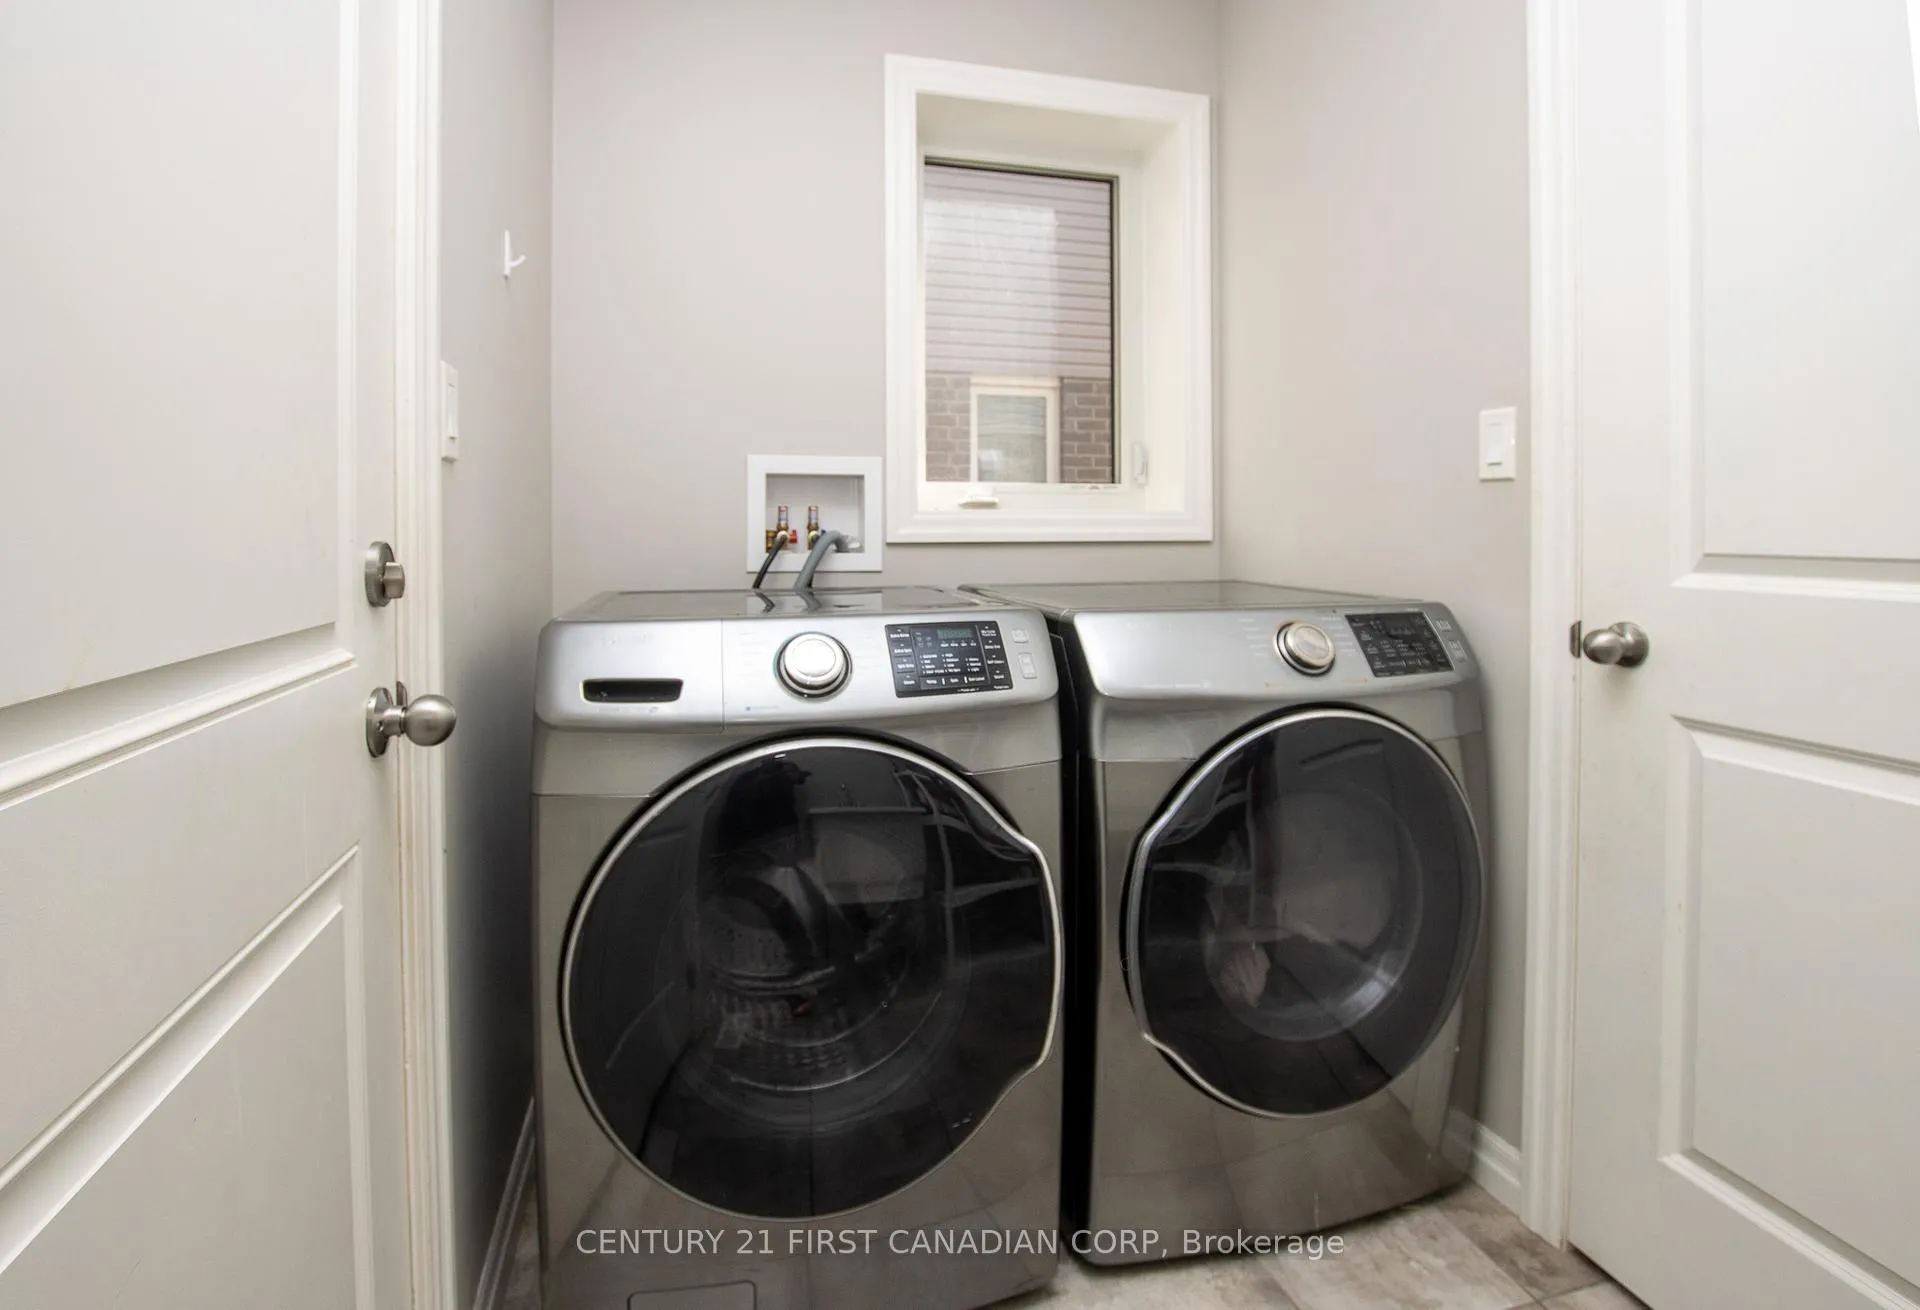
- Laundry Level
- Main Level
- Interior Extras
- Auto Garage Door Remote, ERV/HRV, Sump Pump, Ventilation System, Water Heater Owned, Water Softener
- Security Features
- Carbon Monoxide Detectors, Smoke Detector
- Fireplace/Stove
- No
- Elevator
- No
Exterior Features
- Exterior Extras
- Patio, Privacy
- Pool
- None
- Property Features
- Fenced Yard, Hospital, Library, Park, School, Rec./Commun.Centre
Building
- Building Type
- Detached
- Building Style
- 2-Storey
- Approx Age
- 6-15
Construction
- Exterior Finish
- Brick, Vinyl Siding
- Roof
- Asphalt Shingle
- Foundation Details
- Poured Concrete
- Special Designation
- Unknown
Lot
- Lot Front
- 60.17 ft
- Lot Depth
- 115.05 ft
- Lot Shape
- Irregular
Inclusions
- Inclusions
- Washer, dryer, dishwasher, stove, fridge, microwave
Exclusions
- Exclusions
- deep freezer in garage
Parking & Garages
- Garage Type
- Attached
- Garage Spaces
- 2
- Parking Spaces
- 4
- Total Garage And Parking Spaces
- 6
Heating & Cooling
- Heat Source
- Gas
- Heat Type
- Forced Air
- Air Conditioning
- Central Air
- Water
- Municipal
- Sewers
- Sewer
- Natural Gas
- Yes
- Hydro
- Yes
- Cable
- Yes
- Telephone
- Yes
- Municipality
- Tillsonburg
- Neighbourhood
- Tillsonburg
- Main cross streets
- Sanders Crescent
- Directions
- Quarter Town Line to Sanders Crescent to Arnold Street
Ask about this home
A HOMEH agent will answer your questions about this home.

Around this home
Data provided by OpenStreetMap & Fraser Institute School Rankings
For the owner
Is this your home? Track its value.
Get this home's HOMEH Estimate by email once a month, with how many homes are for sale around you.
Monthly payment
$2,539/month
On $649,900
$129,980
Estimate only. Not a mortgage offer.
How much is your home worth?
Get a home value estimate from a local HOMEH agent, then sell with confidence.
- MLS® number
- X12784046
- Data source
- Toronto Regional Real Estate Board
- Status change
- 2026-03-16
- Listed on
- 2026-02-12
- Days on market
- 32 days
- Possession date
- 2026-03-27
- Possession type
- 30-59 days
- Co-op commission
- 2% + HST
- Seller
- Listed by
- CENTURY 21 FIRST CANADIAN CORP
Recommended for you
Based on homes you've looked at.
No recommended properties found.
Nearby similar homes
No nearby properties found.
More real estate resources
Other homes nearby
Explore this area
No nearby listings available.
Ask HOMEH about this home
Price, neighbourhood, monthly cost. Ask anything.
HOMEH Intelligent Agent is an AI, not a licensed representative. Check anything important with your agent.