
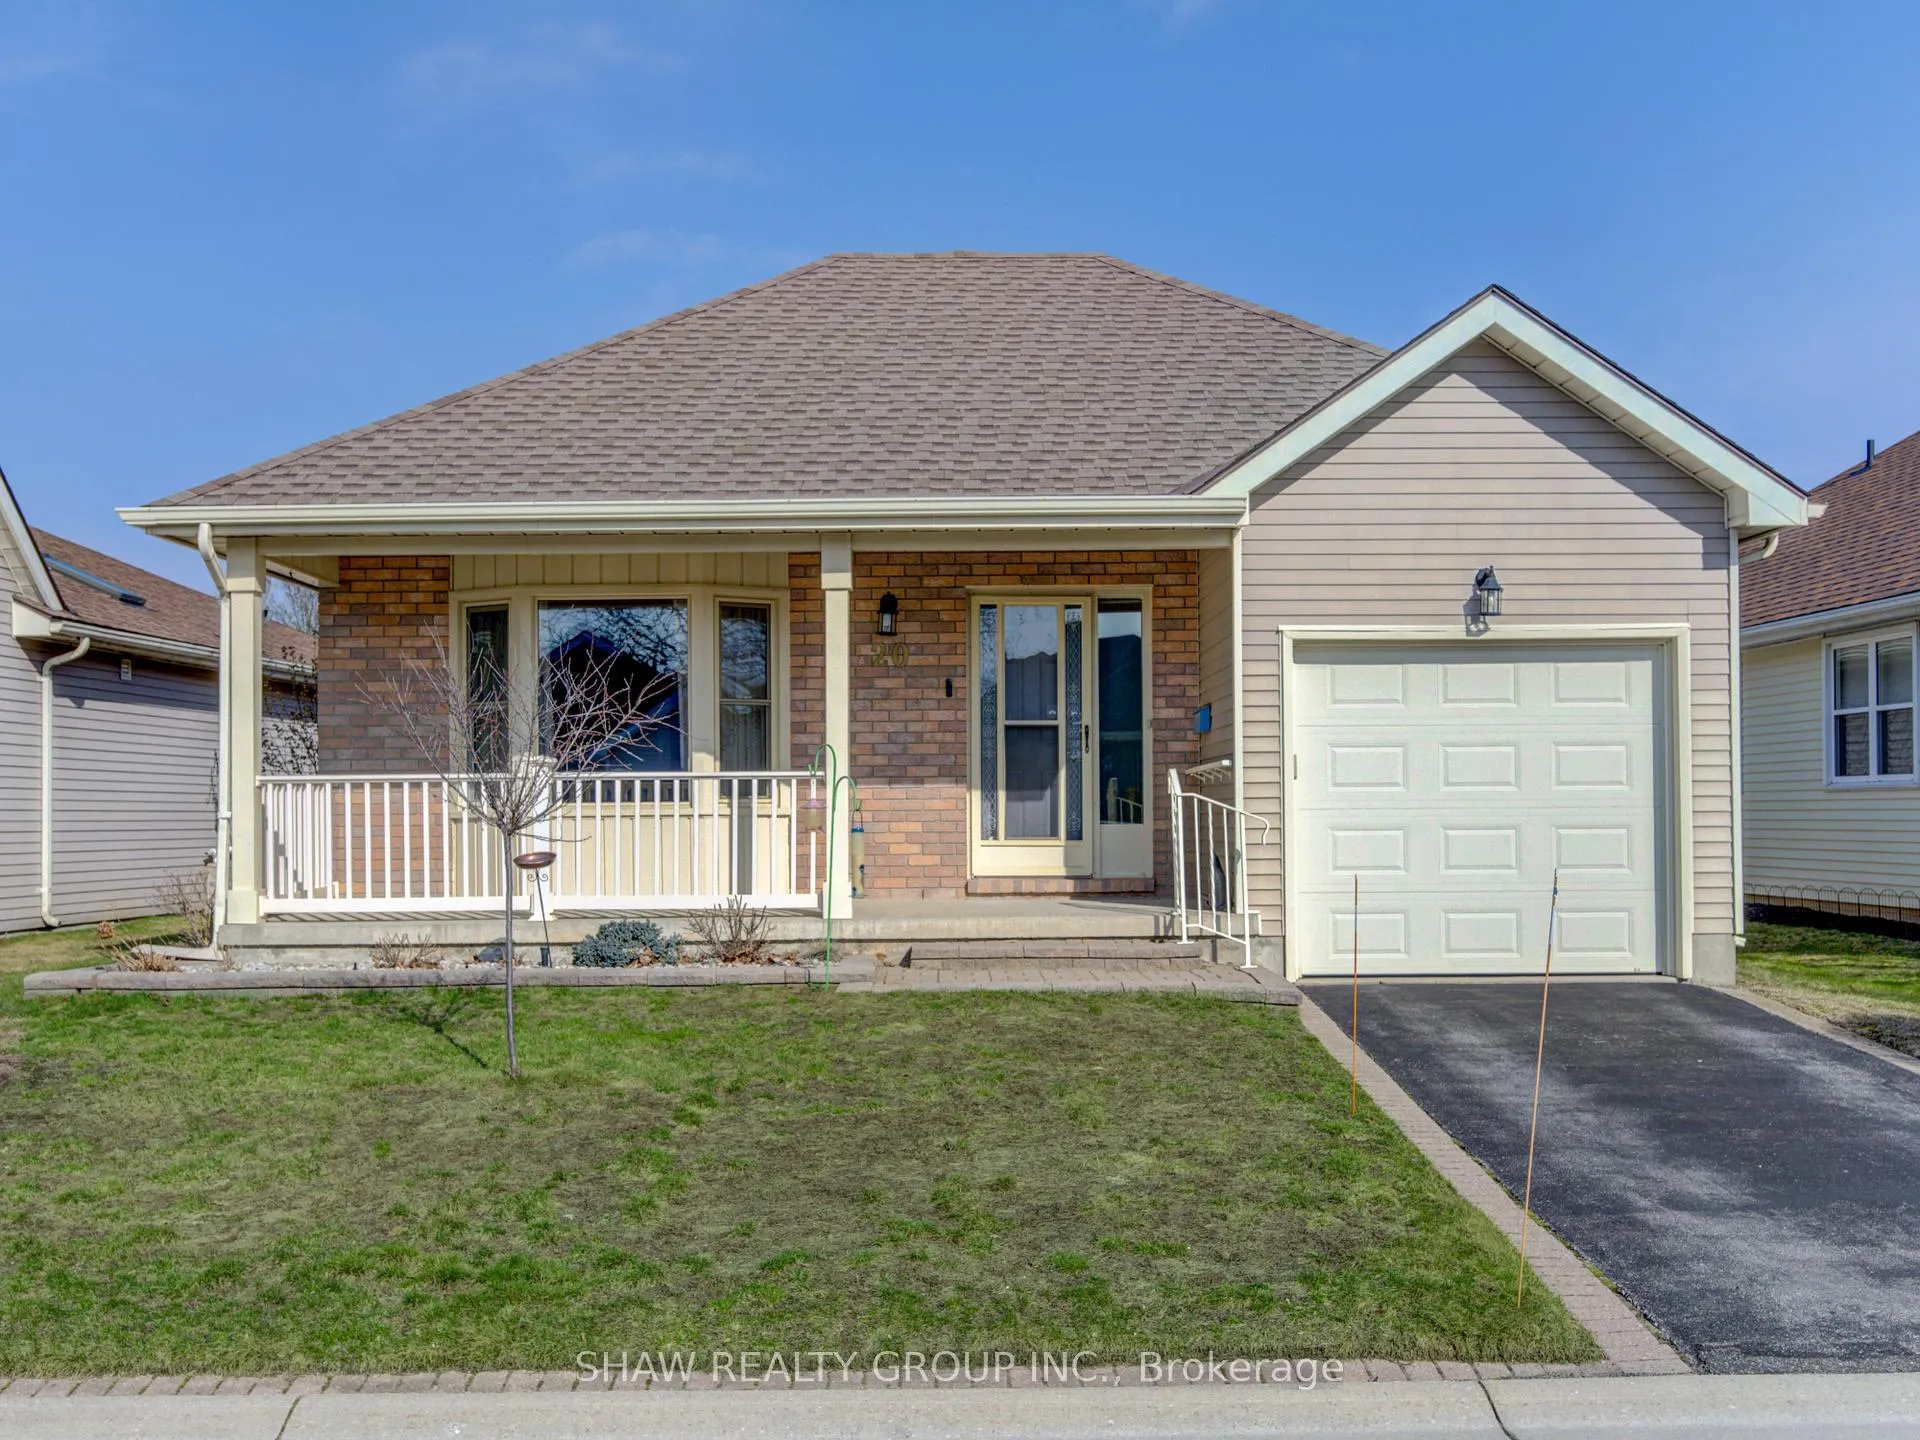
20 Edwin Crescent
Tillsonburg, ON N4G 5H3
- 2Bedrooms
- 2Bathrooms
- 1Garage
- 1100–1500Sq Ft
- $3,153Tax
- 45×86 ftLot Size
 Estimated Value:$442,000See Free Estimate Report

Property not available for sale or for rent.
HOMEH One: full-service selling for a 1% listing fee. The buyer's agent commission is separate.
Free Home EvaluationHow Much Is My Home Worth?Homes for Sale NearbySale & Price History for 20 Edwin Crescent, Tillsonburg
Real estate boards require you to or to see the full details of this property.
*Sold prices and complete sale & price history are regulated data. Under the Trust in Real Estate Services Act, 2002 (TRESA) and the rules of the Real Estate Council of Ontario (RECO), and pursuant to the Multiple Listing Service® rules of the Canadian Real Estate Association (CREA) and the Toronto Regional Real Estate Board (TRREB), this information may be shown only to registered users who have agreed to the applicable terms of use (a Virtual Office Website, or "VOW," arrangement). HOMEH Inc., Brokerage therefore provides it to signed-in members only. Creating an account is free and takes under a minute.
About 20 Edwin Crescent, Tillsonburg
Summarized Description
- Beautifully cared for bungalow in Hickory Hills community
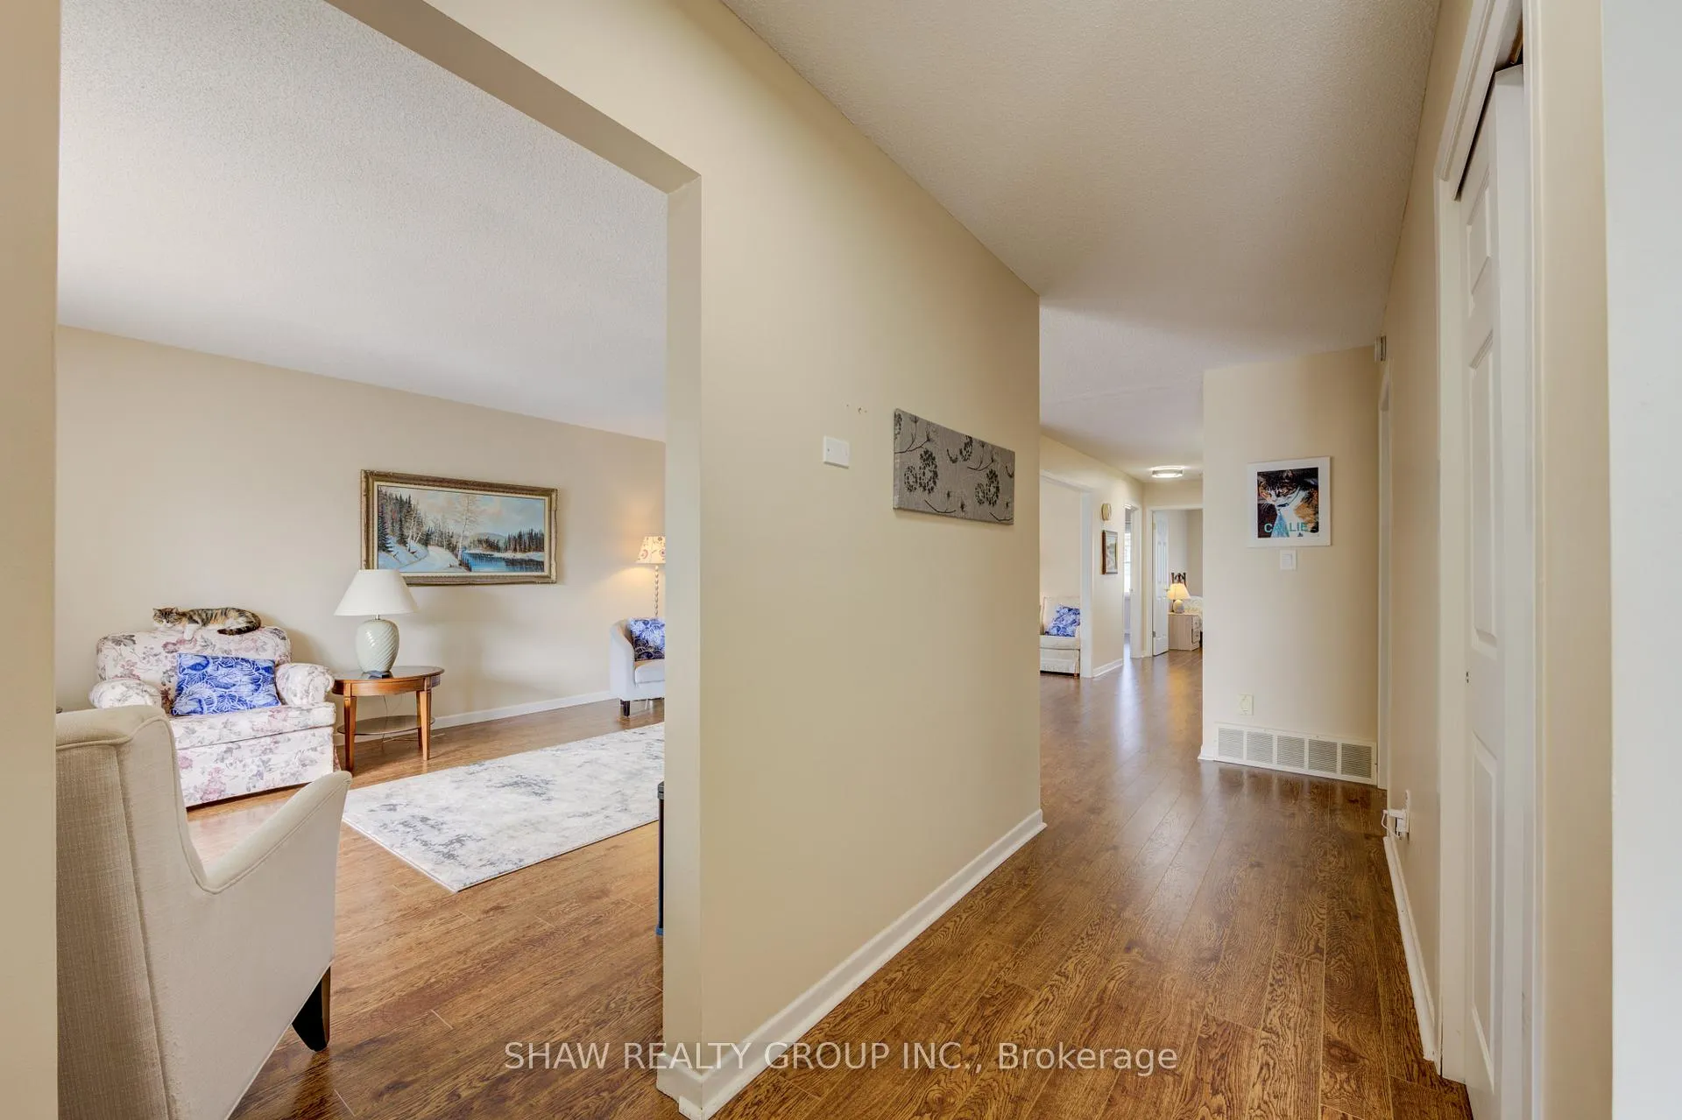
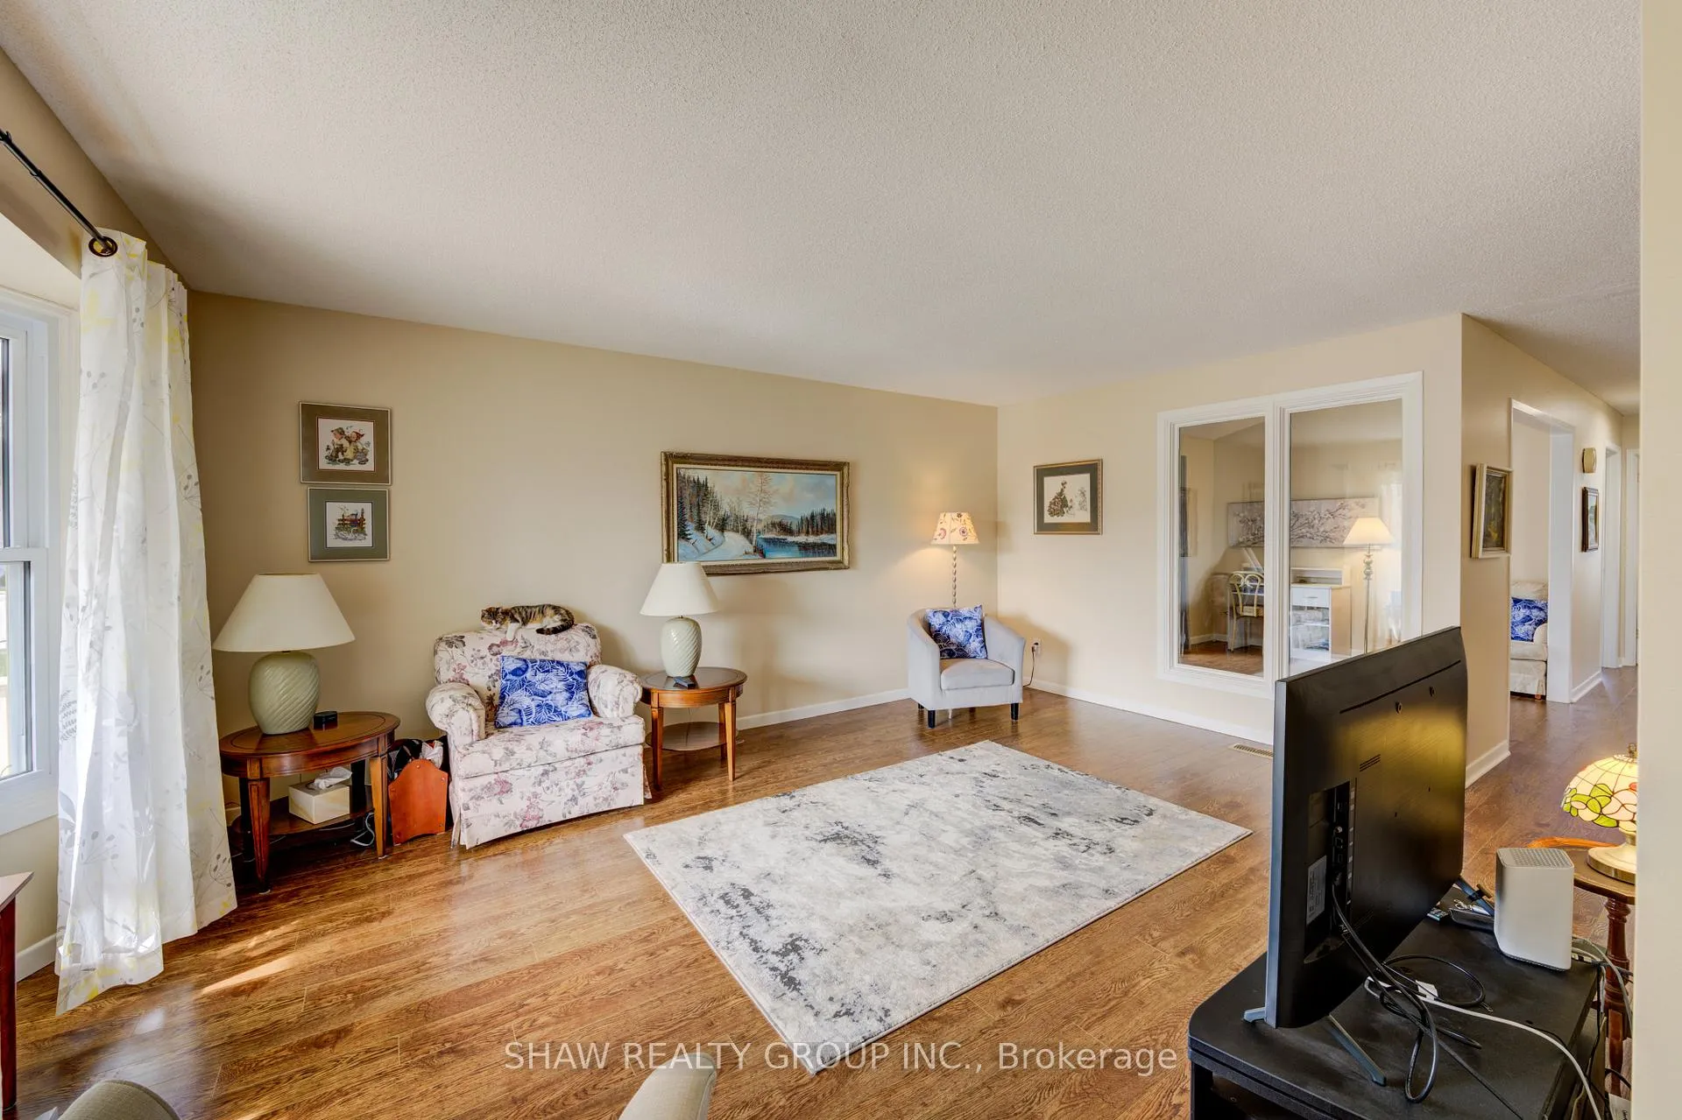
- Bright, open floor plan with spacious living area
- Incredible sunroom with afternoon sunlight
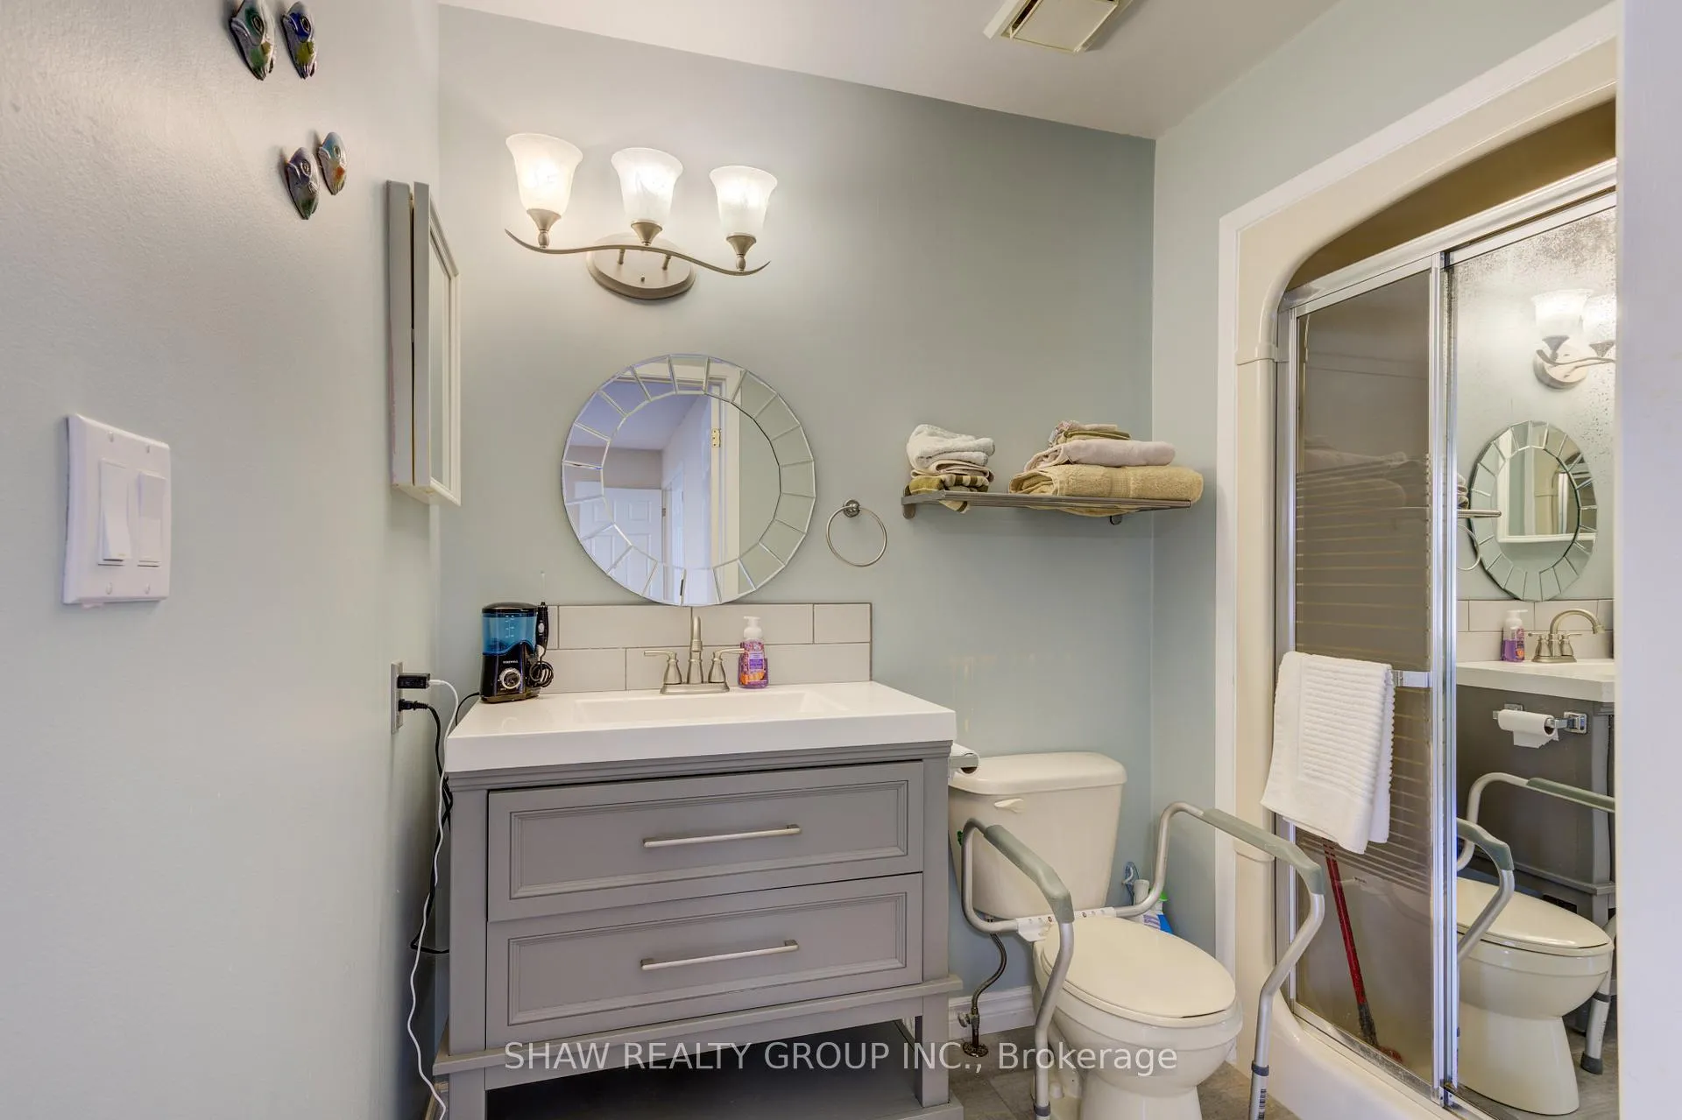
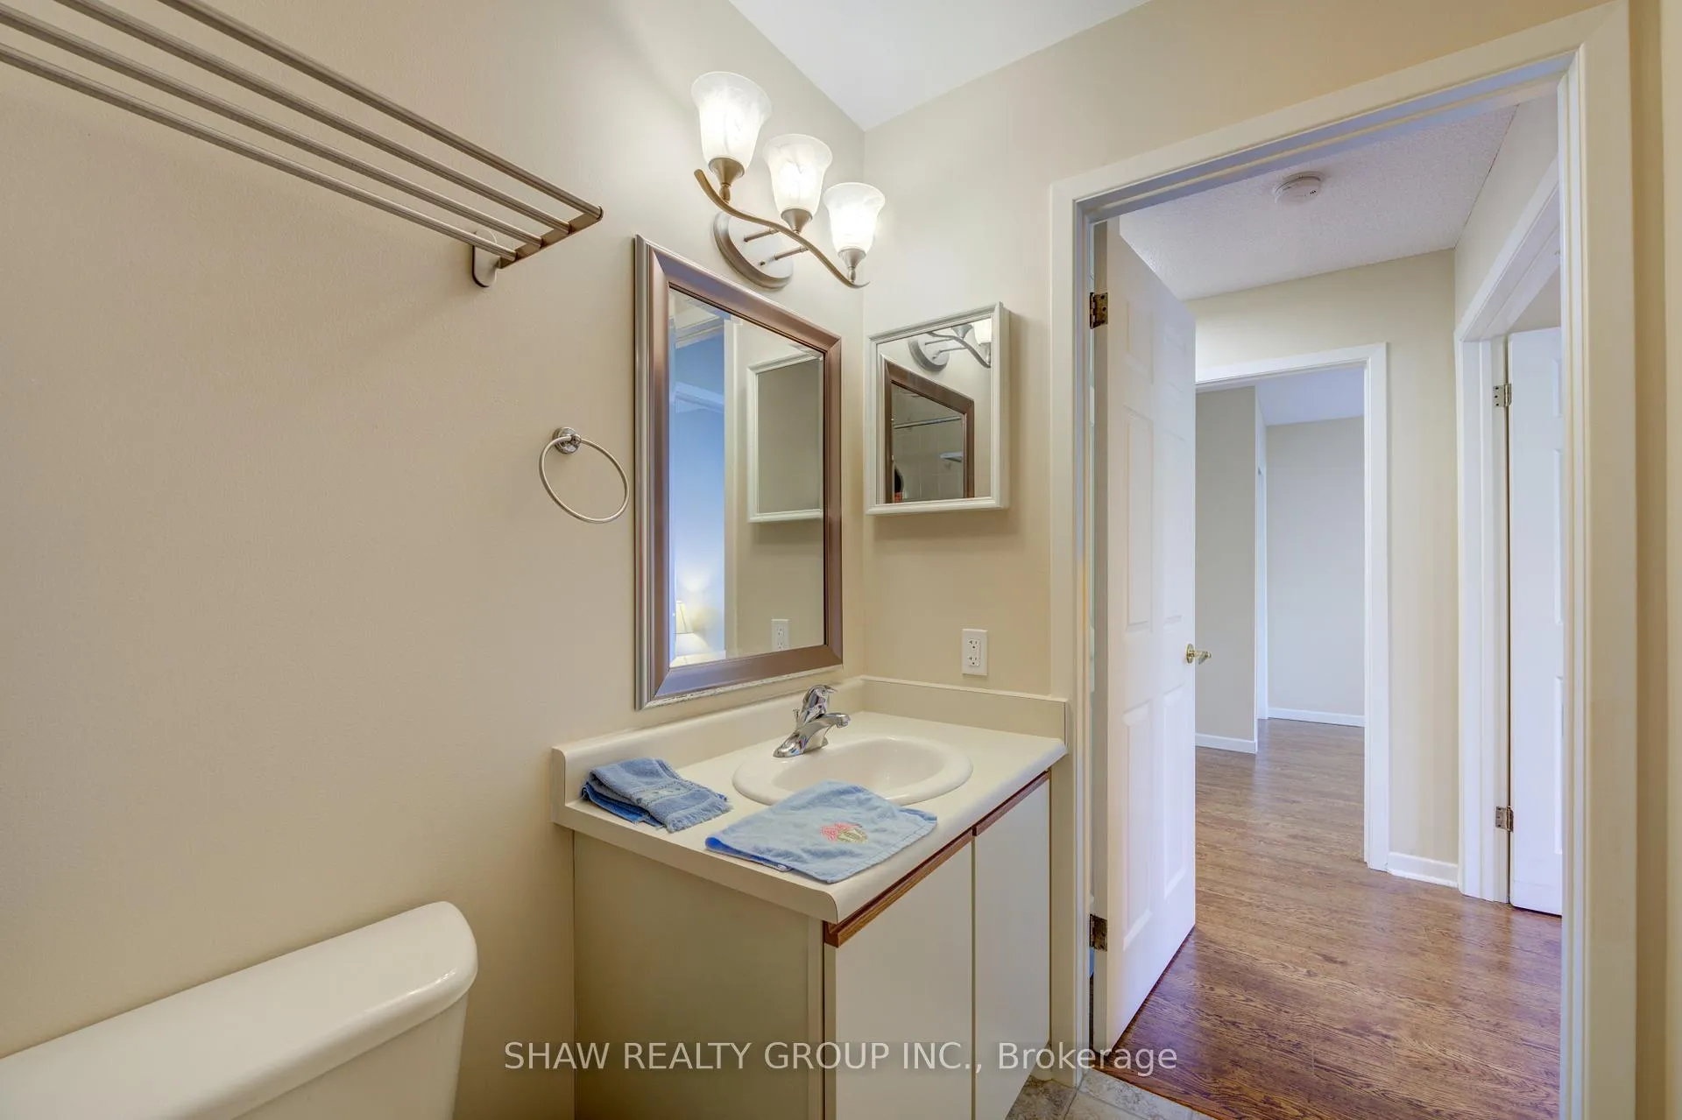
- Primary bedroom with private three-piece ensuite
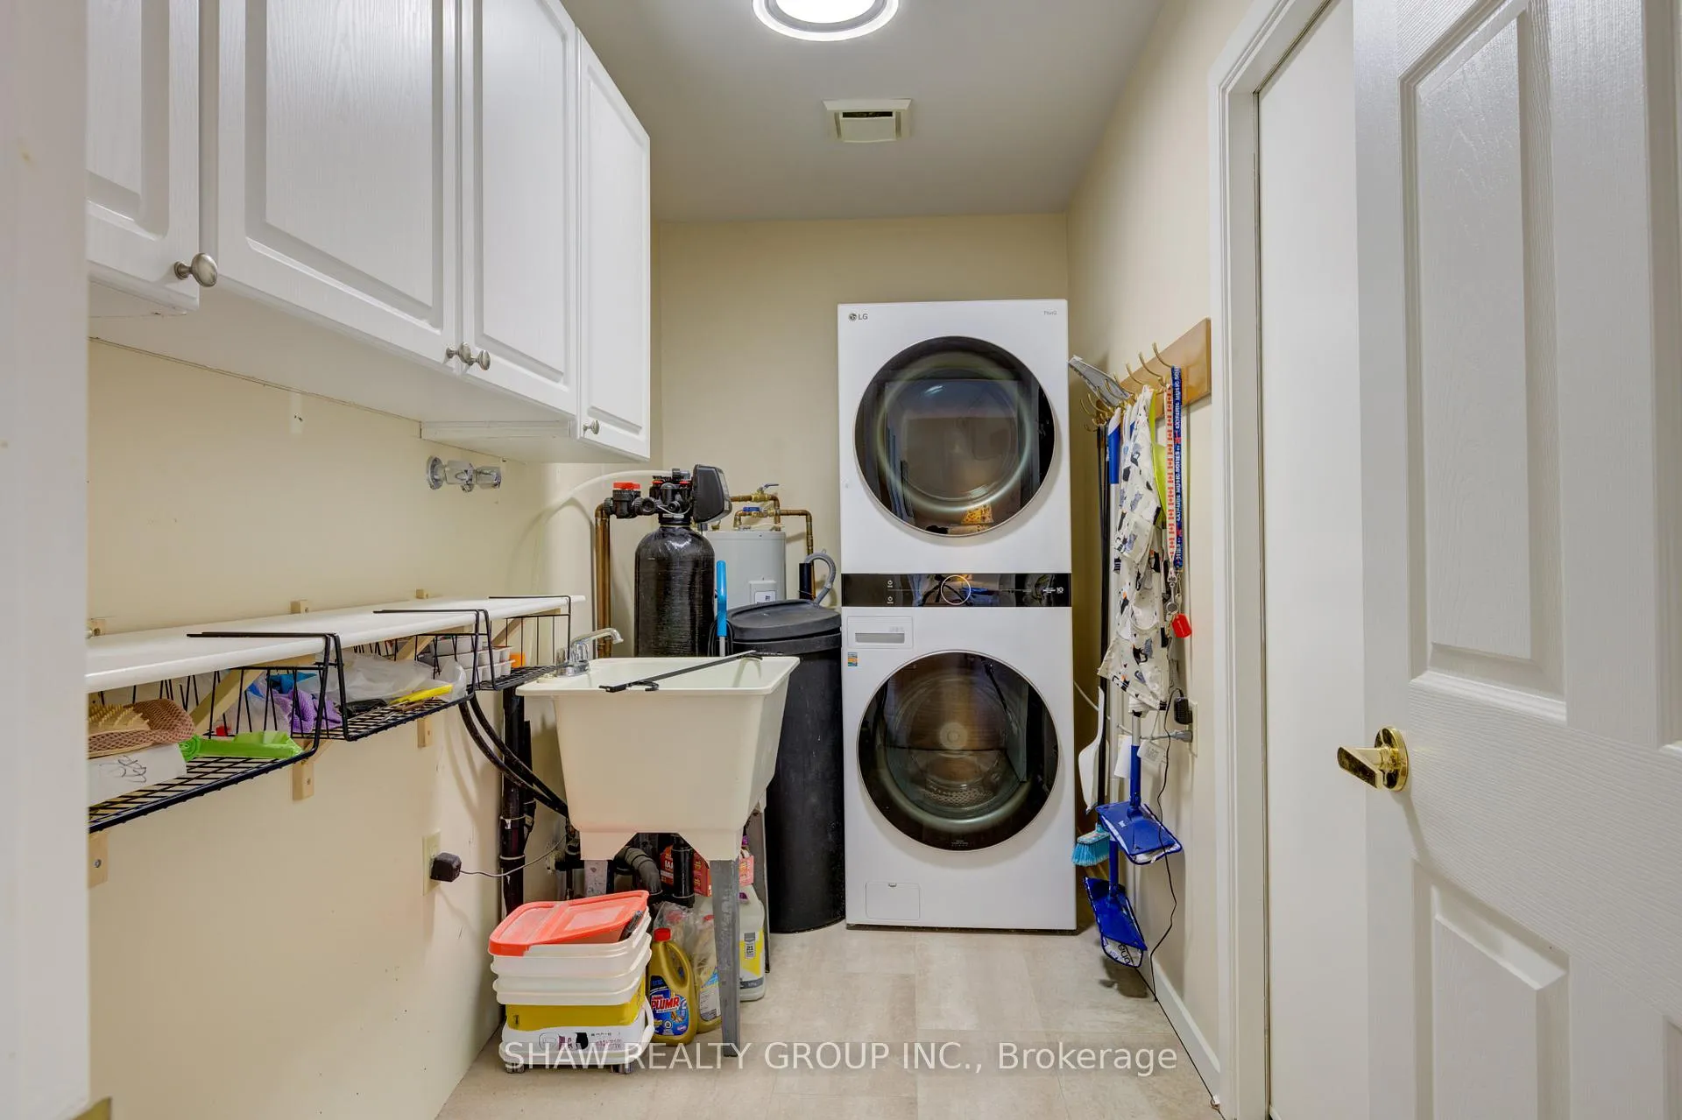
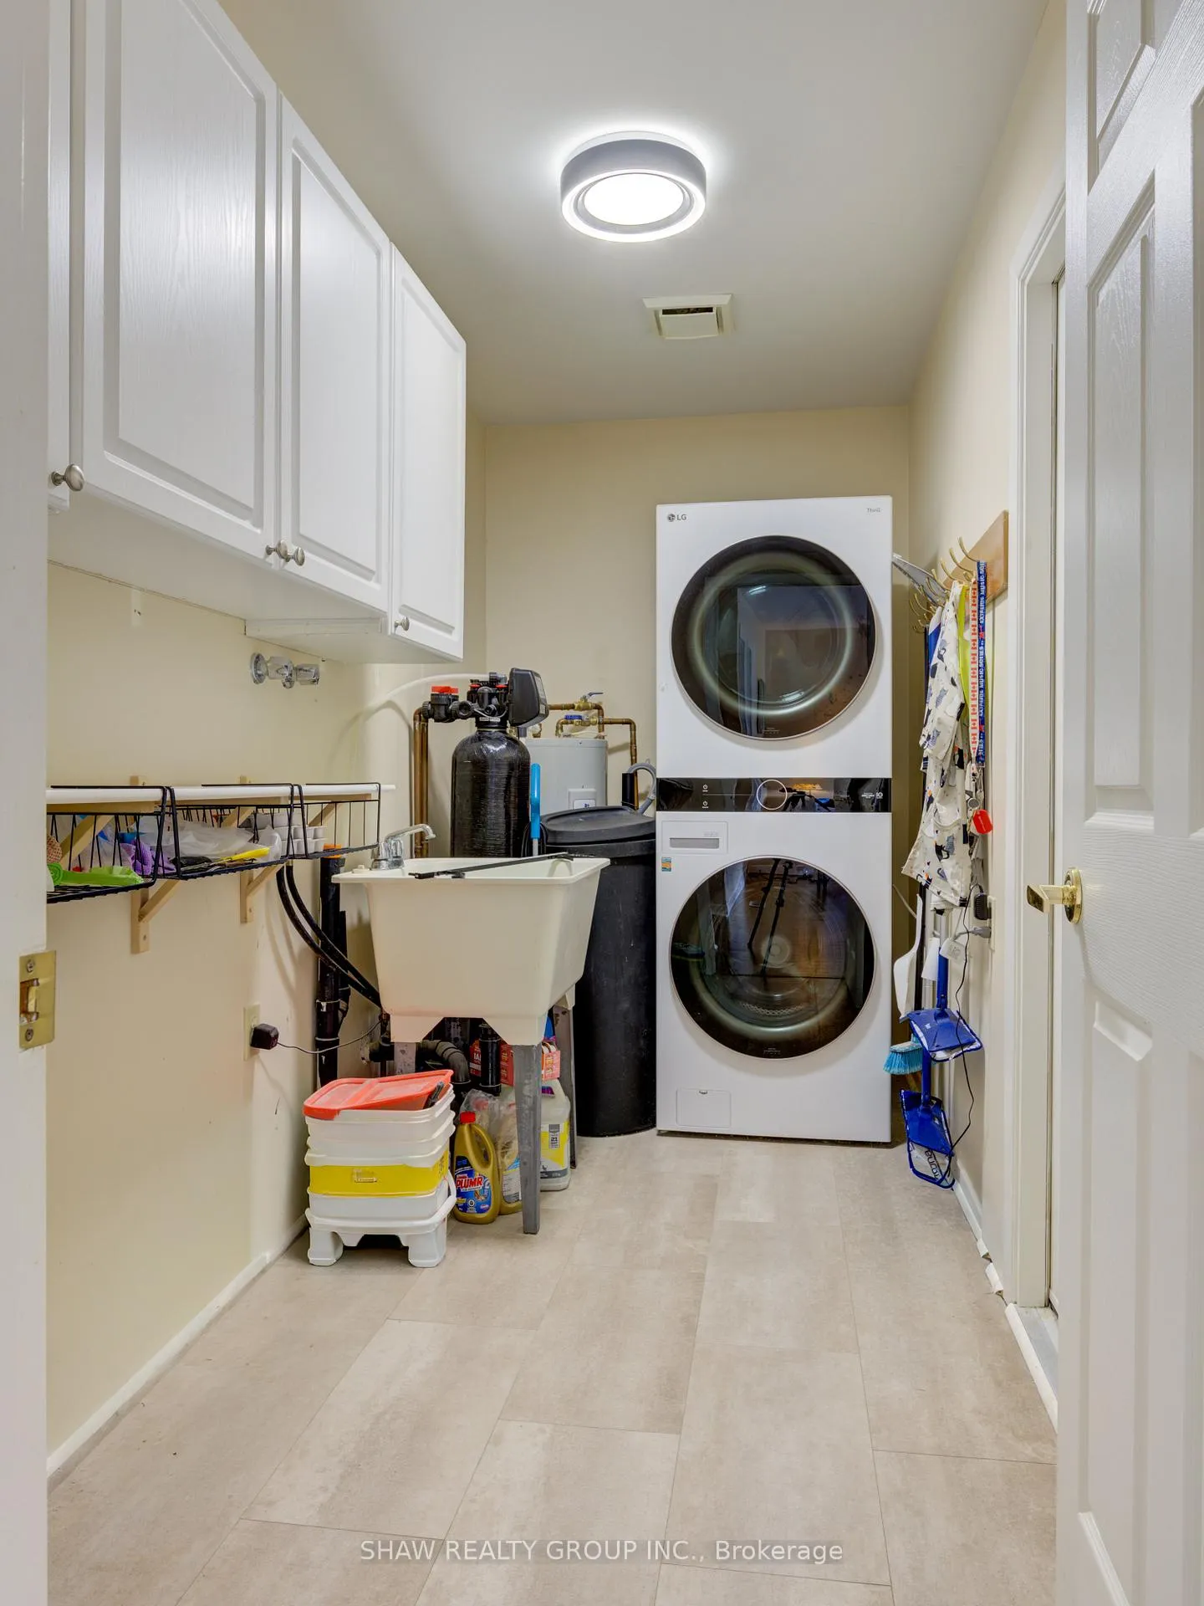
- Main floor laundry for convenience
- New major mechanicals for peace of mind
- Endless storage in massive crawl space
- Active community with various social activities
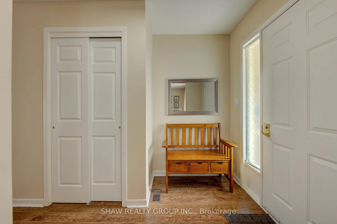
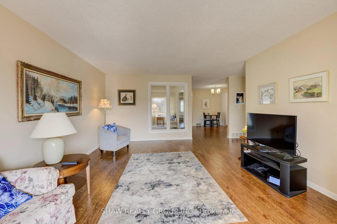
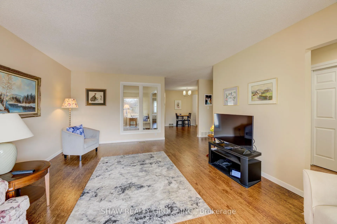
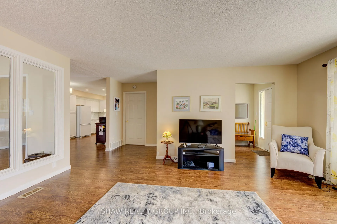
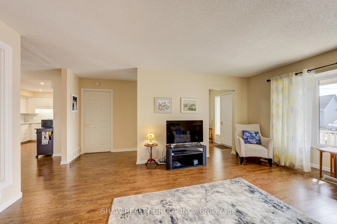
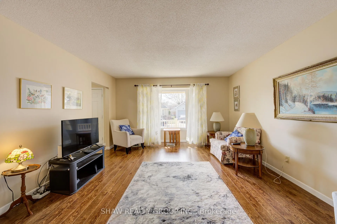
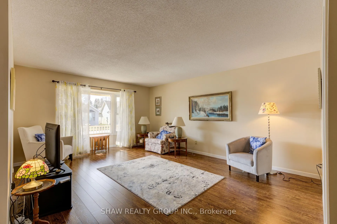
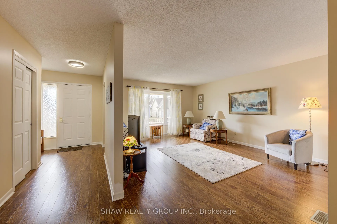
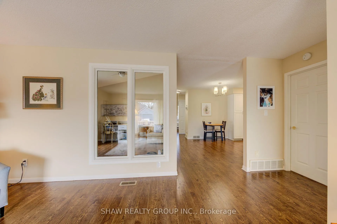
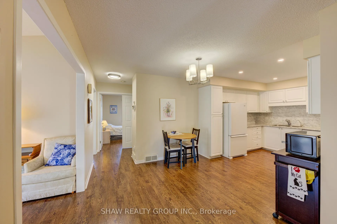
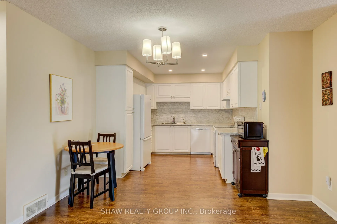
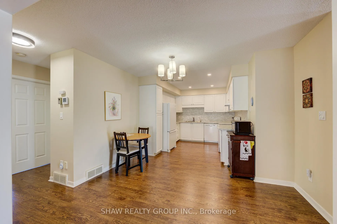
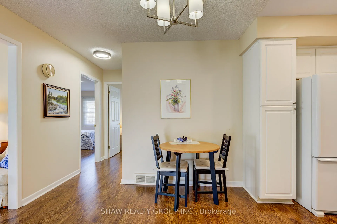
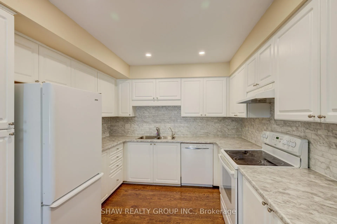
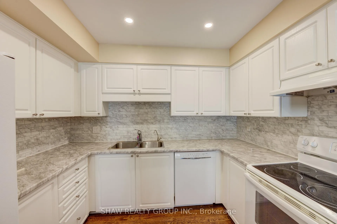
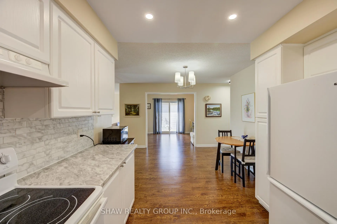
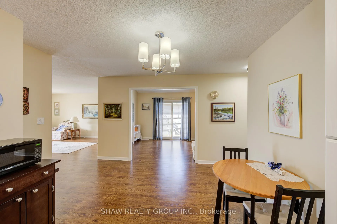
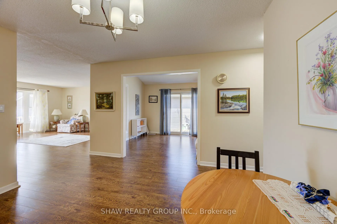
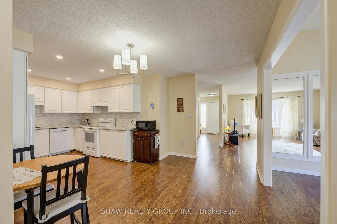
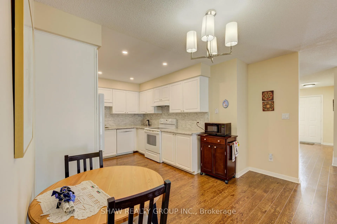
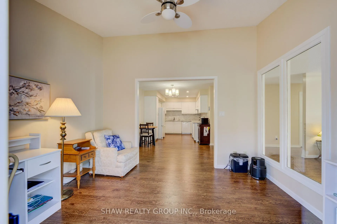
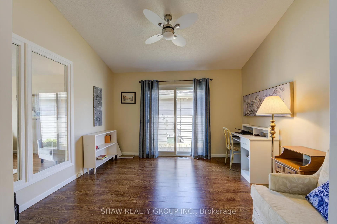
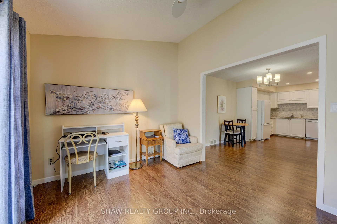
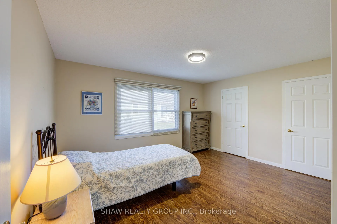
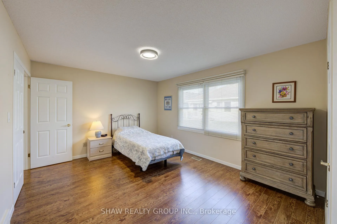
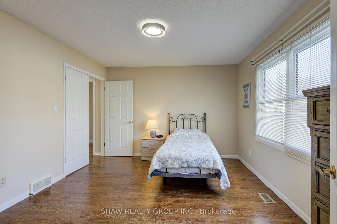
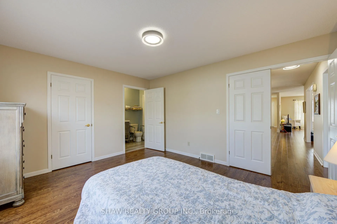
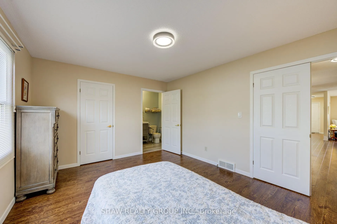
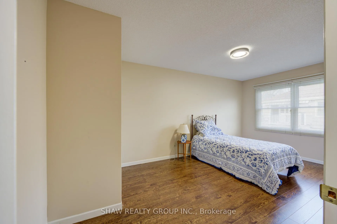
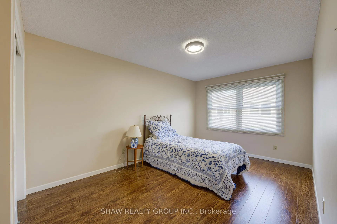
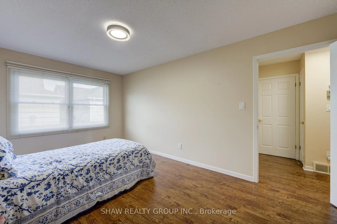
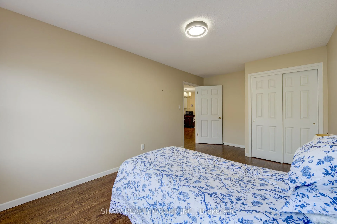
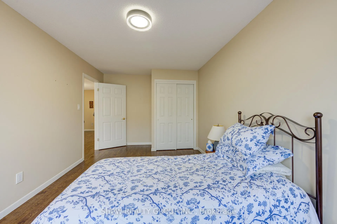
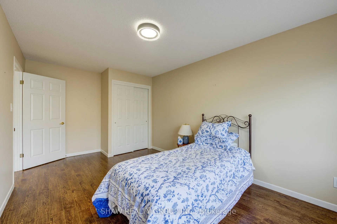
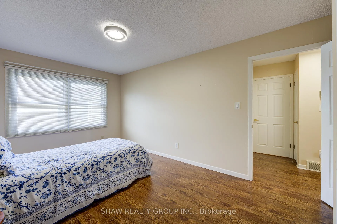
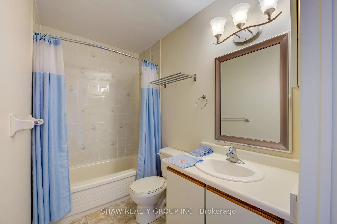
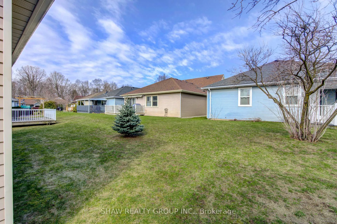
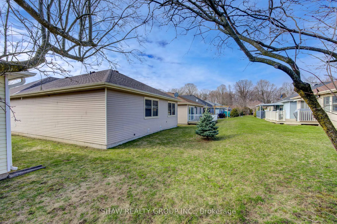
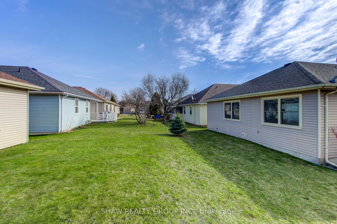
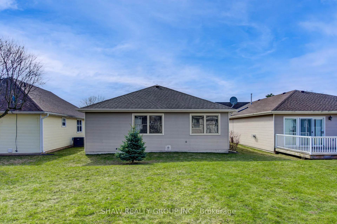
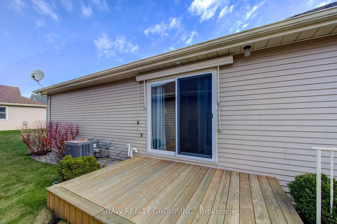
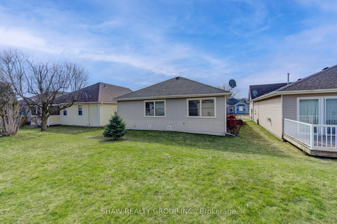
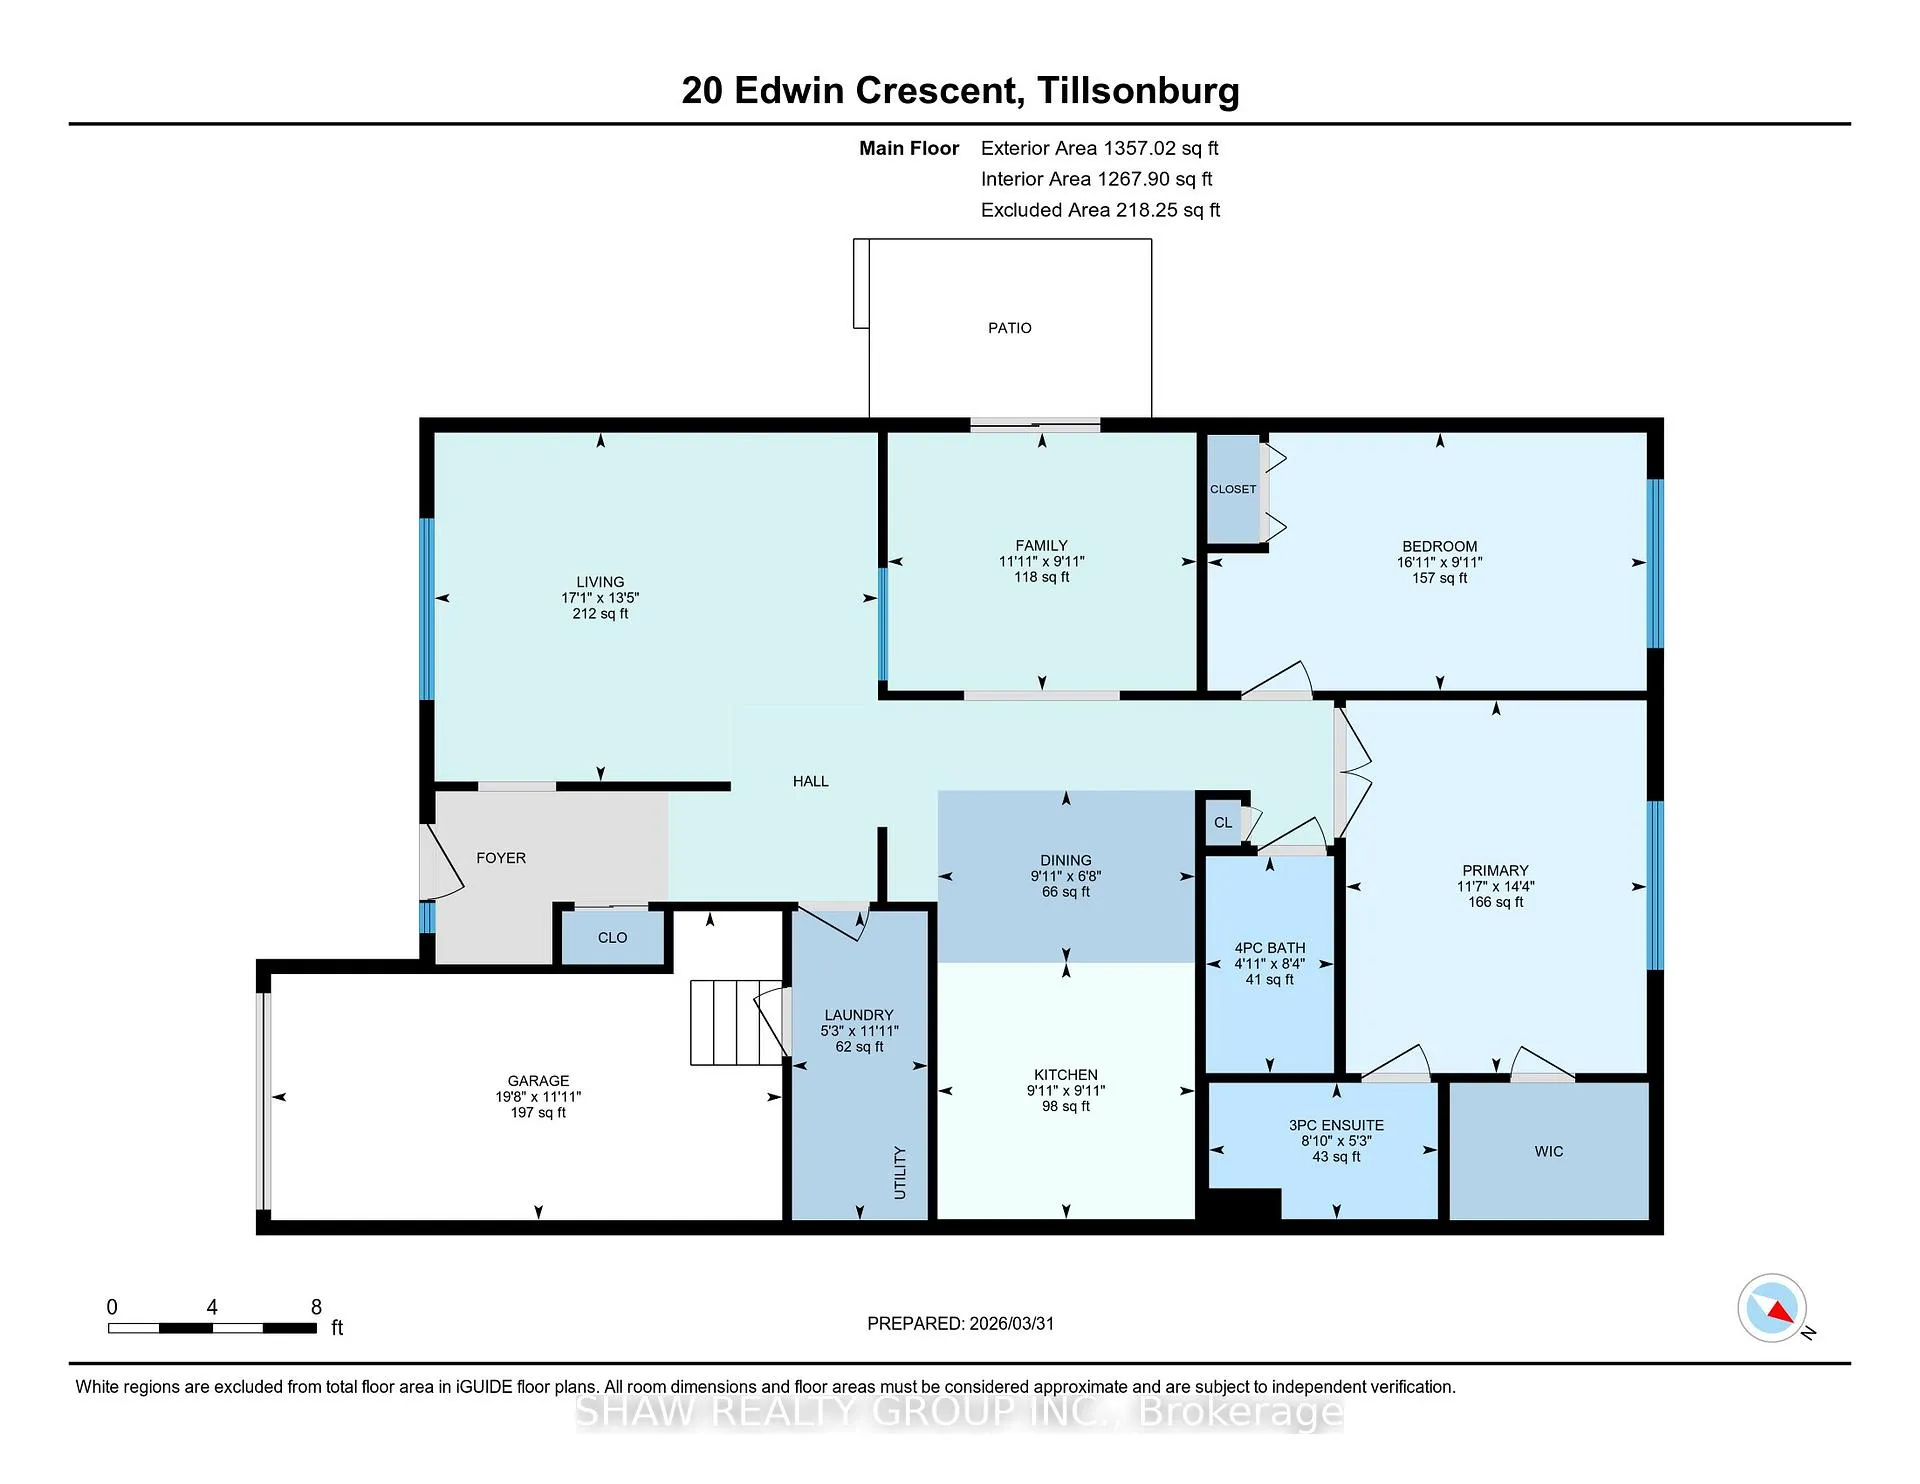
Welcome to 20 Edwin Crescent, a beautifully cared for bungalow in Tillsonburg's highly sought after Hickory Hills adult community. Tucked away on a quiet crescent, this home is designed for total convenience and comfortable living. The bright, open floor plan features a spacious living area and an incredibly airy middle sunroom that steals the show. With a remote controlled ceiling fan, an exterior side awning, and gorgeous afternoon sunlight pouring in from two o'clock right until dusk, it is the ultimate spot to unwind. The primary bedroom includes a private three piece ensuite with a walk in shower, complemented by a comfortable second bedroom and the ease of main floor laundry. You can move right in with absolute peace of mind knowing the major mechanicals are handled. This home features new air conditioner (2025), a new water heater (2025), washer and dryer (2024). You will also find endless storage in the massive concrete crawl space and an attached single car garage equipped with its own central vacuum hookup. The lifestyle here is truly exceptional. The resident exclusive community centre is packed with amenities including an outdoor pool, a hot tub, bocce ball, carpet bowling, and billiards. With a constant rotation of card games, art classes, coffee gatherings, and karaoke nights, your social calendar can be exactly as full as you want it to be. Book your showing today and step into a fantastic new community. To enjoy everything the Hickory Hills community has to offer, there is a one time transfer fee of $2000 and a reasonable annual association fee of $655.
Key Facts & Features
Property Costs
- Annual Property Tax Amount
- $3,153
- Land Transfer Tax Fee
- $5,673
Rental Items
- Under Contract
- None
- Basement Type
- Crawl Space, Unfinished
Interior Features
- Laundry Level
- Main Level
- Interior Extras
- Water Heater Owned, Water Softener
- Fireplace/Stove
- No
- Elevator
- No
Exterior Features
- Pool
- None
Building
- Building Type
- Detached
- Building Style
- Bungalow
Construction
- Exterior Finish
- Brick, Vinyl Siding
- Roof
- Asphalt Shingle
- Foundation Details
- Poured Concrete
- Special Designation
- Unknown
Lot
- Lot Front
- 44.52 ft
- Lot Depth
- 85.61 ft
Inclusions
- Inclusions
- Central Vac, Dishwasher, Dryer, Garage Door Opener, Refrigerator, Smoke Detector, Stove, Washer, Window Coverings
Parking & Garages
- Garage Type
- Attached
- Garage Spaces
- 1
- Parking Spaces
- 1
- Total Garage And Parking Spaces
- 2
Heating & Cooling
- Heat Source
- Gas
- Heat Type
- Forced Air
- Air Conditioning
- Central Air
- Water
- Municipal
- Sewers
- Sewer
- Bedrooms
- 2
- Washrooms
- 2
- Kitchens
- 1
Room sizes
- Bathroom—Main level, 3 Pc Ensuite
- Bathroom—Main level
- Bedroom—Main level
- Dining Room—Main level
- Family Room—Main level
- Kitchen—Main level
- Laundry—Main level
- Living Room—Main level
- Primary Bedroom—Main level
Washrooms
- 3-piece, Main
- 4-piece, Main
- Municipality
- Tillsonburg
- Neighbourhood
- Tillsonburg
- Main cross streets
- Edwin Cr x Wilson
- Zoning
- R2
- Directions
- From Broadway: go right onto Baldwin St, follow West, Turn right onto Wilson Ave, Left onto Edwin, Property is on the right.
- MLS® number
- X12951208
- Data source
- Toronto Regional Real Estate Board
- Status change
- 2026-05-07
- Listed on
- 2026-04-02
- Days on market
- 35 days
- Possession type
- Flexible
- Co-op commission
- 2% + HST
- Seller
- Listed by
- SHAW REALTY GROUP INC.
Home Market Value
Current home valuation for 20 Edwin Crescent, Tillsonburg, Tillsonburg, ON. Listed for $459,900
HOMEH Estimate
$442,000
Estimated Sales Range
$349,180 - $534,820
HOMEH Estimate for 20 Edwin Crescent, Tillsonburg
Calculated with a real agent's CMA method — 45+ years of experience, codified. Not an AI guess.
For the owner
Is this your home? Track its value.
Get this home's HOMEH Estimate by email once a month, with how many homes are for sale around you.
Mortgage Payment Calculator
Compare up to 4 down payment scenarios
5% of purchase price for homes $500K or less
$22,995
| Scenario 1 | Scenario 2 | Scenario 3 | Scenario 4 | |
|---|---|---|---|---|
−Down payment | % $ | % $ | % $ | % $ |
+CMHC insurance | $17,476 | $12,831 | $10,946 | $0 |
=Total mortgage | $454,381 | $426,741 | $401,861 | $367,920 |
Amortization | ||||
Mortgage rate | % | % | % | % |
| Payment frequency | ||||
=Mortgage payment | $2,219monthly | $2,084monthly | $1,962monthly | $1,796monthly |
Land Transfer Tax
$5,673
$5,673
Around this home
Data provided by OpenStreetMap & Fraser Institute School Rankings
Ask HOMEH
New!Hi there!
👋Text or call (416) 301-9001
Recommended for you
Based on homes you've looked at.
No recommended properties found.
Nearby similar homes
No nearby properties found.
More real estate resources
Other homes nearby
Explore this area
No nearby listings available.