
260 Racicot Road
Timmins (TM - Outside East), ON P0N 1A0
- 1+2Bedrooms
- 2Bathrooms
- 2Garage
- 700–1100Sq Ft
- $2,465Tax
- 280×125 ftLot Size
 Estimated Value:$550,872See Free Estimate Report

This home has sold. It is no longer available.
Property not available for sale or for rent.
Sale & Price History for 260 Racicot Road, Timmins, TM - Outside East
| Start Date | End Date | Price | Event | MLS# |
|---|---|---|---|---|
| 2026-07-17 | 2026-07-29 | Login to See Prices | Sold | t13576936 |
Real estate boards require you to or to see the full details of this property.
*Sold prices and complete sale & price history are regulated data. Under the Trust in Real Estate Services Act, 2002 (TRESA) and the rules of the Real Estate Council of Ontario (RECO), and pursuant to the Multiple Listing Service® rules of the Canadian Real Estate Association (CREA) and the Toronto Regional Real Estate Board (TRREB), this information may be shown only to registered users who have agreed to the applicable terms of use (a Virtual Office Website, or "VOW," arrangement). HOMEH Inc., Brokerage therefore provides it to signed-in members only. Creating an account is free and takes under a minute.
About 260 Racicot Road, Timmins, TM - Outside East
Summarized Description
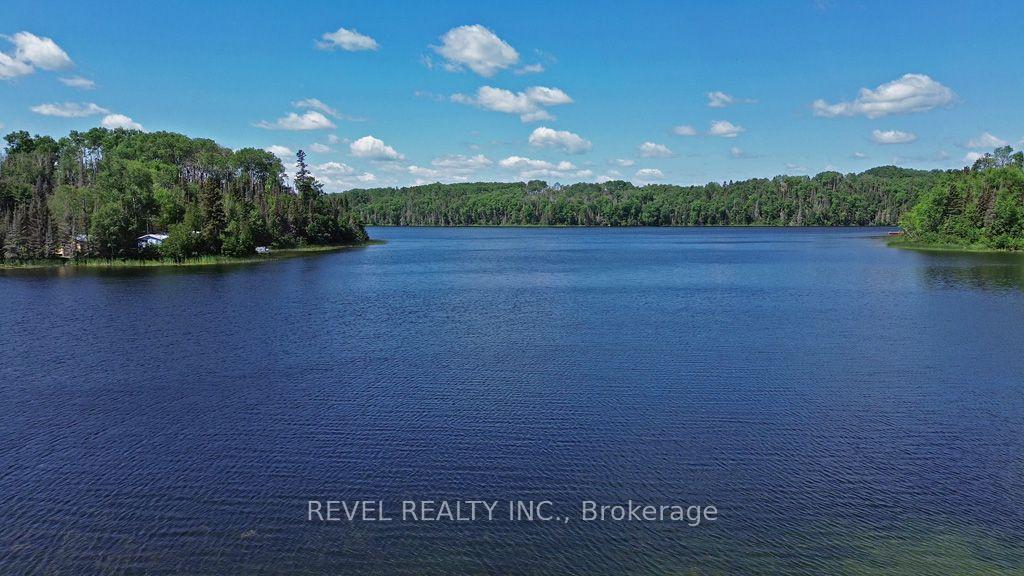
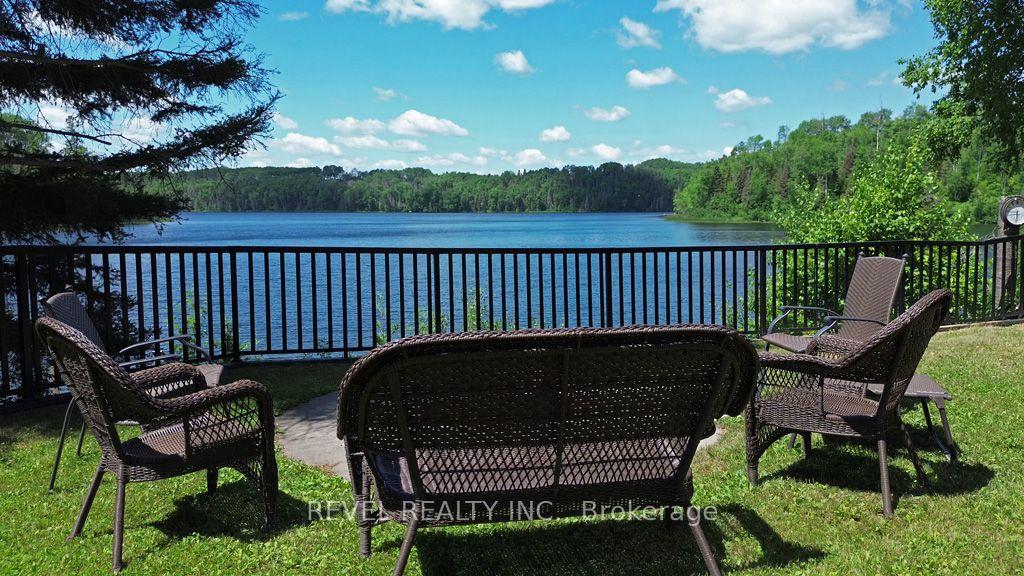
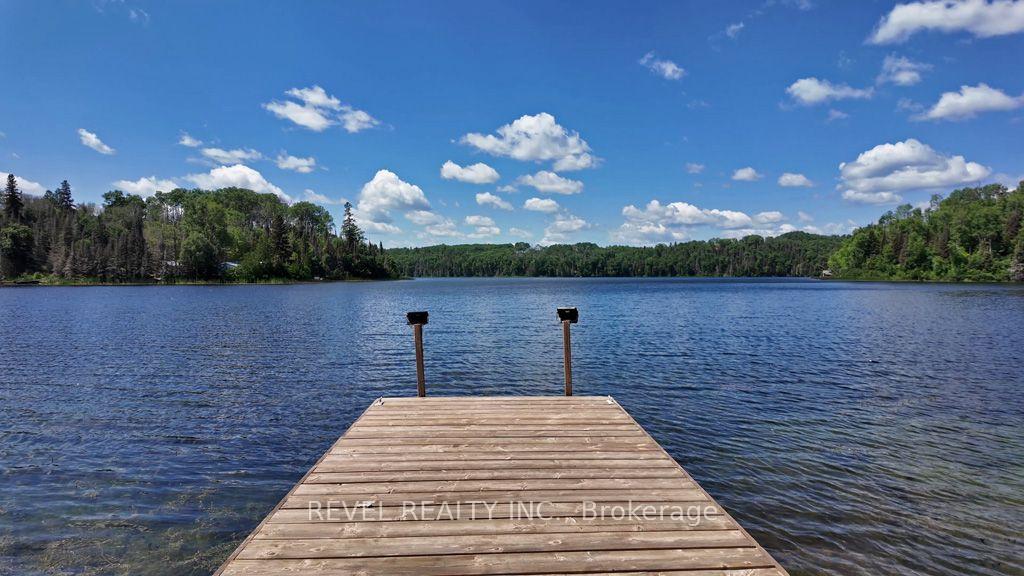
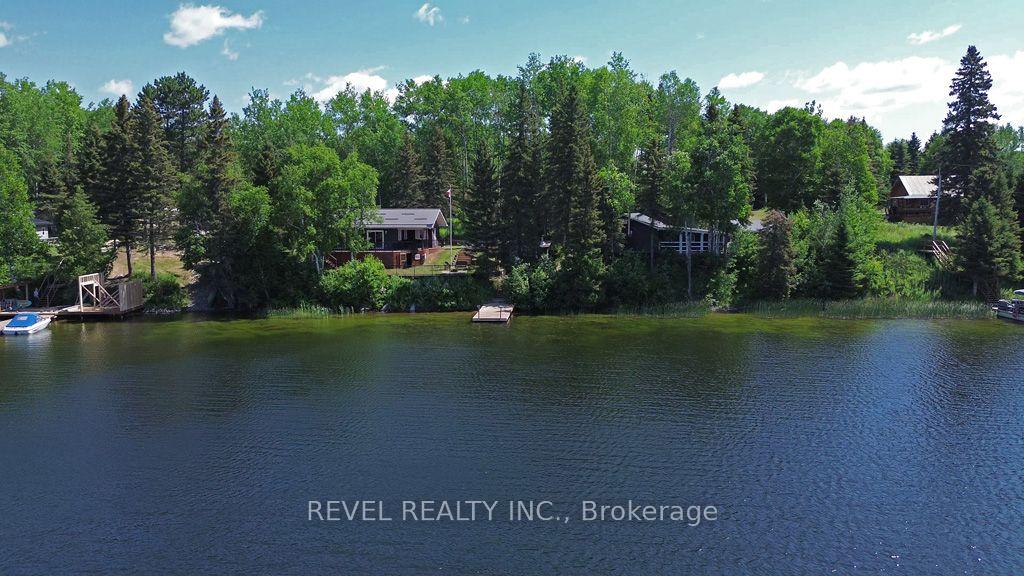
- Stunning waterfront property with breathtaking sunsets.
- Extensively renovated with modern comforts.
- Custom kitchen featuring high-end finishes.
- Main floor laundry for convenience.
- Luxurious spa-inspired bathroom.
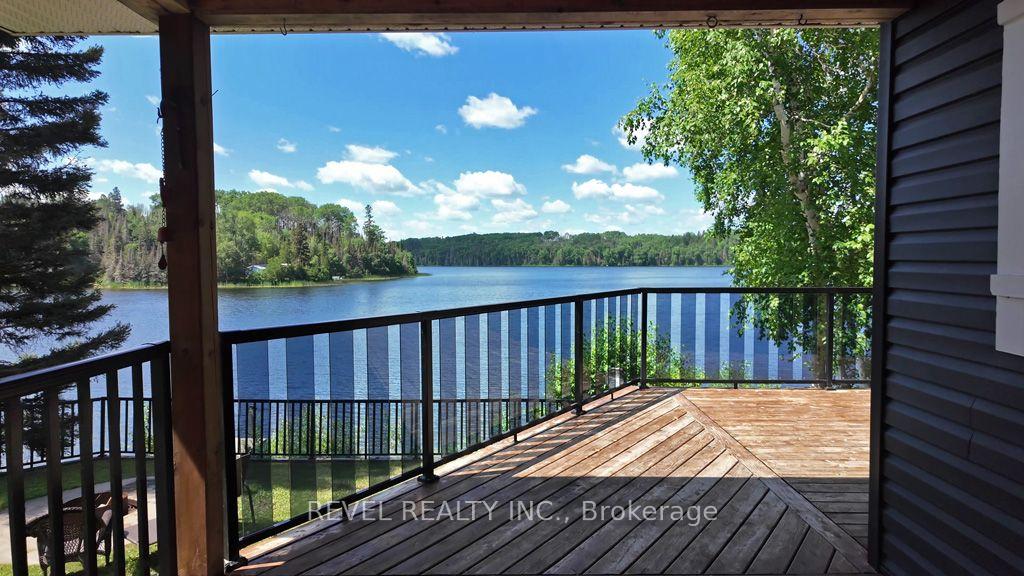
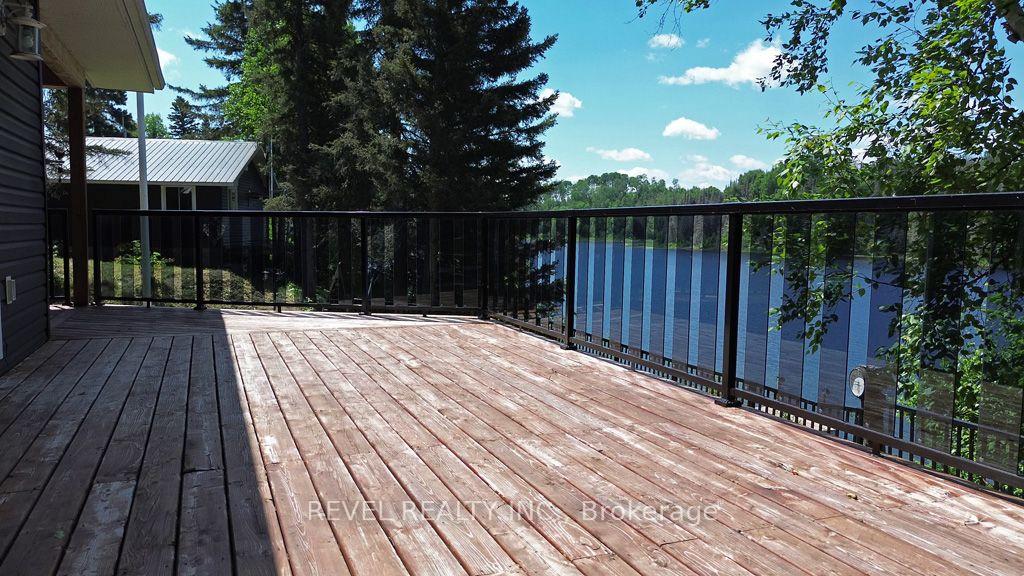
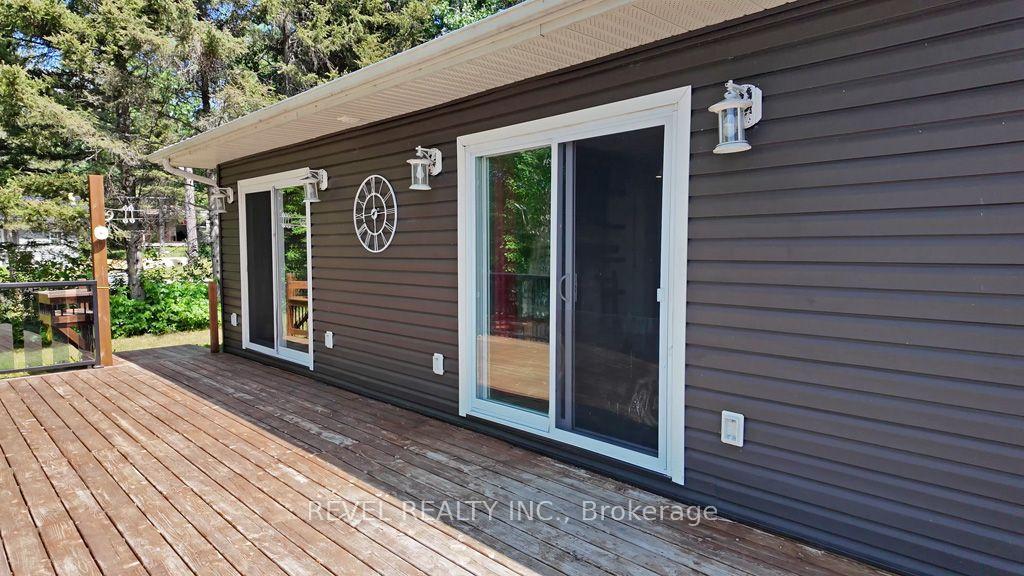
- Expansive wraparound deck for outdoor enjoyment.
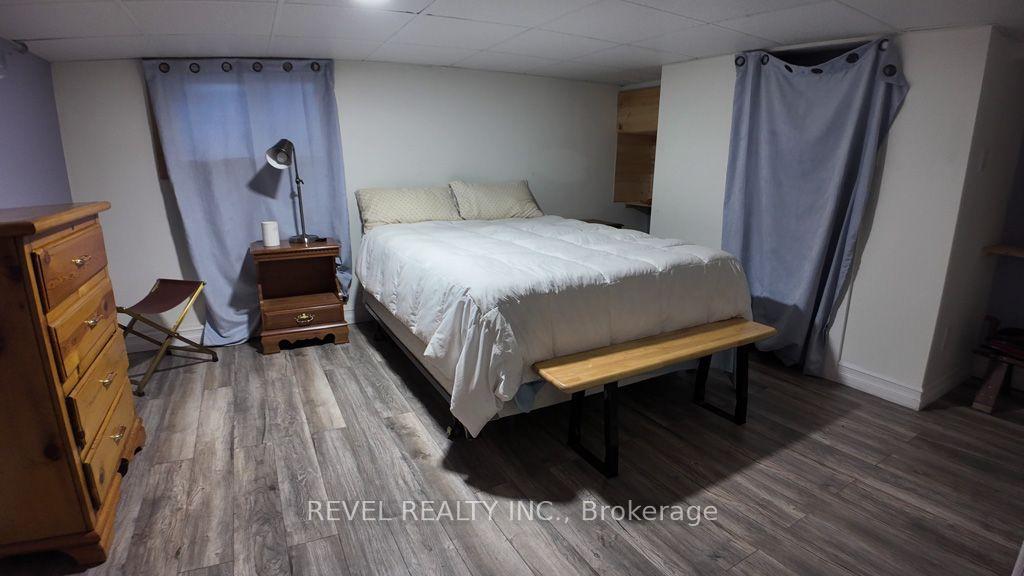
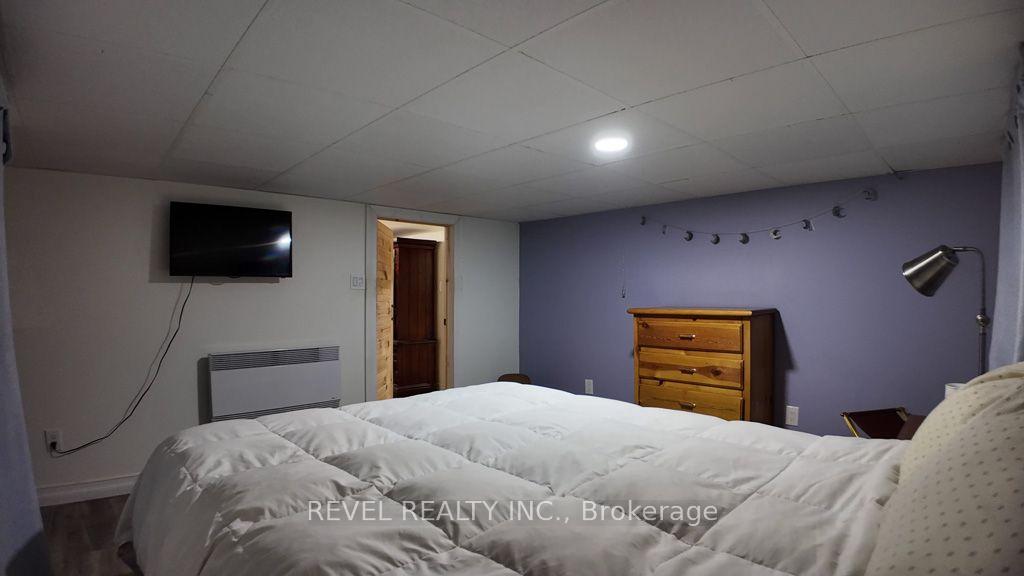
- Finished lower level with additional bedrooms.
- Move-in ready with quality finishes.
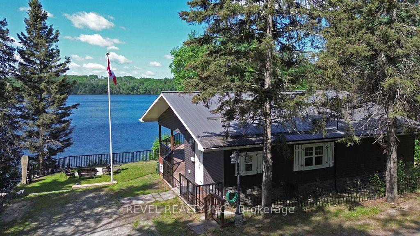
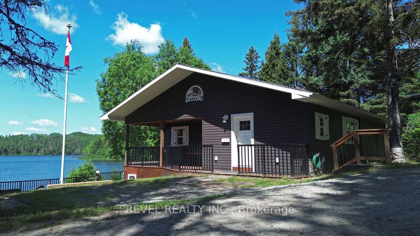
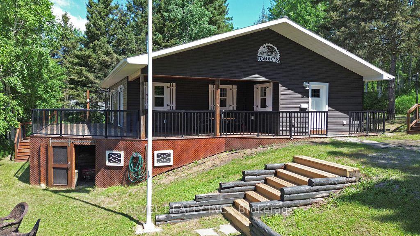
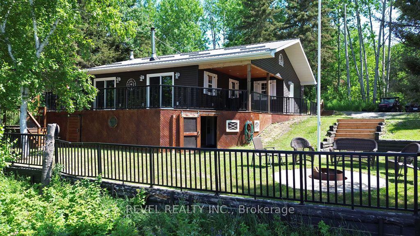
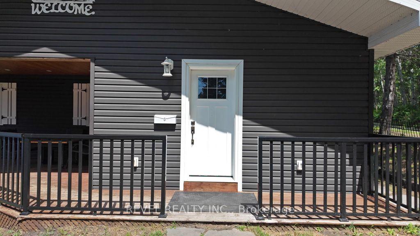
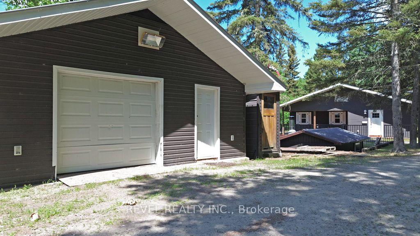
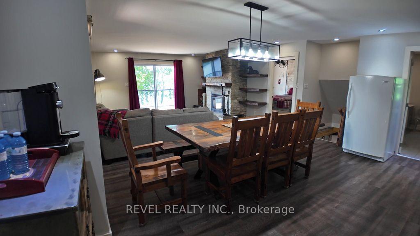
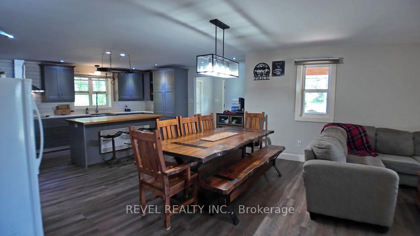
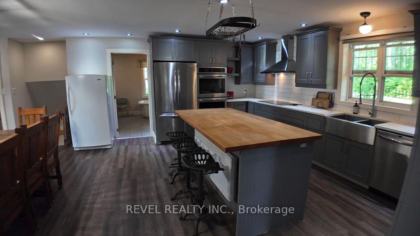
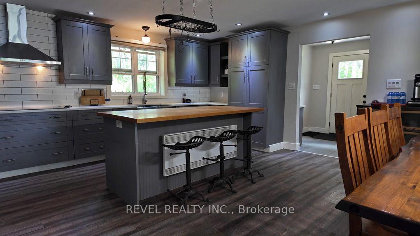
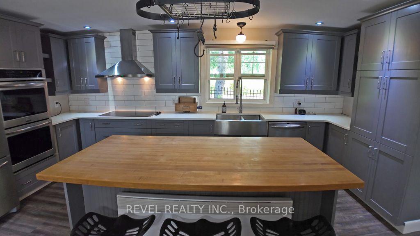
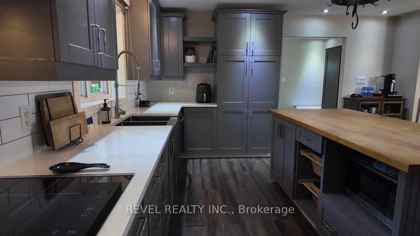
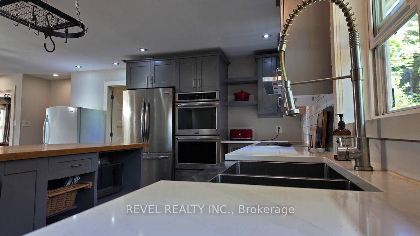
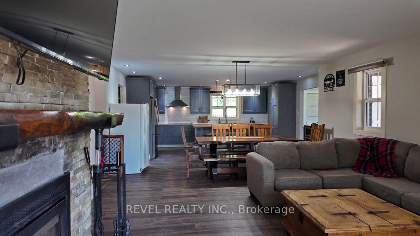
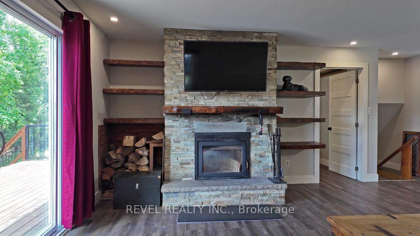
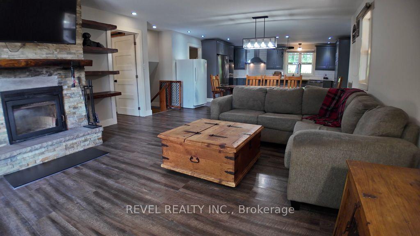
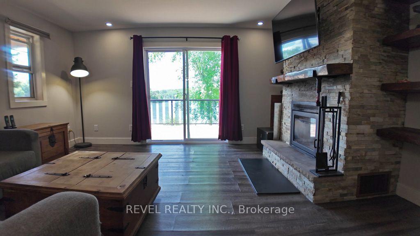
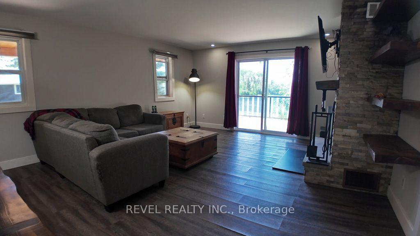
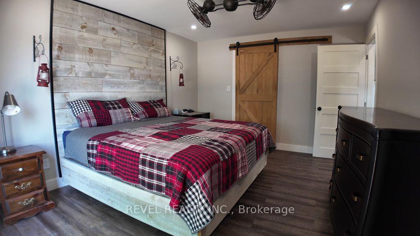
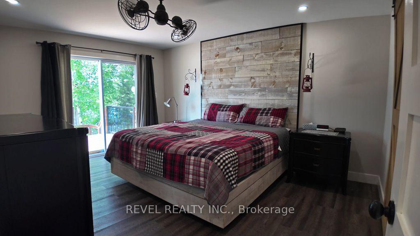
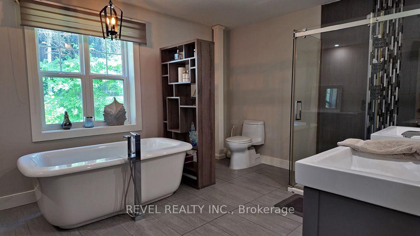
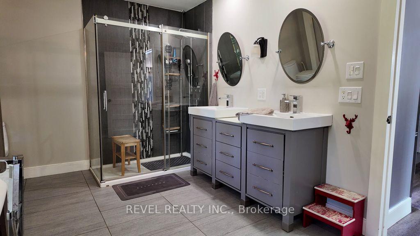
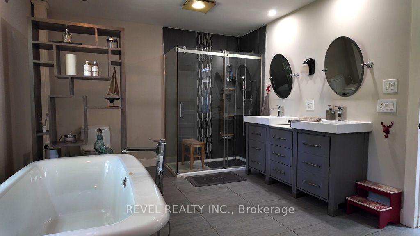
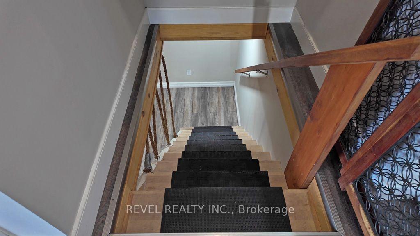
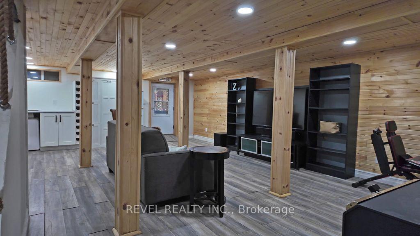
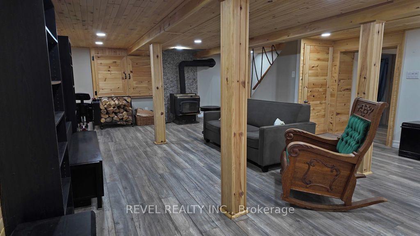
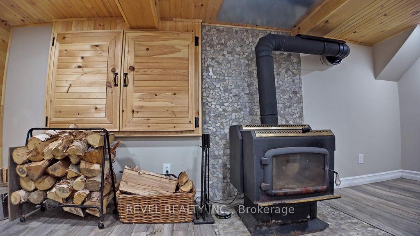
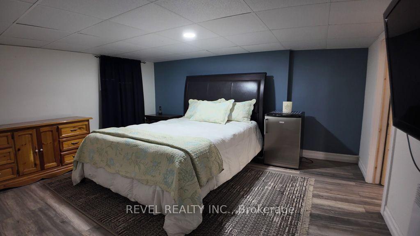
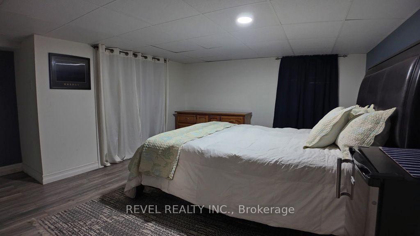
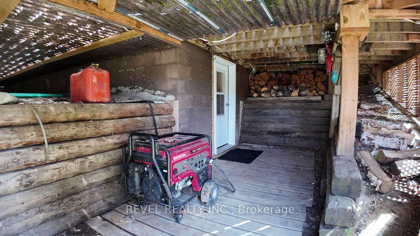
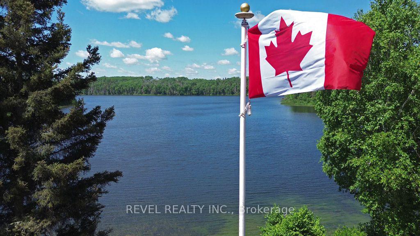
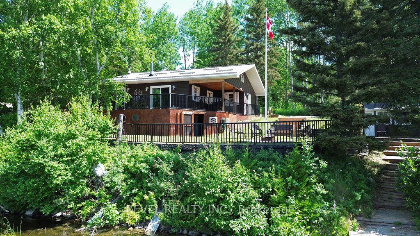
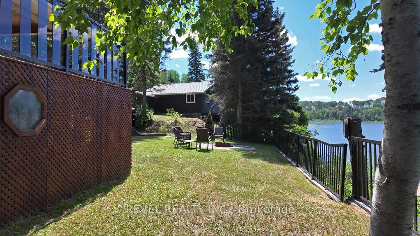
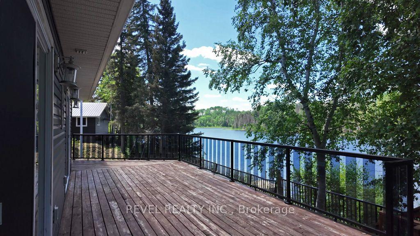
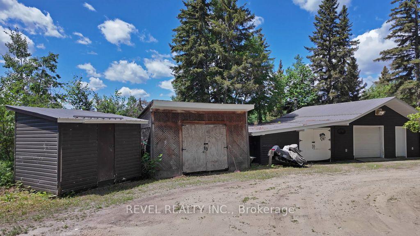
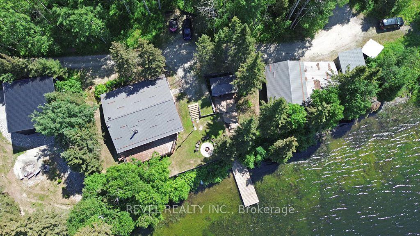
Welcome to your own waterfront retreat on beautiful Barber's Bay, where breathtaking sunsets and peaceful lake views become part of your everyday life. This cozy home was extensively renovated approximately 13 years ago, blending modern comfort with timeless charm. The open-concept main floor is designed for both everyday living and entertaining, featuring a custom kitchen with Corian countertops, a butcher block island, soft-close cabinetry, corner pull-out shelving, a built-in double oven, and an induction cooktop. Convenient main floor laundry adds to the home's thoughtful design. The bright living room overlooks the water, offering spectacular panoramic views and unforgettable sunsets. The spacious primary bedroom is conveniently located on the main floor and features a walkout to the expansive wraparound deck, an ideal place to enjoy your morning coffee or unwind while taking in the tranquil waterfront setting. The spa-inspired main bathroom offers a luxurious retreat with a glass walk-in shower, double vanity, and relaxing soaker tub. The finished lower level provides two additional bedrooms, 2 pc bathroom, and a cozy wood stove, creating comfortable space for family and guests. A fireplace on the main floor adds warmth and ambiance throughout the cooler months. Outside, you'll find several useful outbuildings, plenty of storage, and a recovered dock built with a durable tamarack frame, making it easy to enjoy boating, fishing, swimming, and all that Barber's Bay has to offer. If you've been searching for a move-in-ready waterfront property that combines quality finishes, stunning views, and year-round comfort, this exceptional home is one you won't want to miss. Approx. 35 mins to downtown Timmins, Timmins District Hospital, shopping and more.
Key Facts & Features
Property Costs
- Annual Property Tax Amount
- $2,465
- Land Transfer Tax Fee
- $7,773
Rental Items
- Rental Equipment
- None
- Basement Type
- Finished with Walk-Out
Interior Features
- Laundry Level
- Main Level
- Interior Extras
- Built-In Oven, Carpet Free, Countertop Range, Primary Bedroom - Main Floor
- View
- Lake
- Fireplace/Stove
- Yes
- Fireplace Features
- Wood
- Elevator
- No
Exterior Features
- Pool
- None
- Property Features
- Waterfront, Clear View
- Other Structures
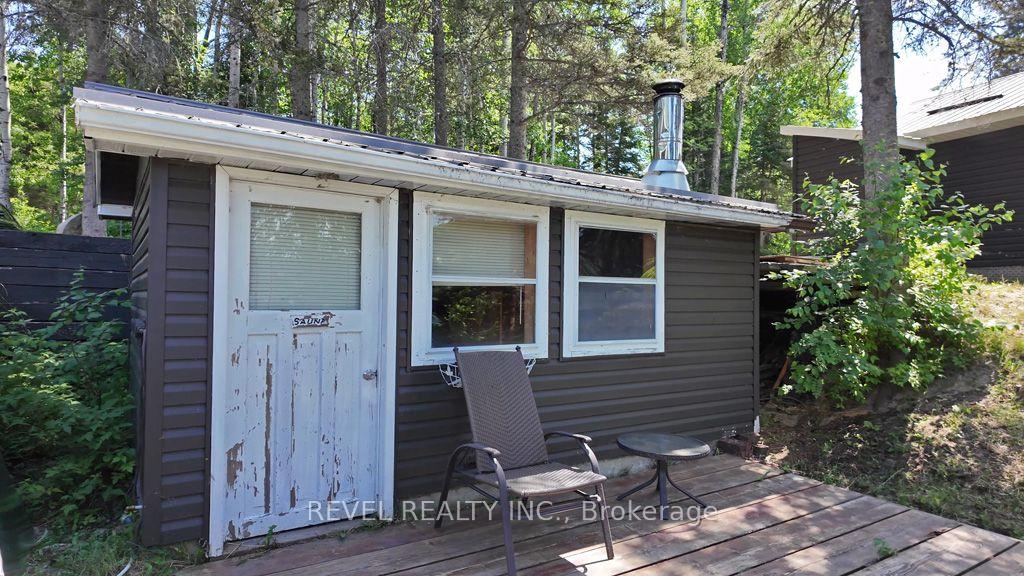
- Sauna, Workshop, Shed
Building
- Building Type
- Detached
- Building Style
- Bungalow
- Approx Age
- 31-50
Construction
- Exterior Finish
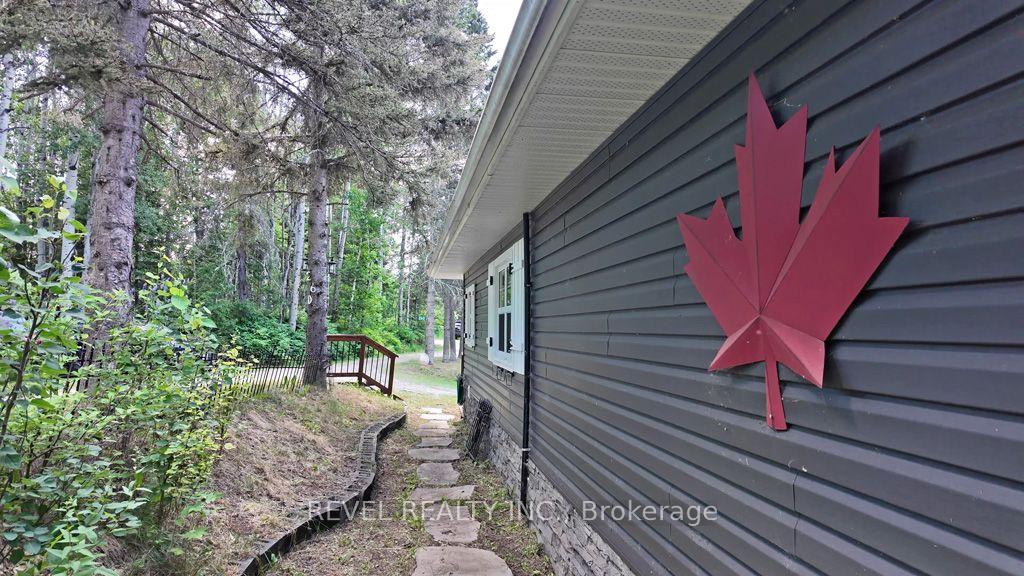
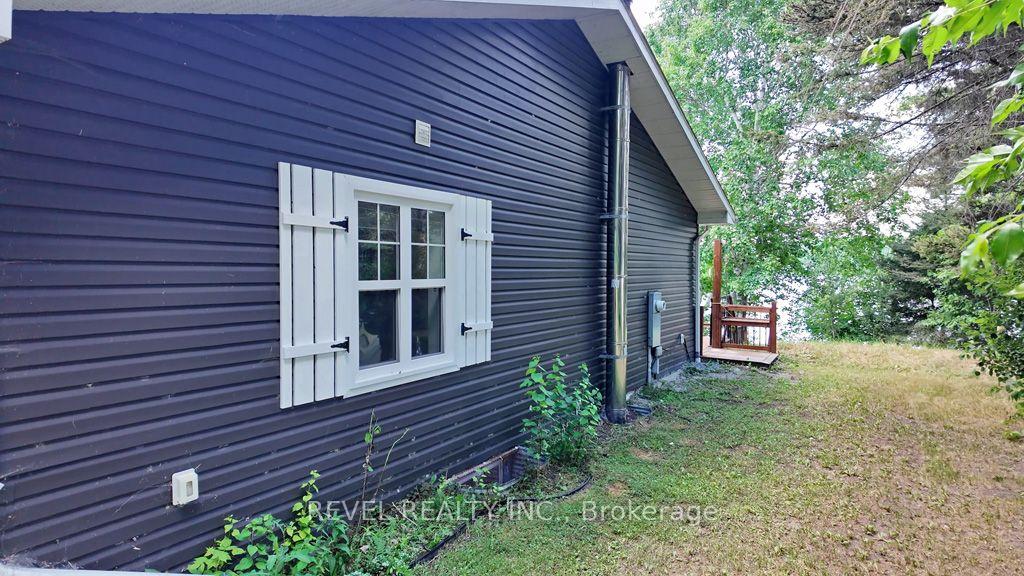
- Vinyl Siding
- Roof
- Metal
- Foundation Details
- Block, Wood
- Special Designation
- Unknown
Lot
- Lot Front
- 280.12 ft
- Lot Depth
- 124.91 ft
- Lot Shape
- Pie
Inclusions
- Inclusions
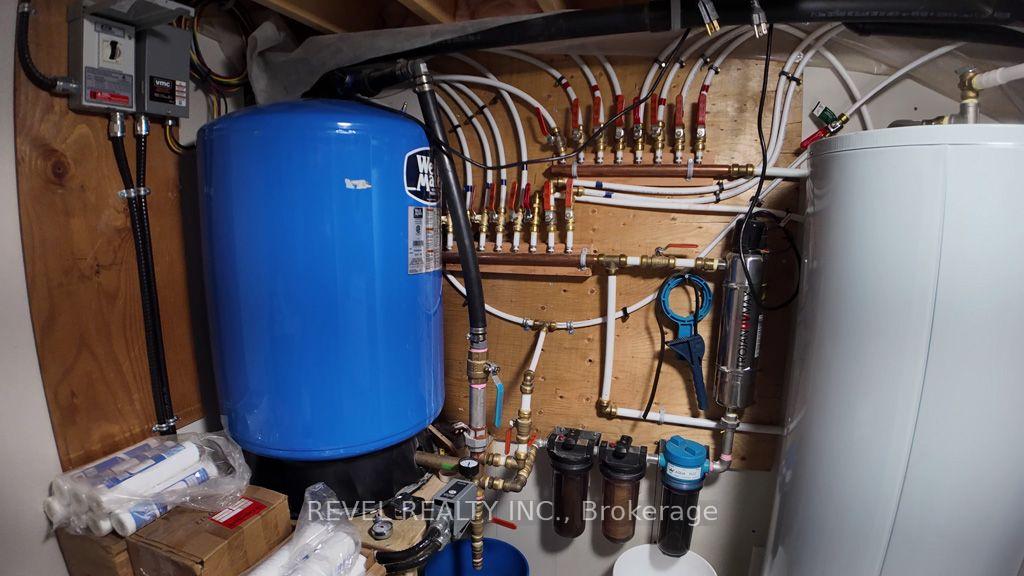
- All ELF's, All Window Treatments, B/I Double Over, Induction Stove Top, Butcher Block Island, Washer/Dryer, Couch, Coffee Table, Side Table (main living room), King Bed and Frame, Push Lawn Mower, Generator (Honda), All Outdoor Furniture, Bookshelves in Basement, All Remaining Firewood around the Property, Firepit in Garage, Bench Vice and Grinder in Garage, Replacement Glass for Deck, Extra Flooring, Various Items in Garage, Clothes Line, Fridge in Basement, Up-right Freezer in Kitchen, Linens, TV in Main Living Room, TV in Bedrooms, All Beds/Mattresses & Frames, All New Water Filters and Extra Water Treatment Parts, etc.
Exclusions
- Exclusions
- All tools in garage, Dining Table/Chairs in House, Dresser & end table in main floor bedroom, All Toolboxes, Fishing Rods, Various Personal Items, Surround Sound System and TV in Basement. (SxS with Snowblower, Chain Tires & Extra Parts Negotiable)
Parking & Garages
- Garage Type
- Detached
- Garage Spaces
- 2
- Parking Spaces
- 3
- Total Garage And Parking Spaces
- 4
Heating & Cooling
- Heat Source
- Electric
- Heat Type
- Baseboard
- Air Conditioning
- None
- Water
- Other
- Sewers
- Septic
- Natural Gas
- No
- Hydro
- Yes
- Cable
- Available
- Telephone
- Available
- Bedrooms
- 1 + 2
- Washrooms
- 2
- Kitchens
- 1
Room sizes
- Kitchen—Main level, B/I Appliances, Open Concept, Stainless Steel Appl
- Bedroom—Main level, W/O To Deck
- Living Room—Main level, W/O To Deck, Combined w/Dining, Fireplace
- Utility Room—Basement level, 2 Pc Bath
- Recreation—Basement level, Walk-Out, Wood Stove
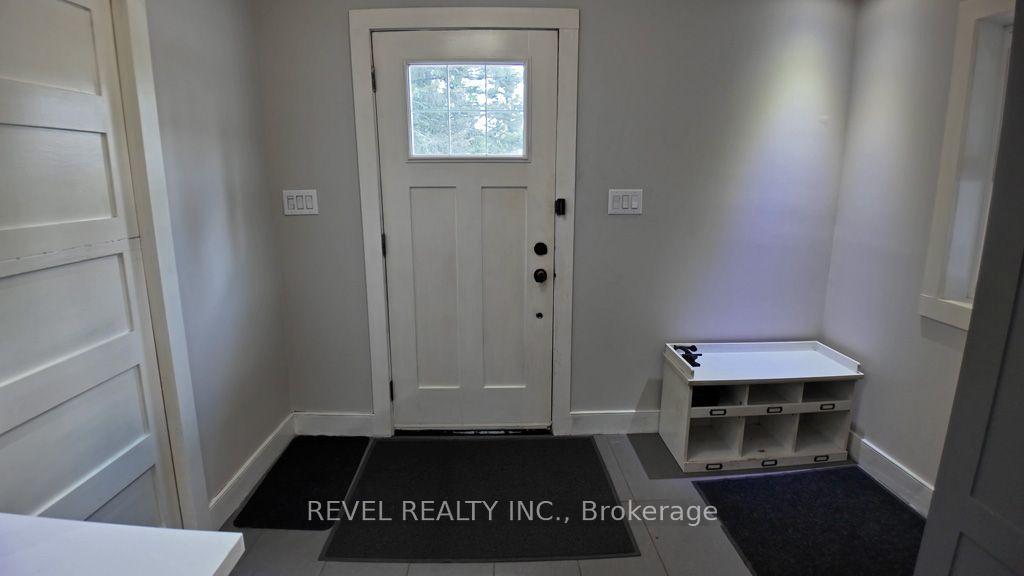
- Foyer—Main level
- Bedroom 2—Basement level
- Bedroom 3—Basement level
- Laundry—Main level
Washrooms
- 5-piece, Main
- 2-piece, Basement
- Municipality
- Timmins
- Neighbourhood
- TM - Outside East
- Main cross streets
- Municipal Rd. & Racicot Rd.
- Zoning
- RD-WN
- Directions
- Municipal Rd to Racicot Rd, Left at signs for 260 Racicot Rd.
- Waterfront
- Direct
- MLS® number
- T13576936
- Data source
- Toronto Regional Real Estate Board
- Status change
- 2026-07-29
- Listed on
- 2026-07-17
- Days on market
- 12 days
- Possession type
- 1-29 days
- Co-op commission
- 2.5%
- Seller
- Listed by
- REVEL REALTY INC.
Home Market Value
Current home valuation for 260 Racicot Road, Timmins, TM - Outside East, Timmins, ON. Listed for $564,900
HOMEH Estimate
$550,872
Estimated Sales Range
$385,610 - $716,134
HOMEH Estimate for 260 Racicot Road, Timmins, TM - Outside East
Calculated with a real agent's CMA method — 45+ years of experience, codified. Not an AI guess.
For the owner
Is this your home? Track its value.
Get this home's HOMEH Estimate by email once a month, with how many homes are for sale around you.
Mortgage Payment Calculator
Compare up to 4 down payment scenarios
5% on first $500K + 10% on $64,900 over $500K
$31,490
| Scenario 1 | Scenario 2 | Scenario 3 | Scenario 4 | |
|---|---|---|---|---|
−Down payment | % $ | % $ | % $ | % $ |
+CMHC insurance | $21,331 | $15,761 | $13,445 | $0 |
=Total mortgage | $554,597 | $524,171 | $493,610 | $451,920 |
Amortization | ||||
Mortgage rate | % | % | % | % |
| Payment frequency | ||||
=Mortgage payment | $2,708monthly | $2,559monthly | $2,410monthly | $2,207monthly |
Land Transfer Tax
$7,773
$7,773
Around this home
No schools found nearby
Data provided by OpenStreetMap & Fraser Institute School Rankings
Ask HOMEH
New!Hi there!
👋Text or call (416) 301-9001
Recommended for you
Based on homes you've looked at.
No recommended properties found.
Nearby similar homes
No nearby properties found.
More real estate resources
Other homes nearby
Explore this area
Nearby neighbourhoods
No nearby listings available.