
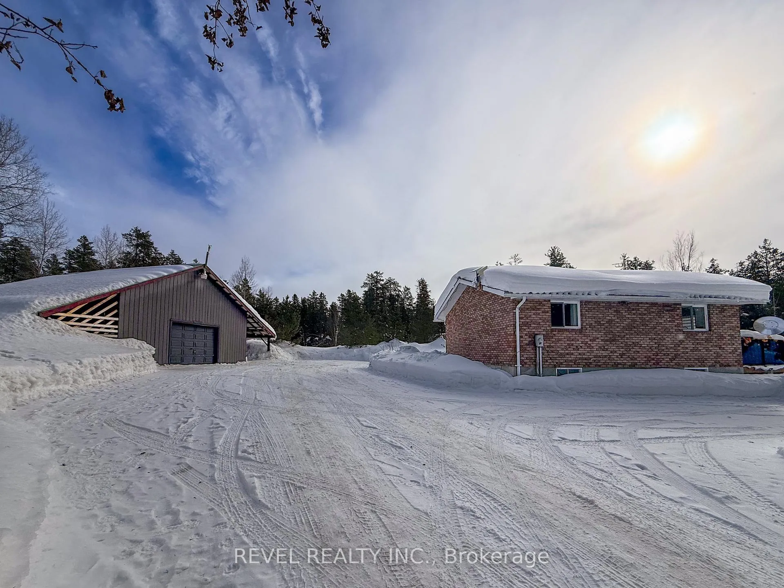
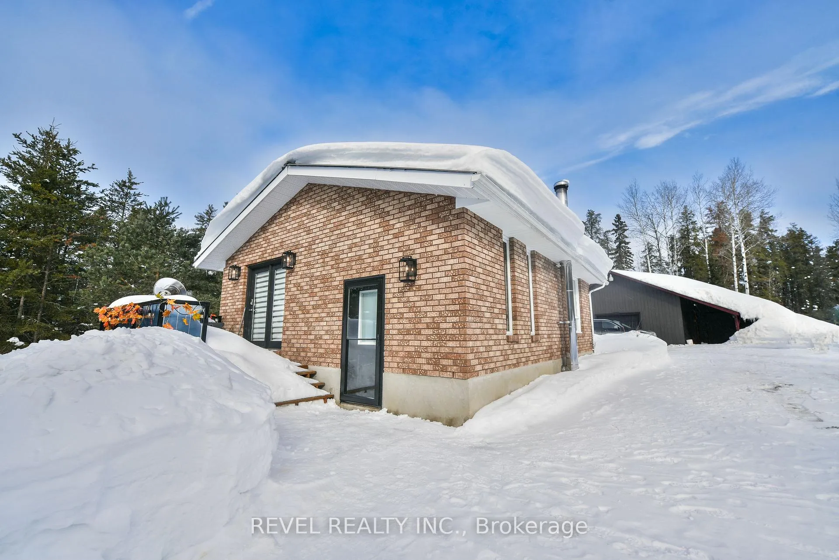
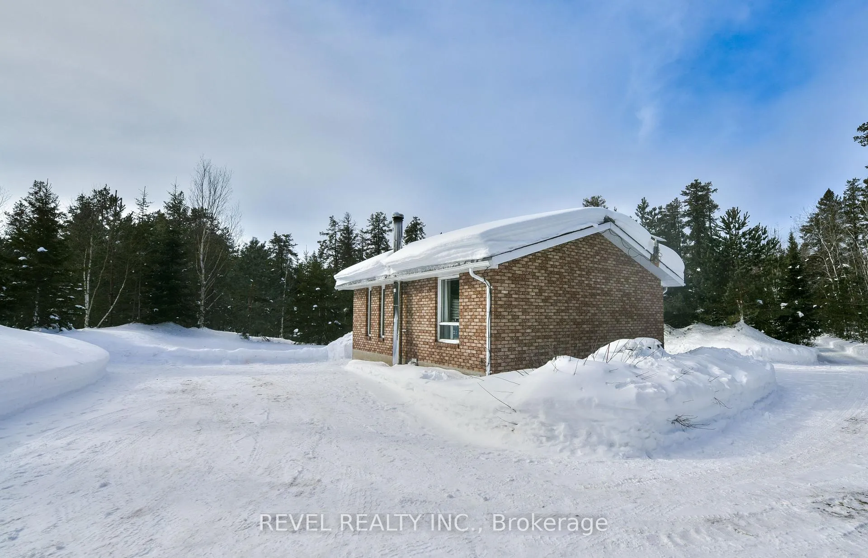
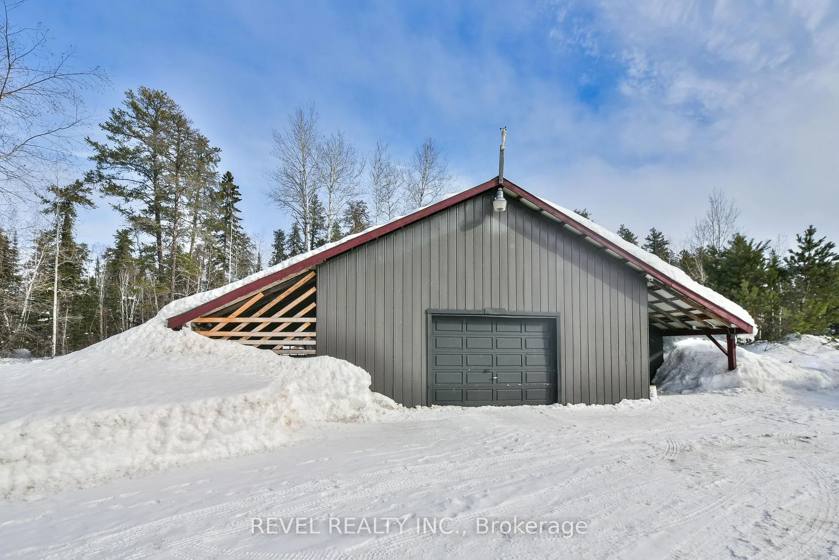
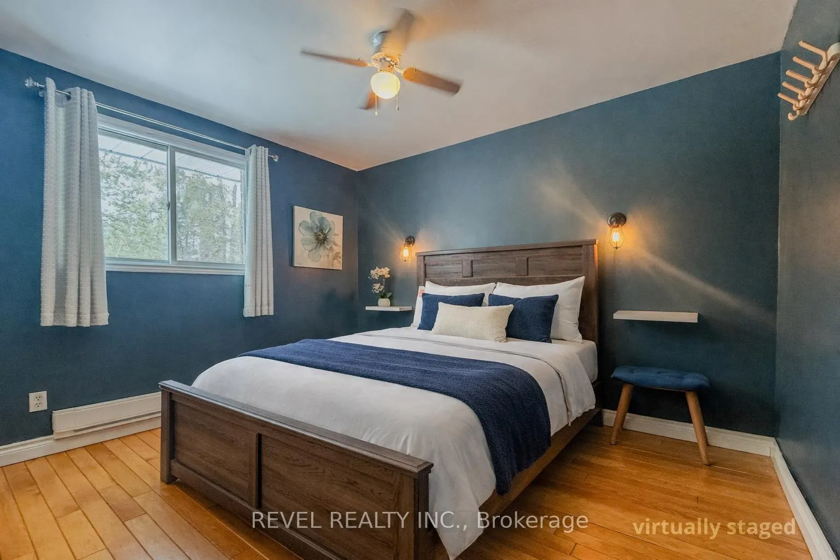
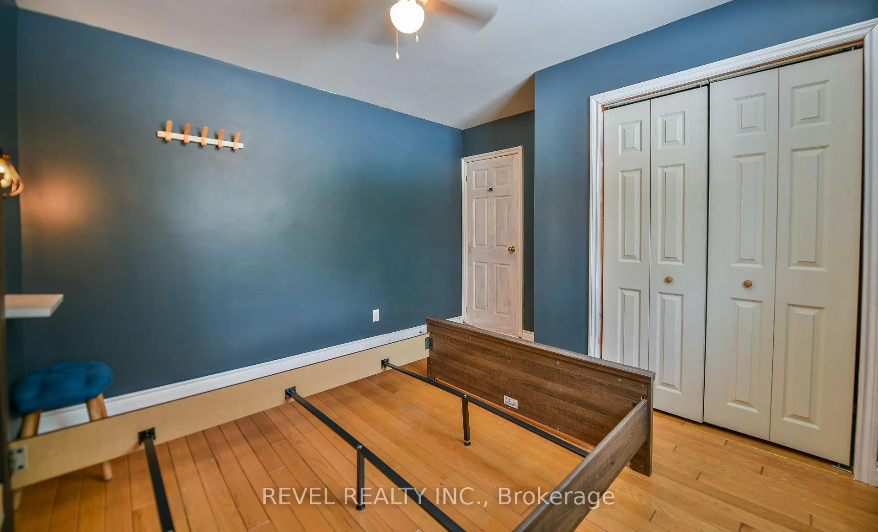
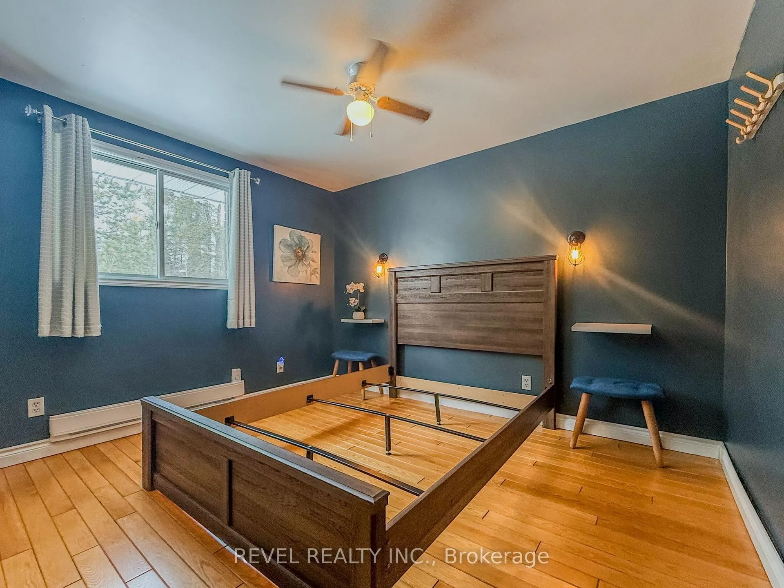
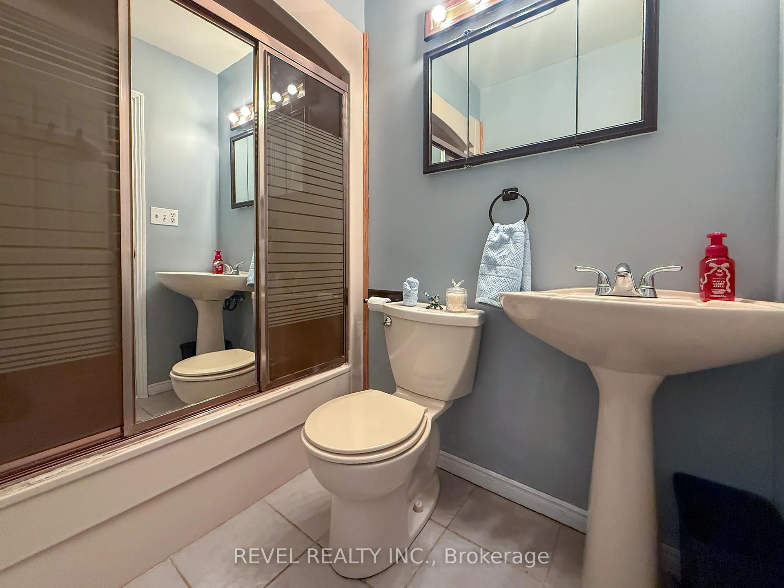
978 Municipal Road
Timmins (TM - Outside East), ON P0N 1A0
- 1+2Bedrooms
- 2Bathrooms
- 4Garage
- 700–1100Sq Ft
- $3,605Tax
- 688×948 ftLot Size
 Estimated Value:$590,079See Free Estimate Report

This listing has ended. It is no longer available.
Property not available for sale or for rent.
Sale & Price History for 978 Municipal Road, Timmins, TM - Outside East
| Start Date | End Date | Price | Event | MLS# |
|---|---|---|---|---|
| 2026-02-20 | 2026-07-31 | Login to See Prices | Expired | t12812522 |
Real estate boards require you to or to see the full details of this property.
*Sold prices and complete sale & price history are regulated data. Under the Trust in Real Estate Services Act, 2002 (TRESA) and the rules of the Real Estate Council of Ontario (RECO), and pursuant to the Multiple Listing Service® rules of the Canadian Real Estate Association (CREA) and the Toronto Regional Real Estate Board (TRREB), this information may be shown only to registered users who have agreed to the applicable terms of use (a Virtual Office Website, or "VOW," arrangement). HOMEH Inc., Brokerage therefore provides it to signed-in members only. Creating an account is free and takes under a minute.
About 978 Municipal Road, Timmins, TM - Outside East
Summarized Description
- Set on over 15 acres of treed land
- Backs onto Kettle Lakes Provincial Park
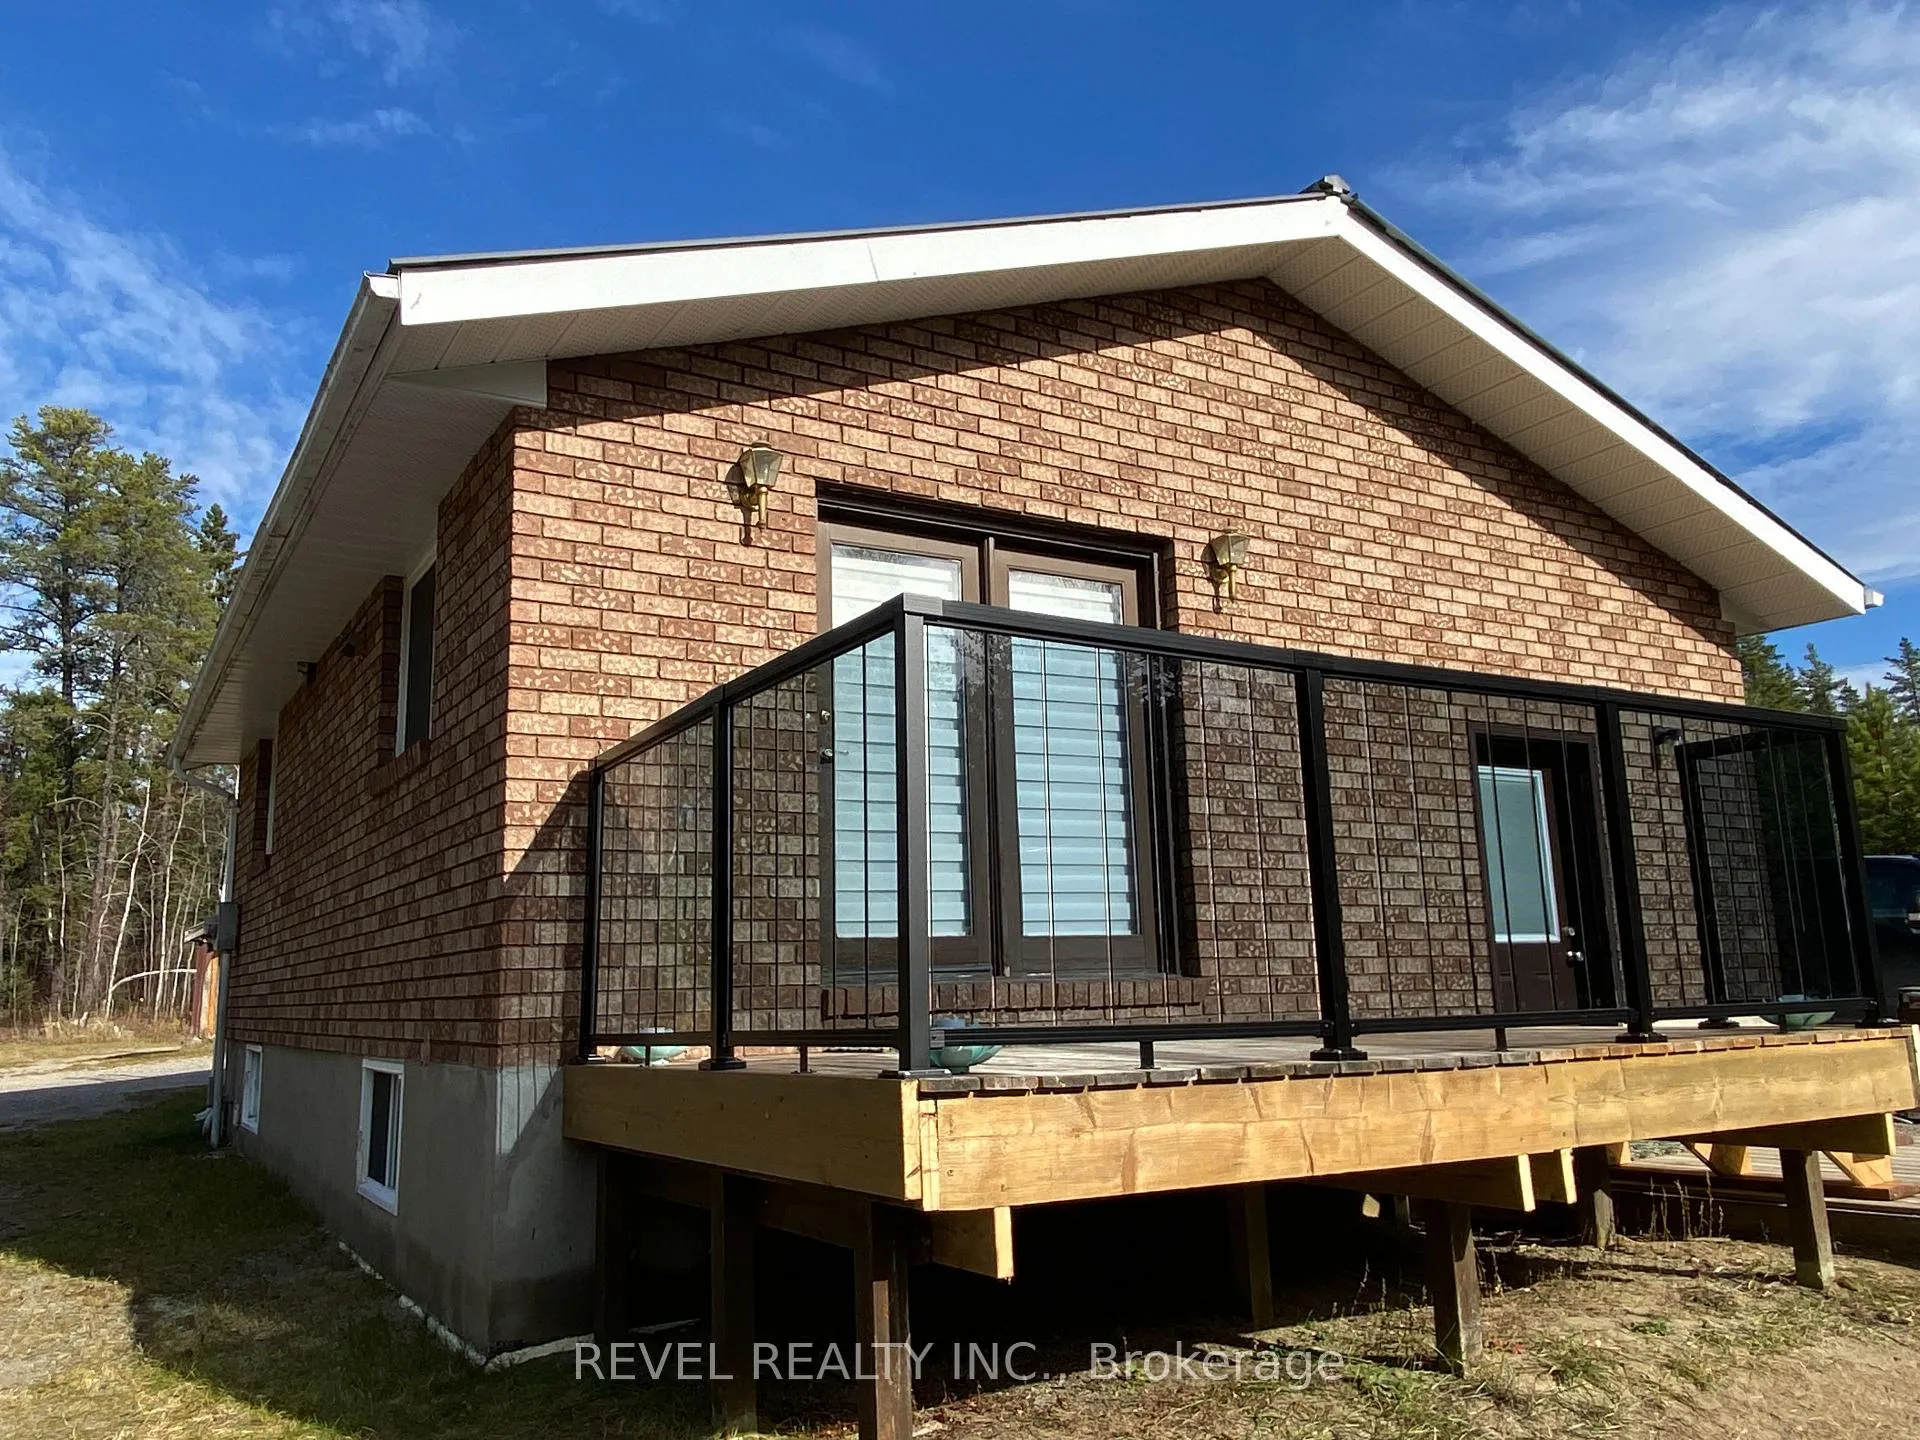
- All-brick bungalow with open concept layout
- Move-in ready with new electrical updates
- Wired and heated garage for recreational use
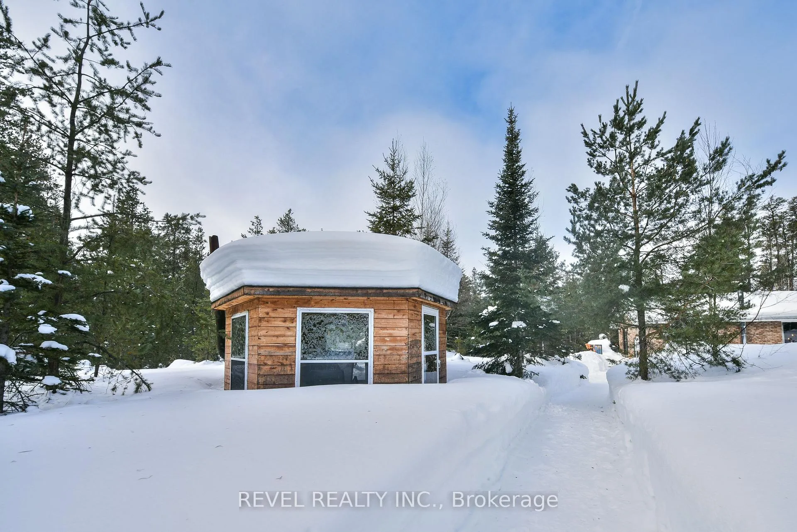
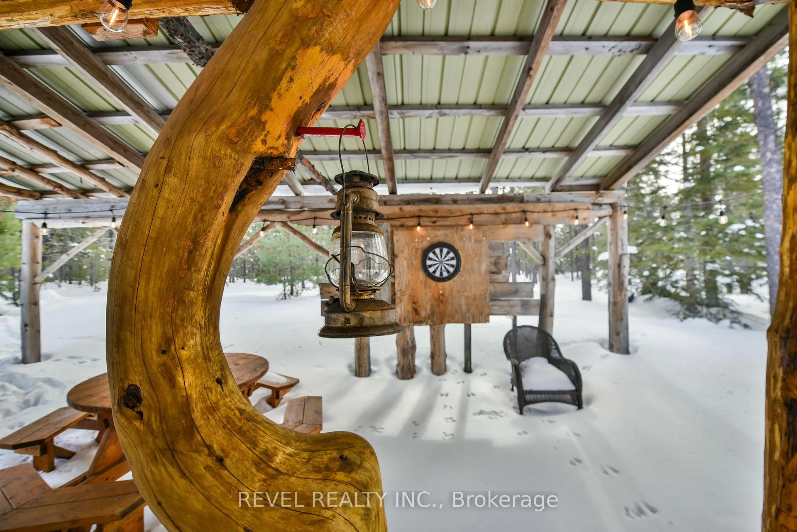
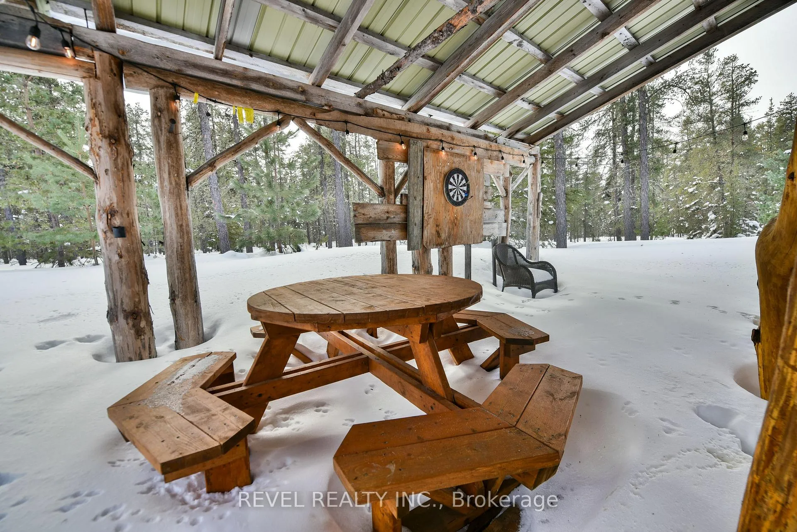
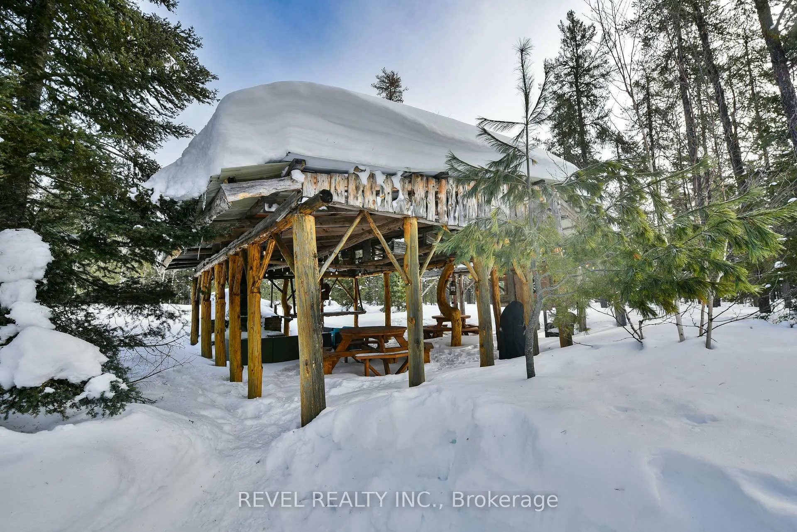
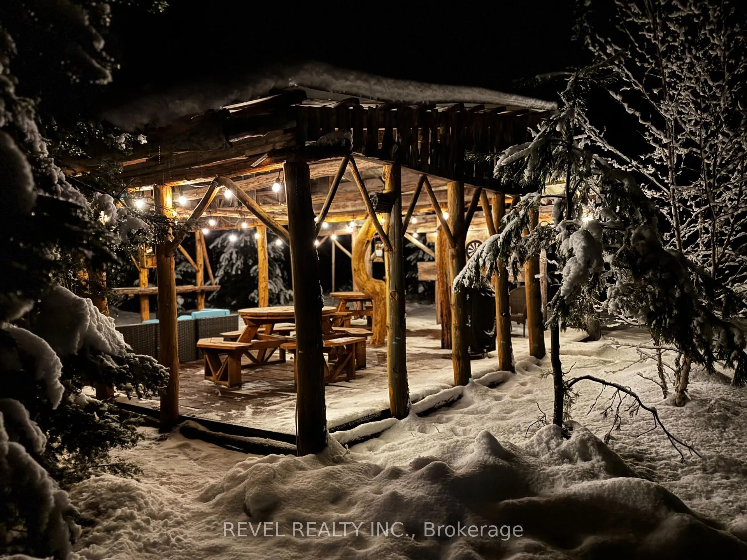
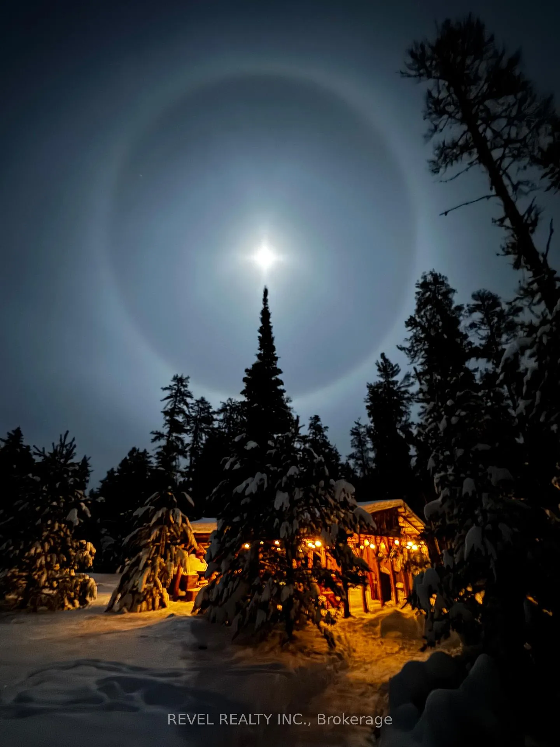
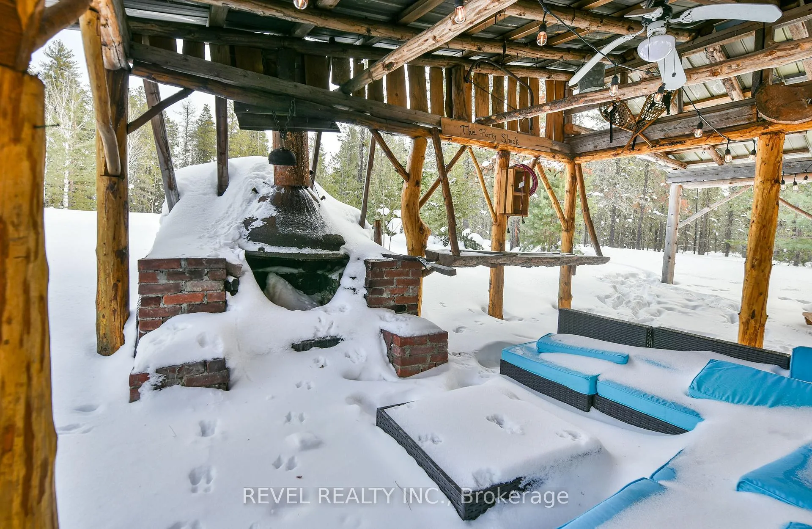
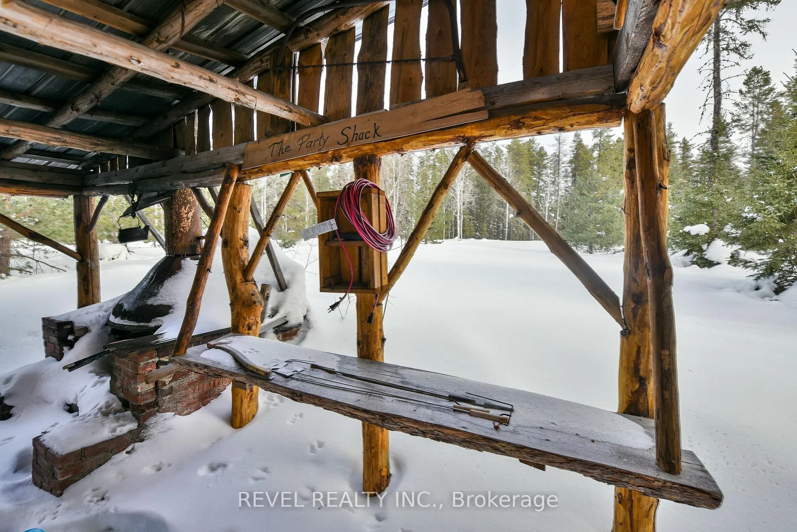
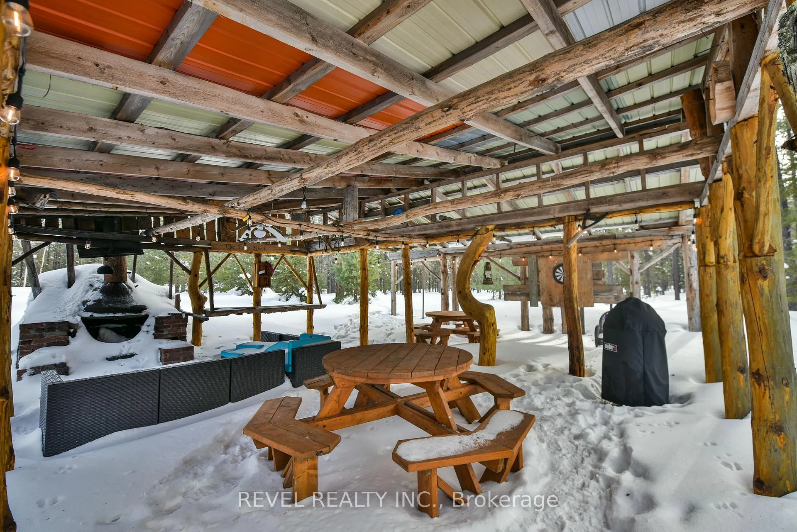
- Pavilion with fireplace for outdoor gatherings
- Direct access to snowmobile trails
- Secluded setting perfect for nature lovers
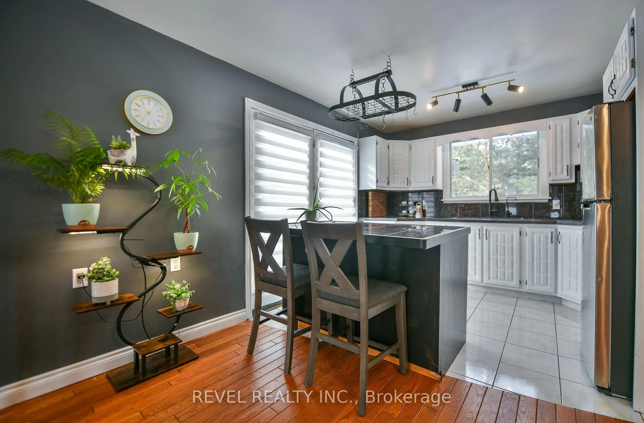
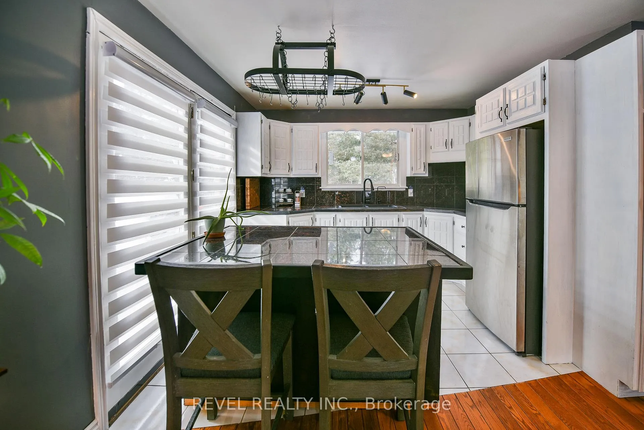
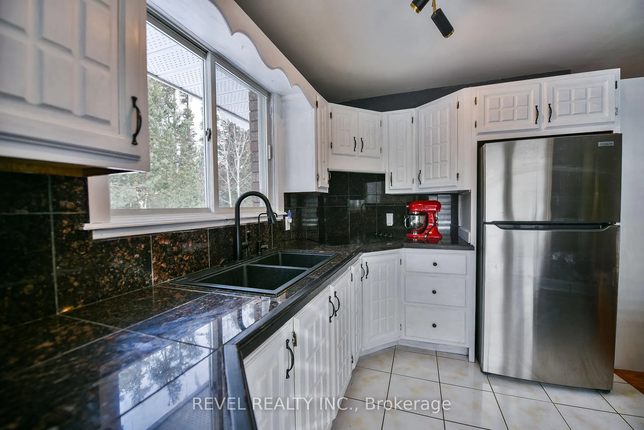
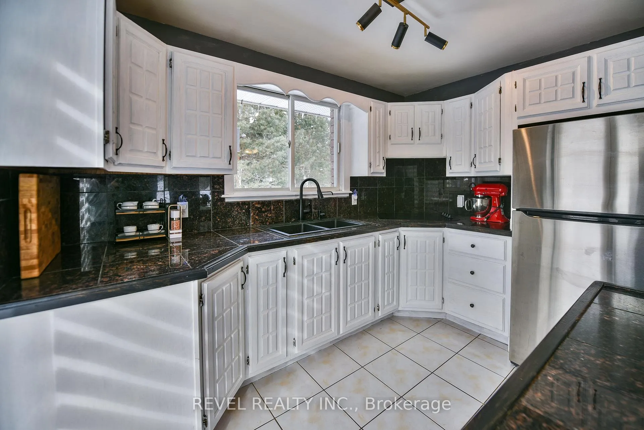
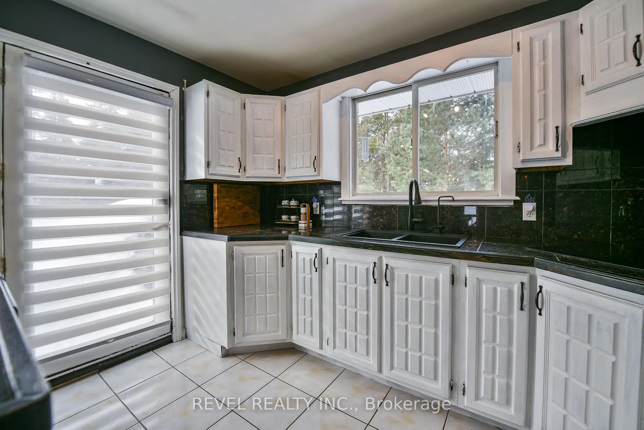
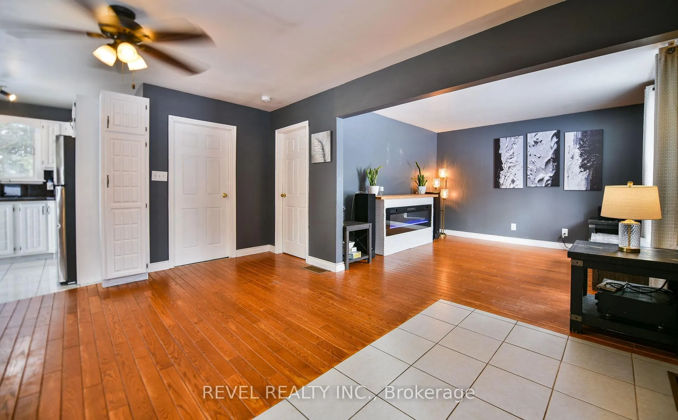
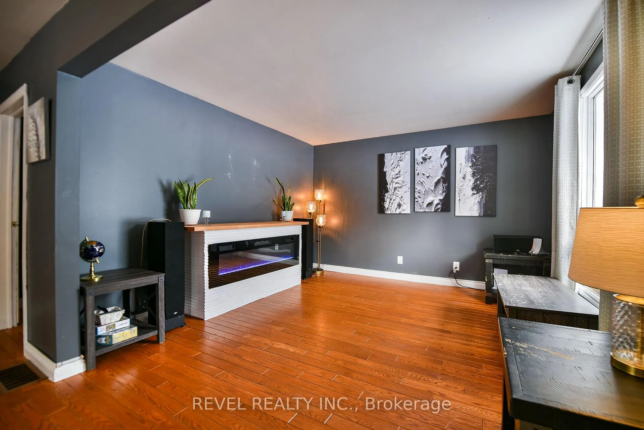
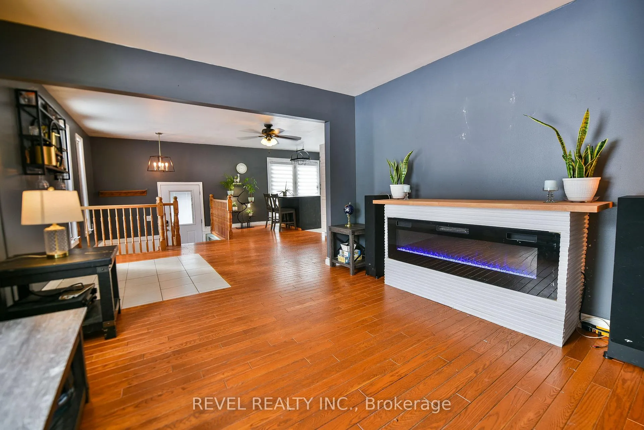
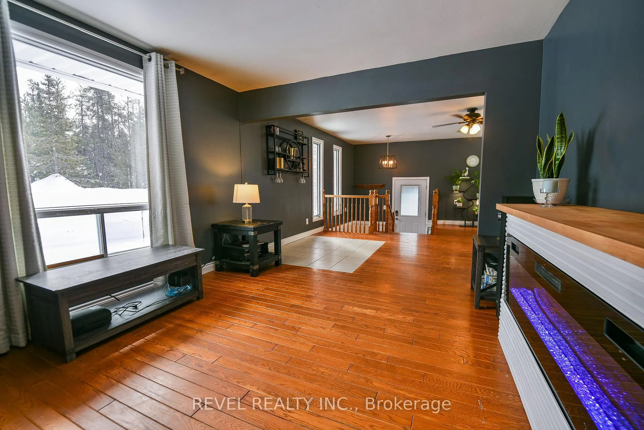
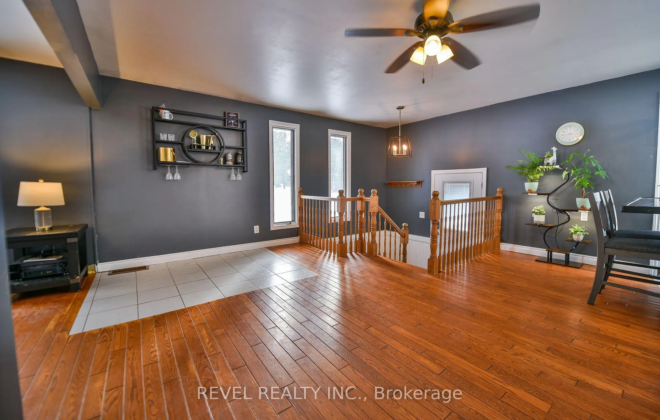
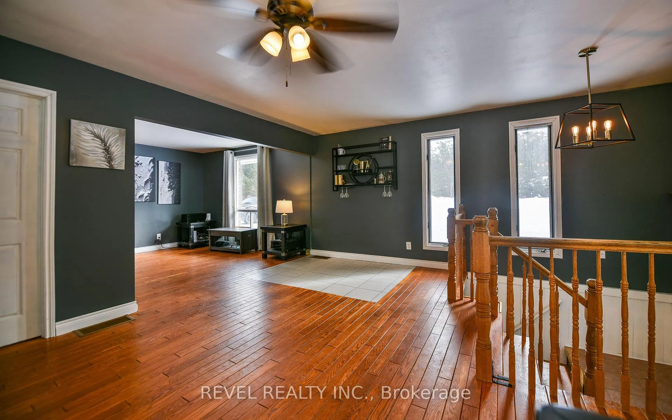
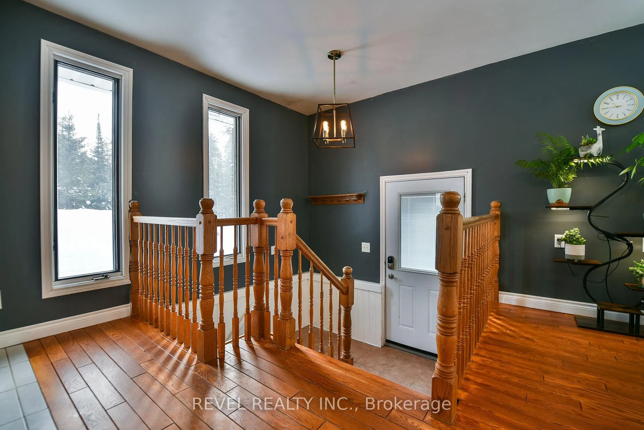
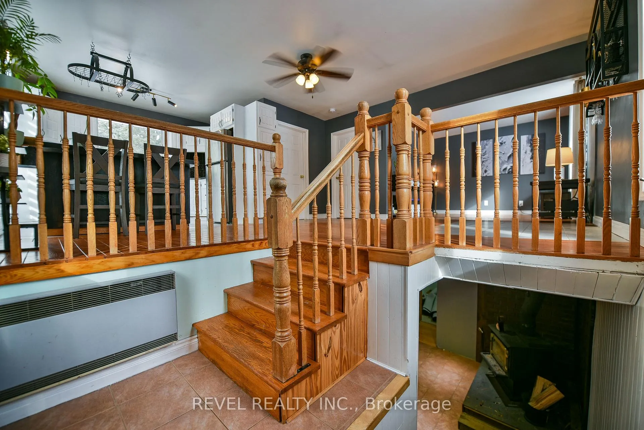
If privacy, nature, and year-round adventure are at the top of your wish list, this property delivers in a way few can. Set on over 15 acres of beautifully treed land and backing directly onto Kettle Lakes Provincial Park, you'll enjoy a peaceful, natural backdrop of protected forest and endless trails right beyond your property line. Mature trees and wide-open space create a setting that feels secluded and serene - the kind of Northern Ontario lifestyle so many buyers are searching for. The all-brick bungalow offers an inviting open concept layout with a bright kitchen, dining, and living area, hardwood floors on the main level, and a brand-new patio off the kitchen overlooking your acreage. It features 1+2 bedrooms, 2 full bathrooms, and new electrical throughout - including underground wiring run to the pavilion and garage. Located directly across the road from OFSC snowmobile trails, this is a four-season outdoor enthusiast's dream. Head out for a ride straight from your driveway in the in the winter, explore the surrounding wilderness year-round, and enjoy the rare combination of privacy and recreation all in one location. The outdoor space is thoughtfully designed for gathering and entertaining. A charming pavilion with a brick fireplace - complete with new underground wiring- offers incredible potential as an outdoor kitchen or cozy retreat for evenings by the fire. The impressive 26x30 wired and heated garage with lean-tos on both sides and at the rear provides exceptional space for recreational toys, equipment, or workshop needs. Both the home and garage feature durable metal roofs and a new well was drilled (3yrs). The home is move-in ready and thoughtfully updated.
Key Facts & Features
Property Costs
- Annual Property Tax Amount
- $3,605
- Land Transfer Tax Fee
- $9,075
Rental Items
- Rental Equipment
- None
- Basement Type
- Full, Finished
Interior Features
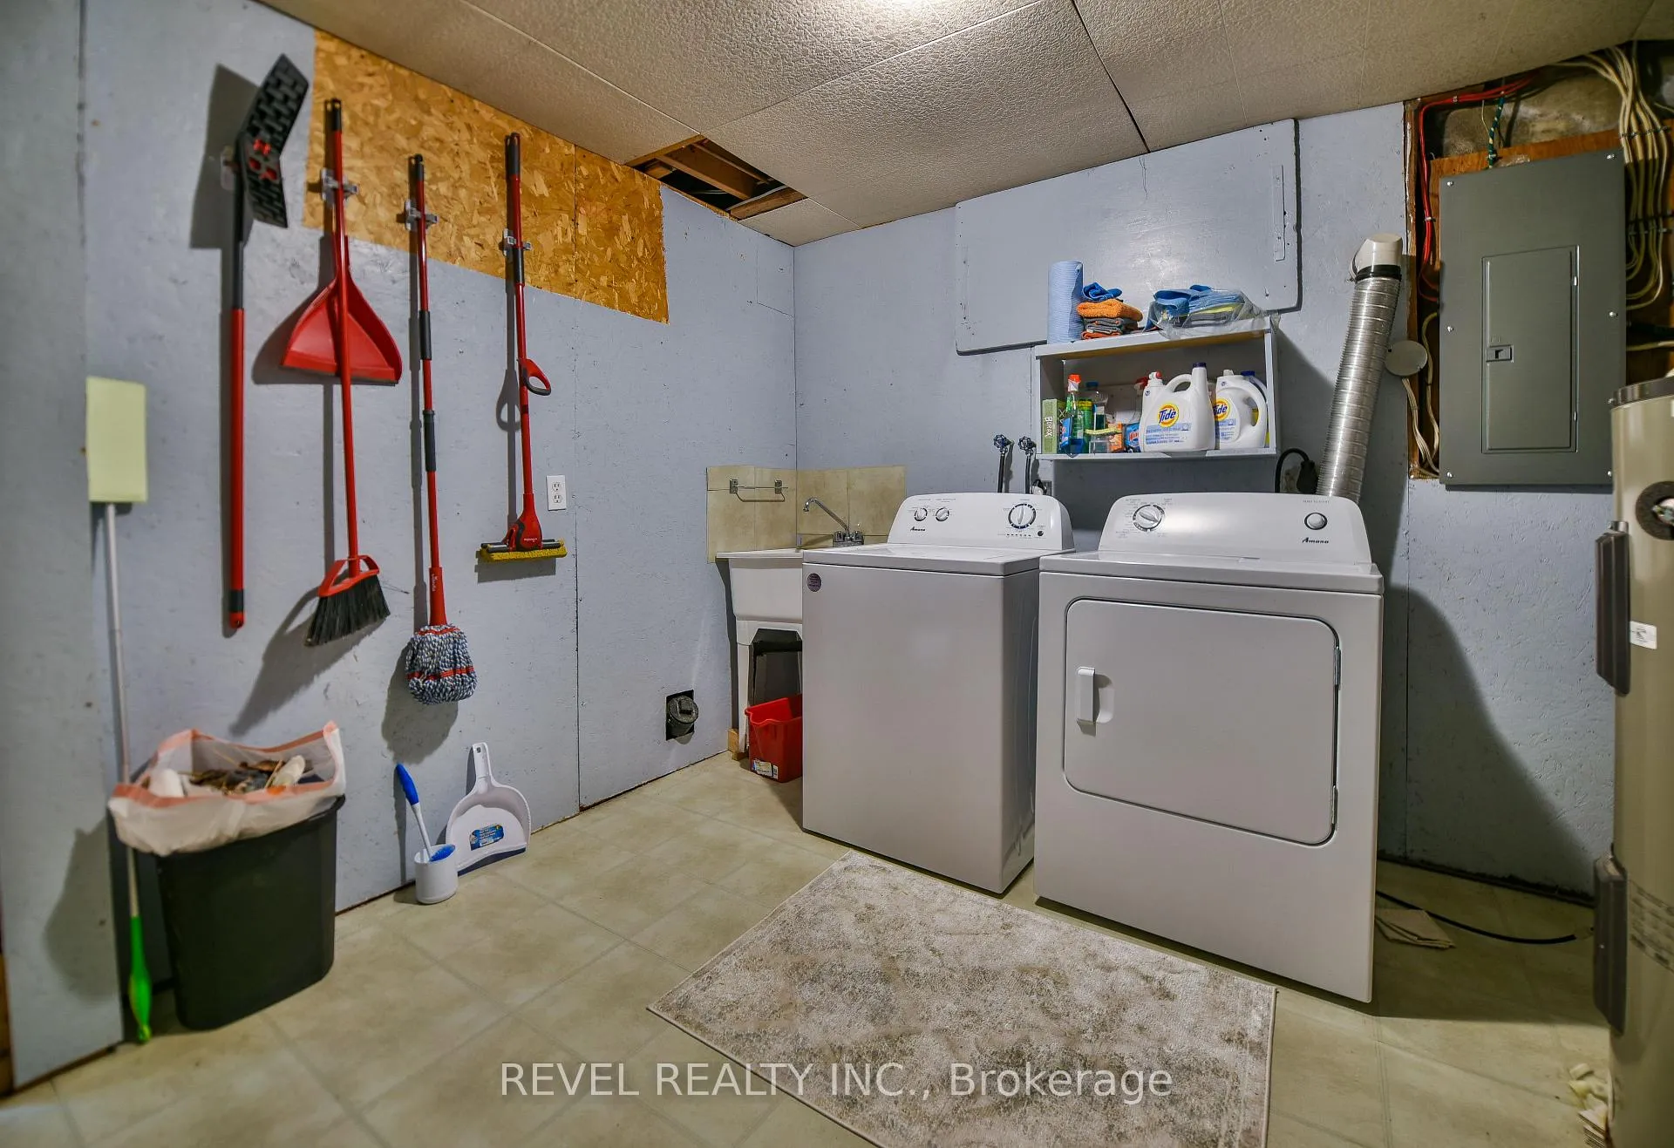
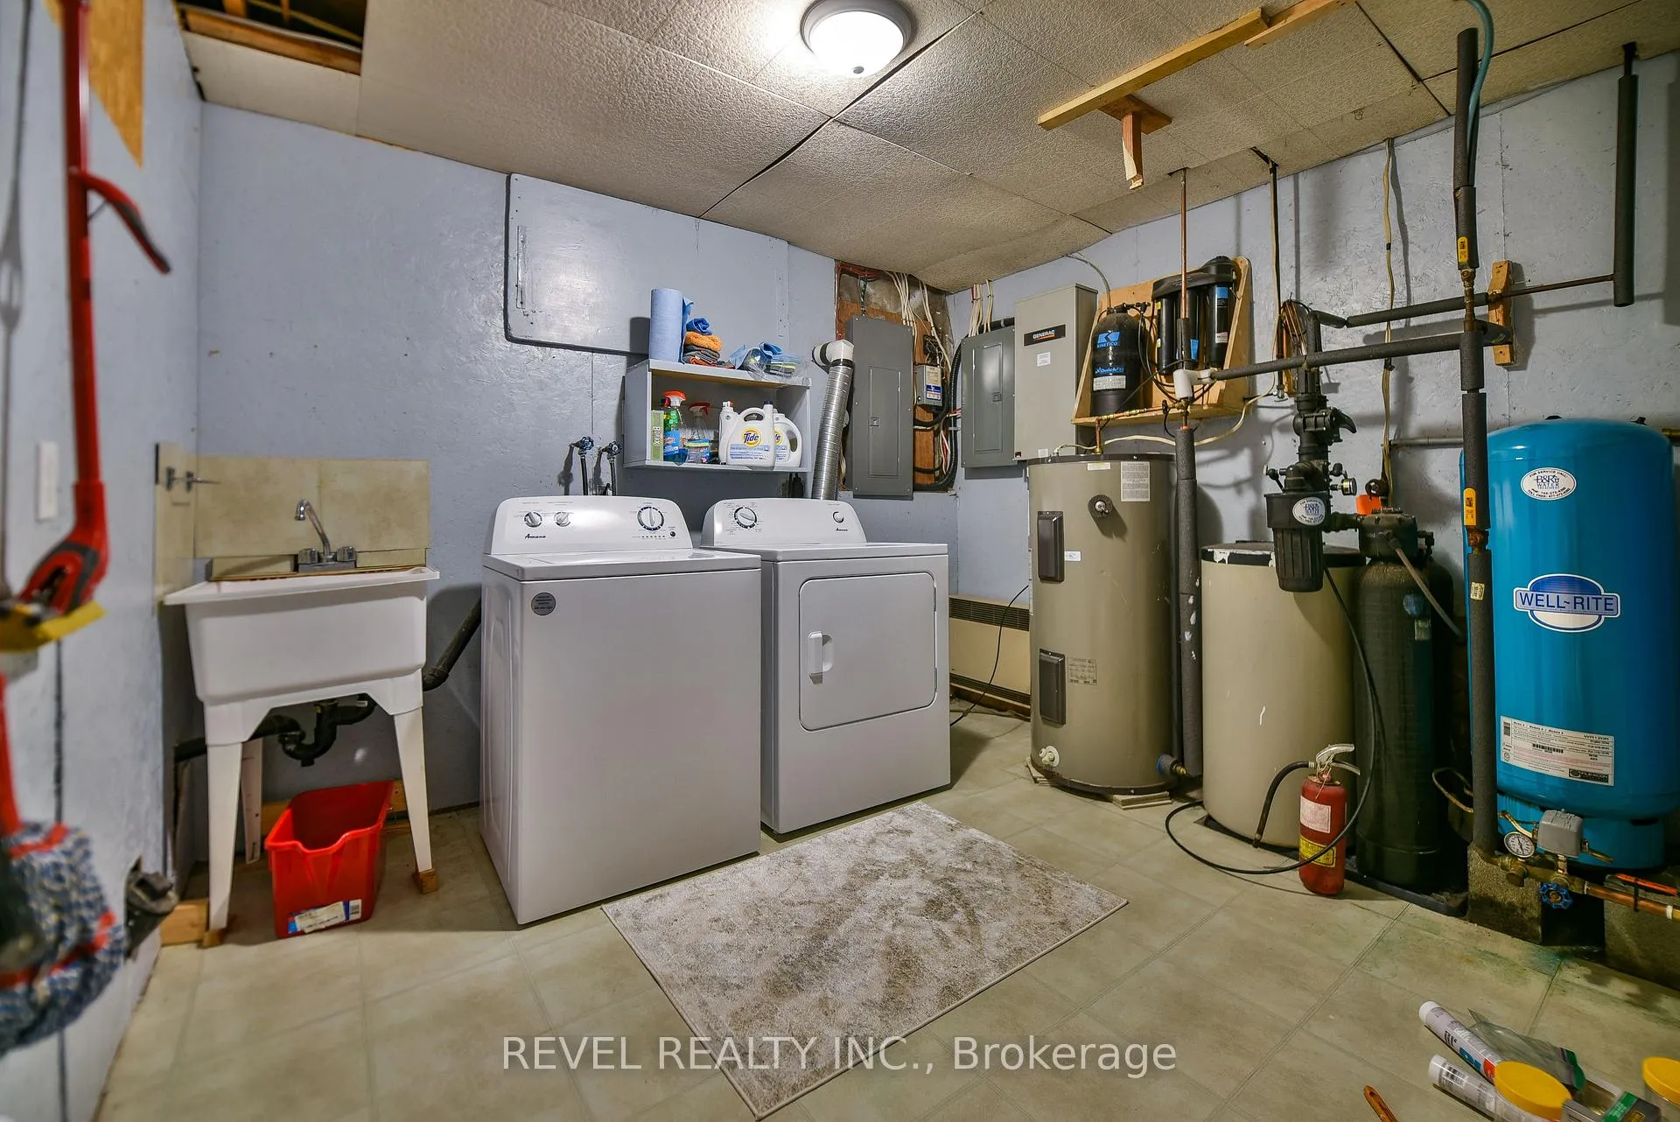
- Laundry Level
- Lower Level
- Interior Extras
- Built-In Oven, Countertop Range, Primary Bedroom - Main Floor, Water Heater Owned
- View
- Trees/Woods
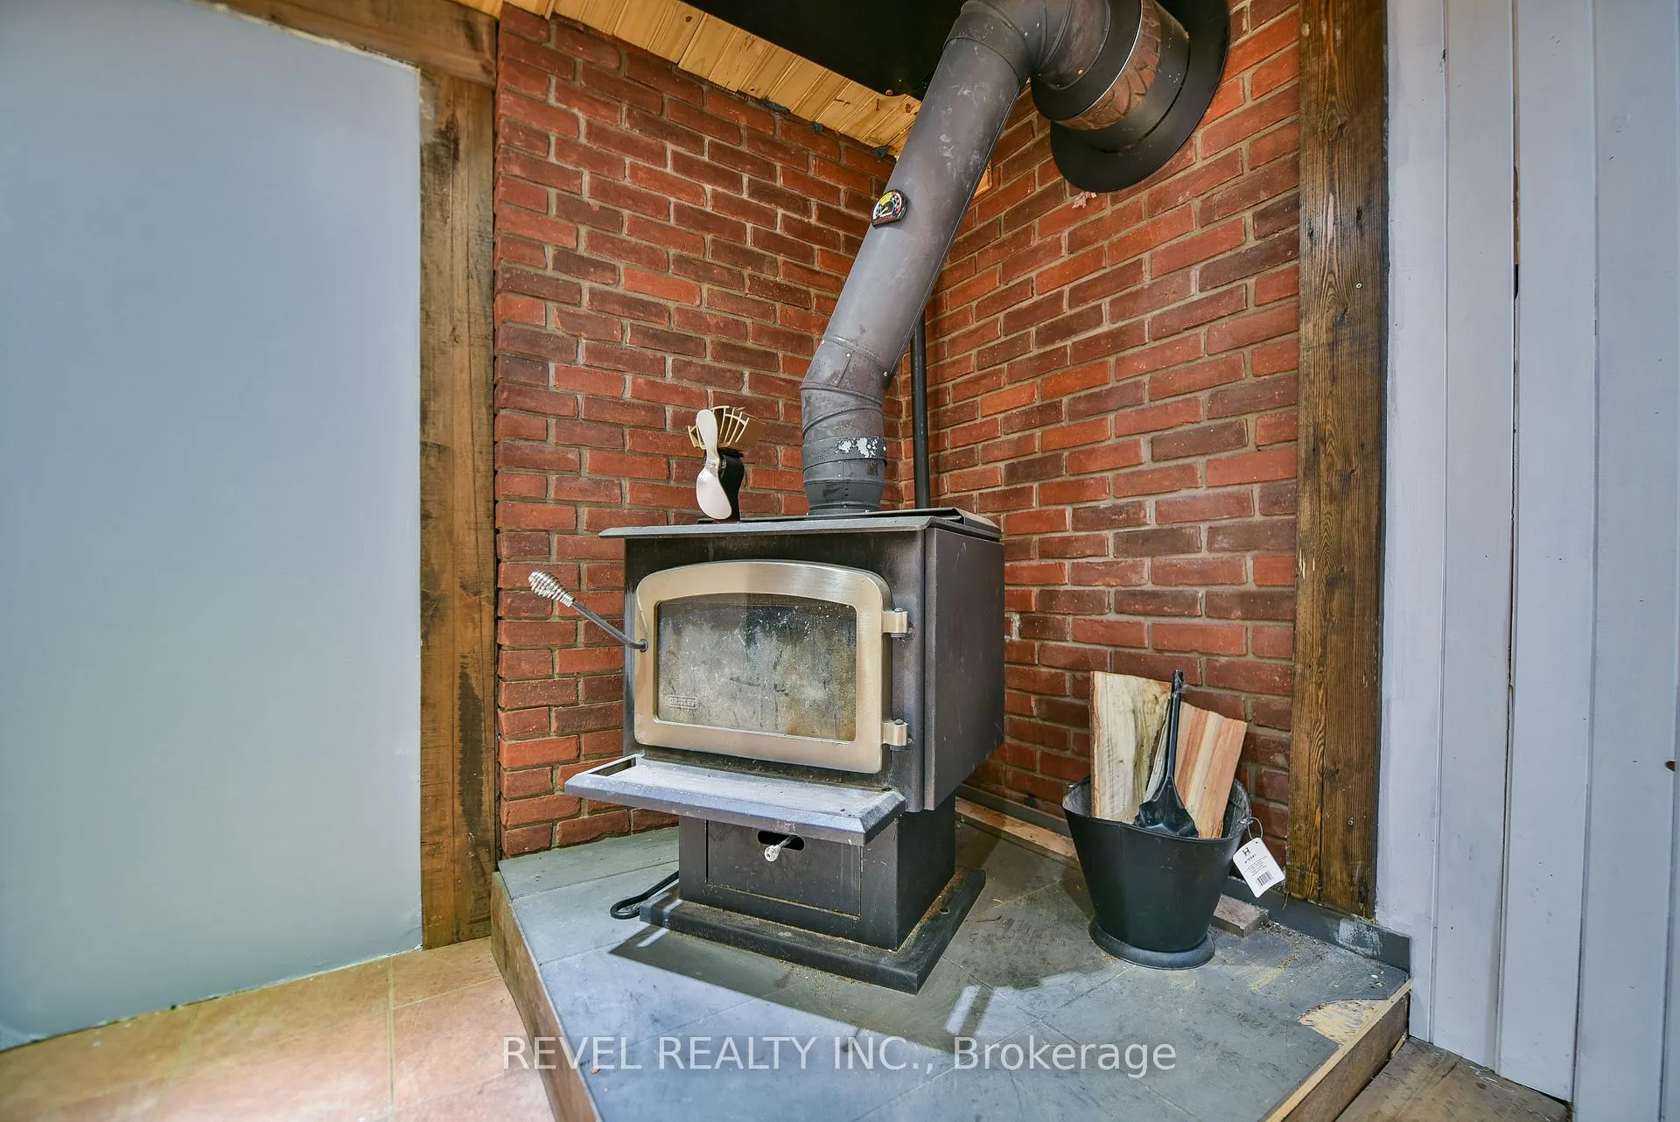
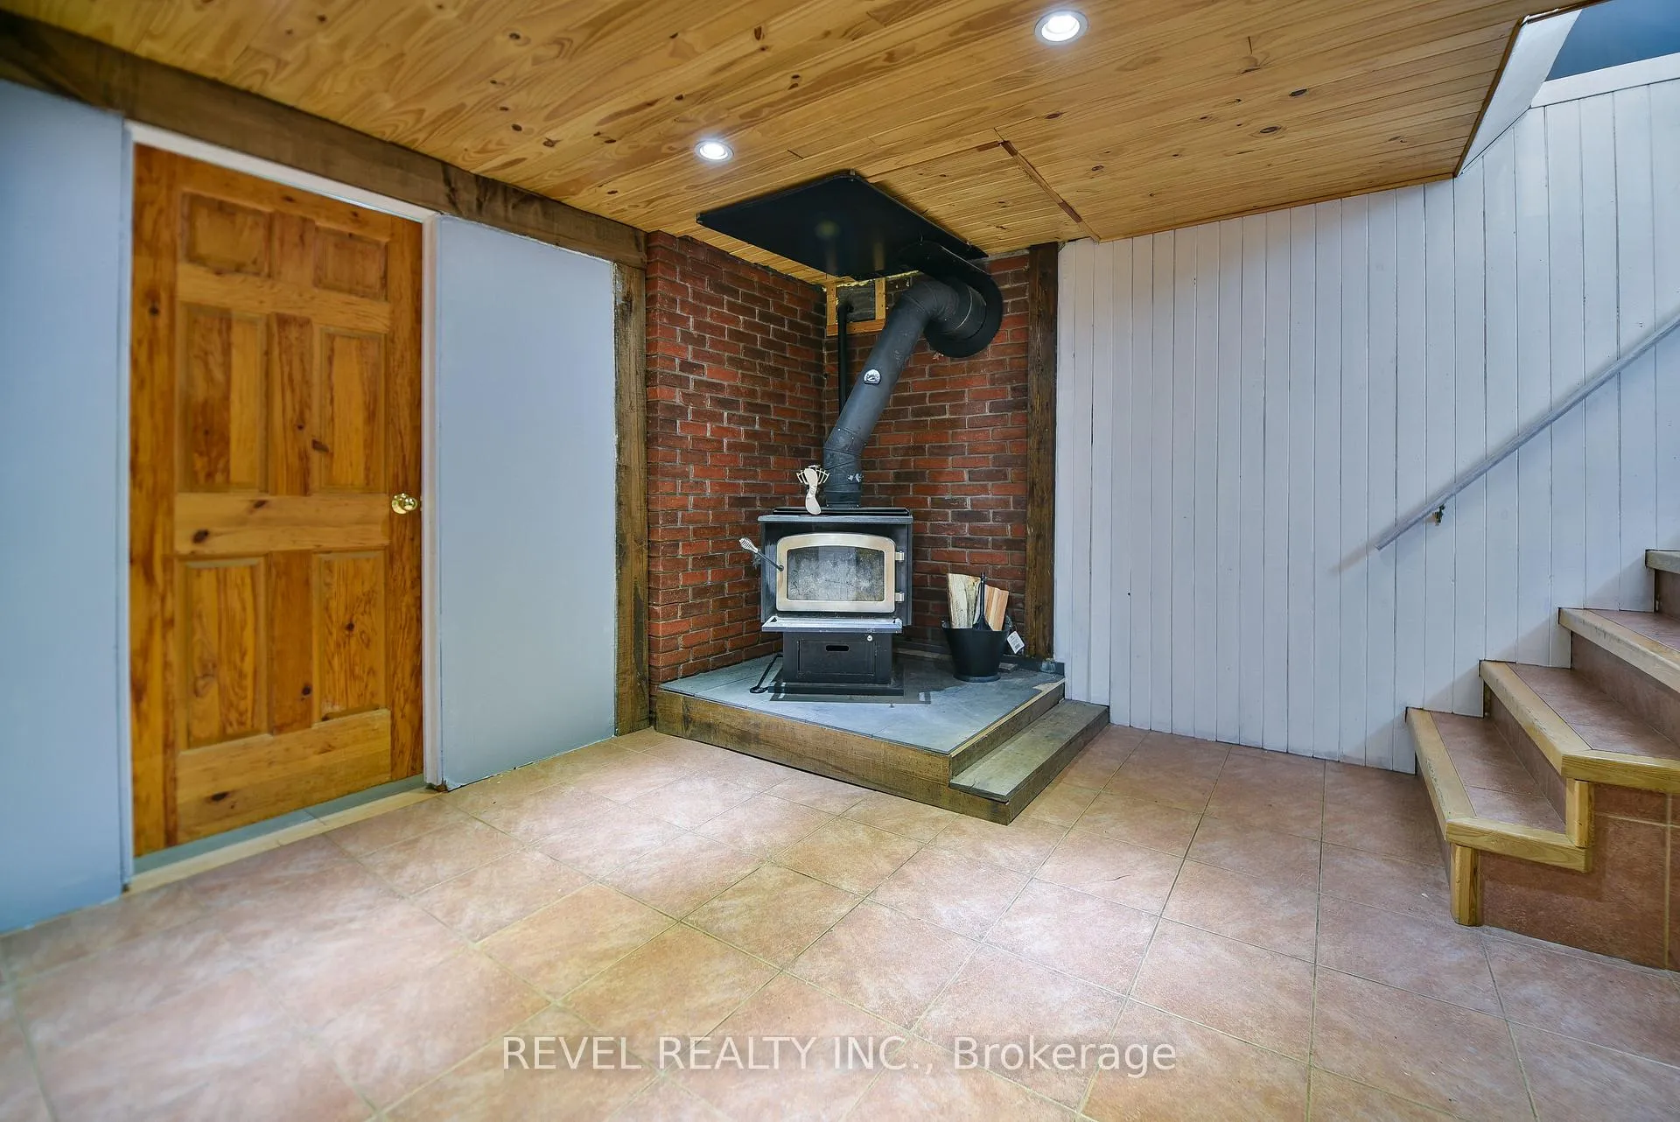
- Fireplace/Stove
- Yes
- Fireplace Features
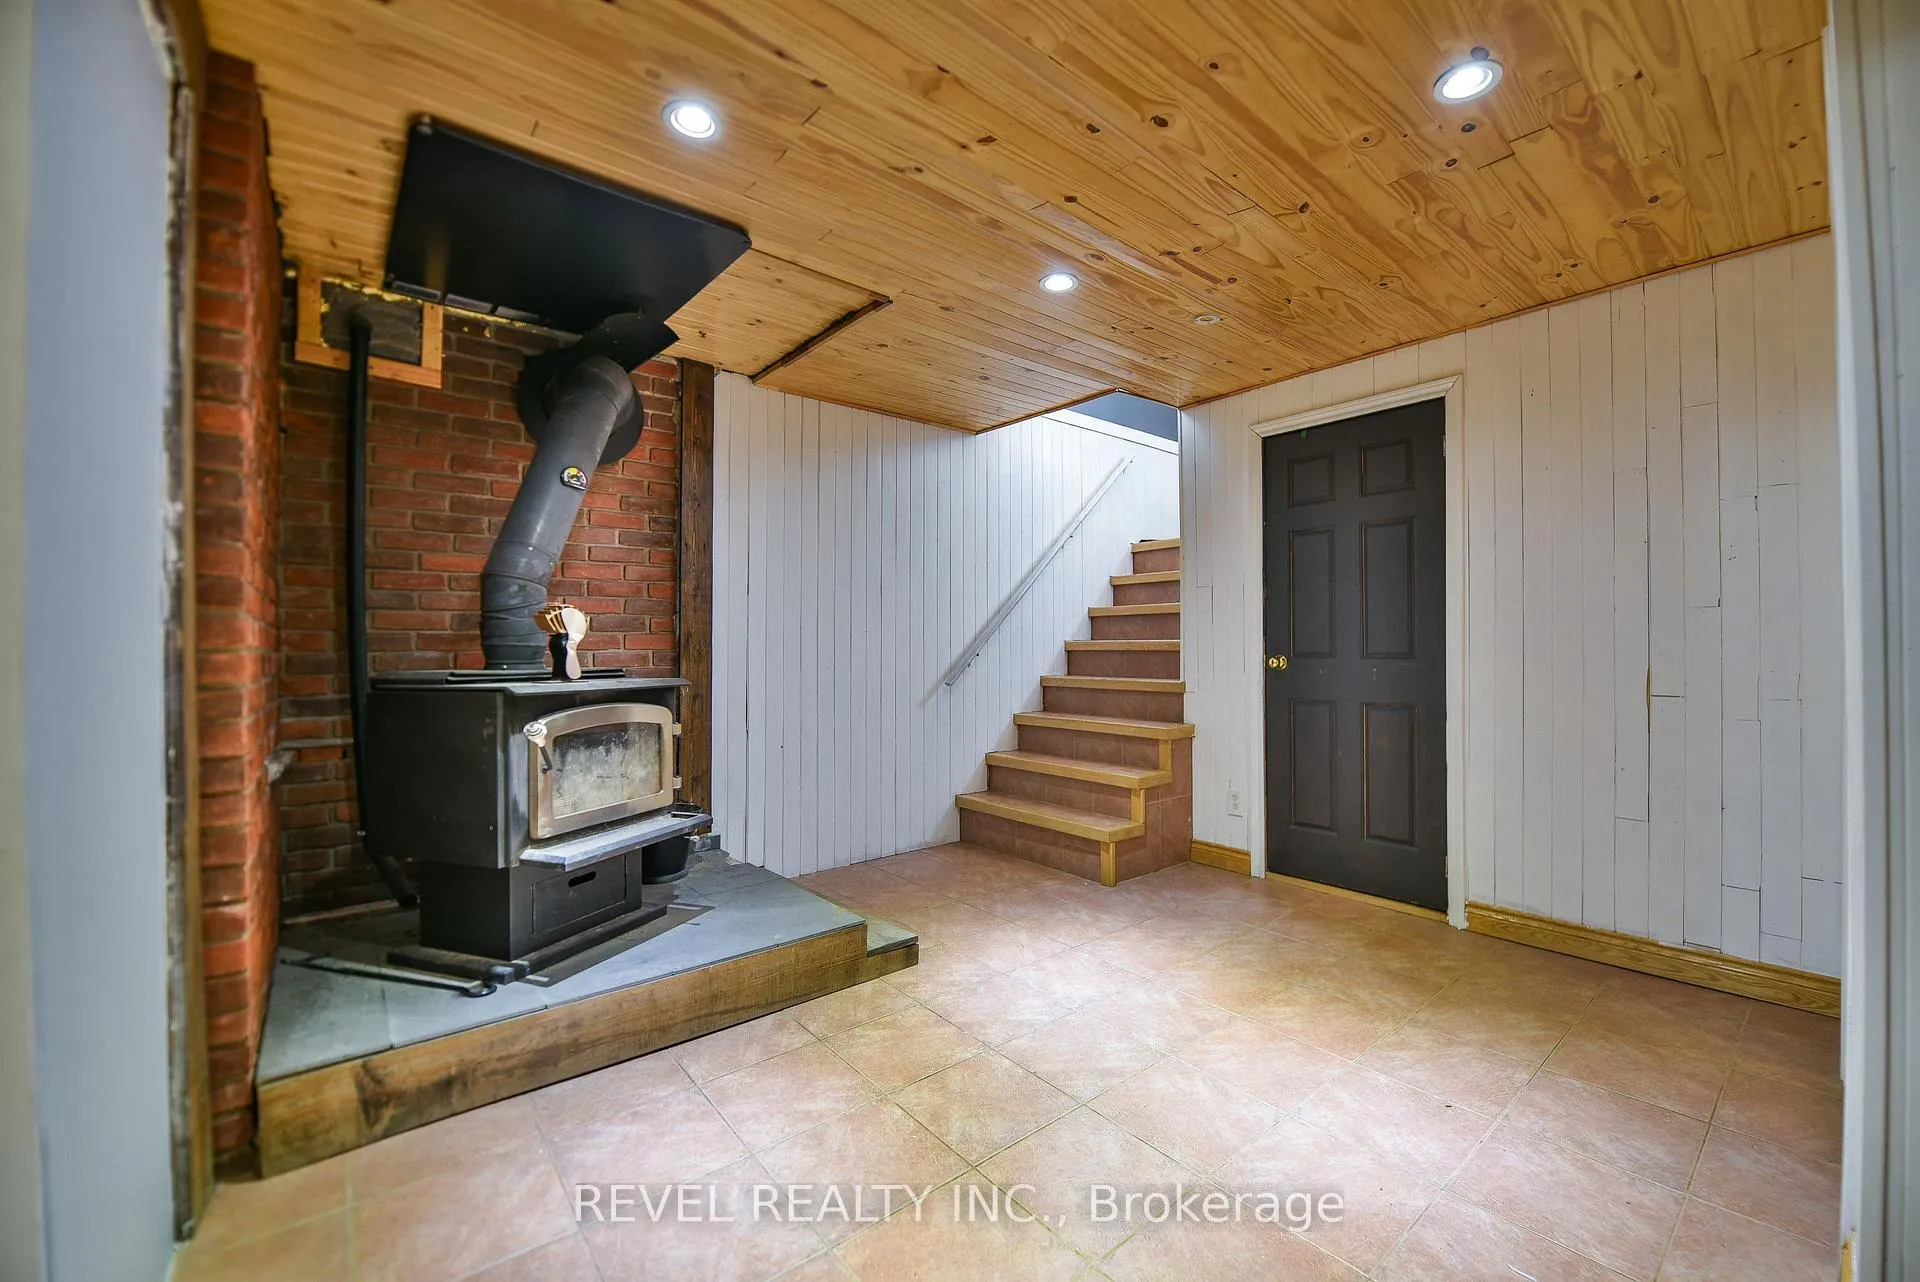
- Electric, Wood Stove
- Elevator
- No
Exterior Features
- Exterior Extras
- Deck
- Pool
- None
Building
- Building Type
- Detached
- Building Style
- Bungalow
Construction
- Exterior Finish
- Brick
- Roof
- Metal
- Foundation Details
- Concrete
- Special Designation
- Unknown
Lot
- Lot Front
- 688.06 ft
- Lot Depth
- 948.37 ft
Inclusions
- Inclusions
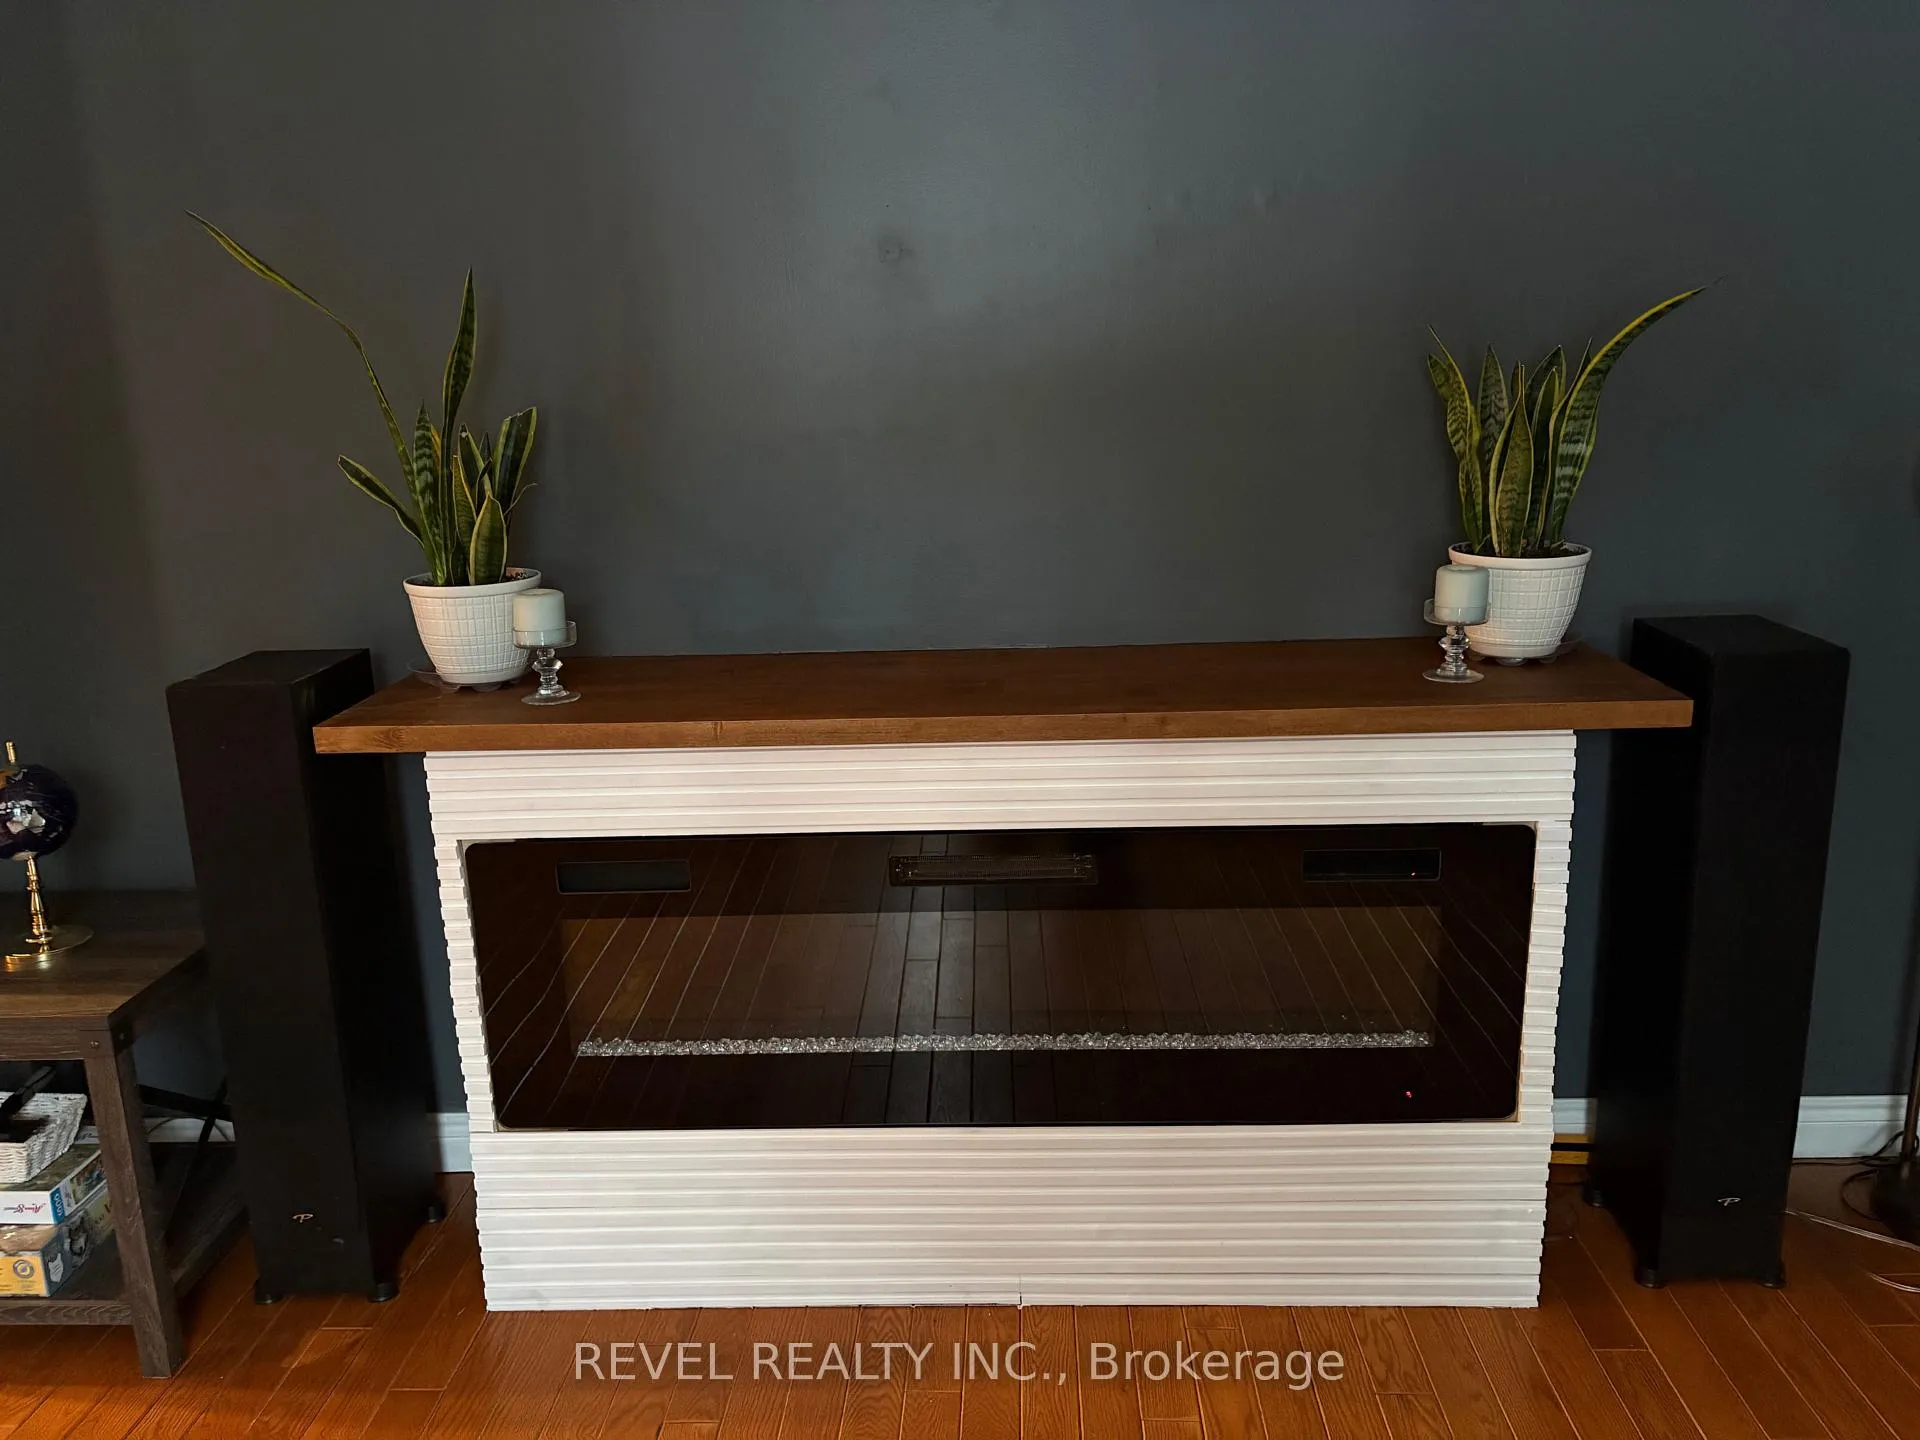
- Fridge, stove, dishwasher, built in oven, countertop range, washer, dryer, electric fireplace in living room, floating shelves in main floor bedroom, hanging pots/pans rack, Generac 18000W, outdoor furniture in pavilion, Starlink hardware
Exclusions
- Exclusions
- Floating bar shelves
Parking & Garages
- Garage Type
- Detached
- Garage Spaces
- 4
- Parking Spaces
- 7
- Total Garage And Parking Spaces
- 11
Heating & Cooling
- Heat Source
- Electric
- Heat Type
- Baseboard
- Air Conditioning
- None
- Water
- Well
- Sewers
- Septic
- Natural Gas
- No
- Hydro
- Yes
- Cable
- No
- Telephone
- Yes
- Bedrooms
- 1 + 2
- Washrooms
- 2
- Kitchens
- 1
- Family / bonus room
- Yes
Room sizes
- Living Room—Main level, Combined w/Dining
- Primary Bedroom—Main level
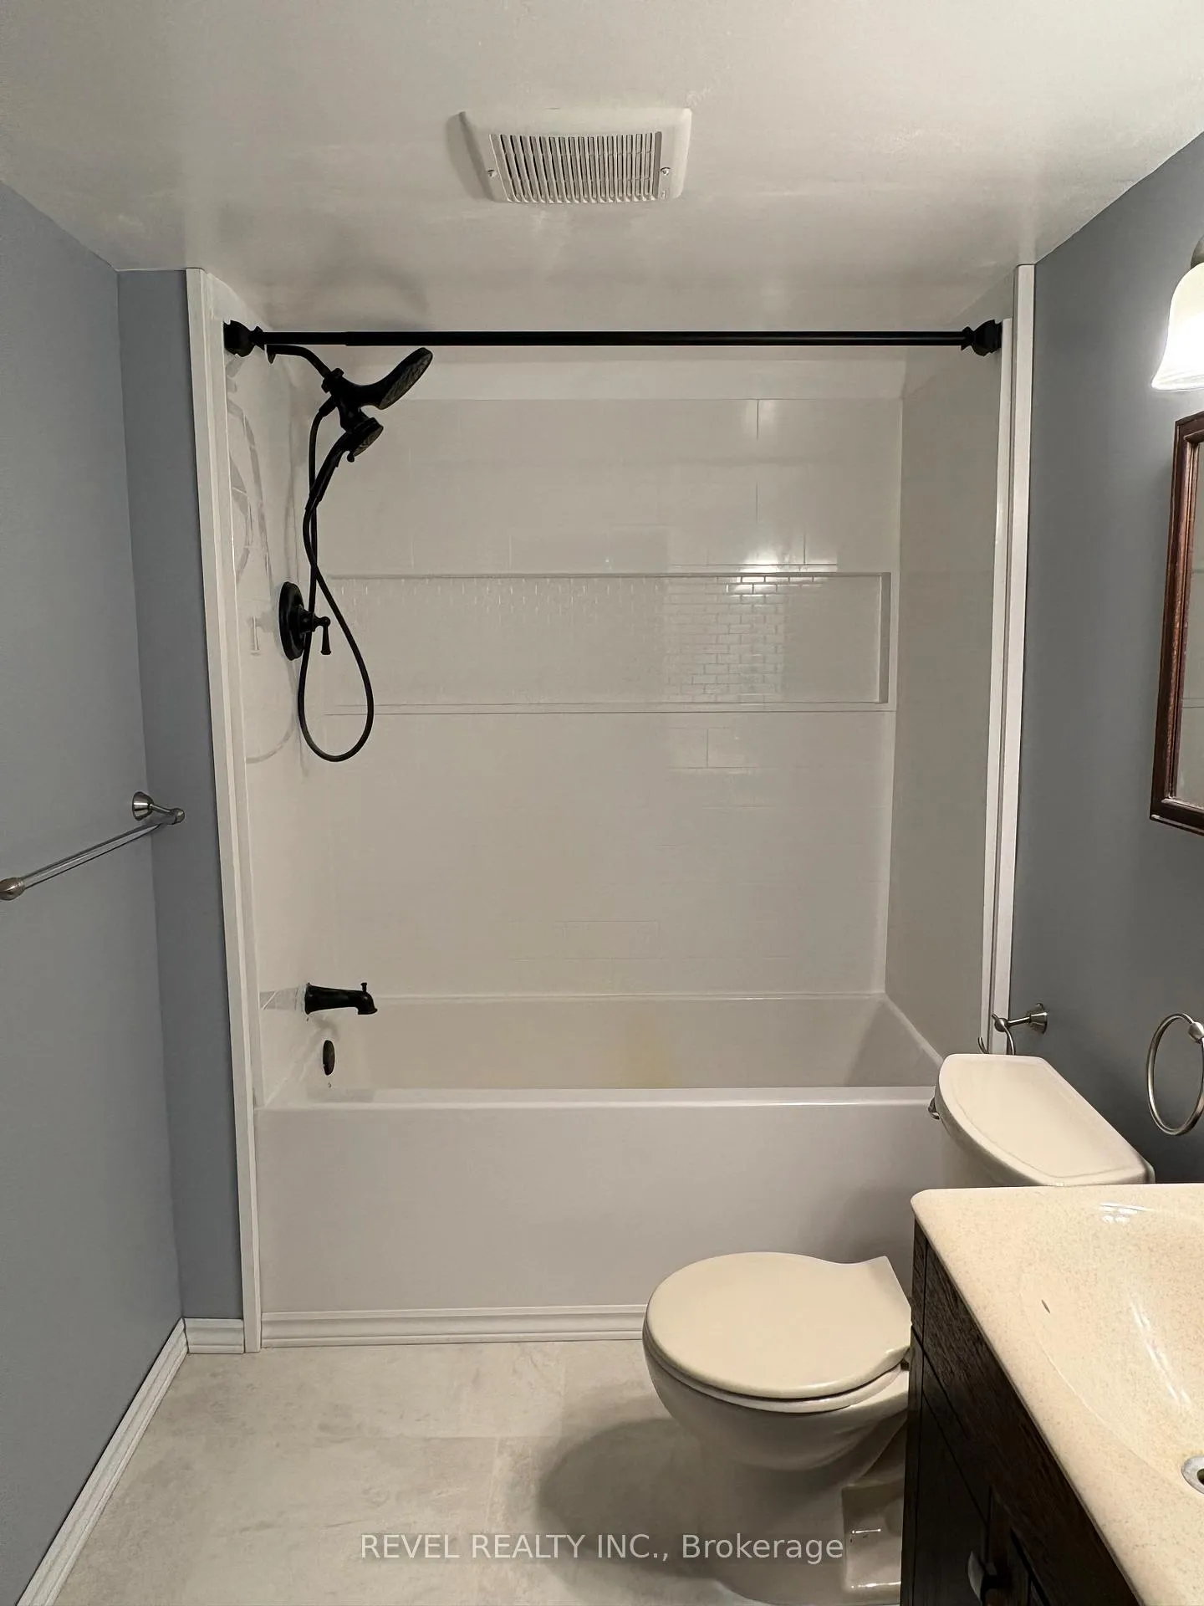
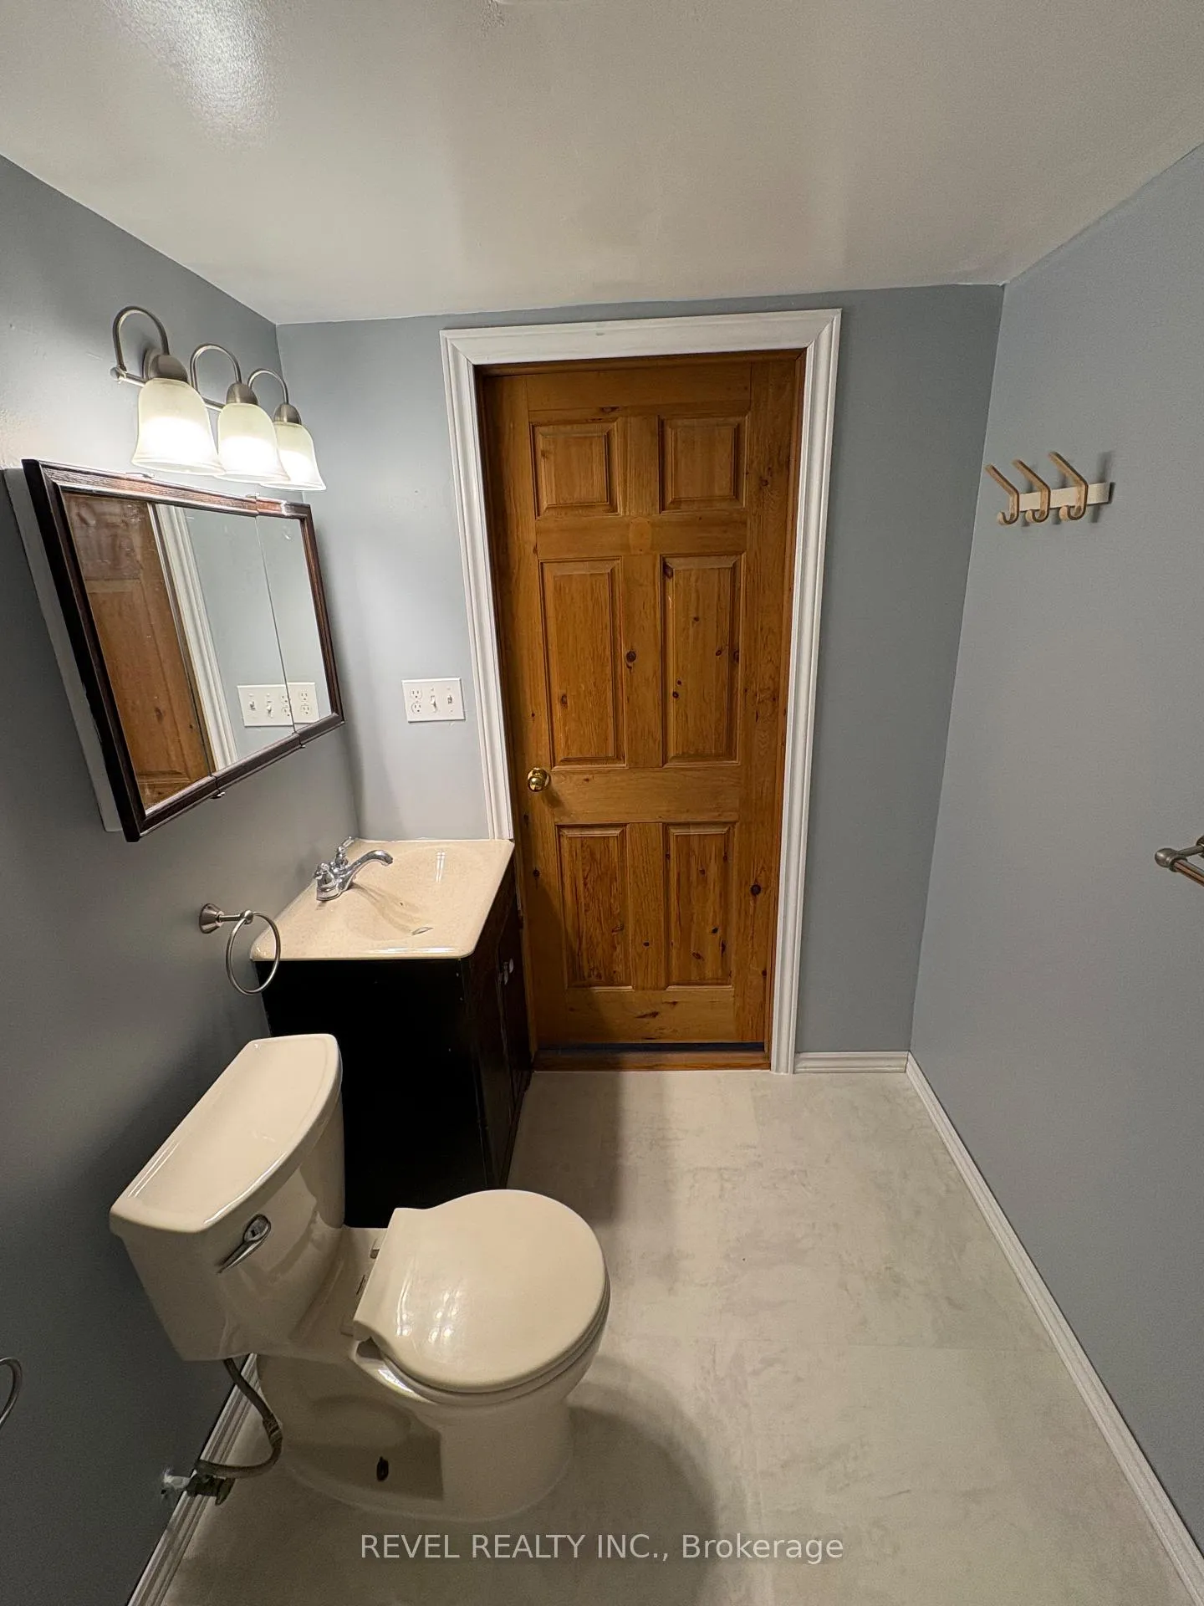
- Bathroom—Main level, 4 Pc Bath
- Kitchen—Main level, Centre Island
- Dining Room—Main level
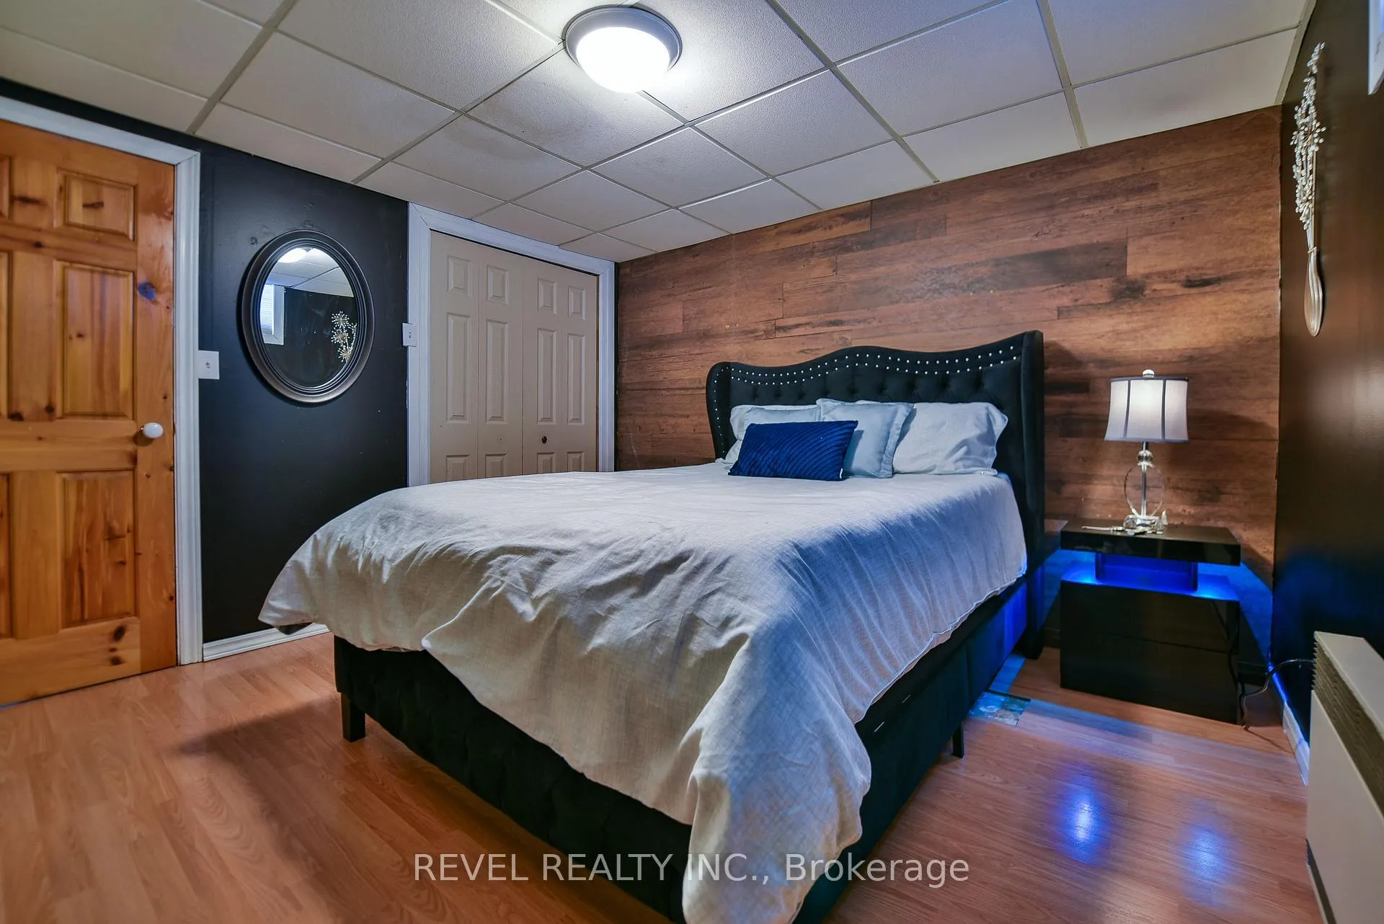
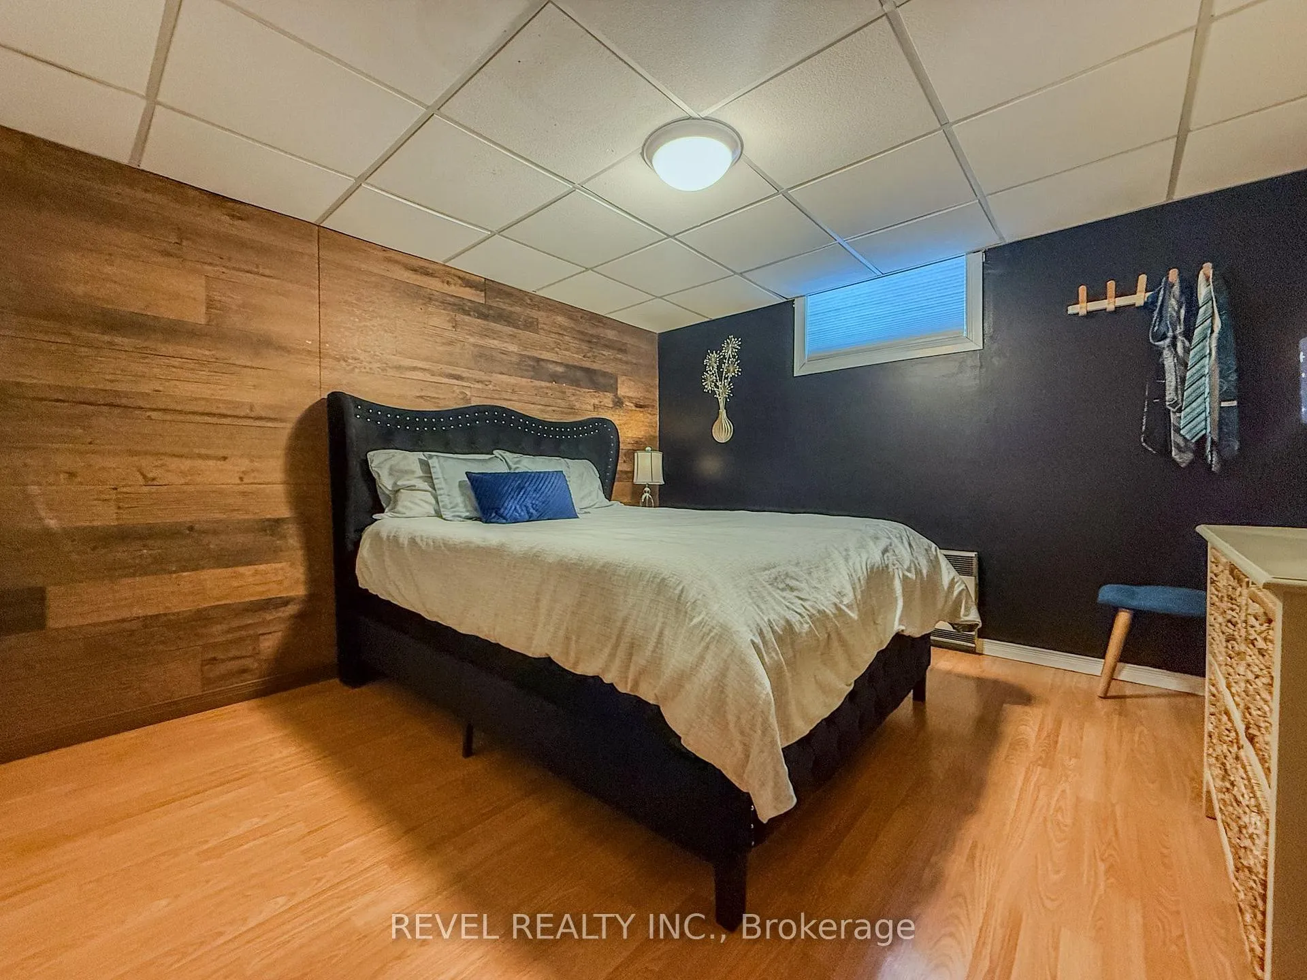
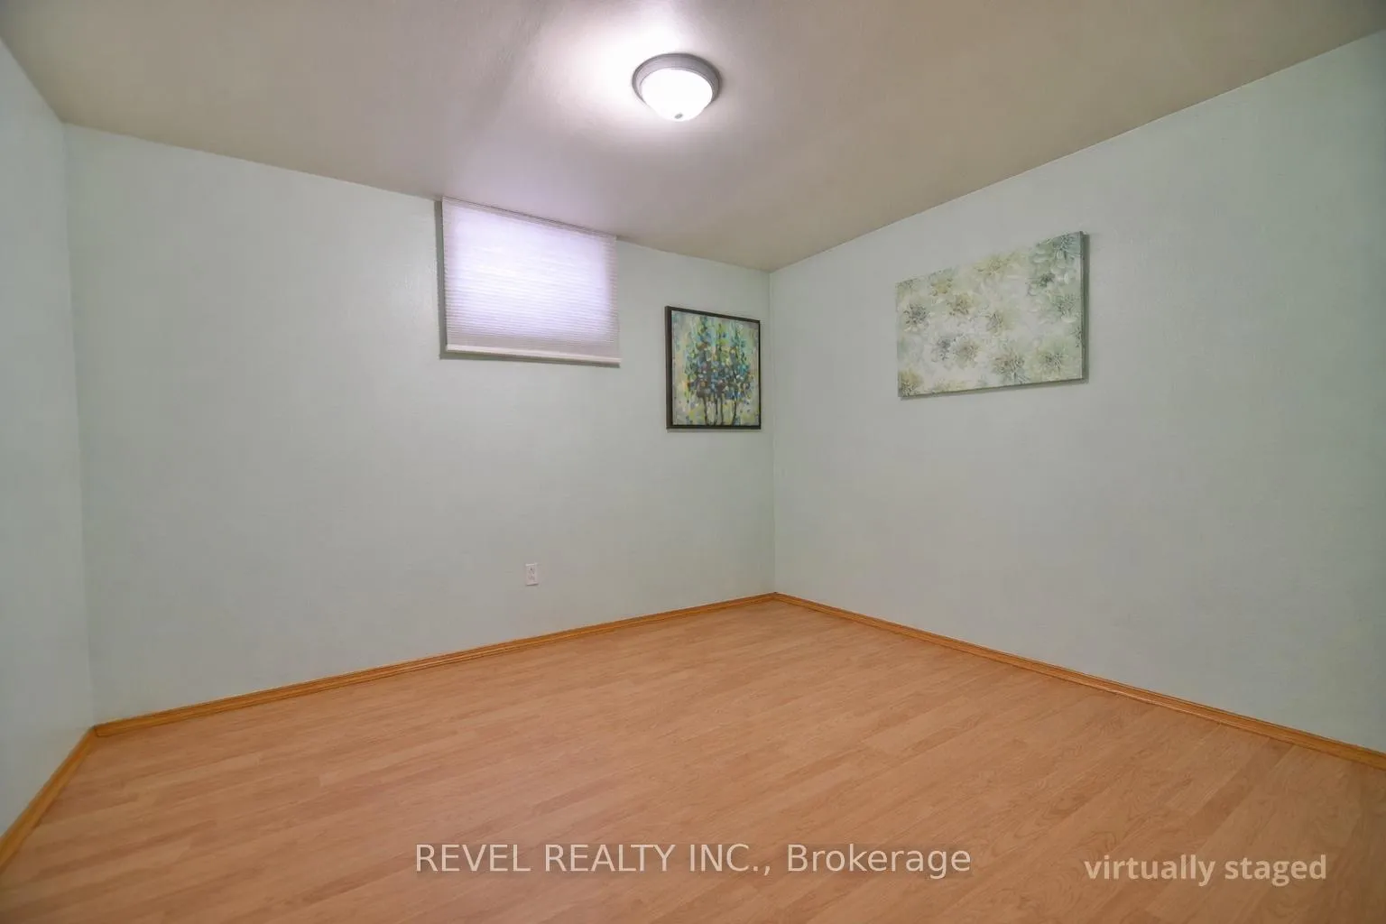
- Bedroom 2—Basement level
- Bedroom 3—Basement level
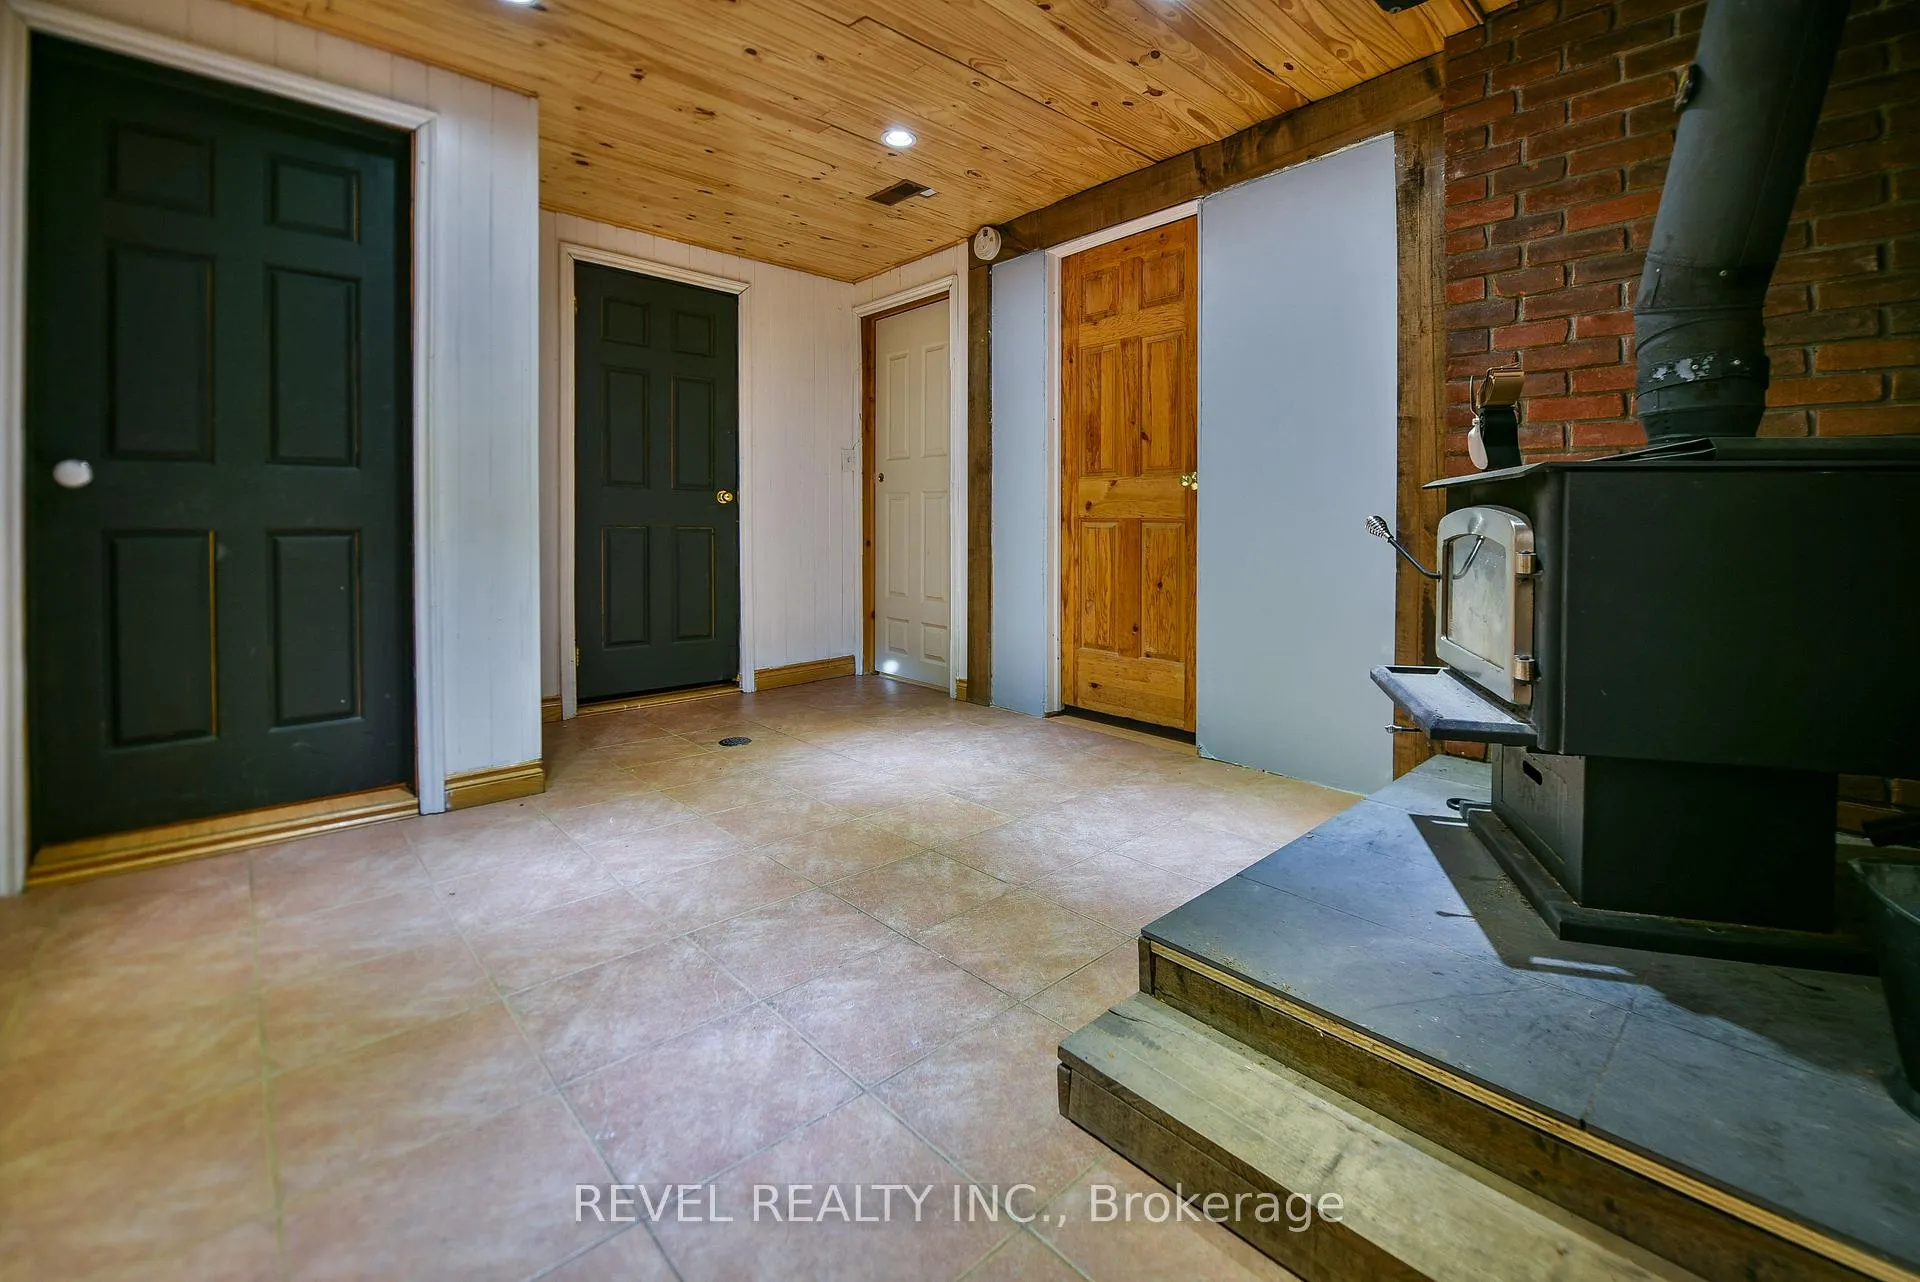
- Utility Room—Basement level, Combined w/Laundry
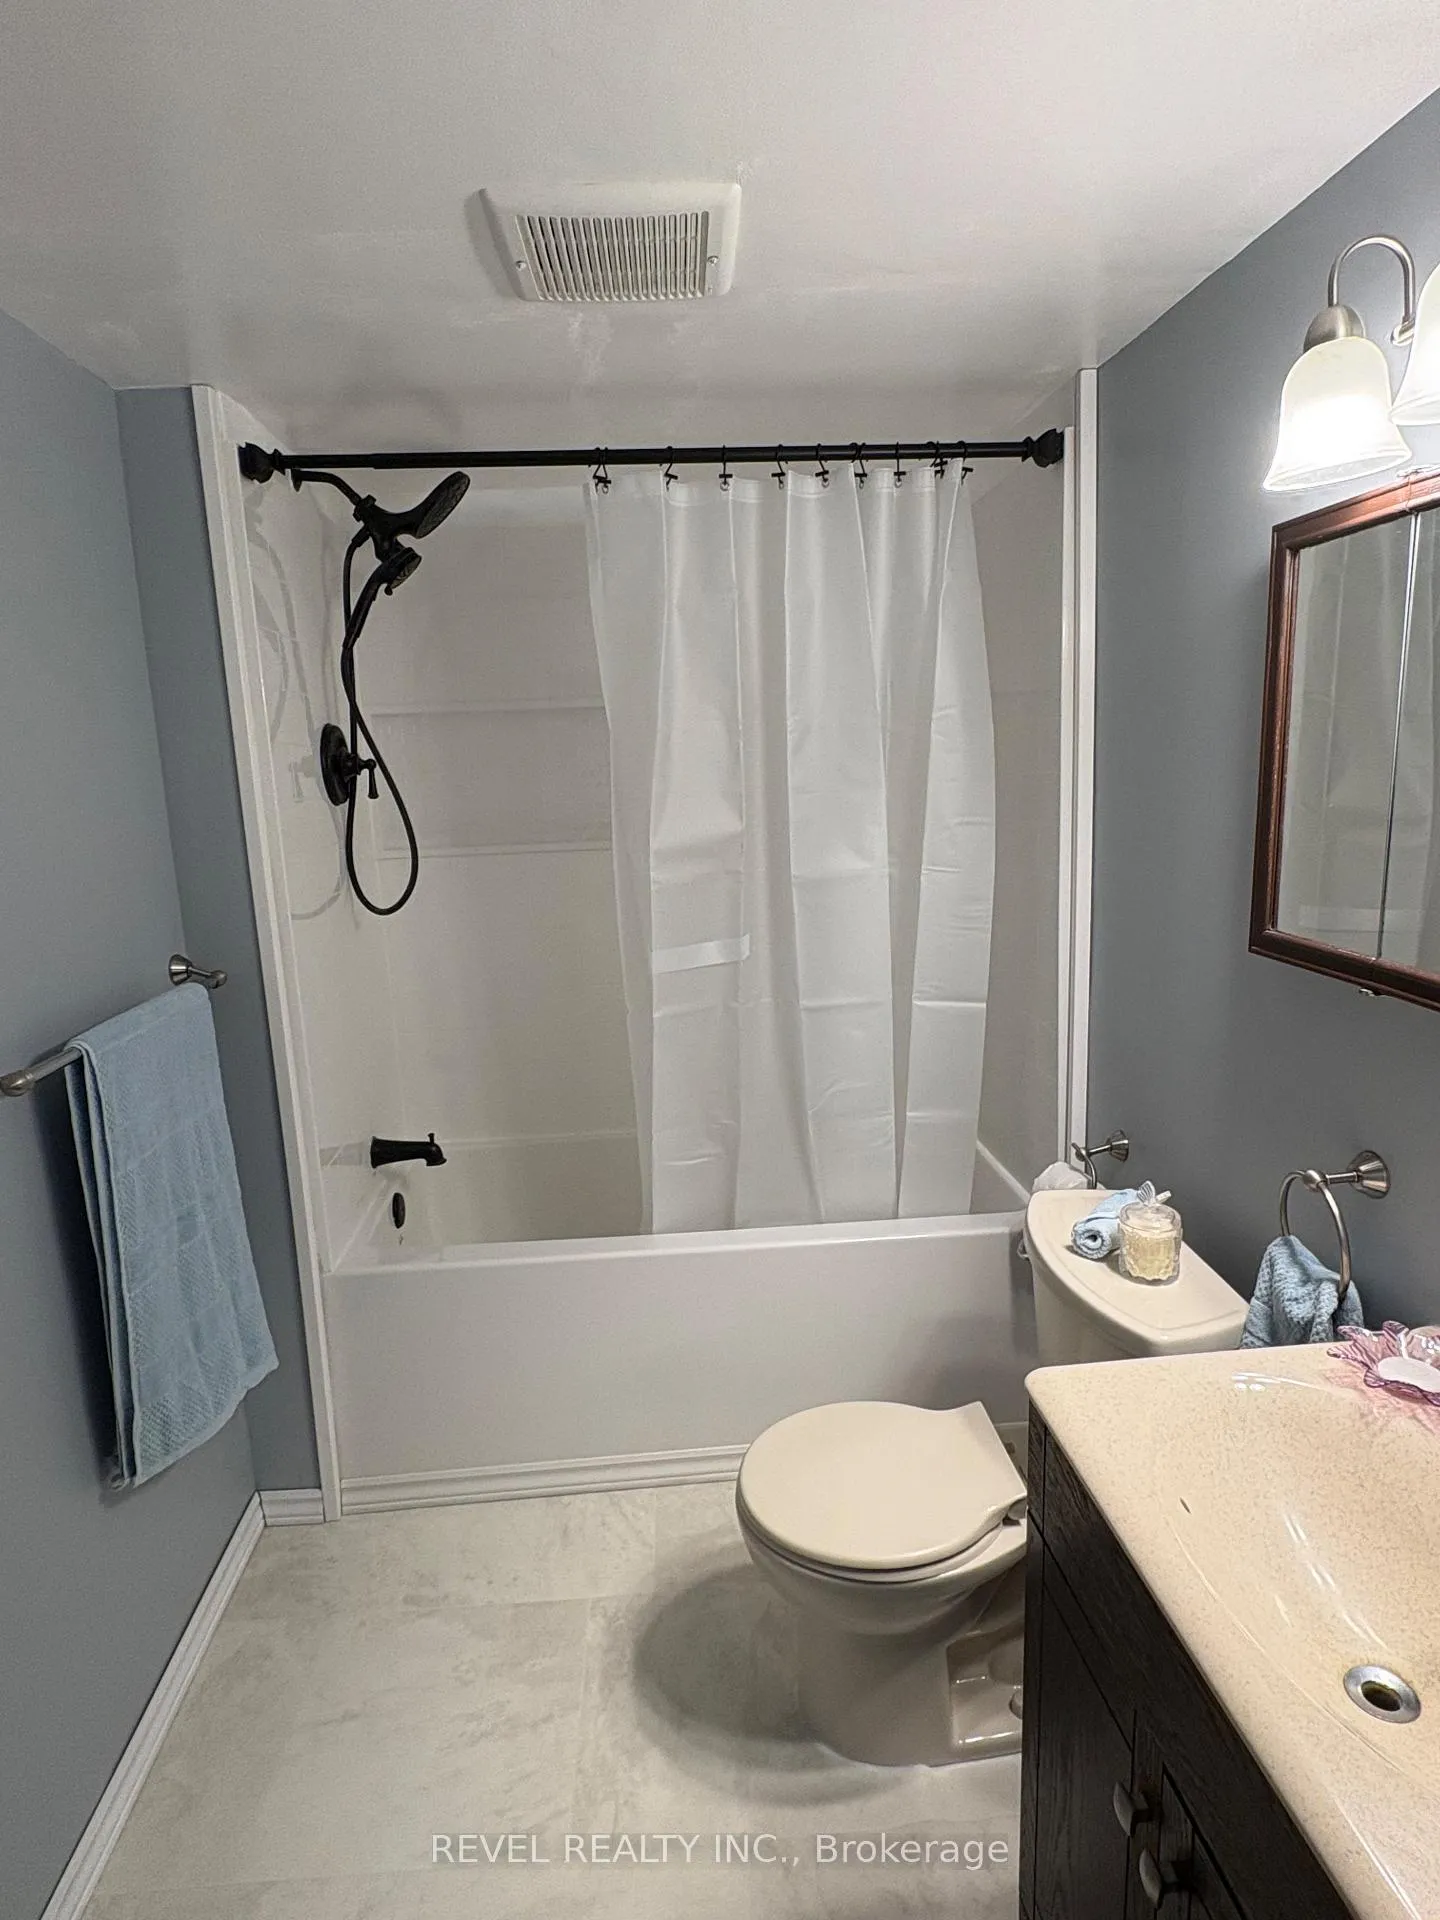
- Bathroom—Basement level, 3 Pc Bath
- Recreation—Basement level
Washrooms
- 4-piece, Main
- 4-piece, Basement
- Municipality
- Timmins
- Neighbourhood
- TM - Outside East
- Main cross streets
- HWY 101 E to Municipal Rd
- Zoning
- RD-RU
- Directions
- HWY 101 E to Municipal Rd
- Waterfront
- None
- MLS® number
- T12812522
- Data source
- Toronto Regional Real Estate Board
- Status change
- 2026-07-31
- Listed on
- 2026-02-20
- Days on market
- 161 days
- Possession type
- Immediate
- Co-op commission
- 2.5%
- Seller
- Listed by
- REVEL REALTY INC.
Home Market Value
Current home valuation for 978 Municipal Road, Timmins, TM - Outside East, Timmins, ON. Listed for $630,000
HOMEH Estimate
$590,079
Estimated Sales Range
$354,047 - $826,111
HOMEH Estimate for 978 Municipal Road, Timmins, TM - Outside East
Calculated with a real agent's CMA method — 45+ years of experience, codified. Not an AI guess.
For the owner
Is this your home? Track its value.
Get this home's HOMEH Estimate by email once a month, with how many homes are for sale around you.
Mortgage Payment Calculator
Compare up to 4 down payment scenarios
5% on first $500K + 10% on $130,000 over $500K
$38,000
| Scenario 1 | Scenario 2 | Scenario 3 | Scenario 4 | |
|---|---|---|---|---|
−Down payment | % $ | % $ | % $ | % $ |
+CMHC insurance | $23,663 | $17,577 | $14,994 | $0 |
=Total mortgage | $615,233 | $584,577 | $550,494 | $504,000 |
Amortization | ||||
Mortgage rate | % | % | % | % |
| Payment frequency | ||||
=Mortgage payment | $3,004monthly | $2,854monthly | $2,688monthly | $2,461monthly |
Land Transfer Tax
$9,075
$9,075
Around this home
No schools found nearby
Data provided by OpenStreetMap & Fraser Institute School Rankings
Ask HOMEH
New!Hi there!
👋Text or call (416) 301-9001
Recommended for you
Based on homes you've looked at.
No recommended properties found.
Nearby similar homes
No nearby properties found.
More real estate resources
Other homes nearby
Explore this area
Nearby neighbourhoods
No nearby listings available.