
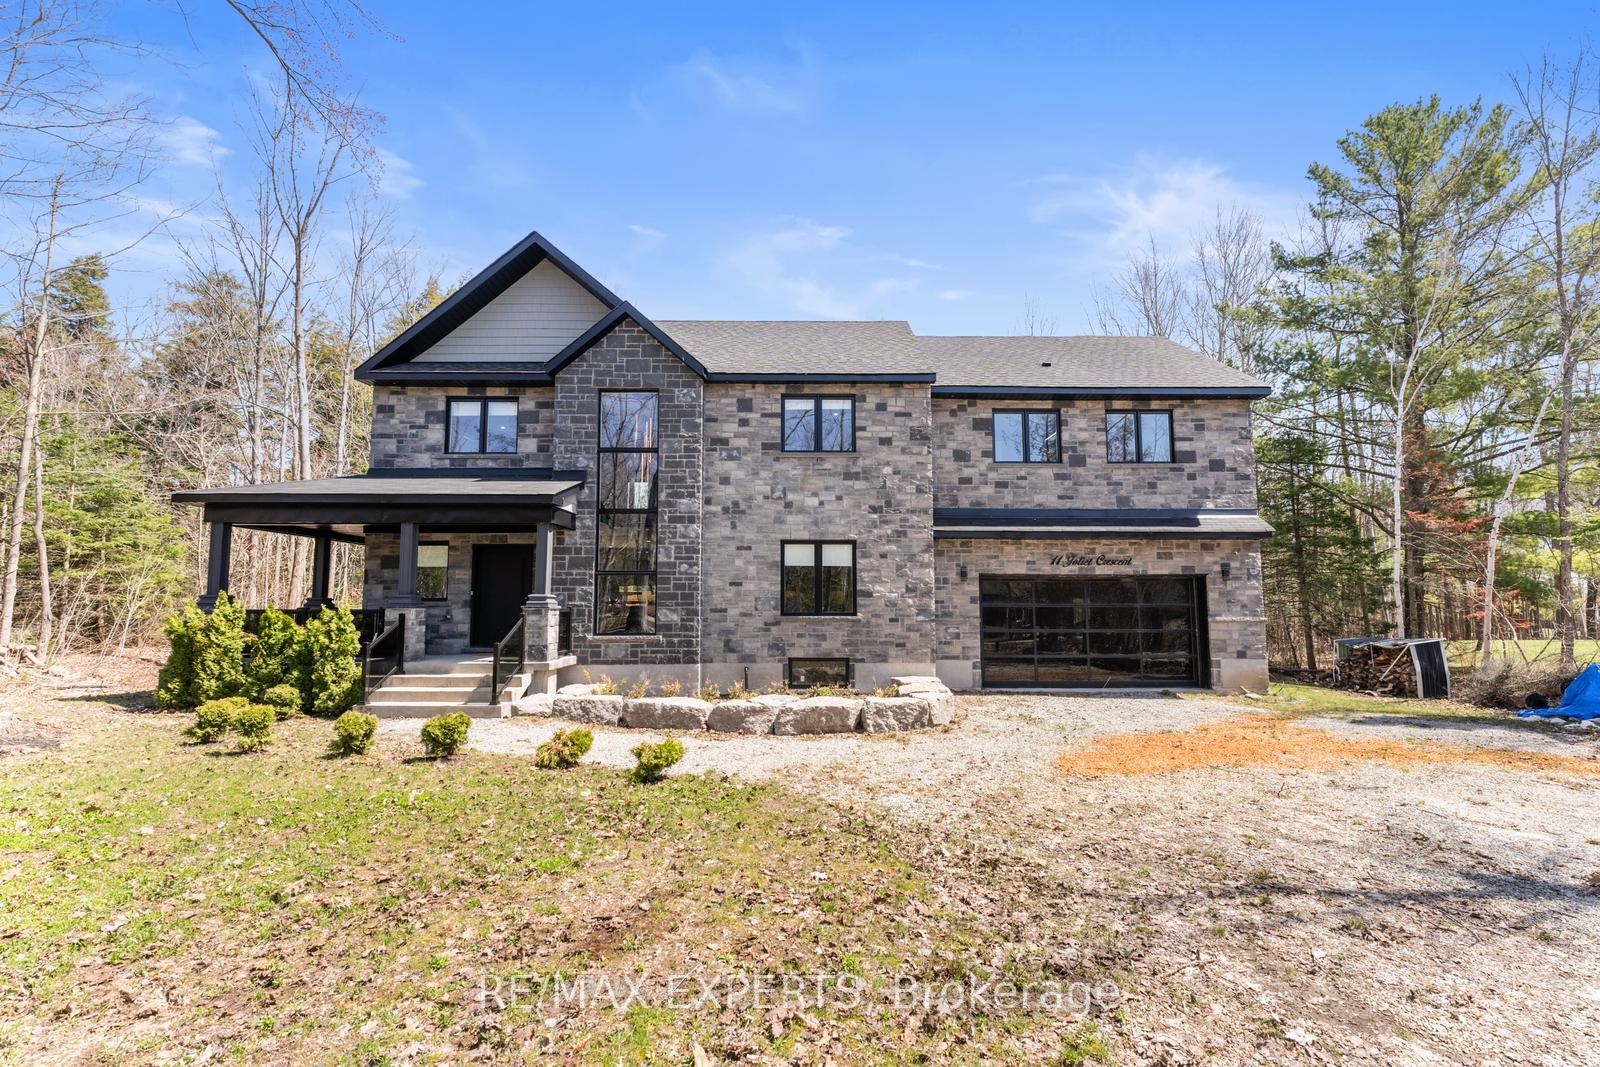
11 Joliet Crescent
Tiny (Rural Tiny), ON L9M 0G3
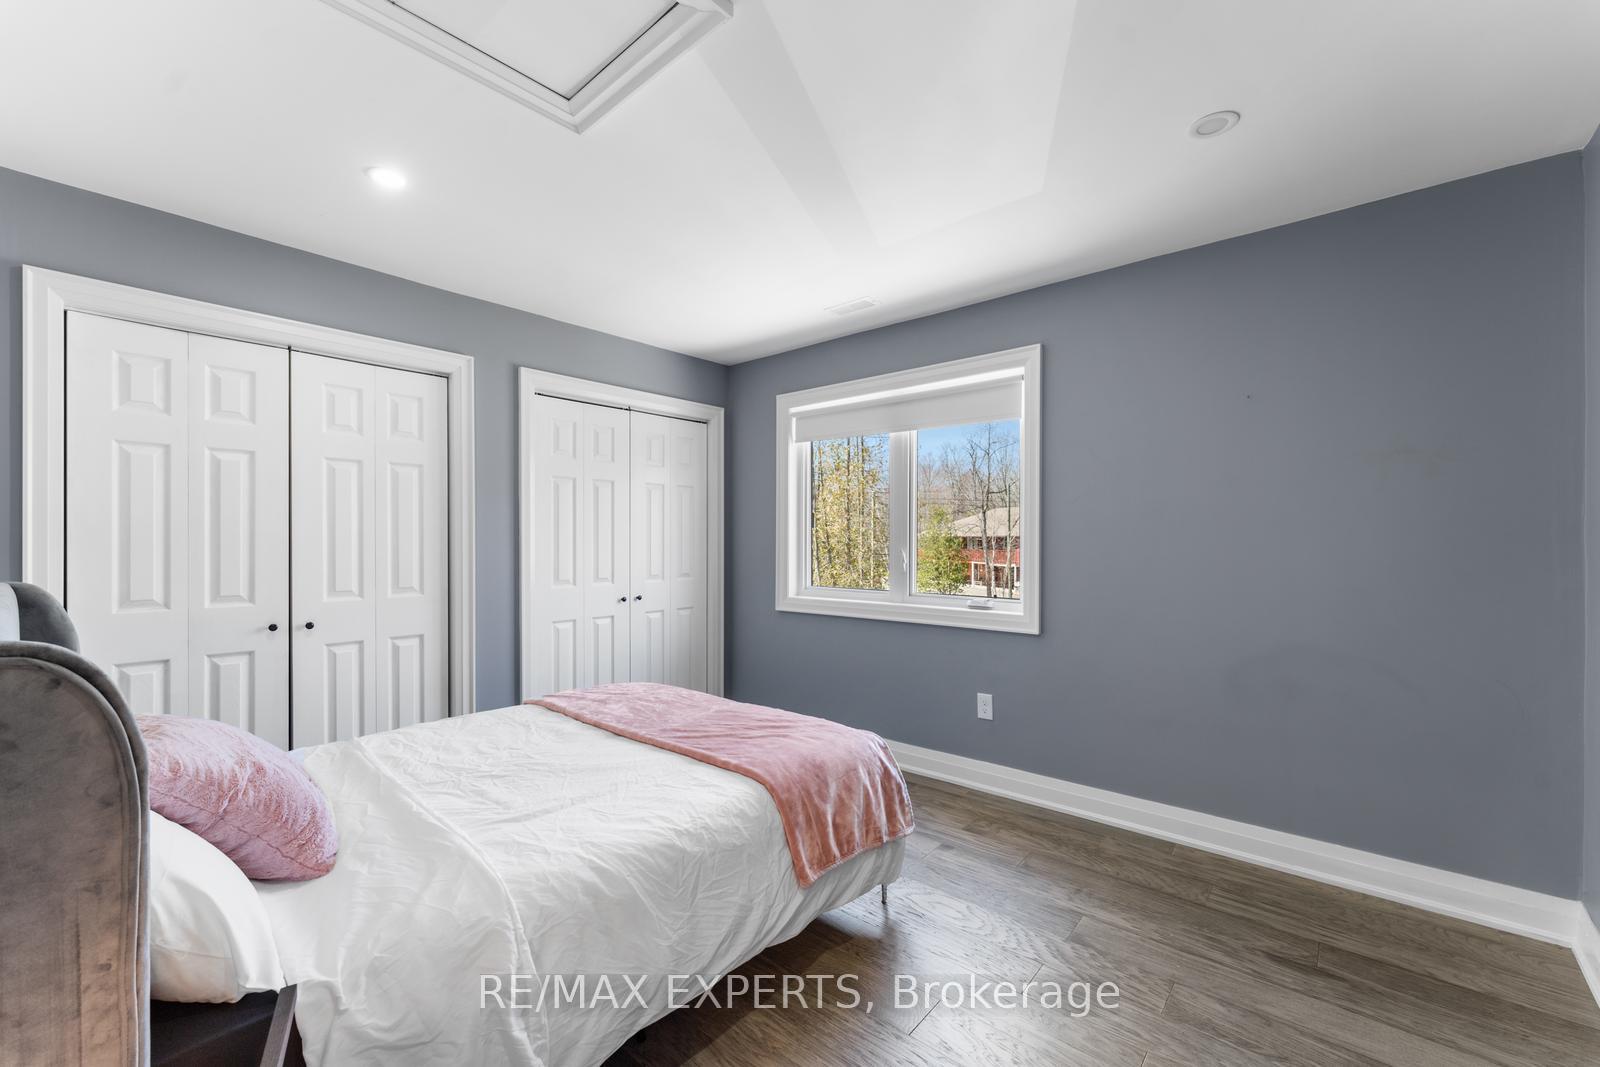
- 5Bedrooms
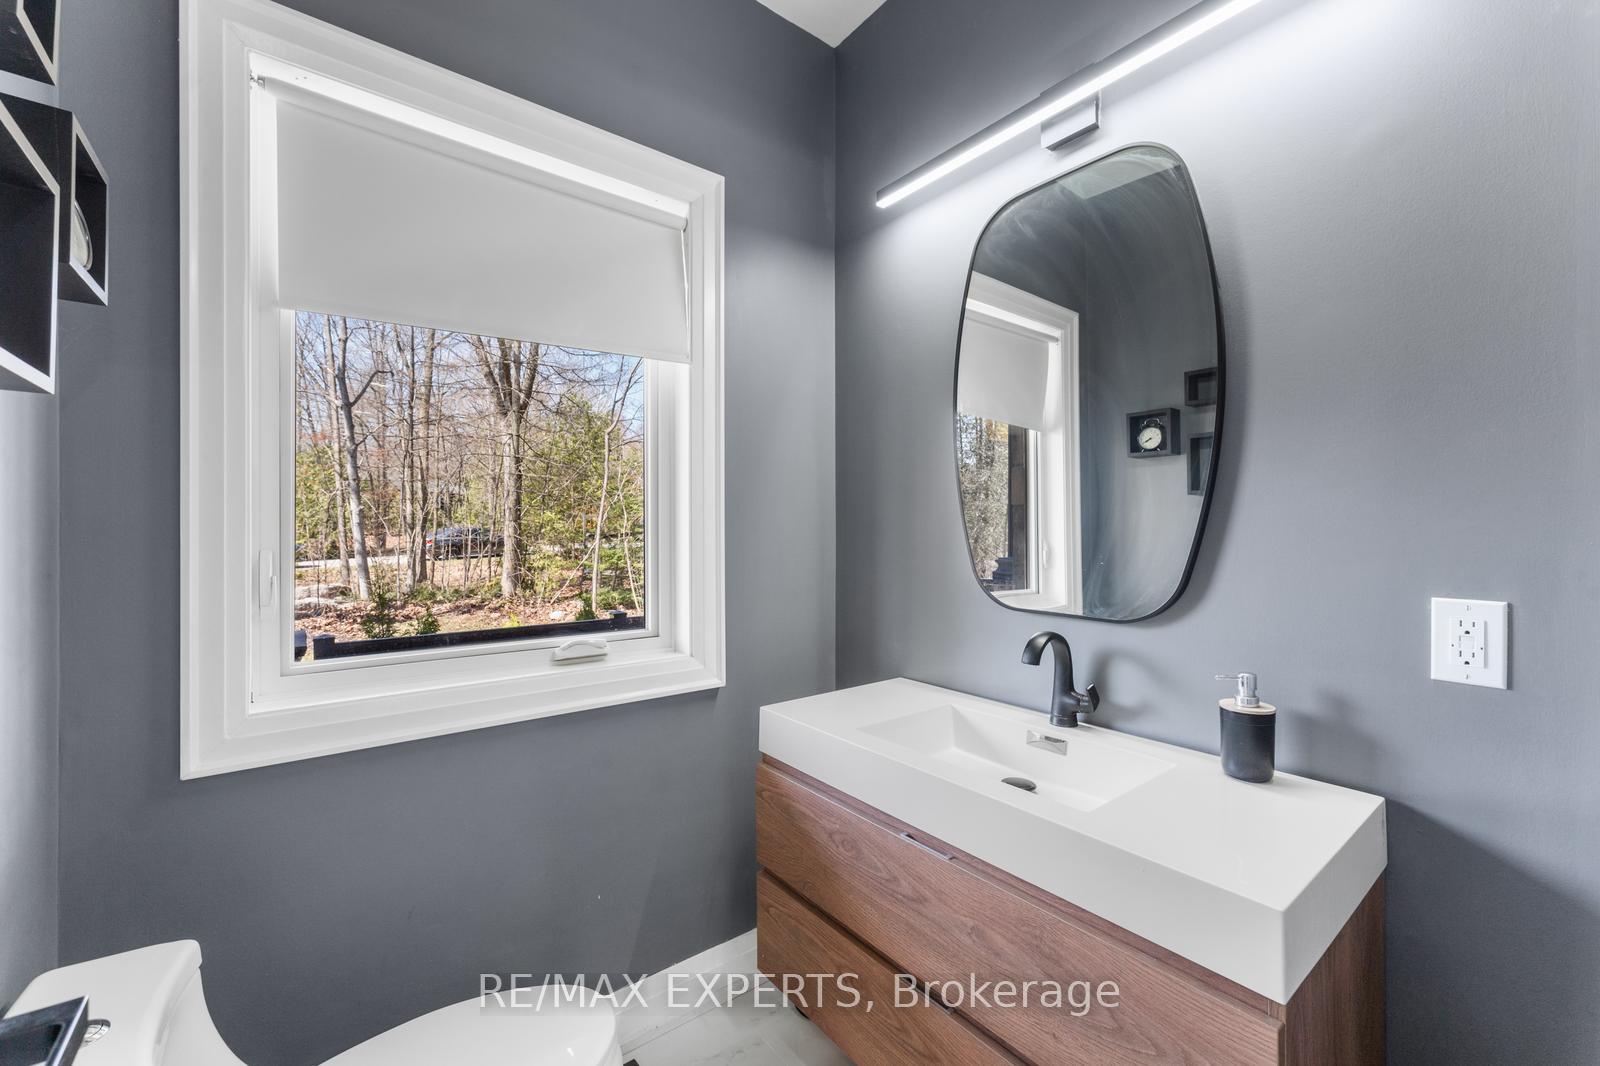
- 3Bathrooms
- 2Garage
- 2.5K~3KSq.Ft.
- $3,300Tax
- 91×162 ftLot Size
Sale & price history
- Login to See Prices
Sold2025-11-28 – 2026-02-26
MLS® s12585030
- Login to See Prices
Terminated2025-08-27 – 2025-11-28
- Login to See Prices
Terminated2025-07-30 – 2025-08-27
- Login to See Prices
Terminated2025-05-06 – 2025-07-30
- Login to See Prices
Expired2024-10-10 – 2025-03-30
Real estate boards require you to or to see the full details of this property.
*Sold prices and complete sale & price history are regulated data. Under the Trust in Real Estate Services Act, 2002 (TRESA) and the rules of the Real Estate Council of Ontario (RECO), and pursuant to the Multiple Listing Service® rules of the Canadian Real Estate Association (CREA) and the Toronto Regional Real Estate Board (TRREB), this information may be shown only to registered users who have agreed to the applicable terms of use (a Virtual Office Website, or "VOW," arrangement). HOMEH Inc., Brokerage therefore provides it to signed-in members only. Creating an account is free and takes under a minute.
11 Joliet Crescent, Tiny(opens Google Maps in a new tab)
Summarized Description
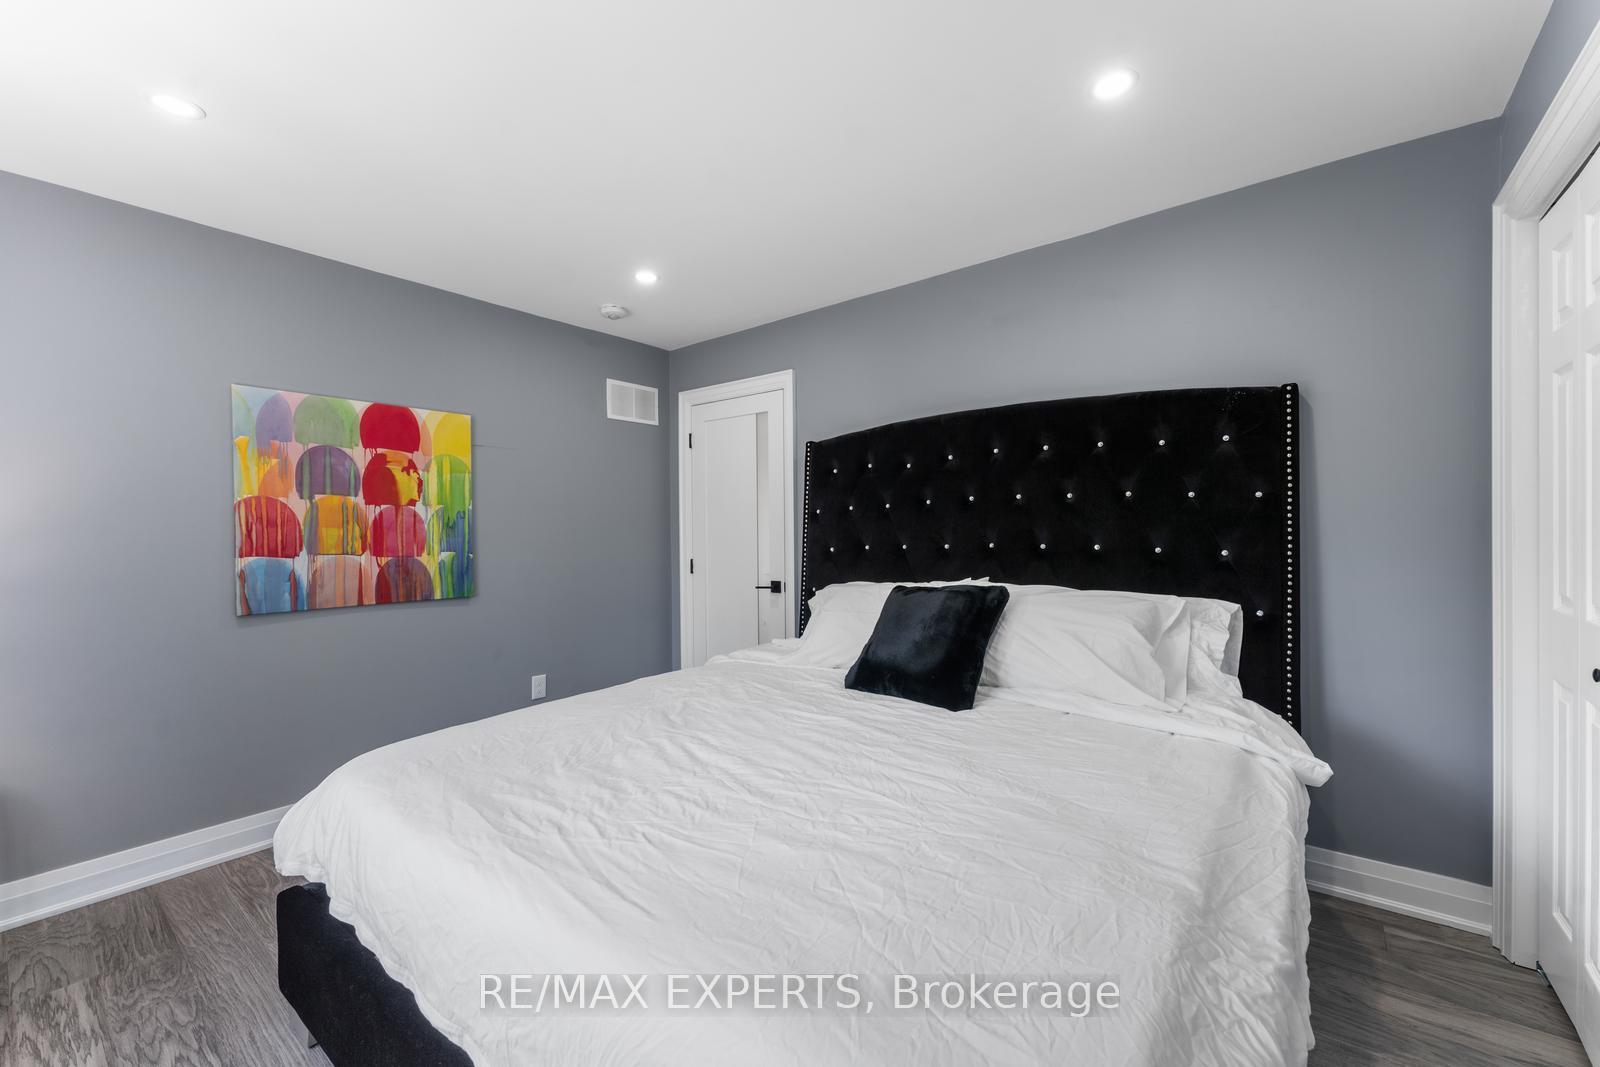
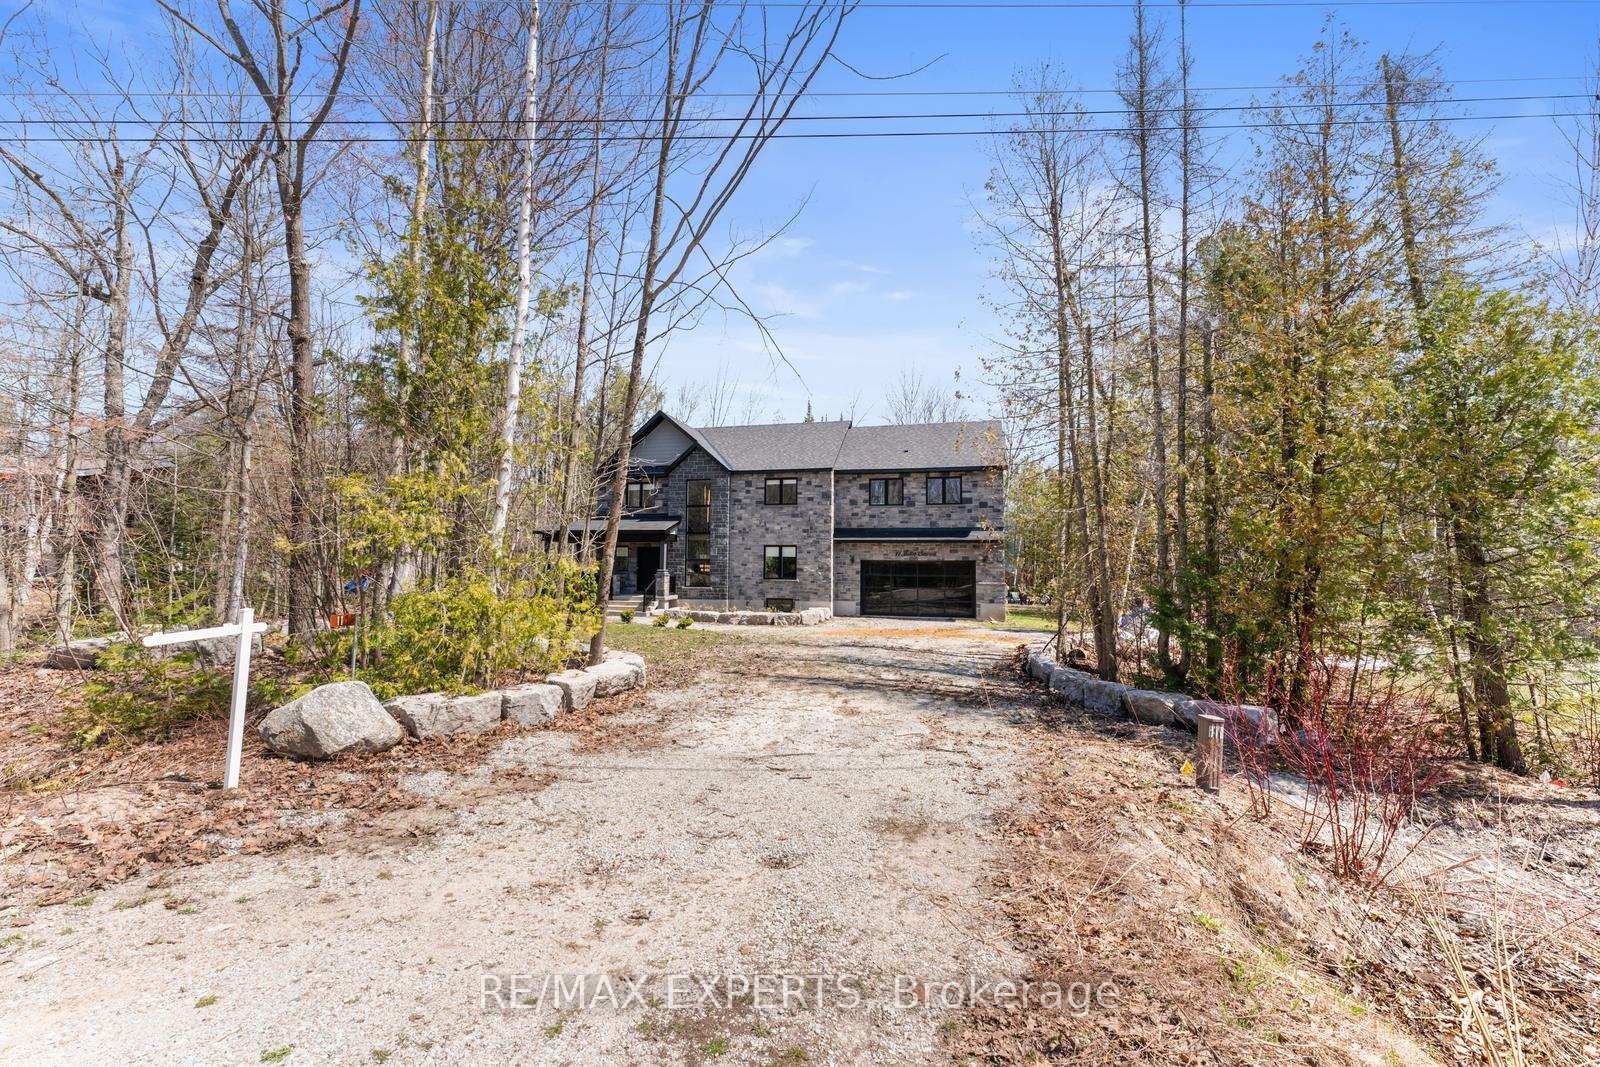
- Stunning 5-bedroom home in Tiny Township.
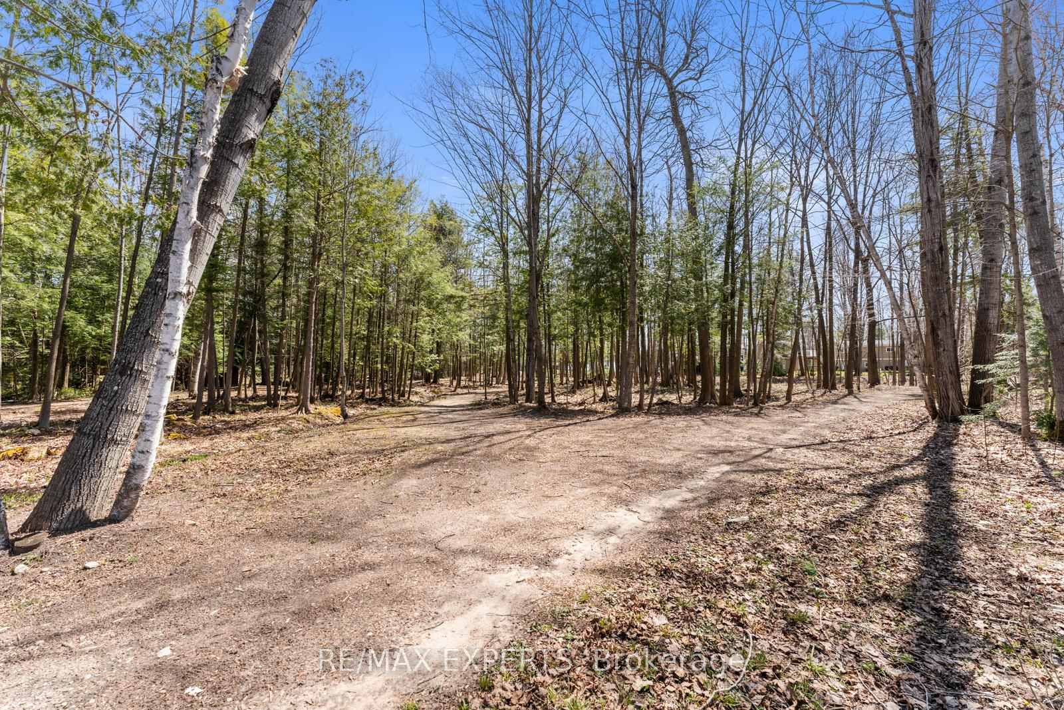
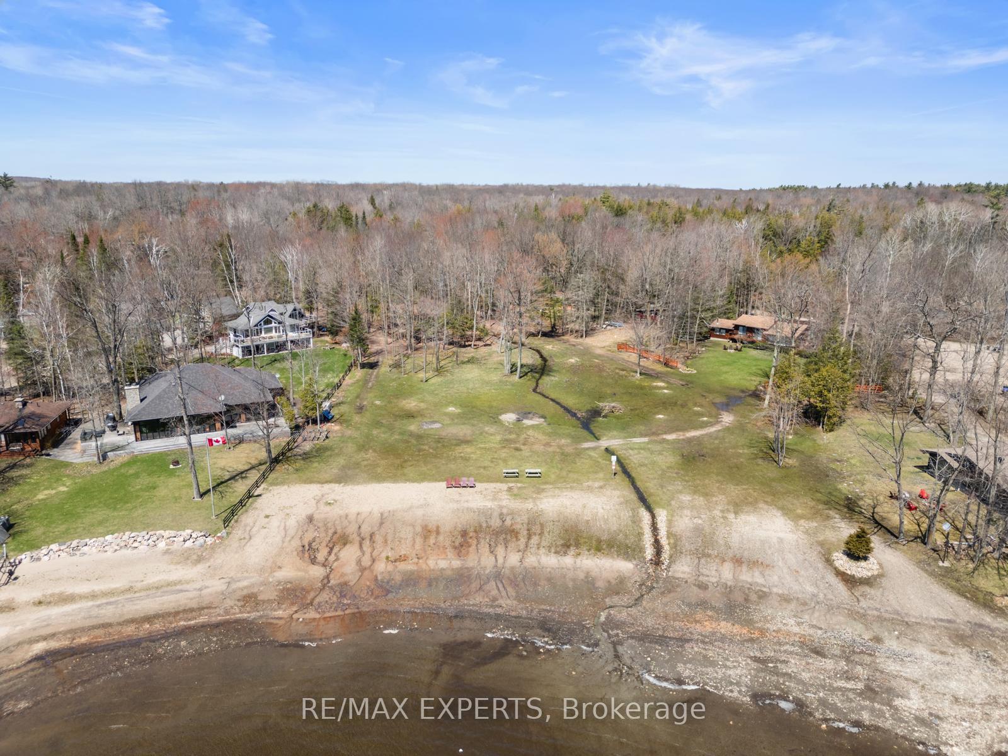
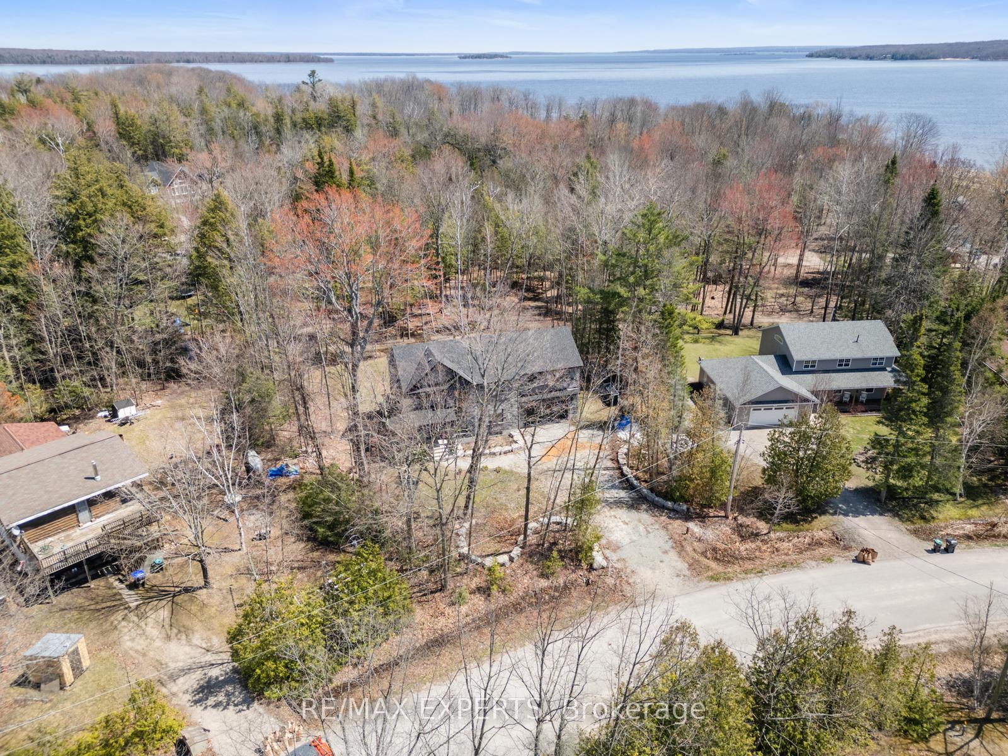
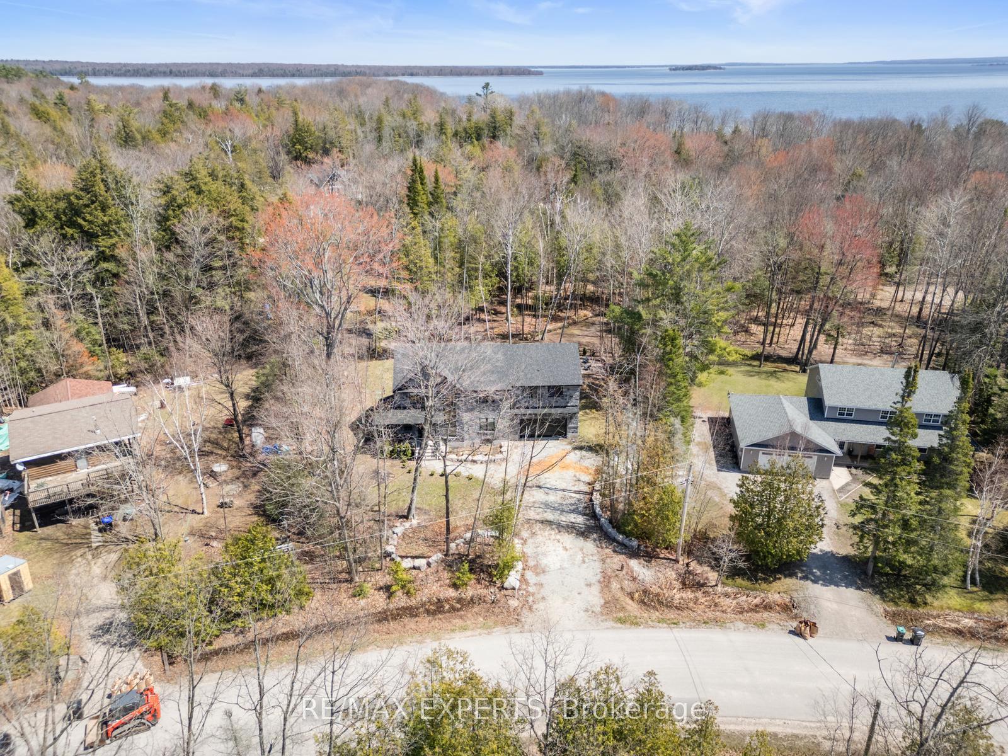
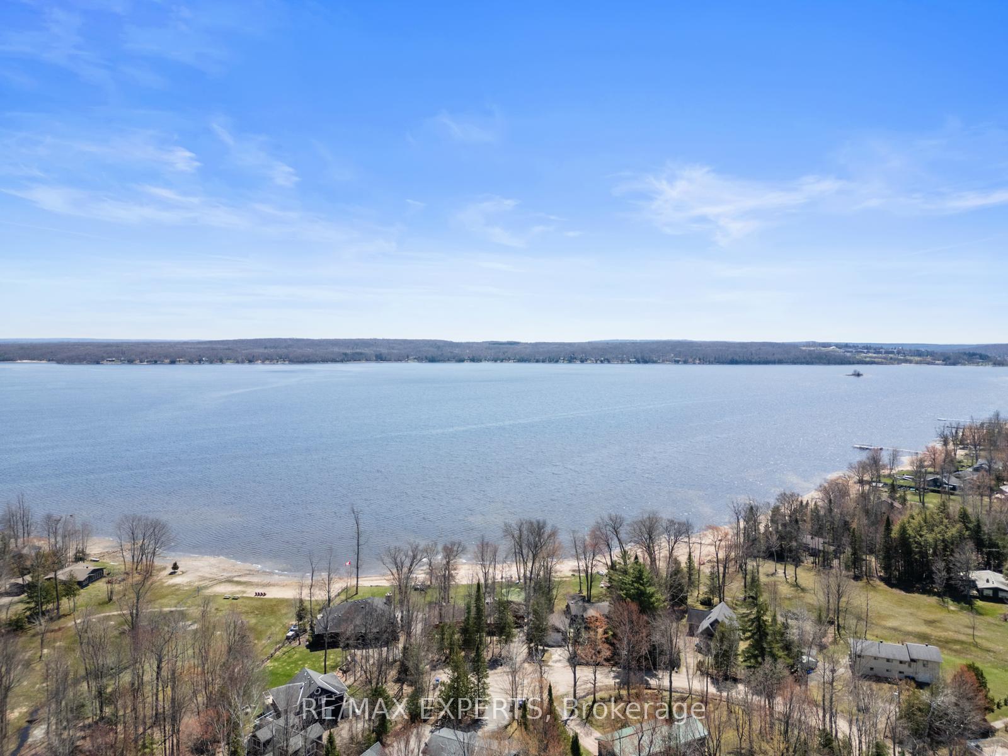
- Deeded access to private beaches and park trails.
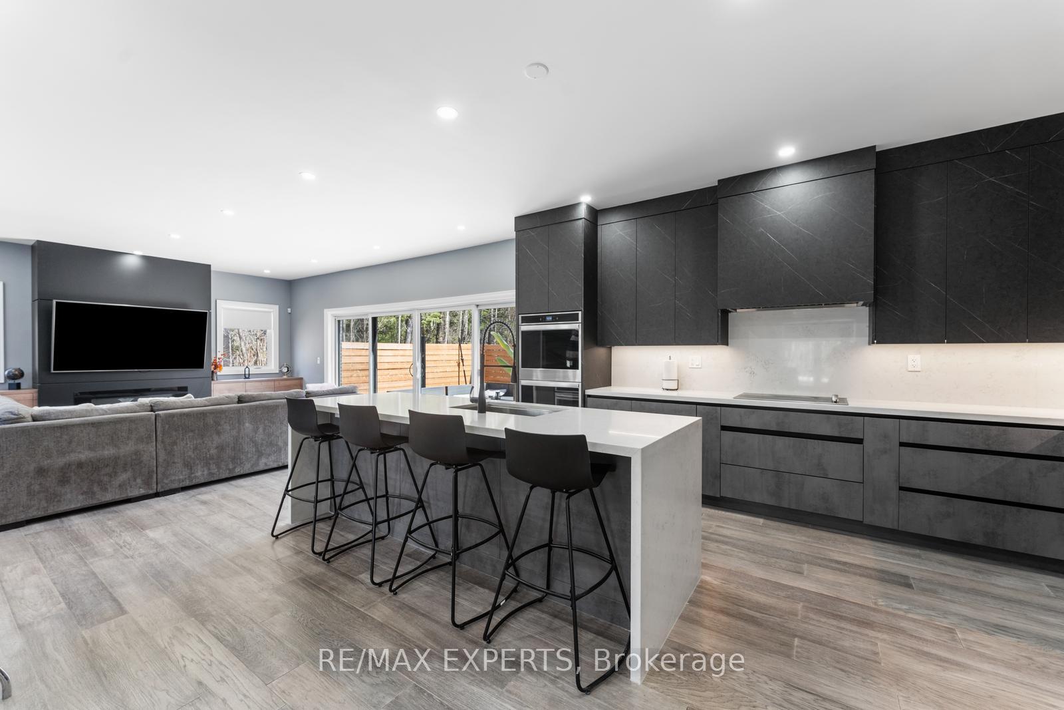
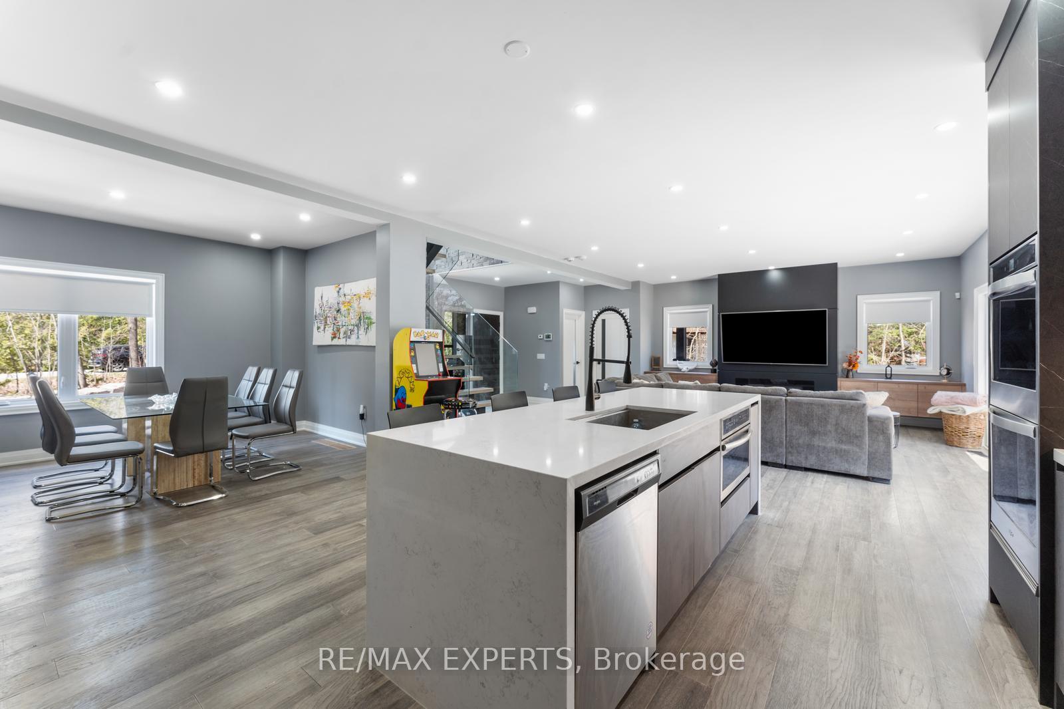
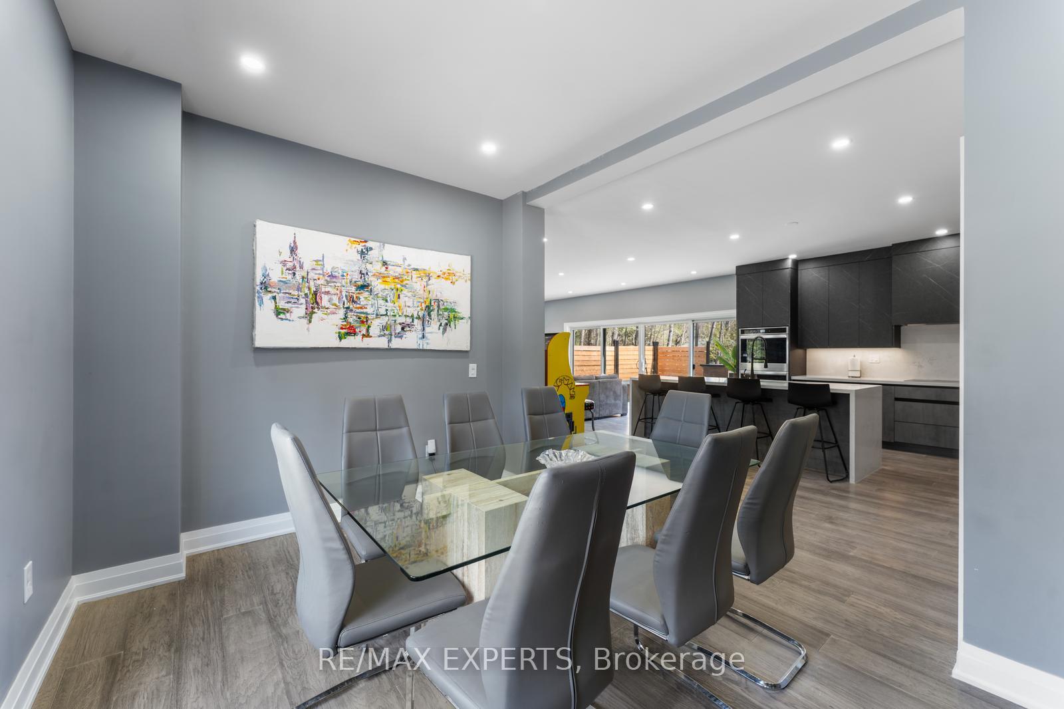
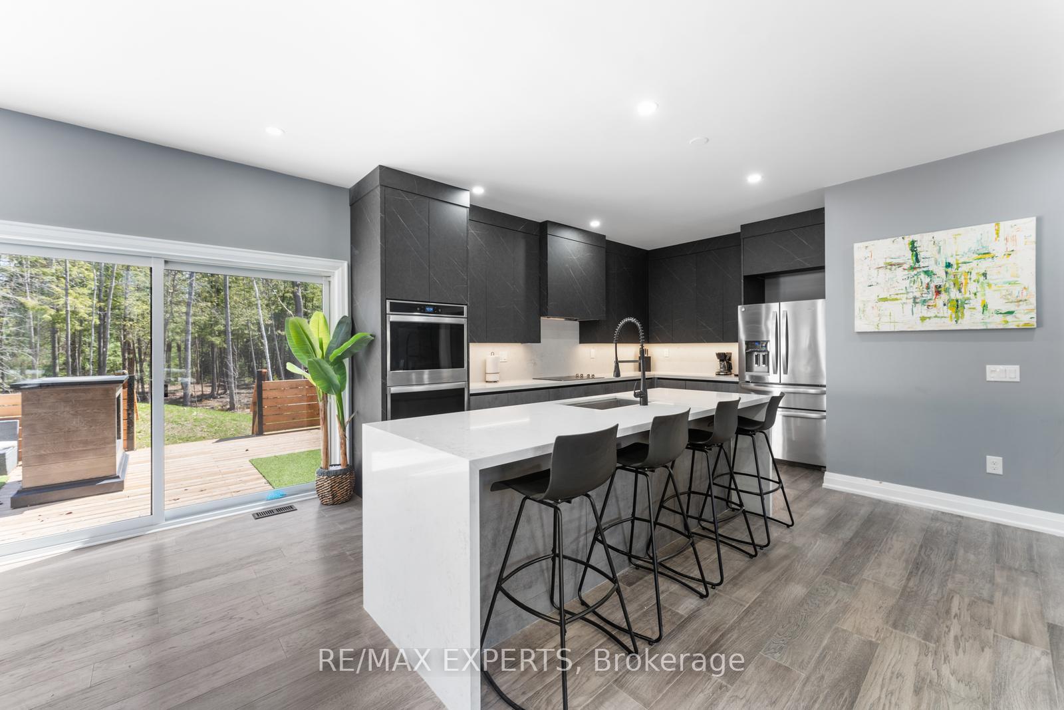
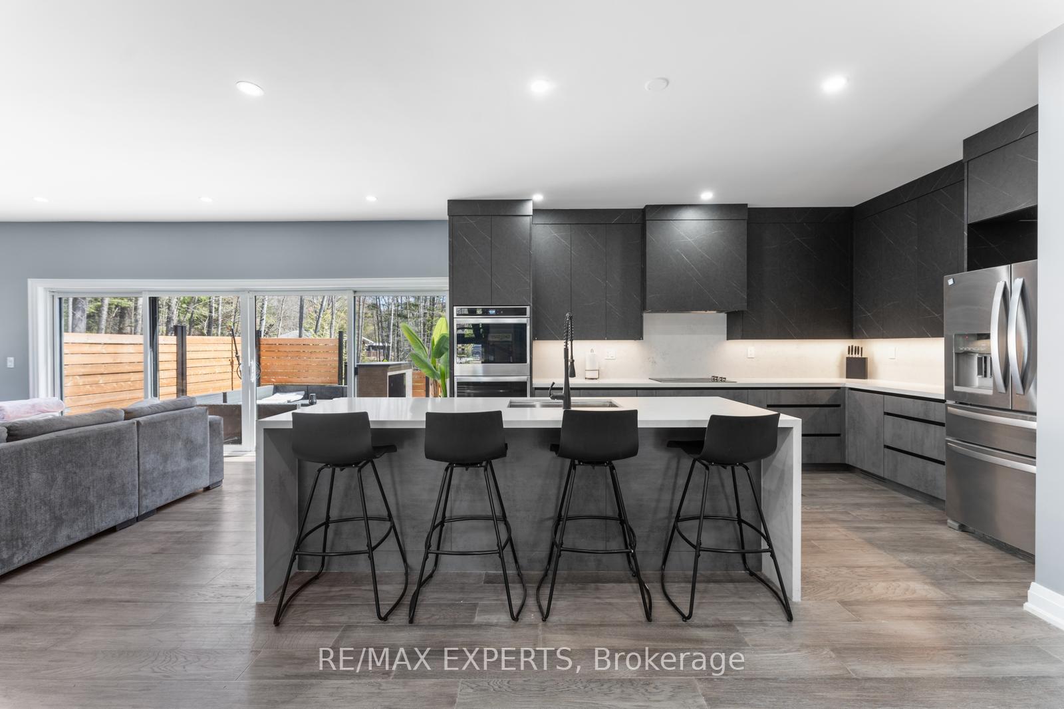
- Gourmet kitchen with premium stainless steel appliances.
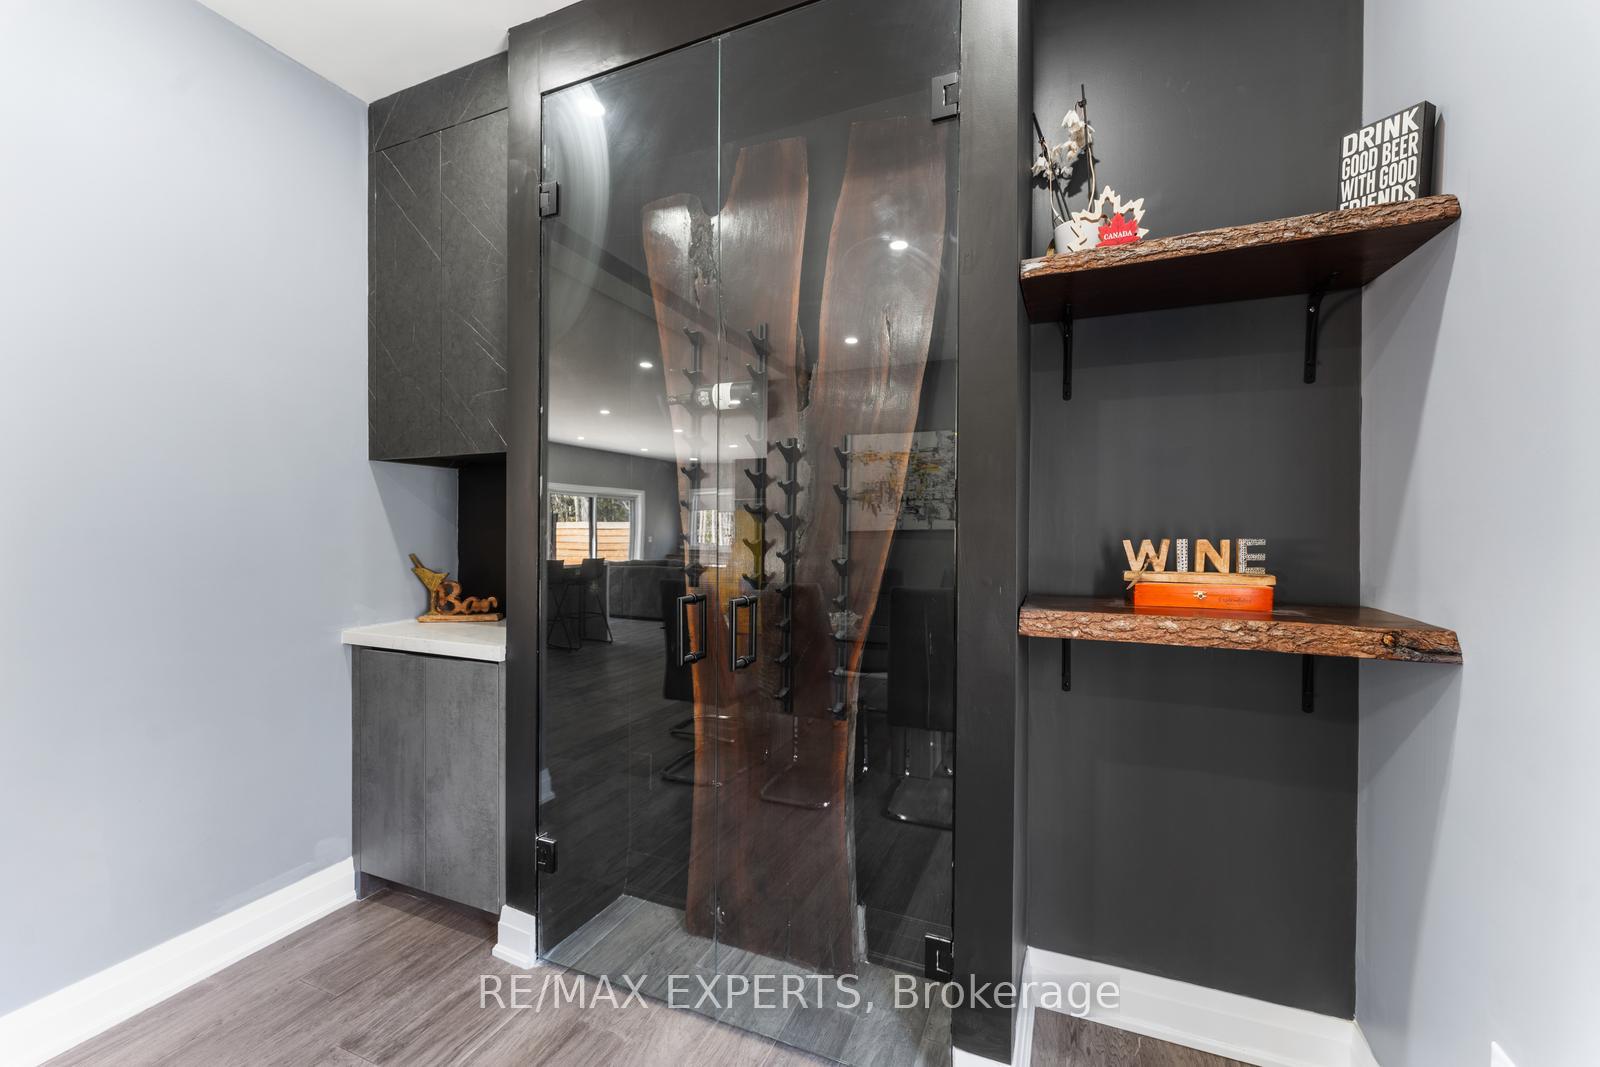
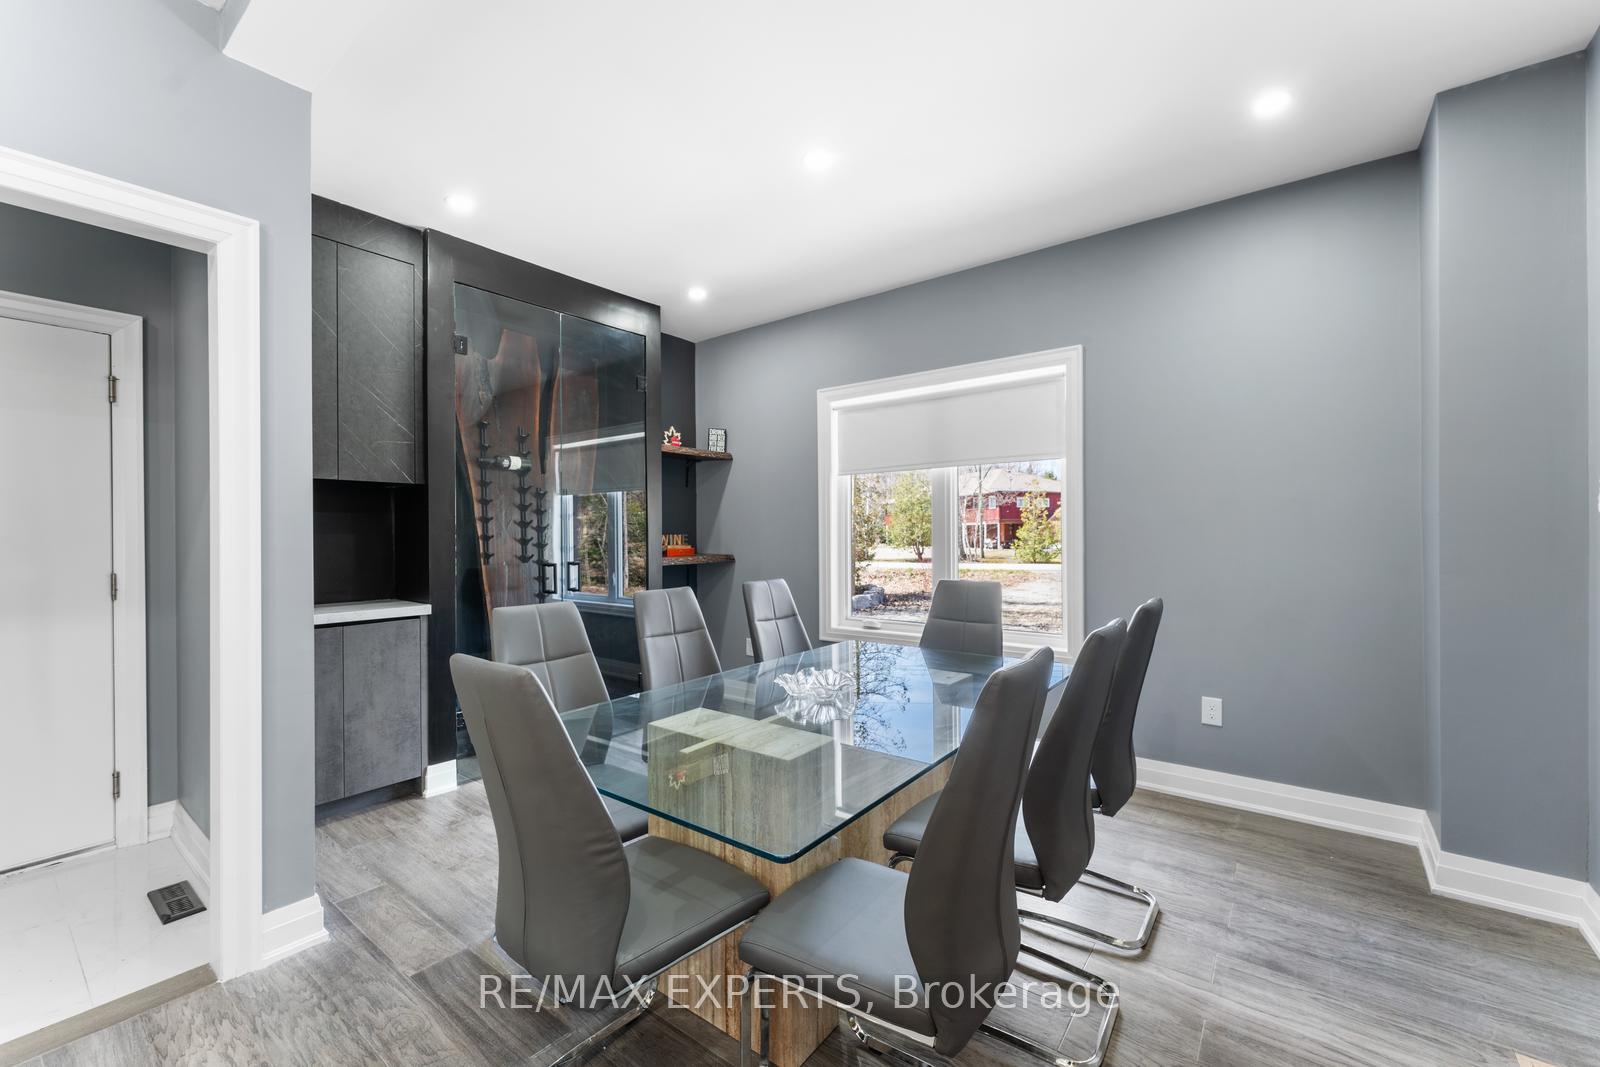
- Bespoke wine cellar for unforgettable gatherings.
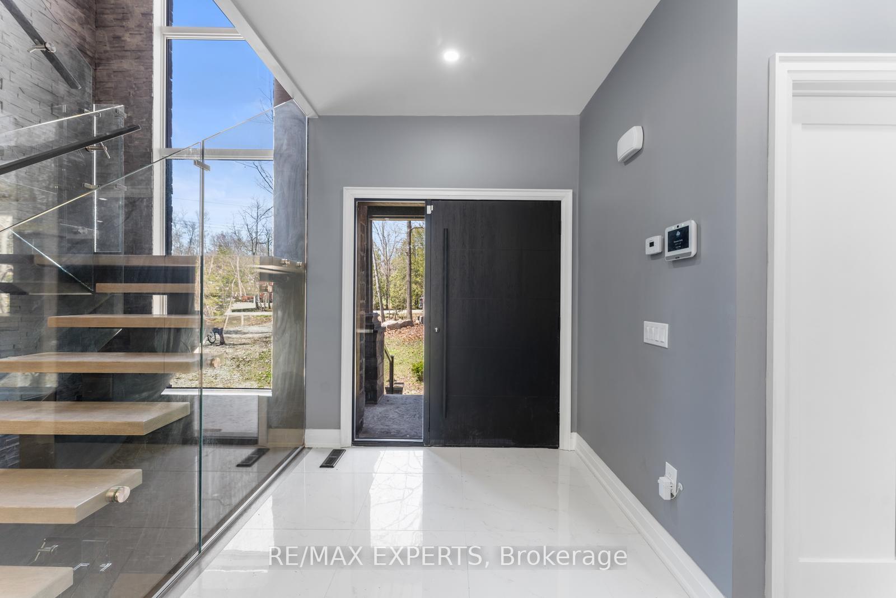
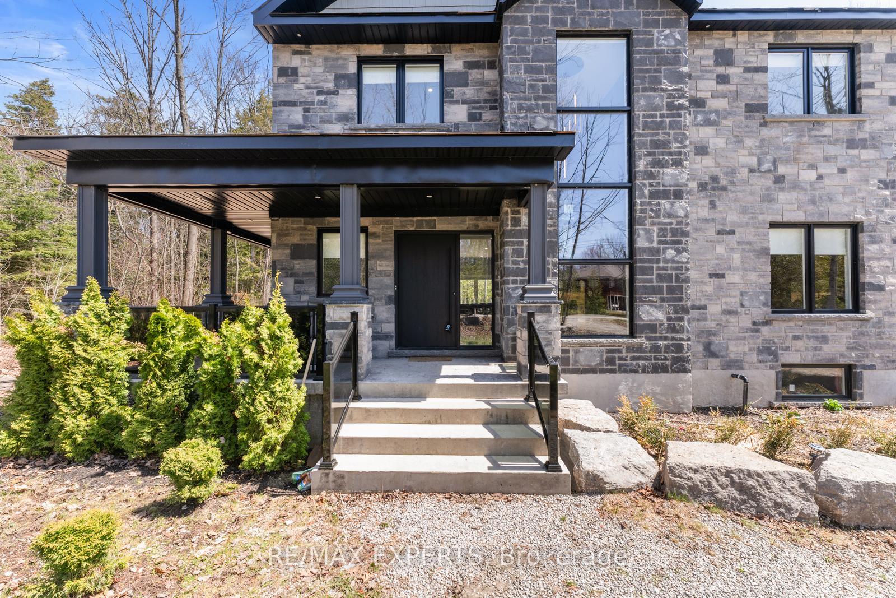
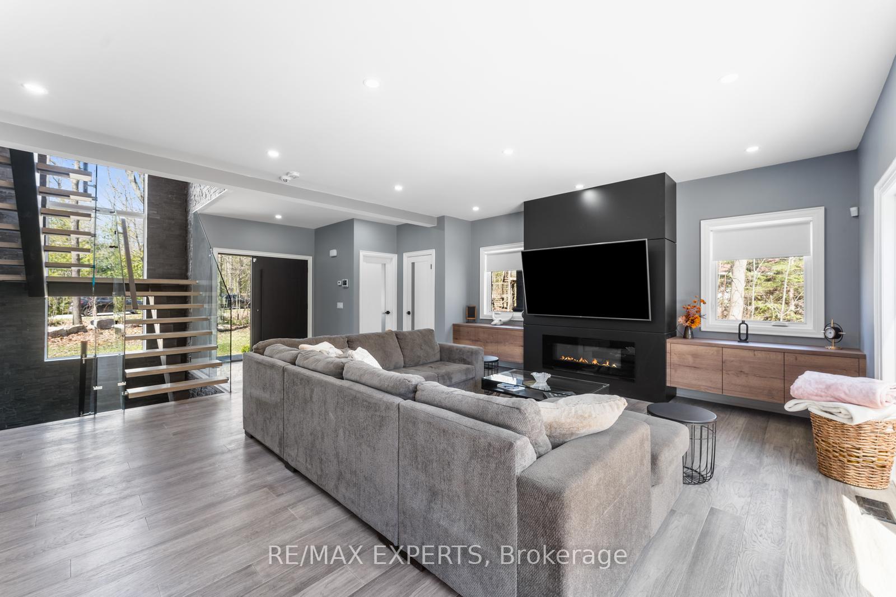
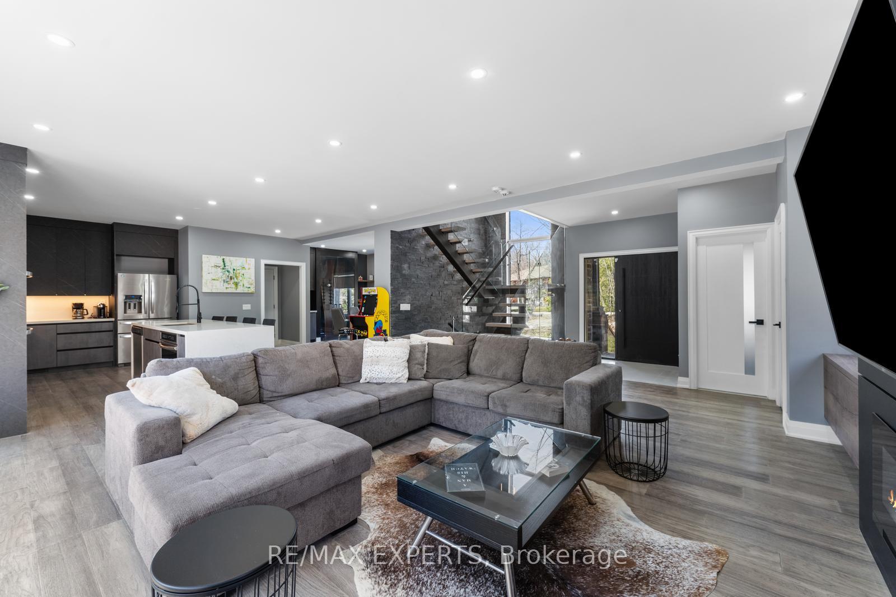
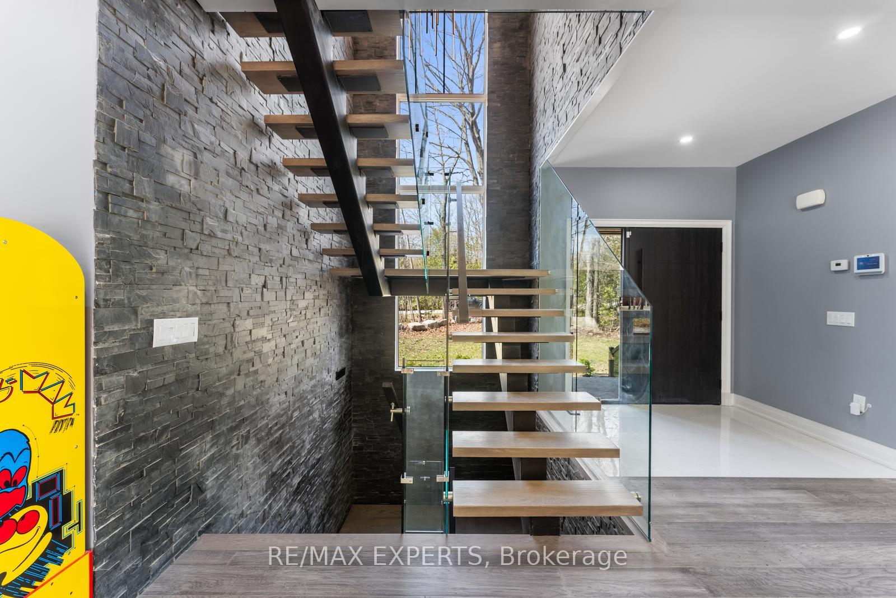
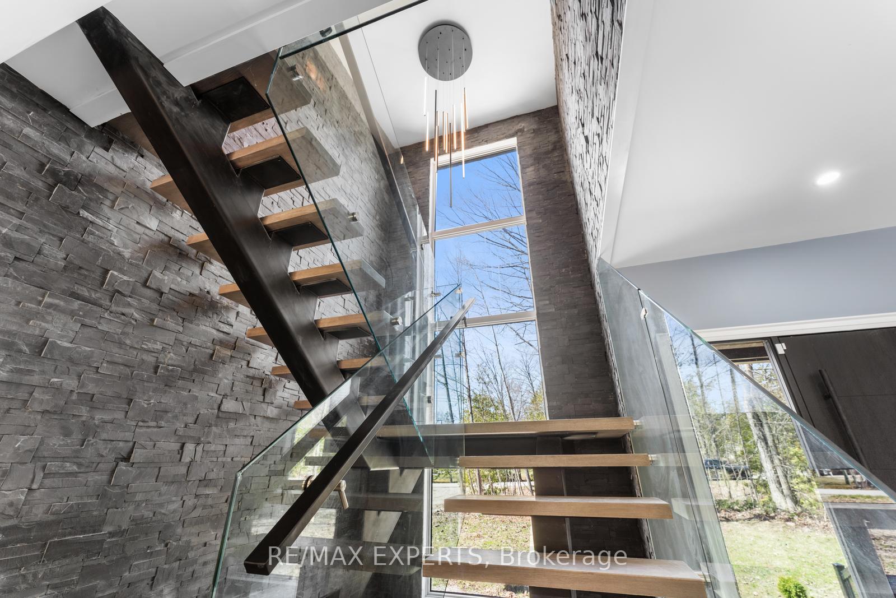
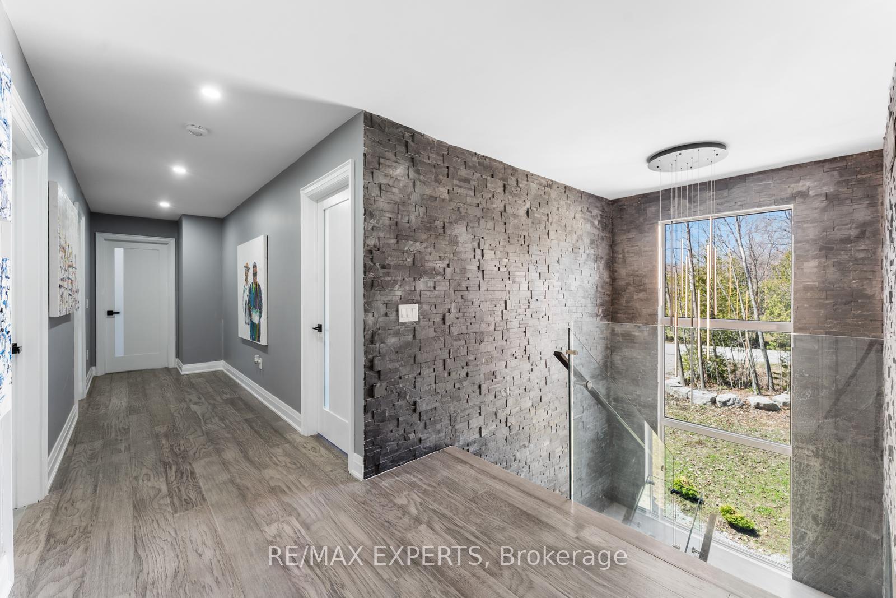
- Show-stopping glass staircase with two-storey window.
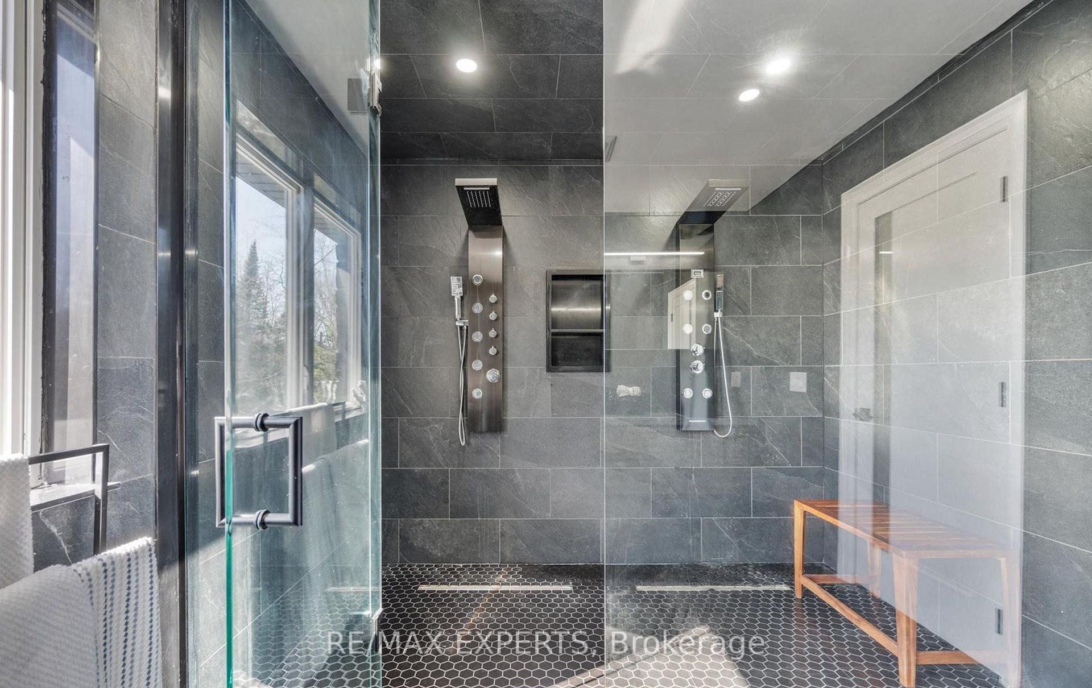
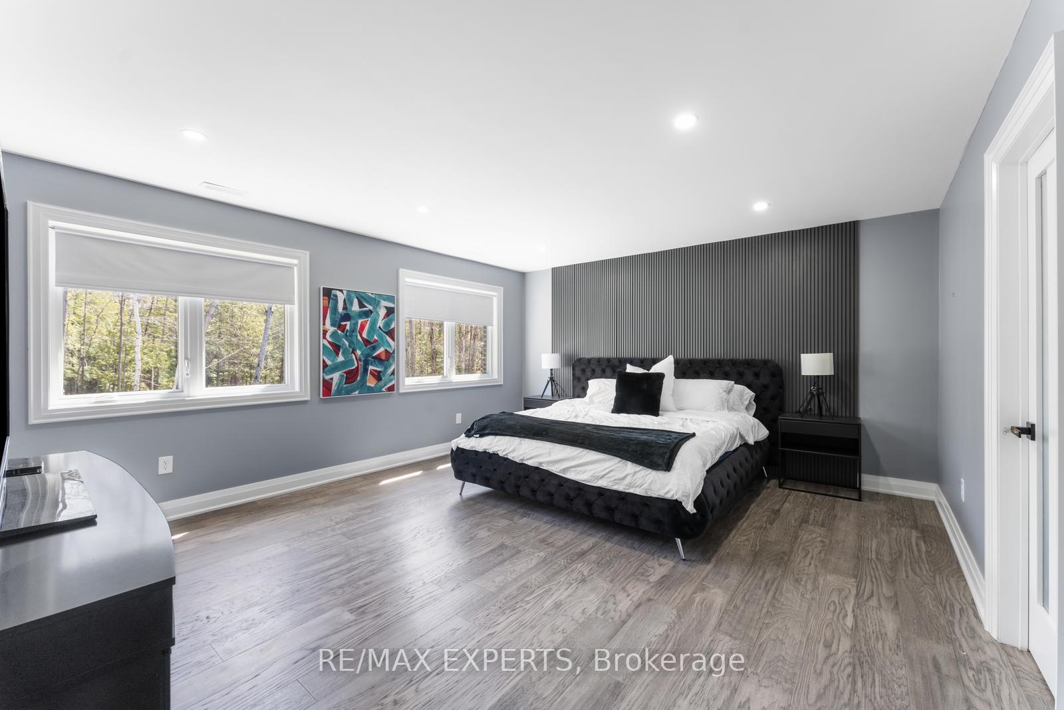
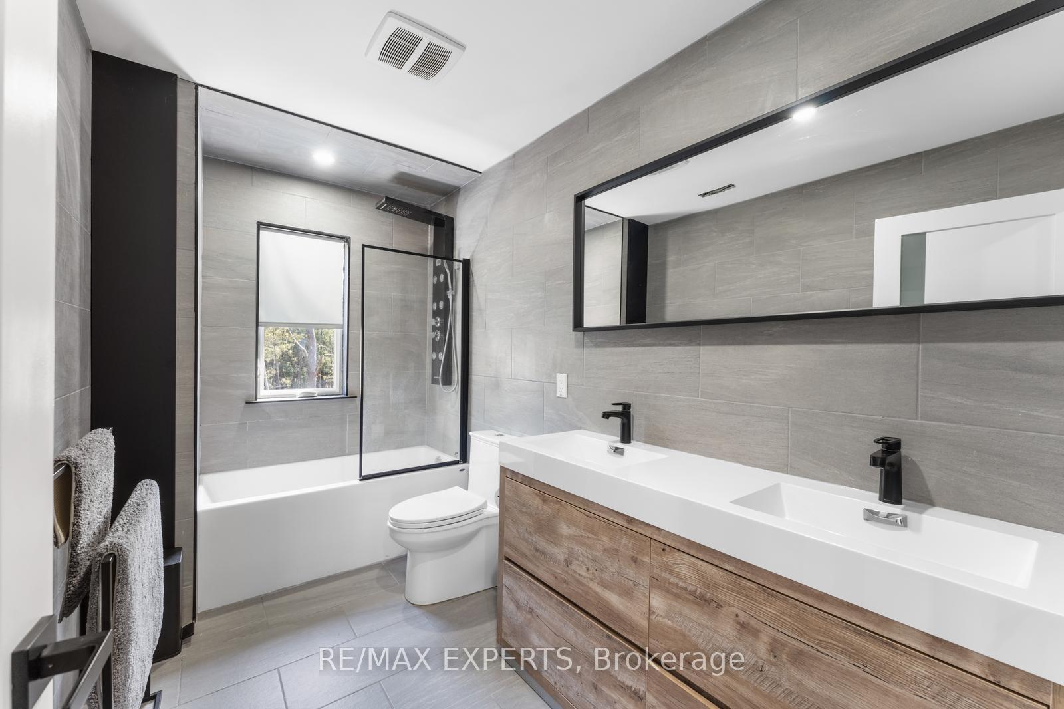
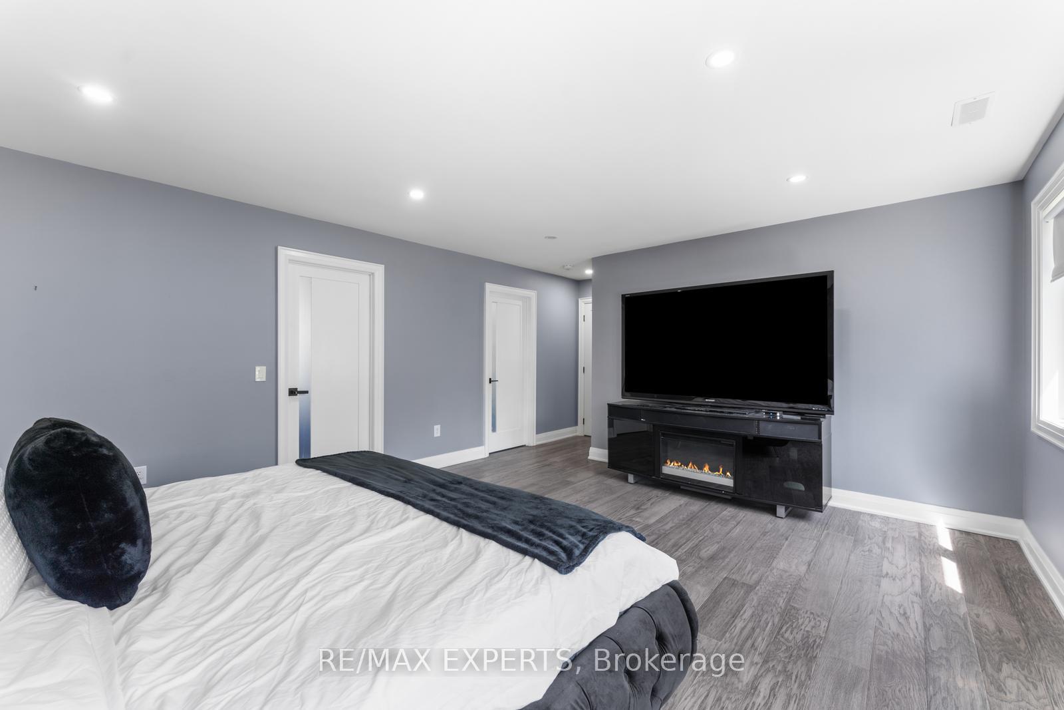
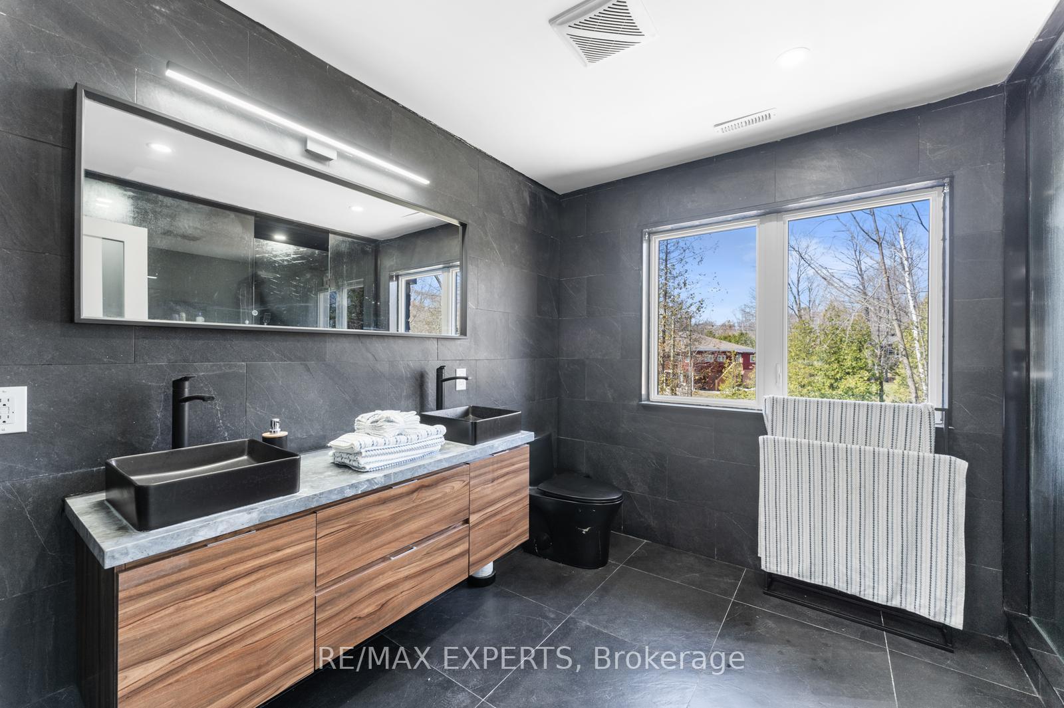
- Spa-inspired ensuite and grand walk-in closet.
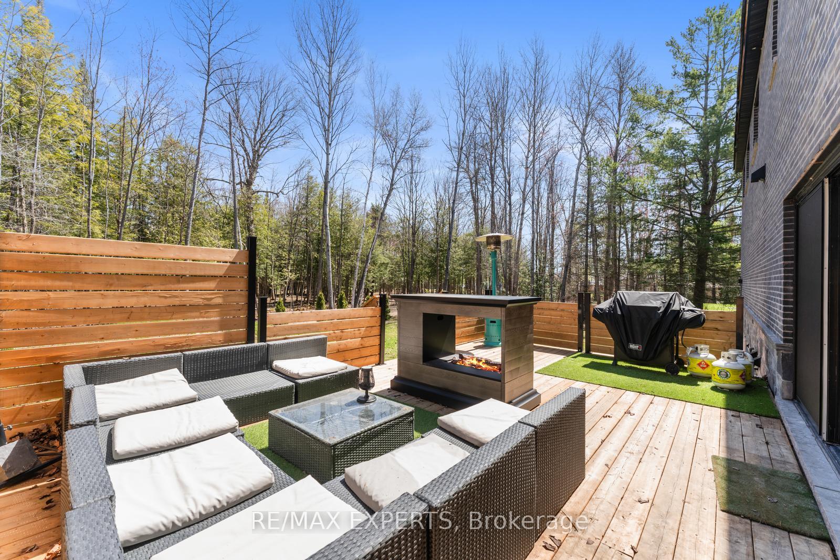
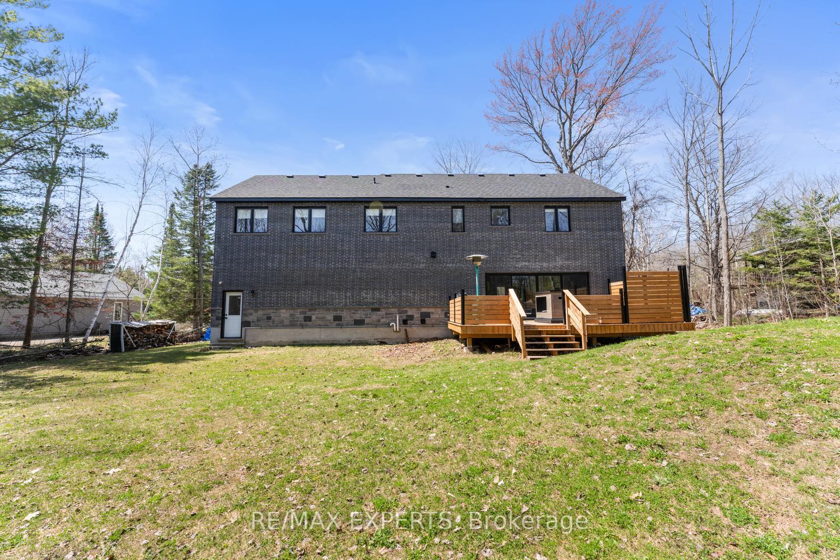
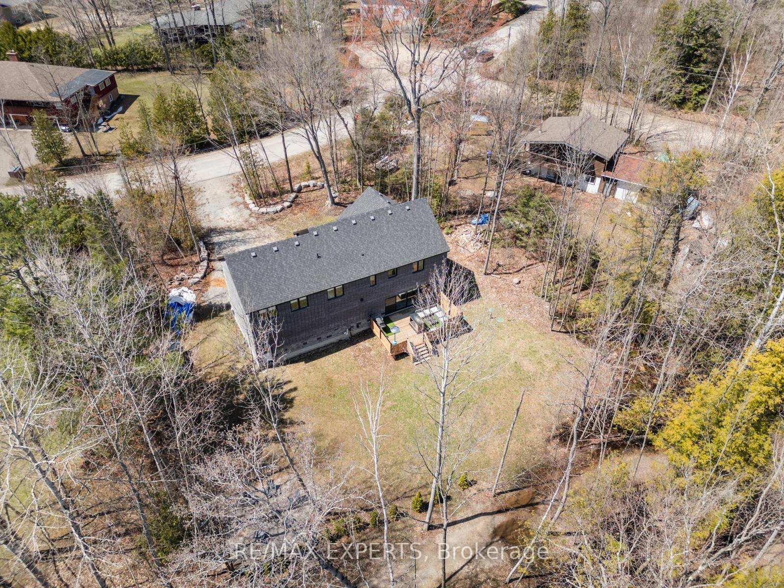
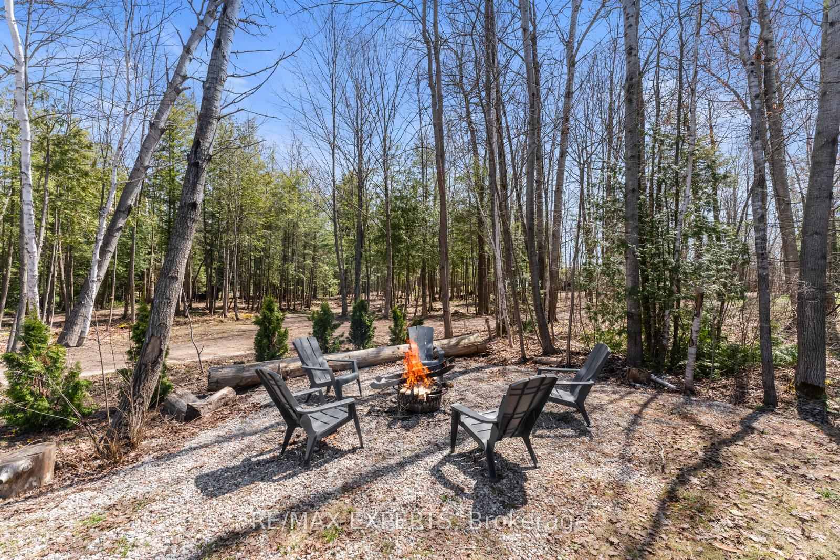
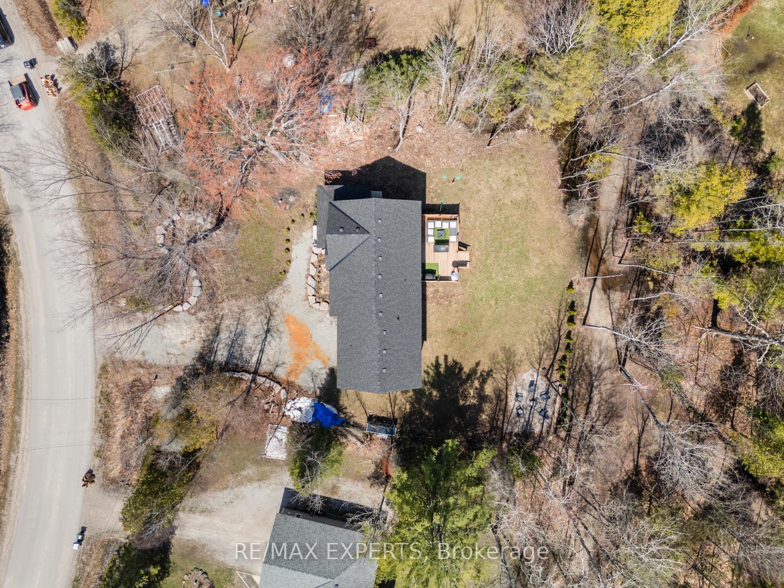
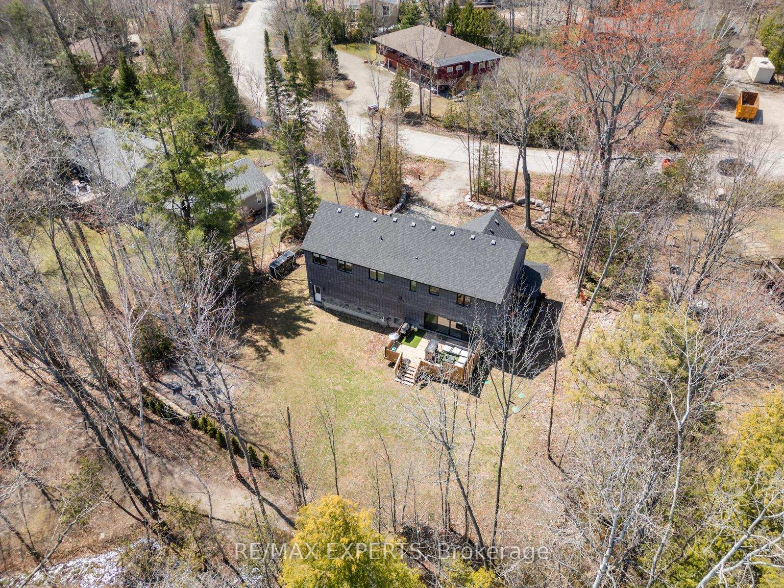
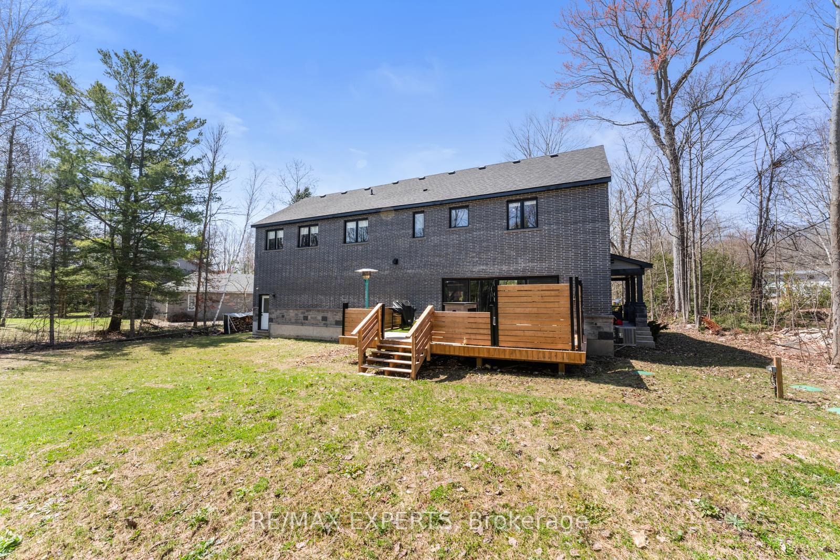
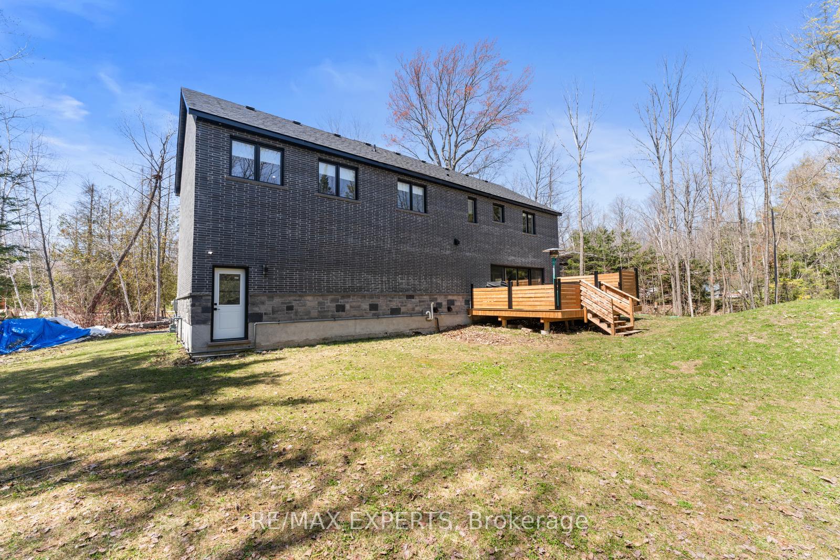
- Oversized lot with sprawling outdoor deck.
- Private dock approval for lakeside lifestyle.
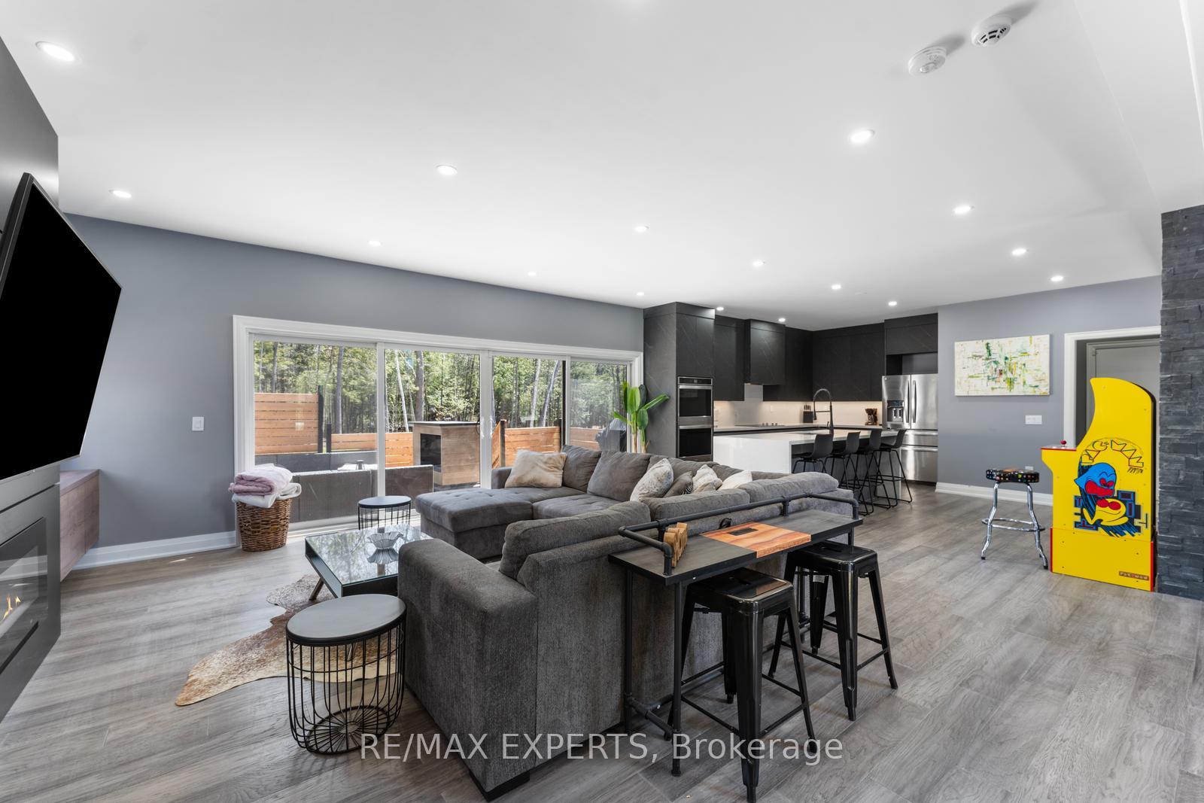
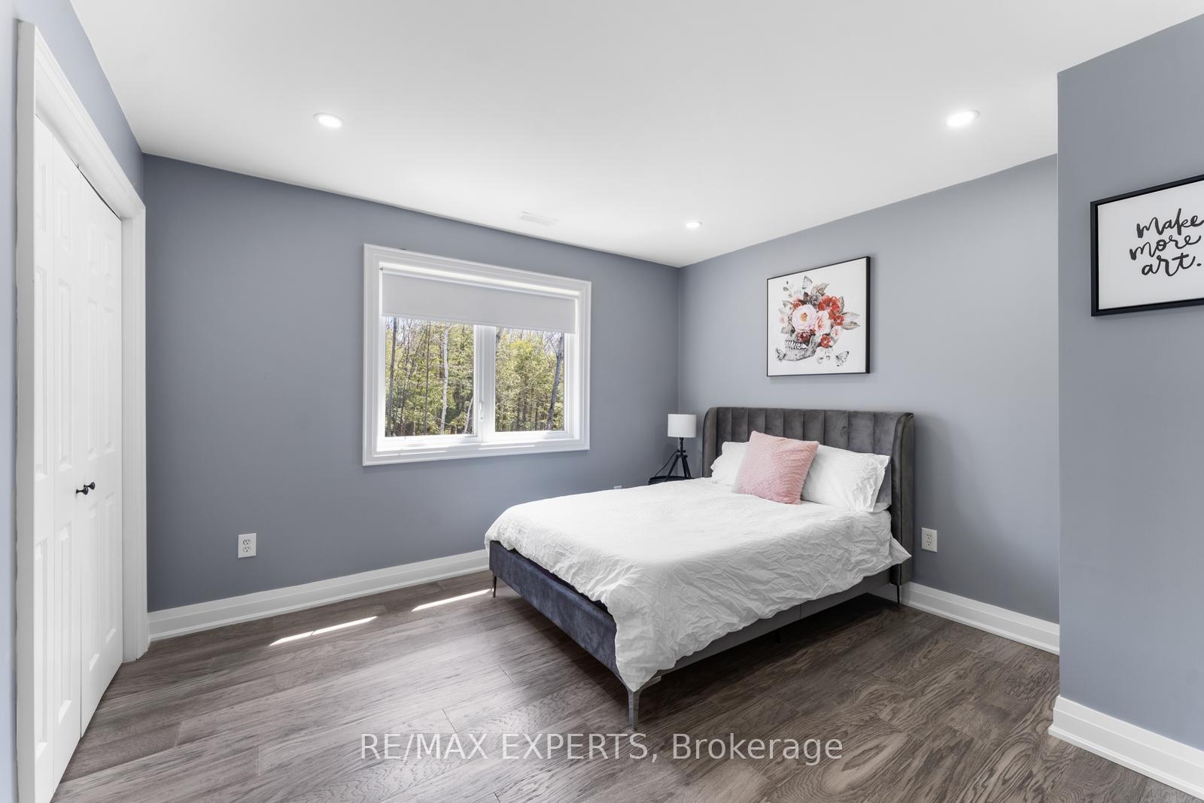
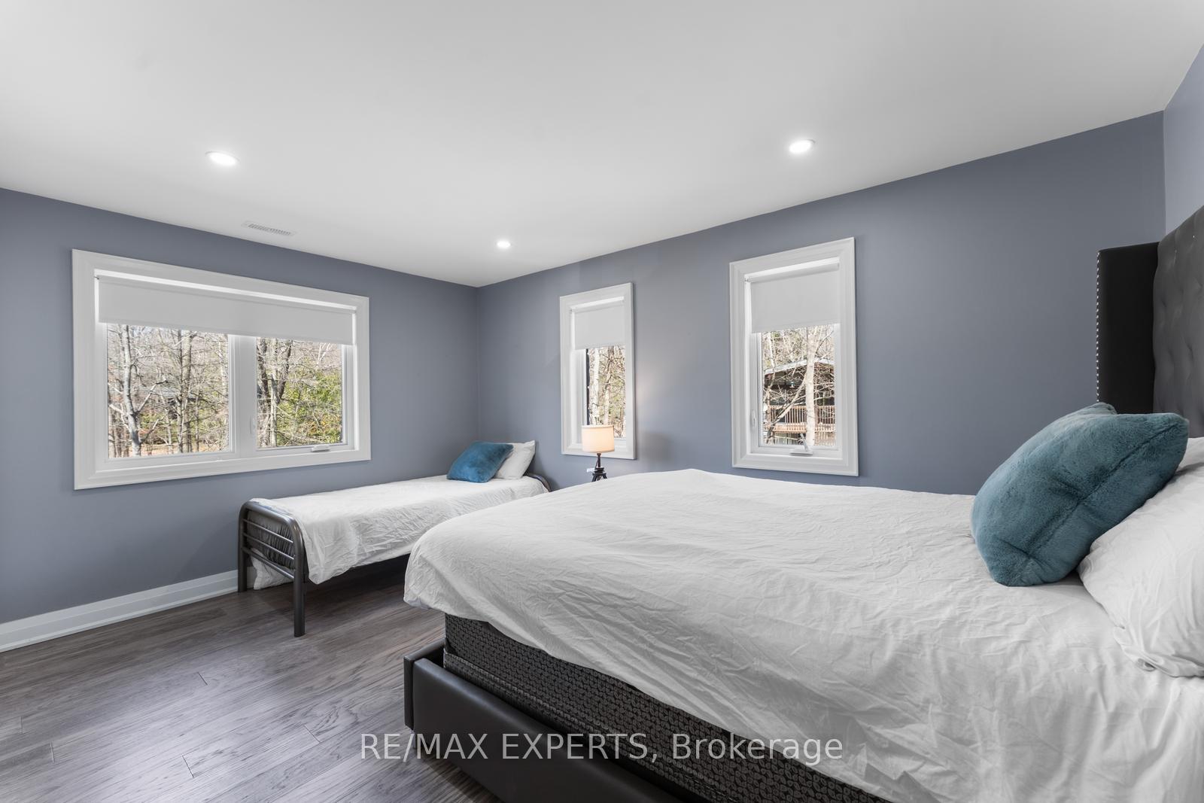
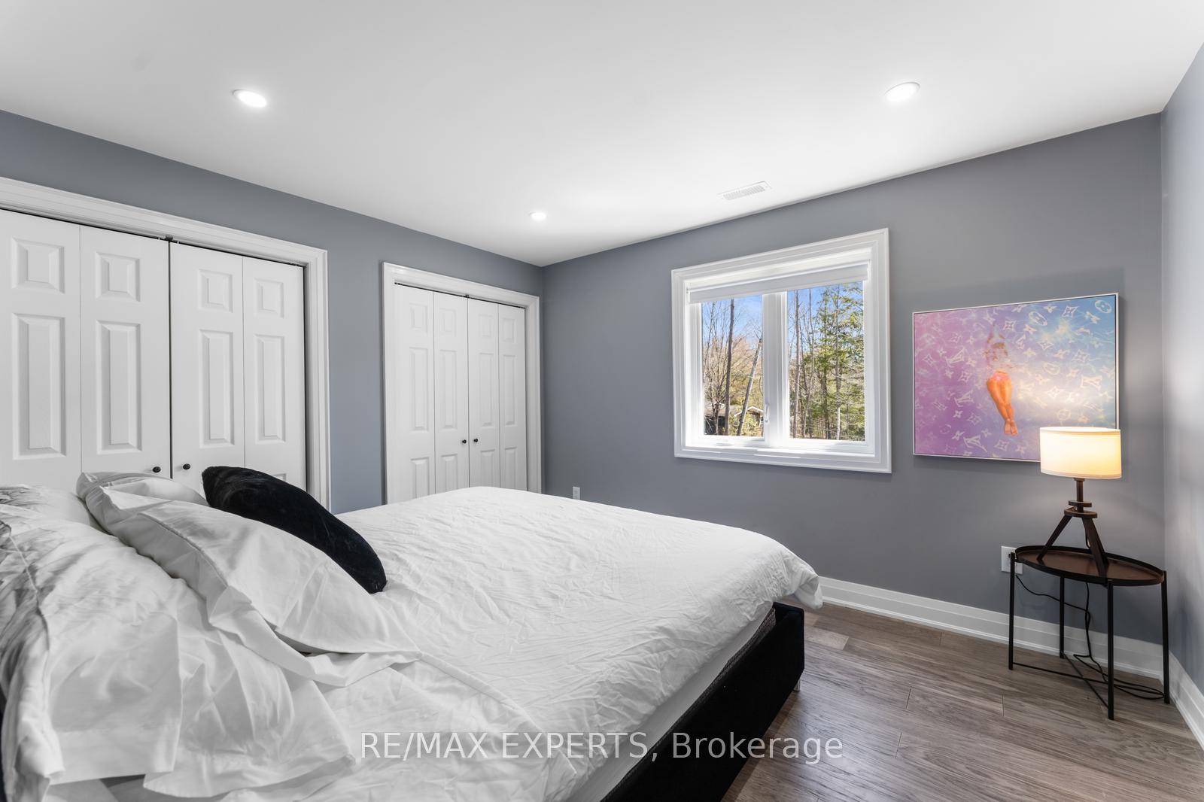
Welcome to your lakeside retreat, where modern sophistication meets timeless elegance. Nestled in the heart of Tiny Township, this stunning 5-bedroom home offers deeded access to private beaches, scenic park trails, and the warmth of a vibrant community.Inside, natural light floods the living room through expansive sliding glass doors that open to a spacious backyard deck ideal for entertaining or unwinding under the stars. The gourmet kitchen is a true centerpiece, boasting a dramatic waterfall quartz island, premium stainless steel appliances, and custom cabinetry. A dedicated dining room with a bespoke wine cellar and built-in features makes hosting unforgettable gatherings effortless.The show-stopping glass staircase, framed by a soaring two-storey window, leads to the private quarters. The primary suite is a haven of light and luxury, with oversized windows, a spa-inspired ensuite featuring a double rain shower, and a grand walk-in closet awaiting your personal design. Four additional bedrooms offer ample space, beautiful views, and elevated finishes throughout.Set on an oversized lot, the property offers unmatched outdoor living with a sprawling deckperfect for summer dining, sunset views, and relaxing in nature. With Association approval, you may also add a private dock, offering direct access to the water and the ultimate lakeside lifestyle. For added convenience, furnishings are available for purchase, making this home move-in ready and effortlessly stylish.
- Lake Access
Key Facts & Features
Property Costs
- Annual Property Tax Amount
- $3,300
- Land Transfer Tax Fee
- $15,455
- Basement Type
- Unfinished
Interior Features
- Interior Extras
- None
- Fireplace/Stove
- Yes
- Elevator
- No
Exterior Features
- Pool
- None
- Property Features
- Lake Access
Building
- Building Type
- Detached
- Building Style
- 2-Storey
Construction
- Exterior Finish
- Brick
- Roof
- Asphalt Shingle
- Foundation Details
- Concrete Block
- Special Designation
- Unknown
Lot
- Lot Front
- 91.29 ft
- Lot Depth
- 161.55 ft
- Lot Shape
- Irregular
Inclusions
- Inclusions
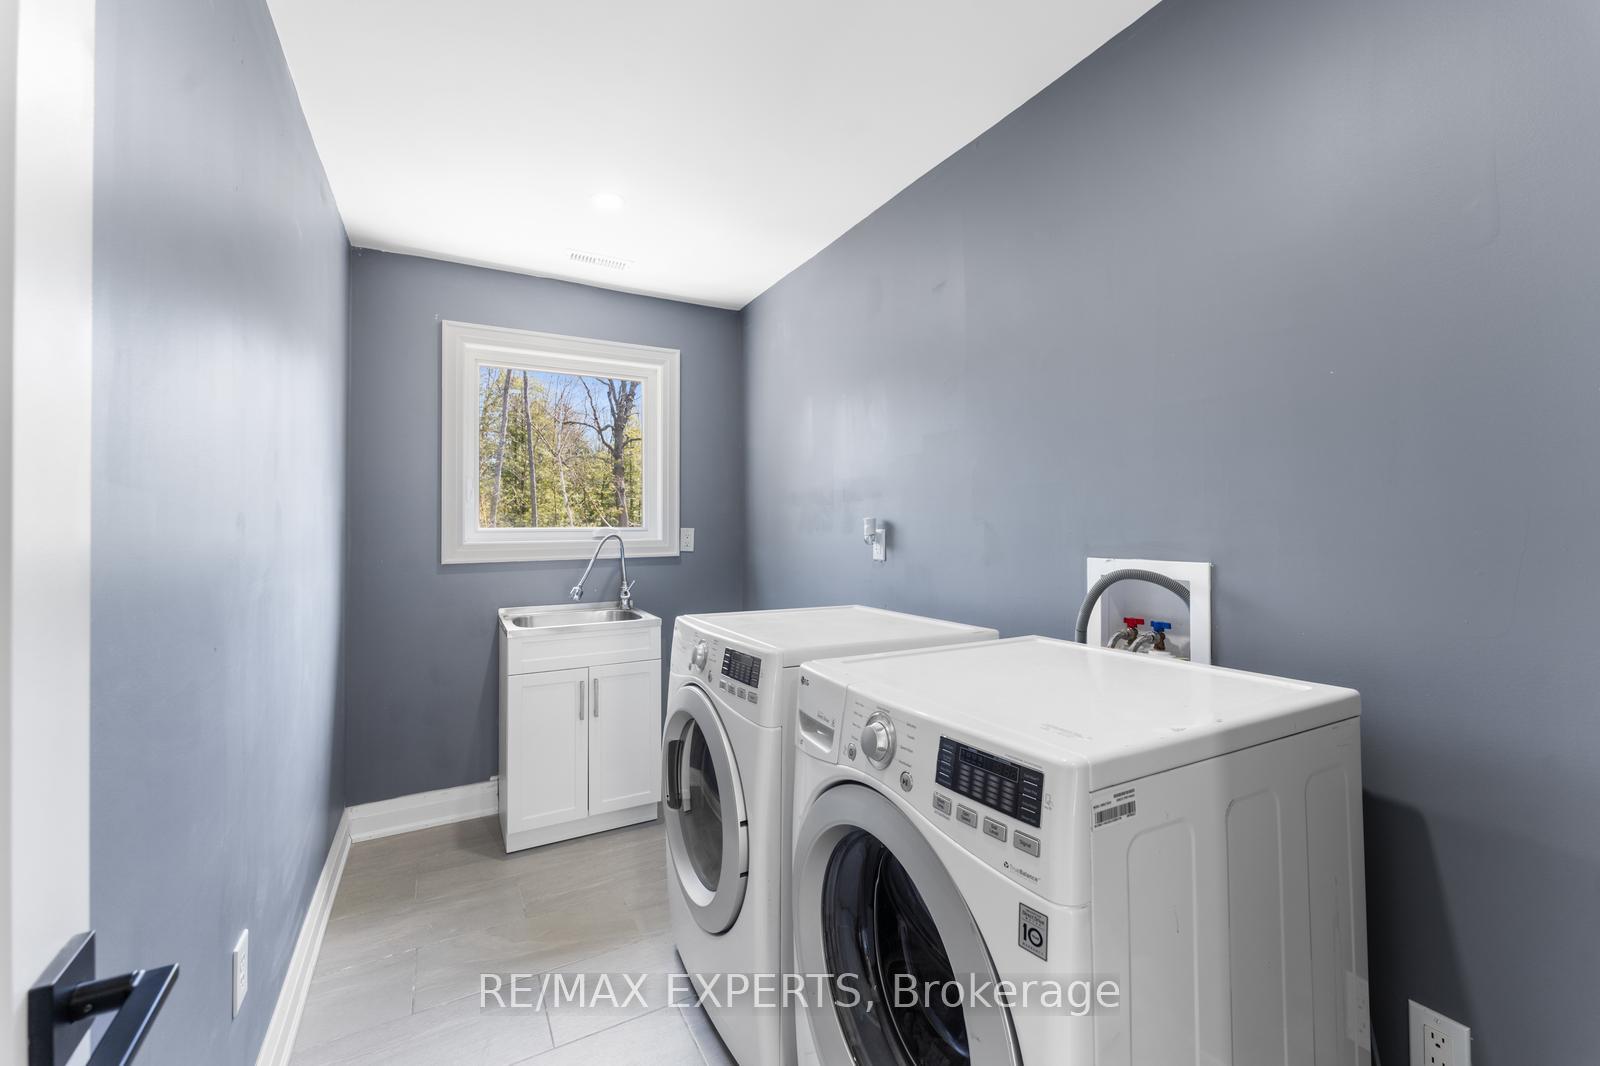
- All ELFs & Window Coverings, S/S Fridge, S/S Dishwasher, S/S Microwave, S/S Built-In Ovens, Cook Top, Range Hood, Washer & Dryer, Backyard Fireplace & BBQ. Septic system 160 ft drilled well
Parking & Garages
- Garage Type
- Attached
- Garage Spaces
- 2
- Parking Spaces
- 5
- Total Garage And Parking Spaces
- 7
Heating & Cooling
- Heat Source
- Gas
- Heat Type
- Forced Air
- Air Conditioning
- Central Air
- Water
- Well
- Sewers
- Septic
- Municipality
- Tiny
- Neighbourhood
- Rural Tiny
- Main cross streets
- Champlain Rd and Joliet Cres
- Directions
- Champlain Rd and Joliet Cres
Ask about this home
A HOMEH agent will answer your questions about this home.

Around this home
No schools found nearby
Data provided by OpenStreetMap & Fraser Institute School Rankings
For the owner
Is this your home? Track its value.
Get this home's HOMEH Estimate by email once a month, with how many homes are for sale around you.
Monthly payment
$3,707/month
On $949,000
$189,800
Estimate only. Not a mortgage offer.
How much is your home worth?
Get a home value estimate from a local HOMEH agent, then sell with confidence.
- MLS® number
- S12585030
- Data source
- Toronto Regional Real Estate Board
- Status change
- 2026-02-26
- Listed on
- 2025-11-28
- Days on market
- 90 days
- Possession type
- Flexible
- Co-op commission
- 2.5% + HST
- Seller
- Listed by
- RE/MAX EXPERTS
Recommended for you
Based on homes you've looked at.
No recommended properties found.
Nearby similar homes
No nearby properties found.
More real estate resources
Other homes nearby
Explore this area
Nearby neighbourhoods
No nearby listings available.
Ask HOMEH about this home
Price, neighbourhood, monthly cost. Ask anything.
HOMEH Intelligent Agent is an AI, not a licensed representative. Check anything important with your agent.