
6 Beaufort Crescent
Tiny (Rural Tiny), ON L9M 0B8
- 3Bedrooms
- 2Bathrooms
- 2Garage
- 1500–2000Sq Ft
- $400Tax
- 100×150 ftLot Size
 Estimated Value:$819,977See Free Estimate Report

Sale & Price History for 6 Beaufort Crescent, Tiny, Rural Tiny
| Start Date | End Date | Price | Event | MLS# |
|---|---|---|---|---|
| No listing history available | ||||
Real estate boards require you to or to see the full details of this property.
*Sold prices and complete sale & price history are regulated data. Under the Trust in Real Estate Services Act, 2002 (TRESA) and the rules of the Real Estate Council of Ontario (RECO), and pursuant to the Multiple Listing Service® rules of the Canadian Real Estate Association (CREA) and the Toronto Regional Real Estate Board (TRREB), this information may be shown only to registered users who have agreed to the applicable terms of use (a Virtual Office Website, or "VOW," arrangement). HOMEH Inc., Brokerage therefore provides it to signed-in members only. Creating an account is free and takes under a minute.
About 6 Beaufort Crescent, Tiny, Rural Tiny
Summarized Description
- Exceptional luxury bungalow in desirable Tiny location
- Three bedrooms and two bathrooms with upscale finishes
- Smart home features and heated ensuite floors included
- Open layout with soaring cathedral ceilings
- Premium inclusion package for added convenience
- Quality craftsmanship with engineered hardwood flooring
- Close to Georgian Bay beaches and local amenities
- Built with long-term durability and efficiency in mind
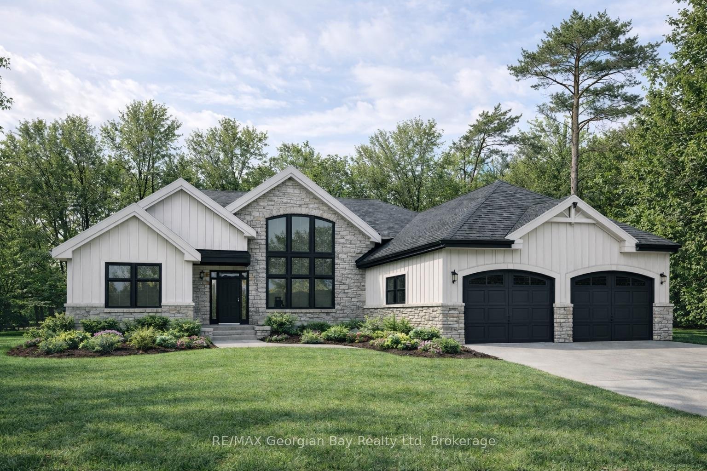
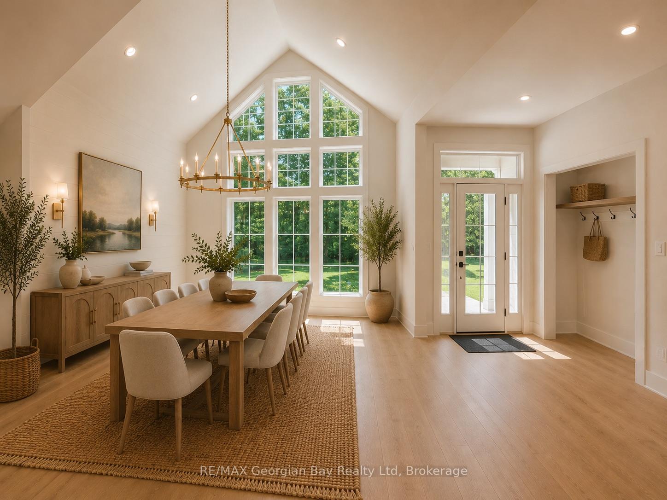
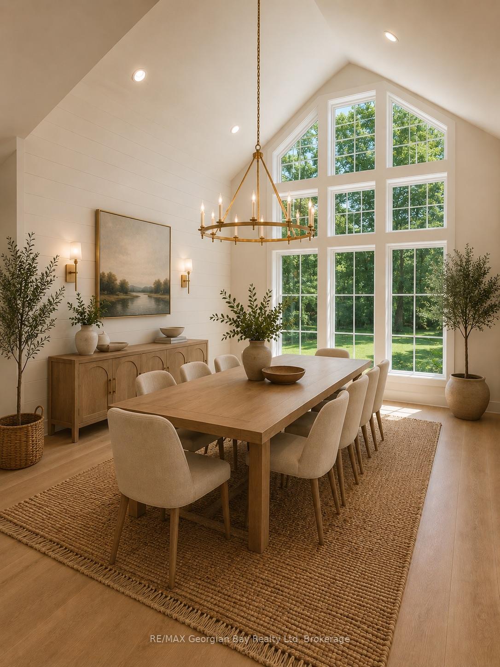
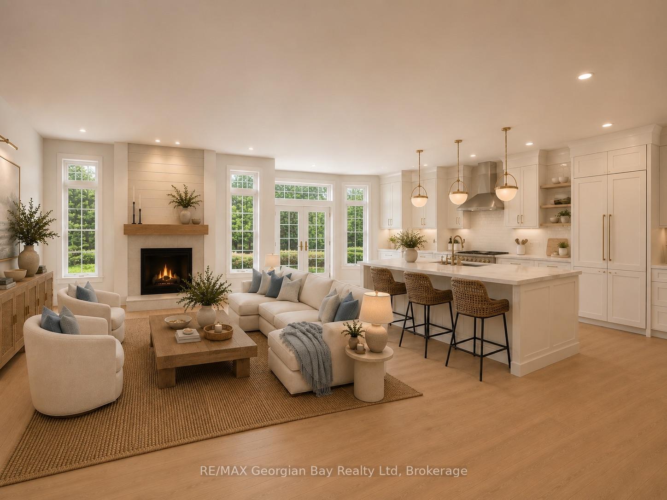
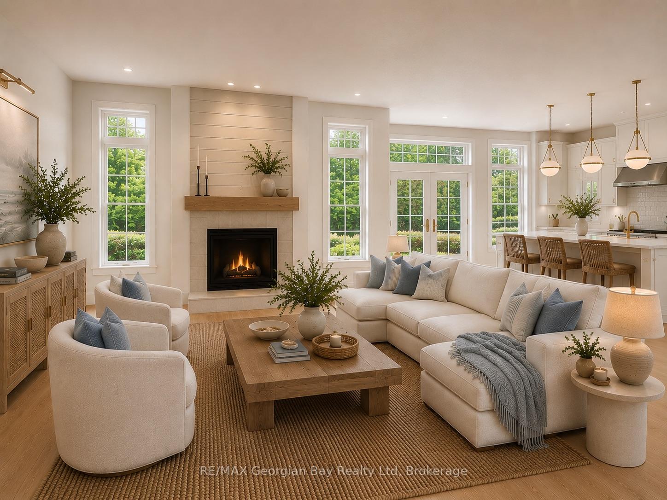
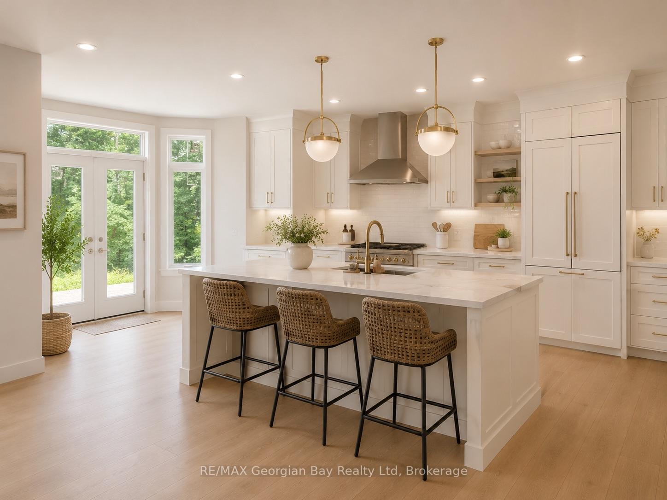
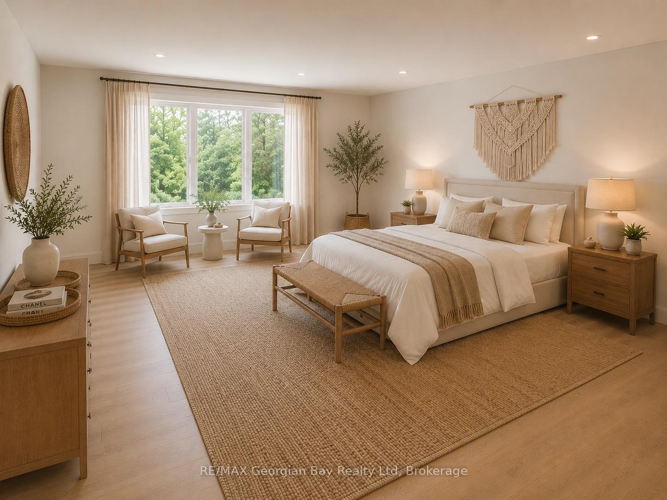
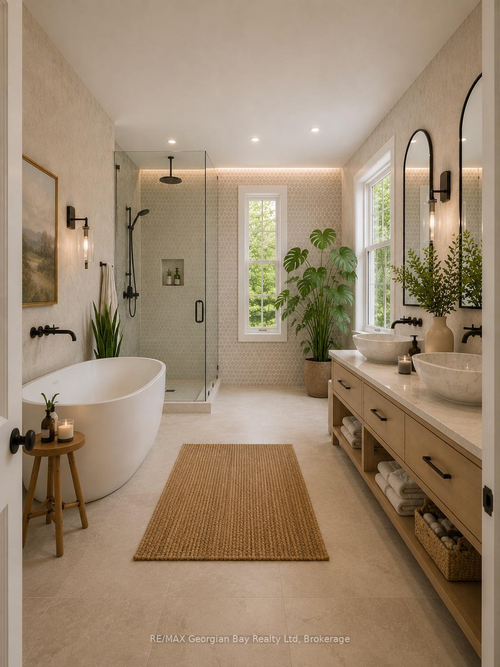
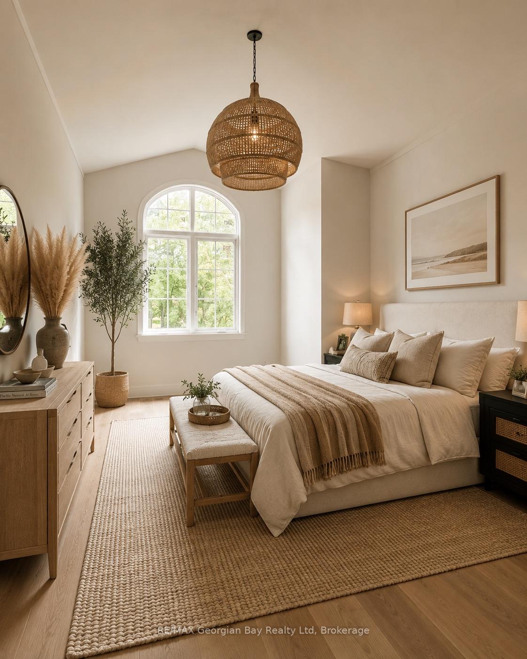
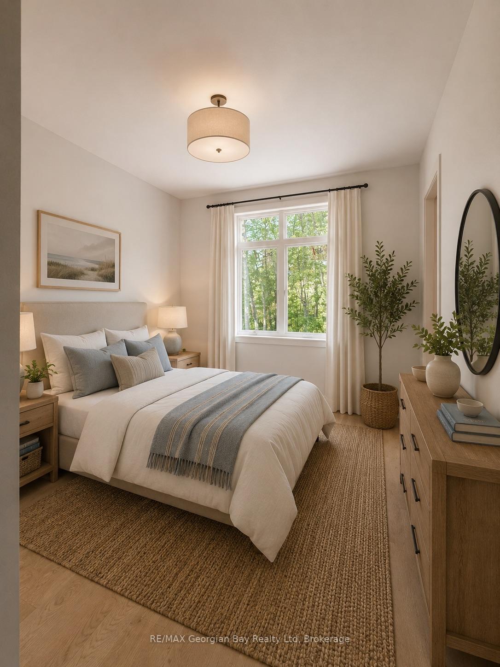
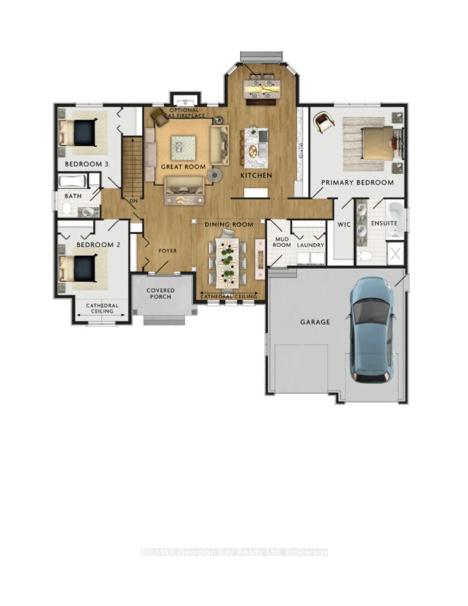
Welcome to this exceptional soon to be completed luxury bungalow by The Fourth Home Developments Inc., thoughtfully designed with quality craftsmanship, elevated finishes, and modern functionality in a desirable Tiny location just minutes from Georgian Bay beaches, marinas, trails, and local amenities. Offering 3 bedrooms and 2 bathrooms with soaring cathedral ceilings and an open, airy layout, this home is being built to deliver comfort, efficiency, and upscale living in a peaceful, nature inspired setting. This home will be delivered with an extensive premium inclusion package including a full kitchen appliance package, washer and dryer, smart home features, heated floors in the primary ensuite, reverse osmosis kitchen system, water purification and softener system throughout the home and generator hookups, providing added peace of mind and future backup power capability. Buyers will appreciate the high-end interior finishes, including engineered hardwood and tile flooring throughout, quartz countertops, quality cabinetry, and thoughtfully selected fixtures that reflect a higher level of finish than many standard new builds. Exterior features include full grading and sod, along with attractive exterior finishes combining stone veneer and board and batten siding for lasting curb appeal. Built with long term durability and efficiency in mind, the property includes well and septic services, hot water on demand, complete electrical and plumbing systems, and construction aligned with Tarion Warranty standards. An in-progress construction orientation will be provided to review build details, timelines, and any available upgrade options depending on the stage of completion. This home is an excellent opportunity to secure a newly constructed home with premium inclusions, future ready infrastructure, upgraded features, and a refined level of finish in a sought after Tiny location. *All images are virtual renderings. Actual finishes and fixtures will vary.*
Key Facts & Features
Property Costs
- Annual Property Tax Amount
- $400
- Land Transfer Tax Fee
- $16,475
- Basement Type
- Full, Unfinished
Interior Features
- Interior Extras
- Primary Bedroom - Main Floor, Water Purifier, Water Softener
- View
- Trees/Woods
- Fireplace/Stove
- Yes
- Fireplace Features
- Natural Gas
- Elevator
- No
Exterior Features
- Pool
- None
- Property Features
- Marina, Wooded/Treed
Building
- Building Type
- Detached
- Building Style
- Bungalow
- Approx Age
- New
Construction
- Exterior Finish
- Board & Batten , Stone
- Roof
- Shingles
- Foundation Details
- Poured Concrete
- Special Designation
- Other
Lot
- Lot Front
- 99.90 ft
- Lot Depth
- 149.91 ft
- Lot Size
- 0.344
Parking & Garages
- Garage Type
- Attached
- Garage Spaces
- 2
- Parking Spaces
- 4
- Total Garage And Parking Spaces
- 6
Heating & Cooling
- Heat Source
- Gas
- Heat Type
- Forced Air
- Air Conditioning
- Central Air
- Water
- Well
- Sewers
- Septic
- Bedrooms
- 3
- Washrooms
- 2
- Kitchens
- 1
- Family / bonus room
- Yes
Room sizes
- Bedroom 2—Main level
- Foyer—Main level
- Kitchen—Main level
- Room—
- Living Room—Main level
- Laundry—Main level
- Bedroom 3—Main level
- Breakfast—Main level
- Primary Bedroom—Main level, 5 Pc Ensuite, Walk-In Closet(s)
- Dining Room—Main level
Washrooms
- 4-piece, Main
- 5-piece, Main
- Municipality
- Tiny
- Neighbourhood
- Rural Tiny
- Main cross streets
- Champlain Rd./Tonache Tr.
- Zoning
- HR
- Directions
- Champlain Rd. to Tonache Tr. to Beaufort Cres.
- Waterfront
- None
- MLS® number
- S13580284
- Data source
- Toronto Regional Real Estate Board
- Listed on
- 2026-07-18
- Updated on
- 2026-07-18
- Days on market
- 89 days
- Possession type
- Flexible
- Co-op commission
- 2.5
- Seller
- Listed by
- RE/MAX Georgian Bay Realty Ltd
Home Market Value
Current home valuation for 6 Beaufort Crescent, Tiny, Rural Tiny, Tiny, ON. Listed for $999,999
HOMEH Estimate
$819,977
Estimated Sales Range
$491,986 - $1,147,968
HOMEH Estimate for 6 Beaufort Crescent, Tiny, Rural Tiny
Calculated with a real agent's CMA method — 45+ years of experience, codified. Not an AI guess.
For the owner
Is this your home? Track its value.
Get this home's HOMEH Estimate by email once a month, with how many homes are for sale around you.
Mortgage Payment Calculator
Compare up to 4 down payment scenarios
5% on first $500K + 10% on $499,999 over $500K
$75,000
| Scenario 1 | Scenario 2 | Scenario 3 | Scenario 4 | |
|---|---|---|---|---|
−Down payment | % $ | % $ | % $ | % $ |
+CMHC insurance | $37,000 | $27,900 | $23,800 | $0 |
=Total mortgage | $961,999 | $927,899 | $873,799 | $799,999 |
Amortization | ||||
Mortgage rate | % | % | % | % |
| Payment frequency | ||||
=Mortgage payment | $4,697monthly | $4,530monthly | $4,266monthly | $3,906monthly |
Land Transfer Tax
$16,475
$16,475
Around this home
No schools found nearby
Data provided by OpenStreetMap & Fraser Institute School Rankings
Ask HOMEH
New!Hi there!
👋Text or call (416) 301-9001
Recommended for you
Based on homes you've looked at.
No recommended properties found.
Nearby similar homes
No nearby properties found.
More real estate resources
Other homes nearby
Explore this area
Nearby neighbourhoods
No nearby listings available.