
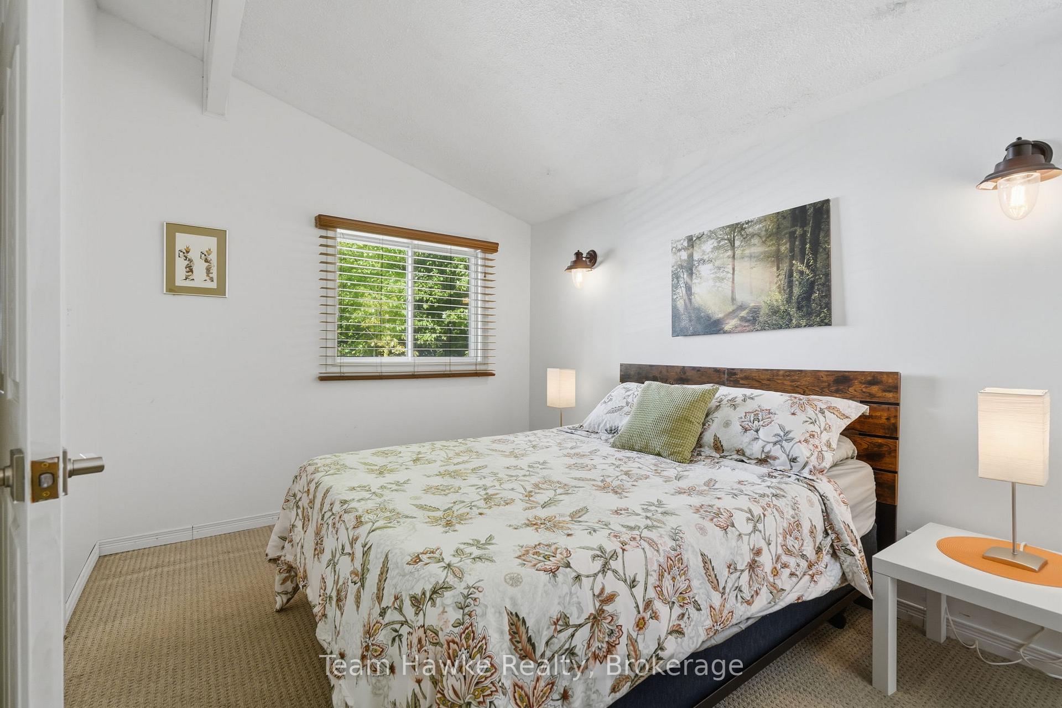
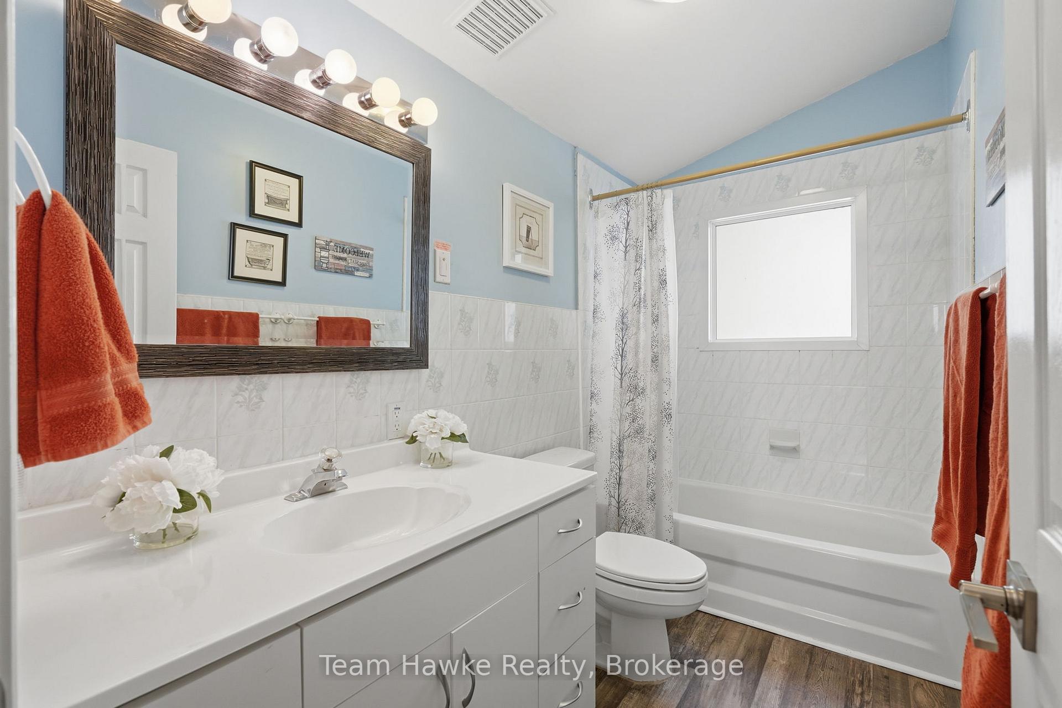
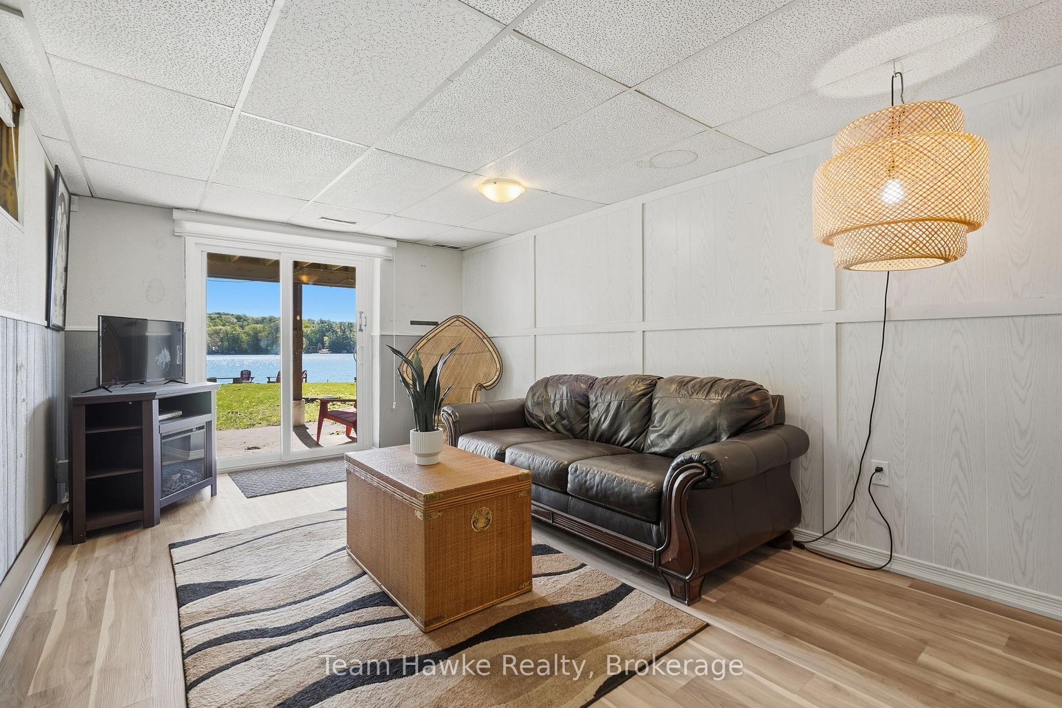
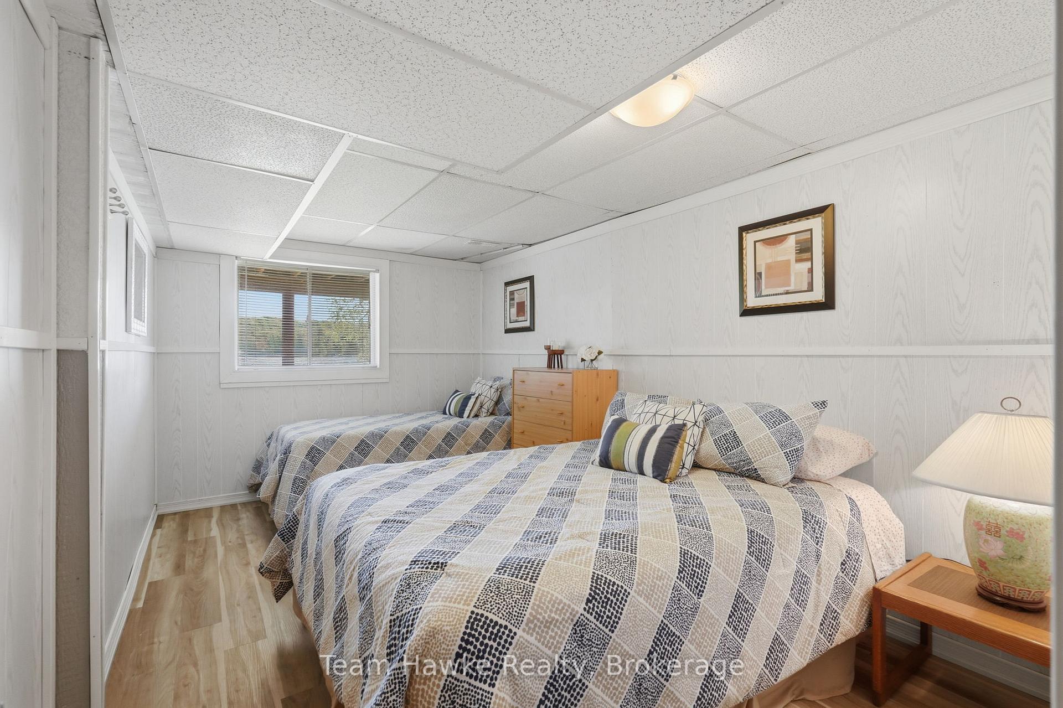
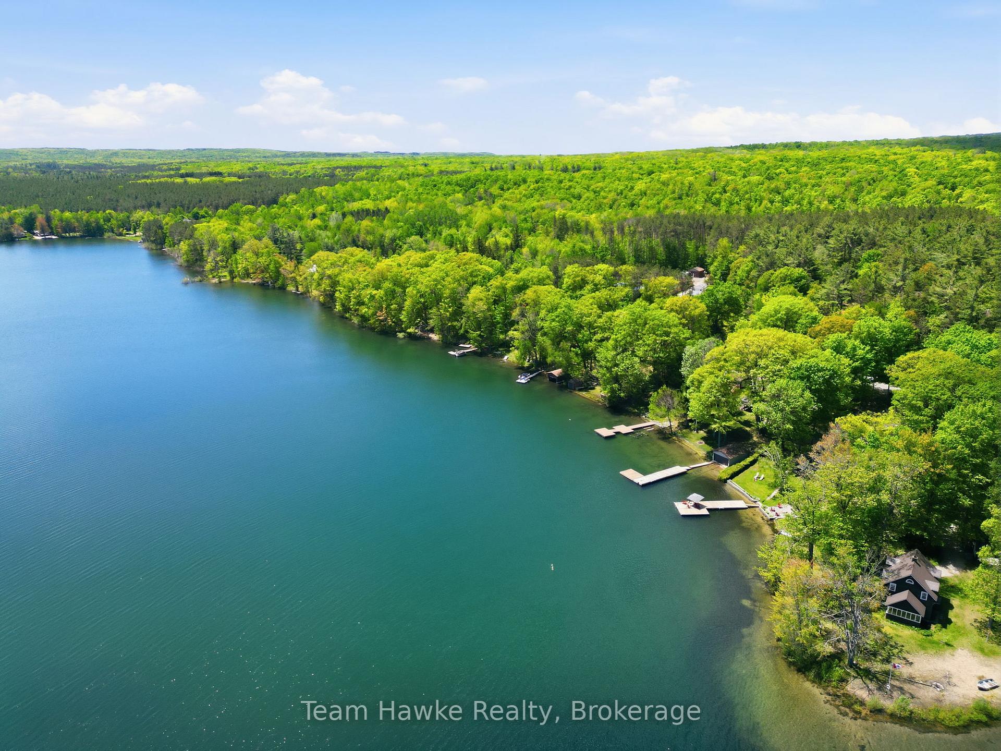
23 Timcourt Drive
Tiny (Rural Tiny), ON L9M 0B9
- 2+1Bedrooms
- 3Bathrooms
- 2Garage
- 1100–1500Sq Ft
- $4,870Tax
- 83×413 ftLot Size
 Estimated Value:$732,961See Free Estimate Report

Property not available for sale or for rent.
HOMEH One: full-service selling for a 1% listing fee. The buyer's agent commission is separate.
Free Home EvaluationHow Much Is My Home Worth?Homes for Sale NearbySale & Price History for 23 Timcourt Drive, Tiny, Rural Tiny
| Start Date | End Date | Price | Event | MLS# |
|---|---|---|---|---|
| 2026-07-20 | 2026-08-28 | Login to See Prices | Sold | s13585198 |
| 2026-06-04 | 2026-07-19 | Login to See Prices | Terminated | s13241622 |
| 2026-01-05 | 2026-06-03 | Login to See Prices | Terminated | s12661182 |
| 2025-06-19 | 2025-09-30 | Login to See Prices | Expired | s12233154 |
| 2025-04-09 | 2025-06-17 | Login to See Prices | Terminated | s12071432 |
Real estate boards require you to or to see the full details of this property.
*Sold prices and complete sale & price history are regulated data. Under the Trust in Real Estate Services Act, 2002 (TRESA) and the rules of the Real Estate Council of Ontario (RECO), and pursuant to the Multiple Listing Service® rules of the Canadian Real Estate Association (CREA) and the Toronto Regional Real Estate Board (TRREB), this information may be shown only to registered users who have agreed to the applicable terms of use (a Virtual Office Website, or "VOW," arrangement). HOMEH Inc., Brokerage therefore provides it to signed-in members only. Creating an account is free and takes under a minute.
About 23 Timcourt Drive, Tiny, Rural Tiny
Summarized Description
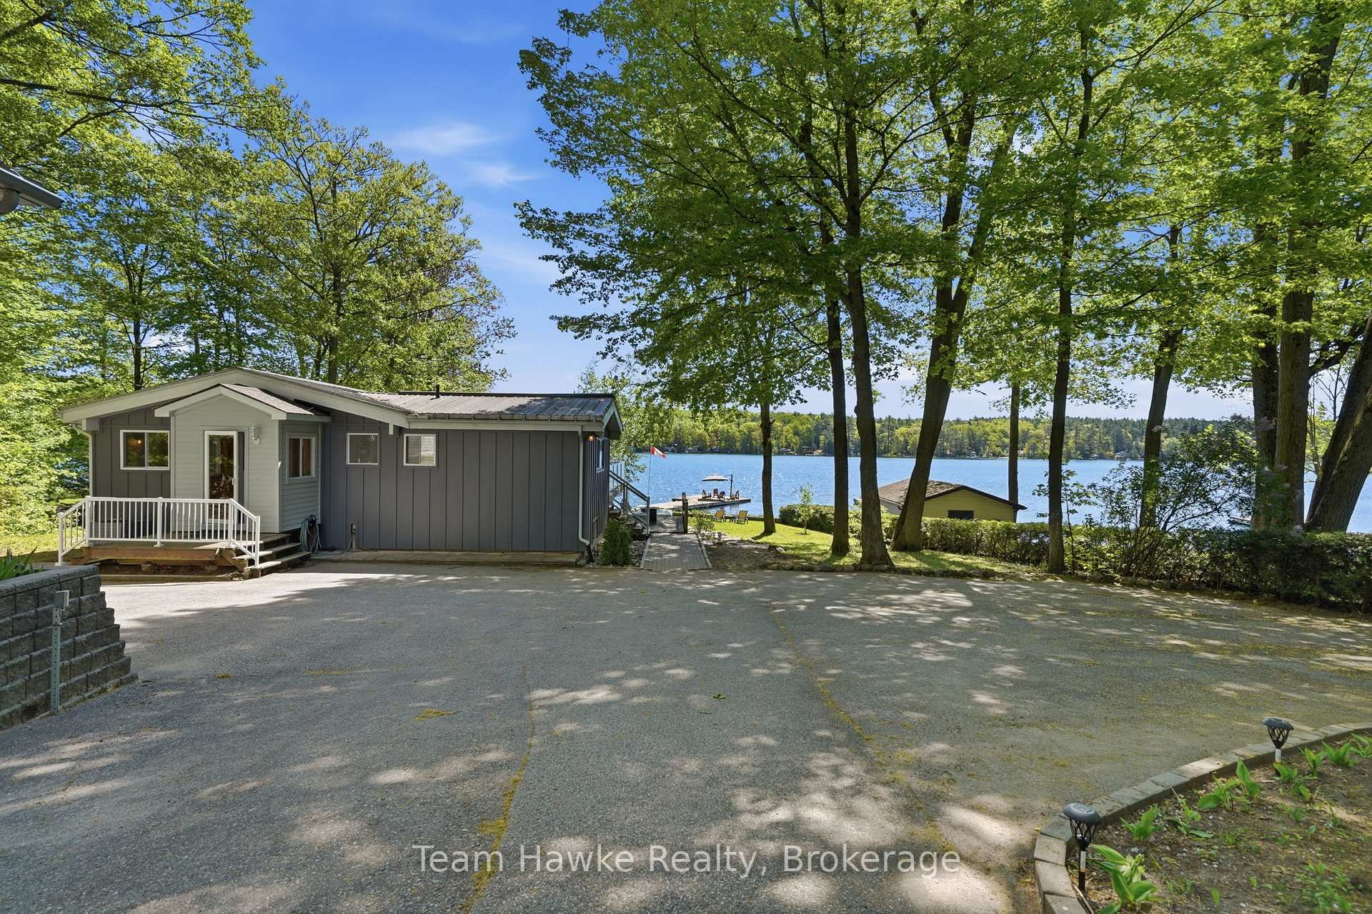
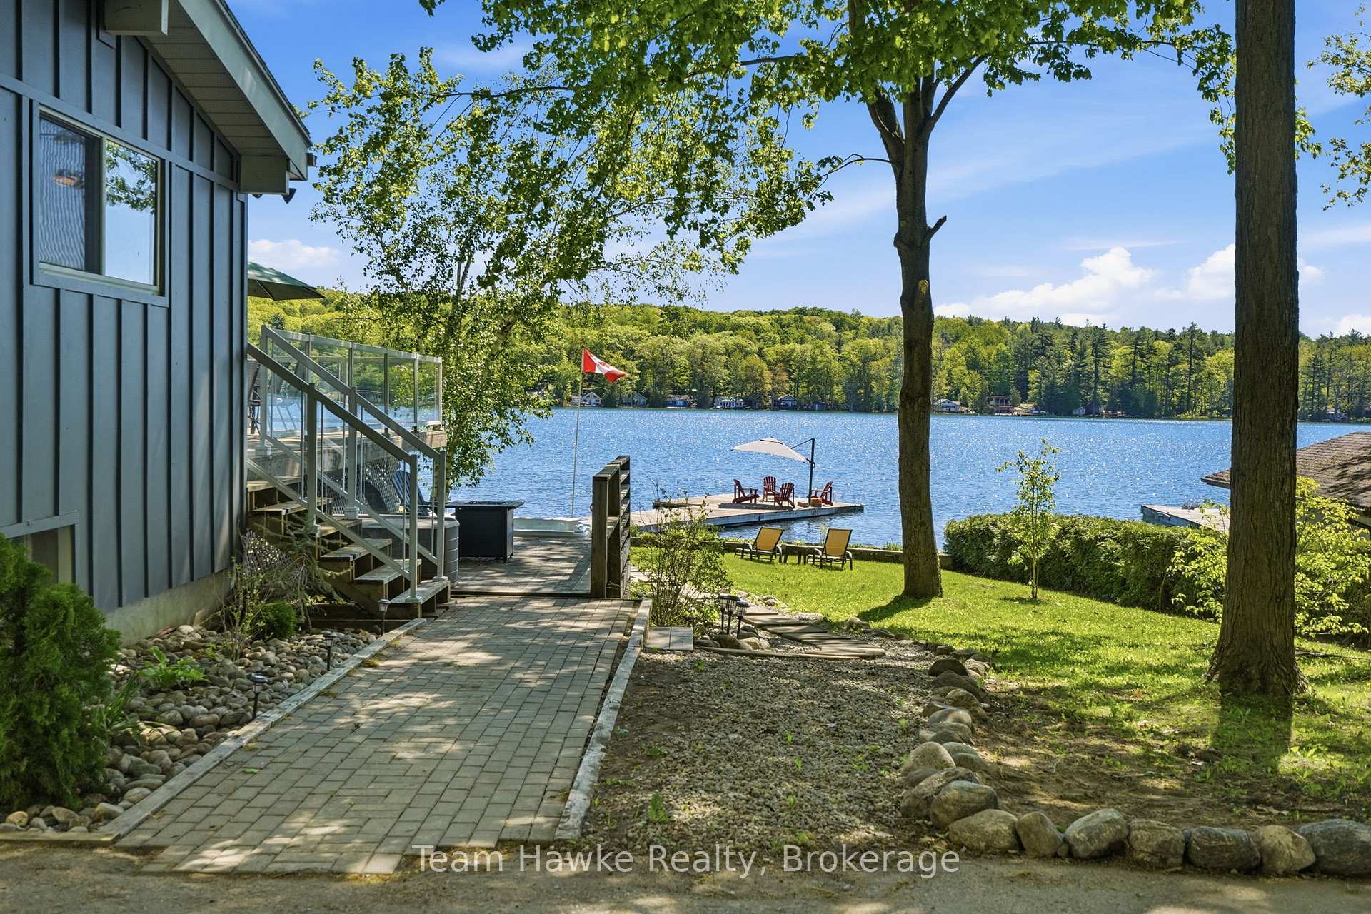
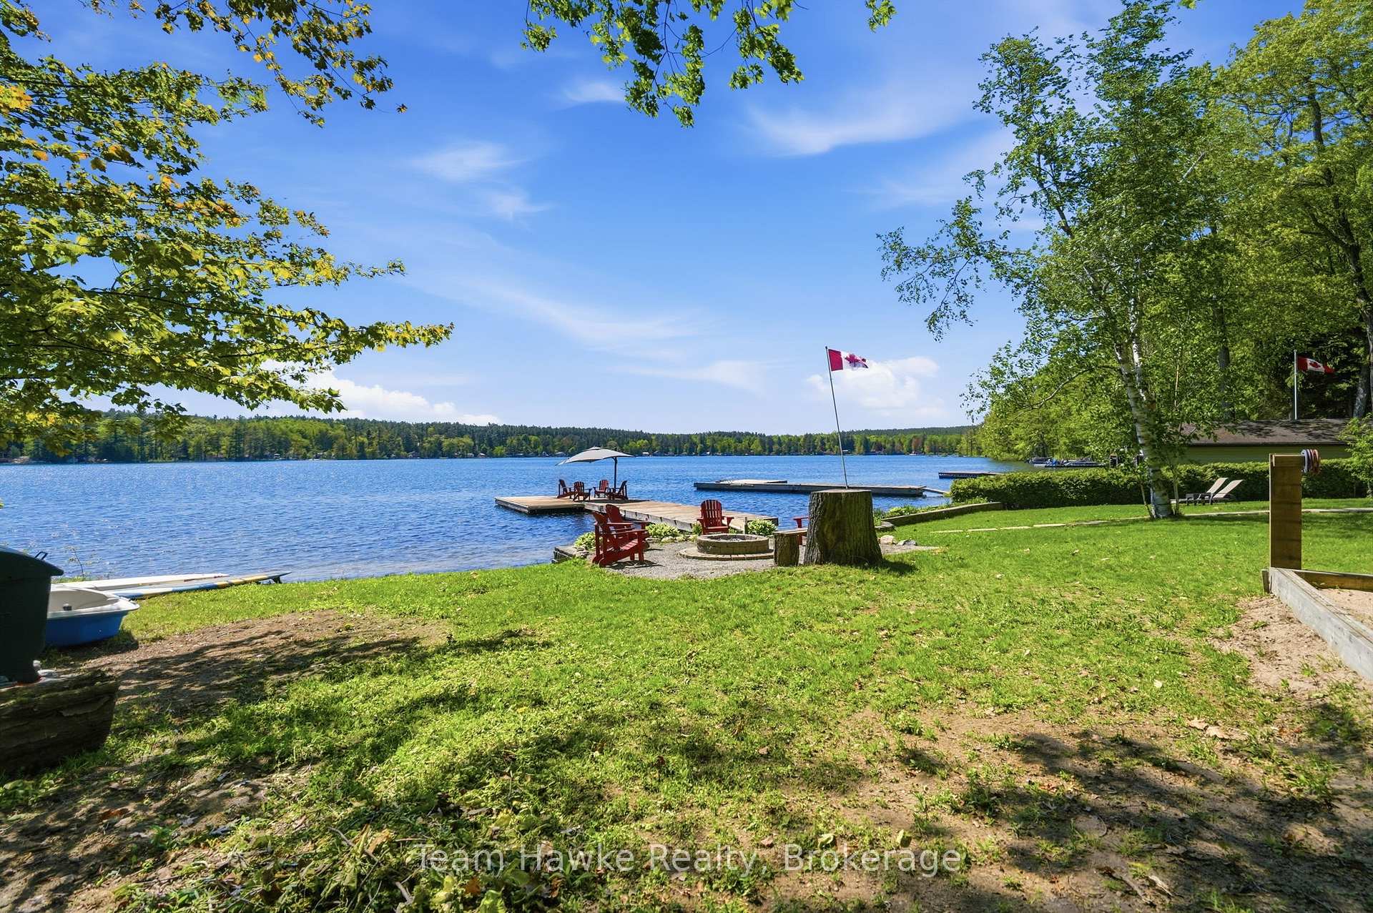
- Stunning waterfront property with private dock
- Turnkey home with 95% furnishings included
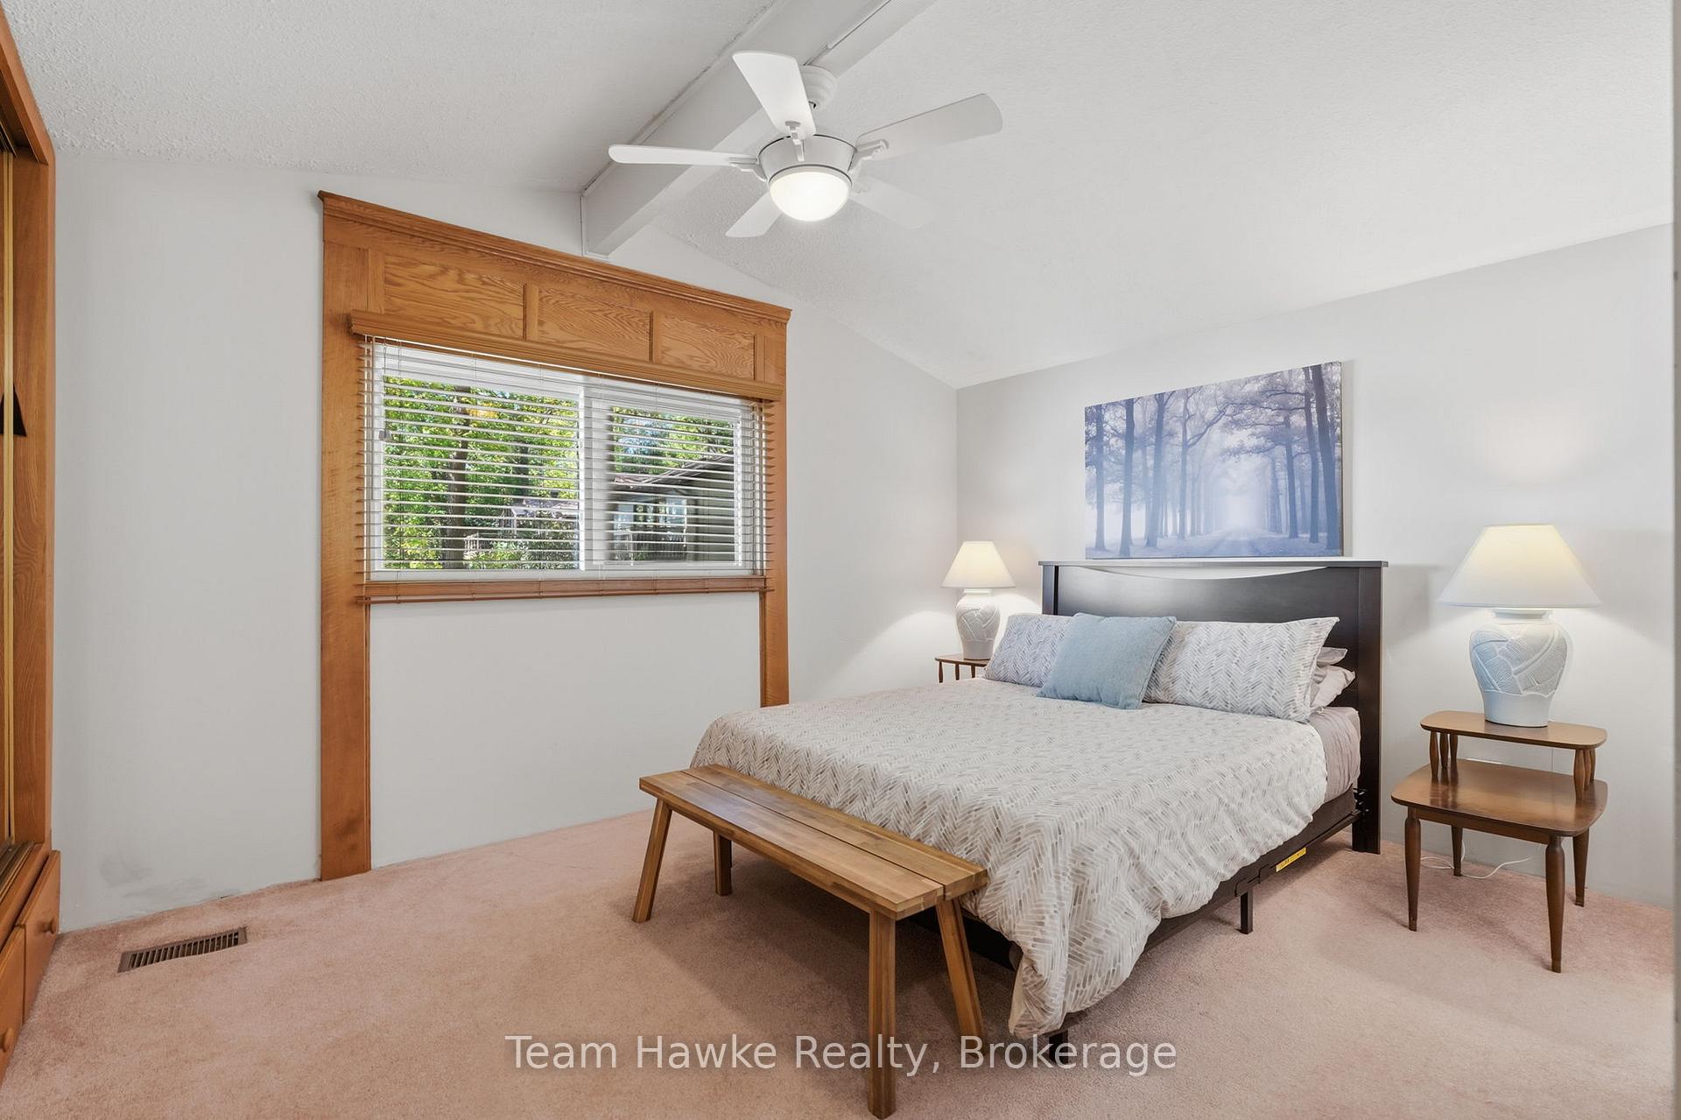
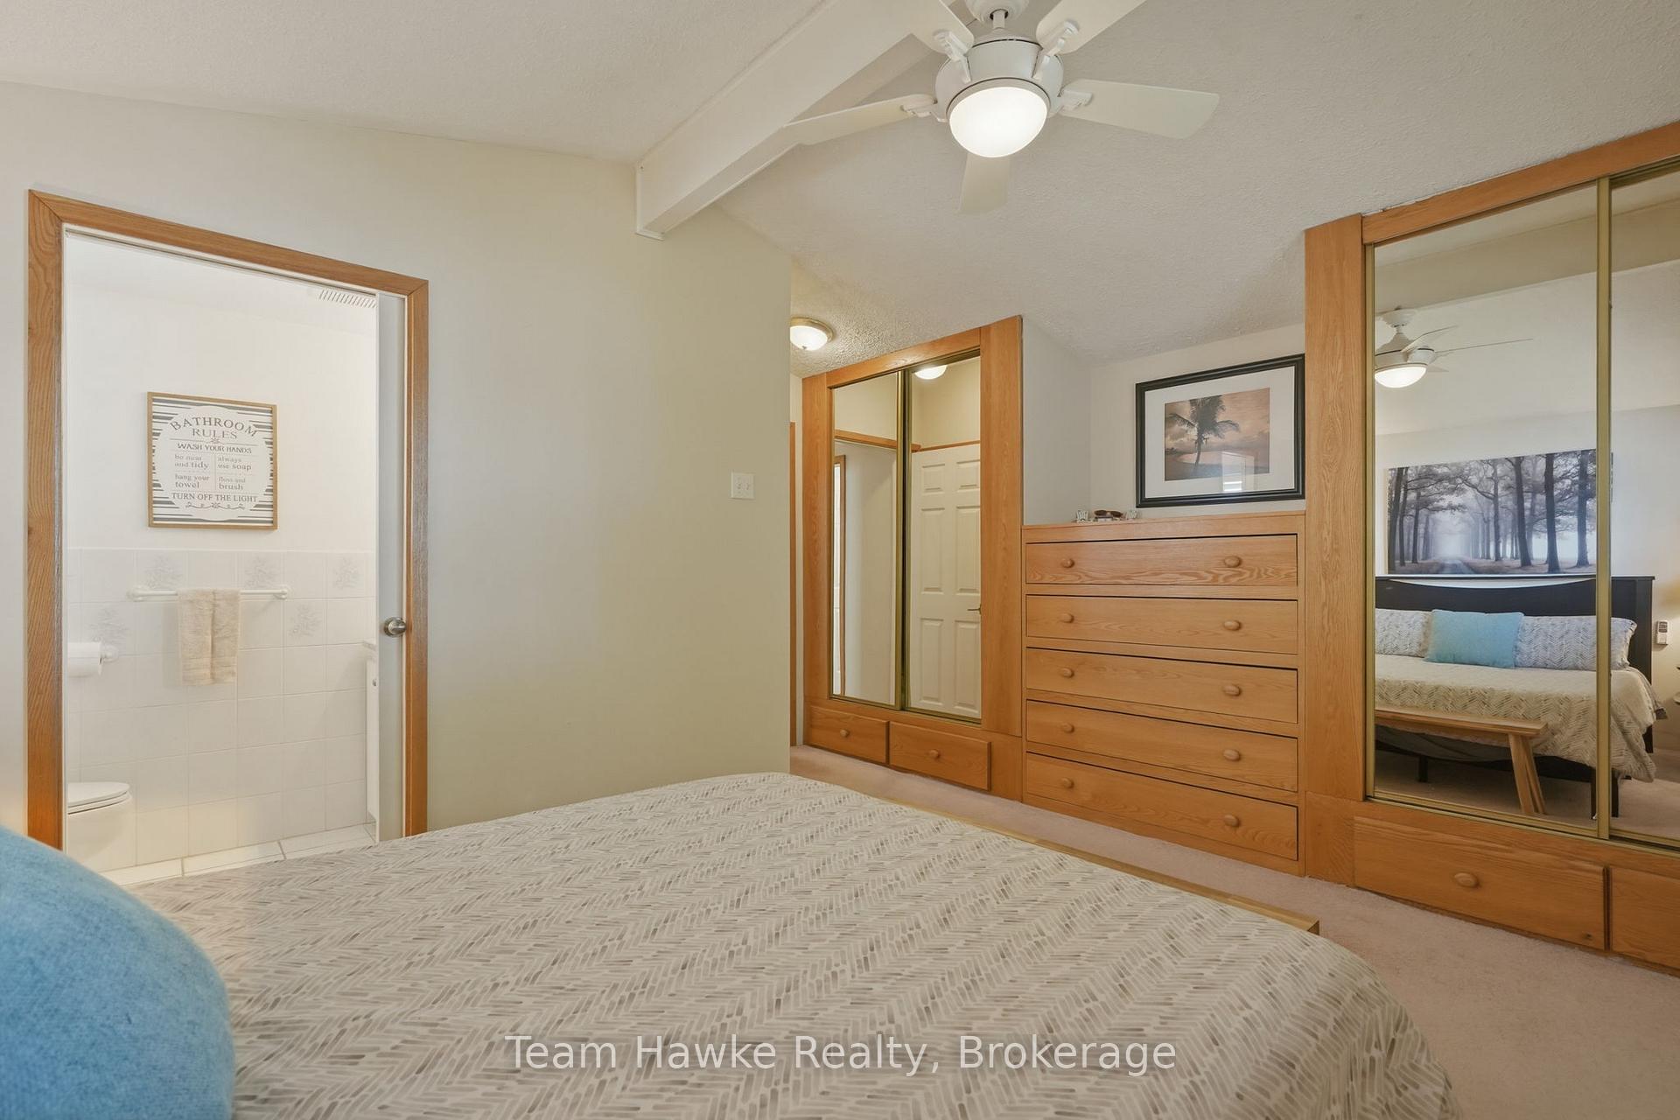
- Custom built-in wardrobes in primary bedroom
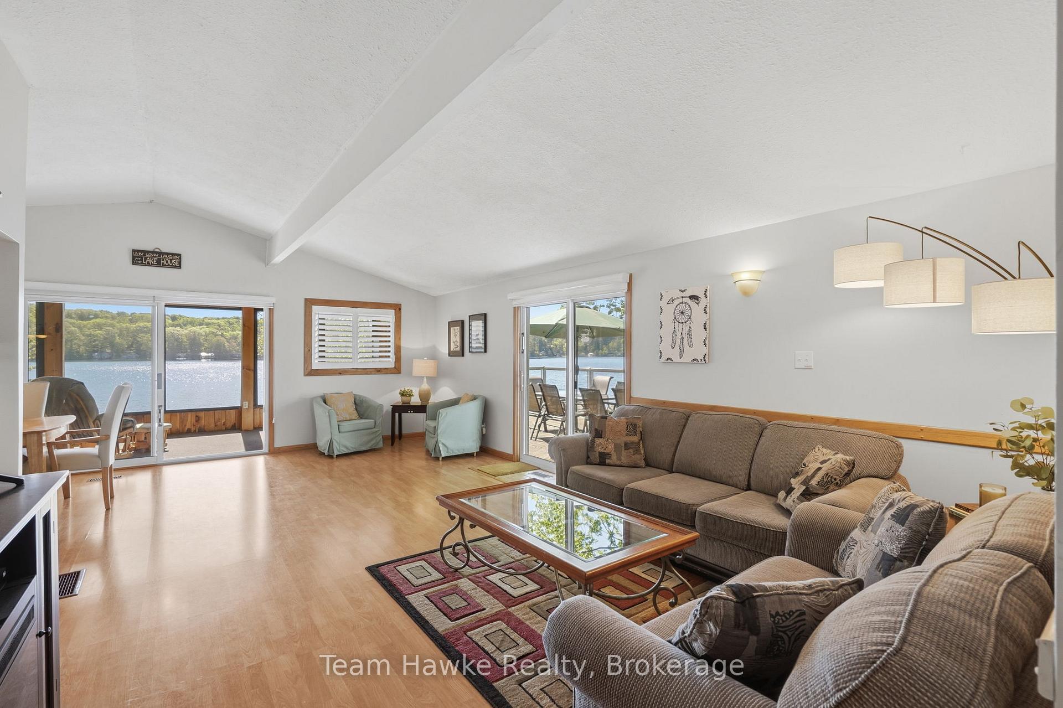
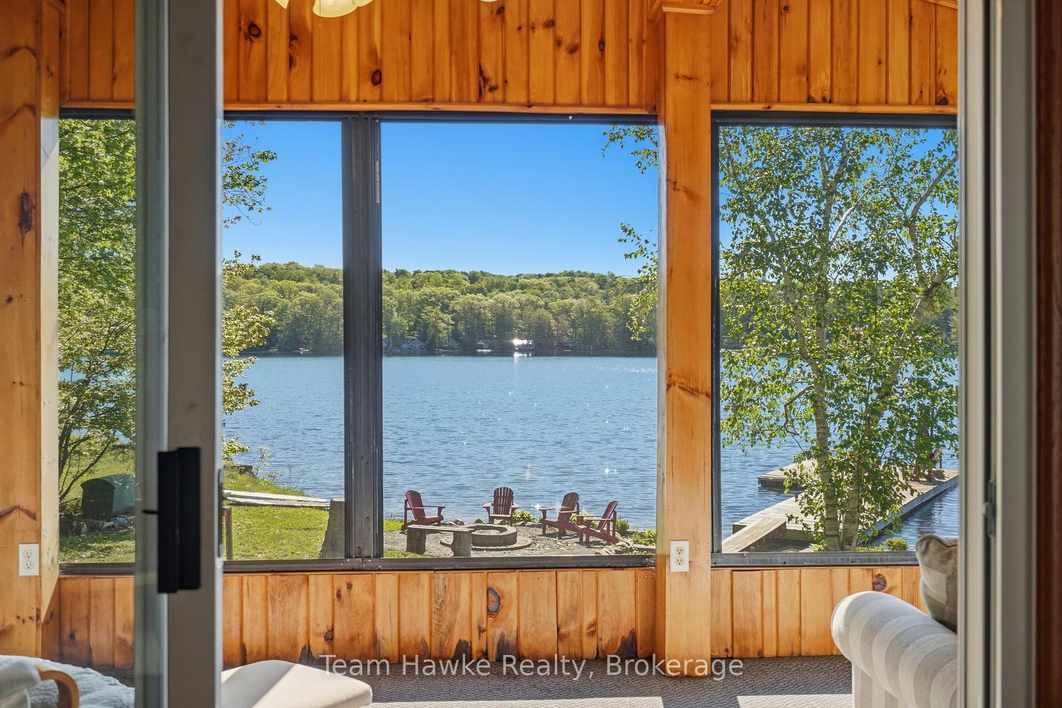
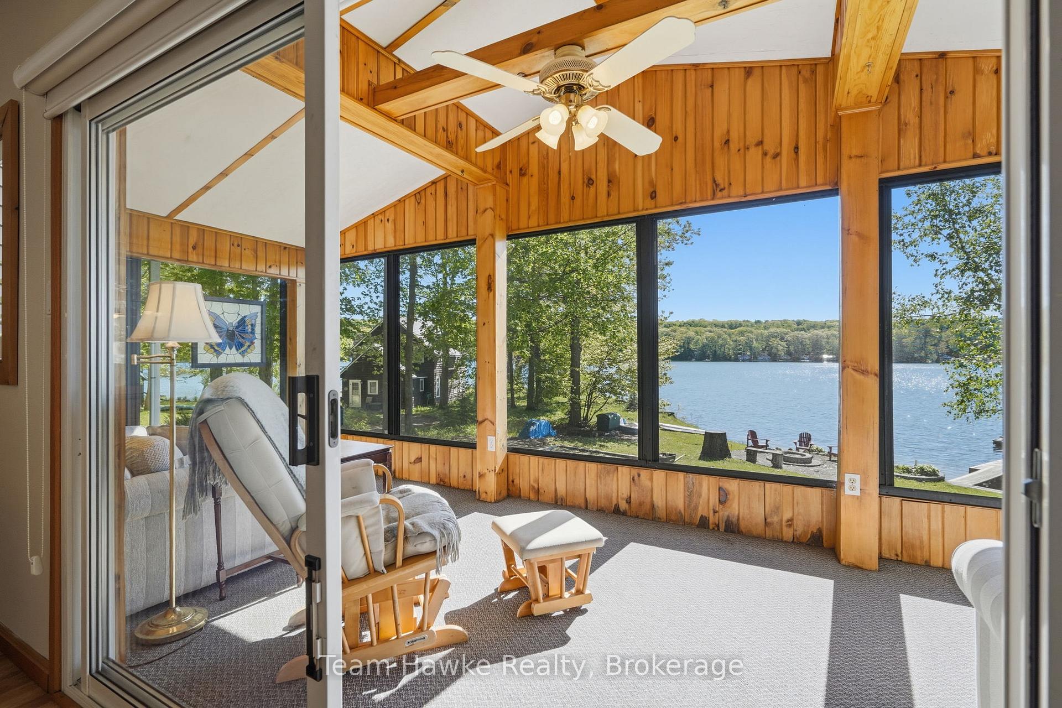
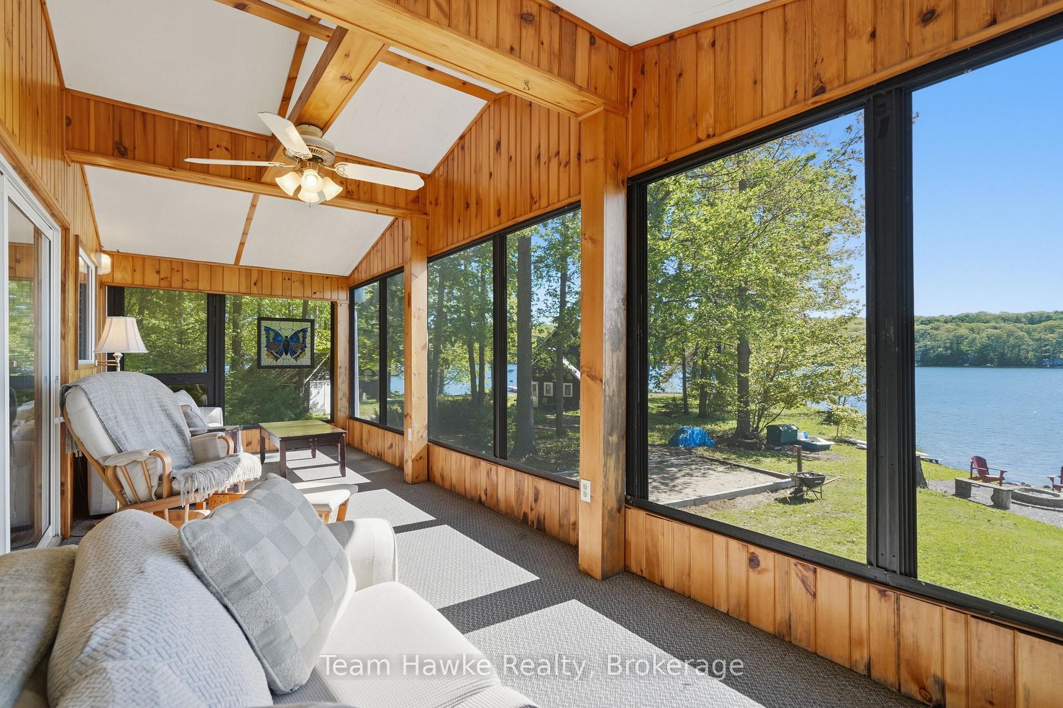
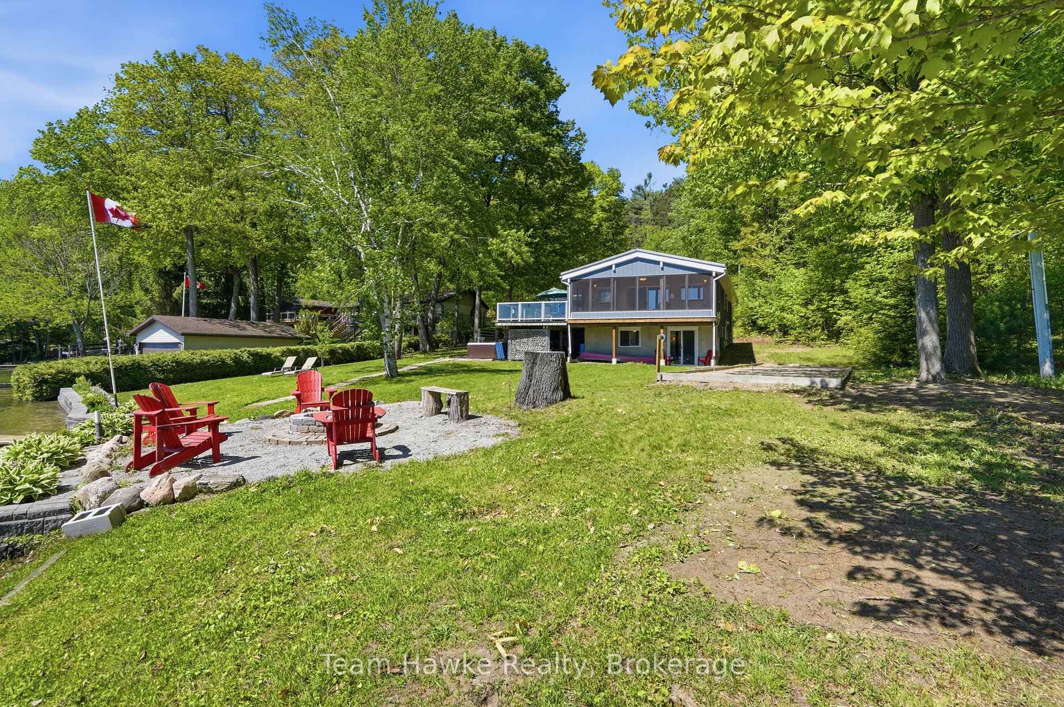
- Open-concept design with lake-facing sunroom
- Heated garage transformed into entertainment space
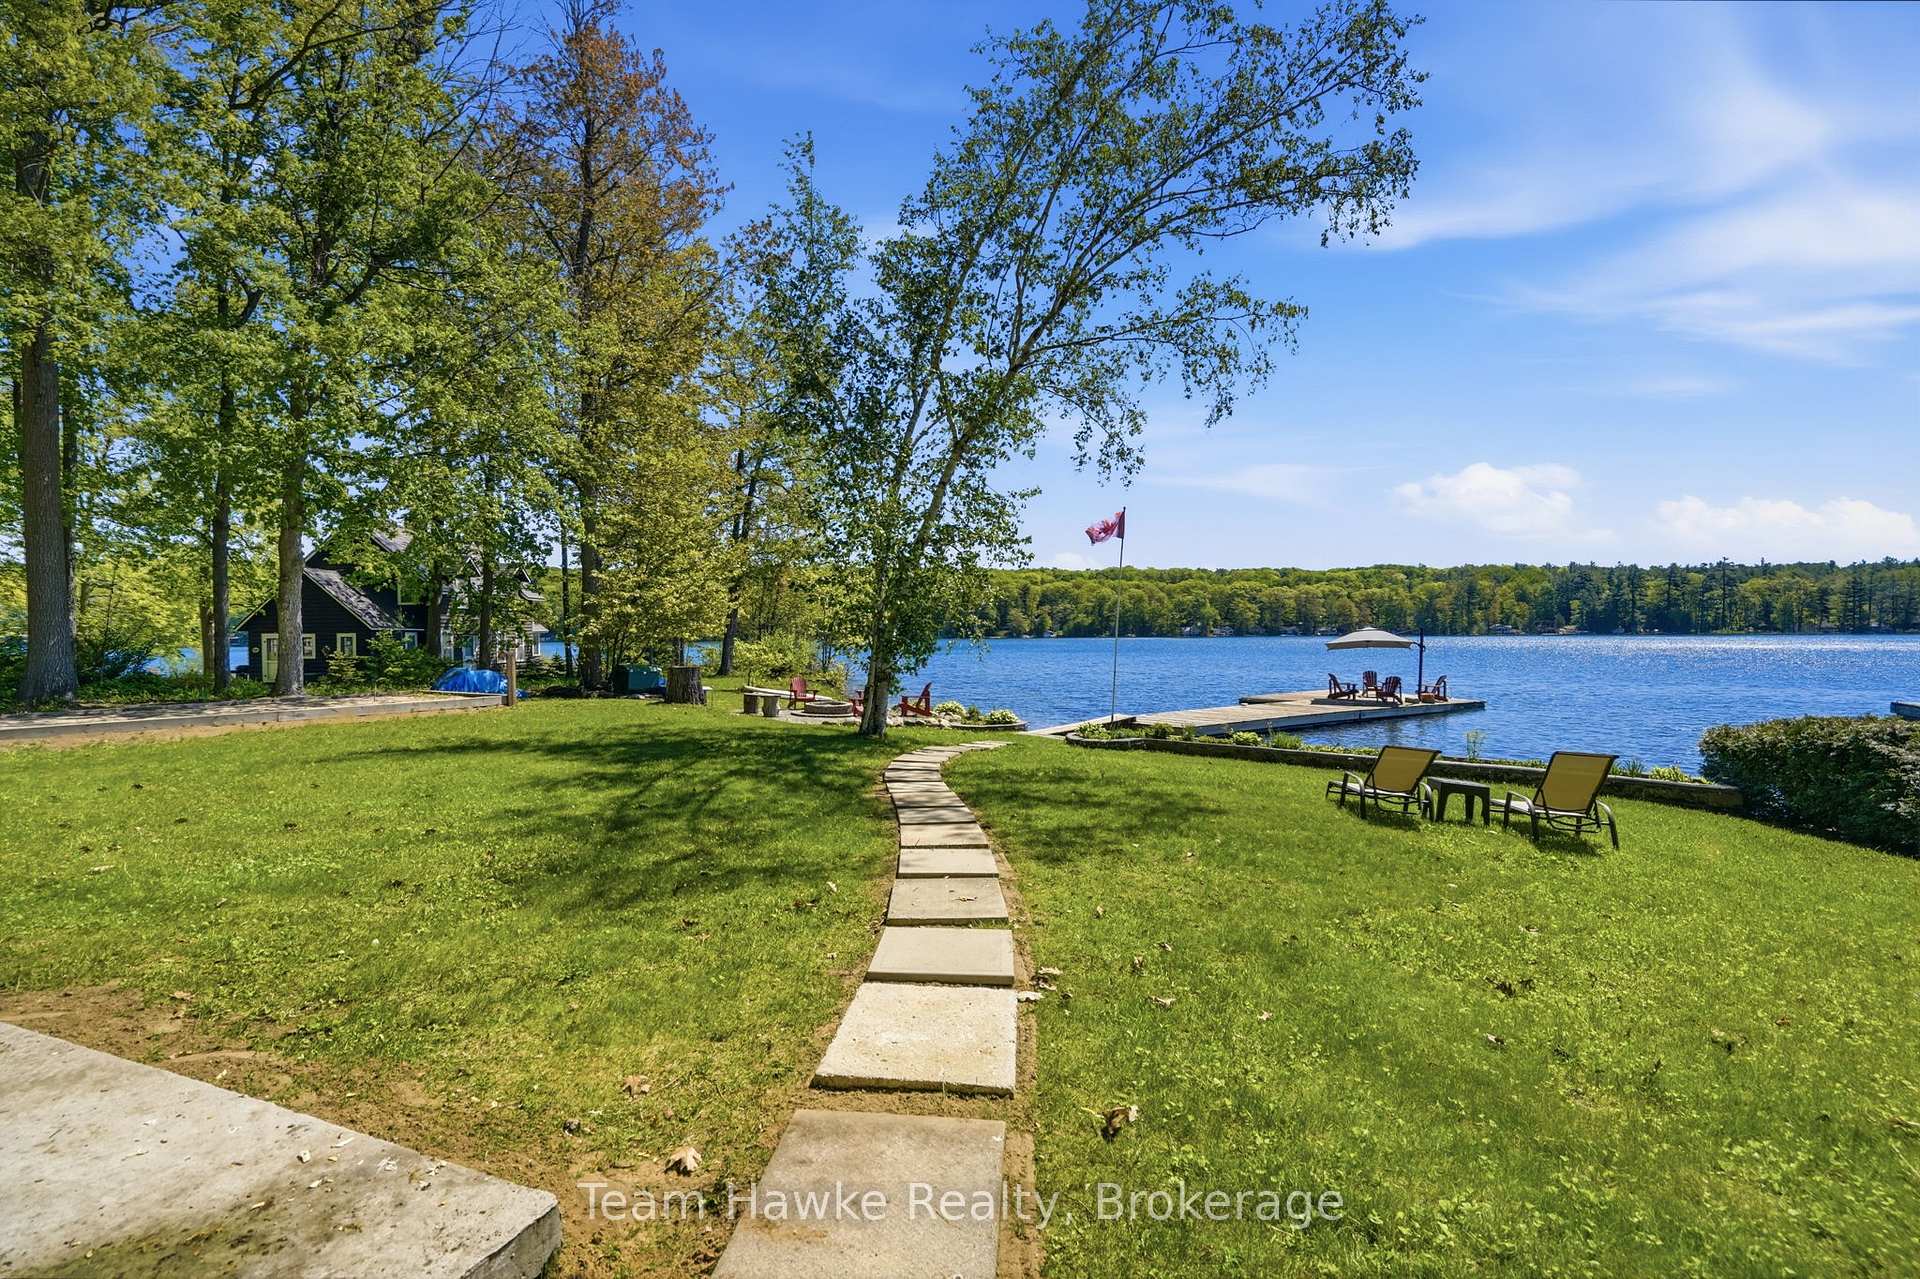
- Beautifully landscaped 3/4-acre lot
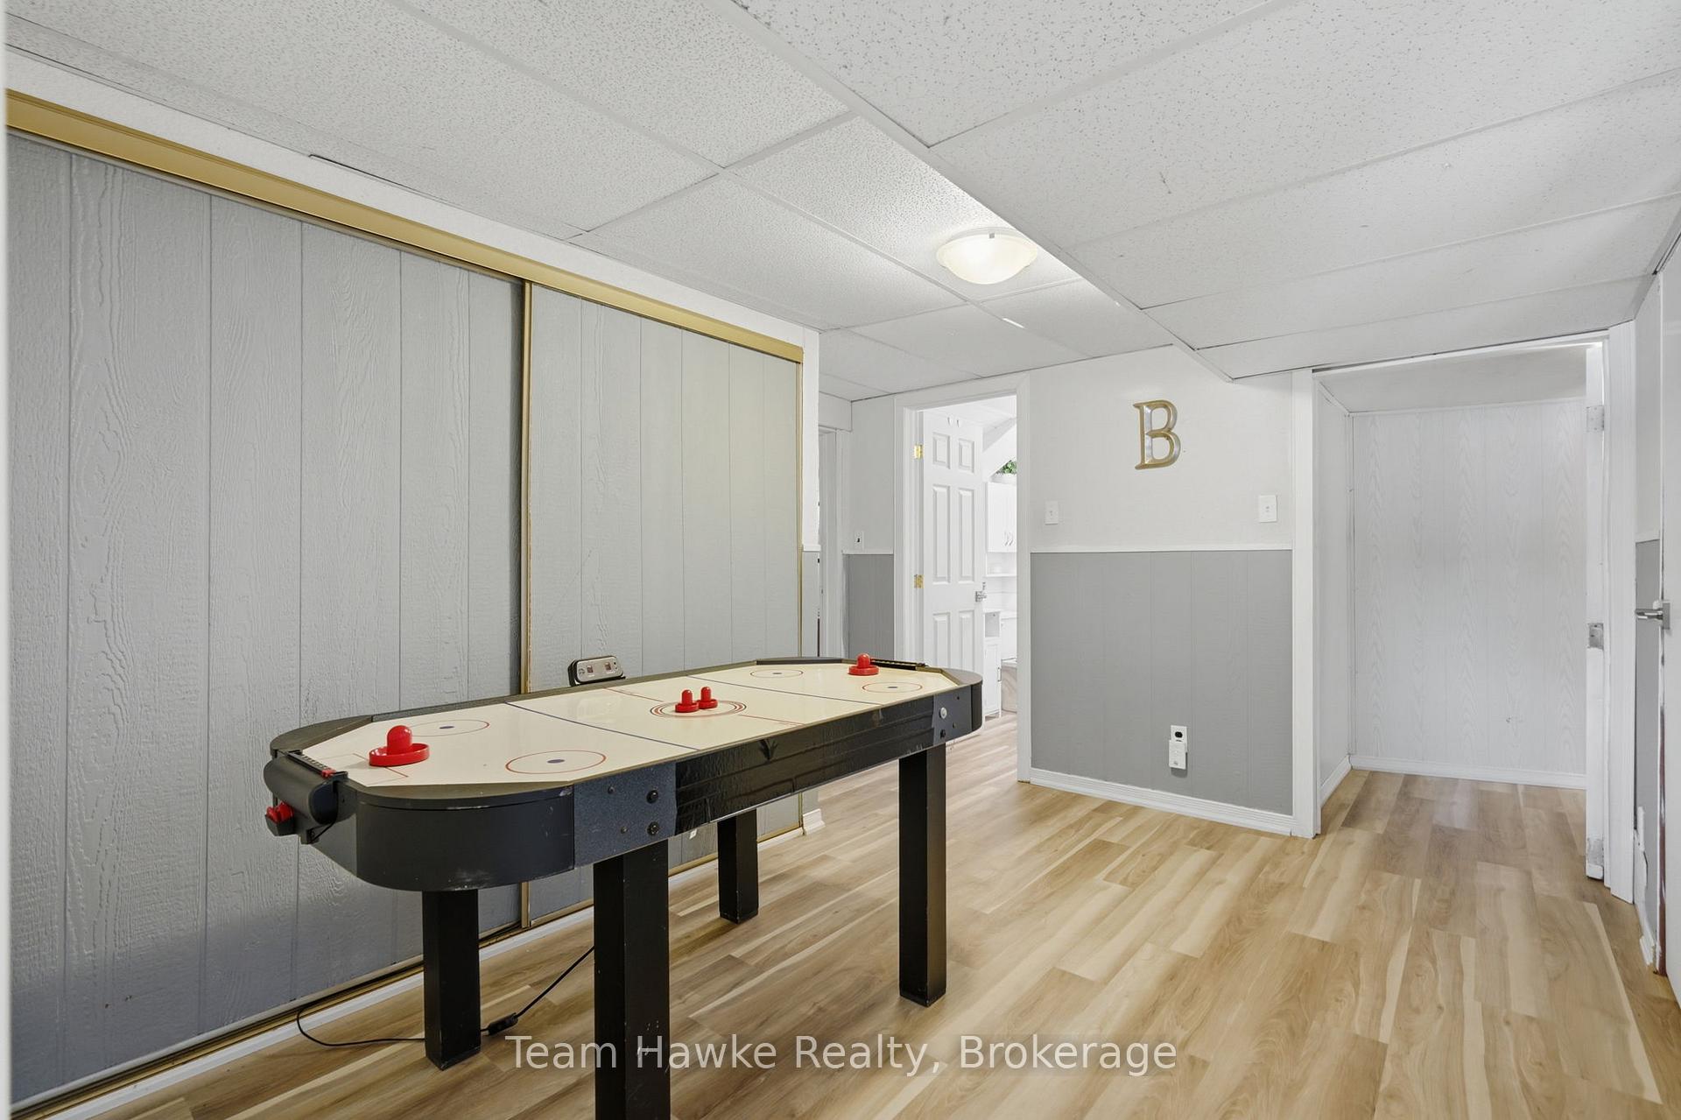
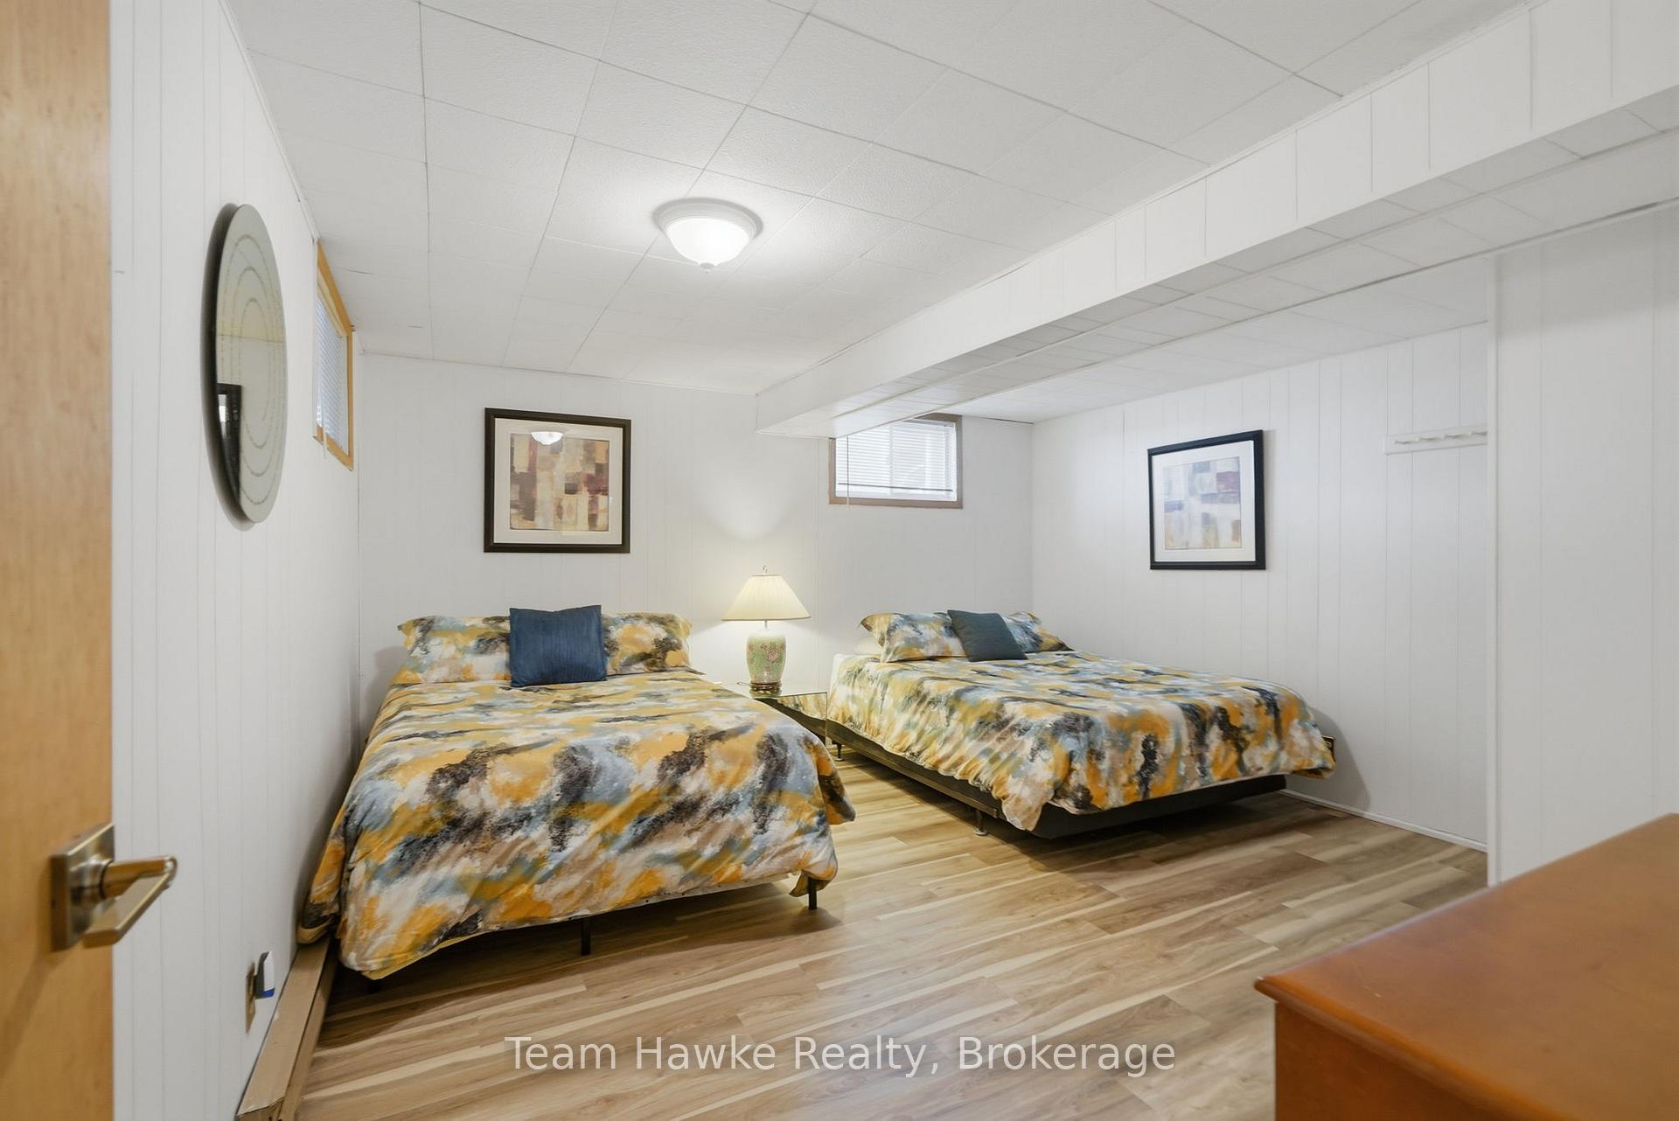
- Flexible lower level for various uses
- Less than two hours from the GTA
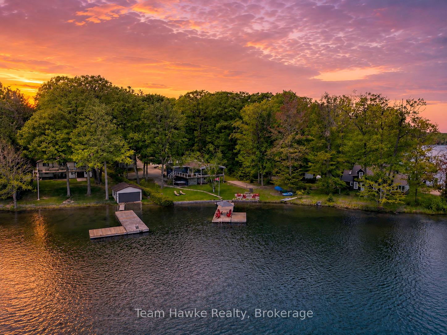
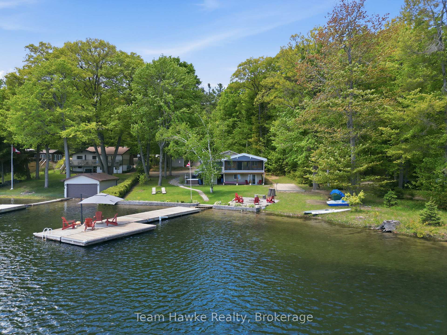
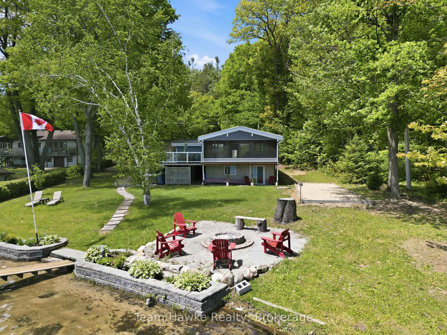
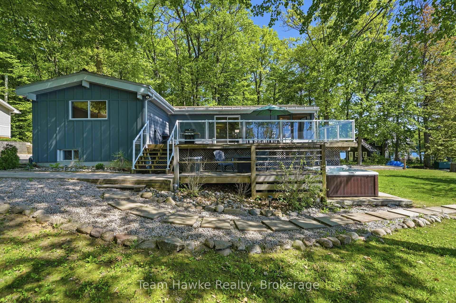
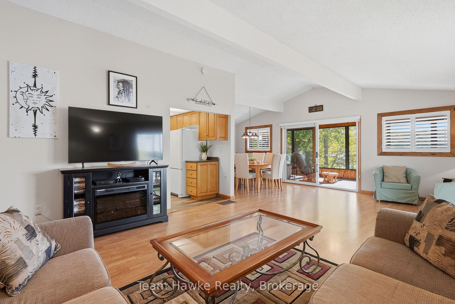
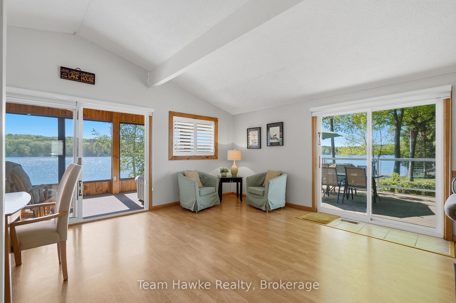
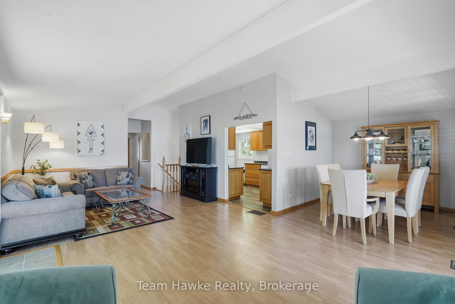
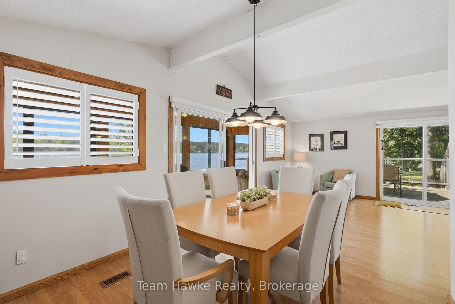
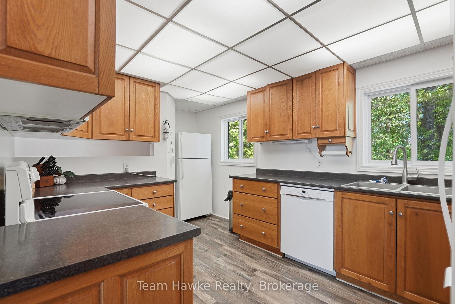
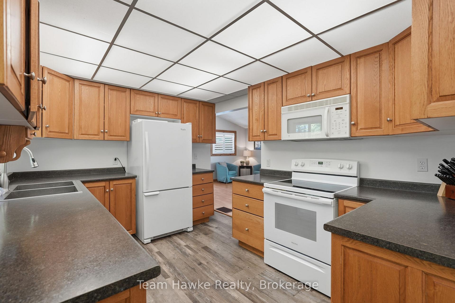
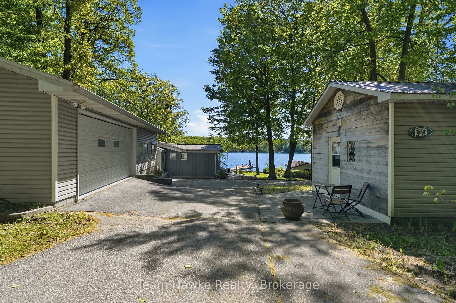
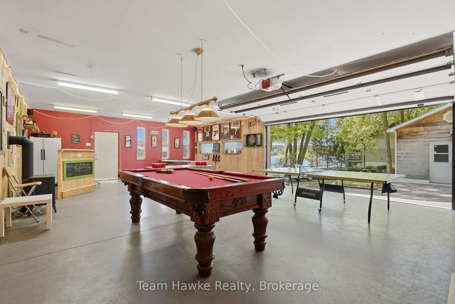
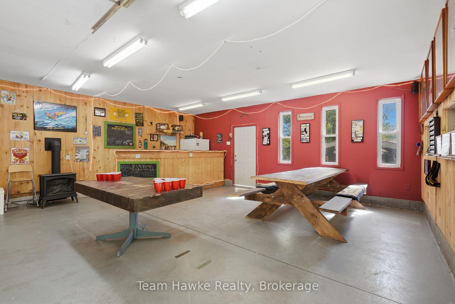
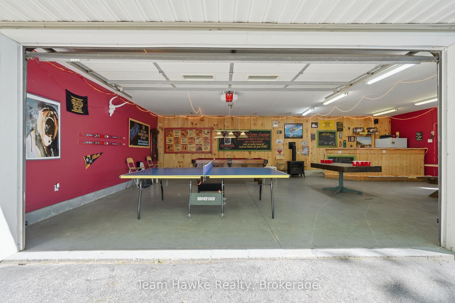
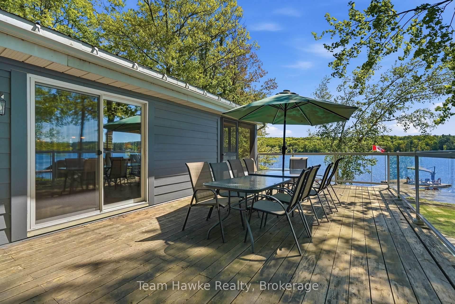
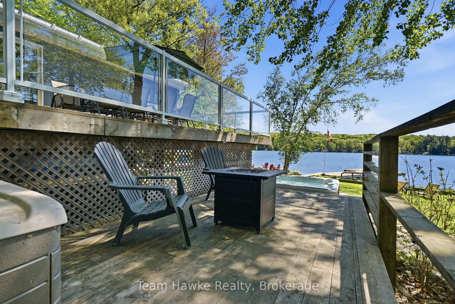
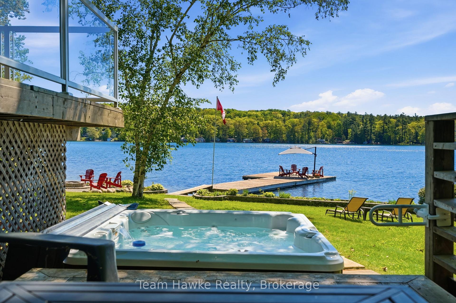
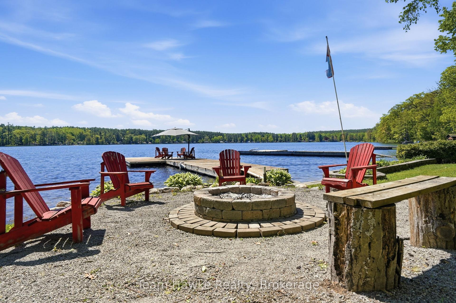
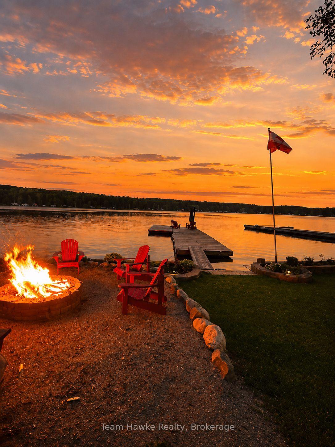
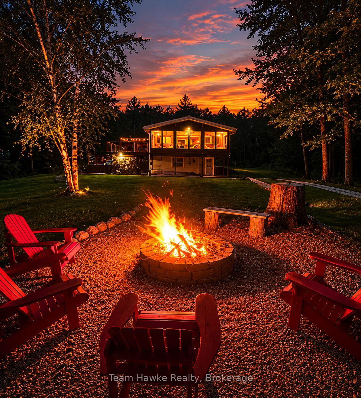
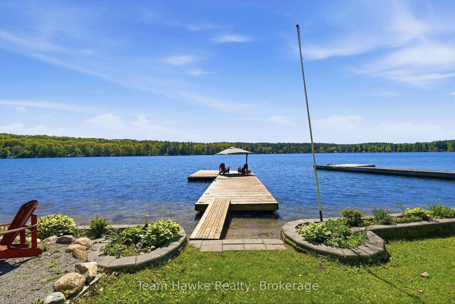
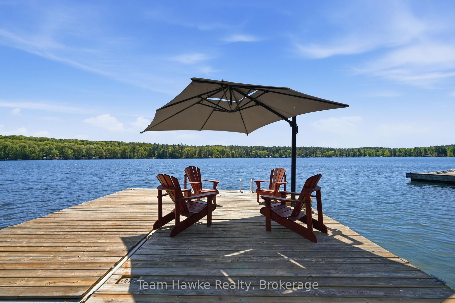
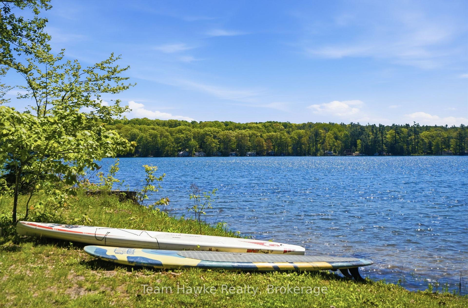
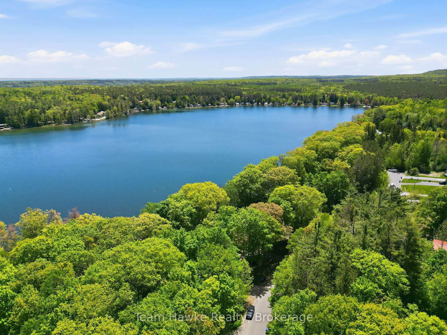
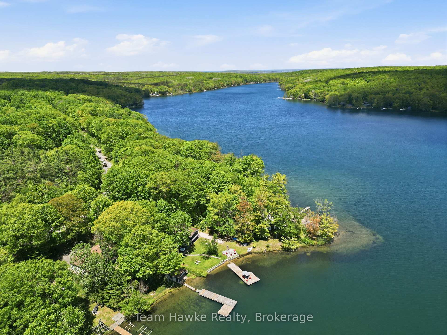
Imagine starting your morning with a coffee in the sunroom as the sun rises over the lake, spending the afternoon on the water from your private dock, and ending the day around the fire pit with family and friends. Welcome to 23 Timcourt Drive. Set on a beautifully landscaped 3/4-acre waterfront property on sought-after Farlain Lake, this four-season home offers an incredible opportunity to own a turnkey waterfront retreat at an exceptional new price. Less than two hours from the GTA and just 15 minutes from Penetanguishene, it combines lakeside living with the conveniences of municipal water, natural gas forced air heating, central air conditioning, Bell Fibe internet, year-round road access, and a durable metal roof. Inside, nearly 2,400 sq ft of finished living space includes a main-floor primary bedroom with a 2-piece ensuite and custom built-in wardrobes. The open-concept kitchen, dining, and living areas flow into a lake-facing sunroom with beautiful south-eastern views, while the walkout lower level offers flexible space for guests, a home office, gym, or hobby room. Outside, enjoy swimming from the private dock, paddling across calm waters, relaxing in the hot tub, or gathering around the fire pit. The fully insulated and heated detached double garage has been transformed into an impressive 800 sq ft entertainment space featuring a lounge, bar, games area, and natural gas fireplace. Approximately 95% of the home's furnishings and contents are included in the sale, allowing you to move in and start enjoying the waterfront immediately without the expense of furnishing the home. Beautifully maintained and move-in ready, 23 Timcourt Drive delivers exceptional value and the waterfront lifestyle you've been waiting for.
Key Facts & Features
Property Costs
- Annual Property Tax Amount
- $4,870
- Land Transfer Tax Fee
- $18,475
- Basement Type
- Finished, Full
Interior Features
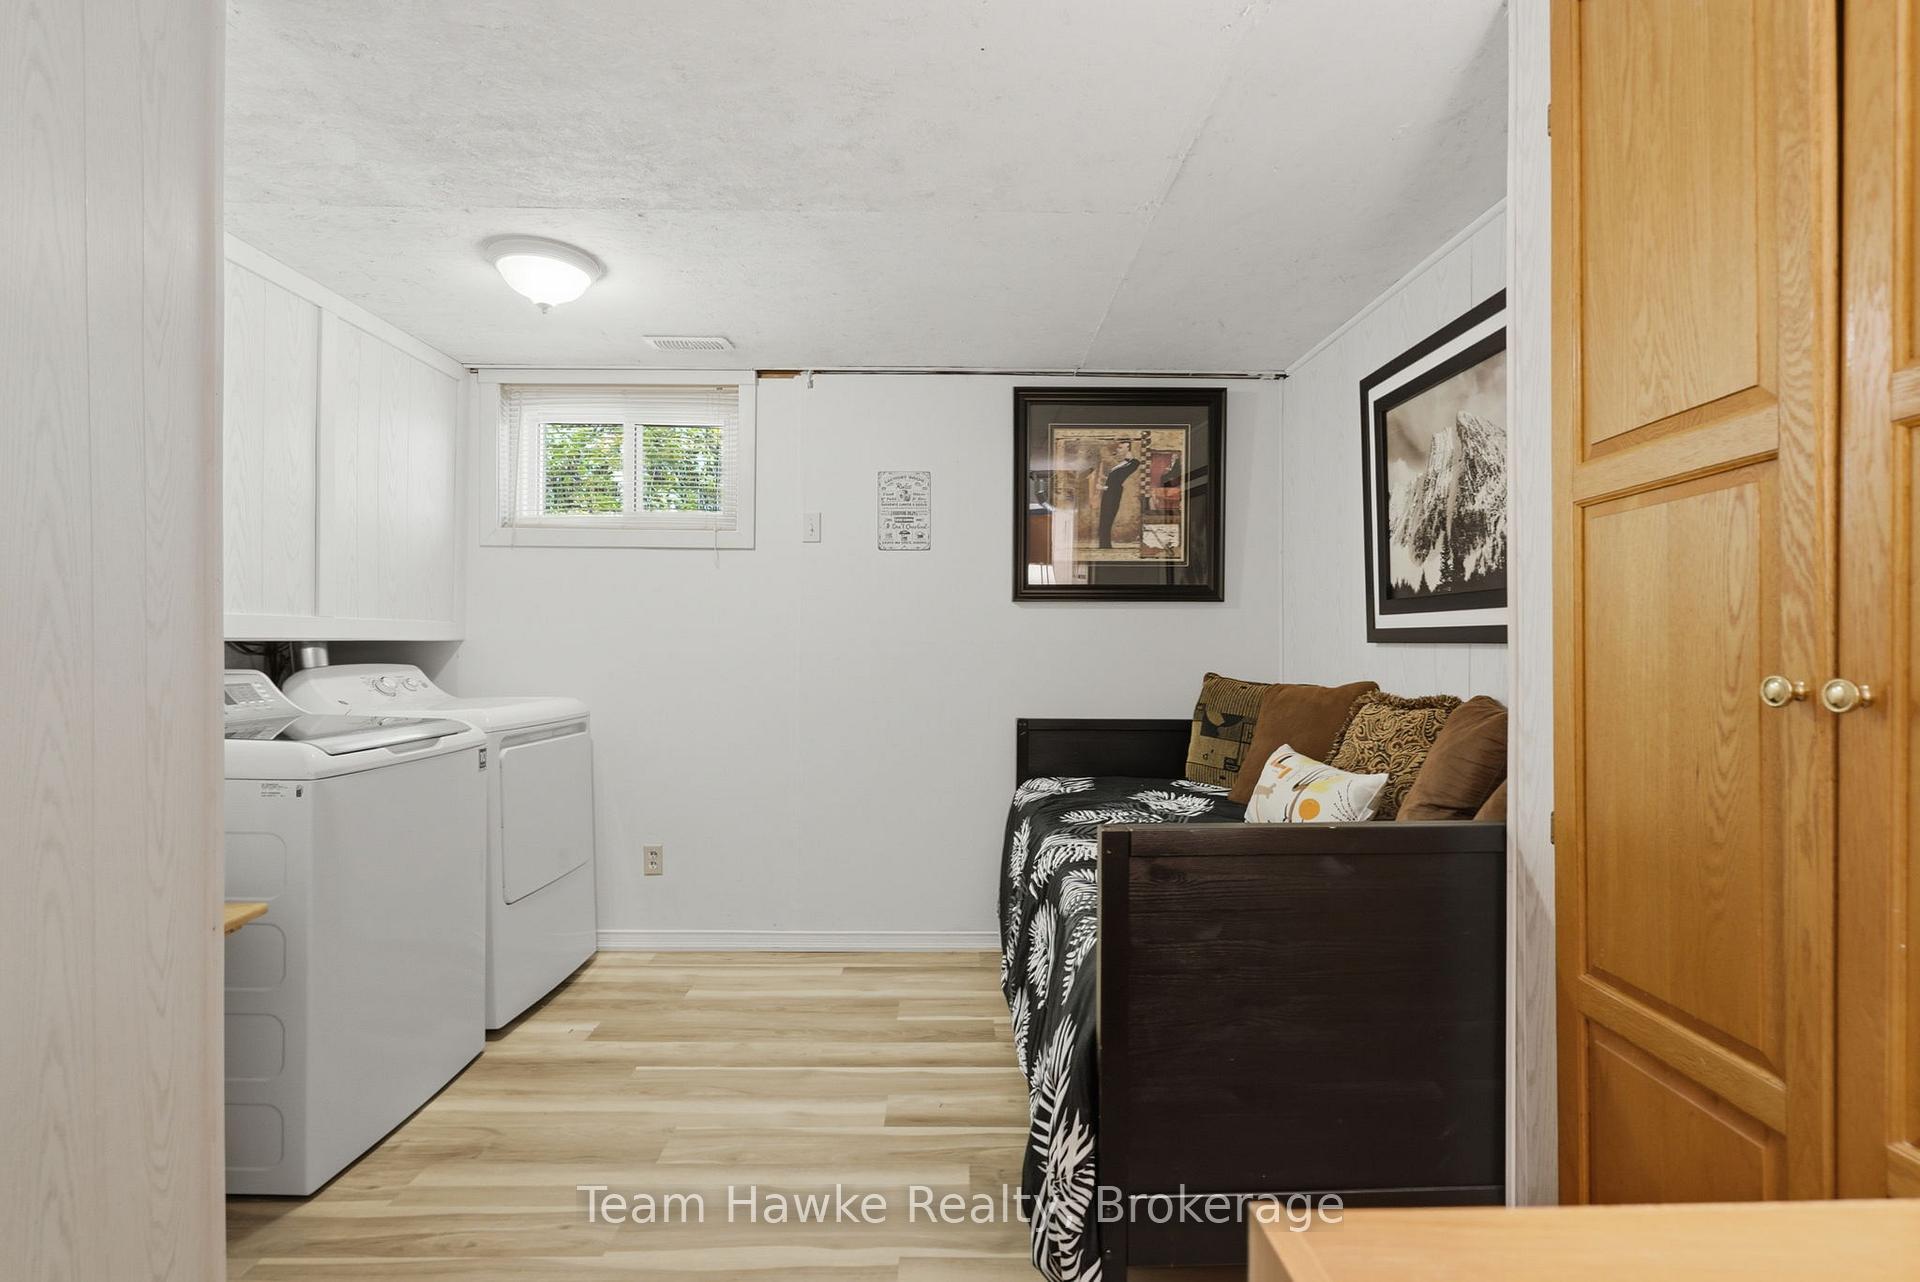
- Laundry Level
- Lower Level
- Interior Extras
- Auto Garage Door Remote, Bar Fridge, Central Vacuum, Guest Accommodations, In-Law Capability, Primary Bedroom - Main Floor, Storage, Water Heater Owned
- View
- Clear, Forest, Garden, Lake, Panoramic, Trees/Woods
- Security Features
- Carbon Monoxide Detectors, Smoke Detector
- Fireplace/Stove
- Yes
- Fireplace Features
- Electric, Natural Gas
- Elevator
- No
Exterior Features
- Exterior Extras
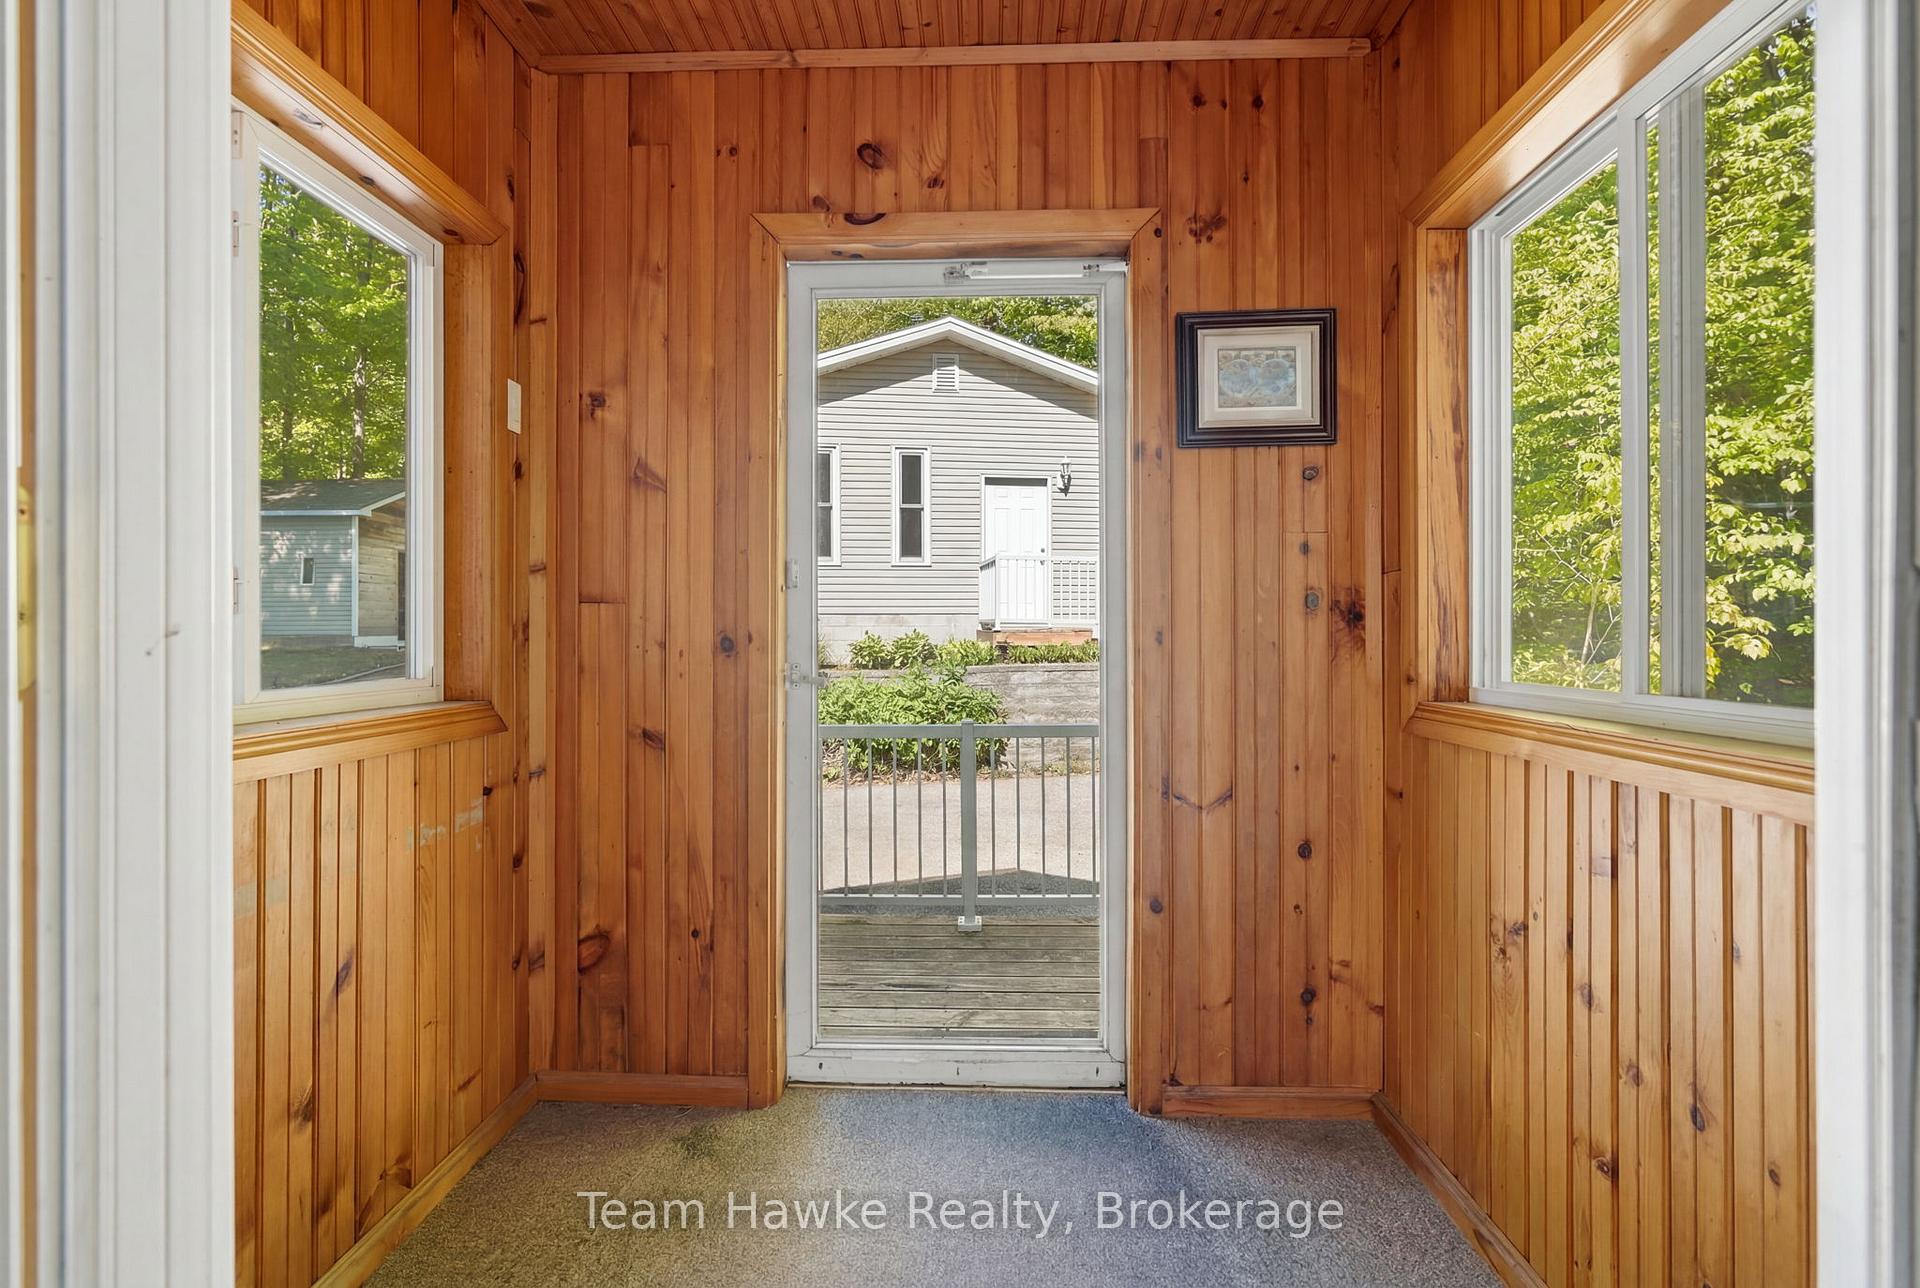
- Deck, Fishing, Hot Tub, Landscape Lighting, Landscaped, Lighting, Patio, Privacy, Porch Enclosed, Year Round Living
- Pool
- None
- Property Features
- Beach, Clear View, Cul de Sac/Dead End, Park, Waterfront, Wooded/Treed
- Other Structures
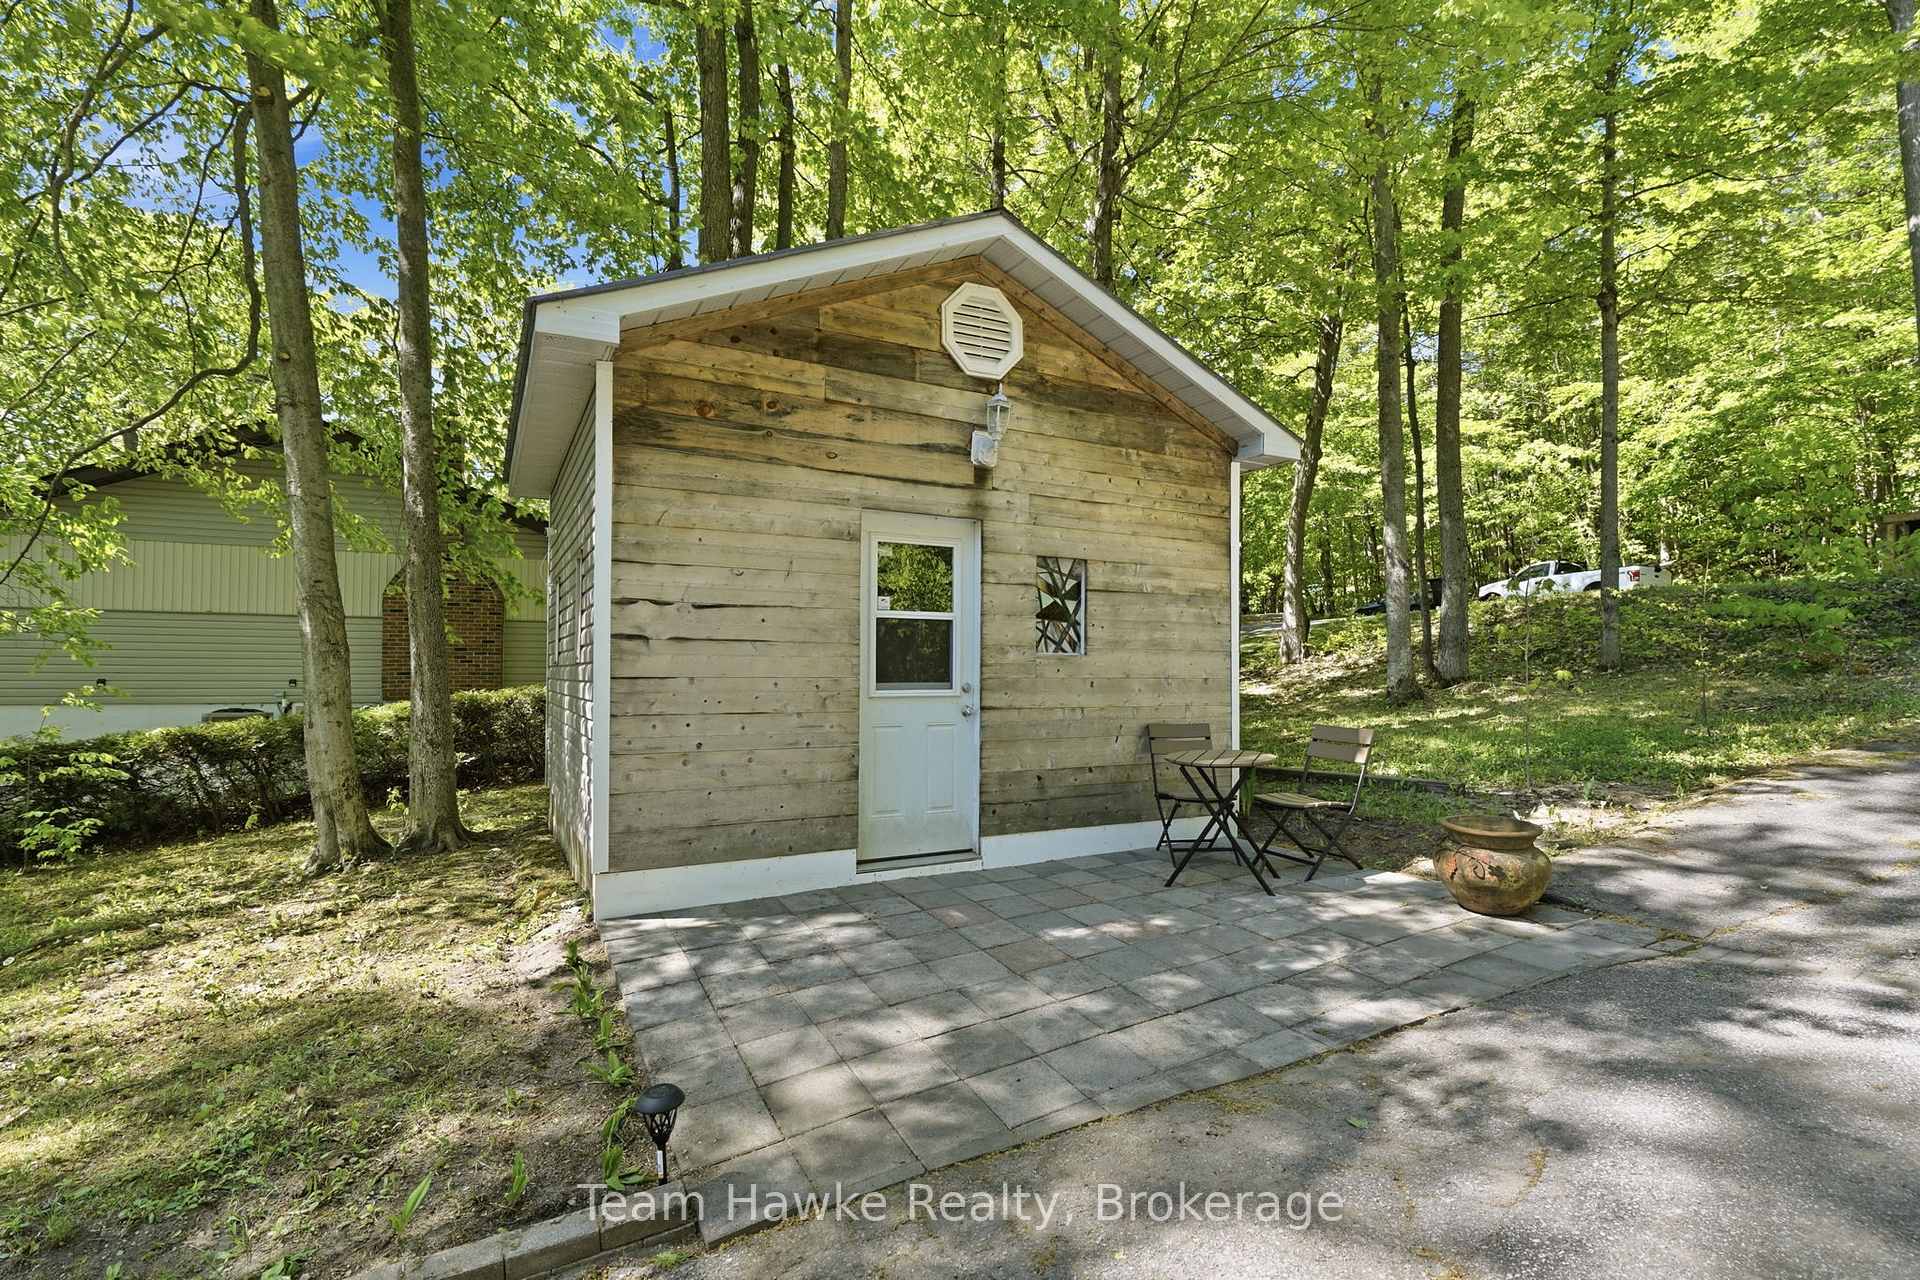
- Shed, Workshop
Building
- Building Type
- Detached
- Building Style
- Bungalow
- Approx Age
- 31-50
Construction
- Exterior Finish
- Other
- Roof
- Metal
- Foundation Details
- Block
- Special Designation
- Unknown
Lot
- Lot Front
- 82.66 ft
- Lot Depth
- 413.26 ft
- Lot Size
- 0.75
- Lot Shape
- Irregular
Inclusions
- Inclusions
- Fridge (x3), Stove, Dishwasher, Washer, Dryer, Central Vac, Window Coverings, BBQ, New Garage Door Opener and Remote, Hot Tub, All Outdoor Furniture Included, Along with 95% of Items Inside and Outside the Home. Ask your realtor for the chattels list.
Exclusions
- Exclusions
- See Documents
Parking & Garages
- Garage Type
- Detached
- Garage Spaces
- 2
- Parking Spaces
- 8
- Total Garage And Parking Spaces
- 10
Heating & Cooling
- Heat Source
- Gas
- Heat Type
- Forced Air
- Air Conditioning
- Central Air
- Water
- Municipal
- Sewers
- Septic
- Natural Gas
- Yes
- Hydro
- Yes
- Cable
- Available
- Telephone
- Available
- Bedrooms
- 2 + 1
- Washrooms
- 3
- Kitchens
- 1
Room sizes
- Bedroom 2—Main level, Large Window, Closet, Broadloom
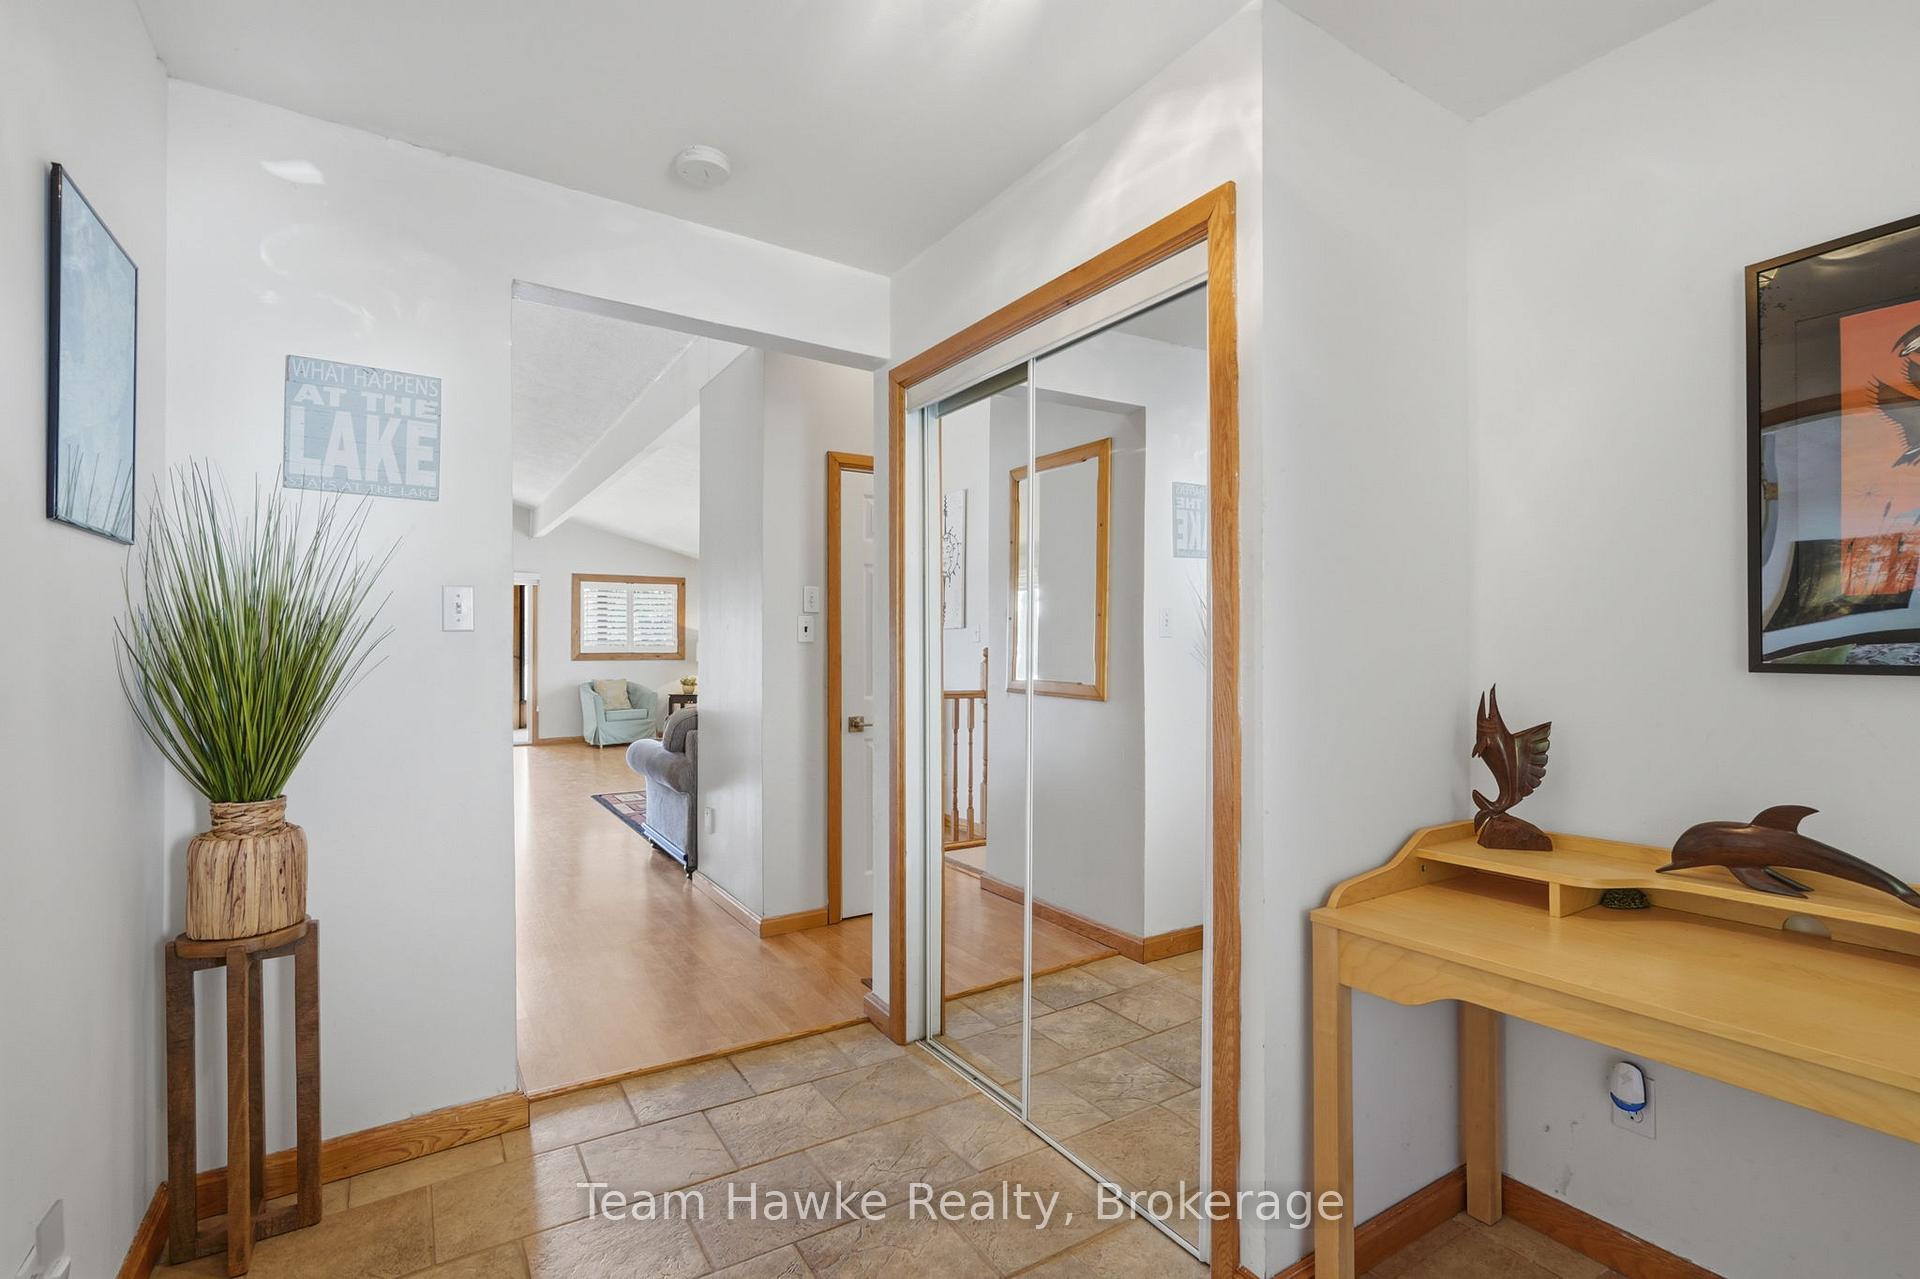
- Primary Bedroom—Main level, Ensuite Bath, B/I Closet, Walk-In Closet(s)
- Dining Room—Main level, Open Concept, W/O To Sunroom, Laminate
- Kitchen—Main level, Large Window, B/I Dishwasher
- Den—Lower level, Vinyl Floor, Closet
- Office—Lower level, Vinyl Floor, Combined w/Laundry
- Bathroom—Main level, 4 Pc Bath, Vinyl Floor
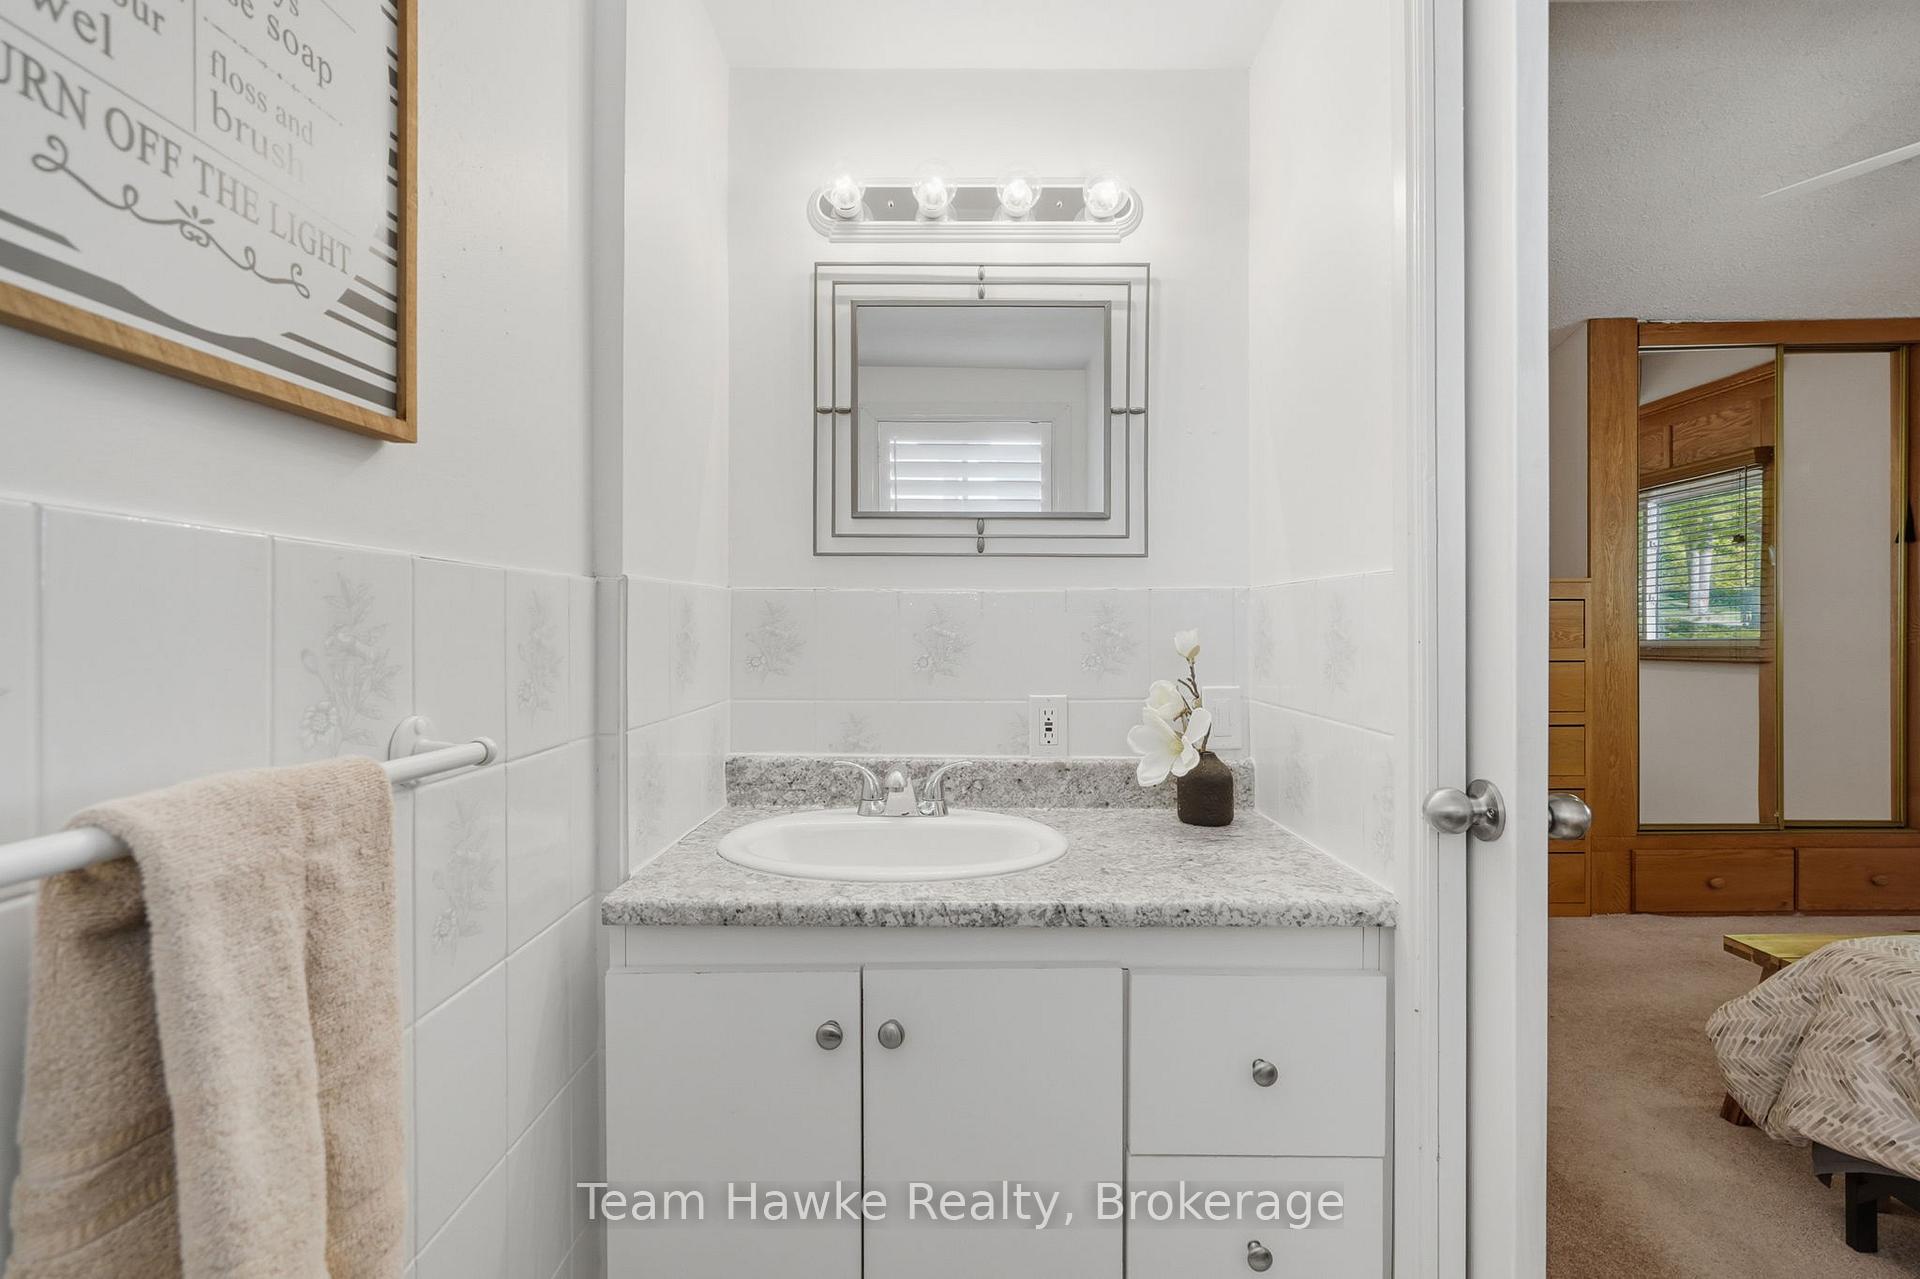
- Bathroom—Main level, 2 Pc Ensuite, Tile Floor
- Living Room—Main level, Open Concept, W/O To Deck, Laminate
- Recreation—Lower level, W/O To Water, Vinyl Floor
- Bedroom 3—Lower level, Large Window, Vinyl Floor
- Sunroom—Main level, SE View, Broadloom, East View
Washrooms
- 4-piece, Main
- 2-piece, Main
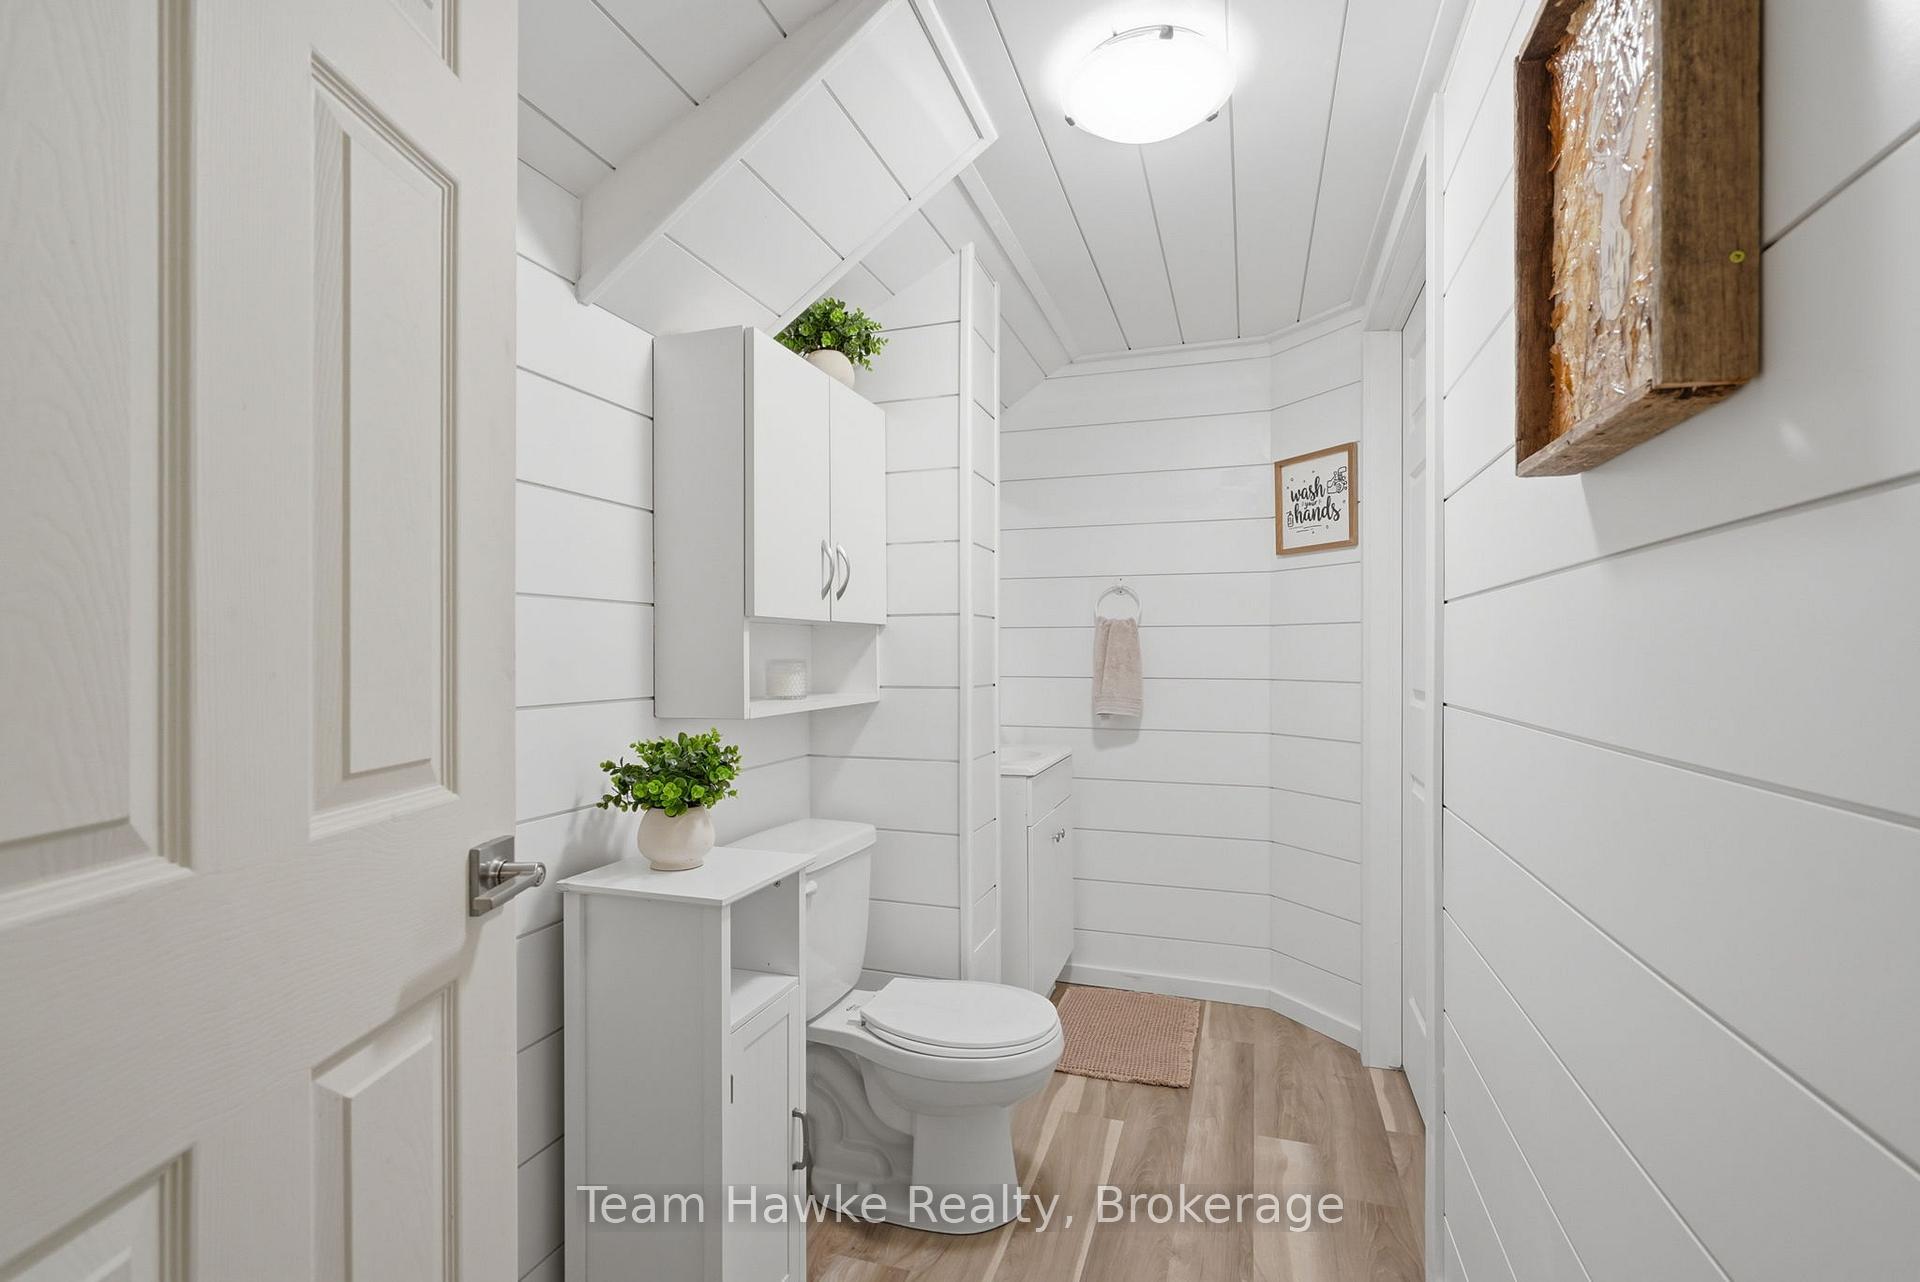
- 2-piece, Lower
- Municipality
- Tiny
- Neighbourhood
- Rural Tiny
- Main cross streets
- Timcourt Drive & Awenda Park Road
- Zoning
- SR Shoreline Residential
- Directions
- Main St. to Robert St. to Champlain Rd, to Concession Rd 16 E to Awenda Park Rd. to 23 Timcourt
- Waterfront
- Direct
- MLS® number
- S13585198
- Data source
- Toronto Regional Real Estate Board
- Status change
- 2026-08-28
- Listed on
- 2026-07-20
- Days on market
- 39 days
- Possession type
- Flexible
- Co-op commission
- 2.5% + Tax
- Seller
- Listed by
- Team Hawke Realty
Home Market Value
Current home valuation for 23 Timcourt Drive, Tiny, Rural Tiny, Tiny, ON. Listed for $1,099,995
HOMEH Estimate
$732,961
Estimated Sales Range
$513,073 - $952,849
HOMEH Estimate for 23 Timcourt Drive, Tiny, Rural Tiny
Calculated with a real agent's CMA method — 45+ years of experience, codified. Not an AI guess.
For the owner
Is this your home? Track its value.
Get this home's HOMEH Estimate by email once a month, with how many homes are for sale around you.
Mortgage Payment Calculator
Compare up to 4 down payment scenarios
5% on first $500K + 10% on $599,995 over $500K
$85,000
| Scenario 1 | Scenario 2 | Scenario 3 | Scenario 4 | |
|---|---|---|---|---|
−Down payment | % $ | % $ | % $ | % $ |
+CMHC insurance | $40,568 | $30,690 | $26,180 | $0 |
=Total mortgage | $1,054,763 | $1,020,685 | $961,176 | $879,996 |
Amortization | ||||
Mortgage rate | % | % | % | % |
| Payment frequency | ||||
=Mortgage payment | $5,150monthly | $4,983monthly | $4,693monthly | $4,297monthly |
Land Transfer Tax
$18,475
$18,475
Around this home
No schools found nearby
Data provided by OpenStreetMap & Fraser Institute School Rankings
Ask HOMEH
New!Hi there!
👋Text or call (416) 301-9001
Recommended for you
Based on homes you've looked at.
No recommended properties found.
Nearby similar homes
No nearby properties found.
More real estate resources
Other homes nearby
Explore this area
Nearby neighbourhoods
No nearby listings available.