
Unit TH16, 1 Baxter Street
Toronto (Rosedale-Moore Park), ON M4W 3W1
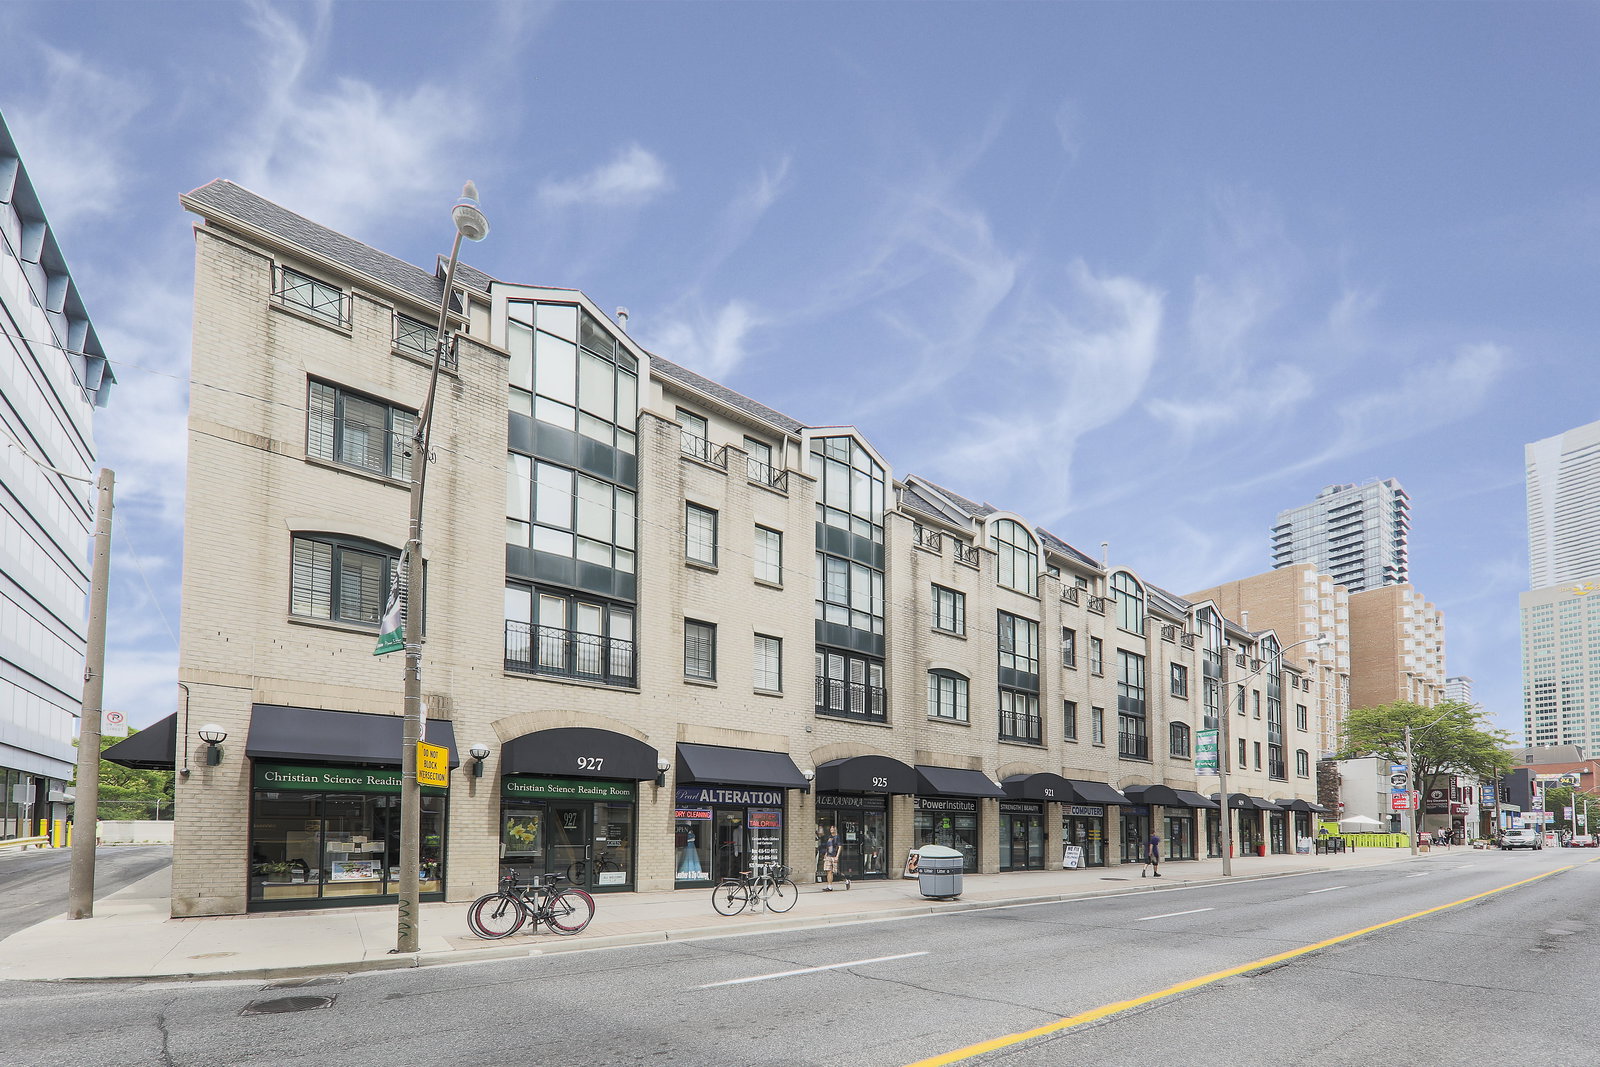 The Courtyards Of Rosedale26 suites, built 1998
- 2+1Bedrooms
- 2Bathrooms
- 1Parking
- 1400–1599Sq Ft
- $6,025Tax
- $1,534/moCondo Fee
 Estimated Value:$1,250,000See Free Estimate Report

Property not available for sale or for rent.
HOMEH One: full-service selling for a 1% listing fee. The buyer's agent commission is separate.
Free Home EvaluationHow Much Is My Home Worth?Homes for Sale NearbySale & Price History for Unit TH16, 1 Baxter Street, Toronto, Rosedale-Moore Park
Real estate boards require you to or to see the full details of this property.
*Sold prices and complete sale & price history are regulated data. Under the Trust in Real Estate Services Act, 2002 (TRESA) and the rules of the Real Estate Council of Ontario (RECO), and pursuant to the Multiple Listing Service® rules of the Canadian Real Estate Association (CREA) and the Toronto Regional Real Estate Board (TRREB), this information may be shown only to registered users who have agreed to the applicable terms of use (a Virtual Office Website, or "VOW," arrangement). HOMEH Inc., Brokerage therefore provides it to signed-in members only. Creating an account is free and takes under a minute.
About Unit TH16, 1 Baxter Street, Toronto, Rosedale-Moore Park
Summarized Description
- Beautifully renovated townhouse with 1400 sq ft.
- Open concept layout for easy living.
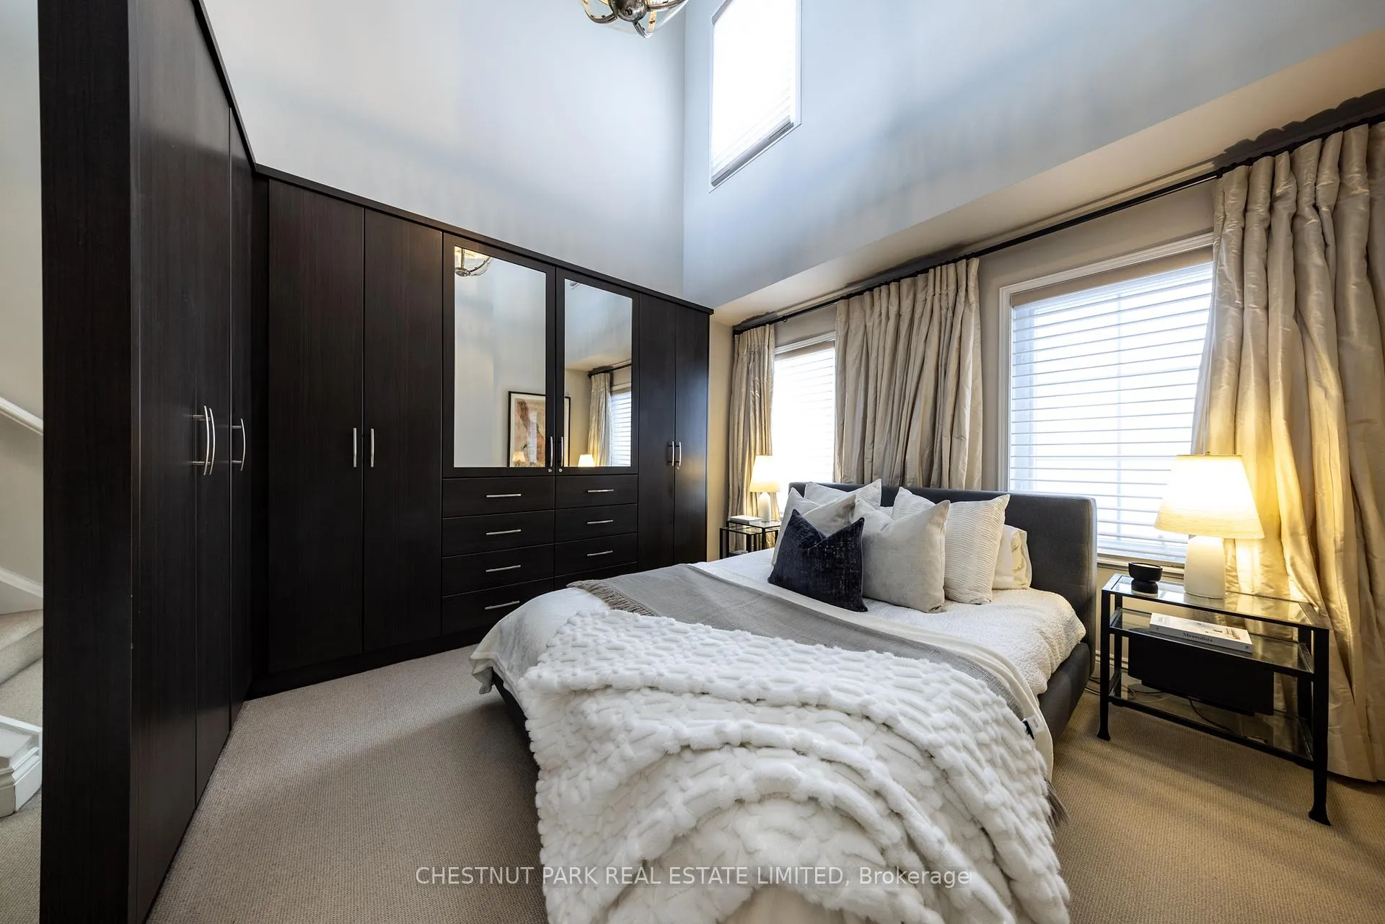
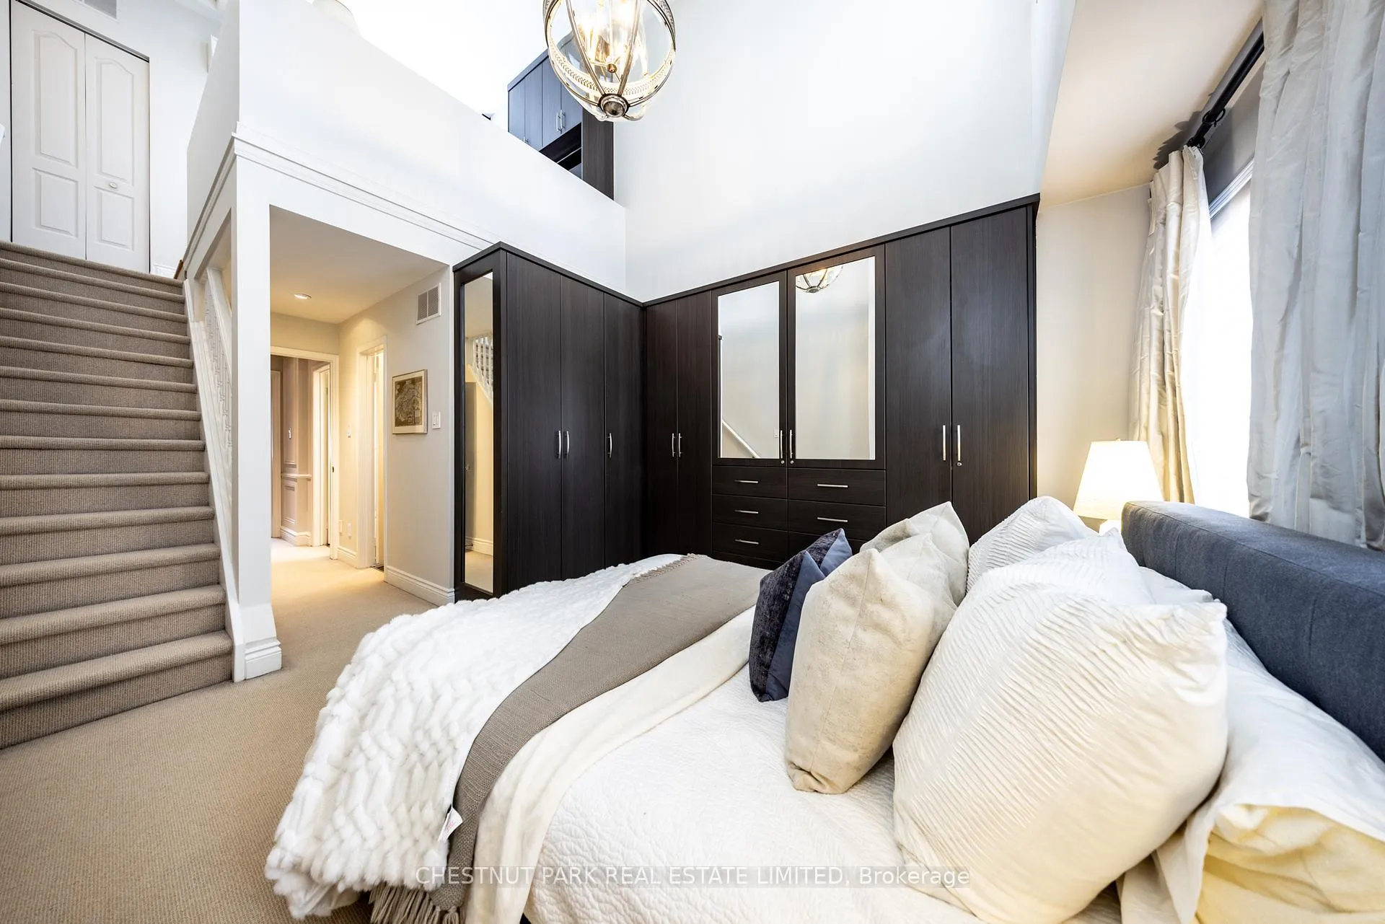
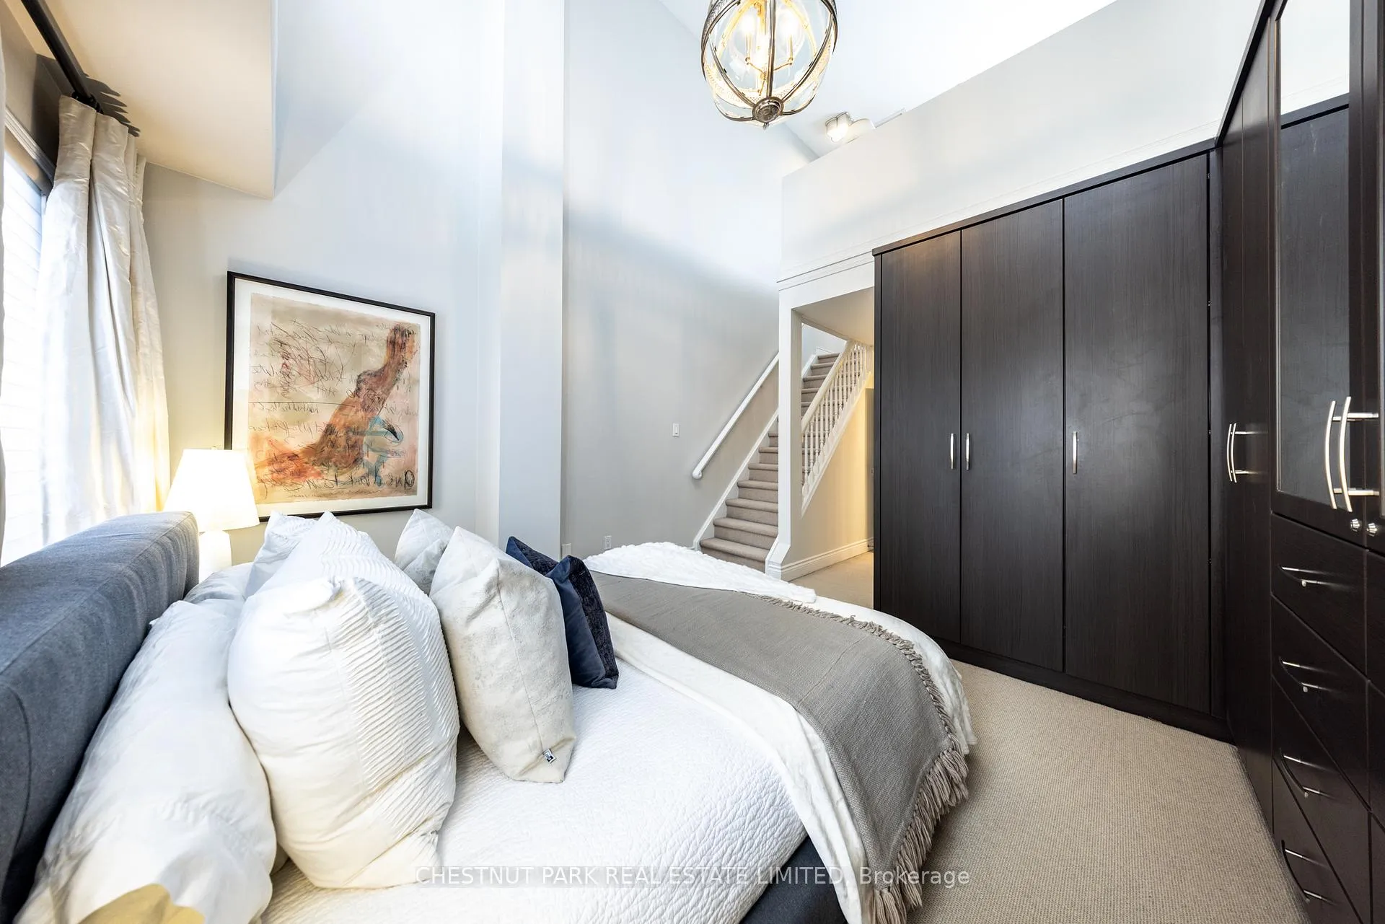
- Double height primary bedroom with built-ins.
- Rooftop deck for outdoor enjoyment.
- Heated marble tile floors in entry.
- Charming living area with gas fireplace.
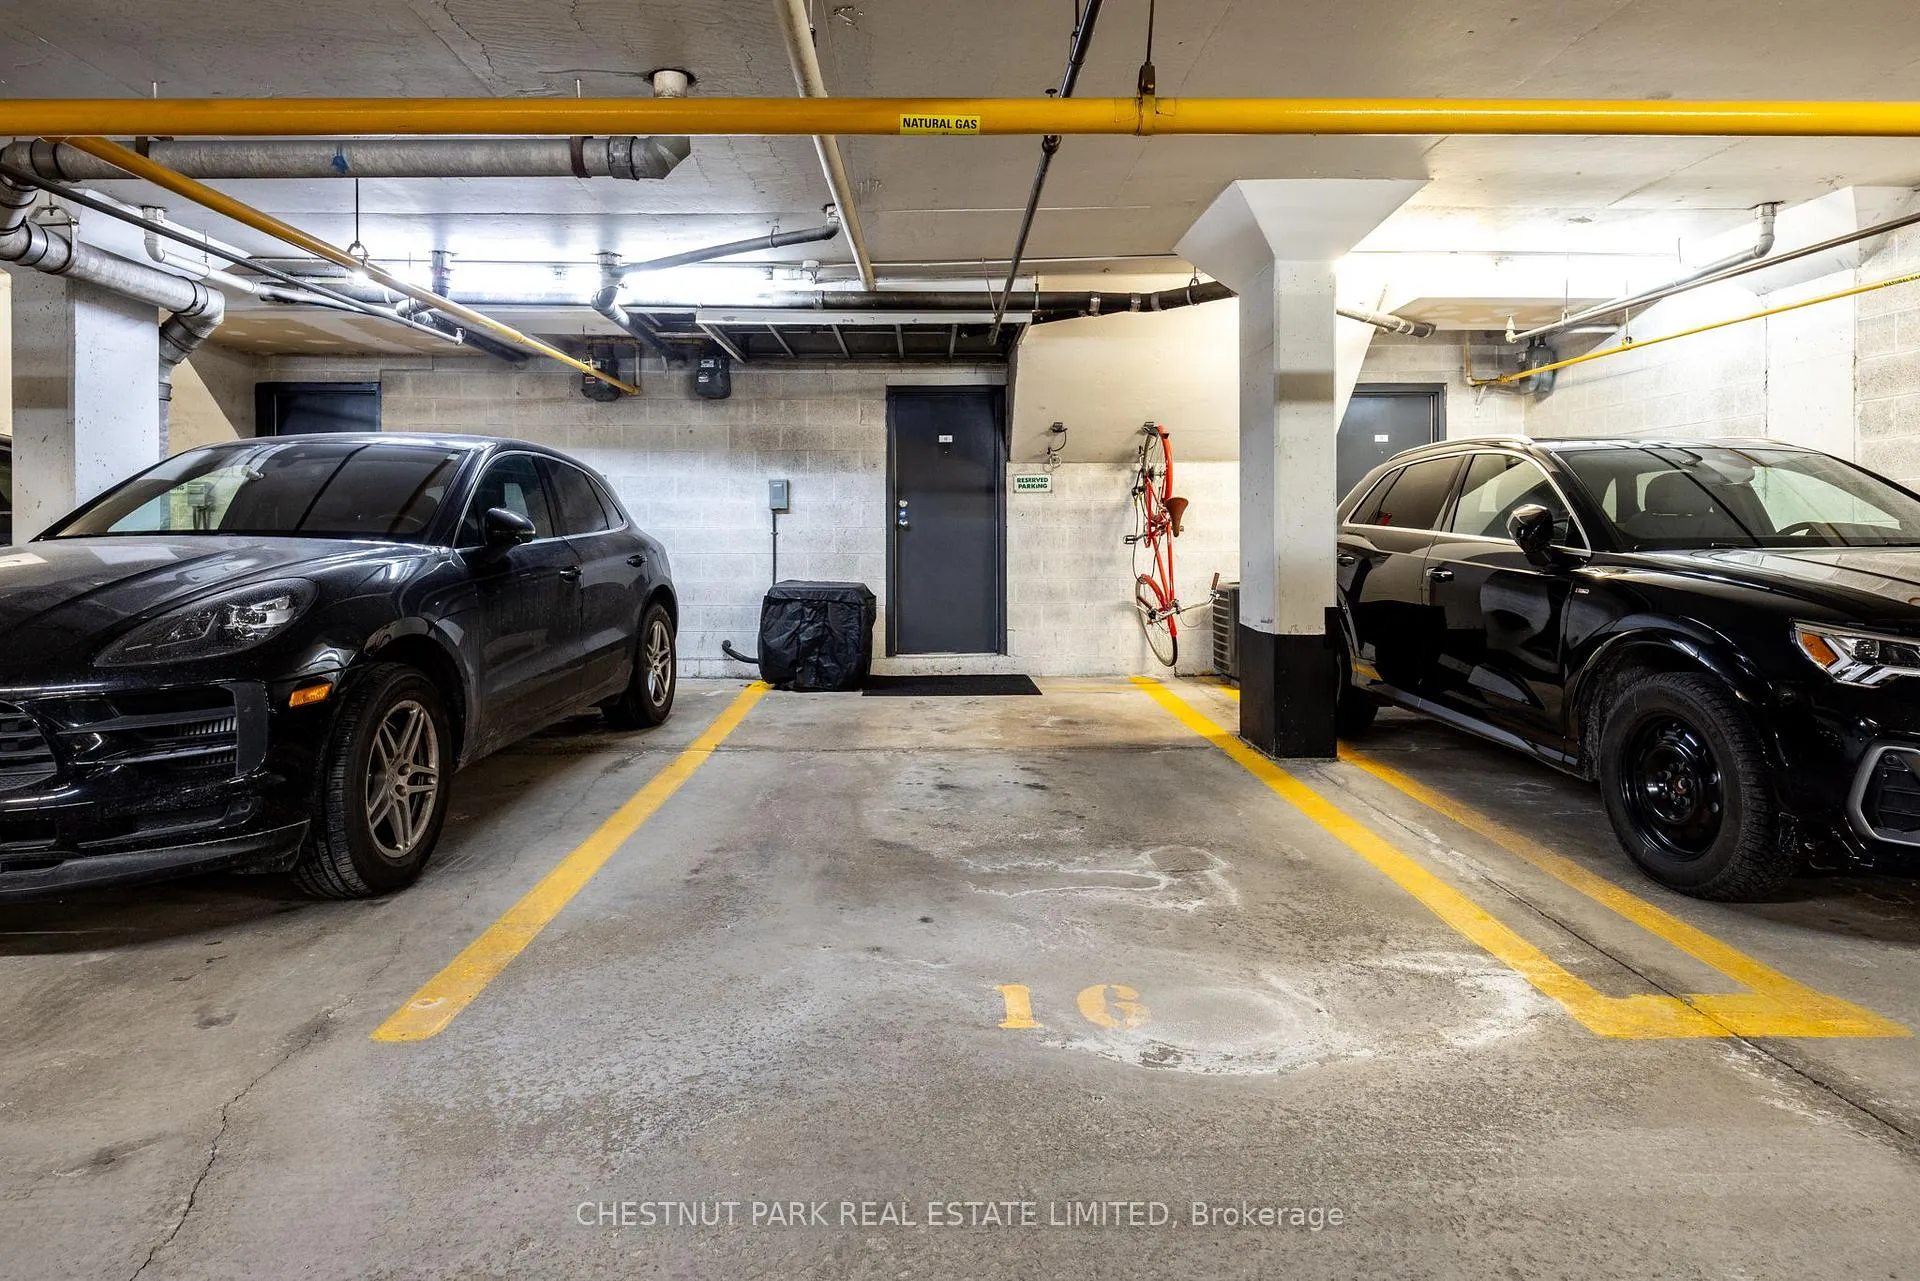
- Convenient underground garage access.
- Custom closets and ample storage throughout.
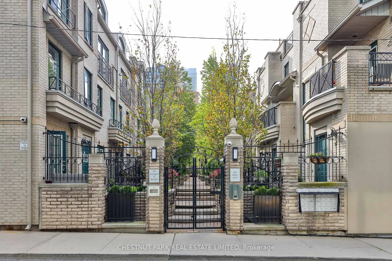
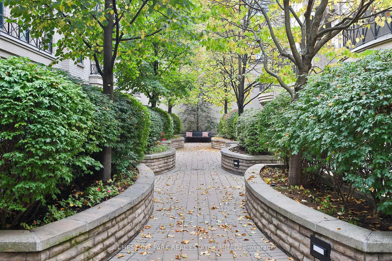
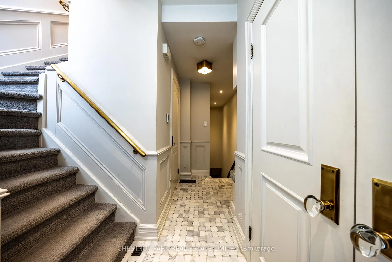
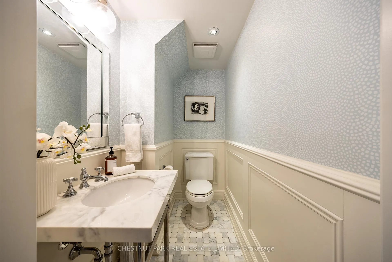
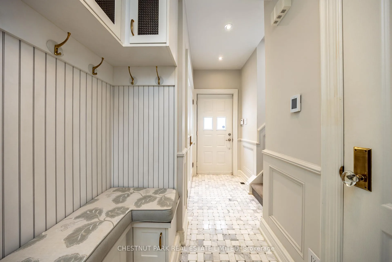
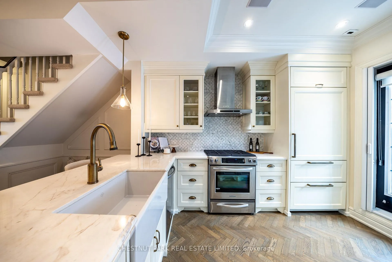
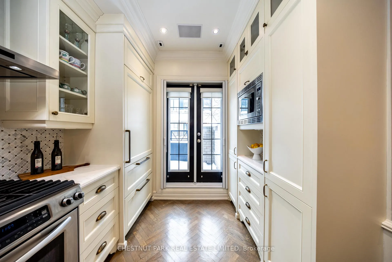
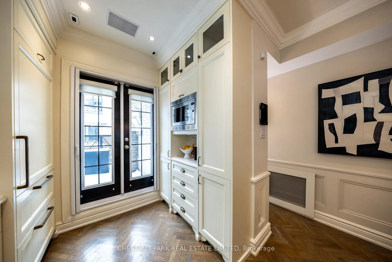
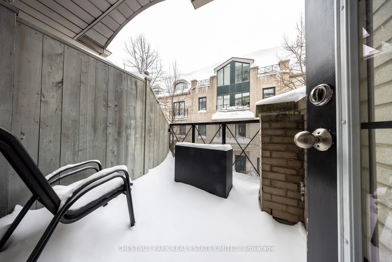
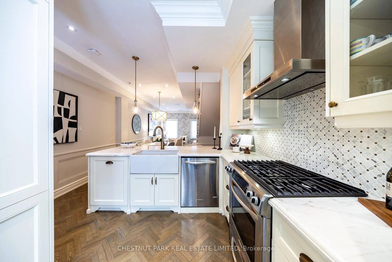
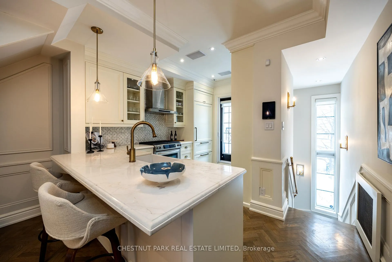
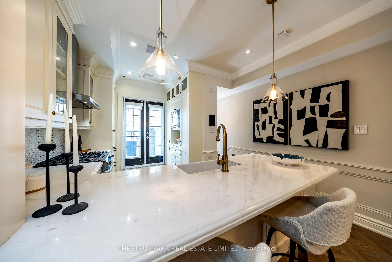
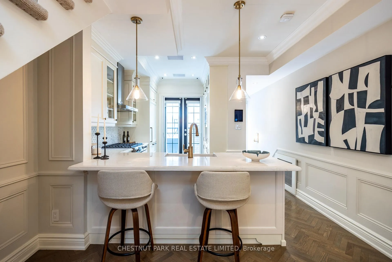
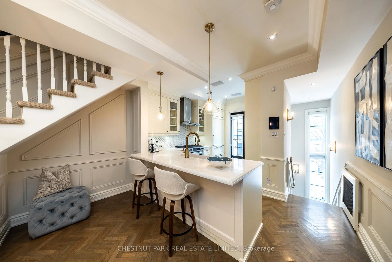
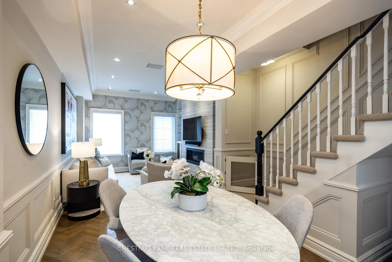
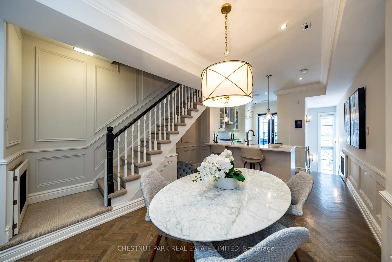
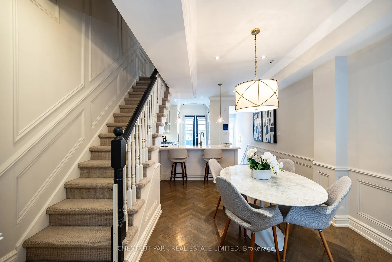
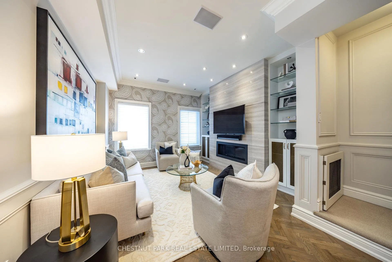
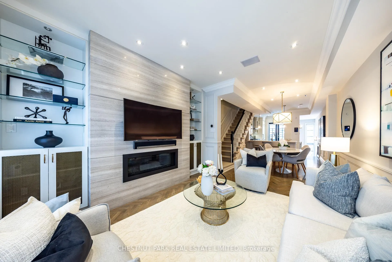
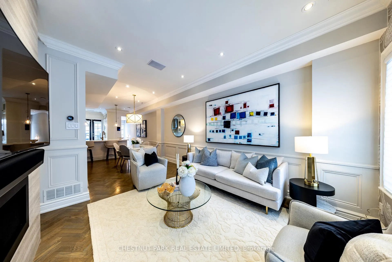
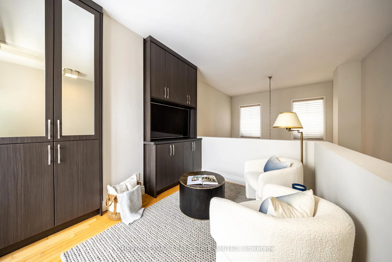
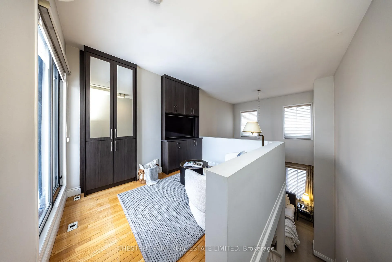
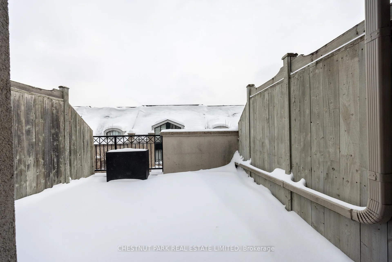
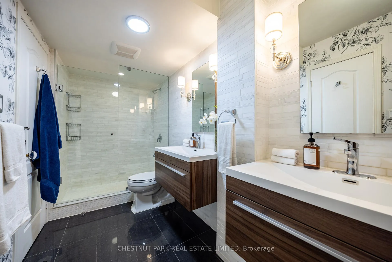
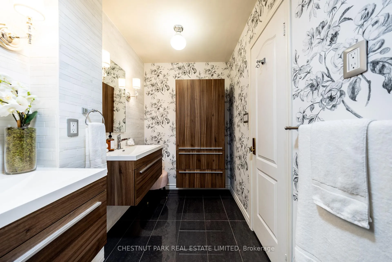
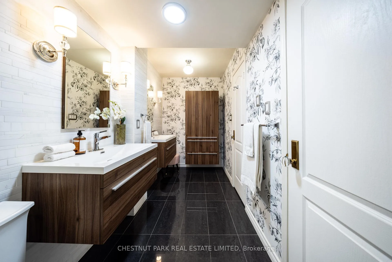
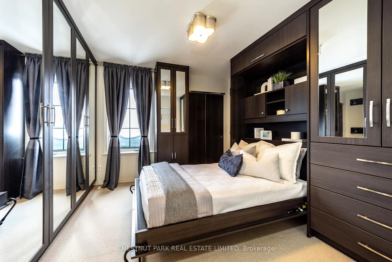
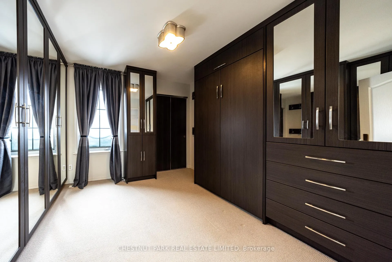
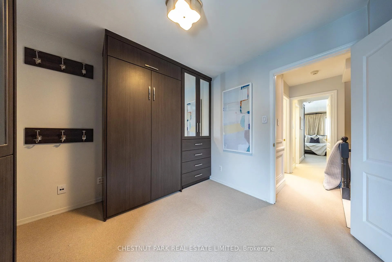
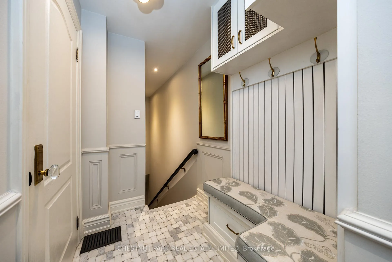
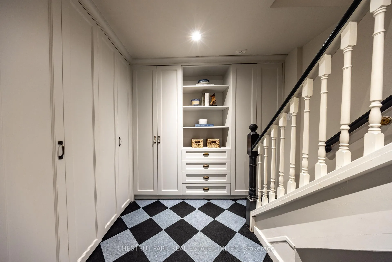
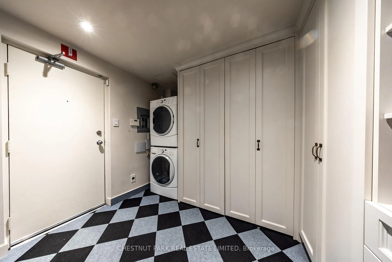
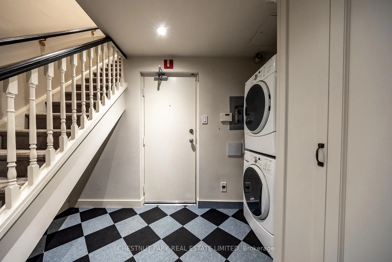
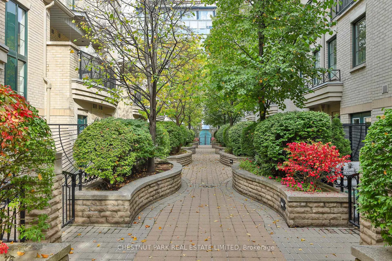
Location and value don't get better than this! With approximately 1400 sq ft of living space, this beautifully renovated townhouse will tick all of the checkboxes on your list. The landscaped common courtyard is a lovely spot to reflect as you make your way to your wrought iron gate and private front door. With custom closets and storage, heated basketweave marble tile floor and powder room, the Entry is the perfect spot to take off your coat and put down your worries from the day. The open concept layout of the main living floor is designed and finished for easy living. The kitchen feels like a French bistro with marble countertops, marble tile backsplash, a breakfast bar, and French doors opening to a sunny deck with gas line for BBQs. Charming and inviting the living and dining areas have been finished with wainscotting and paneling, complementing the hardwood floors. In the living area a gas fireplace is set in a wall of marble and flanked by cabinets with glass display shelves for show and cabinets for storage of the Sonos components as well as other tech best tucked away. Upstairs, the double height primary bedroom is finished with wall to wall to wall built-in closets and drawers. The four piece semi-ensuite bathroom is picture perfect with double floating vanities, a glass shower enclosure and marble tile floors and surround. The second bedroom features even more storage with a double closet, wall to wall built-ins and a Murphy bed. Topping off the layout, private stairs lead from the sleeping of the primary bedroom area to a loft with further built-in cabinets perfect for a TV nook, office or home gym. Sliding doors open to the rooftop deck for additional outside space. The lower level is one of the prettiest laundry/utility rooms on record and provides direct access to the underground garage and parking spot.
Key Facts & Features
Property Costs
- Annual Property Tax Amount
- $6,025
- Land Transfer Tax Fee
- $43,950
Condo/Maintenance Fee
- Maintenance Fee
- $1,534 /month
Included In Maintenance Fee
- Common Elements Included
- Building Insurance Included
- Water Included
- Parking Included
Rental Items
- Rental Equipment
- Hot water heater
- Basement Type
- Half
Interior Features
- Pets Permitted
- Yes-with Restrictions
- Laundry Features
- Ensuite
- Laundry Level
- Lower Level
- Interior Extras
- Central Vacuum
- Security Features
- Alarm System, Carbon Monoxide Detectors, Smoke Detector
- Fireplace/Stove
- Yes
- Fireplace Features
- Natural Gas
- Elevator
- No
Exterior Features
- Balcony
- Terrace
- Exterior Extras
- Deck
Building Amenities
- BBQs Allowed
- Bike Storage
- Visitor Parking
Building
- Building Type
- Condo Townhouse
- Building Style
- 3-Storey
- Condo Corp Number
- 1192
Construction
- Exposure
- East West
- Exterior Finish
- Brick
- Special Designation
- Unknown
Inclusions
- Inclusions
- KitchenAid dishwasher, KitchenAid oven, KitchenAid range hood, Panasonic microwave, SubZero fridge, Kenmore washed/dryer, Sonos surround sound system, TV in Living room, Nest fire and carbon monoxide alarm system and thermostat, Launchport wall station and charger (buyer to supply own ipad), Alarm system (As Is, buyer to arrange own monitoring), All electric light fixtures, All window coverings and associated remotes, Broadloom where laid, Mitsubishi ductless AC unit and remote, Central vacuum (As is, Buyer to provide attachments), garage door remotes, gas fireplace remote.
Exclusions
- Exclusions
- TV in Loft, Gold Mirror on main floor
Parking & Garages
- Garage Type
- Underground
- Garage Spaces
- 1
- Parking Type
- Exclusive
- Parking Spaces
- 0
- Total Garage And Parking Spaces
- 1
Lockers
- Locker Type
- None
Heating & Cooling
- Heat Source
- Gas
- Heat Type
- Forced Air
- Air Conditioning
- Central Air, Wall Unit(s)
- Bedrooms
- 2 + 1
- Washrooms
- 2
- Kitchens
- 1
Room sizes
- Foyer—Main level, Double Closet, 2 Pc Bath, Heated Floor
- Living Room—Second level, Wainscoting, Gas Fireplace, Hardwood Floor
- Dining Room—Second level, Combined w/Living, Wainscoting, Hardwood Floor
- Kitchen—Second level, Breakfast Bar, Marble Counter, W/O To Deck
- Primary Bedroom—Third level, Cathedral Ceiling(s), Semi Ensuite, B/I Closet
- Loft—Upper level, W/O To Deck, Closet, Hardwood Floor
- Bedroom 2—Third level, Murphy Bed, Double Closet, Closet Organizers
- Laundry—Lower level, W/O To Garage, B/I Closet, B/I Shelves
Washrooms
- 2-piece, Main
- 4-piece, Third
- Municipality
- Toronto
- Neighbourhood
- Rosedale-Moore Park
- Main cross streets
- Yonge & Belmont
- Directions
- South of Rosedale Valley Rd/Belmont, east side of Yonge
- MLS® number
- C12966386
- Data source
- Toronto Regional Real Estate Board
- Status change
- 2026-06-09
- Listed on
- 2026-04-07
- Days on market
- 63 days
- Possession type
- Flexible
- Co-op commission
- 2.5% + HST
- Seller
- Listed by
- CHESTNUT PARK REAL ESTATE LIMITED
Home Market Value
Current home valuation for Unit TH16, 1 Baxter Street, Toronto, Rosedale-Moore Park, Toronto, ON. Listed for $1,275,000
HOMEH Estimate
$1,250,000
Estimated Sales Range
$987,500 - $1,512,500
HOMEH Estimate for Unit TH16, 1 Baxter Street, Toronto, Rosedale-Moore Park
Calculated with a real agent's CMA method — 45+ years of experience, codified. Not an AI guess.
For the owner
Is this your home? Track its value.
Get this home's HOMEH Estimate by email once a month, with how many homes are for sale around you.
Mortgage Payment Calculator
Compare up to 4 down payment scenarios
5% on first $500K + 10% on $775,000 over $500K
$102,500
| Scenario 1 | Scenario 2 | Scenario 3 | Scenario 4 | |
|---|---|---|---|---|
−Down payment | % $ | % $ | % $ | % $ |
+CMHC insurance | $46,869 | $35,573 | $30,345 | $0 |
=Total mortgage | $1,218,594 | $1,183,073 | $1,114,095 | $1,020,000 |
Amortization | ||||
Mortgage rate | % | % | % | % |
| Payment frequency | ||||
=Mortgage payment | $5,950monthly | $5,776monthly | $5,440monthly | $4,980monthly |
Land Transfer Tax
$21,975
$21,975
$43,950
Around this home
Data provided by OpenStreetMap & Fraser Institute School Rankings
Ask HOMEH
New!Hi there!
👋Text or call (416) 301-9001
Recommended for you
Based on homes you've looked at.
No recommended properties found.
Nearby similar homes
No nearby properties found.
More real estate resources
Other homes nearby
Explore this area
No nearby listings available.