
1 Bryce Avenue
Toronto (Yonge-St. Clair), ON M4V 2B3
- 4+1Bedrooms
- 5Bathrooms
- 2Garage
- 3500–5000Sq Ft
- $29,115Tax
- 51×181 ftLot Size
 Estimated Value:$5,450,265See Free Estimate Report

Sale & Price History for 1 Bryce Avenue, Toronto, Yonge-St. Clair
| Start Date | End Date | Price | Event | MLS# |
|---|---|---|---|---|
| No listing history available | ||||
Real estate boards require you to or to see the full details of this property.
*Sold prices and complete sale & price history are regulated data. Under the Trust in Real Estate Services Act, 2002 (TRESA) and the rules of the Real Estate Council of Ontario (RECO), and pursuant to the Multiple Listing Service® rules of the Canadian Real Estate Association (CREA) and the Toronto Regional Real Estate Board (TRREB), this information may be shown only to registered users who have agreed to the applicable terms of use (a Virtual Office Website, or "VOW," arrangement). HOMEH Inc., Brokerage therefore provides it to signed-in members only. Creating an account is free and takes under a minute.
About 1 Bryce Avenue, Toronto, Yonge-St. Clair
Summarized Description
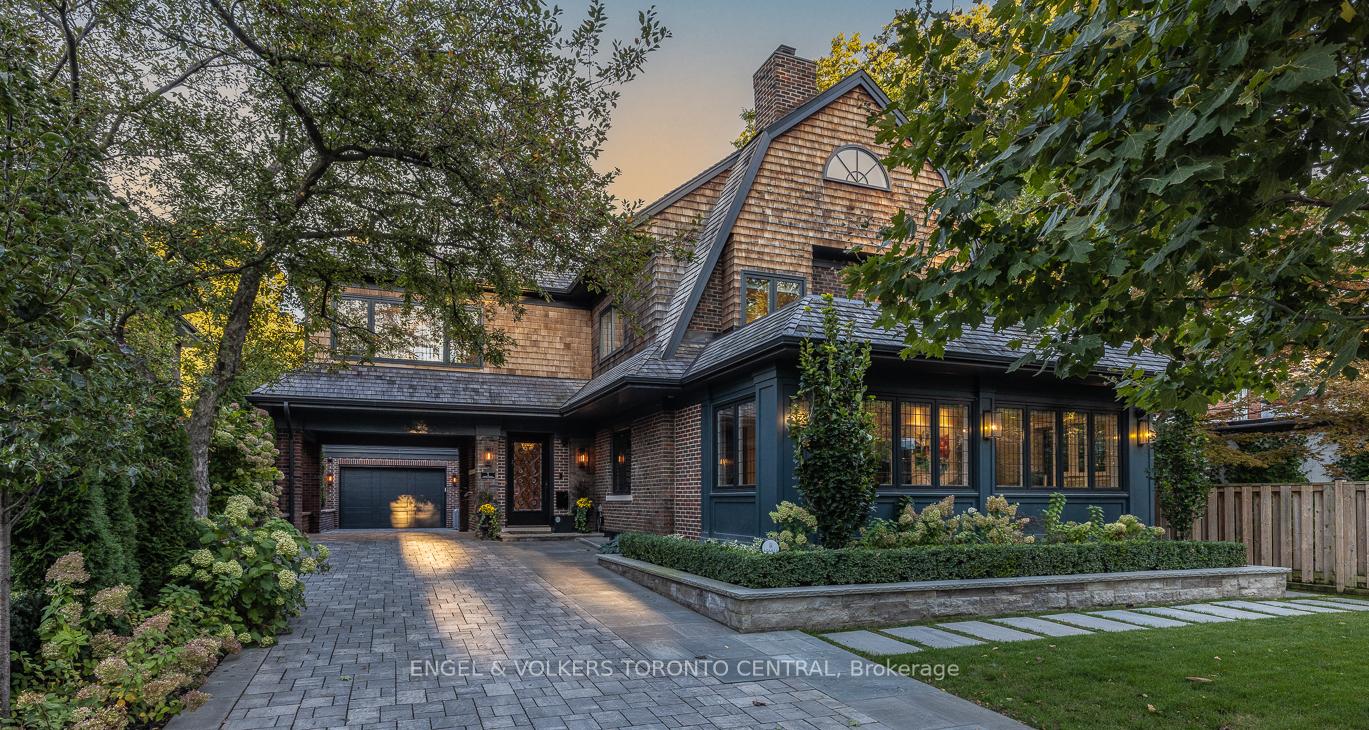
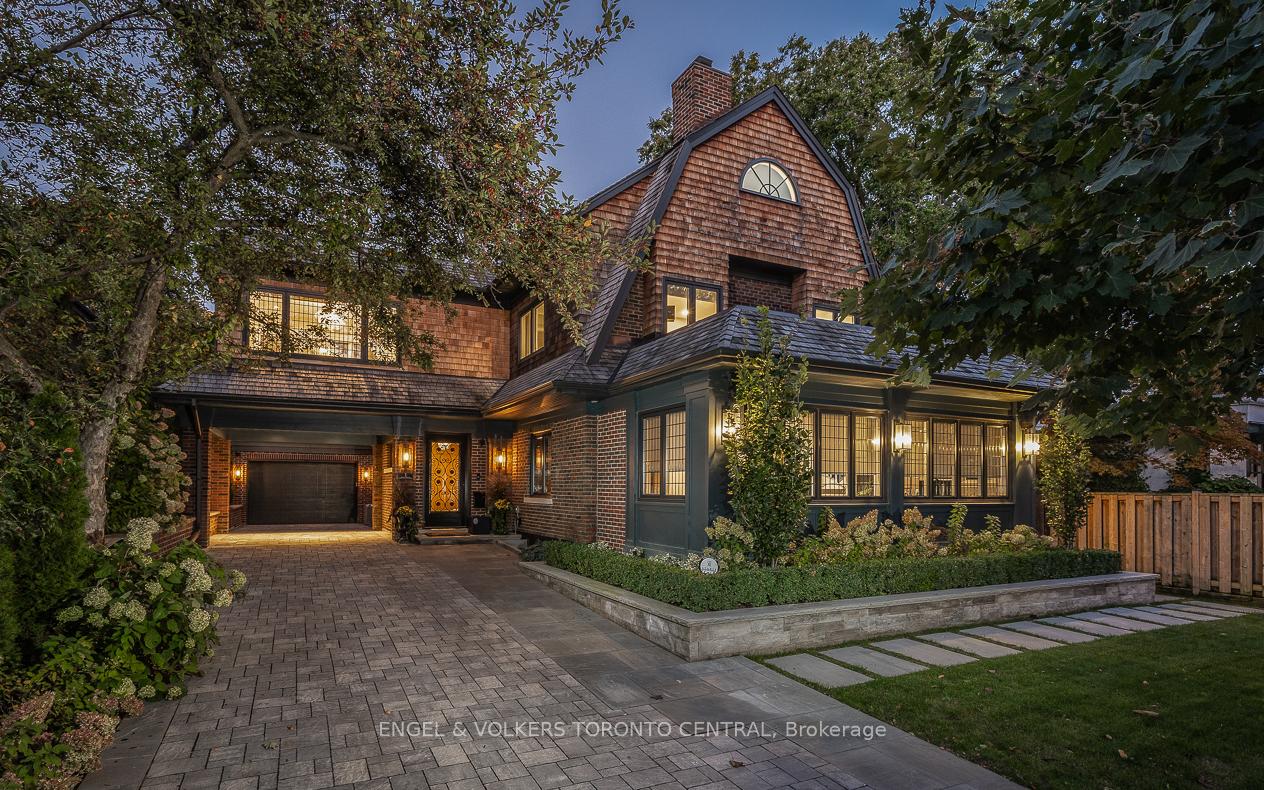
- Completely rebuilt home with classic elegance and modern sophistication.
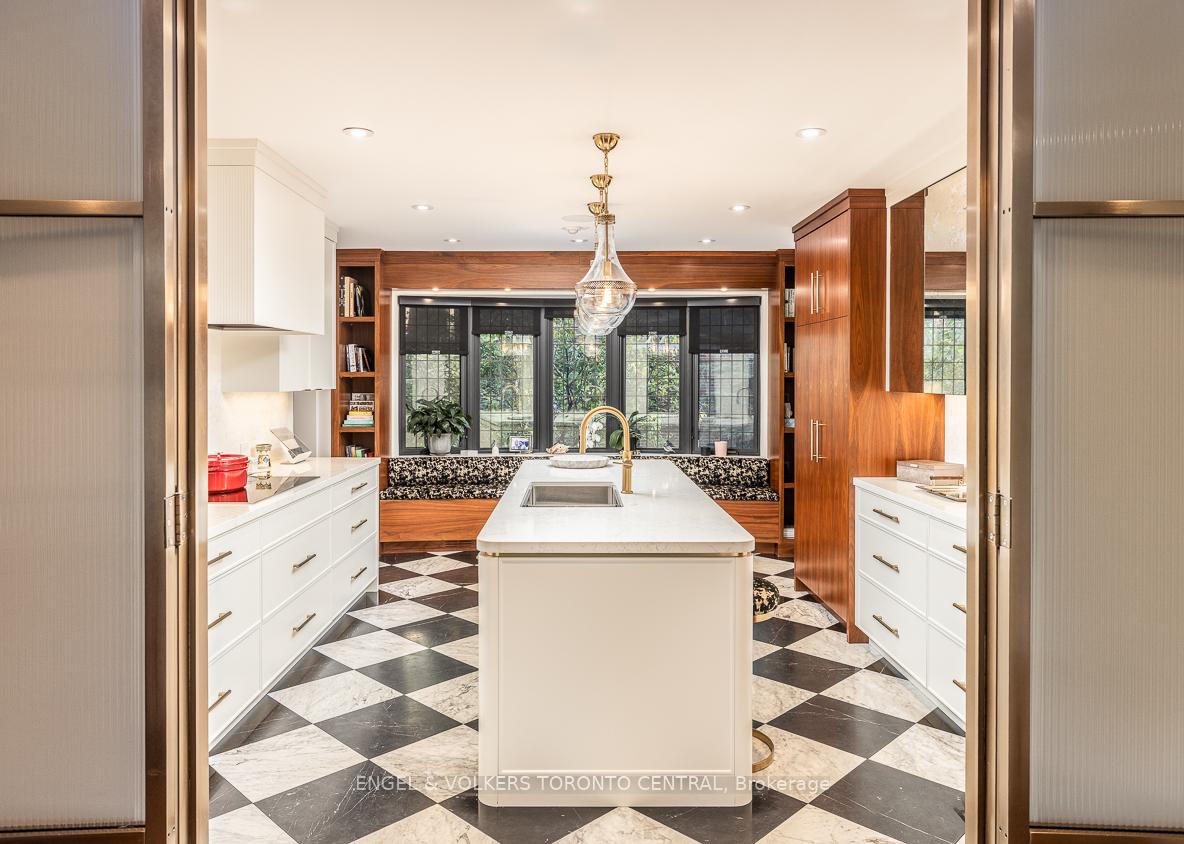
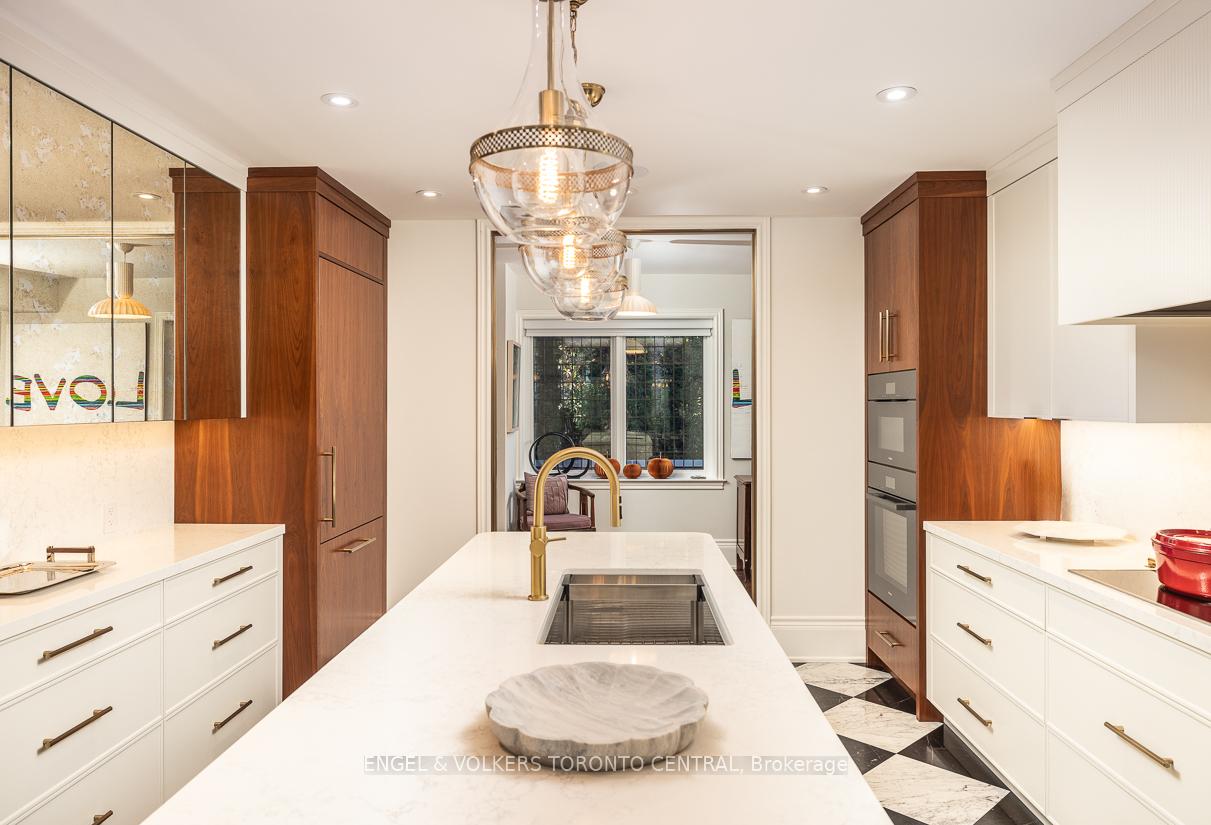
- Gourmet chef's kitchen with bespoke cabinetry and Miele appliances.
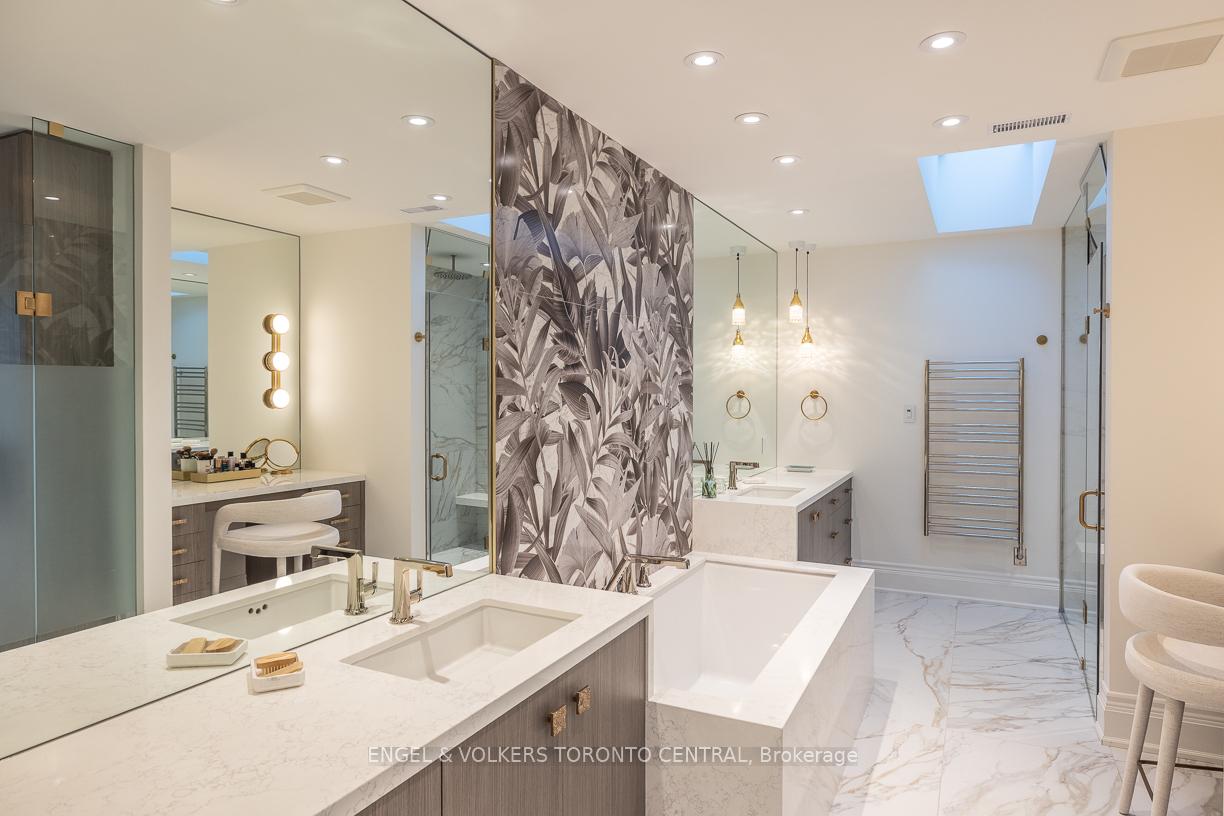
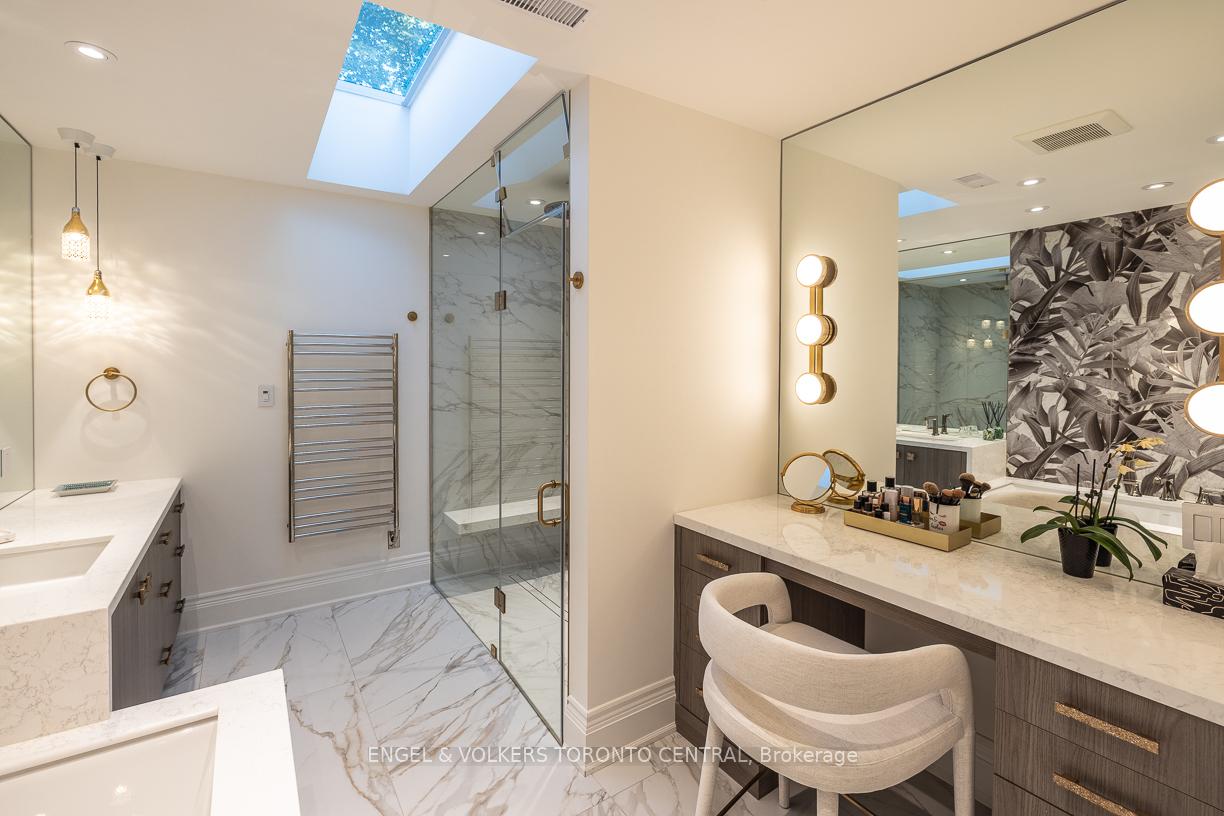
- Spa-inspired ensuite in the serene primary suite.
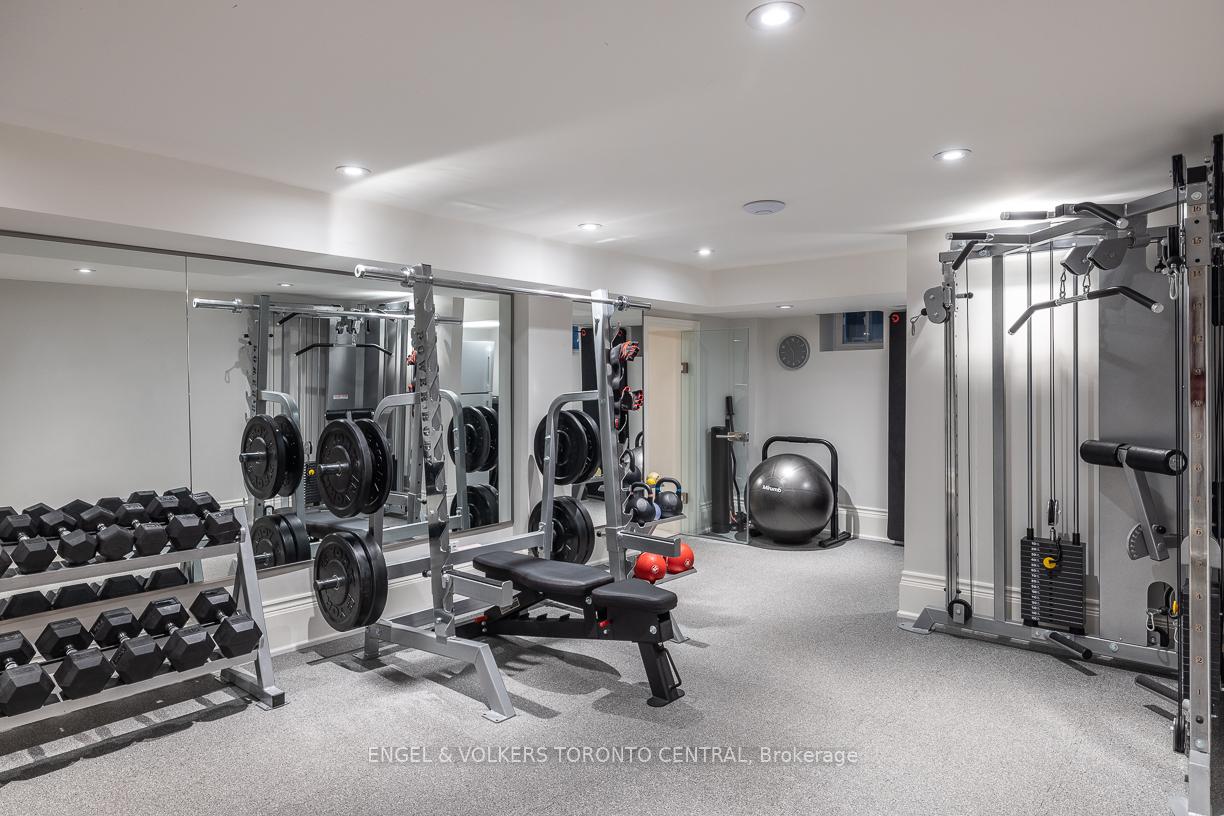
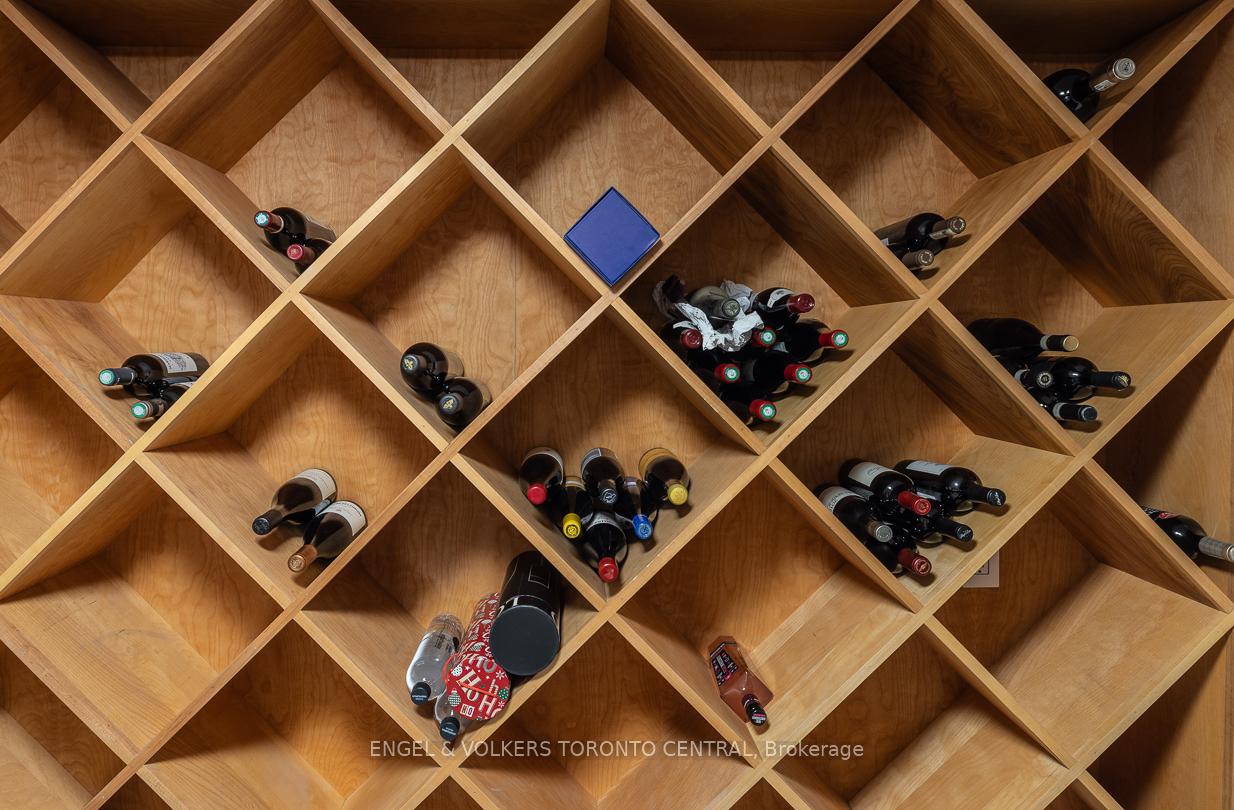
- Professional-grade gym and temperature-controlled wine cellar.
- Custom wood paneling and designer lighting throughout.
- Finished lower level extends living space significantly.
- Located on a quiet, tree-lined street.
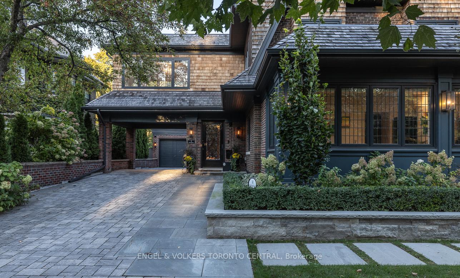
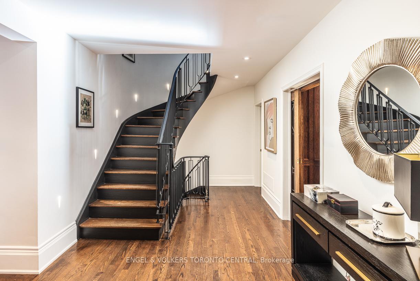
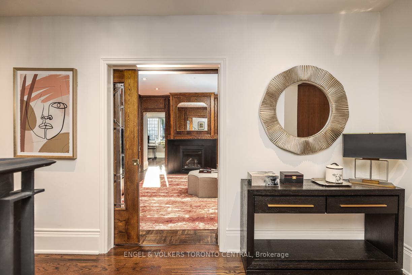
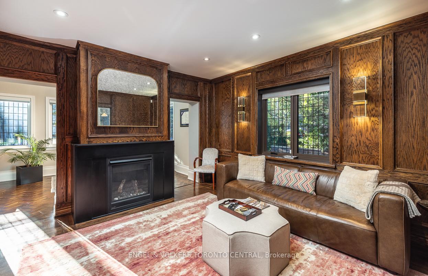
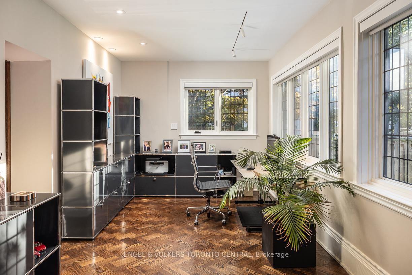
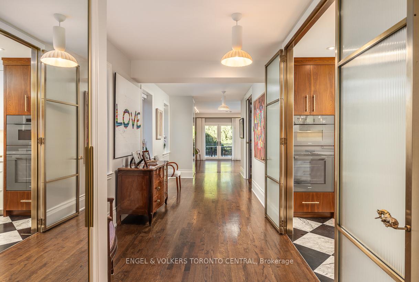
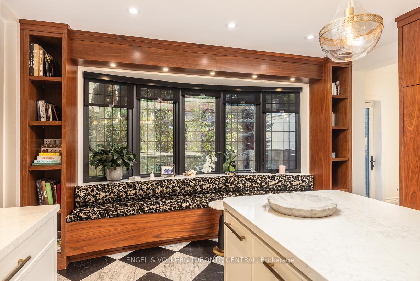
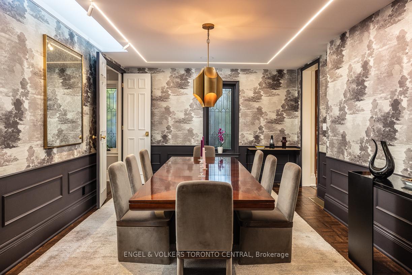
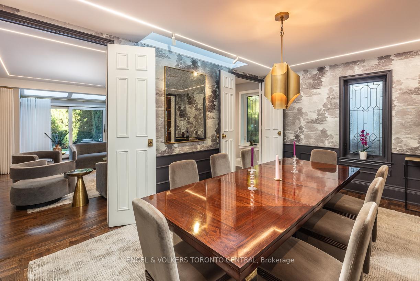
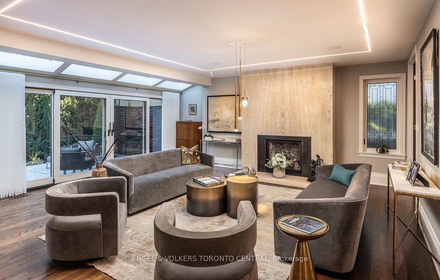
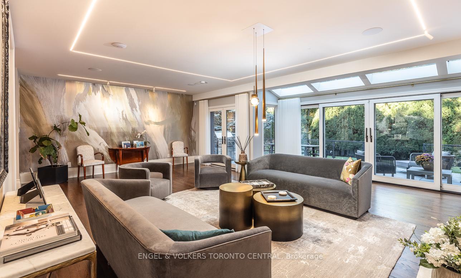
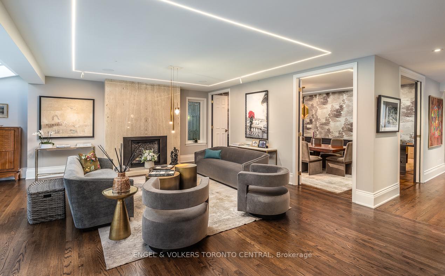
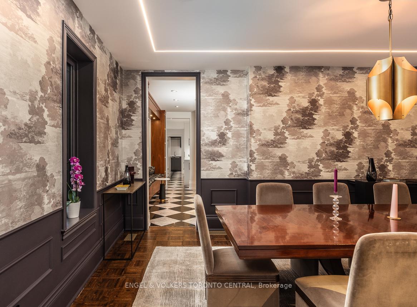
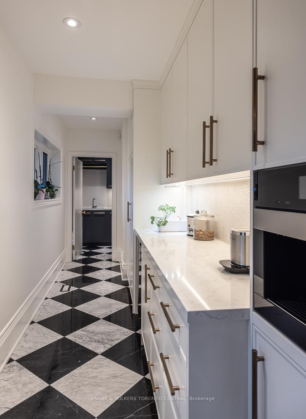
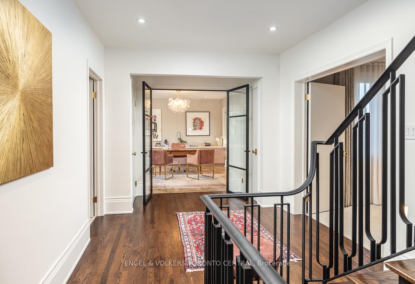
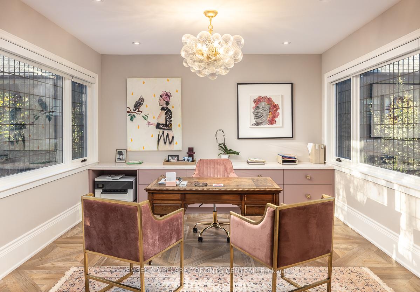
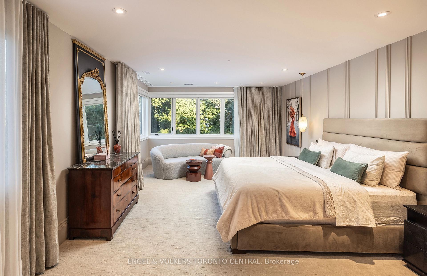
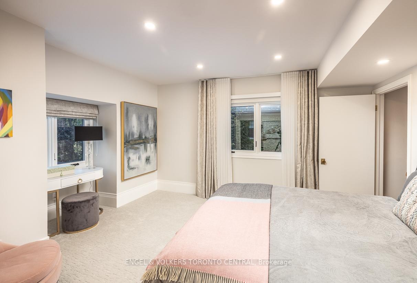
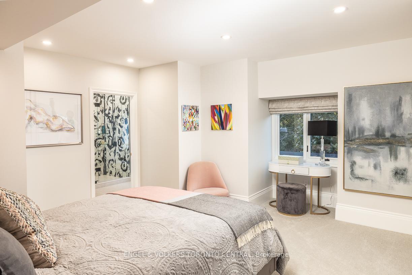
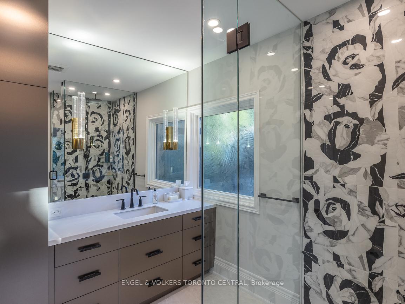
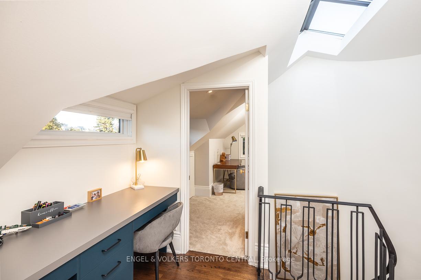
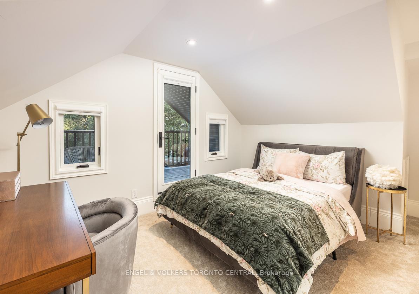
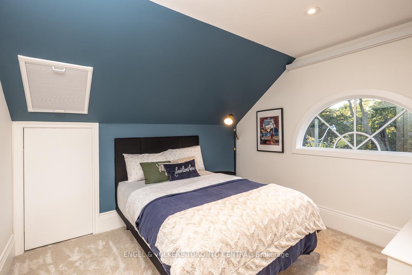
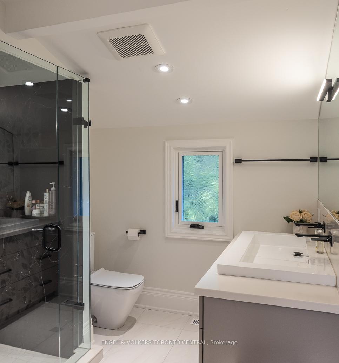
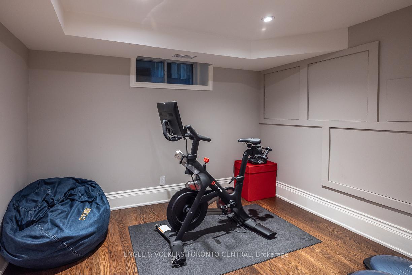
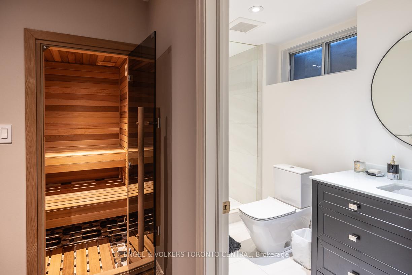
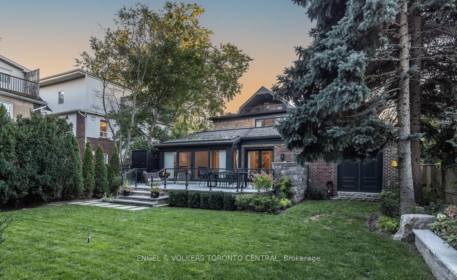
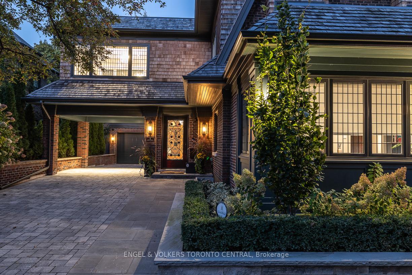
Welcome to One Bryce Avenue - a four-bedroom residence where classic elegance meets modern sophistication. Recently expanded and completely rebuilt from the studs out, this exquisite home perfectly blends the original architecture with refined finishes and thoughtful design. The main level features a sun-filled living room with fireplace, recessed lighting, and walkout to the deck. The entertainment-sized dining room with wainscotting and pocket doors flows seamlessly into both the living area and gourmet chef's kitchen, appointed with bespoke cabinetry, Miele appliances, and a generous island ideal for gatherings. A distinguished main-floor office with wall-to-wall windows offers a bright, inspiring workspace, while the adjoining family room with rich custom wood paneling and a fireplace creates a warm and inviting setting for relaxed evenings. Every room exudes understated luxury, accentuated by detailed millwork, coffered ceilings, and designer lighting.Upstairs, the serene primary suite offers a spa-inspired ensuite and walk-in closet, while the spacious second bedroom also includes its own ensuite bath. A sunlit office with built-ins and wall-to-wall windows provides a flexible retreat for work or reading. The third floor presents two additional bedrooms bathed in natural light beneath a striking skylight-perfect for family or guests.The finished lower level extends the living space with a professional-grade gym, relaxing sauna, temperature-controlled wine cellar, and ample storage. Even the garage reflects the home's craftsmanship, featuring custom shelving and organizational systems.Set on a quiet, tree-lined street, One Bryce Avenue will stand the test of time - a home where every element has been beautifully reimagined and lovingly restored.
Key Facts & Features
Property Costs
- Annual Property Tax Amount
- $29,115
- Land Transfer Tax Fee
- $359,950
- Basement Type
- Finished
Interior Features
- Laundry Level
- Main Level
- Interior Extras
- Air Exchanger, Auto Garage Door Remote, Bar Fridge, Built-In Oven, Central Vacuum, Countertop Range, ERV/HRV, Garburator, Generator - Full, On Demand Water Heater, Sauna, Water Heater Owned
- Security Features
- Alarm System, Carbon Monoxide Detectors, Monitored, Security System, Smoke Detector
- Fireplace/Stove
- Yes
- Fireplace Features
- Natural Gas, Family Room, Living Room
- Elevator
- No
Exterior Features
- Exterior Extras
- Landscaped, Built-In-BBQ
- Pool
- None
- Property Features
- Park, Library, Place Of Worship, Public Transit, Greenbelt/Conservation, School
Building
- Building Type
- Detached
- Building Style
- 3-Storey
Construction
- Exterior Finish
- Brick, Cedar
- Roof
- Cedar
- Foundation Details
- Brick
- Special Designation
- Unknown
Lot
- Lot Front
- 51.00 ft
- Lot Depth
- 181.00 ft
- Lot Size
- 8160
Inclusions
- Inclusions
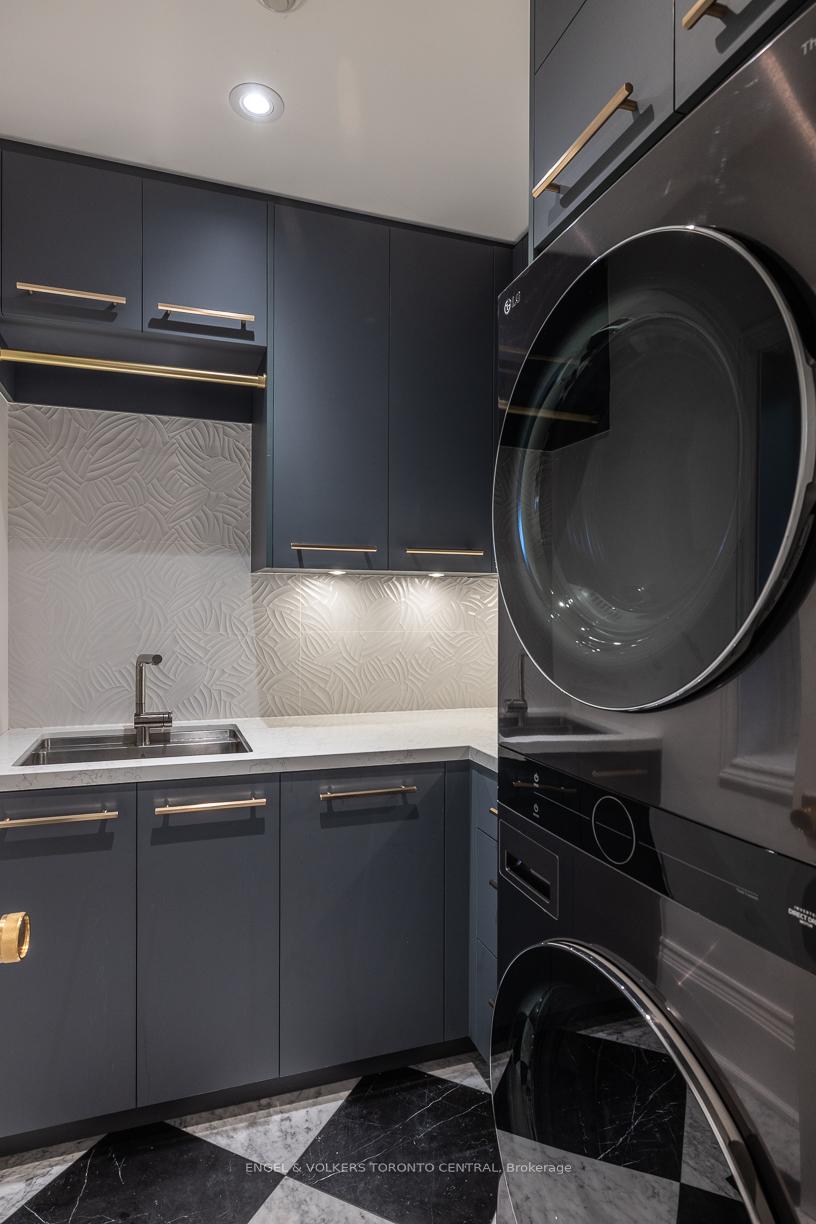
- Miele refrigerator, Miele induction cooktop, Miele wall oven, Miele dishwasher, Miele microwave, Miele wine fridge, Miele coffee machine, LG washing machine and dryer, refrigerator in basement gym, Tylo cedar sauna, outdoor built-in Lynx barbecue, Sonos equipment on ground floor and basement, Avante alarm system and exterior security cameras, On-Demand tankless water heater, central vacuum and existing equipment, Generac generator, all built-in closet organizers, all customizable shelving in garage, all existing designer drapery and window coverings, all existing designer light fixtures, Gas Burner and equipment, outdoor irrigation system and lighting.
Parking & Garages
- Garage Type
- Attached
- Garage Spaces
- 2
- Parking Spaces
- 5
- Total Garage And Parking Spaces
- 7
Heating & Cooling
- Heat Source
- Gas
- Heat Type
- Forced Air
- Air Conditioning
- Central Air
- Water
- Municipal
- Sewers
- Sewer
- Bedrooms
- 4 + 1
- Washrooms
- 5
- Kitchens
- 1
- Family / bonus room
- Yes
Room sizes
- Exercise Room—Basement level, Mirrored Walls, Built-in Speakers, Cushion Floor
- Bedroom 2—Second level, 3 Pc Ensuite, Large Window, Broadloom
- Bedroom—Second level, 5 Pc Ensuite, Walk-In Closet(s), Picture Window
- Kitchen—Ground level, Centre Island, Eat-in Kitchen, Bow Window
- Bedroom 3—Third level, W/O To Deck, Large Closet, Broadloom
- Living Room—Ground level, Skylight, Gas Fireplace, W/O To Deck
- Office—Ground level, B/I Shelves, Large Window, Hardwood Floor
- Pantry—Ground level, Walk Through, Heated Floor, B/I Appliances
- Dining Room—Ground level, Wainscoting, Skylight, Hardwood Floor
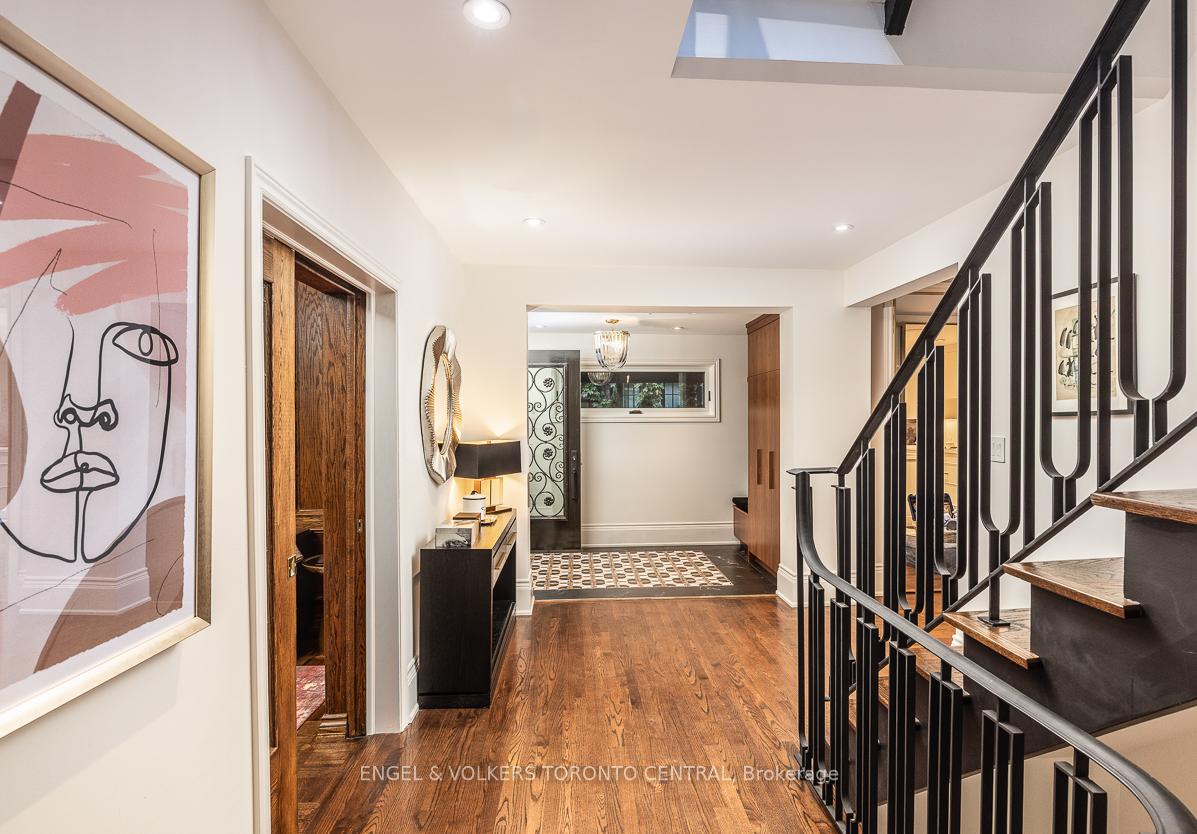
- Foyer—Ground level, B/I Closet, Heated Floor, Tile Floor
- Other—Basement level, B/I Shelves, Wood
- Office—Second level, B/I Shelves, Large Window, Hardwood Floor
- Bedroom 4—Third level, Skylight, Closet, Broadloom
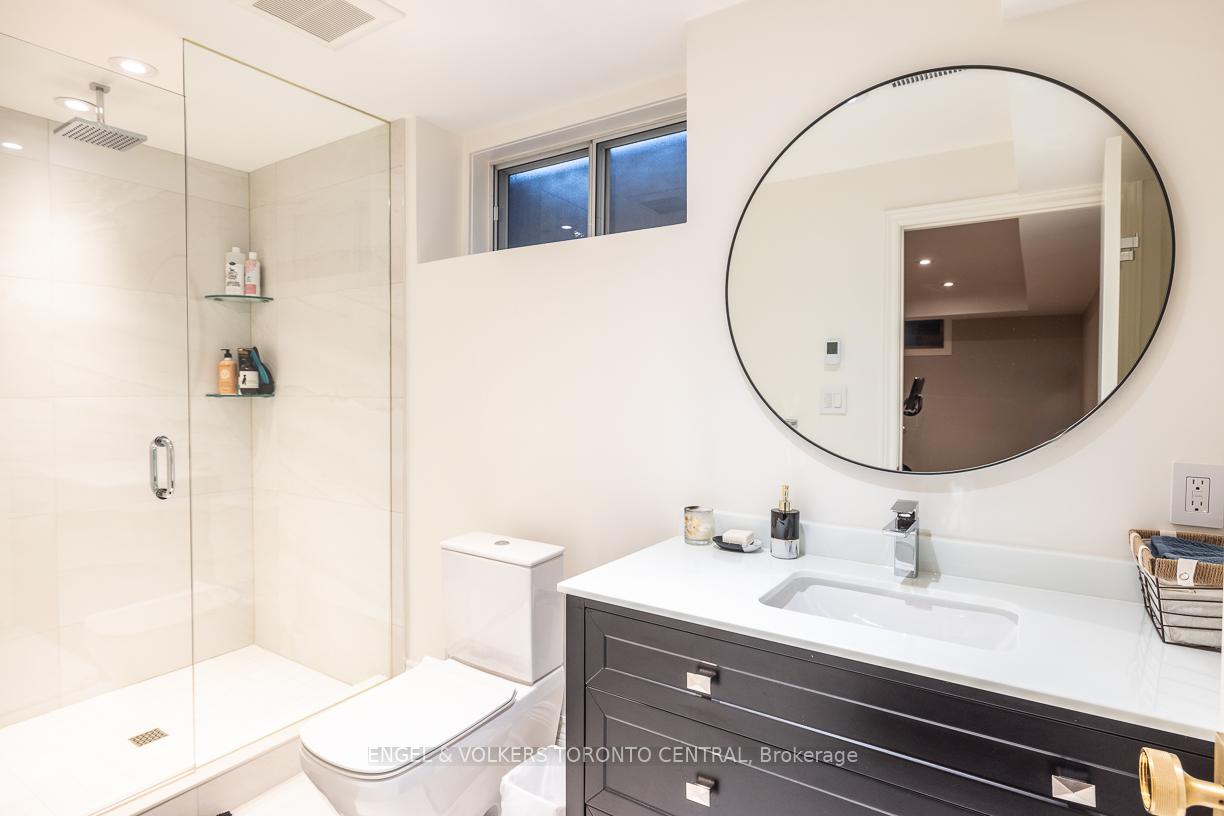
- Bedroom—Basement level, 4 Pc Ensuite, Sauna, Hardwood Floor
- Family Room—Ground level, Wainscoting, Gas Fireplace, Hardwood Floor
- Laundry—Ground level, B/I Shelves, Heated Floor, Large Window
Washrooms
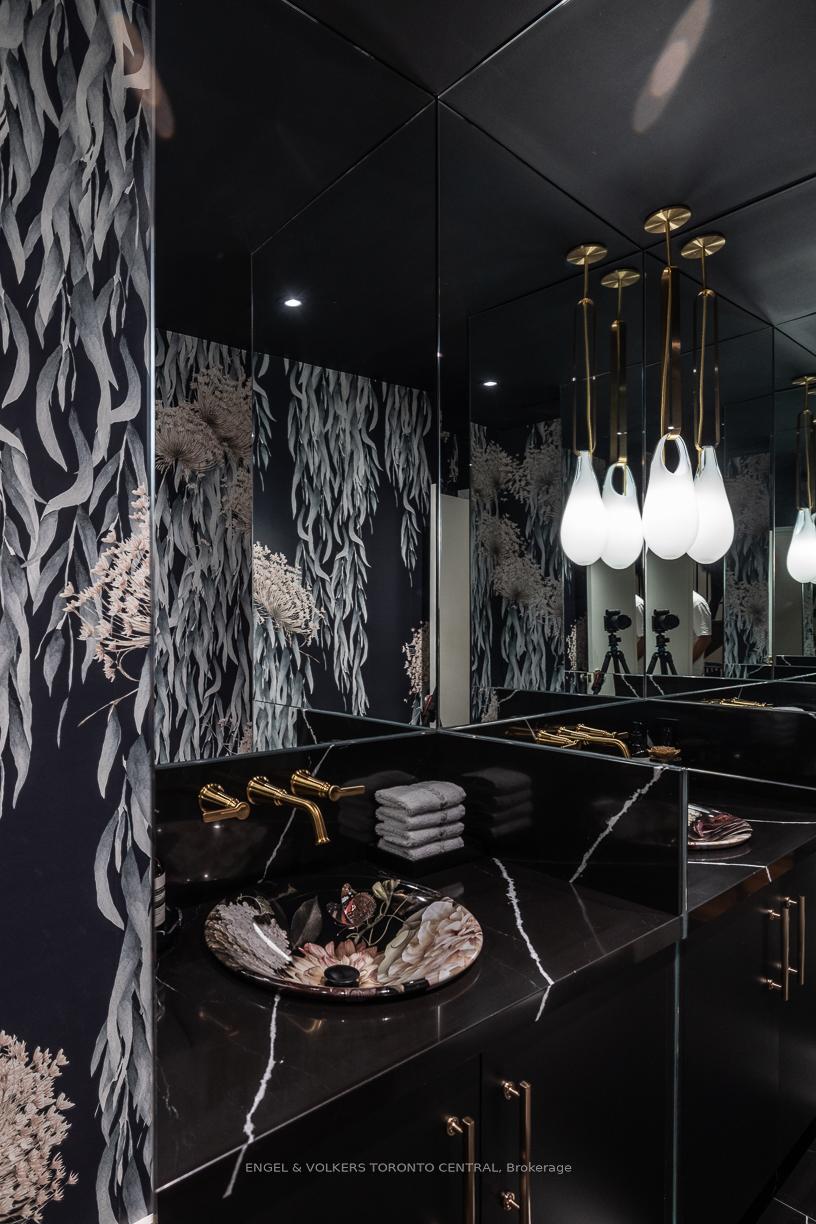
- 2-piece, Ground
- 5-piece, Second
- 3-piece, Second
- 4-piece, Third
- 3-piece, Basement
- Municipality
- Toronto
- Neighbourhood
- Yonge-St. Clair
- Main cross streets
- Yonge & Heath
- Directions
- Use GPS
- MLS® number
- C13888060
- Data source
- Toronto Regional Real Estate Board
- Listed on
- 2026-10-09
- Updated on
- 2026-10-13
- Days on market
- 6 days
- Possession type
- Other
- Co-op commission
- 2.5 % + HST * no marketing fees *
- Seller
- Listed by
- Engel & Volkers Toronto Central
Home Market Value
Current home valuation for 1 Bryce Avenue, Toronto, Yonge-St. Clair, Toronto, ON. Listed for $6,950,000
HOMEH Estimate
$5,450,265
Estimated Sales Range
$3,270,159 - $7,630,371
HOMEH Estimate for 1 Bryce Avenue, Toronto, Yonge-St. Clair
Calculated with a real agent's CMA method — 45+ years of experience, codified. Not an AI guess.
Mortgage Payment Calculator
Compare up to 4 down payment scenarios
20% required for homes $1.5M or more
$1,390,000
| Scenario 1 | Scenario 2 | Scenario 3 | Scenario 4 | |
|---|---|---|---|---|
−Down payment | % $ | % $ | % $ | % $ |
+CMHC insurance | $0 | $0 | $0 | $0 |
=Total mortgage | $5,560,000 | $5,212,500 | $4,865,000 | $4,517,500 |
Amortization | ||||
Mortgage rate | % | % | % | % |
| Payment frequency | ||||
=Mortgage payment | $27,147monthly | $25,450monthly | $23,753monthly | $22,057monthly |
Land Transfer Tax
$160,225
$199,725
$359,950
Around this home
Data provided by OpenStreetMap & Fraser Institute School Rankings
Ask HOMEH
New!Hi there!
👋Text or call (416) 301-9001
Recommended for you
Based on homes you've looked at.
No recommended properties found.
Nearby similar homes
No nearby properties found.
More real estate resources
Other homes nearby
Explore this area
Nearby neighbourhoods
No nearby listings available.