
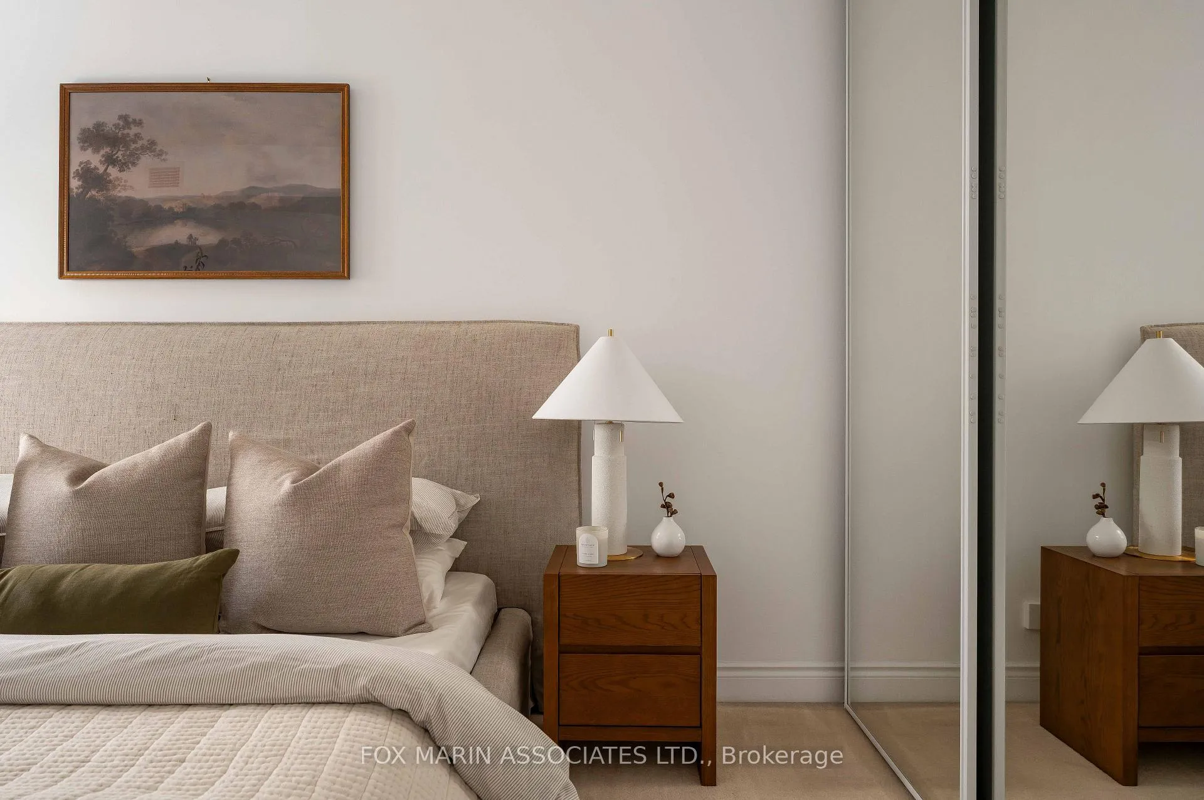
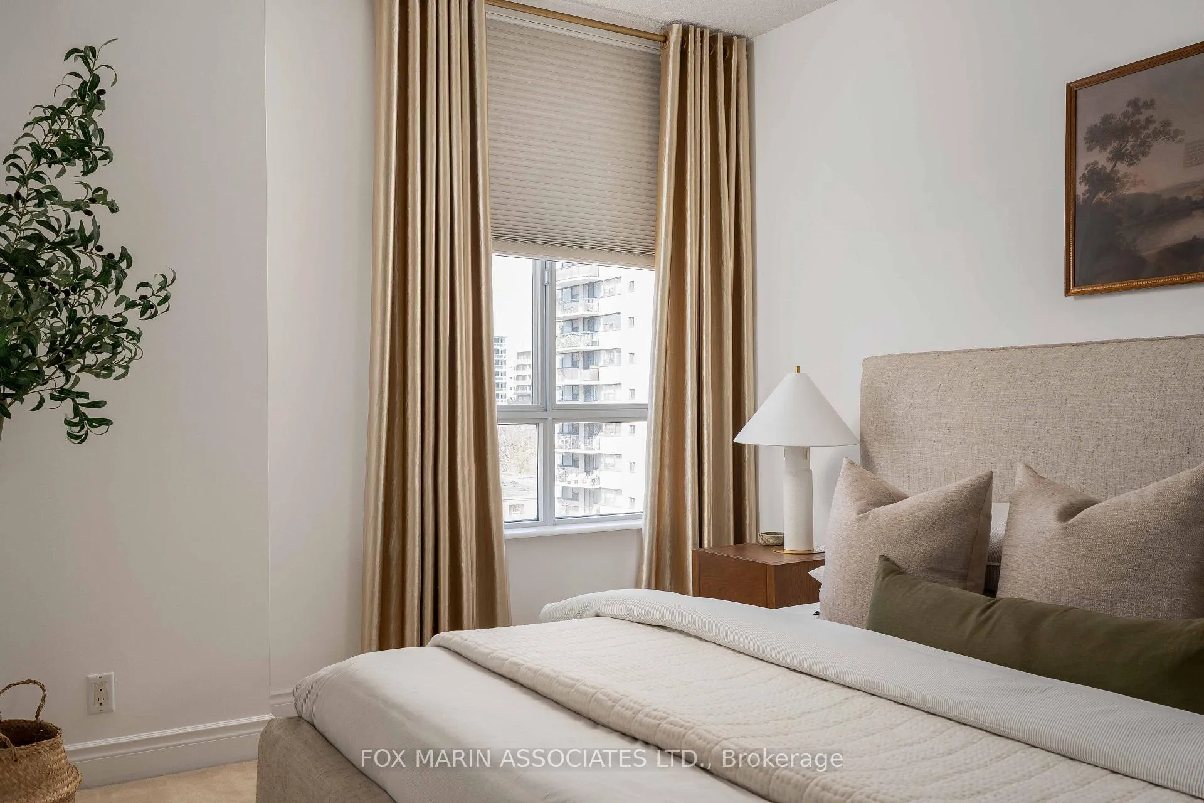
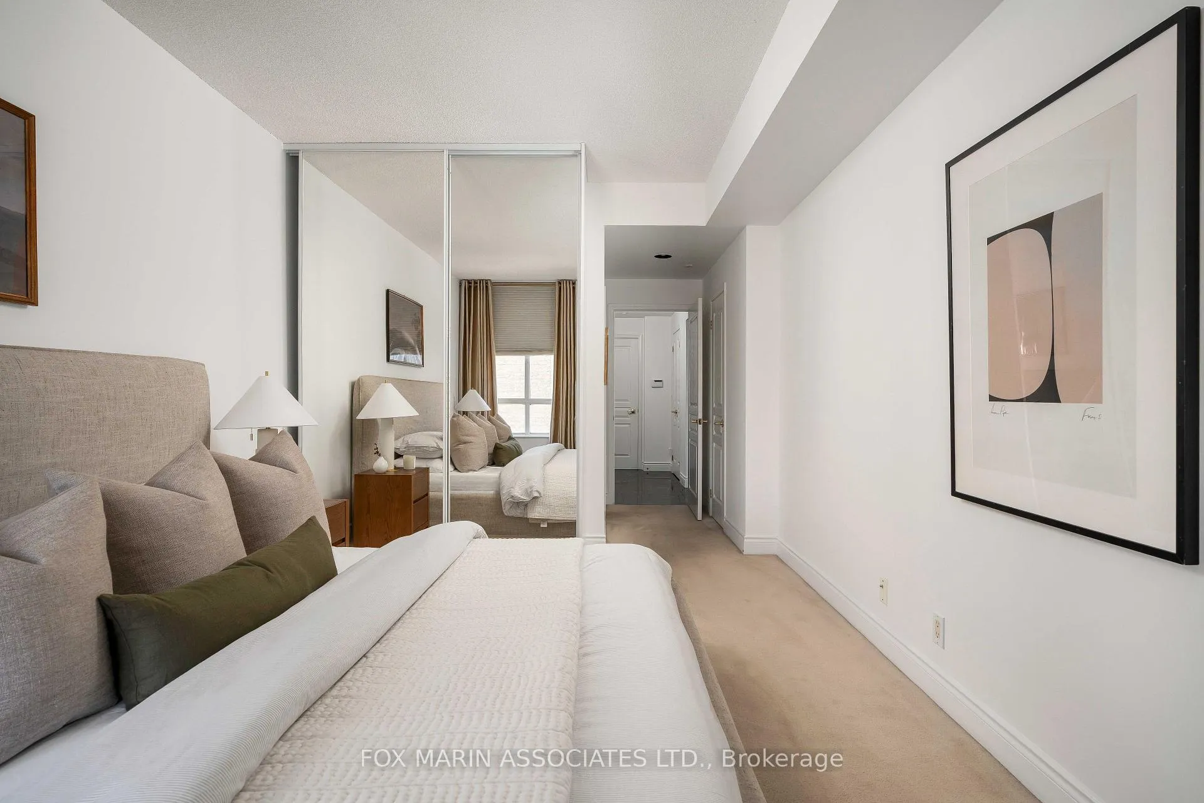
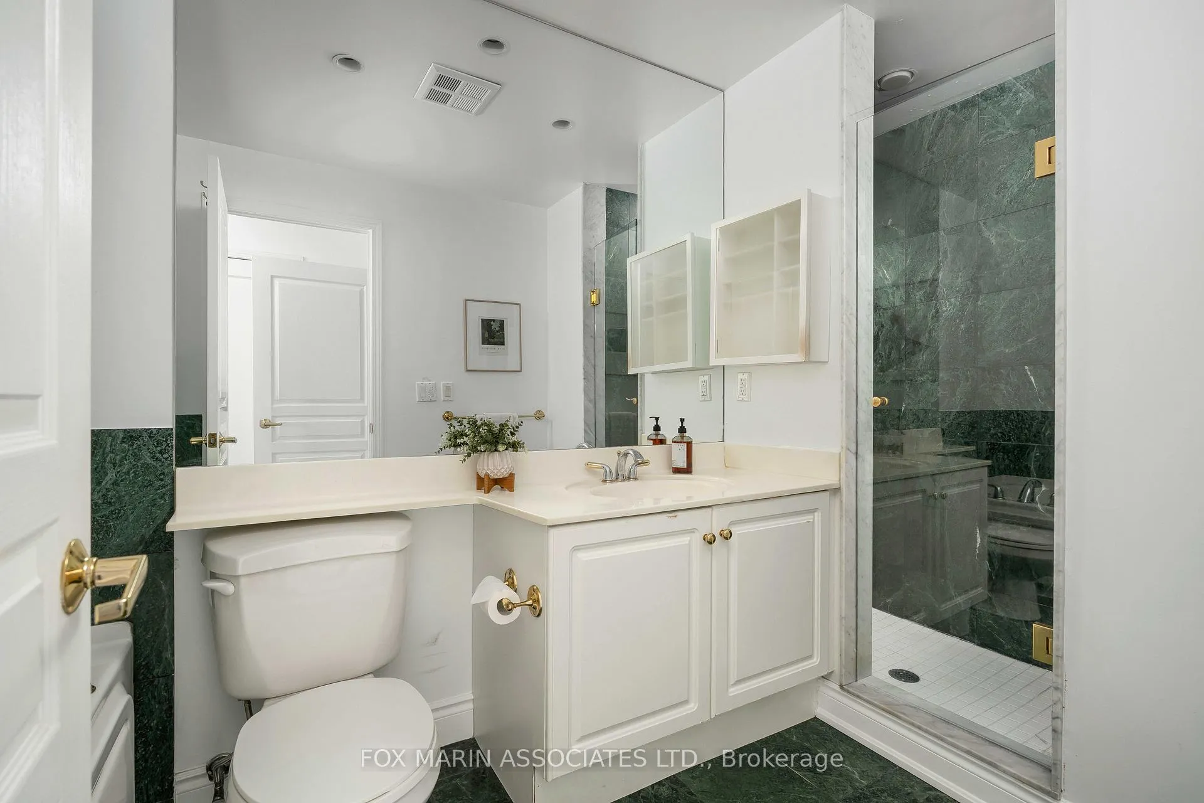
Unit 805, 1 Deer Park Crescent
Toronto (Yonge-St. Clair), ON M4V 3C4
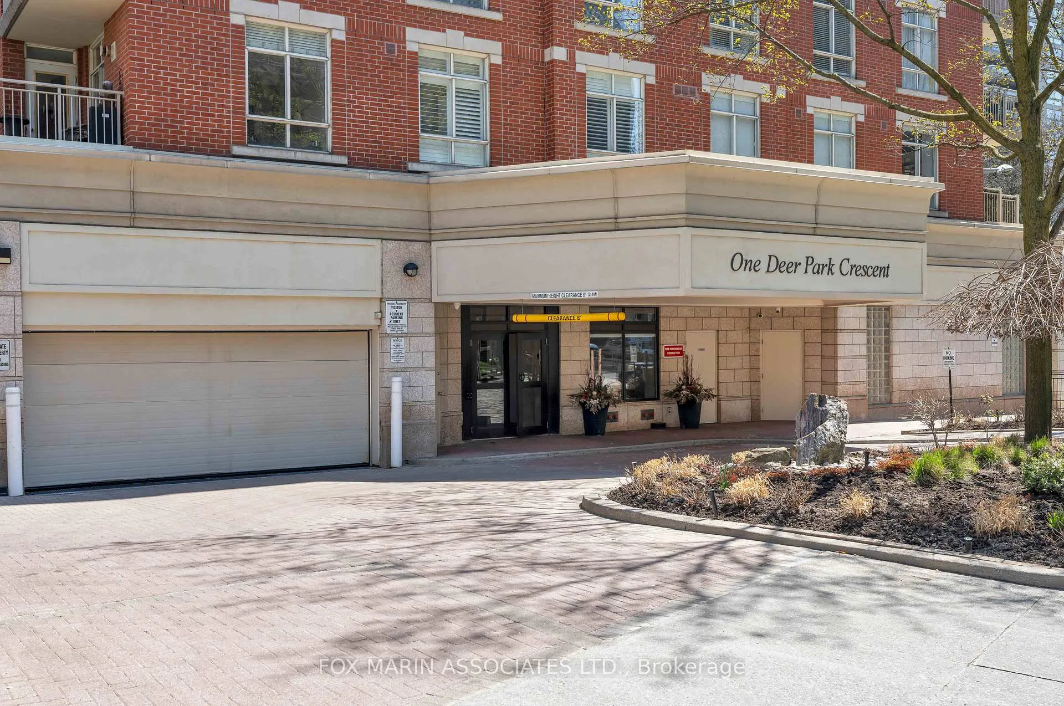
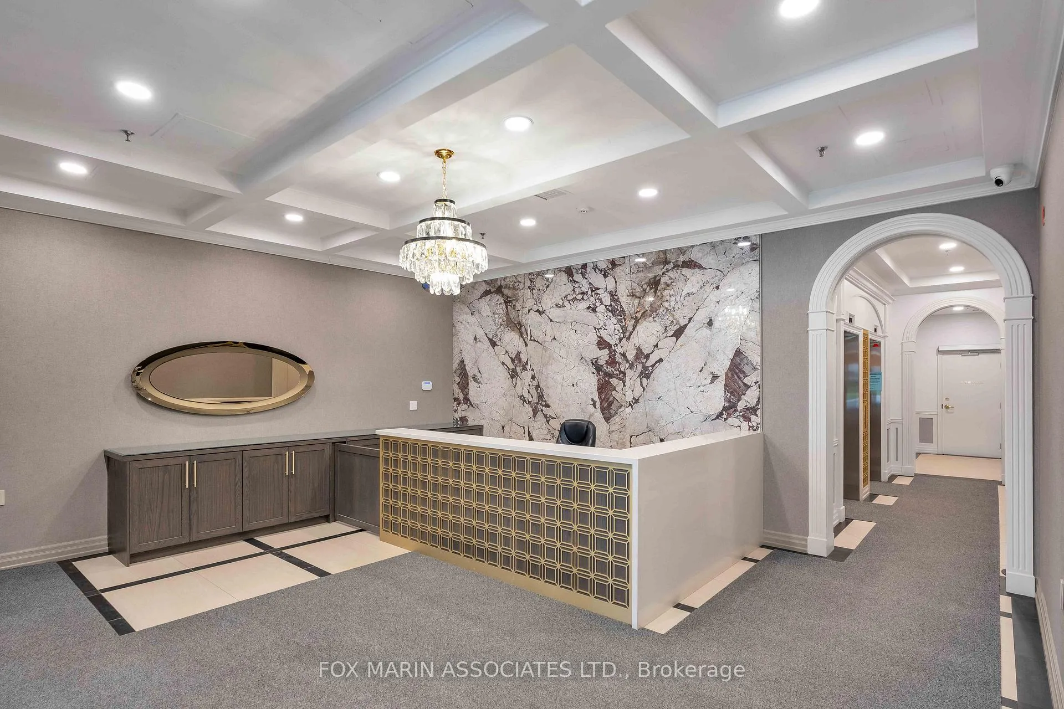
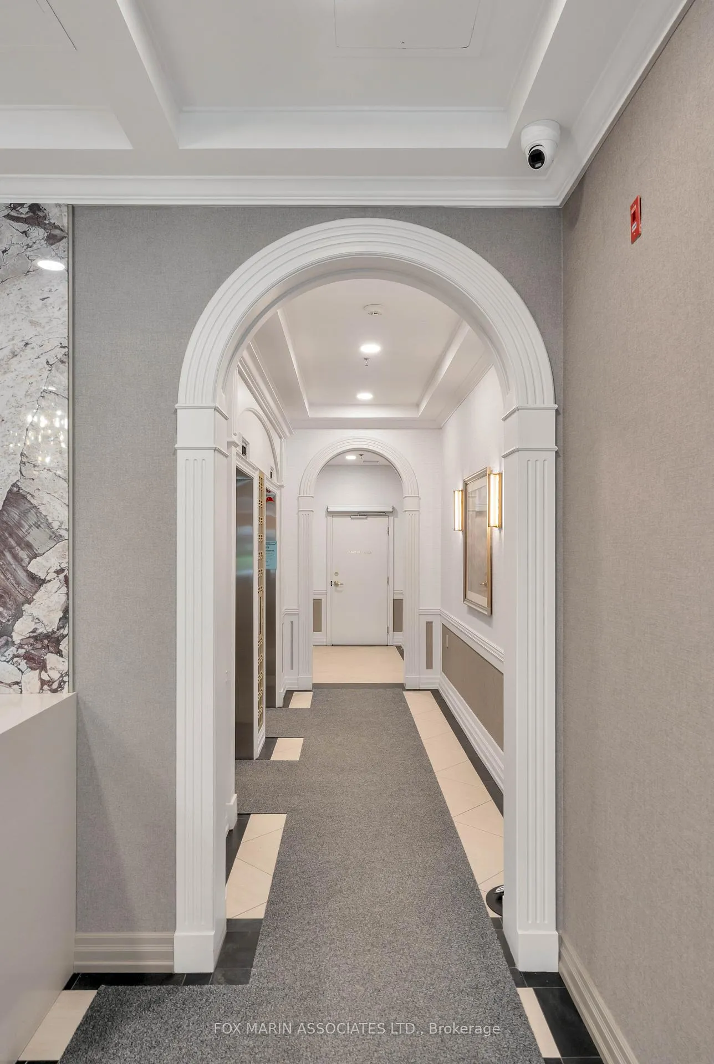
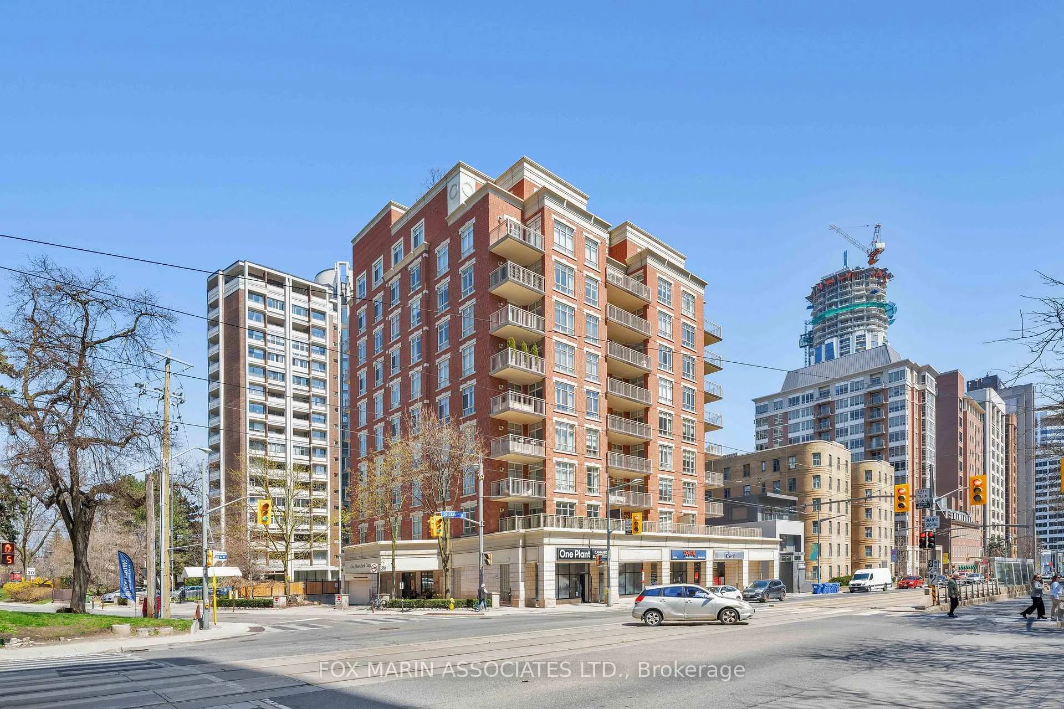
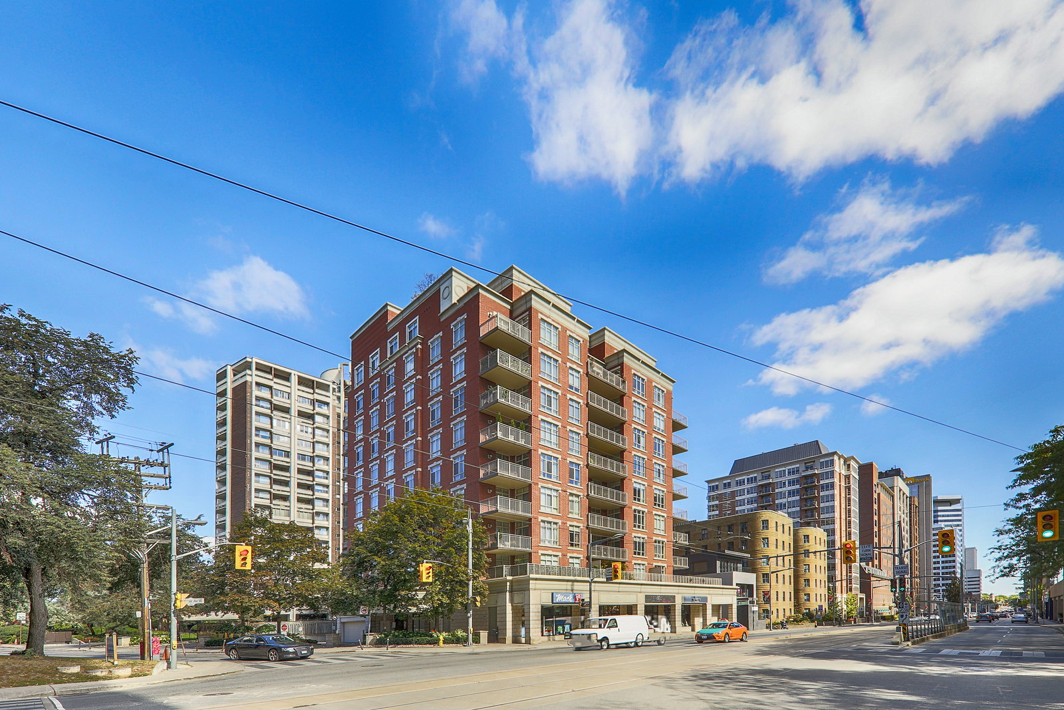 Deer Park Residences10 storeys, 58 suites, built 1998
- 2Bedrooms
- 2Bathrooms
- 1Parking
- 1200–1399Sq Ft
- $5,015Tax
- $1,781/moCondo Fee
 Estimated Value:$832,500See Free Estimate Report

Property not available for sale or for rent.
HOMEH One: full-service selling for a 1% listing fee. The buyer's agent commission is separate.
Free Home EvaluationHow Much Is My Home Worth?Homes for Sale NearbySale & Price History for Unit 805, 1 Deer Park Crescent, Toronto, Yonge-St. Clair
| Start Date | End Date | Price | Event | MLS# |
|---|---|---|---|---|
| 2026-04-27 | 2026-05-16 | Login to See Prices | Sold | c13050430 |
Real estate boards require you to or to see the full details of this property.
*Sold prices and complete sale & price history are regulated data. Under the Trust in Real Estate Services Act, 2002 (TRESA) and the rules of the Real Estate Council of Ontario (RECO), and pursuant to the Multiple Listing Service® rules of the Canadian Real Estate Association (CREA) and the Toronto Regional Real Estate Board (TRREB), this information may be shown only to registered users who have agreed to the applicable terms of use (a Virtual Office Website, or "VOW," arrangement). HOMEH Inc., Brokerage therefore provides it to signed-in members only. Creating an account is free and takes under a minute.
About Unit 805, 1 Deer Park Crescent, Toronto, Yonge-St. Clair
Summarized Description
- Spacious 1,200 sq ft two-bedroom suite
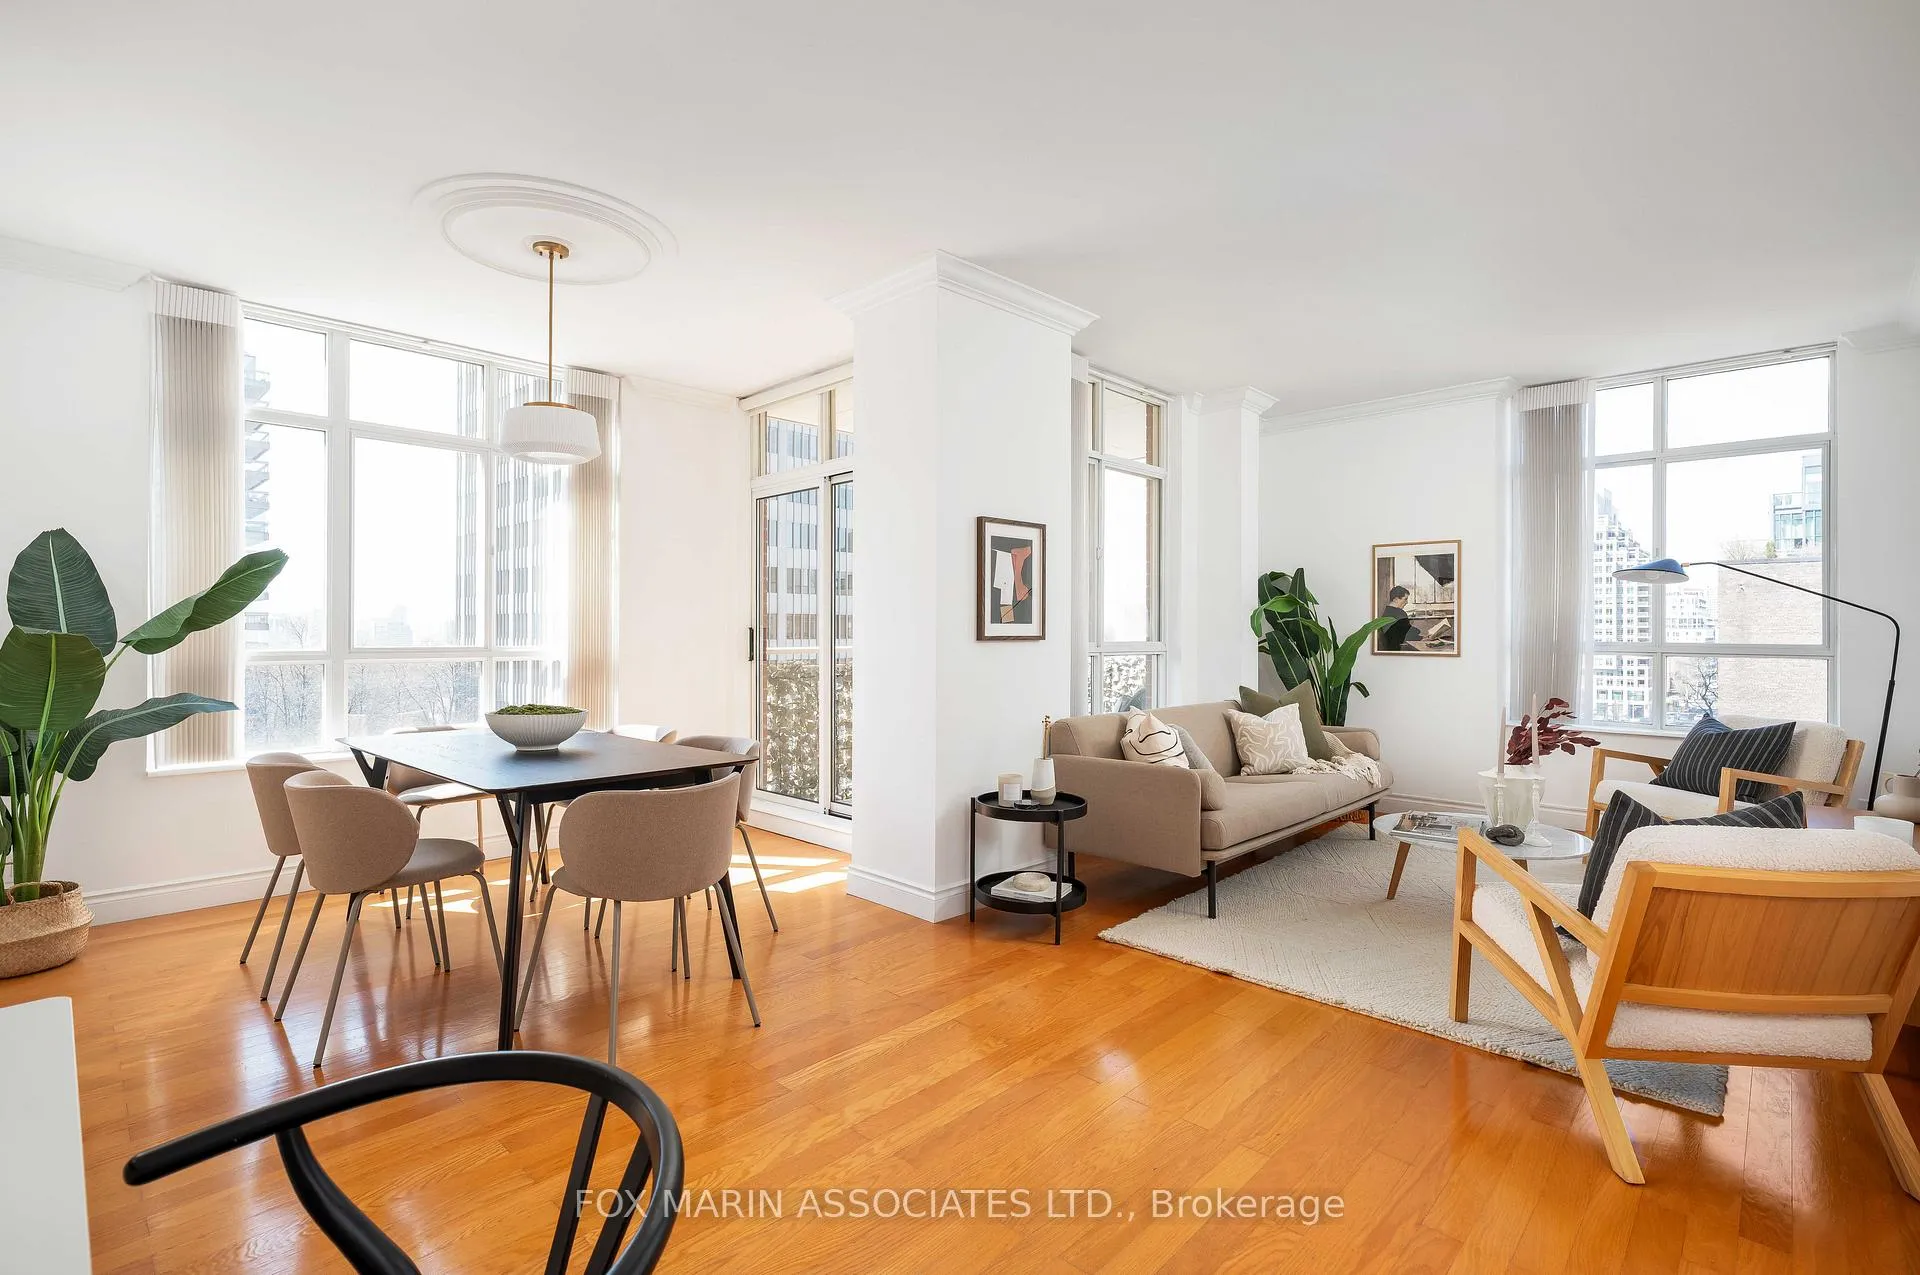
- Sun-filled with south and west exposures
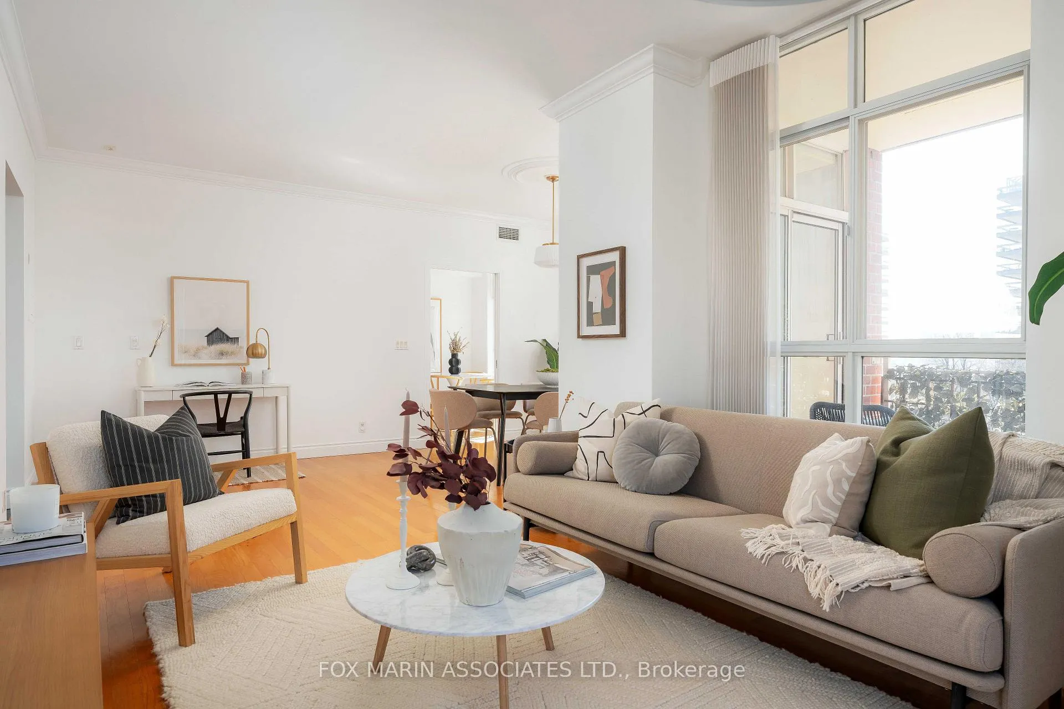
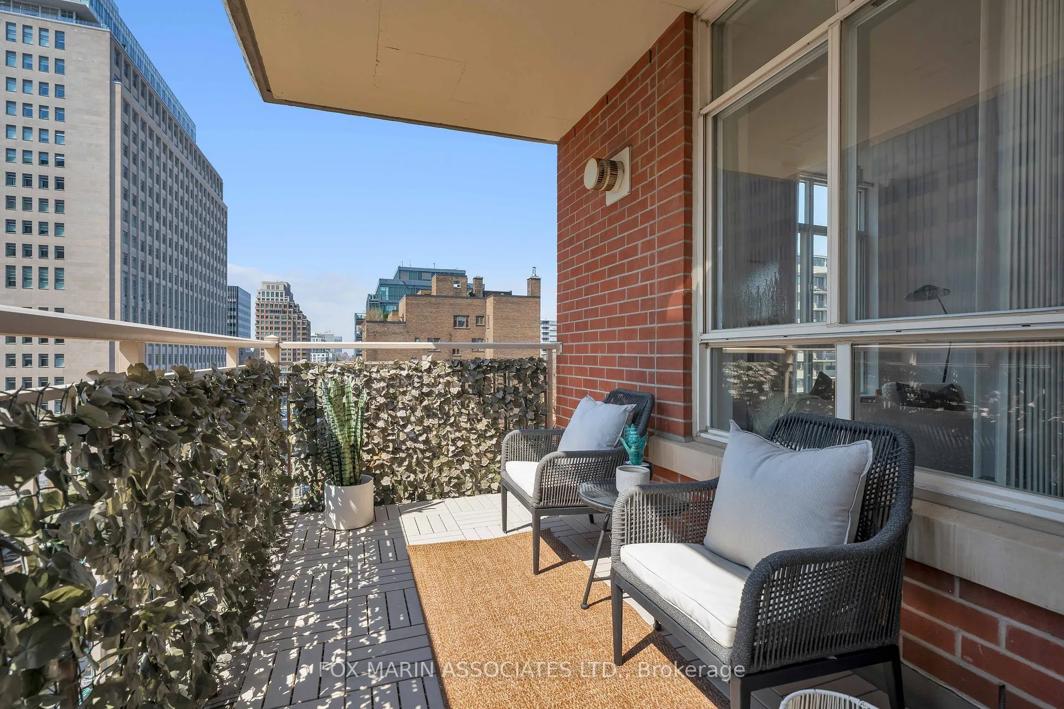
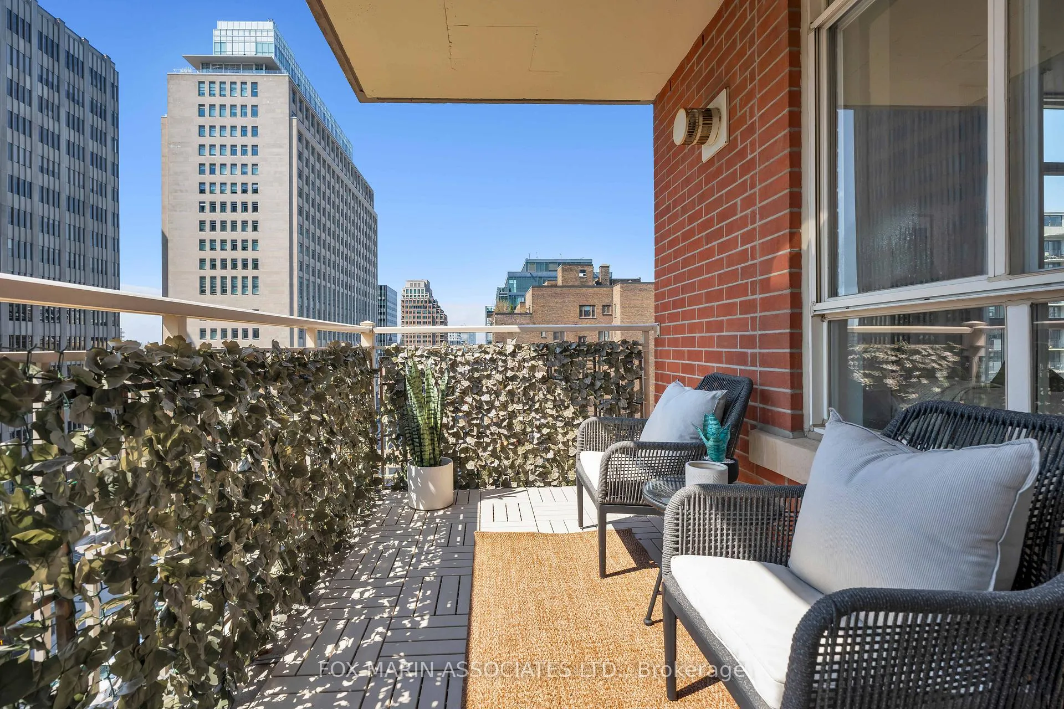
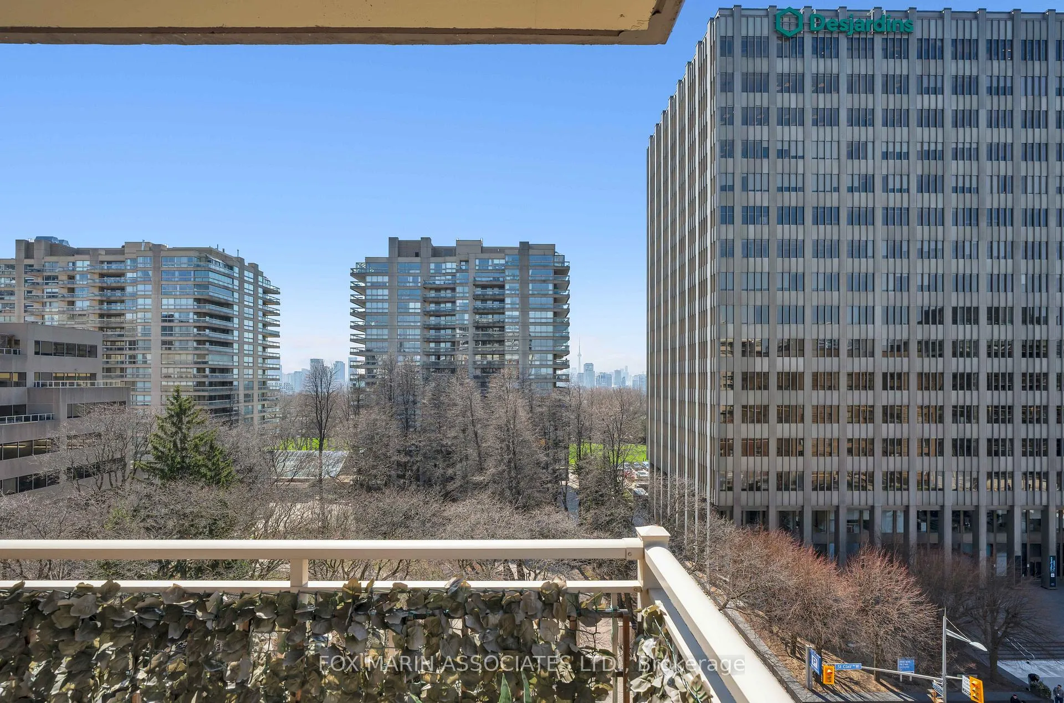
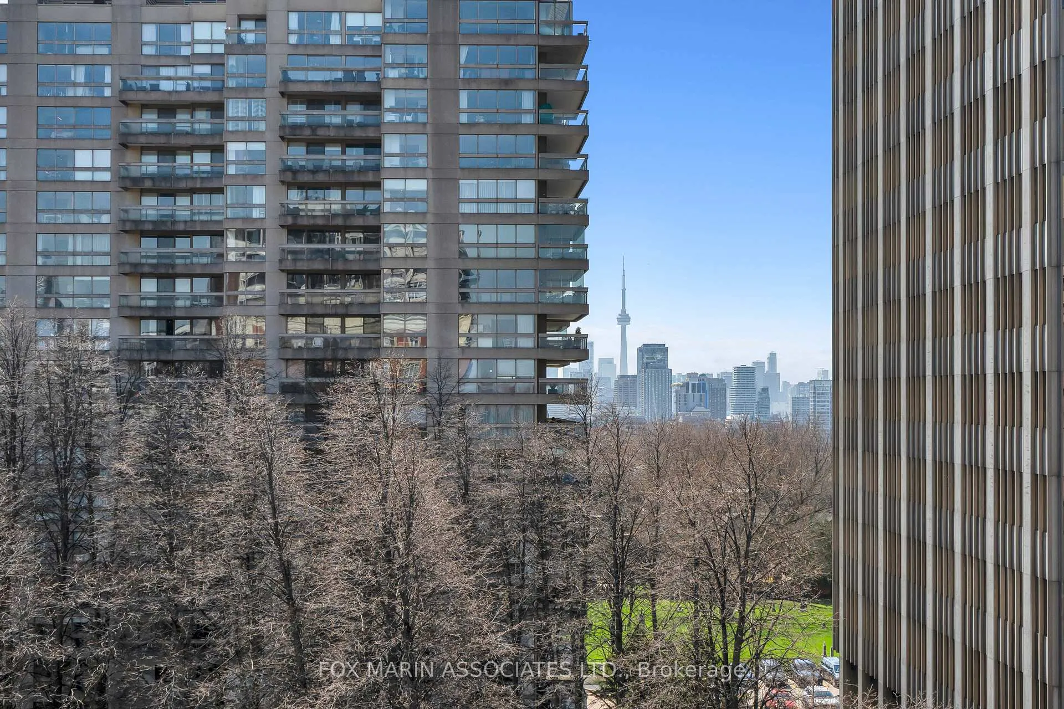
- Private balcony with city skyline views
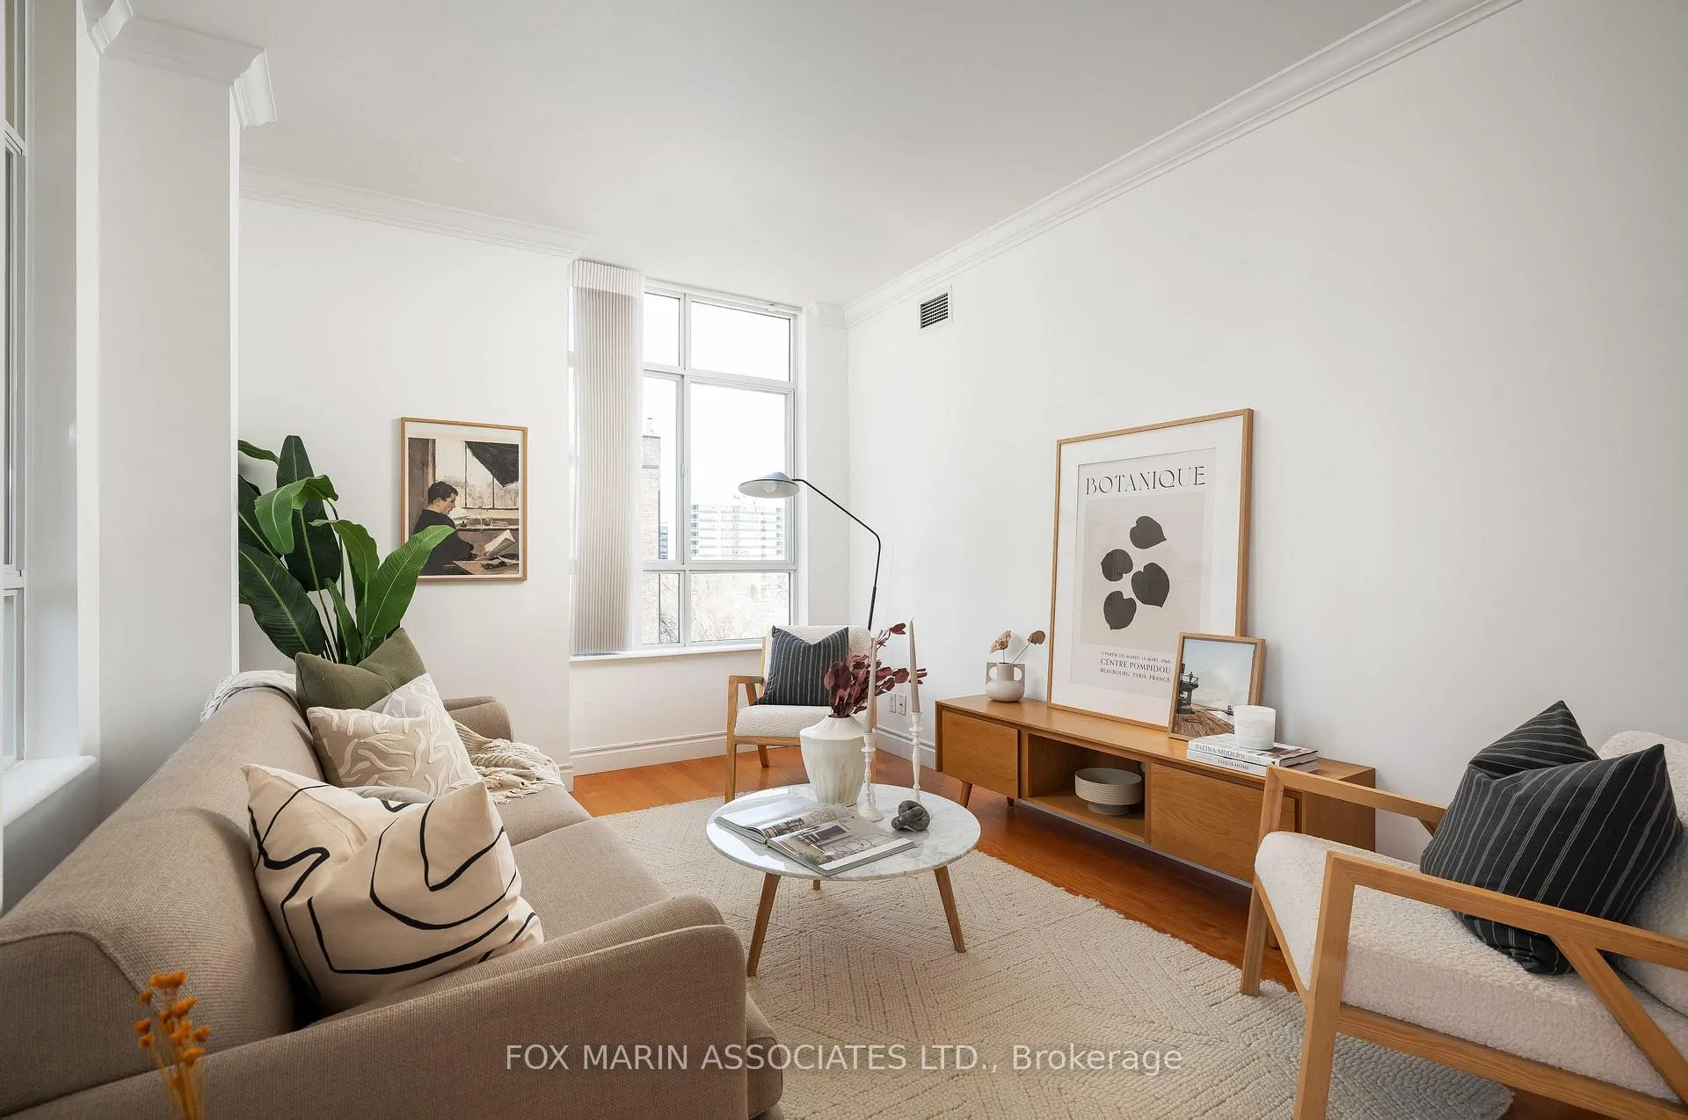
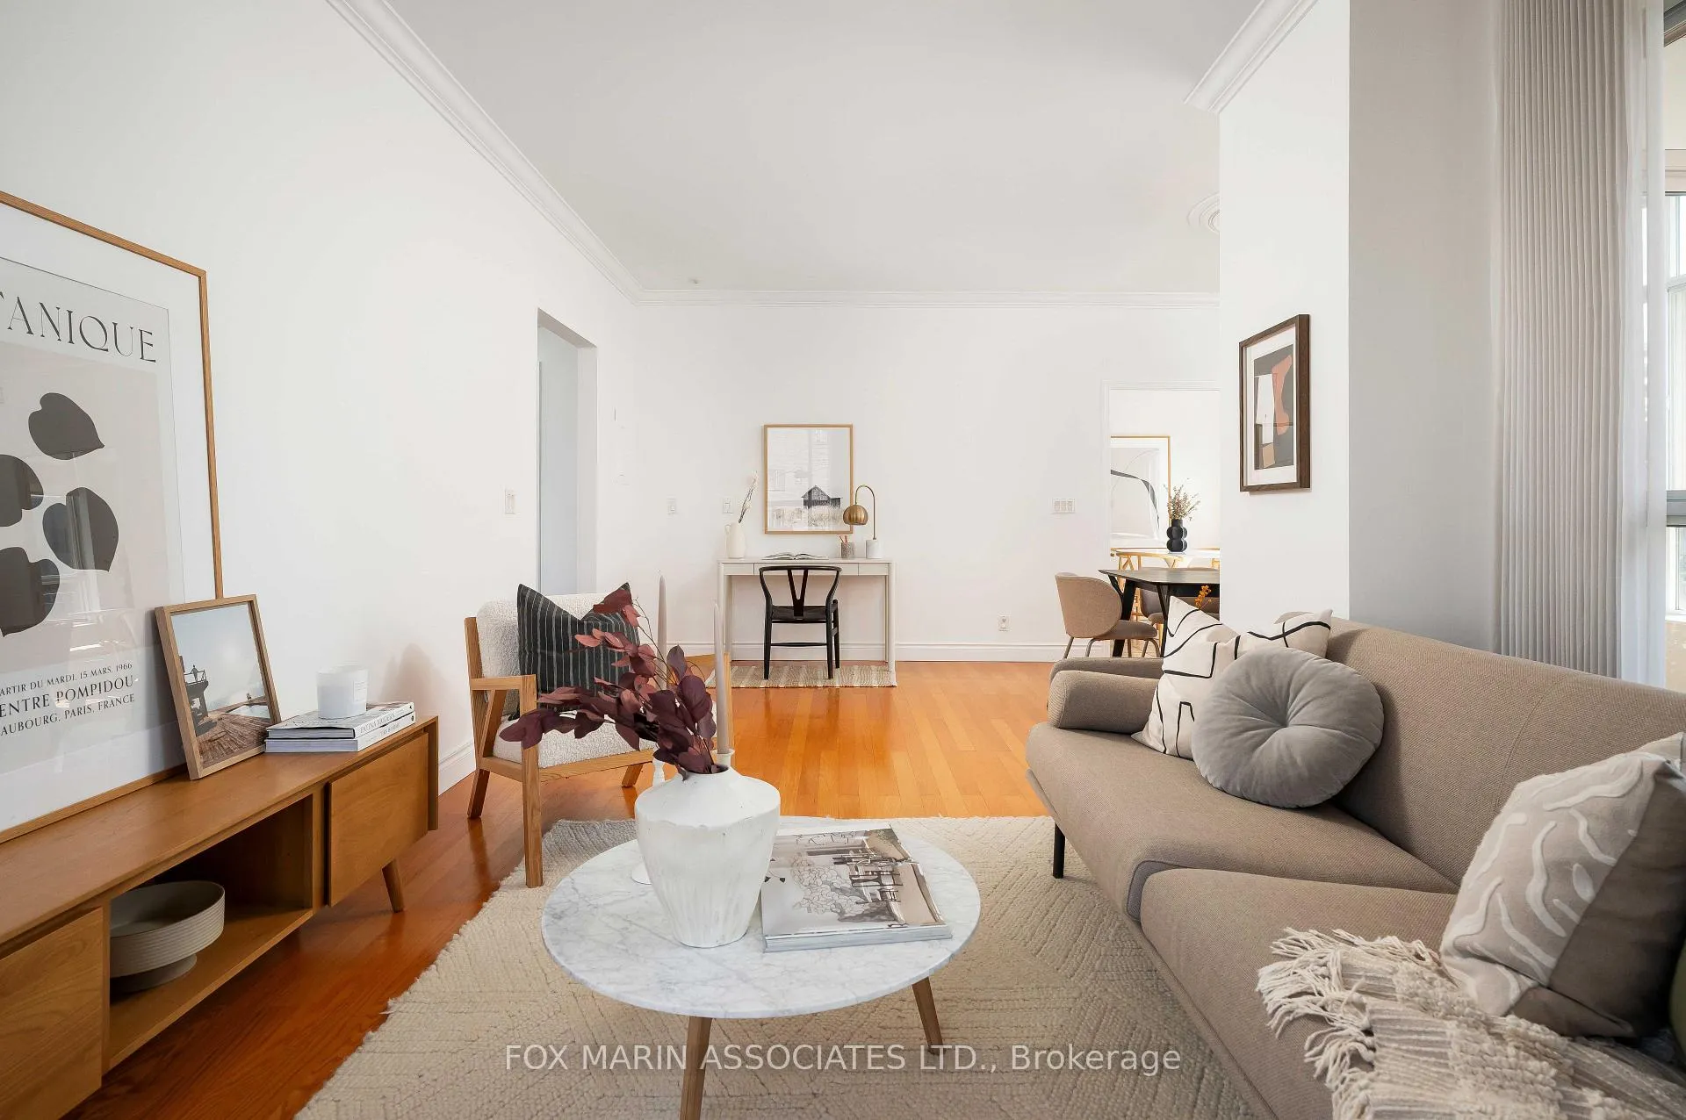
- Expansive living and dining areas
- Strong sense of community among residents
- Conveniently located near shops and transit
- Calm and welcoming atmosphere
- Boutique building with only 58 units
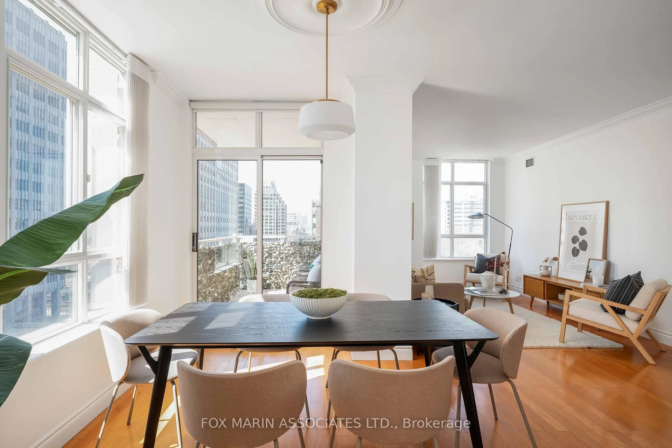
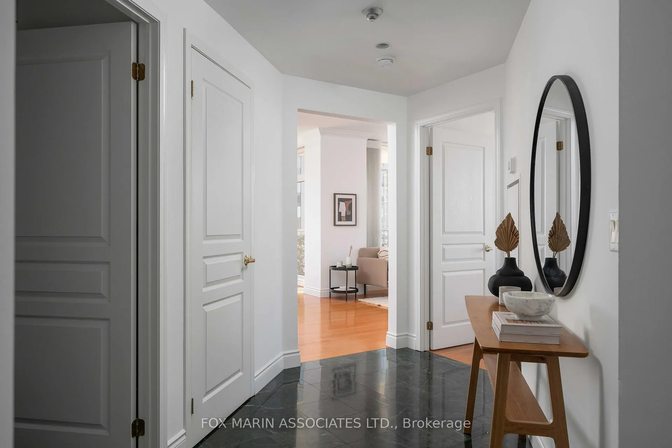
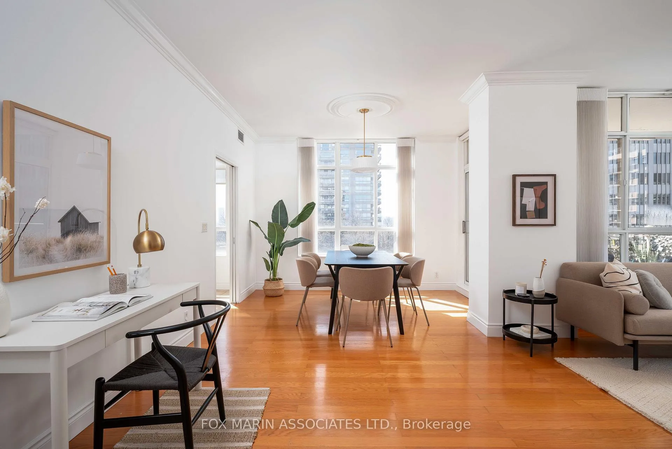
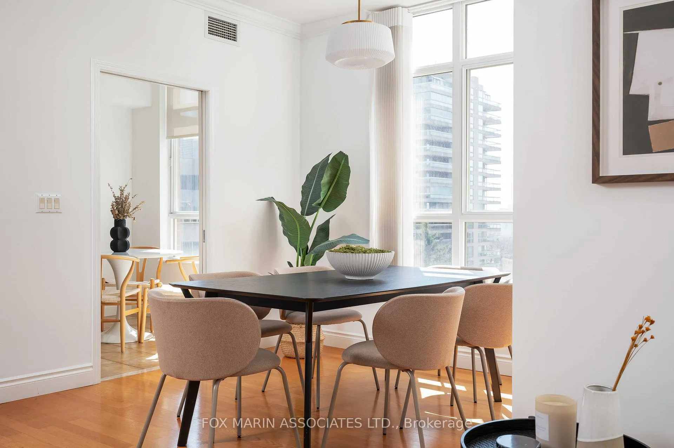
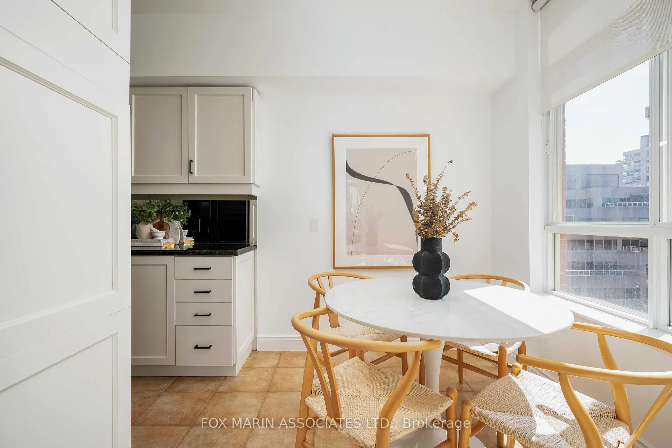
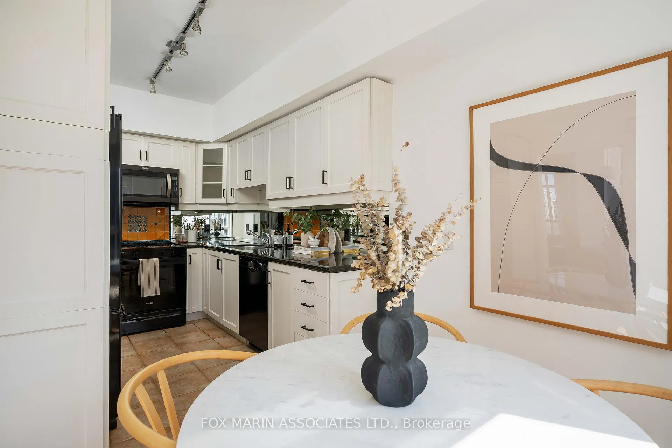
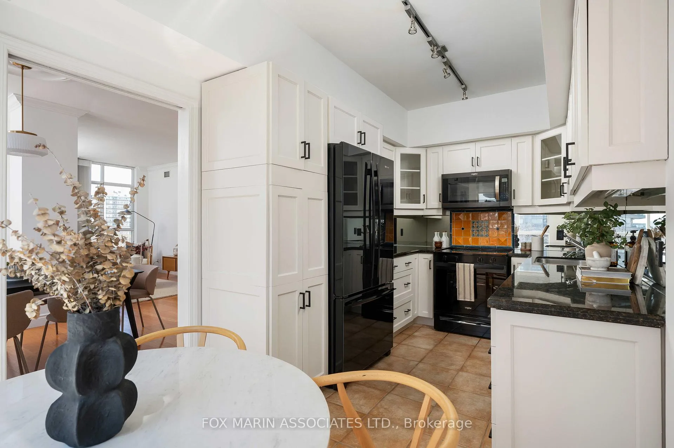
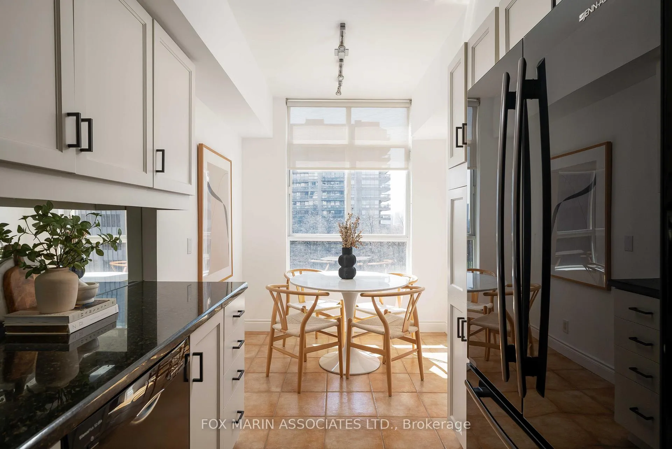
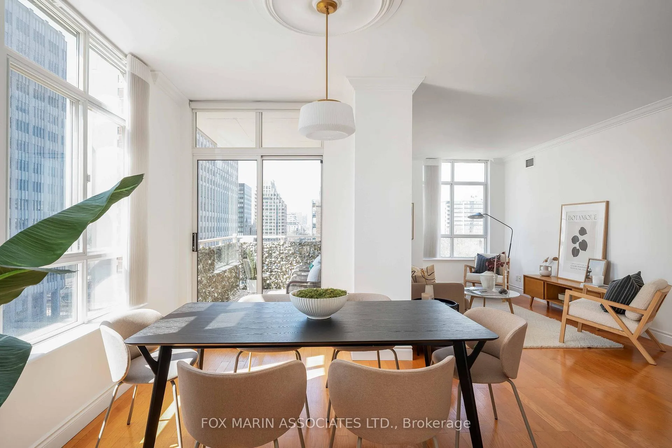
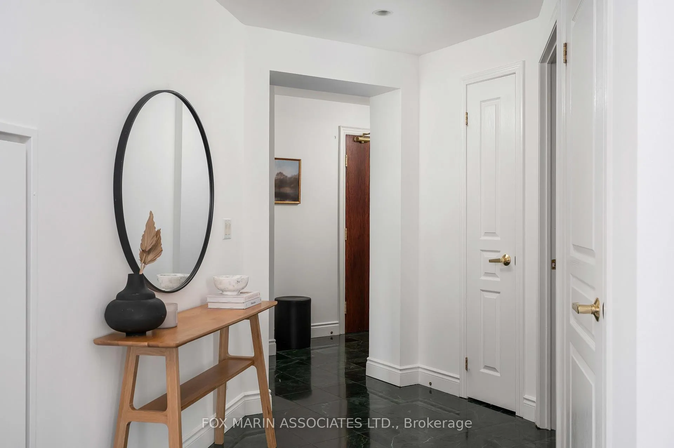
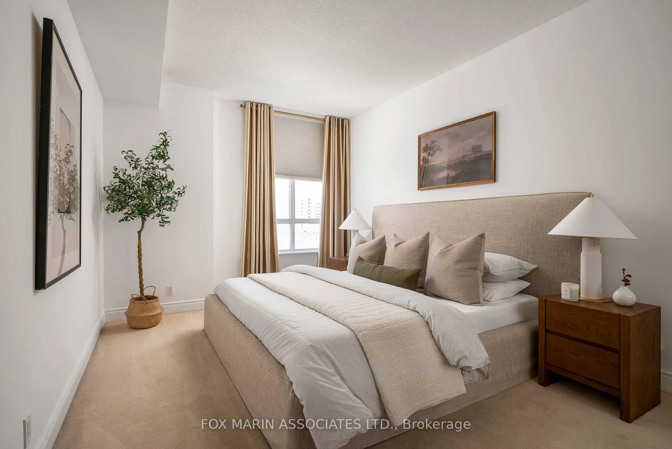
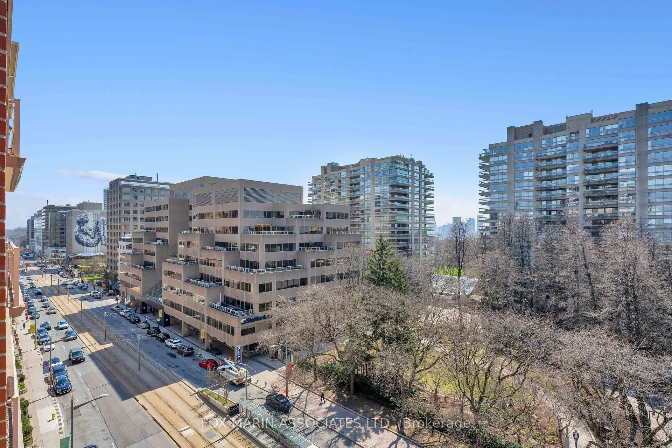
There is a quiet confidence to a home that simply works. Welcome to Suite 805 at 1 Deer Park, where space, light, and thoughtful design come together in one of midtown's most established communities. Spanning over 1,200 square feet, this two bedroom, two bathroom residence offers a layout that feels both functional and inviting. A separate dine-in kitchen provides generous storage and room to gather, while the expansive living and dining areas create an easy, natural flow for everyday comfort. What truly sets this suite apart is the light. With south and west exposures, the home is consistently sun-filled throughout the day, even in the winter months. The private balcony offers a peaceful place to unwind, with open views that stretch toward the city skyline, including glimpses of the CN Tower. The atmosphere within the building is calm, quiet, and welcoming. A strong sense of community is felt among long-time, primarily owner-occupied residents, supported by an attentive concierge, management, and maintenance teams. With only 58 units in the building, the suite enjoys an added level of that boutique feel: including privacy and tranquility. Set in the heart of Deer Park, daily convenience is unmatched. Longo's, Starbucks, and LCBO are just across the street, while the Yonge and St. Clair corridor is a short walk away. Transit is effortless with streetcar service at your door and quick access to St. Clair Station. Surrounded by shops, cafés, restaurants, and greenspaces, this is a home that offers both connection and calm. A rare opportunity to settle into a space defined by light, livability, and a true sense of community.
Key Facts & Features
Property Costs
- Annual Property Tax Amount
- $5,015
- Land Transfer Tax Fee
- $30,910
Condo/Maintenance Fee
- Maintenance Fee
- $1,781 /month
Included In Maintenance Fee
- Heat Included
- Water Included
- Common Elements Included
- Building Insurance Included
- Parking Included
Rental Items
- Rental Equipment
- None.
- Basement Type
- None
Interior Features
- Pets Permitted
- Yes-with Restrictions
- Laundry Features
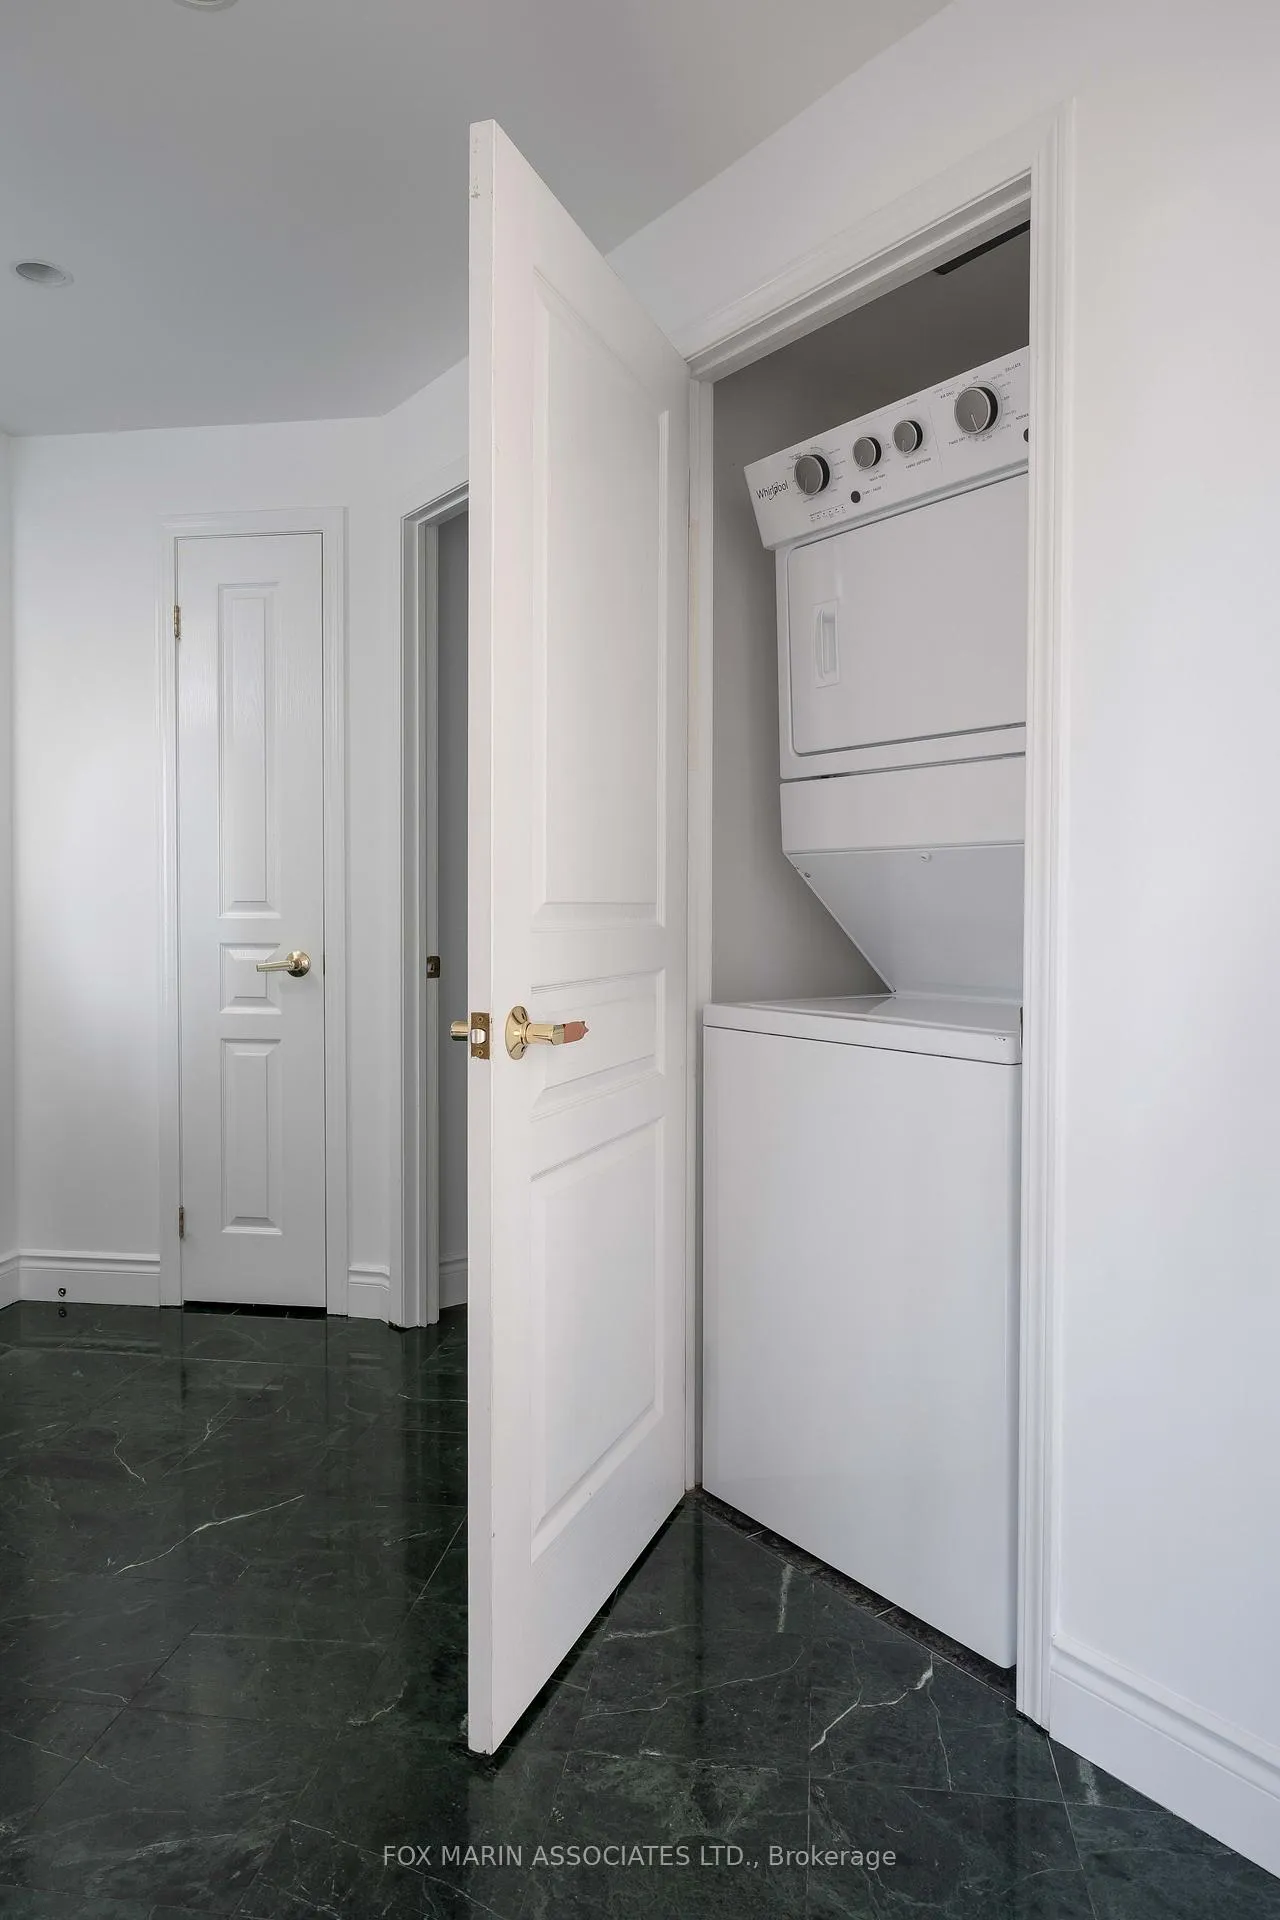
- Ensuite, Laundry Closet
- Laundry Level
- Main Level
- Interior Extras
- Other
- Fireplace/Stove
- No
- Elevator
- Yes
Exterior Features
- Balcony
- Open
Building Amenities
- Concierge
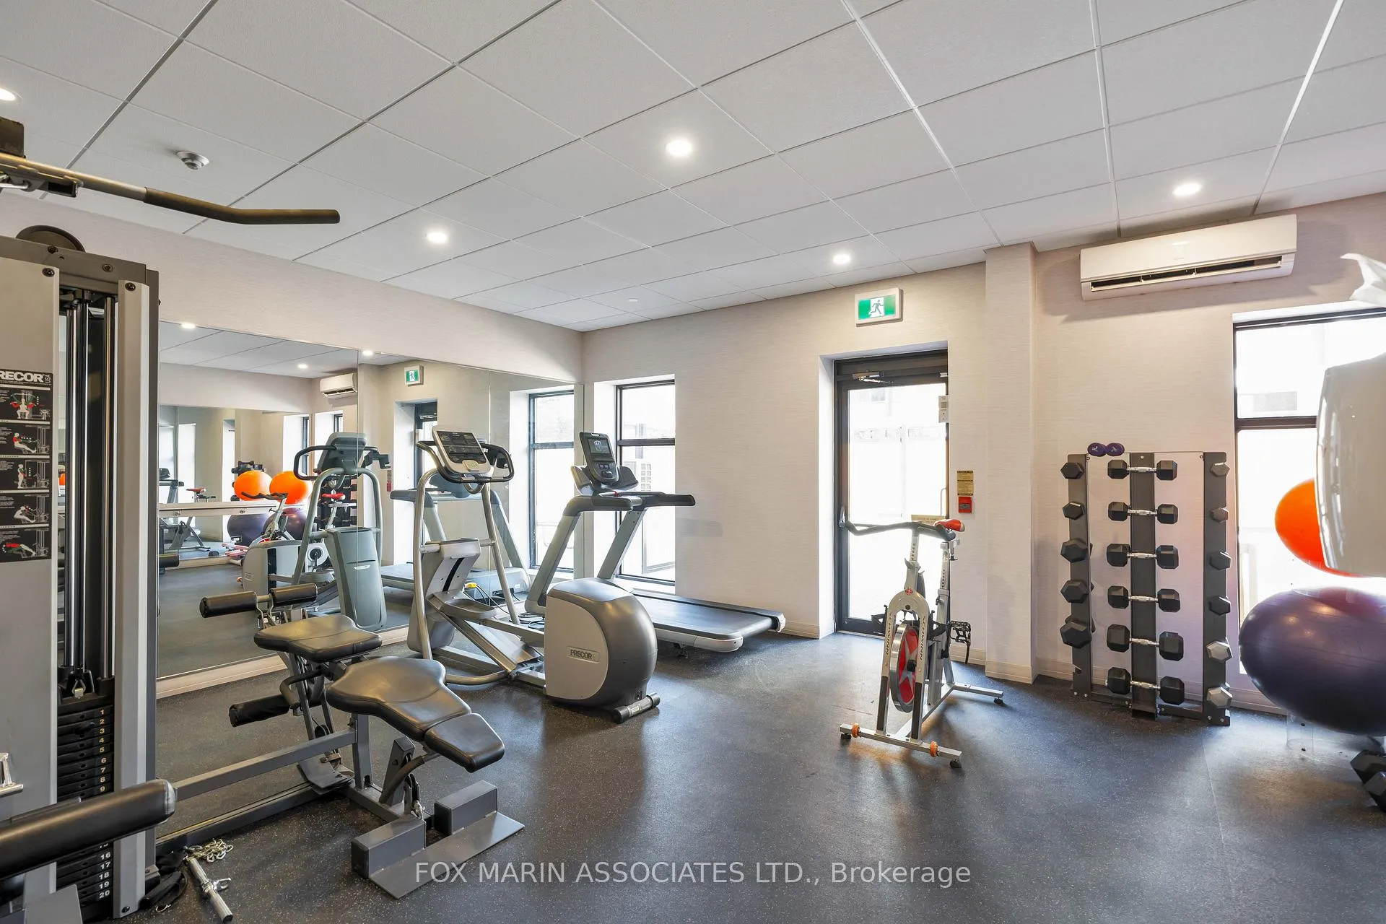
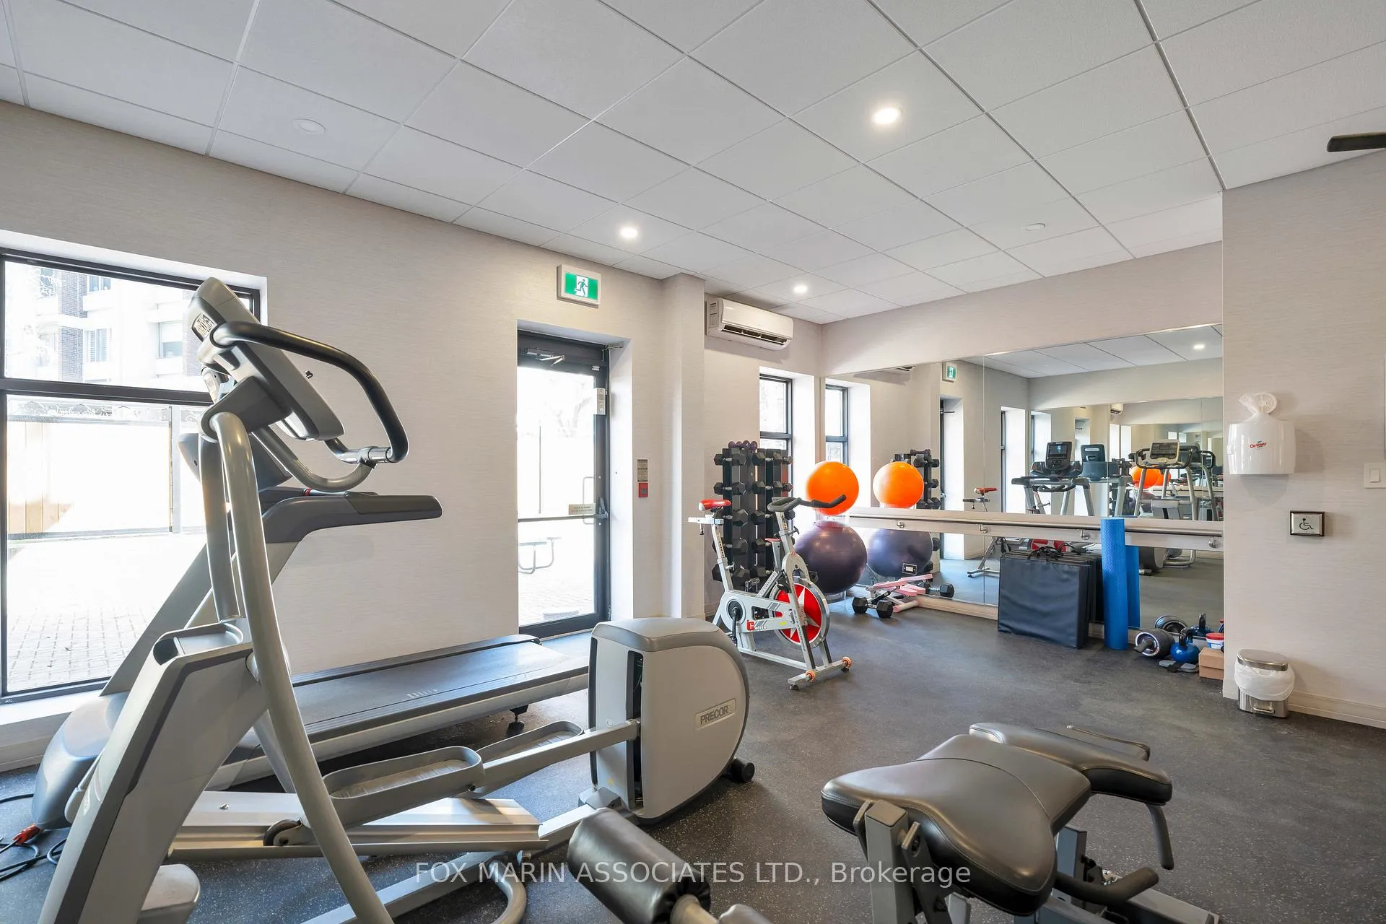
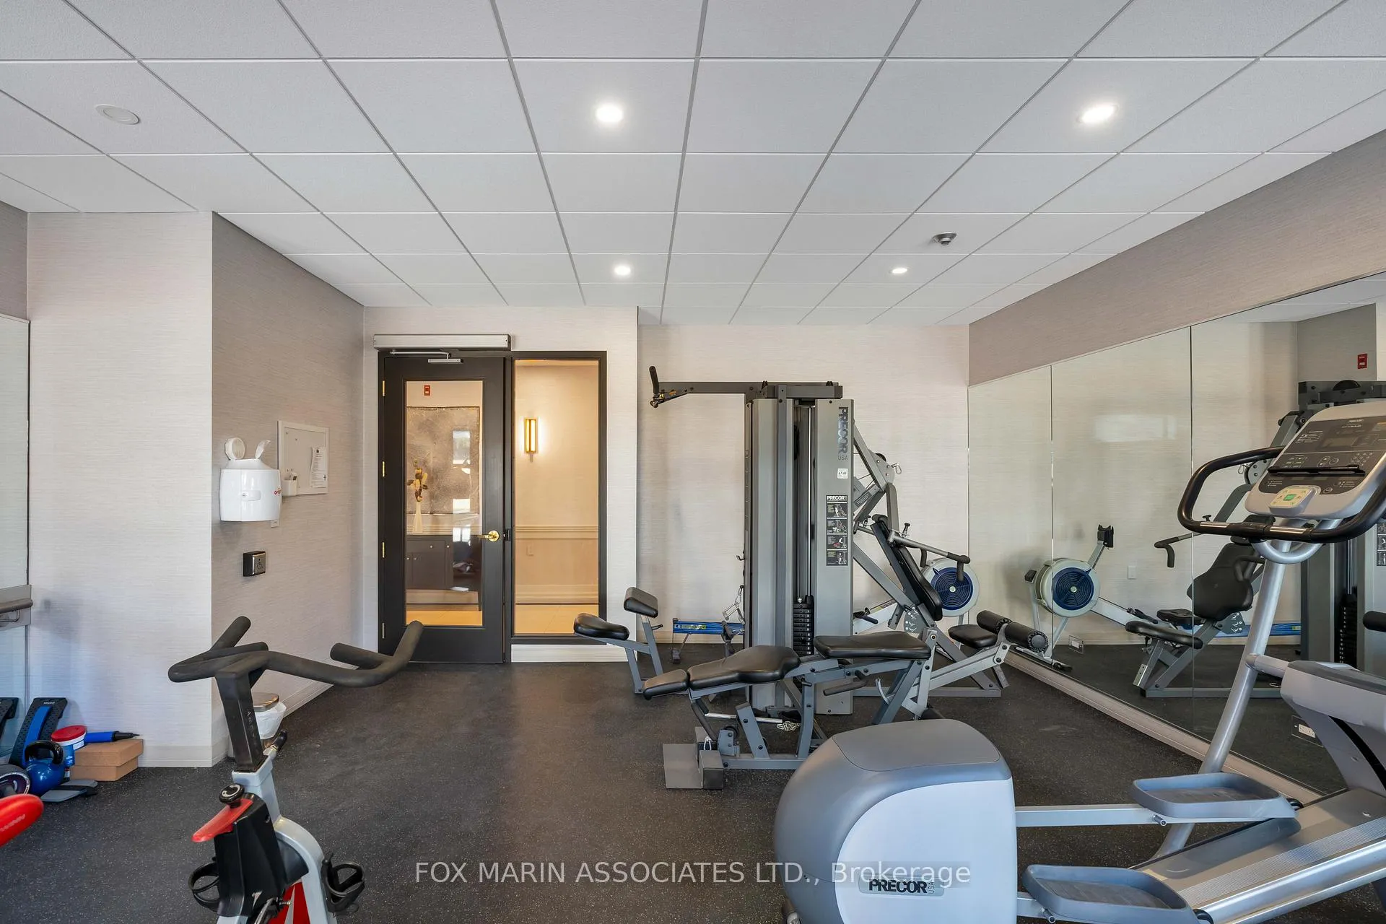
- Gym
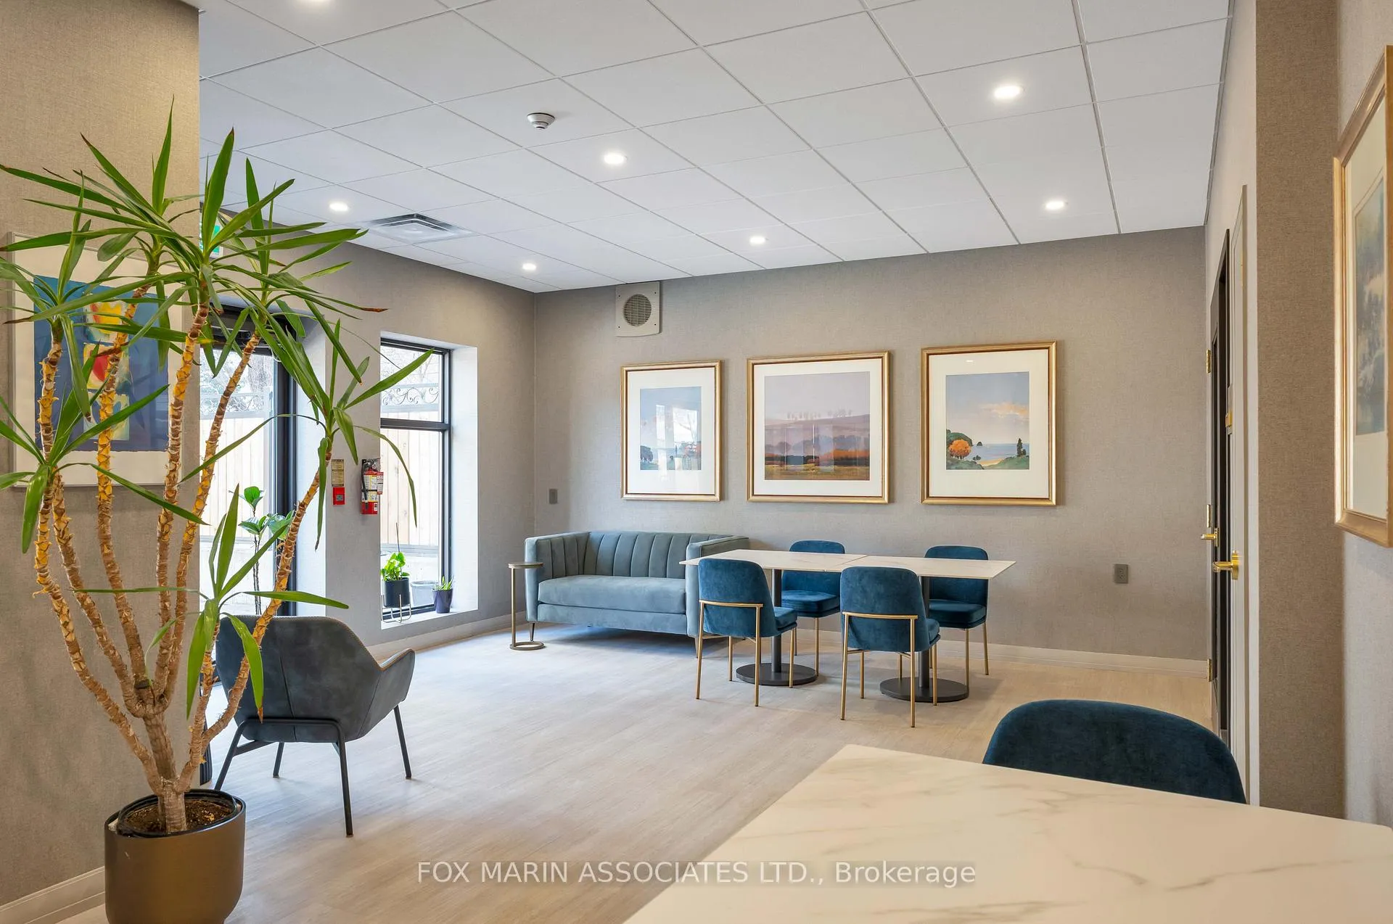
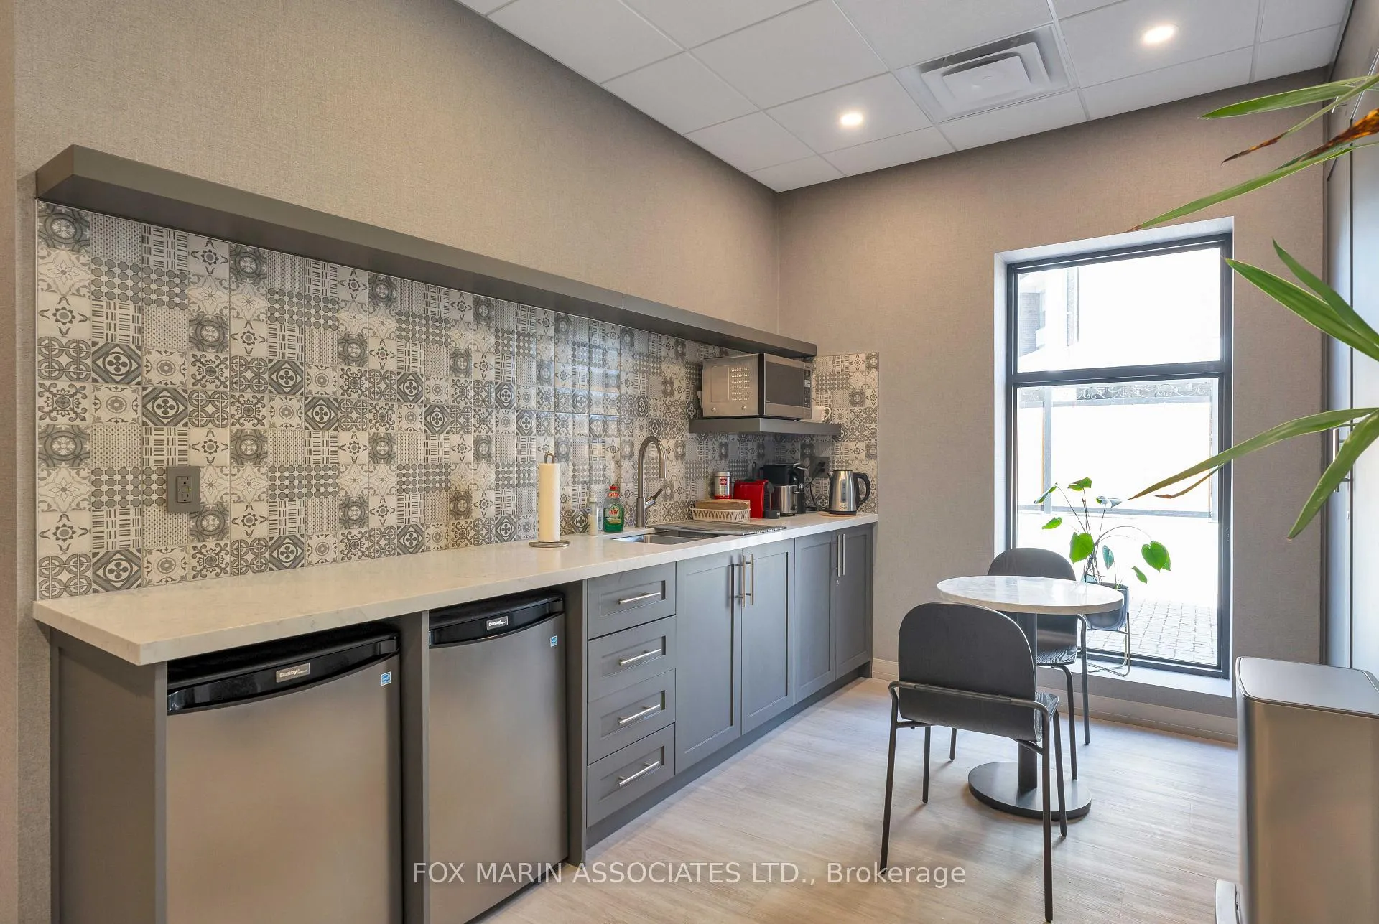
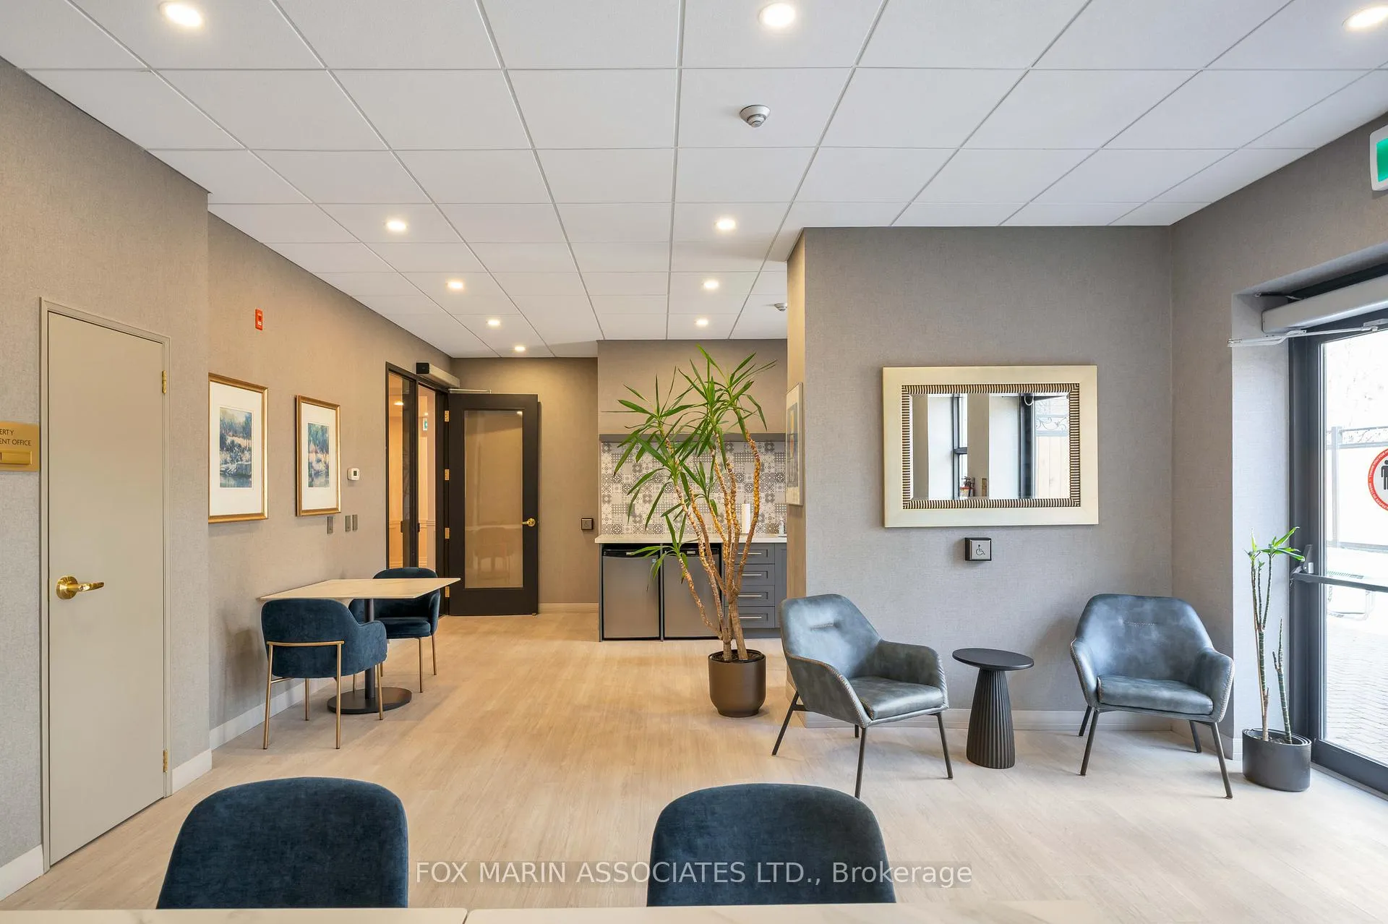
- Party Room/Meeting Room
- Visitor Parking
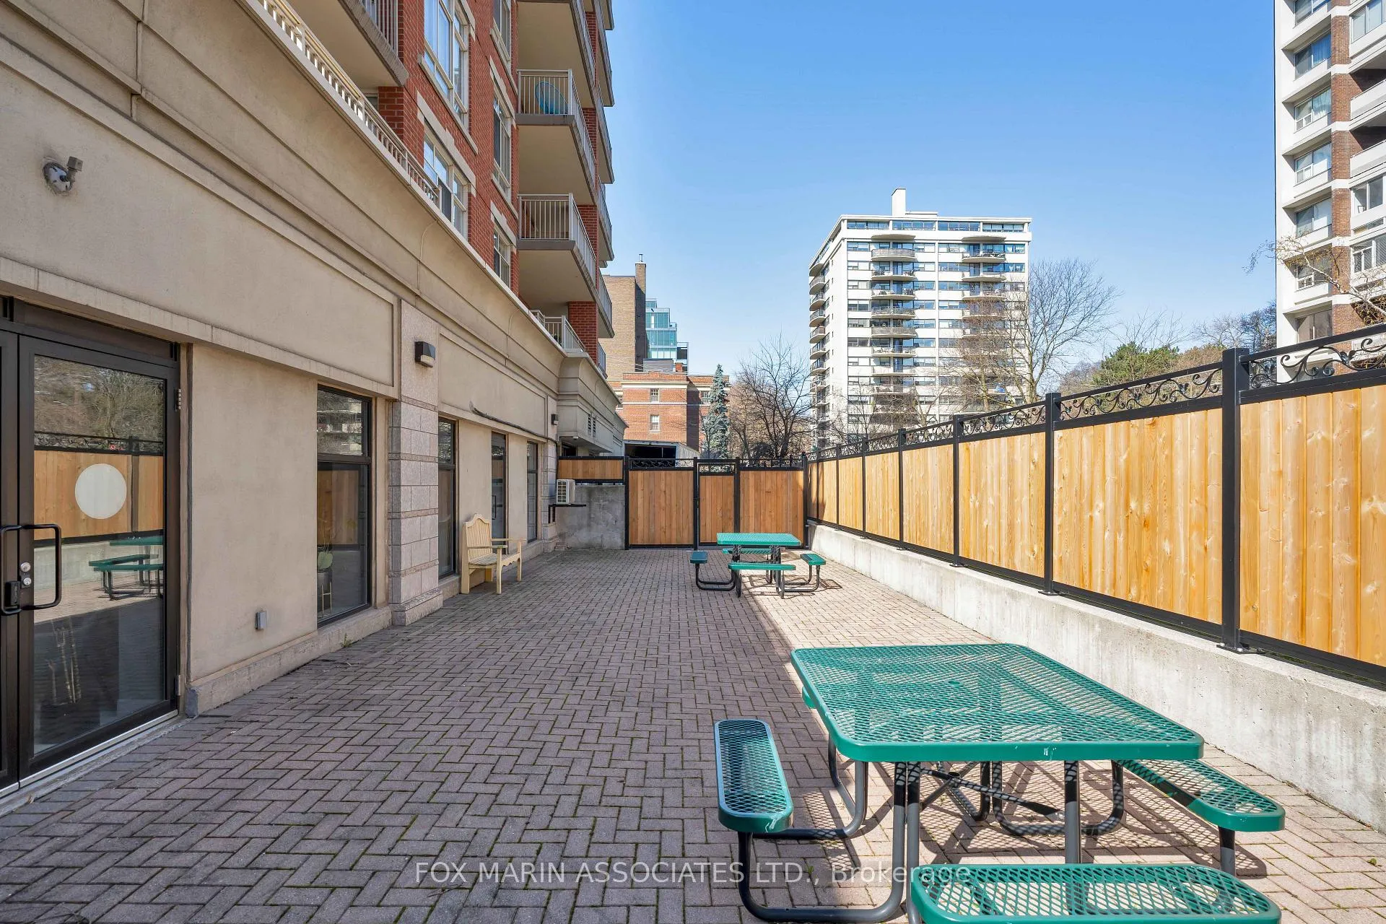
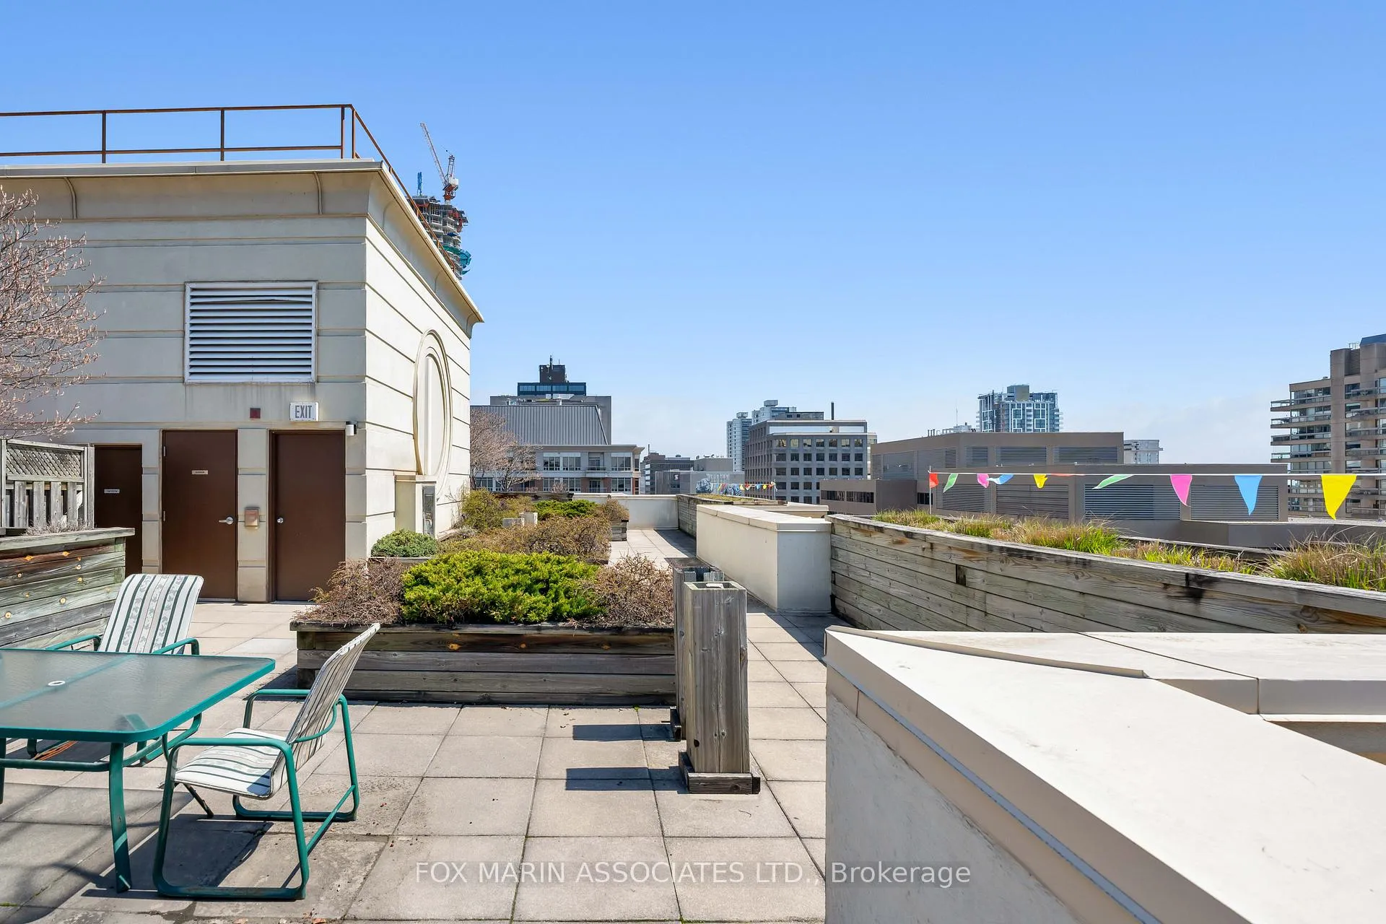
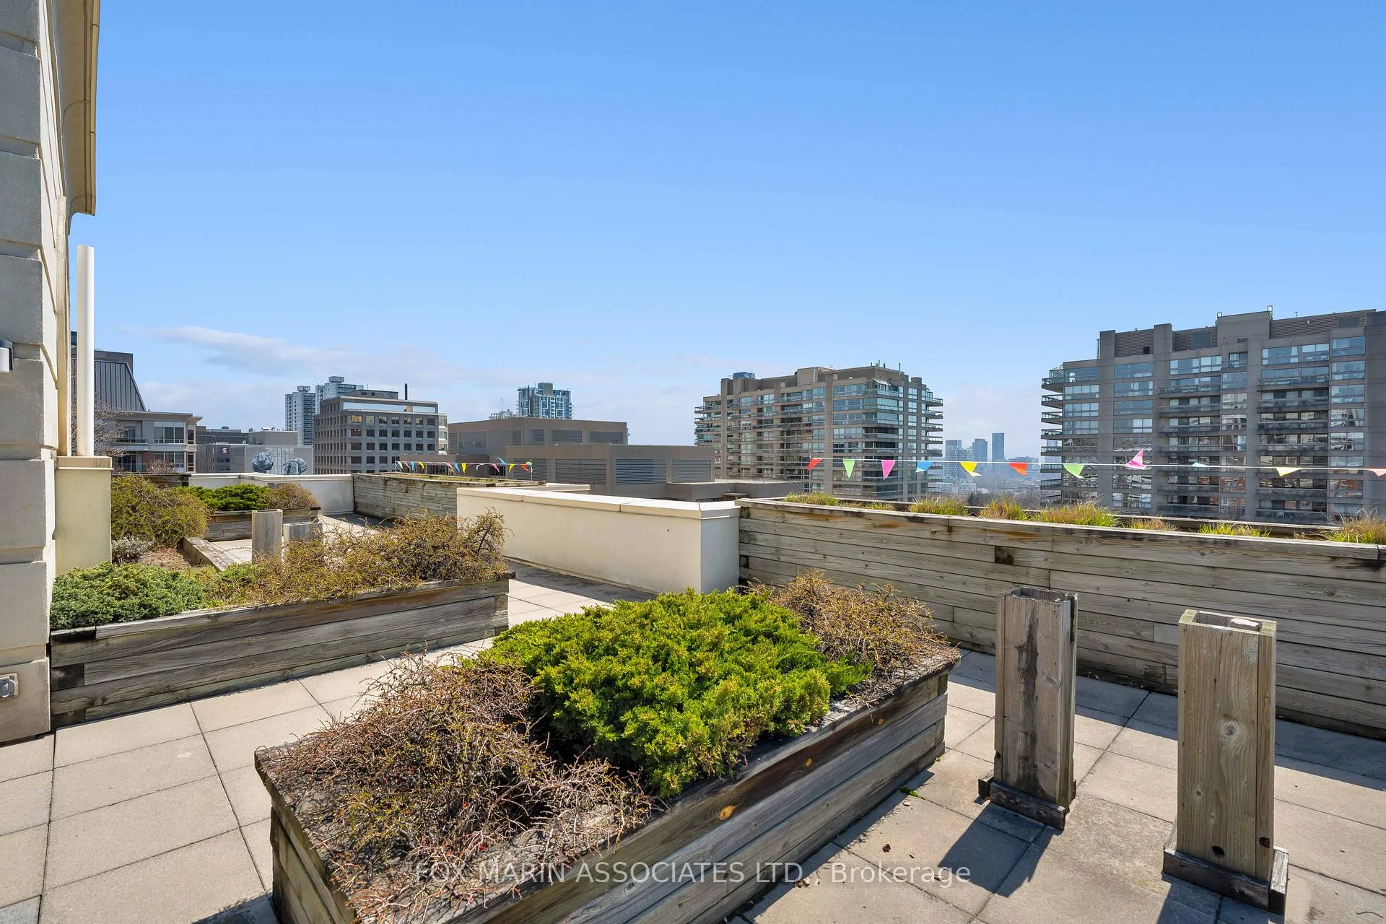
- Rooftop Deck/Garden
Building
- Building Type
- Condo Apartment
- Building Style
- Apartment
- Approx Age
- 16-30
- Condo Corp Number
- 1219
Construction
- Exposure
- South West
- Exterior Finish
- Brick
- Special Designation
- Unknown
Inclusions
- Inclusions
- Fridge, Stove, Dishwasher, Built in Microwave with Hoodfan, Clothing Washer & Dryer, All Blinds, Window Coverings & Hardware, All Electrical Light Fixtures, Tile Decking on Balcony, 1 Owned Parking Sapce, 1 Exclusive Locker.
Exclusions
- Exclusions
- None - See attached Feature Sheet, Resource Guide, Schedule B & Virtual Tour.
Parking & Garages
- Garage Type
- Underground
- Garage Spaces
- 1
- Parking Type
- Owned
- Parking Spaces
- 1
- Total Garage And Parking Spaces
- 1
Lockers
- Locker Type
- Exclusive
- Locker Unit
- 16
- Locker Number
- A16
- Locker Level
- A
Heating & Cooling
- Heat Source
- Other
- Heat Type
- Heat Pump
- Air Conditioning
- Central Air
- Bedrooms
- 2
- Washrooms
- 2
- Kitchens
- 1
Room sizes
- Living Room—Main level, Open Concept, Large Window, Overlooks Dining
- Dining Room—Main level, W/O To Balcony, Open Concept, Large Window
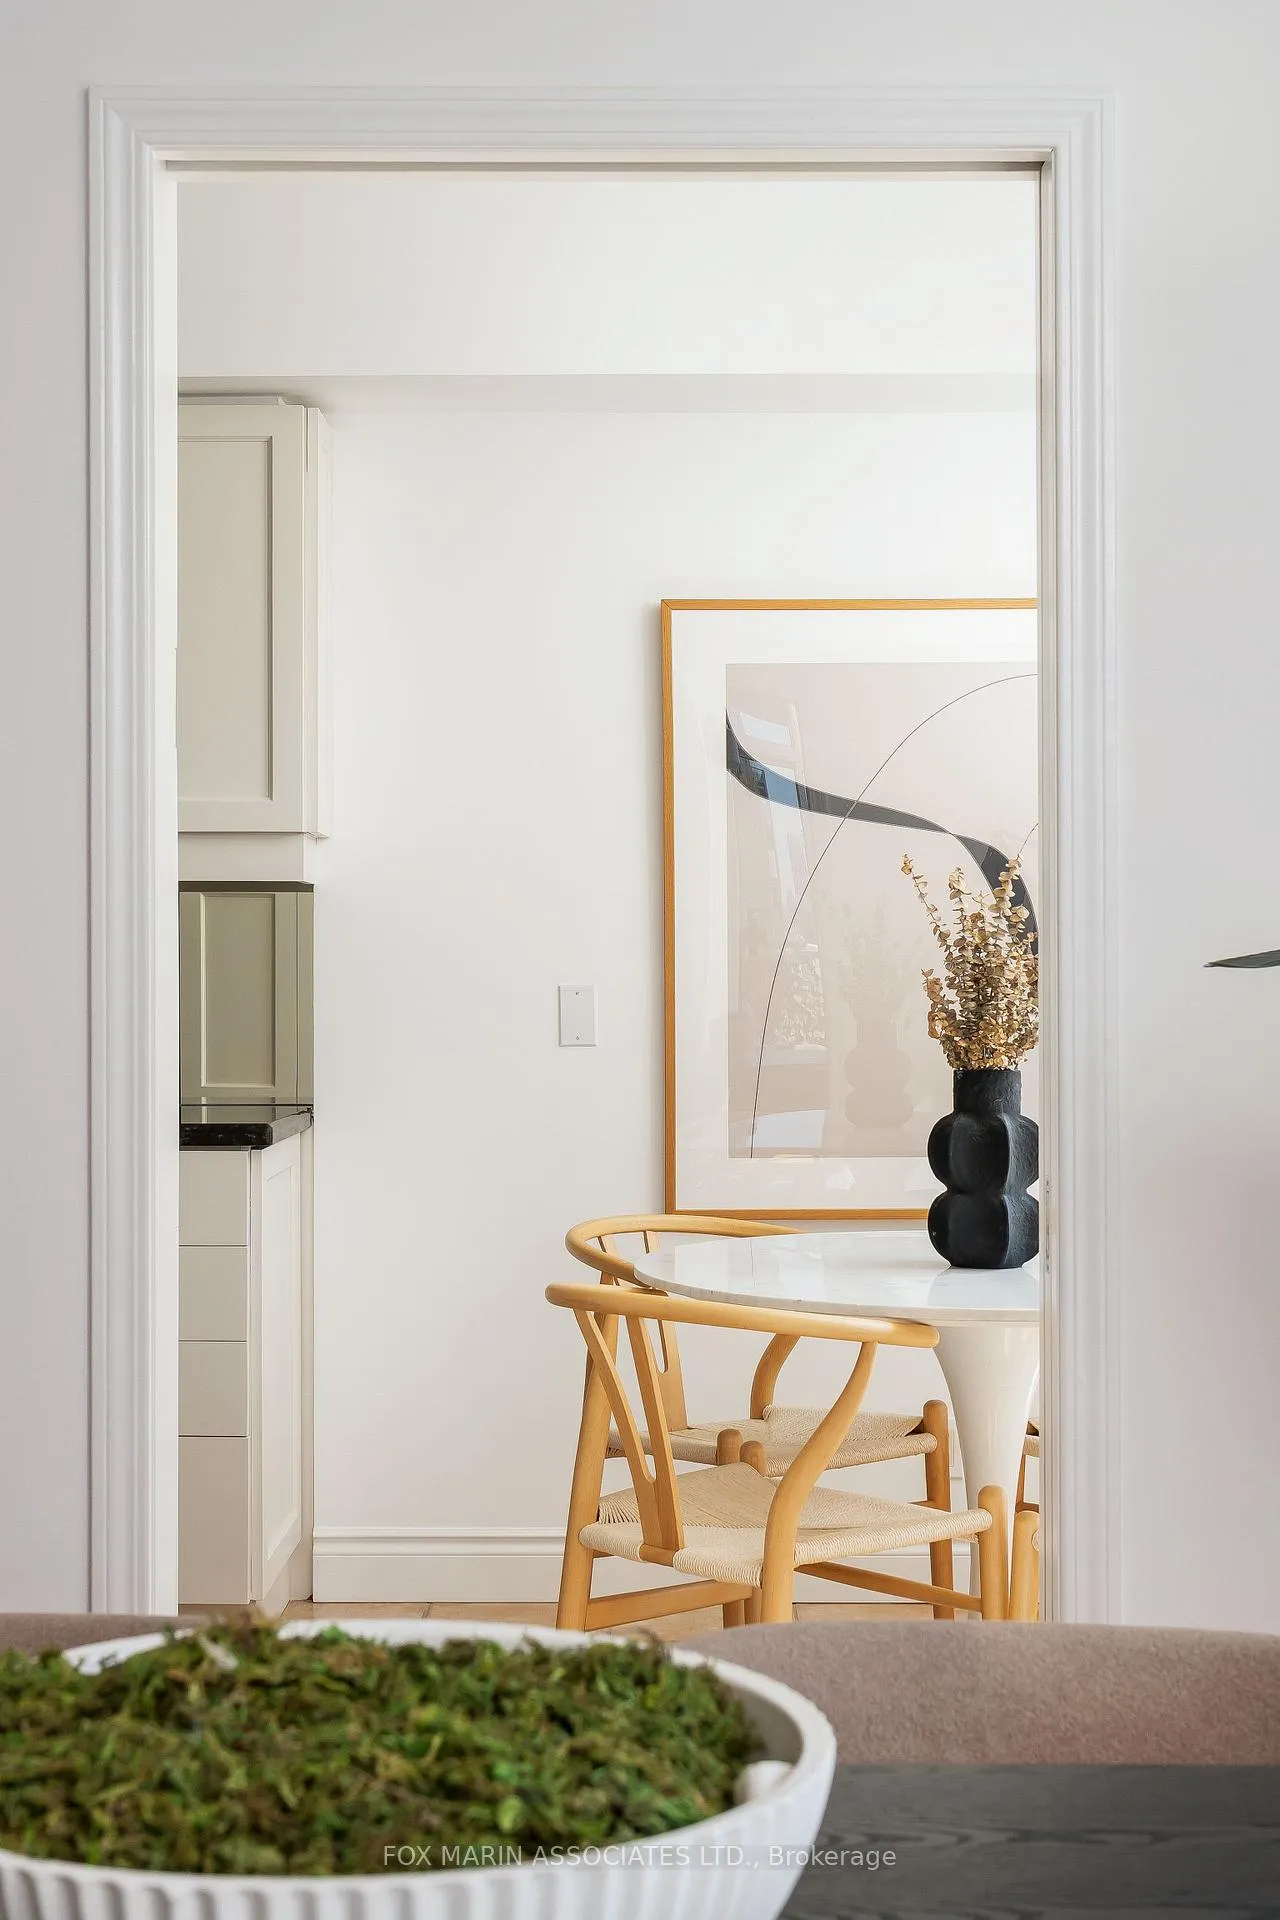
- Kitchen—Main level, Eat-in Kitchen, Backsplash, Tile Floor
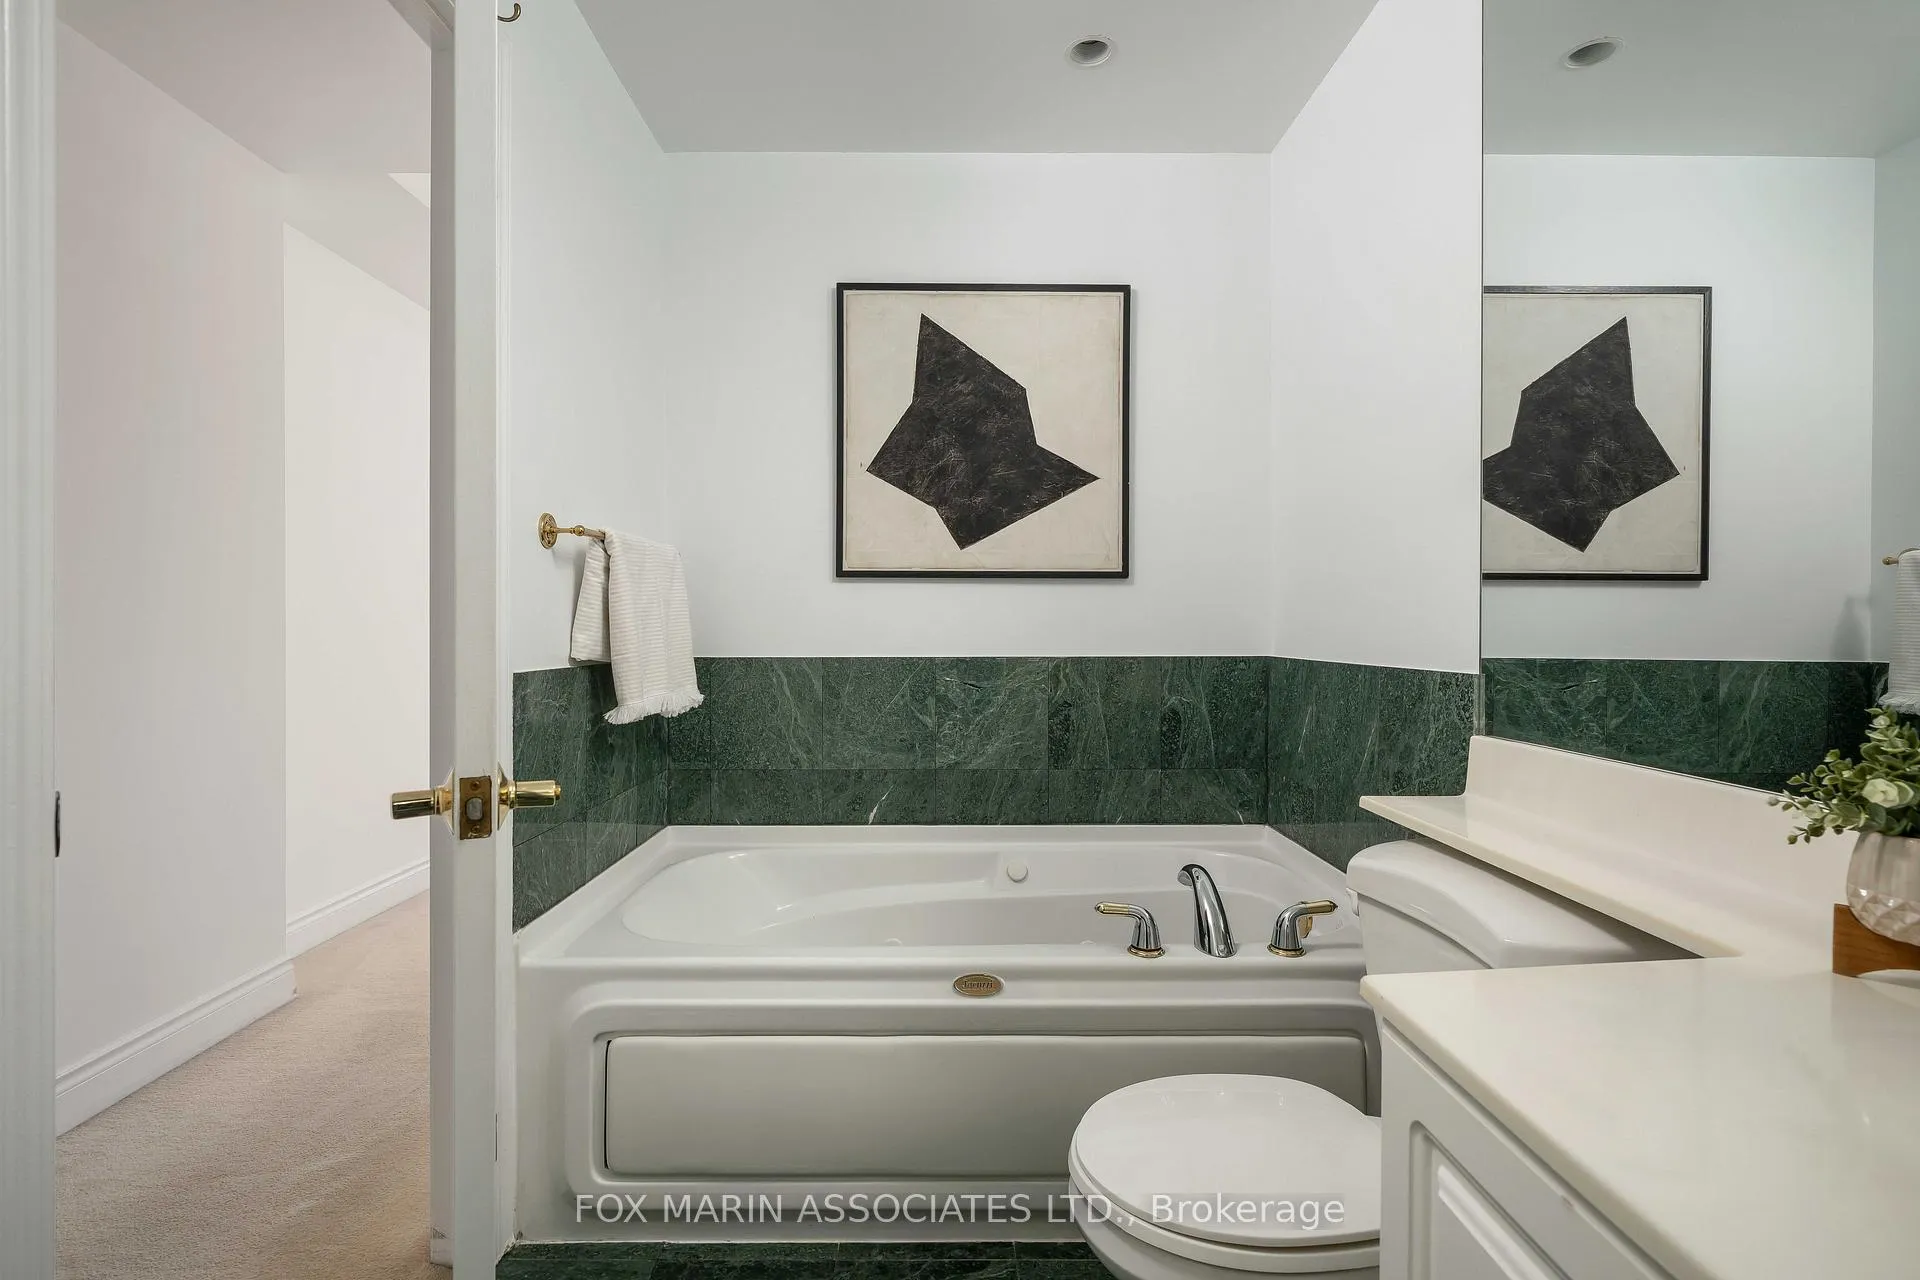
- Primary Bedroom—Main level, Walk-In Closet(s), 4 Pc Ensuite, Large Window
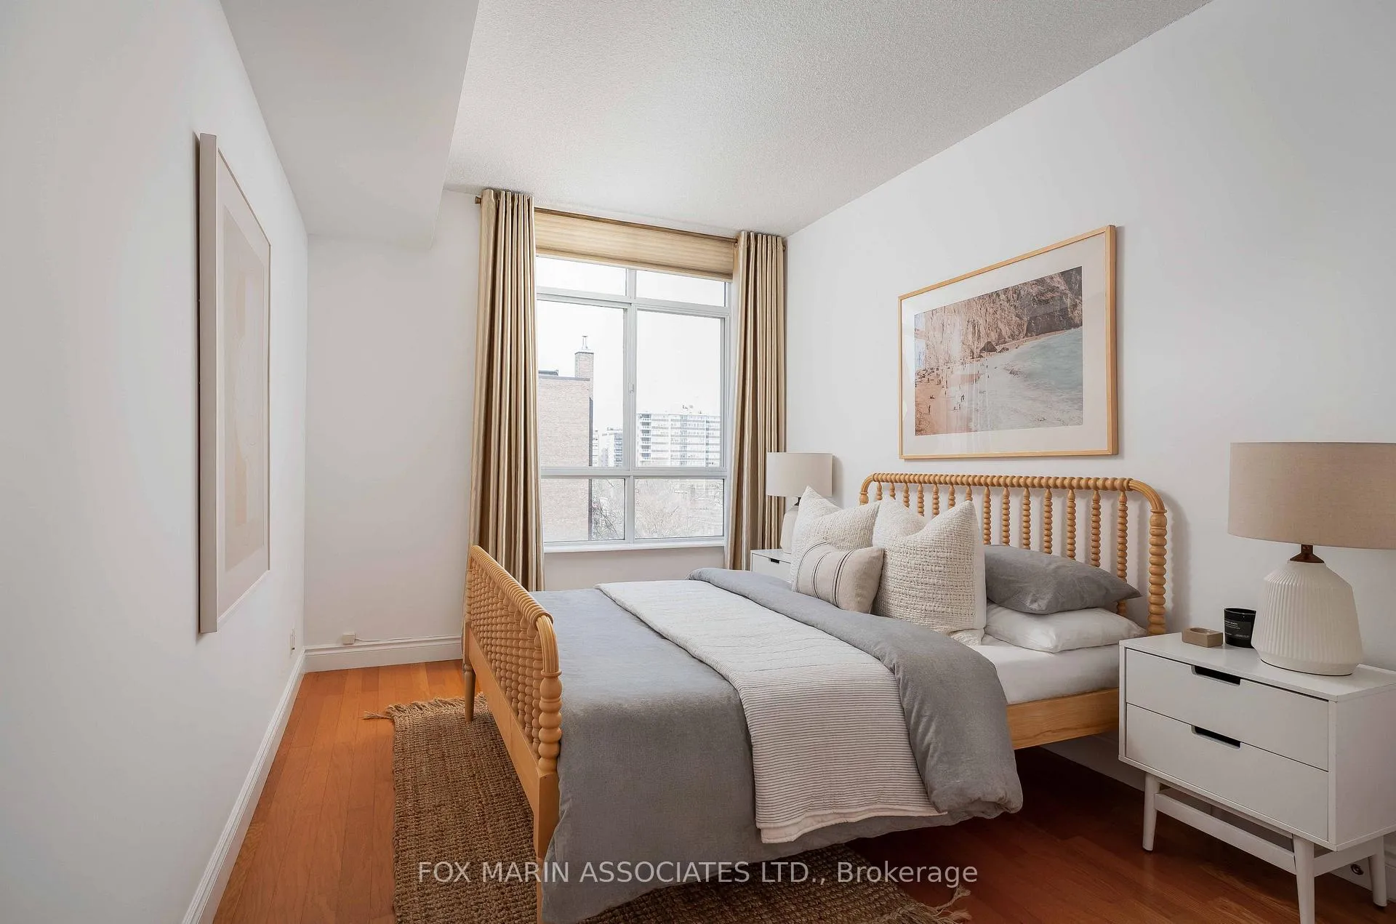
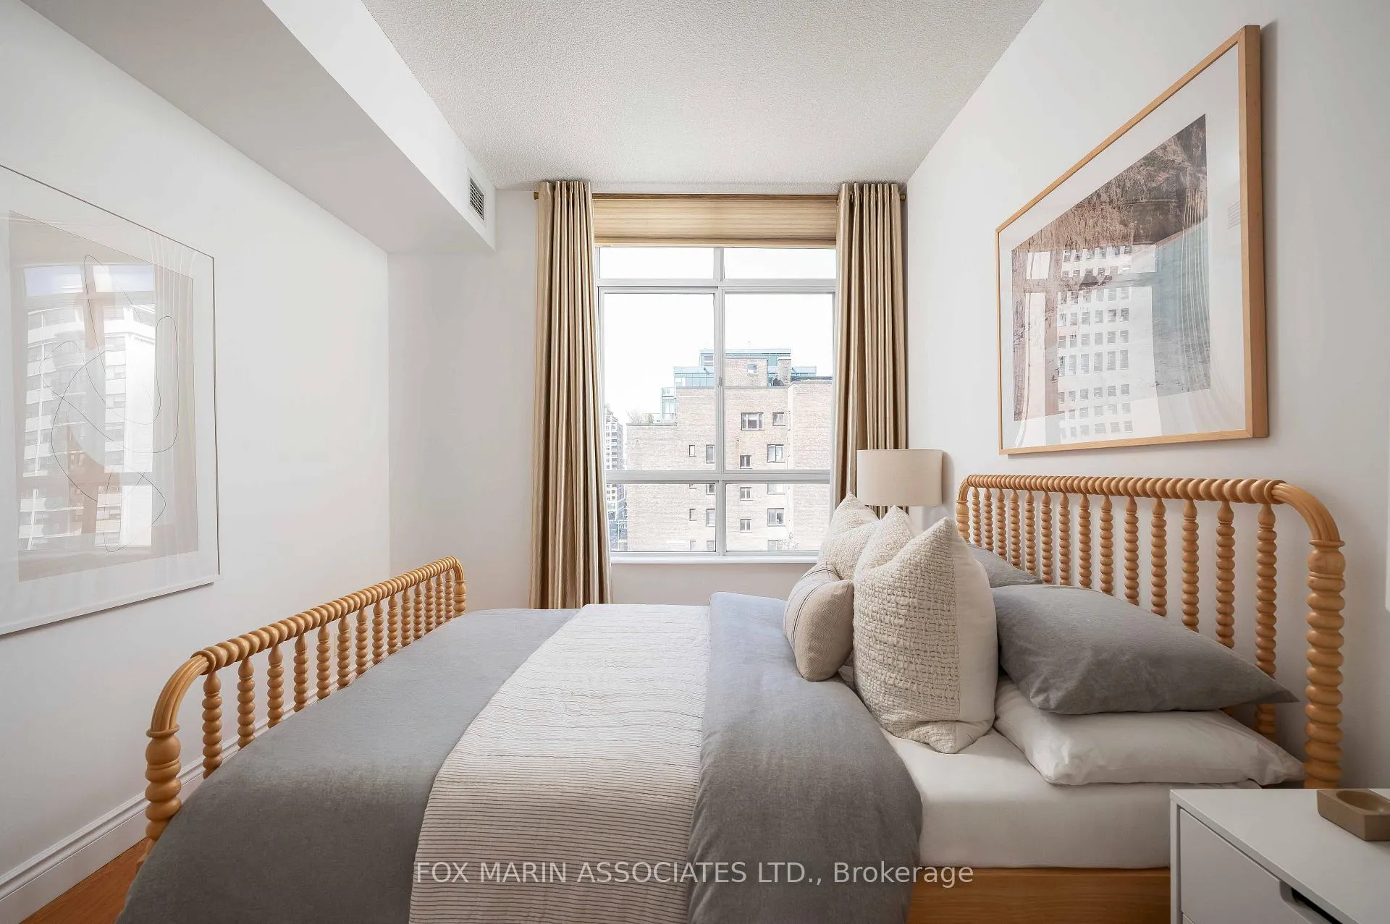
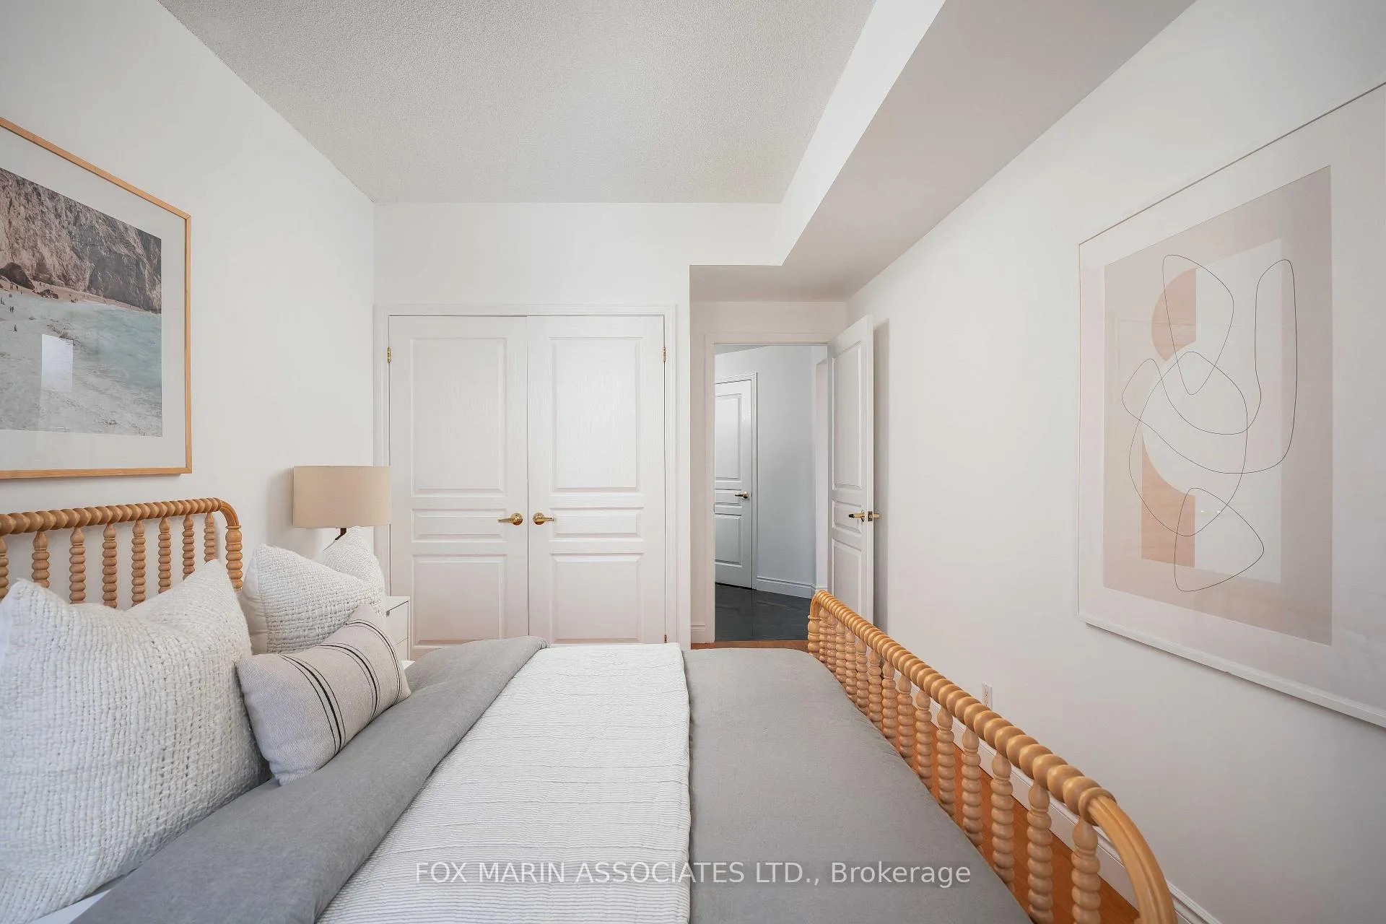
- Bedroom 2—Main level, Large Window, Large Closet, West View
- Other—Main level, Tile Floor, Open Concept, Balcony
Washrooms
- 4-piece, Main
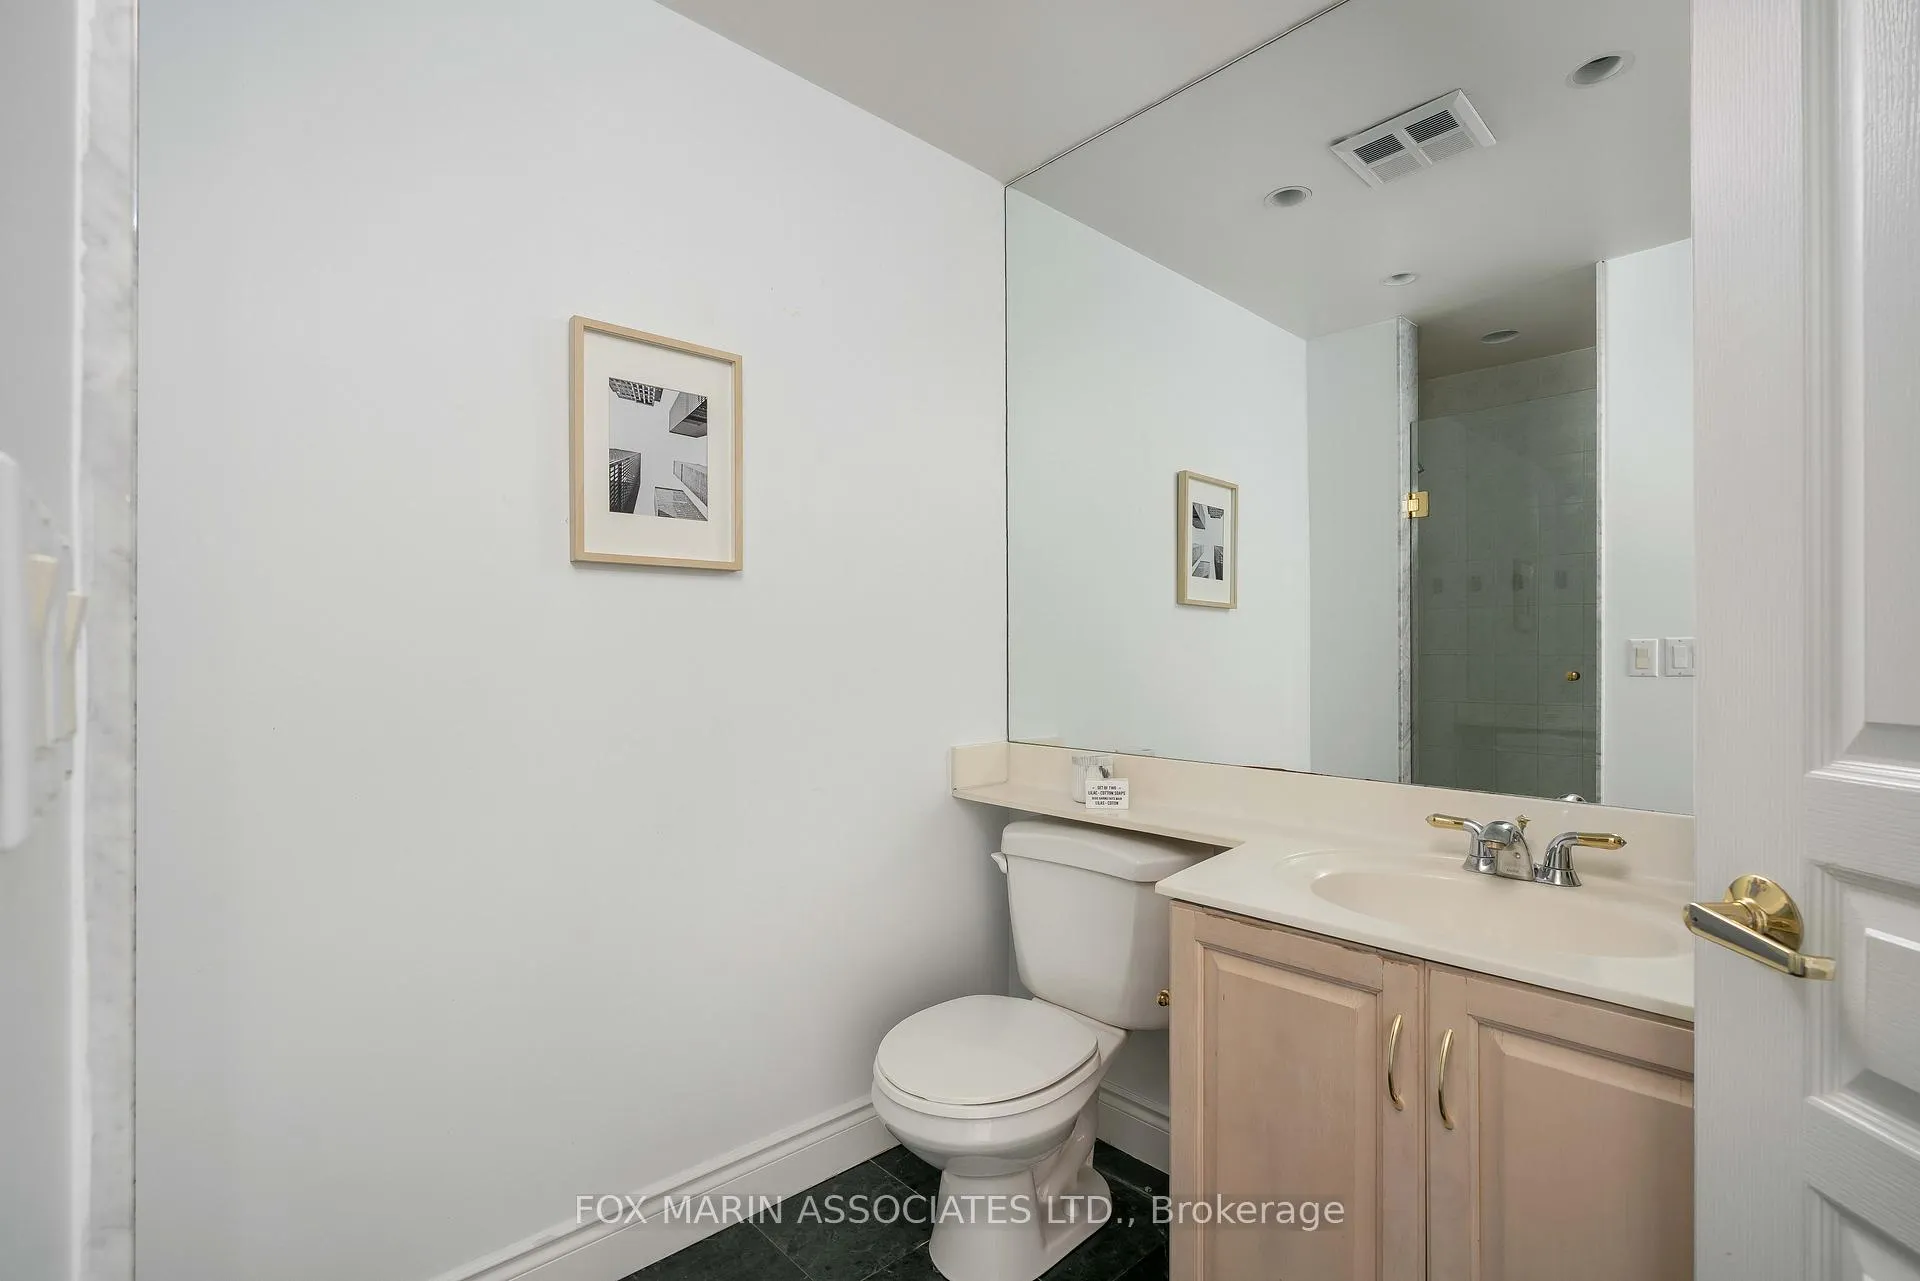
- 3-piece, Main
- Municipality
- Toronto
- Neighbourhood
- Yonge-St. Clair
- Main cross streets
- Yonge St & St Clair Ave W
- Directions
- North side of St. Clair West
- MLS® number
- C13050430
- Data source
- Toronto Regional Real Estate Board
- Status change
- 2026-05-16
- Listed on
- 2026-04-27
- Days on market
- 19 days
- Possession type
- Flexible
- Co-op commission
- 2.5% + HST
- Seller
- Listed by
- FOX MARIN ASSOCIATES LTD.
Home Market Value
Current home valuation for Unit 805, 1 Deer Park Crescent, Toronto, Yonge-St. Clair, Toronto, ON. Listed for $949,000
HOMEH Estimate
$832,500
Estimated Sales Range
$657,675 - $1,007,325
HOMEH Estimate for Unit 805, 1 Deer Park Crescent, Toronto, Yonge-St. Clair
Calculated with a real agent's CMA method — 45+ years of experience, codified. Not an AI guess.
For the owner
Is this your home? Track its value.
Get this home's HOMEH Estimate by email once a month, with how many homes are for sale around you.
Mortgage Payment Calculator
Compare up to 4 down payment scenarios
5% on first $500K + 10% on $449,000 over $500K
$69,900
| Scenario 1 | Scenario 2 | Scenario 3 | Scenario 4 | |
|---|---|---|---|---|
−Down payment | % $ | % $ | % $ | % $ |
+CMHC insurance | $35,151 | $26,477 | $22,586 | $0 |
=Total mortgage | $913,925 | $880,577 | $829,236 | $759,200 |
Amortization | ||||
Mortgage rate | % | % | % | % |
| Payment frequency | ||||
=Mortgage payment | $4,462monthly | $4,299monthly | $4,049monthly | $3,707monthly |
Land Transfer Tax
$15,455
$15,455
$30,910
Around this home
Data provided by OpenStreetMap & Fraser Institute School Rankings
Ask HOMEH
New!Hi there!
👋Text or call (416) 301-9001
Recommended for you
Based on homes you've looked at.
No recommended properties found.
Nearby similar homes
No nearby properties found.
More real estate resources
Other homes nearby
Explore this area
Nearby neighbourhoods
No nearby listings available.