
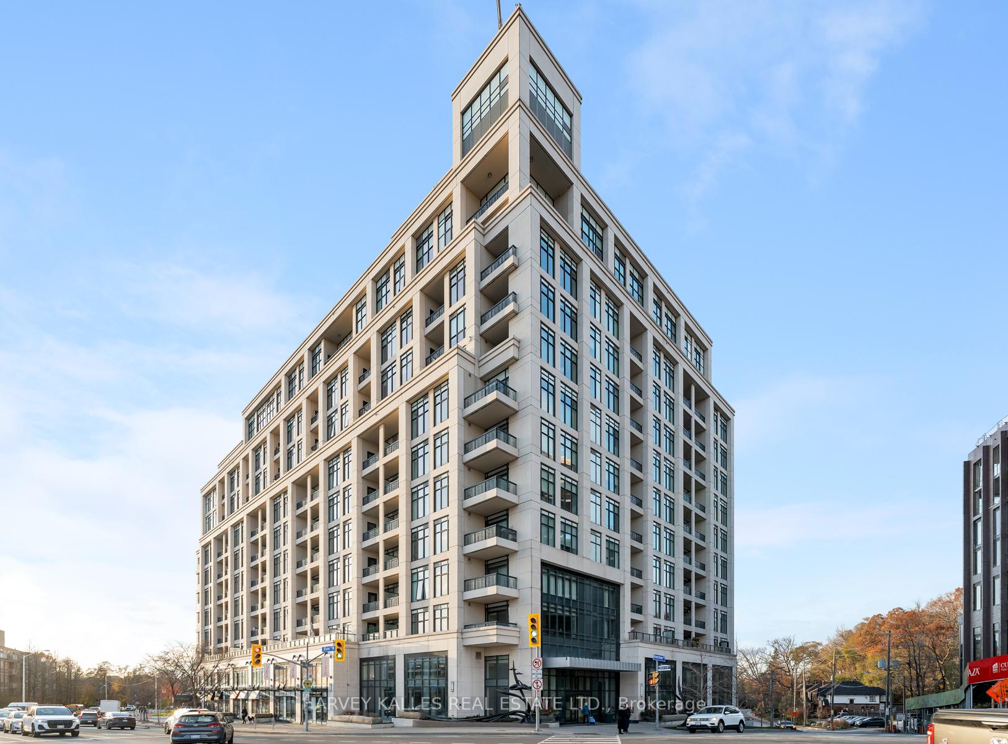
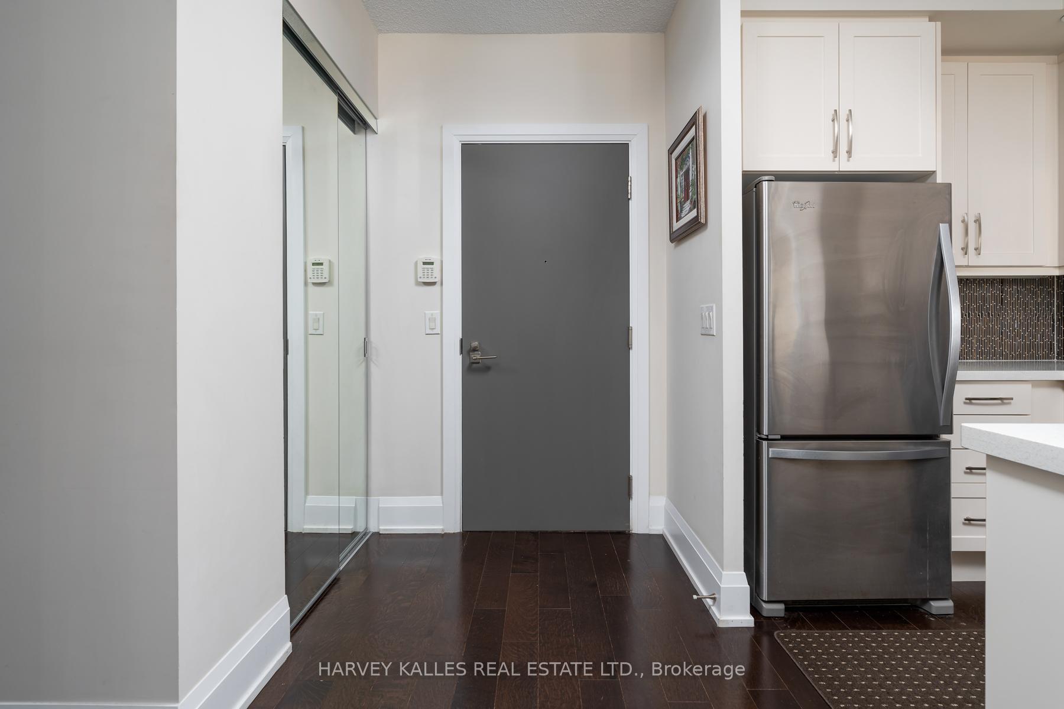
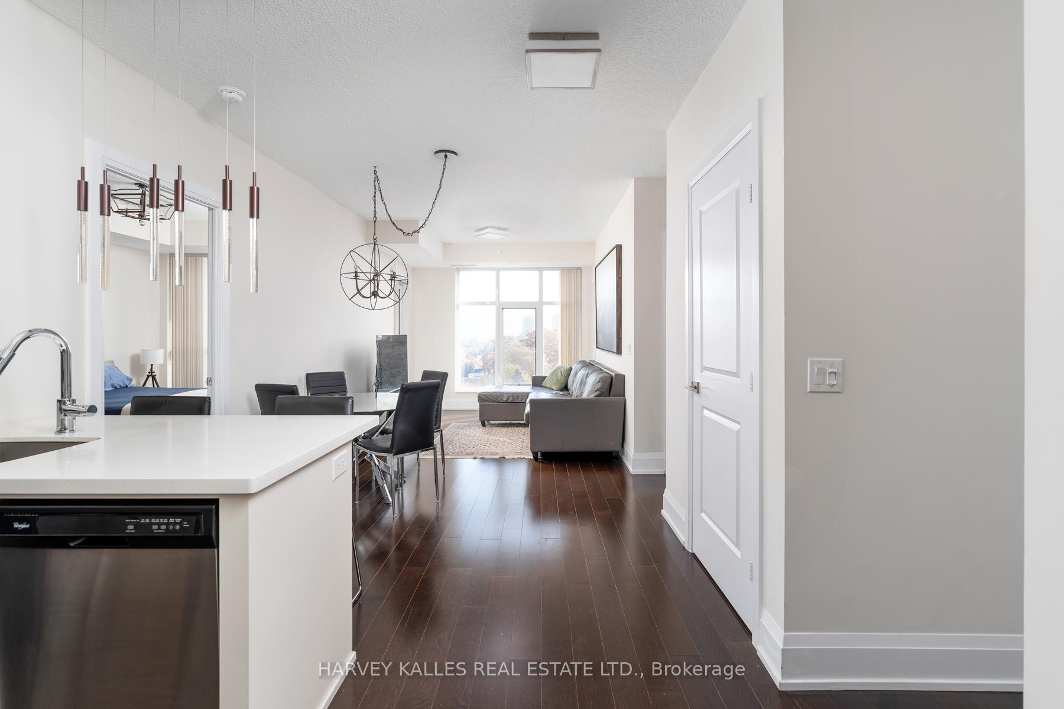
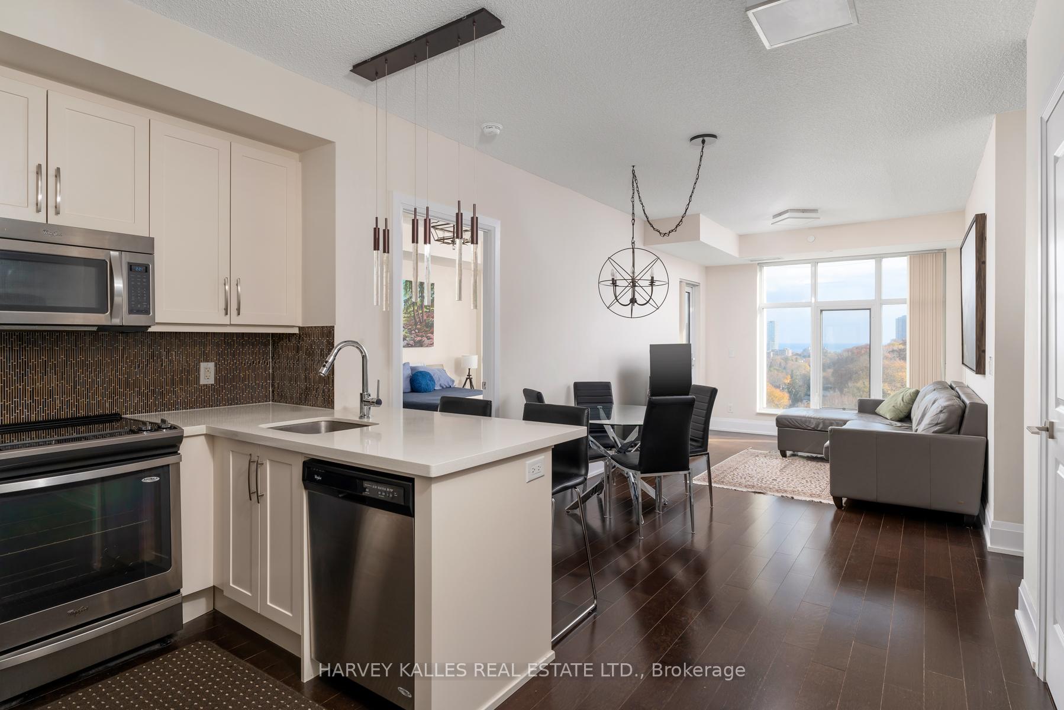
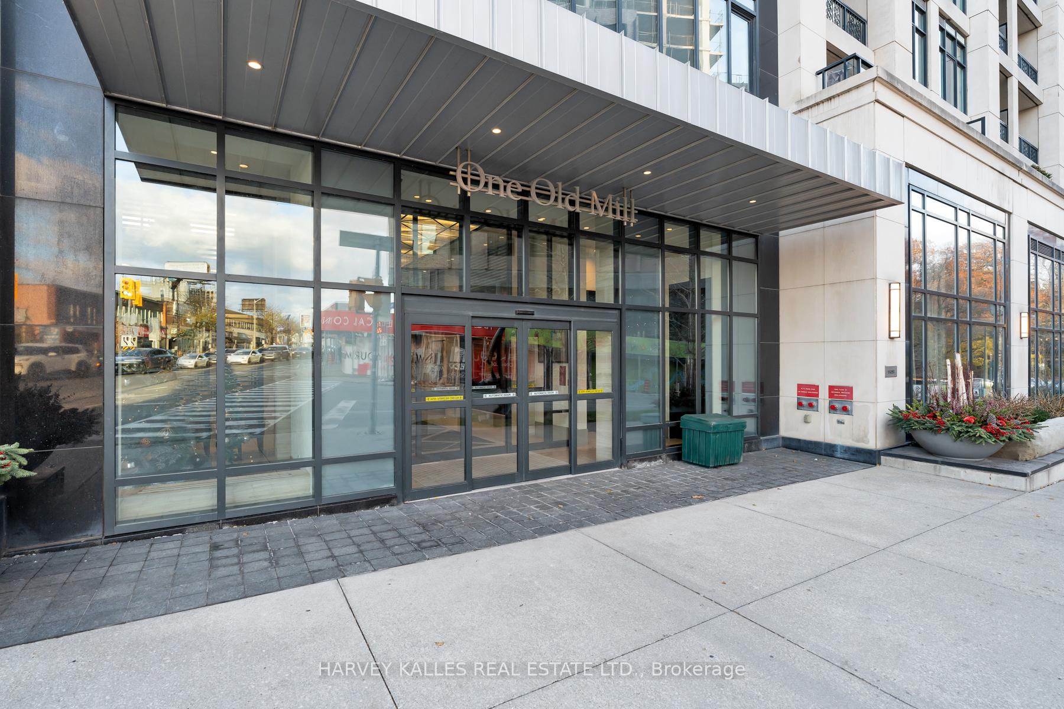
Unit 1016, 1 Old Mill Drive
Toronto (High Park-Swansea), ON M6S 0A1
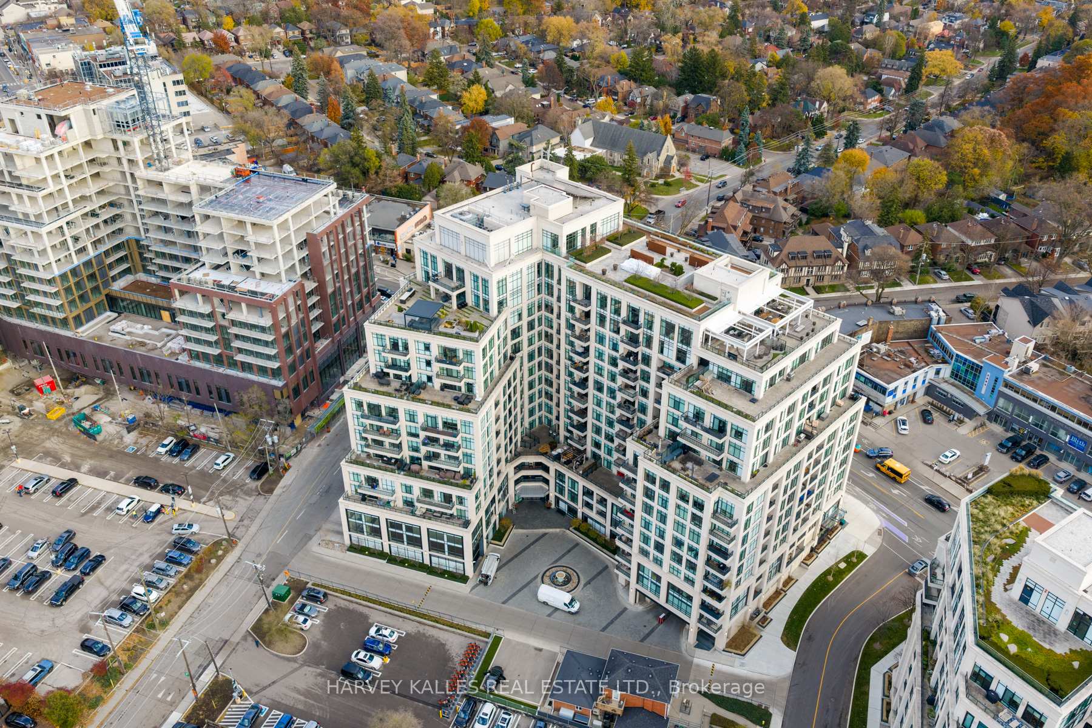
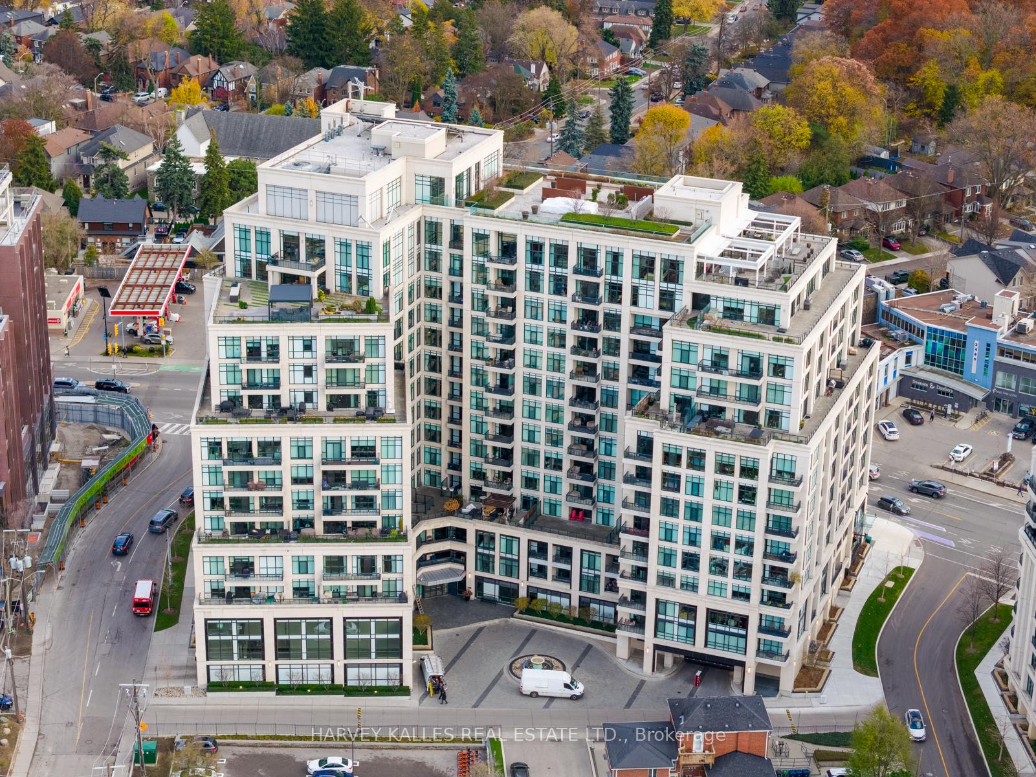
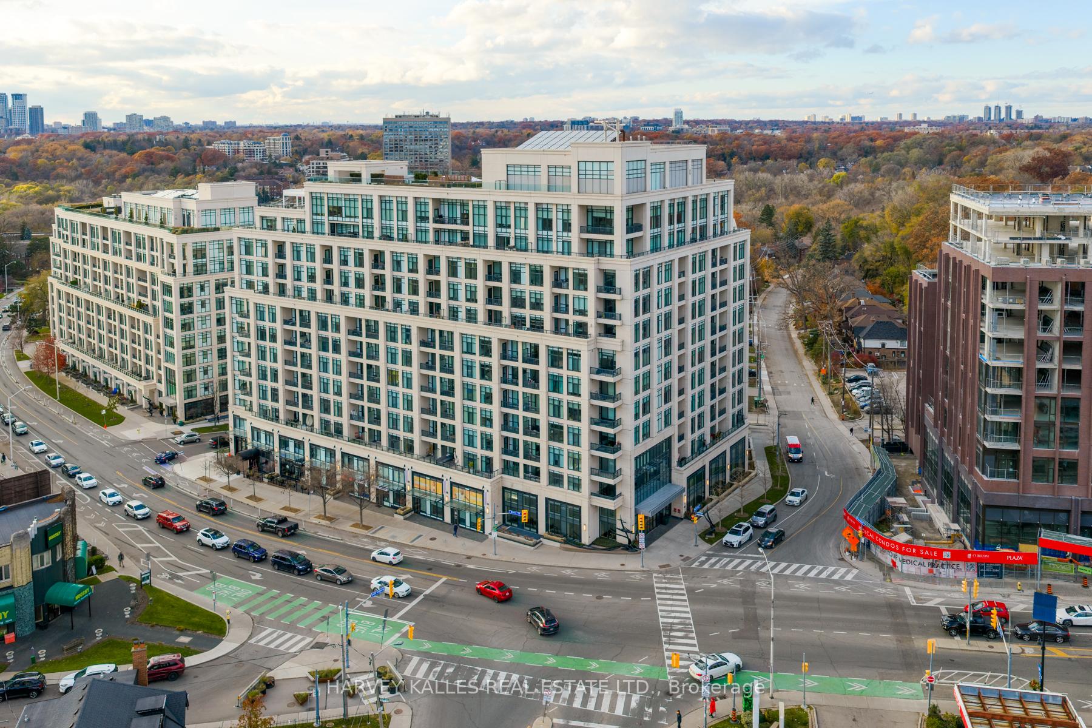
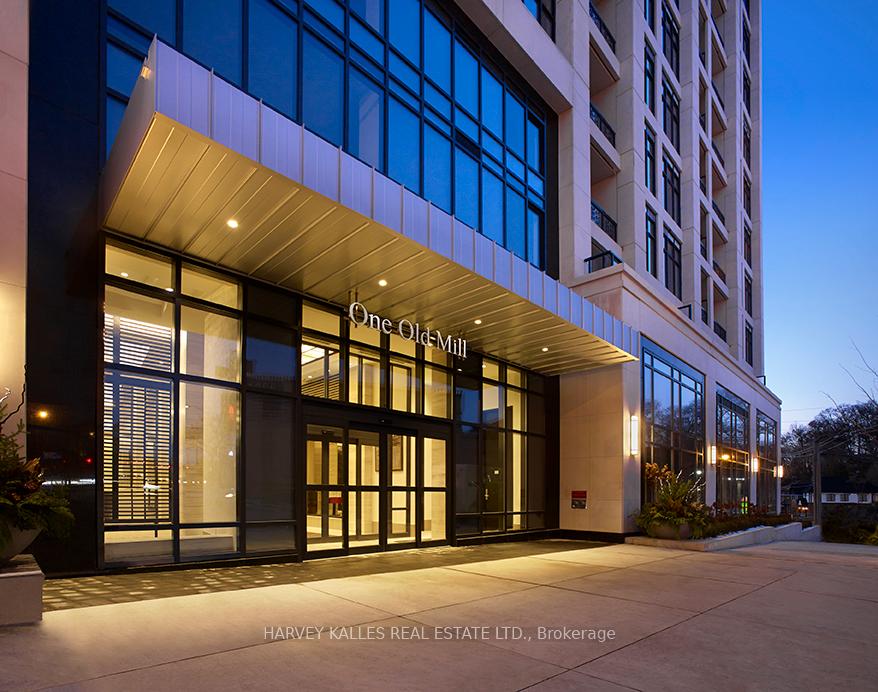
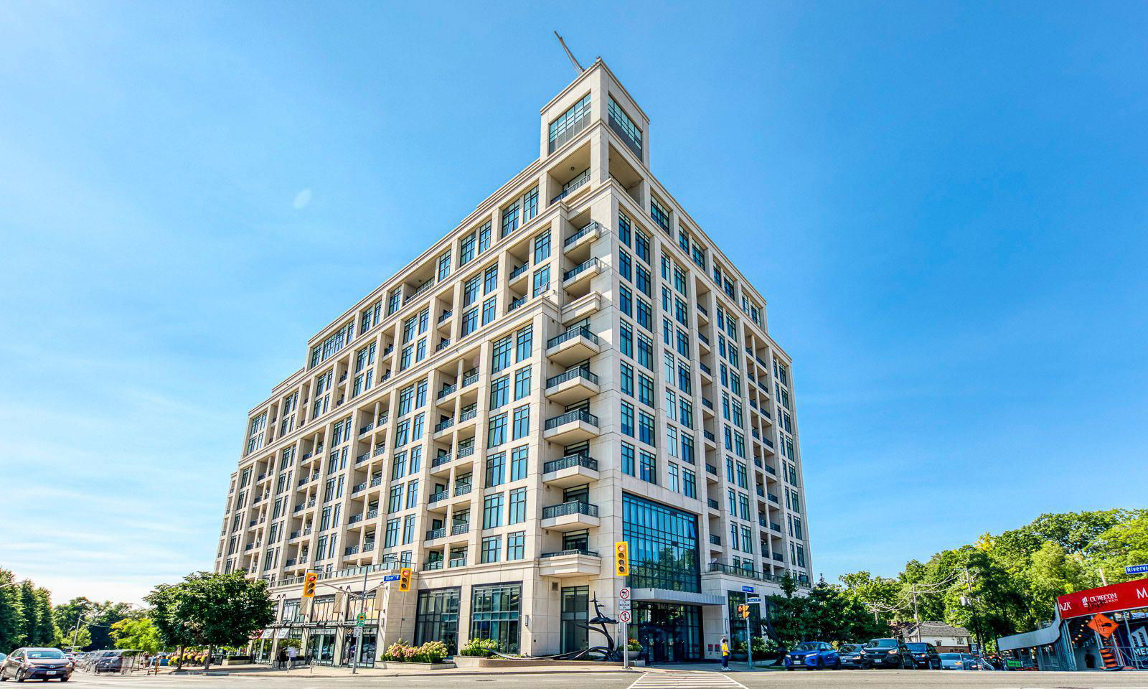 One Old Mill12 storeys, 278 suites, built 2014
- 2+1Bedrooms
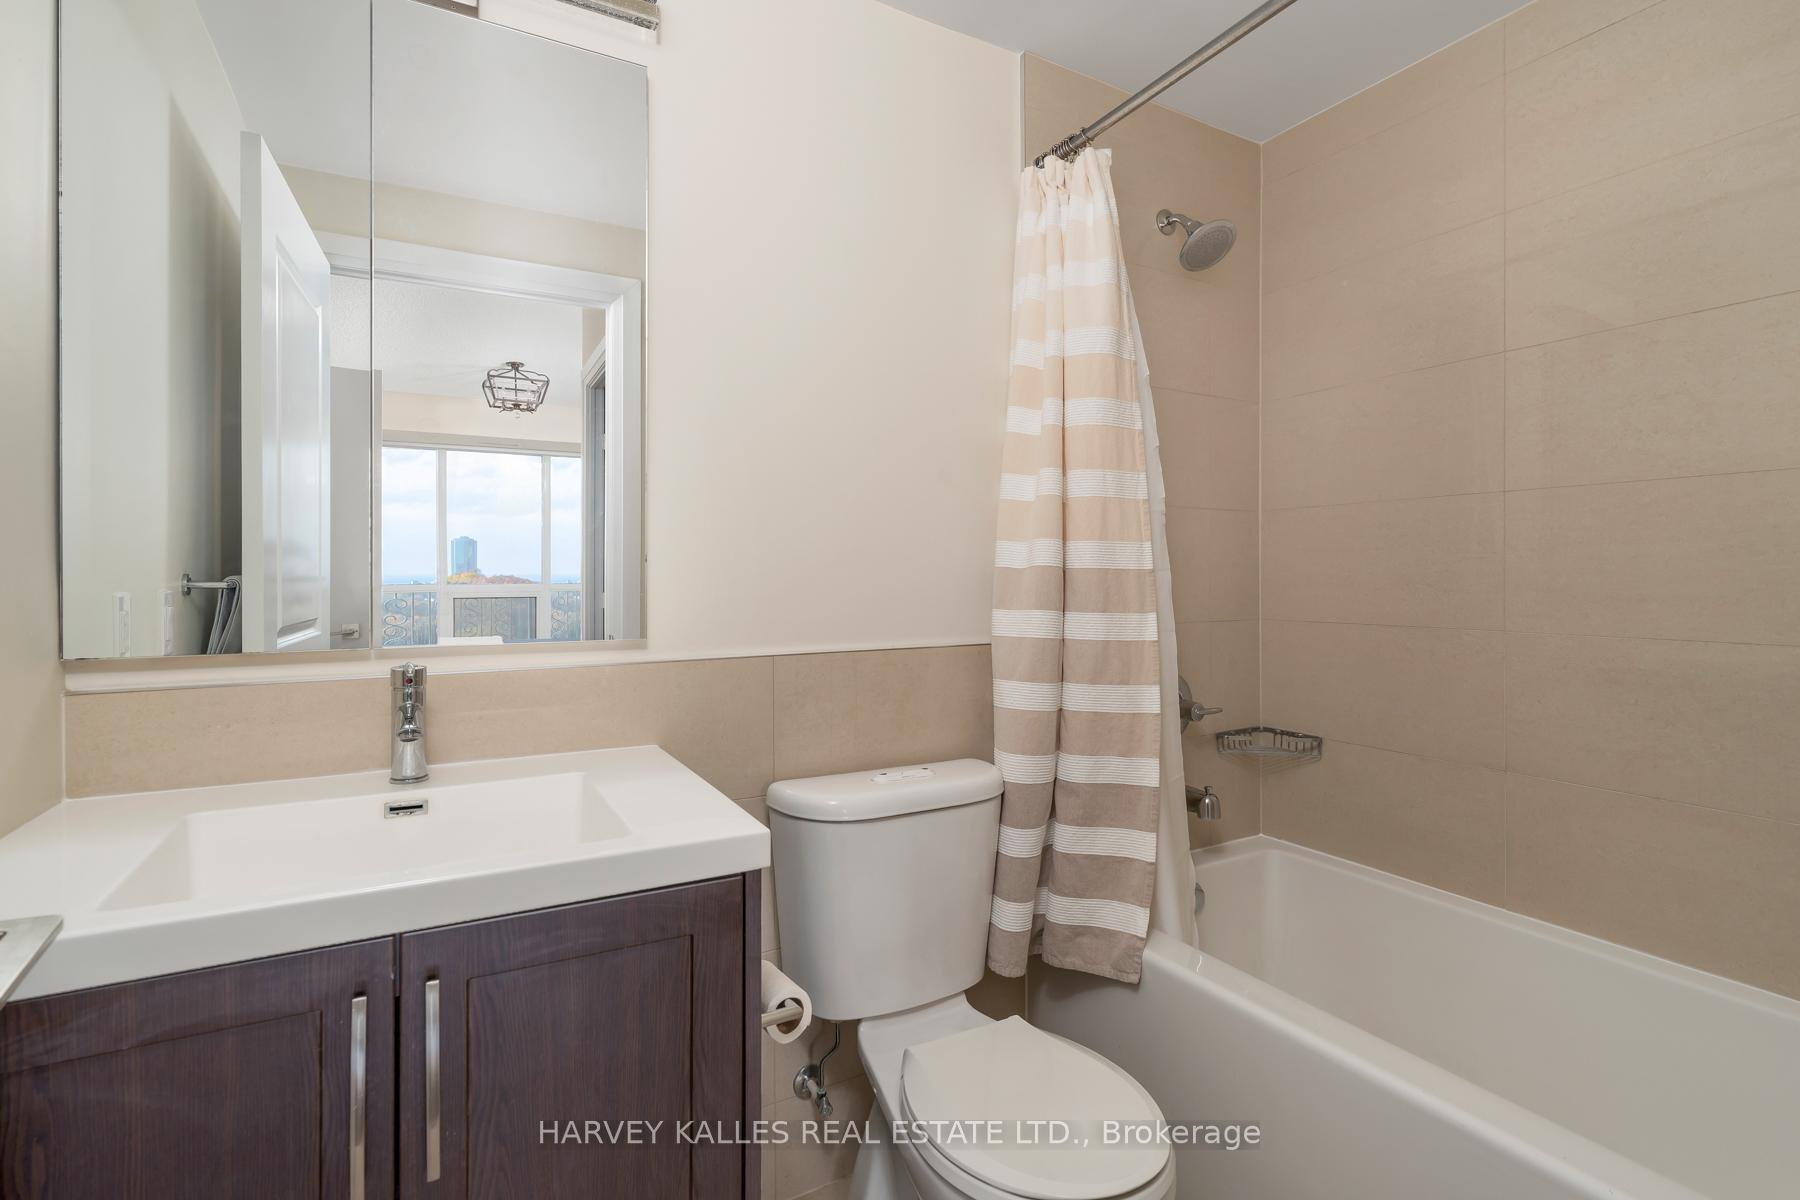
- 2Bathrooms
- 1Parking
- 900~999Sq.Ft.
- $4,969Tax
- $889/monthCondo Fee
Sale & price history
- Login to See Prices
Sold2025-11-26 – 2025-12-08
MLS® w12577996
Real estate boards require you to or to see the full details of this property.
*Sold prices and complete sale & price history are regulated data. Under the Trust in Real Estate Services Act, 2002 (TRESA) and the rules of the Real Estate Council of Ontario (RECO), and pursuant to the Multiple Listing Service® rules of the Canadian Real Estate Association (CREA) and the Toronto Regional Real Estate Board (TRREB), this information may be shown only to registered users who have agreed to the applicable terms of use (a Virtual Office Website, or "VOW," arrangement). HOMEH Inc., Brokerage therefore provides it to signed-in members only. Creating an account is free and takes under a minute.
Unit 1016, 1 Old Mill Drive, Toronto(opens Google Maps in a new tab)
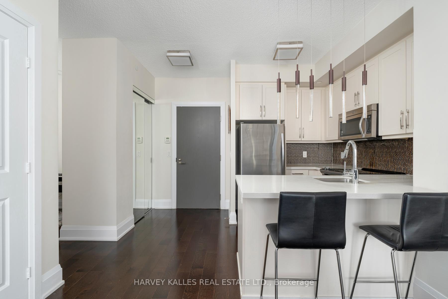
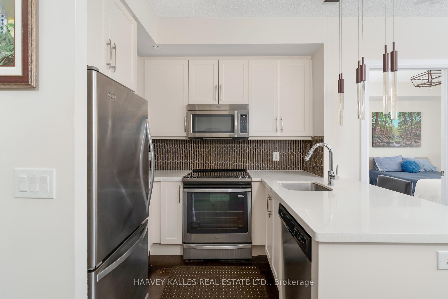
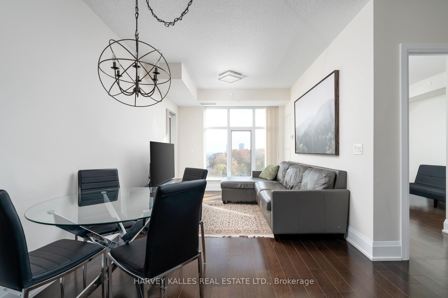
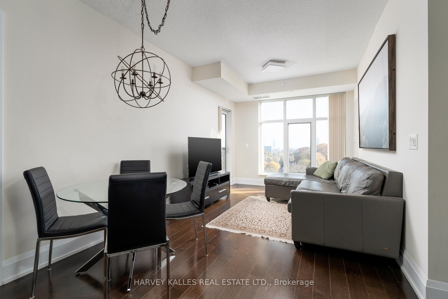
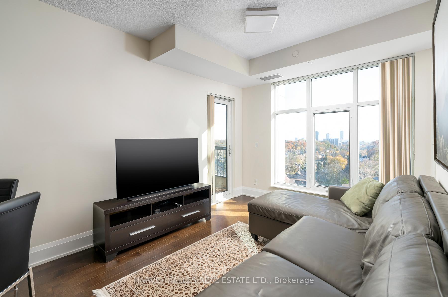
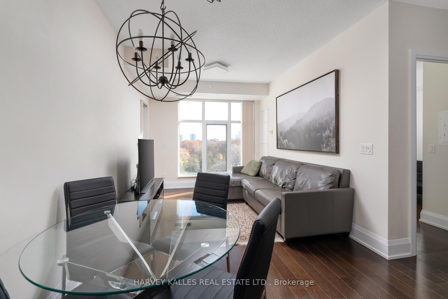
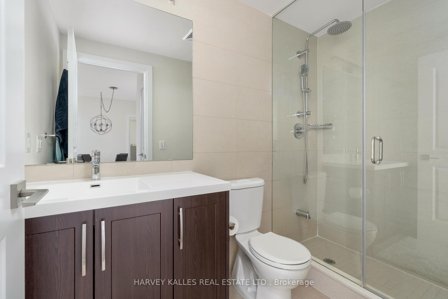
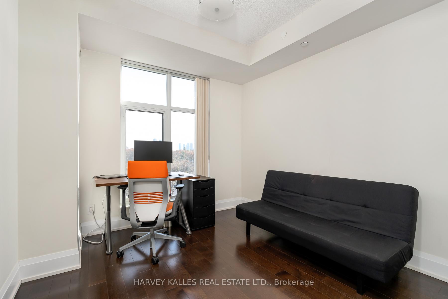
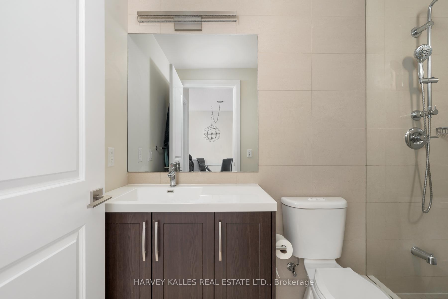
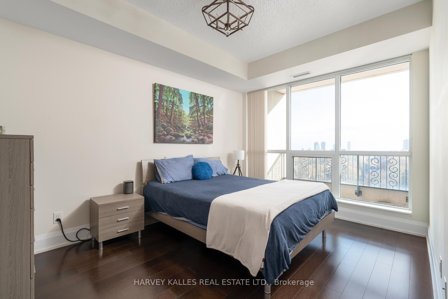
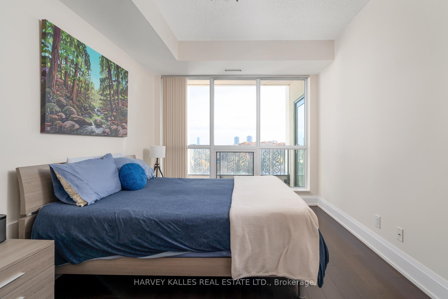
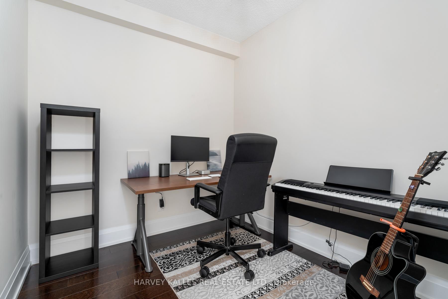
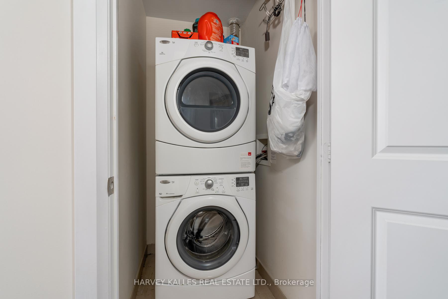
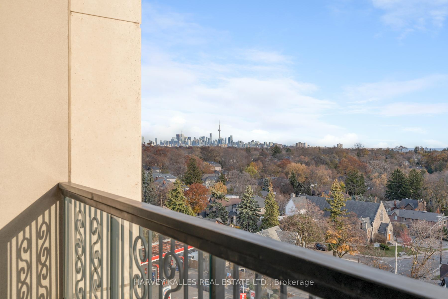
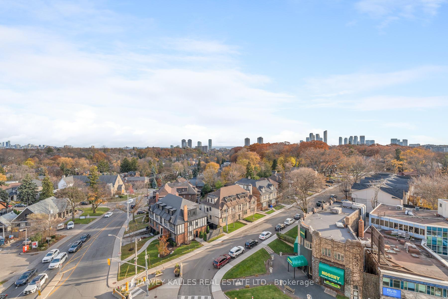
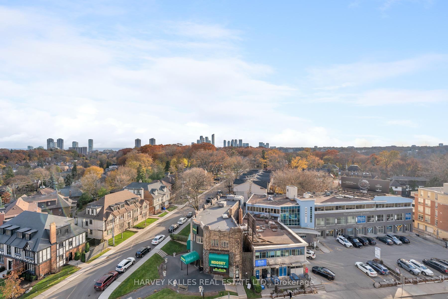
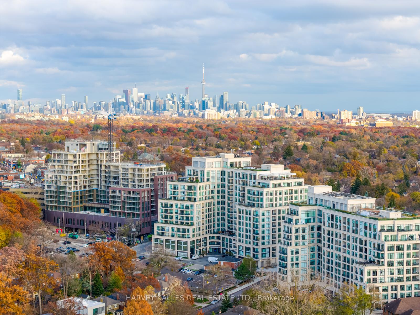
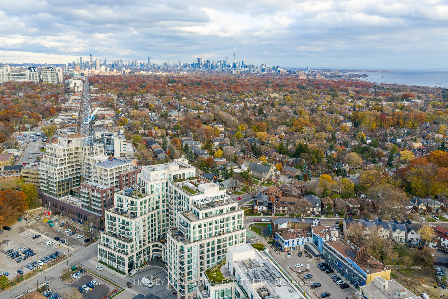
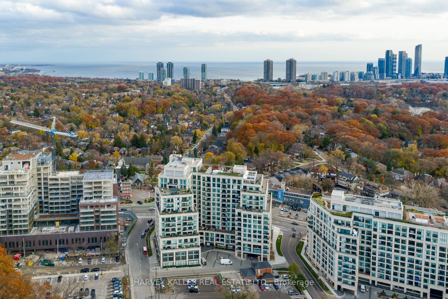
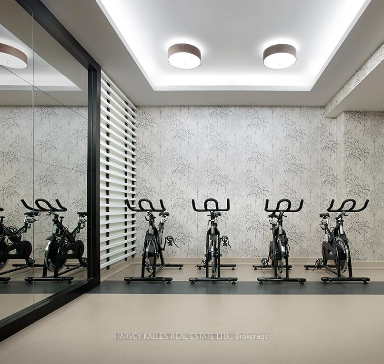
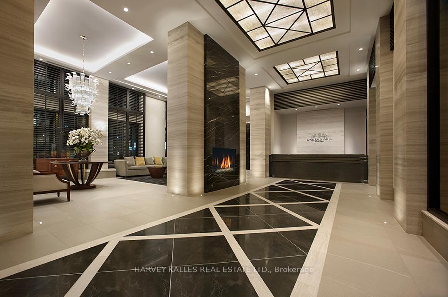
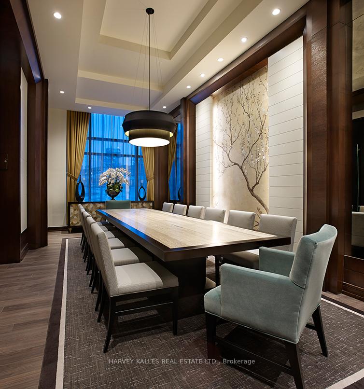
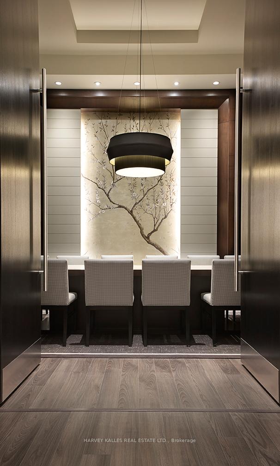
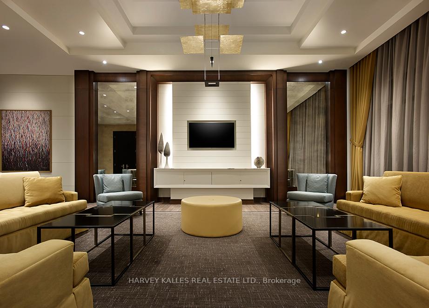
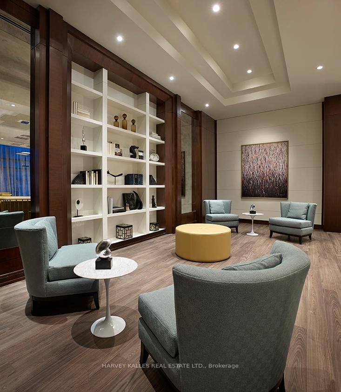
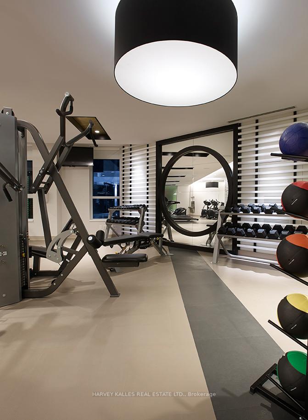
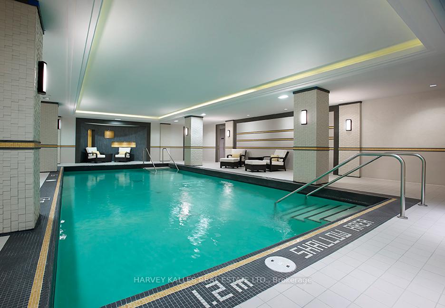
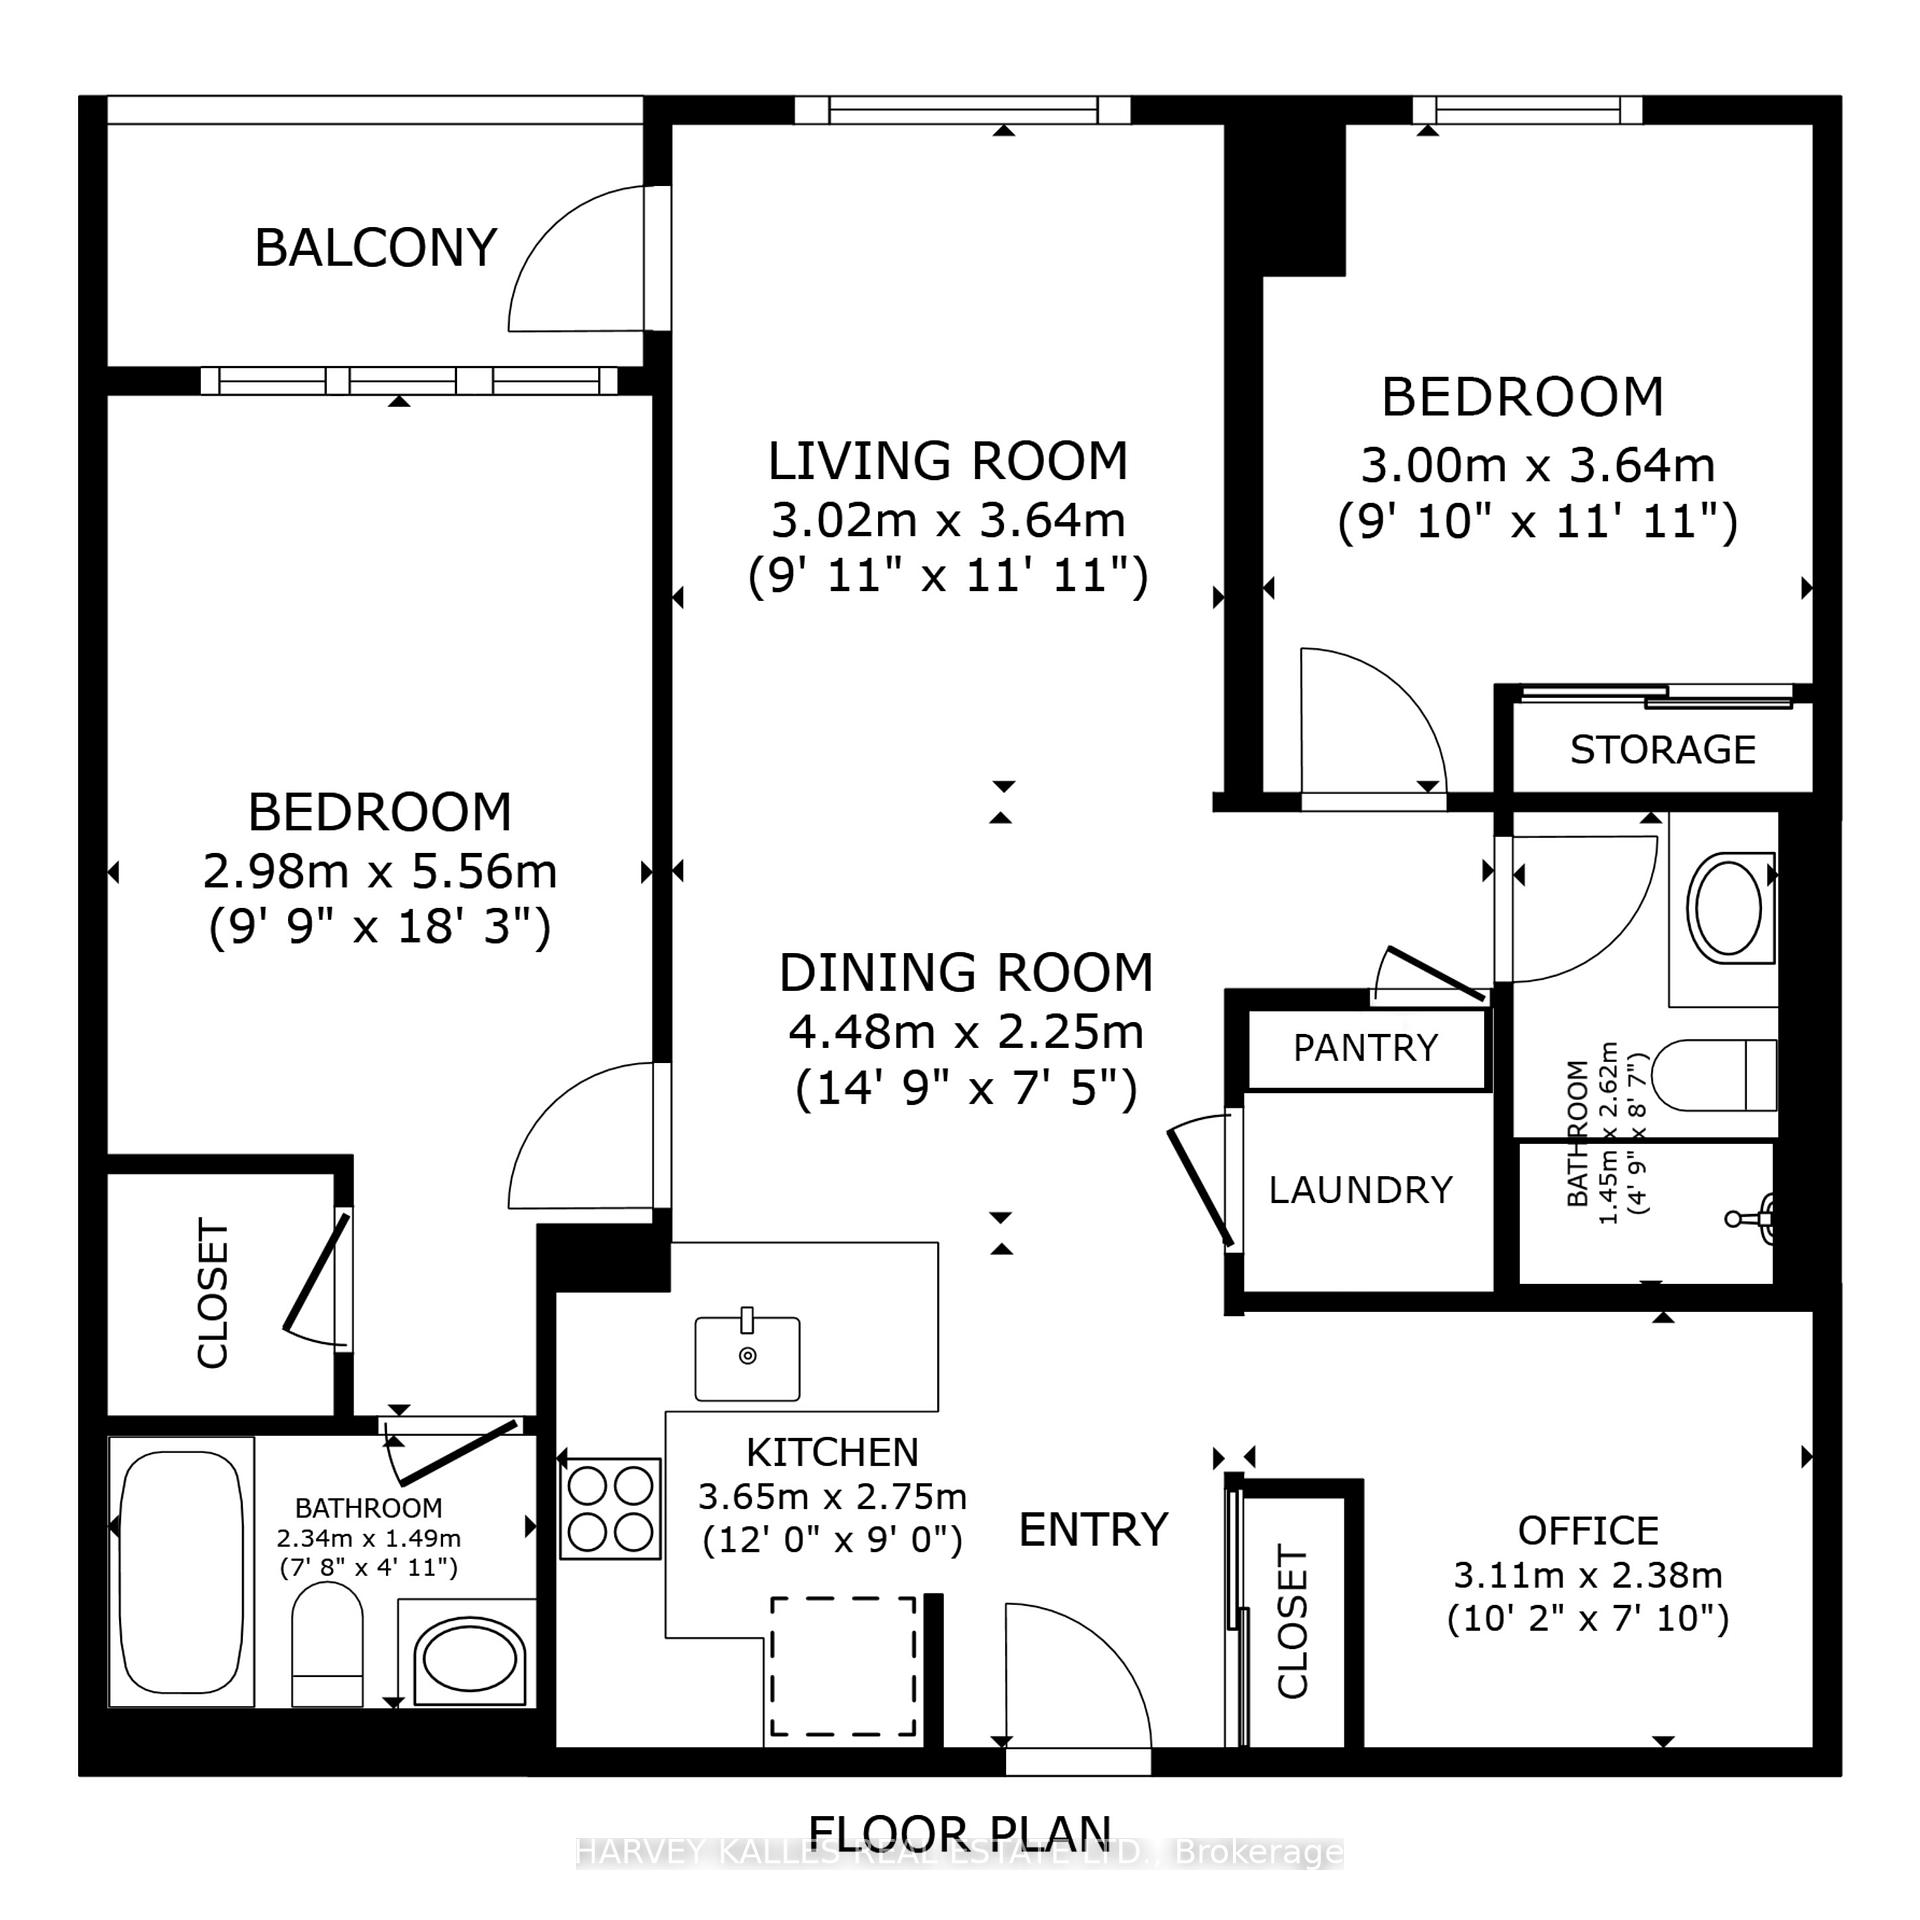
Welcome to Suite 1016 at One Old Mill, an impeccably built TRIDEL residence respected as one of Canada's leading end-user developers for construction quality, durability, and long-term value. This bright 2 bedroom plus den, 2 bathroom suite offers approximately 940 square feet of efficient living space with a functional split-bedroom layout, 9 foot ceilings, and a south-facing outlook that showcases treetop views with the Toronto skyline visible in the distance, including the CN Tower.The kitchen features granite counters, full-sized stainless steel appliances, hardwood flooring, and a practical design that opens into the combined living and dining area. The primary bedroom includes a walk-in closet and a 4-piece ensuite. The second bedroom features a mirrored closet, and the den adds flexibility for office or guest use. The suite also includes an open balcony, ensuite-laundry, one owned parking space, and one owned locker. One Old Mill is a LEED-certified TRIDEL community known for its robust amenities and meticulous management. Residents enjoy a 24 hour concierge, indoor pool, whirlpool, steam room, fitness centre, yoga studio, theatre room, party and dining room, guest suites, and a rooftop terrace offering panoramic views with BBQ areas. The building is steps from Jane Subway Station, Bloor West Village shops and restaurants, the Humber River, Brule Park, and transit. A rare combination of TRIDEL craftsmanship, a well-managed community, and an exceptional location.
- Separate Heating Controls
- Separate Hydro Meter
- Erv/hrv
- Skyline
- City
Key Facts & Features
Property Costs
- Annual Property Tax Amount
- $4,969
- Land Transfer Tax Fee
- $36,950
Condo/Maintenance Fee
- Maintenance Fee
- $889 /month
Included In Maintenance Fee
- Water Included
- CAC Included
- Building Insurance Included
- Common Elements Included
- Parking Included
Rental Items
- Rental Equipment
- None
- Basement Type
- None
Interior Features
- Pets Permitted
- Yes-with Restrictions
- Laundry Features
- Ensuite, In-Suite Laundry
- Interior Extras
- Separate Heating Controls, Separate Hydro Meter, ERV/HRV
- View
- Skyline, City
- Fireplace/Stove
- No
- Elevator
- No
Exterior Features
- Balcony
- Open
Building
- Building Type
- Condo Apartment
- Building Style
- Apartment
- Condo Corp Number
- 2418
Construction
- Exposure
- South
- Exterior Finish
- Stucco (Plaster)
- Special Designation
- Unknown
Inclusions
- Inclusions
- Stainless steel fridge, stainless steel stove, built-in microwave, stainless steel dishwasher, full-size washer and dryer, all existing electric light fixtures
Exclusions
- Exclusions
- None
Parking & Garages
- Garage Type
- Underground
- Garage Spaces
- 1
- Parking Type
- Owned
- Parking Spaces
- 1
- Total Garage And Parking Spaces
- 1
Lockers
- Locker Type
- Owned
Heating & Cooling
- Heat Source
- Gas
- Heat Type
- Fan Coil
- Air Conditioning
- Central Air
- Municipality
- Toronto
- Neighbourhood
- High Park-Swansea
- Main cross streets
- Bloor St W & South Kingsway
- Directions
- https://maps.app.goo.gl/ufCRHztnYwCujVhN9
Ask about this home
A HOMEH agent will answer your questions about this home.

Around this home
St Pius X
Private · elementary · 360 m
7.7/10Swansea
Public · elementary · 940 m
8.3/10Runnymede
Public · elementary · 1.1 km
9.4/10Ursula Franklin
Public · secondary · 1.3 km
9.7/10Western
Public · secondary · 1.4 km
6.8/10Humbercrest
Public · elementary · 1.4 km
7.5/10James Culnan
Private · elementary · 1.4 km
5.1/10Park Lawn
Public · elementary · 1.4 km
6.6/10St Mark
Private · elementary · 1.6 km
7.9/10King George
Public · elementary · 1.6 km
9.0/10Runnymede
Public · secondary · 1.7 km
4.0/10St Cecilia
Private · elementary · 1.7 km
7.6/10Humberside
Public · secondary · 1.8 km
9.0/10High Park Alternative
Public · elementary · 1.8 km
8.2/10Annette Street
Public · elementary · 1.8 km
7.6/10
Data provided by OpenStreetMap & Fraser Institute School Rankings
For the owner
Is this your home? Track its value.
Get this home's HOMEH Estimate by email once a month, with how many homes are for sale around you.
Monthly payment
$4,297/month
On $1,100,000
$220,000
Estimate only. Not a mortgage offer.
How much is your home worth?
Get a home value estimate from a local HOMEH agent, then sell with confidence.
- MLS® number
- W12577996
- Data source
- Toronto Regional Real Estate Board
- Status change
- 2025-12-08
- Listed on
- 2025-11-26
- Days on market
- 12 days
- Possession type
- Flexible
- Co-op commission
- 2.5% + HST
- Seller
- Listed by
- HARVEY KALLES REAL ESTATE LTD.
Recommended for you
Based on homes you've looked at.
No recommended properties found.
Nearby similar homes
No nearby properties found.
More real estate resources
Other homes nearby
Explore this area
Nearby neighbourhoods
No nearby listings available.
Ask HOMEH about this home
Price, neighbourhood, monthly cost. Ask anything.
HOMEH Intelligent Agent is an AI, not a licensed representative. Check anything important with your agent.