
10 Hanson Road
Toronto (Oakwood Village), ON M6E 1T3
- 6Bedrooms
- 3Bathrooms
- 2Parking
- 2000–2500Sq Ft
- $5,436Tax
- 30×106 ftLot Size
 Free EstimateSee Free Estimate Report

This home has sold. It is no longer available.
Property not available for sale or for rent.
Sale & Price History for 10 Hanson Road, Toronto, Oakwood Village
| Start Date | End Date | Price | Event | MLS# |
|---|---|---|---|---|
| 2025-03-29 | 2025-04-18 | Login to See Prices | Sold | c12050373 |
Real estate boards require you to or to see the full details of this property.
*Sold prices and complete sale & price history are regulated data. Under the Trust in Real Estate Services Act, 2002 (TRESA) and the rules of the Real Estate Council of Ontario (RECO), and pursuant to the Multiple Listing Service® rules of the Canadian Real Estate Association (CREA) and the Toronto Regional Real Estate Board (TRREB), this information may be shown only to registered users who have agreed to the applicable terms of use (a Virtual Office Website, or "VOW," arrangement). HOMEH Inc., Brokerage therefore provides it to signed-in members only. Creating an account is free and takes under a minute.
About 10 Hanson Road, Toronto, Oakwood Village
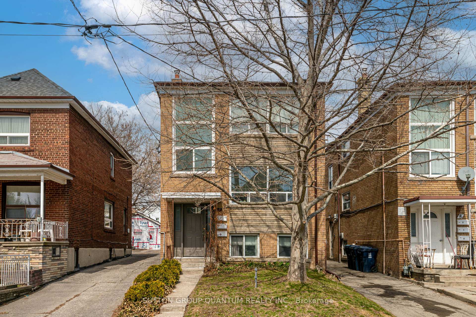
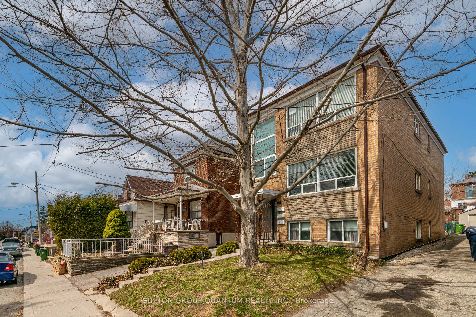
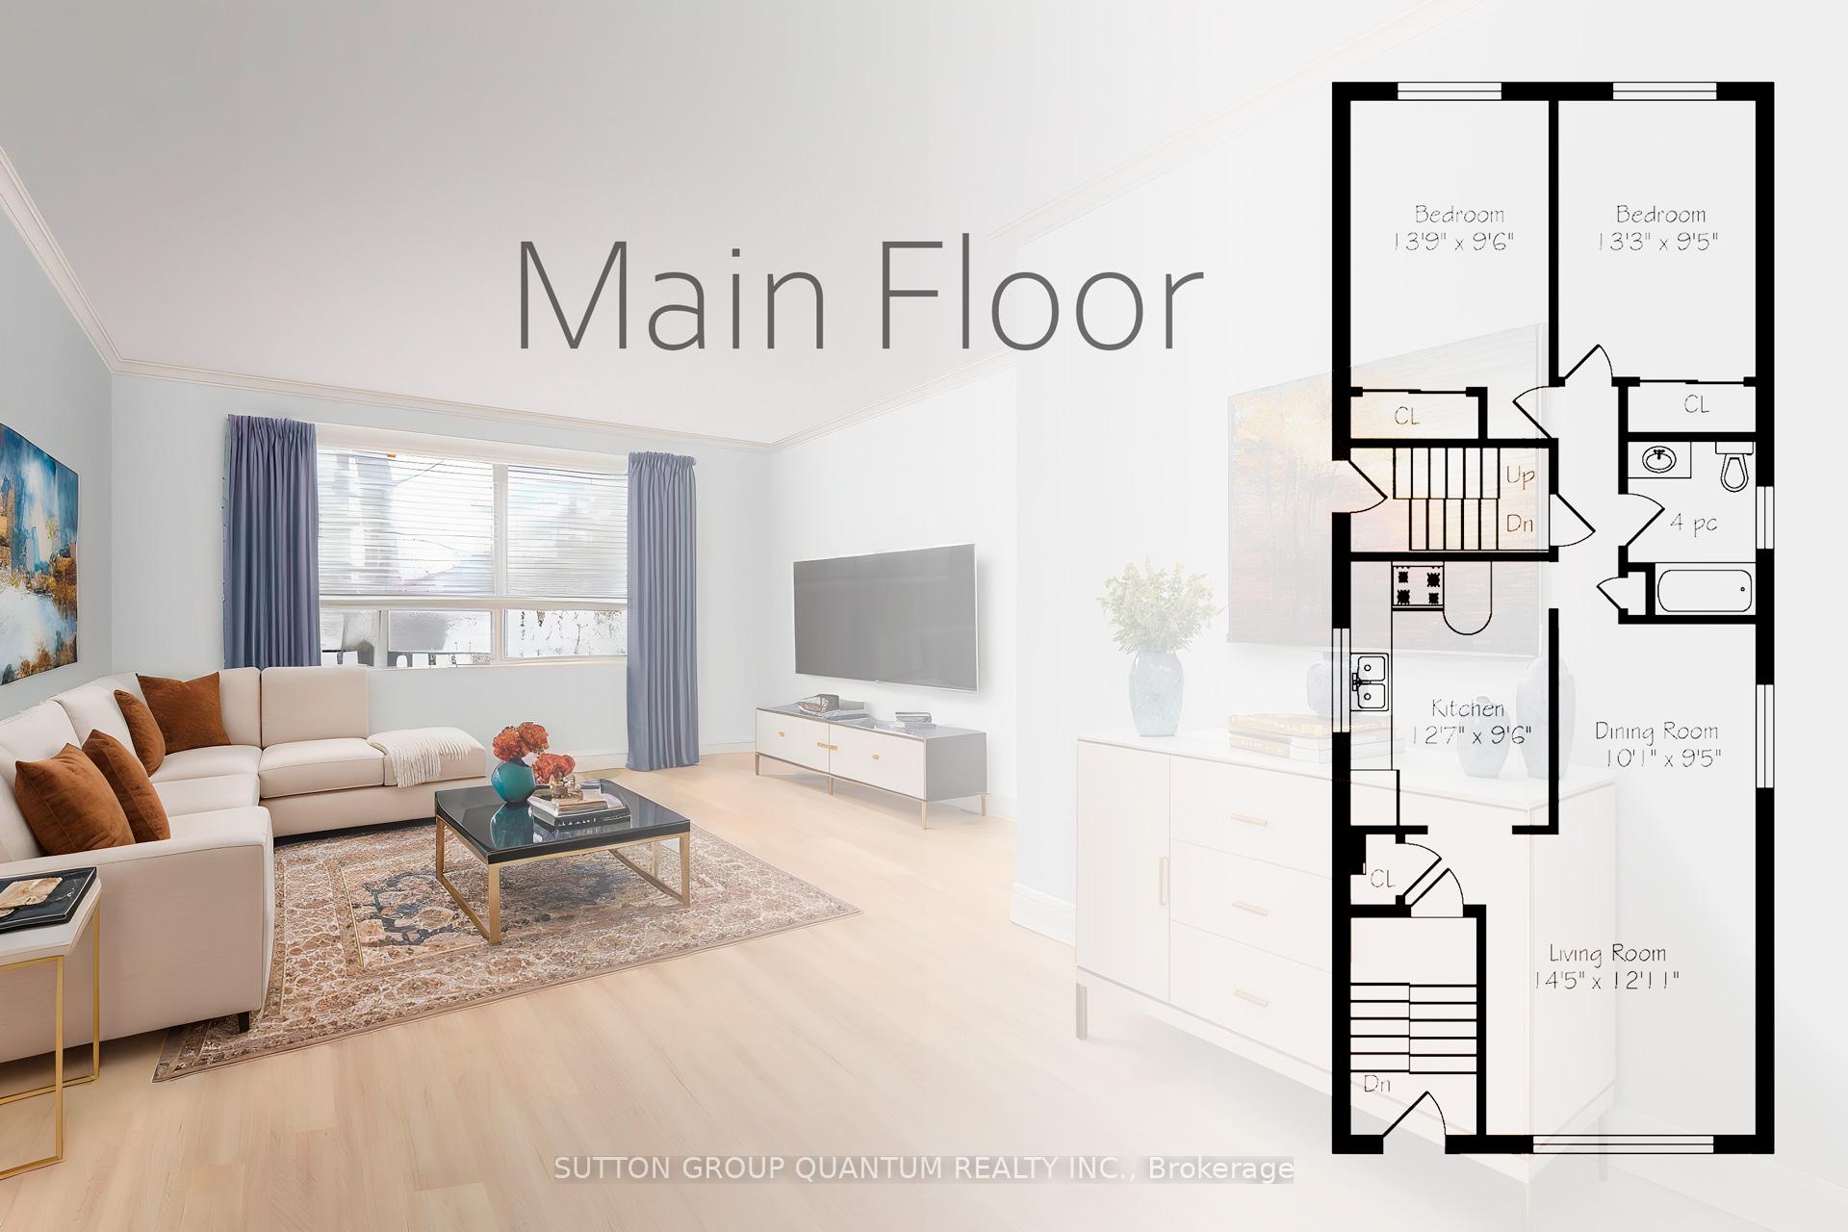
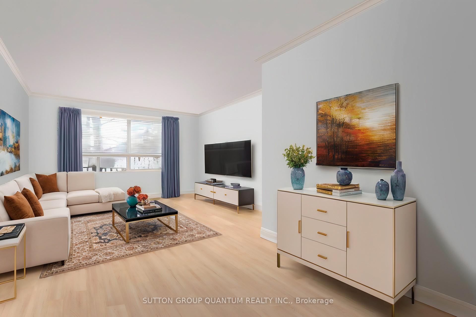
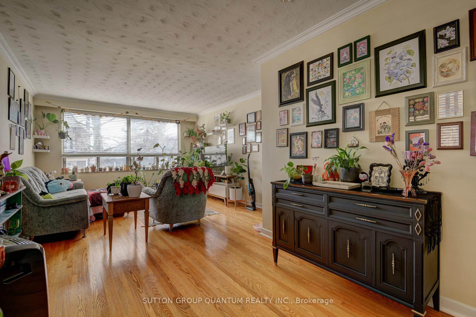
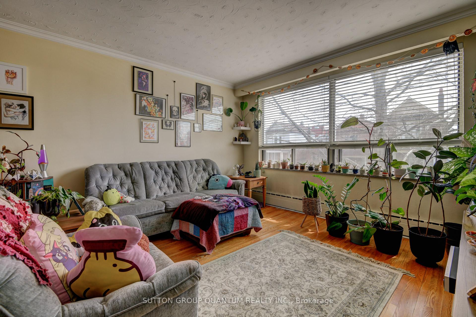
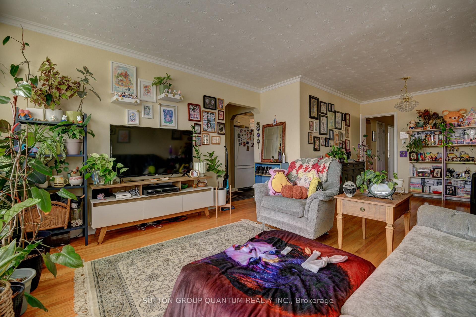
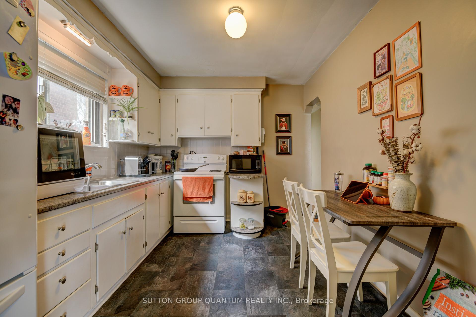
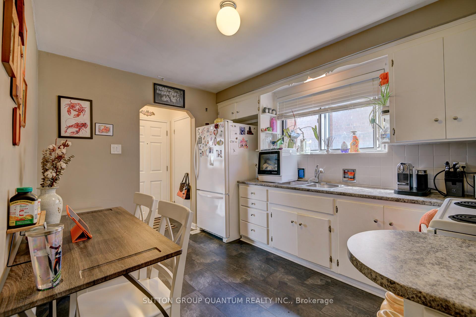
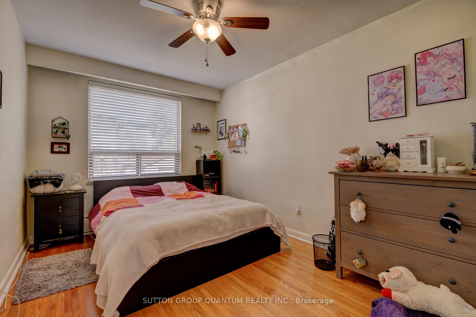
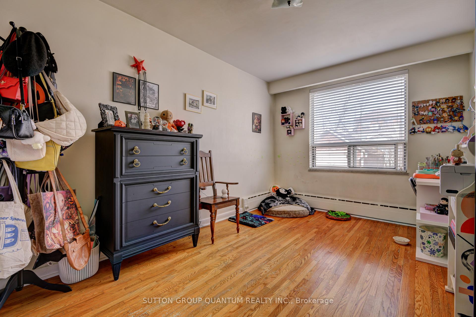
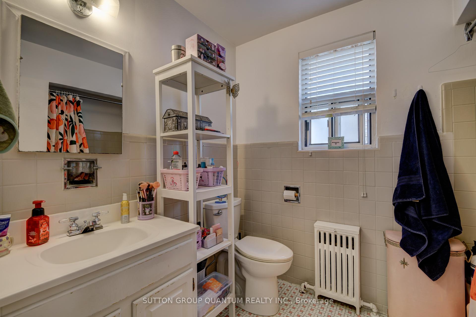
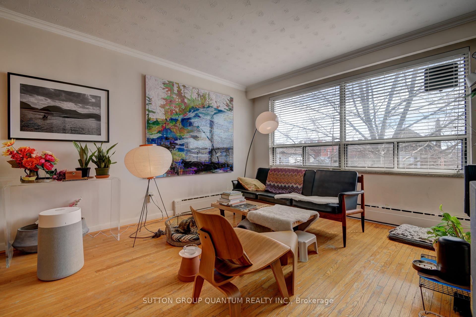
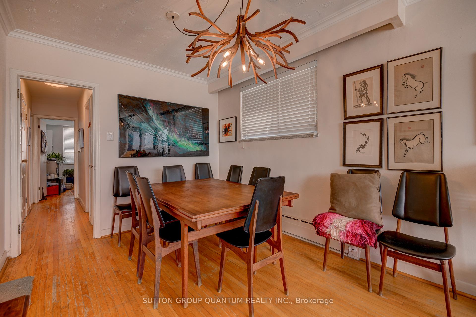
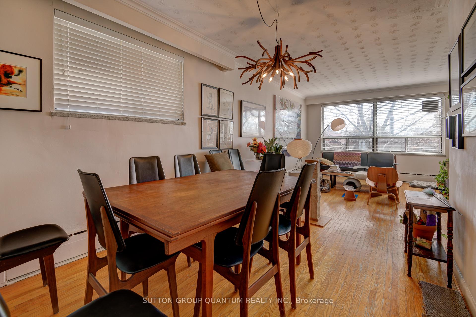
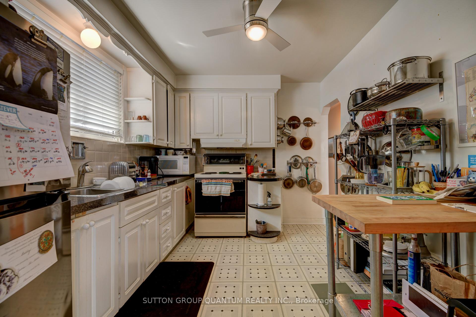
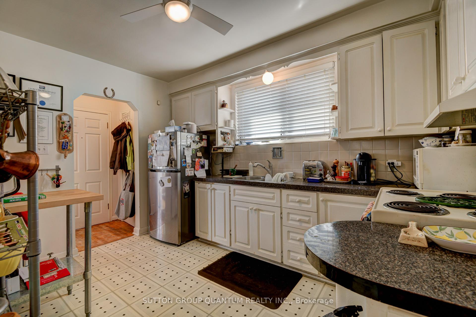
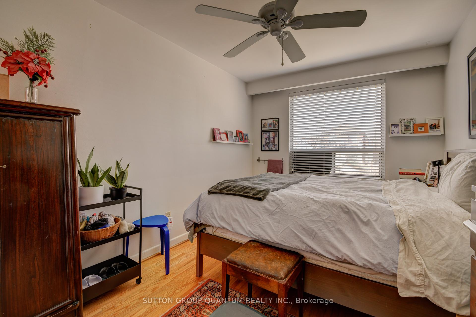
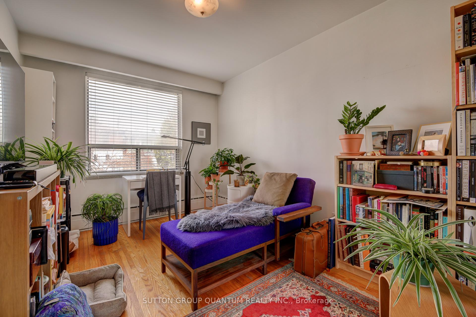
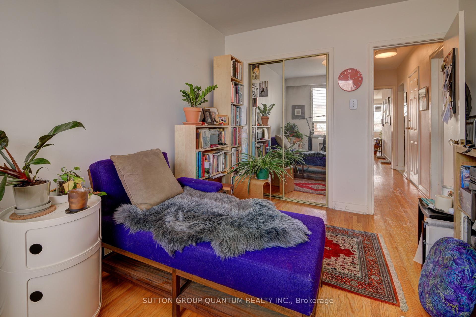
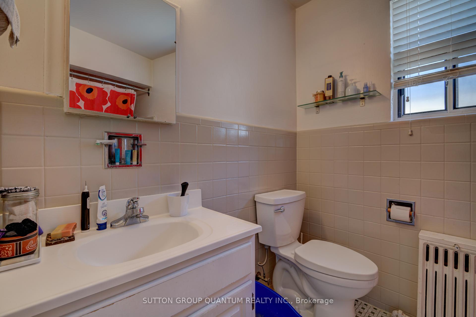
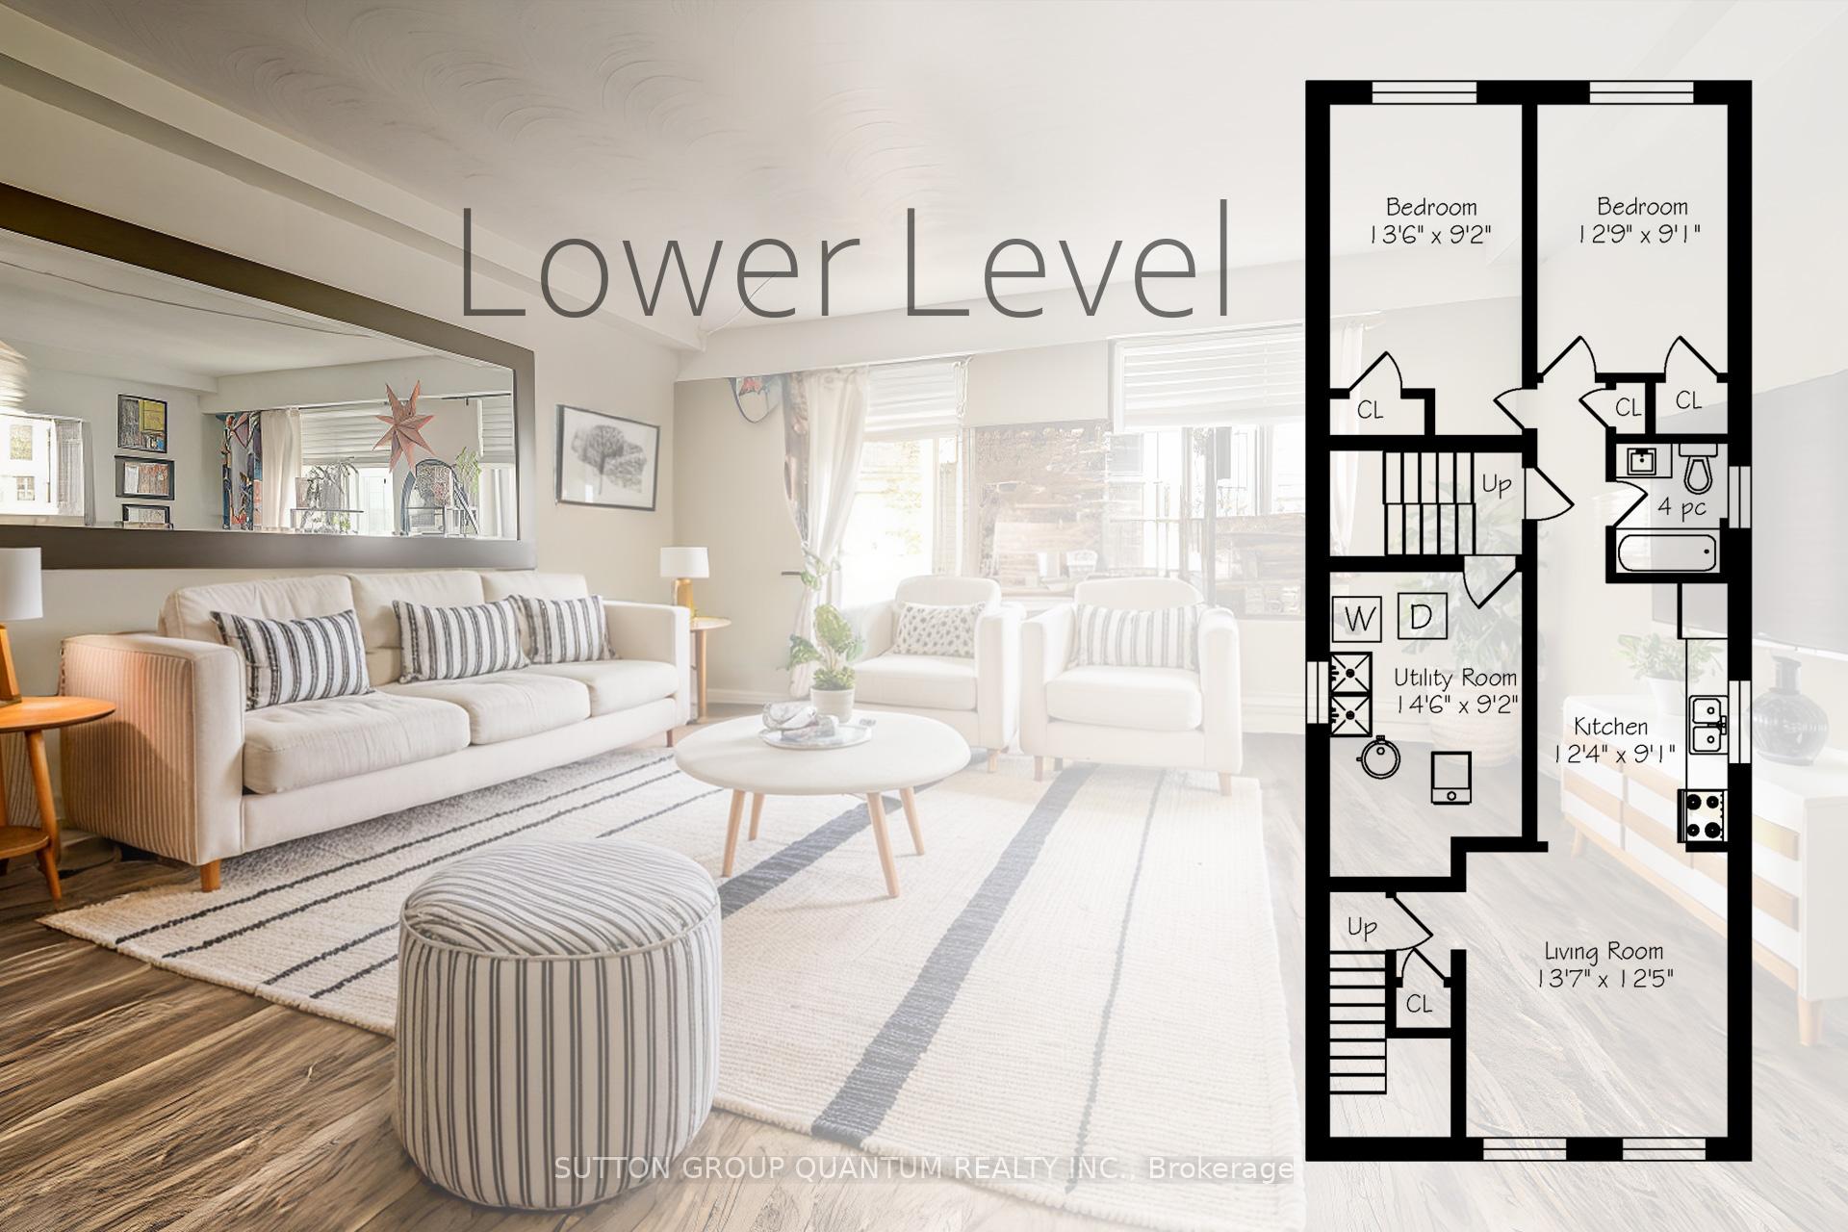
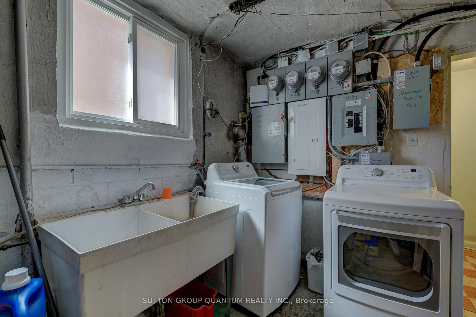
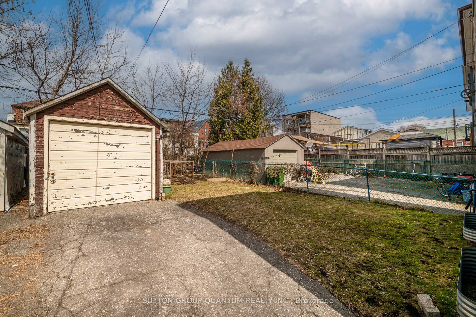
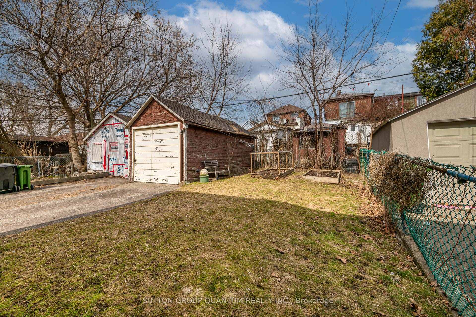
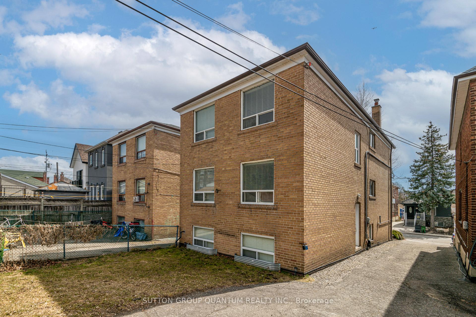
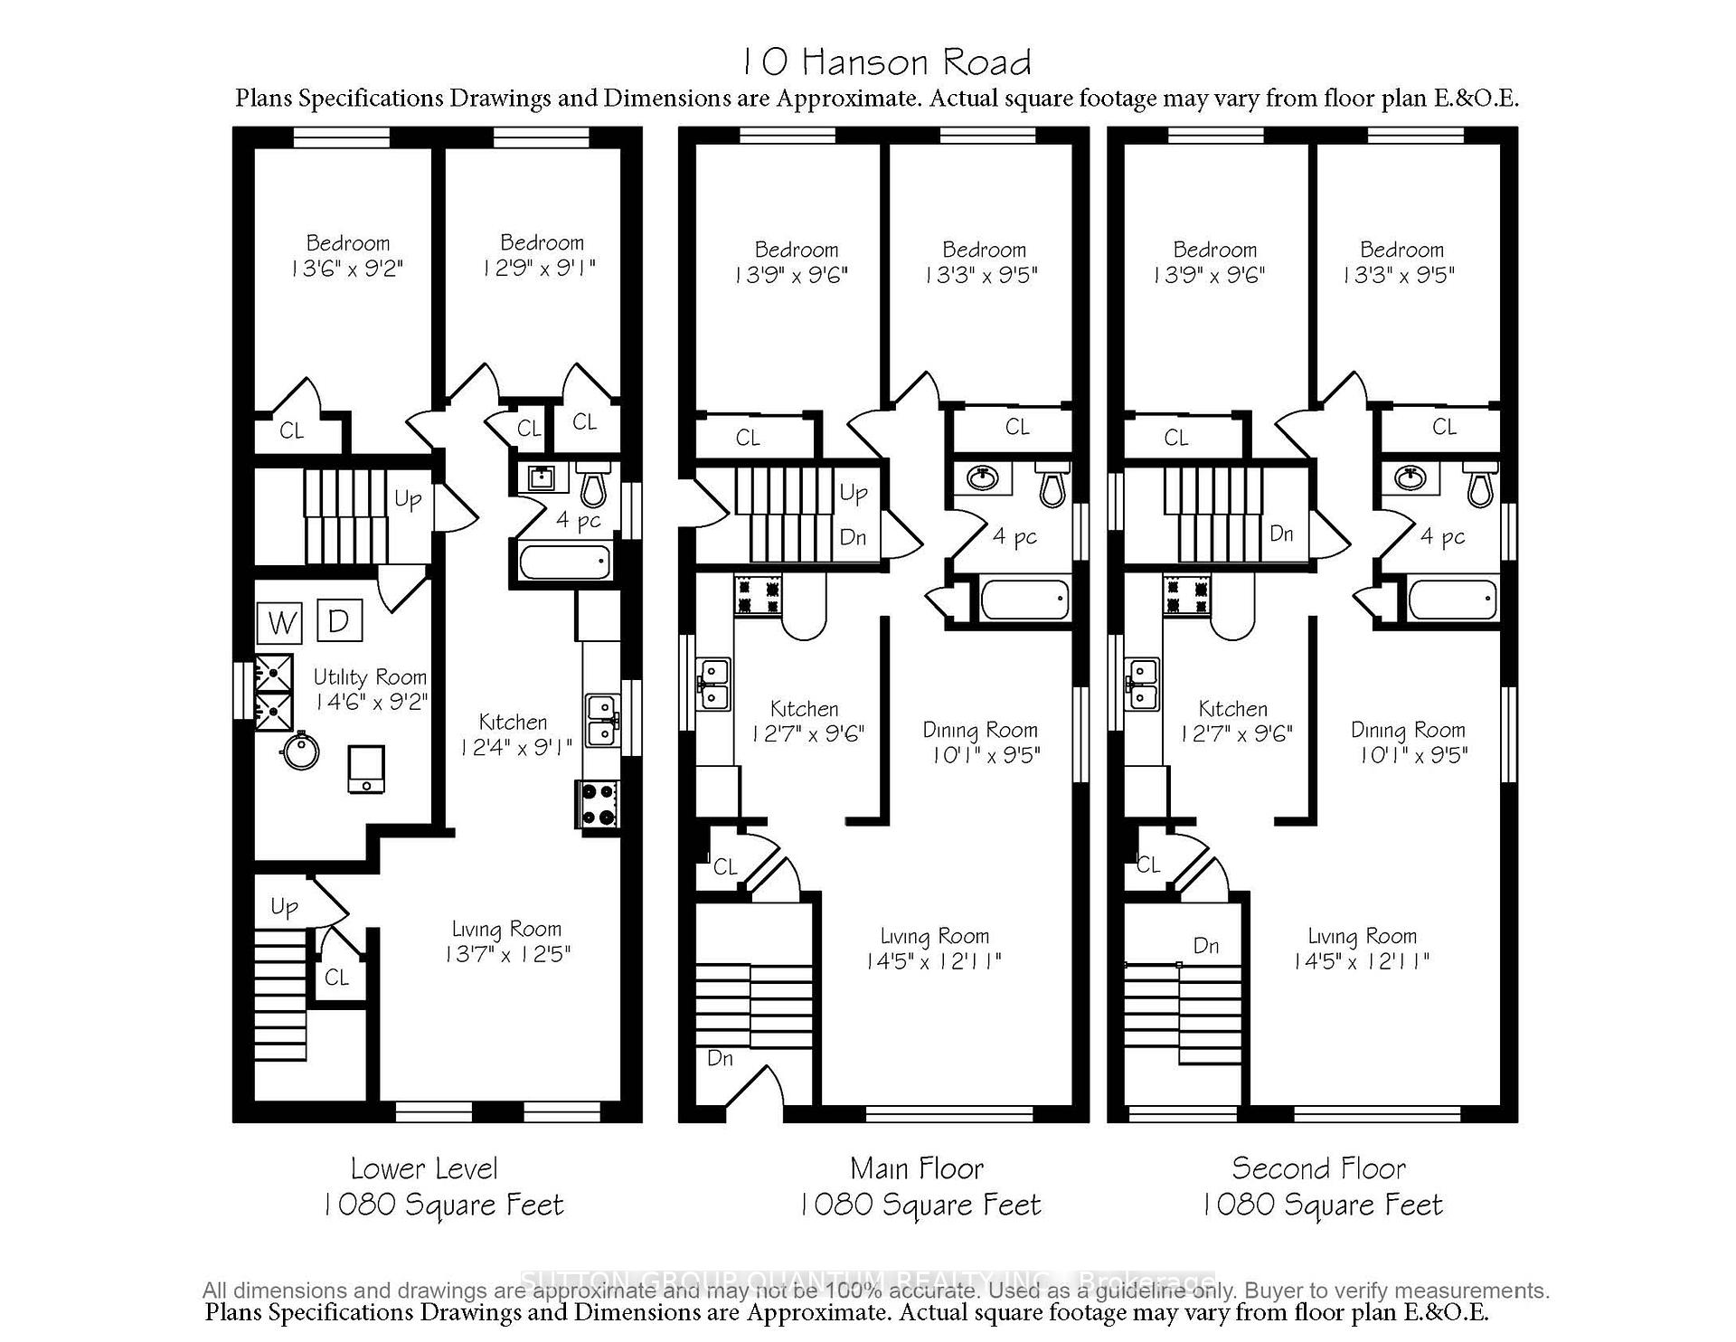
A Well Maintained Detached All Brick Triplex, in the Heart of Oakwood Village. This is a great Opportunity For Multi-Residential Investors or a first time Investor or End User.This Prime Location is steeped in the values of an established neighborhood. This community is graced with mature trees, families growing gardens, and grandparents walking with their grandkids & family dogs. Just up the street is some of the best Pizza in the GTA, chic bakeries, coffee/cafés, Churrascio-Rotisserie, many shops and much more! 10 Hanson is an all brick 1950's SOLID Built property, containing Three Spacious Self-Contained 2 bedroom, 1 bath Units, all with Separate Hydro Meters for each Tenant. The two upper apartments Feature Both Front & Side Entrances, All suites are full of light from large windows. Each unit includes good sized living/dining areas, 2 bedrooms, kitchen and bathroom. There is Parking at rear and a Large back yard. The existing garage can be re-built to park a second car, or used for additional storage. Roof and Windows are in Good Condition. Excellent Electrical, Newer Boiler and newer leased Hot Water Tanks. There is a shared convenient Laundry Room In the Lower level.10 Hanson enjoys a 92% WalkScore. 5 Minutes to stroll to several parks: Vaughan Road Academy Pool & Grounds, CY Townsend Park & Laughlin Park, and 15 min walk to the epic Cedervale Park, with sports/soccer field, baseball diamond, bike trail, cricket pitch, dog fountain and off leash area, arena, outdoor skating, Tennis Courts, Pickelball courts, picnic areas, & playgrounds. Steps to TTC transit, great restaurants, library, community pool, excellent School options for all ages, coffee shops, and services. This is a thriving eclectic business district that has been serving the neighbourhood since the 1920's. Oakwood village is also an 8 minute drive to the Allen Expressway and major highways. Not only a great place to live, but also Excellent potential at 10 Hanson Rd.
Key Facts & Features
Property Costs
- Annual Property Tax Amount
- $5,436
- Land Transfer Tax Fee
- $43,710
Rental Items
- Rental Equipment
- 3 Rented Water Heaters @ $17.88 per month per unit, Boiler $150 total/m no contract
- Under Contract
- Hot Water Heater
- Basement Type
- Apartment
Interior Features
- Interior Extras
- Sump Pump, Water Heater
- Fireplace/Stove
- No
- Elevator
- No
Exterior Features
- Pool
- None
- Property Features
- Public Transit, School
- Accessibility Features
- None
Building
- Building Type
- Multiplex
- Building Style
- 3-Storey
- Approx Age
- 51-99
Construction
- Exterior Finish
- Brick
- Roof
- Shingles
- Foundation Details
- Concrete Block
- Special Designation
- Unknown
Lot
- Lot Front
- 30.00 ft
- Lot Depth
- 105.77 ft
- Lot Size
- 3173.1
Parking & Garages
- Garage Type
- Detached
- Garage Spaces
- 1
- Parking Spaces
- 1
- Total Garage And Parking Spaces
- 2
Heating & Cooling
- Heat Source
- Gas
- Heat Type
- Radiant
- Air Conditioning
- None
- Water
- Municipal
- Sewers
- Sewer
- Natural Gas
- Yes
- Hydro
- Yes
- Bedrooms
- 6
- Washrooms
- 3
- Kitchens
- 3
Room sizes
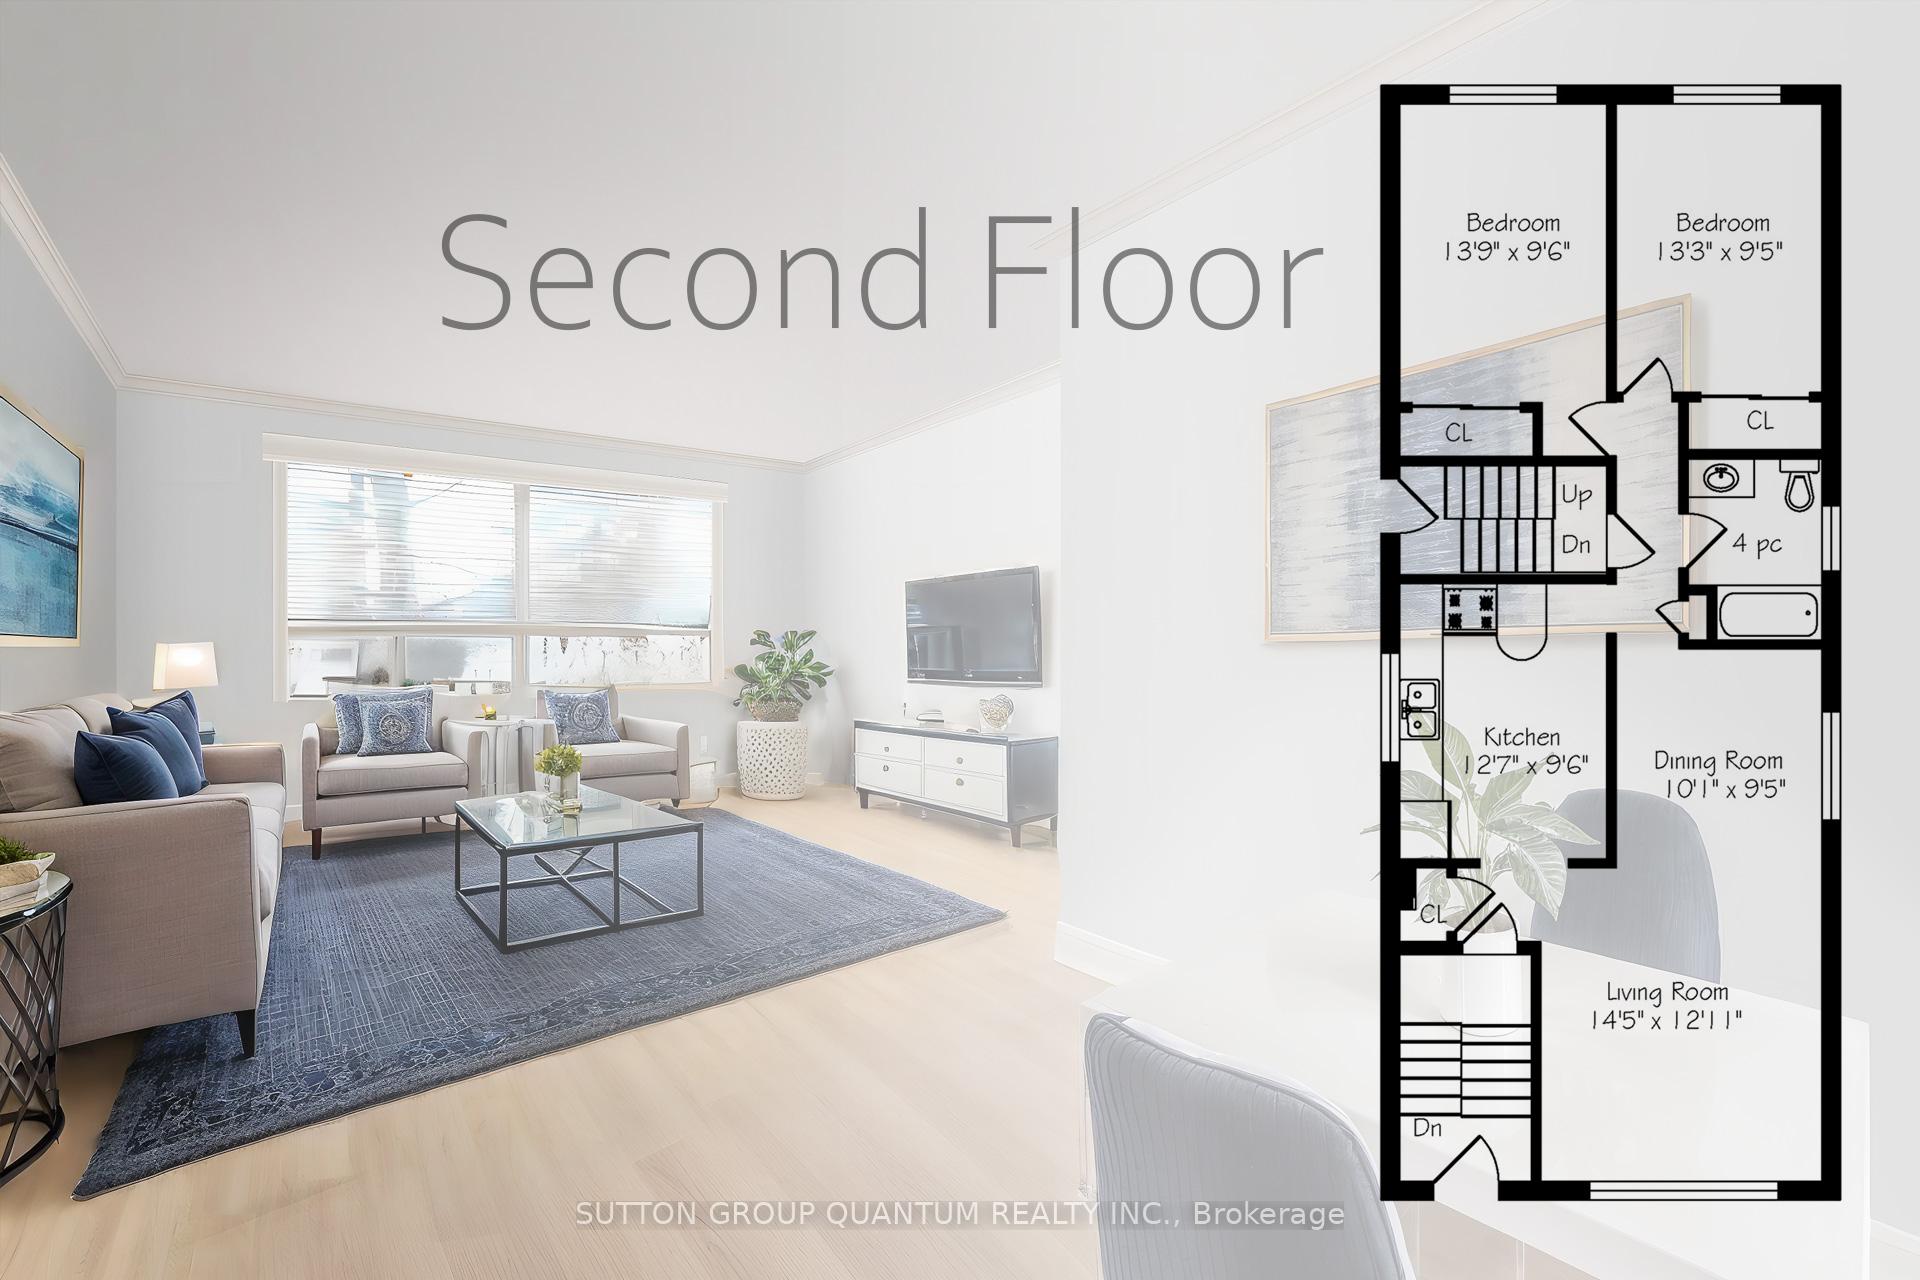
- Primary Bedroom—Main level
- Bedroom 2—Main level
- Dining Room—Main level
- Living Room—Main level
- Kitchen—Main level
- Primary Bedroom—Second level
- Bedroom 2—Second level
- Dining Room—Second level
- Living Room—Second level
- Kitchen—Second level
- Primary Bedroom—Lower level
- Bedroom 2—Lower level
- Living Room—Lower level
- Kitchen—Lower level
- Utility Room—Lower level
Washrooms
- 3-piece, Lower
- 3-piece, Main
- 3-piece, Second
- Municipality
- Toronto
- Neighbourhood
- Oakwood Village
- Main cross streets
- Oakwood/Rogers
- Zoning
- Residential Multiple Dwelling
- Directions
- West off Oakwood
- MLS® number
- C12050373
- Data source
- Toronto Regional Real Estate Board
- Status change
- 2025-04-18
- Listed on
- 2025-03-29
- Days on market
- 20 days
- Possession type
- Flexible
- Co-op commission
- 2.5%
- Seller
- Listed by
- SUTTON GROUP QUANTUM REALTY INC.
Home Market Value
Current home valuation for 10 Hanson Road, Toronto, Oakwood Village, Toronto, ON. Listed for $1,269,000
HOMEH Estimate
—
Estimated Sales Range
—
HOMEH Estimate for 10 Hanson Road, Toronto, Oakwood Village
Calculated with a real agent's CMA method — 45+ years of experience, codified. Not an AI guess.
For the owner
Is this your home? Track its value.
Get this home's HOMEH Estimate by email once a month, with how many homes are for sale around you.
Mortgage Payment Calculator
Compare up to 4 down payment scenarios
5% on first $500K + 10% on $769,000 over $500K
$101,900
| Scenario 1 | Scenario 2 | Scenario 3 | Scenario 4 | |
|---|---|---|---|---|
−Down payment | % $ | % $ | % $ | % $ |
+CMHC insurance | $46,648 | $35,405 | $30,202 | $0 |
=Total mortgage | $1,212,859 | $1,177,505 | $1,108,852 | $1,015,200 |
Amortization | ||||
Mortgage rate | % | % | % | % |
| Payment frequency | ||||
=Mortgage payment | $5,922monthly | $5,749monthly | $5,414monthly | $4,957monthly |
Land Transfer Tax
$21,855
$21,855
$43,710
Around this home
Data provided by OpenStreetMap & Fraser Institute School Rankings
Ask HOMEH
New!Hi there!
👋Text or call (416) 301-9001
Recommended for you
Based on homes you've looked at.
No recommended properties found.
Nearby similar homes
No nearby properties found.
More real estate resources
Other homes nearby
Explore this area
Nearby neighbourhoods
No nearby listings available.