
100 Old Forest Hill Road
Toronto (Forest Hill South), ON M5P 2R5
- 4+1Bedrooms
- 7Bathrooms
- 2Garage
- 3500–5000Sq Ft
- $29,937Tax
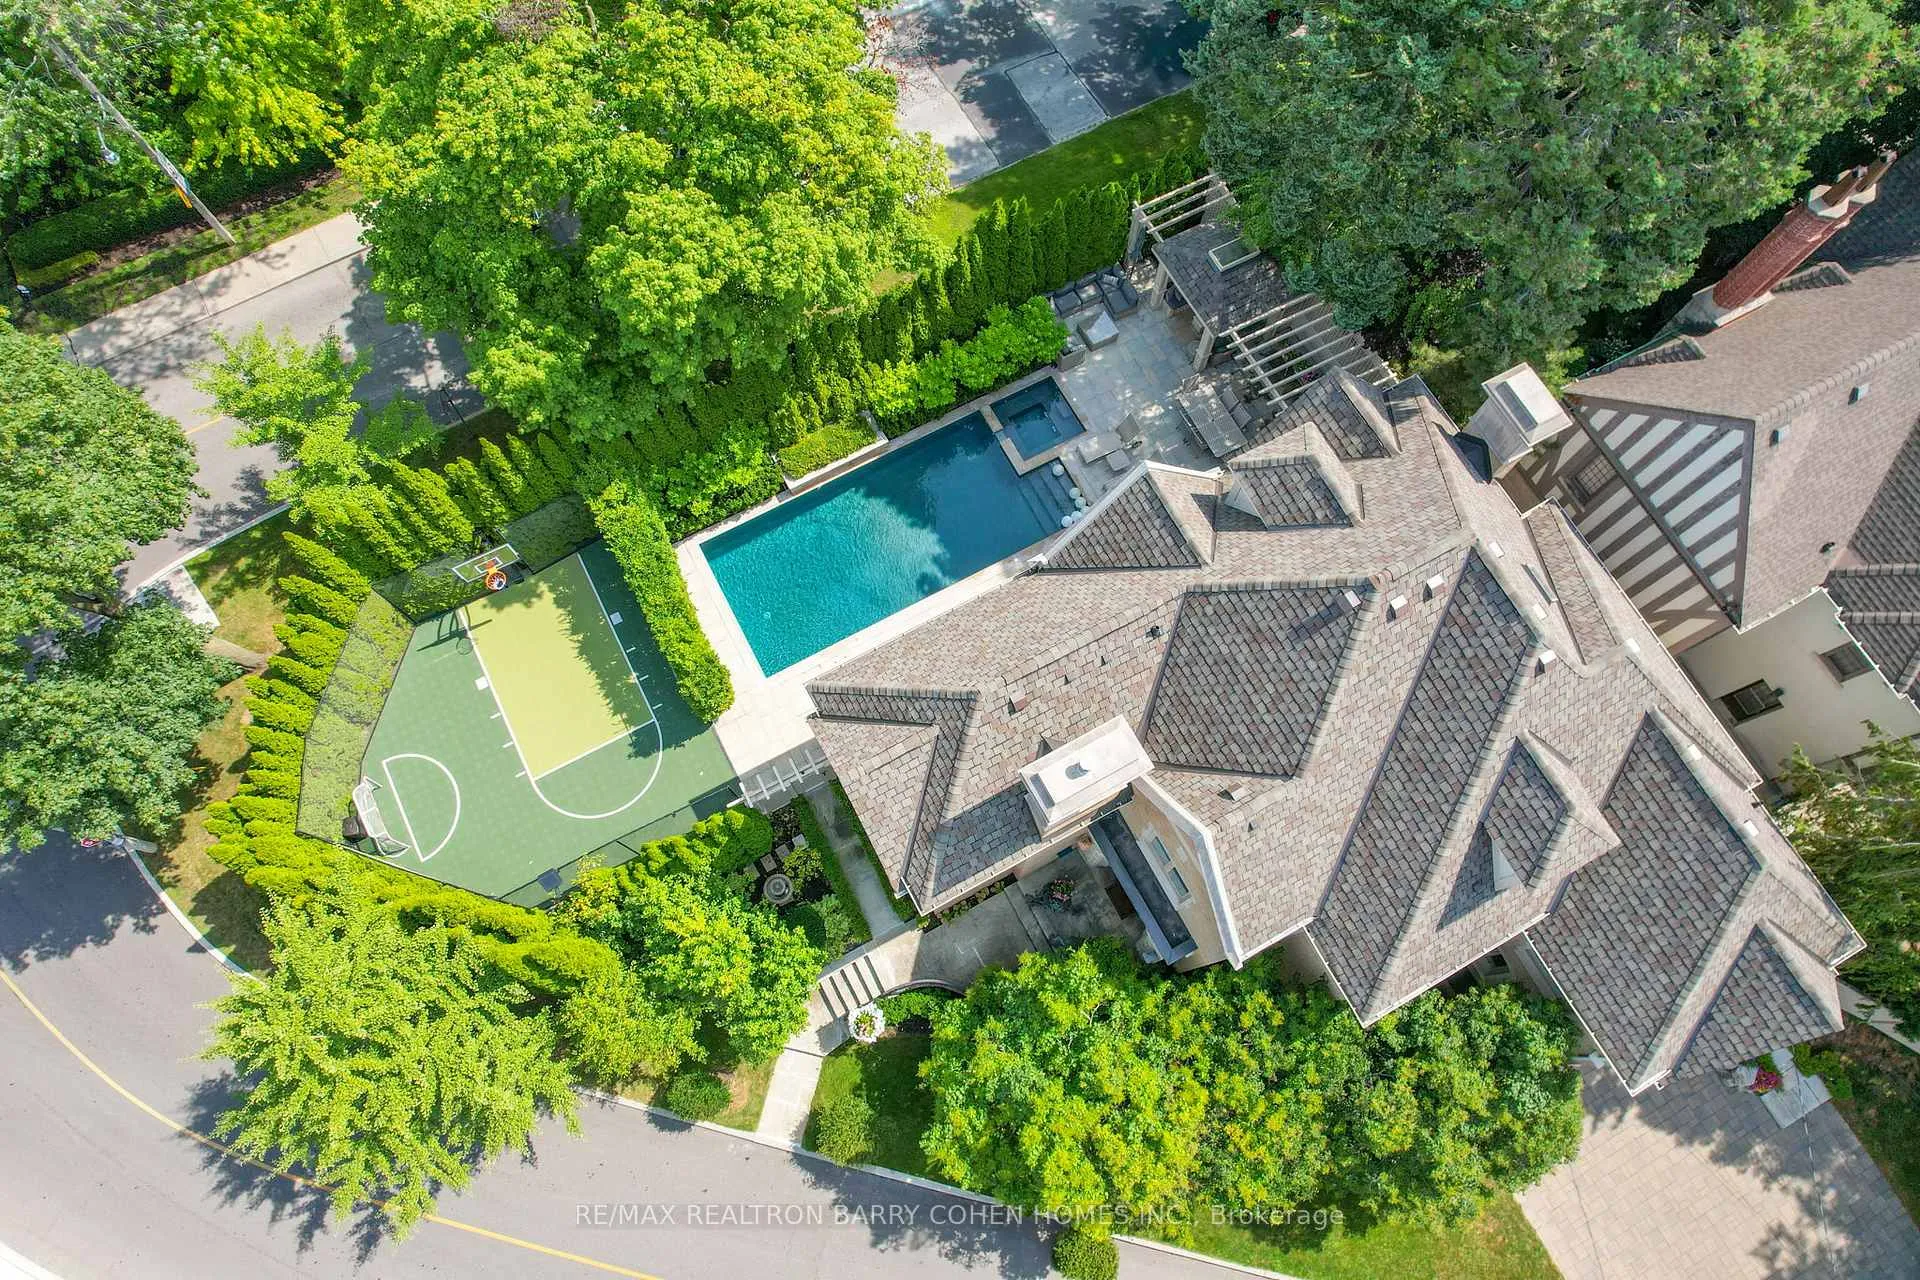
- 166×108 ftLot Size
 Estimated Value:$7,661,041See Free Estimate Report

Property not available for sale or for rent.
HOMEH One: full-service selling for a 1% listing fee. The buyer's agent commission is separate.
Free Home EvaluationHow Much Is My Home Worth?Homes for Sale NearbySale & Price History for 100 Old Forest Hill Road, Toronto, Forest Hill South
Real estate boards require you to or to see the full details of this property.
*Sold prices and complete sale & price history are regulated data. Under the Trust in Real Estate Services Act, 2002 (TRESA) and the rules of the Real Estate Council of Ontario (RECO), and pursuant to the Multiple Listing Service® rules of the Canadian Real Estate Association (CREA) and the Toronto Regional Real Estate Board (TRREB), this information may be shown only to registered users who have agreed to the applicable terms of use (a Virtual Office Website, or "VOW," arrangement). HOMEH Inc., Brokerage therefore provides it to signed-in members only. Creating an account is free and takes under a minute.
About 100 Old Forest Hill Road, Toronto, Forest Hill South
Summarized Description
- Stately Tudor-Style home in prestigious Forest Hill
- Custom leaded windows and exceptional craftsmanship
- Chef-inspired kitchen with high-end appliances
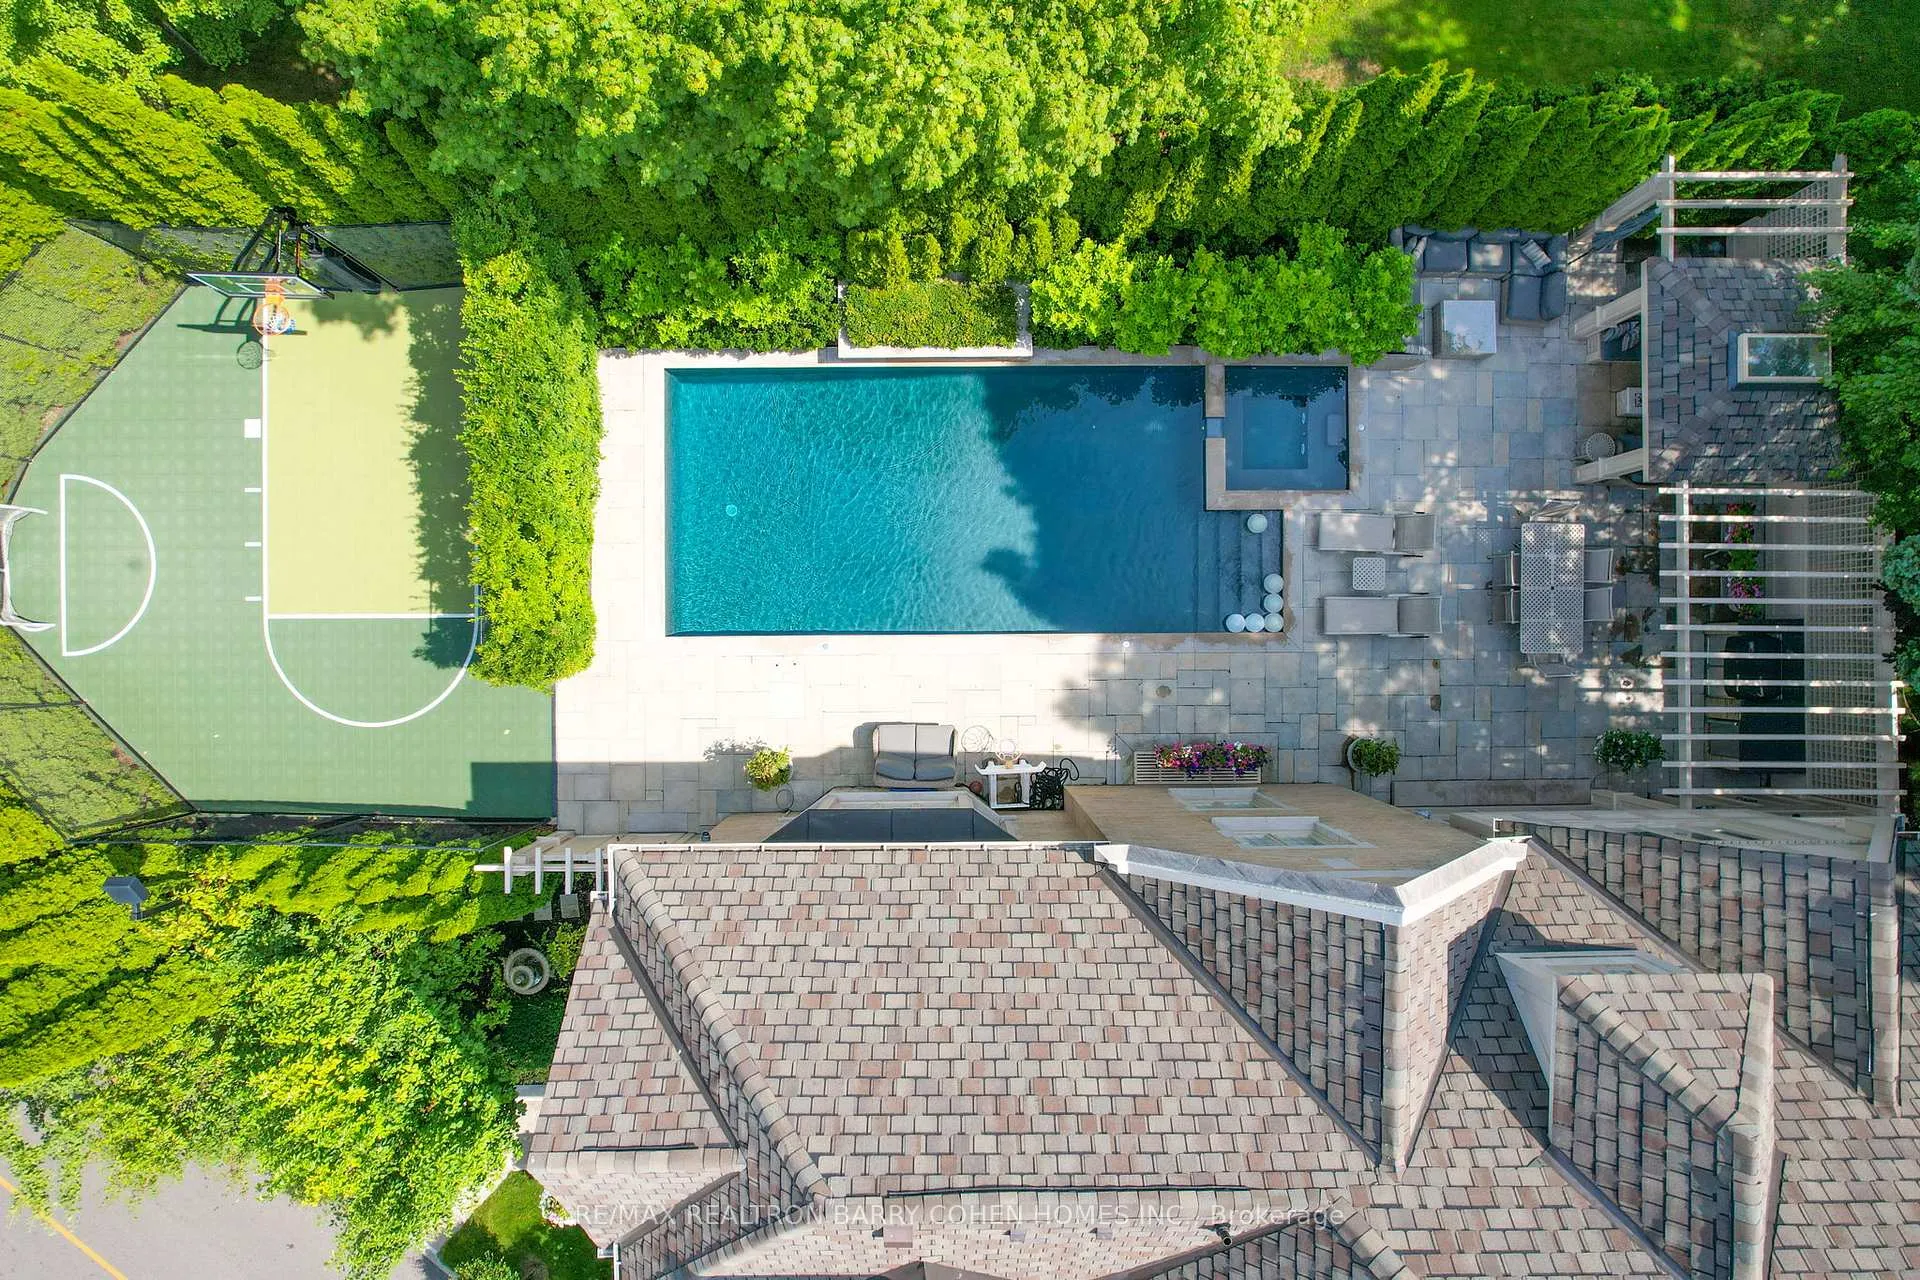
- Private backyard oasis with outdoor kitchen and pool
- Spacious bedrooms, each with ensuite and custom closets
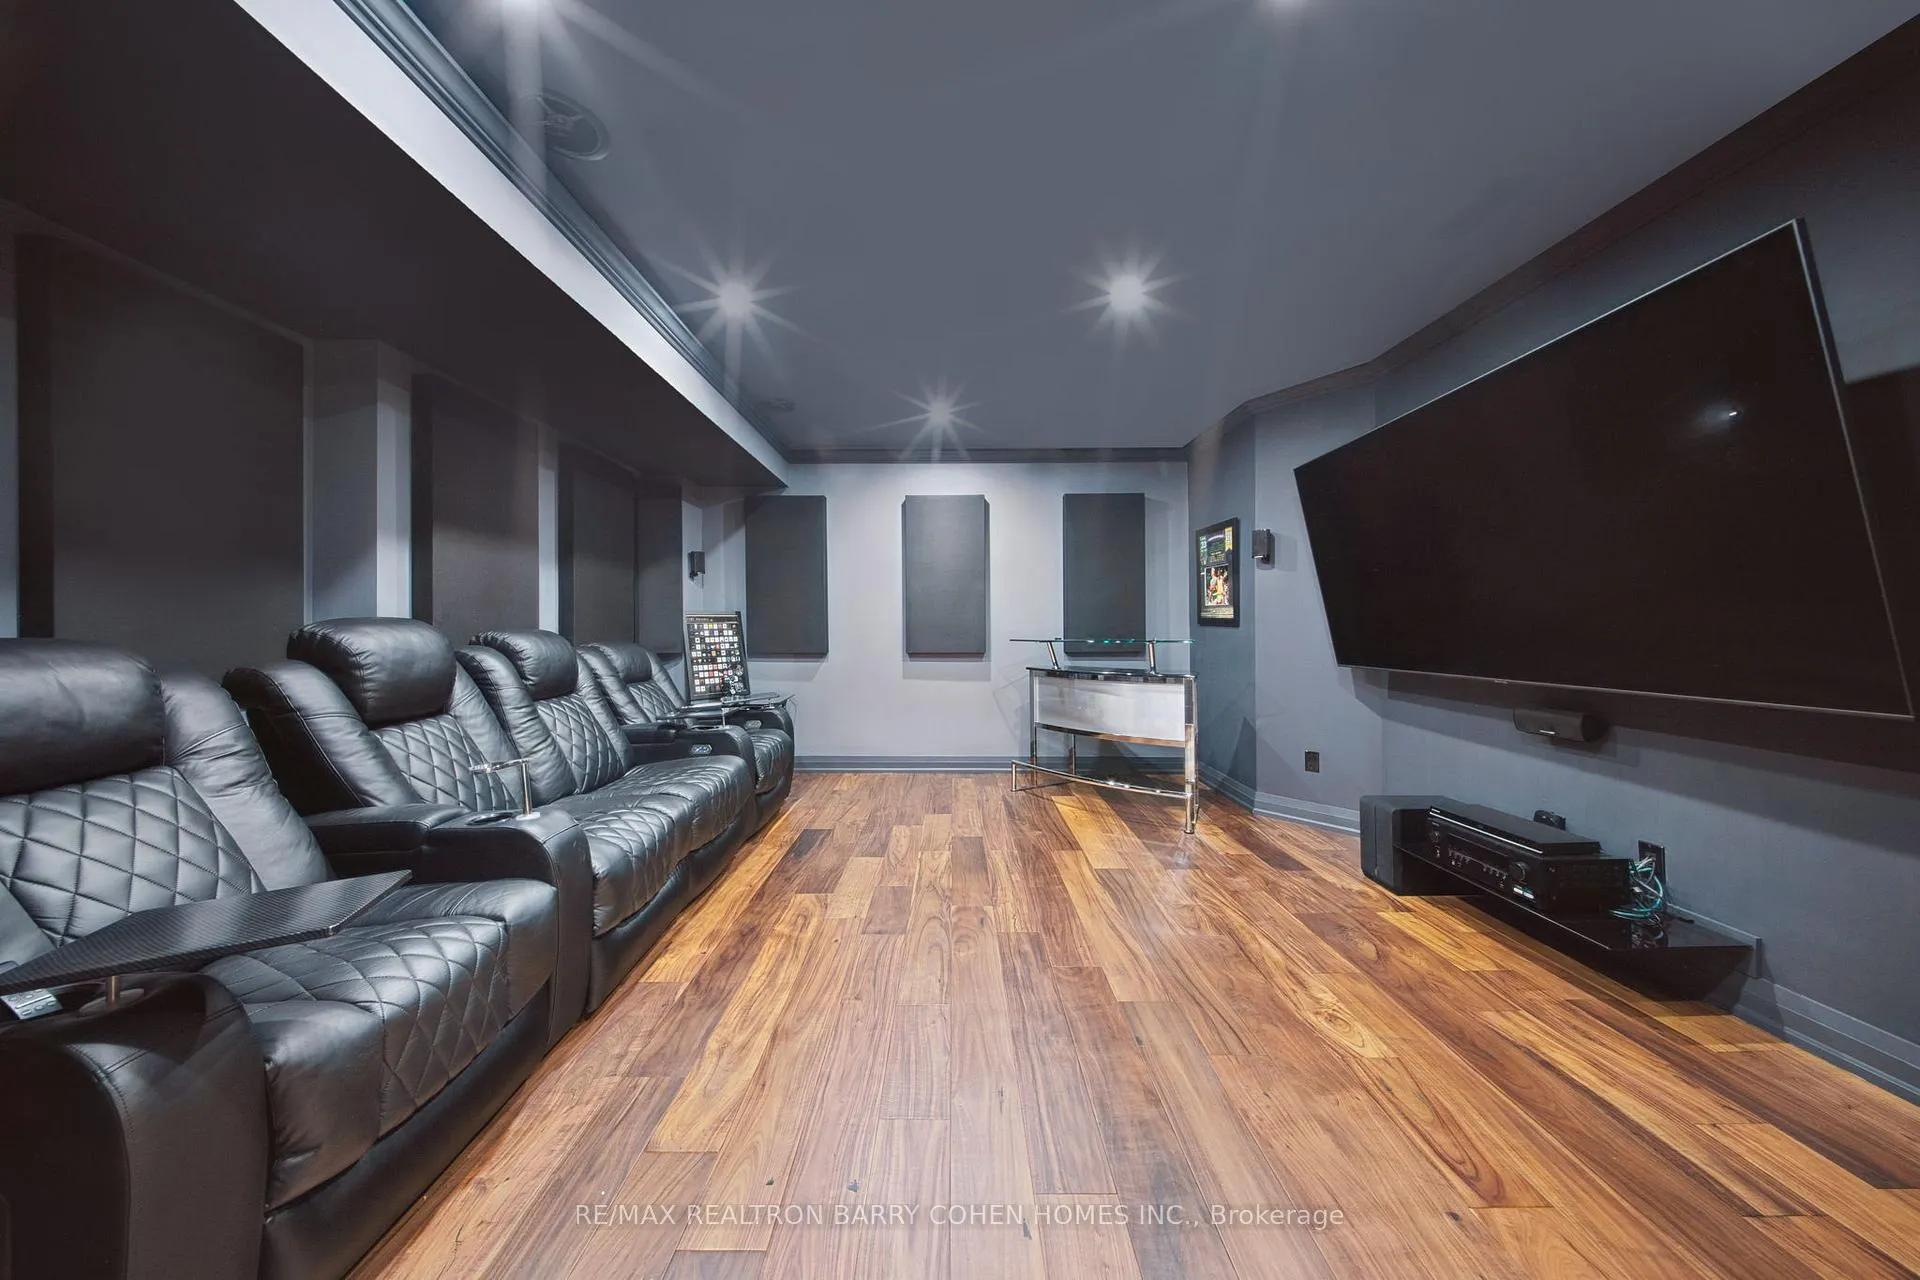
- Finished lower level with nanny's suite and home theatre
- Beautifully landscaped gardens with integrated lighting
- Rare offering designed for luxury and comfort
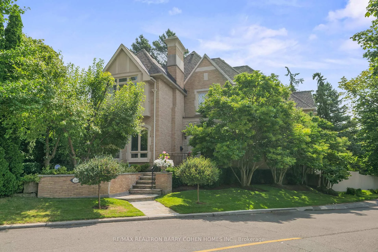
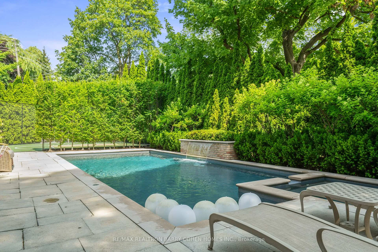
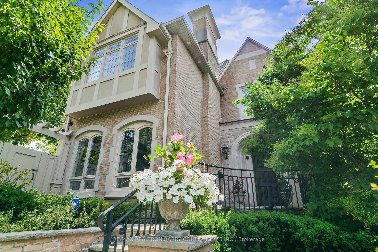
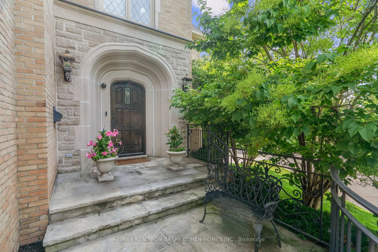
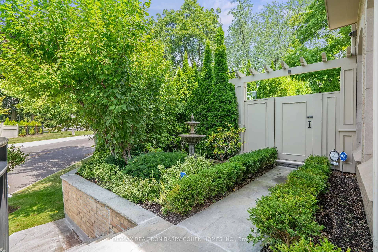
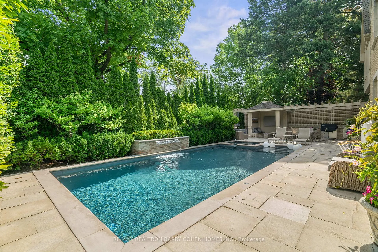
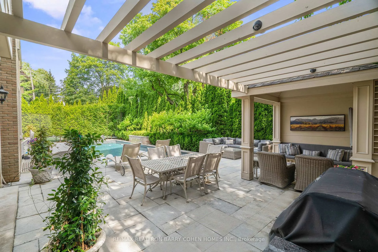
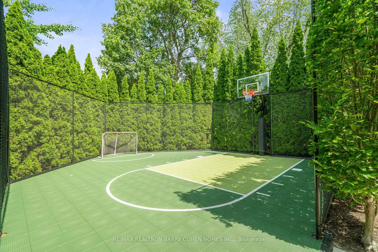
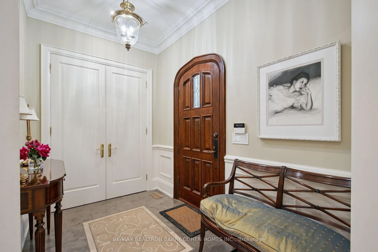
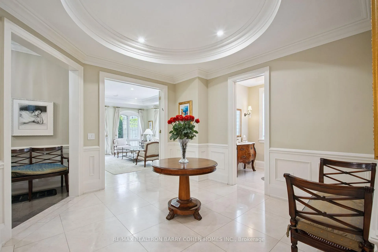
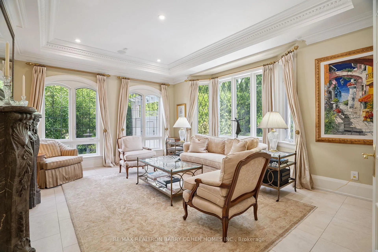
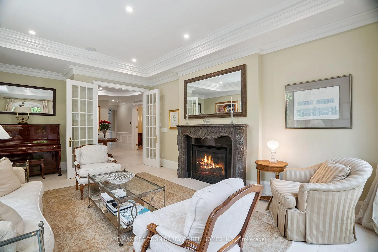
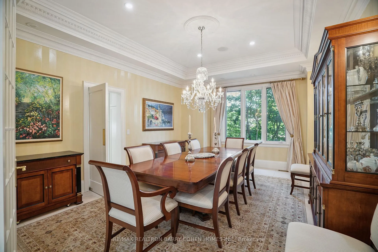
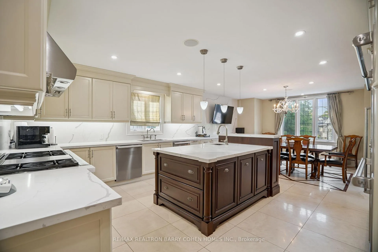
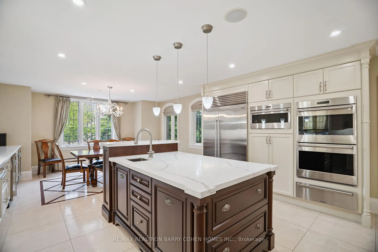
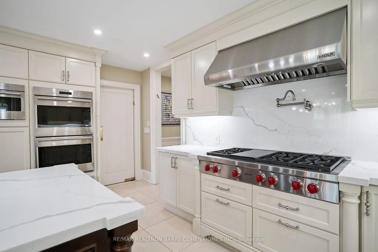
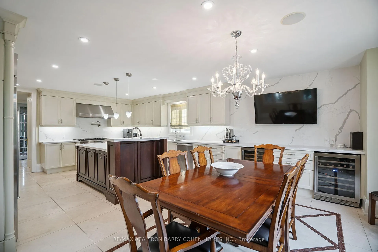
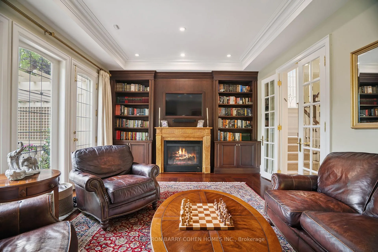
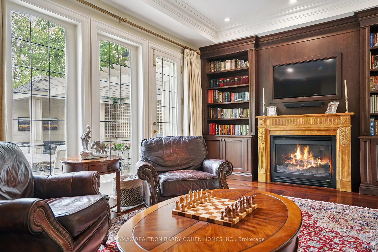
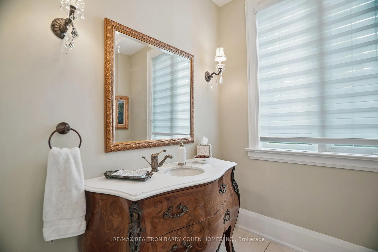
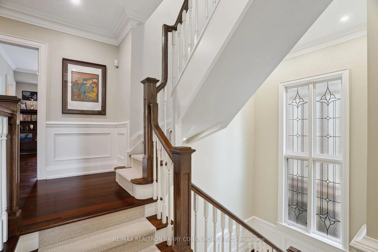
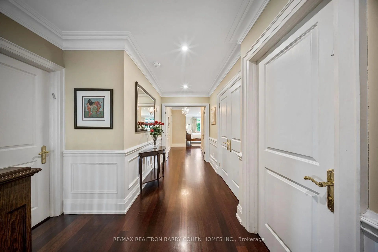
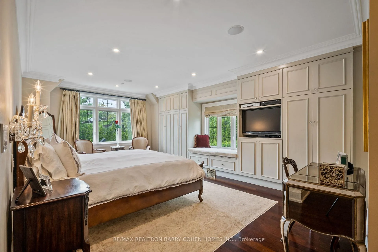
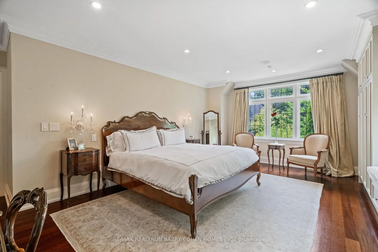
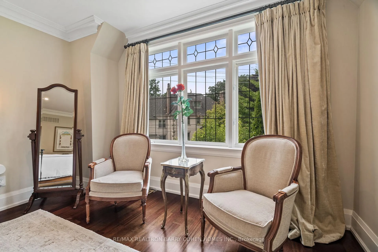
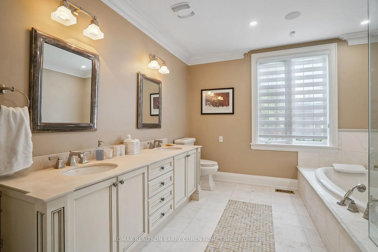
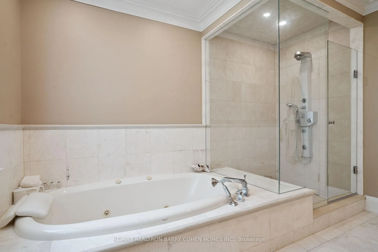
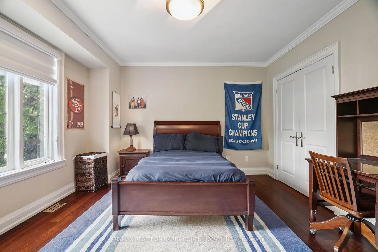
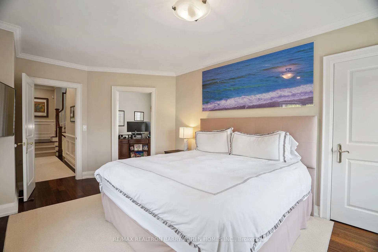
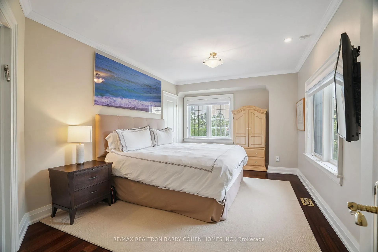
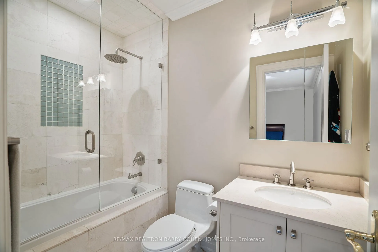
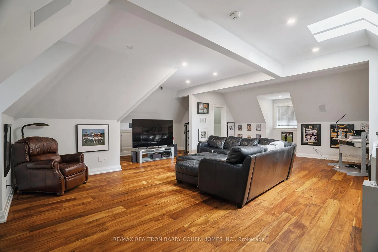
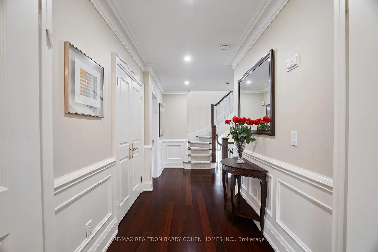
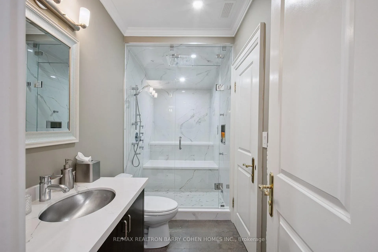
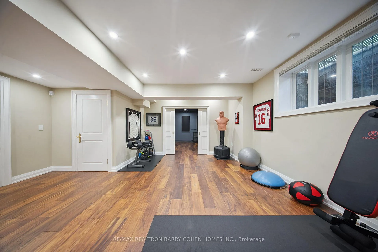
This Stately Tudor-Style Home With Resort-Like Amenity Rich Rear Yard Of 100' In Width. Classic Elegance On One Of Forest Hill's Most Prestigious Streets. Nestled Upon A Stunning Tree-Lined Premium Juncture. Blending Timeless Charm With Exceptional Craftsmanship, Including Custom Leaded Windows, Stone Tile, Rich Hardwood Floors, Integrated Speakers, Crown Moulding, Wainscoting, And Designer Embellishments And Lighting Which Grace Every Inch Of Its Approximately 6,000 Square Feet Of Living Space. The Chef-Inspired Cameo Crafted Kitchen Features Wolf/Sub-Zero Appliances, Pot-Filler, Expansive Counter Space, And A Bright Breakfast Area, Perfect For Effortless Entertaining. Grand Principal Rooms Complete The Main Level, Along With A Striking Side Staircase Leading To Four Spacious Bedrooms, Each With Its Own Ensuite And Custom Closets. The Primary Suite Is A Private Retreat, Offering Wall-To-Wall Built-Ins, A Walk-In Closet And Lavish Marble Ensuite. Additional Living Spaces Include A Third-Level Great Room Which Can Be Converted To A Bedroom If Needed, Powder Room And A Fully Finished Lower Level With A Very Convenient Mudroom, Nanny's Suite, Feature Wet Steam Room With Spa Shower, Recreation Room And Home Theatre. This Residence's Rear Gardens Are Equally Impressive, With Exquisite Stonework, Integrated Lighting, Irrigation And Professional Landscape Design By Renowned Artist Gardens. A Charming English Garden Welcomes You, While The Private Backyard Oasis (2020) Features A Built-In Outdoor Kitchen, Pergola, Cabana With Gas Firetable, Multiple Lounge Areas, A Todd Pools Built Saltwater Concrete Pool With Spa And Waterfall, And A Private Sport Court. A Rare And Refined Offering Designed For Luxury & Comfort.
Key Facts & Features
Property Costs
- Annual Property Tax Amount
- $29,937
- Land Transfer Tax Fee
- $482,650
- Basement Type
- Finished
Interior Features
- Interior Extras
- Auto Garage Door Remote, Central Vacuum, Steam Room
- Security Features
- Alarm System, Carbon Monoxide Detectors, Smoke Detector
- Fireplace/Stove
- Yes
- Fireplace Features
- Natural Gas, Family Room, Living Room
- Elevator
- No
Exterior Features
- Exterior Extras
- Built-In-BBQ, Hot Tub, Landscape Lighting, Landscaped, Lawn Sprinkler System, Lighting, Paved Yard, Privacy
- Pool
- Inground, Salt
- Other Structures
- Fence - Full
Building
- Building Type
- Detached
- Building Style
- 3-Storey
Construction
- Exterior Finish
- Brick, Stone
- Roof
- Asphalt Shingle
- Foundation Details
- Concrete
- Special Designation
- Unknown
Lot
- Lot Front
- 166.09 ft
- Lot Depth
- 108.26 ft
- Lot Shape
- Irregular
Inclusions
- Inclusions
- Wolf 48" Cooktop with 6 Burner & Griddle, Wolf Hood Fan, 2 Miele Stainless Steel Dishwashers, 2 Wolf Built-In Ovens, Wolf Warming Drawer, Wolf Built-In MIcrowave, Sub Zero Stainless Steel Fridge and Freezer, 2 Built-In Wine Fridges, LG Front Load Washer/Dryer, Integrated Speaker System With Sonos, All Electrical Light Fixtures, All Window Coverings. Outdoor Cameras, Early Water Leak Detection System. Theatre Projector and Screen.
Exclusions
- Exclusions
- Dining Room Chandelier and Wall Sconces, Primary Bedroom Wall Sconces.
Parking & Garages
- Garage Type
- Built-In
- Garage Spaces
- 2
- Parking Spaces
- 4
- Total Garage And Parking Spaces
- 6
Heating & Cooling
- Heat Source
- Gas
- Heat Type
- Forced Air
- Air Conditioning
- Central Air
- Water
- Municipal
- Sewers
- Sewer
- Bedrooms
- 4 + 1
- Washrooms
- 7
- Kitchens
- 1
- Family / bonus room
- Yes
Room sizes
- Living Room—Main level, French Doors, Gas Fireplace, Skylight
- Dining Room—Main level, Coffered Ceiling(s), Crown Moulding, Built-in Speakers
- Kitchen—Main level, Stone Counters, Centre Island, Built-in Speakers
- Family Room—Main level, Gas Fireplace, B/I Bookcase, W/O To Patio
- Primary Bedroom—Second level, Walk-In Closet(s), 7 Pc Ensuite, Crown Moulding
- Bedroom 2—Second level, 4 Pc Ensuite, Hardwood Floor, Walk-In Closet(s)
- Bedroom 3—Second level, Crown Moulding, Hardwood Floor, 4 Pc Ensuite
- Bedroom 4—Second level, Combined w/Office, Hardwood Floor, 4 Pc Ensuite
- Office—Second level, Combined w/Br, Hardwood Floor, Window
- Great Room—Third level, Hardwood Floor, 2 Pc Bath, Pot Lights
- Recreation—Lower level, Hardwood Floor, Large Window, Closet
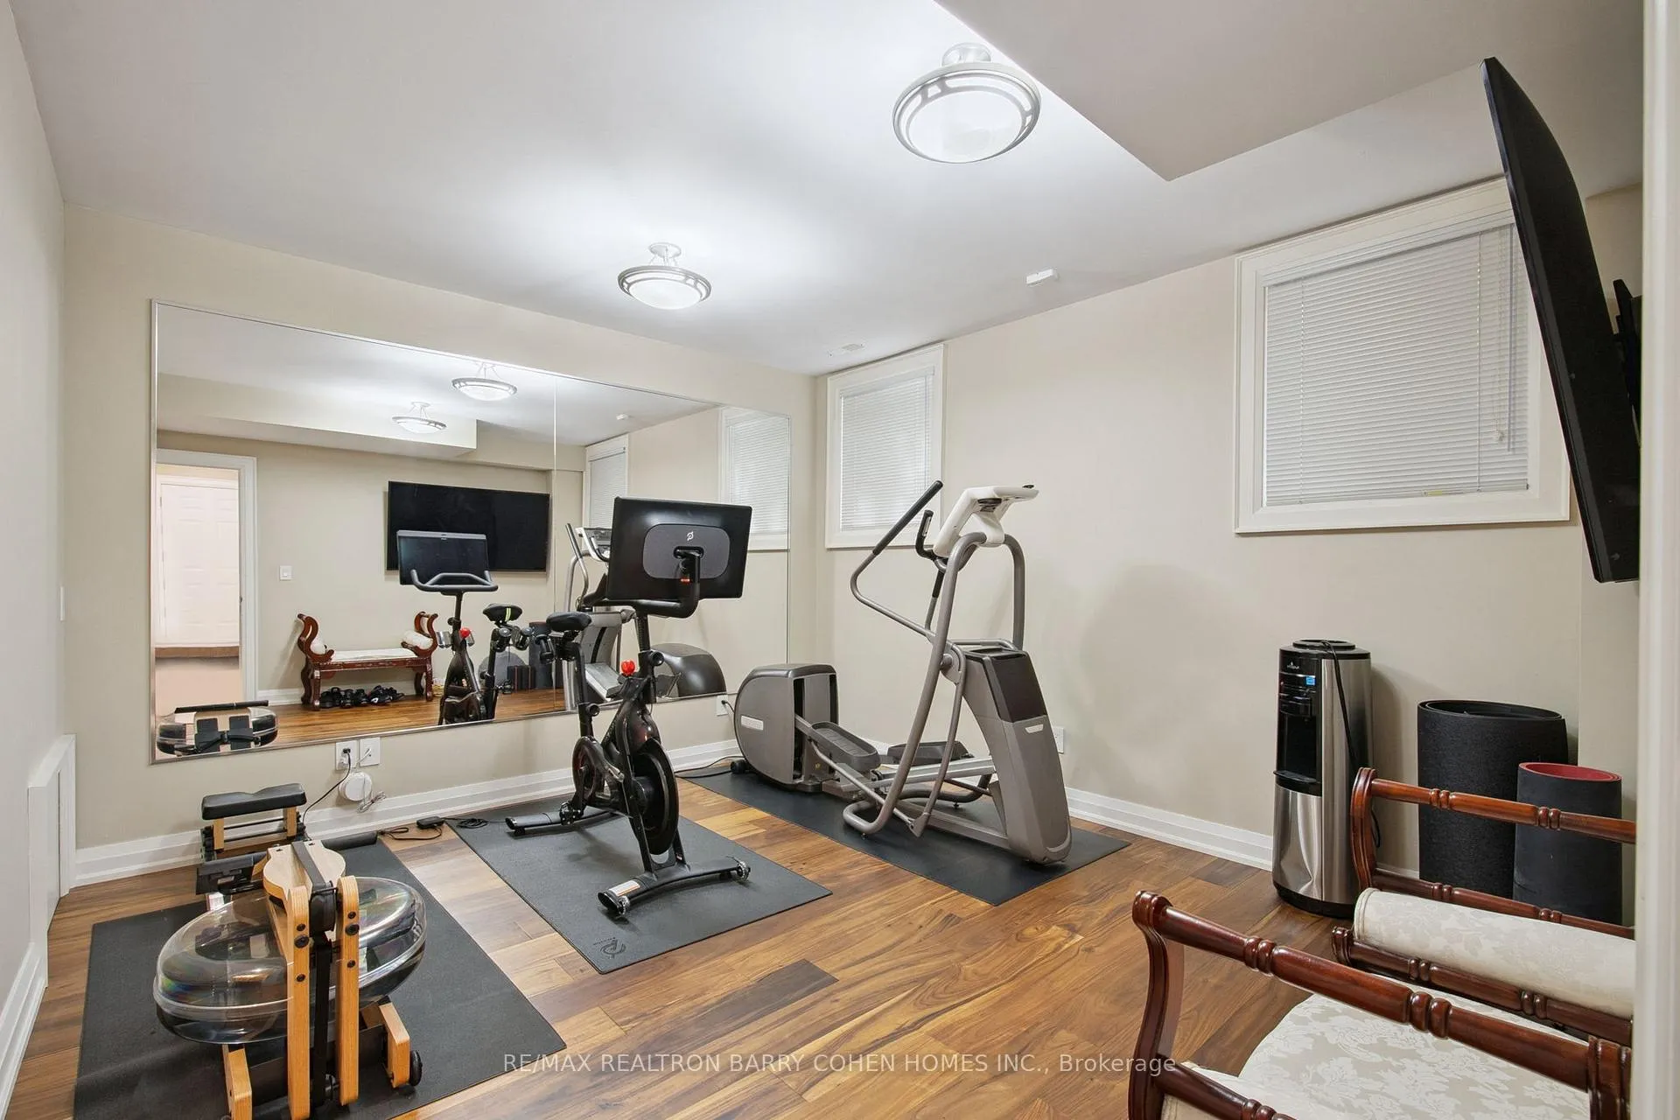
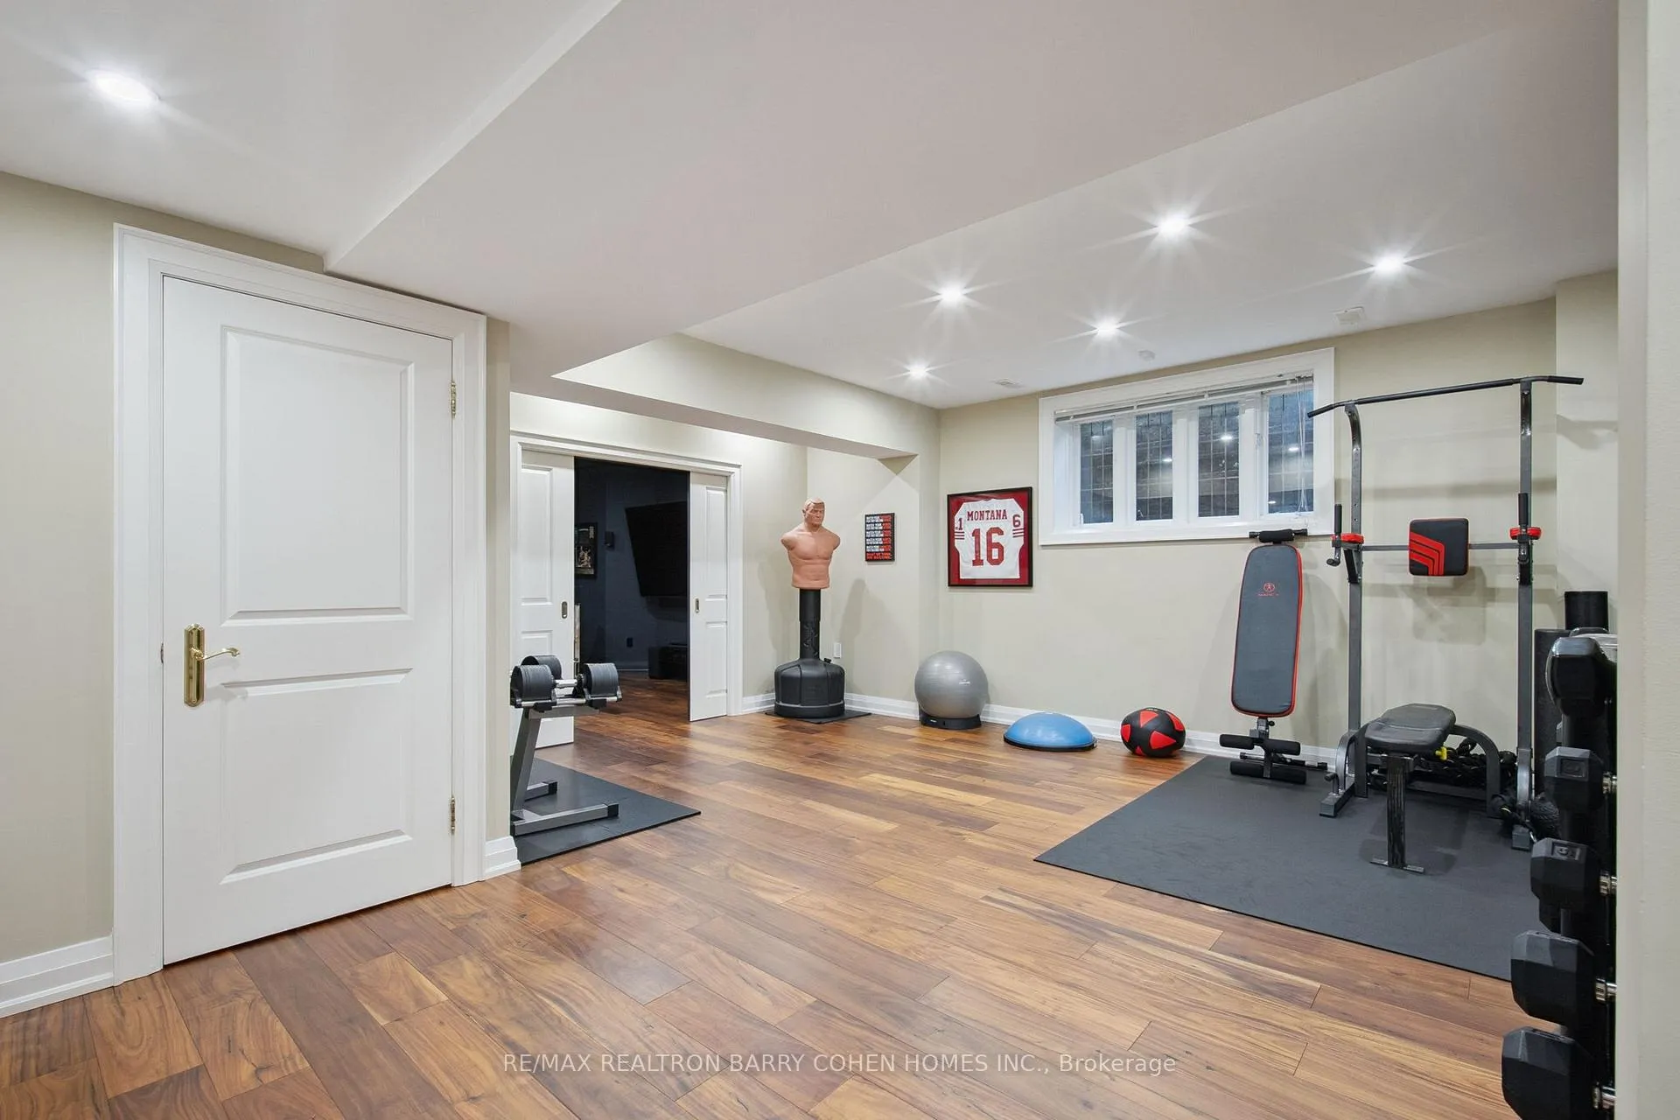
- Exercise Room—Lower level, 3 Pc Bath, Pot Lights, Mirrored Walls
Washrooms
- 2-piece, Main
- 4-piece, Second
- 6-piece, Second
- 2-piece, Third
- 3-piece, Lower
- Municipality
- Toronto
- Neighbourhood
- Forest Hill South
- Main cross streets
- Spadina and Eglinton
- Directions
- South of Eglinton, West of Spadina
- MLS® number
- C12793418
- Data source
- Toronto Regional Real Estate Board
- Status change
- 2026-03-19
- Listed on
- 2026-02-17
- Days on market
- 30 days
- Possession type
- Other
- Co-op commission
- 2.5%
- Seller
- Listed by
- RE/MAX REALTRON BARRY COHEN HOMES INC.
Home Market Value
Current home valuation for 100 Old Forest Hill Road, Toronto, Forest Hill South, Toronto, ON. Listed for $8,995,000
HOMEH Estimate
$7,661,041
Estimated Sales Range
$4,596,625 - $10,725,457
HOMEH Estimate for 100 Old Forest Hill Road, Toronto, Forest Hill South
Calculated with a real agent's CMA method — 45+ years of experience, codified. Not an AI guess.
For the owner
Is this your home? Track its value.
Get this home's HOMEH Estimate by email once a month, with how many homes are for sale around you.
Mortgage Payment Calculator
Compare up to 4 down payment scenarios
20% required for homes $1.5M or more
$1,799,000
| Scenario 1 | Scenario 2 | Scenario 3 | Scenario 4 | |
|---|---|---|---|---|
−Down payment | % $ | % $ | % $ | % $ |
+CMHC insurance | $0 | $0 | $0 | $0 |
=Total mortgage | $7,196,000 | $6,746,250 | $6,296,500 | $5,846,750 |
Amortization | ||||
Mortgage rate | % | % | % | % |
| Payment frequency | ||||
=Mortgage payment | $35,134monthly | $32,939monthly | $30,743monthly | $28,547monthly |
Land Transfer Tax
$211,350
$271,300
$482,650
Around this home
Data provided by OpenStreetMap & Fraser Institute School Rankings
Ask HOMEH
New!Hi there!
👋Text or call (416) 301-9001
Recommended for you
Based on homes you've looked at.
No recommended properties found.
Nearby similar homes
No nearby properties found.
More real estate resources
Other homes nearby
Explore this area
Nearby neighbourhoods
No nearby listings available.