
Unit 1902, 101 Roehampton Avenue
Toronto (Mount Pleasant West), ON M4P 2W2
Included in Rent: Common Elements, Hydro, Water, Heat
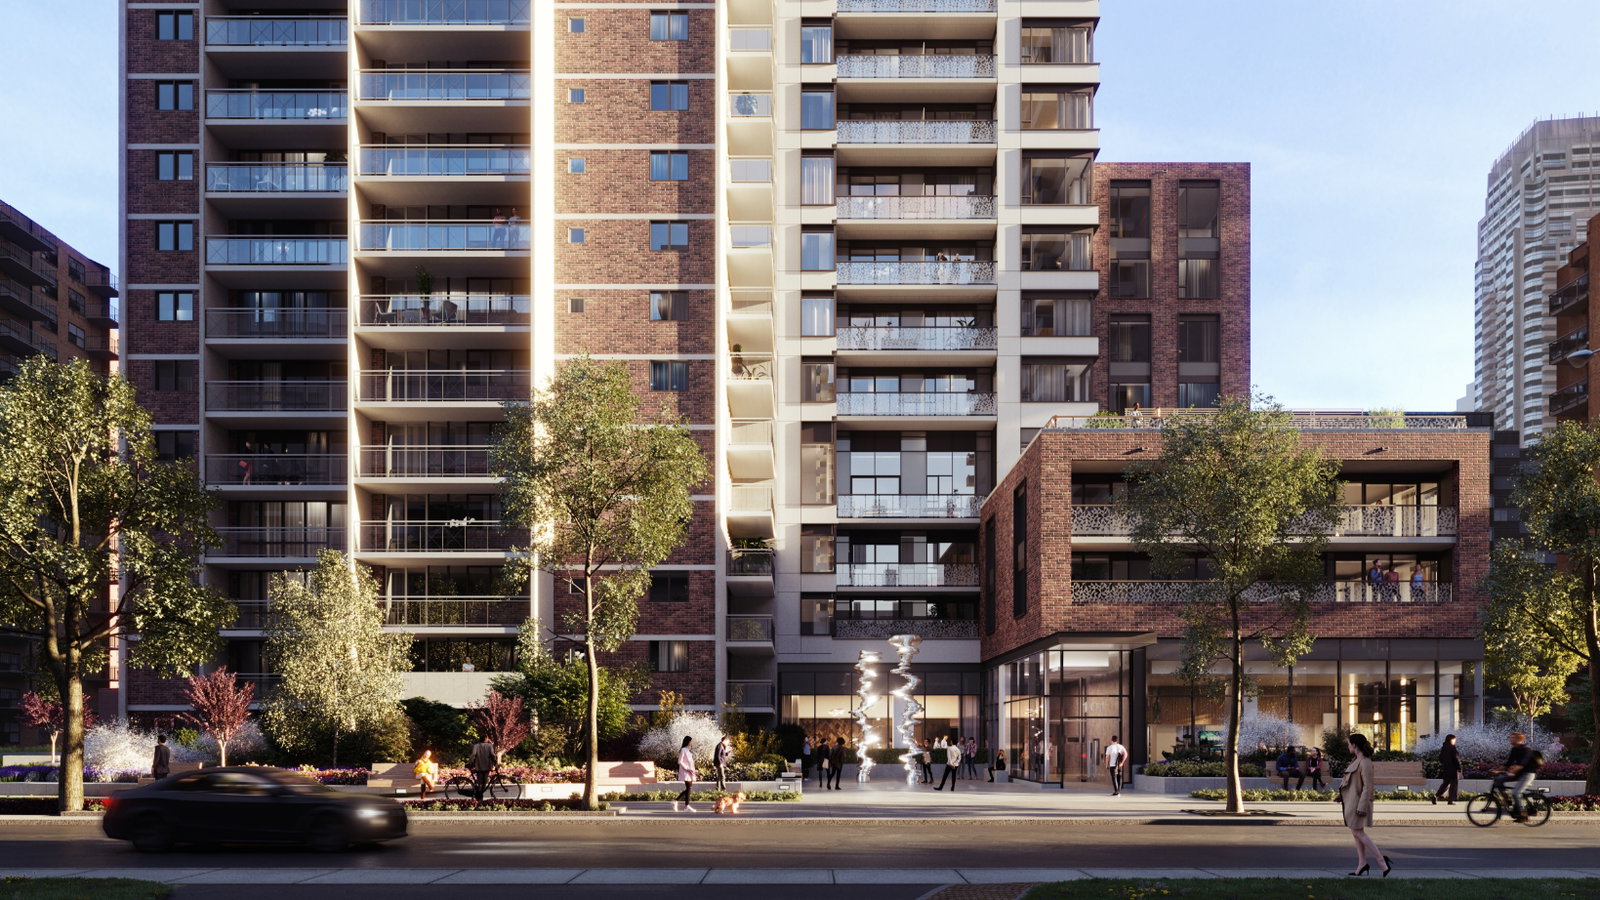 The Hampton38 storeys, 255 suites, built 2023
- 2+1Bedrooms
- 1Bathroom
- 0Parking
- 800–899Sq Ft
- ImmediateAvailable
- Laundry Room, In BuildingLaundry
- Entire PropertyFor Lease
- Unfurnished

Sale & Price History for Unit 1902, 101 Roehampton Avenue, Toronto, Mount Pleasant West
| Start Date | End Date | Price | Event | MLS# |
|---|---|---|---|---|
| No listing history available | ||||
Real estate boards require you to or to see the full details of this property.
*Sold prices and complete sale & price history are regulated data. Under the Trust in Real Estate Services Act, 2002 (TRESA) and the rules of the Real Estate Council of Ontario (RECO), and pursuant to the Multiple Listing Service® rules of the Canadian Real Estate Association (CREA) and the Toronto Regional Real Estate Board (TRREB), this information may be shown only to registered users who have agreed to the applicable terms of use (a Virtual Office Website, or "VOW," arrangement). HOMEH Inc., Brokerage therefore provides it to signed-in members only. Creating an account is free and takes under a minute.
About Unit 1902, 101 Roehampton Avenue, Toronto, Mount Pleasant West
Summarized Description
- Renovated apartment with modern finishes.
- Spacious layout with ample storage.
- Utilities included for convenience.
- Located in a vibrant neighborhood.
- Access to various community amenities.
- Limited-time offer for one month free.
- Well-maintained building with friendly atmosphere.
- Move-in ready for immediate occupancy.
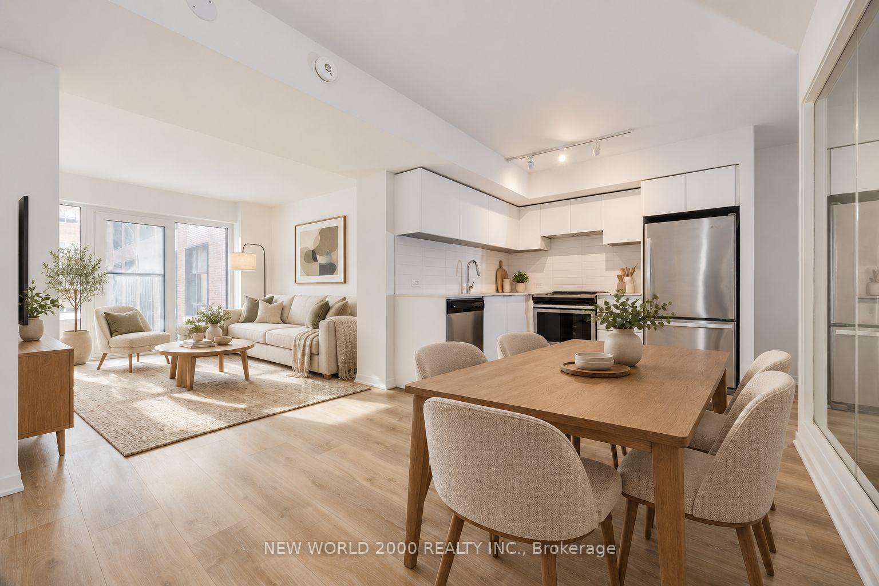
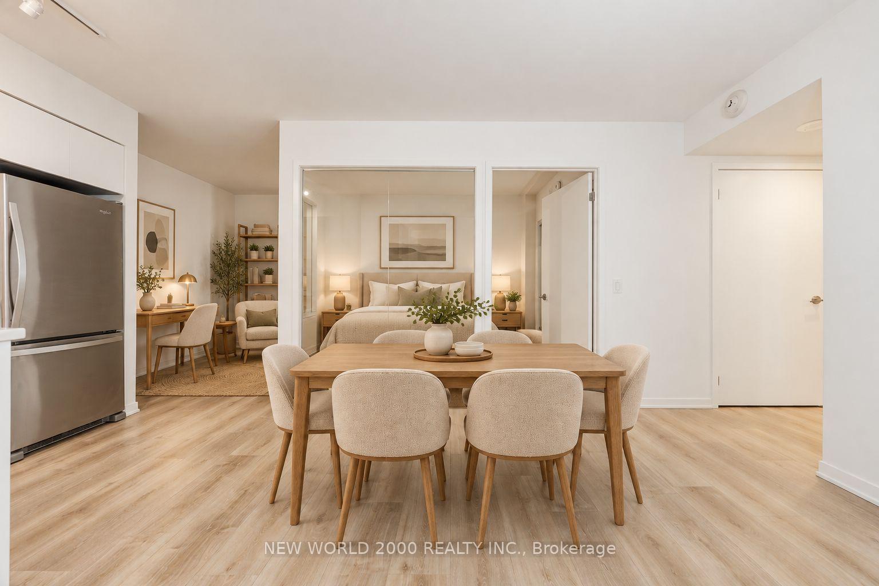
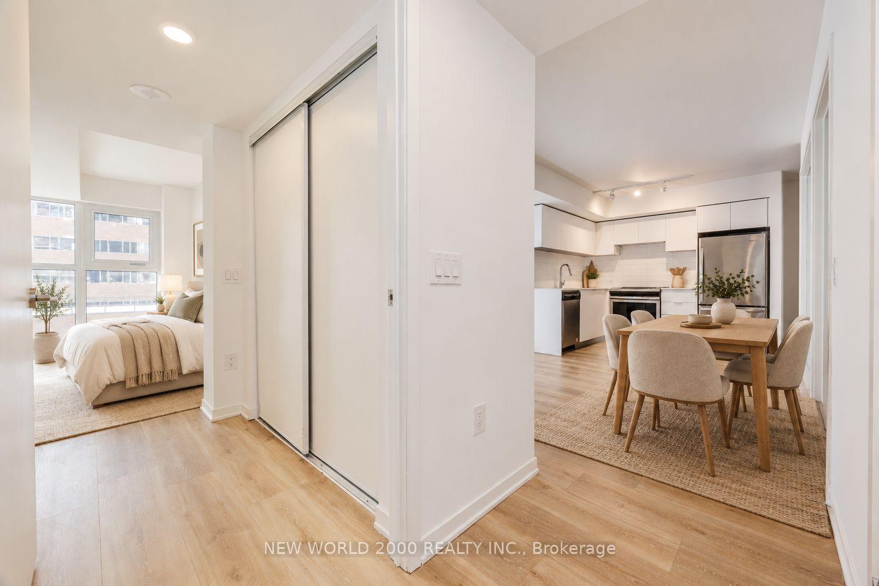
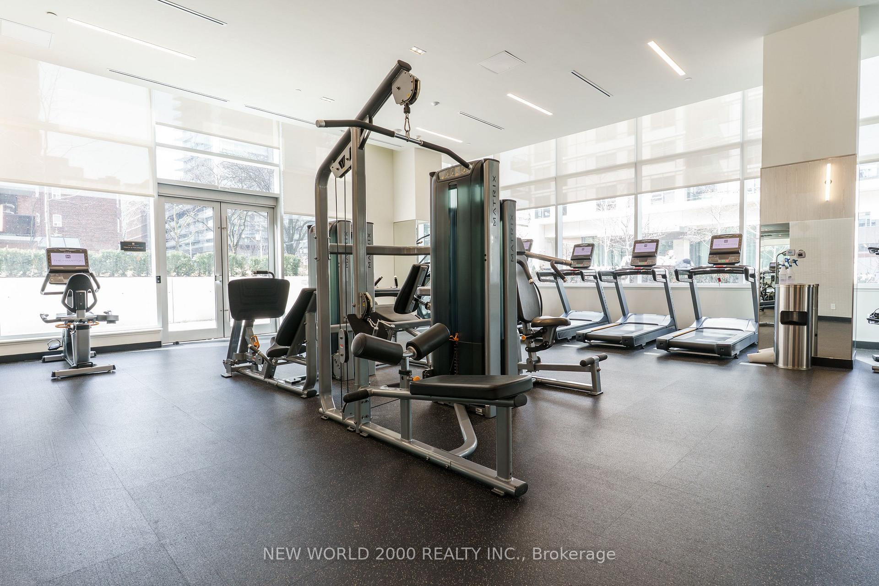
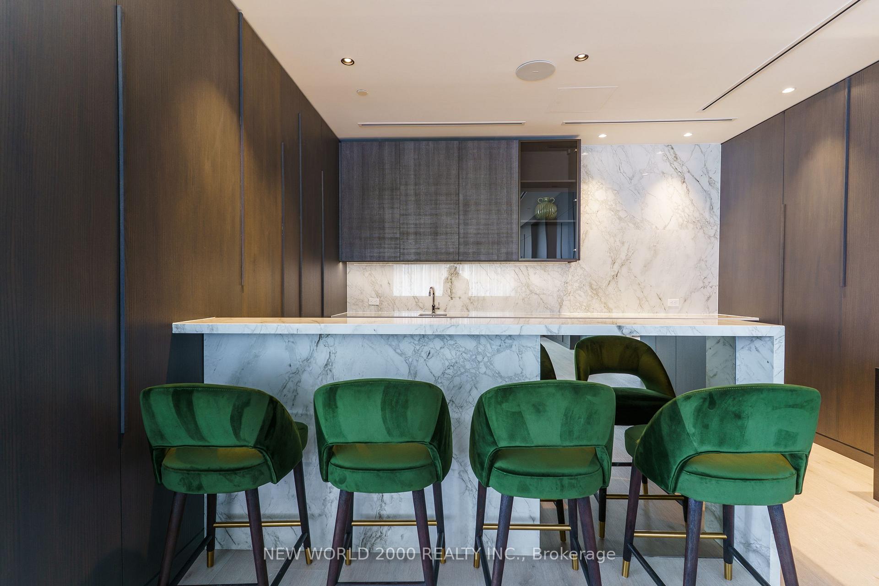
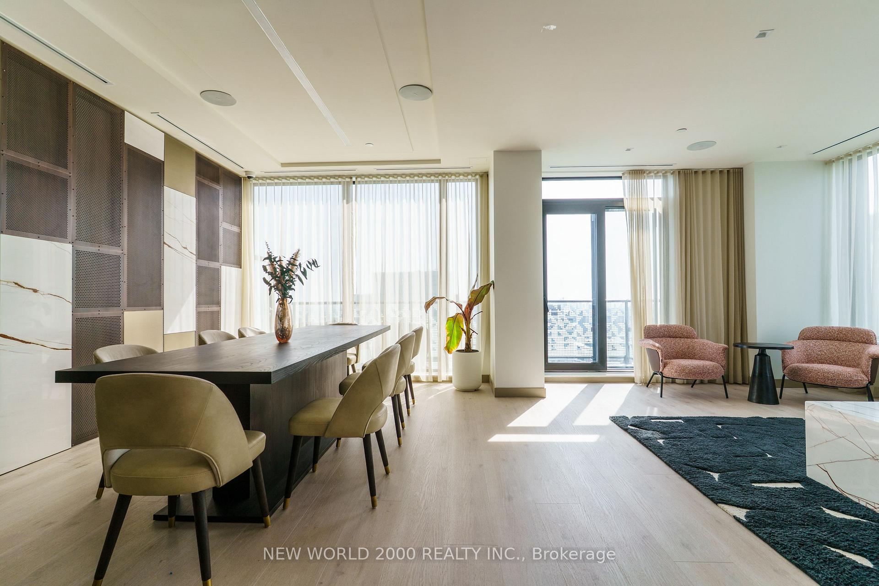
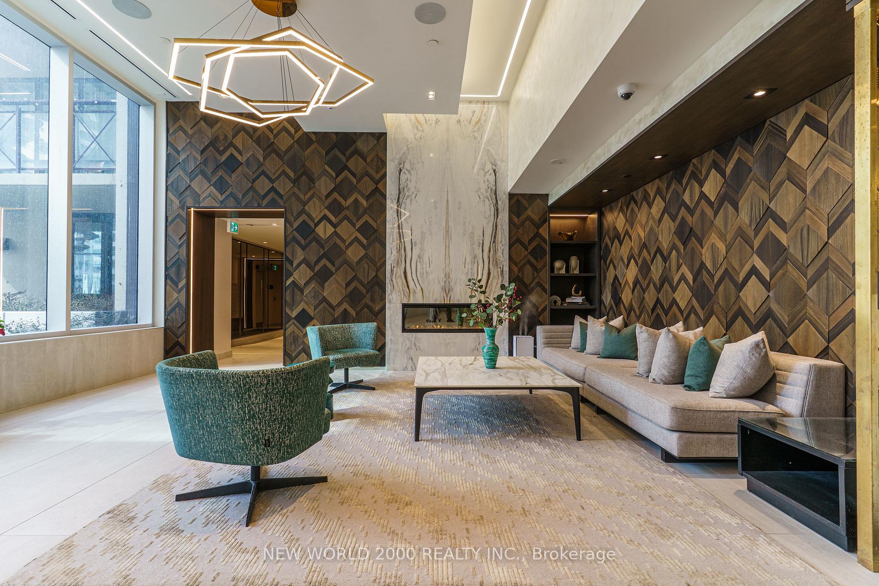
Sign Your Lease by October 31st, 2026 And Move-In by December 01st, 2026 & Enjoy One Month Of Rent Absolutely Free-Don't Miss Out On This Limited-Time Offer! Welcome To Your Renovated Sanctuary With Updated Finishes, Including Quartz Kitchen Counter Top, Stainless Steel Appliances, And A Large Undermount Sink! This Bright & Airy 1 Bedroom Apartment Is Generously Proportioned, Allowing You To Create Your Ideal Living Environment. There's Tons Of Storage, Including: Two Double Closets And Two Single Closets. For Amenities We Have A Fully Equipped Gym, Gorgeous Patio With Seating, BBQs & A Fire Pit, A Theatre, Resident Lounge & Party Room, Guest Suite, Games Room, Co-Work Space, The Supper Club & Sky Lounge. Nestled In The Vibrant Neighborhood Of Yonge & Eglinton, This Apartment Places You At The Center Of The Action. Enjoy A Lively Community With Trendy Cafes, Restaurants, And Boutiques Right At Your Doorstep. This Apartment Offers Modern Living In A Fantastic Neighborhood. Our Building Is Renowned For Its clean And Friendly Atmosphere. You'll Love Coming Home To This Inviting And Well-Maintained Building. Utilities (Water, Heat & Hydro) Are Included. This Apartment Is A Rare Gem, Combining Spaciousness, Modernity, And Convenience. Act Fast Because Opportunities Like This Won't Last Long!
Key Facts & Features
Rental Details
- Portion Of Property For Rent
- Entire Property
- Furnished
- Unfurnished
- Rent Term
- 12 Months
- Rental Deposit
- Yes
- Credit Check
- Yes
- Employment Letter
- Yes
- Rental Application
- Yes
- References Required
- Yes
Included In Rent Fee
- Common Elements
- Hydro
- Water
- Heat
Rental Items
- Rental Equipment
- Locker At Additional Cost $75/month & Subject To Availability. On-Site Underground Parking At Additional Cost $250/month & Subject To Availability. Off-Site Parking At Additional Cost $150/month & Subject To Availability.
- Parking Garage Cost
- $250 /month
- Basement Type
- Other
Interior Features
- Pets Permitted
- Yes-with Restrictions
- Laundry Features
- Laundry Room, In Building
- Interior Extras
- Other
- Security Features
- Concierge/Security
- Fireplace/Stove
- No
- Elevator
- Yes
Exterior Features
- Balcony
- Juliette
Building Amenities
- Concierge
- Game Room
- Guest Suites
- Gym
- Party Room/Meeting Room
- Visitor Parking
Building
- Building Type
- Condo Apartment
- Building Style
- Apartment
- Condo Corp Number
- 0
Construction
- Exposure
- South
- Exterior Finish
- Brick, Concrete
- Special Designation
- Unknown
Inclusions
- Inclusions
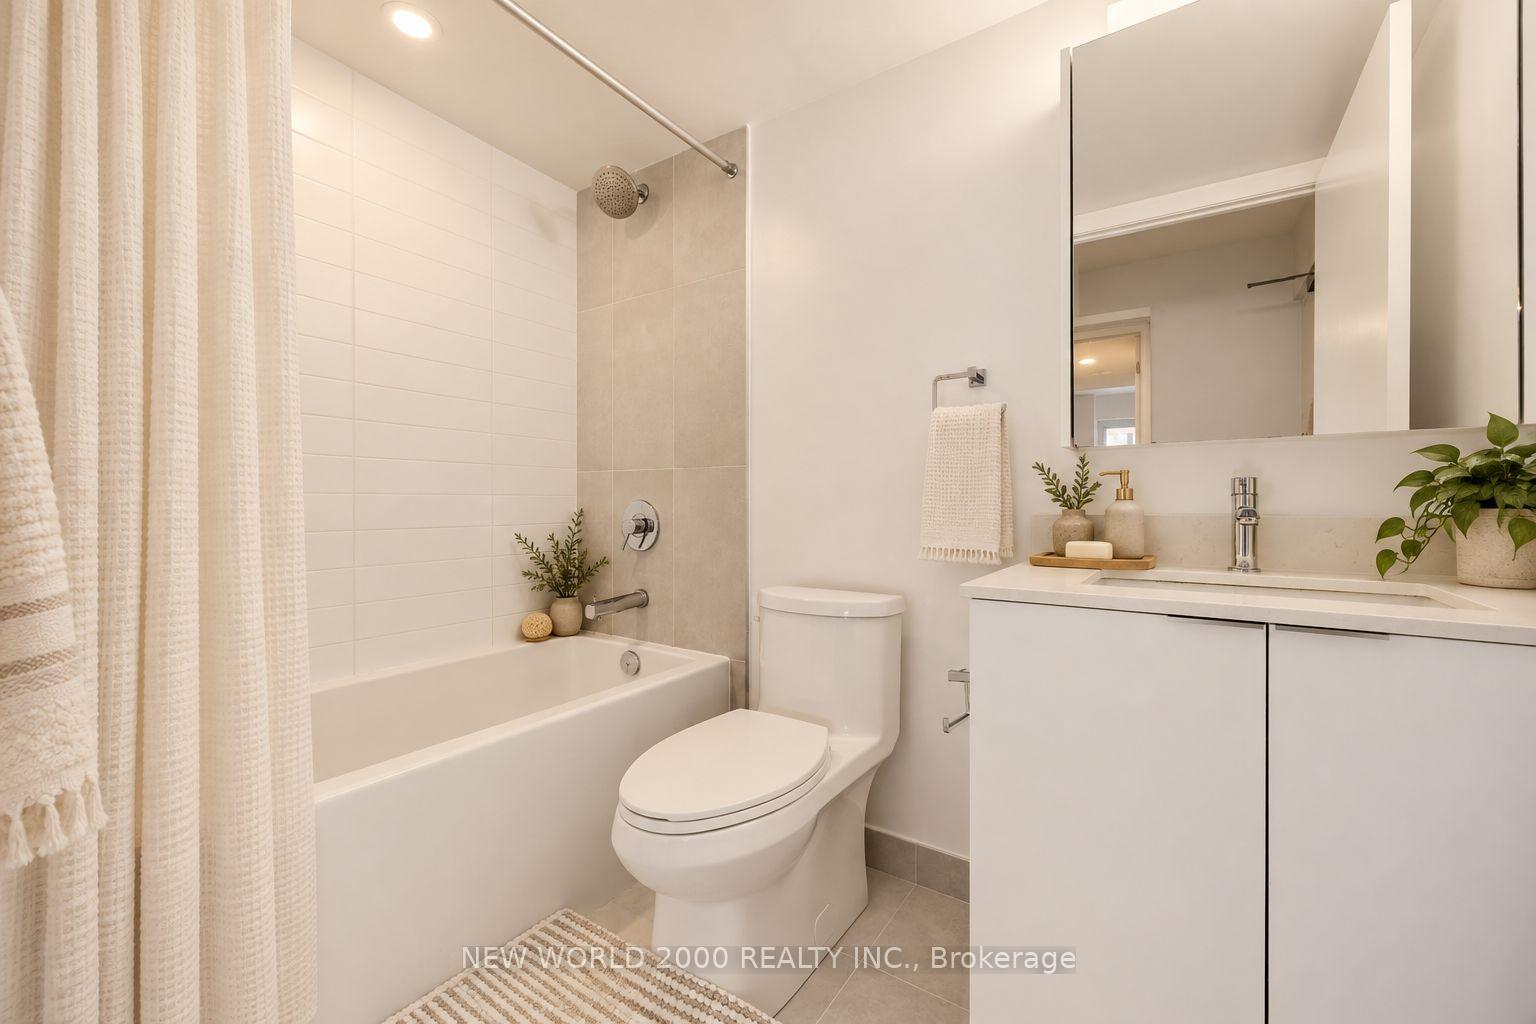
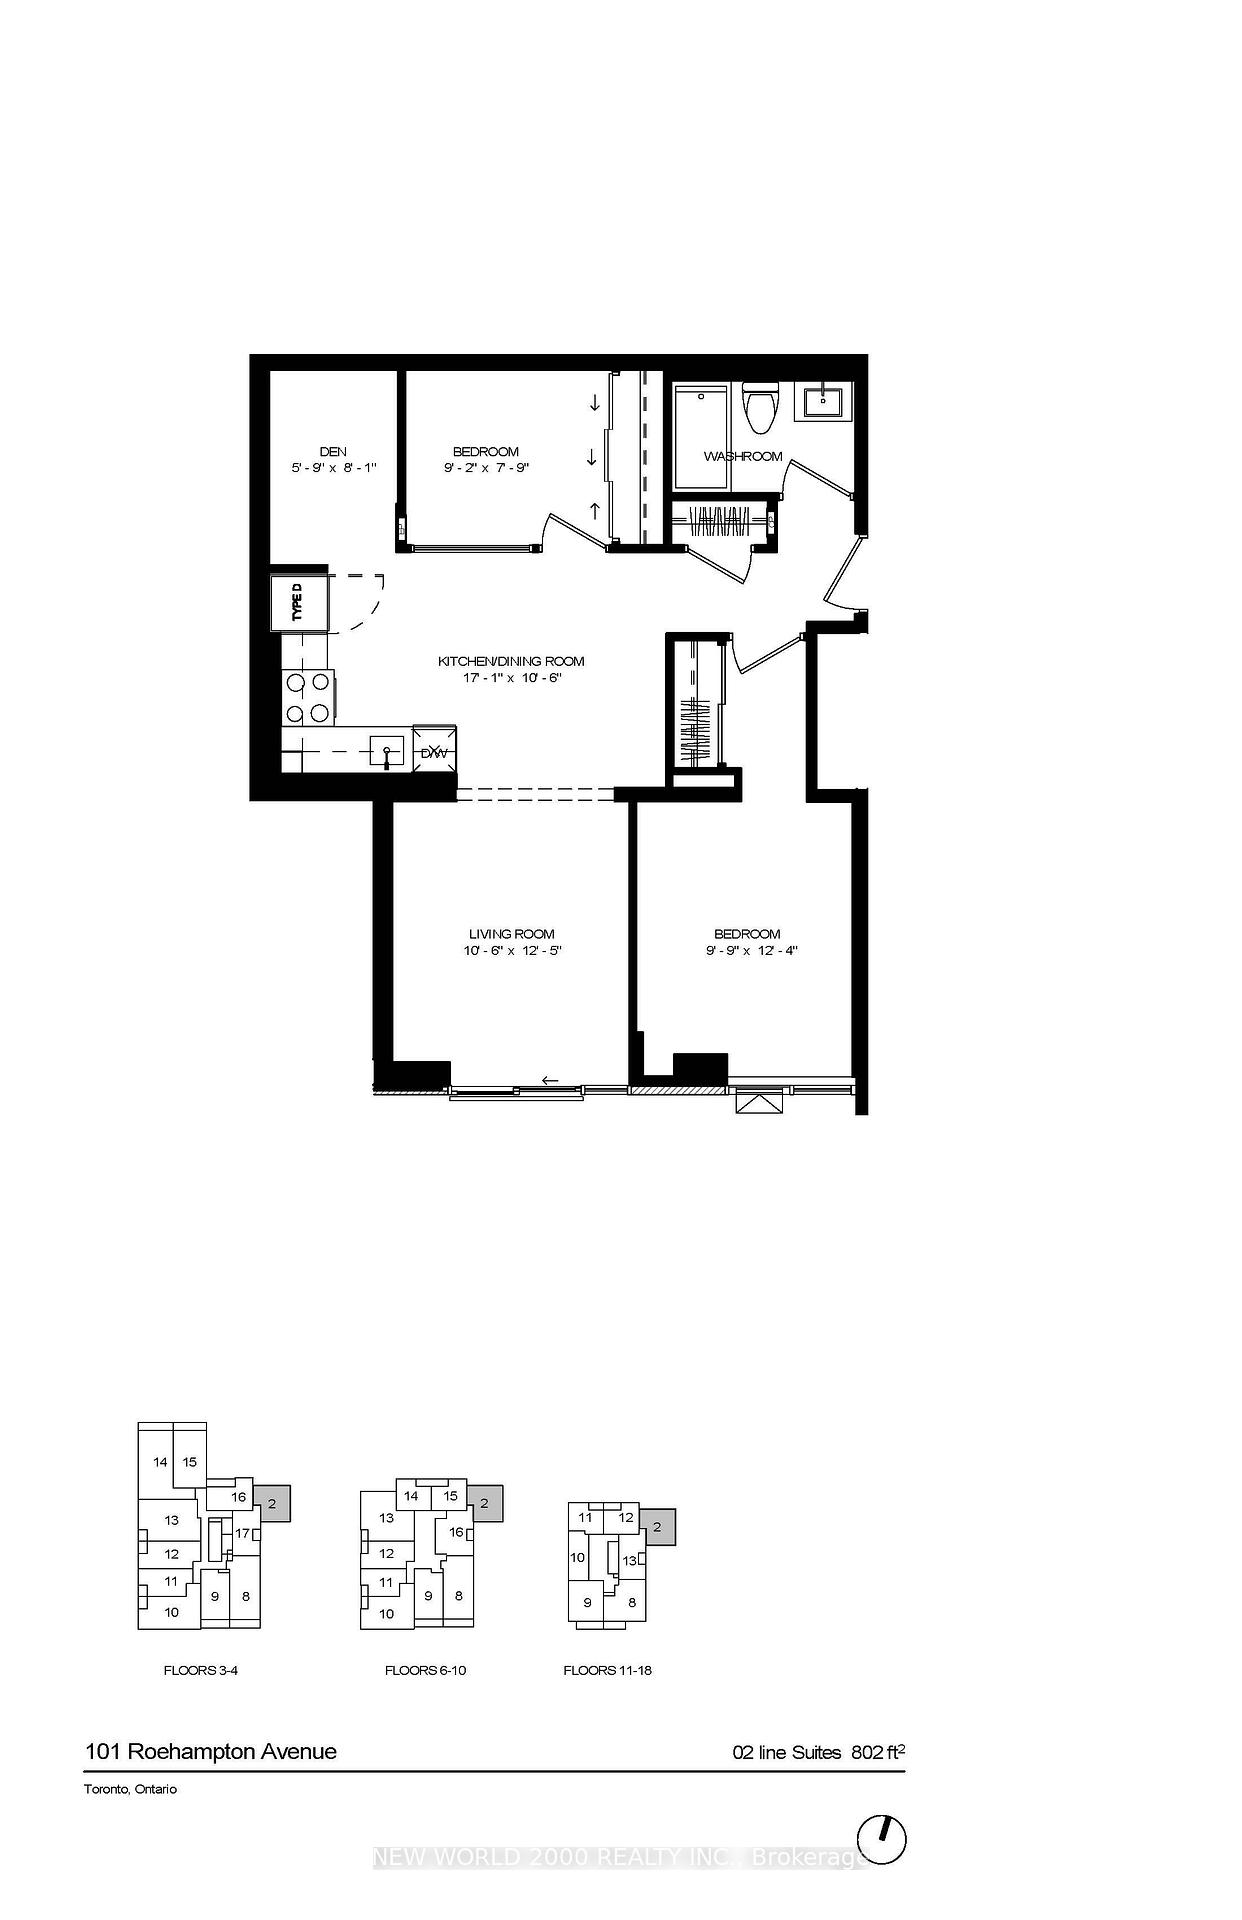
- Fridge, Stove, Hood-Fan. Excellent Onsite Property Management And Onsite Superintendent. Photos & Virtual Tour Are Staged & Not Of Exact Unit (Same Floorplan, Different Floor). Additional Cost: Locker $75/month, On-Site Parking $250/month, Off-Site Parking $150/month All Subject To Availability. Unit Comes Unfurnished. Floorplan Attached.
Exclusions
- Exclusions
- Locker At Additional Cost $75/month & Subject To Availability. On-Site Underground Parking At Additional Cost $250/month & Subject To Availability. Off-Site Parking At Additional Cost $150/month & Subject To Availability.
Parking & Garages
- Garage Type
- Underground
- Garage Spaces
- 0
- Parking Type
- None
- Parking Spaces
- 0
- Total Garage And Parking Spaces
- 0
Lockers
- Locker Type
- Exclusive
Heating & Cooling
- Heat Source
- Electric
- Heat Type
- Other
- Air Conditioning
- None
- Bedrooms
- 2 + 1
- Washrooms
- 1
- Kitchens
- 1
Room sizes
- Bedroom—Flat level, Large Window
- Bathroom—Flat level
- Kitchen—Flat level, Laminate, Open Concept
- Living Room—Flat level, Laminate, Open Concept
- Bedroom 2—Flat level
- Den—Flat level
Washrooms
- 4-piece, Flat
- Municipality
- Toronto
- Neighbourhood
- Mount Pleasant West
- Main cross streets
- YONGE & EGLINTON
- Directions
- North of Eglinton & East of Yonge
- MLS® number
- C14088232
- Data source
- Toronto Regional Real Estate Board
- Listed on
- 2026-10-16
- Updated on
- 2026-10-16
- Days on market
- 1 day
- Possession type
- Immediate
- Co-op commission
- Full Month's rent + HST
- Listed by
- NEW WORLD 2000 REALTY INC.
Home Market Value
Current home valuation for Unit 1902, 101 Roehampton Avenue, Toronto, Mount Pleasant West, Toronto, ON. Listed for $2,450
HOMEH Estimate
$615,000
Estimated Sales Range
$485,850 - $744,150
HOMEH Estimate for Unit 1902, 101 Roehampton Avenue, Toronto, Mount Pleasant West
What this home would sell for today, not its rent
Calculated with a real agent's CMA method — 45+ years of experience, codified. Not an AI guess.
For the owner
Is this your home? Track its value.
Get this home's HOMEH Estimate by email once a month, with how many homes are for sale around you.
Around this home
Data provided by OpenStreetMap & Fraser Institute School Rankings
Ask HOMEH
New!Hi there!
👋Text or call (416) 301-9001
Recommended for you
Based on homes you've looked at.
No recommended properties found.
Nearby similar homes
No nearby properties found.
More real estate resources
Other homes nearby
Explore this area
Nearby neighbourhoods
No nearby listings available.