
102 Chaplin Crescent
Toronto (Yonge-Eglinton), ON M5P 1A5
- 4+1Bedrooms
- 6Bathrooms
- 1Garage
- 2.5K~3KSq.Ft.
- $15,615Tax
- 40×88 ftLot Size
Sale & price history
- Login to See Prices
Sold2025-05-13 – 2025-06-02
- Login to See Prices
Terminated2025-04-22 – 2025-05-13
MLS® c12095086
Real estate boards require you to or to see the full details of this property.
*Sold prices and complete sale & price history are regulated data. Under the Trust in Real Estate Services Act, 2002 (TRESA) and the rules of the Real Estate Council of Ontario (RECO), and pursuant to the Multiple Listing Service® rules of the Canadian Real Estate Association (CREA) and the Toronto Regional Real Estate Board (TRREB), this information may be shown only to registered users who have agreed to the applicable terms of use (a Virtual Office Website, or "VOW," arrangement). HOMEH Inc., Brokerage therefore provides it to signed-in members only. Creating an account is free and takes under a minute.
102 Chaplin Crescent, Toronto(opens Google Maps in a new tab)
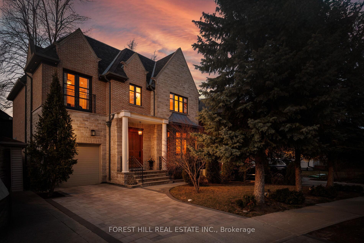
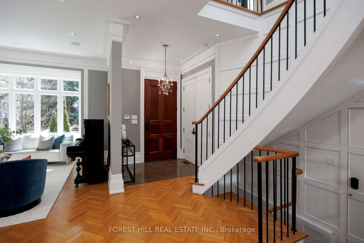
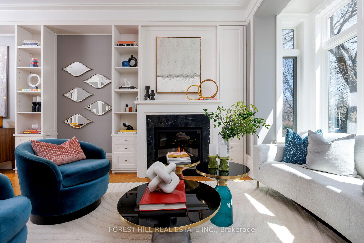
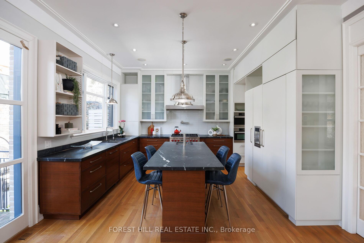
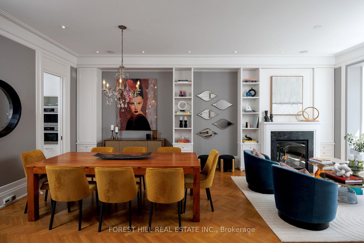
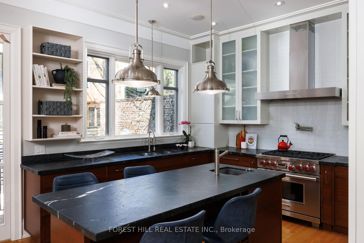
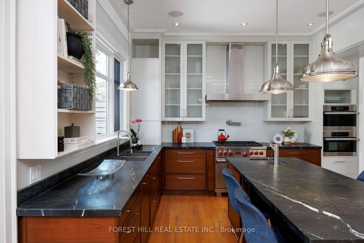
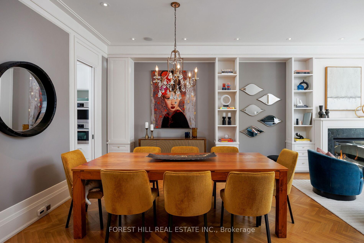
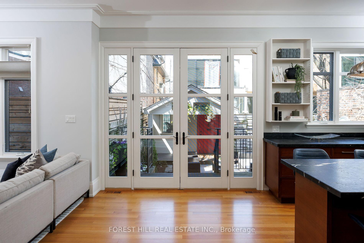
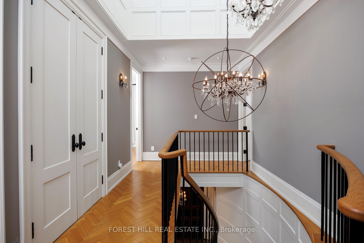
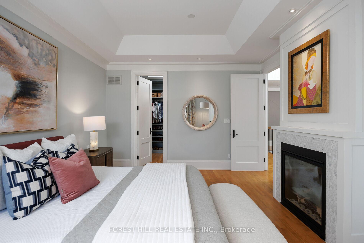
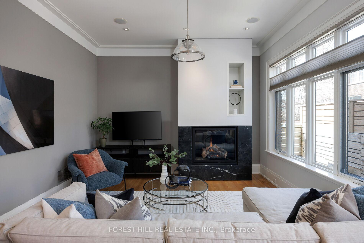
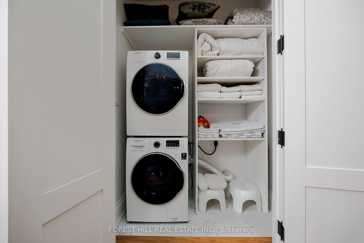
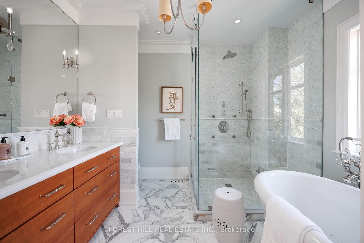
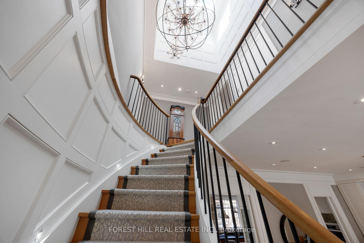
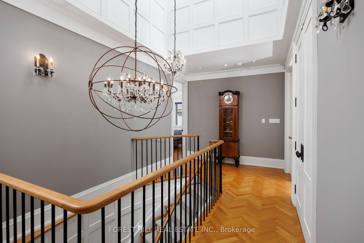
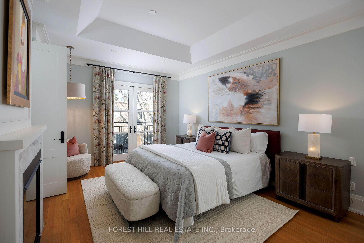
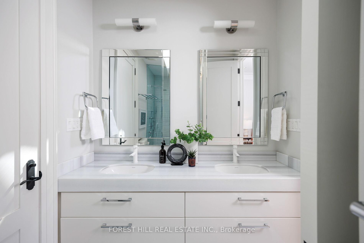
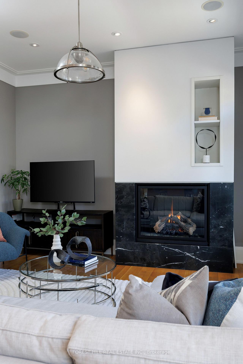
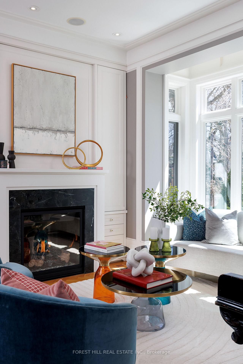
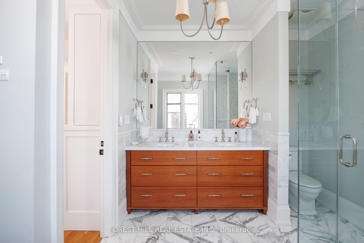
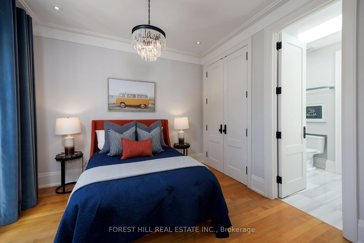
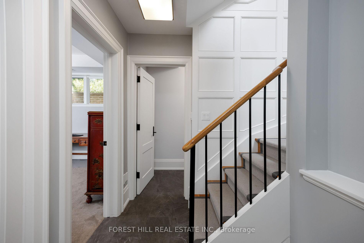
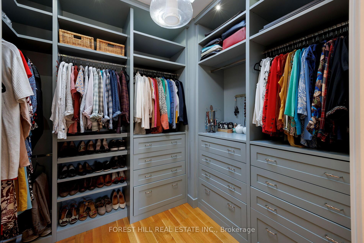
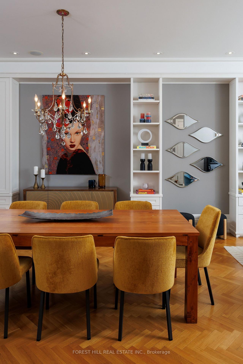
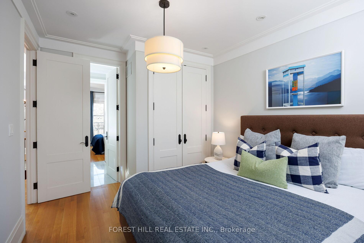
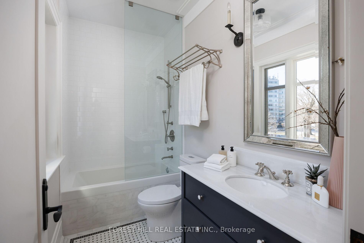
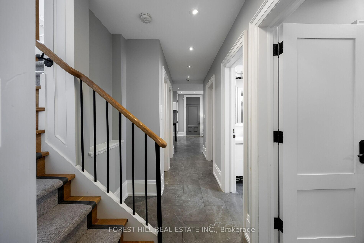
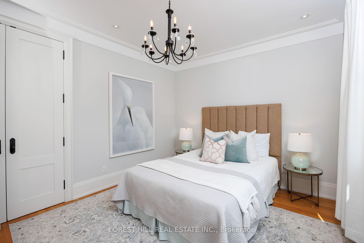
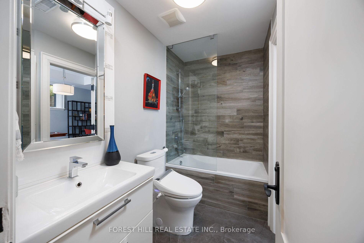
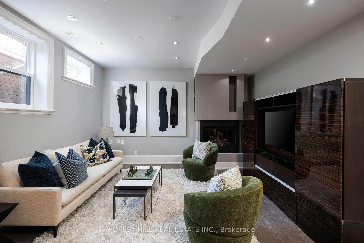
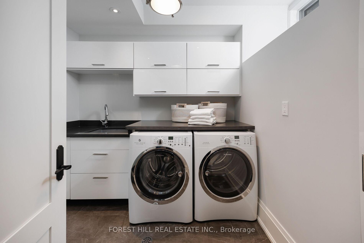
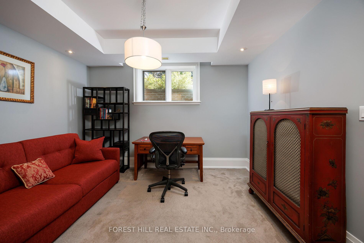
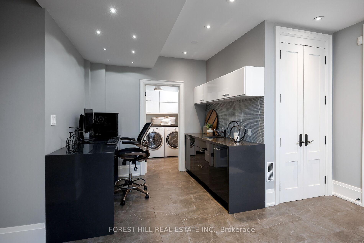
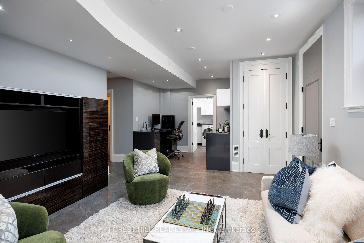
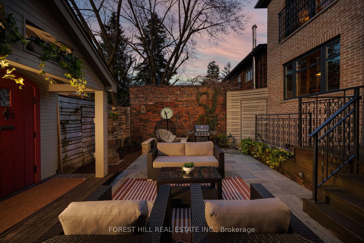
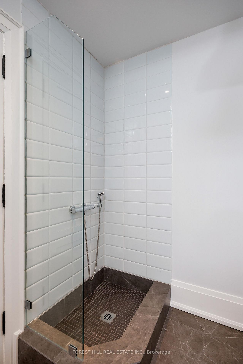
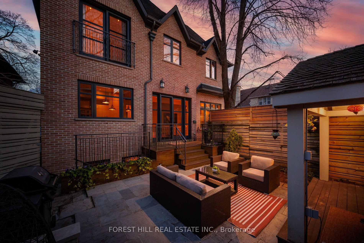
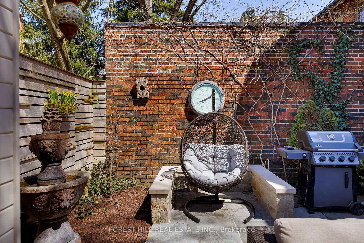
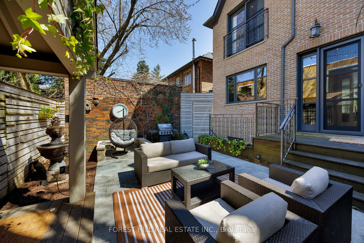
Before you even step inside, the allure of this Parisian-inspired residence in Chaplin Estates is undeniable. Thoughtfully curated and designed for real life, its perfect for the urban dweller who wants it all walkability, sophistication, and spaces that flow with purpose. Featuring 10-ft ceilings, custom millwork, paneled walls, and a sweeping staircase that leaves a lasting impression. Everywhere you look, the quality is undeniable high-end finishes, elevated design and craftsmanship that's impossible to miss. Herringbone hardwood floors glide through an open-concept main floor built for stylish living and seamless entertaining. The chefs kitchen is a knock-out with a 6-burner Wolf range, paneled Miele appliances, and a generous island with breakfast bar + sink your morning coffee just found its forever spot. Hosting? Go formal in the grand Dining Room or casual-chic on the private patio under the stars. A skylight floods the upper level with natural light, making every space feel open, airy, and warm. The Primary suite hits all the right notes walk-in closet, spa-inspired 5-piece ensuite, and flattering natural light. Three additional bedrooms: one with ensuite, two sharing a semi-ensuite ideal for families or guests. The lower level brings bonus living with a rec room, heated floors, flexible zones, and a bedroom/office. And yes there's even a doggy shower station (so muddy paws never stand a chance!). A proper laundry room with custom storage, folding station, and sink rounds it out. As for the location? Oriole Park right at your doorstep. Yonge St and Davisville Station around the corner. The Beltline Trail, ready for your morning stride just across the way. Surrounded by the city's best from top-tier public and public schools to timeless streetscapes. More than a home its a lifestyle, offering the perfect blend of sophistication and convenience in one of midtowns most distinguished neighbourhoods.
- Central Vacuum
- Floor Drain
- Sump Pump
- Fenced Yard
- Privacy
Key Facts & Features
Property Costs
- Annual Property Tax Amount
- $15,615
- Land Transfer Tax Fee
- $152,650
Rental Items
- Rental Equipment
- N/A
- Basement Type
- Finished with Walk-Out, Full
Interior Features
- Laundry Level
- Lower Level
- Interior Extras
- Central Vacuum, Floor Drain, Sump Pump
- Fireplace/Stove
- Yes
- Fireplace Features
- Natural Gas
- Elevator
- No
Exterior Features
- Exterior Extras
- Privacy
- Pool
- None
- Property Features
- Fenced Yard
Building
- Building Type
- Detached
- Building Style
- 2-Storey
- Approx Age
- 6-15
Construction
- Exterior Finish
- Brick, Stone
- Roof
- Asphalt Shingle
- Foundation Details
- Poured Concrete
- Special Designation
- Unknown
Lot
- Lot Front
- 40.00 ft
- Lot Depth
- 88.00 ft
Inclusions
- Inclusions
- 6-Burner Wolf Gas Range, SS Exhaust Fan, Miele Fridge/Frzr, Miele DW, Miele Convection Wall Oven, Miele MW Oven, Elextrolux Washer, Electrolux Dryer, All Existing Light Fixtures, All Existing Window Coverings (except those Excluded) including all existing Curtain Rods, Central VAC (hose and attachments), Hot Water Tank, Alarm System (Monitoring Extra), Furnace
Exclusions
- Exclusions
- White Window Coverings in Second Bedroom. Any and all Artwork, BBQ, Fountain in Backyard
Parking & Garages
- Garage Type
- Built-In
- Garage Spaces
- 1
- Parking Spaces
- 1
- Total Garage And Parking Spaces
- 2
Heating & Cooling
- Heat Source
- Gas
- Heat Type
- Forced Air
- Air Conditioning
- Central Air
- Water
- Municipal
- Sewers
- Sewer
- Municipality
- Toronto
- Neighbourhood
- Yonge-Eglinton
- Main cross streets
- Chaplin Cres & Oriole Pkwy
- Directions
- Chaplin Cres & Oriole Pkwy
Ask about this home
A HOMEH agent will answer your questions about this home.

Around this home
Davisville
Public · elementary · 640 m
8.0/10Forest Hill
Public · elementary · 970 m
7.3/10Marshall McLuhan
Private · secondary · 1.2 km
7.2/10Deer Park
Public · elementary · 1.3 km
8.0/10North Toronto
Public · secondary · 1.4 km
8.4/10St Monica
Private · elementary · 1.4 km
6.5/10Brown
Public · elementary · 1.5 km
8.0/10Allenby
Public · elementary · 1.5 km
9.0/10Forest Hill
Public · secondary · 1.6 km
7.5/10North Preparatory
Public · elementary · 1.6 km
6.5/10Northern
Public · secondary · 1.7 km
8.2/10Holy Rosary
Private · elementary · 1.7 km
8.7/10Our Lady of Perpetual Help
Private · elementary · 1.9 km
9.8/10Cottingham
Public · elementary · 2.0 km
10.0/10Cedarvale
Public · elementary · 2.2 km
8.5/10
Data provided by OpenStreetMap & Fraser Institute School Rankings
For the owner
Is this your home? Track its value.
Get this home's HOMEH Estimate by email once a month, with how many homes are for sale around you.
Monthly payment
$13,651/month
On $3,495,000
$699,000
Estimate only. Not a mortgage offer.
How much is your home worth?
Get a home value estimate from a local HOMEH agent, then sell with confidence.
- MLS® number
- C12095086
- Data source
- Toronto Regional Real Estate Board
- Status change
- 2025-05-13
- Listed on
- 2025-04-22
- Days on market
- 21 days
- Possession type
- Flexible
- Co-op commission
- 2.5% + Hst
- Seller
- Listed by
- FOREST HILL REAL ESTATE INC.
Recommended for you
Based on homes you've looked at.
No recommended properties found.
Nearby similar homes
No nearby properties found.
More real estate resources
Other homes nearby
Explore this area
Nearby neighbourhoods
No nearby listings available.
Ask HOMEH about this home
Price, neighbourhood, monthly cost. Ask anything.
HOMEH Intelligent Agent is an AI, not a licensed representative. Check anything important with your agent.