
1024 Queen Street W
Toronto (Trinity-Bellwoods), ON M6J 1H6
- —Bedrooms
- —Bathrooms
- —Garage
- —Sq Ft
- $24,655Tax
- 18×95 ftLot Size
 Free EstimateSee Free Estimate Report

Sale & Price History for 1024 Queen Street W, Toronto, Trinity-Bellwoods
| Start Date | End Date | Price | Event | MLS# |
|---|---|---|---|---|
| No listing history available | ||||
Real estate boards require you to or to see the full details of this property.
*Sold prices and complete sale & price history are regulated data. Under the Trust in Real Estate Services Act, 2002 (TRESA) and the rules of the Real Estate Council of Ontario (RECO), and pursuant to the Multiple Listing Service® rules of the Canadian Real Estate Association (CREA) and the Toronto Regional Real Estate Board (TRREB), this information may be shown only to registered users who have agreed to the applicable terms of use (a Virtual Office Website, or "VOW," arrangement). HOMEH Inc., Brokerage therefore provides it to signed-in members only. Creating an account is free and takes under a minute.
About 1024 Queen Street W, Toronto, Trinity-Bellwoods
Summarized Description
- Architectural gem designed by Kathleen Kurtin.
- Newly renovated trendy restaurant on-site.
- Four beautifully designed residential apartments.
- Each unit has a large private deck.
- Character-rich interiors with modern finishes.
- Located in a vibrant Queen West area.
- Excellent access to public transportation.
- Strong tenant security and visual appeal.
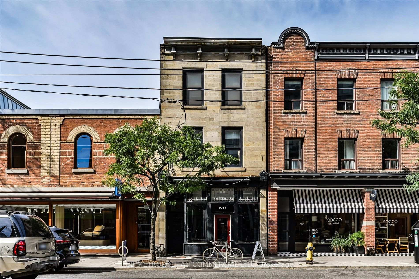
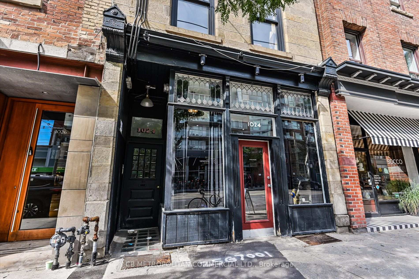
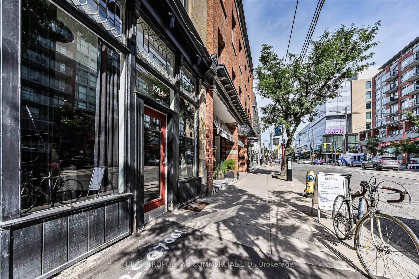
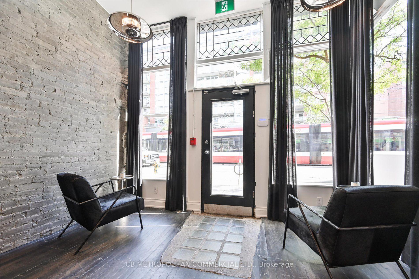
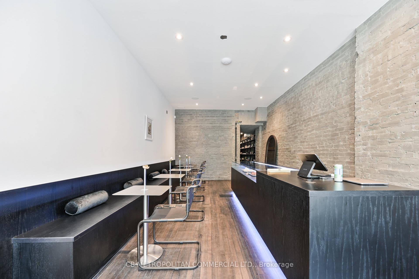
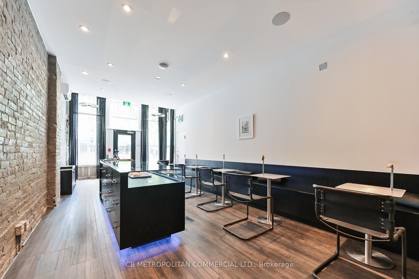
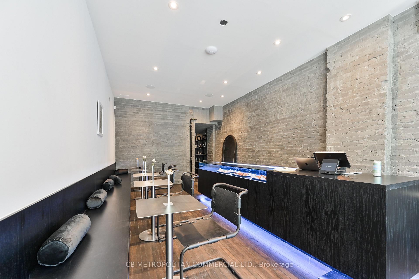
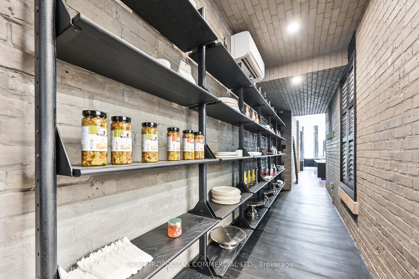
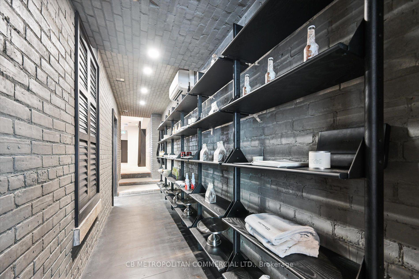
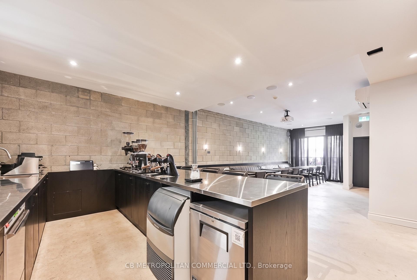
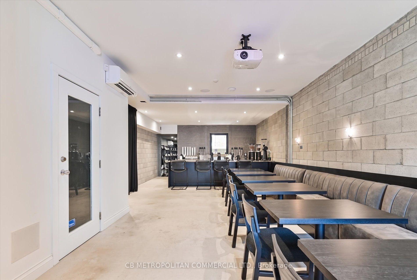
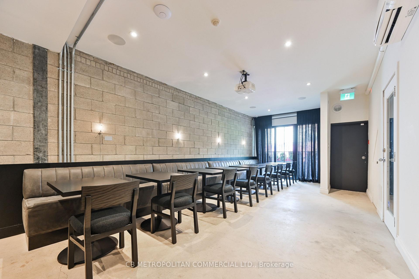
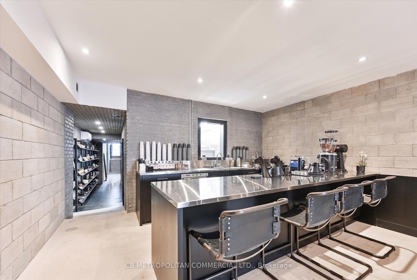
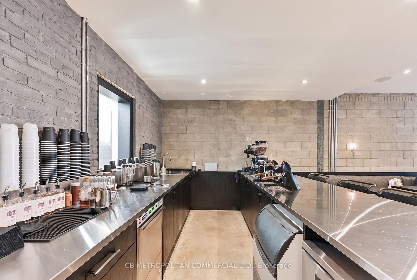
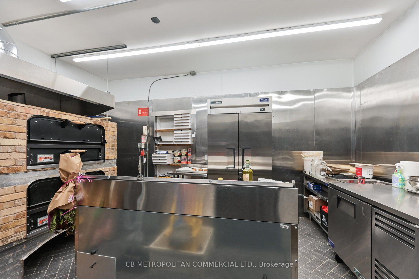
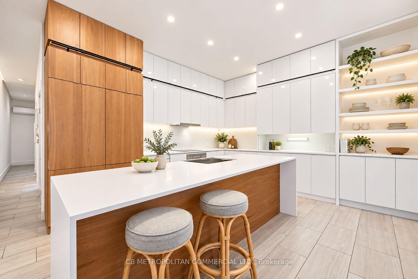
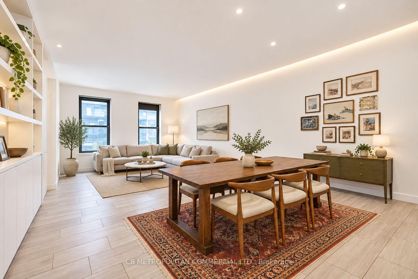
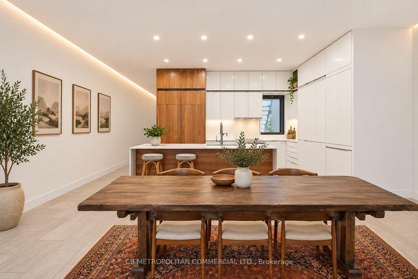
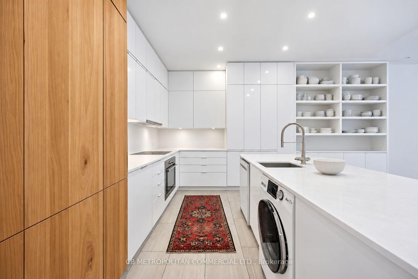
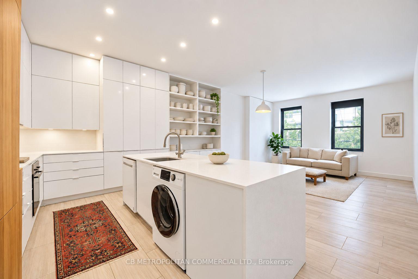
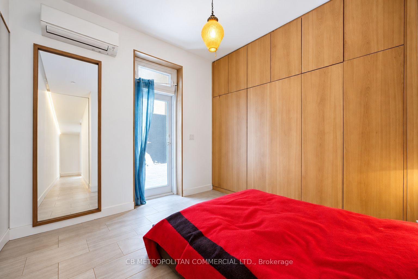
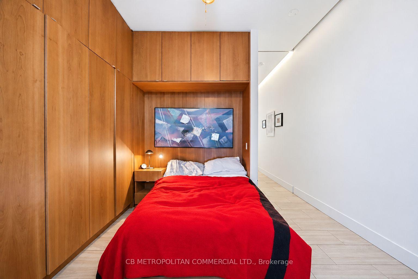
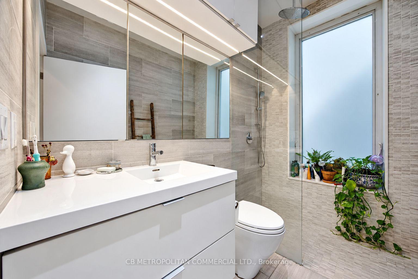
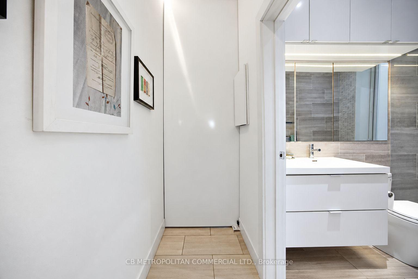
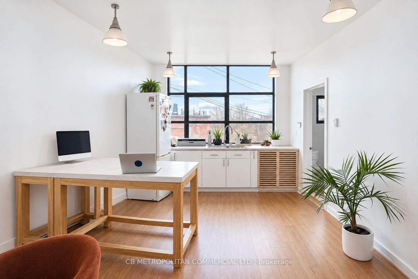
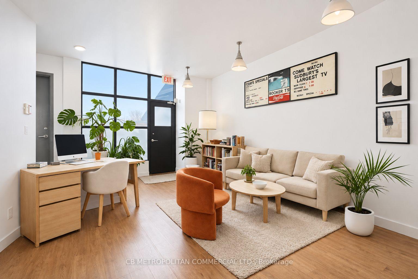
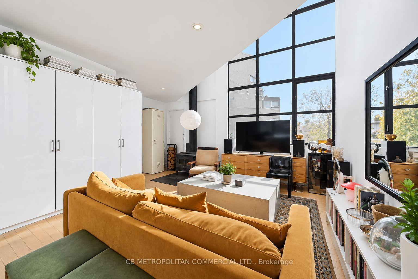
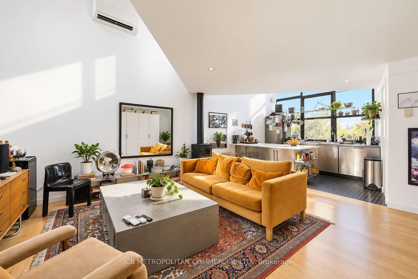
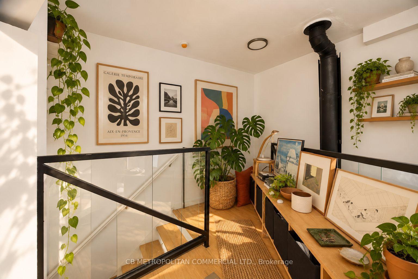
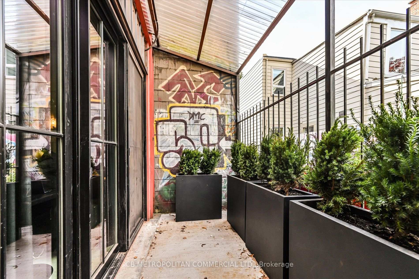
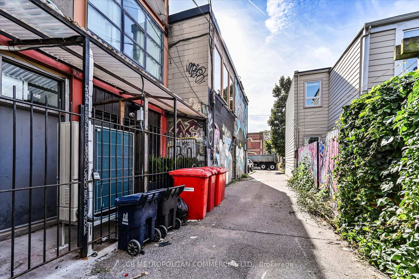
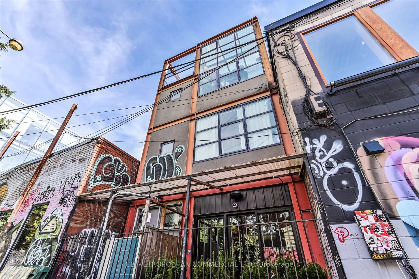
1024 Queen Street West, at Ossington. A secure and current 6% cap rate with upside potential. Architectural gem designed by Kathleen Kurtin in the heart of Queen West. Approximately 5,000 SF above grade, plus basement (and roof decks), four-storey mixed-use building. The commercial space is a newly renovated trendy and busy restaurant with great street front and alley way presence. The building features four beautifully designed residential apartments consisting of 1 -2 bedroom, 2-1 bedroom and 1 bachelor apartment. ( 2, 2 storey apartments). Character-rich interiors showcase exposed brick, high ceilings, large windows, hardwood floors, modern appliances, quality finishes, and steel and industrial accents. Every apartment features its own large private deck with exceptional views, creating highly desirable indoor/outdoor living. Individual mechanical systems for each unit. The trendy location is on one of the best stretches of Queen West at Ossington. Surrounded by Toronto's best restaurants, cafes, shops and nightlife on one of the best city blocks in the city with excellent TTC access. A truly distinctive asset with exceptional tenant security and visual appeal in one of Toronto's most sought-after neighbourhoods makes this a fantastic asset to own in your portfolio.
Key Facts & Features
Property Costs
- Annual Property Tax Amount
- $24,655
- Land Transfer Tax Fee
- $206,890
Interior Features
- Security Features
- Partial
- Fireplace/Stove
- No
- Elevator
- No
Building
- Building Type
- Store W Apt/Office
Lot
- Lot Front
- 18.24 ft
- Lot Depth
- 94.73 ft
Parking & Garages
- Garage Type
- None
Heating & Cooling
- Heat Type
- Electric Forced Air
- Air Conditioning
- Yes
- Water
- Municipal
- Municipality
- Toronto
- Neighbourhood
- Trinity-Bellwoods
- Main cross streets
- Queen St W & Ossington
- Zoning
- CR3(c1;r2.5*1575)
- Directions
- Queen St W & Ossington
- MLS® number
- C13778414
- Data source
- Toronto Regional Real Estate Board
- Listed on
- 2026-09-14
- Updated on
- 2026-09-14
- Days on market
- 31 days
- Possession type
- 60-89 days
- Co-op commission
- 2%
- Seller
- Listed by
- CB METROPOLITAN COMMERCIAL LTD.
Home Market Value
Current home valuation for 1024 Queen Street W, Toronto, Trinity-Bellwoods, Toronto, ON. Listed for $4,399,000
HOMEH Estimate
—
Estimated Sales Range
—
HOMEH Estimate for 1024 Queen Street W, Toronto, Trinity-Bellwoods
Calculated with a real agent's CMA method — 45+ years of experience, codified. Not an AI guess.
Mortgage Payment Calculator
Compare up to 4 down payment scenarios
20% required for homes $1.5M or more
$879,800
| Scenario 1 | Scenario 2 | Scenario 3 | Scenario 4 | |
|---|---|---|---|---|
−Down payment | % $ | % $ | % $ | % $ |
+CMHC insurance | $0 | $0 | $0 | $0 |
=Total mortgage | $3,519,200 | $3,299,250 | $3,079,300 | $2,859,350 |
Amortization | ||||
Mortgage rate | % | % | % | % |
| Payment frequency | ||||
=Mortgage payment | $17,183monthly | $16,109monthly | $15,035monthly | $13,961monthly |
Land Transfer Tax
$96,450
$110,440
$206,890
Around this home
No schools found nearby
Data provided by OpenStreetMap & Fraser Institute School Rankings
Ask HOMEH
New!Hi there!
👋Text or call (416) 301-9001
Recommended for you
Based on homes you've looked at.
No recommended properties found.
Nearby similar homes
No nearby properties found.
More real estate resources
Other homes nearby
Explore this area
Nearby neighbourhoods
No nearby listings available.