
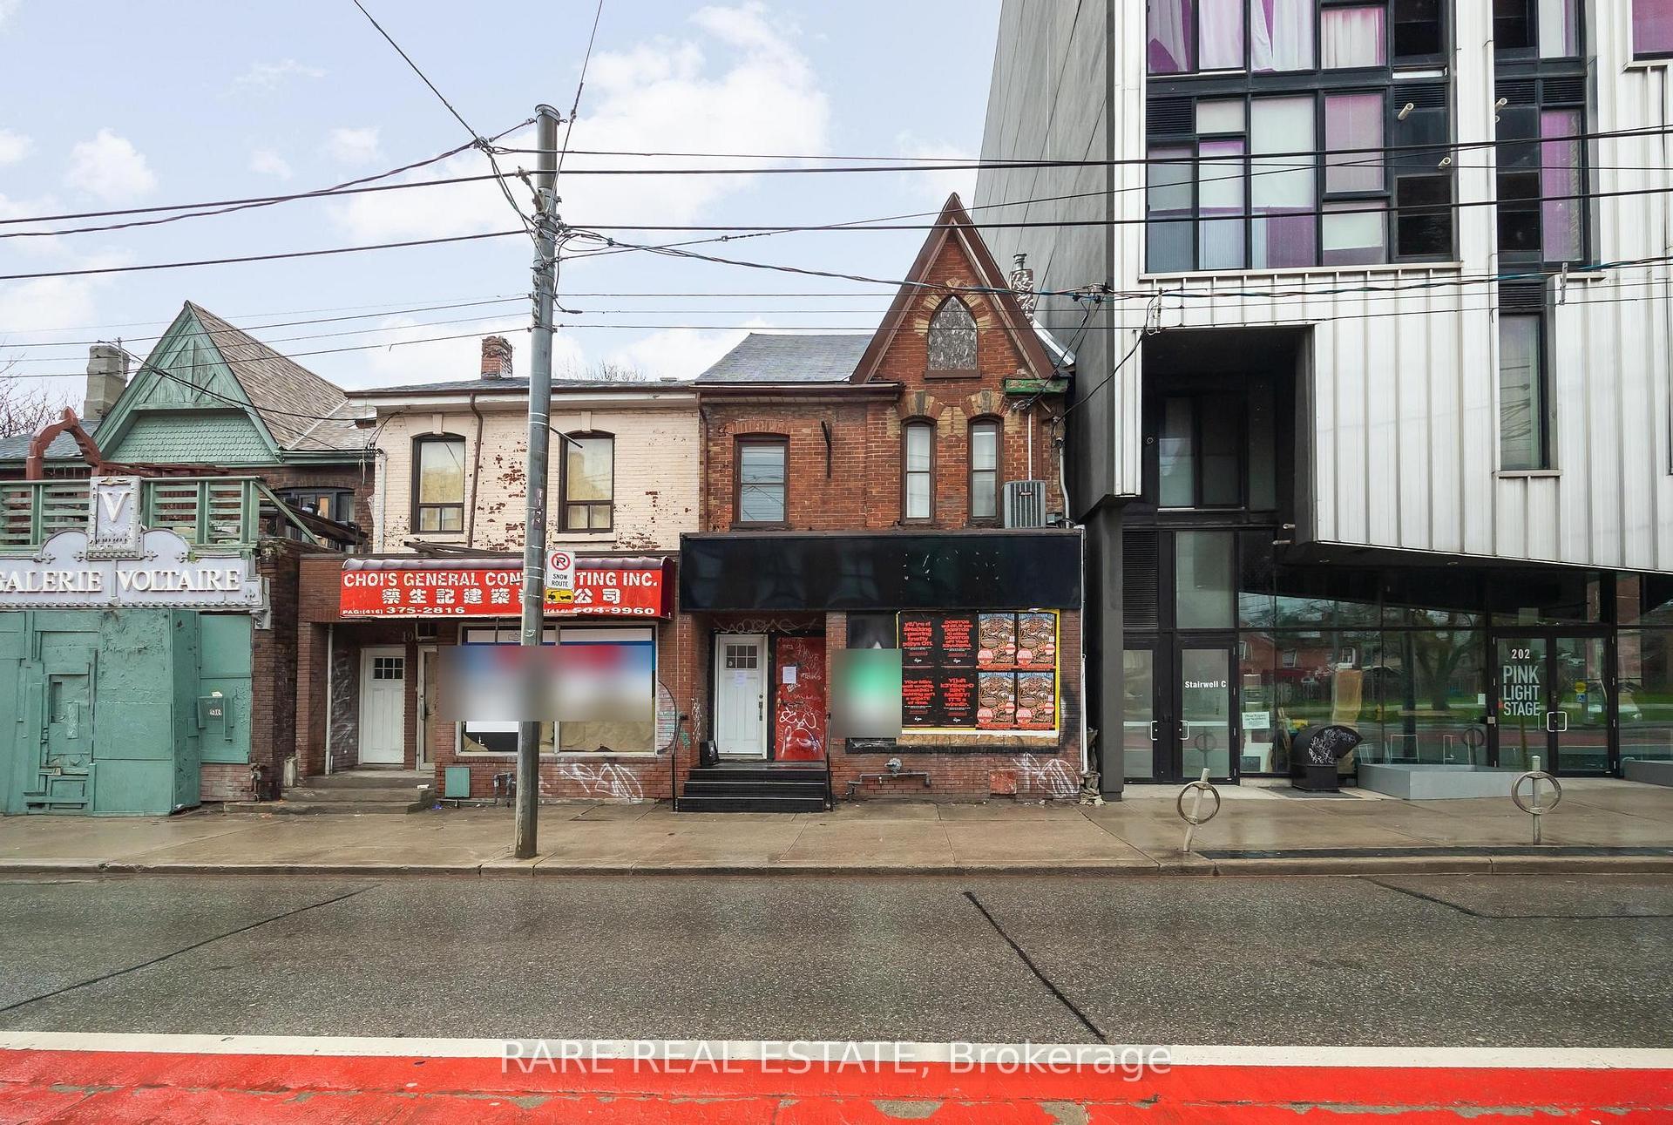
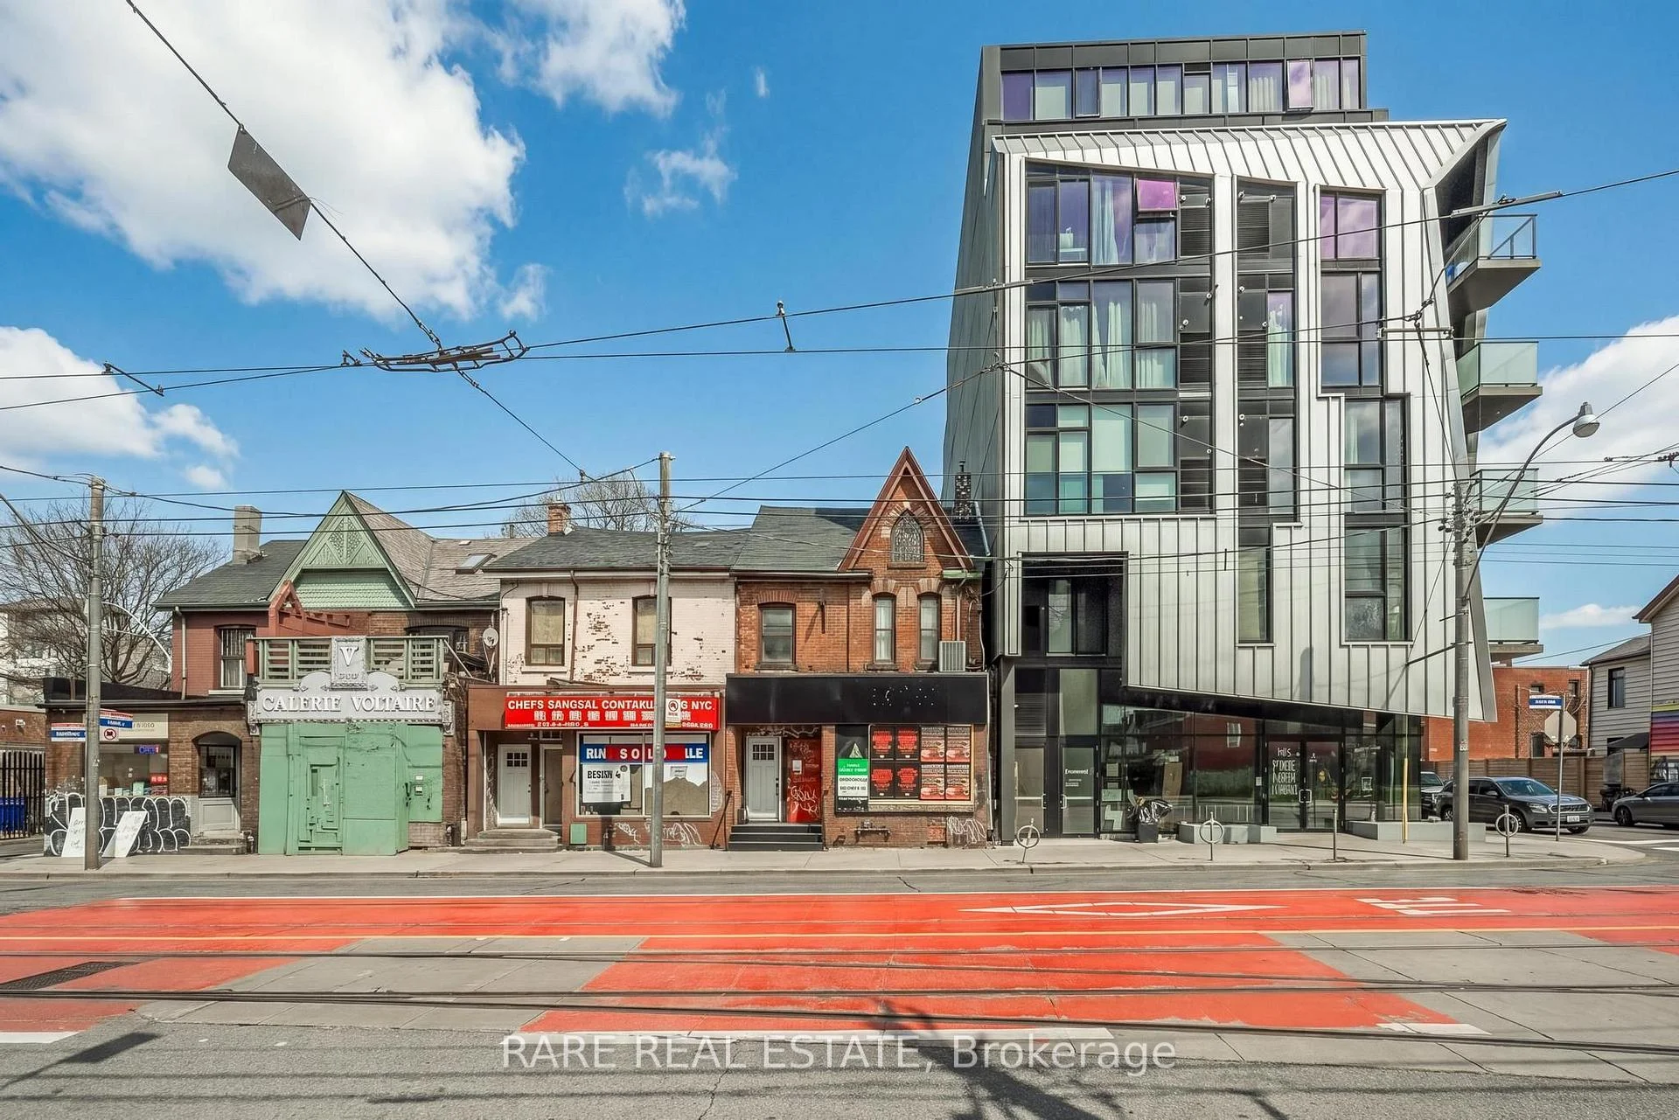
200 Bathurst Street
Toronto (Trinity-Bellwoods), ON M5T 2R8
- —Bedrooms
- 4Bathrooms
- —Garage
- —Sq Ft
- $19,762Tax
- 20×109 ftLot Size
 Free EstimateSee Free Estimate Report

Sale & Price History for 200 Bathurst Street, Toronto, Trinity-Bellwoods
| Start Date | End Date | Price | Event | MLS# |
|---|---|---|---|---|
| No listing history available | ||||
Real estate boards require you to or to see the full details of this property.
*Sold prices and complete sale & price history are regulated data. Under the Trust in Real Estate Services Act, 2002 (TRESA) and the rules of the Real Estate Council of Ontario (RECO), and pursuant to the Multiple Listing Service® rules of the Canadian Real Estate Association (CREA) and the Toronto Regional Real Estate Board (TRREB), this information may be shown only to registered users who have agreed to the applicable terms of use (a Virtual Office Website, or "VOW," arrangement). HOMEH Inc., Brokerage therefore provides it to signed-in members only. Creating an account is free and takes under a minute.
About 200 Bathurst Street, Toronto, Trinity-Bellwoods
Summarized Description
- Two-story mixed-use building in Fashion District.
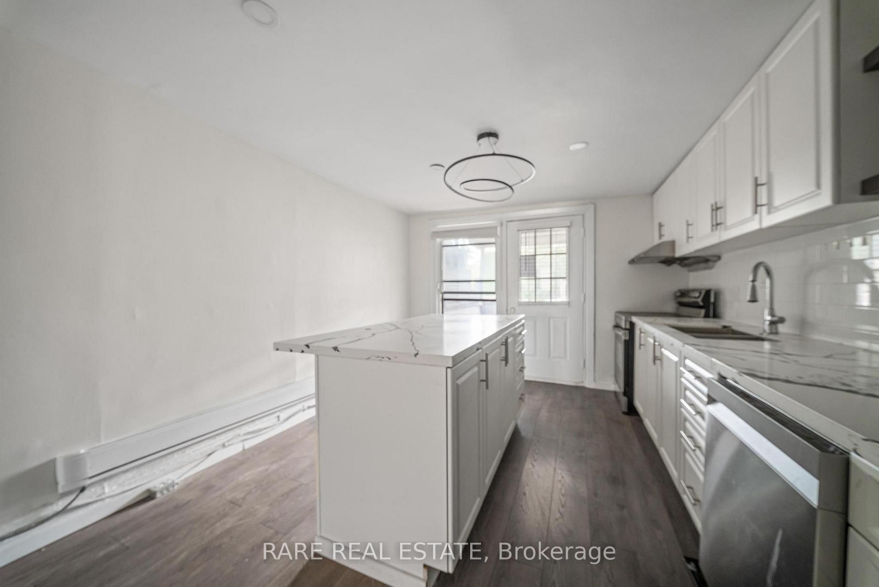
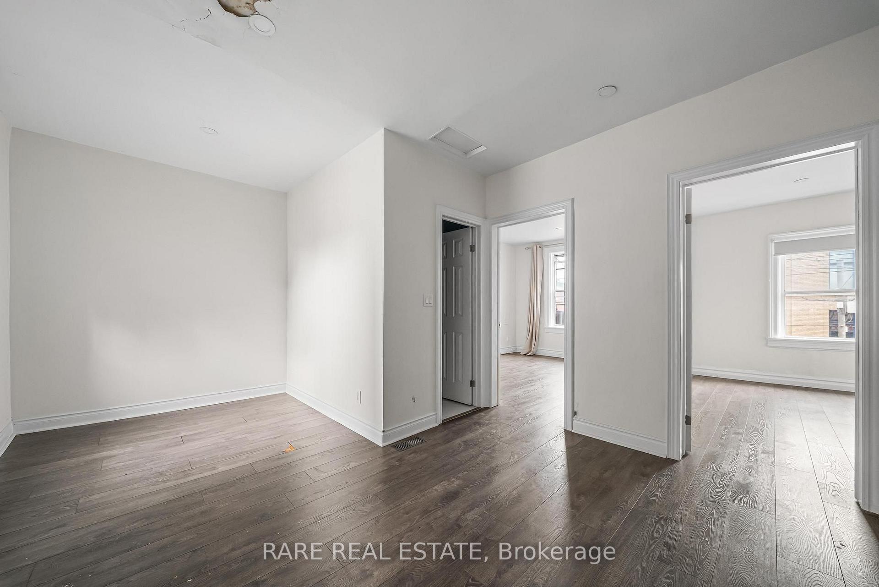
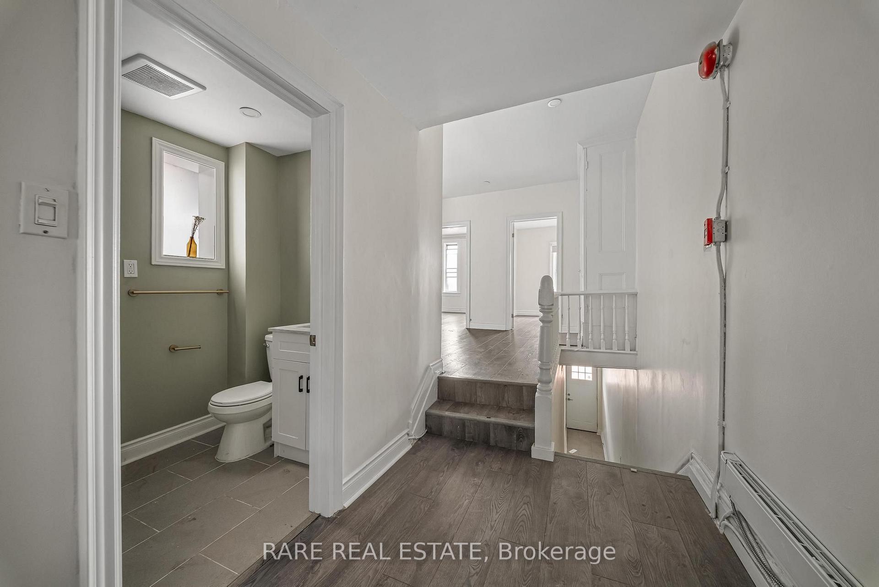
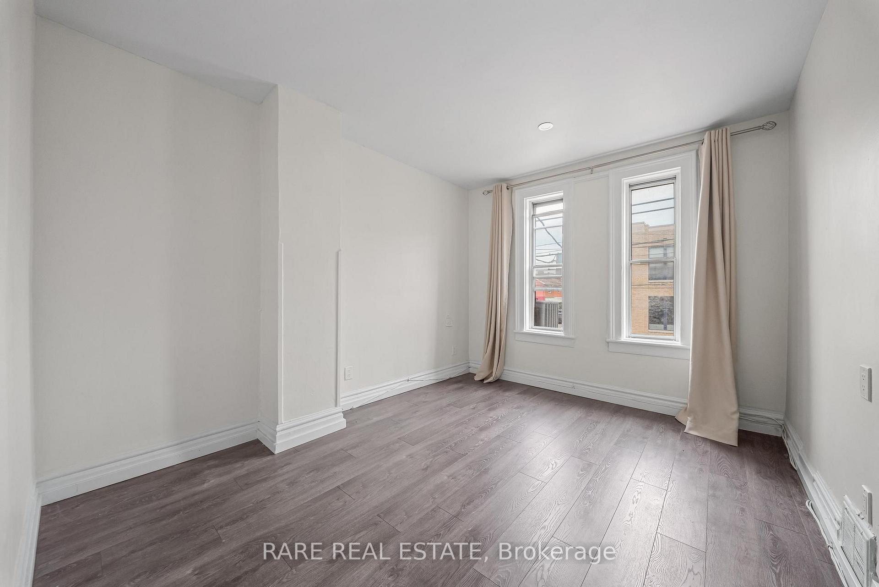
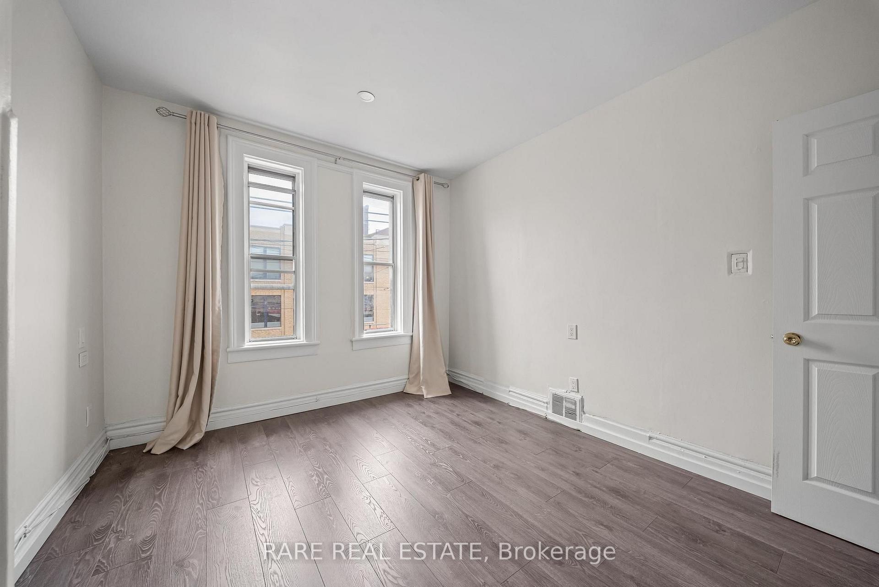
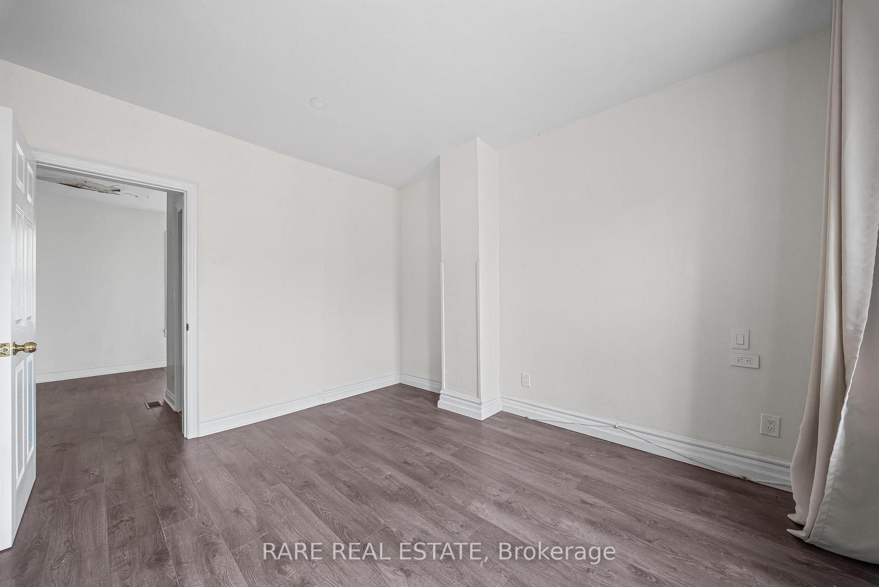
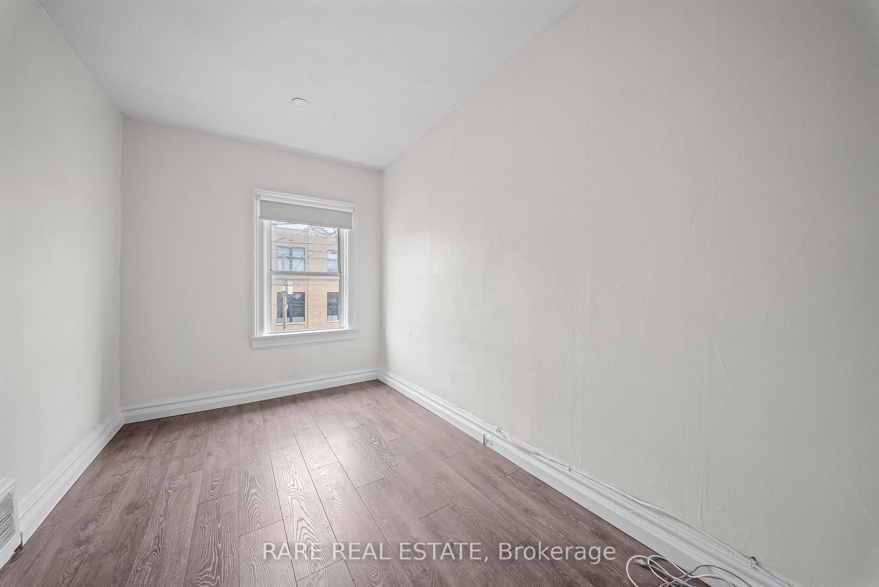
- Recently renovated two-bedroom residential unit.
- Blank canvas for commercial space available.
- Two tandem parking spaces included.
- Standalone garage for additional storage.
- High pedestrian traffic and transit access.
- Located near boutiques and galleries.
- Ideal for retail, office, or residential use.
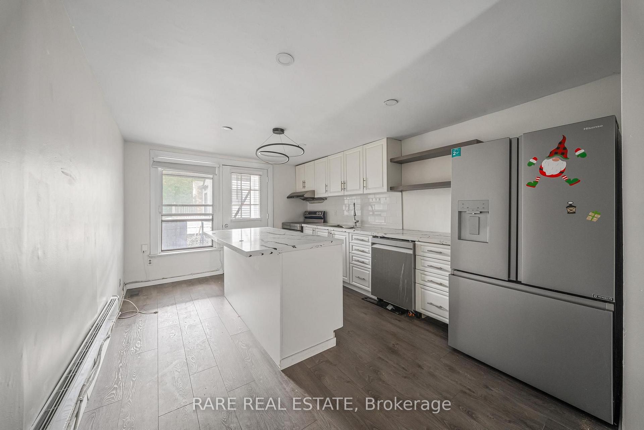
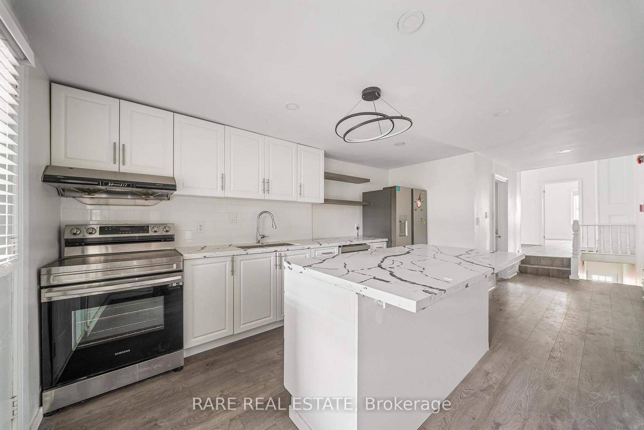
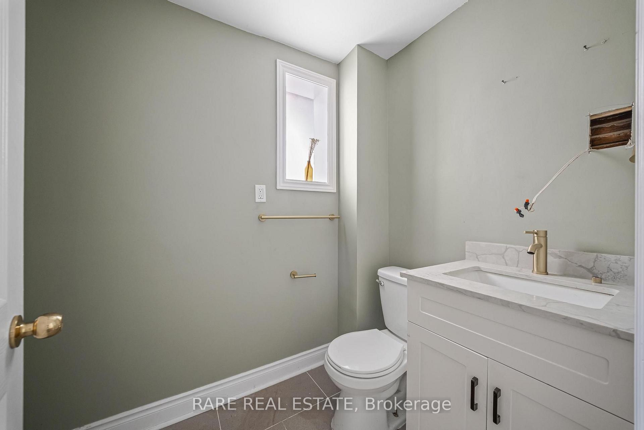
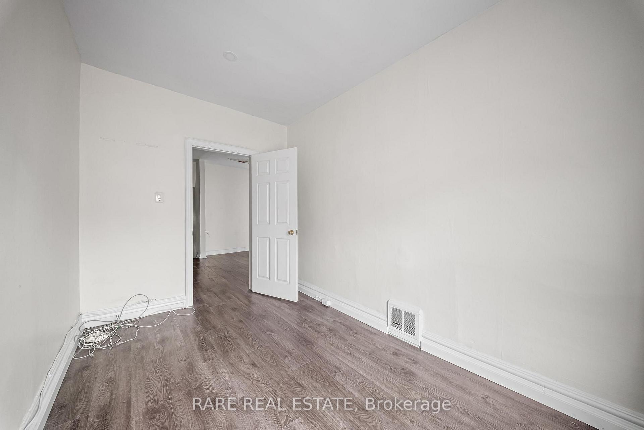
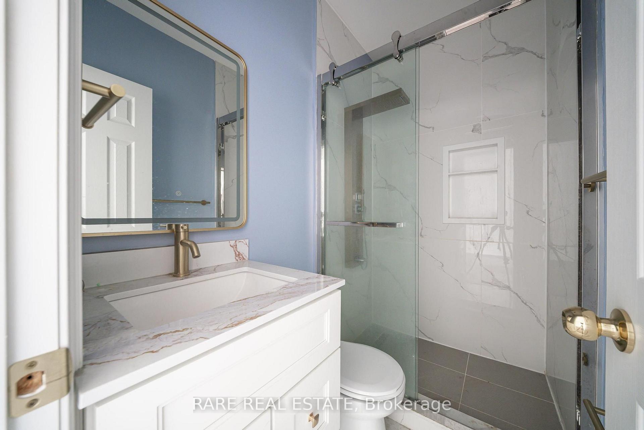
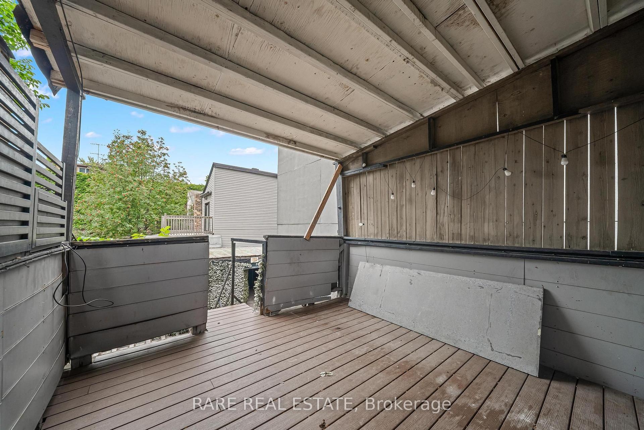
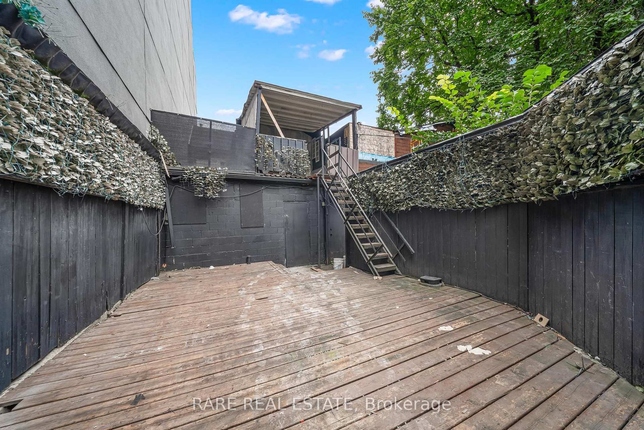
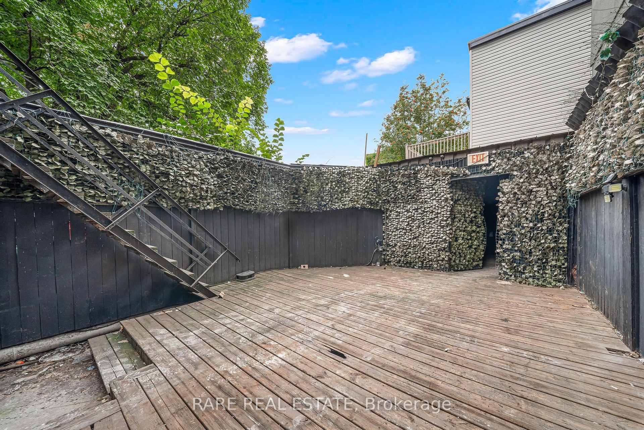
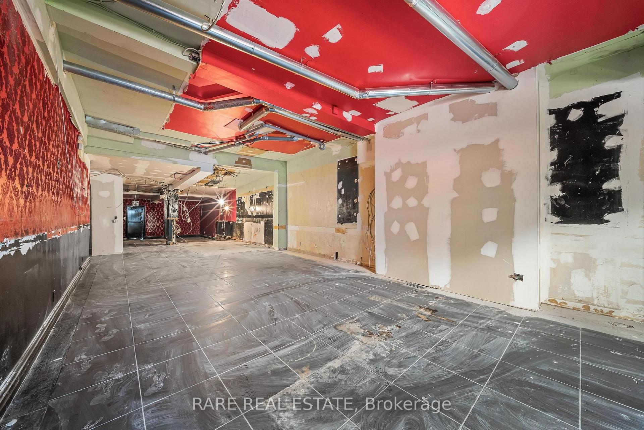
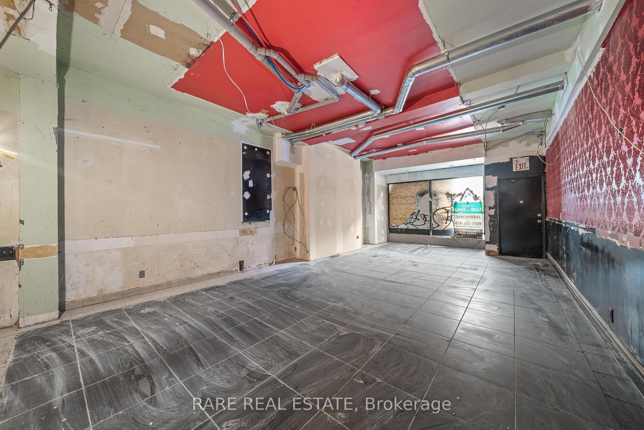
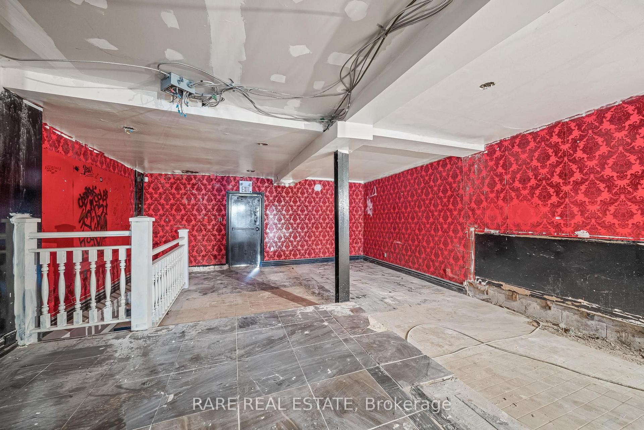
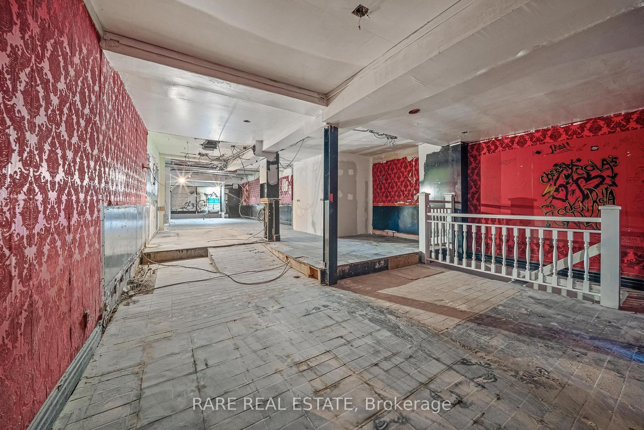
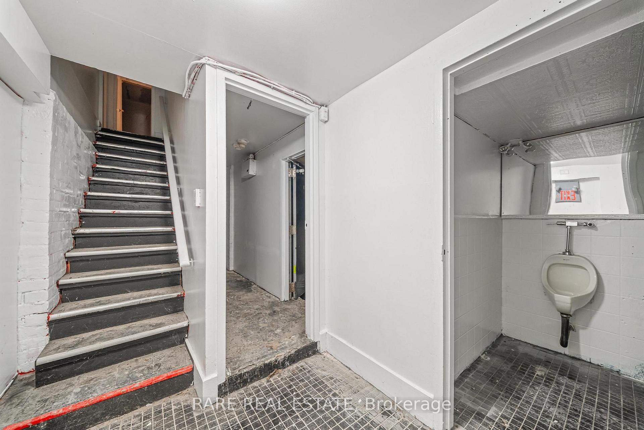
** Attention investors & business owners ** Positioned at the edge of Toronto's vibrant Fashion District, this two story mixed use commercial building offers a rare opportunity comprised of a blank canvas for a commercial space, along with a recently renovated two bedroom residential unit on the second floor. One of the most unique advantages with this property is the two parking spaces in tandem located off of Wolseley St to the north. In addition there is a standalone garage behind the building which acts as a secondary storage space completely separate of the primary structure. Seconds from Queen West, this property benefits from exceptional pedestrian traffic, strong transit access, and a lively streetscape known for its boutiques, galleries, and creative energy. Whether for retail, office, or residential use, 200 Bathurst Street delivers unmatched exposure in one of Toronto's most sought-after live-work-play corridors. *Property under Power of Sale.*
Key Facts & Features
Property Costs
- Annual Property Tax Amount
- $19,762
- Land Transfer Tax Fee
- $24,910
Interior Features
- Security Features
- No
- Fireplace/Stove
- No
- Elevator
- No
Building
- Building Type
- Store W Apt/Office
Lot
- Lot Front
- 20.00 ft
- Lot Depth
- 109.00 ft
- Lot Size
- 20.00 x 109.00
- Lot Size Code
- 20.00 x 109.00
Inclusions
- Inclusions
- None, property sold "as-is where is"
Exclusions
- Exclusions
- All, property sold "as-is where is"
Parking & Garages
- Garage Type
- Lane
- Parking Spaces
- 2
Heating & Cooling
- Heat Type
- Gas Forced Air Open
- Air Conditioning
- Partial
- Water
- Municipal
- Washrooms
- 4
Washrooms
- —-piece
- Area
- Toronto C01
- Municipality
- Toronto
- Neighbourhood
- Trinity-Bellwoods
- Main cross streets
- Bathurst & Queen
- Zoning
- CR, CR2(c0.5;r2*2242), R(d1*806)
- Directions
- Please see Google Maps
- MLS® number
- C13830342
- Data source
- Toronto Regional Real Estate Board
- Listed on
- 2026-09-25
- Updated on
- 2026-10-09
- Days on market
- 20 days
- Possession date
- 2026-09-25
- Possession type
- Immediate
- Co-op commission
- 2.5% + HST
- Seller
- Listed by
- RARE REAL ESTATE
Home Market Value
Current home valuation for 200 Bathurst Street, Toronto, Trinity-Bellwoods, Toronto, ON. Listed for $799,000
HOMEH Estimate
—
Estimated Sales Range
—
HOMEH Estimate for 200 Bathurst Street, Toronto, Trinity-Bellwoods
Calculated with a real agent's CMA method — 45+ years of experience, codified. Not an AI guess.
Mortgage Payment Calculator
Compare up to 4 down payment scenarios
5% on first $500K + 10% on $299,000 over $500K
$54,900
| Scenario 1 | Scenario 2 | Scenario 3 | Scenario 4 | |
|---|---|---|---|---|
−Down payment | % $ | % $ | % $ | % $ |
+CMHC insurance | $29,755 | $22,292 | $19,016 | $0 |
=Total mortgage | $773,624 | $741,392 | $698,166 | $639,200 |
Amortization | ||||
Mortgage rate | % | % | % | % |
| Payment frequency | ||||
=Mortgage payment | $3,777monthly | $3,620monthly | $3,409monthly | $3,121monthly |
Land Transfer Tax
$12,455
$12,455
$24,910
Around this home
Data provided by OpenStreetMap & Fraser Institute School Rankings
Ask HOMEH
New!Hi there!
👋Text or call (416) 301-9001
Recommended for you
Based on homes you've looked at.
No recommended properties found.
Nearby similar homes
No nearby properties found.
More real estate resources
Other homes nearby
Explore this area
Nearby neighbourhoods
No nearby listings available.