
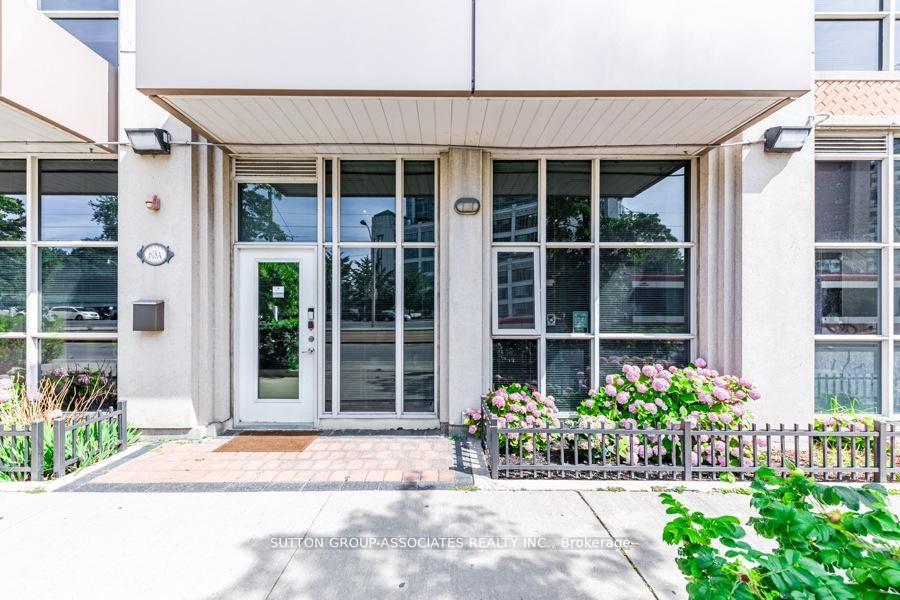
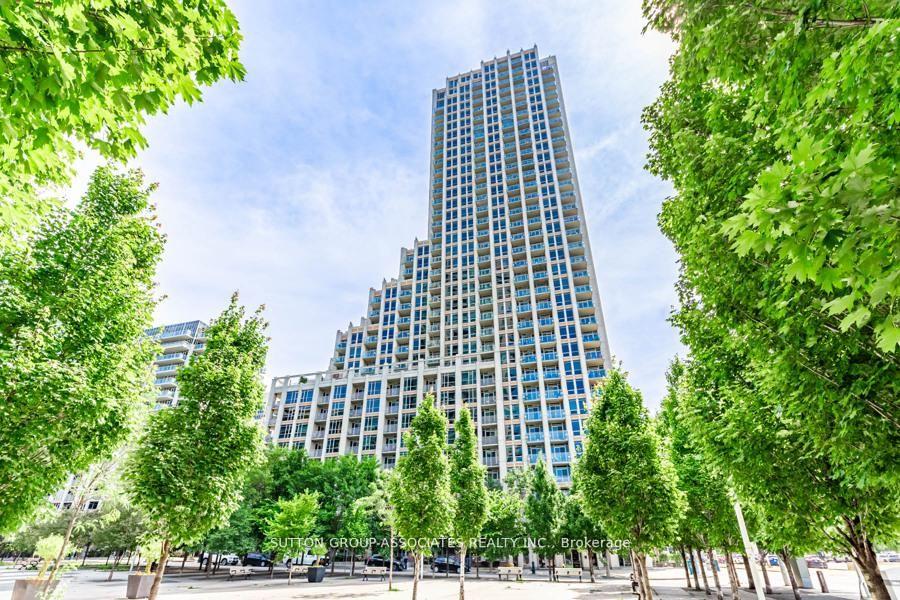
Unit 110, 618 A Fleet Street
Toronto (Niagara), ON M5V 1A8
- —Bedrooms
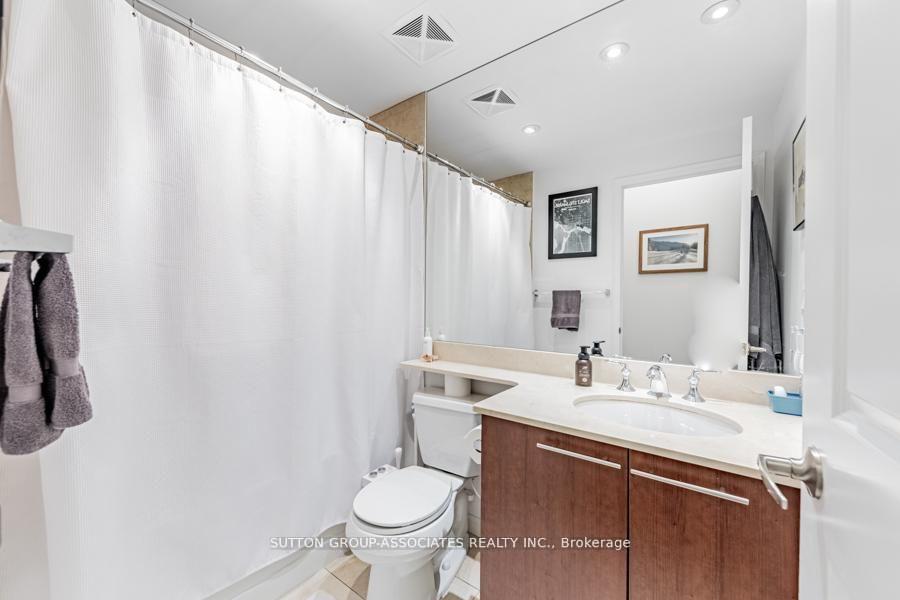
- 1Bathroom
- —Garage
- —Sq Ft
- $3,011Tax
- —Lot Size
 Free EstimateSee Free Estimate Report

Sale & Price History for Unit 110, 618 A Fleet Street, Toronto, Niagara
| Start Date | End Date | Price | Event | MLS# |
|---|---|---|---|---|
| No listing history available | ||||
Real estate boards require you to or to see the full details of this property.
*Sold prices and complete sale & price history are regulated data. Under the Trust in Real Estate Services Act, 2002 (TRESA) and the rules of the Real Estate Council of Ontario (RECO), and pursuant to the Multiple Listing Service® rules of the Canadian Real Estate Association (CREA) and the Toronto Regional Real Estate Board (TRREB), this information may be shown only to registered users who have agreed to the applicable terms of use (a Virtual Office Website, or "VOW," arrangement). HOMEH Inc., Brokerage therefore provides it to signed-in members only. Creating an account is free and takes under a minute.
About Unit 110, 618 A Fleet Street, Toronto, Niagara
Summarized Description
- Ideal dual-zoned for business or residence.
- Bright south-facing unit with open-concept design.
- Soaring 11-foot ceilings enhance spaciousness.
- Generously sized office space for productivity.
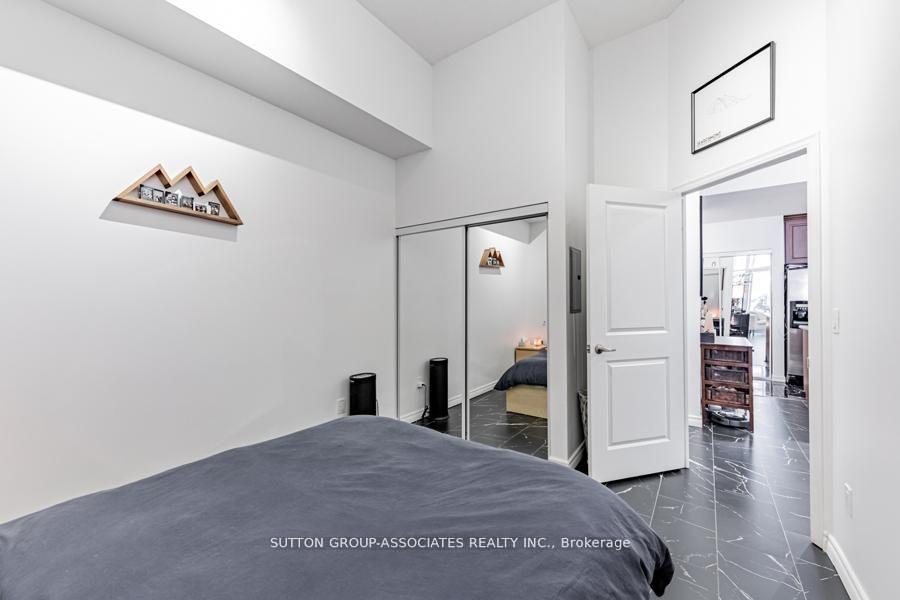
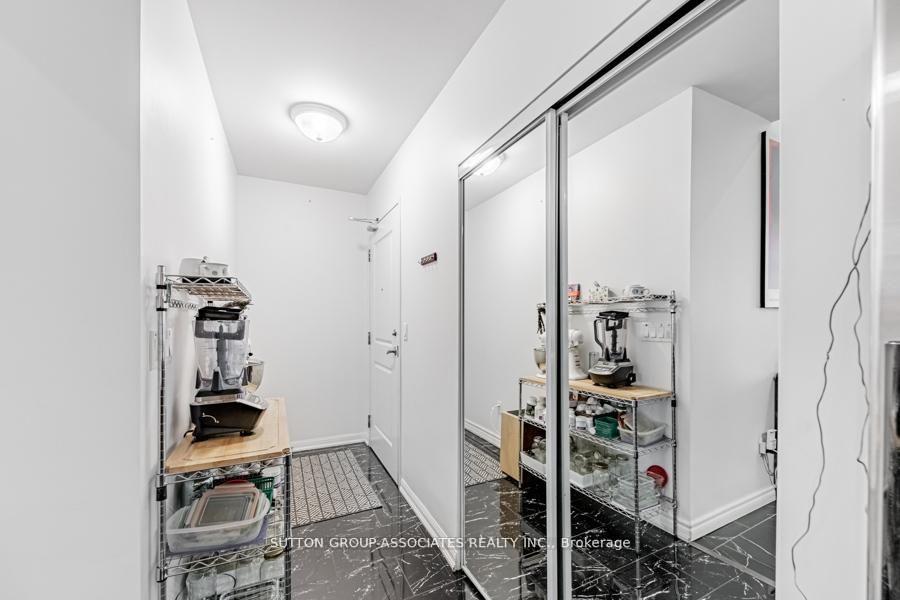
- New Italian porcelain tile throughout the unit.
- Steps from the lake and vibrant amenities.
- Located in a highly desirable downtown area.
- Two walk-outs for excellent accessibility.
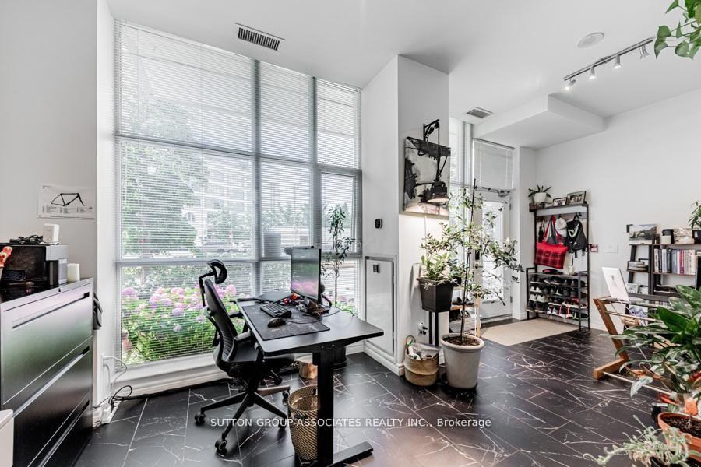
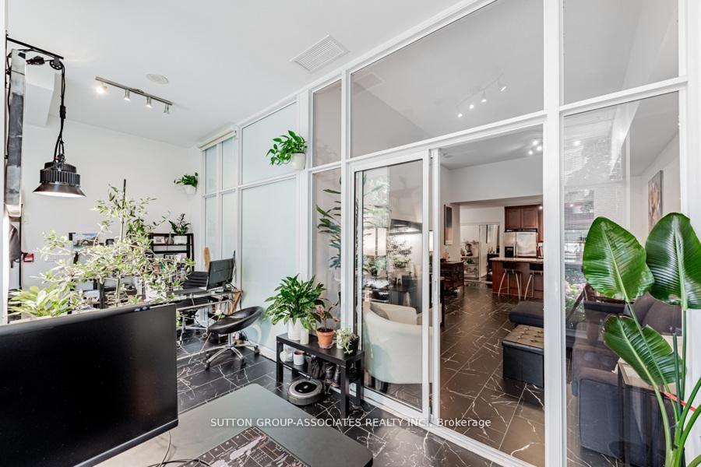
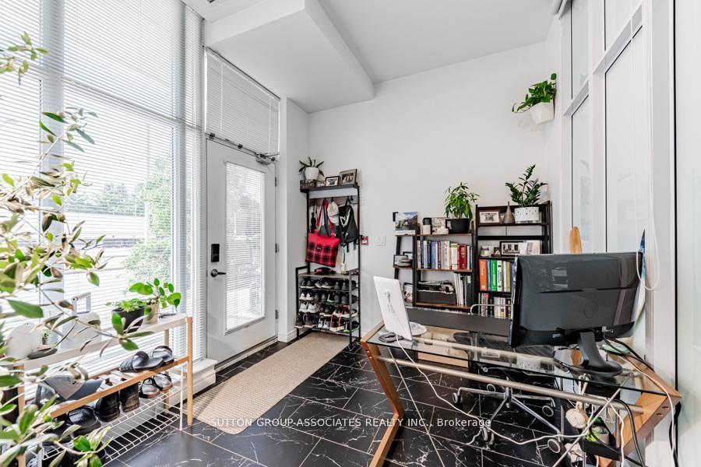
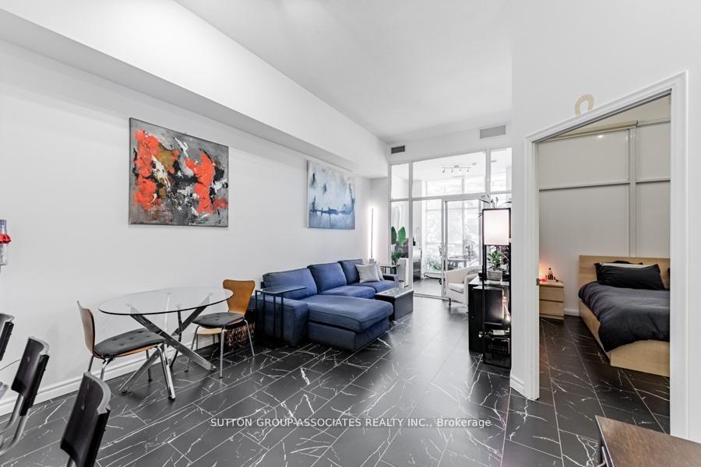
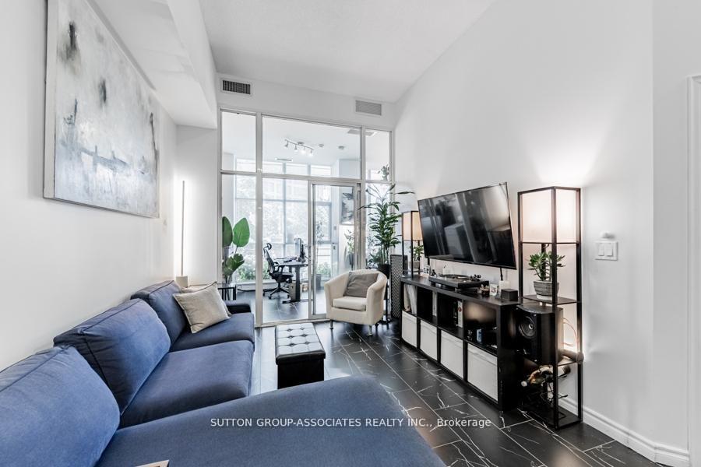
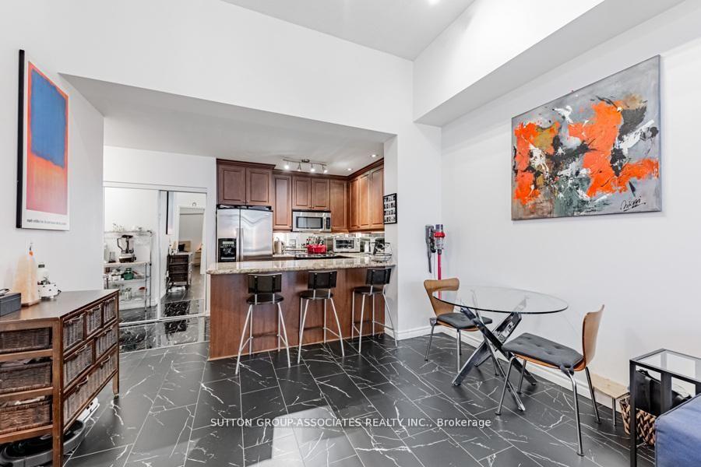
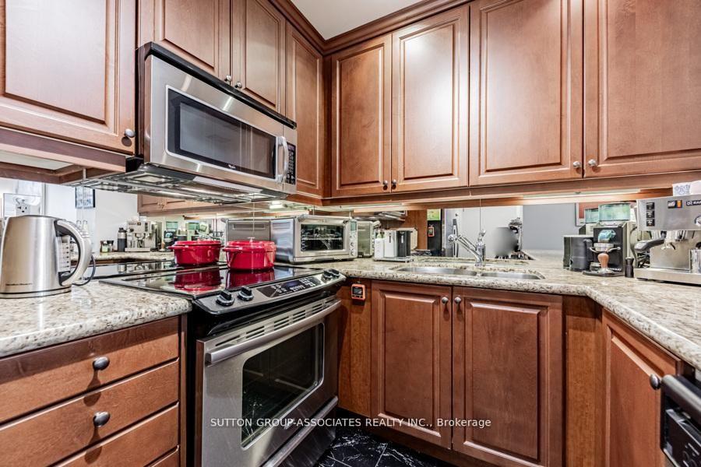
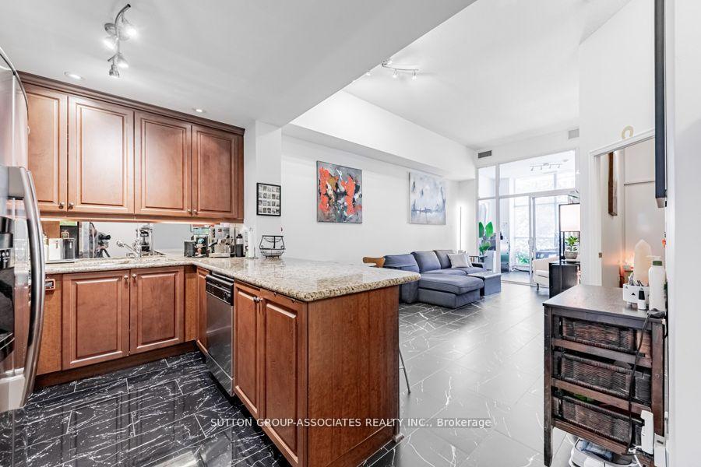
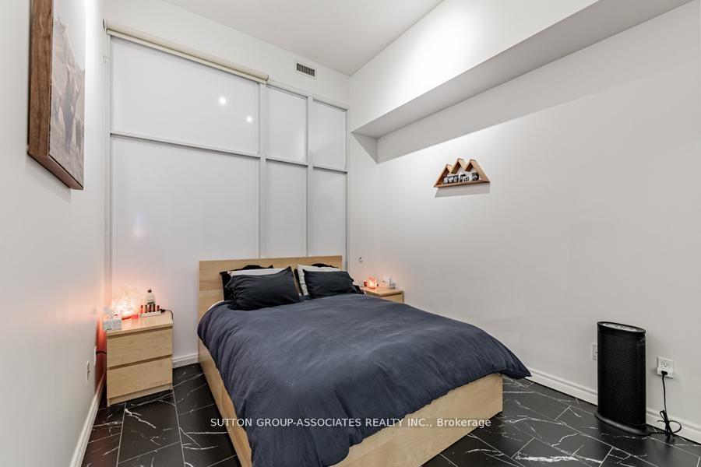
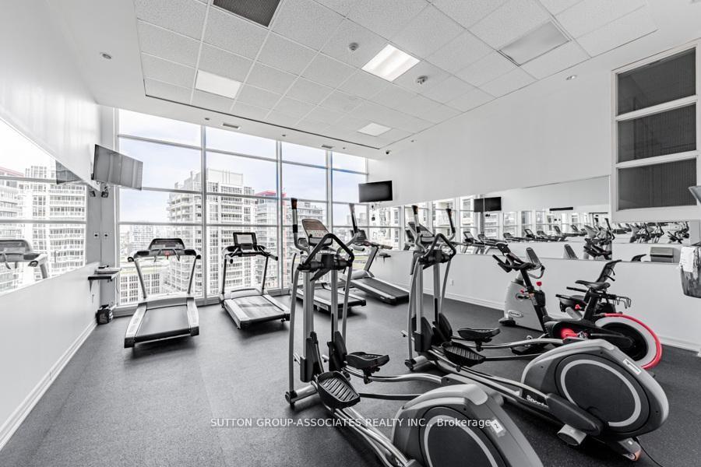
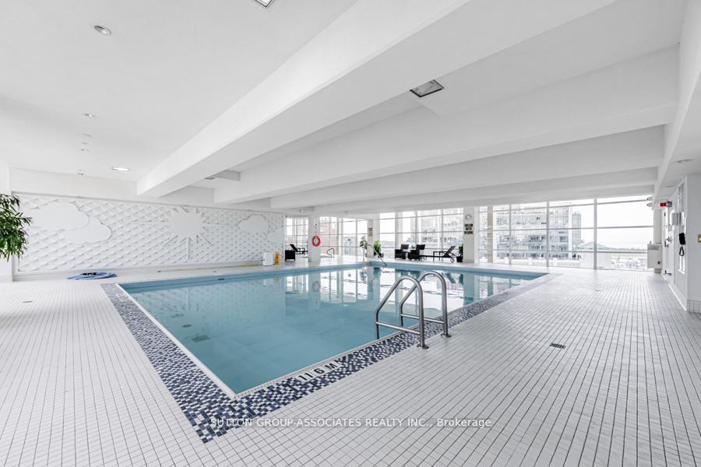
Live/work street front condominium facing Fleet Street. This unit offers easy access and excellent visibility for a business. It is dual-zoned, making it ideal for a small business or office, or as a lovely 1+1 condo unit. Welcome to West Harbour City! This rarely available south-facing unit is a charming and well-appointed 1-bedroom plus office space condo that truly feels like home. The spectacular floor plan boasts a bright and spacious open-concept layout with soaring 11-foot ceilings and two separate walk-outs, one to Fleet Street and the other to the condo building. The functional kitchen is equipped with a built-in breakfast bar and stainless steel appliances, while the front office is generously sized. The building offers excellent amenities, including an indoor pool, fitness center, sauna, rooftop patio, and more! Ideally situated in a highly desirable neighborhood in the heart of downtown Toronto, this unit is 814 sq. ft. as per the floor plan. Extras include being just steps away from the lake, Farm Boy, Loblaws, TTC, schools, shops, restaurants, parks, Harbourfront, and quick access to the highway. The unit features brand new Italian porcelain tile installed throughout recently!
Key Facts & Features
Property Costs
- Annual Property Tax Amount
- $3,011
- Land Transfer Tax Fee
- $22,910
Interior Features
- Security Features
- Partial
- Fireplace/Stove
- No
- Elevator
- No
Building
- Building Type
- Store W Apt/Office
- Approx Age
- 6-15
Inclusions
- Inclusions
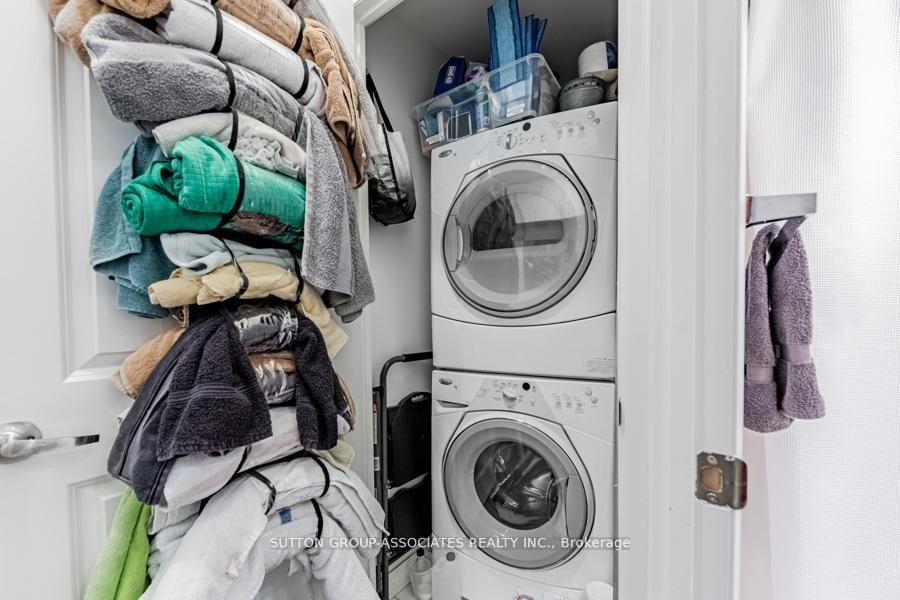
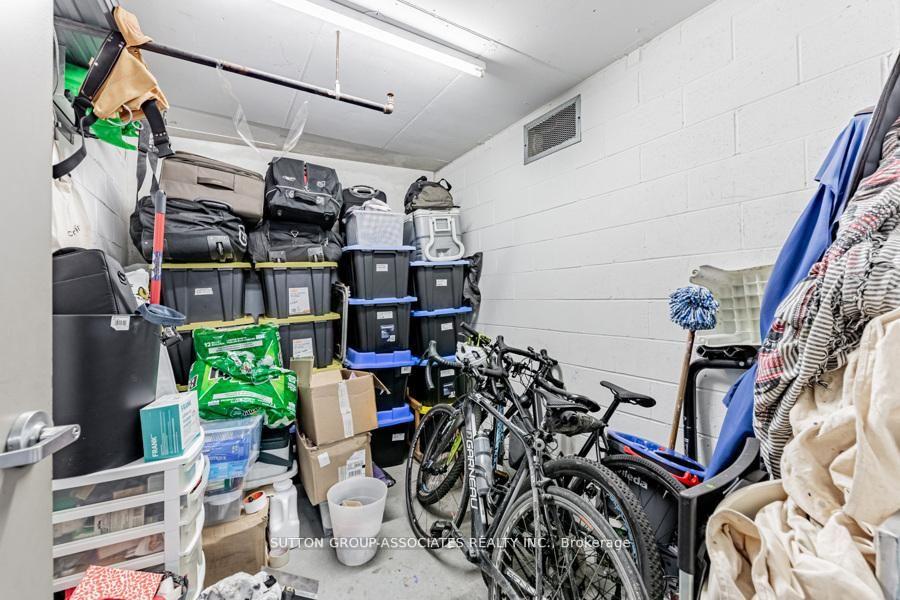
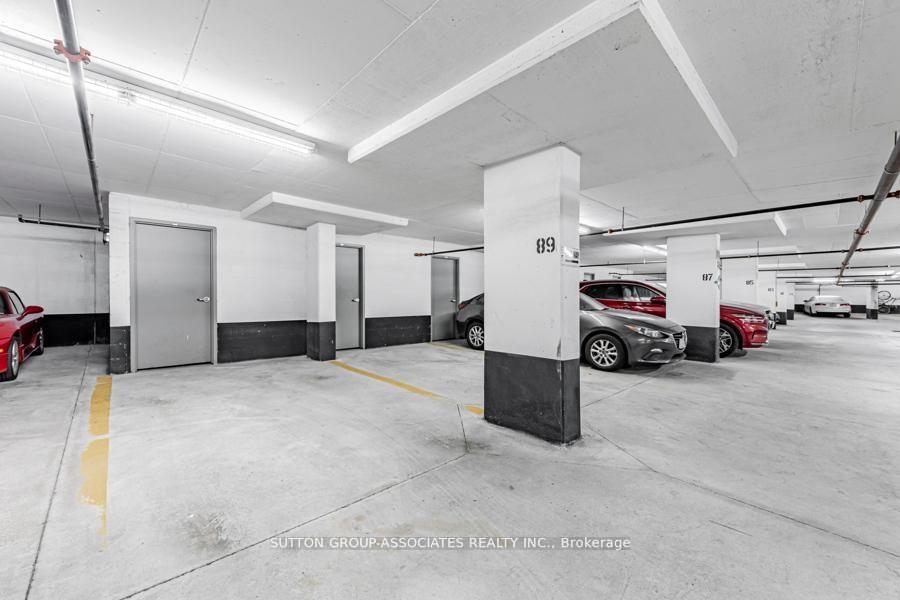
- Stove, fridge, dishwasher, washer, dryer. 1 parking space and a large private locker room (3.50 x 3.5) behind the parking
Parking & Garages
- Garage Type
- Underground
- Parking Spaces
- 1
Heating & Cooling
- Heat Type
- Gas Forced Air Open
- Air Conditioning
- Yes
- Water
- Municipal
- Washrooms
- 1
Washrooms
- —-piece
- Municipality
- Toronto
- Neighbourhood
- Niagara
- Main cross streets
- Lakeshore Blvd./Bathurst St.
- Zoning
- R5 (Live And Work)
- Directions
- Fronting Lakeshore Blvd
- MLS® number
- C13760160
- Data source
- Toronto Regional Real Estate Board
- Listed on
- 2026-09-09
- Updated on
- 2026-10-13
- Days on market
- 36 days
- Possession date
- 2026-11-01
- Possession type
- 60-89 days
- Co-op commission
- 2.5 %
- Seller
- Listed by
- SUTTON GROUP-ASSOCIATES REALTY INC.
Home Market Value
Current home valuation for Unit 110, 618 A Fleet Street, Toronto, Niagara, Toronto, ON. Listed for $749,000
HOMEH Estimate
—
Estimated Sales Range
—
HOMEH Estimate for Unit 110, 618 A Fleet Street, Toronto, Niagara
Calculated with a real agent's CMA method — 45+ years of experience, codified. Not an AI guess.
Mortgage Payment Calculator
Compare up to 4 down payment scenarios
5% on first $500K + 10% on $249,000 over $500K
$49,900
| Scenario 1 | Scenario 2 | Scenario 3 | Scenario 4 | |
|---|---|---|---|---|
−Down payment | % $ | % $ | % $ | % $ |
+CMHC insurance | $27,953 | $20,897 | $17,826 | $0 |
=Total mortgage | $726,770 | $694,997 | $654,476 | $599,200 |
Amortization | ||||
Mortgage rate | % | % | % | % |
| Payment frequency | ||||
=Mortgage payment | $3,548monthly | $3,393monthly | $3,195monthly | $2,926monthly |
Land Transfer Tax
$11,455
$11,455
$22,910
Around this home
Data provided by OpenStreetMap & Fraser Institute School Rankings
Ask HOMEH
New!Hi there!
👋Text or call (416) 301-9001
Recommended for you
Based on homes you've looked at.
No recommended properties found.
Nearby similar homes
No nearby properties found.
More real estate resources
Other homes nearby
Explore this area
Nearby neighbourhoods
No nearby listings available.